1590 results - House, chalet, rustico for rent

1 / 13
CHF 2,800.–
4.5 rooms105m² living space
Lerchenstrasse 36, 4103 Bottmingen

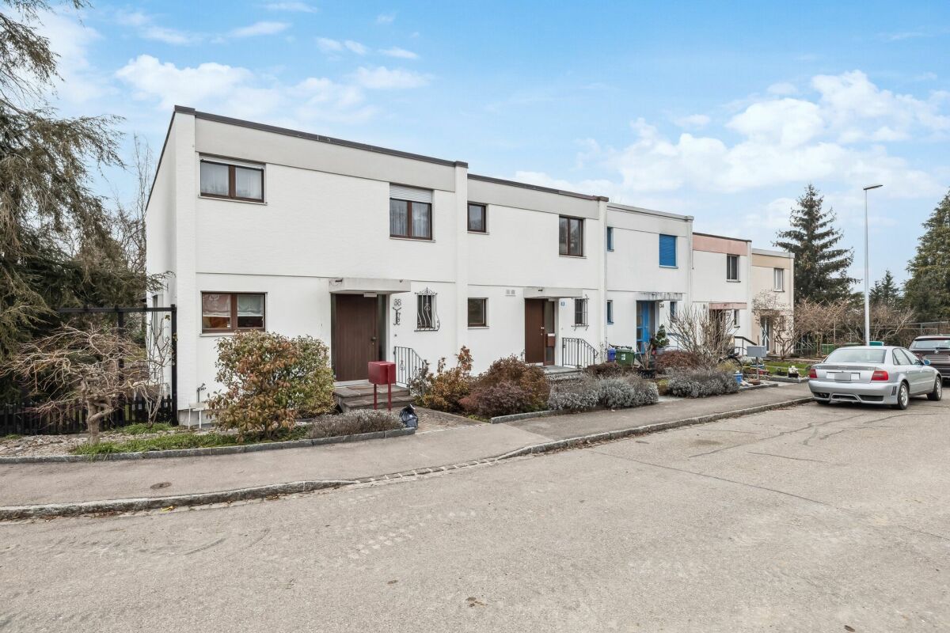
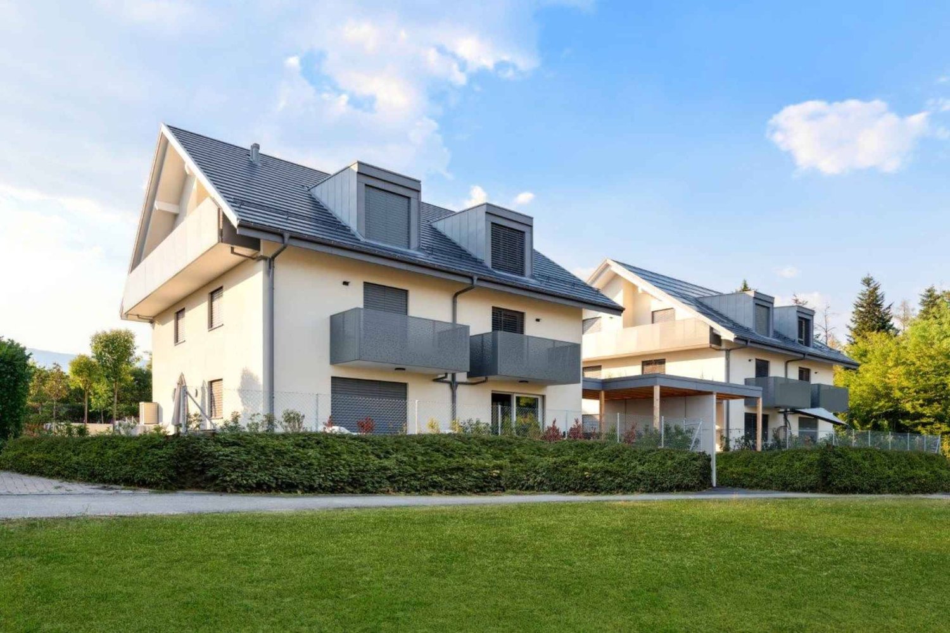
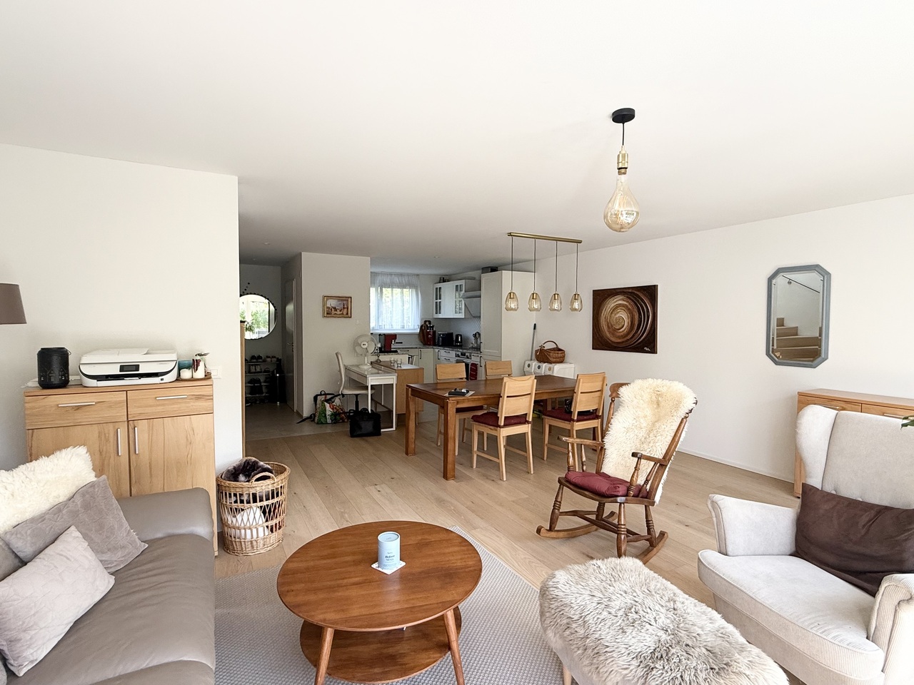
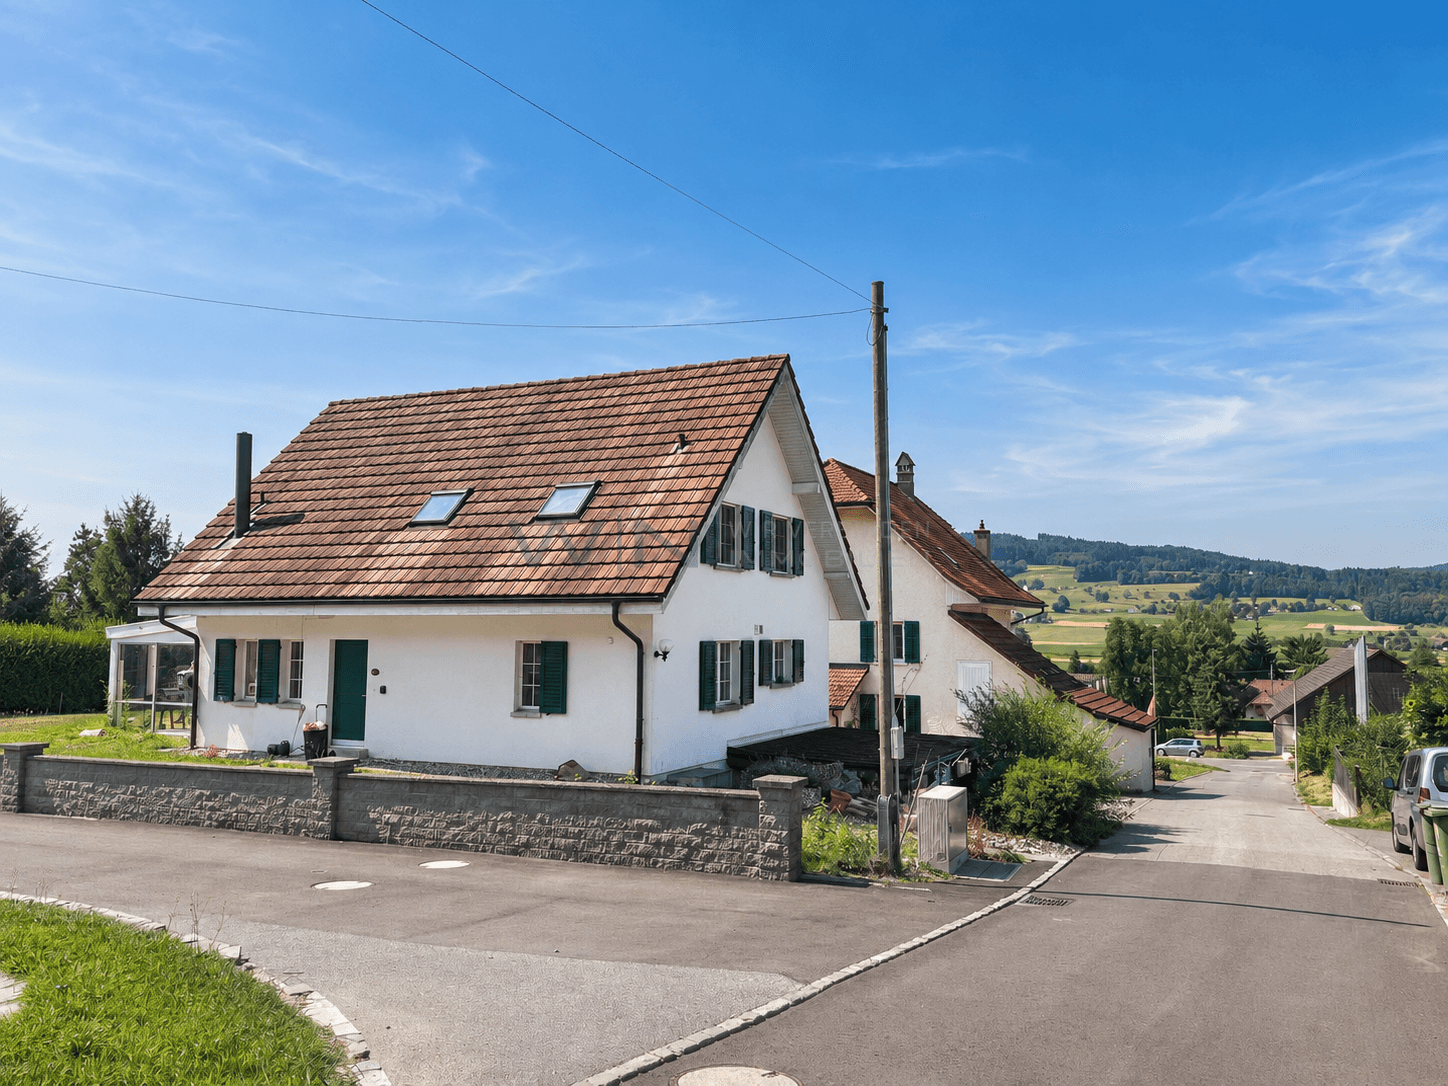
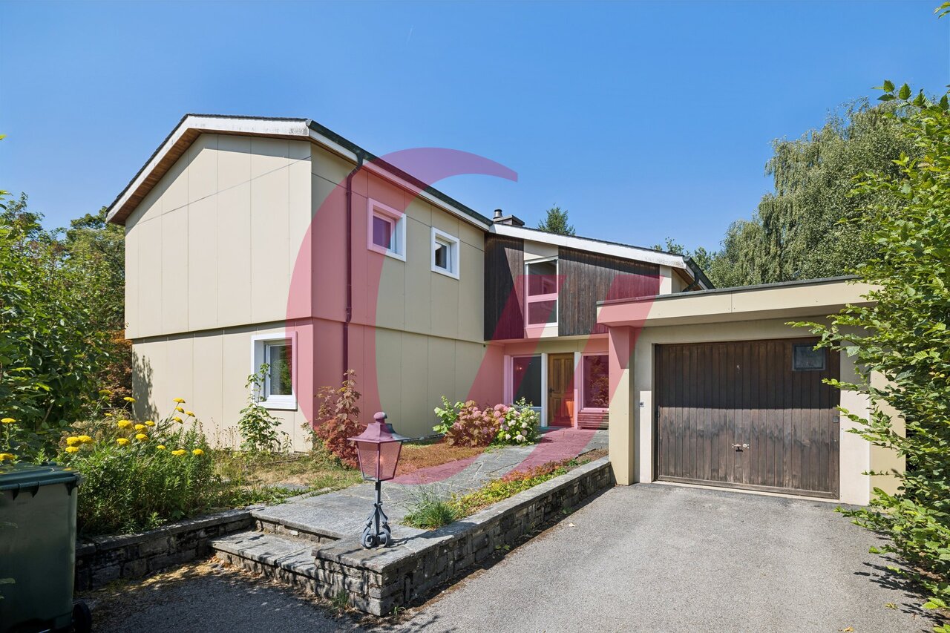
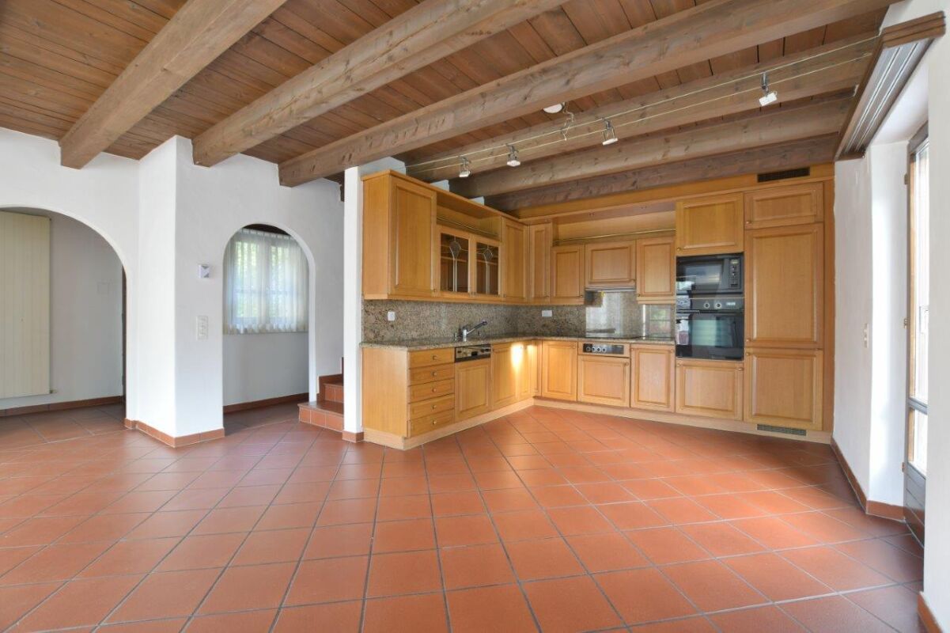
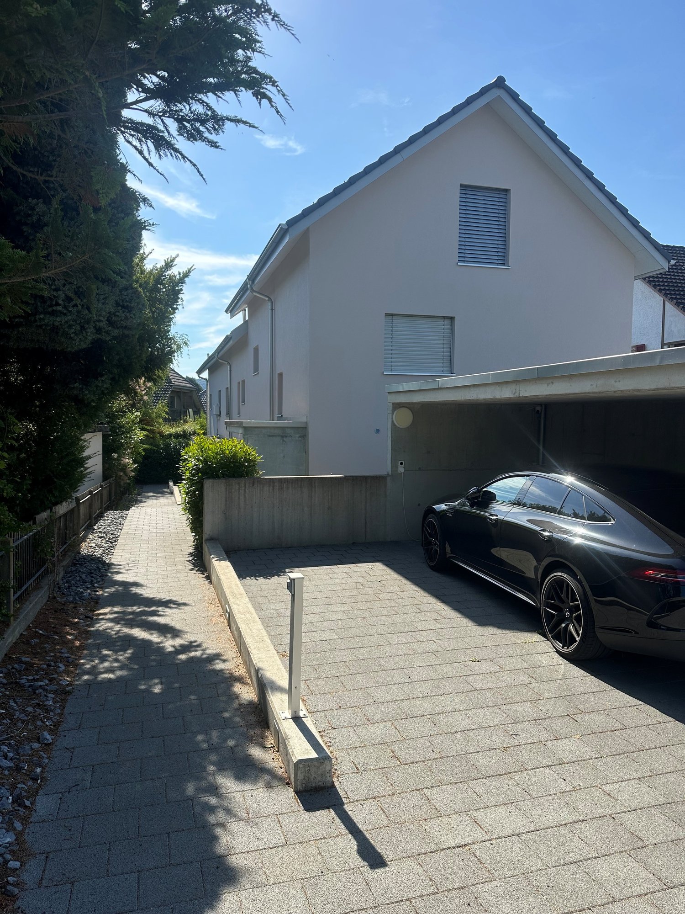
Charming 4 1/2-room semi-detached single-family house with hobby room, vegetable garden, and garage

This charming 4 1/2-room single-family house offers everything families could wish for on 105 m² of living space: spaciousness, a quiet environment, and a high level of living comfort.The heart of the house is the bright living room with direct access to a low-maintenance garden - ideal for children to play or for cozy barbecue evenings. An entrance hall, a separate toilet, and a modern fitted kitchen complete the room program on the ground floor. On the upper floor, there are three spacious bedrooms, two of which have access to a long balcony that spans the entire facade width. There is also no shortage of storage space: built-in closets in the hallway and in the rooms offer practical solutions for all family needs. In the basement, there is a cellar compartment, a heated hobby room, and a technical room with a washing machine and tumble dryer.A special highlight is the adjacent vegetable garden - perfect for hobby gardeners and those who want to enjoy fresh, self-grown vegetables. A private garage box rounds off the offer and provides additional comfort.Bottmingen is known for its quiet residential areas and excellent infrastructure. Schools and kindergartens are in the immediate vicinity, as are shopping opportunities and restaurants.The transport links are excellent: both tram lines 10 and 17 and bus lines 34, 47, 59, and 60 offer an uncomplicated connection to nearby Basel, while the highway can be reached in just a few minutes by car.This house offers a perfect combination of living comfort, nature, and urban proximity.Have we sparked your interest? Then we are happy to provide you with additional information and a viewing on site.

Travel time
-
1 / 57
CHF 6,000.–
12 rooms410m² living space
Avenue des Pâquis 27, 1110 Morges

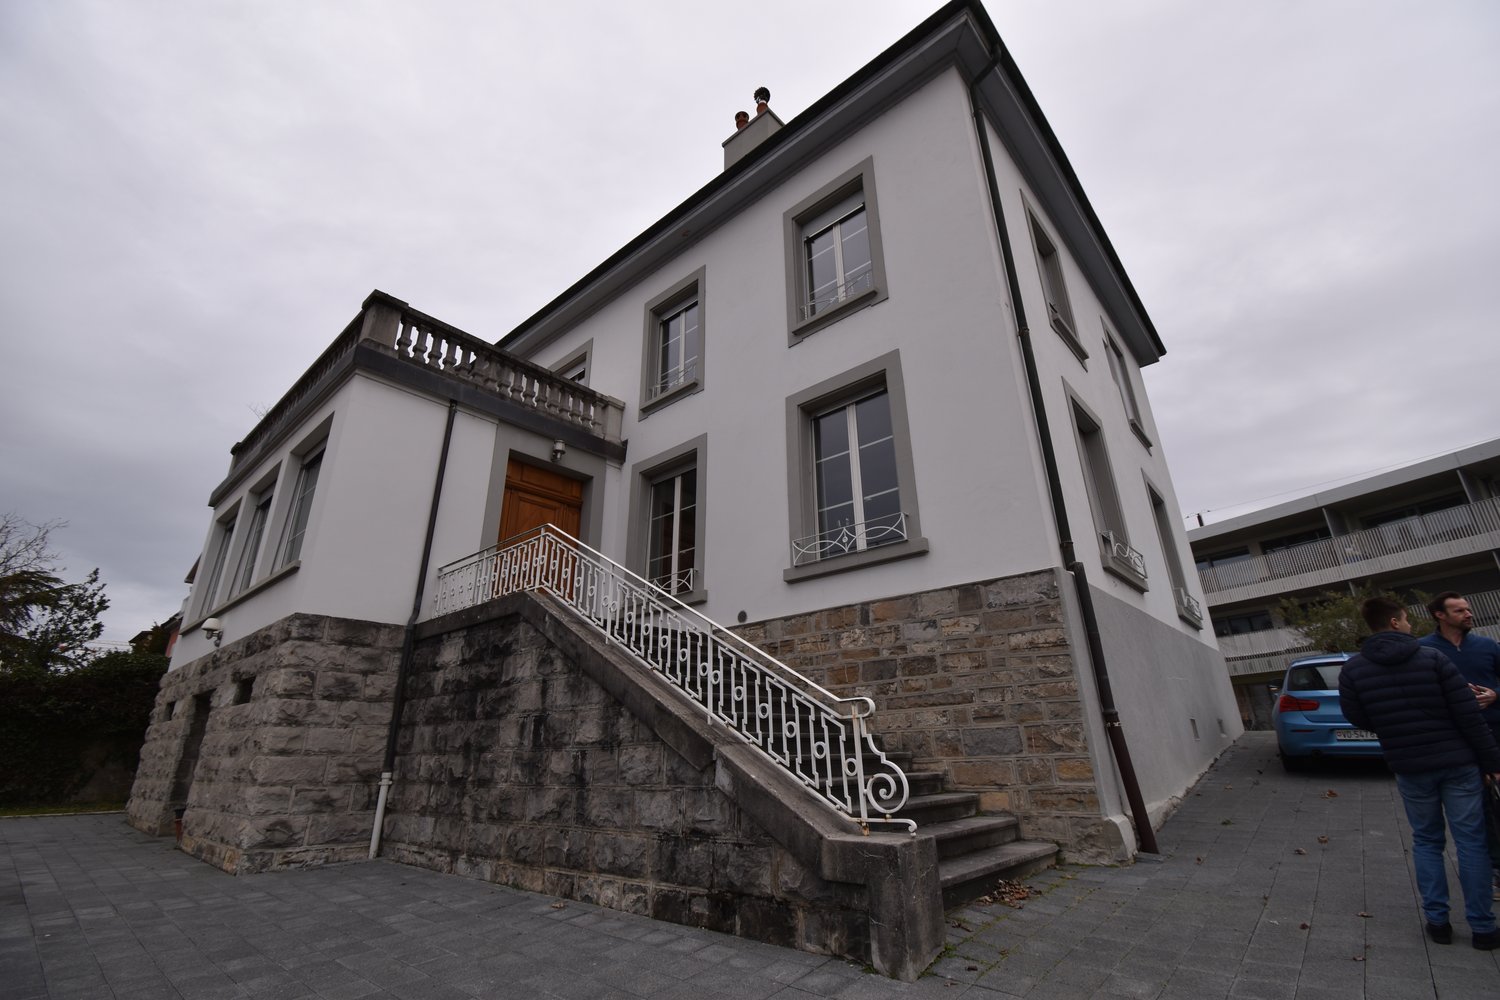
Majestic 12-room villa in Morges – with large private garden

Discover this majestic villa of character, built in 1890, nestled in the heart of Morges at Avenue des Pâquis 27. With its 400 m² of living space spread over 12 rooms, this exceptional home combines the charm of historical architecture with a carefully designed and modern interior. Available immediately, it will seduce lovers of beautiful homes looking for space and elegance.The villa consists of the following: • On the ground floor: veranda, living room with fireplace, dining room, fully equipped kitchen, separate toilet, storage room, shower/WC/laundry room, bedroom. • 1st floor: hall, 5 bedrooms, 2 separate WCs, 2 showers, 1 bathroom. • Attic: living/library room, shower, 3 bedrooms, 1 storage room, 1 separate WC. • Outside: 2 outdoor parking spaces, outdoor kitchen and toilet, garden, large private terrace. • Basement: storage/deposit, cellar, wine cellar, large room, technical room, WC. The villa benefits from generous sunlight in summer and remains pleasantly bright in winter. The environment is quiet, ideal for fully enjoying this exceptional property.Ideal situation: Located in a privileged setting close to Lake Geneva and Morges train station, this villa offers remarkable accessibility: • Pâquis bus stop just 2 minutes on foot. • Morges ferry terminal 9 minutes on foot. • Morges train station 9 minutes on foot. • Collège de Beausobre 5 minutes on foot. • Coop supermarket 7 minutes on foot. • Benu pharmacy 6 minutes on foot. This historic villa represents a rare opportunity on the Morges real estate market. Combining architectural character, generous volumes, and prime location, it will perfectly suit a family or tertiary services looking to establish themselves in one of the most beautiful communes on the shores of Lake Geneva.

Travel time
-

Find a new tenant for free

Create a free listing on Homegate to find the perfect next tenant for your apartment in no time at all.

List your property now
1 / 14
CHF 3,600.–
6.5 rooms
Titlisstrasse 34, 5212 Hausen AG

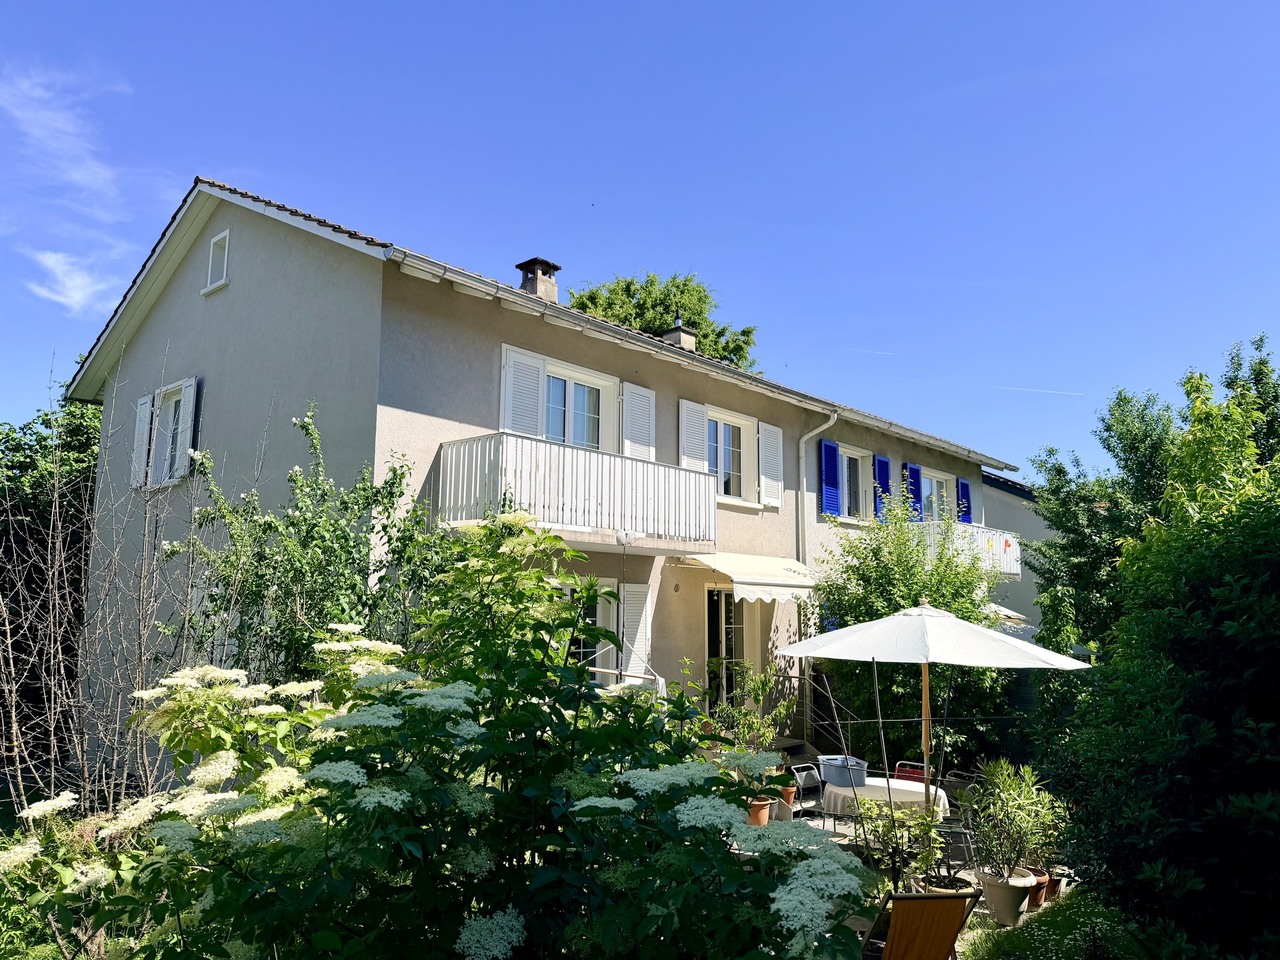
Idyllically located 6.5-room single-family house with a wonderful view of the greenery and good transport links

Are you looking for a new home in a perfect location? Then this detached single-family house will convince you! This lovingly designed 6.5-room single-family house in the charming country house style is located in the immediate vicinity of the forest edge and offers a home for all those who appreciate peace and nature and at the same time seek a central living location with optimal connections to the highway and public transport. The sunny, natural garden with a cozy seating area and beautiful views invites you to relax and enjoy.The forest can be reached in about 10 minutes on foot. At the same time, you benefit from an excellent transport connection: The highway access in the direction of Zurich, Bern, and Basel is only a few minutes' drive away, and the Brugg train station can be easily reached by bus in about 15 minutes.The school is located at a short distance and can be easily reached via traffic-calmed neighborhood streets. The house is ideal for families and for all those who appreciate a quiet, idyllic living location with a high quality of life.The single-family house impresses with the following room program:Ground floor • Spacious entrance area with space for your wardrobe. • Bright living/dining area with a fireplace and direct access to the garden. The large living/dining area offers space for various design possibilities. • Spacious kitchen with oven, ceramic hob, extractor hood, dishwasher, refrigerator, and a microwave. Additionally, a breakfast table could find its place in the kitchen. • Bathroom with a spacious shower, sink, and toilet. • Additional room with a wonderful view of the garden. Attic • Two tasteful, spacious bedrooms with direct access to the balcony. • Spacious parental bedroom with a wonderful view of the greenery. • Bathroom with a bathtub and separate shower, toilet, and double sink. • Clever room with access to the covered balcony and terrace share. Basement • Laundry room and utility room with washing machine/dryer and gas heating. • Three large cellar rooms that are available for numerous uses. Outdoor area • Well-kept, natural garden. The garden must be maintained by the tenants themselves. • Numerous seating possibilities to make the most of the sunny hours. • Spacious garage with an electric garage door. • One parking space, as well as the possibility of parking two more cars in the garage entrance. Additional • A high-quality vinyl floor is installed in the house, the kitchen and bathrooms have ceramic tiles. • The painting work in the house will be renewed. • The house is currently being renovated, the pictures are visualizations. • The house is located near the forest. Moreover, the location impresses with a very good connection to the highway network and public transport. • The ancillary costs are directly borne by the tenant and are not included in the rent. Has this unique house sparked your interest? Contact us for a viewing appointment, we would be happy to show you the property personally.

Travel time
-
1 / 13
CHF 3,150.–
5.5 rooms
Mischelistrasse 99, 4153 Reinach BL

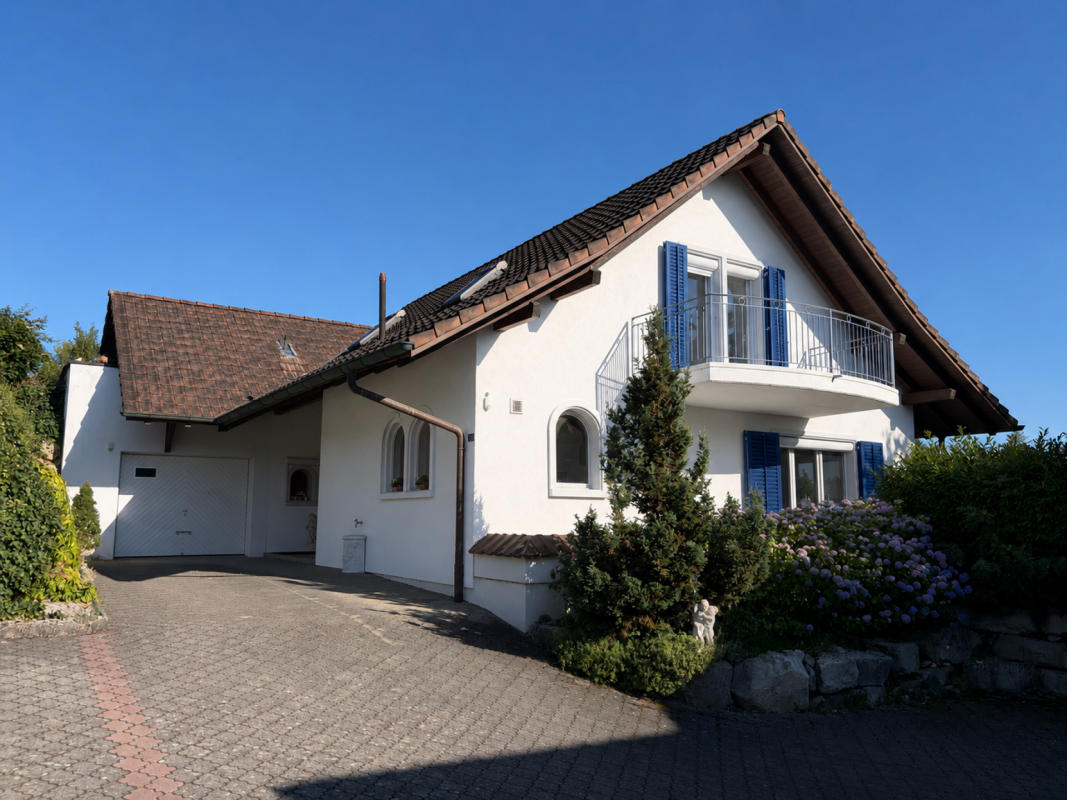
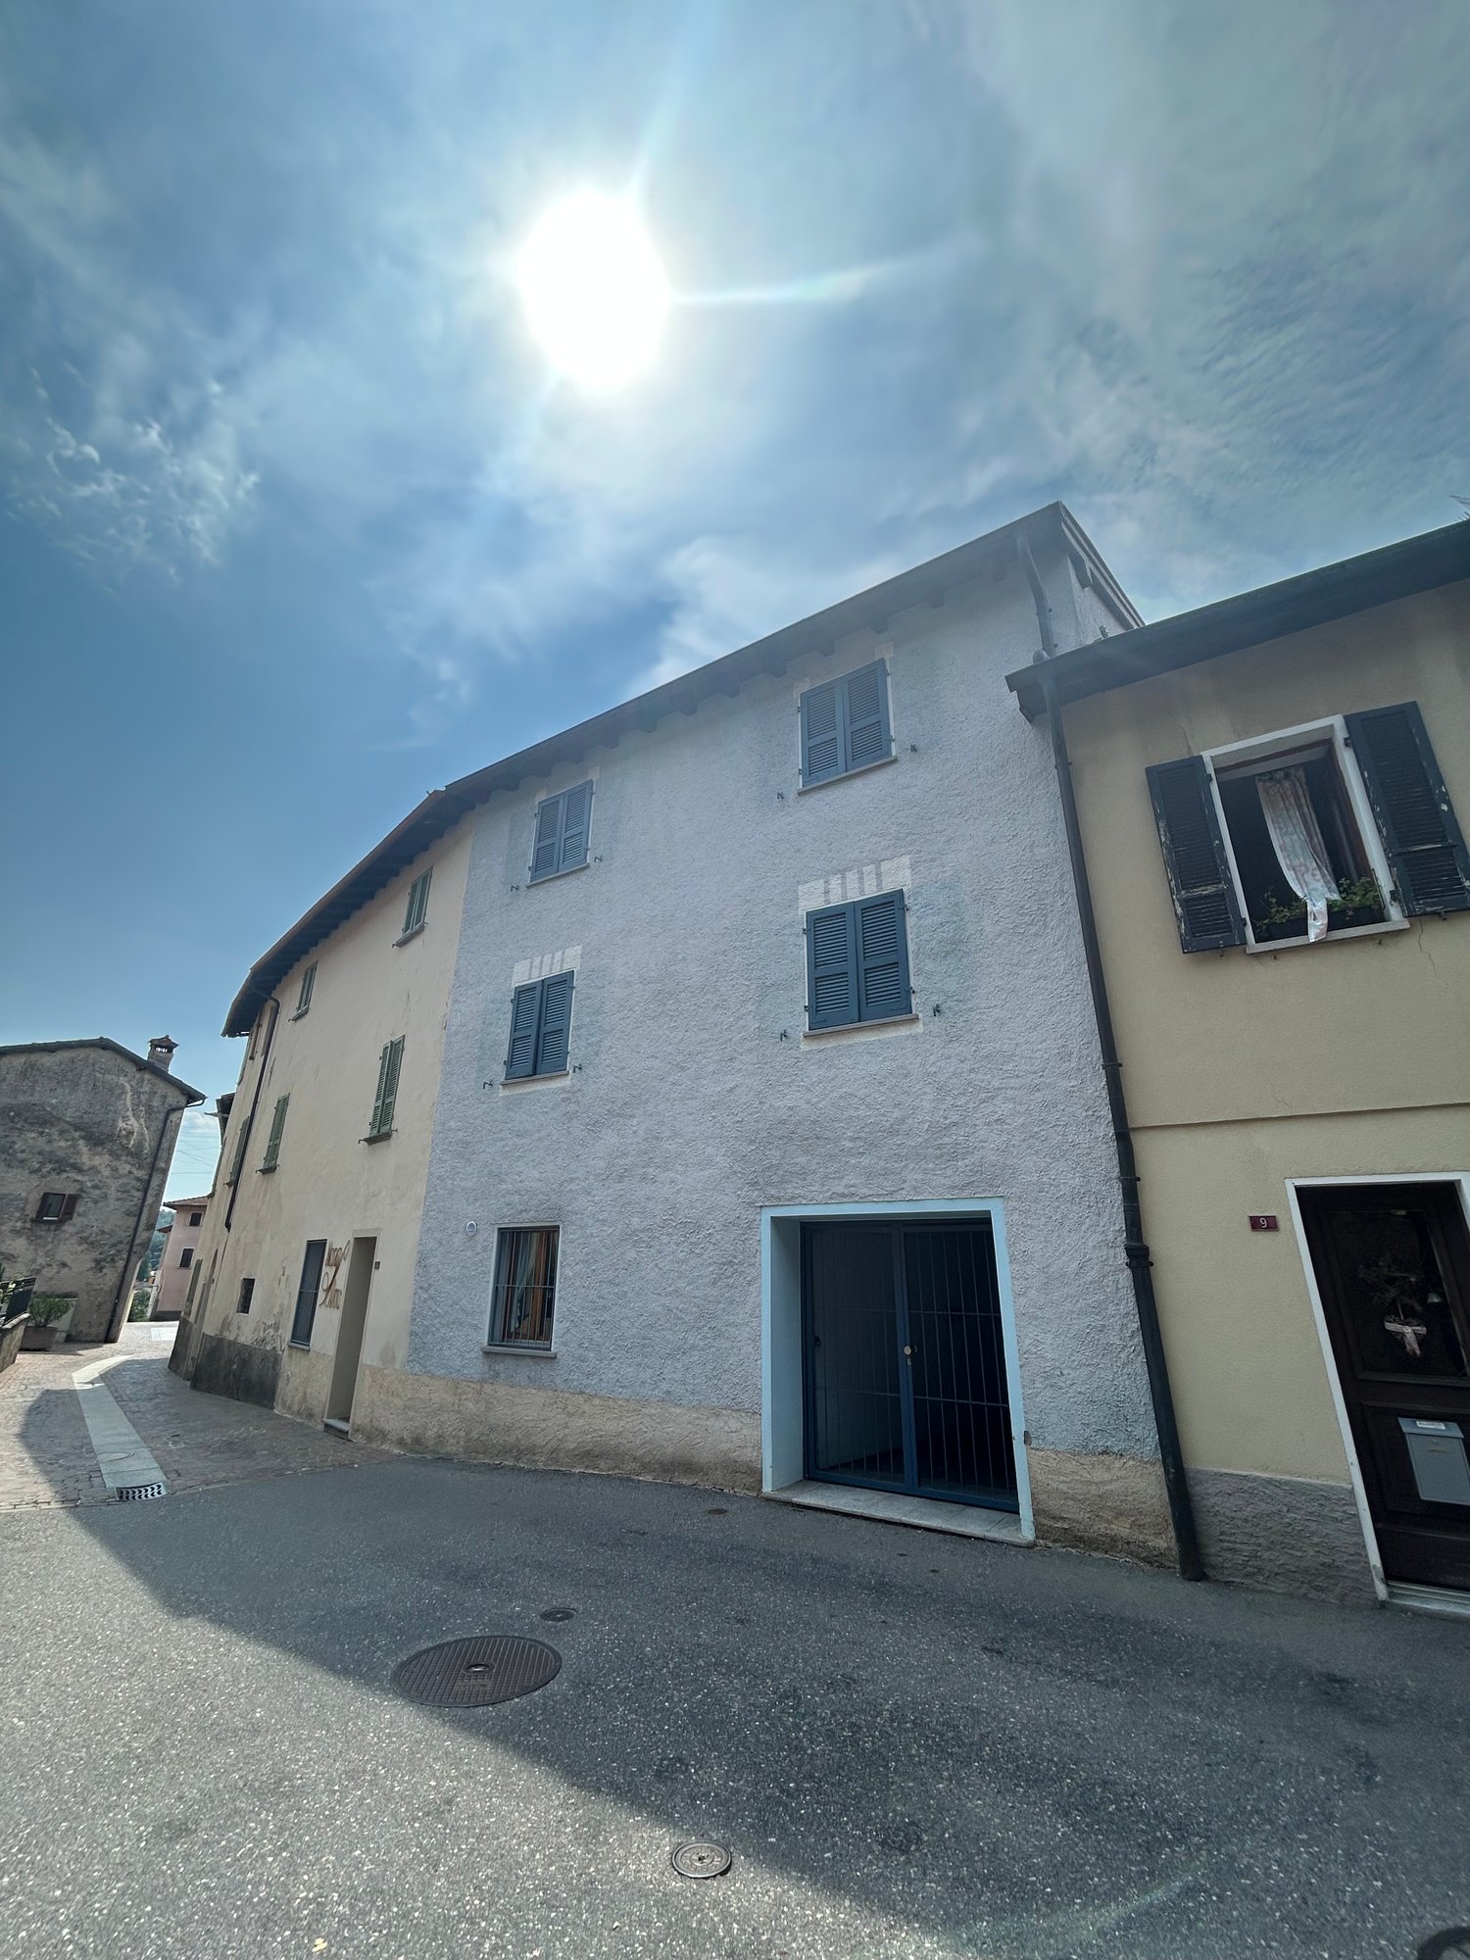
New semi-detached house in Reinach!

Location description:Mischelistrasse 99 is located in a quiet, well-maintained residential area in Reinach BL and impresses with its ideal combination of living quality and excellent infrastructure (bus stop 350m / park directly in front of the house, etc.).Shopping opportunities (Migros 300m), schools (Weiermatt primary school 900m / ISB - International School Basel 950m, kindergarten 500m), and public transport are easily accessible, while the proximity to Basel offers an excellent connection for commuters. Numerous green spaces, recreational areas, and leisure activities underline the high quality of life in this popular residential location.Object description:The semi-detached house built in 2021 delights with a modern living concept, high-quality construction standard, and a quiet, family-friendly location.The property has a total of 5.5 rooms on approximately 150m2 of living space and is ideal for families, couples, or individuals who value space and flexibility.Upon entering the house, you will be greeted by a welcoming entrance area, next to which is a practical guest toilet.The open living and dining area with a modern built-in kitchen forms the heart of the ground floor. With its open and spacious cut, it offers a pleasant atmosphere for cozy evenings and social gatherings. The outdoor area with the sunny garden is another highlight of the property and expands the living space outdoors. The seating area is accessible from the living room and is ideal for relaxed hours and moments in the fresh air.Via the staircase, you reach the 1st upper floor. There are a total of three separate rooms (room 1, 10m2 / room 2, 17.3m2 / room 3, 13.9m2) and a wet room with a bathtub, sink, and toilet on this floor. Another special feature is the skylight on the upper floor, which provides ample natural daylight. In the basement, there is another heated room (20m2) - this space offers numerous possibilities for use and can be designed entirely according to your wishes - be it as additional living space, fitness room, etc. Additionally, in the basement, there is a cellar room, a technical room with a washing machine/tumbler, as well as another heated room equipped with a shower.Further highlights: • new property - built in 2021 • plus additional costs CHF 350.- per month • possibility to rent a carport: CHF 80.-/month • preferred microlocation - quiet, green, and family-friendly location • ISB - International School Basel in immediate proximity • floor heating, water softening system, modern house technology • bright solid wood parquet floors We would be happy to show you the beautiful semi-detached house during a personal viewing.We look forward to your contact!
Travel time
-
1 / 13
CHF 3,030.–
7 rooms166m² living space
Altnauerstrasse 3, 8594 Güttingen

Historic charm meets modern living

The idyllic community of Güttingen is located on the southern shore of Lake Constance and combines rural tranquility with excellent accessibility. Shopping facilities, schools, kindergarten, and the train station are all within a short distance. The cities of Kreuzlingen, Romanshorn, and Weinfelden can be reached in just a few minutes. The proximity to the lake, numerous walking and cycling paths, and the diverse range of leisure activities make Güttingen an attractive place to live for families, couples, and nature lovers.Your new homeIn the Alte Schmitte development, sustainable living space with high-quality standards is being created. The exclusive 7-room house extends over four levels and impresses with a well-thought-out floor plan, high-quality materials, and modern building technology.The brightly lit living and dining area forms the heart of the house. The modern, separate kitchen convinces with a functional and stylish design. Four rooms, a separate office, two stylish bathrooms, and the sunny balcony offer plenty of space for the whole family.The climate-positive construction in the Minergie-P standard, a photovoltaic system with battery storage, geothermal heat pump, comfort ventilation, and high-quality materials ensure sustainable and comfortable living.Highlights:- 7-room house on four levels- Brightly lit living, dining, and kitchen area- Bright kitchen with workspace and plenty of storage space- Four bedrooms and separate office- Entire apartment with vinyl flooring in wood decor, parquet, or tiles- Spacious balcony- Minergie-P standard- Photovoltaic system with battery storage- Geothermal heat pump and comfort ventilation- Private washing-drying machine- Private cellar- Parking spaces with preparation for e-mobility A parking space in the underground garage can be rented for CHF 139.00 per month. Pets on request.Have we sparked your interest? Do not hesitate to contact us for a viewing appointment.

Travel time
-
1 / 30
CHF 3,150.–
5.5 rooms135m² living space
Länge Reben 10, 3235 Erlach

Arrive and feel at home – family house with a view of Lake Biel in Erlach

Living with a view – your new home with a view of Lake BielImagine starting the day with a coffee on the balcony and enjoying the view over Lake Biel. This is exactly the living experience that awaits you at Länge Reben 10 in Erlach.This well-maintained and bright 5.5-room single-family house combines modern living, spacious rooms, and a dreamy location in a quiet residential area. On approximately 135 m² of living space, you can expect a well-thought-out floor plan with bright rooms, large window fronts, and an atmosphere that makes you feel at home from the first moment.Whether as a family or as a couple with space requirements – this house offers space to live, enjoy, and feel good. The absolute highlight is the sunny balcony with a magnificent view of Lake Biel and the surrounding nature. Here, you leave the daily routine behind and enjoy a little bit of vacation every day.Your highlights at a glance✓ 5.5 rooms with approximately 135 m² of living space✓ Dreamy view of Lake Biel✓ Spacious, bright living rooms✓ Sunny balcony with a panoramic view✓ Two bathrooms✓ Modern kitchen with dishwasher✓ Private washing machine✓ Energy-efficient heat pump✓ Solar system for sustainable living✓ Quiet and family-friendly residential area✓ Pets are welcomeParkingFor your vehicles, the following parking spaces are available: • 2 garage parking spaces at CHF 150.– per month • 1 outdoor parking space at CHF 30.– per month Everything in your vicinityThe property is located in a popular residential area of Erlach. Thanks to the short distances, you can easily reach your daily routine on foot: • Bus stop – approx. 2 walking minutes • Kindergarten – approx. 3 walking minutes • Oberstufenschule Erlach (OSSE) – approx. 5 walking minutes • Shopping opportunities – approx. 6 walking minutes • Drugstore – approx. 8 walking minutes • Primary school – approx. 15 walking minutes • Ferry port and Lake Biel – approx. 14 walking minutes Erlach is one of the most beautiful residential areas on Lake Biel. The proximity to the water, the idyllic vineyards, and numerous leisure activities ensure a high quality of life. Whether walks along the lake shore, bike tours through the vineyards, or a jump into the cool water – here you can enjoy leisure activities right outside your front door.Available by arrangement.The ancillary costs are borne by the tenants.Have we sparked your interest?Then we look forward to showing you this beautiful home in person. Arrange a viewing appointment today – maybe this will soon be your new home on Lake Biel.

Travel time
-
1 / 17
CHF 7,465.–
6.5 rooms320m² living space
Rudolf von Erlach-Weg 21, 3177 Laupen BE

Representative residence for high demands with a lot of privacy

In one of the most sought-after residential areas of Laupen, this impressive 6½-room villa awaits you, impressing with its generous room layout and absolute privacy. Surrounded by a beautiful garden, this property offers a home of the extra class. The property offers:Ground floor: • Originally designed living and dining area • Central chimney as the heart of the room • Noble marble floor • Numerous high windows with fantastic views of the garden • Large, solid kitchen • Bright entrance area • Separate toilet Upper floor: • Four spacious rooms, grouped around a generous corridor • Master bathroom with dressing room • Shower/WC with laundry chute • Small balcony with breathtaking views Basement: • Fitness room with sauna and corner bathtub • Numerous secondary rooms such as: • Cellar • Wine cellar • Laundry room • Cozy Carnotzet Outdoor area: • Large surrounding area with varied greenery • Quiet corners and exclusive park area • Beautiful pavilion with a magnificent view of the garden • Imposing gate in the entrance area for visual protection and a privileged appearance Further highlights: • Outbuilding in the courtyard with double garage for sufficient space for your vehicles • Exclusive charm and perfect sun position from morning to evening • Highest privacy and tranquility • Gardening company and the two lawn robots take care of the garden Conclusion:This villa combines style, exclusivity, and privacy to create a true dream home. Have we sparked your interest? Contact us for more information or arrange a non-binding viewing appointment on site.

Travel time
-
1 / 19
CHF 4,000.–
5.5 rooms120m² living space
Sonnenrainweg 14, 8824 Wädenswil

Freshly renovated 5.5-family house in a sunny location

By arrangement, we rent out this freshly renovated 5.5-family house with the following key data:Ground floor:-Three bedrooms with high-quality, newly laid oak parquet and partially with built-in closets-Living room with oak parquet, high wooden ceiling and balcony with a view of the greenery-Spacious kitchen with plenty of storage space, including a new refrigerator and dishwasher-Bathroom with stone tiles, bathtub and mirror cabinet-Bright corridor with built-in closets, as well as a fold-down staircase to the atticBasement:-Heated, versatile bedroom/office, equipped with oak parquet-Unheated storage/hobby room with sink, workbench, boiler and air heat pump-Natural cellar with two wooden doors and a wall safe-Bathroom with stone tiles, shower and mirror cabinet-Laundry room with washing machine, tumble dryer and sinkThe electricity, water/wastewater and waste disposal costs are invoiced directly to the tenants (consumption-dependent) by the EKZ (Zurich Electricity Works) and the Werke Wädenswil.The single-family house has a well-maintained garden and offers ideal conditions for garden lovers and families with children.Schools and public transport connections are in the immediate vicinity and ensure optimal accessibility.An outdoor parking space belongs to the rental property.If required, a garage parking space in the opposite underground garage can be rented for an additional CHF 130.00.Have we piqued your interest? We would be happy to show you the property in person.

Travel time
-
1 / 13
CHF 3,890.–
6.5 rooms214m² living space
La Rochetta 10, 1652 Botterens

Exceptional villa with panoramic views of Moléson

Nestled in a quiet and sought-after residential area of the commune of Botterens, this magnificent individual villa of high standing will seduce lovers of space, light, and nature. Benefiting from a privileged situation, it offers a spectacular view of the Freiburg Pre-Alps and the Moléson. Its generous glass fronts, vast terraces, and high-end amenities create a unique living space, where modern comfort and architectural quality meet harmoniously. The commune of Botterens offers a particularly pleasant environment, in immediate proximity to Bulle and the A12 motorway. You will enjoy a peaceful living environment while having access to all amenities within a few minutes: shops, schools, restaurants, sports facilities, as well as the numerous leisure activities in the La Gruyère region, Lac de la Gruyère, and the Pre-Alps stations. Public transportation also allows easy access to the urban centers of the region. Distribution Lower floor • Entrance hall with cloakroom • Hall with built-in cupboards and storage spaces • Bedroom with private shower room • Technical room / laundry room • Cellar • Large double garage with direct access to the villa Ground floor • Beautiful living space bathed in light, including: • spacious living room with contemporary fireplace • open, fully equipped kitchen with central island, induction hob, oven, and steam oven • Bedroom / office • Guest toilet • Pantry • Large terrace offering an exceptional panoramic view of the Moléson and the Pre-Alps • Direct access to the garden from the kitchen Upper floor • Hall with storage cupboards • Three genuine suites, each with a private shower room • One of the suites also benefits from a bathtub and a private balcony Outside, a large, tree-lined plot completes the property and offers a green setting, in perfect harmony with the natural environment. Rental conditions • Net rent: CHF 3'890. / month • Charges: individual, directly borne by the tenant • Double garage and outdoor parking spaces: flat rate of CHF 130. / month A rare property on the marketWith its contemporary architecture, generous volumes, exceptional brightness, and breathtaking views, this villa constitutes a rare opportunity for rent in the region. We look forward to introducing you to this property during a visit. Contact us today to arrange an appointment.

Travel time
-
1 / 9
CHF 2,800.–
7.5 rooms179m² living space
Rütibachstrasse 19, 6074 Giswil

Charming 7.5-room single-family house in Giswil – Quiet location with mountain view

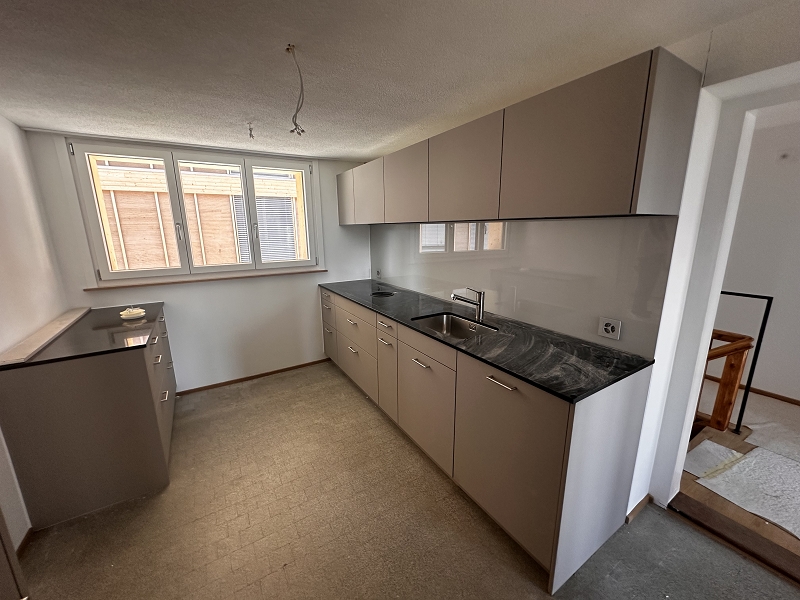
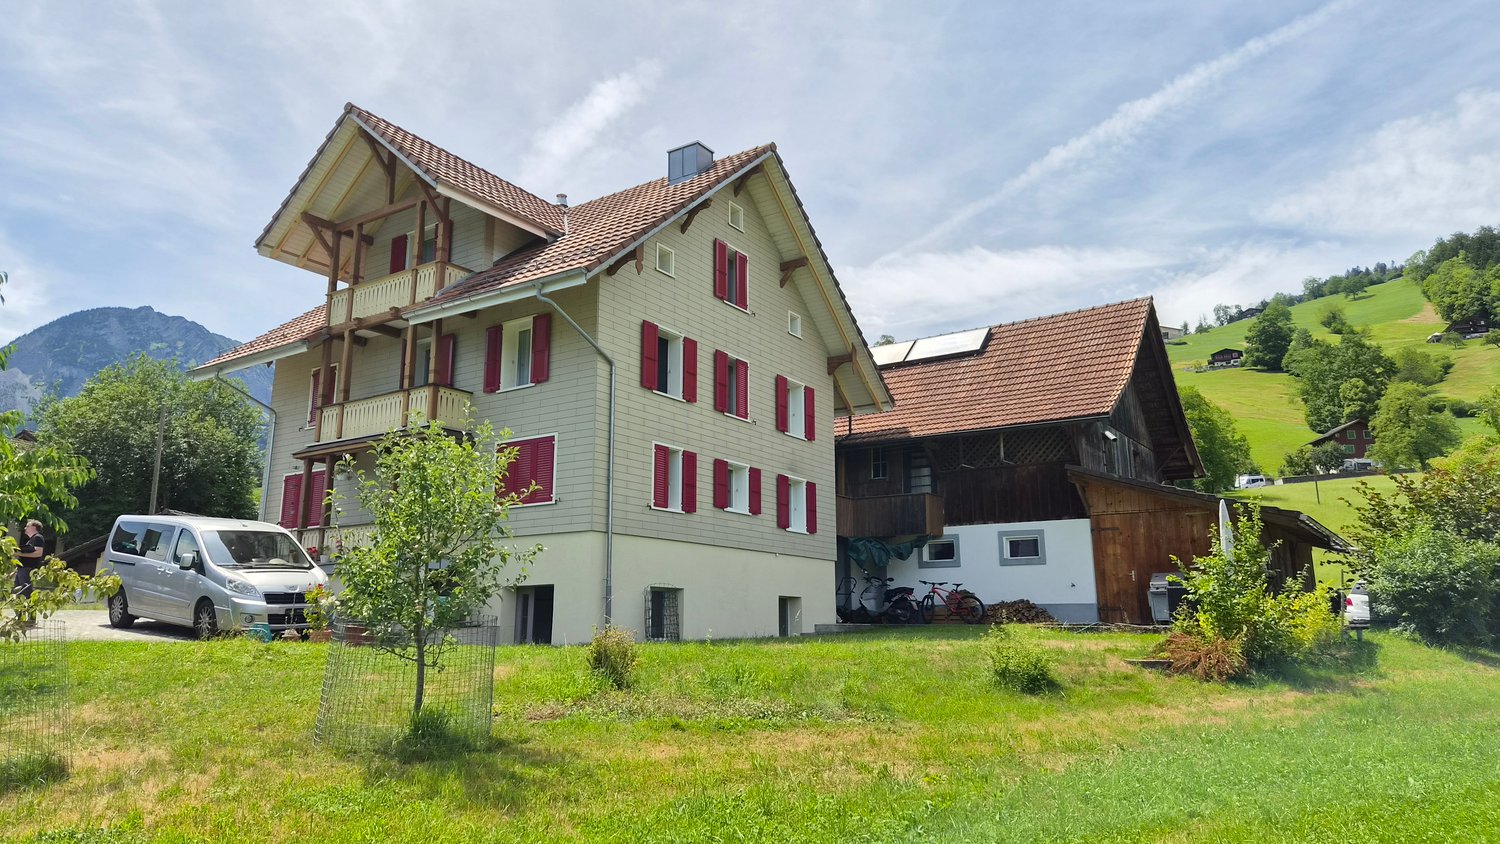
Discover this charming, detached single-family house from 1933 on Rütibachstrasse 19 in Giswil. With a spacious living area of 179 m², spread over 7.5 rooms and 3 floors, this house offers plenty of space for families and all those who appreciate the quiet country life in central Switzerland. The rooms on the top floor have no heating or are indirectly heated.The house is available from October 1, 2026.The characteristic wooden facade with a tiled roof and red window shutters give the house its unmistakable, traditional charm. In summer, you can expect plenty of sunshine – ideal for enjoying the quiet garden with a picturesque mountain panorama.The house offers, among other things: • Bright living room: Bright and open living room – inviting and cozy. • Modern kitchen: With light cabinets, black countertops, stove, and dishwasher. • Modern bathroom: With white tiles, red washbasin cabinet, bathtub, and glazed shower cubicle. • Large vegetable garden: For your own use • Quiet garden: Large garden offers many possibilities and peace. • Garage and parking: Enough space for your vehicle. • Washing machine: Available in the house. • Basement rooms: Two large basement rooms are located on the lower ground floor. Additionally, there are two attic rooms on the 3rd floor. • A large storage room can also be rented • Dogs and cats are not allowed. Further highlights: • Child-friendly • Quiet location – day and night • Beautiful view Location: The house is located in the idyllic municipality of Giswil in the canton of Obwalden, embedded in a quiet, natural environment.The bus stop Rüti is just a few minutes' walk away and provides a good connection to public transport.The surroundings invite you to take walks, go hiking, and engage in leisure activities in the beautiful mountain landscape.This well-maintained single-family house combines traditional charm with modern living comfort and is ideal for families or nature lovers who are looking for peace and spaciousness.

Travel time
-
1 / 15
CHF 3,090.–
5.5 rooms158m² living space
Neulandweg 23B, 5036 Oberentfelden

Modern 5.5-room row house in Oberentfelden

In a quiet and family-friendly location on Neulandweg 23b, 5036 Oberentfelden, we are renting a modern 5.5-room row house (House B) in a well-maintained three-row house. The property was built in 2022 and impresses with high-quality equipment, a well-thought-out floor plan, and a natural environment.The house offers a pleasant living experience all around with four bedrooms, a spacious living and dining area, a modern, open kitchen, a bathroom, a separate guest toilet, and a practical basement. The fenced garden area with a covered seating area invites you to linger and relax.The quiet neighborhood and the view of the adjacent orchards create a harmonious living atmosphere and offer an attractive home for families and couples.Equipment • Quiet and child-friendly living location • Spacious living and dining area • Modern, bright, and fully equipped kitchen • High-quality bathroom and separate guest toilet • Noble parquet floor in the living rooms • Fenced garden with covered seating area • Two private parking spaces (1 covered, 1 uncovered) • Motion detectors for lighting from the parking lot to the house entrance • Integrated LED recessed spots in the kitchen, entrance area, bathroom, and corridor • Practical basement compartment LocationThe property is located in an attractive, natural location. Directly opposite, a forest area begins with numerous walking, hiking, and jogging trails, as well as various opportunities for leisure and sports activities.Kindergarten and schools are within a short distance and can be easily reached on foot – ideal for families with children.Sports enthusiasts benefit from various leisure activities in the surrounding area. Football and water sports facilities are just a few minutes' walk away. The 30 km/h zones also ensure a safe and pleasant living environment.The transport connection also leaves nothing to be desired: shopping opportunities such as Migros, Coop, Denner, and SPAR are quickly accessible. The motorway access is only a few minutes' drive away, and the Aarau city center can be reached in around five minutes. The SBB and Aargau Verkehr (formerly WSB) stops are easily accessible on foot.Through the nearby forest path, you can also reach Schönenwerd in a few minutes, where you will find further shopping opportunities and various specialty stores.This modern row house combines quiet living in the green with an excellent infrastructure – an ideal home for all those who value living quality, comfort, and a family-friendly environment.

Travel time
-

Suggested properties for you based on search results