1589 results - House, chalet, rustico for rent

1 / 15
CHF 3,400.–
5.5 rooms155m² living space
Eichlihubelweg 10, 3112 Allmendingen bei Bern

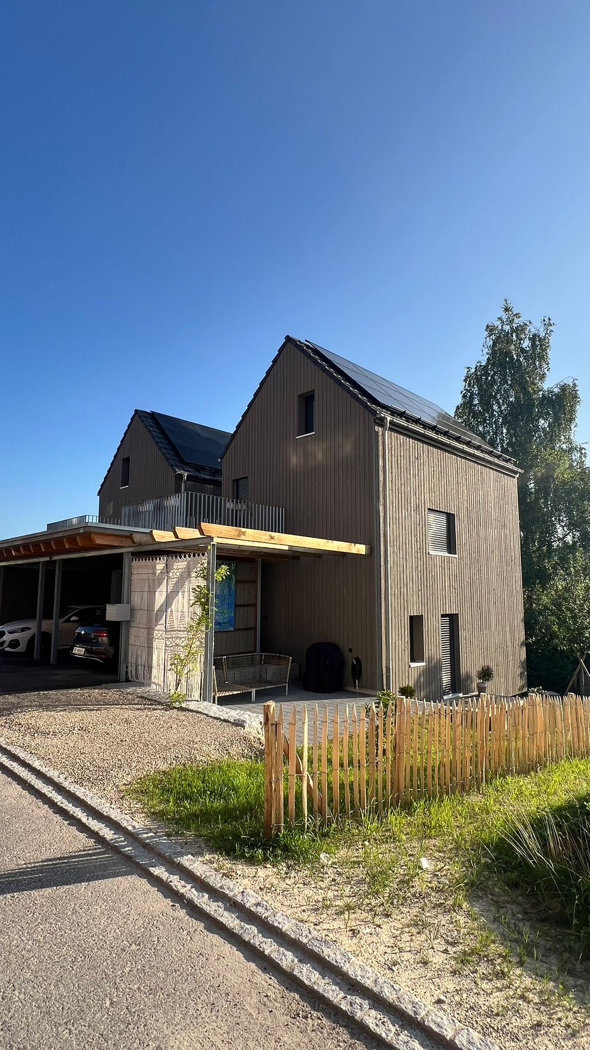
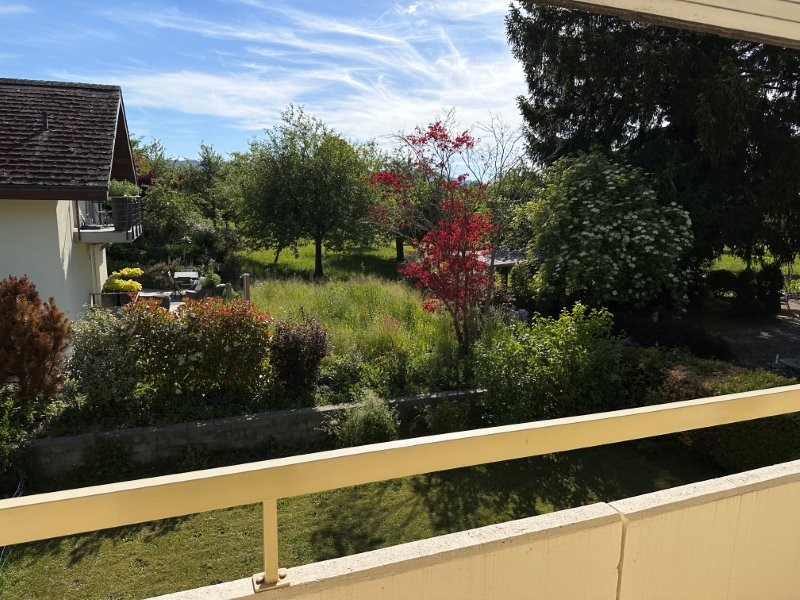
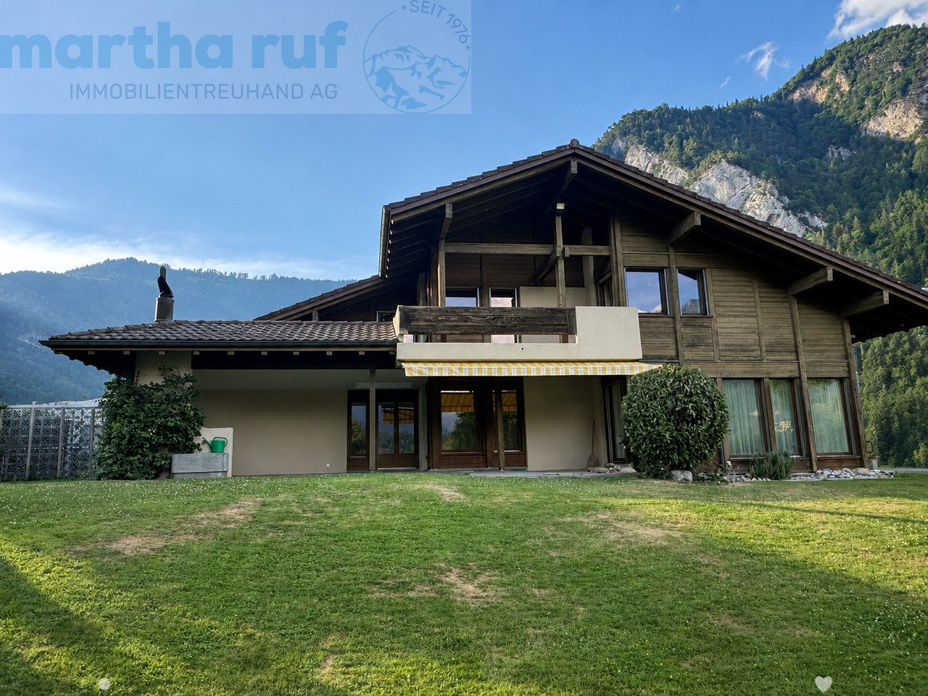
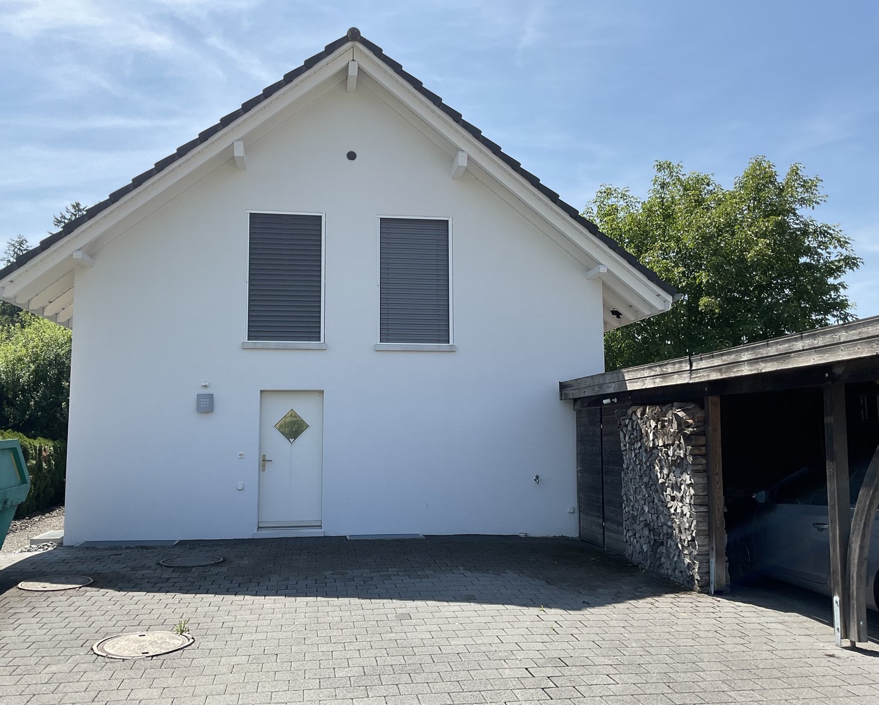
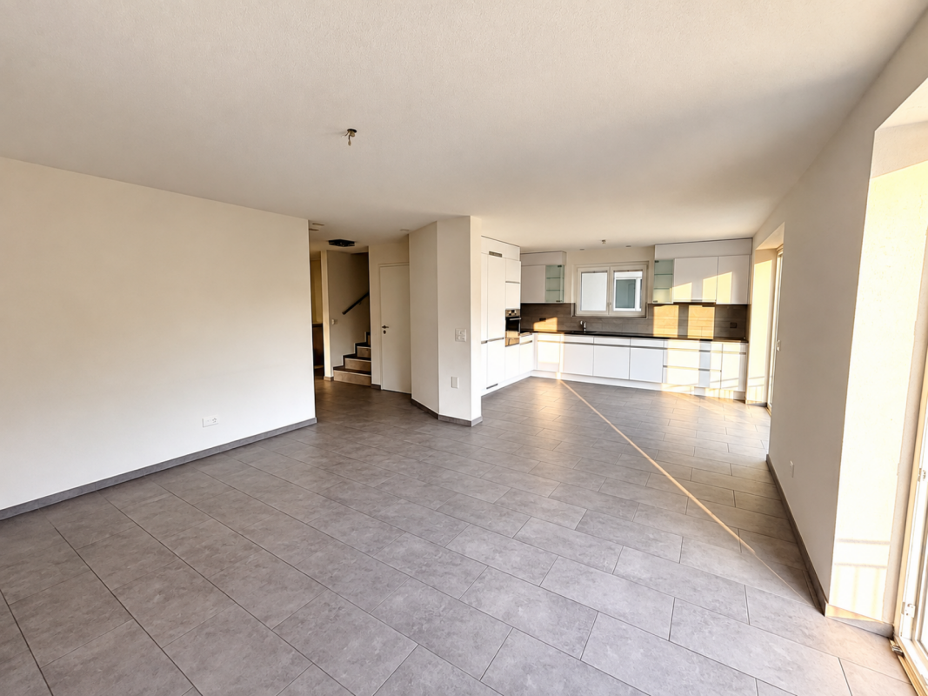
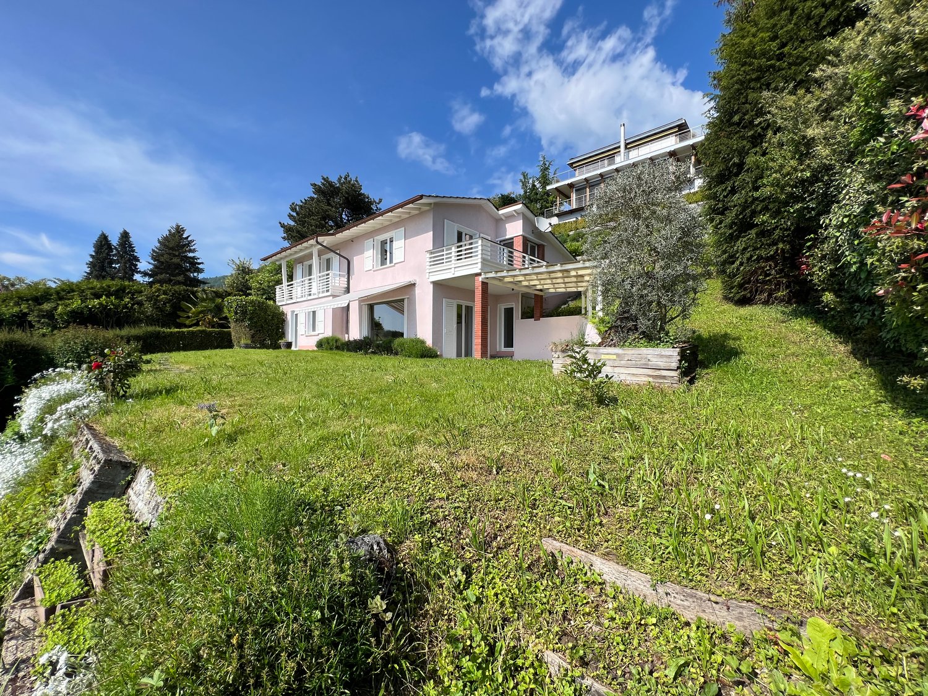
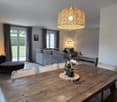
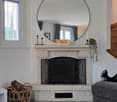
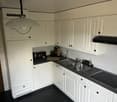
Well-maintained and newly renovated 5.5-room semi-detached house in Allmendingen near Bern

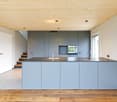
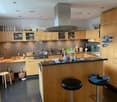
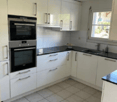
Welcome to Eichlihubelweg 10 in Allmendingen near Bern! This charming, two-story semi-detached house has just been completely renovated and offers modern living comfort for the whole family on 155 m² of living space. The house impresses with the following highlights: • Modern kitchen: offers plenty of storage space with contemporary comfort, large windows that let in plenty of daylight. • Living/dining area: with open fireplace and practical vinyl flooring • Bedrooms: vinyl wood-look flooring • Two modern bathrooms: including a stylish bathroom with double sink, under-sink cabinet, large mirror, 1x shower/WC and 1x bath/WC. • Secondary rooms: large hobby room, laundry room with washing machine/dryer, cellar, heating with modern heat pump and heat pump boiler • Balcony & garden: two balconies on the upper floor and a well-maintained garden with terrace area invite you to relax. • Pets allowed: four-legged friends are also welcome. • Beautiful view: enjoy the charming surroundings directly from the house. • Parking: a parking space is available in front of the house. An additional garage space can be rented for CHF 140.--/month if desired. • Heating and ancillary costs are borne by the tenants Location & surroundings: the house is idyllically located in the rural municipality of Allmendingen near Bern. In summer, you benefit from plenty of sunshine. The Allmendingen Käserei bus stop is just 3 minutes' walk away, and the nearest primary school is 4 minutes' walk - ideal for families with children. The International School of Berne in Gümligen is easily accessible by public transport. This child-friendly home combines modern living comfort with a natural location and excellent infrastructure. A rare opportunity for families who want to enjoy the best of city and country! Have we piqued your interest? We would be happy to inform you about the viewing possibilities!

Travel time
-

Find a new tenant for free

Create a free listing on Homegate to find the perfect next tenant for your apartment in no time at all.

List your property now
1 / 13
CHF 1,650.–
2.5 rooms45m² living space
Via in Selva 33, 6600 Locarno

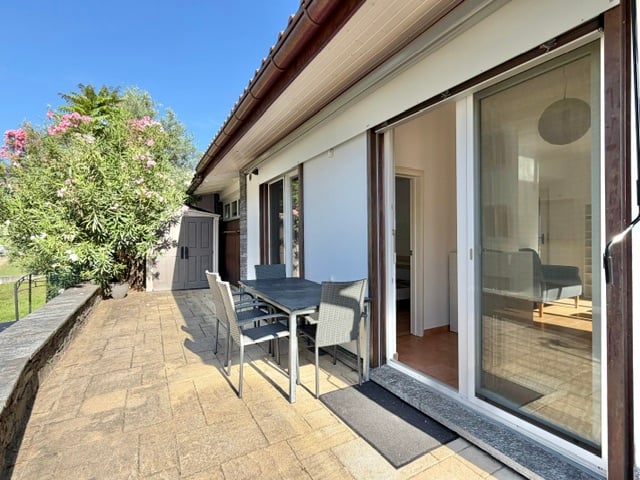
LOCARNO (Solduno) - AFFITTASI CASETTA DI 2.5 LOCALI

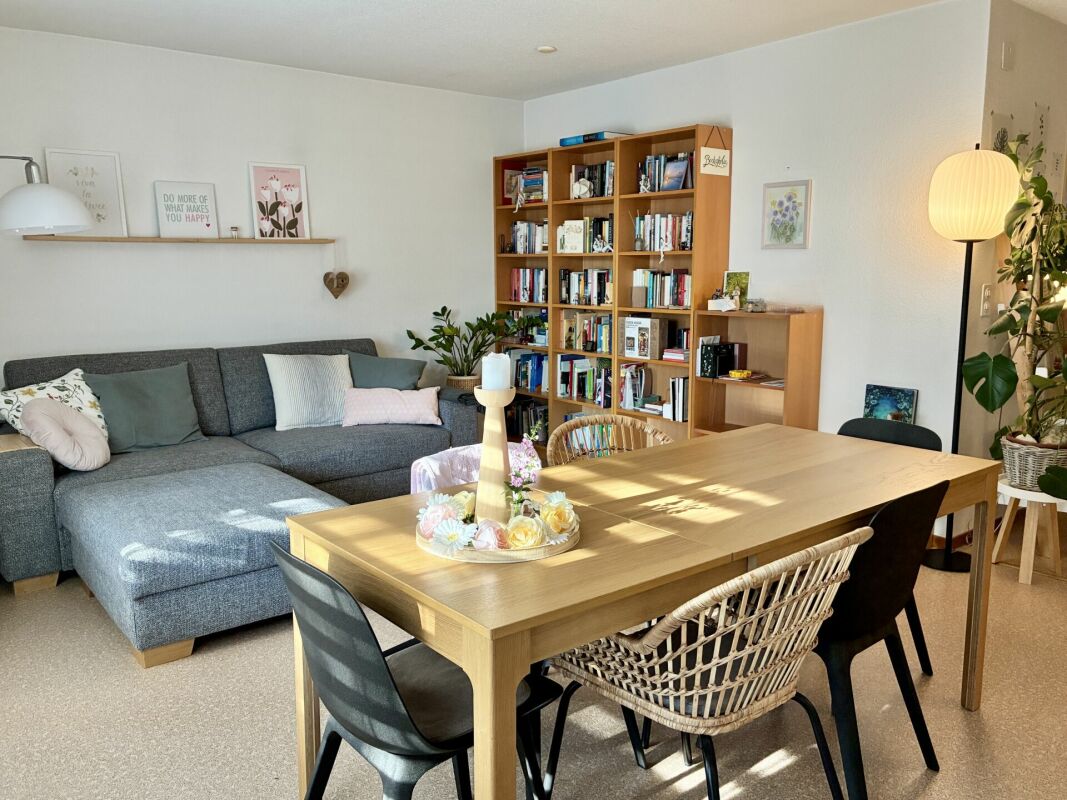
Affittasi a Solduno una casetta indipendente di 2.5 locali.L'immobile è situato in una zona molto tranquilla, circondata dal verde e dalla quale si può raggiungere facilmente tutti i servizi pubblici e le comodità offerte dal Comune (scuole; mezzi pubblici; negozi; farmacie; ristoranti; attività di svago...). Nelle vicinanze si trovano anche un fiume e la ferrovia, mentre la zona offre un contesto verde e rilassante tipico del Locarnese. COMPOSIZIONE IMMOBILE: • Atrio d’entrata con armadio a muro; • ⁠Cucina moderna completa di accessori aperta su soggiorno; • ⁠Soggiorno con uscita sul generoso terrazzo (con tenda da sole); • Balcone privato, perfetto per godersi l'aria aperta e il clima mite di Locarno; • Camera da letto completa di armadi; • Bagno moderno, elegante e curato, con lavandino bianco, specchio, doccia con box in vetro e toilette, impreziosito da piastrelle chiare e un design raffinato. POSIZIONE E DINTORNI: La casa gode di una posizione strategica, con numerosi servizi raggiungibili comodamente a piedi: • Fermata bus "In Selva": a soli 4 minuti a piedi • Scuola Elementare Solduno: a 4 minuti a piedi, ideale per le famiglie • Supermercato Migros: a 5 minuti a piedi • Farmacia Soldati SA: a 5 minuti a piedi • Stazione Locarno S. Antonio: a 6 minuti a piedi • Piattaforma San Martino: a 14 minuti a piedi ALTRE INFORMAZIONI: • Locale lavanderia privato e cantina; • Posteggio esterno disponibile; • Climatizzatore; • Riscaldamento/acqua calda: centralizzato a nafta; • Nessun conguaglio a fine anno, TUTTO COMPRESO, tranne elettricità privata (SES); • Disponibilità: da subito (solo contratti a lungo termine). CANONE DI LOCAZIONE MENSILE: • Affitto netto immobile: CHF 1’420.- • Spese accessorie: CHF 150.- (tutto compreso, senza conguaglio) • Posteggio esterno: CHF: 80.- • Totale mensile: 1'650.- DEUTSCH:In Solduno wird ein selbständiges Häuschen mit 2,5 Zimmern vermietet, ideal für einen Urlaub im Tessin in völliger Unabhängigkeit und Freiheit.Die Immobilie befindet sich in einer sehr ruhigen Lage, umgeben von viel Grün, und von dort aus sind alle öffentlichen Einrichtungen und Annehmlichkeiten der Gemeinde (Schulen, öffentliche Verkehrsmittel, Geschäfte, Apotheken, Restaurants, Freizeitangebote...) bequem zu erreichen. In der Nähe befinden sich ausserdem der Fluss und die Bahnlinie, während die Gegend eine für die Region Locarno typische grüne und erholsame Umgebung bietet.AUFTEILUNG DER WOHNUNG: • Eingangsbereich mit Einbauschrank; • ⁠Moderne, voll ausgestattete Küche, offen zum Wohnzimmer hin; • ⁠Wohnzimmer mit Zugang zur großzügigen Terrasse (mit Markise); • Eigenes Balkon, ideal, um die frische Luft und das milde Klima von Locarno zu genießen. • Schlafzimmer mit Einbauschränken; • Modernes, elegantes und gepflegtes Badezimmer. WEITERE INFORMATIONEN: • Eigener Waschraum und Keller; • Aussenstehplatz vorhanden; • Klimaanlage; • Heizung/Warmwasser: Ölzentralheizung; • Keine Jahresabrechnung, ALLES INKLUSIVE, ausser privater Strom (SES). • Verfügbarkeit: ab sofort (nur langfristige Verträge). MONATLICHE MIETE: • Nettomiete der Immobilie: CHF 1’420.- • Nebenkosten: CHF 150.- (alles inklusive, ohne Schlussabrechnung) • Aussenparkplatz: CHF 80.- • Monatlicher Gesamtbetrag: 1'650.- CONTATTI E VISITE:FIDIFIM Sagl - Tel. 0041 (0)91 743 44 45
Travel time
-
1 / 12
CHF 3,300.–
2 rooms75m² living space
8143 Uetliberg

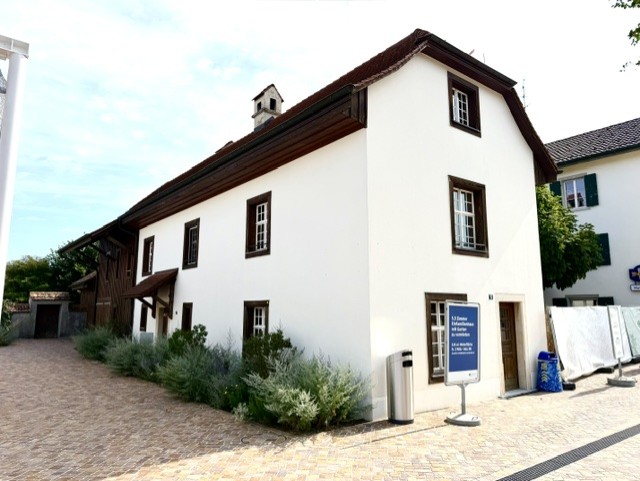
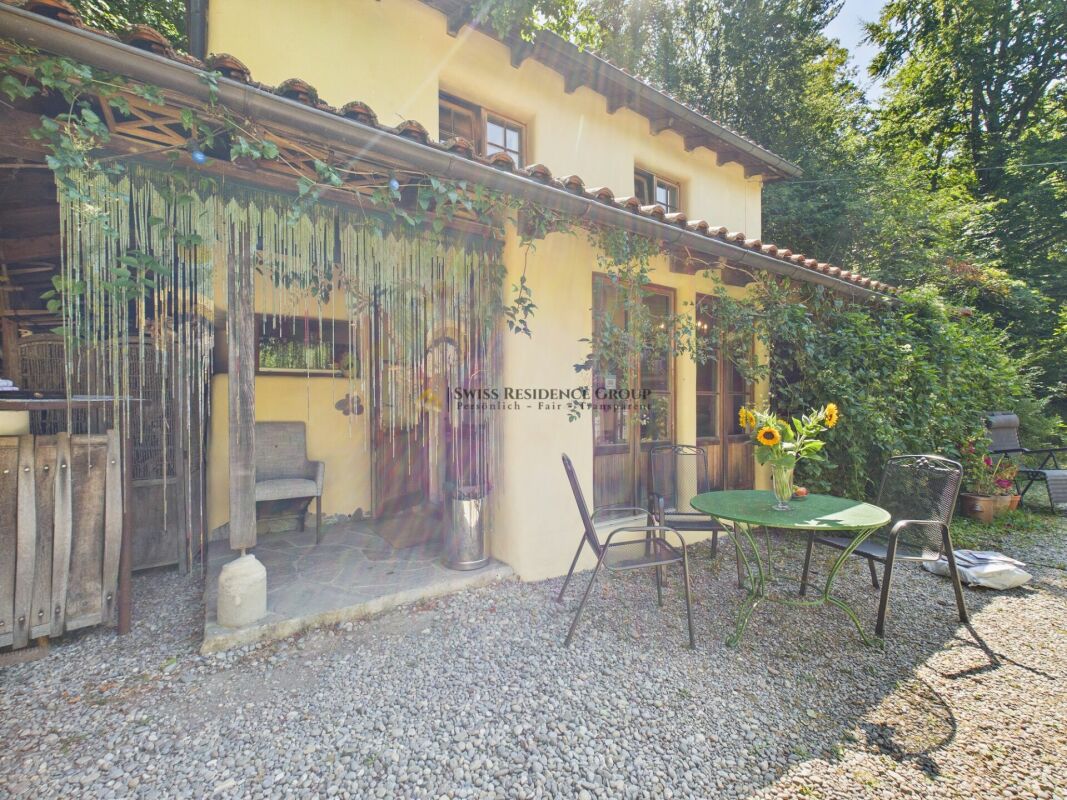
Living in a clay house on Uetliberg

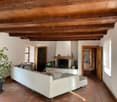
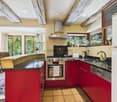
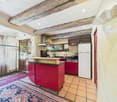
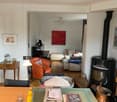
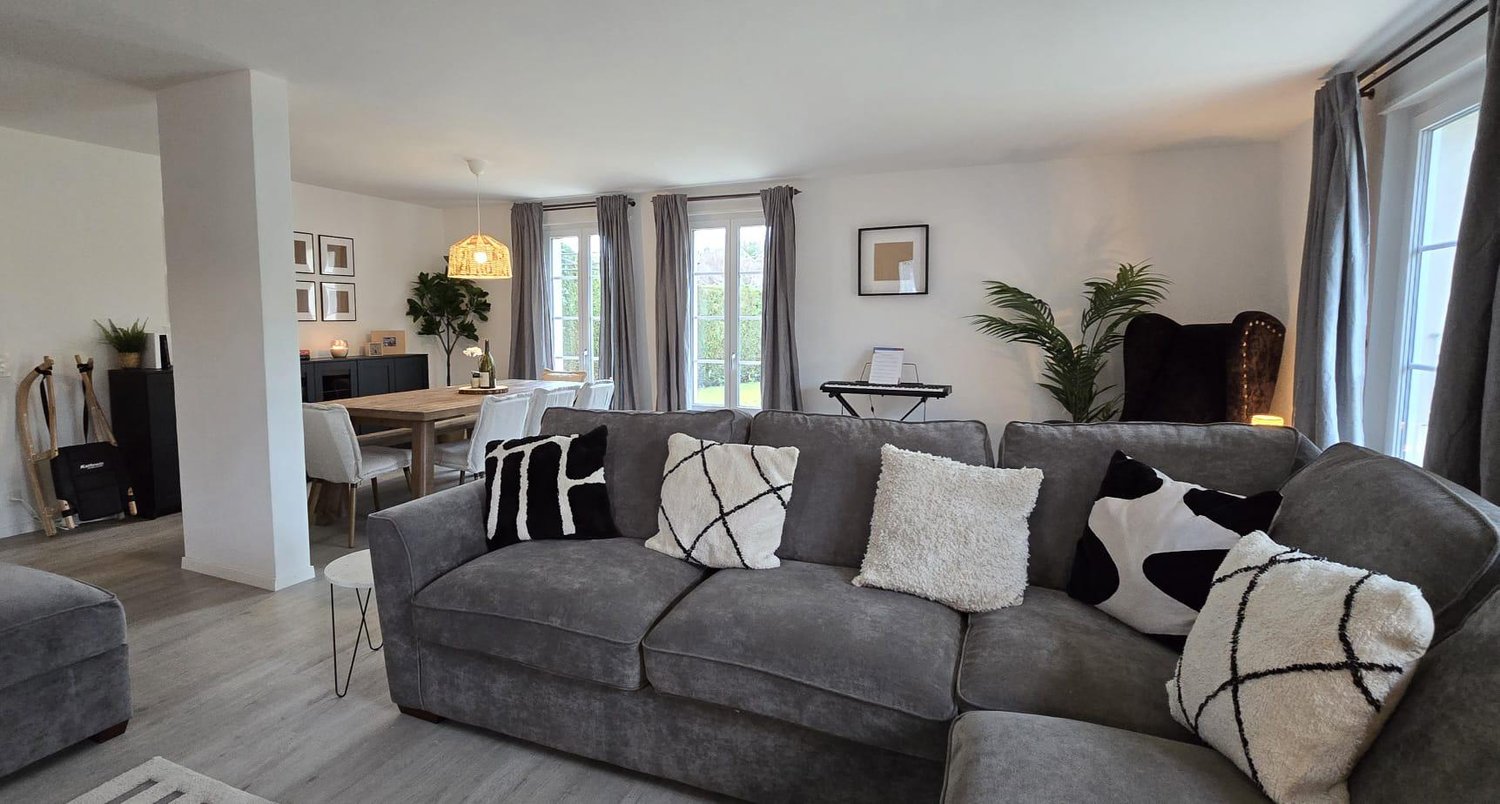
Clay house for rent in Zurich-Uetliberg. If you're looking for a small house with two rooms and a bathroom, you'll find a well-maintained living solution in Sonnenbühl, Zurich-Uetliberg, which spans two floors and exudes a special charm due to its natural construction. The house features a balcony with a view into the forest clearing, a private parking space, and access to a swimming pool. A fireplace creates a warm, cozy atmosphere, and a washing machine complements the living comfort. This combination of location, amenities, and architectural uniqueness makes the small clay house a rare residential opportunity on Zurich's local mountain. The owner lives in the other house and manages the property with love, care, and a pronounced sense of privacy. She cultivates a respectful interaction and creates an atmosphere where you immediately feel welcome without the proximity being obtrusive. Her presence gives the place a special warmth. The apartment spans two floors and showcases a rustic, well-maintained design with natural materials. On the lower level, there's a living room with a stove, traditional wooden beams, and a staircase leading directly to the sleeping area. The red kitchen is functionally equipped and blends harmoniously into the overall picture with its warm color tones. The bathroom features a characteristic mosaic and appears simple and clean. The sleeping area on the upper floor offers additional sleeping possibilities for visitors and direct access to the balcony. The combination of rustic elements, muted light, and the open staircase connection between the living room and sleeping area gives the apartment a quiet, natural character. Additionally, it awaits you: • Power spot in the forest clearing - embedded in a light-flooded, quiet natural environment • Parking space available - convenient arrival directly at the property • Swimming pool for use - ideal for relaxation and summer cooling • Very quiet location - idyllic, shielded, perfect for switching off • Fireplaces & garden - communal use possible, ideal for cozy evenings • Seating area for shared use - sunny, inviting, with a view into the green • Charismatic owner - plenty of hospitality, open to good conversations • Retreat or exchange - those seeking peace get it; those who like exchange find it • Holiday feeling in Sonnenbühl - the apartment feels like a small vacation spot • Weekend summer courses & events - occasional, quiet seminars and events on the premises In the immediate vicinity are the Uetliberg train station (164m) and a parking lot that can be used with the corresponding permit; this is already included in the rental agreement. Shopping opportunities are accessible in Uitikon Waldegg or Zurich Triemli. This apartment is a suitable choice for people seeking an exceptional living location, a lot of freedom, a connection to nature, and a decelerated living feel. I'd be happy to invite you to a personal viewing so you can experience the special atmosphere of Sonnenbühl for yourself. Curious? Then get in touch today.

1 / 13
CHF 2,100.–
7 rooms144m² living space
Sulzerberg 21, 5085 Sulzerberg
Spacious 7-room house with magnificent views

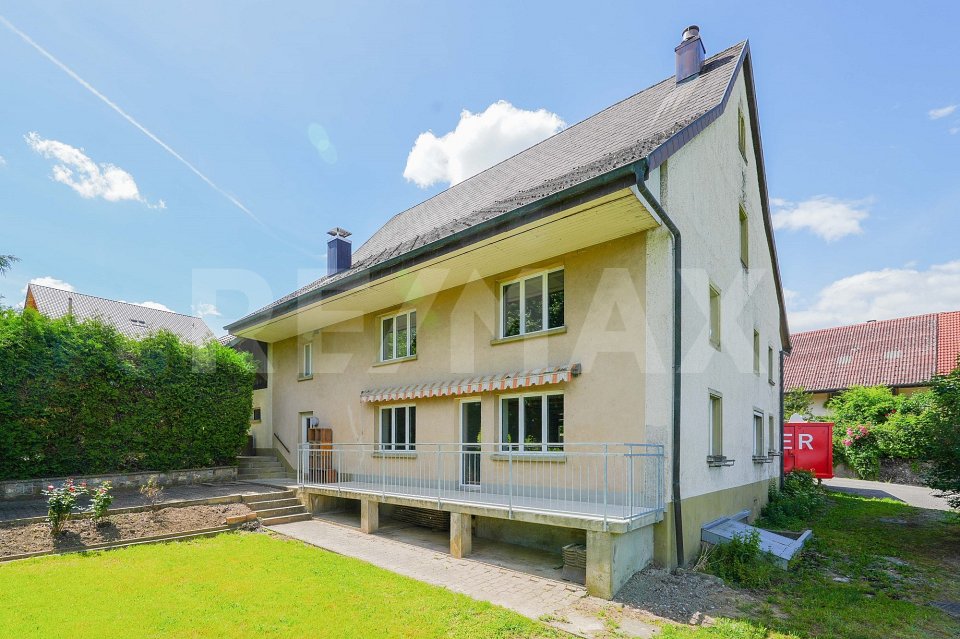
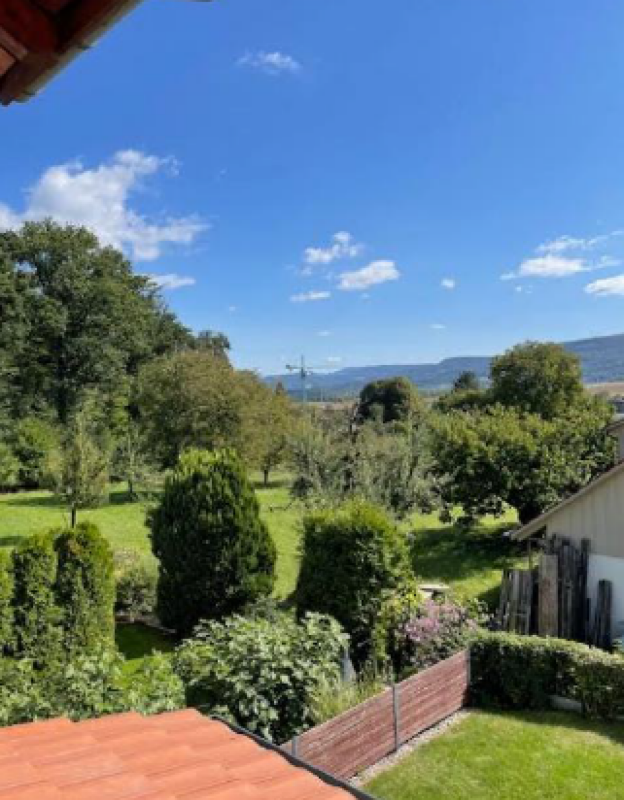
Away from the hustle and bustle, surrounded by untouched nature, in a dreamy panoramic location: This former farmhouse delights with its unique location on the Sulzerberg between Kaisten and Sulz. Nestled in an idyllic landscape and complemented by the cozy garden behind the house, this property offers a retreat with plenty of peace, privacy, and magnificent views.ObjectDetached 7-room house with historic charm, sitting area, Tibaherd, and wood-bread oven, as well as a natural vaulted cellar, workshop with loft, and spacious ancillary rooms.Rental conditionsNet rent: CHF 2100.-/monthHeating and ancillary costs: directly at the expense of the tenantParking: 1 garage space and various storage spaces includedAvailable immediately or by arrangementMinimum rental period: 2 yearsPets: on requestTenant's deposit: 2 months' rent on a bank accountRoom program BasementNatural vaulted cellar with cellar stairs to the garden 48.0 m² Ground floor Workshop/garage with loft up to the roof (2 floors)Woodshed 20.0 m²Entrance/staircase 9.4 m²Bathroom/shower/WC 7.0 m²Kitchen 10.1 m²Living room 21.1 m²Parent's room 16.5 m²Laundry room 10.5 m²Office (stable) 15.8 m²Balcony/terrace 14.2 m²Upper floorChild 1 16.6 m²Parent's room 21.4 m²Child 2 8.5 m²Child 3 7.8 m² WC 1.7 m²Storage room 15.4 m² Vorplatz 8.4 m² The living area measures approximately 144.3 m², the ancillary areas another 60.1 m²Expansion and conditionThe property presents itself in a well-maintained condition. The following renovations have already been carried out:2026 all rooms newly painted2026 electrical distribution2026 floor coverings (partial replacement)LocationThe Sulzerberg is located at the foot of the striking Schinberg and is easily accessible both from Sulz (approx. 2 minutes by car, approx. 20 minutes to Brugg) and from Kaisten (approx. 5 minutes by car, approx. 35 minutes to Basel). The property is situated in a slightly elevated location directly adjacent to the agricultural zone and offers a beautiful view as well as a quiet living environment. Hiking trails start immediately in front of the house, while kindergarten and schools can be visited in Sulz.Special featuresAn extraordinary object that convinces with its special location and the original character of the house.For whom is the object suitableThe house is particularly suitable for nature lovers, those seeking peace and quiet, and families looking for a natural home with plenty of space. Thanks to the quiet location with virtually no through traffic, children can play carefree and explore the surroundings. A special house for people who appreciate the extraordinary.Interested? We would be happy to send you our detailed documentation with more pictures and answer any questions you may have.You can find more real estate offers at www.remax.ch

Travel time
-
1 / 13
Price on request
5.5 rooms250m² living space
Seidenfadenstrasse 11, 3800 Unterseen

Grosszügiges 5.5-Zim.-Einfamilienhaus, Garten & traumhafter Aussicht

Das freistehende Einfamilienhaus präsentiert sich als grosszügiges und solide erstelltes Wohnhaus mit viel Platz für eine Familie. Die Liegenschaft wurde über die Jahre laufend unterhalten und verfügt über einen gepflegten Ausbaustandard, grosszügige Innen- und Aussenräume sowie einen attraktiven Garten. Besonders hervorzuheben ist die eindrucksvolle Aussicht auf die Berner Oberländer Bergwelt mit Mönch und Jungfrau.Die Zufahrt wird gemeinsam mit der benachbarten Liegenschaft Nr. 9 genutzt. Zum Mietobjekt gehören eine Doppelgarage sowie zusätzliche Aussenparkplätze. Der westlich an das Haus angebaute Carport ist nicht Bestandteil des Mietobjekts und bleibt dem Eigentümer vorbehalten. Aktuell ist dort ein Anhänger des Eigentümers abgestellt.Das grosszügige Einfamilienhaus überzeugt mit einem weitläufigen Wohn- und Essbereich mit Warmluftcheminée, moderner Küche sowie einer grossen gedeckten Terrasse mit Aussencheminée. Im Obergeschoss befinden sich zwei Kinderzimmer sowie ein komfortabler Elternbereich mit eigenem Bad, Ankleide und direktem Zugang zum Südbalkon. Verschiedene Keller- und Bastelräume, moderne Haustechnik mit Wärmepumpe sowie eine Bodenheizung im gesamten Haus sorgen für zusätzlichen Komfort. Der grosszügige Garten und die verschiedenen Aussenbereiche bieten einen eindrücklichen Panoramablick.Der Eigentümer beabsichtigt grundsätzlich eine langfristige Vermietung der Liegenschaft. Gleichzeitig ist nicht ausgeschlossen, dass das Haus zu einem späteren Zeitpunkt von einem seiner heute noch nicht erwachsenen Kinder selbst genutzt wird. Eine allfällige spätere Eigennutzung erfolgt selbstverständlich unter Einhaltung der vertraglichen und gesetzlichen Kündigungsbestimmungen.Cette maison individuelle se présente comme une demeure spacieuse et de construction solide, offrant beaucoup d'espace pour une famille. La propriété a été entretenue régulièrement au fil des ans et bénéficie d'un niveau de finition soigné, d'espaces intérieurs et extérieurs spacieux ainsi que d'un jardin attrayant. Il convient de souligner tout particulièrement la vue impressionnante sur les montagnes de l'Oberland bernois, avec l'Eiger, le Mönch et la Jungfrau.L'accès à la propriété est partagé avec la propriété voisine n 9. Le bien à louer comprend un garage double ainsi que des places de stationnement extérieures supplémentaires. Le carport attenant à l'ouest de la maison ne fait pas partie du bien à louer et reste à la disposition du propriétaire. Actuellement, une remorque appartenant au propriétaire y est garée.Cette spacieuse maison individuelle séduit par son vaste salon-salle à manger doté d'une cheminée à air chaud, sa cuisine moderne ainsi qu'une grande terrasse couverte avec cheminée extérieure. À l'étage se trouvent deux chambres d'enfants ainsi qu'un espace parents confortable avec salle de bains privative, dressing et accès direct au balcon orienté sud. Diverses pièces au sous-sol et ateliers de bricolage, des équipements techniques modernes comprenant une pompe à chaleur et un réservoir solaire, ainsi qu'un chauffage au sol dans toute la maison, garantissent un confort supplémentaire. Le vaste jardin et les différents espaces extérieurs offrent une vue panoramique impressionnante.Le propriétaire envisage en principe une location à long terme du bien immobilier. Toutefois, il n'est pas exclu que la maison soit occupée ultérieurement par l'un de ses enfants, qui n'est pas encore majeur à l'heure actuelle. Une éventuelle occupation ultérieure par le propriétaire se fera bien entendu dans le respect des dispositions contractuelles et légales en matière de résiliationThis detached single-family home is a spacious and solidly built residence with plenty of room for a family. The property has been continuously maintained over the years and features a well-maintained standard of finish, spacious interior and exterior areas, and an attractive garden. Of particular note is the impressive view of the Bernese Oberland...

Travel time
-
1 / 16
CHF 3,000.–
5.5 rooms179m² living space
Mittelfeldstrasse 9, 4535 Hubersdorf

Stylish 5.5-room single-family house with garden in Hubersdorf

In a quiet and sunny residential area in Hubersdorf, we rent this well-maintained 5.5-room single-family house (built in 2007). With a living area of around 180 m², the house offers plenty of space for families, couples or anyone who appreciates spacious living in a natural environment.Highlights • 5.5-room single-family house with high-quality, timeless natural stone flooring in the living areas and laminate flooring in the rooms • Approx. 180 m² living space / built in 2007 • Bright, spacious living and dining area • Spacious, light-filled rooms • Spacious kitchen • Two bathrooms (ground floor: WC/shower/sink, upper floor: WC/shower/double sink, corner bathtub) • Cozy Swedish stove in the living room • Heat pump and underfloor heating • Electrically operated window shutters in the living room • Fly screens in the bedrooms and kitchen • Well-maintained garden with seating area • Tool shed • Carport and additional outdoor parking spaces • Water softening system • Workbench in the basement • Basement with plenty of storage space and many possible uses • Professional alarm systems (if desired) The amount of ancillary costs depends on individual consumption and any DIY work (garden work).Location and surroundings:Hubersdorf offers a high quality of life with an idyllic environment and at the same time excellent accessibility to the city of Solothurn. The rural tranquility makes the residential area particularly attractive. For children, kindergarten and schools (primary and secondary level) are within short distance. The bus stop and the A1 motorway exit are in the immediate vicinity.

Travel time
-
1 / 19
CHF 2,250.–
5.5 rooms135m² living space
Rue du Chalet 8, 2710 Tavannes

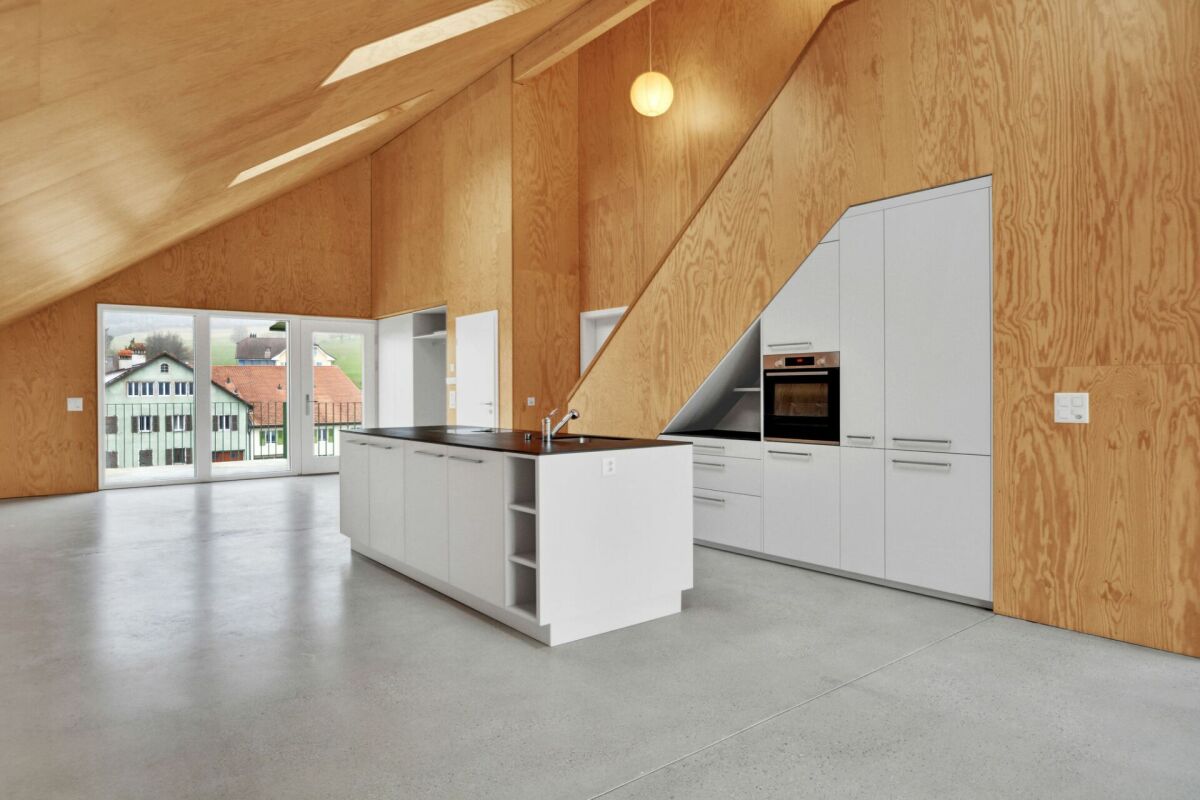
Tavannes, magnificent 5.5-room duplex on the 1st/2nd floor with balcony

Discover this superb 5.5-room apartment in duplex, located on the 1st and 2nd floors of a recent construction.Thanks to its totally independent entrance, this accommodation offers a real feeling of a single-family home, while benefiting from the comfort and services of a modern and quality construction. Located in a quiet neighborhood, it also seduces with its beautiful volumes, its luminosity, and the care taken in the choice of materials.The apartment consists of: • Entrance hall with built-in closets • Spacious fitted kitchen, open to a bright living room with Swedish stove and access to the balcony • Kitchen equipped with quality materials, including a granite countertop • 4 spacious bedrooms • Bathroom/WC with bathtub and shower • Separate WC • Laundry room • Storage room • Central vacuum • Underfloor heating • Individual meters for heating, water, and hot water • 1 indoor parking space included in the rent • 1 cellar The duplex design, independent entrance, and quality of construction give this property a particularly pleasant and private character. An ideal apartment for people looking for large spaces and the comfort of a house, while keeping the advantages of a recent apartment.Note: The apartment is rented unfurnished. Some photos show virtual furniture, solely intended to allow interested parties to better project themselves into the possibilities of layout of the different spaces.

Travel time
-
1 / 9
CHF 3,990.–
6 rooms155m² living space
Schulgasse 16, 4105 Biel-Benken BL

Nature directly at your doorstep - Top condition - Move in and feel at home - Quiet location with a far-reaching view

Located in a slightly elevated and quiet position in Biel-Benken, this well-maintained semi-detached house convinces with its generous space, dreamy view, and immediate proximity to nature. The edge of the forest is only about 50 meters away and offers ideal opportunities for children to play and for adults to take a walk and relax. From the garden, you can enjoy a magnificent view over the Leimental. The house was built in 1997 and has been carefully maintained over the years. In 2015, a comprehensive renovation took place: The interior was repainted, parquet floors were laid, all bathrooms were renewed, and a modern kitchen was installed. The property presents itself today in a very good, ready-to-move-in condition - move in and feel at home. The well-thought-out room layout is ideal for families with up to three children: • Basement: Air raid shelter and an additional, habitable room (e.g., office, hobby, or guest room) with a light well • Ground floor: Open kitchen, spacious living and dining room, guest toilet, and direct access to the covered garden seating area with an electric sun awning • First floor: Two rooms and a bathroom with toilet, double sink, and bathtub • Attic: Two more rooms and a bathroom with toilet and shower The property includes two parking spaces, one of which is covered. Another plus point is the family-friendly infrastructure: Kindergartens, primary school, playgrounds, and the bus line are within easy walking distance. This property combines quiet living in a natural environment with an excellent connection and offers an ideal home for families who value quality of life, space, and proximity to nature. We look forward to your call or contact by email for a non-binding viewing. We would also be happy to provide you with a comprehensive dossier.

Travel time
-
1 / 13
CHF 1,690.–
3.5 rooms74m² living space
Alte Poststrasse 10, 5417 Untersiggenthal

Sonnige 3.5-Zimmer-Wohnung (EG) - Wo der Alltag aufhört und das Wohnglück beginnt!

Mehr als nur vier Wände - hier zieht Lebensfreude ein! Einziehen. Aufatmen. Ankommen - Das ist kein Inserat - das ist ein Versprechen!Diese charmante renovierte 3.5-Zimmer-Wohnung in Untersiggenthal ist keine gewöhnliche Bleibe - sie ist Ihr neuer Lieblingsort!Hier zieht nicht nur Möbelglück ein, sondern echtes Wohngefühl: • Hell, modern, gemütlich und bereit, Ihr neues Kapitel zu schreiben. Was Sie hier erwartet? Ganz einfach: das gute Leben. • Küche, wie man sie liebt: modern, mit Geschirrspüler & viel Stauraum • Me-Time inklusive: Badezimmer mit Badewanne - bereit für Schaumbäder und Gedankenflüge • Lichtliebe pur: große Fenster, helle Räume, schöner neuer Vinyl Boden • Ordnung deluxe: Garderobe & separates Reduit - für alles, was verstaut gehört • Balkon-Highlight: großzügig und gemacht für Sonnenuntergänge und Kaffeemomente Noch mehr Gründe zum Verlieben: • Waschtag easy: Gemeinschaftswaschküche & Trockenraum • Parken mit Plan: Einstellhallenplatz (CHF 112.-) oder Abstellplatz (CHF 46.-) optional buchbar Top-Lage, top Leben: • In 1 Minute zu Fuß: Einkaufsmöglichkeiten, Bäckerei, Metzgerei, Bushaltestelle (Linien 2 & 6 Richtung Baden - alle 10 Minuten!) • In 5 Minuten: Post, Kita, Schule - alles da, wo man's braucht. Klingt gut? Fühlt sich besser an!Diese Wohnung ist mehr als nur Quadratmeter - sie ist Ihr neuer Lieblingsplatz.Vereinbaren Sie eine Besichtigung - und lassen Sie sich live begeistern! More than just four walls - joie de vivre moves in here! Move in. Breathe a sigh of relief. Arrive - this is not an advert - this is a promise!This charming renovate 3.5-room flat in Untersiggenthal is no ordinary place to stay - it's your new favourite place!It's not just furniture happiness that's moving in here, but a real feeling of living: • Bright, modern, cosy and ready to write your new chapter. What awaits you here? Quite simply: the good life. • Kitchen the way you love it: modern, with dishwasher & plenty of storage space • Me-time included: bathroom with bathtub - ready for bubble baths and flights of fancy • Pure love of light: large windows, bright rooms, beautiful new Vinyl floors • Tidiness deluxe: wardrobe & separate storage unit - for everything that needs to be stowed away • Balcony highlight: spacious and made for sunsets and coffee moments Even more reasons to fall in love: • Laundry day easy: communal laundry room & drying room • Parking with a plan: indoor parking space (CHF 112.-) or parking space (CHF 46.-) optionally bookable Top location, top living: • 1 minute walk: shopping facilities, bakery, butcher's shop, bus stop (lines 2 & 6 towards Baden - every 10 minutes!) • In 5 minutes: Post office, day-care centre, school - everything you need. Sounds good? Feels better!This flat is more than just square metres - it's your new favourite place.Arrange a viewing - and be inspired live!

Travel time
-
1 / 25
CHF 5,000.–
4.5 rooms160m² living space
Route de Bêtre 7, 1874 Champéry

La Ferme à Marius

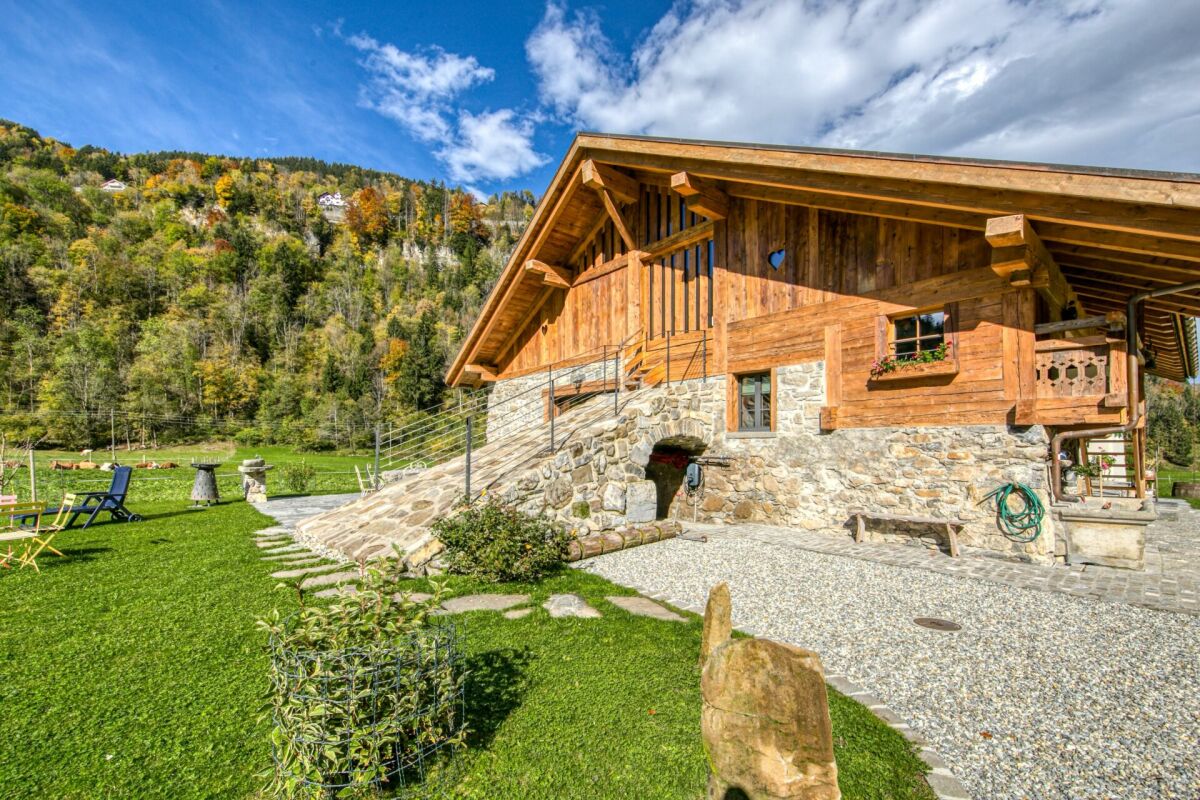
A Fully Renovated Farmhouse This winter, enjoy a cozy base in a picturesque environment, surrounded by snowy fields and towering mountains.La Ferme à Marius is a peaceful retreat located in the Bêtre valley in Champéry, from where you can take the cable car to explore the slopes of Les Portes du Soleil.This property invites you to reconnect with what truly matters, in the comfort of a renovated farmhouse featuring noble materials and generous volumes.Here, you can disconnect from the digital world, enjoy warm family moments, and recharge in a serene atmosphere. Ground Floor • Porch • Entrance hall with wood-burning stove • Separate cloakroom • Guest WCDouble bedroom 1 with ensuite bathroom and walk-in shower • Double bedroom 2 with ensuite bathroom and walk-in shower • Spacious living room with high ceilings, sofas, and dining table for 10 people • Large picture window opening onto the terrace and garden • Terrace with large stone table (8 chairs), loungers, fire pit • Fully equipped open kitchen First Floor • Mezzanine with an extra bed available for a 7th guest • Double bedroom with ensuite bathroom (bathtub + walk-in shower), access to the balcony A Magical Setting Nestled in the peaceful Bêtre valley, La Ferme à Marius is surrounded by pristine nature where winter transforms every meadow and treeline into a quiet, snow-covered sanctuary.The nearby Vièze river adds a gentle soundtrack to your stay, while a network of forest paths invites you to wander through frosted pines and wide-open landscapes.Whether you're stepping outside for a morning walk, watching the mountains glow at sunrise, or simply breathing in the crisp alpine air, this is a place where time slows down and the scenery feels almost enchanted.

Travel time
-
1 / 8
  • Balcony / Terrace
CHF 2,800.–
7.5 rooms196m² living space
Carona - Via del Centro, 6914 Carona

Single-family house - Carona

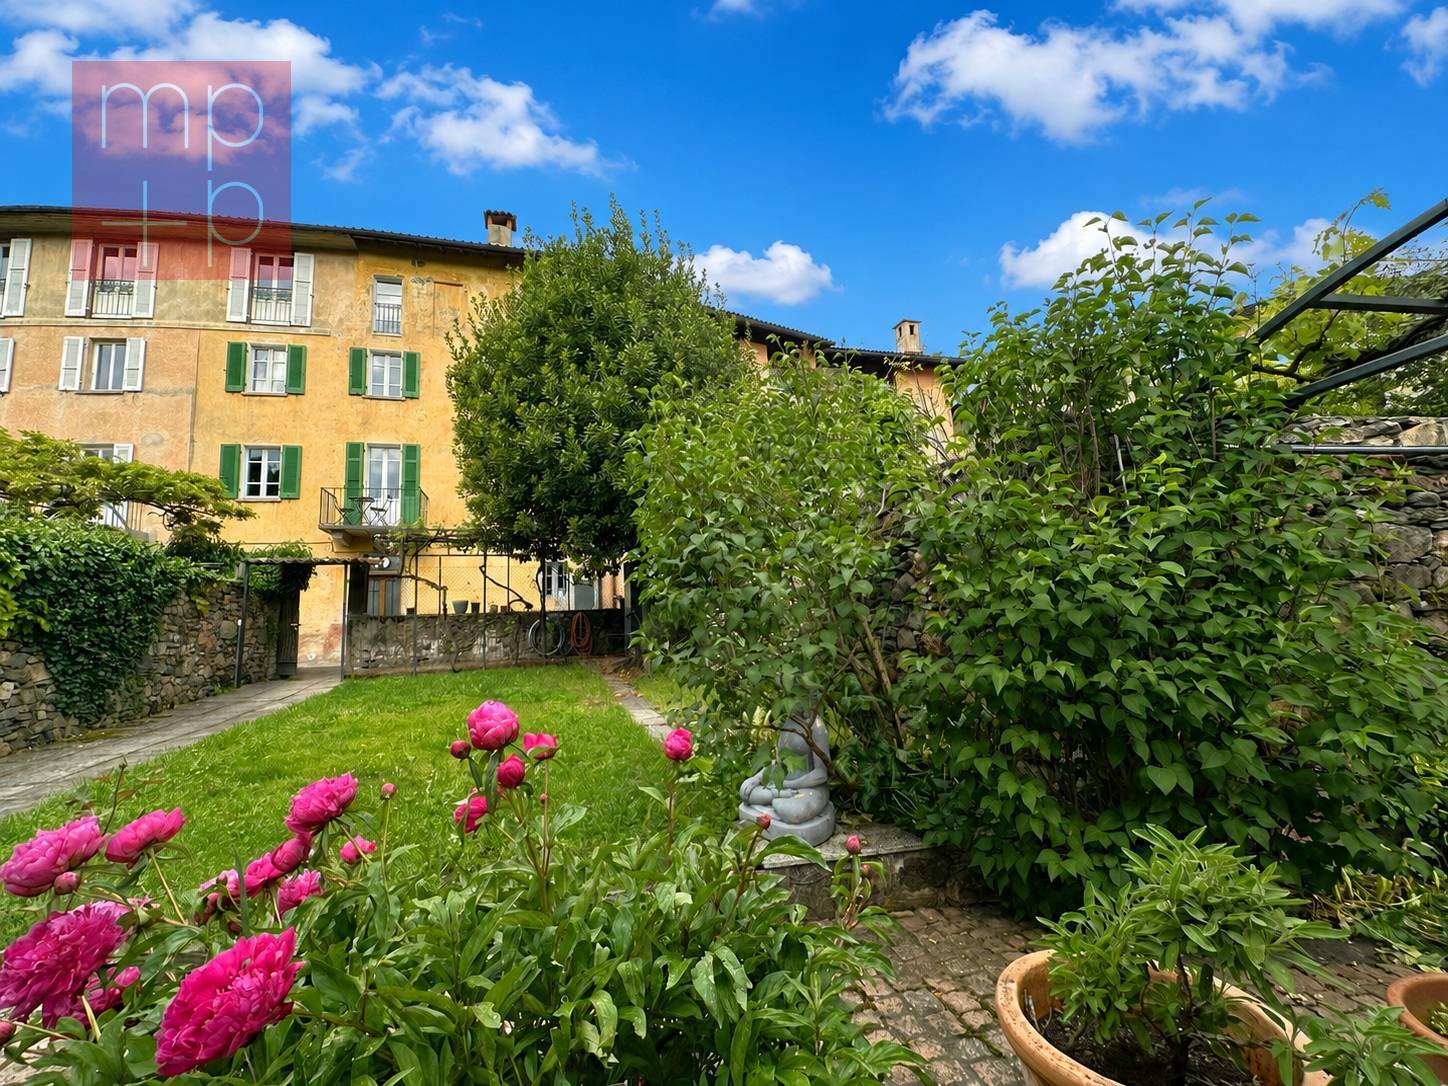
In the heart of Carona, municipality of Lugano, we rent a typical Ticinese house with garden and fascinating historical and artistic details.The 7.5-room house with 196 sqm develops on 4 floors. On the entry floor, a spacious hallway/walk-in closet or hobby room and the practical laundry room with washing machine and dryer. Another room is available, ideal as a relaxation area or reading room or conversation area. Also on this floor are the cellar and technical room.On the first floor is the main living area with pass-through kitchen, dining area, and living room with fireplace and access to the pleasant balcony with open panoramic views. The floor is completed by a large bathroom with shower and a veranda of about 30 sqm, ideal as a studio, home cinema, atelier, or music room.On the upper floor are 2 large bedrooms, one of which is a double room with an additional bathroom with bathtub. Master suite on the top floor.In front of the house is a rare garden of 197 sqm, pleasantly planted, with pergola and granite table and barbecue area, fruit trees, and vines, as well as an equipped house with fridge and water connection. The house is fully furnished and equipped.Heating: radiators (serpentine on the ground floor).Monthly rent: CHF 2'800.- + expenses at the tenant's expense approx. CHF 350.-/month: expenses for electricity, possible subscriptions for telephone/internet, garden maintenance (including lawn mowing), while the maintenance of plants and shrubs is at the expense of the landlord.Pets are allowed, subject to verification. Availability: to be agreed.

  • Balcony / Terrace

Suggested properties for you based on search results