1589 results - House, chalet, rustico for rent

1 / 13
CHF 4,550.–
6 rooms150m² living space
Alpenblickstrasse 30, 8640 Rapperswil SG

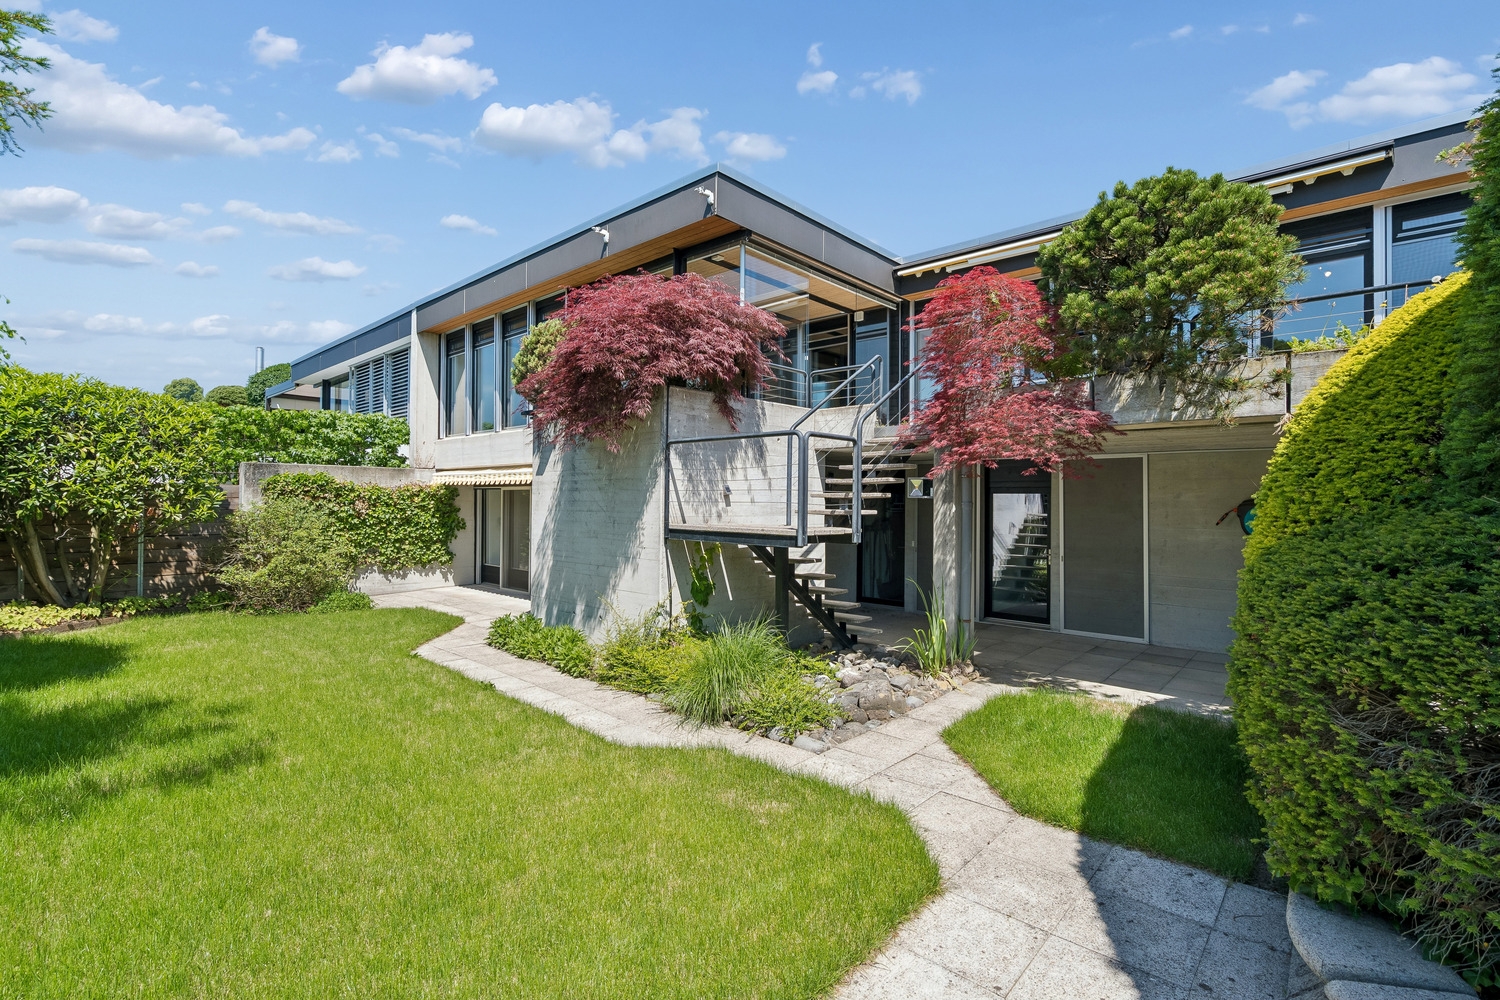
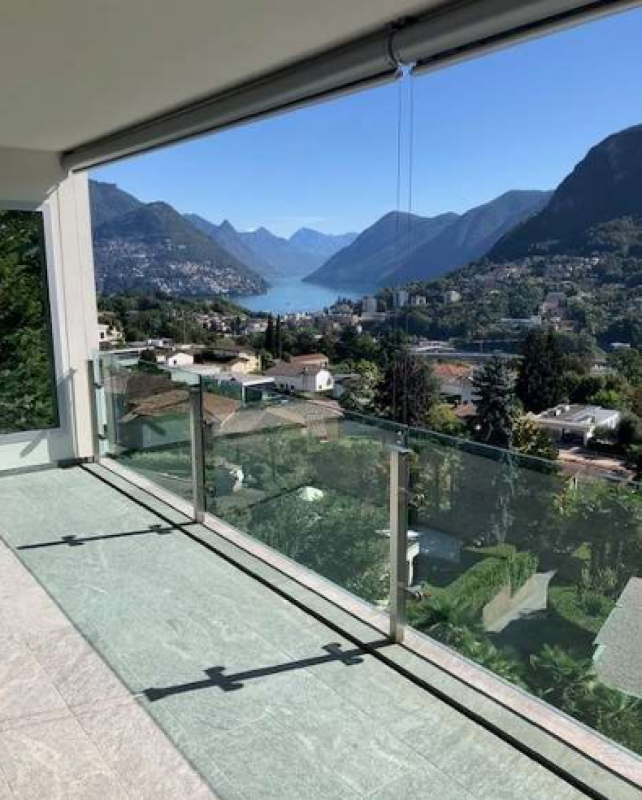
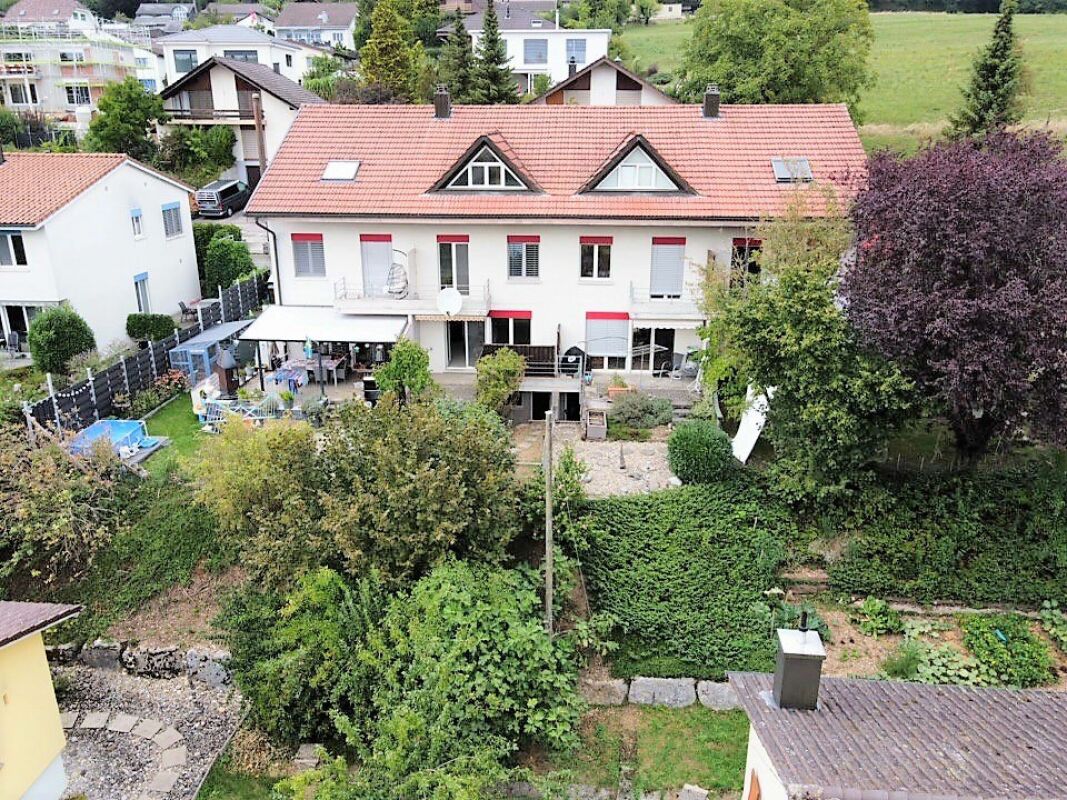
Dreamy single-family house in Kempraten with lake view

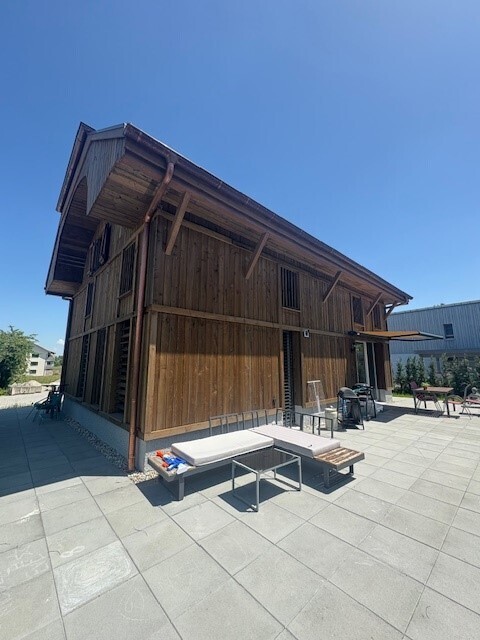
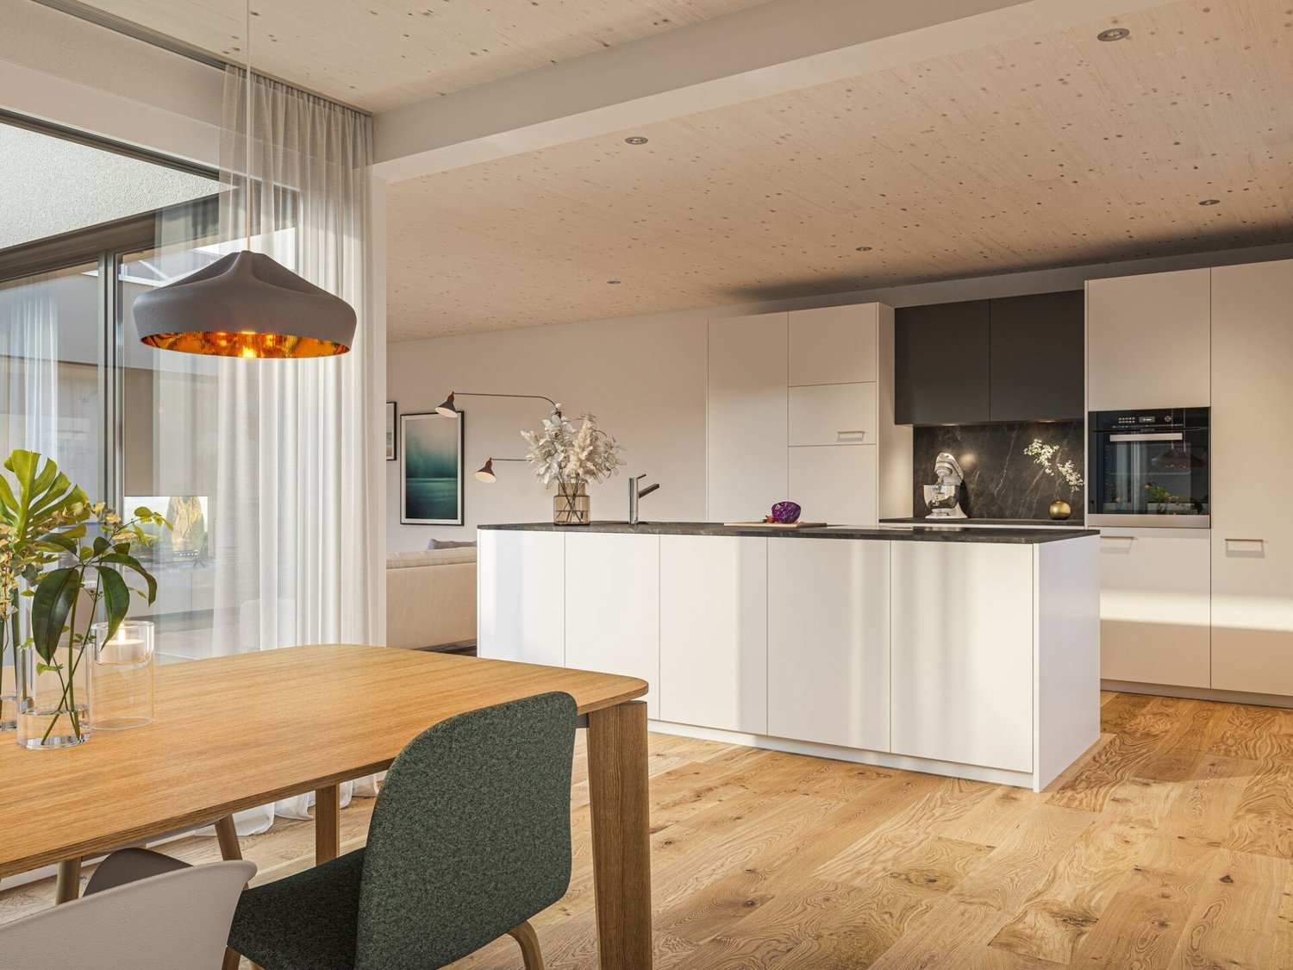
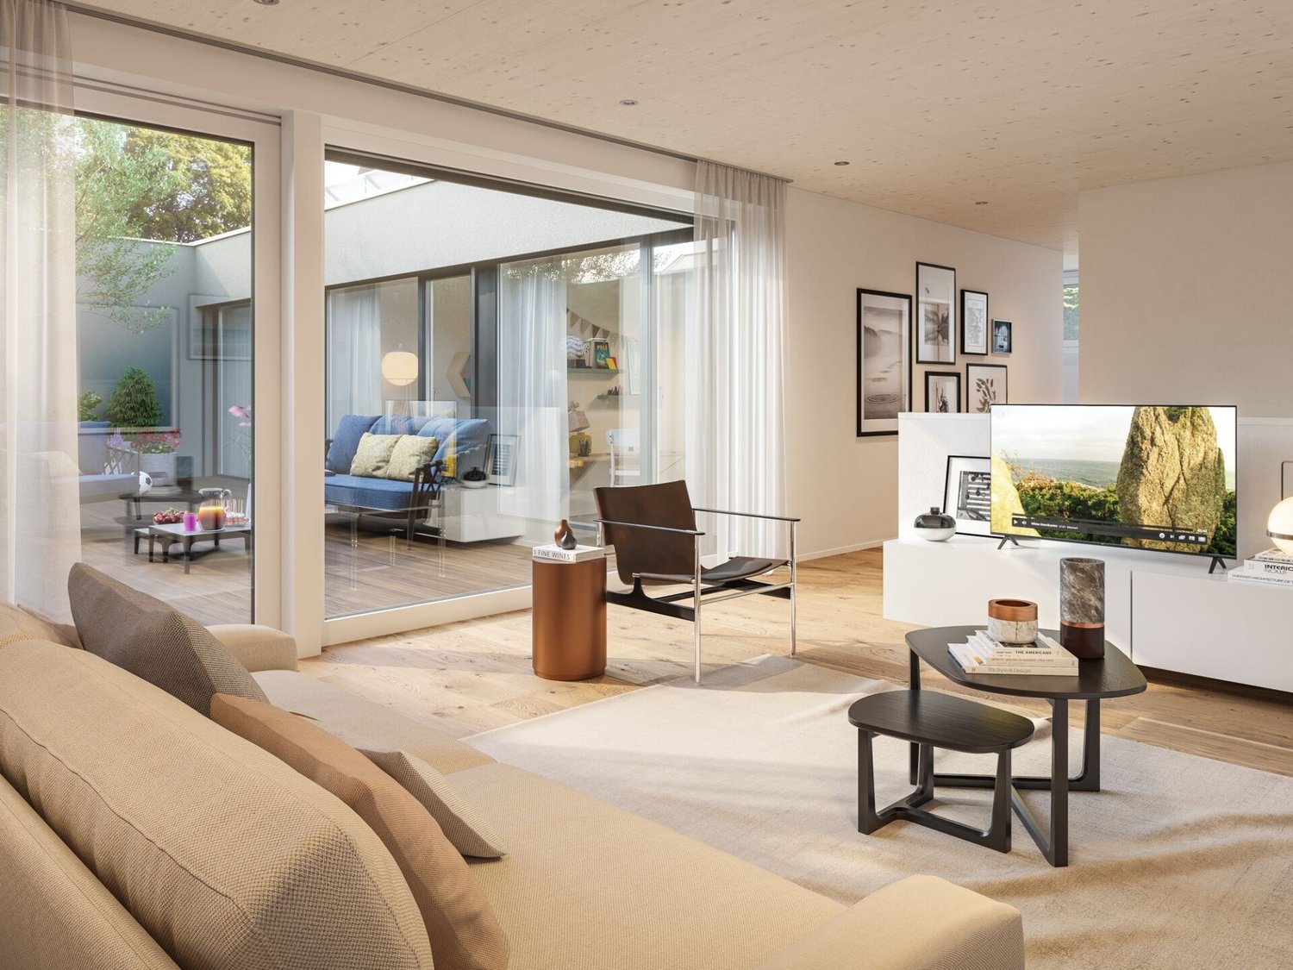
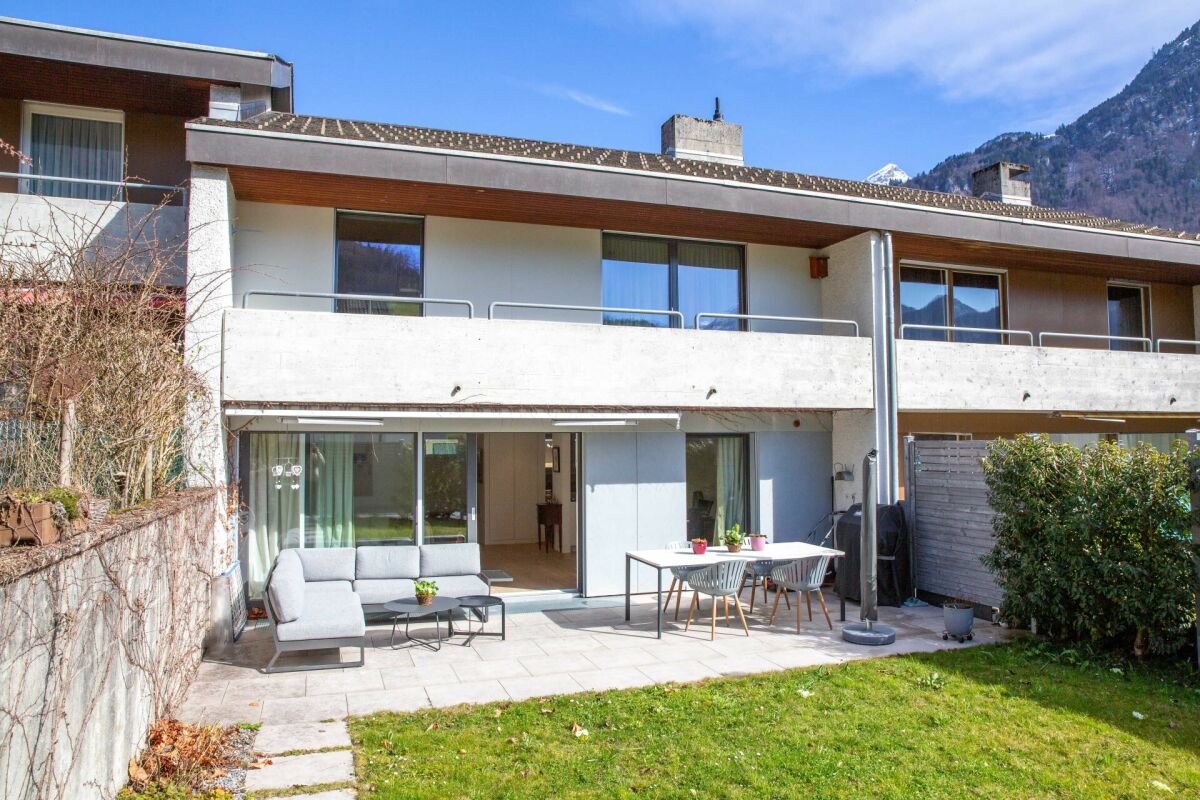
This dreamy 6-room semi-detached house on two floors is located in a very quiet and sought-after area in the beautiful Lenggis (Kempraten) with a view of Lake Zurich. On the upper floor (ground floor) there is an entrance; a kitchen with ceramic glass stove, extractor hood, oven, microwave, dishwasher, fridge-freezer combination; a living and dining room with fireplace; a corridor with built-in wardrobes and a guest toilet with Closomat; a room with desk combination including built-in wardrobes, which can be separated by a sliding wall; a bedroom with terrace access, built-in wardrobes, shower, toilet with Closomat & 2 sinks, and a laundry chute to the laundry room below. Additionally, there is a winter garden with glass sliding walls and a terrace with automatic sunshade facing south with an external staircase to the garden. On the lower floor (basement), which is accessible from the house via a spiral staircase, there is a corridor; 2 bedrooms with garden access; a bathroom with bathtub, toilet with Closomat & sink; a wine cellar; an air raid shelter; a room that can be used as a workshop, for example; a laundry room with washing machines, tumble dryer and dehumidifier. The single-family house has an electric central storage system and all living rooms are equipped with underfloor heating; most rooms are laid out with a well-maintained stretch carpet. The garden with lawn area has been redesigned and offers a beautiful recreational space including a garden seating area. Plot area 465 m2, gross floor area 213 m2 room height 240 cm. In the last 20 years, various conversions and renovations have been carried out in and around the house. The use of Alpenblickstrasse is only permitted for vehicles of residents & suppliers (no through road). Net rent per month CHF 4,550.--; the property includes 2 parking spaces in a car garage (basic connection for e-mobility available) as well as an outdoor parking space, which must be rented for CHF 350 in addition to the house. Heating & ancillary costs (electricity, water, service subscription, etc.) are generally invoiced directly by the service provider. By agreement, the owner would be willing to replace the existing carpet in the rooms with vinyl or parquet (see symbol photo with parquet). The single-family house can be rented immediately or by arrangement.

Travel time
-

Find a new tenant for free

Create a free listing on Homegate to find the perfect next tenant for your apartment in no time at all.

List your property now
1 / 36
CHF 2,720.–
5.5 rooms155m² living space
Doktor Rudolf Schmid-Strasse 3, 8755 Ennenda

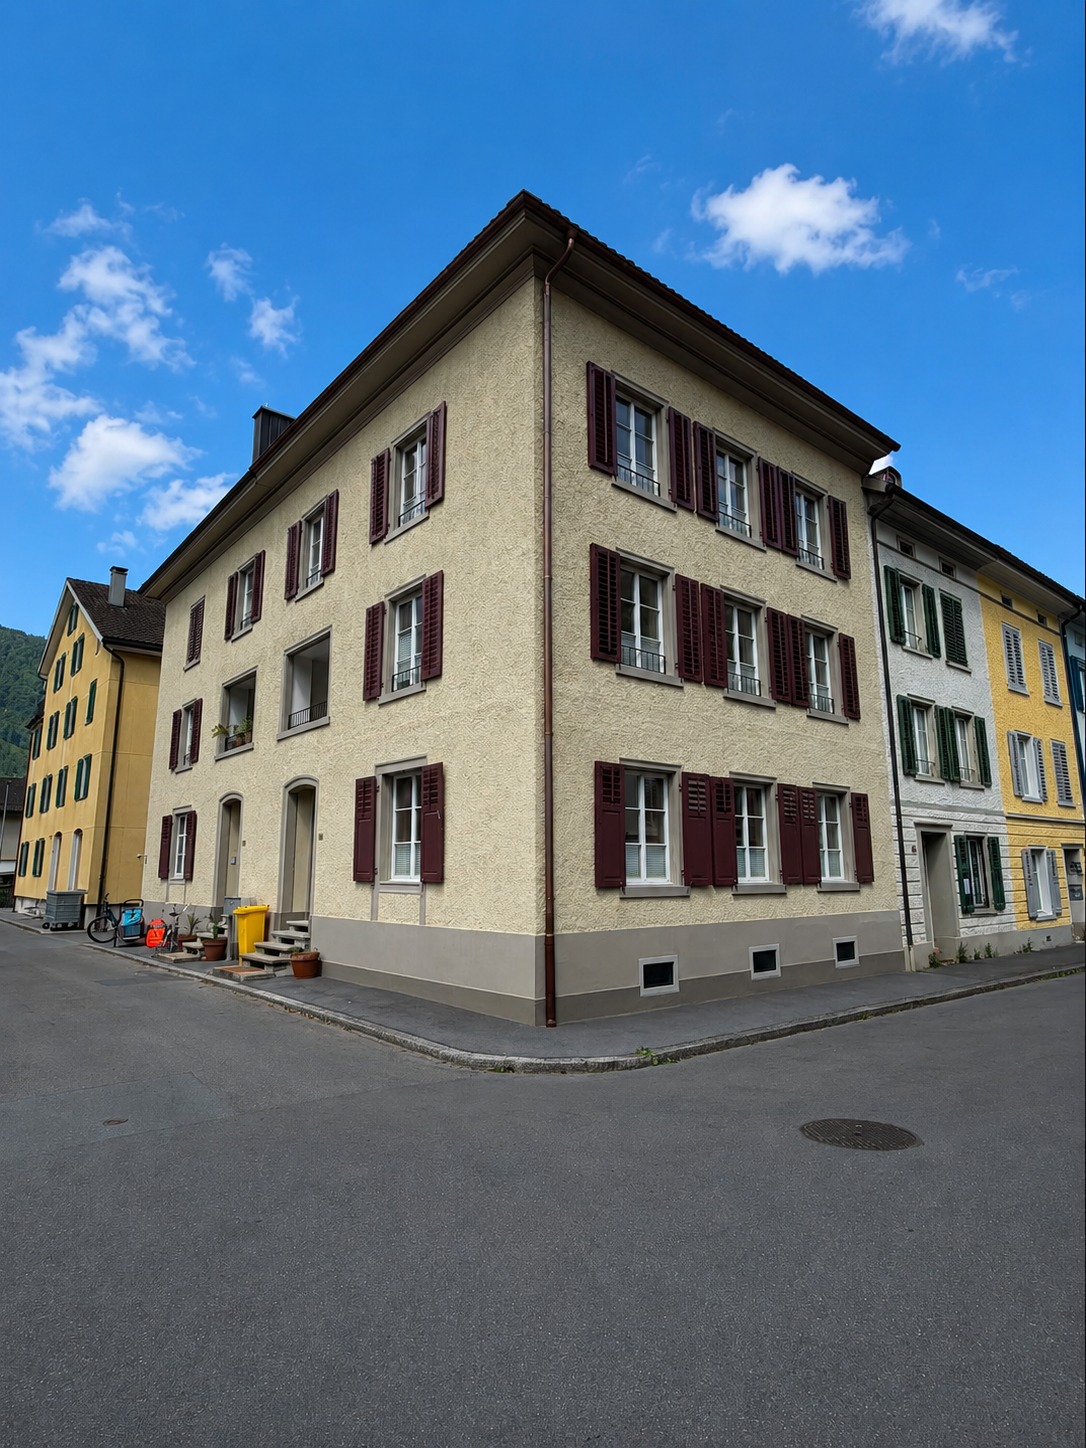
Charming 5.5-room row house in a quiet yet central location in Ennenda

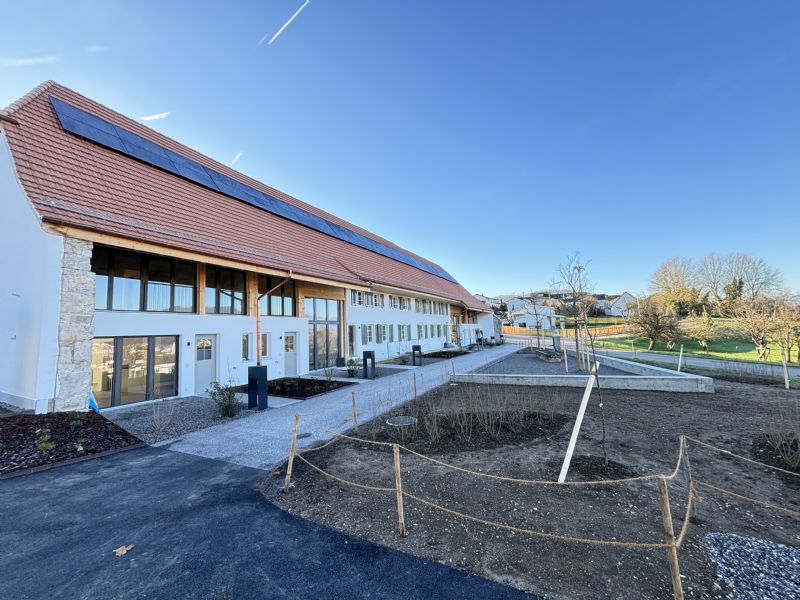
Discover this very elaborately and stylishly renovated 5.5-room row house in the heart of Ennenda. The old building from the 19th century, which was completely rebuilt over more than a year, offers spacious space for families or people with a lot of space requirements on 155 m² of living space and over 240 m² of usable space.The house impresses with: • Modern equipment: Completely renovated with high-quality refreshed or new wooden parquet floors, modern bathrooms with walk-in showers and contemporary kitchen with stainless steel appliances • Spacious room layout: 4 floors with bright, airy rooms, high ceilings and many windows for optimal light incidence • Practical extras: Own washing machine, dishwasher, cable TV, balcony (loggia) with a magnificent view of the Glarner mountain world • Comfortable equipment: 2 modern wet cells, basement rooms and large attic rooms for additional storage space Perfect location: The house is located centrally, but in a quiet residential area and yet offers excellent connections. The Villastrasse bus stop is only 2 minutes' walk away, and the Ennenda train station can be reached in less than 5 minutes on foot. The center of Glarus with many shopping and service options can also be reached on foot in a quarter of an hour. Ideal for families: Ennenda school is only 5 minutes' walk away. But you will also find shops for daily needs in the immediate vicinity.The quiet location guarantees relaxed living away from road and rail noise, while the proximity to the river and train station ensures optimal accessibility. This lovingly renovated row house combines historic charm with modern comfort and is immediately available for occupancy.

Travel time
-
1 / 13
CHF 7,500.–
7.5 rooms190m² living space
Dorfstrasse 19, 8835 Feusisberg

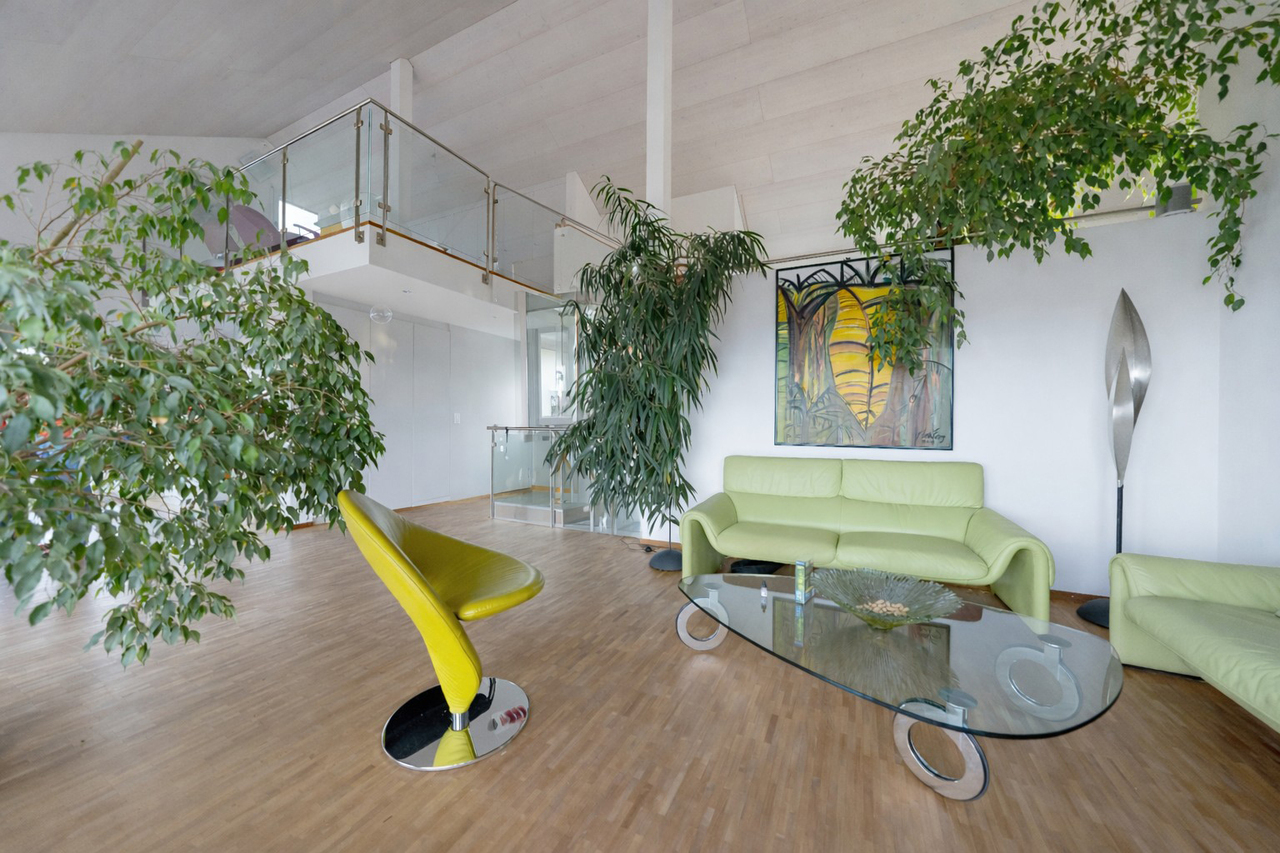
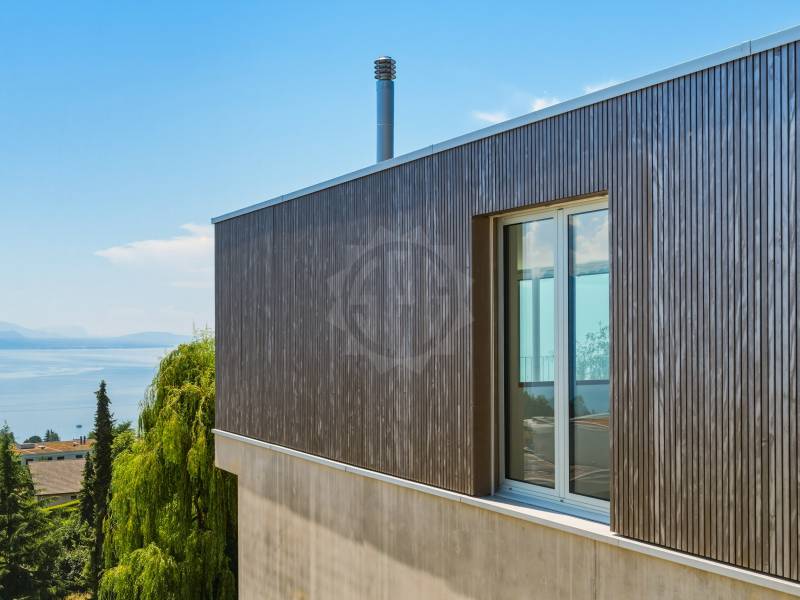
7.5-room single-family house with fantastic lake view in Feusisberg

In a sunny and preferred hillside location high above Lake Zurich, we rent this spacious 7.5-room single-family house at Dorfstrasse 19 in Feusisberg. The house impresses with its bright, open architecture, the high-quality finish and the impressive view of Lake Zurich - from Zurich to Rapperswil. The large window fronts, the light-flooded living and dining area, as well as the various terraces create a very special living feeling.The spacious living area with open roof truss, galleries on two levels, and design chimney forms the heart of the house. The modern kitchen is high-quality equipped and features appliances from the V-Zug brand, including induction cooktop, oven, steamer, and dishwasher. With a total of five bedrooms, a bathroom with toilet, a shower with toilet, and a separate guest toilet, the house offers plenty of space for families or people with increased space requirements. Practical built-in wardrobes in several rooms provide additional storage space.The outdoor area also leaves little to be desired: several terraces, a garden seating area, garden area, and a children's play area invite you to linger and enjoy. Two garages are available for vehicles. Additionally, a storage room for garden tools is available.The property is heated by a ground probe heat pump and has a pleasant underfloor heating.Highlights • 7.5-room single-family house in a sunny hillside location • Fantastic view of Lake Zurich • Spacious living and dining area with galleries • Design chimney in the living area • Modern kitchen with V-Zug appliances • Five bedrooms • Bathroom/toilet, shower/toilet, and separate guest toilet • Several terraces and garden seating area • Garden with children's play area • Two garage spaces • Ground probe heat pump with underfloor heating • Central location in the village and yet natural surroundings LocationFeusisberg is considered one of the particularly beautiful residential areas in the Höfe district. The municipality is located above Lake Zurich and offers a wonderful combination of peace, nature, and good accessibility. Smaller shopping facilities are located in the village and in Schindellegi. The Seedamm-Center in Pfäffikon SZ can be reached in a short driving time. This house is ideal for people who appreciate spacious living, lake views, and a family-friendly environment.Do you have questions or would you like to schedule a viewing? We are happy to be at your disposal and look forward to your contact.

Travel time
-
1 / 13
CHF 2,950.–
6.5 rooms130m² living space
Chemin du Château 1, 1773 Léchelles

Beautifully restored villa with historic charm for rent in Léchelles

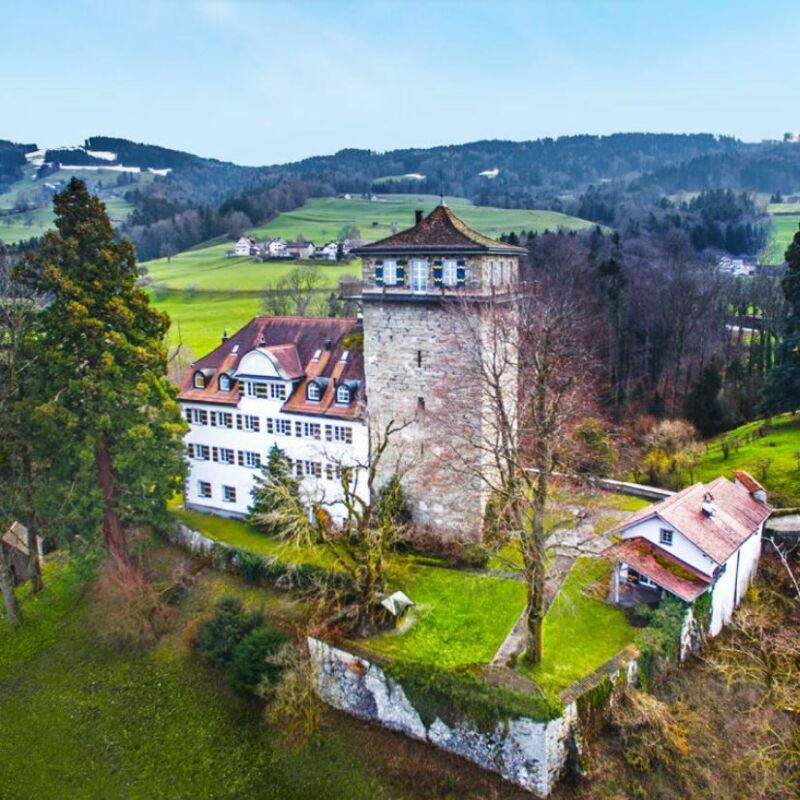
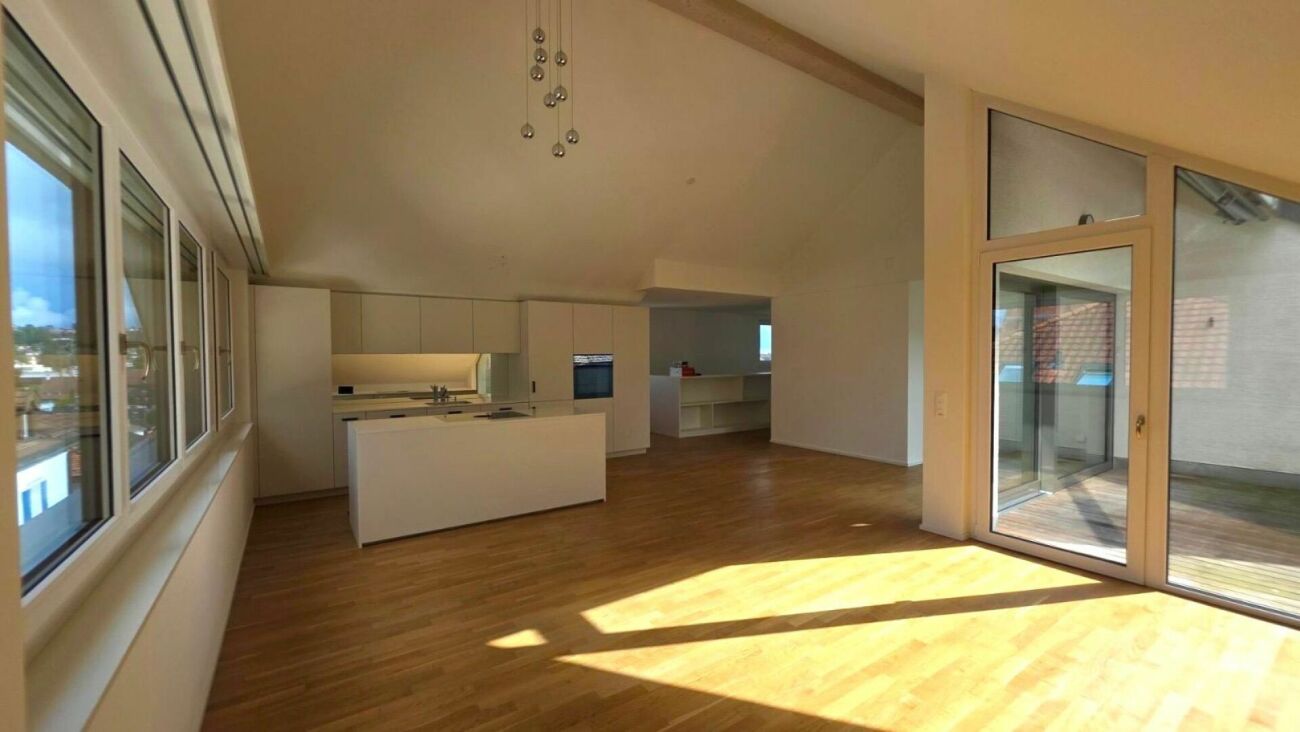
For a better quality of life, rent a beautiful, individual villa, entirely restored with its ancient historic charm. A magnificent, very charming, and original home!Nestled in a green landscape, this atypical villa combines an original architectural charm with modern internal comfort.After a complete renovation in 2023-2024, the owners have managed to exploit the advantages of this home. This building was once the former primary school for boys in Léchelles and surrounding areas and also served as the residence of the teacher. It is located on the site of the Château de Léchelles.The villa consists of:Basement1 laundry/storage room of 14m21 room of 19m21 technical/storage room of 16m21 patio of 8m2Ground floor1 entrance of 3m21 living room, dining area of 28m21 kitchen with central island of 8m21 room of 12m21 guest toilet of 3m21 patio of 10m21 terrace of 90m21st floor1 room of 12m21 room of 14m2 communicating with the bathroom 1 room of 15m21 bathroom of 7m2 with WC and bathtub 1 shower room of 7m2 with WC and shower 1 patio of 7m2Attic of 40m2Domotic system of the latest generation, guaranteeing absolute security.Internal intercom with access to the video door phone and possibility of opening the entrance door. Integration of the system with your smartphone.Connection ready for internet/TV and/or WIFI subscription.Private laundry room with washing machine and dryer in the basement.Underfloor heatingThe interior of the building is equipped with underfloor heating, which provides heat over the entire surface and offers balanced internal thermal comfort.The presence of solar panels on the roof allows reducing electricity costs by benefiting from a reduced kilowatt price, below the price of Group E (for the energy consumed from the solar panels).GardensPossibility of accessing, well-being, and walking in the castle gardens. The exceptional frescoes on the facades to the garden, entirely restored and unique in Switzerland, are particularly noteworthy.Enjoy the tranquility of the countryside while having access to the necessary amenities nearby.SITUATIONJust five minutes' walk from the village station.Two minutes' walk from the nursery and primary school of the village.The village of Léchelles, municipality of Belmont-Broye, is a locality and a former municipality in Switzerland, in the canton of Fribourg, in the district of Broye, on the Fribourg - Payerne axis.This village is located about ten minutes from Payerne and about fifteen minutes from the city of Fribourg.The railway line is very well served, with the S30 Yverdon-Fribourg line, which runs every two hours.For more information or to organize a visit, please contact our agency by phone at 026 484 82 82 or by email at info@gerancedg.chNote: The outdoor work on the castle car park is not yet fully completed.

Travel time
-
1 / 12
CHF 4,050.–
6.5 rooms180m² living space
Kirchenaustrasse, 9430 St. Margrethen SG

Rent-to-own possible | sustainable atrium house - a new kind of living experience *only 6 of 20 available*

In St. Margrethen SG, an exceptional residential complex is being built. 20 atrium houses are being constructed using sustainable wood system building, which can be occupied in stages until the end of 2027. Visit our model house in the raw state and reserve your desired property. You have the following options: • Rental - Rent a house that is built to owner standards. The minimum rental period is 2 years. • Rent-to-own - individual expansion possible depending on the object. Call us and learn more about the details. • Direct purchase - Check availability at www.atrium-kirchenau.ch The rent includes 3 covered parking spaces. Visitors park for free on separate spaces. All additional costs are borne by the tenant.Atrium house = new kind of living experience • Private inner courtyard per house (atrium) with 67m2, which can be used and individually designed all year round. The ideal outdoor area for the whole family. • Maximum privacy in the center of the house and optimally protected from wind and immissions. A partial area of 14m2 is covered. • The glazing of the atrium provides the adjacent rooms and the living/dining/kitchen area with a lot of natural light. Further highlights: • A repeatedly thoughtful floor plan for all units with 180m2 of living space spread over 6.5 rooms. Determine surfaces, kitchen, bathroom, and electrical installations with us and activate options like freecooling or a chimney. • For 2-story buildings, only 15 steps, wide traffic routes, 2 rooms plus toilet with shower on the ground floor. • Do you miss the green? Each atrium house offers a differently sized lawn area depending on the plot size and orientation. Either stream-side or south-facing. There is a large, estate-owned children's playground. You can also quickly reach the "Eselschwanz" nature reserve. • Low energy and life cycle costs thanks to modern wood construction (less facade area, earth probe with heat pump, optional own photovoltaic system - empty pipes already included in the basic construction). • The gate to your next vacation is only 10 minutes away by car (Altenrhein airport). But the beautiful is also very close... a short bike ride to the Bruggerhorn beach or quickly to Lake Constance and Bregenz. You can reach the Pizol ski and hiking area in 40 minutes by car. • The kindergarten and primary school are about 20 minutes away on foot. The next bus stop can be reached in 5 minutes on foot. We would be happy to introduce you to this unique project in St. Margrethen in person. PRE-REGISTRATION FOR A MODEL HOUSE VISIT:Register via the contact form or by email for a visit on selected Thursdays between 5:00-7:00 PM.Further information and the project brochure can be obtained via the contact form.We look forward to your inquiry.

Travel time
-
1 / 12
CHF 3,900.–
6.5 rooms180m² living space
Kirchenaustrasse, 9430 St. Margrethen SG

Rent-to-own possible | sustainable atrium house - a new kind of living experience *only 6 of 20 available*

In St. Margrethen SG, an exceptional residential estate is being realized. 20 atrium houses are being built using sustainable wood construction, which can be occupied in stages until the end of 2027. Visit our model house under construction and reserve your desired property. You have the following options: • Rental - Rent a house that is built to owner-occupier standards. The minimum rental period is 2 years. • Rent-to-own - individual expansion possible depending on the object. Call us and find out more about the details. • Direct purchase - Check availability at www.atrium-kirchenau.ch The rent includes 3 covered parking spaces. Visitors park for free on separate spaces. All additional costs are borne by the tenant.Atrium house = new kind of living experience • Private inner courtyard per house (atrium) with 67m2, which can be used and designed individually all year round. The ideal outdoor area for the whole family. • Maximum privacy in the center of the house and optimally protected from wind and emissions. A partial area of 14m2 is covered. • The glazing of the atrium provides the adjacent rooms and the living/dining/kitchen area with a lot of natural light. Further highlights: • A repeatedly used, well-thought-out floor plan with 180m2 of living space distributed over 6.5 rooms. Determine surfaces, kitchen, bathroom, and electrical installations with us and activate options like freecooling or a chimney. • For 2-story buildings, only 15 steps, wide traffic routes, 2 rooms plus WC with shower on the ground floor. • Do you miss the green? Each atrium house offers a differently sized lawn area depending on the plot size and orientation. Either stream-side or south-facing. There is a large, estate-owned playground. You can also quickly reach the "Eselschwanz" nature reserve. • Low energy and life cycle costs thanks to modern wood construction (less facade area, earth probe with heat pump, optional own photovoltaic system - empty pipes already included in the basic construction). • The gate to your next vacation is only 10 minutes away by car (Altenrhein airport). But the beautiful is also very close... a short bike ride to the Bruggerhorn beach or quickly to Lake Constance and Bregenz. You can reach the Pizol ski and hiking area in 40 minutes by car. • The kindergarten and primary school are about 20 minutes away on foot. The next bus stop can be reached in 5 minutes on foot. We would be happy to present this unique project in St. Margrethen to you in person. PRE-REGISTRATION FOR A MODEL HOUSE VISIT:Register via the contact form or by email for a visit on selected Thursdays between 5:00-7:00 PM.Further information and the project brochure can be obtained via the contact form.We look forward to your inquiry.

Travel time
-
1 / 9
CHF 7,500.–
7 rooms
Chemin Du Marais 6, 1297 Founex

Charming 7-room house with garden in Founex

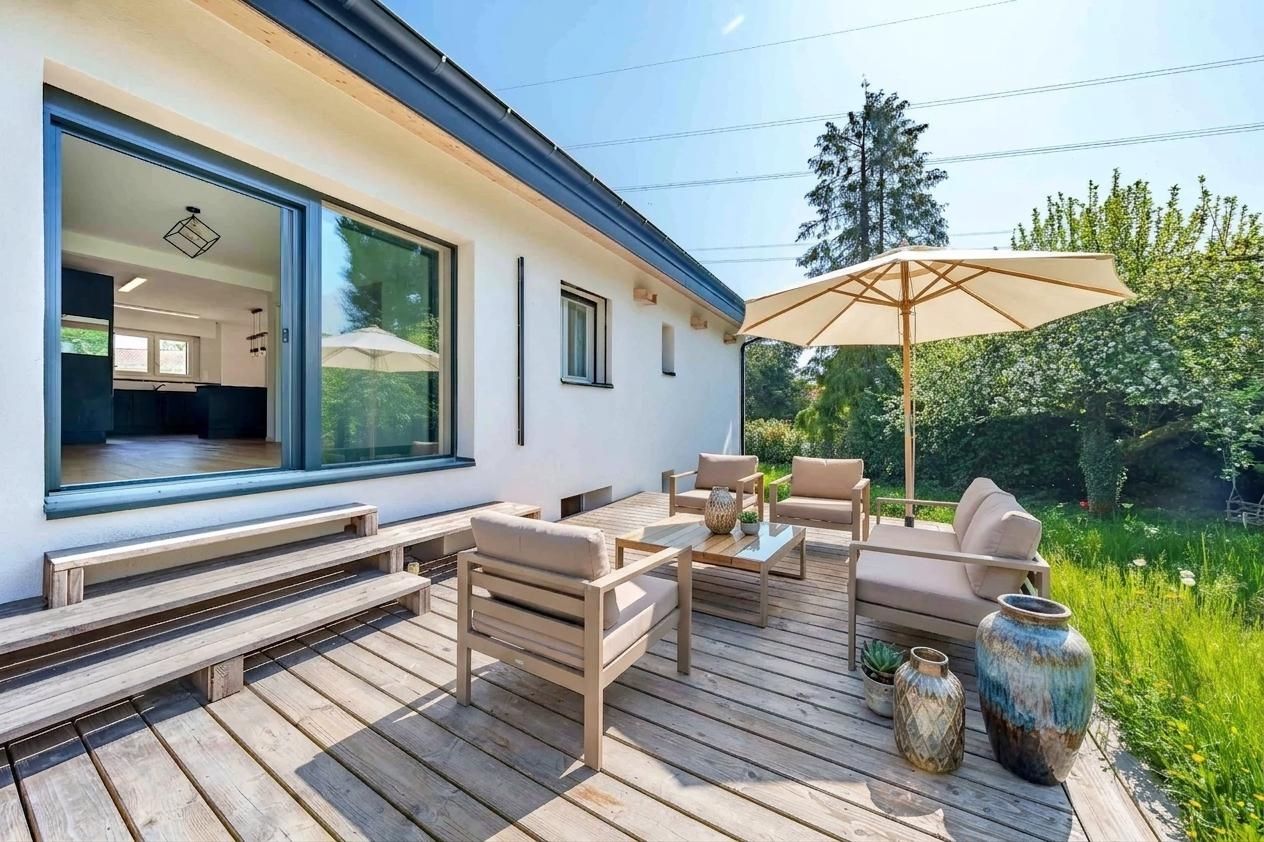
Charming 7-room house in Founex Discover this charming family home situated in the heart of Founex, just a short walk from the International School of Geneva, offering a peaceful and pleasant living environment. Perfectly designed to accommodate your family, this house boasts all the necessary comforts.FeaturesGround Floor: • 3 bright and spacious bedrooms; • Small kitchen; • Shower room; • Cellar; • Laundry room; • Garage Upper Floor: • Master bedroom with en-suite bathroom; • 1 bedroom; • Spacious living room with heated veranda; • Open-plan kitchen opening onto the living room; • Library area; • Shower room; Outside: • Garden with wooden terrace perfect for children’s games, barbecues or simply enjoying sunny days; • Carport with possibility to install an electric car charging point; Energy and heating: • Energy: heat pump and solar panels; Location:Situated in a quiet neighbourhood of Founex, this house is close to all necessary amenities, shops, public transport and, of course, the International School of Geneva. Enjoy a peaceful living environment, whilst remaining close to the bustling city of Geneva.Rent: CHF 7,500 plus individual chargesAvailability: to be agreedContact us today to arrange a viewing!Roberta GeniniManaging Directorwww.agoodday.chAGOODDAY relocation & real estate SàrlCh. de la Source 3b1272 GenolierT +41 22 366 70 77M +41 78 766 93 14

Travel time
-
1 / 13
EUR 7,000.–
6.5 rooms200m² living space
83350 Ramatuelle

Maison de charme avec vue imprenable sur la mer à Ramatuelle

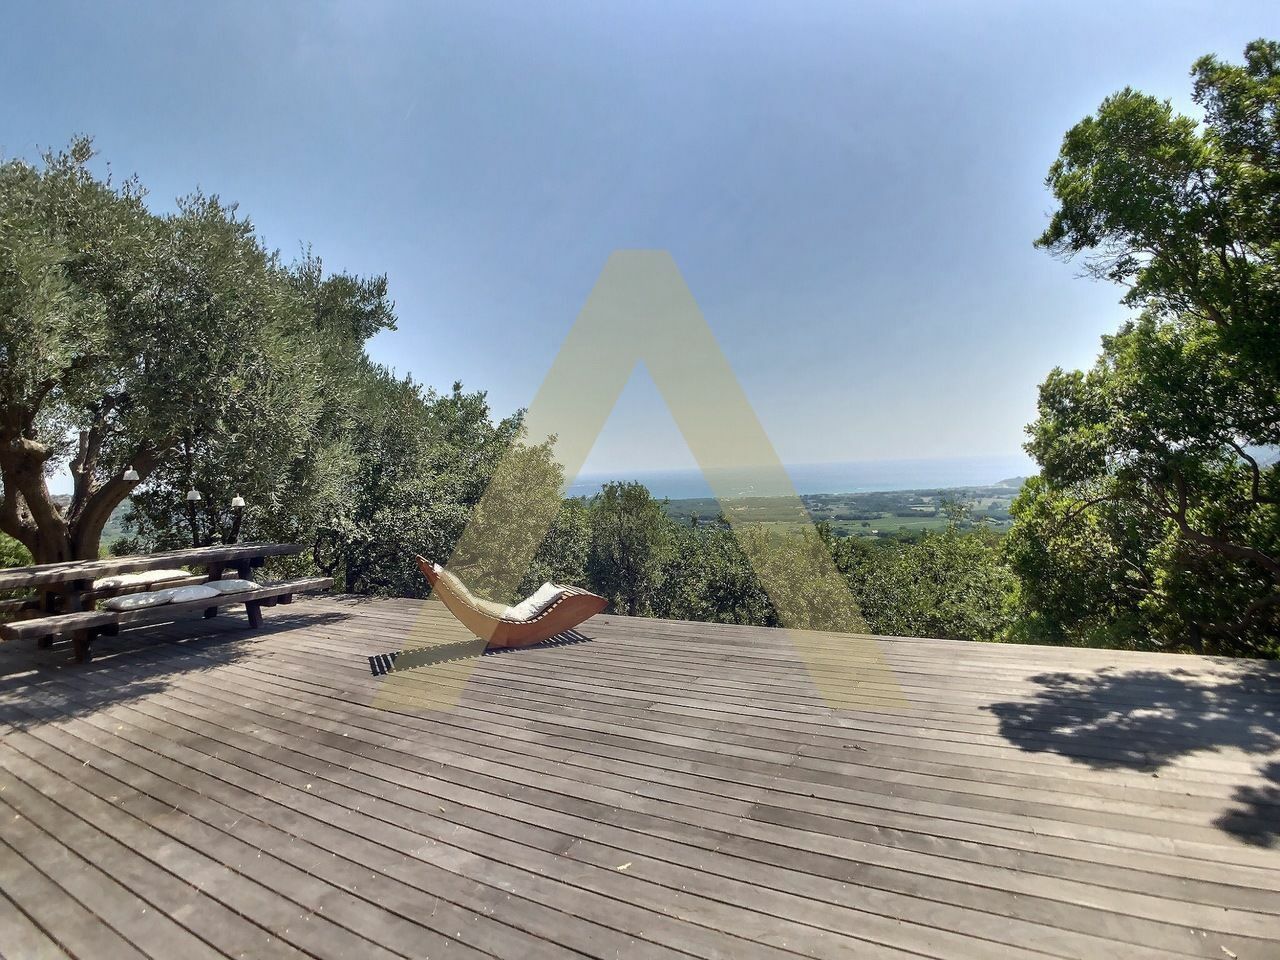
A quelques kilomètres de Saint-Tropez et de ses plages, nichée sur les hauteurs d'une colline, cette maison de charme jouit d'une vue panoramique sur la baie de Pampelone ainsi que sur le village de Ramatuelle.La situation de cette maison, au-dessus des vignes, sur un terrain privé de plus d'un hectare composé de pins parasol typiques de la région, réjouira les amoureux de la nature souhaitant passer des vacances inoubliables dans le calme et la sérénité, tout en étant à proximité de la fameuse ambiance tropézienne.La maison, une belle bâtisse de 200m2 entièrement rénovée, est dotée d'une pièce à vivre de 50m2 disposant d'une cheminée décorative et donnant sur deux terrasses. L'une d'entre elle est orientée mer et se compose d'un salon extérieur, d'un deck ensoleillé ainsi que d'un coin repas ombragé sous un olivier. L'autre terrasse, sous une tonnelle, est elle aussi équipée d'un coin repas. Attenante au salon, une grande cuisine idéalement équipée dessert la salle à manger et un bar avec armoire à vin. Au rez-de-chaussée, vous trouverez trois chambres à coucher, l'une avec salle de bain privative et les deux autres partageant la même salle de bain. En plus, une petite chambre avec lit à tiroir pour deux enfants complète la partie nuit. A l'étage, une master bed room avec salle de bain privative offre la vue la plus époustouflante de la maison. Une piscine entourée d'un deck complète la propriété, ainsi qu'un terrain de pétanque, un espace de jeux pour enfant et une esplanade à la vue imprenable. Un parking pour six voitures est à disposition ainsi que quelques emplacements annexes. Prix par semaine: • Mai et octobre 7'000EUR • Juin et septembre 8'000EUR • Juillet et août 9'000EUR • Ascension 3'500EUR • Pentecôte 3'500EUR • Jeûne Fédéral 3'500EUR Disponibilité à contrôler sur: https://abnb.me/hBoD2GPmN7Sont compris : Check in et check out avec la personne de référence sur place + 1 nettoyage après le départ + 2 passages dans la semaine pour vider les poubelles.La société qui va gérer l'entreprise de nettoyage peut également proposer d'autres possibilité moyennant un supplément: • nettoyage tous les jours • les courses pour les repas • petit déjeuner • cuisinier à domicile • etc Nur wenige Kilometer von Saint-Tropez und seinen Stränden entfernt, auf einem Hügel gelegen, bietet dieses charmante Haus einen Panoramablick auf die Bucht von Pampelone sowie auf das Dorf Ramatuelle.Die Lage dieses Hauses oberhalb der Weinberge auf einem über einen Hektar großen Privatgrundstück mit den für die Region typischen Pinien wird Naturliebhaber begeistern, die einen unvergesslichen Urlaub in Ruhe und Gelassenheit verbringen möchten, und dabei dennoch in der Nähe der berühmten Atmosphäre von Saint-Tropez sind.Das Haus, ein wunderschönes, vollständig renoviertes Gebäude mit einer Fläche von 200 m², verfügt über einen 50 m² großen Wohnbereich mit einem dekorativen Kamin und Zugang zu zwei Terrassen. Eine davon ist zum Meer hin ausgerichtet und besteht aus einem Außenwohnbereich, einer sonnigen Terrasse sowie einem schattigen Essbereich unter einem Olivenbaum. Die andere Terrasse, unter einer Laube, ist ebenfalls mit einem Essbereich ausgestattet. Angrenzend an den Wohnbereich befindet sich eine große, ideal ausgestattete Küche, die zum Esszimmer und zu einer Bar mit Weinschrank führt. Im Erdgeschoss befinden sich drei Schlafzimmer, eines davon mit eigenem Bad, während sich die beiden anderen ein gemeinsames Bad teilen. Darüber hinaus vervollständigt ein kleines Zimmer mit Ausziehbett für zwei Kinder den Schlafbereich. Im Obergeschoss bietet ein Hauptschlafzimmer mit eigenem Bad den atemberaubendsten Ausblick des Hauses. Ein von einer...
1 / 9
CHF 2,850.–
4.5 rooms105m² living space
Schiltstrasse 53, 8750 Glarus

Family happiness with garden: Modern terraced house in Glarus

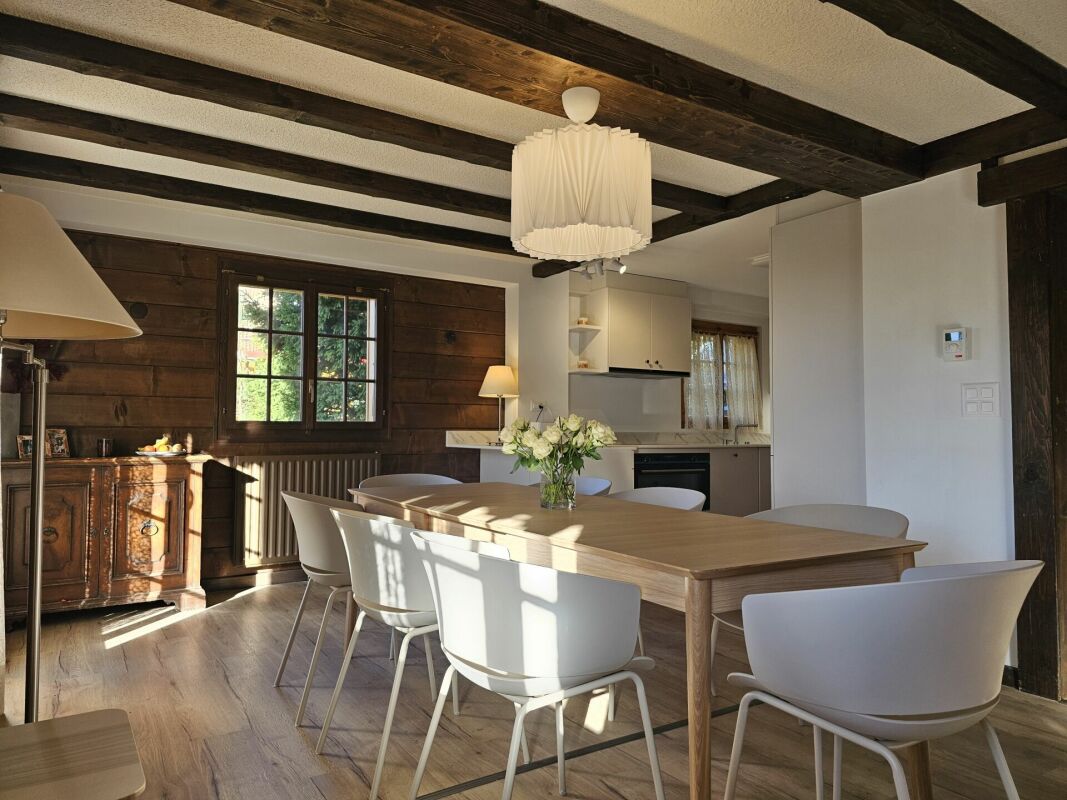
This high-quality, modernized 4.5-room terraced house combines contemporary living comfort with a quiet and natural living environment. The house, built in 1975, was comprehensively renovated and modernized in 2022. Particular emphasis was placed on a stylish and high-quality interior design, giving the house a modern and at the same time warm living atmosphere.On approximately 105 m² of living space, you can expect a well-thought-out room concept with bright, friendly rooms. The living area impresses with plenty of daylight and a harmonious sense of living. From here, you can directly access the seating area and the well-maintained garden, which invites you to relax, enjoy, and linger. Additionally, the balcony offers a beautiful mountain view, making the living experience special. The house stands on a 192 m² large plot of land and is ideal for couples or families looking for a stylish home with outdoor space. The underfloor heating provides comfortable living comfort. Currently, the house is heated with an oil heating system; a district heating connection is already available but not yet activated.The secondary rooms also impress with their generosity: In the basement, there are spacious cellar areas with plenty of storage space, as well as the washing machine and dryer. A spacious attic offers additional storage possibilities.This attractive offer is rounded off by a private garage box. The net rent includes the garage box; the additional costs of around CHF 300.- per month are added to this.This well-maintained terraced house impresses with its modern construction standard, beautiful outdoor areas, and attractive, family-friendly location with a mountain view.

Travel time
-
1 / 13
CHF 2,500.–
6.5 rooms
Route de Bel Aube 8, 3963 Crans-Montana

LOCATION SEMAINE / SAISON CHALET MITOYEN AVEC JARDIN PROCHE DU REGENT

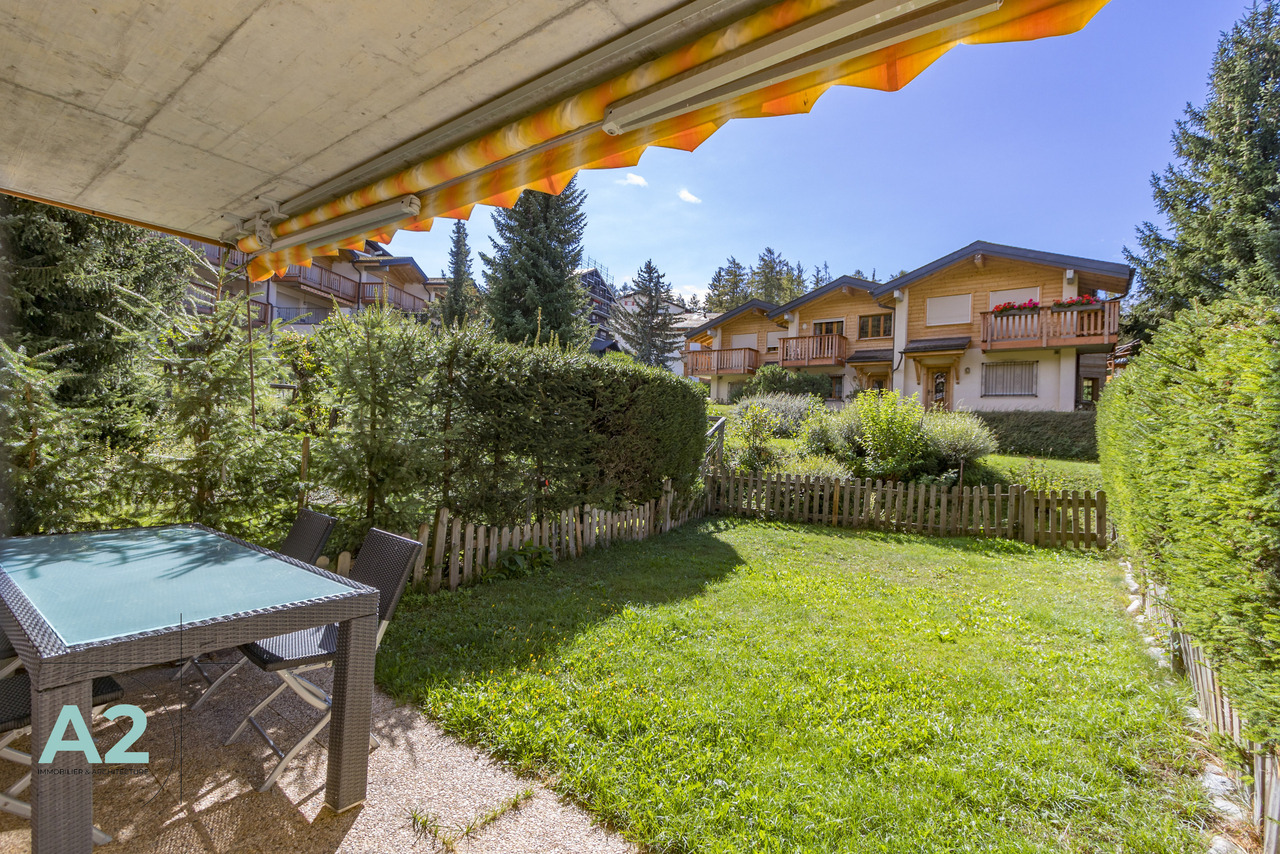
Ce charmant chalet mitoyen est situé à quelques pas de l'école internationale Le Regent à Crans, ce qui en fait une option idéale pour les enseignants ou les parents d'élèves ainsi que pour ceux qui cherchent une location de vacances hiver ou été. Niché au sein d'un hameau paisible composé de plusieurs maisons, ce chalet offre un environnement calme et dispose d'un jardin.Rez-de-jardin :- Le salon spacieux avec une cheminée accueillante s'ouvre sur le jardin exposé au sud, offrant une jolie vue sur la nature environnante.- La cuisine ouverte est entièrement équipée- Une chambre avec deux lits gigogne, idéale pour les enfants ou les invités.- Une salle de douche avec toilettes pour plus de commodité.Au 1er étage :- Une suite parentale orientée au sud avec une salle de bains privative et un balcon sud, offrant un bel espace.- Une chambre double côté nord- Une chambre avec deux lits simples au nord, dotée d'un petit balcon pour profiter de l'air frais de la montagne.- Une salle de bains supplémentaire pour répondre aux besoins de tous les occupants.Sous-sol :- Une chambre supplémentaire avec une fenêtre en saut de loup (à noter qu'il n'y a pas de vue depuis cette fenêtre).- Un espace de rangement pratique pour stocker vos affaires de ski et autres équipements.- Une buanderie pour vous permettre de garder vos vêtements propres pendant votre séjour.En ce qui concerne le stationnement, le chalet propose une place de parking dans le garage, ainsi qu'une place extérieure pour plus de commodité.Le chalet est disponible à la location à la semaine selon les tarifs suivants :- Location à la semaine pour Noël et le Nouvel An : CHF 4'000.- par semaine, toutes charges comprises (sauf taxe de séjour et nettoyage de sortie)- Location à la semaine pendant la saison hivernale : CHF 3'500.- par semaine, toutes charges comprises (sauf taxe de séjour et nettoyage de sortie)- Location à la semaine en dehors de la saison : CHF 2'500.- par semaine, toutes charges comprises (sauf taxe de séjour et nettoyage de sortie)Pour ceux qui souhaitent louer à la saison hivernale ou à plus long terme, le tarif mensuel est de CHF 4'000.-, avec toutes les charges incluses (sauf taxe de séjour et nettoyage de sortie)Ce chalet offre le cadre idéal pour profiter de la beauté de Crans en toutes saisons, que ce soit pour des vacances ou un séjour plus long.This charming semi-detached chalet is located just a few steps away from Le Regent International School in Crans, making it an ideal option for teachers, parents, and anyone looking for a winter or summer vacation rental. Nestled within a peaceful hamlet consisting of several houses, this chalet offers a tranquil environment and features a garden.Ground Floor:- The spacious living room with a welcoming fireplace opens up to the south-facing garden, providing a lovely view of the surrounding nature.- The open kitchen is fully equipped.- A bedroom with two trundle beds, perfect for children or guests.- A shower room with toilet for added convenience.First Floor:- A south-facing master suite with a private bathroom and a south-facing balcony, offering a beautiful space.- A double bedroom on the north side.- A bedroom with two single beds on the north side, featuring a small balcony to enjoy the fresh mountain air.- An additional bathroom to meet the needs of all occupants.Basement:- An additional bedroom with a window at ground level (please note there is no view from this window).- A practical storage space to store your ski gear and other equipment.- A laundry room to keep your clothes clean during your stay.As for parking, the chalet provides a parking space in the garage, as...
Travel time
-

Suggested properties for you based on search results