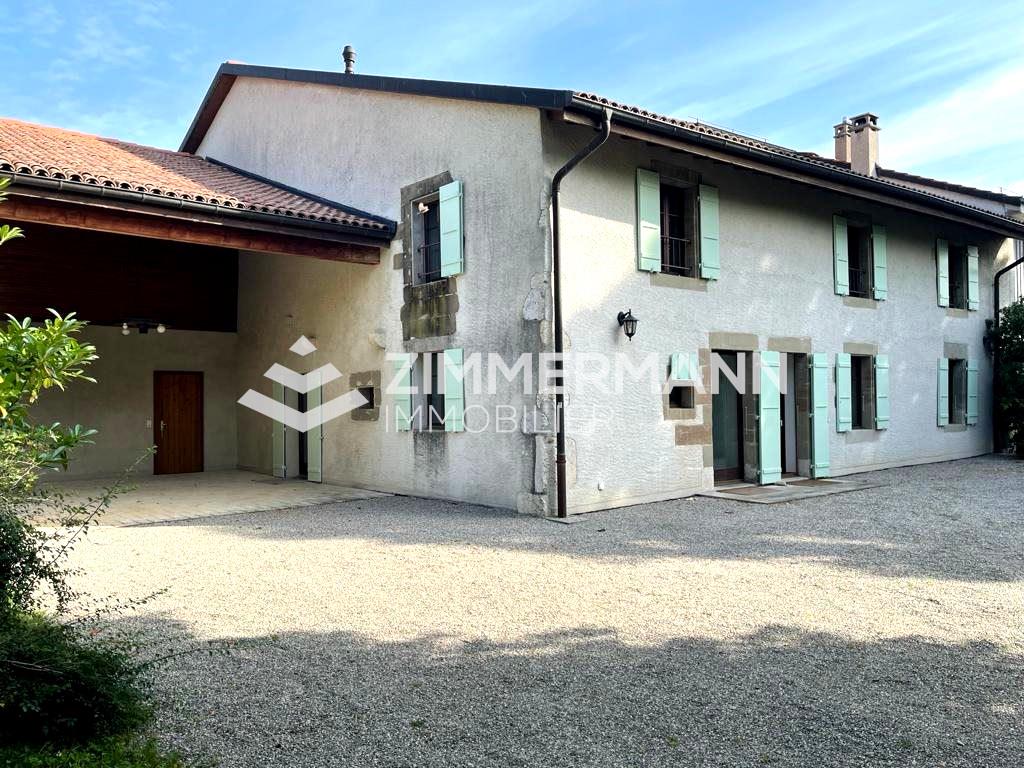
1589 results - House, chalet, rustico for rent

1 / 8
  • Pets allowed
Price on request
14 rooms
Chemin des Marèches 0, 1222 Vésenaz

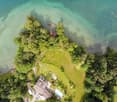
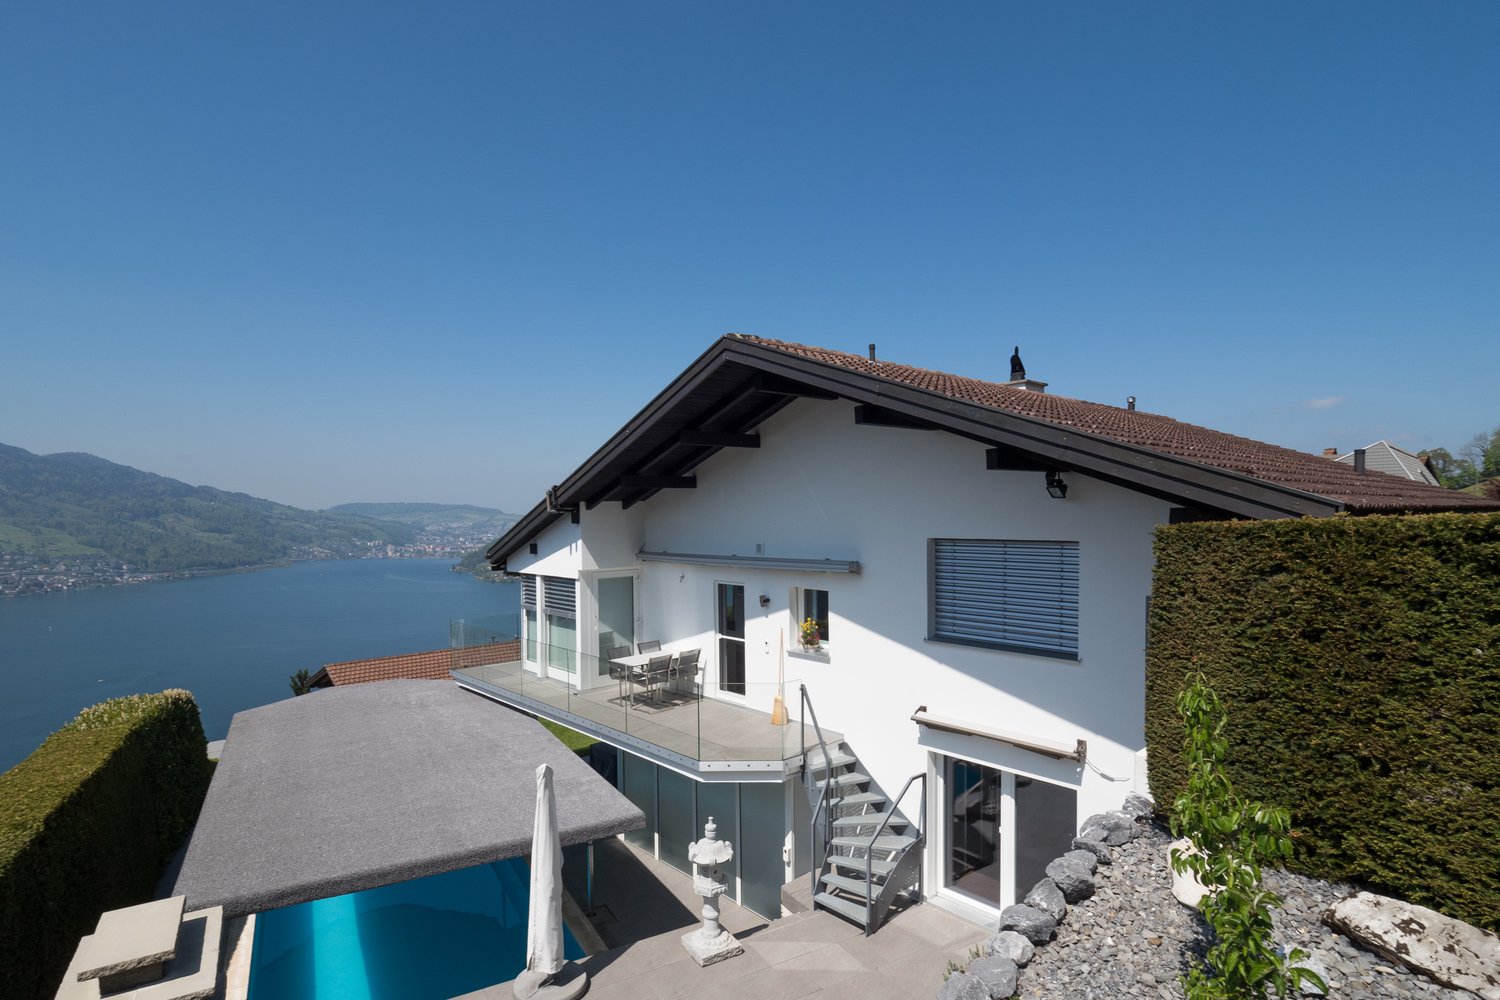
Breathtaking Villa - Vésenaz

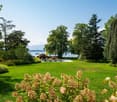
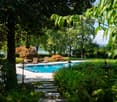
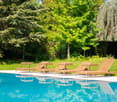
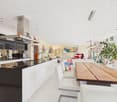
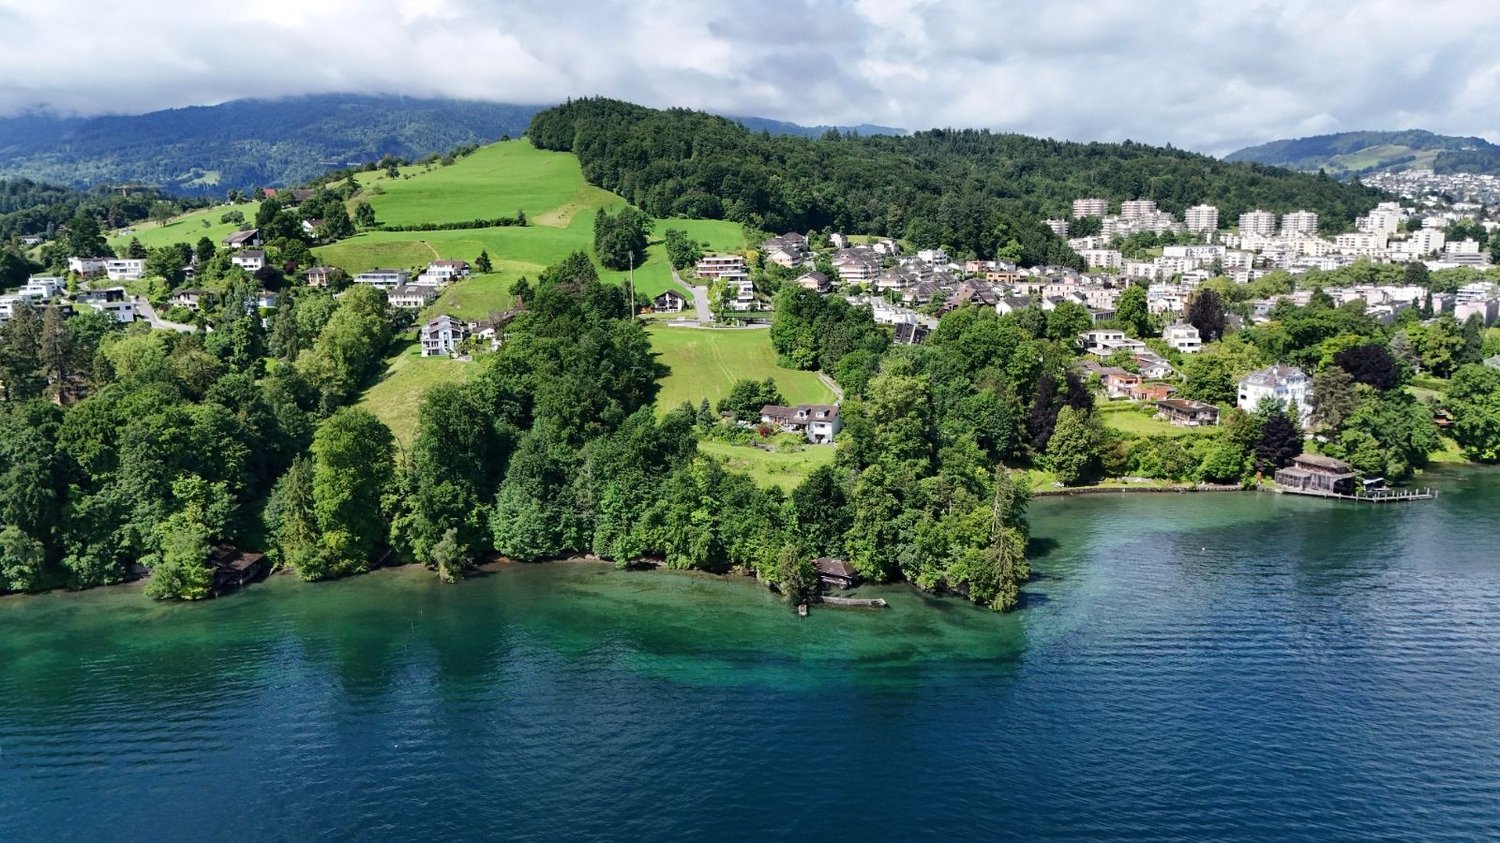
Certain properties are visited. Others are livedIn the heart of the highly sought-after commune of Vésenaz, this exceptional property redefines the standards of prestige. A true haven of peace nestled at the water's edge, it offers a unique way of life where luxury, elegance, and absolute comfort meet.With a private dock, boat mooring, beautifully maintained landscaped park, spectacular pool, and breathtaking panoramic views of Lake Geneva, this villa brings together performances of absolute rarity. Private cinema, fitness space, numerous suites with bathrooms, vast reception areas... every detail has been thought out to meet the most demanding expectations.An extraordinary property, intended for a clientele seeking the exceptional.On the ground floor: • Spacious entrance hall with visitor toilet • Closed kitchen, fully equipped and furnished • Dining room with fireplace, terrace access, lake view • 2 spacious living rooms with fireplace, terrace access, lake view • Large office, terrace access • Second office, terrace access • Corridor with built-in wardrobes • Shower/Toilet separate On the 1st floor: • Parental bedroom with fireplace, balcony access, lake view • 2 dressing rooms • bathroom/shower/double sink adjacent • Guest bedroom • dressing room • bathroom/shower/Toilet adjacent • Bedroom with built-in wardrobes • bathroom/Toilet adjacent • Bedroom with built-in wardrobes • bathroom/Toilet adjacent • Bedroom with built-in wardrobes • shower/Toilet adjacent On the 2nd floor: • Bedroom • dressing room • bathroom/Toilet adjacent In the basement: • Special room for safe & fridge for furs • 100m2 fitness room, fully equipped • Sauna, steam room, shower • Cinema room with a kitchenette • Laundry room with professional machines • Staff studio (access also from outside) • bedroom • shower/Toilet • open kitchen on the living room, fully equipped and furnished • private terrace Exterior: • Pool house with summer kitchen, shower & Toilet • Large heated outdoor pool • Spacious garden • Beautiful terraces • Private dock and mooring and private cove allowing boat mooring • Shed and workshop • Garage for 3 cars + outdoor parking for 4 vehicles RENT: UPON REQUESTCHARGES: INDIVIDUALCURRENT MAINTENANCE COSTS SHARED BETWEEN TENANT & OWNERAVAILABILITY: IMMEDIATELY OR BY AGREEMENTInformation about the commune:Located on the prestigious left bank of Geneva, Vésenaz is one of the most sought-after addresses in the canton. Renowned for its exceptional living environment, this residential commune seduces with its peaceful atmosphere, green surroundings, and immediate proximity to Lake Geneva.The village offers a perfect balance between serenity and dynamism. Its high-quality shops, restaurants, schools, sports facilities, and public transport meet the expectations of a demanding clientele, while allowing access to the center of Geneva in just a few minutes.Nature lovers will enjoy walks along the lake shore, the port of Vésenaz, water activities, and the many green spaces that make up the charm of the commune. Its privileged location, near international schools and main roads, makes it a sought-after place to live for families and an international clientele.Living in Vésenaz means choosing an exclusive environment where elegance, comfort, and quality of life come together on a daily basis.- Availability immediate or by agreement

  • Pets allowed
1 / 10
Price on request
8.5 rooms245m² living space
Chüngstrasse 64, 8424 Embrach

8½-room single-family house in Embrach

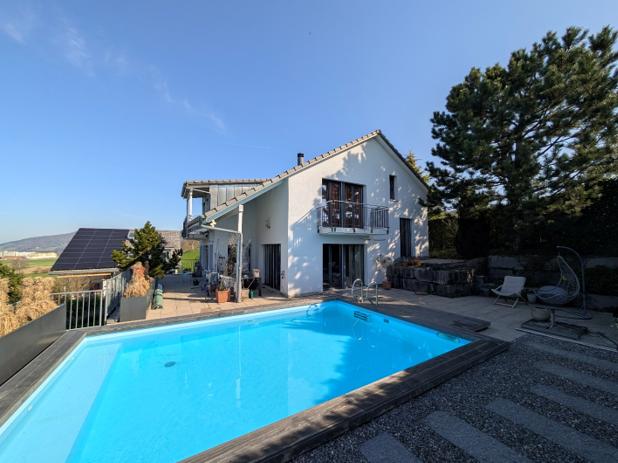
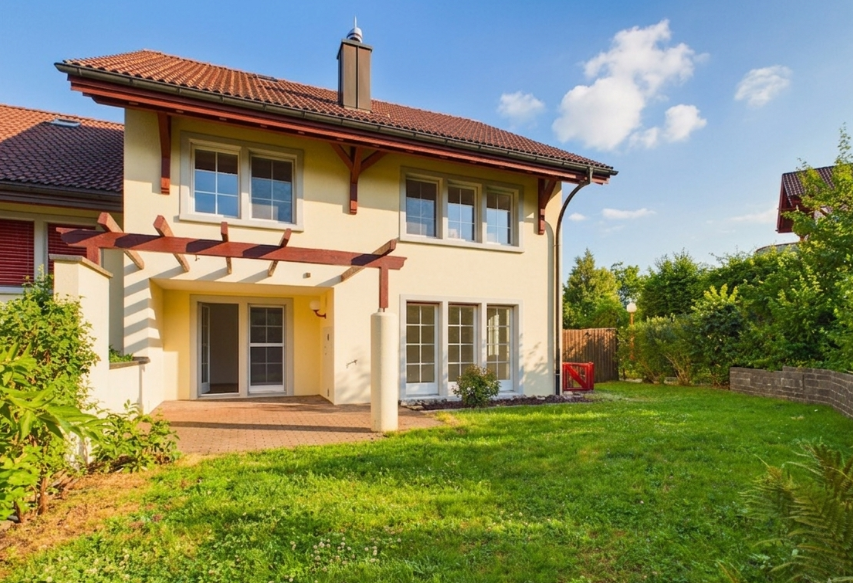
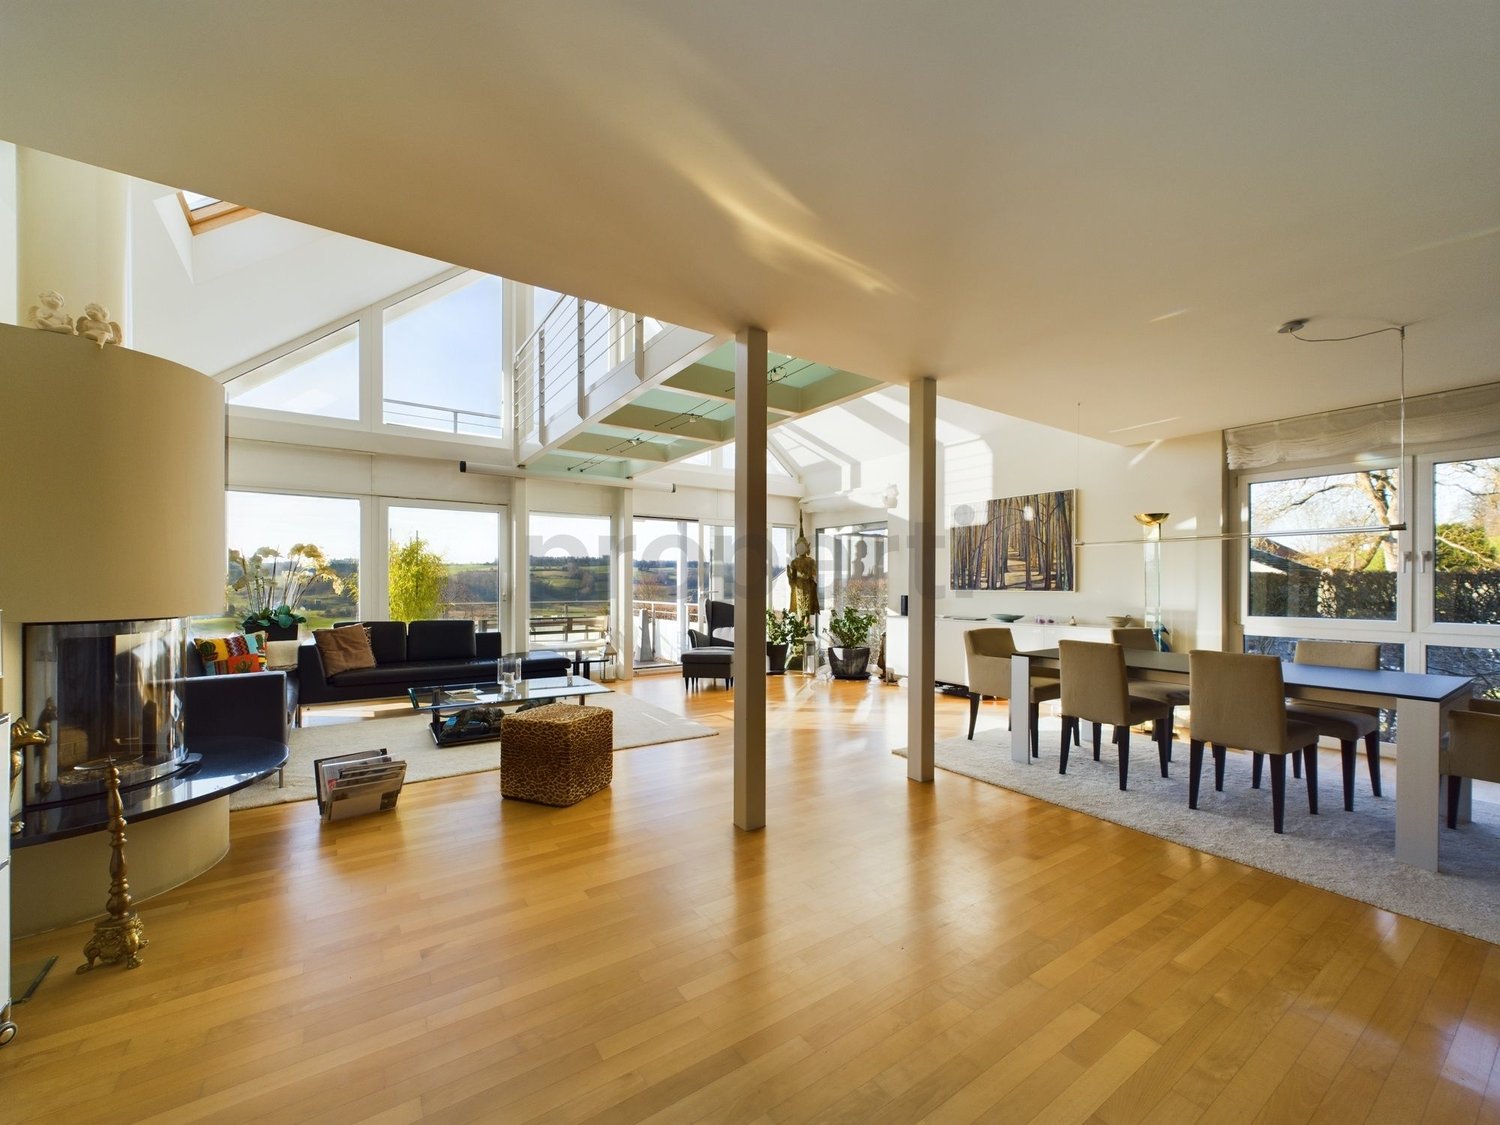
A unique 8½-room single-family house with a pool, panoramic views, and a separate 2½-room apartment We rent, by arrangement, this freestanding 8½-room single-family house in an elevated, sunny, and quiet southwest slope location in Embrach. The house impresses with its generous room layout, high-quality construction, and beautiful views over the Embrach valley. The separate 2½-room apartment and the heated hobby/atelier room allow for versatile use, ideal for families, multi-generational living, guests, or combining living and working. The house features: • High-quality slate and parquet floors • Open cherry wood kitchen with high-quality Miele appliances • Spacious living and dining area with a cozy fireplace • Spacious bathroom on the 1st floor with a whirlpool bathtub and a spacious shower • Garden with pool, three seating areas, and two balconies • Separate 2½-room apartment with its own entrance and garden • Heated hobby/atelier room with separate entrance • Floor heating via geothermal heat pump • Water softening system • Central vacuum system throughout the house • Three underground parking spaces with direct house access • Two underground parking spaces with their own charging station for electric vehicles The property is located at the end of a quiet cul-de-sac in a family-friendly single-family home neighborhood on the outskirts of Embrach. The forest and recreation area are directly adjacent. Shopping opportunities Various shopping opportunities are within walking distance and can be reached in about 15 to 20 minutes on foot. Schools and kindergartens The nearest kindergarten, primary, and secondary schools are about 10 to 15 minutes' walk away, depending on the location. Public transportation The nearest bus stop is about 10 minutes' walk away. • A detailed description and floor plans of the single-family house can be found as a PDF attachment. Have we sparked your interest? Then contact us for a viewing appointment via the contact form. Afterwards, you will receive an automatic response, in which you can register for a viewing appointment. Please also check your spam folder in your email, in case the automatic response is filtered. Some pictures were edited with AI.

Travel time
-
1 / 13
CHF 5,850.–
5.5 rooms177m² living space
4102 Binningen

Exclusive new-build single-family house in the best location of Binningen

This exclusive new-build property combines modern architecture, high-quality materials, and a well-thought-out living concept at the highest level. Spacious window fronts, elegant parquet flooring in all living rooms, and light-flooded rooms create an elegant living atmosphere with plenty of privacy. The sunny private garden, the beautiful view, and the quiet and family-friendly living location make this home an ideal retreat for discerning families and couples.The well-thought-out room concept impresses with three spacious bedrooms, a spacious living and dining area, and an open design kitchen as the heart of the house. A stylish bathroom and a separate guest toilet provide additional comfort in everyday life. In the basement, there is a large room with daylight, which can be ideally used as a fitness, hobby, guest, or home office area. The private garage and the photovoltaic system round off this high-quality overall package and combine exclusive living comfort with sustainable energy efficiency.This property offer is characterized by: • Exclusive new-build property with high-quality construction standard • Three spacious bedrooms and spacious living and dining area • Open design kitchen with plenty of workspace • High-quality parquet flooring in all living rooms • Stylish bathroom and separate guest toilet • Large, versatile basement room with daylight • Private garage with direct access • Sunny private garden with beautiful views • Photovoltaic system for sustainable and energy-efficient living Interested? Contact us for a non-binding viewing or further information!

Find a new tenant for free

Create a free listing on Homegate to find the perfect next tenant for your apartment in no time at all.

List your property now
1 / 13
CHF 3,950.–
5.5 rooms172m² living space
4106 Therwil

South-facing location on the edge of a recreational area, beautiful garden and winter garden

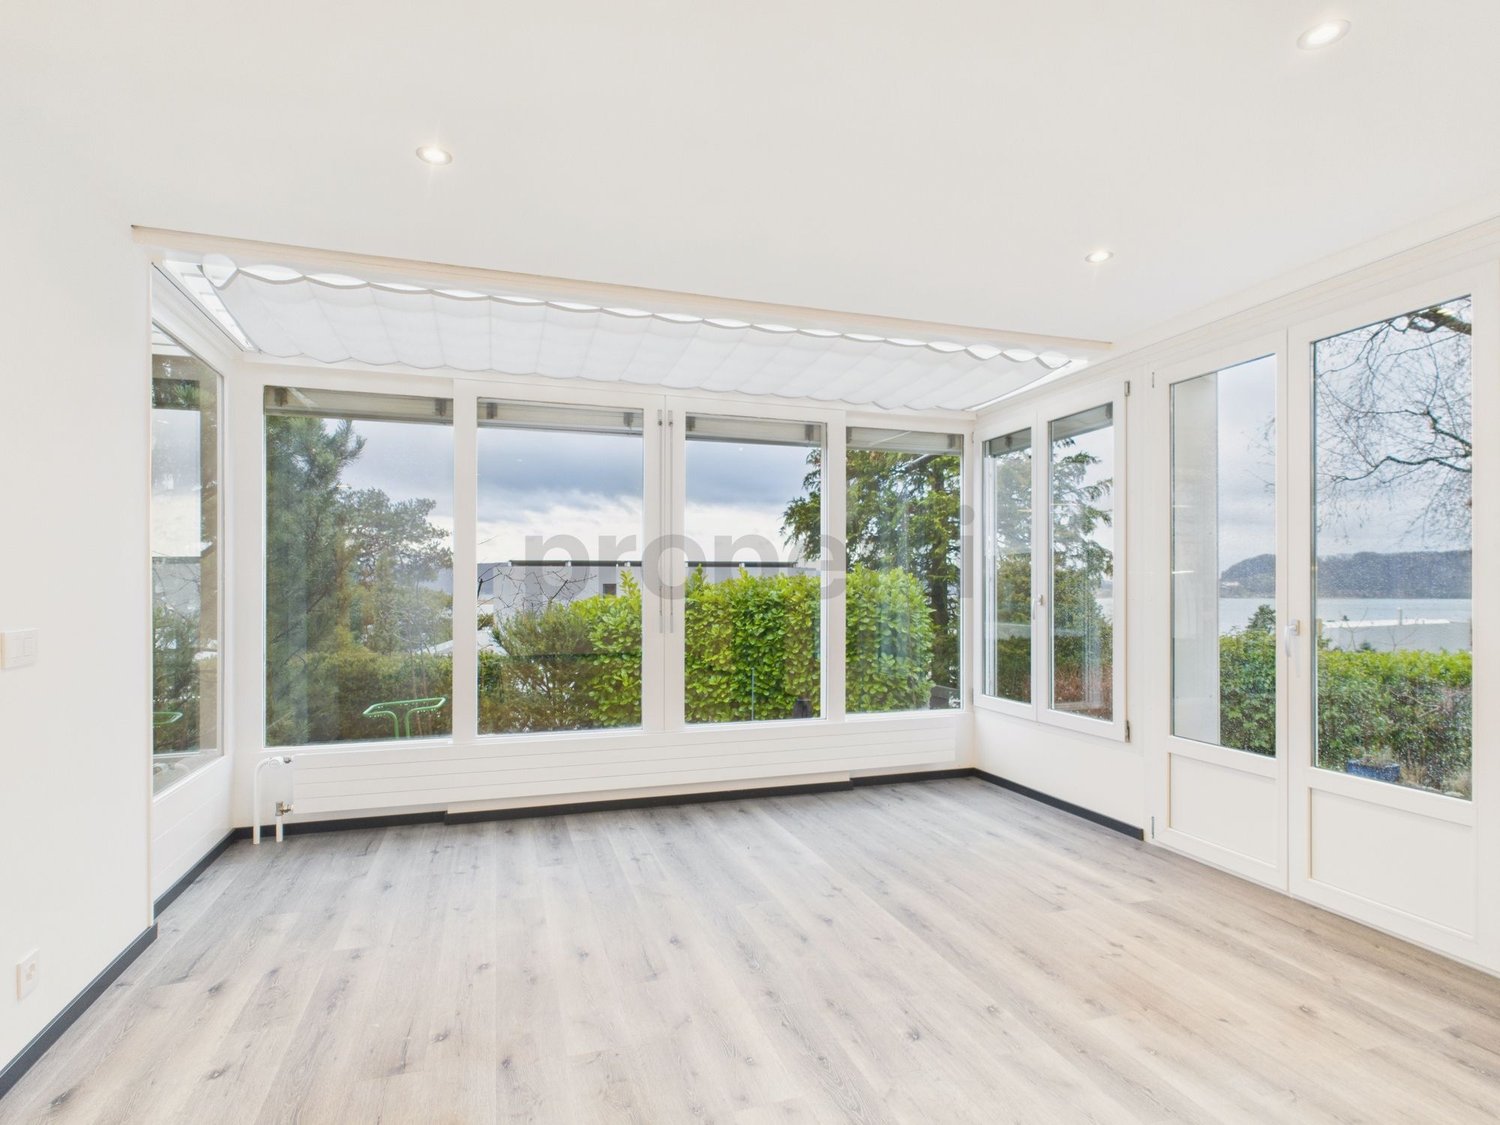
This charming, detached 5.5-room single-family house convinces with its quiet, sun-kissed south location directly on the edge of a popular recreational area. With a spacious, pure net living area of 172 m² and a lovingly maintained garden, it offers an ideal oasis for families and nature lovers who value peace, privacy, and a high quality of life.The room concept extends over three levels and convinces through maximum functionality: The ground floor welcomes you with a large living room with a cozy chimney, a newly created open kitchen with a breakfast bar, a guest toilet, and a sunny winter garden with automatic shading control and direct access to the outdoor seating area. The upper floor offers two bedrooms with their own bathroom, shower, and toilet, while in the basement there are two more rooms with direct access to the outside, a wet cell with shower/toilet, and cellar rooms. Modern extras like an efficient heat pump, a house-wide vacuum cleaner system, an alarm system, and direct access to the double garage round off this versatile offer perfectly.This property offer is characterized by: • Detached 5.5-room single-family house with 172 m² pure net living area • Quiet south location directly on the edge of a recreational area • Lovingly maintained garden with a cozy outdoor seating area • Bright winter garden with automatic shading control • Large living room with chimney and newly created, open kitchen with breakfast bar • Well-thought-out room layout with 4 flexibly usable rooms and 3 wet cells (including guest toilet) • Basement with two rooms and direct access to the garden • Direct access from the house to the practical double garage • Modern and comfortable equipment: heat pump, vacuum cleaner system, alarm system, washing machine & dryer Interested? Contact us for a non-binding viewing!

1 / 13
CHF 4,455.–
7.5 rooms274m² living space
4618 Boningen

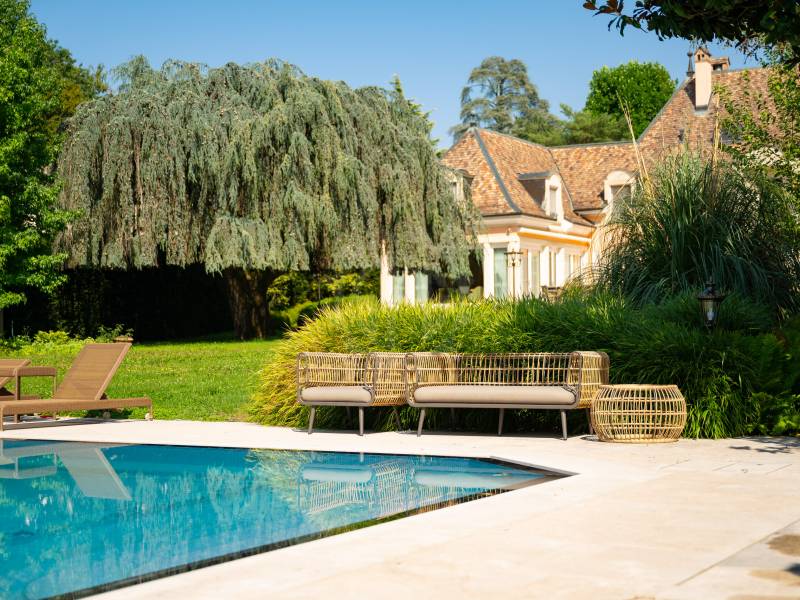
Breathtaking view of the greenery, Minergie standard, and large terraced garden

Welcome to this spacious and modern single-family home in a quiet location. The house, built in 2012 and freshly renovated in 2026, impresses with its high-quality equipment, enormous space, and an exclusive, extremely sunny location directly on the green waterfront of the Aare. A special highlight is the 1,167 m² large property with its own garden and fruit trees, which is extremely easy to maintain thanks to a lawn mower robot and offers a breathtaking, unobstructable view. Additionally, an extra plot in the agricultural zone belongs to the property.On a spacious living area of 274 m² (total area 319 m²), this house planned according to the Minergie standard offers a heat pump and comfort ventilation. The house has the highest living comfort on three floors, including the basement. Additionally, it features solar cells on the roof. The ground floor impresses with a large, open living and dining area with a modern kitchen and direct access to the inviting terrace. The kitchen features a large induction cooktop, steamer, and an induction wok from VZug. An additional room and a separate toilet with shower are also located on this level. On the upper floor, you will find four bright rooms (ideally three bedrooms and one office) and a spacious bathroom with a bathtub and a rain shower cabin with steam function. The basement offers a large, heated hobby or home office, a cellar, and the house technology, providing perfect additional space. The child-friendly location ensures short distances: the primary school up to the 6th grade and the kindergarten are only 5 minutes away via a quiet neighborhood street, and the bus stop is only 8 minutes' walk away. The ancillary costs cover expenses such as the service subscription for heating and ventilation, water softening, and general house technology. Additionally, and not included in the gross rent, are electricity, water, and sewage, as well as the waste disposal basic fee, which is paid directly by the tenant to the provider eug at approximately CHF 285 per month. Cats may be kept after consultation, and dogs are subject to clarification.This property offer is characterized by: • Detached 7.5-room single-family house according to modern Minergie standard (not certified) • Freshly renovated in 2026 with high-quality equipment • Enormous property (1,167 m²) with garden, fruit trees, and lawn robot • Additional plot in the agricultural zone included • Unobstructable, idyllic view of the Aare river waterfront • Spacious terrace and balcony for relaxed hours outdoors • Versatile basement with large, heated leisure or home office • Garage and additional parking spaces directly at the house • Exclusive, child-friendly, and very sunny location (school just 5 minutes' walk away) Interested? Contact us for a non-binding consultation!

1 / 13
CHF 8,150.–
7.5 rooms250m² living space
8852 Altendorf

Sunny 7.5-room semi-detached house in a quiet location in Altendorf

This sunny, modernly maintained 7.5-room semi-detached house is located in an excellent, central and yet very quiet location in the heart of the tax-friendly municipality of Altendorf. With over 300 m² of living space, this child- and pet-friendly property in a dreamy lake and mountain setting offers the perfect home for an active family who values comfort and quality.The house has been continuously renovated until 2026 and presents itself in a nearly new condition. A real highlight is the approximately 100 m² large, all-day sunny garden with two terraces (total 30 m²), whose maintenance is covered by a surroundings caretaker/gardener. Inside, the smart room layout with noble natural stone and wooden floors, a cozy open fireplace in the living area, and a modern country-style kitchen with high-quality granite countertops convince. A spacious laundry room (16 m²), over 20 m² of cellar compartments, a double garage (Wallbox installation possible) and an outdoor parking space round off the offer perfectly. Infrastructures such as schools (including international schools), the Badi, shopping opportunities (Coop) and a dog run zone directly on the lake are easily accessible on foot.This property offer is characterized by: • Quiet, central location in the heart of the tax-friendly municipality of Altendorf (SZ) • Over 300 m² of spacious living space - ideal for families with children and pets • Continuously renovated until 2026 • 100 m² of well-maintained, sunny garden with two terraces including gardening service • Modern country-style kitchen with granite countertops and cozy open fireplace • Comfortable underfloor heating and natural stone/wooden floors throughout the house • Plenty of storage space: spacious laundry room (16 m²) and over 20 m² of cellar compartments, as well as dressing rooms etc. • Double garage with preparation for Wallbox, motorcycle/bicycle spaces and outdoor parking space • Perfect infrastructure: schools, shopping, public transport and lake/Badi easily accessible on foot Interested? Contact us for a non-binding consultation!

1 / 13
CHF 6,950.–
6.5 rooms229m² living space
8906 Bonstetten

Double-family house with 6.5 rooms in the popular Bonstetten

Welcome to your future home, a charming single-family house with 6.5 rooms in the picturesque Bonstetten. This inviting property impresses with four spacious bedrooms, three comfortable bathrooms, and sunny balconies and seating areas that invite you to linger outdoors. A spacious basement room offers ample space for your belongings. With a total of three outdoor parking spaces and two garage spaces, you have enough room for your vehicles and visitors.In addition to the already mentioned amenities, this charming single-family house also offers other attractions. The high ceilings with generous windows let in plenty of daylight, making the atmosphere even friendlier and more inviting. A gallery creates an elegant space for creative development opportunities or simply relaxing.The spacious kitchen is not only functional but also aesthetically pleasing and offers the ideal place to create culinary delights and enjoy shared meals. The beautiful, spacious garden with a wonderful pergola invites you to experience nature. Whether it's relaxing outdoors or grilling with friends on the edge of the forest. This property offer is characterized by the following advantages: • Furnished or unfurnished • Quiet location • Dreamy panoramic view • Private forest edge with passage • Top hillside location • High ceilings • Gallery • Beautiful garden with pergola • Two fireplaces • Good public transport connections with train and bus as well as nearby motorway junction Interested? Contact us for a non-binding conversation! Marketing a property yourself? We convince with fair and transparent conditions!
1 / 13
CHF 3,710.–
5.5 rooms145m² living space
5614 Sarmenstorf

Stylish new single-family home in sustainable wood construction with natural garden and Alpine view

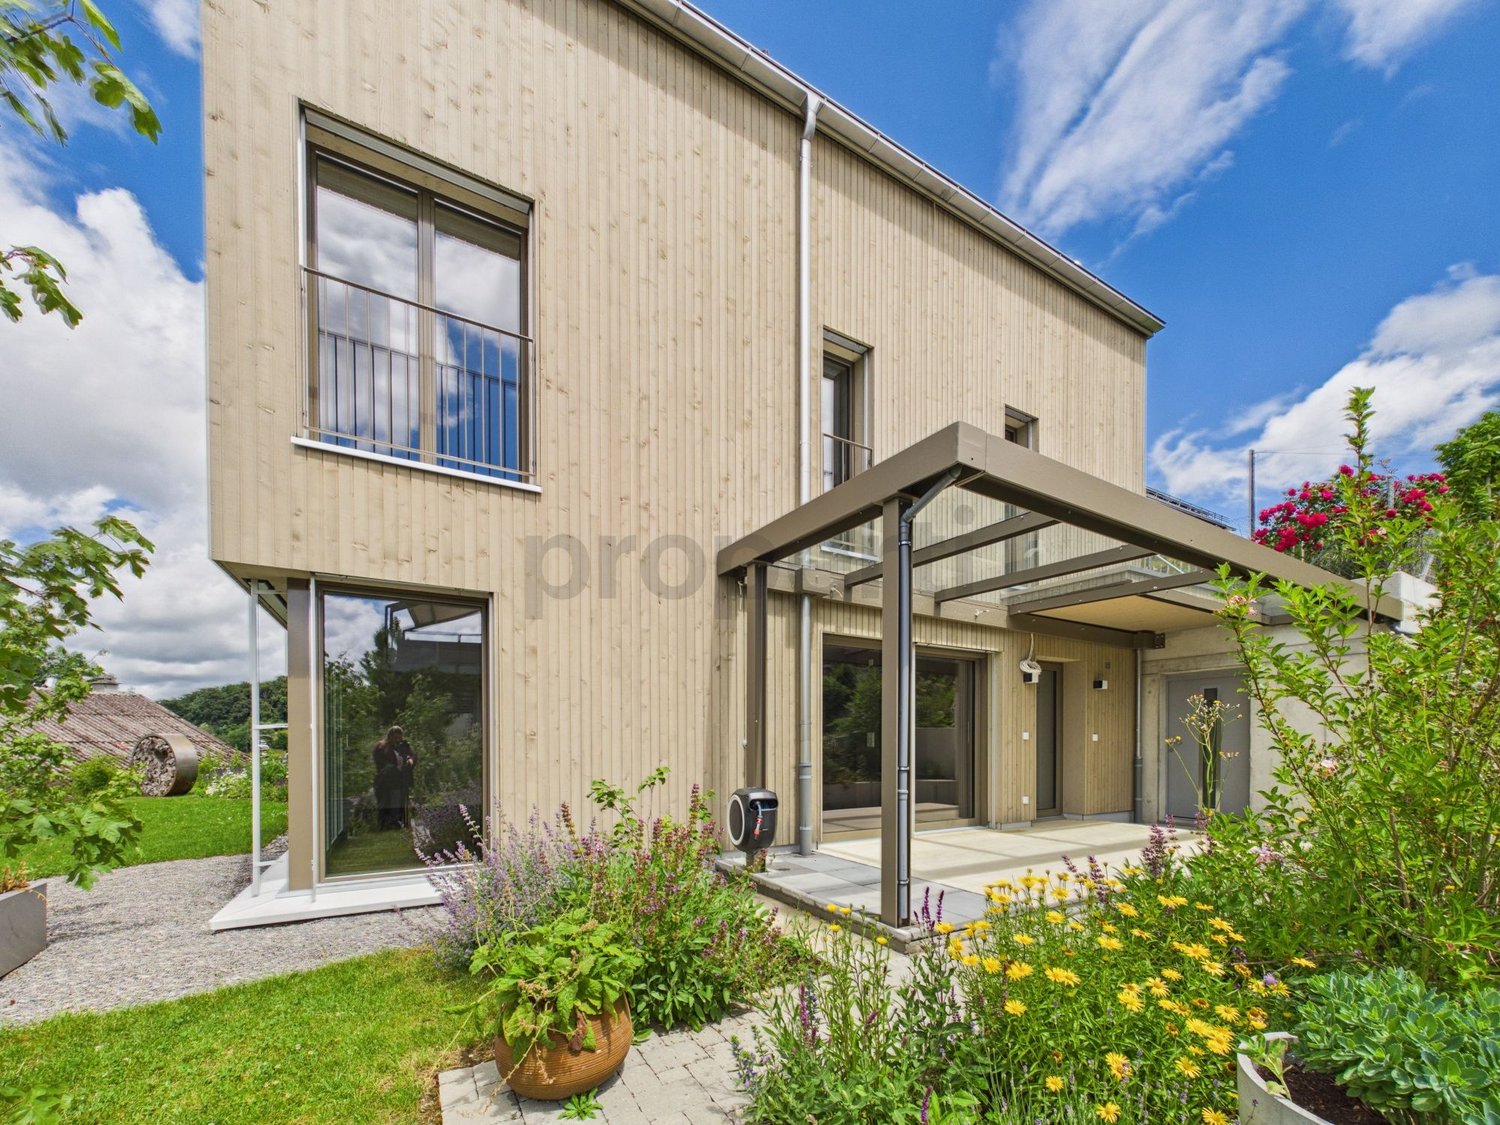
This single-family home, built in 2024, combines sustainable wood architecture, modern living comfort, and a sense of living that is characterized by peace, privacy, and proximity to nature. Spacious outdoor areas and the beautiful view of the Alps underline the special character of this property.The private natural garden with a covered seating area and a view of the Alps extends the living space outdoors and creates a special quality of living. High-quality materials, a modern kitchen with a reduit, and sustainable household technology complete the consistent overall concept.This property offer is characterized by: • 5.5 rooms on three floors • New building in high-quality wood construction • Pleasant and healthy room climate • High-quality parquet floors in the living areas • Modern kitchen with practical reduit • Bathroom on each living level • Ground probe heating with cooling function • Water softening system • Separate housekeeping room with washing machine, tumble dryer, and sink • Natural garden with approximately 100 m² of lawn • Covered seating area and additional viewing seat • Far-reaching view of the Alps • Two spacious garage parking spaces at CHF 120.- per parking space The property combines natural living with contemporary comfort. Shopping facilities, public transport, and schools are within walking distance, while the local recreation area begins right in front of the doorstep.We look forward to your contact and to presenting this special property to you in person.

1 / 13
CHF 3,200.–
6.5 rooms188m² living space
2520 La Neuveville

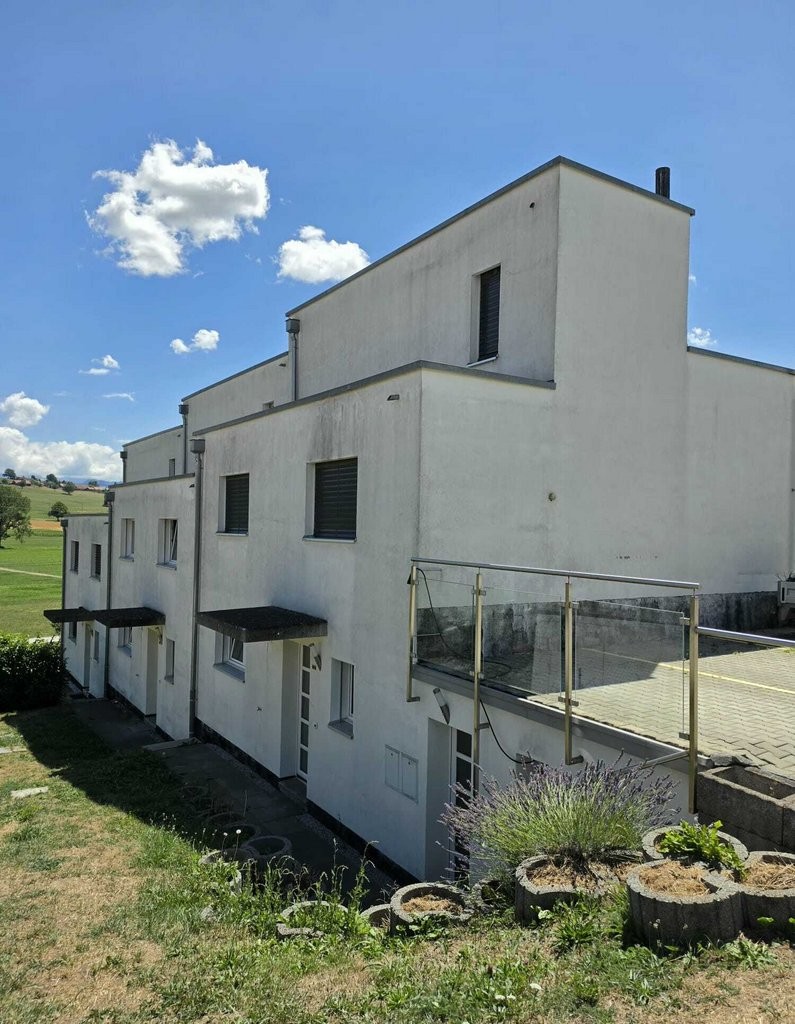
Modern 6.5 room row house with garden in La Neuveville

In a sought-after residential area of La Neuveville, this 6.5-room row house seduces with its brightness, spacious rooms, and welcoming atmosphere. Thanks to its ideal orientation, natural light bathes each room throughout the day, creating a warm environment where it's good to live. Here, the calm of the periphery is combined with the immediate proximity of amenities: just 3 minutes by car from the primary school and 5 minutes from shops, including a Coop supermarket. A framework that invites you to enjoy the serenity while remaining connected to local life, the lake shores, and surrounding nature, for a harmonious lifestyle.With a well-arranged living area, this family rental offers functional spaces spread over several levels. The vast living room opens onto a pleasant terrace and garden, promising convivial moments in the open air. The layout proposes a separate kitchen, five generous bedrooms, as well as two bathrooms, ideal for meeting daily needs. The quality materials and practical storage solutions (basement, technical room) contribute to the comfort. A private garage and four outdoor parking spaces complete this property, facilitating the organization of trips. The neighborhood, peaceful and little frequented, highlights security and conviviality for young and old.This accommodation is a unique opportunity to offer your family or couple a space where they can flourish and recharge.This Properti offer is characterized by: ? 6.5-room row house, ideal for families? Quiet and residential area? Terrace and garden with a beautiful view of the lake? Immediate proximity to the primary school, 3 minutes by transport? Coop store accessible in less than 5 minutes by transport? Practical storage: basement and technical room? Private garage and outdoor parking space? Sustainable construction and heating by radiatorsInterested? Contact us for a non-binding visit!

1 / 9
CHF 4,850.–
5.5 rooms
Hofberg, 9500 Wil SG

Announcement: Luxurious 5.5-room residence on Hofberg

This exquisite 5.5-room residence is located in a quiet, exclusive residential area and offers the perfect balance between private retreat and urban life. Built in 2026, it impresses with a modern and high-quality interior design that meets the demands of upscale living. With a living area of over 200 m² and a well-thought-out room concept, the residence offers plenty of space for individual living with 5.5 rooms and additional storage space. The bright rooms harmonize perfectly with the elegant architecture. The heart of the residence is the spacious living, dining, and kitchen area with a modern, open-design kitchen and fireplace. The large window fronts create a seamless transition to the 230 m² outdoor area with three covered seating areas, a spacious terrace, and a small lawn. A particular highlight is the spacious master bedroom with a walk-in closet, exclusive en-suite bathroom, and direct access to the garden. Additional rooms offer versatile usage options as bedrooms, guest rooms, or home offices and underline the high living quality of this exceptional property.Via the internal staircase or the private lift, you can access the entrance floor directly. There, you will find a approximately 39 m² large storage room, a laundry room, the cellar, and the spacious triple garage. This way, you can enjoy the privacy of a house with the comfort of living on one floor.An exclusive retreat for people who appreciate generosity, privacy, and the highest living quality.Interested? Please fill out the contact form with your details. We will be happy to send you further information by email. We look forward to your contact!

Suggested properties for you based on search results