1589 results - House, chalet, rustico for rent

1 / 21
Price on request
7.5 rooms219m² living space
4056 Basel

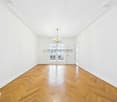
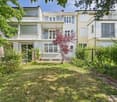
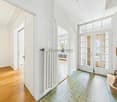
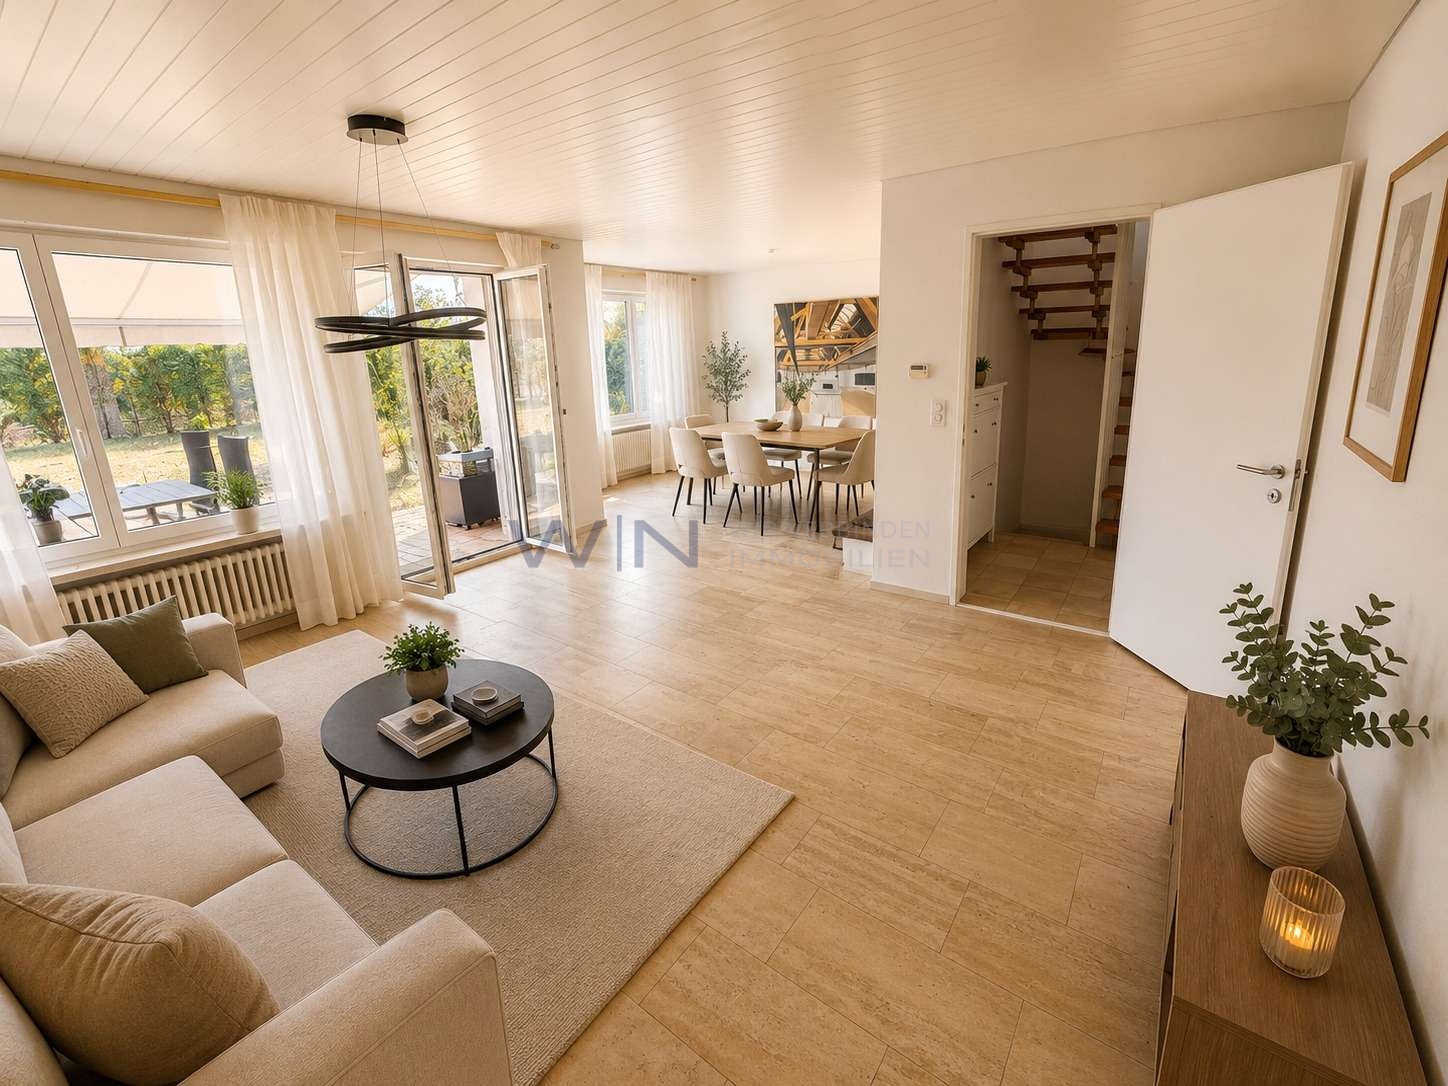
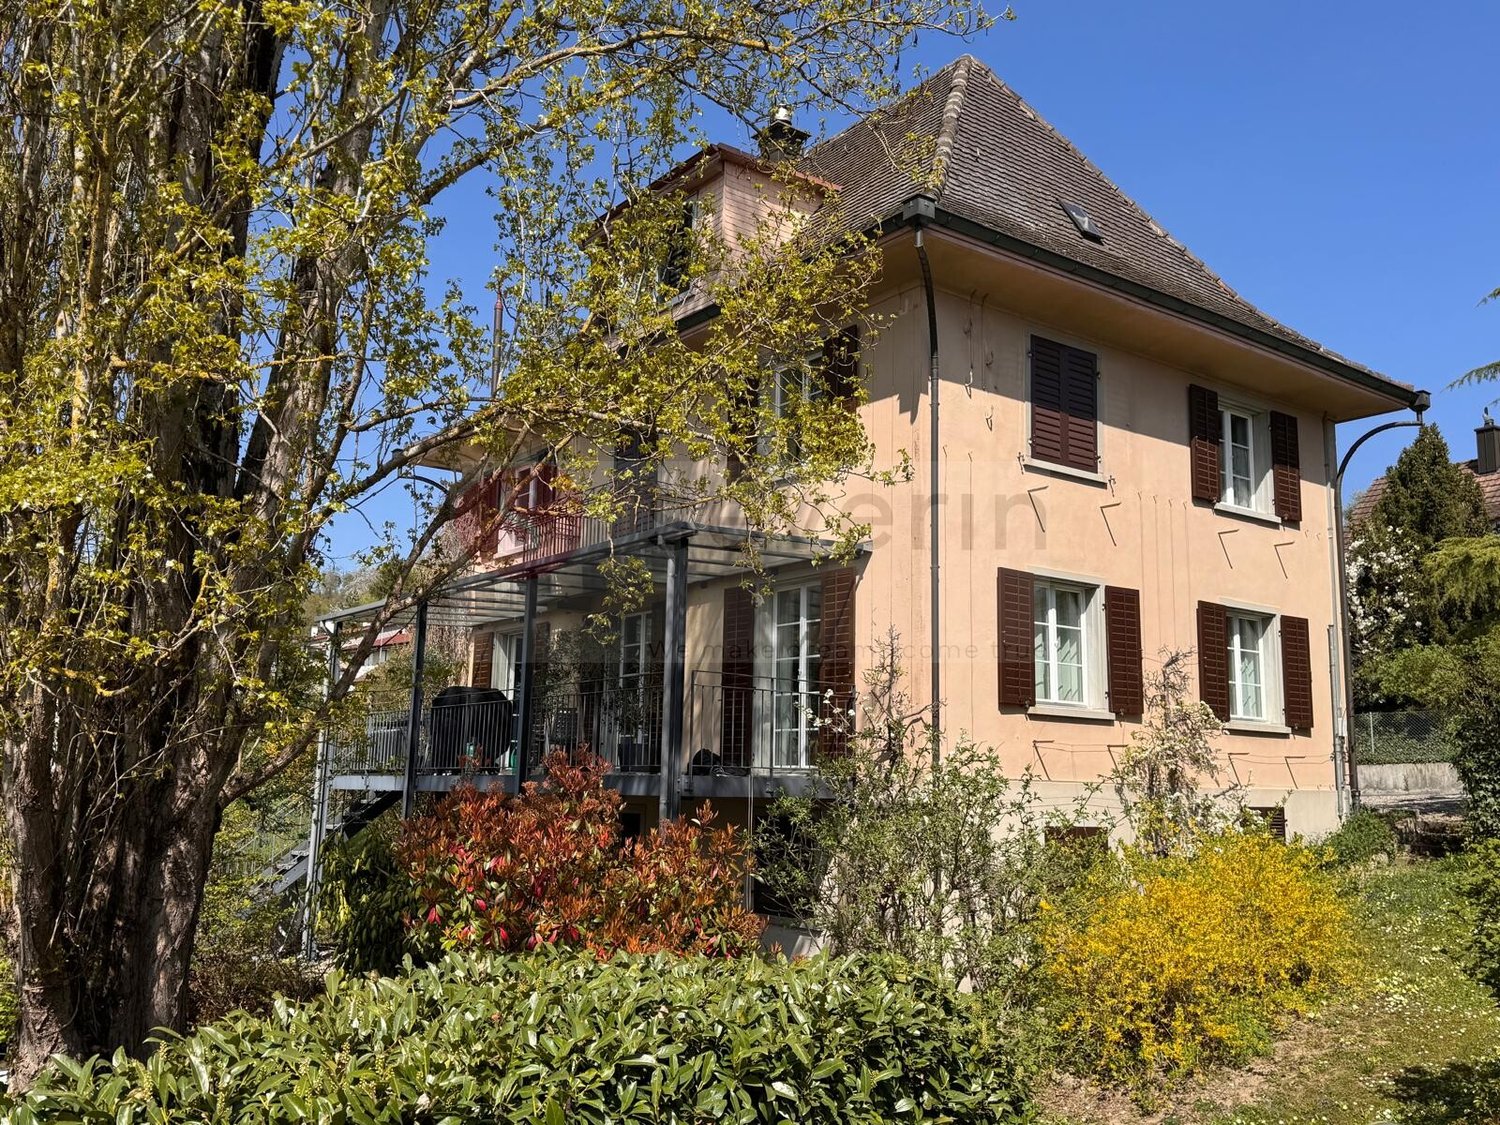
7.5-room single-family house in Basel - Character, space and private garden

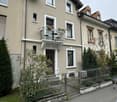
7.5-room single-family house in Basel - Character, space and private garden A home with history, character and surprisingly much space.This charming 7.5-room single-family house on Glaserbergstrasse in 4056 Basel combines classic architecture with generous living and a room layout that extends over several levels.Already when entering, the property conveys a special atmosphere: High rooms, elegant parquet floors in a herringbone pattern, classic doors and a characteristic wooden staircase shape the appearance and give the house its timeless character.On four floors plus an additional basement area, the house offers plenty of space for families, couples or people who appreciate generous and individually usable rooms. The different levels allow for a clear separation between living, sleeping, working and private retreat areas.A special highlight are the three balconies that can be accessed directly from the bedrooms. This gives the private sleeping area a quality that is rarely found in a city house: stepping out into the fresh air in the morning, enjoying the fresh air and starting the day all to yourself.At the back, a private garden area opens up, creating a private retreat in the middle of Basel. Whether for relaxed summer evenings, family time or as a personal green space - a valuable connection between urban living and private outdoor space is created here.The house also convinces in the basement with additional utility value. The direct access to the garage and the workshop enables a particularly practical use and offers space for vehicles, hobbies, storage or handicraft activities.The combination of central Basel location, classic architecture, generous space, three balconies, private garden, garage and workshop makes this property a special opportunity for tenants who are not just looking for a property, but a house with its own character.The special features at a glance • 7.5 rooms • 4 living floors + basement • Classic, characteristic architecture • Generous living and stay rooms • High-quality • Characteristic wooden staircase • 3 balconies, directly accessible from the bedrooms • Private garden • Garage with direct access to the house • Own workshop • Much additional storage space in the basement • Attractive city location in 4056 Basel • Versatile room structure over several levels A house for people with a claim to character.Some properties convince through modern architecture.Others through their location.And some through something that cannot be planned: character.Have we aroused your interest? We would be happy to present this special property to you in person and provide you with further documents.Contact us for an exclusive viewing on site. We look forward to presenting this generous single-family house to you in detail.

1 / 11
CHF 9,300.–
7 rooms167m² living space
Alpenstrasse 10B, 8803 Rüschlikon

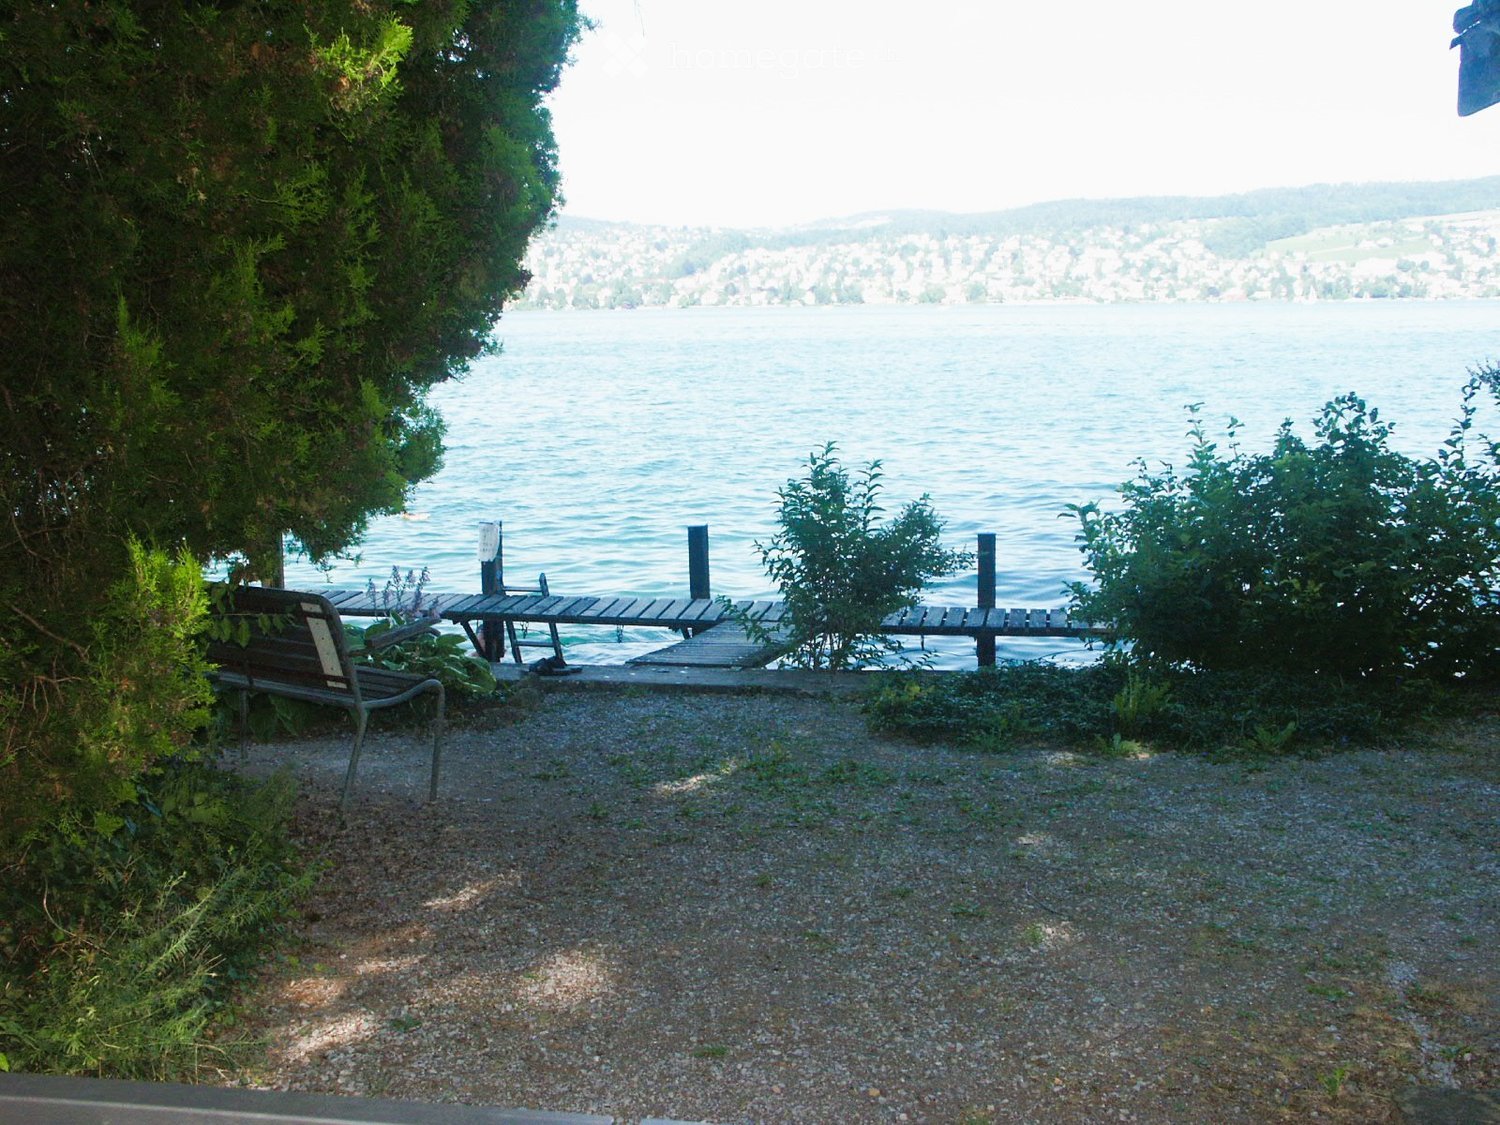
300 m² Doppeleinfamilienhaus mit traumhafter Seesicht


Exklu­si­ves Wohnen mit See­sicht, Pri­vat­sphäre und bester Anbin­dung An pri­vi­le­gier­ter Lage am Zürich­see erwar­tet Sie dieses gross­zü­gige 7‑Zim­mer-Dop­pel­ein­fa­mi­li­en­haus mit traum­haf­ter Aus­sicht auf den See. Das Haus wurde 2026 frisch reno­viert und ver­bin­det moder­nen Wohn­kom­fort mit gross­zü­gi­gen Innen- und Aus­sen­flä­chen. Auf rund 167 m² Net­to­wohn­flä­che stehen Ihnen helle, hoch­wer­tig aus­ge­stat­tete Räume sowie zusätz­lich rund 132 m² Neben­flä­che zur Ver­fü­gung. High­lights • 7 Zimmer mit gross­zü­gi­gem Raumangebot • ca. 167 m² Net­to­wohn­flä­che, zusätz­lich ca. 132 m² Nebenfläche • 2 Gar­ten­sitz­plätze mit ins­ge­samt ca. 60 m² • 2 See­sichts­bal­kone mit ins­ge­samt ca. 27.7 m² • Traum­hafte und unver­baute Seesicht • Frisch reno­viert im Jahr 2026 • Moderne Küche mit hoch­wer­ti­gen MIELE-Geräten • Gross­zü­gi­ger Wohn- und Ess­be­reich mit spek­ta­ku­lä­rer Seesicht • Direk­ter Zugang vom Wohn­be­reich zu den Gar­ten­sitz­plät­zen und Balkonen • Dop­pel­ga­rage mit Elektroauto-Ladestation • Zusätz­li­che Aus­sen­park­plätze vor der Garage Erst­klas­sige Lage Die Lie­gen­schaft befin­det sich in einer bevor­zug­ten Lage am Zürich­see und bietet eine her­vor­ra­gende Kom­bi­na­tion aus Ruhe, Aus­sicht und urba­ner Nähe. Die Bus­hal­te­stelle ist in weni­gen Geh­mi­nu­ten erreich­bar. Von dort gelan­gen Sie mit dem Bus in rund 18 Minu­ten zum Bür­kli­platz in Zürich. Der Bahn­hof Rüsch­li­kon ist rund 600 Meter ent­fernt und eben­falls bequem zu Fuss erreich­bar. Schu­len und Ein­kaufs­mög­lich­kei­ten befin­den sich in kurzer Geh­di­stanz. Auch meh­rere Inter­na­tio­nal Schools sind schnell erreich­bar – ideal für Fami­lien mit hohen Ansprü­chen an Wohn­qua­li­tät und Infra­struk­tur. Miet­kon­di­tio­nen Net­to­miete: CHF 8’400.– / Monat inkl. Dop­pel­ga­rage und Aus­sen­park­plät­zen vor der Garage Heiz- und Neben­kos­ten Akonto: CHF 400.– / Monat Gar­ten­pflege: CHF 500.– / Monat Ein aus­ser­ge­wöhn­li­ches Zuhause für alle, die gross­zü­gi­ges Wohnen, moderne Aus­stat­tung und eine ein­ma­lige See­sicht in unmit­tel­ba­rer Nähe zu Zürich schätzen.___________________________________________________________________300 m² semi-detached house with a stunning lake viewExclu­sive living with lake views, pri­vacy and excel­lent trans­port links In a prime loca­tion on Lake Zurich, this spa­cious 7‑room semi-detached house awaits you, offe­ring stun­ning views of the lake. The house was recently reno­va­ted in 2026 and com­bi­nes modern living com­fort with gene­rous indoor and out­door spaces. With around 167 m² of net living space, you’ll enjoy bright, high-qua­lity rooms, as well as an addi­tio­nal 132 m² of ancil­lary space. High­lights • 7 rooms offe­ring gene­rous space • approx. 167 m² net living space, plus approx. 132 m² of ancil­lary space • 2 garden sea­ting areas total­ling approx. 60 m² • 2 bal­co­nies with lake views total­ling approx. 27.7 m² • Stun­ning, unob­s­truc­ted lake views • Freshly reno­va­ted in 2026 • Modern kit­chen with high-qua­lity MIELE appliances • Spa­cious living and dining area with spec­ta­cu­lar lake views • Direct access from the living area to the garden sea­ting areas and balconies • Double garage with elec­tric car char­ging point • Addi­tio­nal out­door par­king spaces in front of the garage Prime loca­tionThe pro­perty is situa­ted in a prime loca­tion on Lake Zurich and offers an out­stan­ding com­bi­na­tion of tran­quil­lity, views and pro­xi­mity to the city. The bus stop is just a few minu­tes’ walk away. From there, the bus takes you to Bür­kli­platz in Zurich in around 18 minu­tes. Rüsch­li­kon rail­way sta­tion is around 600 metres away and is also within easy wal­king distance. Schools and shop­ping faci­li­ties are within a short wal­king distance. Seve­ral inter­na­tio­nal schools are also within easy reach – ideal for fami­lies with high stan­dards when it comes to qua­lity of life and local amenities.Rental terms Net rent: CHF 8,400.– per month inclu­ding a double garage and out­door par­king spaces in front of the garage Hea­ting and ser­vice char­ges (on account): CHF 400.– per month Garden main­ten­ance: CHF 500.– per month An excep­tio­nal home for anyone who app­re­cia­tes spa­cious living, modern fit­tings and a unique lake view in the imme­diate vici­nity of Zurich.

Travel time
-
1 / 12
CHF 10,500.–
4.5 rooms267m² living space
6403 Küssnacht am Rigi

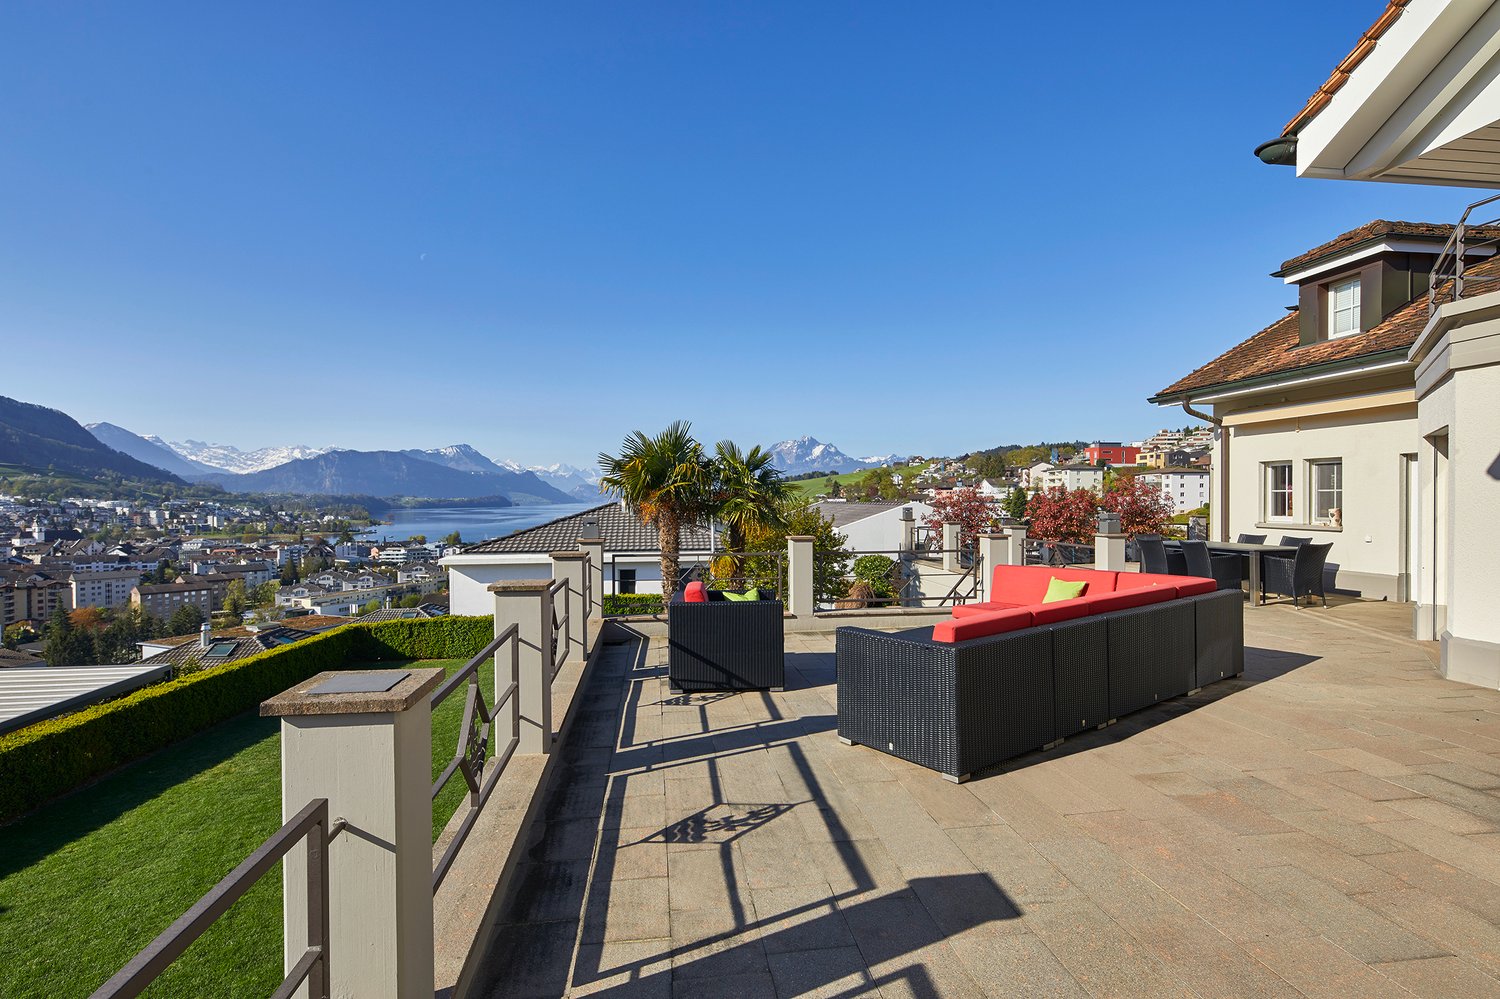
Lots of space for the whole family with a view of the sea and mountains

After a long and demanding day at work, coming home, arriving, relaxing, feeling good, living, enjoying... This and much more is offered by this beautiful property, towering over Küssnacht in the heart of Central Switzerland. The highlights at a glance • Bright living rooms from morning to evening • Unobstructed views of Lake Küssnacht and the mountains • Spacious wine cellar built into the rock • Chimney in the living room for a cozy atmosphere after sunset • Various dressing rooms and built-in closets provide optimal storage space • Water softening system • B&O sound system in the living room and master bedroom • Air conditioning in both suites on the top floor • Sauna and fitness room including shower and bath • Separate garden house with chimney, tea kitchen including table and chairsand • Private garage with direct access to the house, capacity for up to 5 cars • Additional outdoor parking spaces • Central vacuum system LivingBasement • Built-in closets • Wine cellar • Fitness and sauna room • Meadow and garden house with fireplace and tea kitchen • Two cellar-like storage rooms • Direct access to the garage Ground floor • Main entrance • Entrance with cloakroom • Living and dining room • Spacious kitchen with plenty of storage space • Guest bathroom • V-Zug appliances; Induction field, Combair oven and Combi-Steamer • Chimney in the living room • Master bedroom with large, floor-level shower and dressing room • Large terrace (terrace renovation summer 2024) Top floor • Room 1 with en-suite bathroom, built-in closets, including shower and private balcony • Room 2 with en-suite bathroom, built-in closets, including shower, bathtub and private balcony • Dressing room with built-in closets • Open study, built-in desk • Third balcony Materials and equipment • White marble in the entrance area and basement • Country house oak, dark, oxidatively pre-oiled, in all bedrooms • Feinsteinzeug plates in the kitchen and dining area as well as in the living room • Modern heating system with heat pump Küssnacht combines the advantages of a natural living environment with the excellent infrastructure of the canton of Schwyz. In addition to a high quality of life, residents benefit from an attractive tax environment and short distances to the centers of Lucerne, Zug and Zurich. Have we piqued your interest?We look forward to showing you this beautiful property, where you can experience the great living atmosphere live - we look forward to your serious contact!

1 / 13
CHF 5,450.–
5.5 rooms200m² living space
Champ de l'Essert, 1095 Lutry

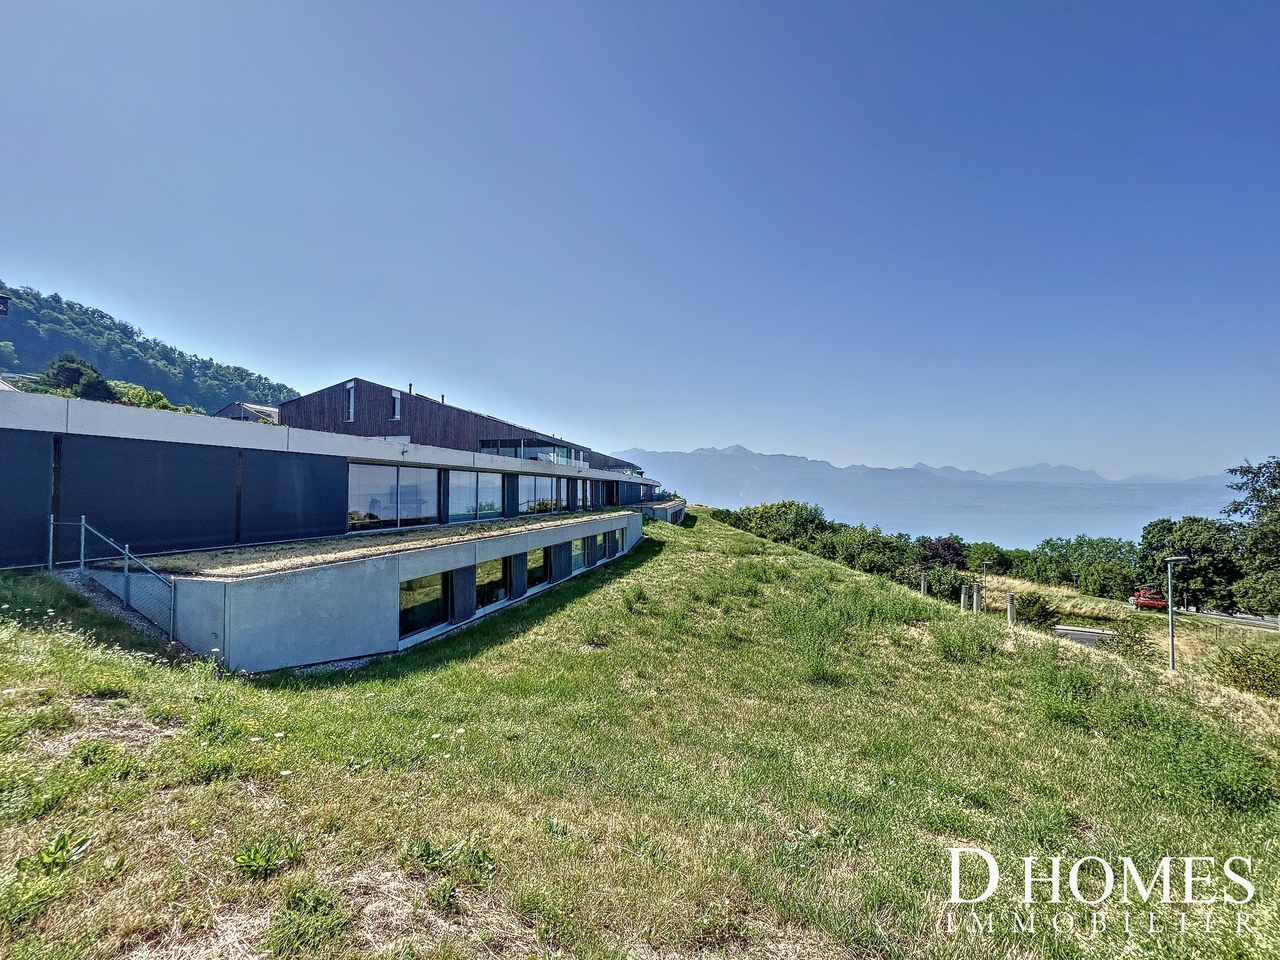
EN EXCLUSIVITÉ I Villa contemporaine en duplex avec vue sur le lac

EXCLUSIVITÉ AGENCEMagnifique villa contemporaine de 5,5 pièces offrant une surface de 200m2 env. avec patio et terrasse. Vue dégagée sur le lac.Proche des commodités, transports et écoles. A 16 min de Philip Morris, de l'IMD, de l'ISL et 18min de Nestlé.La situation est magnifique et protégée par l'UNESCO (Bourg-en-Lavaux)Distribution : Rez-supérieur : - Hall d'entrée - Cuisine agencée et équipée ouverte- Salle à manger - Accès sur un patio - Salon/séjour avec accès sur une partie jardin Rez-inférieur : - Un WC visiteurs - Local technique avec espace buanderie (lave-linge et sèche-linge) - Une salle de bains- Une chambre parentale avec grand dressing intégré- Une chambre à coucher- Une chambre à coucher avec salle de douche attenanteExtérieur : - Espace terrasse et jardin - Disponible / cave pour rangement (vélos et autres)- 2 places de parc sous un couvert (Avec borne pour recharge rapide-dernière génération)Loyer net : CHF 4'950.-Charges : CHF 500.-Parking (x2) : CHF 240.-TOTAL : CHF 5'690.-Pour les visites : Merci de contacter l'agence au : +41 21 566 70 07Disponibilité : A partir du 1er août ou au 15 août 2026EXCLUSIVE AGENCYMagnificent contemporary 5.5-room villa offering approx. 200m2 with patio and terrace. Unobstructed view of the lake.Distribution: Upper ground floor: - Entrance hall - Open-plan fitted and equipped kitchen- Dining room - Access to a patio - Living room with access to a garden area Lower ground floor: - Guest WC - Utility room with laundry area (washing machine and dryer) - Bathroom- Master bedroom with large built-in dressing room- Bedroom- Bedroom with en-suite shower roomExterior: - Terrace and garden area - Available / cellar for storage (bikes and others)- 2 parking spaces under a canopy (With terminal for fast charging-latest generation) Close to amenities, transport and schools. 16 min from Philip Morris, IMD, ISL and 18min from Nestlé.Beautiful location protected by UNESCO (Bourg-en-Lavaux)Net rent: CHF 4'950.-Charges: CHF 500.-Parking (x2): CHF 240.-TOTAL : CHF 5'690.-For viewings: Please contact the agency (rental) on: 41 21 566 70 07Availability: From August 1 or August 15, 2026

Find a new tenant for free

Create a free listing on Homegate to find the perfect next tenant for your apartment in no time at all.

List your property now
1 / 27
CHF 4,050.–
6 rooms
4055 Basel

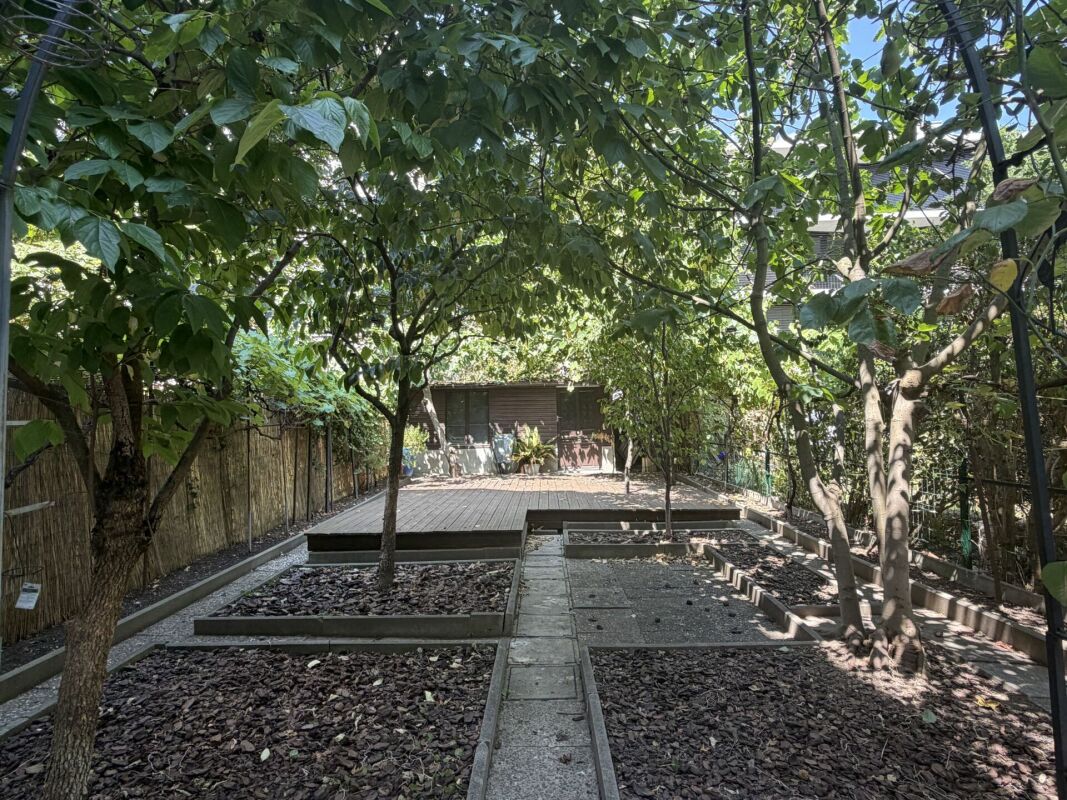
6-Zimmer-Stadthaus mit eigenem Garten

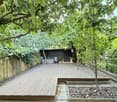
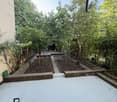
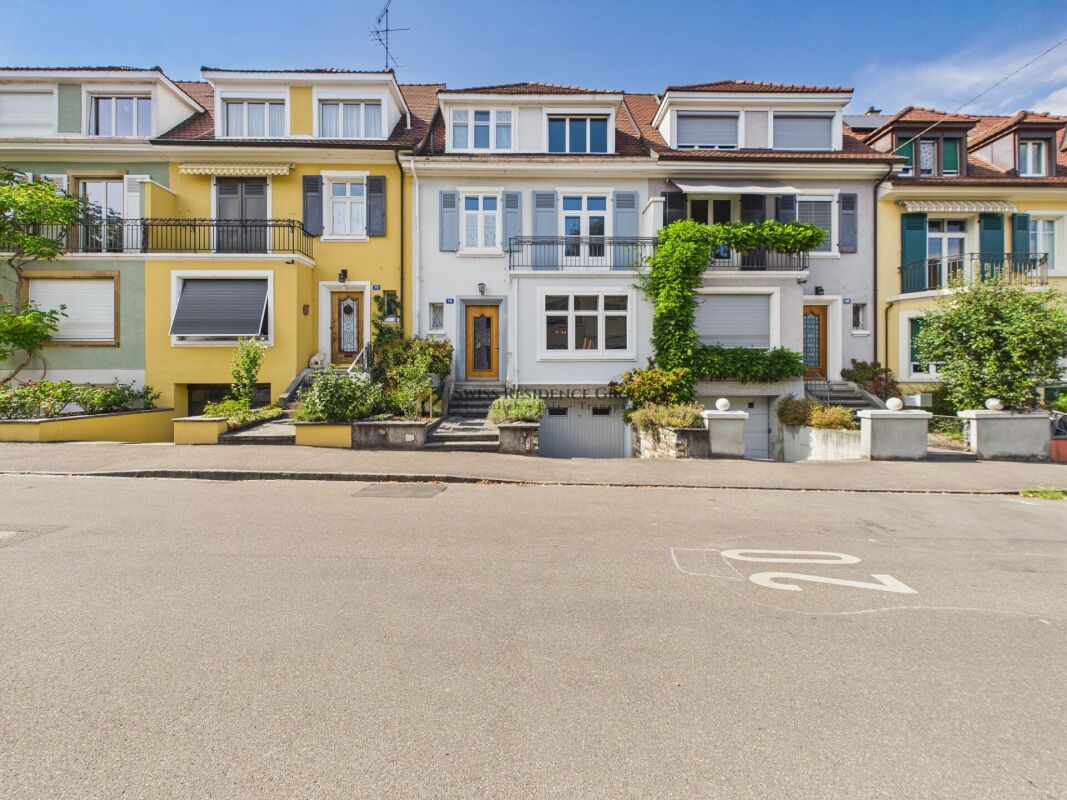
6-Zimmer-Einfamilienhaus im lebendigen Iselin-Quartier, Basel Dieses charmante Reihenhaus mit Baujahr 1902 bietet eine Bruttofläche von rund 166 m2 auf einem 220 m² grossen Grundstück und punktet durch seine ruhige Lage in einer 20 km/h-Zone des angesagten Iselin-Quartiers. Es eignet sich sowohl für Familien als auch für Investoren, da auf dem Grundstück ein größeres Bauprojekt möglich ist. Das Haus erstreckt sich über vier Etagen und wurde 2019/2020 umfassend renoviert.Highlights der Immobilie: • Moderne Küche und grosszügiger Wohnbereich im Erdgeschoss mit direktem Zugang zum Garten • Drei Schlafzimmer im Dachgeschoss und zwei Zimmer im Obergeschoss, ideal als Home Office • Grosser Gartenbereich mit Obstbäumen, Sonnendeck und Gartenhaus • Umfassende Renovierungen: neue Böden, Elektro- und Wasserleitungen, Fenster und Fassade Attraktive Lage: In Gehdistanz zu öffentlichen Verkehrsmitteln (Tramlinie 3 und Busse), dem beliebten Kannenfeldpark sowie Einkaufsmöglichkeiten und Bildungseinrichtungen. Auch das wirtschaftlich starke Dreiländereck mit den wichtigen Pharmaunternehmen wie Novartis ist schnell erreichbar. 6-Room Single-Family House in the Vibrant Iselin District, BaselThis charming terraced house, built in 1902, offers approximately 166m² of living space on a 220 m² plot and stands out due to its quiet location in a 20 km/h zone of the trendy Iselin district. It is suitable for both families and investors, as the plot allows for a larger development project. The house spans four floors and underwent extensive renovations in 2019/2020.Property Highlights:Modern kitchen and spacious living area on the ground floor with direct access to the gardenThree bedrooms in the attic and two rooms on the first floor, ideal for home office useLarge garden with fruit trees, sun deck, and garden shedComprehensive renovations: new flooring, electrical and water installations, windows, and façadeAttractive Location:Within walking distance to public transport (tram line 3 and buses), the popular Kannenfeld Park, as well as shopping and educational facilities. The economically strong tri-border area, home to major pharmaceutical companies like Novartis, is also quickly accessible.https://www.dropbox.com/scl/fi/50cbx7xoznkmbwoobeubx/Video-f-r-Mietinserat.mp4?rlkey=8ke7fuv10zp8grmxt2ctk0i8t&st=2l8he0x3&dl=0 Objektbeschrieb Das im Jahre 1902 gebauten Reiheneinfamilienhaus erstreckt sich über 4 Stockwerke (Keller, Erdgeschoss, 1. und 2. Obergeschoss).Raumprogramm:UntergeschossHeizungsraum/Stauraum, Vorplatz mit Sicherungskasten, Waschraum mit Zugang zum Garten, Hobbyraum. ErdgeschossEntrée, sep. WC, Vorplatz, Wohnzimmer mit Cheminée, Küche, Garten mit Gartenhaus1. ObergeschossVorplatz, Zwei Schlafzimmer, sep. WC, Dusche/Bad/WC, Balkon DachgeschossDrei Schlafzimmer, darüber EstrichGartenAufgeteilt in Vorhof angrenzend an den Keller und Küche im Erdgeschoss und dem Hauptteil mit den Obstbäumen, dem Sonnendeck und dem Gartenhaus.Ausbau:Die Zimmer im Erdgeschoss verfügen über Plattenböden und einem hochwertigen Laminatboden (Wohnzimmer). Die Treppe ist aus Holz, die Böden der Zimmer im 1. Obergeschoss sind aus Eichenparkett, während das Badzimmer und das WC mit Platten sind und der Gang mit einem Holzboden belegt sind. Im 2. Obergeschoss sind die Zimmer mit Laminatböden und der Gang mit einem Holzboden belegt. Alle Wände sind mit Verputz gestrichen. Renovationen Das Einfamilienhaus wurde im Jahr 2019/2020 renoviert. Dabei wurden folgende Arbeiten ausgeführt:UG:- neuer Betonsockel für zusätzliche Waschmaschine oder Tumbler- neue Türe zum Garten aus Kunststoff/Metall- neues Fenster aus Kunststoff Richtung Garten (Ersatz altes Holzfenster)- neuer Elektrokasten- neuer Controler für Ölheizung- neue Abflussleitung aus PV- neuer Wasseranschluss zur Strasse- neuer Elektroanschluss zur StrasseEG:- Neue Böden im Wohnzimmer (Laminat), Gang (Platten), Küche (Platten) und WC (Platten).- WC im Gang komplett neu mit Geberitwandspülung und neuer Abflussleitung aus PVC- Küchengeräte und -Schränke allesamt ersetzt- Neue Warmwasserleitung im WC1. OG: -WC im Gang komplett neu mit Geberitwandspülung und neuer Abflussleitung aus PVC- Neuer Plattenboden im WC- Boden im Badezimmer neu + Einbau separate Dusche- Schleifen, Bonern bestehender Eichenböden- Neue Warmwasserleitung im WC2. OG:- Einbau neues Kunststofffenster im Schlafzimmer- Schleifen, Bonern bestehender EichenbödenHolztreppe: Sanierung, Schleifen, ÖlenDach: Sichtbare Holzplanken neu geschliffen, geölt.Allgemein: -Elektroleitungen komplett erneuert inkl. neuer Sicherungskasten im Keller.-Wasserleitung (Abfluss WCs) neu. - Sanierung Holzvordach Richtung Garten.- Innenwände aus Verputz renoviert/gestrichen- Gartenhaus neu aussen gestrichen- Fassade komplett erneuert sowie neue Abflussrohre aus Kupfer- Aussendeck im Garten montiert- Hinterhofboden sowie Waschküchenboden neu gestrichen
1 / 13
CHF 16,700.–
14 rooms340m² living space
8702 Zollikon

Spacious detached single-family house in a quiet location in Zollikon

In an attractive and quiet location on Höhestrasse in Zollikon, this spacious detached single-family house awaits you with plenty of space, a extensive surrounding area, and versatile usage possibilities. The generous room layout over several floors is ideal for families who value a lot of living space, privacy, and a central location.BasementIn the basement, in addition to the cellar and ancillary rooms as well as the laundry room, there is a separate 1.5-room apartment with its own kitchen and shower/WC. The direct access to the lower garden gives this area additional privacy. The apartment is ideal, for example, as a guest area, for an au-pair, or for an older child.High parterreThe high parterre forms the spacious living and living area of the house. From the inviting entrance, you enter the spacious kitchen, the separate dining room, the living room, and the library. The various rooms offer plenty of space for joint family life, guests, and retreat possibilities.1st upper floorOn the first upper floor, there are five bedrooms available, one of which has its own fireplace. This floor is complemented by a separate dressing room and two bathrooms.AtticThe attic offers two more bedrooms, a shower/WC, a storage room, and an additional room that can be used, for example, as an office, work, or hobby room.Spacious outdoor areaThe extensive surrounding area with various garden areas offers plenty of space to relax, play, and linger outdoors. The property also includes two garages and two outdoor parking spaces.Quiet living and yet centralThe property is located in a quiet and at the same time central residential area of Zollikon. The generous space offer, the separate residential unit, and the extensive outdoor area make this house a special home for families with high demands on space and living quality.Highlights at a glance- Detached single-family house- Generous space offer over four floors- Total of 7 bedrooms in the main house- Separate 1.5-room apartment with kitchen and shower/WC- Direct garden access from the apartment- Generous living and dining areas- Library- Bedroom with fireplace- Separate dressing room- Additional office/hobby room in the attic- Extensive garden and surrounding area- 2 garages- 2 outdoor parking spaces- Quiet and yet central location in Zollikon

1 / 13
CHF 1,950.–
5.5 rooms182m² living space
6992 Vernate

Rent: 5.5-Room House with 2 Terraces in Vernate

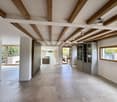
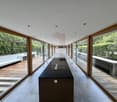
In a quiet and well-served residential area, we propose for rent a beautiful 5.5-room semi-detached house, built in 1995 and located in the municipality of Vernate. This housing solution is ideal for those seeking ample space and comfort without giving up the convenience of services.The house develops on three levels and offers a living area of 182 sqm.The house is also available for sale with the Rent to Buy formula or directly.On the lower floor, we find a large hobby room and laundry room.On the upper floor, a large living room with open kitchen and balcony that overlooks the surrounding landscape with a glimpse of the lake, perfect for convivial moments;On the second floor, the sleeping area is composed of a double bedroom, two single bedrooms, and a study room, ideal for those who work from home or for the younger ones.The floors in the sleeping area are equipped with a heating system with serpentines, powered by an oil-fired boiler, ensuring uniform and comfortable heat in every season.The property is enriched by a series of equipment that increase its value and practicality: a storage room for bicycles and motorcycles, a laundry room, an elevator that connects the various floors, and preparation for cable TV and Wi-Fi, for modern comfort and always connected.Vernate is a municipality that offers an excellent quality of life, with essential services within reach and a quiet and familiar atmosphere. A few minutes by car, the main services such as Coop and Migros, elementary schools, and kindergartens are within walking distance.The strategic position allows easy access to both the center of Lugano and the main communication routes, making this semi-detached house a perfect choice for those seeking a balance between private life and urban connections.Monthly rent: CHF 1700.-;Additional costs: CHF 250.-;Parking spaces in the garage: 2 spaces are included in the rent.Minimum contract duration: 3 years;Deposit: 3 months' rent (5850 CHF), Swiss Caution is accepted;Pets allowed.A assigned cellar completes the property.CONTACT US FOR INFORMATION AND VISITS!

1 / 13
CHF 10,850.–
10 rooms368m² living space
1244 Choulex

Beautiful contemporary villa in the heart of the Geneva countryside

This beautiful villa built on a 1062m2 plot is located in the green commune of Choulex, in the heart of the Geneva countryside, 20 minutes by car from the city center of Geneva and 15 minutes from the international school of Grande Boissière.Renovated and expanded in 2013 in a contemporary style with clean lines, it offers a useful area of 368m2 and is ideal for a family.It is spread over 4 levels as follows:The bright and through ground floor includes large open spaces where you can circulate from one room to another between an entrance, a equipped kitchen with central island, a living/dining room in extension of the island, and a second cozy living room with wood fireplace. Large windows in each room give onto the garden and the terrace.A first bedroom (or office) with closet and a shower room with adjacent toilet complete this level.The 1st floor includes:- a bedroom with closet, shower room and toilet en suite,- a parental bedroom with terrace and garden view, dressing room, shower room and separate toilet en suite.The 2nd floor under the attic includes:- a bedroom with shower room and toilet en suite,- a bedroom with bathroom and toilet en suite.The basement includes:- a large multipurpose room with closets (playroom or cinema...),- a equipped laundry room,- a wine cellar,- a technical room.The outdoor areas include a beautiful enclosed garden, a long teak terrace with dining area and jacuzzi, a carport for 2 cars with electric connection, two additional parking spaces, an electric gate.Numerous storage spaces.Individual charges and maintenance contracts are extra.

1 / 13
CHF 4,950.–
8.5 rooms254m² living space
8197 Rafz

Love the special - 8.5 room villa - 180m2 - 1200m2 plot

This 8.5-room villa in Rafz is a true spatial wonder and delights with living comfort, a warm atmosphere, and a beautifully landscaped garden. Located in a quiet area, it offers approximately 180m² of living space on a generous plot of 1200 m², ideal for all those who like to have space, seek retreat, and enjoy life outdoors. Look forward to a large veranda (approx. 26 m²) and a small sun balcony, both with a view of the extensive, well-maintained garden paradise. Two garden seating areas offer additional favorite spots outdoors, perfect for quiet hours, sociable evenings, or simply to breathe. The villa convinces with stylish materials such as wooden floors, wooden walls, and elegant stucco details. This is complemented by practical built-in wardrobes in almost all rooms and a wonderful tile stove in the living/dining area, which creates a particularly cozy atmosphere. The property is fully basement and thus offers additional utility and storage space, ideal for hobbies, supplies, or household. The offer is rounded off by two outdoor parking spaces. HIGHLIGHTS: 8.5-room villa with approx. 180 m² of living space Plot approx. 1200 m² - plenty of space for garden lovers Quiet location in Rafz, embedded in a well-maintained garden Heating costs are billed directly (approx. CHF 300./month) Spacious rooms for retreat and shared moments Stylish furnishings: wooden floors, wooden walls, elegant stucco details Built-in wardrobes in almost all rooms Tile stove in the living/dining area Large veranda (approx. 26 m²) + small sun balcony Two garden seating areas Fully basement with plenty of utility and storage space Two outdoor parking spaces BASEMENT: Entrance hall, approx. 9m2 Cellar, approx. 15.3m2 Laundry room with washing machine/toilet, approx. 12.4m2 Storage room, approx. 10.8m2 Workshop, approx. 16.8m3 GROUND FLOOR: Entrance hall, approx. 2.55m2 Toilet, approx. 1.35m2 Entrance hall, approx. 8.8m2 Kitchen, approx. 10m2 Living area with tile stove, approx. 24.5m2 Living room, approx. 18.5m2 Study, approx. 8.16m2 Veranda, approx. 26m2 UPPER FLOOR: Entrance hall, approx. 14.8m2 Toilet, approx. 1.4m2 4 bedrooms, approx. 17.2m2, 16m2, 8.8m2, 8.7m2 Bathroom with shower/bathtub/toilet, double sink, approx. 7.5m2 Balcony, approx. 4m2 ATTIC: Entrance hall, approx. 12m2 Study, approx. 21.3m2 2 spacious attics, approx. 25m2

Suggested properties for you based on search results