1589 results - House, chalet, rustico for rent

1 / 9
  • Balcony / Terrace
  • Parking space
CHF 2,550.–
5.5 rooms195m² living space
5624 Bünzen

Space for the whole family - rent-to-own possible!

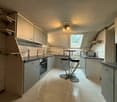
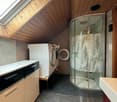
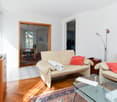
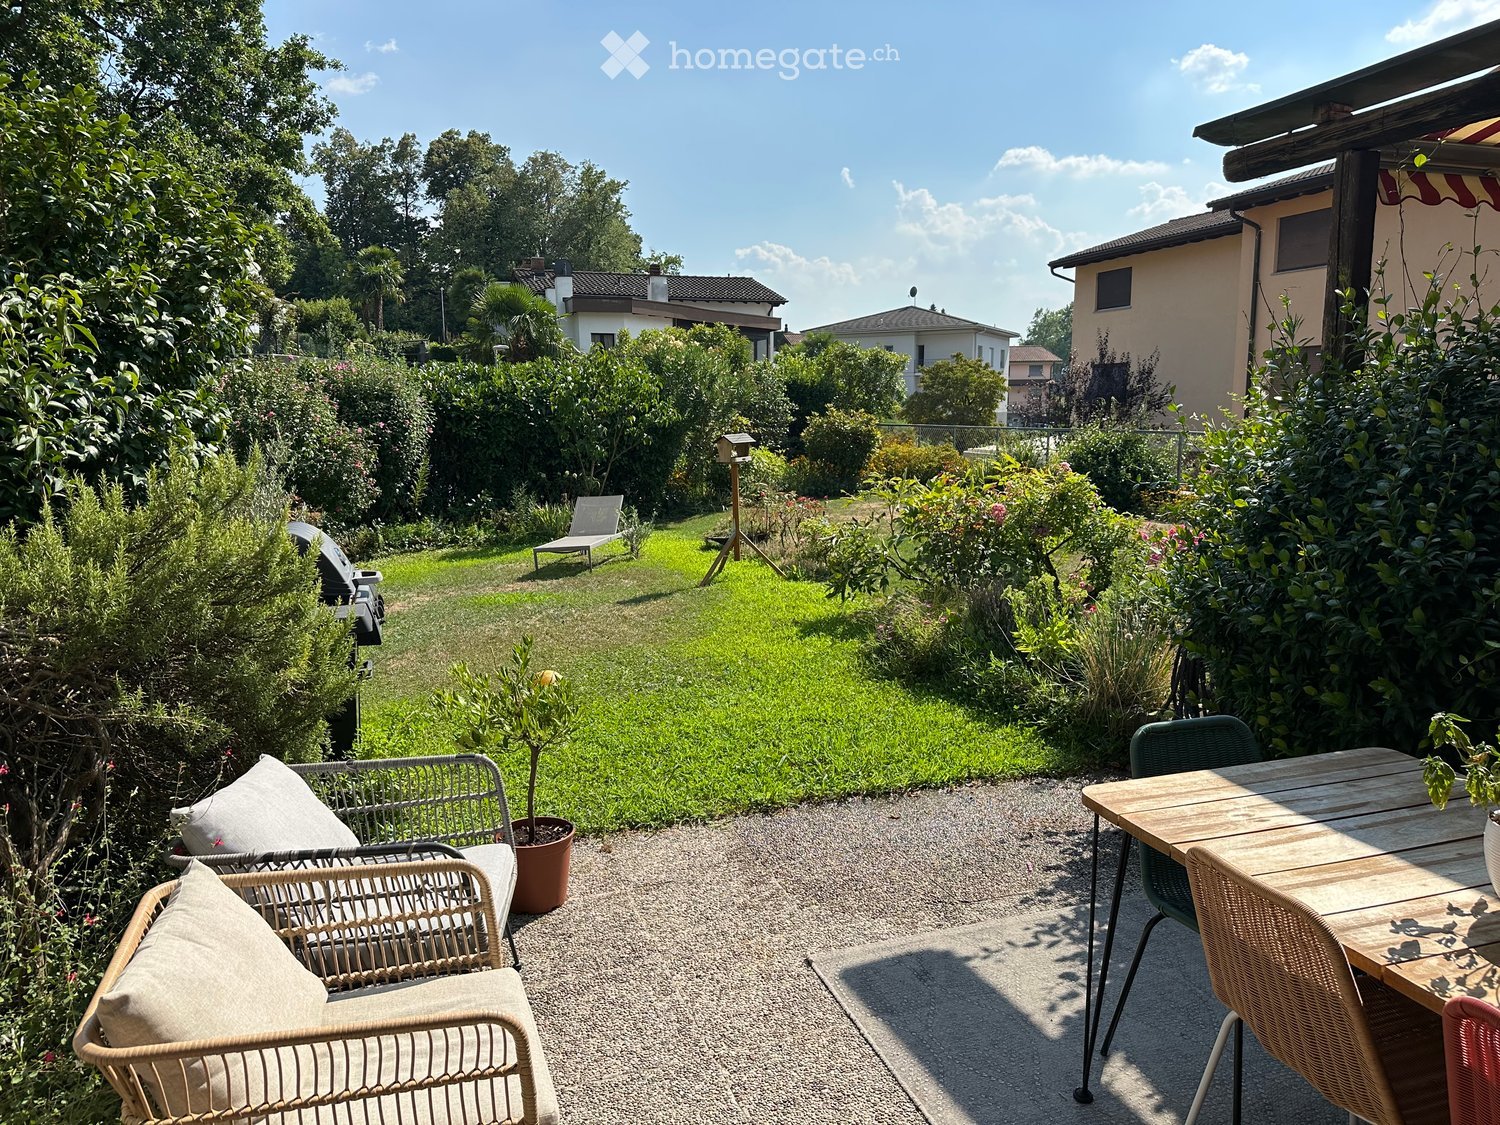
In Bünzen, a spacious single-family house with 5.5 rooms awaits you, combining historic character with modern living comfort. The house, built in 1900, was renovated and offers a lot of space for families, couples, or a shared flat on 195 m² of living space. • 5.5 rooms on three floors • 2 bathrooms and a separate toilet for a comfortable daily life • Balcony as a private outdoor area • 2 parking spaces directly at the house • Basement and technical area • 206 m² of land The bright rooms can be used in a variety of ways and offer enough space for living, sleeping, and working. The kitchen is functional and well-maintained. Thanks to the two bathrooms, everyday life is also pleasant and uncomplicated with several occupants. The balcony extends the living area outdoors and creates space for a cozy seating area, relaxed hours, or a start to the day.The air-water heat pump provides modern living comfort, which distributes heat through radiators in the house. The building volume is 817 m³. The existing basement and technical area offers practical additional storage space.The property is located in Bünzen in the canton of Aargau. The Boswil-Bünzen train station is about 670 m away and offers a good connection between Lenzburg and Rotkreuz with the S26; in peak hours, the S42 also runs to Zurich HB. Kindergarten and primary school are located in Bünzen, secondary school in Boswil, and district school in Muri. For daily needs, the Volg Bünzen with a post office is available.The rent is CHF 2,550.00, and ancillary costs are billed directly.Rent-to-own:This property can also be purchased through rent-to-own. Ask us for more information about this exciting concept.We are happy to provide further information or arrange a viewing at any time. We look forward to your contact - Your Viventa Real Estate Team.Do you want to know the value of your property?Now estimate for free at: http://www.viventa.ch/IMMOBILIENBEWERTUNG/

  • Balcony / Terrace
  • Parking space
1 / 13
CHF 5,900.–
7 rooms132m² living space
1162 St-Prex

ST-PREX - Charming house with pool and lake view for rent in St-Prex

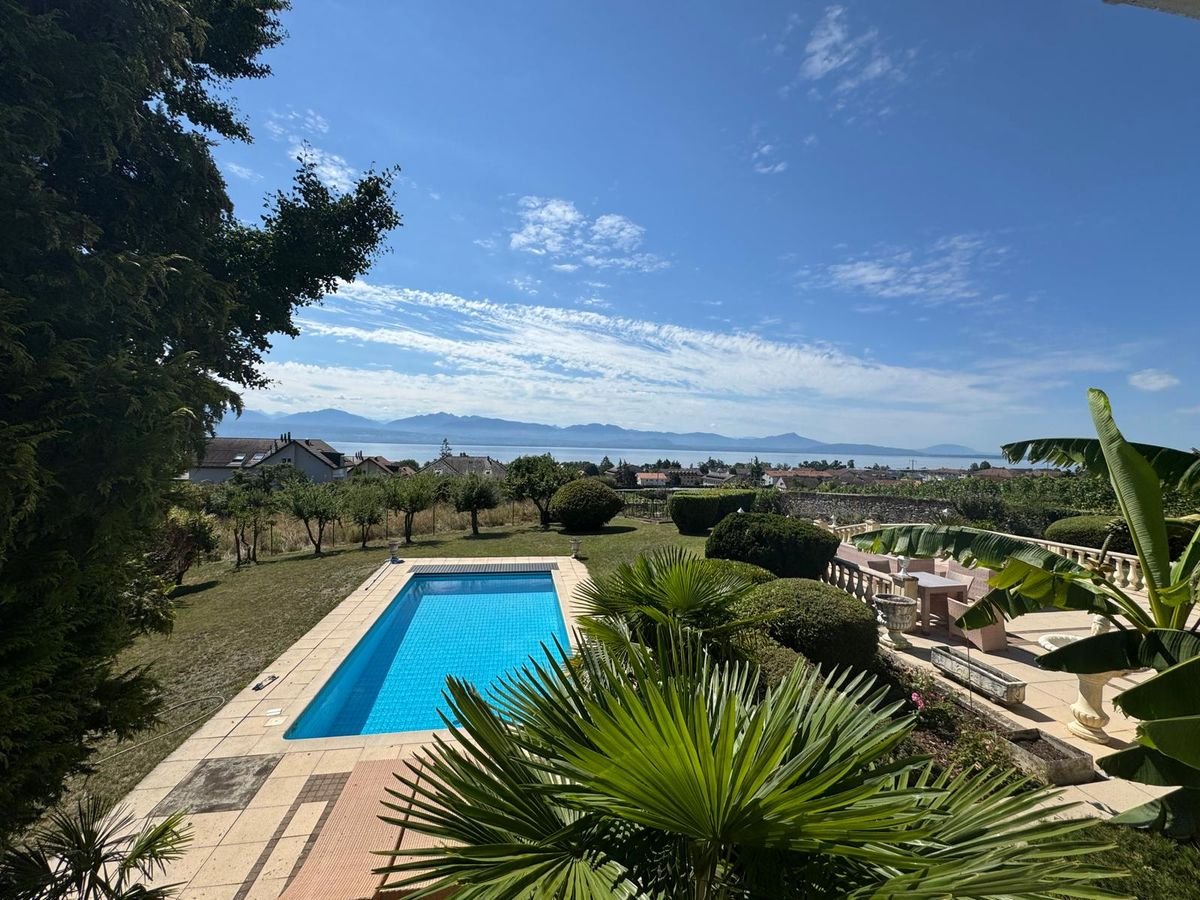
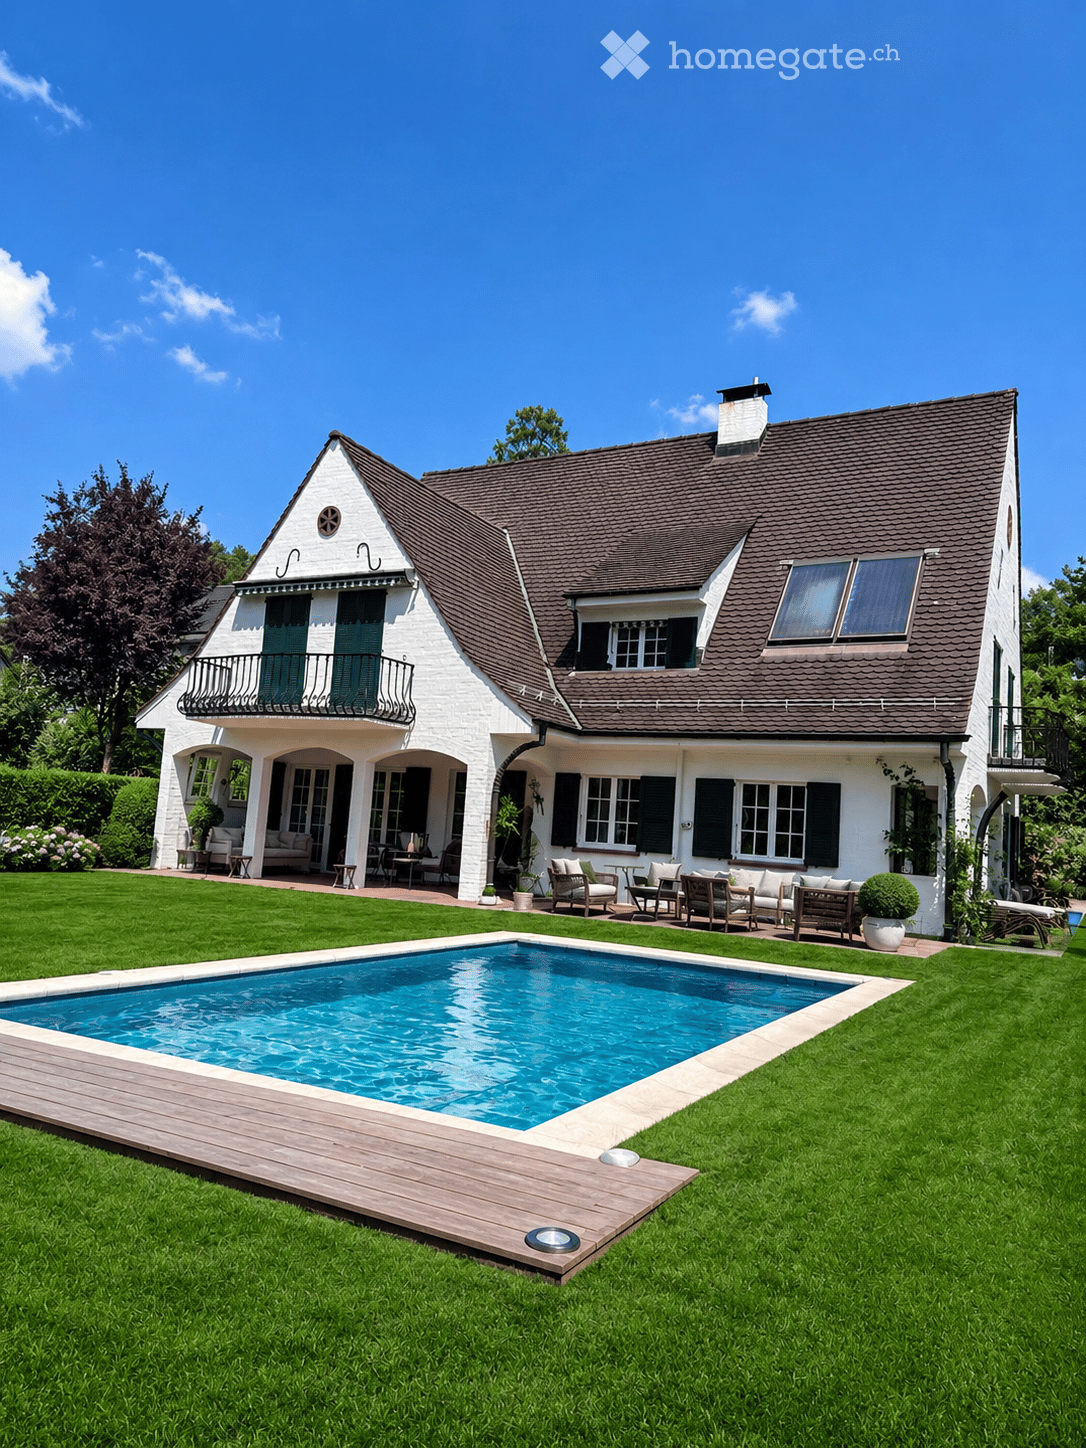
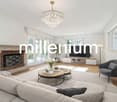
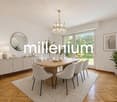
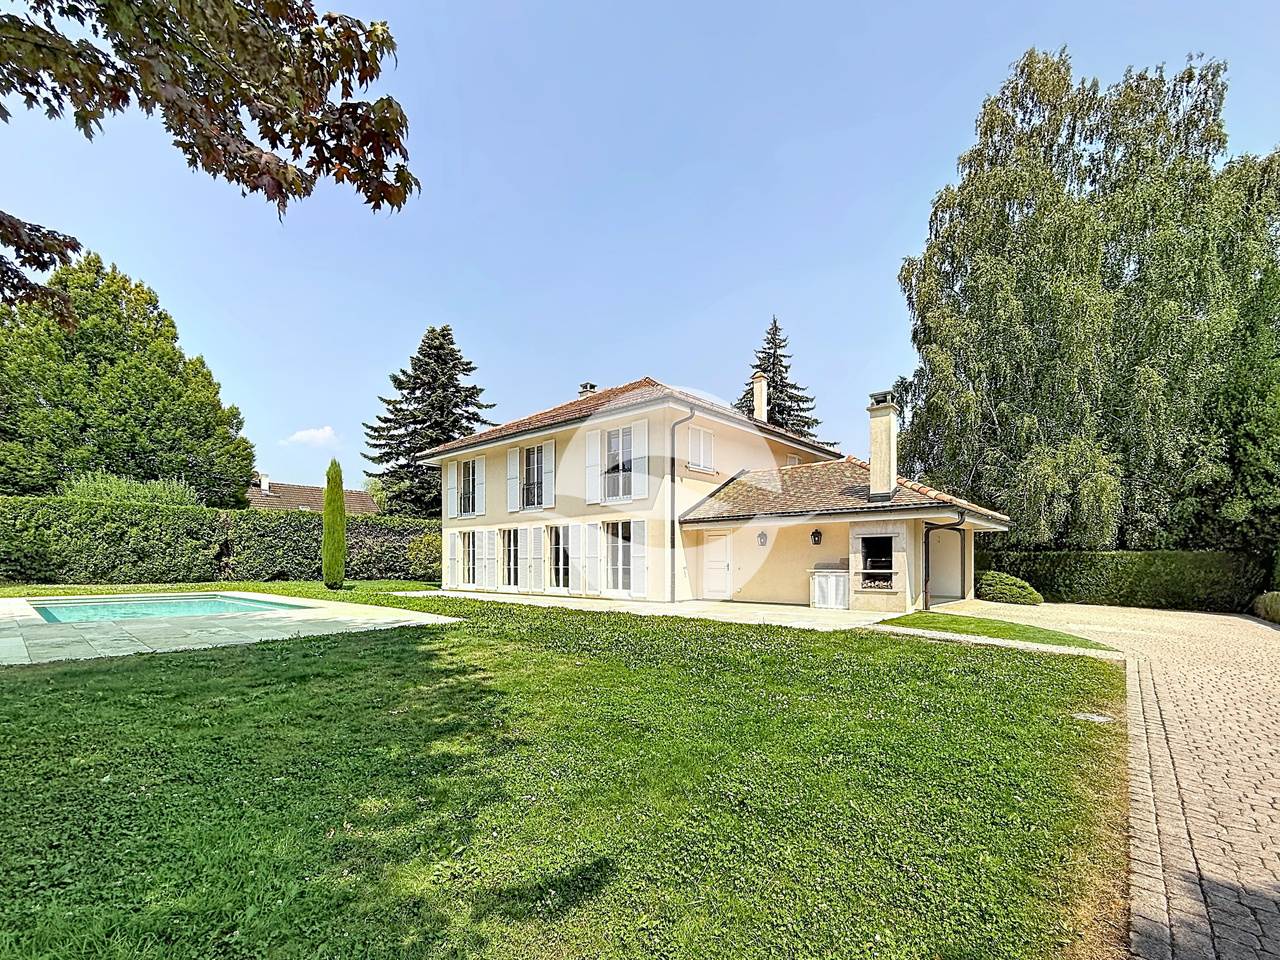
Charming house with pool and lake view for rent in St-PrexLocated in a privileged environment in St-Prex, this beautiful house offers a breathtaking view of the lake and an exceptional living space, combining comfort, space, and tranquility.Outside, you will enjoy a beautiful garden with a pool, ideal for sunny days, as well as a equipped area for meals and barbecues with family or friends.The house consists of:Ground floor • Entrance hall with built-in closets • Bright and spacious living room • Spacious dining room • Closed and fully equipped kitchen First floor • Master bedroom with large walk-in closet • Bathroom with bathtub • Second bedroom Lower ground floor • Two additional bedrooms • WC with shower • Laundry room • Technical room • Shelter Annexes • Independent studio at the entrance of the property, ideal for receiving guests, a teenager or setting up a professional space • Double garage Renovations and maintenanceThe house has undergone several renovations: • Kitchen redone 6 years ago • Bathrooms renovated 10 years ago • Floors replaced • Roof and frame checked and insulated according to current standards • Functional fireplace • Original pool, well maintained and in good condition Rental conditions • Monthly rent: CHF 5'900.- • Charges extra • Garden maintenance is the responsibility of the tenant • Furnished rental preferred, possibility of unfurnished rental • Minimum rental period: 3 years This rare property offers a unique living space between lake and nature, while remaining close to amenities and transport links.Available for people looking for a high-quality long-term residence.

Find a new tenant for free

Create a free listing on Homegate to find the perfect next tenant for your apartment in no time at all.

List your property now
1 / 6
CHF 1,550.–
4.5 rooms145m² living space
Auf Anfrage 1, 9464 Rüthi

Rustic Charm with Plenty of Space

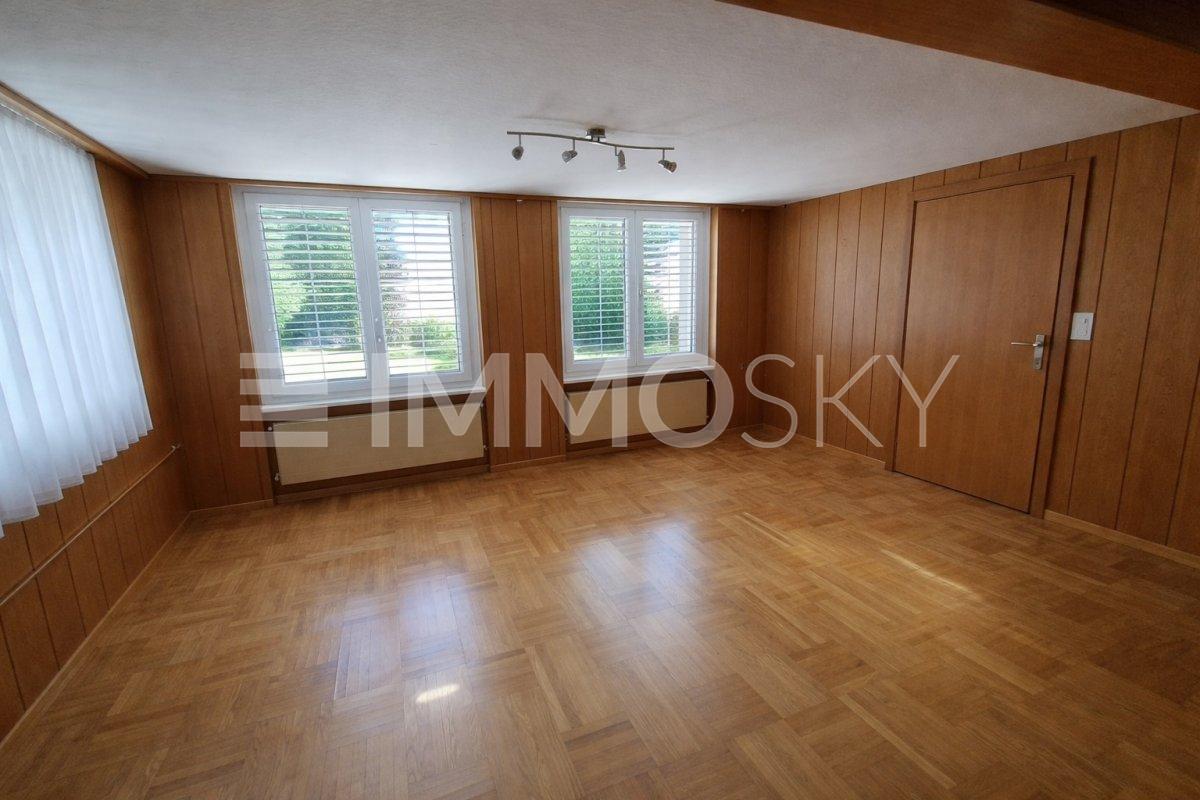
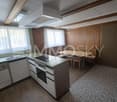
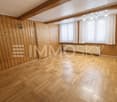
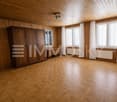
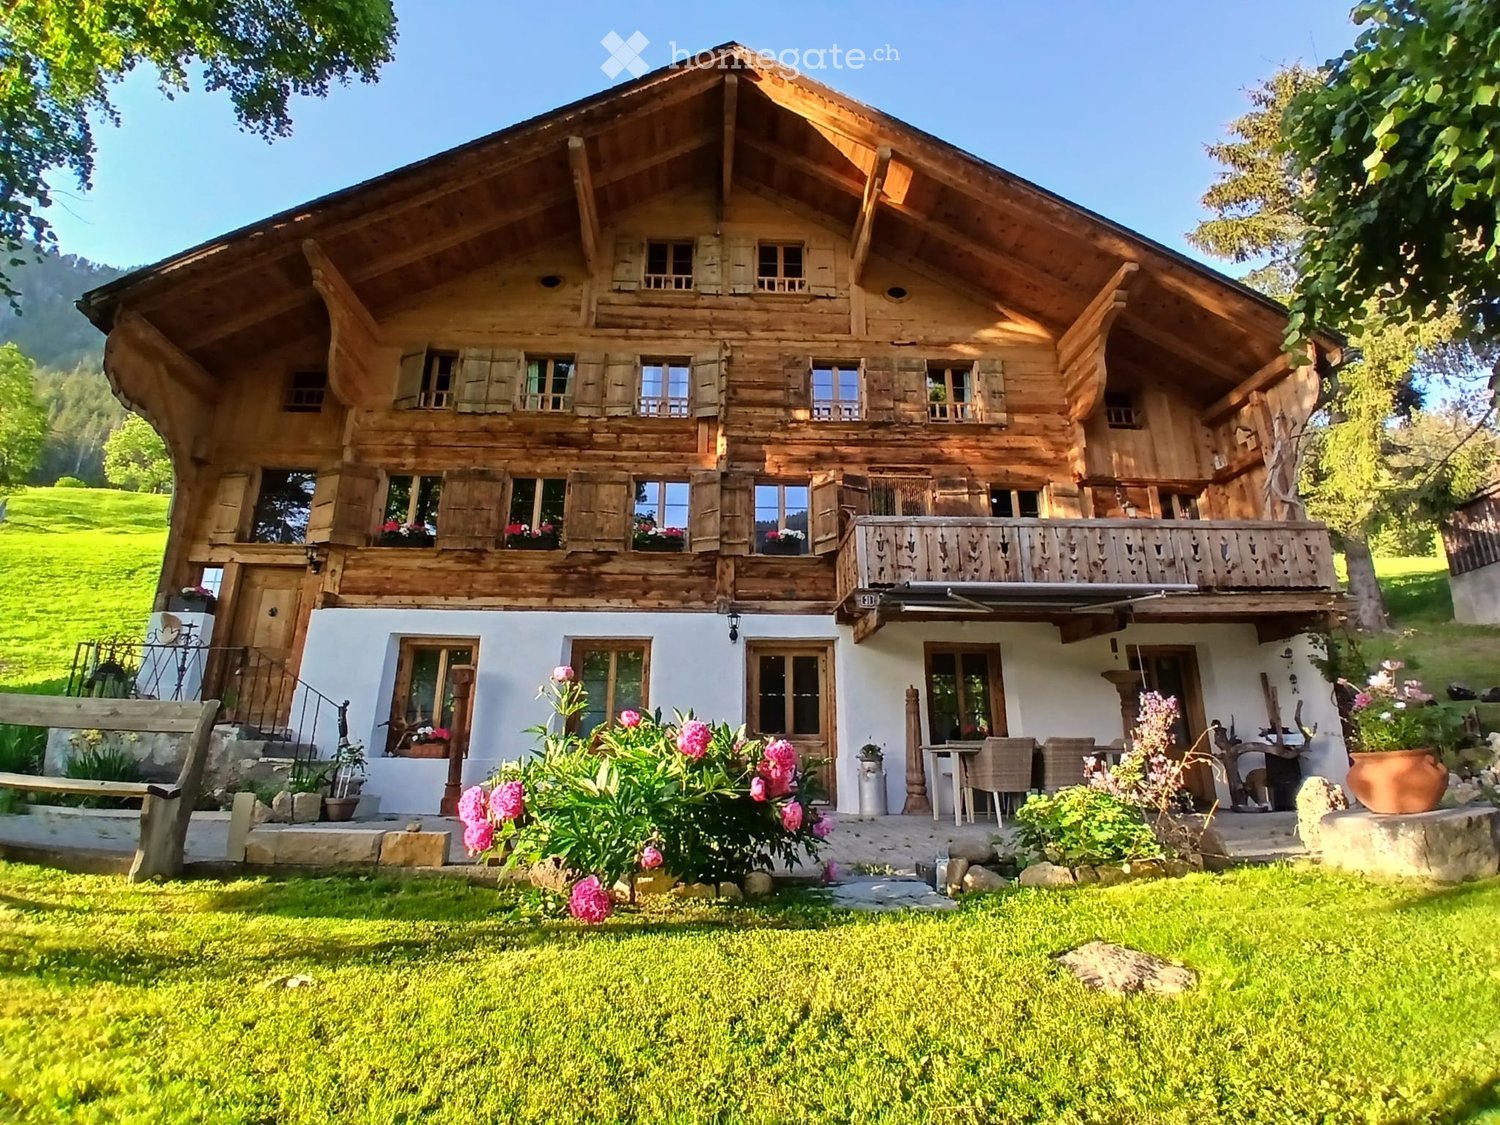
This rustic house delights people who seek character instead of standard. It convinces with a lot of wood, a warm atmosphere, and a sense of space that is rarely found today. Here you live generously, cozily, and with enough space for family, home office, or hobby.Spread over four floors is a well-thought-out room offer with plenty of space to unfold. The living and dining area is particularly cozy thanks to the wood stove, the perfect place for relaxed evenings. The kitchen fits functionally into the overall picture and offers everything you need for everyday life. An additional room is ideal for working from home or as a retreat.Daily comfort is well taken care of: you have a separate guest toilet as well as a bathroom with shower and bathtub. Also, particularly practical in everyday life is the own washing machine in the property.The location is also convincing: shopping facilities are within a short distance, as well as kindergarten, schools, and public transport. The motorway connection is easily accessible, and the next train station is in Rüthi, ideal for commuters.This ImmoSky offer provides you with the following *additional performance*:+ Rustic house with a lot of charm and wood atmosphere+ Generous room offer on four floors+ Cozy wood stove for comfortable living moments+ Guest toilet plus bathroom with shower and bathtub+ Own washing machine in the property+ Shopping, schools, and public transport in comfortable proximity+ Motorway connection easily accessible, train station in RüthiThis house is suitable for tenants who appreciate the special and like to arrive in a cozy, spacious home. Arrange a non-binding viewing appointment today - we look forward to your contact!

1 / 12
CHF 3,770.–
6.5 rooms173m² living space
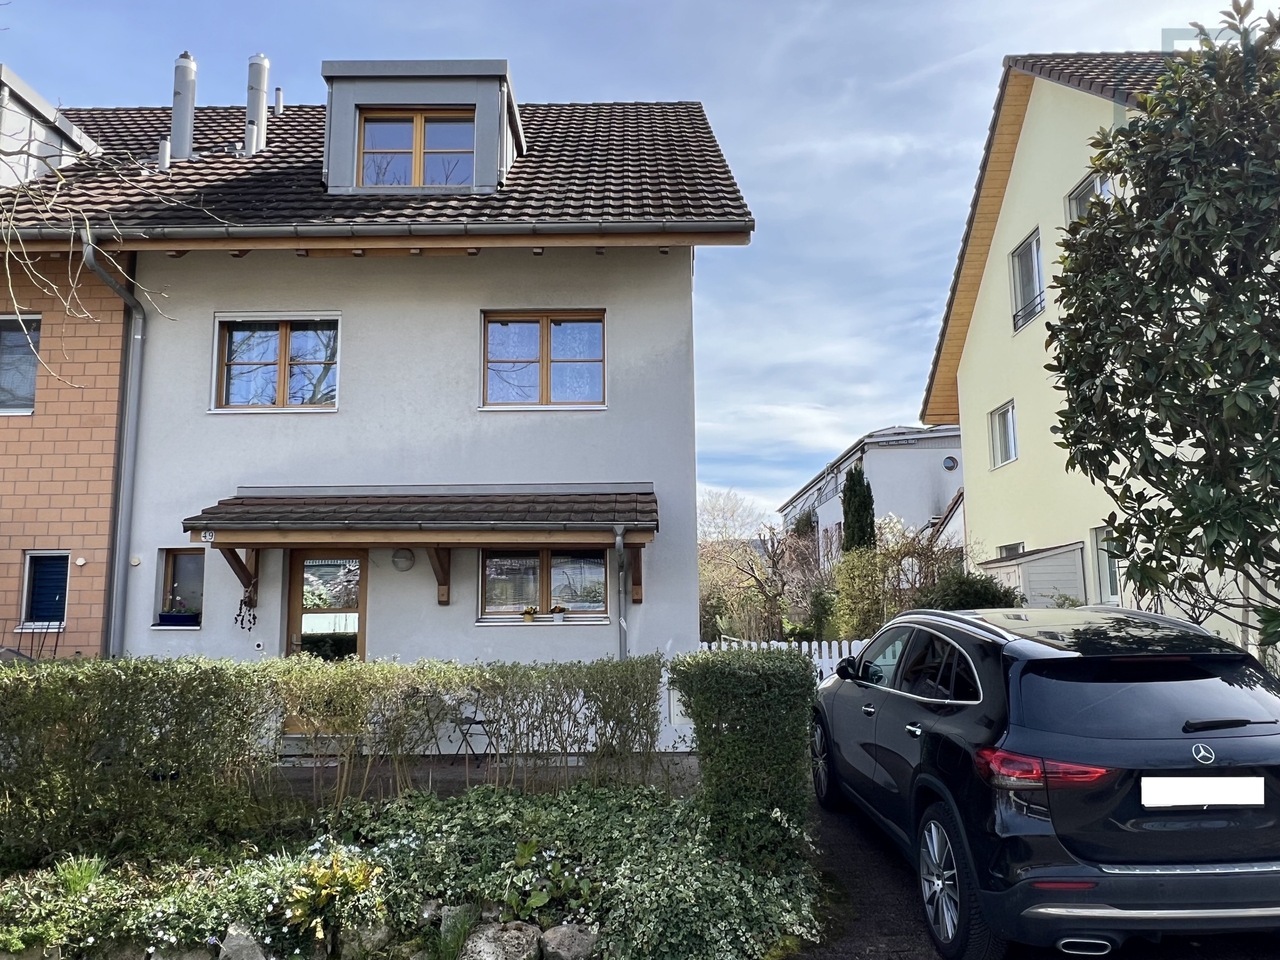
Witterswilerfeldweg 49, 4106 Therwil

Sunny semi-detached house with beautiful garden!

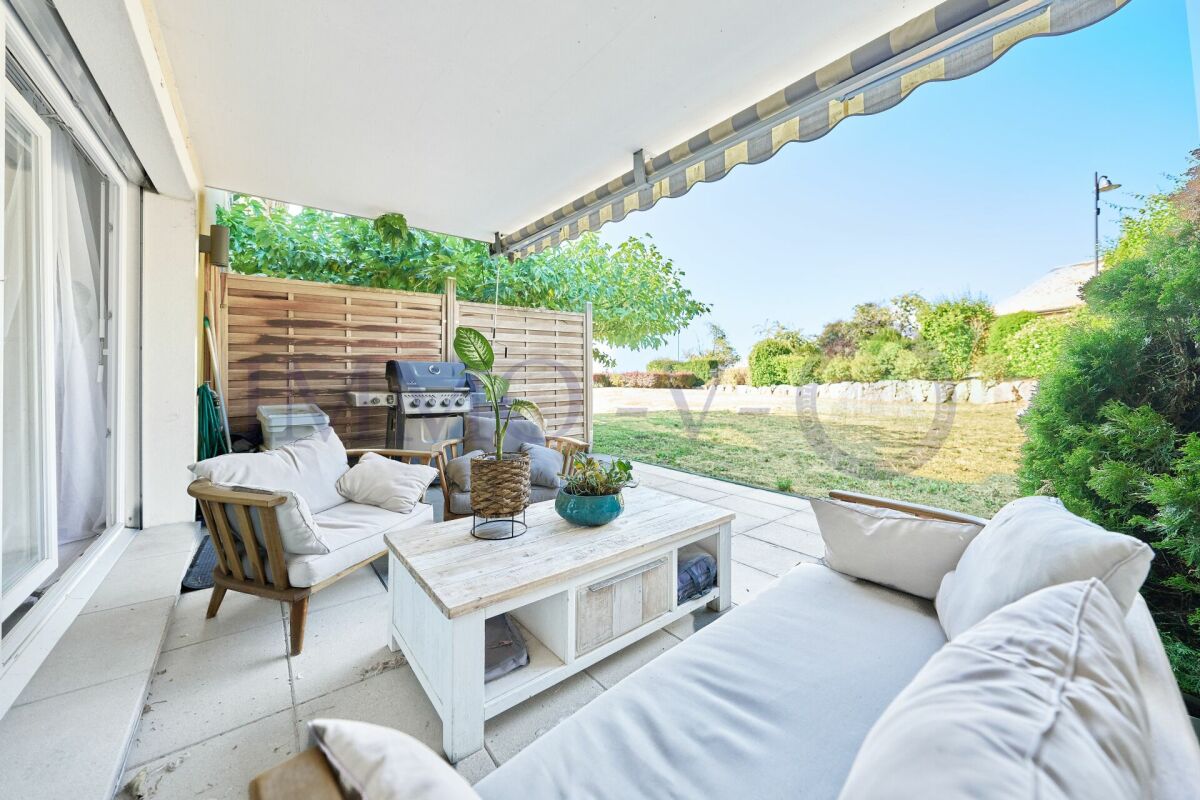
Location description:The well-maintained and valuable semi-detached house is located in Therwil in a quiet and pleasant residential area, at Witterswilerfeldweg 49.Object description:The house is entered through the entrance door on the ground floor. On this floor, there is a guest toilet, the spacious living-dining area, and the built-in kitchen with plenty of storage space and workspace. From the living area, you can access the seating area and the garden area of the property via a sliding door, which invites you to linger and enjoy.The upper floor offers three bedrooms and a bathroom with a bathtub. The well-cut and bright rooms offer privacy.The attic is developed and, with the high gable, a wonderful room that can be used for various purposes (bedroom, playroom, yoga room, etc.).In the basement, there are a total of five separate rooms. The technical room, the air raid shelter, a heated office with daylight, the laundry room, and a repository with storage space. Through the basement, you can access the garage box belonging to the house through a corridor,, which can accommodate up to 2 cars in a row.Highlights: • sunny and quiet location • bright, open living room • covered garden seating area and large sun awning (markise) • beautiful garden with surrounding area • external staircase garden - basement • developed attic with beautiful views • central vacuum cleaner • central laundry chute • private outdoor parking space directly in front of the house entrance • extra-long garage box with door in the entrance hall, from which access to the house is possible We would be happy to provide you with detailed floor plans and show you the house during a personal viewing.We look forward to your contact!

Travel time
-
1 / 18
CHF 2,300.–
5.5 rooms120m² living space
9523 Züberwangen

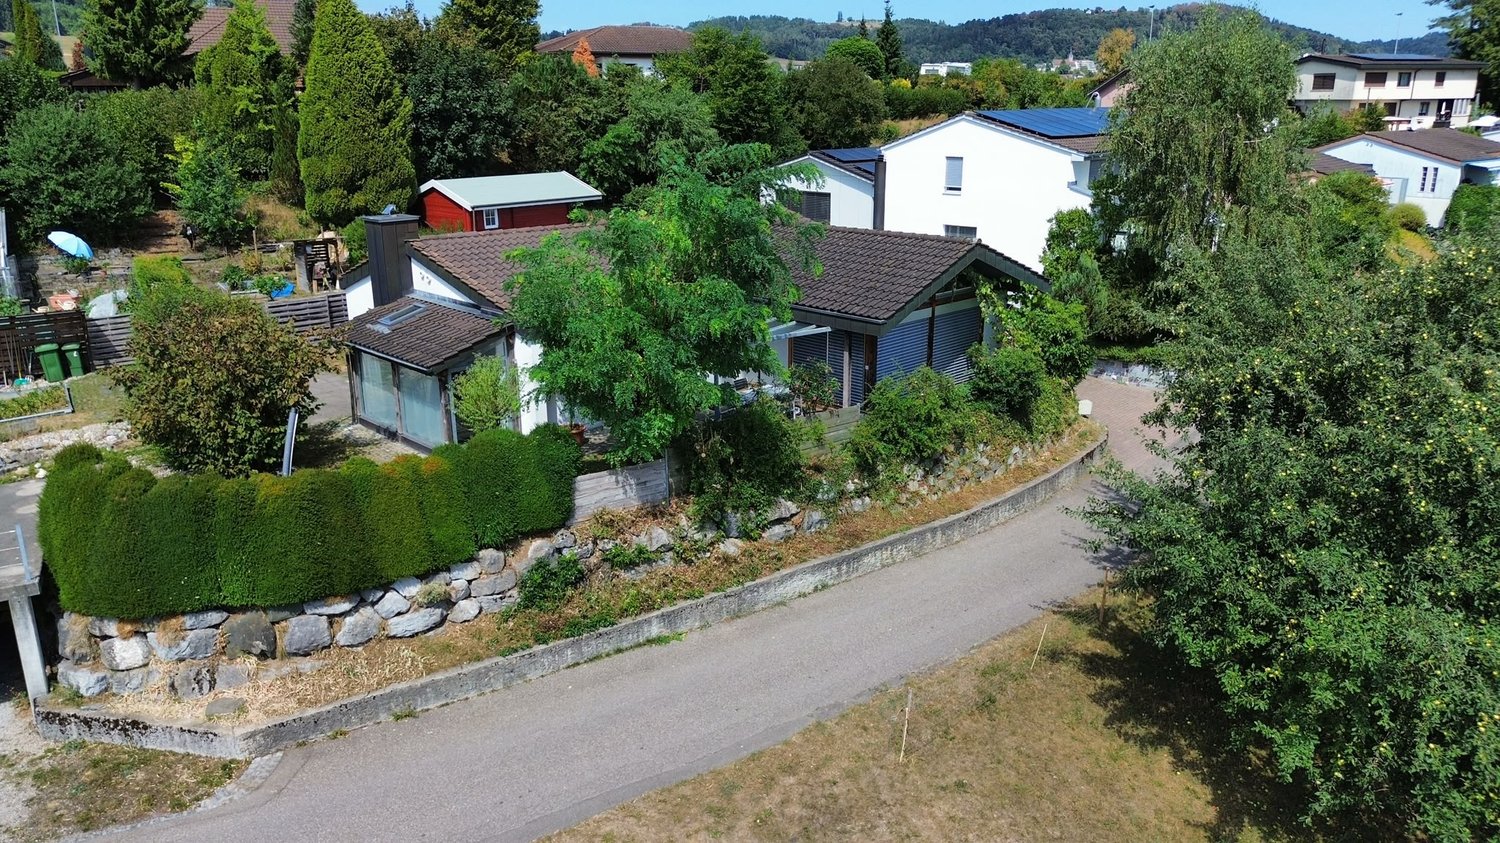
Well-maintained 5½-room single-family bungalow with a dreamy view

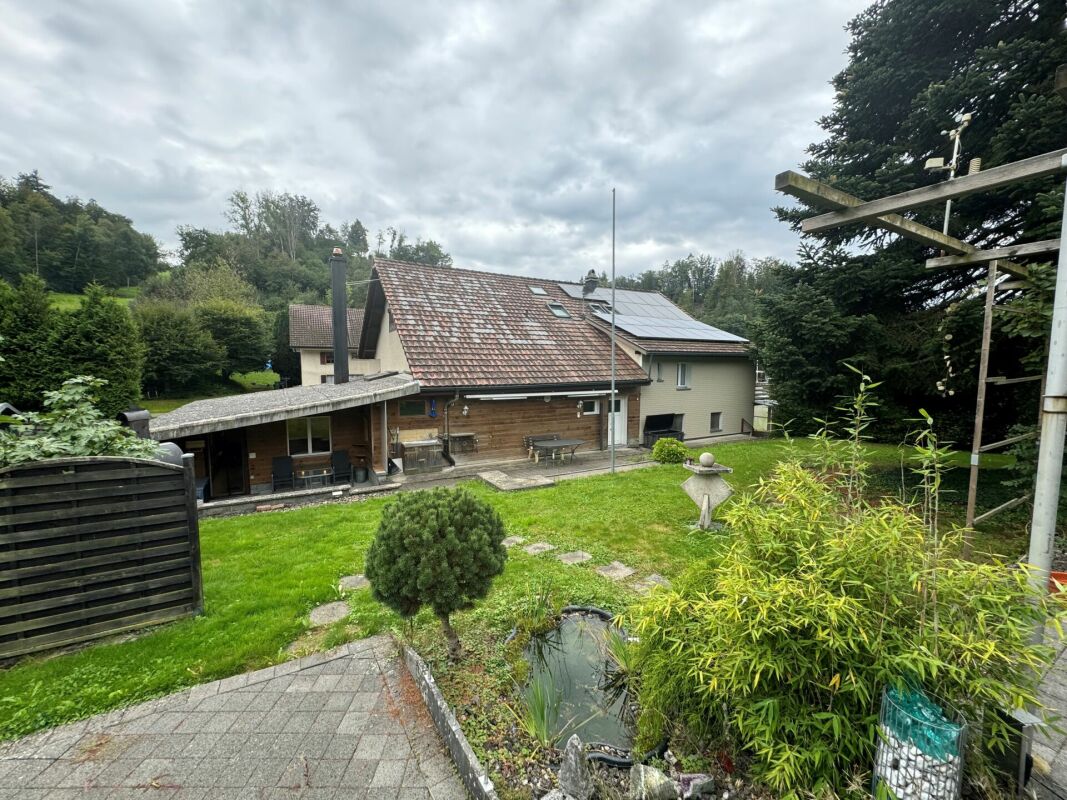
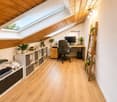
The property for rent is a well-maintained 5½-room single-family bungalow with a living area of approximately 120 m². The property is located in a sunny south-facing position in a quiet, undeveloped location directly adjacent to the agricultural zone. It offers a beautiful view of the Alpstein, the Säntis, and the recreational area, and convinces with a lot of privacy.Access is via a restricted road (only local traffic), ensuring a particularly quiet living environment.Highlights • Covered garden seating area • Garage, storage space, and 2 covered carport spaces • Nature garden with biotope and vegetable garden (approx. 550 m²) • Open living/dining area with kitchen (approx. 45 m²) • Wood storage stove and floor and radiator heating • 3 bedrooms (approx. 15 m², 11 m², and 8 m²) • Additional room with skylight (approx. 17 m²), ideal as a home office or hobby room - see picture hair salon • Fitness/yoga room, basement, and laundry room Location • Bus stop in 5-7 minutes' walk (20-minute cycle to Wil with connections to Zurich and St. Gallen) • School and kindergarten in 5 minutes' walk • Shopping opportunities can be reached in a few minutes by car or bike The house is ideal for a quiet couple or a small family who appreciate natural living and a well-maintained garden. Pets are allowed by arrangement. Due to the biotope, the property is only partially suitable for small children.The maintenance of the garden, in particular the hedges and the borders along the street, is part of the rental object and must be carried out regularly by the tenants.A small storage/workshop with a separate entrance is also located in the building. This area is used by the landlord and is spatially separated from the living area with a separate entrance.Rent CHF 2,100.– per month (including garage, outdoor parking space, and 2 carport spaces), excluding ancillary costs.

1 / 13
CHF 2,850.–
6.5 rooms145m² living space
5702 Niederlenz

Detached, well-maintained, with shed, double garage, large garden

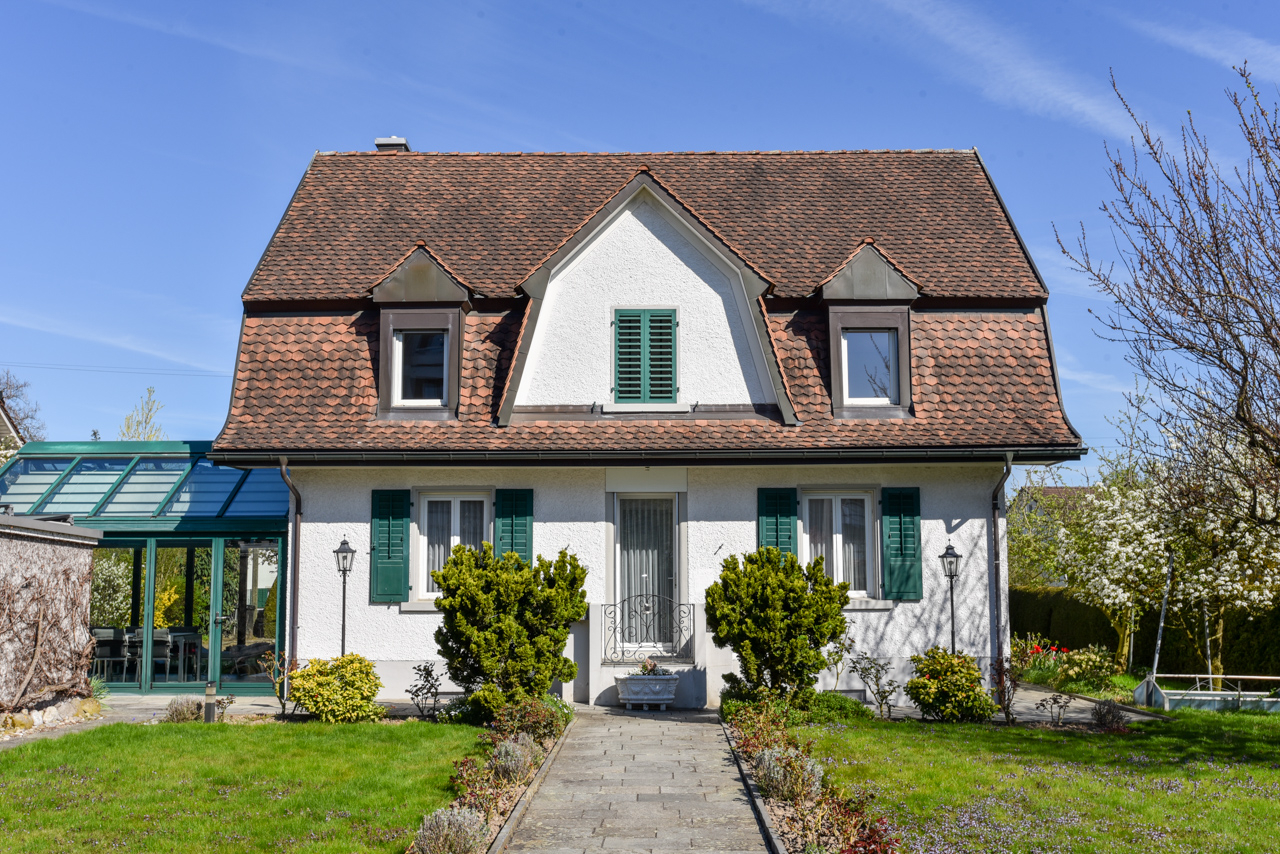
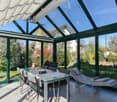
From September/October 2026 or by agreement, we are renting a beautiful, well-maintained 6.5-room single-family house with a winter garden, practical shed, double garage, and large garden in Niederlenz. The house is located in a quiet and sunny area in Niederlenz. Your children can reach the kindergarten (400m) and school (750m) in a few minutes' walk. The bus stop is 200m from the house, and the Lenzburg train station is 1.3 km away. The Lenzburg motorway access is also nearby. On the ground floor, there is a large, semi-open living and dining room, a kitchen with a dining table, a guest toilet, and a study. A large, heated winter garden with direct access from the dining room is also attached. On the upper floor, there are three rooms, a separate toilet, and a wet cell with a bathtub, shower, and sink. In the basement, there is a large laundry room with a shower and house technology, as well as 2 cellar rooms. Also, the technology of the solar system and the oil tank room are integrated here. Around the house, there is also a practical, two-story garden house and various seating and garden areas that you can use depending on the season. For your vehicles, a double garage and the forecourt for 2 additional vehicles are available (total for 4 cars) Pets are unfortunately not allowed due to the valuable floor coverings in the house. In summary: Here you get a large house with a double garage, shed, and large garden at a moderate price of CHF 2,850.- per month, excluding ancillary costs. The current owner wishes to have tenants who treat the house as if it were their own. The tenant also gets the bonus who has practical thinking and acting and can thus take care of the maintenance without the help of the landlord. Do you want to receive more information about this exciting property now? You simply need to enter your contact details and send them. We look forward to your inquiry and will gladly arrange a first viewing appointment with you.
1 / 13
CHF 8,600.–
7.5 rooms245m² living space
1295 Tannay

Maison de charme avec annexe indépendante

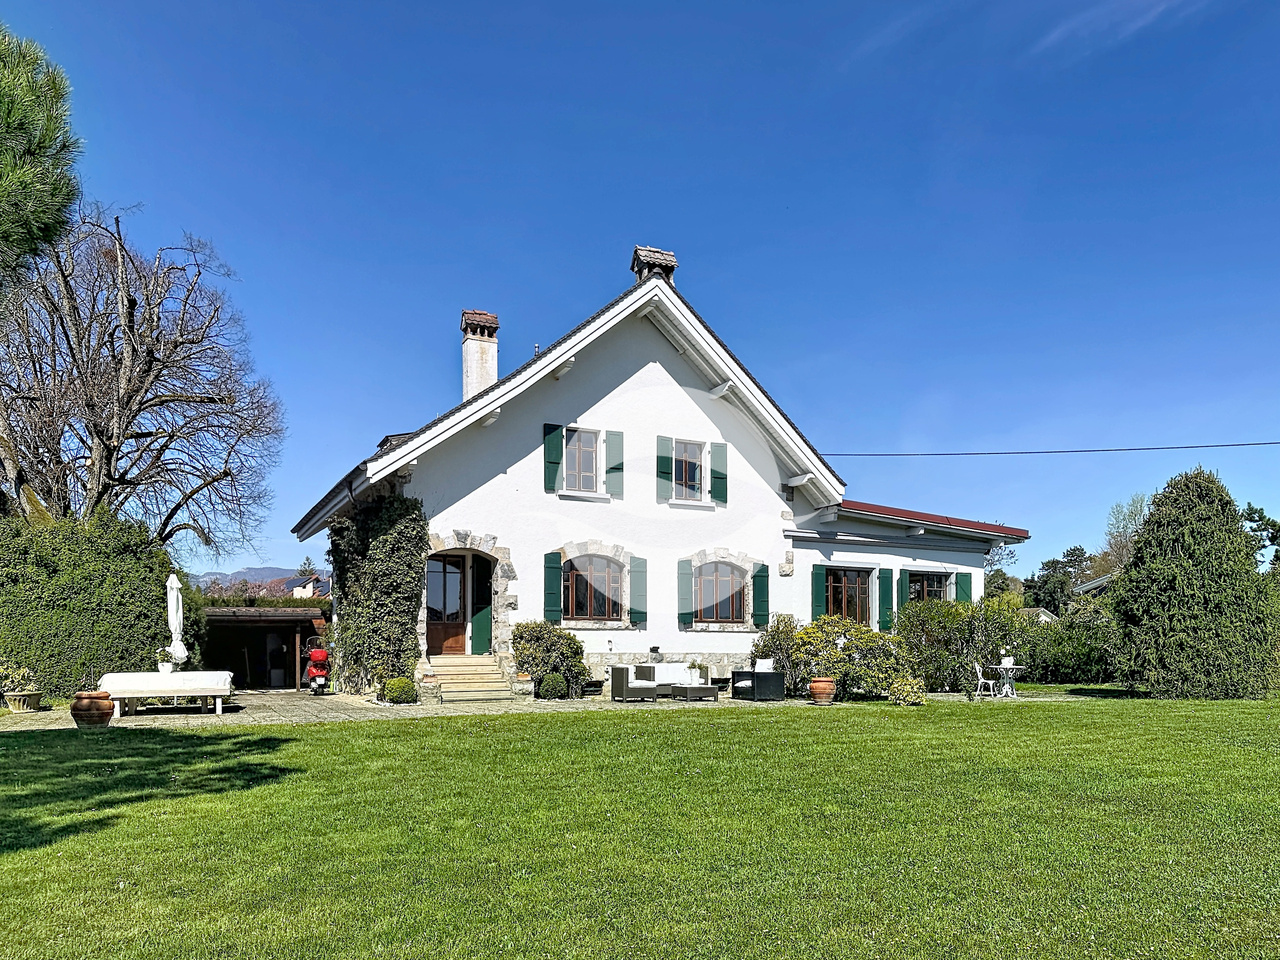
Située dans le charmant village de Tannay, à quelques minutes à pied de la gare et du centre du village, cette belle villa individuelle, construite entre la fin du XIXe siècle et le début du XXe siècle, marie à perfection le charme d'antan et le confort d'aujourd'hui et profite d'une vue sur les Alpes et d'un beau jardin arboré.REZ-DE-CHAUSSÉE :- Entrée avec armoire et WC visiteurs - Cuisine moderne toute équipée rénovée en 2025- Lumineuse pièce avec accès à la terrasse et au jardin- Beau séjour- Second salon ou salle à manger- Espace parentale : Chambre à coucher, chambrette idéale pour un dressing ou un bureau et salle de douche1er ÉTAGE :- 2 chambres avec vue lac et Alpes- Chambrette ou bureau- Salle de bains - 2ème WC avec armoireREZ INFÉRIEUR : (environ 45 m2)- Entrée indépendante- Cuisinette équipée - 2 Pièces en enfilade- Salle de bainsSOUS-SOL : (non habitable)- Buanderie équipée d'un lave-linge et d'un séchoir et de la chaudière à mazout- Pièce avec armoires- Cave avec gravier au solEXTÉRIEURS :- Terrasses - Agréable jardin arboré et clôturé - 2 Cabanons de jardin - Couvert pour 2 voitures- Accès par portail électriqueREMARQUES :- Les animaux sont acceptés- Peintures intérieures refaitesLOYER MENSUEL CHF 8'600.- + entretien jardin + charges individuelles (électricité, mazout et eau selon consommation)DISPONIBLE : de suiteLocated in the charming village of Tannay, just a few minutes' walk from the train station and the village center, this beautiful detached villa, built between the late 19th century and early 20th century, perfectly blends old-world charm with modern comfort and boasts views of the Alps and a beautiful, tree-lined garden.GROUND FLOOR: - Entryway with closet and guest restroom - Modern, fully equipped kitchen renovated in 2025- Bright room with access to the terrace and garden- Beautiful living room- Second living room or dining room- Master suite: Bedroom, small room ideal for a walk-in closet or office, and shower roomFIRST FLOOR: - 2 bedrooms with views of the lake and the Alps- Small room or office- Bathroom - Second restroom with closetLOWER GROUND FLOOR: (approx. 45 m²)- Separate entrance- Equipped kitchenette - Two adjoining rooms- BathroomBASEMENT: (non-residential)- Laundry room equipped with a washing machine, dryer, and oil-fired boiler- Room with closets- Cellar with gravel floorOUTDOORS: - Terraces - Pleasant, tree-lined, fenced-in garden - 2 garden sheds - Carport for 2 cars- Access via an electric gateNOTES:- Pets allowed- Interior paint recently redoneMONTHLY RENT CHF 8'600.- + garden maintenance + individual utilities (electricity, heating oil, and water based on consumption)AVAILABLE: immediately
1 / 11
CHF 1,800.–
3 rooms80m² living space
Via Daro 10A, 6500 Bellinzona

House for rent in Bellinzona – Via Daro 10A

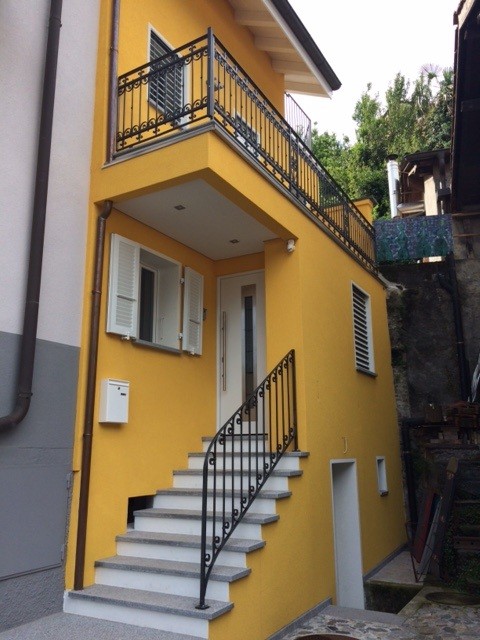
Welcome to this single-family house located in the heart of Bellinzona, available immediately. Distributed over 3 floors, this house offers about 80 m² of living space with 3 rooms and 2 bathrooms, ideal for those looking for comfort and practicality in a privileged location.Single-family house on 3 floors with a large basement with laundry room. Ground floor with bedroom (parquet floor), shower/WC and built-in wardrobe, 1st floor with kitchen (fully equipped with all appliances and integrated microwave), living room with open space and balcony and double window, bathroom with whirlpool and WC, terrace (20 m²), 2nd floor: attic with balcony accessible via a spiral staircase from the terrace. The attic can be used as an office, studio or bedroom. It offers a breathtaking view of Montebello Castle. The entire house has triple glazing and electric shutters. The ceilings are all made of wood. The heating is by means of heating coils with a heat pump. The house is equipped with a video intercom.It does not have its own parking spaces, but with the municipal card (70.-- monthly) you can park in the blue zone in Via Daro, Via Pedemonte, etc.Guaranteed tranquility: The property is located in a quiet area, away from traffic and railway noise, perfect for those who want to live in a serene environment.Location and surroundings: The house has an extremely convenient location: • Bus stop Daro Scuole: reachable on foot in a few minutes. • Bellinzona train station: just 5 minutes on foot. • Coop supermarket Bellinzona station: 5 minutes on foot for daily shopping. • Station pharmacy: 5 minutes on foot. • Daro elementary school: just 1 minute on foot, ideal for families with children. This house represents a unique opportunity to live comfortably and sustainably in the heart of Bellinzona, with all essential services within reach. Don't miss this opportunity!

Travel time
-
1 / 13
CHF 9,900.–
6.5 rooms250m² living space
1291 Commugny

Magnifique villa individuelle avec 4 chambres et piscine

Cette magnifique villa individuelle est située dans une zone résidentielle à égale distance du Collège du Léman et de l'École Internationale de la Châtaigneraie. Cette propriété profite d'un beau jardin entièrement clôturé et doté d'une piscine de 9 m x 4 m équipée d'une couverture solaire.REZ-DE-CHAUSSÉE : - Entrée avec armoire - WC visiteurs - Cuisine équipée avec espace repas et accès à la terrasse et au garage double - Séjour avec cheminée en pierre et accès à la terrasse - Salon télévision 1ER ÉTAGE : - 3 chambres avec armoires intégrées - Salle de bains avec double vasque - Chambre parentale avec salle de bains, douche et dressing SOUS-SOL : (env. 125m2) - Buanderie équipée - Grand dégagement idéal pour une salle de jeux - Local technique (chaudière à mazout)- Cave avec étagères- Local fermé à cléEXTÉRIEURS :- Terrasse- Jardin clôturé- Piscine de 9m x 4m avec couverture solaire- Portail électrique- Places de parc extérieures- Garage avec porte électriqueLOYER MENSUEL : CHF 9'900.- + CHF 900.- (forfait entretiens jardin et piscine)soit CHF 10'800.-/mois + charges individuelles DISPONIBLE : 1.9.2026 ou à convenirThis magnificent detached villa is located in a residential area equidistant from Collège du Léman and École Internationale de la Châtaigneraie. This property enjoys a beautiful fully fenced garden with a 9 m x 4 m swimming pool equipped with a solar cover.GROUND FLOOR: - Entrance hall with cupboard - Guest WC - Fitted kitchen with dining area and access to terrace and double garage - Living room with stone fireplace and access to terrace - TV lounge 1ST FLOOR: - 3 bedrooms with built-in wardrobes - Bathroom with double washbasin - Master bedroom with bathroom, shower and dressing room BASEMENT: (approx. 125m2) - Fitted laundry room - Large hallway ideal for a games room - Utility room (oil-fired boiler)- Cellar with shelves- Locked roomEXTERIOR:- Terrace- Enclosed garden- 9m x 4m swimming pool with solar cover- Electric gate- Outdoor parking spaces- Garage with electric doorMENUAL RENT: CHF 9'900.- CHF 900.- (garden and pool maintenance package)i.e. CHF 10'800.-/month individual charges AVAILABLE: 1.9.2026 or to be agreed

Suggested properties for you based on search results