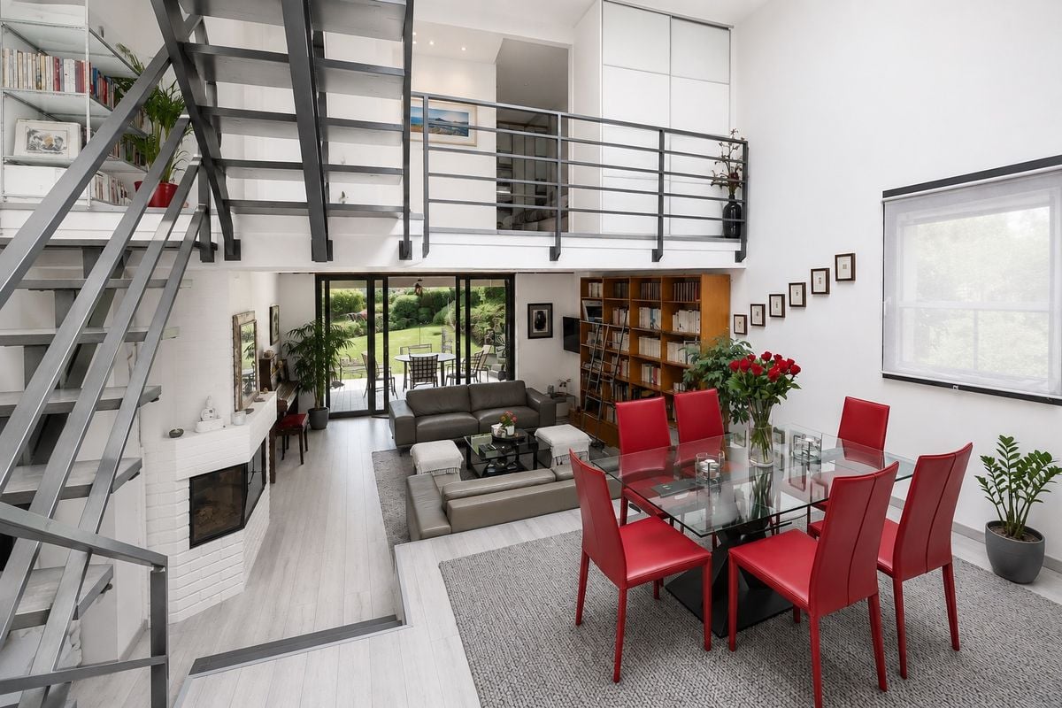
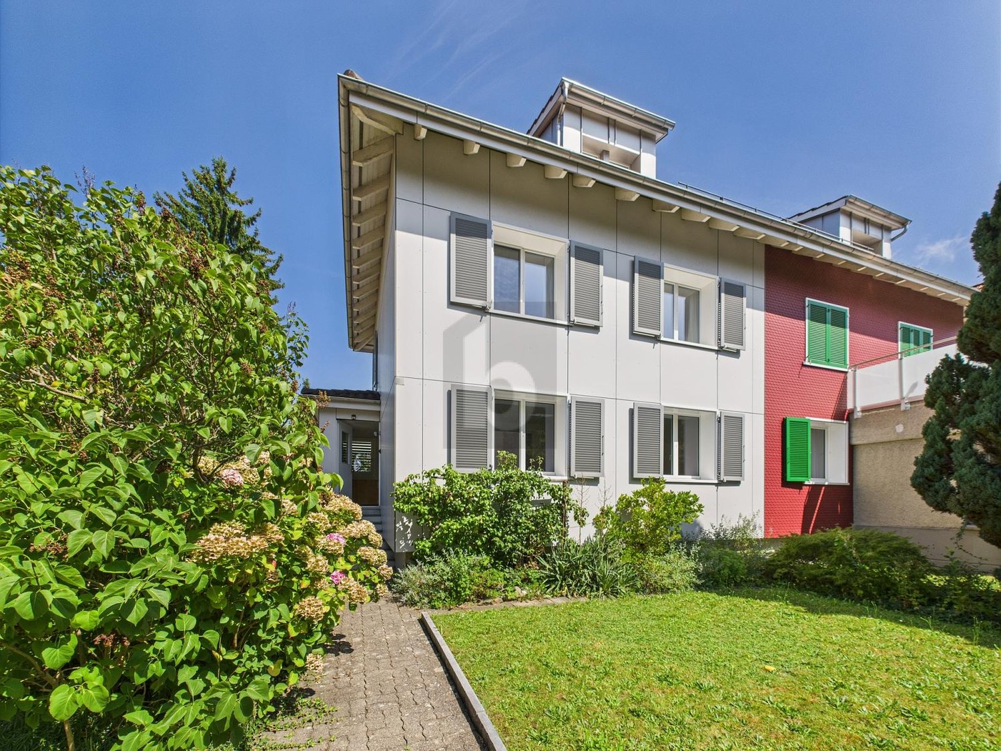
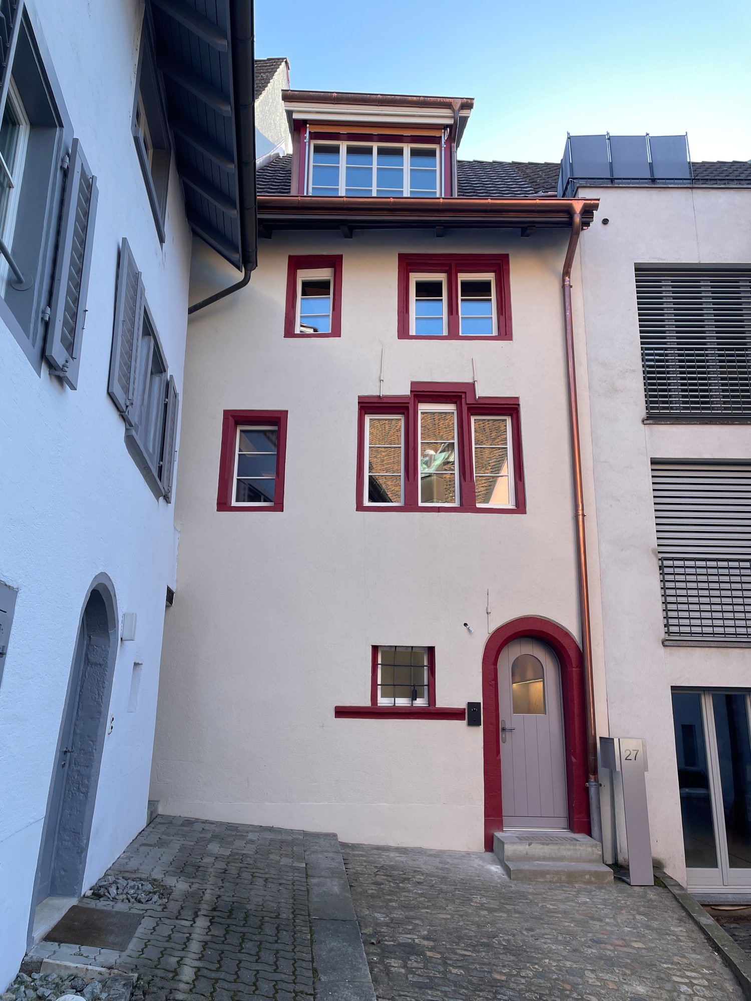
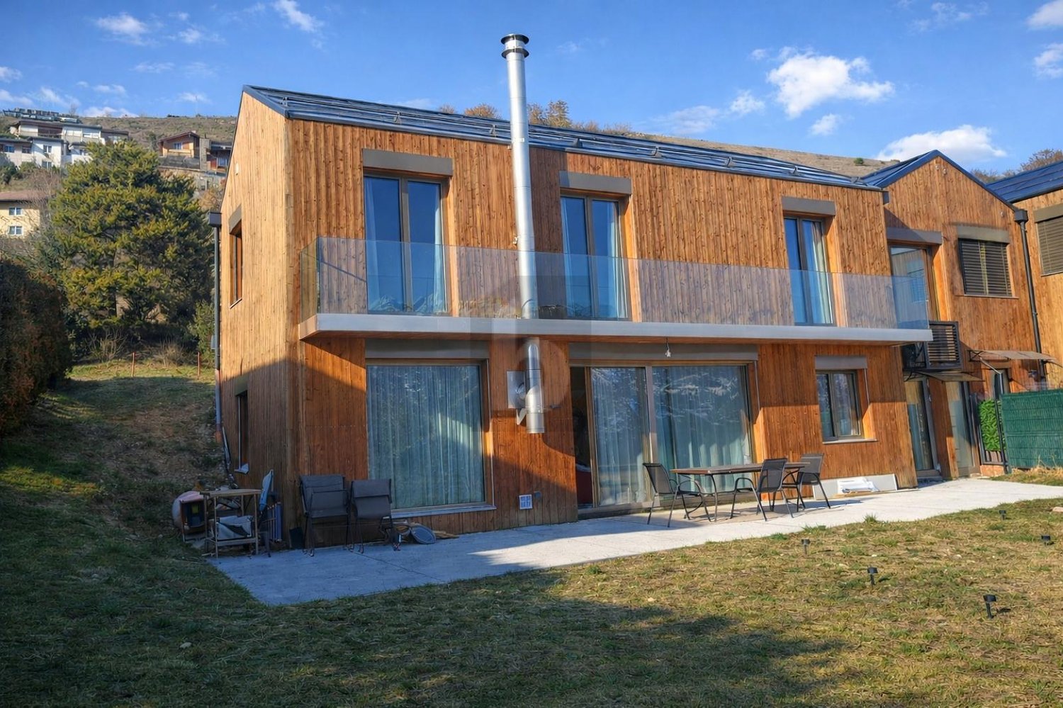
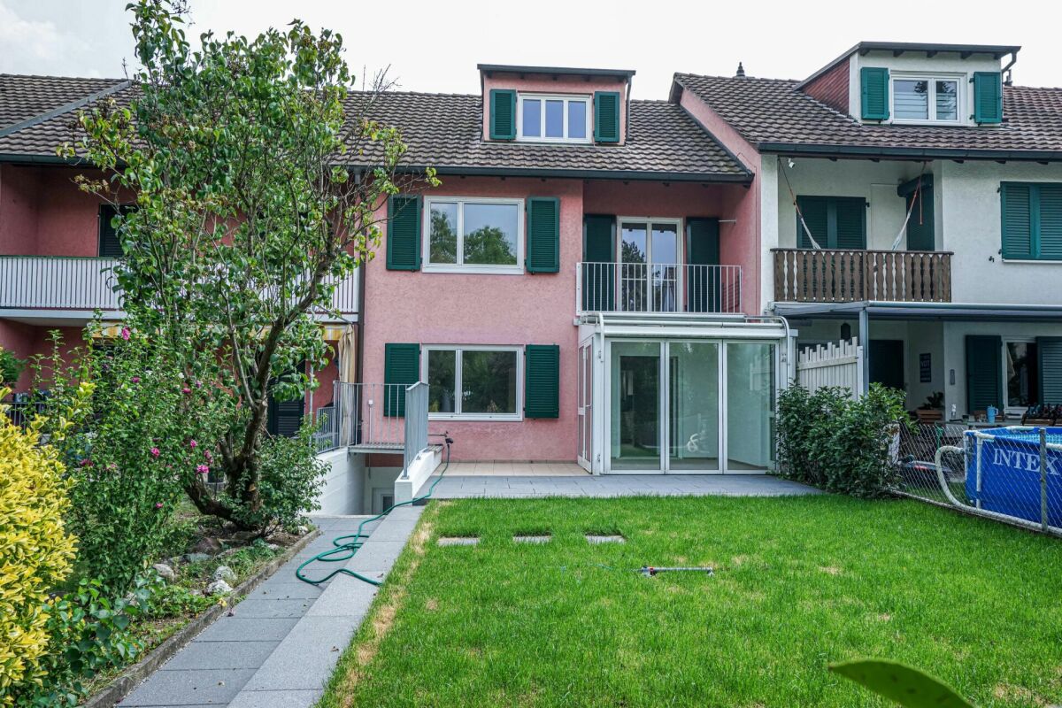
Grand-Saconnex - Privileged location close to organizations
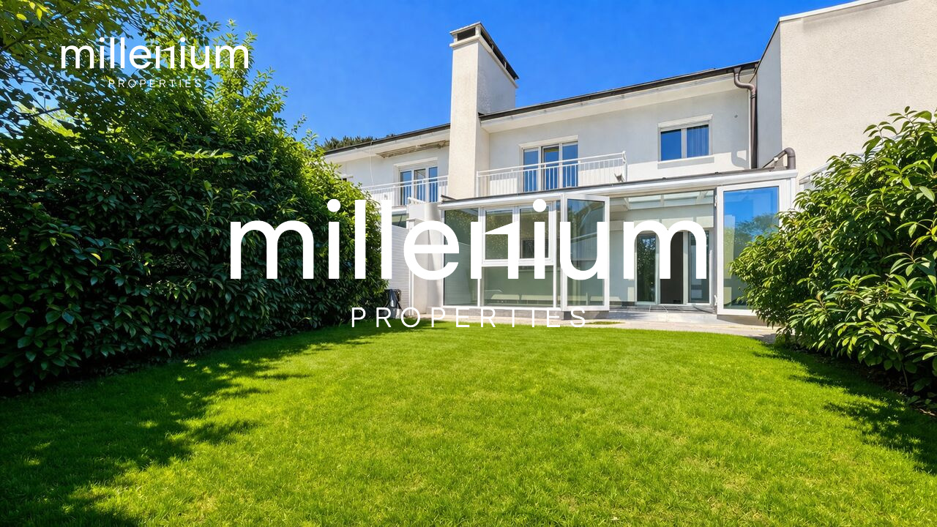
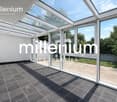
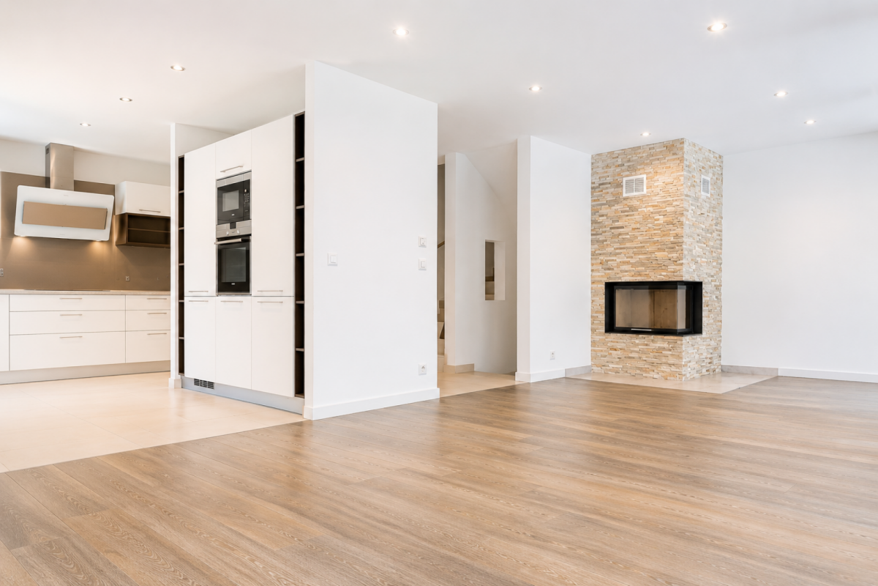
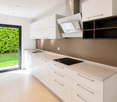
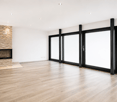
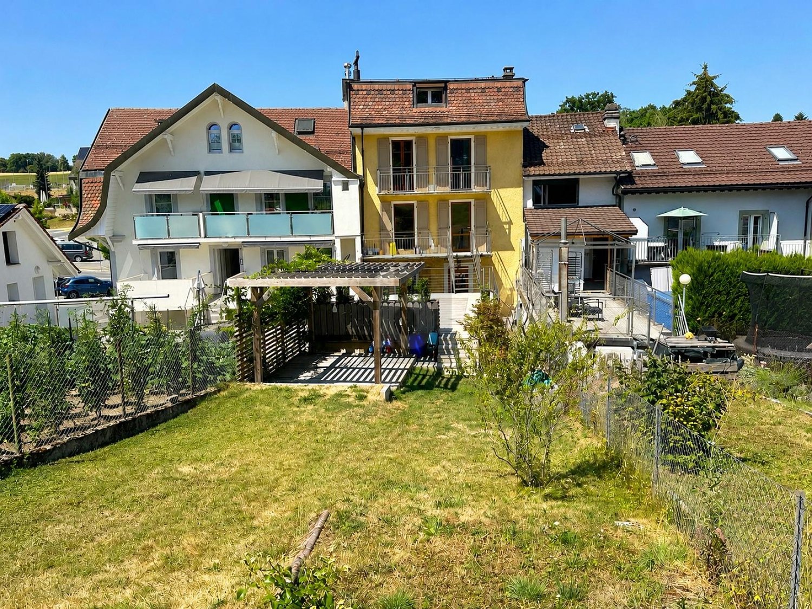
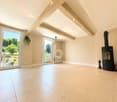
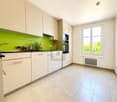
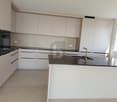
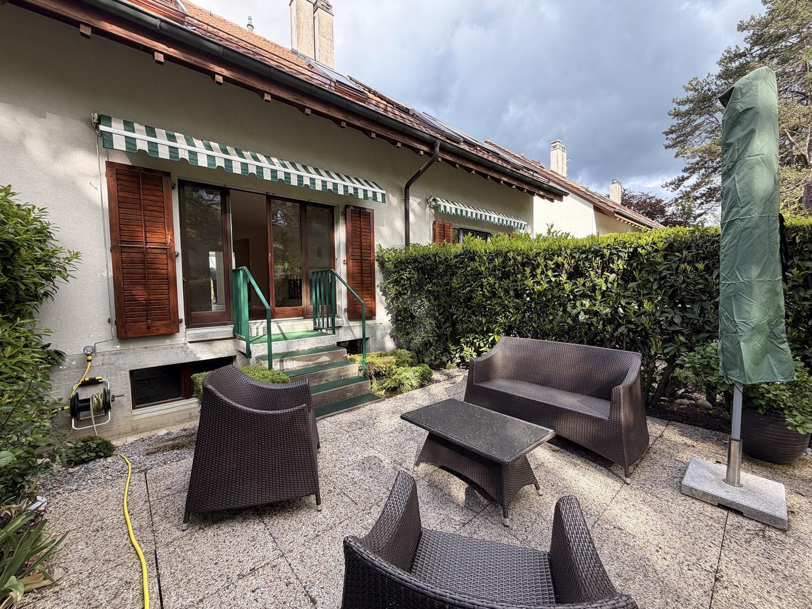
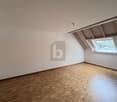
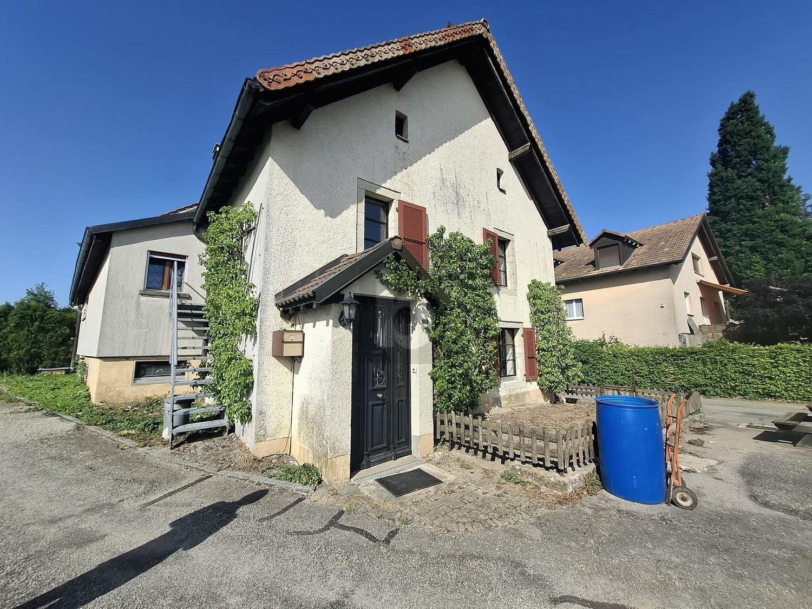
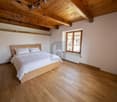
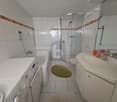
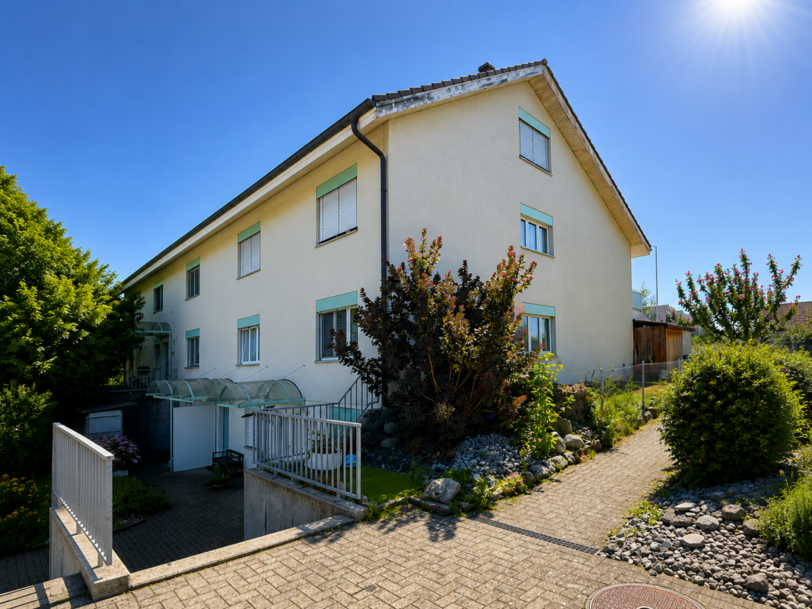
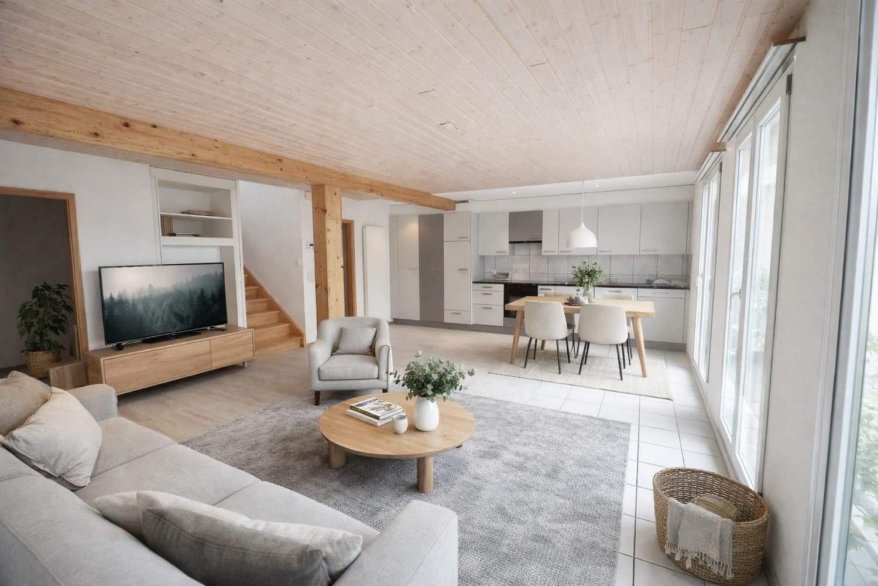
Agence : Millenium Properties SARéf : LM/KM 2438Ideally located in the heart of Grand-Saconnex, in a sought-after and peaceful residential area, this charming house benefits from a strategic location in close proximity to international organizations, public transport, shops, and all amenities.Spread over several levels, the property offers bright and functional living spaces.Ground floor :A welcoming entrance hall, a fully equipped kitchen with dining area, a spacious living/dining room opening onto a pleasant veranda, perfect for enjoying natural light at any time of the year.First floor :The sleeping area consists of three bedrooms, including one with a balcony, as well as a bathroom and a shower room.Basement :A playroom or TV lounge, a laundry room, and a cellar providing additional storage space.Outdoor:A private garden allows you to enjoy a green and intimate setting, two parking spaces complete this property.Rent : CHF 4'900Contact: Kari Marill-Hernandez+41 79 572 19 97 km@milleniumproperties.chMILLENIUM PROPERTIESBoulevard du théâtre 5, 1204 Genèvehttps://www.milleniumproperties.ch+41 22 342 44 12
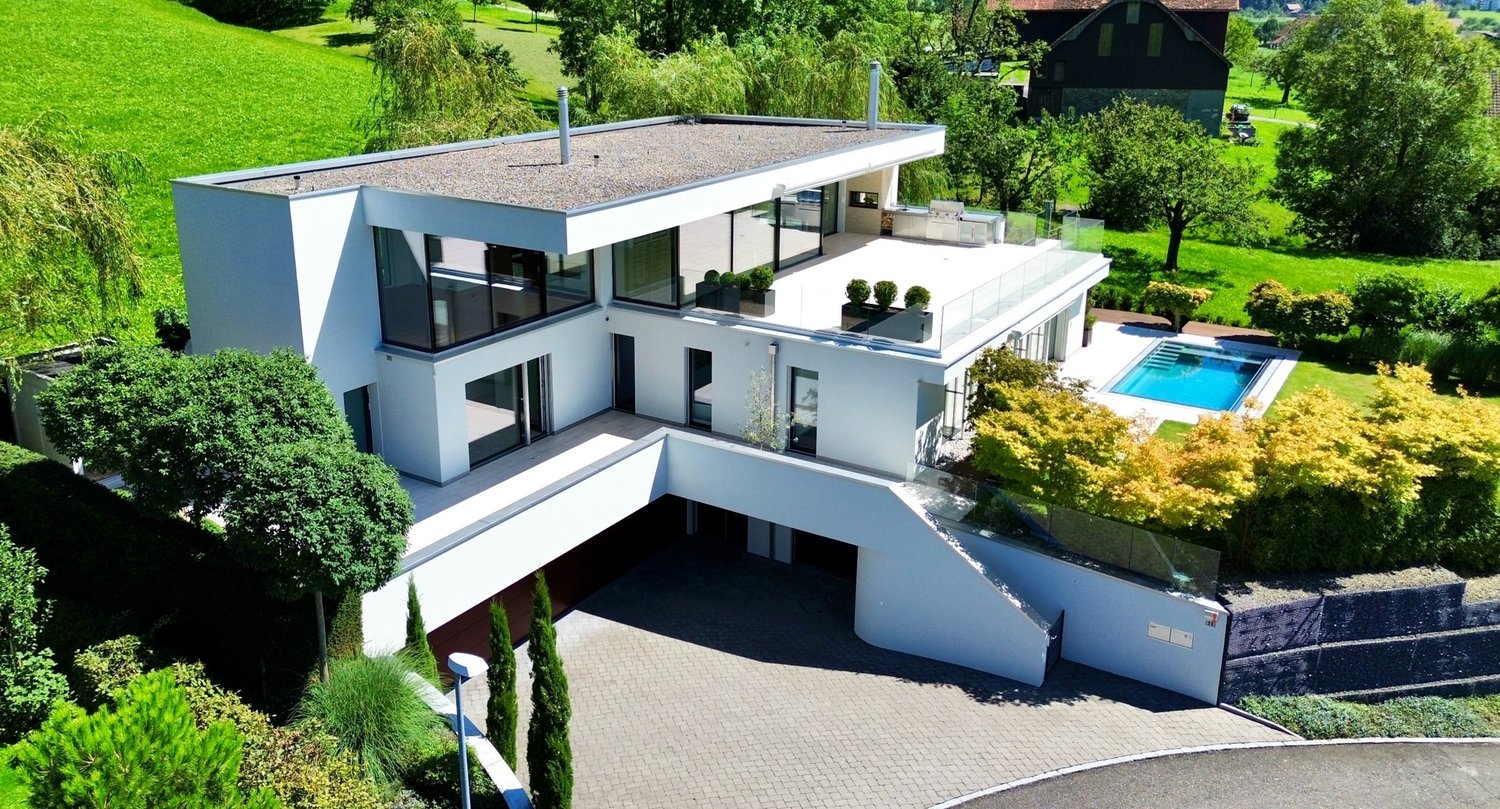
Villa contemporaine de 6 pièces avec jardin privatif à Mies, à 10 minutes de Genève
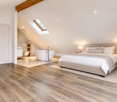
Mies Idéalement située dans la très prisée commune de Mies, à seulement 10 minutes de Genève, cette élégante villa contemporaine construite en 2015 offre un cadre de vie paisible et lumineux, alliant confort moderne et prestations de qualité.Le rez-de-chaussée se compose d'une entrée avec armoires intégrées, d'un WC visiteurs ainsi que d'un vaste séjour baigné de lumière naturelle, agrémenté d'une cheminée et ouvert sur la terrasse et le jardin grâce à de larges baies vitrées. La cuisine ouverte, entièrement équipée, s'intègre harmonieusement à l'espace de vie.À l'étage, vous découvrirez trois chambres, dont deux bénéficient d'un accès à une agréable terrasse commune. Une salle de bains ainsi qu'un WC indépendant complètent ce niveau.Les combles accueillent une magnifique suite parentale avec une salle de bains ouverte comprenant une douche à l'italienne et une baignoire îlot, offrant un véritable espace de détente.Le sous-sol dispose d'une pièce polyvalente pouvant faire office de salle de jeux, bureau ou salle de sport, d'un espace buanderie ainsi que d'un local technique.À l'extérieur, la propriété bénéficie d'un jardin privatif, d'une terrasse, d'un couvert pour une voiture ainsi que d'une place de parking extérieure.Une villa idéale pour une famille à la recherche d'un environnement résidentiel privilégié, à proximité immédiate de Genève et de toutes les commodités.---------------Ideally located in the highly sought-after municipality of Mies, just 10 minutes from Geneva, this elegant contemporary villa, built in 2015, offers a peaceful living environment combining modern comfort, generous living spaces, and quality finishes.The ground floor features an entrance hall with built-in wardrobes, a guest WC, and a bright open-plan living area with a fireplace. Large floor-to-ceiling windows provide direct access to the terrace and private garden, creating a seamless indoor-outdoor lifestyle. The fully equipped open kitchen perfectly complements the living space.The first floor offers three bedrooms, two of which share access to a spacious terrace. A family bathroom and a separate WC complete this level.The top floor is dedicated to a stunning master suite featuring an open-plan bathroom with a walk-in shower and a freestanding bathtub, creating a refined and relaxing retreat.The basement includes a versatile multipurpose room, ideal as a home office, gym or playroom, as well as a laundry area and a technical room.Outside, the property benefits from a private garden, a terrace, a covered parking space, and an additional outdoor parking space.This property is an excellent opportunity for families seeking a contemporary home in a quiet residential setting, while remaining within easy reach of Geneva and all local amenities.1295 Mies se situe dans le district de Nyon, dans le Canton de Vaud. La population dans la commune politique de Mies a varié au cours des cinq dernières années de +0,6% en moyenne par an, s'élevant à 2 180 habitants (Etat le 31 déc. 2024). Le taux d'imposition est de 12,9% (canton: 13,7%). Durant les cinq dernières années, la construction de logements dans la commune s'est élevée à 1,3% en moyenne par an, alors que le taux de logements vacants actuels est de 0,3% (Etat le 1er juin 2025). Les prix immobiliers ont varié de +40,5% au cours des cinq dernières années (canton: +20,1%).
Semi-Detached House with Large Garden and Terrace
In Savigny (1073), this 7-room semi-detached house offers 180 m² of living space on 300 m² of land, ideal for a family seeking calm and comfort. You will enjoy plenty of natural light, a perfectly arranged kitchen, and a modern fireplace for warm evenings. Large private garden, large terrace, and pergola invite you to outdoor meals and shared moments. Bathroom with bathtub, private laundry room, and attic. Quiet residential area.This offer from BETTERHOMES is characterized by the following advantages: - large private garden- large terrace- pergola- modern fireplace- perfectly arranged kitchen- bathroom with bathtub- private laundry room- attic- plenty of natural light- quiet residential area- etc., etc., etc. ...Interested? Contact us for a free visit!Not the right one? You will find over 2,000 other properties on: www.betterhomes.ch - The Swiss specialist for real estate transactions.Do you have a property to market?Take advantage of our expertise: https://www.betterhomes.ch/en/benefitDo you want to know the value of your property?Discover its value now with our free, immediate, and non-binding estimate!https://www.betterhomes.ch/en/knowledge/estimationMore detailsLocation: very goodBuilding condition: very goodBathrooms: 1x (Shower / bathtub / 2x WC / 2x Sink)Heating system: Electric heatingPublic transport: Bus, 140 mSchool: Primary school, 300 mShops: Coop, 130 m / Denner, 180 m
Create a free listing on Homegate to find the perfect next tenant for your apartment in no time at all.
Modern, bright and comfortable
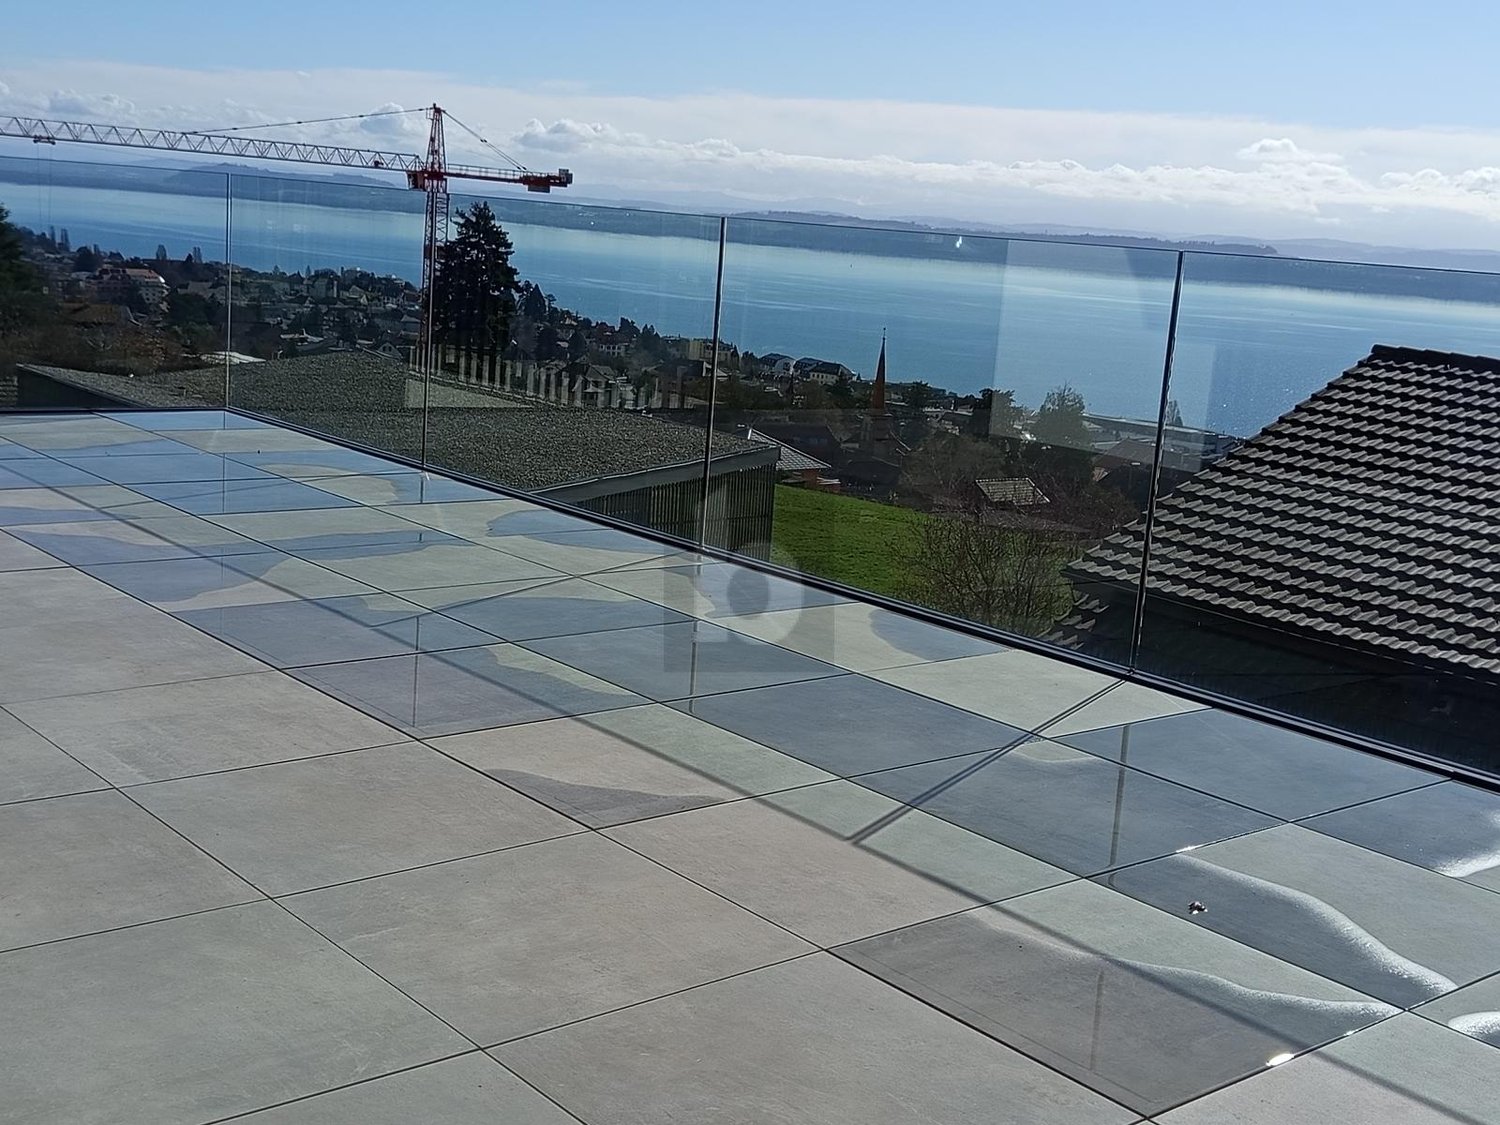
For families who dream of space and light, this new semi-detached house (2025) in Corcelles (NE) offers 6.5 rooms and approximately 207 m². South-facing, it benefits from generous sunlight and a panoramic view of Lake Neuchâtel and the Alps. 5 bedrooms, including a parental suite with dressing room and private bathroom. Cozy living room with equipped kitchen, terraces, and balcony to enjoy every moment. Land approximately 400 m². 2 parking spaces (up to 4 in a row). Available immediately or by agreement.This offer from BETTERHOMES is characterized by the following advantages: - Panoramic view of Lake Neuchâtel and the Alps- South-facing with excellent sunlight- New semi-detached house built in 2025- Large living area of approximately 207 m²- 5 spacious bedrooms- Parental suite with dressing room and private bathroom- Several outdoor areas: terraces and balcony- Bright living room with fully equipped kitchen- Two parking spaces (up to 4 cars in a row)- Monthly costs of 250.-- etc., etc., etc. ...Interested? Contact us for a non-binding visit - online viewing also possible!Not the right one? You will find over 2,000 other properties on: www.betterhomes.ch - The Swiss specialist for real estate transactions.Do you have a property to market?Take advantage of our expertise: https://www.betterhomes.ch/en/profitDo you want to know the value of your property?Discover its value now with our free, non-binding, and immediate valuation!https://www.betterhomes.ch/en/knowledge/estimationMore detailsLocation: quiet and sought-after residential areaCondition of the building: new, high-quality materialsBathrooms: 4 (1 x guest toilet / 2 x toilet / sink / shower, 1 x toilet / sink / bathtub)Heating system: air-water heat pumpPublic transport: bus, 500 mSchool: primary schools, 600 mShopping: Migros supermarket, 400 m
CALM AND FAMILY
In Bellevue (1293), this semi-detached house of 5.5 rooms offers 165 m² of sweetness in a calm atmosphere, ideal for a family seeking space and serenity. Three large bedrooms, adjustable underfloor heating in each room, repainted in 2025. Equipped kitchen opening onto a veranda, terrace, and a superb private garden of 200 m². East-West orientation for beautiful light all day, a very peaceful family neighborhood. Two parking spaces included, possibility of installing an 11 kW charging station in the garage. Tuileries train station is a 5-minute walk. Available immediately, long-term lease.This BETTERHOMES offer is characterized by the following advantages: - 165 m² of happiness and calm with 3 large bedrooms- underfloor heating in all rooms, possibility of managing the heating- magnificent private garden- equipped kitchen with veranda and terrace- very quiet neighborhood surrounded by families- 2 parking spaces included in the net rent- completely repainted in 2025- possibility of installing a charging station in the garage (11 kW)- East-West orientation- available immediately and long-term- etc., etc., etc. ...Interested? Contact us for a non-binding visit - online visits are also possible!Nothing that matches? You will find over 2,000 other objects on: www.betterhomes.ch - The Swiss specialist in real estate transactions.Do you have a property to market?Take advantage of our expertise: https://www.betterhomes.ch/en/benefitDo you want to know the value of your property?Discover its value now with our free, non-binding, and immediate estimate!https://www.betterhomes.ch/en/knowledge/estimateMore details
Quiet and cozy with a lot of charm
In Fahy, this individual 4-room house will seduce lovers of authenticity and calmness. Its charm is revealed in the marquetry parquet and stone elements, for a warm atmosphere to share. A stove brings a cozy touch to winter evenings. The independent studio offers an ideal space for telecommuting, leisure or receiving. Small garden to enjoy outside, with parking. Pets not allowed.This BETTERHOMES offer is characterized by the following advantages: - stove- charm, marquetry parquet and stone elements- independent studio- parking- small garden- pets not allowed- etc., etc., etc. ...Interested? Contact us for a free visit!Nothing that matches your expectations? You will find over 2,000 other objects on: www.betterhomes.ch - The Swiss specialist in real estate transactions.Do you have a property to sell?Take advantage of our expertise: https://www.betterhomes.ch/en/expertiseDo you want to know the value of your property?Discover its value now with our free, immediate and non-binding estimate!https://www.betterhomes.ch/en/knowledge/estimateMore detailsLocation: in the villageBuilding condition: goodBathrooms: 2 (1x shower / WC / sink, 1x bathtub / WC / sink)Heating system: oilPublic transport: bus stop, 250 m School: kindergarten, 350 m / primary school, 350 m / secondary school, 500 mShops: grocery store, 260 m
7‑Zi-Doppeleinfamilienhaus mit traumhafter Seesicht am Zürichsee
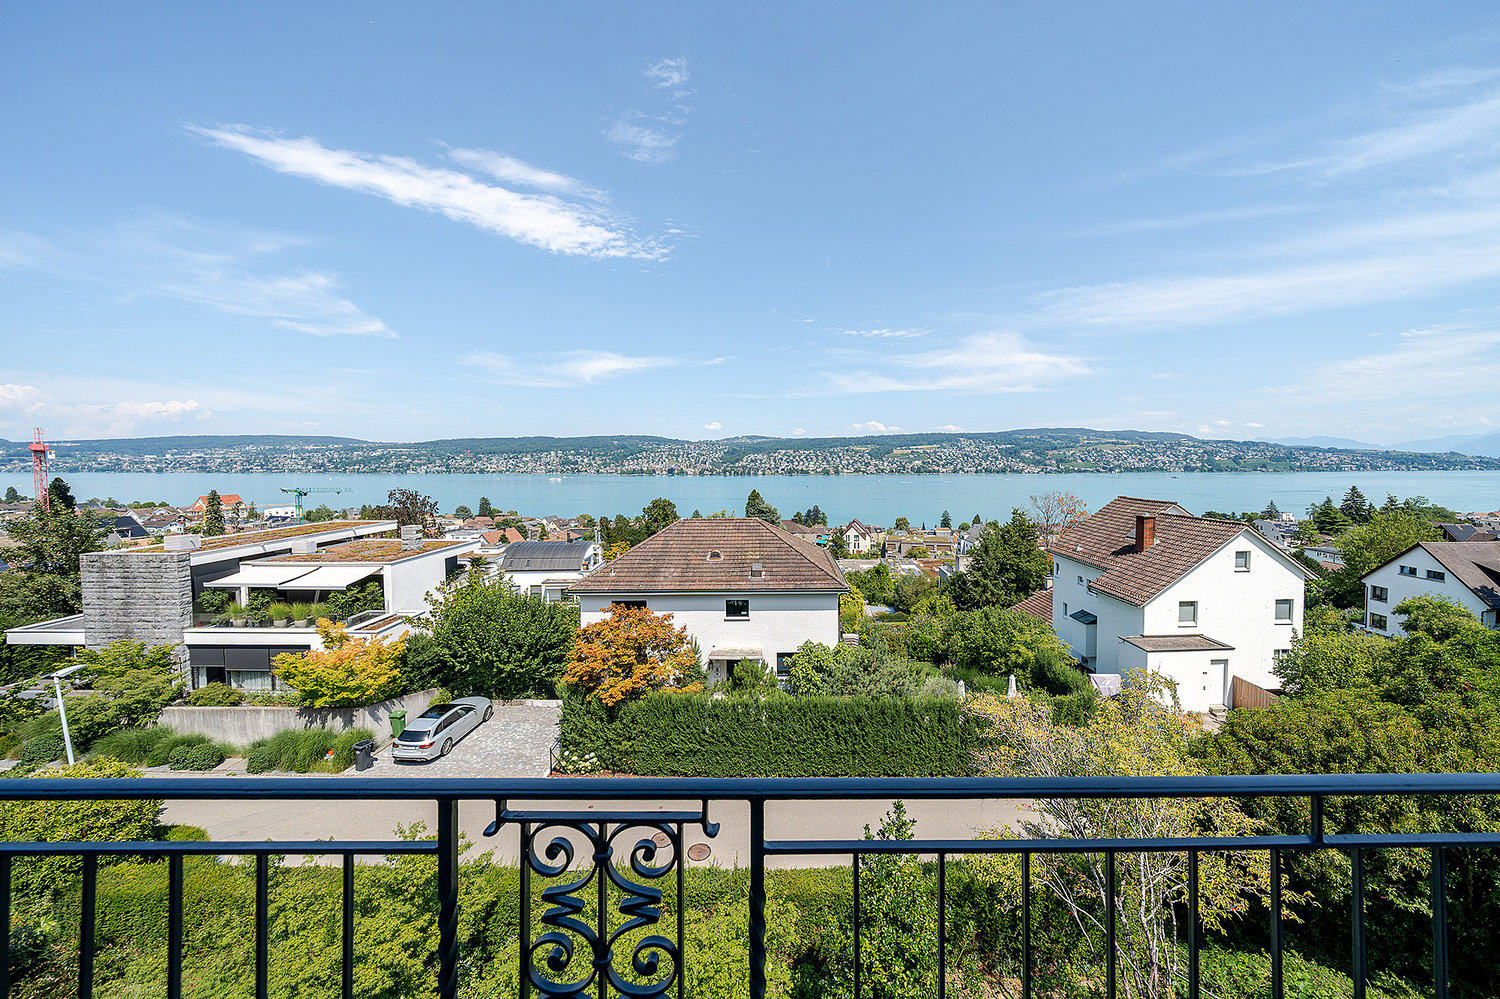
Exklusives Wohnen mit Seesicht, Privatsphäre und bester Anbindung An privilegierter Lage am Zürichsee erwartet Sie dieses grosszügige 7‑Zimmer-Doppeleinfamilienhaus mit traumhafter Aussicht auf den See. Das Haus wurde 2026 frisch renoviert und verbindet modernen Wohnkomfort mit grosszügigen Innen- und Aussenflächen. Auf rund 170 m² Nettowohnfläche stehen Ihnen helle, hochwertig ausgestattete Räume sowie zusätzlich rund 120 m² Nebenfläche zur Verfügung. Highlights • 7 Zimmer mit grosszügigem Raumangebot • ca. 170 m² Nettowohnfläche, zusätzlich ca. 120 m² Nebenfläche • 2 Gartensitzplätze mit insgesamt ca. 41 m² • 2 Seesichtsbalkone mit insgesamt ca. 9,5 m² • Traumhafte und unverbaute Seesicht • Frisch renoviert im Jahr 2026 • Moderne Küche mit hochwertigen MIELE-Geräten • Grosszügiger Wohn- und Essbereich mit spektakulärer Seesicht • Direkter Zugang vom Wohnbereich zu den Gartensitzplätzen und Balkonen • Doppelgarage mit Elektroauto-Ladestation • Zusätzliche Aussenparkplätze vor der Garage Erstklassige Lage Die Liegenschaft befindet sich in einer bevorzugten Lage am Zürichsee und bietet eine hervorragende Kombination aus Ruhe, Aussicht und urbaner Nähe. Die Bushaltestelle ist in wenigen Gehminuten erreichbar. Von dort gelangen Sie mit dem Bus in rund 18 Minuten zum Bürkliplatz in Zürich. Der Bahnhof Rüschlikon ist rund 600 Meter entfernt und ebenfalls bequem zu Fuss erreichbar. Schulen und Einkaufsmöglichkeiten befinden sich in kurzer Gehdistanz. Auch mehrere International Schools sind schnell erreichbar – ideal für Familien mit hohen Ansprüchen an Wohnqualität und Infrastruktur. Mietkonditionen Nettomiete: CHF 8’400.– / Monat inkl. Doppelgarage und Aussenparkplätzen vor der Garage Heiz- und Nebenkosten Akonto: CHF 400.– / Monat Gartenpflege: CHF 500.– / Monat Ein aussergewöhnliches Zuhause für alle, die grosszügiges Wohnen, moderne Ausstattung und eine einmalige Seesicht in unmittelbarer Nähe zu Zürich schätzen.___________________________________________________________________7‑room semi-detached house with a stunning view of Lake ZurichExclusive living with lake views, privacy and excellent transport links In a prime location on Lake Zurich, this spacious 7‑room semi-detached house awaits you, offering stunning views of the lake. The house was recently renovated in 2026 and combines modern living comfort with generous indoor and outdoor spaces. With around 170 m² of net living space, you’ll enjoy bright, high-quality rooms, as well as an additional 120 m² of ancillary space. Highlights • 7 rooms offering generous space • approx. 170 m² net living space, plus approx. 120 m² of ancillary space • 2 garden seating areas totalling approx. 41 m² • 2 balconies with lake views totalling approx. 9.5 m² • Stunning, unobstructed lake views • Freshly renovated in 2026 • Modern kitchen with high-quality MIELE appliances • Spacious living and dining area with spectacular lake views • Direct access from the living area to the garden seating areas and balconies • Double garage with electric car charging point • Additional outdoor parking spaces in front of the garage Prime locationThe property is situated in a prime location on Lake Zurich and offers an outstanding combination of tranquillity, views and proximity to the city.The bus stop is just a few minutes’ walk away. From there, the bus takes you to Bürkliplatz in Zurich in around 18 minutes. Rüschlikon railway station is around 600 metres away and is also within easy walking distance.Schools and shopping facilities are within a short walking distance. Several international schools are also within easy reach – ideal for families with high standards when it comes to quality of life and local amenities.Rental terms Net rent: CHF 8,400.– per month including a double garage and outdoor parking spaces in front of the garage Heating and service charges (on account): CHF 400.– per month Garden maintenance: CHF 500.– per month An exceptional home for anyone who appreciates spacious living, modern fittings and a unique lake view in the immediate vicinity of Zurich.
Your new home with a garden in a quiet residential area
Welcome to your new home! This well-maintained and bright semi-detached house in a quiet and family-friendly location in Egerkingen impresses with a modern floor plan and a pleasant living atmosphere.The heart of the house is the spacious, open living and dining area with a stylish kitchen. The open room design creates a bright and inviting ambiance ideal for cozy hours with the family or social evenings with friends. The modern kitchen offers plenty of storage space and sufficient workspace.Thanks to the large windows, the living rooms are flooded with light and offer a pleasant living quality. The well-maintained garden with terrace invites you to relax, barbecue, or play.This Immobilia Suisse offer includes:- Quiet and family-friendly location in Egerkingen- Spacious, open living and dining area- Modern kitchen with plenty of storage space- Bright living rooms thanks to large windows- Sunny terrace and well-maintained garden- Outdoor parking and garage space included- Good connection to schools, shopping facilities, and public transportand much more?Interested? We would be happy to take you on a non-binding tour!Do you want to sell your house or apartment worry-free?We will tell you the current market value of your property, discreetly and non-bindingly! Are you interested in a first non-binding exchange of ideas? Don't hesitate and contact us.We look forward to hearing from you.
Very Beautiful Town House LAKE VIEW IN CALM
This very beautiful semi-detached house in La Conversion offers exceptional volumes, 3 levels on 220 m2:A large living room with fireplace and dining room on 2 levels5 bedrooms including a parental suite3 bathroomsA closed kitchen1 officeBasement and equipped laundry roomA Roof Top with panoramic viewSmall garden with lake view2 external parking spaces + 260 CHF (extra)Garden charges 50 CHFIndividual charges (heating, hot water)
Modern design and space for creativity
This semi-detached house in Wil SG offers everything your heart desires. With 4.5 rooms, 3 bathrooms, and a living area of 86 m², it is perfect for families. The almost complete renovation process from 2000 to 2025 guarantees modern living comfort. The solar system provides warm water, and the good insulation ensures low energy costs. With its own laundry tower, WLAN connections, and a private forecourt, this house leaves no wishes unfulfilled. The garden in front of and behind the house invites you to relax. The central location rounds off the offer perfectly.This BETTERHOMES offer is characterized by the following advantages:- almost completely renovated (years 2000-2025)- own laundry tower- 3 bathrooms- solar system for hot water- very well insulated- WLAN/LAN connections throughout the house- private forecourt- garden behind and in front of the house- modern- central location- and, and, and ...Interested? Contact us for a non-binding viewing, also online viewing possible!Not found anything suitable? Over 2,000 more offers at: www.betterhomes.ch - the real estate fair mediatorDo you want to market a property yourself?Take advantage of our know-how: https://www.betterhomes.ch/de/profitierenDo you want to have a property valued?Find out its value now through our free valuation, immediately and without obligation!https://www.betterhomes.ch/de/knowledge/estimationMore detailsLocation: central locationCondition: very well maintainedBathrooms / wet cells: 3 (1x WC, sink / 1x WC, sink, shower / 1x WC, sink, shower)Heating system: gas heatingPublic transport: bus stop, 50 m / Wil train station, 200 mSchools: Wil grammar school, 350 m / Lindenhof primary school 1.5 km / Wil KITA, 3 kmShops: Migros / pharmacy / Wil old town shopping street, 1.4 km
Family-friendly neighborhood looking for new neighbors
Are you looking for a home with enough space, a seating area, and at an attractive rent?This 4.5-room semi-detached house in Niederbipp offers exactly that and is ideal for couples or families who want to live comfortably and close to nature.The house, built in 2007, impresses with around 128 m² of living space, a well-thought-out floor plan, and a pleasant living atmosphere. The center of the ground floor is the bright living and dining area with large window fronts and direct access to the seating area. Here you can enjoy the evening as well as cozy hours with family and friends. The low-maintenance surroundings offer additional free space and make the home particularly family-friendly.The open kitchen is functionally equipped and has a ceramic glass cooktop and plenty of storage space. A practical entrance, a separate toilet, and the housekeeping room complete the ground floor.On the upper floor, you will find three well-furnishable rooms, two of which have direct access to the balcony. The spacious bathroom has a shower and a bathtub. Bright wooden ceilings, robust floor coverings, and low-maintenance surfaces give the rooms a cozy and uncomplicated character.For additional comfort, there are two parking spaces. Niederbipp train station is only about 446 meters away, and the motorway access is approximately 1.65 kilometers away. Shopping facilities, schools, and the rest of the village's infrastructure are easily accessible.Move in, feel good, and enjoy the space. This house offers everything you need for a comfortable family life.We are happy to provide further information or arrange a viewing at any time. We look forward to your contact - Your Viventa Real Estate Team. Do you want to know the value of your property? Now estimate for free at: http://www.viventa.ch/IMMOBILIENBEWERTUNG/
Exklusive 8.5-Zimmer-Villa mit Pool und Seeblick in Arth
Schon bei der Auffahrt zu dieser modernen 8,5-Zimmer-Traumvilla werden Sie sich in diese Immobilie verlieben. Die Villa erfüllt alle Ihre Wünsche: grosszügige Wohnräume, zentrale Lage und eine atemberaubende Aussicht auf den Zugersee.Helle und grosszügige Wohnräume mit einer einmaligen Aussicht durch die grossen, bodentiefen Fensterrahmen und die luxuriös ausgestattete Küche prägen diese spektakuläre Liegenschaft, die sich über drei Ebenen erstreckt. Die Villa wurde mit exklusiven Materialien in hellen, neutralen Tönen ausgestattet und lässt viel Spielraum für eine individuelle Raumgestaltung. Der exquisite Garten mit seinem gepflegten Rasen, der Sauna und dem eleganten Poolbereich ist der perfekte Ort zum Entspannen und Unterhalten.Details zur Villa • 8,5 Zimmer • 6 Schlafzimmer • 4 Bäder • Gäste-WC • beheizter Edelstahl-Pool • Sauna • Grosszügige Terrasse & Garten • Weinkeller • 4 Garagenplätze & 3 Aussenstellplätze Highlights • Grosszügige Terrasse mit Seesicht • Unverbaubare Sicht auf die Rigi und den Zugersee • Aussenküche für Anlässe / Barbecues • Ruhige Lage • Moderne Küche von Poggenpohl • Schlafzimmer mit ensuite Bäder • Lift in alle Etagen • Grosszügige Deckenhöhen • Sky-Frame Fenster • 3 Ethanol Feuerstellen • Gepflegter Garten • Einbauschränke / umfangreiche Stauräume • Modernes Sicherheitssystem mit Kameras und Türöffner mit Fingerabdruck Für zusätzliche Einzelheiten über die Immobilie empfehlen wir, einen Blick auf unsere Webseite www.campagnari-estate.com zu werfen. Wir stellen Interessenten gerne die vollständige Dokumentation zur Verfügung und empfehlen eine persönliche Besichtigung der Immobilie. Der Mietpreis ist auf Anfrage erhältlich und die Besichtigung steht finanzkräftigen Mietern offen.*********As soon as you drive up to this modern 8.5 room dream villa, you will fall in love with this property. The villa fulfils all your wishes: spacious living areas, central location and a breathtaking view of Lake Zug.Bright and spacious living rooms with a unique view through the large floor to ceiling window frames throughout, and the luxuriously equipped kitchen characterise this spectacular property, which is arranged over three levels. The villa has been finished with exclusive materials in light, neutral tones and leaves plenty of scope for individual interior design. The exquisite garden with its manicured lawn, sauna and elegant pool area is the perfect place to relax and entertain.Villa details • 8.5 rooms • 6 bedrooms • 4 bathrooms • Guest WC • heated stainless steel pool • Sauna • Large terrace & garden • Wine cellar • 4 garage spaces & 3 outdoor parking spaces Highlights • Spacious terrace with lake view • Unobstructed view of the Rigi and Lake Zug • Outdoor kitchen for entertaining / barbecues • Quiet location • Modern kitchen by Poggenpohl • Bedrooms with en-suite bathroom • Lift access to all floors • Generous ceiling heights • Sky-frame windows • 3 ethanol fireplaces • Landscaped garden • Built-in wardrobes / substantial storage areas • Modern security system with cameras and fingerprint door entry For additional details about the property, we recommend taking a look at our website www.campagnari-estate.com.We are happy to offer interested parties the full documentation, and would encourage a personal viewing of the property. The rental price is available on request and viewing is open to financially qualified tenants.
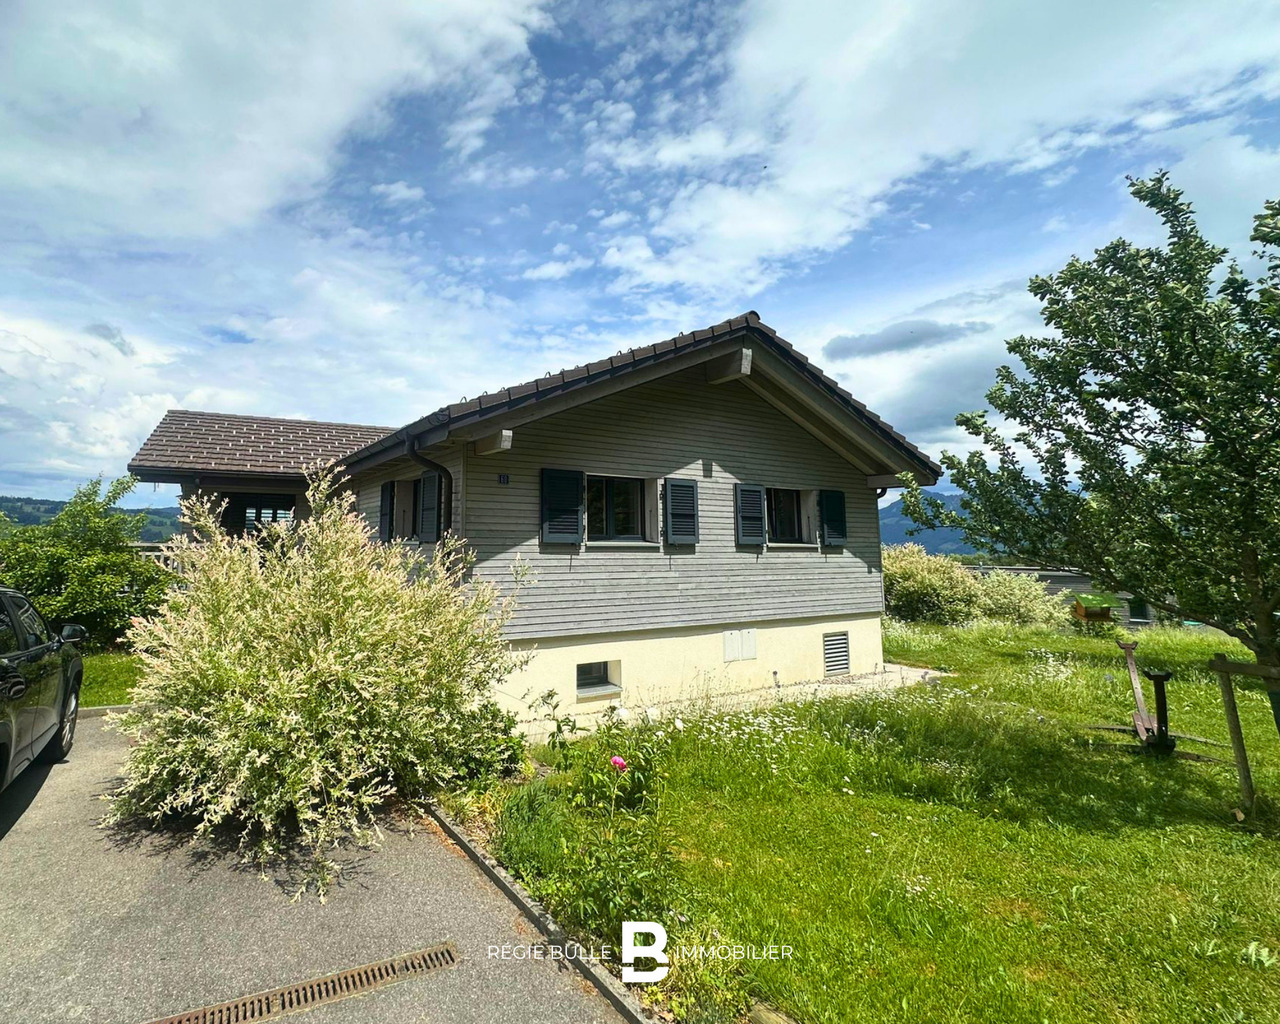
Belle villa située dans un quartier calme au coeur de la verdure
Régie Bulle Immobilier vous propose une magnifique villa à louer à Bulle. Ce bien de 200 m2 habitable se composent des éléments suivants : Rez-de-chaussée • Cuisine moderne • Salon avec accès jardin • 1x douche italienne avec WC • 2 chambres Rez-de-chaussée inférieure • Salle de bains avec baignoire • 3 chambres • Local buanderie Disponibilité dès le 01.08.2026Plusieurs places de parc sont également disponibles. Ce bien vous intéresse ? N'hésitez pas à nous contacter au 026 563 63 63.Régie Bulle Immobilier bietet Ihnen eine wunderschöne Villa in Bulle zur Miete an. Diese Immobilie mit 200 m2 Wohnfläche setzt sich aus folgenden Elementen zusammen: Erdgeschoss • Moderne Küche • Wohnzimmer mit Gartenzugang • 1x italienische Dusche mit WC • 2 Schlafzimmer Erdgeschoss.Unteres Erdgeschoss • Badezimmer mit Badewanne • 3 Schlafzimmer • Waschraum Verfügbarkeit ab dem 01.08.2026Mehrere Parkplätze sind ebenfalls vorhanden. Interessiert Sie diese Immobilie? Zögern Sie nicht, uns unter 026 563 63 63 zu kontaktieren.
MODERN, BRIGHT & WITH PANORAMA
In Lens (1978), this modern 5.5-room villa welcomes you in beautiful, bright spaces with a panoramic view that invites you to slow down. On 569 m² of land, enjoy a warm fireplace, electric shutters in each room, and solar panels for daily comfort. An independent studio offers the ideal space to receive guests, telecommute, or rent. Five parking spaces complete this place designed for your family life.This BETTERHOMES offer is characterized by the following advantages: - modern house- panoramic view- electric shutters in each room- separate studio- space for 5 vehicles- solar panels- fireplace- beautiful volumes- etc., etc., etc. ...Interested? Contact us for a non-binding visit - online visit also possible!Nothing that matches your expectations? You will find over 2,000 other objects on: www.betterhomes.ch - The Swiss specialist for real estate transactions.Do you have a property to market?Take advantage of our expertise: https://www.betterhomes.ch/en/benefitDo you want to know the value of your property?Discover its value now with our free, non-binding, and immediate estimate!https://www.betterhomes.ch/en/knowledge/estimationMore detailsLocation: on the outskirts of the villageBuilding condition: goodBathrooms: 4 (1 x bathtub / sink, 2 x WC / shower / sink, 1 x WC, bathtub / sink) )Public transport: bus stop, 170 mSchool: primary school, 950 m Shops: general store, 750 m
Arrive and feel good - renovated family house in a quiet location
This completely renovated semi-detached family house in a quiet location in Muttenz, near St. Jakob, offers modern living comfort on several floors - ideal for families who value space, quality, and location. The property is located in a dead-end street - absolutely traffic-calmed and child-friendly.The heart of the house is the spacious living room with a heated winter garden, which offers plenty of space to live and enjoy. The newly built spacious kitchen leaves no wishes unfulfilled with a dishwasher, oven, steamer, and plenty of workspace and storage space.A special highlight is the spacious garden. It offers plenty of space to play, relax, or garden - ideal for families with children or nature lovers.Further highlights & equipment • Heat pump with underfloor heating • Very large living room with heated winter garden • 3 bedrooms on the upper floor • Bathroom with shower and bathtub • Additional room and storage space in the attic • Craft room and cellar in the basement • Private parking space directly in front of the house LocationThe property is located in a quiet and child-friendly residential area in Muttenz. Shopping facilities, schools, and public transport are easily accessible on foot or by bike. The proximity to the recreational area of St. Jakob rounds off the attractive location.ViewingDon't hesitate - call today and secure a viewing appointment!
Additional real estate searches