1587 results - House, chalet, rustico for rent

1 / 6
CHF 5,500.–
6.5 rooms165m² living space
1218 Le Grand-Saconnex PALEXPO

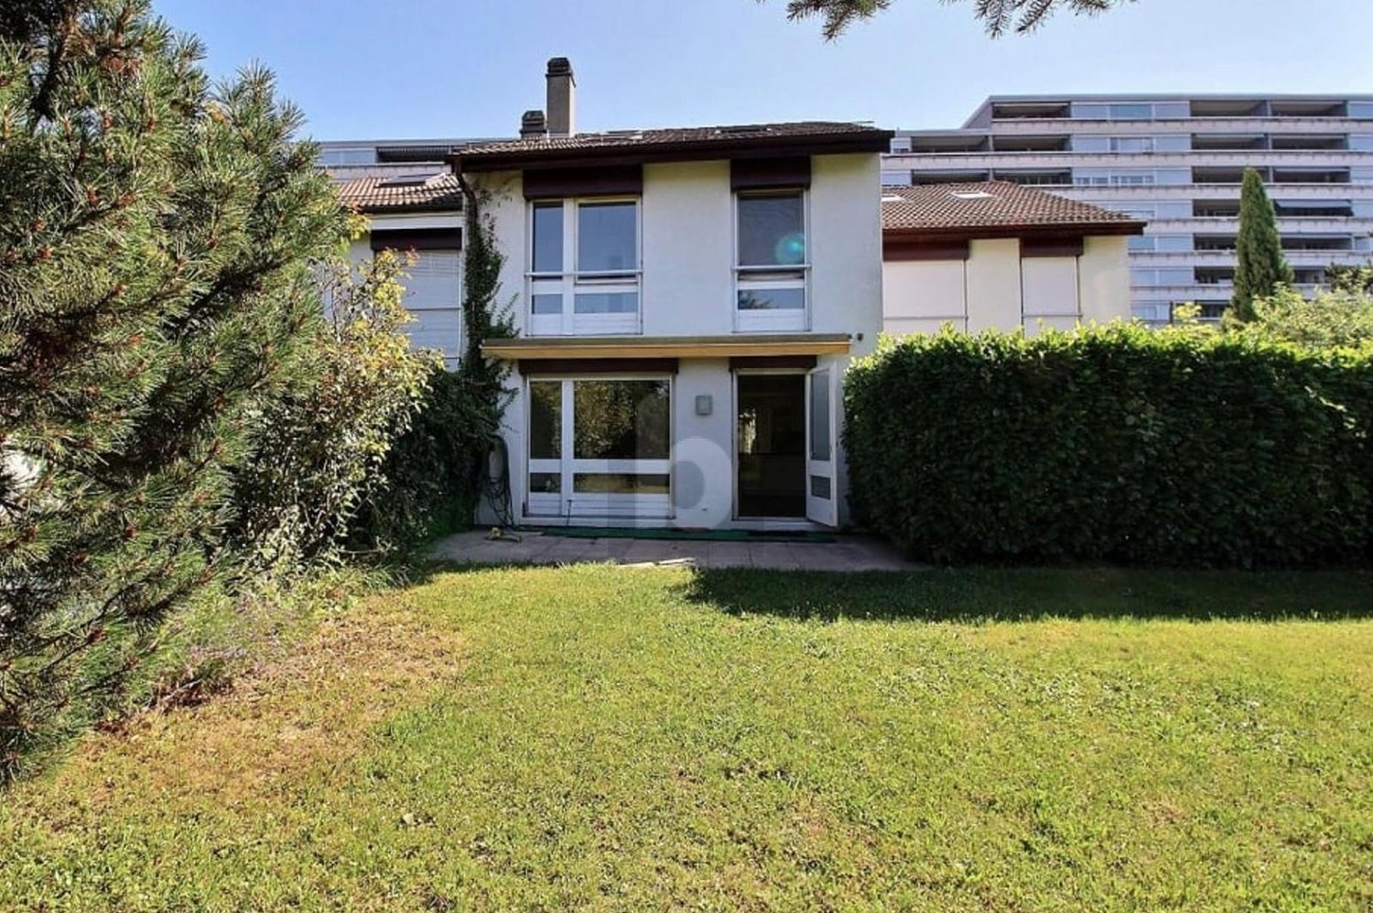
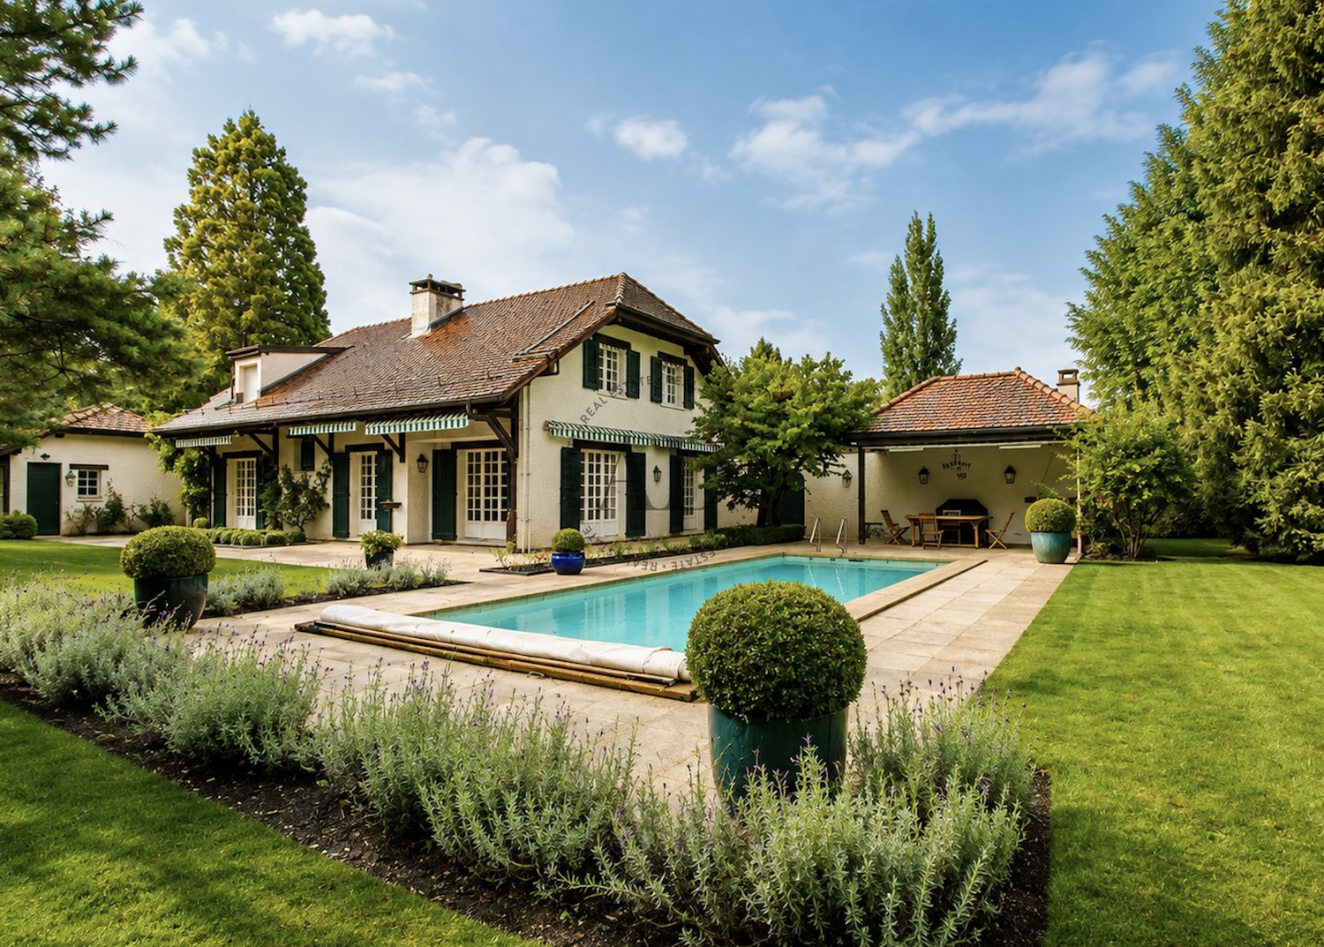
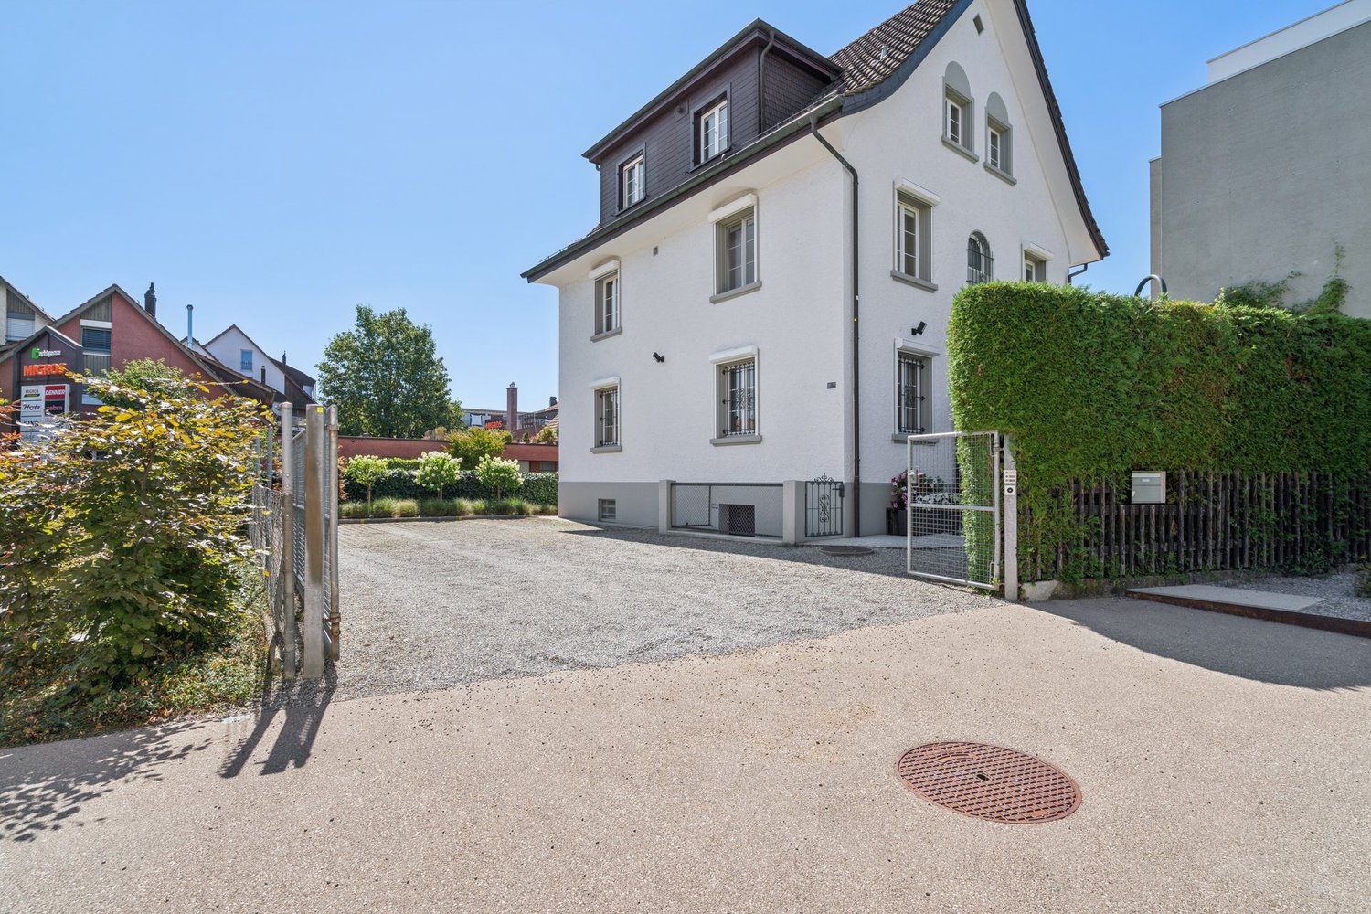
Quiet with garden for the whole family

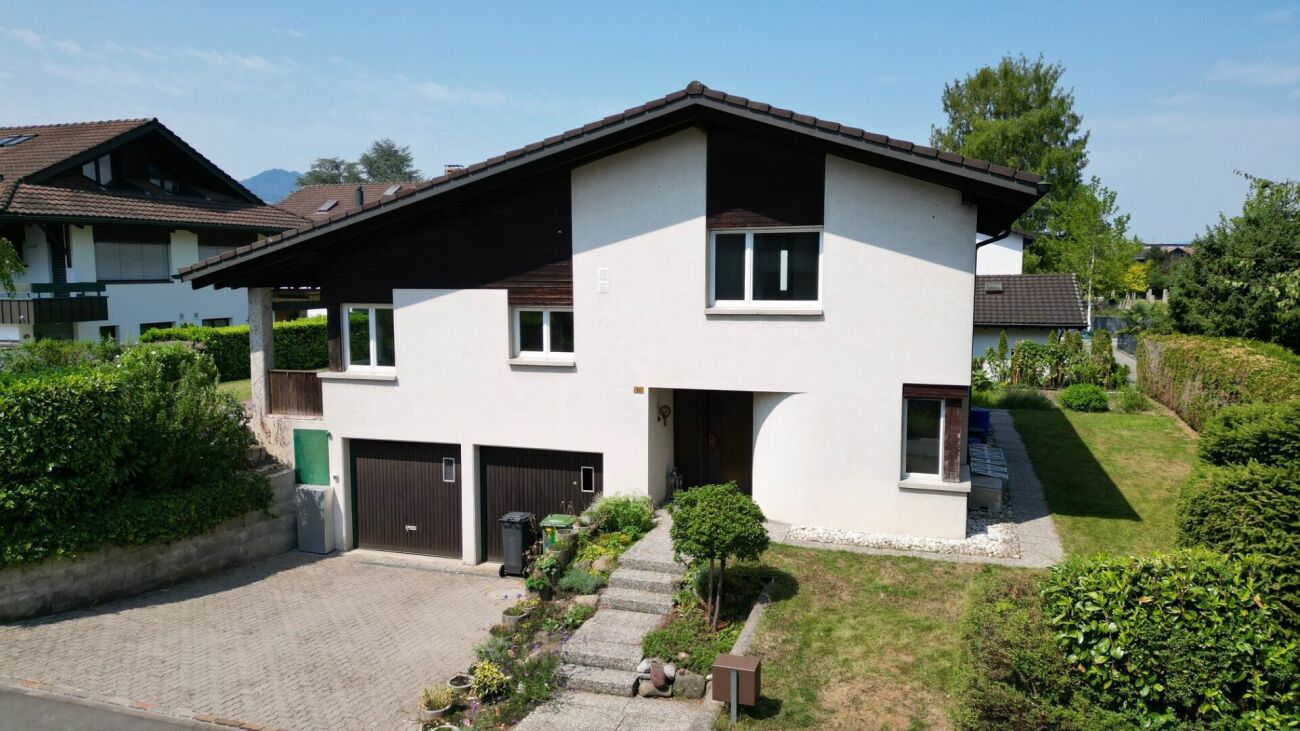
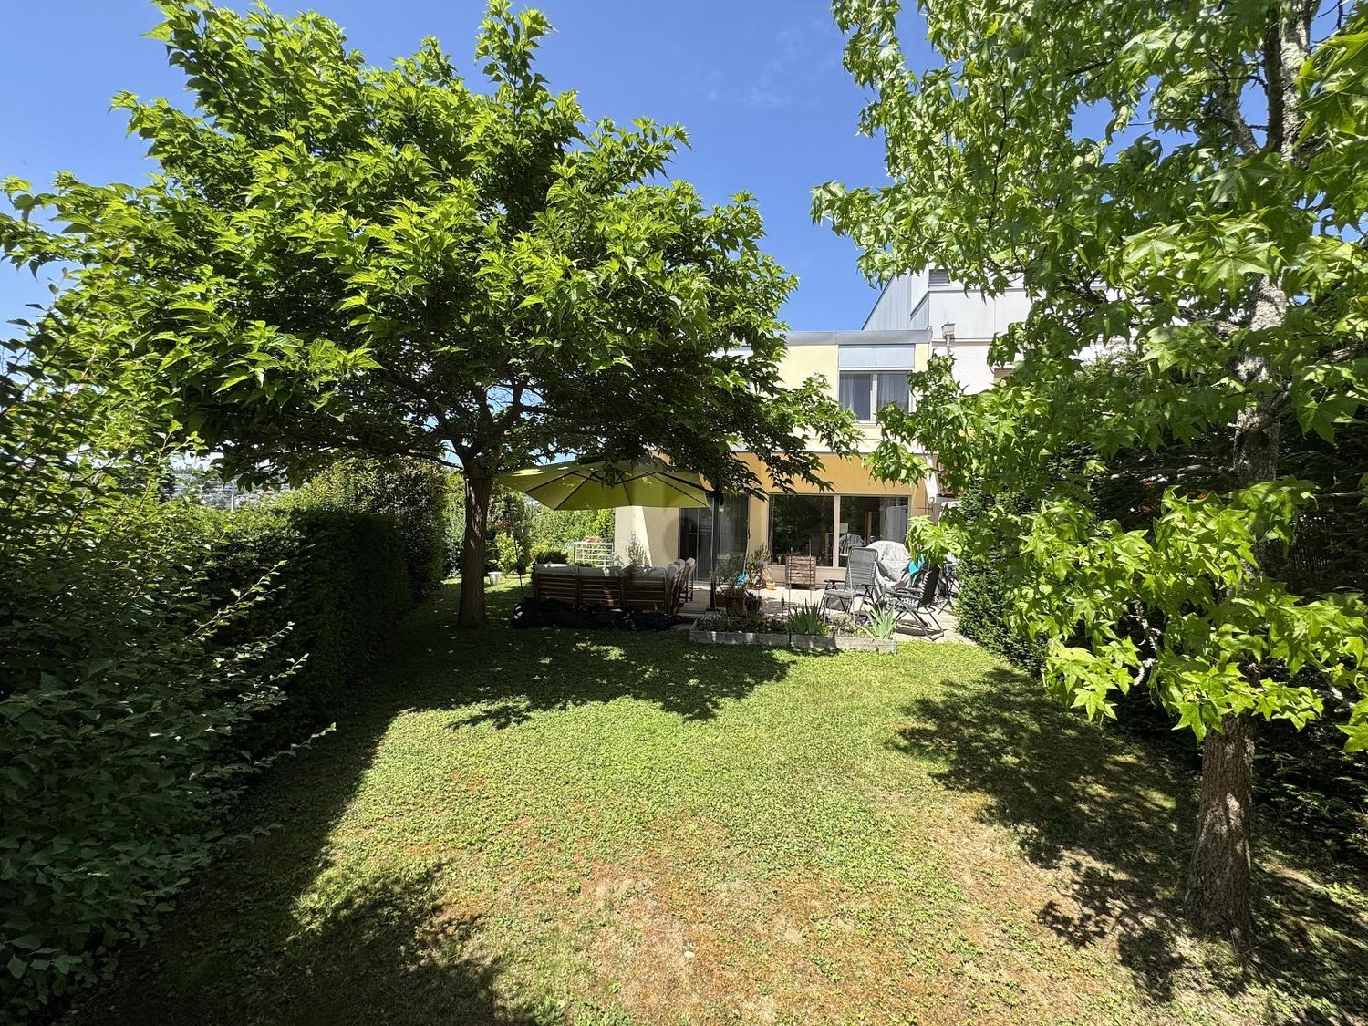
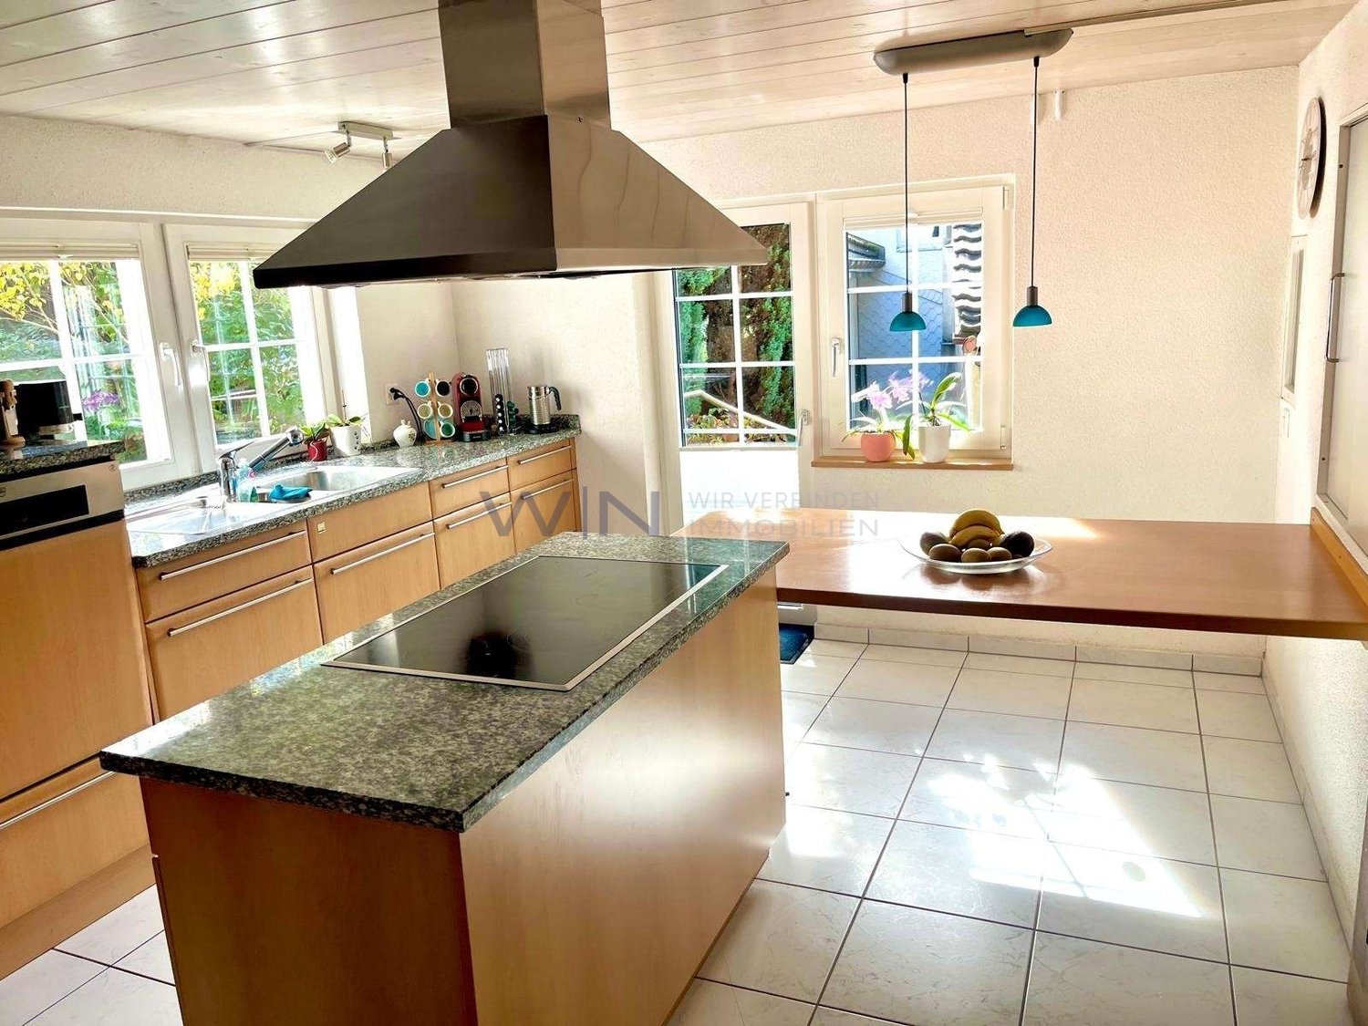
In Grand-Saconnex, just two steps from the city and 5 minutes from the airport, this semi-detached house with 6.5 rooms (165 m²) welcomes you in a warm atmosphere. Living room with fireplace and terrace for your cozy evenings, fully renovated fitted kitchen for cooking with the family. Three beautiful bedrooms, fully furnished attic, habitable basement for office or playroom. Large south-facing garden on 200 m², 1 parking space garage included. Available from July 15th.This offer from BETTERHOMES is characterized by the following advantages: - beautiful location, 2 steps from the city- 5 minutes from the airport- living room with fireplace and terrace- fully renovated fitted kitchen- habitable basement- 3 beautiful bedrooms- 1 fully furnished attic- large south-facing garden- 1 parking space garage included- available from July 15th- etc., etc., etc. ...Interested? Contact us for a free visit!Nothing that suits your expectations? You will find over 2,000 other objects on: www.betterhomes.ch - The Swiss specialist for real estate transactions.Do you have a property to market?Take advantage of our expertise: https://www.betterhomes.ch/en/expertiseDo you want to know the value of your property?Discover its value now with our free, non-binding, and immediate estimate!https://www.betterhomes.ch/en/knowledge/estimateMore detailsLocation: goodBuilding condition: goodBathrooms: 2 (1 x WC / sink / bathtub, 1 x WC / sink)Public transport: TPG, 150 mSchool: Grand-Saconnex school, 600 mShops: Coop, 300 m

1 / 6
  • View
  • Minergie certified
CHF 15,000.–
9 rooms300m² living space
1245 Collonge-Bellerive

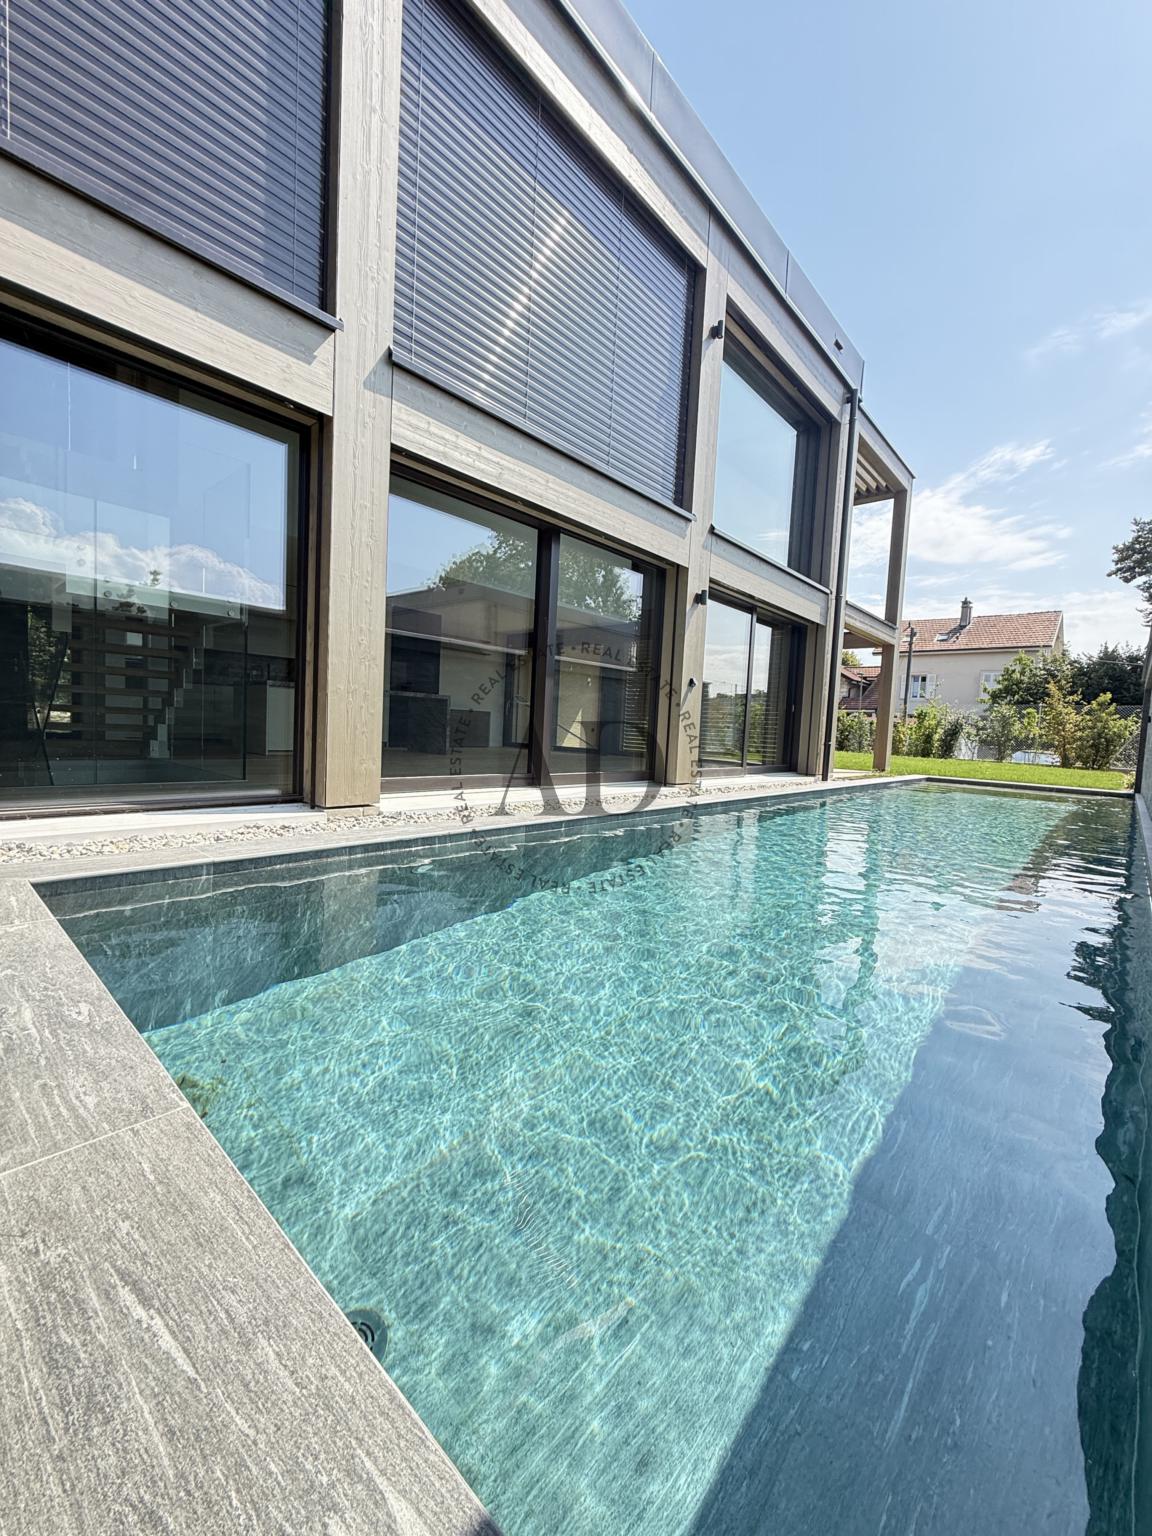
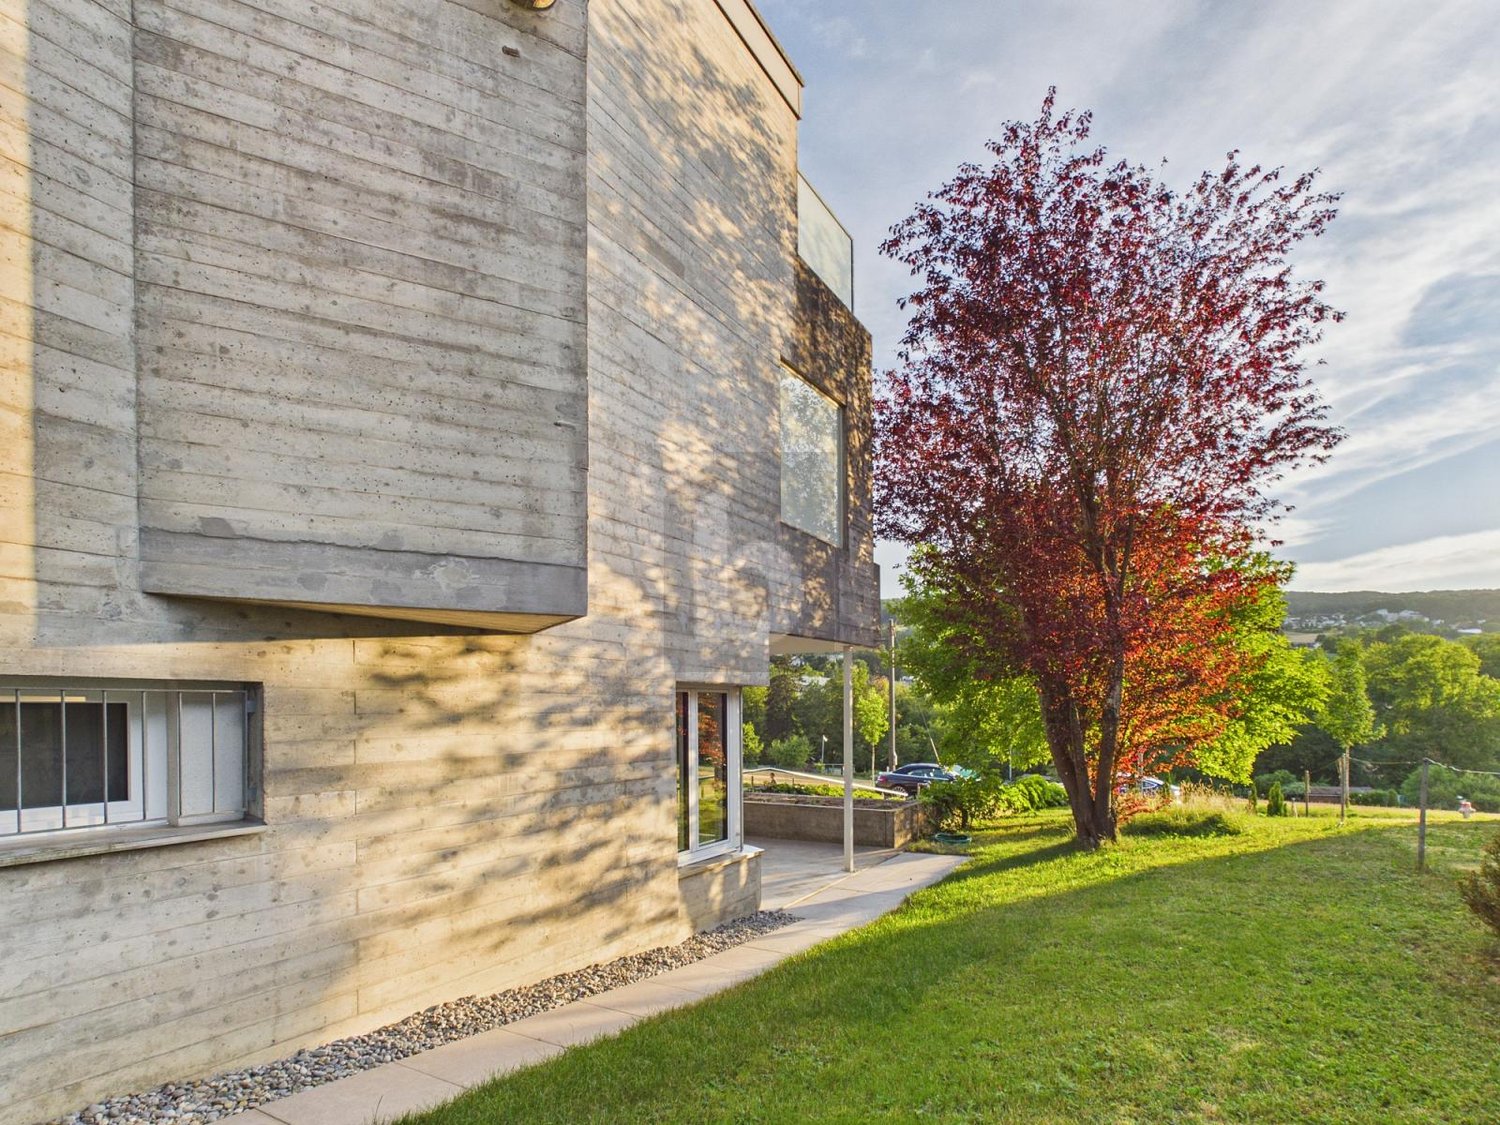
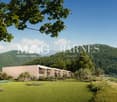
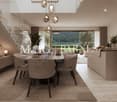
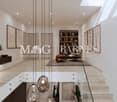
Contemporary New House

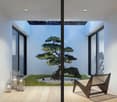
Located in the prestigious commune of Collonge-Bellerive, just a stone's throw from the lake, this new individual house offers beautiful volumes, great brightness, and quality amenities.Built in 2026, it meets recent energy standards and benefits from a floor heating system with a heat pump as well as a geocooling cooling system.From the entrance, the house seduces with its double height and large windows that bring beautiful brightness to the living spaces. The contemporary, fully equipped kitchen is open to the dining room and living room, with a pleasant view of the landscaped garden and the pool.This level also includes a large wardrobe, a study that can serve as a TV room, a bedroom with a bathroom, as well as a guest toilet.Upstairs are three en-suite bedrooms, each with their own bathroom and dressing room. The master bedroom also has access to a loggia.The basement, fully fitted with quality materials, accommodates two rooms with bathrooms as well as a large multipurpose room that opens onto a pleasant patio that provides natural light and opening to the outside.A beautiful wine cellar, a laundry room, a storage room, and the technical areas complete this level.Outside, the property has a closed and landscaped garden, a contemporary pool, and a carport.A modern and comfortable house, ideally located in a sought-after residential area, close to the lake.Note: Surface and photos are not contractual
  • View
  • Minergie certified

Find a new tenant for free

Create a free listing on Homegate to find the perfect next tenant for your apartment in no time at all.

List your property now
1 / 6
  • Balcony / Terrace
  • Parking space
  • Garage
CHF 4,900.–
6.5 rooms160m² living space
8953 Dietikon

High-end renovation, with a view of the green, plenty of space

This very spacious 6.5-room row house in Dietikon (8953) offers a lot of space to arrive on 160 m² of living space and 400 m² of land. Completely renovated in 2026 in the high-end segment, it convinces with a forecourt, garden, and terrace as well as a beautiful view of the green. Ideal for families, couples with space requirements or home office. Quiet location, large laundry room, and huge garage with wallbox round off the home.This BETTERHOMES offer is characterized by the following advantages:- 2026 total renovation- in the High End segment- forecourt, garden, and terrace- view of the green- huge garage with wallbox- very spacious- large laundry room- quiet location- and, and, and ...Interested? Contact us for a non-binding viewing!Didn't find anything suitable? Over 2,000 more offers at: www.betterhomes.ch - the real estate fair mediatorWant to market a property yourself?Take advantage of our know-how: https://www.betterhomes.ch/de/profitierenDo you want to have a property valued?Find out its value now through our free valuation, immediately and non-binding!https://www.betterhomes.ch/de/knowledge/estimationMore detailsLocation: quiet, with a view of the greenCondition: extremely high-qualityBathrooms / wet cells: 2 (1 x bathtub / WC / sink, 1 x shower / WC / sink)Heating system: heat pumpPublic transport: tram, 350 mSchools: primary school, 800 mShops: city center, 1.2 km

  • Balcony / Terrace
  • Parking space
  • Garage
1 / 6
  • Parking space
CHF 2,750.–
3.5 rooms75m² living space
5420 Ehrendingen

SMALL BUT FINE - HIGH-QUALITY WITH GARDEN SEATING AREA!

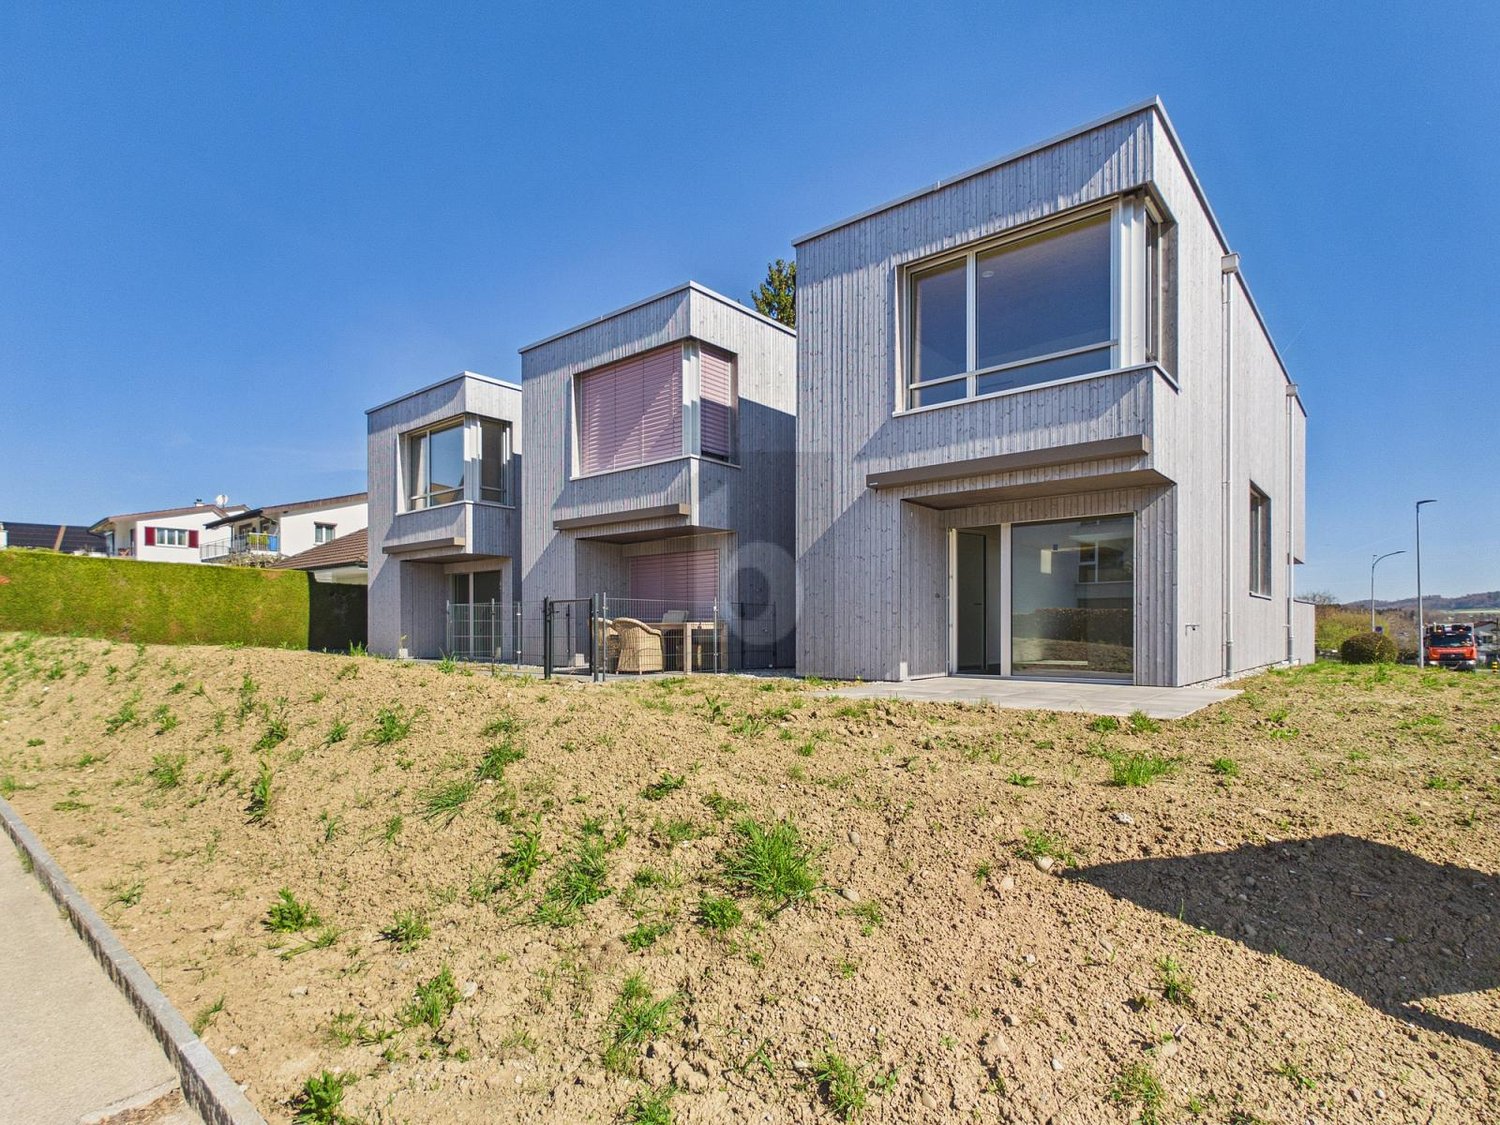
In Ehrendingen, three unique, new midi-houses are being built, each with approximately 75 m² of living space on two floors. The houses convince with high living comfort, a well-thought-out room layout, and a stylish ambiance. They combine the freedom of a single-family home with low maintenance and enable modern, sustainable living. The combination of wood construction, modern technology, and functional design creates a harmonious living concept. Ehrendingen offers a lively village life with shopping opportunities and an ideal proximity to urban infrastructure.This BETTERHOMES offer is characterized by the following advantages:- First occupancy - New building 2025- Modern wood construction- Sustainable heating and heat gain- Controlled ventilation- Large carport- Stylish open kitchen with dishwasher and oven with microwave function- Two wet cells, one with shower- Washing machine / tumble dryer combination in the bathroom- Garden seating area- Storage room at the garden exit / spacious cellar - / workshop / bus stop in the immediate vicinity- and, and, and ...Interested? Contact us for a non-binding viewing!Not found anything suitable? Over 2,000 more offers at: www.betterhomes.ch - the real estate fair mediatorWant to market a property yourself?Benefit from our know-how: https://www.betterhomes.ch/de/profitierenDo you want to have a property valued?Find out its value now through our free valuation, immediately and non-bindingly!https://www.betterhomes.ch/de/knowledge/estimationMore detailsLocation: elevated location with a far-reaching viewCondition: very goodBathrooms / wet cells: 2 (1 x shower cabin / sink / toilet, 1 x toilet / sink)Heating system: air heat pumpPublic transport: bus, approx. 200 mSchools: kindergarten, 300 m / primary and secondary school, 500 mShops: Coop, 500 m / Migros, 500 m

  • Parking space
1 / 6
  • Parking space
  • Garage
CHF 4,900.–
5.5 rooms150m² living space
8700 Küsnacht ZH

Peaceful with open floor plan and garden

This well-maintained 5.5-room two-family house in Küsnacht ZH impresses with an open, bright floor plan and was stylishly refreshed in 2026. On 150 m² of living space, you can expect a cozy home with a chimney - ideal for couples or families who appreciate peace and proximity to nature. The seating area with a generous surrounding area invites you to play, garden, and relax. A garage and an outdoor parking space provide additional comfort. A functional basement and a private laundry tower round out the offer - in a quiet residential area near the recreation area.This BETTERHOMES offer is characterized by the following advantages:- open, bright room concept- refreshed in 2026- seating area with plenty of surrounding area- garage and outdoor space- chimney- quiet residential area- near recreation area- functional basement- laundry tower- and, and, and ...Interested? Contact us for a non-binding viewing - online viewing also possible!Didn't find anything suitable? Over 2,000 more offers at: www.betterhomes.ch - the real estate fair mediatorWant to market a property yourself?Take advantage of our know-how: https://www.betterhomes.ch/de/profitierenDo you want to have a property valued?Find out its value now through our free valuation, immediately and non-binding!https://www.betterhomes.ch/de/knowledge/estimationMore detailsLocation: very quiet, adjacent to recreation areaCondition: good, parquet sanded and walls freshly paintedBathrooms / wet cells: 2 (1x bathtub / WC / sink, 1x shower / sink / WC)Heating system: oil heatingPublic transport: bus, 150 m / train, 2.7 kmSchools: primary school, 600 mShops: Coop, 450 m / Denner, 1.5 km / Aldi, 1.9 km

  • Parking space
  • Garage
1 / 6
  • Balcony / Terrace
CHF 4,900.–
10 rooms270m² living space
9650 Nesslau

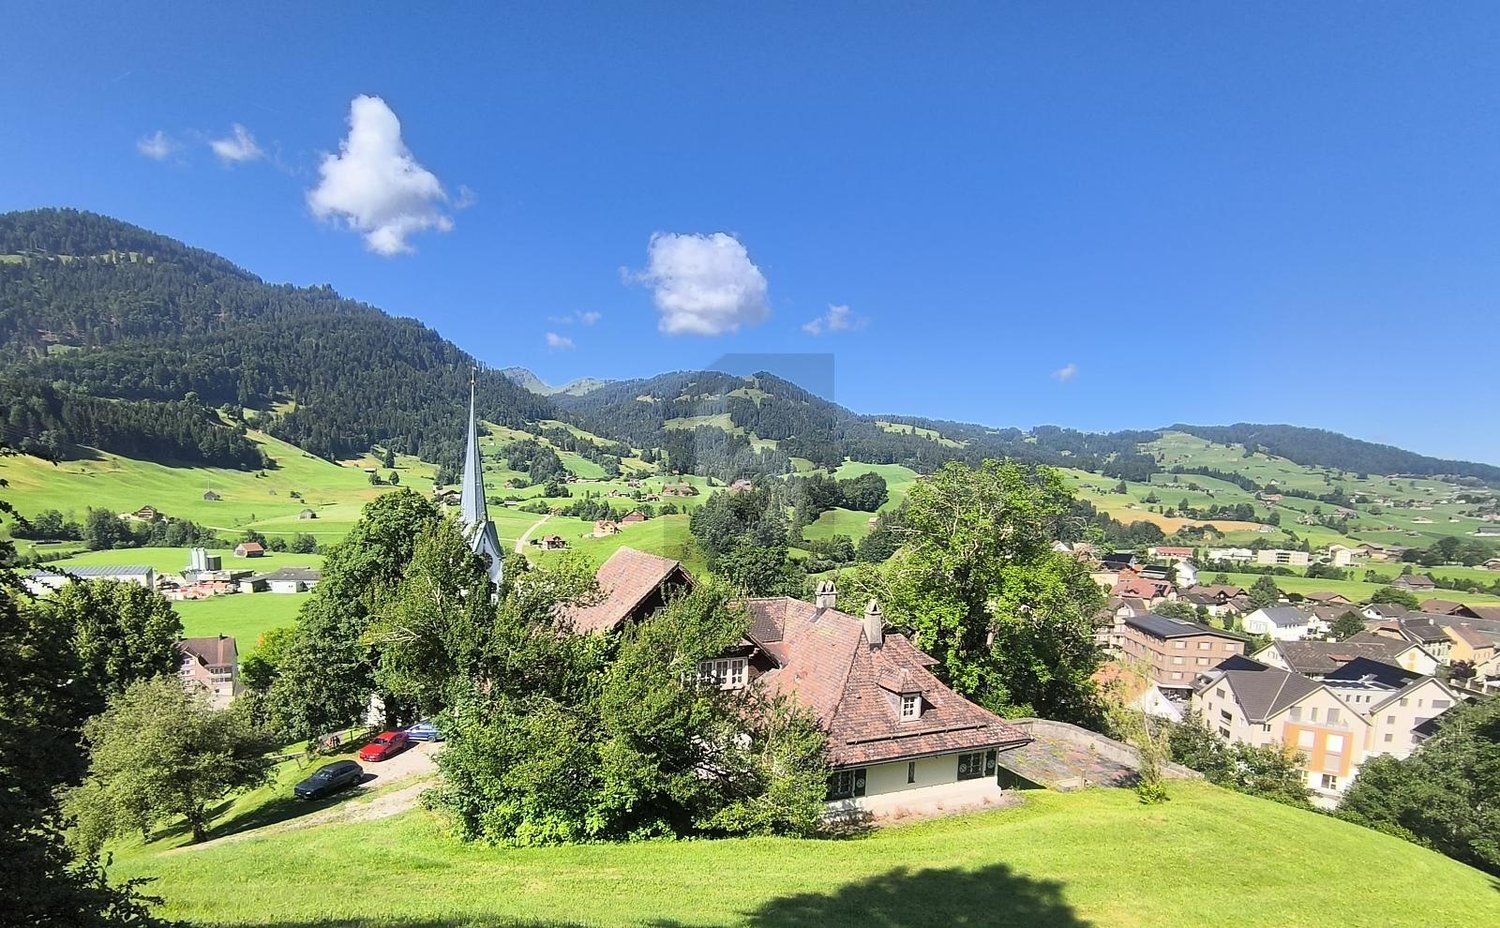
HISTORIC WITH PANORAMIC VIEW

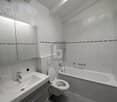
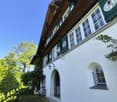
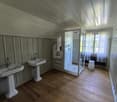
The dreamy villa in Nesslau (9650) offers a variety of uses with its 10 rooms and a plot area of 14,000 m². Enjoy the breathtaking view, the extensive surroundings, and the historic charm of this property. With a chimney and large parking possibilities, this property is ideal for discerning connoisseurs looking for something special. Additionally, a renovated barn can be rented, which has sufficient garage spaces and a small apartment.This BETERHOMES offer is characterized by the following advantages:- dreamy view- versatile usability- ten rooms- extensive surroundings- chimney- historic charm- large parking possibilities- and, and, and ...Interested? Contact us for a non-binding viewing!Not found anything suitable? Over 2,000 more offers at: www.betterhomes.ch - the real estate fair mediatorDo you want to market a property yourself?Take advantage of our know-how: https://www.betterhomes.ch/de/profitierenDo you want to have a property valued?Find out its value now through our free valuation, immediately and non-bindingly!https://www.betterhomes.ch/de/knowledge/estimationMore detailsLocation: on the outskirts of NesslauCondition: goodBathrooms / wet cells: 6 (1 x bathtub / sink, 1 x shower / 2 x sink, 1 x toilet / sink, 1 x toilet)Heating system: central heatingPublic transport: Nesslau-Neu St.Johann, 6-minute walk Schools: Primarschule Büelen, 7-minute walk Shops: Coop, 4-minute walk

  • Balcony / Terrace
1 / 6
  • Balcony / Terrace
  • Parking space
CHF 3,150.–
4.5 rooms125m² living space
1176 St-Livres

IDEAL LOCATION, PANORAMIC VIEW!

Located in a calm and green environment in St-Livres, this charming semi-detached house of 125 m² will seduce both couples and families. It benefits from an impregnable view of Lake Geneva and the Alps, while remaining close to Aubonne and its amenities. The ground floor includes an entrance hall, a spacious and bright living area with a living room, dining room, and a fitted kitchen (granite worktop), a storage room/pantry, and a guest toilet. The first floor offers three bedrooms, a bathroom, and a balcony. A private terrace with a bucolic setting, a cellar, a shared laundry room, and two outdoor parking spaces (CHF 200.-/month in addition to the rent) are also available. Available from 01.12.26. Dogs are not allowed. This offer from BETTERHOMES is characterized by the following advantages: - three bedrooms - a fitted kitchen / dining room / living room - an entrance hall - a bathroom - a guest toilet - a storage room/pantry + a cellar with 20 m - a balcony - a private outdoor terrace of about 25 m² with a lake view! - a shared laundry room (including 2 machines) - two outdoor parking spaces for 200.- / month in addition to the rent - etc., etc., etc. ... Interested? Contact us for a non-binding visit - an online visit is also possible! Not the right one? You will find over 2,000 other objects on: www.betterhomes.ch - The Swiss specialist for real estate transactions. Do you have a property to market? Take advantage of our expertise: https://www.betterhomes.ch/en/benefit Do you want to know the value of your property? Discover its value now with our free, non-binding, and immediate estimate! https://www.betterhomes.ch/en/knowledge/estimate More details

  • Balcony / Terrace
  • Parking space
1 / 6
CHF 6,150.–
5.5 rooms203m² living space
6987 Caslano

Villa di testa fronte lago a Caslano - residenza secondaria ammessa

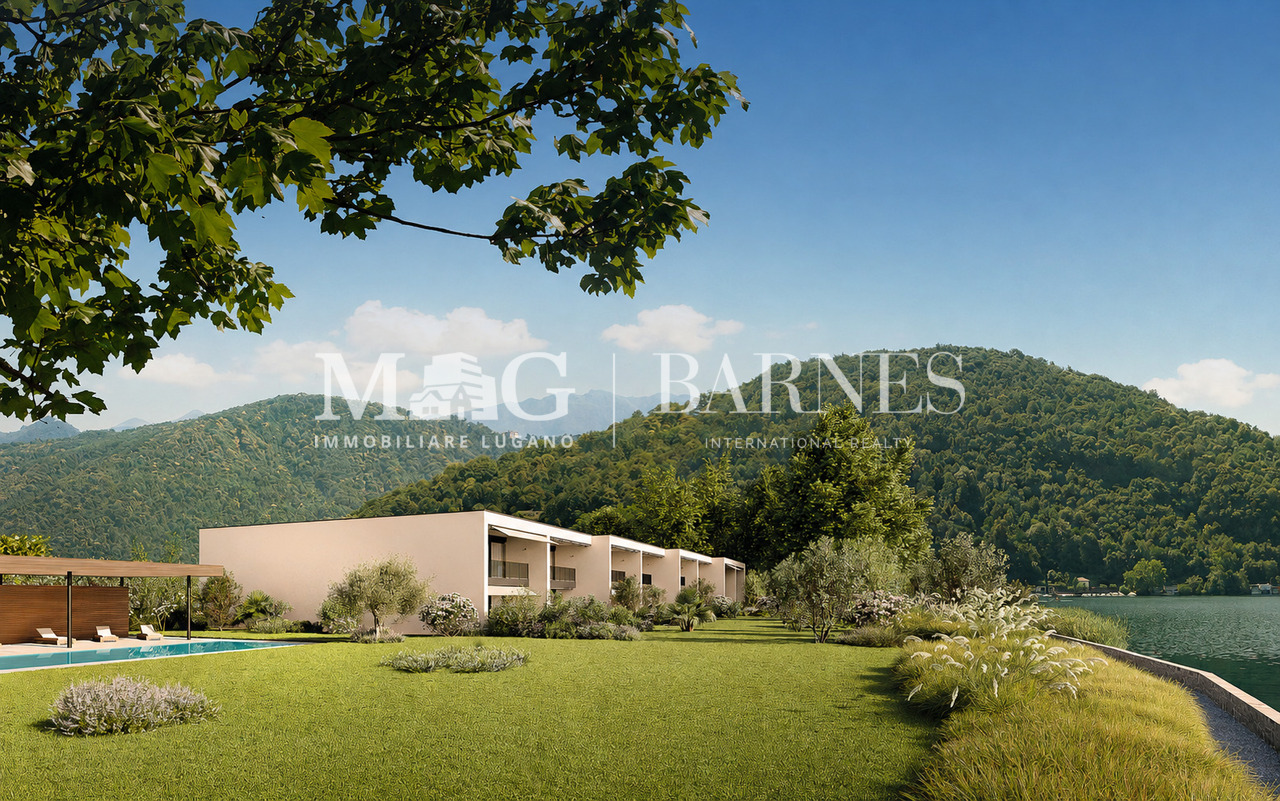
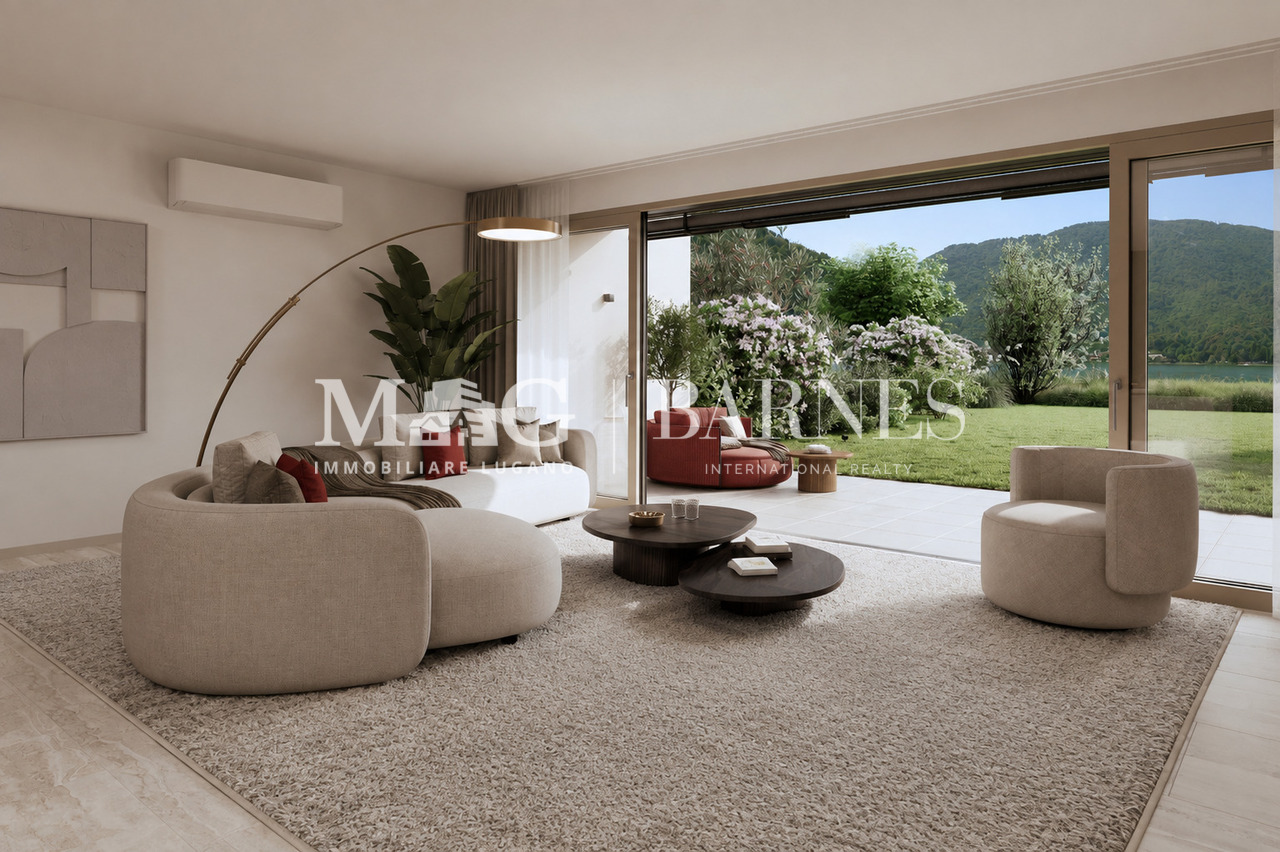
Una dimora sul Lago di Lugano da vivere ogni giorno e durante i propri soggiorni in Ticino.A Caslano, all'interno delle Residenze Parco San Michele, proponiamo in affitto una villa di nuova realizzazione, prima locazione, con giardino privato e affaccio diretto sul Lago di Lugano, inserita in un elegante complesso residenziale composto da sole otto unità e dotato di piscina condominiale. Il Golf Club Lugano, la stazione FLP di Caslano e i principali servizi sono facilmente raggiungibili.Situata all'estremità del complesso, la proprietà rimane libera su tre lati: una posizione privilegiata che offre maggiore riservatezza, luminosità e un piacevole rapporto con il giardino e gli spazi esterni.La villa offre una superficie complessiva di circa 203 m², distribuita su due livelli: • Primo livello - piano terreno: ingresso con ampio atrio e luminosa zona giorno open space di circa 73,5 m², composta da cucina con isola, sala da pranzo e soggiorno. Le grandi aperture creano continuità con il giardino privato e il portico coperto di circa 21 m². Completano il piano un WC ospiti, una lavanderia con deposito e il garage privato. • Secondo livello - primo piano: • camera padronale di circa 29,5 m² con accesso alla terrazza coperta di 12 m²; • 2 ulteriori camere da letto di circa 17,5 m² ciascuna; • un ampio soppalco di circa 23 m², ideale come studio, biblioteca o area relax; • completano il piano un guardaroba, 1 bagno con vasca e 1 bagno con doccia. La proprietà dispone complessivamente di 5,5 locali, 3 camere da letto, uno spazio studio e 3 servizi, di cui due bagni completi e un WC ospiti.La possibilità di utilizzare la villa sia come residenza primaria sia come residenza secondaria rappresenta un'opportunità particolarmente rara, ideale anche per chi desidera una dimora sul lago da vivere durante i propri soggiorni in Ticino.Un posto auto nel garage privato è compreso nel canone. Su richiesta e secondo disponibilità, è inoltre possibile locare separatamente una darsena chiusa oppure un posto barca.CASA 1:Disponibilità indicativa: maggio/giugno 2027Canone netto mensile: CHF 5'100.-Acconto spese mensili: CHF 1'050.-Totale mensile: CHF 6'150.-Darsena chiusa: CHF 700.-/mesePosto barca: CHF 300.-/meseUne résidence au bord du lac de Lugano, à profiter au quotidien et lors de vos séjours au Tessin.À Caslano, au sein du complexe Residenze Parco San Michele , nous proposons à la location une villa neuve, mise en location pour la première fois, dotée d'un jardin privé et offrant une vue directe sur le lac de Lugano. Elle s'inscrit dans un élégant complexe résidentiel composé de seulement huit logements et doté d'une piscine commune. Le Golf Club de Lugano, la gare FLP de Caslano et les principaux services sont facilement accessibles.Située à l'extrémité du complexe, la propriété est dégagée sur trois côtés : une position privilégiée qui offre davantage d'intimité, de luminosité et un rapport agréable avec le jardin et les espaces extérieurs.La villa offre une surface totale d'environ 203 m², répartie sur deux niveaux : • Premier niveau - rez-de-chaussée : entrée avec un vaste hall et un espace de vie ouvert et lumineux d'environ 73,5 m², composé d'une cuisine avec îlot, d'une salle à manger et d'un salon. Les grandes baies vitrées créent une continuité avec le jardin privé et la véranda couverte d'environ 21 m². Un WC invités, une buanderie avec débarras et le garage privé complètent ce niveau. • Deuxième niveau - premier étage : • chambre parentale...

1 / 6
CHF 5,850.–
5.5 rooms203m² living space
6987 Caslano

Villa di testa fronte lago con giardino privato a Caslano

Lo spazio di una villa, la riservatezza di una posizione di testa e il Lago di Lugano come orizzonte quotidiano.A Caslano, all'interno delle Residenze Parco San Michele, proponiamo in affitto una villa di nuova realizzazione, prima locazione, con giardino privato e affaccio diretto sul Lago di Lugano, inserita in un elegante complesso residenziale composto da sole otto unità e dotato di piscina condominiale. Il Golf Club Lugano, la stazione FLP di Caslano e i principali servizi sono facilmente raggiungibili.Situata all'estremità del complesso, la proprietà rimane libera su tre lati: una posizione privilegiata che offre maggiore riservatezza, luminosità e un piacevole rapporto con il giardino e gli spazi esterni.La villa offre una superficie complessiva di circa 203 m², distribuita su due livelli: • Primo livello - piano terreno: ingresso con ampio atrio e luminosa zona giorno open space di circa 73,5 m², composta da cucina con isola, sala da pranzo e soggiorno. Le grandi aperture creano continuità con il giardino privato e il portico coperto di circa 21 m². Completano il piano un WC ospiti, una lavanderia con deposito e un garage privato. • Secondo livello - primo piano: • camera padronale di circa 29,5 m² con accesso alla terrazza coperta di 12 m²; • 2 ulteriori camere da letto di circa 17,5 m² ciascuna; • un ampio soppalco di circa 23 m², ideale come studio, biblioteca o area relax; • completano il piano un guardaroba, 1 bagno con vasca e 1 bagno con doccia. La proprietà dispone complessivamente di 5.5 locali, 3 camere da letto, uno spazio studio e 3 servizi, di cui due bagni completi e un WC ospiti.Destinata esclusivamente a residenza primaria, rappresenta una proposta ideale per chi desidera stabilire la propria dimora in Ticino e vivere quotidianamente in relazione con il lago. Un posto auto nel garage privato è compreso nel canone. Su richiesta e secondo disponibilità, è inoltre possibile locare separatamente una darsena chiusa oppure un posto barca.CASA 8:Disponibilità indicativa: maggio/giugno 2027Canone netto mensile: CHF 4'800.-Acconto spese mensili: CHF 1'050.-Totale mensile: CHF 5'850.-Darsena chiusa: CHF 700.-/mesePosto barca: CHF 300.-/meseL'espace d'une villa, l'intimité d'un emplacement privilégié et le lac de Lugano comme horizon quotidien.À Caslano, au sein du complexe résidentiel Residenze Parco San Michele , nous proposons à la location une villa neuve, mise en location pour la première fois, dotée d'un jardin privé et offrant une vue directe sur le lac de Lugano. Elle s'inscrit dans un élégant complexe résidentiel composé de seulement huit logements et doté d'une piscine commune. Le Golf Club de Lugano, la gare FLP de Caslano et les principaux services sont facilement accessibles.Située à l'extrémité du complexe, la propriété est dégagée sur trois côtés : une position privilégiée qui offre davantage d'intimité, de luminosité et un rapport agréable avec le jardin et les espaces extérieurs.La villa offre une surface totale d'environ 203 m², répartie sur deux niveaux : • Premier niveau - rez-de-chaussée : entrée avec un vaste hall et un espace de vie ouvert et lumineux d'environ 73,5 m², composé d'une cuisine avec îlot, d'une salle à manger et d'un salon. Les grandes baies vitrées créent une continuité avec le jardin privé et la véranda couverte d'environ 21 m². Un WC invités, une buanderie avec débarras et un garage privé complètent ce niveau. • Deuxième niveau - premier étage : • chambre...

1 / 6
  • Parking space
CHF 3,800.–
5.5 rooms170m² living space
4104 Oberwil BL

TOP LOCATION, DREAM VIEW, HOME

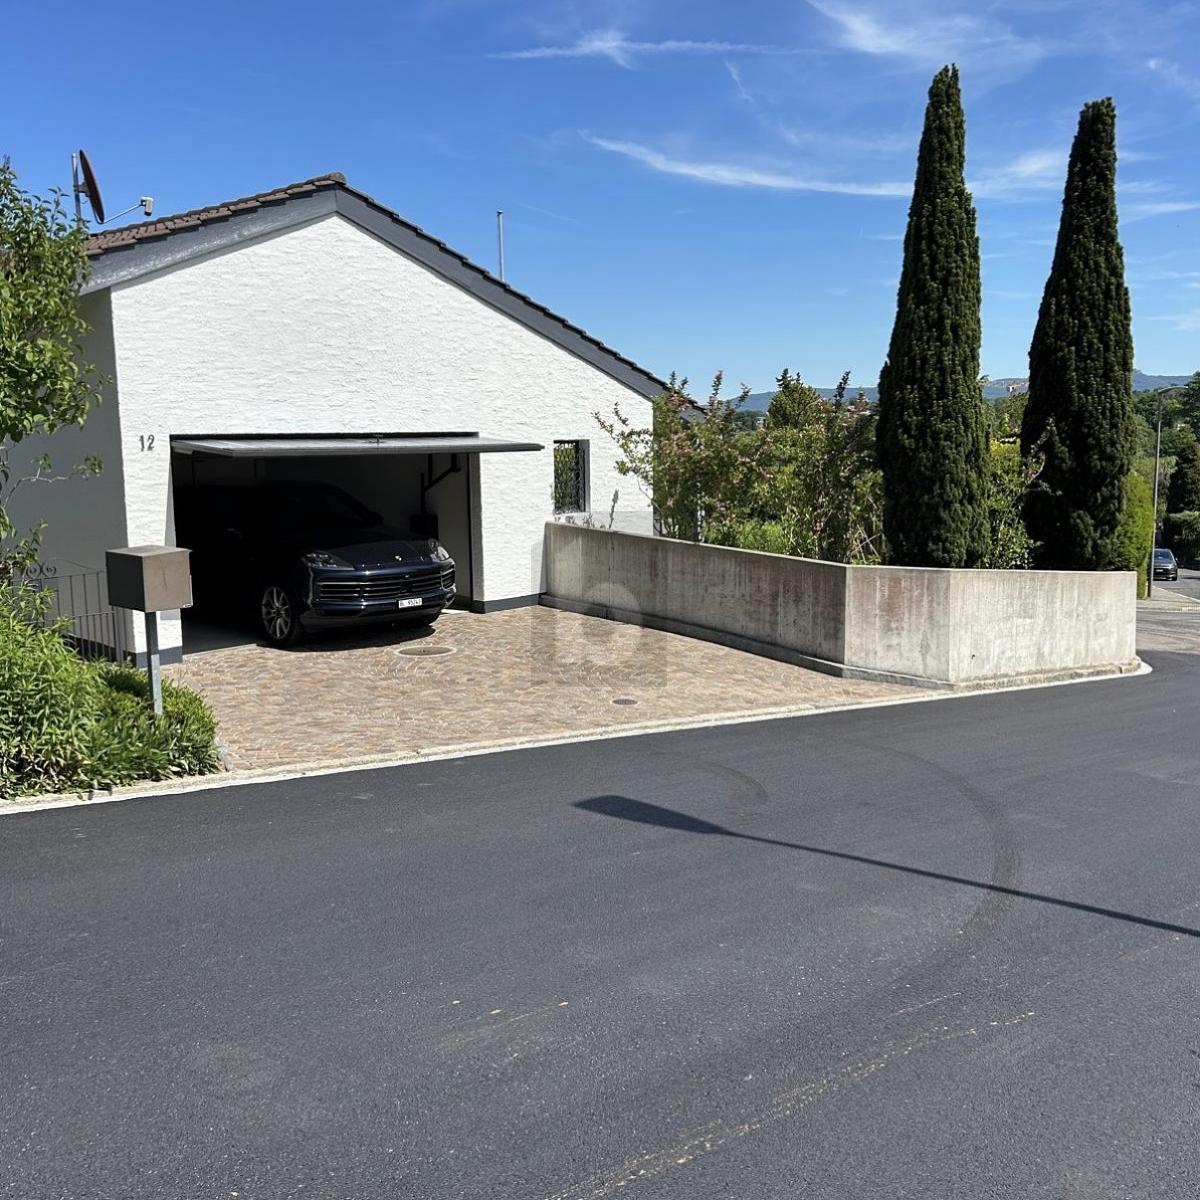
Semi-detached house in top location in Oberwil BL with a dreamy view. On 170 m² of living space, you can expect spacious 5.5 rooms, a modern open kitchen with granite countertops, and a family-friendly room layout. Upstairs are three bedrooms, including a large master bedroom. An additional, flexibly usable room in the basement is ideal as a home office, hobby, or guest room. The low-maintenance garden invites you to relax, and there are two parking options. Ideal for families and couples with space requirements.This BETTERHOMES offer is characterized by the following advantages:- Corner house with top location- beautiful view- spacious 5.5 rooms- modern open kitchen with granite countertops- three bedrooms upstairs- large master bedroom- flexible room in the basement- low-maintenance garden- double parking option- family-friendly room layout- and, and, and ...Interested? Contact us for a non-binding viewing, also online viewing possible!Not found anything suitable? Over 2,000 more offers at: www.betterhomes.ch - the real estate fair mediatorDo you want to market a property yourself?Take advantage of our know-how: https://www.betterhomes.ch/de/profitierenDo you want to have a property valued?Find out its value now through our free valuation, immediately and non-binding!https://www.betterhomes.ch/de/knowledge/estimationMore detailsLocation: quiet location Condition: goodBathrooms / wet cells: 2 (1x WC / bathtub / double sink, 1x WC / sink)Heating system: heat pumpPublic transport: bus, 170 m / tram, 700 mSchools: kindergarten, 600 m / primary school, 1.1 km / secondary school, 1 km / high school, 1.9 kmShops: Coop, 800 m

  • Parking space
1 / 10
CHF 5,950.–
6.5 rooms
Chemin des Mémises 2, 1024 Ecublens

Individual villa with garden for rent - FIXED-TERM LEASE

Beautiful individual villa with 6.5 rooms located in a quiet and wooded residential area, without nuisance, 12 minutes on foot from the lake and 10 minutes on foot from EPFL and the University of Lausanne. A bus stop is less than 300m away, as well as shops nearby.This villa, built in 1984 in Ecublens, is traditionally constructed and offers a living area of approximately 141 m2. It is spread over four half-levels, offering a very pleasant living space to accommodate up to five long-stay students: • Basement: fully excavated, with a large storage room, also offers a laundry room (washing machine available as is), electric heating room and a cellar with table and chairs. • • Ground floor: entrance, visitor toilet as well as a furnished room with access to the garden • Upper floor: a equipped and fitted open kitchen onto a nice living room and a dining room with fireplace. Bay windows provide access to a large terrace (30 m2) and the garden below. • On the two other levels: a room with bathroom, three other rooms as well as a bathroom. All rooms are newly furnished. • 3 outdoor parking spaces • The maintenance of the garden is the responsibility of the owners Availability: immediateFixed-term lease: 31.08.2027Rent all inclusive: CHF 5'950.00Individual charges (electricity, WIFI, water, etc.) are the responsibility of the tenant(s).In case of interest, we thank you for contacting our rental service at the email address: gerance@lugrinimmobilier.ch or by phone at 021 802 21 94

Travel time
-
1 / 6
  • Parking space
CHF 2,200.–
5 rooms120m² living space
1965 Savièse

AUTHENTIC, SPACIOUS AND FAMILY-FRIENDLY

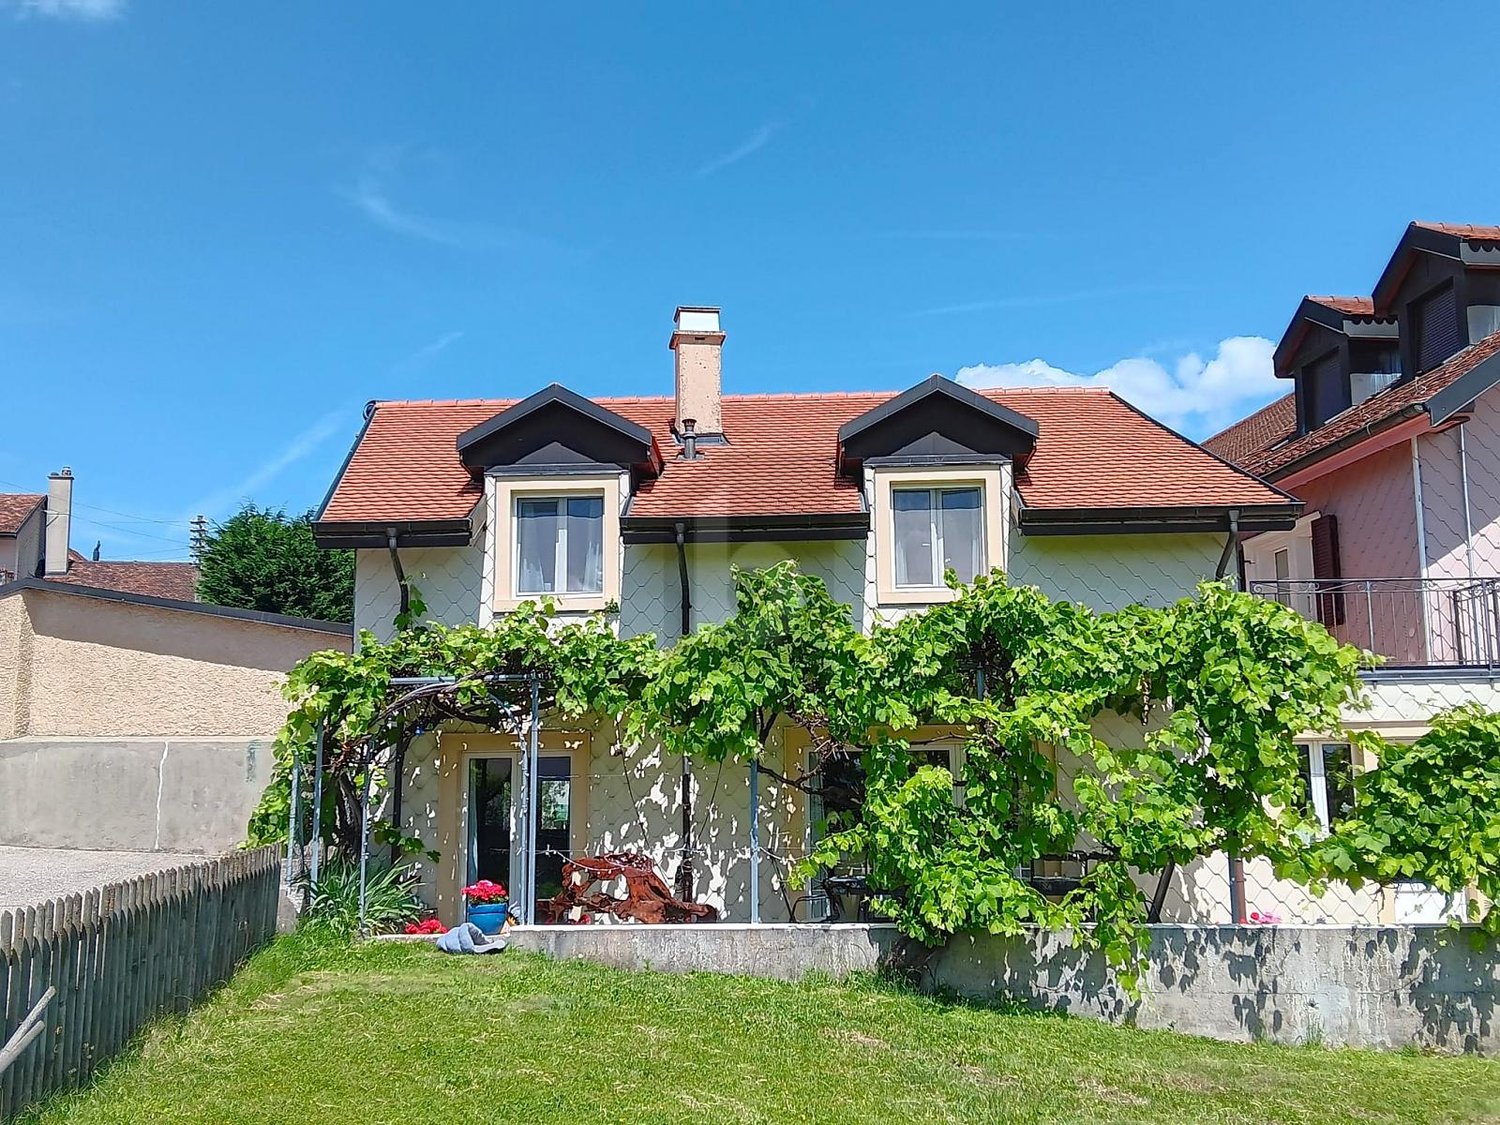
Located in the heart of the charming village of Granois, this 5.5-room village house of approximately 120 m² will seduce families looking for an authentic and convivial living space.Spread over several levels, it offers a pleasant living space including a bright living room, a kitchen, four bedrooms and two bathrooms. An annex completes the property and has a carnotzet, a laundry room and a technical room, offering many possibilities for storage and layout.Two private parking spaces and a 30m² garden complete this property.This BETTERHOMES offer is characterized by the following advantages: - village house full of charm and character- very recent refreshment of the property- calm and convivial atmosphere- warm, family atmosphere- 4 bedrooms and 2 bathrooms- two private parking spaces- authentic and sought-after village life- 30m² garden completes this property- only 13 minutes from Sion and 20 minutes from Anzère- monthly charges of 250.-- etc., etc., etc. ...Interested? Contact us for a non-binding visit - online visit also possible!Not the right one? You will find over 2,000 other objects on: www.betterhomes.ch - The Swiss specialist for real estate transactions.Do you have a property to sell?Take advantage of our expertise: https://www.betterhomes.ch/en/take-advantageDo you want to know the value of your property?Discover its value now with our free, non-binding and immediate estimate!https://www.betterhomes.ch/en/knowledge/estimateMore detailsLocation: goodBuilding condition: goodBathrooms: 2 (1 x Bathtub / WC / Sink, 1 x Shower / WC / Sink)Public transport: Bus Granois, 350 mSchool: Granois school, 500 mShops: Coop, 2.2 km / Migros, 2.4 km

  • Parking space
1 / 6
  • Parking space
CHF 1,800.–
3.5 rooms120m² living space
9123 Nassen

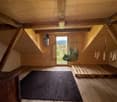
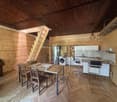
Quiet, Green and Sunny with Garden Seating

This 3.5-room terraced house in Nassen (9123) combines charming old-building character with modern loft-style living comfort. On 120 m² of living space, couples or small families enjoy a spacious room layout, high-quality parquet floors, and two Swedish stoves for cozy evenings. The unobstructable panoramic location and garden seating areas on the north and south sides offer space to breathe. A PV system, two parking spaces including an e-charging station, and expansion potential in the attic round out the offer.This BETTERHOMES offer is characterized by the following advantages:- unobstructable panoramic location with Säntis view- loft style with spacious room layout- charming old-building character with modern living comfort- garden seating area on north and south sides- PV system- two parking spaces including e-charging station- two Swedish stoves- high-quality parquet floors- natural cellar- expansion potential in the attic- and, and, and ...Interested? Contact us for a non-binding viewing!Didn't find anything suitable? Over 2,000 more offers at: www.betterhomes.ch - the real estate fair mediatorWant to market a property yourself?Take advantage of our know-how: https://www.betterhomes.ch/de/profitierenDo you want to have a property valued?Find out its value now through our free valuation, immediately and without obligation!https://www.betterhomes.ch/de/knowledge/estimationMore detailsLocation: quiet and close to natureCondition: goodBathrooms / wet cells: 1 (1x shower / WC / sink)Public transport: bus, 4 km / train, 6.4 kmSchools: primary school, 6.7 km / secondary school, 6.6 kmShops: Migros, 6.6 km / Aldi, 6.6 km

  • Parking space

Suggested properties for you based on search results