1586 results - House, chalet, rustico for rent

New building
1 / 10
CHF 2,950.–
4.5 rooms
Galligässchen 2B, 4663 Aarburg

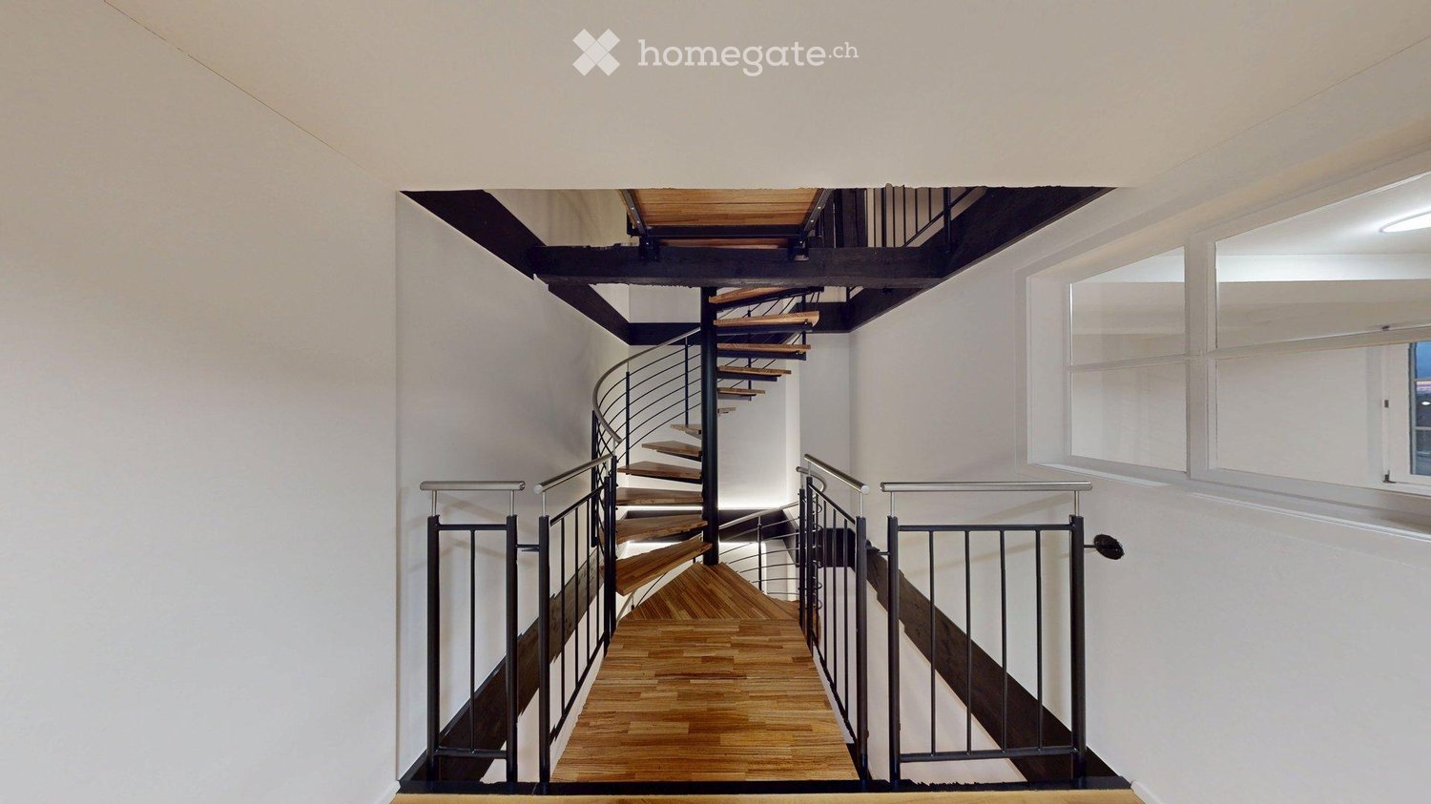
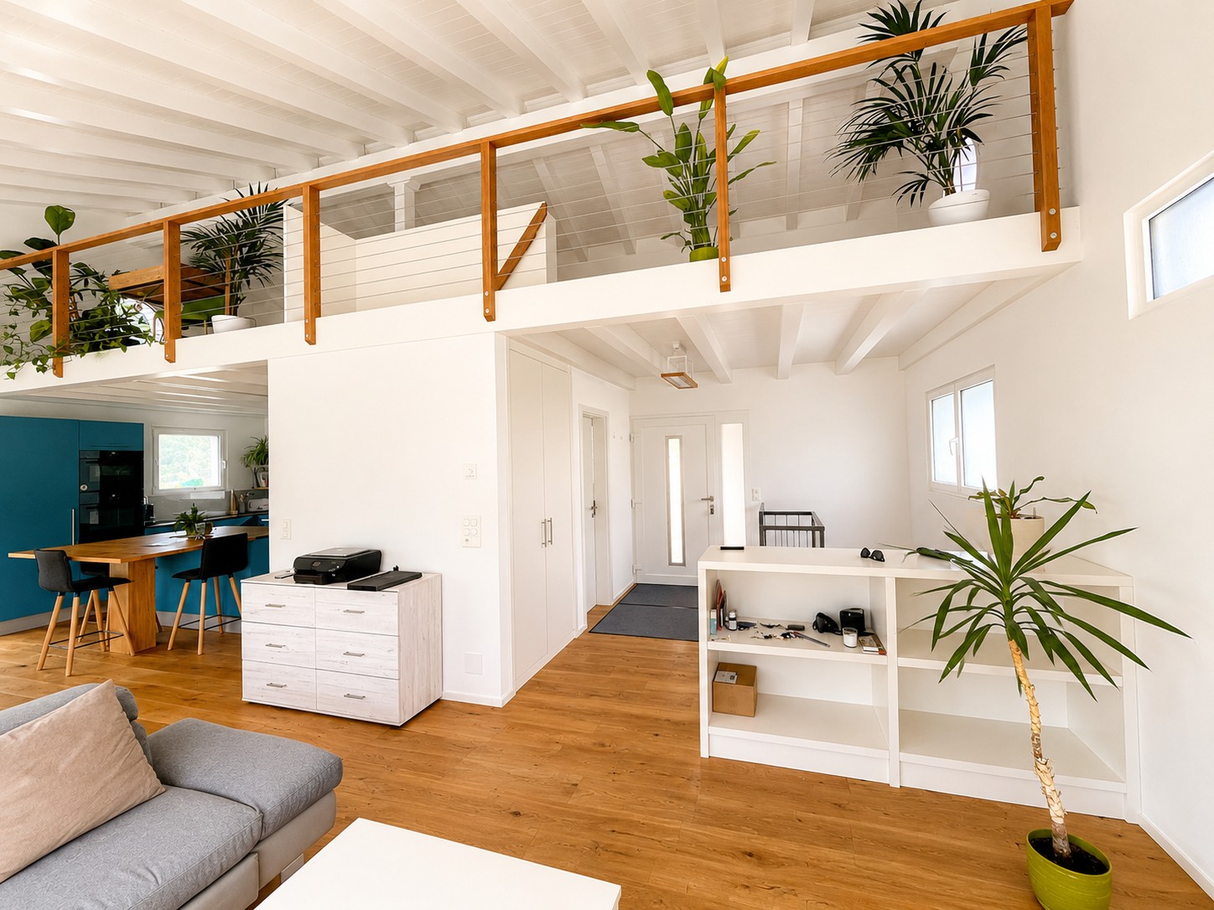
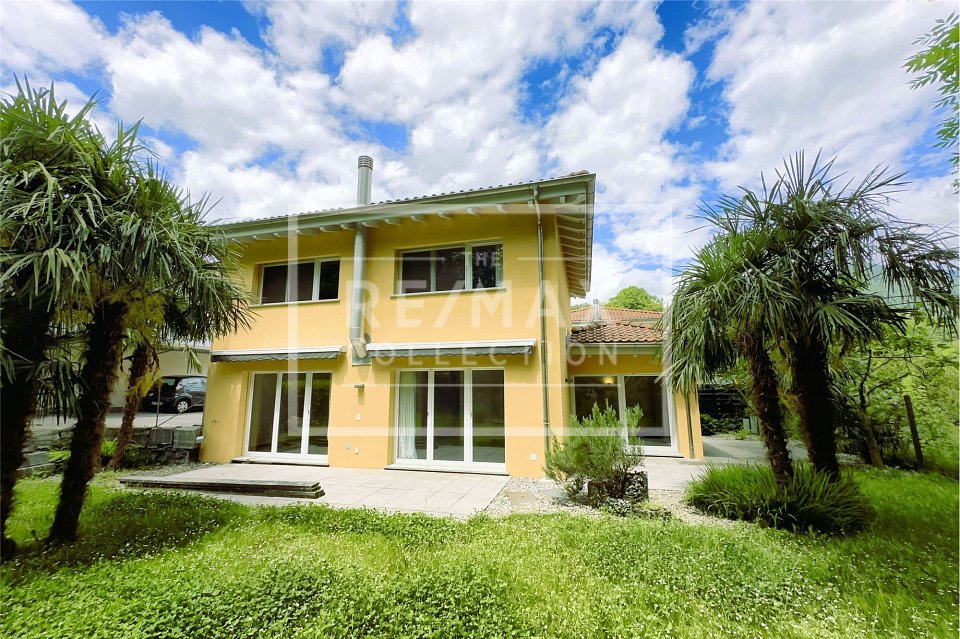
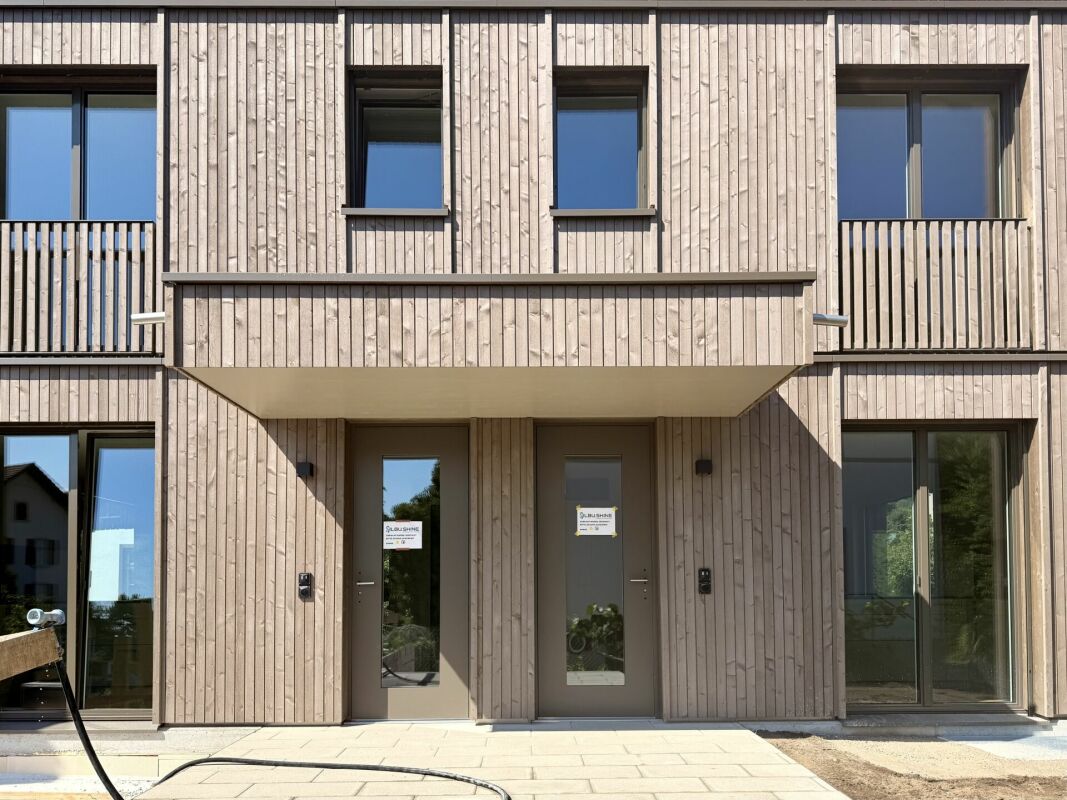
Modern living with gallery, garden and private underground parking (middle house)

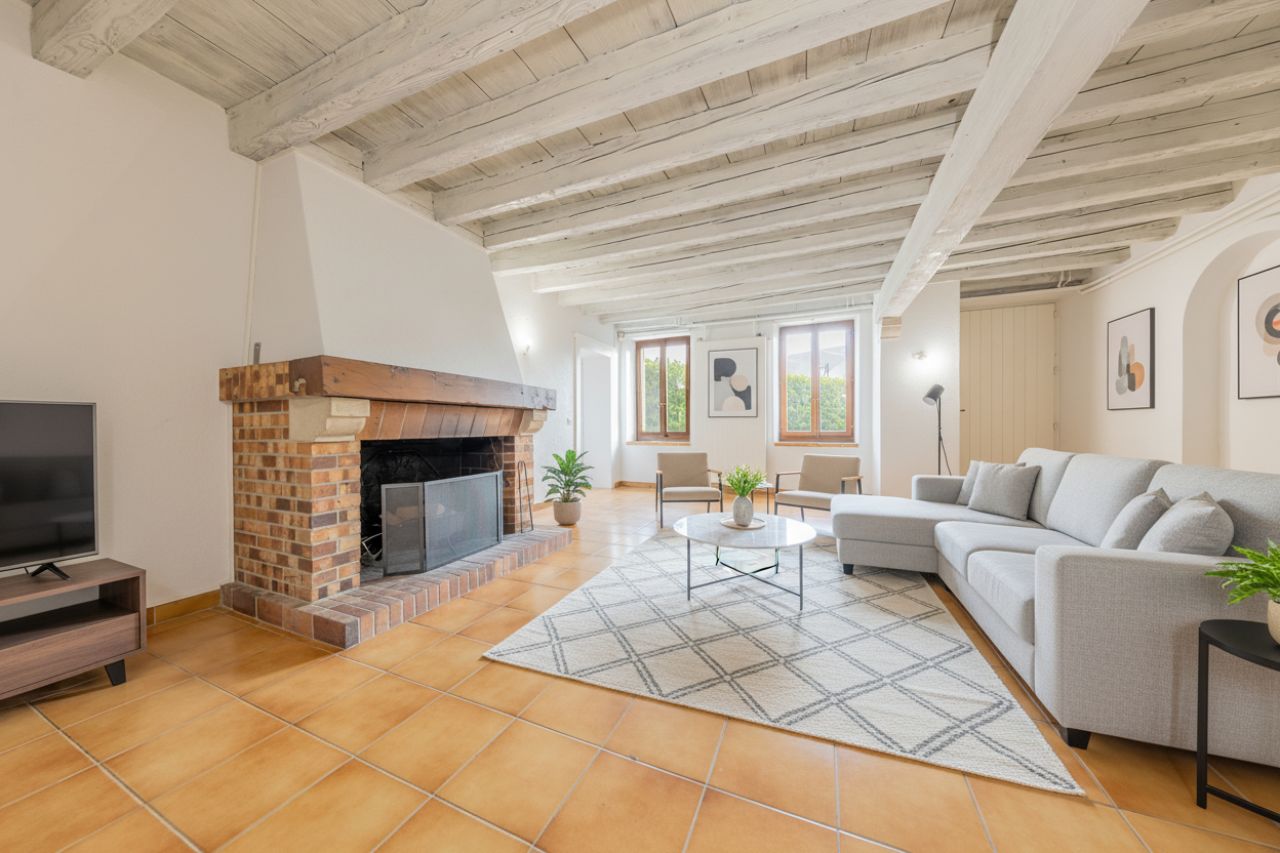
Quality, sustainability & energy The buildings are constructed in solid construction and high execution quality by regional craft businesses.The exterior walls consist of brick or concrete constructions with high-quality thermal insulation and ventilated wooden façade. Interior walls are made of steel concrete, brick and sand-lime brick.Wood-metal windows with 3-fold insulating glazing and composite safety glass according to SIGAB guidelines ensure high living comfort and safety.The living rooms have white-painted ceilings with gypsum smooth finish. All lamella shutters are electrically operated.The modern wet cells have floor-level showers, high-quality KWC fittings, glass shower walls and wall-toilet with automatic lowering.Particularly noteworthy is the heating/cooling system: We have equipped all houses with a Free Cooling system, which offers you a decisive improvement in living quality, especially on these warm/hot summer days.The buildings meet increased energy requirements. Heat generation is carried out via an efficient geothermal heat pump of the latest generation. In addition, the building is equipped with its own photovoltaic system.Particular attention was paid to durable materialization, low energy consumption and a pleasant and healthy living climate. Architecture, functionality and sustainability form a harmonious unit.A modern, sustainable and high-quality home with long-term living and life quality is being created. Modern and ecological living with garden, gallery and private underground parking The new semi-detached and row houses at Galligässchen 2 in Aarburg combine modern, ecologically oriented living with spacious floor plans and high living quality. The building complex includes a semi-detached house and a row house with three units and blends harmoniously into the existing environment.Each 4.5-room house with additional roof gallery has direct access from the private underground parking via private cellar into the house. The modern floor plans offer bright living rooms, spacious rooms, private laundry room and attractive outdoor areas with balcony, covered and uncovered seating area and private garden share.The living concept is complemented by a spacious, naturally designed community garden, which combines encounter, rest and life quality. The houses are built with high-quality and durable materials and offer a contemporary home for people with demands on architecture, functionality and sustainability. A home with character and atmosphere Living today means more than just square meters and floor plans. A home should be a place where you feel comfortable, come to rest and can consciously enjoy everyday life.With the building complex at Galligässchen 2, no ordinary rental object is being created, but a well-thought-out living concept with high living quality. The combination of modern architecture, sustainable construction, private outdoor areas and natural surroundings creates a special living atmosphere with long-term value.The spacious floor plans, the bright rooms and the carefully selected materials give each house its own character. At the same time, the quiet and yet central location ensures that retreat, everyday life and mobility can be ideally combined.People who consciously appreciate quality, sustainability and a pleasant living environment live here. A home to arrive, live and feel good - today and in many years. "We don't create average solutions - but living space with long-term value."

Travel time
-

Find a new tenant for free

Create a free listing on Homegate to find the perfect next tenant for your apartment in no time at all.

List your property now
1 / 12
CHF 13,400.–
6.5 rooms268m² living space
St. Niklausenstrasse, 6047 Kastanienbaum

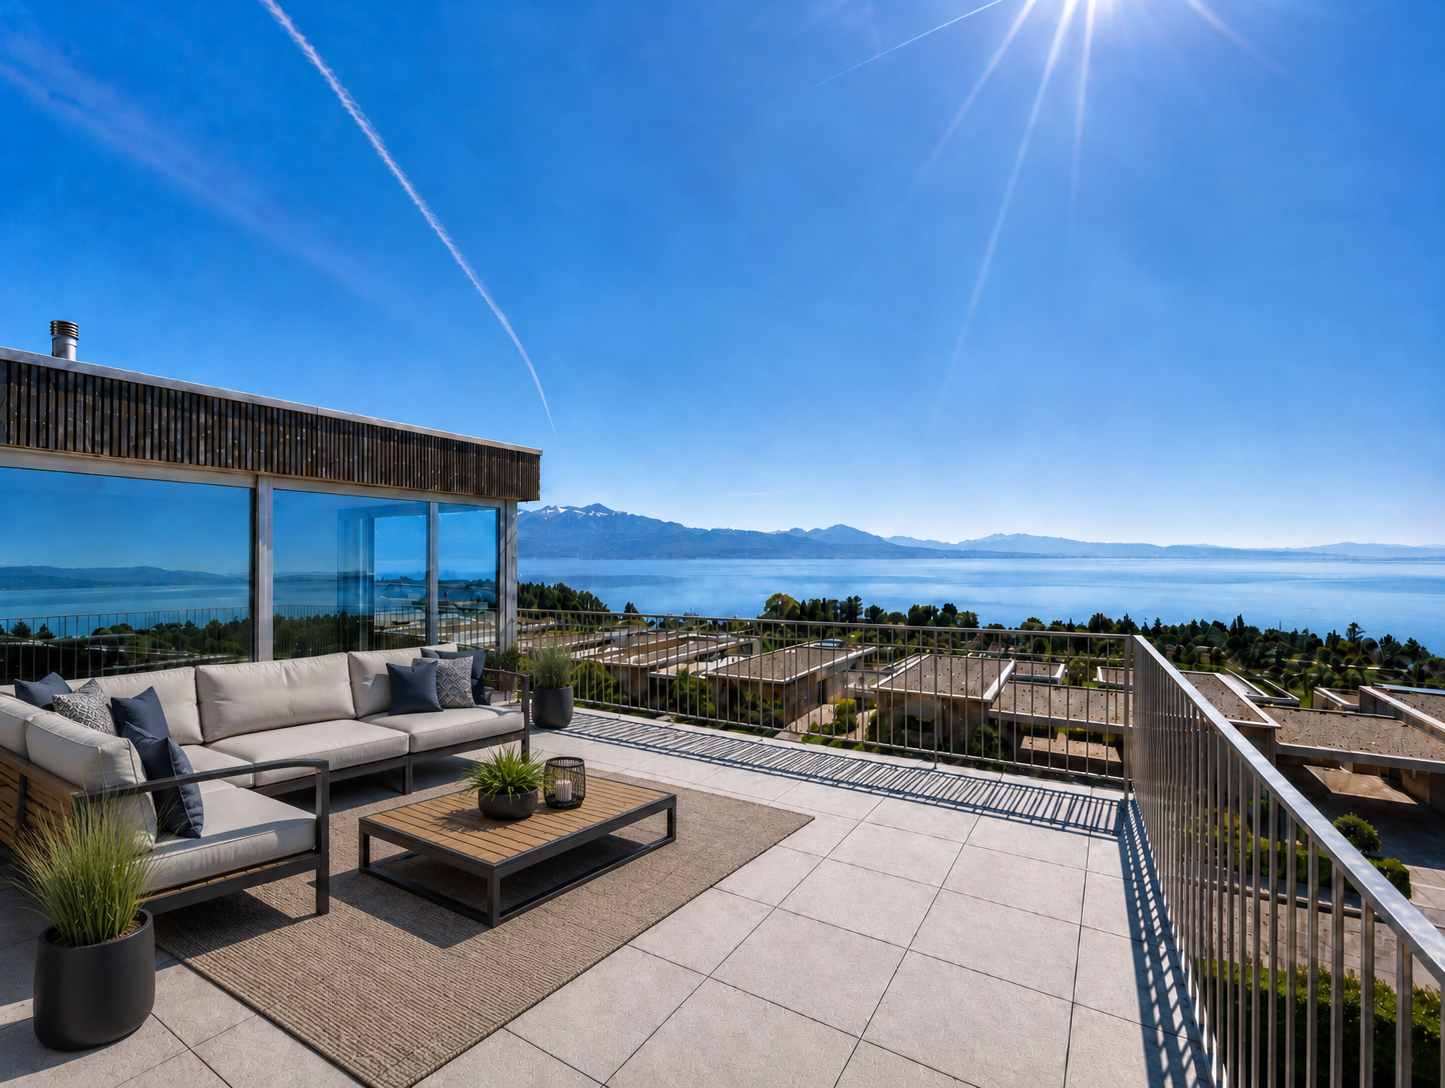
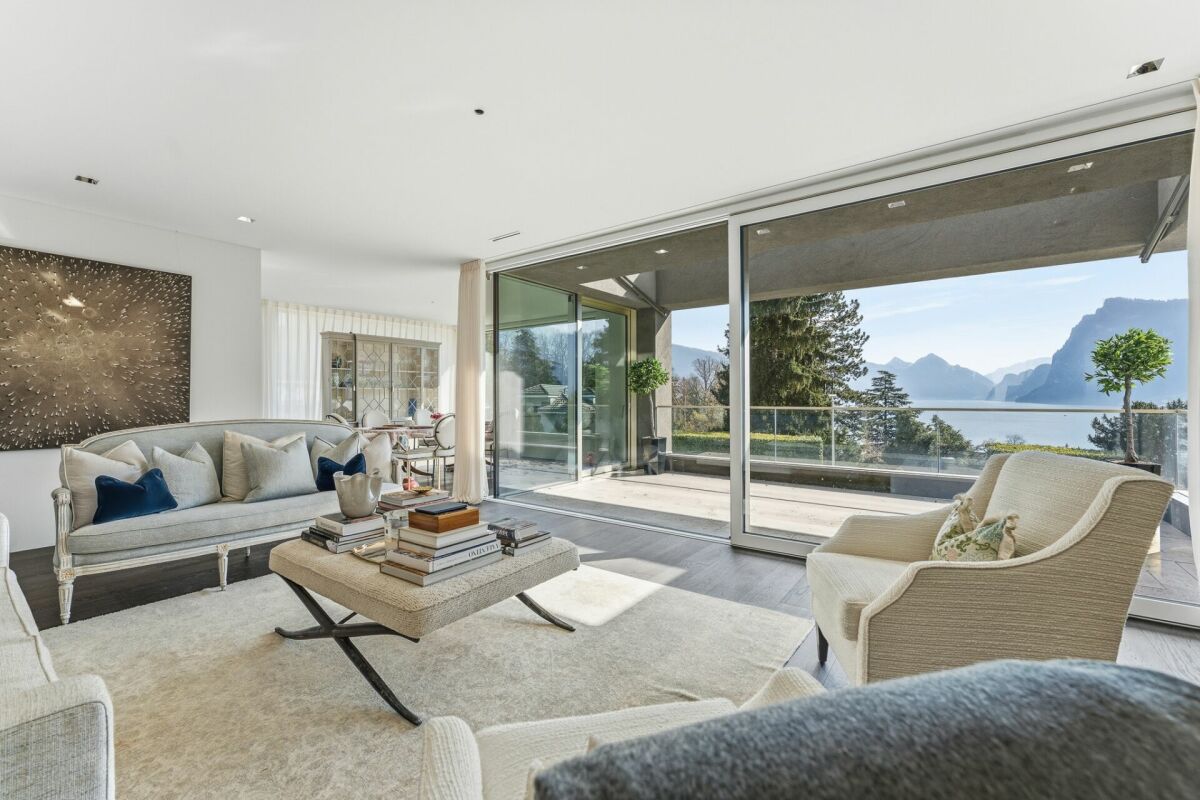
Pearl by the Lake: Exclusive Semi-Detached House in Villa Style

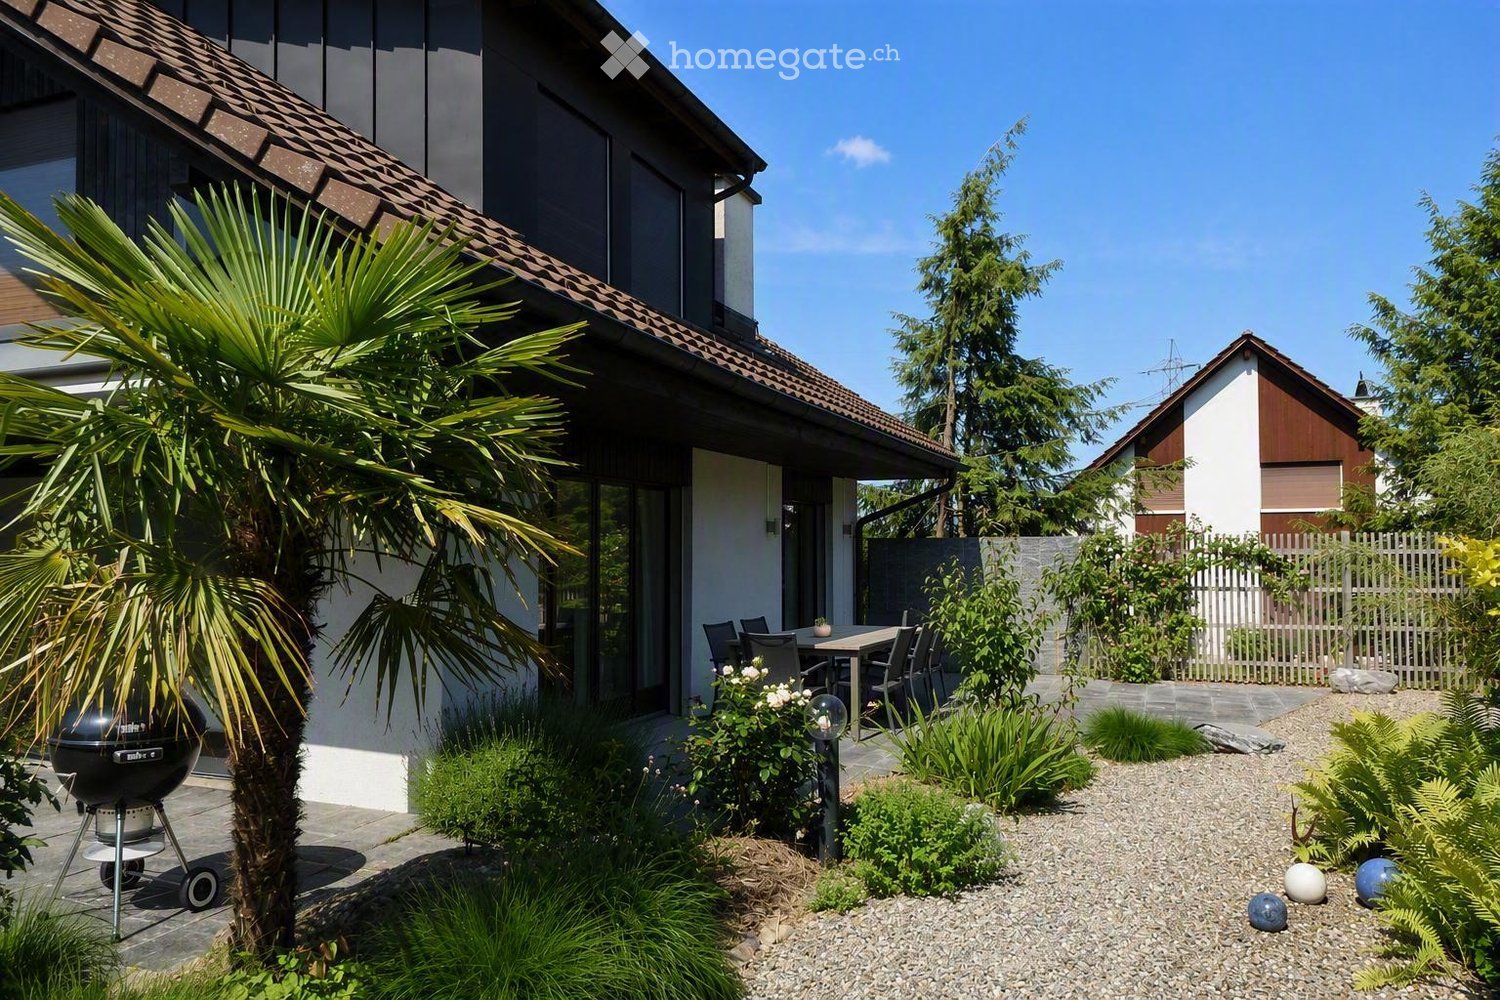
The offered property is a semi-detached house with a total of 6.5 rooms and a living area of approximately 268 m².The well-thought-out room layout ensures optimal use of the space and offers a variety of possibilities for individual living.The interior spaces are characterized by a clear design, high-quality materials, and a timeless style. An integrated lift connects all floors and increases the living comfort even further.The living and dining area is generously designed and oriented in such a way that a free view of the lake is possible from many areas. Large window fronts provide plenty of daylight and create a bright, open atmosphere.The kitchen is modernly equipped and offers sufficient storage space as well as high-quality appliances that combine functionality and design.On the ground floor, several flexibly usable rooms are available, which can be used, for example, as bedrooms, offices, or guest rooms, and offer direct access to the outdoor area. On the upper floor, there is a spacious bedroom with a dressing room and a directly connected bathroom, which convinces with a modern and simple design.The property has several outdoor areas, including loggias and terraces, which invite you to linger. The generously designed garden creates a pleasant connection between the interior and exterior spaces.The architecture of the building also sets clear and modern accents from the outside and blends harmoniously into the surroundings.Highlights of the property • Exclusive semi-detached villa in one of the most sought-after residential areas of Kastanienbaum • Unique panoramic view of Lake Lucerne and the surrounding mountain landscape • Modern architecture with a clear formal language, designed by renowned architects • High-quality and luxurious interior design with timeless elegant style • Generous room concept with 6.5 rooms and approximately 268 m² of living space • Bright and airy living and dining area with large windows and direct lake view • Open, high-quality kitchen with plenty of storage space and top-class appliances • Comfortable master area with dressing room and stylish en-suite bathroom • Several loggias and outdoor areas for relaxed hours with breathtaking views • Generously designed, well-maintained garden with high privacy • House-owned lift for convenient access to all floors • Separate, private entrance for maximum discretion • Very good connection to Lucerne and optimal accessibility by car and public transport

Travel time
-
1 / 10
CHF 13,800.–
Harhalden 1+3, 8816 Hirzel

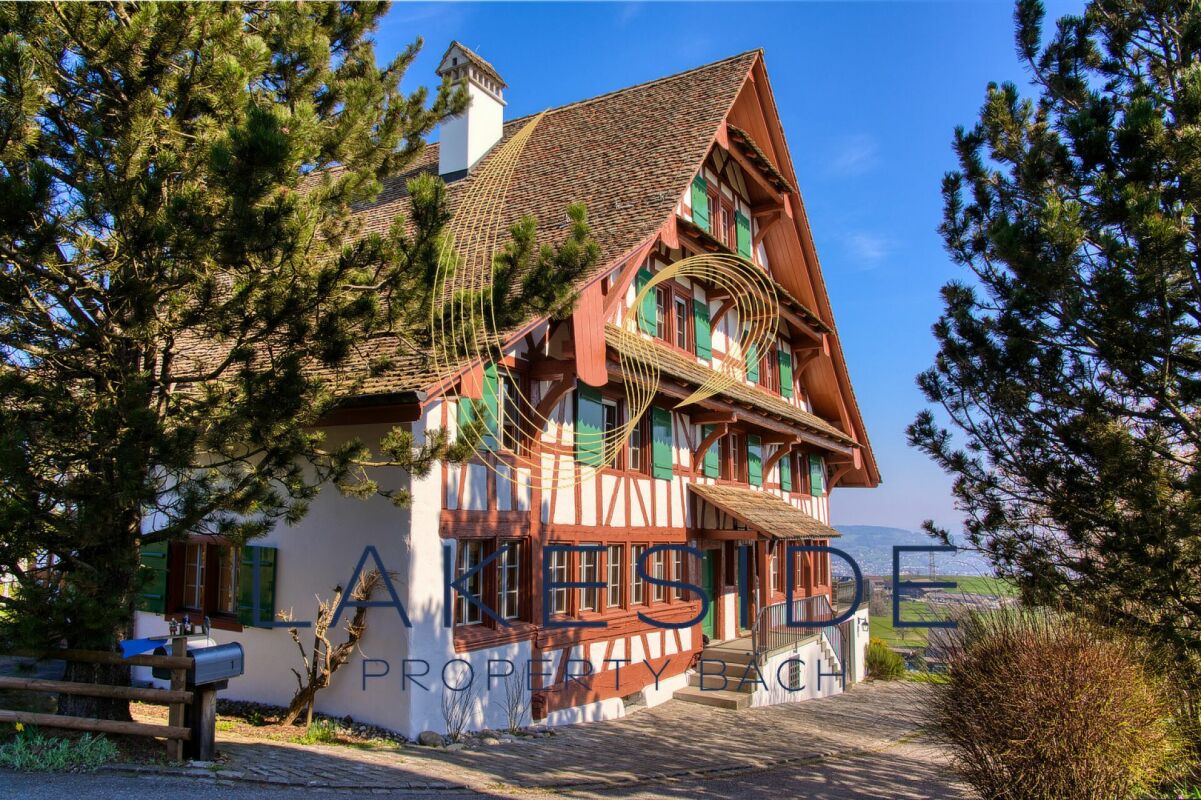
Quietly located Riegelhaus for rent

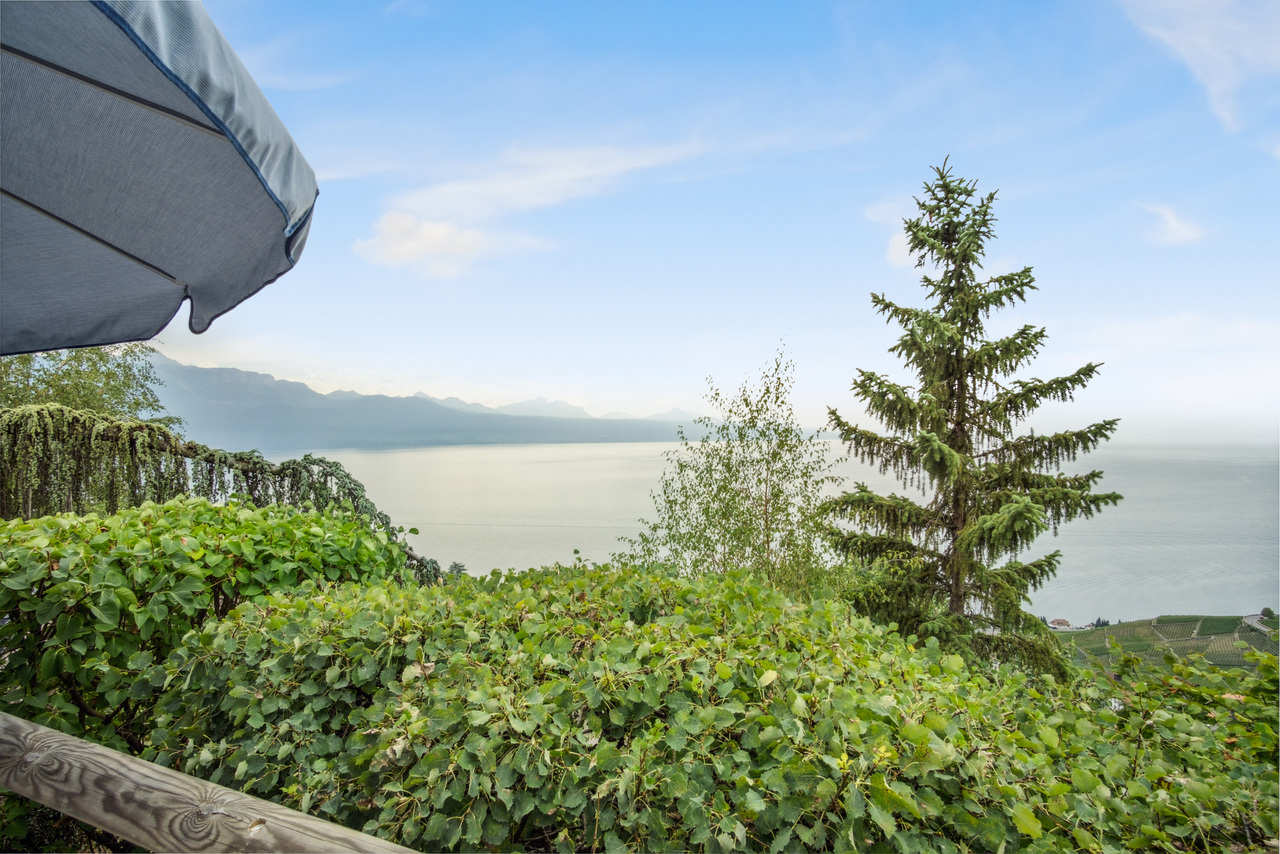
Riegelhaus with two luxurious apartments in a privileged location Surrounded by meadows, pampered by sun and views of lake and mountains, characterized by tranquility, an exceptional property with maximum privacy and diverse potential for use awaits you on the scenically attractive height of Hirzel. The 1634-built and 2025-renovated, historic Riegelhaus combines historical authenticity with residential comfort on a demanding level. It is a domicile for people with a sense of quality, aesthetics, and the special. For rent is the entire ensemble with two spacious apartments:· 6½ rooms on approx. 220 m²· 7½ rooms on approx. 270 m²Heating and hot water costs are included in the price.Preferred is the joint rental as a representative family home, for several generations or the combination of residential and business premises. The units can also be rented individually. In any case, tenants who recognize the value of this house, respect its history, and approach it with respect are sought. Sandblasted wood, Riegel constructions, massive beams, and tile stoves: In all rooms, an atmosphere of warmth and character unfolds. In addition, Poggenpohl kitchens and spacious bathrooms create a soothing harmony thanks to design reduction and high-quality materials. Sauna, wine cellar, and the extensive garden with paved seating areas and a quietly bubbling fountain underline the exclusive character of this property. Practical auxiliary rooms and sufficient parking spaces complete the rare offer of privileged natural and panoramic views near Zurich City.

Travel time
-
1 / 10
CHF 2,590.–
5.5 rooms
Tasberg 87, 1717 St. Ursen

Charmantes Haus in St.Ursen

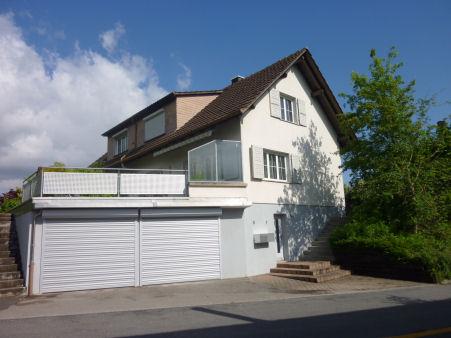
In einem charmanten Wohnquartier der Gemeinde St. Ursen gelegen, eignet sich diese wunderschöne freistehende Villa ideal für eine Familie, die Komfort und grosszügigen Wohnraum sucht. Das Haus ist wie folgt aufgeteilt:Oberes Erdgeschoss • Eingangsbereich mit Einbauschränken • Grosszügiges, helles Wohnzimmer mit durchgehendem Balkon • Küche mit zentraler Kochinsel • Badezimmer mit Dusche • Grosse Galerie Unteres Erdgeschoss • Eingangsbereich mit Einbauschränken • Badezimmer mit Dusche und Badewanne • 2 Schlafzimmer mit Zugang zur Terrasse • 1 Schlafzimmer mit Ankleidebereich • Terrasse mit Gartenfläche (inkl. Möglichkeit für Gemüsegarten) • Keller und Waschküche Besonderheit:Das Quartier verfügt über ein frei zugängliches Natur-Schwimmbad.Mietzins Wichtige Information: Die Haltung von Tieren ist nicht gestattet. CHF 2'590. exkl. Nebenkosten (Nebenkosten werden direkt vom Mieter bezahlt)Pauschale von CHF 200. für die Parkplätze (2 gedeckte und 34 Aussenparkplätze)Verpassen Sie dieses einzigartige Objekt nicht und kontaktieren Sie uns noch heute für eine Besichtigung! Située dans un charmant quartier résidentiel de la Commune de St-Ours, cette magnifique villa individuelle conviendra parfaitement à une famille à la recherche de confort et d'espace. Cette maison se dispose comme suit : Rez supérieur - Hall d'entrée avec armoires murales- Grand séjour lumineux avec un balcon sur toute la longueur- Cuisine avec îlot central- Salle d'eau avec douche- Grande mezzanine Rez inférieur - Hall avec armoires murales- Salle de bain avec douche et baignoire- 2 chambres avec accès sur la terrasse- 1 chambre avec espace dressing- Terrasse avec espace jardin potager - Une cave et une buanderie Petit plus : le quartier dispose d'une piscine naturelle en libre accès Information importante : La détention d'animaux n'est pas autorisée. Loyer : CHF 2590.- hors charges, les charges sont payées directement par le locataire.Forfait de CHF 200.- pour les places de parc (2 places de parc couvertes et 3-4 places extérieures). Ne manquez pas cet objet unique, contactez-nous sans attendre pour une visite !

Travel time
-
1 / 8
  • Balcony / Terrace
  • View
  • Parking space
  • +2
Price on request
7 rooms800m² living space
A Verbier, 1936 Verbier

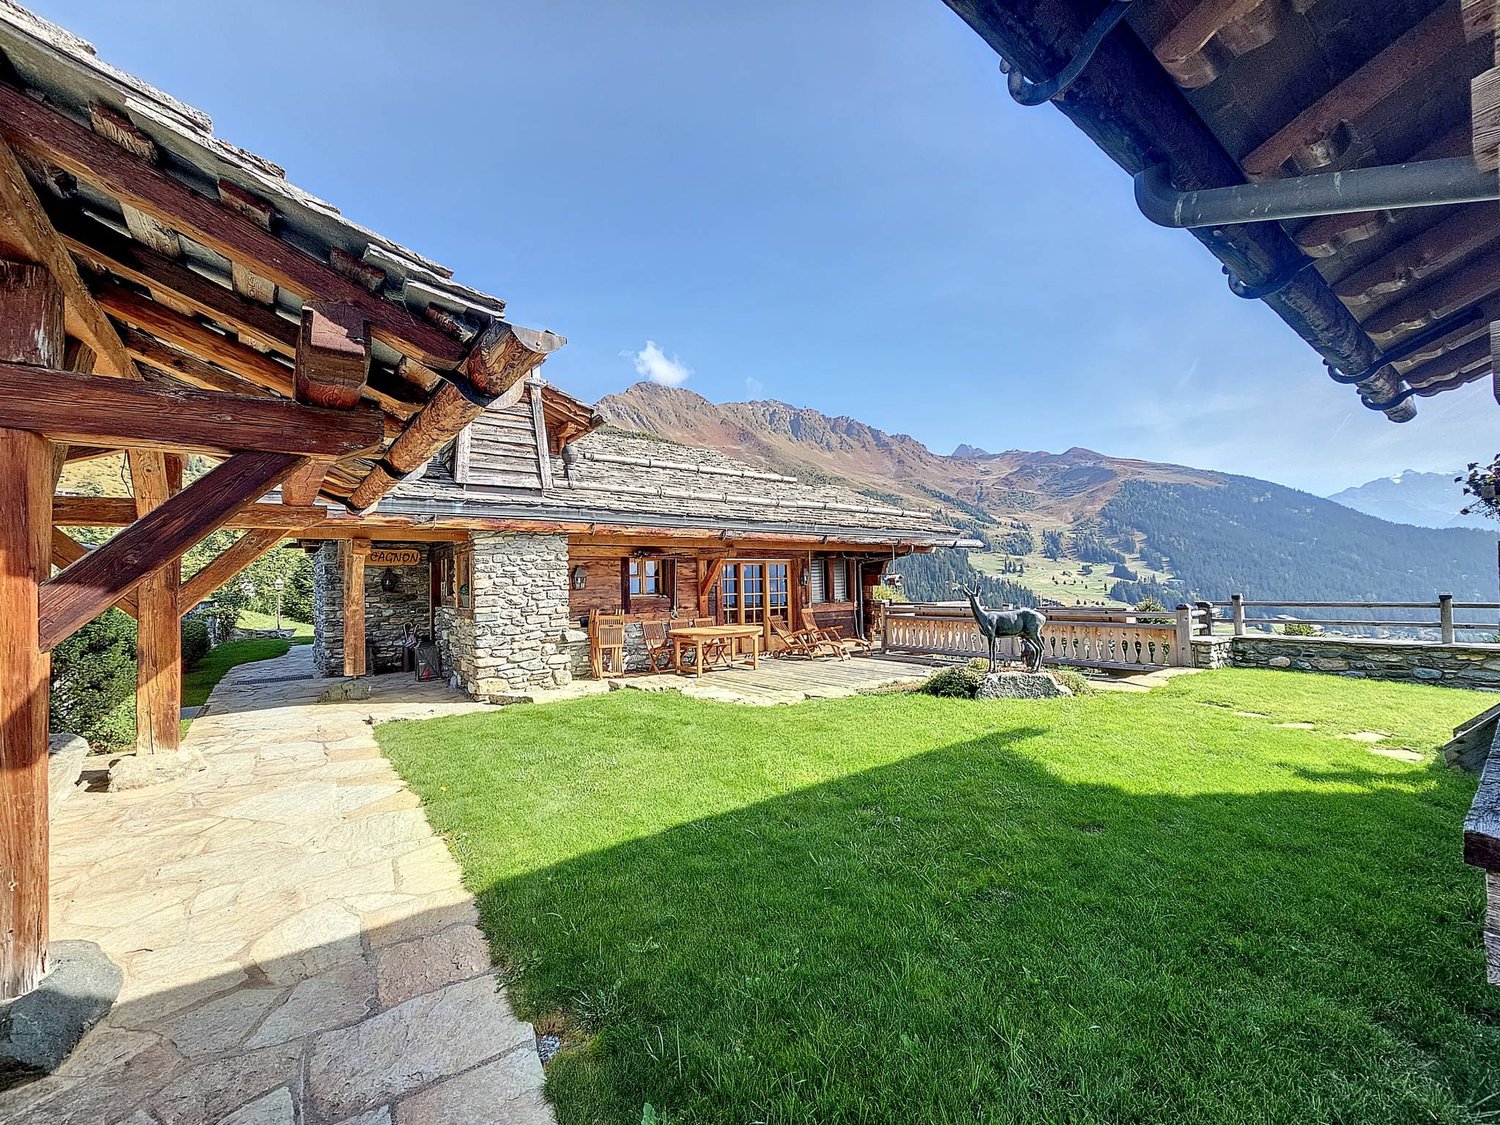
Chalet Makini | A Luxury Alpine Immersive Experience in Verbier!

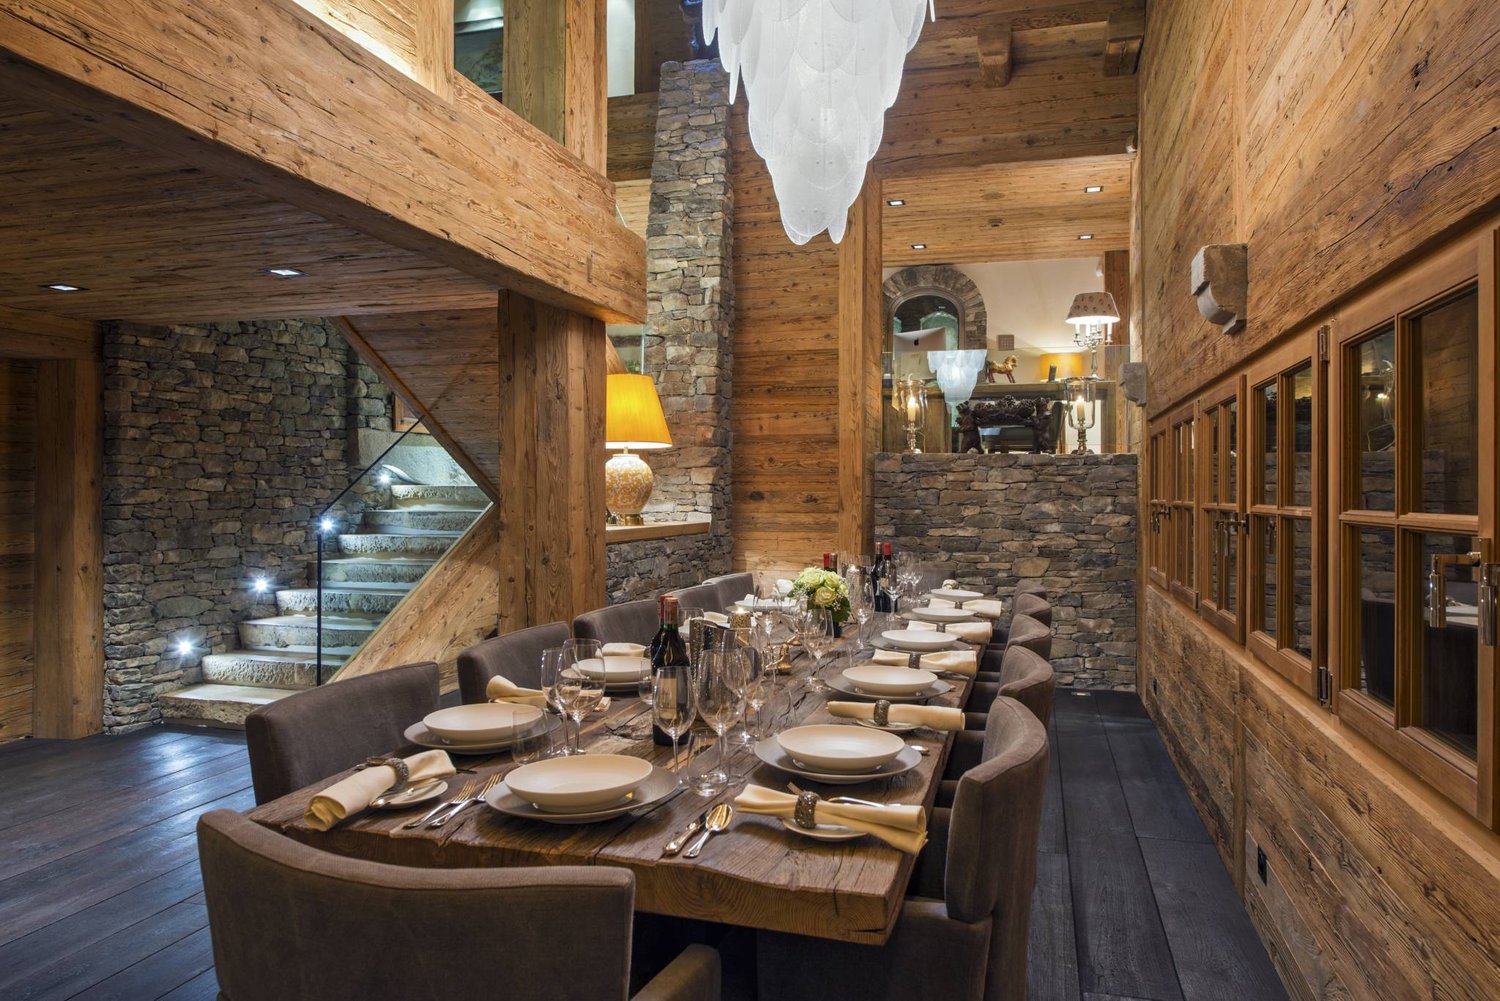
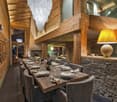
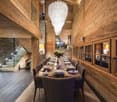
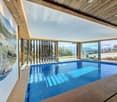
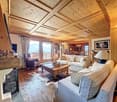
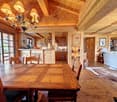
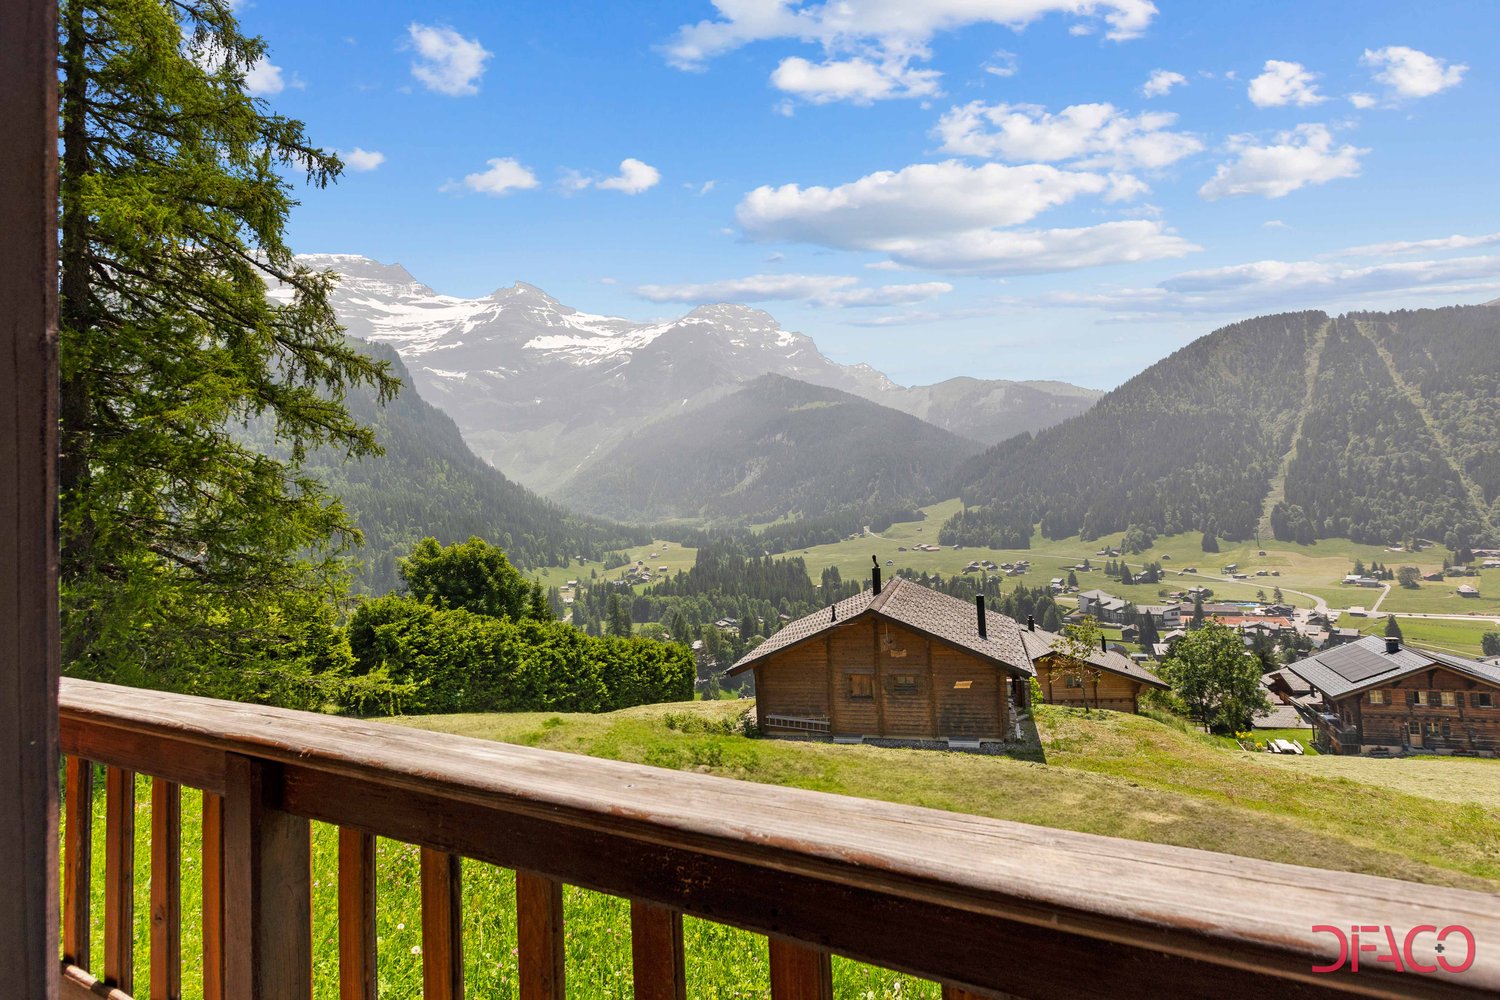
CHALET MAKINI: 5 BEDROOMS | 5 BATHROOMS | 10 BEDS | LOCATION: RESIDENCE LE HAMEAU - RUE DE LA BÉRARDEAVAILABILITY: FLEXIBLE - WEEKLY AND LONGER - WINTER 24/25 & SUMMER 25RATE: UPON REQUESTLocated in the prestigious Residence Le Hameau, Chalet Makini stands out as a pinnacle of luxury in the Alps, offering a truly immersive experience that engages all senses. This ski-in/ski-out chalet, designed by the same visionary architect as Chalet La Datcha, is a masterpiece of architecture, blending traditional Alpine design elements with modern luxury sophistication.Spanning over 700 m², Chalet Makini features five beautifully designed en-suite bedrooms. Each room is a sanctuary of comfort, with meticulous attention to detail reflected in the use of natural materials such as aged wood, polished stone, and sumptuous textiles. The private terraces connected to each bedroom allow guests to fully immerse themselves in the serene beauty of the surrounding landscape, offering breathtaking views of the majestic Alps.Design & Immersive Experience:The interior of Chalet Makini is a symphony of textures, colors, and lights, carefully orchestrated to create a warm and inviting atmosphere. The design effortlessly marries rustic charm with modern elegance, with elements such as exposed wooden beams and antique pieces contrasting with elegant contemporary furniture and cutting-edge technology.Upon entering the chalet, you are greeted by a grand living area that serves as the heart of the home. Here, sparkling chandeliers hang from the ceiling, casting a soft glow over luxurious seating areas adorned with luxurious furs and handmade fabrics. The room is centered around a modern fireplace, offering both warmth and a focal point for gatherings. The use of large windows ensures that the stunning Alpine panoramas are always in view, blurring the boundaries between indoor comfort and the raw beauty of nature.The chalet's modern kitchen is a chef's dream, equipped with state-of-the-art appliances and a wine cellar that will delight even the most discerning palates. The adjacent dining area, with its custom-made table and seating for 12 people, is perfect for family meals as well as grand celebrations.Wellness & Relaxation:Just a minute's walk from the chalet, the private spa is a true oasis, offering a comprehensive range of wellness facilities. This private sanctuary includes a fully equipped fitness room, a sparkling indoor pool, a sauna, and a hammam. After a workout or a day on the slopes, guests can unwind in the relaxation areas, designed to provide a soothing and rejuvenating atmosphere. The spa facilities, with their spacious relaxation areas and ambient lighting, offer a unique sensory experience, ideal for revitalization in an exceptional Alpine setting.Key Features:- Living Area: The spacious living areas are designed to provide an immersive experience, combining the rustic charm of traditional Alpine architecture with the sophistication of modern luxury.- Bedrooms: Five spacious en-suite bedrooms, each offering direct access to private terraces, guarantee a seamless indoor-outdoor experience.- Wellness & Spa: A state-of-the-art wellness area with sauna, steam room, Jacuzzi, pool, relaxation area, and fitness room, designed to provide a true sensory refuge.- Ski Facilities: A dedicated ski room with boot warmer and direct access to the slopes, ensures that every day on the mountain begins smoothly.- Outdoor Terrace: The sunny terrace is a haven of peace with a sparkling pond where rare black swans glide. This unique feature adds an enchanting touch, creating a harmonious connection between the chalet and its natural environment.

  • Balcony / Terrace
  • View
  • Parking space
  • +2
1 / 12
CHF 4,900.–
7.5 rooms260m² living space
1270 Trélex

For rent - Magnificent 7.5-room village house - 260 m² - Heated pool - Trélex (Nyon)

At LCR, we do not charge any agency fees for submitting your application for one of our properties. However, we ensure rigorous follow-up with the management or the owner.Located in the heart of the charming village of Trélex, this fully renovated 18th-century character house offers a unique, spacious, and warm living space. With its 260 m² of living space, large volumes, separate areas, and exceptional exterior, it perfectly meets the needs of several family configurations or organized groups.A house for various types of occupantsThanks to its large rooms, two living rooms, a large kitchen, four bedrooms, and two bathrooms, this property is ideal for:? A family or two single-parent families looking for large volumes? Two families wanting to share a large house? A serious and stable co-living arrangement- All bedrooms are spacious (20 to 25 m²)- Several living areas allow for good circulation- Heated pool usable all year round- Large shared living areas (2 living rooms, large kitchen, terrace)- Convivial exterior- Large common areas- Quiet and residential environmentIdeal location- 5 minutes' walk from the train station (Nyon in 7 minutes)- Shops in the village- 4 minutes from the highway- 15 minutes from Geneva airport- Close to international schools and the Signy shopping centerThe house- 18th-century renovated farmhouse- Independent entrance- Heated pool usable all year round- Terrace- Living area: 260 m² + attic 125 m²Ground floor- Entrance hall- Office/winter garden with fireplace (34 m²)- Dining room (14 m²)- Summer garden (27 m²) with access to the terrace and pool- Fully equipped kitchen (24 m²)- Guest toilet- Laundry room- Technical room1st floor- 4 bedrooms (20-25 m²), including:- 3 with decorative fireplaces- 1 with dressing room- 2 bathrooms (bath and shower)- Storage room- Large terrace with Jura viewAttic- Unheated attic of 125 m² (ideal storage space)Equipment- Oil heating- Fiber optic connection- Water softener- 1 parking space + public parking spaces nearbyRent- CHF 5'500.- / month- Charges: CHF 300.- / month (heating costs excluded)Available immediately or by agreement

New building
1 / 3
CHF 14,000.–
7 rooms302m² living space
Chemin David Munier 18, 1223 Cologny

Luxury, comfort and energy performance at the gates of Cologny

Luxury, comfort and energy performance at the gates of Cologny Perfectly located in a sought-after residential area of Cologny, just minutes from shops, sports facilities, and downtown Geneva, this brand-new contemporary villa (available in 2026) offers an exceptional living environment that blends serenity, privacy, and immediate access to key amenities.Part of an exclusive group of only four villas, the property offers approximately 302 sqm of living space on a 531 sqm landscaped and enclosed plot. The architecture is clean and modern, with generous volumes, abundant natural light, and high-end finishes throughout ? designed for refined, modern living. Interior elegance & functional luxury The ground floor opens to a welcoming entrance with built-in storage, a modern open-plan kitchen with central island, and a spacious living/dining area with floor-to-ceiling windows that extend seamlessly to the outdoors. A sunny terrace, landscaped garden, and solar-heated swimming pool provide a private and peaceful outdoor retreat ? perfect for relaxation or entertaining.Upstairs, the master suite offers all the comforts of a luxury hotel: a private balcony, custom walk-in wardrobe, and elegant en-suite bathroom. Two additional bedrooms with fitted wardrobes share access to a beautiful terrace and a stylish shower room.The fully finished lower level features a TV room or multipurpose space, a guest bedroom with en-suite shower, a laundry room, storage cellar, WC, and technical room.

Travel time
-
1 / 13
Price on request
10 rooms220m² living space
Via ai Ronchi 12, 6943 Vezia

Vezia, Confortevole Casa Unifamiliare con Giardino

Vezia, In una delle zone residenziali più apprezzate dell'agglomerato di Lugano, proponiamo in locazione una confortevole porzione di Casa Unifamiliare, caratterizzata da ambienti generosi, spazi esterni esclusivi e dotazioni di buon livello.Una residenza che coniuga privacy, funzionalità e qualità abitativa, ideale per chi desidera vivere in un contesto verde e tranquillo senza rinunciare alla vicinanza con Lugano.Con una superficie abitabile complessiva di circa 220 m², la proprietà si sviluppa su più livelli e offre una distribuzione degli spazi armoniosa e versatile.Interni luminosi e accoglientiIl piano terra accoglie con un elegante atrio d'ingresso e un WC ospiti. La cucina moderna con isola, completamente attrezzata e rinnovata, si apre sulla zona pranzo e sul soggiorno, impreziosito da un camino a legna con inserto, creando un'atmosfera calda e conviviale.Completano il piano uno studio/camera TV, un ampio locale hobby o disponibile con armadiature su misura e lavandino, oltre al locale tecnico e lavanderia privata.Al primo piano si sviluppa la zona notte, con tre camere da letto, un guardaroba arredato e due bagni moderni, uno con doccia e uno con vasca.Il secondo piano mansardato, parzialmente abitabile, offre uno spazio aggiuntivo ideale come studio o camera ospiti, con WC e doccia, oltre a uno spazioso solaio.Spazi esterni da vivereFiore all'occhiello della proprietà è la grande terrazza di circa 94 m², in parte coperta da un elegante portico e dotata di tende automatizzate, perfetta per momenti di relax, pranzi all'aperto o convivialità.Il giardino ad uso esclusivo garantisce privacy e contatto con il verde, mentre l'area comune ben curata valorizza ulteriormente il contesto residenziale.Un accesso pedonale diretto conduce comodamente alle scuole dell'infanzia ed elementari, rendendo la casa particolarmente adatta alle famiglie.Dotazioni e comfortLa villa è equipaggiata con numerosi comfort: • cucina moderna con elettrodomestici di qualità • bagni rinnovati • serramenti con doppi vetri • riscaldamento a gas • aria condizionata (nuovi impianti previsti) • sistema d'allarme, (in abbonamento) • fibra ottica (su richiesta) • lavanderia privata • autorimessa con due posteggi coperti e spazio per biciclette e deposito Dettagli Locazione:Affitto Netto: CHF 3'300Acconto Spese: CHF 200 + Spese fornitura servizi autonomi2 Posti Auto coperti: INCLUSIServizi nelle vicinanze • Fermata Bus 5 • Scuola dell'infanzia ed elementare, con doposcuola e mensa • Asilo Nido • Farmacia • Supermercati • Autostrada Vezia - Komfortable Doppelhaushälfte mit Garten Vezia - In einer der beliebtesten Wohngegenden der Agglomeration Lugano bieten wir eine komfortable Doppelhaushälfte zur Miete an, die sich durch großzügige Räume, exklusive Außenflächen und eine hochwertige Ausstattung auszeichnet.Eine Residenz, die Privatsphäre, Funktionalität und Wohnqualität vereint - ideal für alle, die in einer grünen und ruhigen Umgebung leben möchten, ohne auf die Nähe zu Lugano zu verzichten.Mit einer gesamten Wohnfläche von ca. 220 m² erstreckt sich die Immobilie über mehrere Ebenen und bietet eine harmonische sowie vielseitige Raumaufteilung.Helle und einladende InnenräumeDas Erdgeschoss empfängt mit einem eleganten Eingangsbereich und einem Gäste-WC.Die moderne, vollständig ausgestattete und erneuerte Küche mit Kochinsel öffnet sich zum Essbereich und zum Wohnzimmer, das durch einen Holzkamin mit Einsatz veredelt wird und eine warme, einladende Atmosphäre schafft.Ebenfalls auf dieser Etage befinden sich ein Arbeitszimmer/TV-Zimmer, ein großer Hobbyraum bzw. Disponibel mit maßgefertigten Einbauschränken und Lavabo sowie der Technikraum und die private Waschküche.Im ersten Obergeschoss liegt der Schlafbereich mit drei Schlafzimmern, einem möblierten Ankleideraum und zwei modernen Badezimmern, eines mit Dusche und eines mit Badewanne.Das zweite, teilweise ausgebaute Dachgeschoss bietet zusätzlichen Raum, ideal als Büro oder Gästezimmer, mit WC und Dusche sowie einem großzügigen Estrich.Außenbereiche zum GenießenDas Highlight der Immobilie ist die große Terrasse von ca. 94 m², teilweise überdacht durch eine elegante Pergola und ausgestattet mit automatischen Sonnenmarkisen - perfekt für Entspannung, Mahlzeiten im Freien oder gesellige Momente.Der Garten zur exklusiven Nutzung garantiert Privatsphäre und Nähe zur Natur, während die gepflegten Gemeinschaftsflächen das Wohnumfeld zusätzlich aufwerten.Ein direkter Fußweg führt bequem zu den Kindergärten und Primarschulen, was die Liegenschaft besonders familienfreundlich macht.Ausstattung und KomfortDie Villa verfügt über zahlreiche Annehmlichkeiten: • moderne Küche mit hochwertigen Elektrogeräten • renovierte Badezimmer • Fenster mit Doppelverglasung • Gasheizung • Klimaanlage (neue Anlagen vorgesehen) • Alarmsystem (im Abonnement) • Glasfaseranschluss (auf Anfrage) • private Waschküche • Garage mit zwei gedeckten Parkplätzen sowie Platz für Fahrräder und Abstellraum Mietdetails • Nettomiete: CHF 3'400.- • Nebenkosten-Akonto: CHF 200.- + Kosten für autonome Versorgungsleistungen • 2 gedeckte Parkplätze: CHF 180.- Dienstleistungen in der Nähe • Buslinie 5 • Kindergarten und Primarschule mit Tagesstruktur und Mensa • Kinderkrippe • Apotheke • Supermärkte • Autobahnanschluss

Travel time
-
1 / 4
CHF 3,450.–
6.5 rooms180m² living space
Via Altisio 5E, 6618 Arcegno

Casa con doppia unità abitativa da affittare

Questo e tanti altri immobili e foto sono visibili su remax.ch e newhome.chAffitto minimo per 3 anni.Questa affascinante proprietà, con una superficie abitabile di circa 180 m² distribuita su due livelli, si distingue per gli spazi ampi, armoniosamente organizzati e per unatmosfera che combina comfort, stile e qualità di vita.La casa principale offre tre camere da letto, un ampio bagno con vasca e doccia, una sala da pranzo separata e una cucina moderna e di alta qualità firmata Brunner, pensata per garantire la migliore esperienza culinaria.Allesterno, ampie terrazze e un curato giardino privato invitano a piacevoli momenti di relax allaria aperta.A completare la proprietà vi è un appartamento monolocale indipendente di circa 30 m² situato al piano inferiore, dotato di cucina e bagno privato, ideale come alloggio per ospiti o come ufficio.La proprietà dispone inoltre di una cantina di circa 30 m², perfetta come spazio di deposito, e di due posti auto in garage.Tutte le informazioni sono senza garanzia.Vuole saperne di più sulla proprietà? Ci contatti! Siamo con piacere a sua disposizione per ulteriori informazioni e/o per una visita e le invieremo volentieri una documentazione dettagliata.-Diese und weitere Immobilien und Bilder können Sie unter remax.ch und newhome.ch besichtigenDauermiete mindestens 3 Jahre.Dieses charmante Anwesen mit einer Wohnfläche von rund 180 m² auf zwei Ebenen besticht durch grosszügige, harmonisch aufgeteilte Räume und ein Ambiente, das Komfort, Stil und Lebensqualität vereint.Das Haupthaus bietet drei Schlafzimmer, ein grosszügiges Badezimmer mit Badewanne und Dusche, ein separates Esszimmer sowie eine moderne, hochwertige Küche der Marke Brunner, die höchsten Ansprüchen an Design und Funktionalität gerecht wird.Im Aussenbereich laden grosszügige Terrassen und ein gepflegter Privatgarten zu erholsamen Momenten im Freien ein.Ergänzt wird das Angebot durch ein separates Studio-Apartment von ca. 30 m² im Untergeschoss, ausgestattet mit eigener Küche und Bad, ideal als Gästewohnung oder Homeoffice.Zudem verfügt die Liegenschaft über einen ca. 30 m² grossen Keller, der praktischen Stauraum bietet, sowie über zwei Parkplätze in der Garage.Alle Angaben erfolgen ohne Gewähr. S.E.&O.Sie möchten mehr über das Objekt erfahren? Kontaktieren Sie uns! Wir stehen Ihnen sehr gerne für weitere Auskünfte und/oder eine Besichtigung zur Verfügung und senden Ihnen eine ausführliche Dokumentation zu. Wir freuen uns auf Ihre Kontaktaufnahme.

Travel time
-
1 / 12
CHF 5,900.–
6.5 rooms
6612 Ascona

Villa di charme in posizione esclusiva

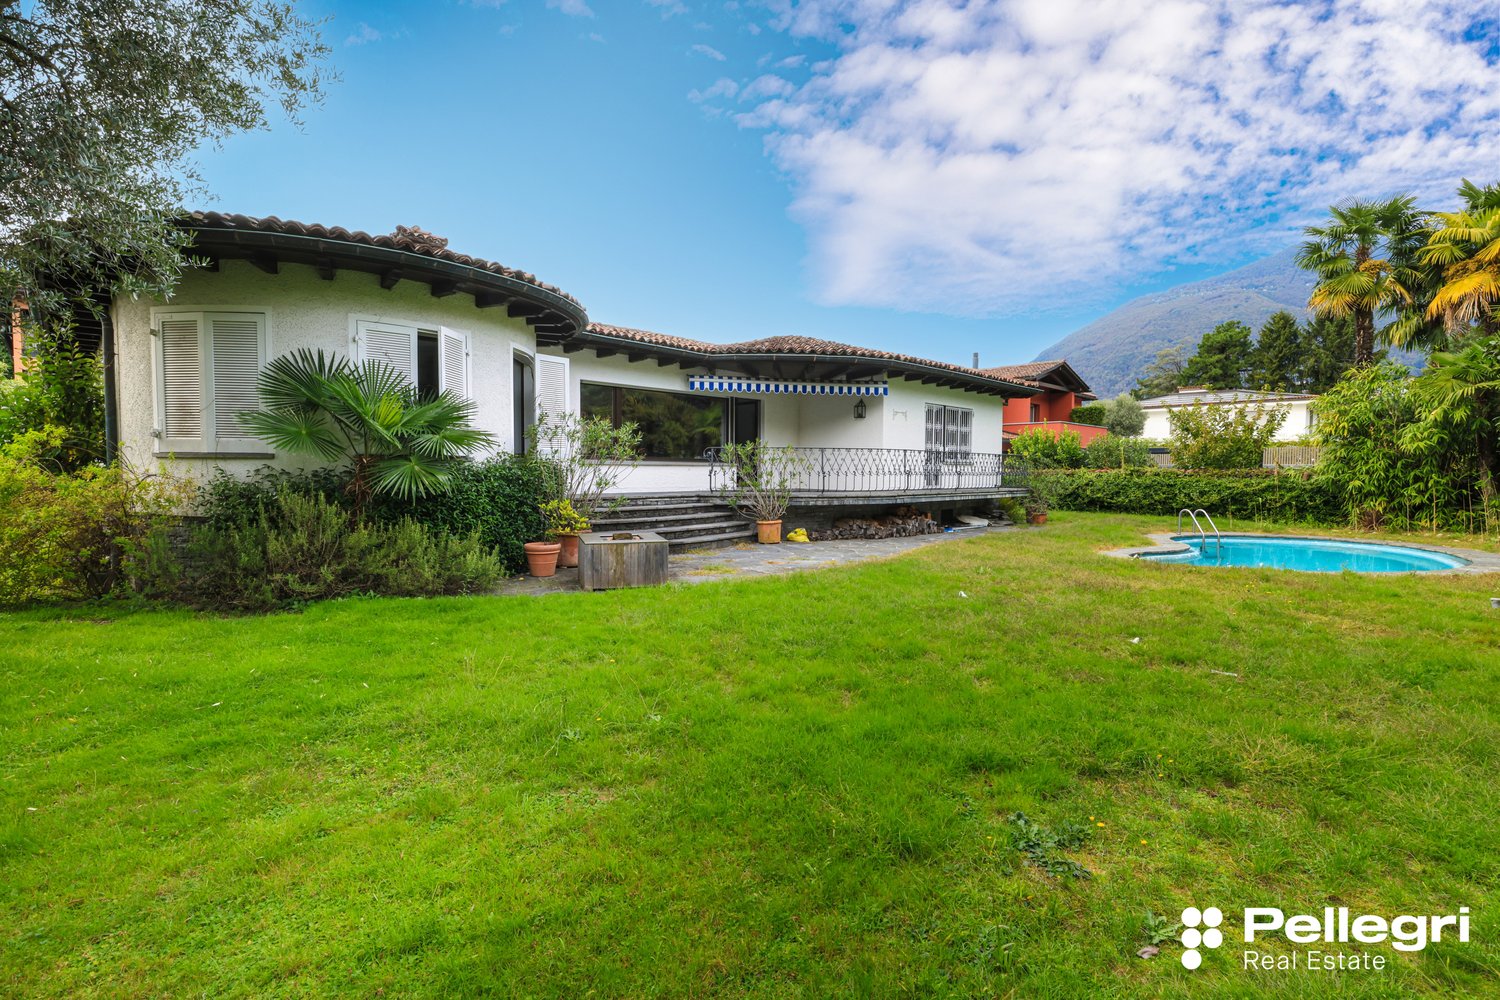
Nel cuore della rinomata Ascona, in una delle zone più ambite e soleggiate, sorge questa elegante villa in stile mediterraneo, una residenza raffinata e accogliente, concepita interamente su un unico piano per offrire comfort, praticità e un’atmosfera senza tempo.Circondata da un lussureggiante giardino privato, curato con maestria e arricchito da fiori profumati, palme e angoli ombreggiati, la proprietà regala un’oasi di tranquillità e bellezza naturale, perfetta per vivere e ricevere in totale privacy.Gli interni, luminosi e armoniosi, si distinguono per spazi ampi e una distribuzione fluida: • una sala living di rappresentanza, affacciata a sud, inondata di luce e con accesso diretto al giardino; • una raffinata sala da tè, ideale per momenti di quiete e convivialità, immersa nel verde del parco; • una cucina di livello professionale, attrezzata come un ristorante, pensata per chi ama la convivialità e la gastronomia di alto livello; • quattro camere da letto spaziose, ciascuna con il proprio carattere e affaccio sul giardino; • una lavanderia/stireria ben organizzata, con soluzioni pratiche per la vita quotidiana. La villa dispone di un posteggio coperto (garage e due posteggi esterni).La villa, esposta completamente a sud, gode del sole per tutto il giorno e offre scorci incantevoli sul giardino avvolgente, un polmone di verde che permette una privacy assoluta. Ogni dettaglio architettonico e decorativo è stato curato con gusto mediterraneo: colori caldi, materiali naturali, portici, grandi finestre. Questa villa non è solo una casa: è un modo di vivere, un luogo dove il tempo rallenta e ogni dettaglio parla di cura, serenità e bellezza. Un rifugio raffinato per chi desidera vivere Ascona con stile e autenticità, circondato da luce, natura e silenzio.Un luogo ideale per chi desidera vivere la dolce vita ticinese tra eleganza, natura e comfort assoluto — a pochi passi dal lago, dal centro di Ascona e dai suoi rinomati ristoranti e boutique.--------------------------------------------------------------------------------------------------------------------Im Herzen des renommierten Ascona, in einer der begehrtesten und sonnigsten Gegenden, befindet sich diese elegante Villa im mediterranen Stil, eine raffinierte und einladende Residenz, die vollständig auf einer einzigen Etage konzipiert wurde, um Komfort, Funktionalität und eine zeitlose Atmosphäre zu bieten.Umgeben von einem üppigen, privaten Garten, der meisterhaft gepflegt und mit duftenden Blumen, Palmen und schattigen Ecken bereichert ist, bietet das Anwesen eine Oase der Ruhe und natürlichen Schönheit, perfekt zum Leben und Empfangen in absoluter Privatsphäre.Die hellen und harmonischen Innenräume zeichnen sich durch großzügige Räume und eine fließende Aufteilung aus: • ein repräsentativer Wohnraum, nach Süden ausgerichtet, lichtdurchflutet und mit direktem Zugang zum Garten; • ein elegantes Teezimmer, ideal für Momente der Ruhe und Geselligkeit, eingebettet in das Grün des Parks; • eine professionelle Küche, ausgestattet wie ein Restaurant, konzipiert für diejenigen, die Geselligkeit und gehobene Gastronomie schätzen; • geräumige Schlafzimmer, jedes mit seinem eigenen Charakter und Blick auf den Garten; • eine gut organisierte Waschküche/Bügelstube mit praktischen Lösungen für den Alltag. Die Villa verfügt über einen überdachten Parkplatz (Garage und zwei Außenparkplätze).Die Villa ist vollständig nach Süden ausgerichtet, genießt den ganzen Tag über Sonnenschein und bietet einen bezaubernden Blick auf den umgebenden Garten, eine grüne Oase, die absolute Privatsphäre gewährleistet. Jedes architektonische und dekorative Detail wurde mit mediterranem Geschmack gestaltet: warme Farben, natürliche Materialien, Arkaden, große Fenster. Diese Villa ist nicht nur ein Haus: Sie ist eine Lebensart, ein Ort, an dem die Zeit langsamer vergeht und jedes Detail von Sorgfalt, Gelassenheit und Schönheit zeugt.Ein raffinierter Rückzugsort für diejenigen, die Ascona mit Stil und Authentizität erleben möchten, umgeben von Licht, Natur und Stille.Ein idealer Ort für diejenigen, die das süße Leben im Tessin zwischen Eleganz, Natur und absolutem Komfort genießen möchten – nur wenige Schritte vom See, dem Zentrum von Ascona und seinen renommierten Restaurants und Boutiquen entfernt.
1 / 12
Price on request
17 rooms
Quai de Cologny, 1223 Cologny

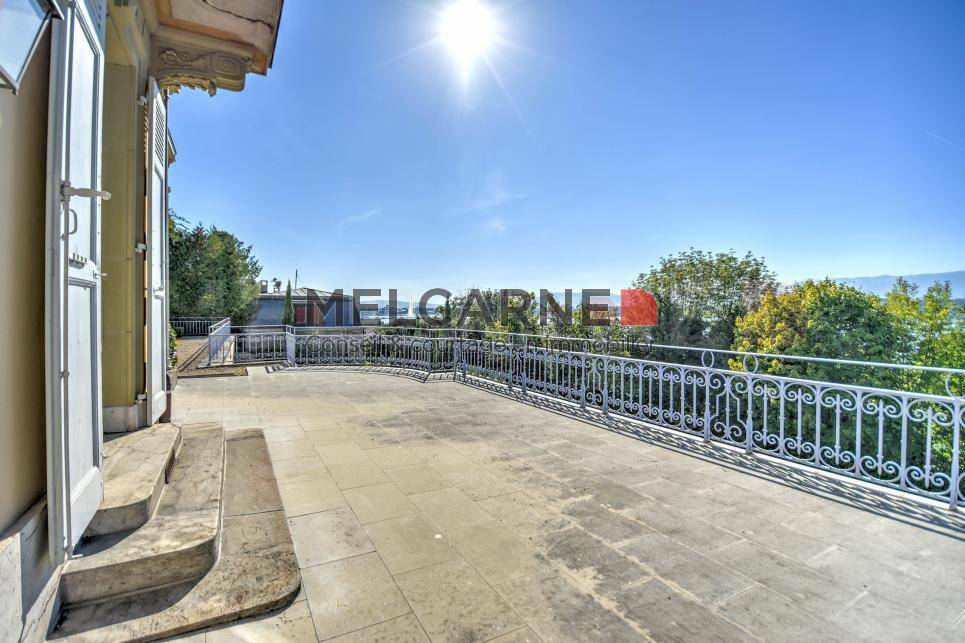
Magnifique maison de Maître avec vue imprenable sur le lac

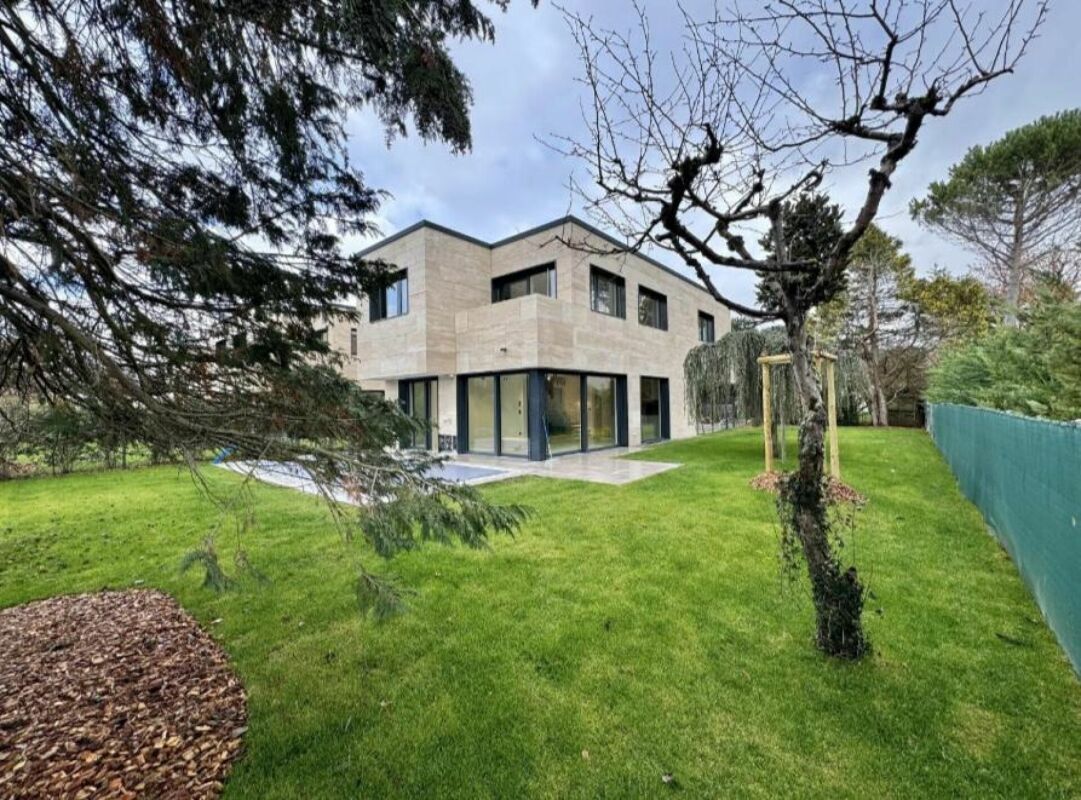
Implantée sur une parcelle de plus de 7500m2 dans un écrin de verdure cette magnifique propriété jouit d'un cadre exceptionnel.Distribuée sur 3 niveaux la maison offre env. 870m2 habitables répartis en 17 pièces :_Au rez de chaussée_ :- spacieuse réception- 2 salons en enfilade avec cheminée et salle à manger donnant sur une terrasse avec vue sur le lac et le jet d'eau_Au 1er étage_ :- 2 chambres avec balcon et cheminée, salle de bain attenante- 2 chambres avec salle de bains_Au dernier étages_ :- 3 chambres avec salle de bain attenante- 2 chambres_Complètent cette demeure_ :- piscine et pool house- garage pour 10 voitures- sauna, jacuzzi- buanderie- caves- 1 appartement pour le personnel d'env. 100m2.Affection pour activité de bureau admiseCharges individuelles en plus du loyer mentionnéConditions sur demandeDisponibilité à convenirVisite:Melcarne SA Service Courtage_+41 22 797 17 37_Auf einem Grundstück von über 7500m2 in üppigem Grün gelegen, genießt dieses prächtige Anwesen eine außergewöhnliche Umgebung.Auf 3 Ebenen verteilt bietet das Haus ca. 870m2 Wohnfläche aufgeteilt in 17 Räume:_Im Erdgeschoss_ :- geräumiger Empfang- 2 angrenzende Lounges mit Kamin und Esszimmer mit Zugang zu einer Terrasse mit Blick auf den See und den Brunnen_Im 1. Stock_:- 2 Schlafzimmer mit Balkon und Kamin, angrenzendes Badezimmer- 2 Schlafzimmer mit Badezimmer_In den oberen Etagen_:- 3 Schlafzimmer mit eigenem Bad- 2 Schlafzimmer_Diese Residenz vervollständigen_:- Schwimmbad und Poolhaus- Garage für 10 Autos- Sauna, Whirlpool- Wäschekammer- Keller- 1 Personalwohnung von ca. 100m2.Zuneigung zur Bürotätigkeit zugelassenIndividuelle Nebenkosten zusätzlich zur genannten MieteKonditionen auf AnfrageVerfügbarkeit nach VereinbarungBesuch:Melcarne SA Maklerservice_ + 41 22 797 17 37_Located on a plot of over 7500m2 in lush greenery, this magnificent property enjoys an exceptional setting.Distributed on 3 levels the house offers approx. 870m2 of living space divided into 17 rooms:_On the ground floor_ :- spacious reception- 2 adjoining lounges with fireplace and dining room opening onto a terrace with a view of the lake and the fountain_On the 1st floor_:- 2 bedrooms with balcony and fireplace, adjoining bathroom- 2 bedrooms with bathroom_On the top floors_:- 3 bedrooms with en-suite bathroom- 2 bedrooms_Complete this residence_:- swimming pool and pool house- garage for 10 cars- sauna, jacuzzi- laundry room- cellars- 1 staff apartment of approx. 100m2.Affection for office activity admittedIndividual charges in addition to the mentioned rentConditions on requestAvailability to be agreedVisit:Melcarne SA Brokerage Service_ + 41 22 797 17 37_
Suggested properties for you based on search results