1590 results - House, chalet, rustico for rent

1 / 12
Price on request
17 rooms
Quai de Cologny, 1223 Cologny

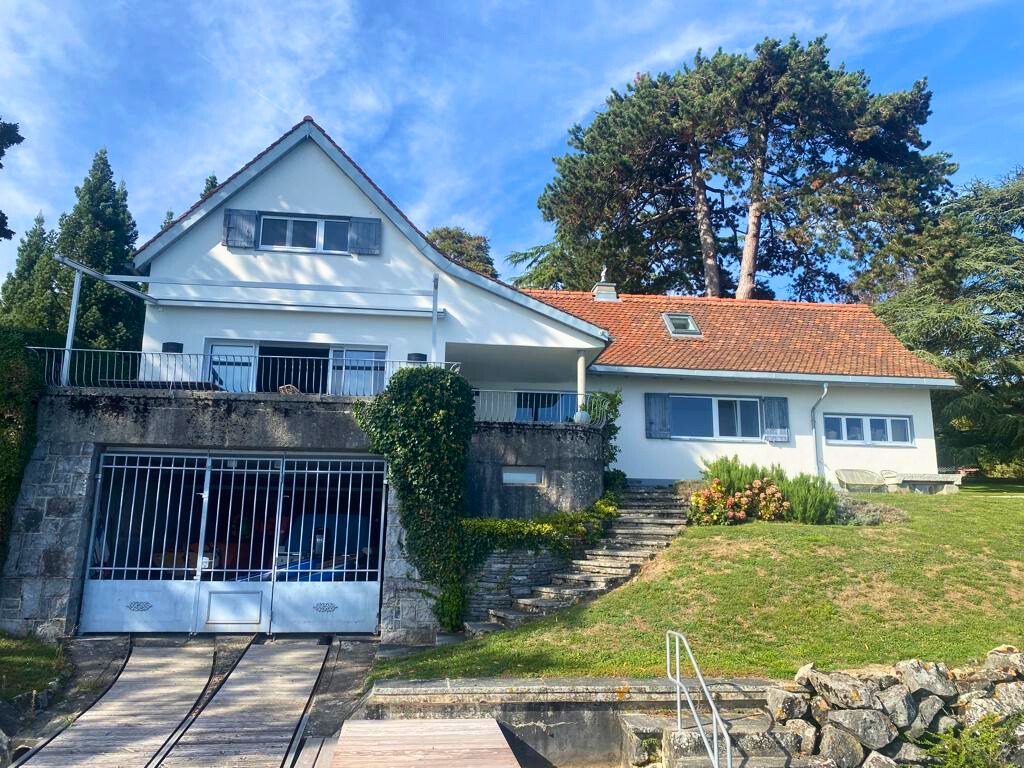
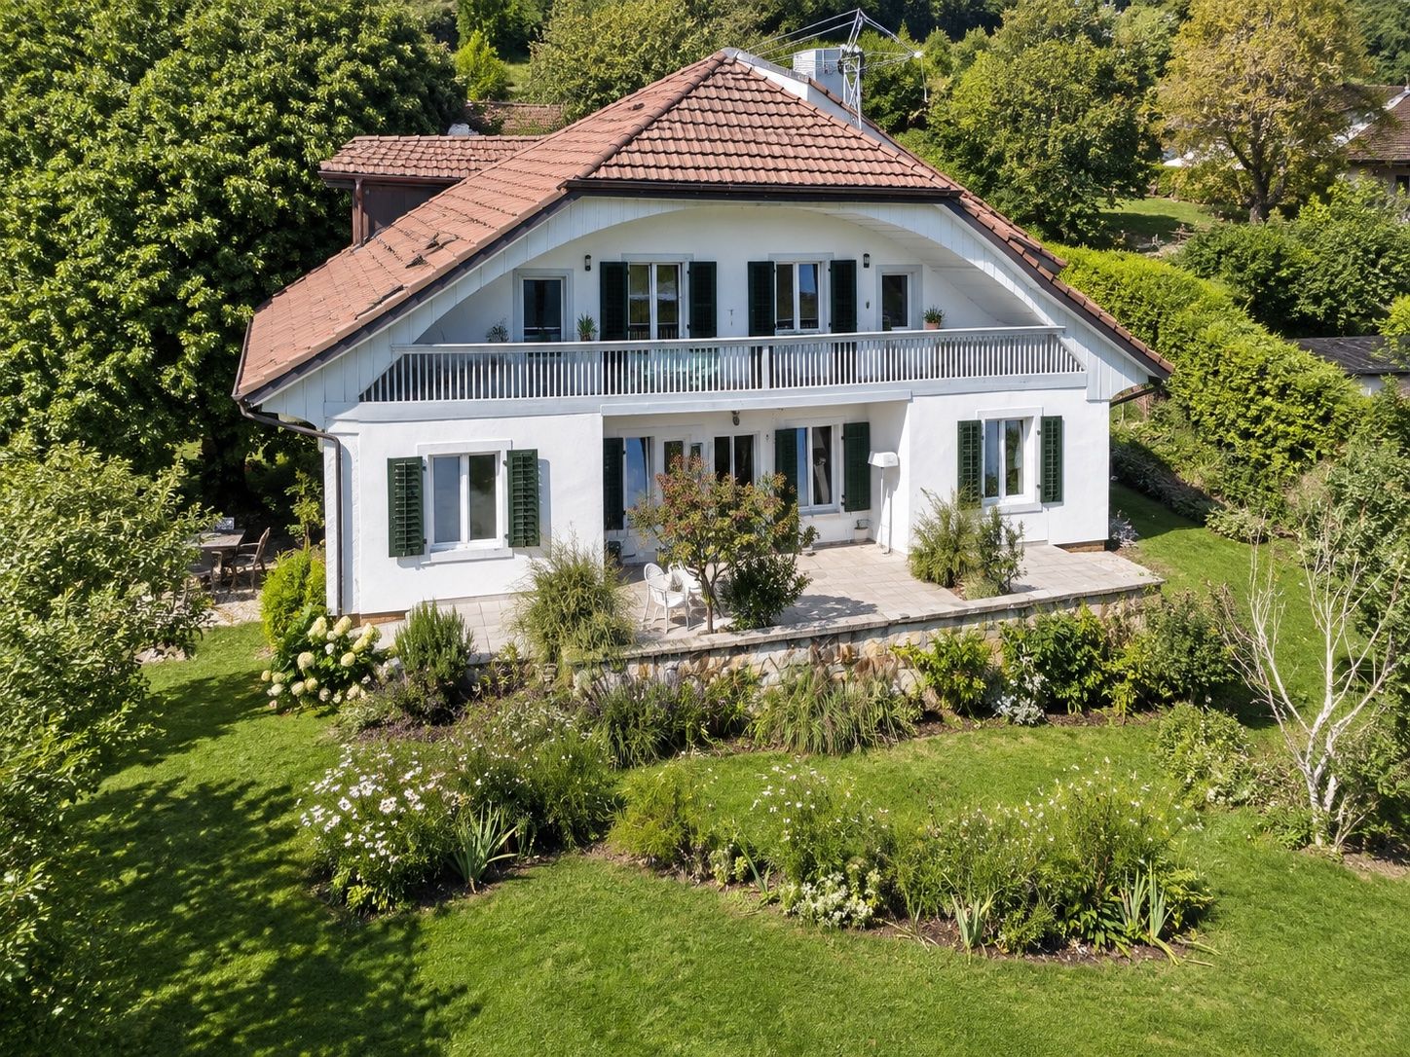
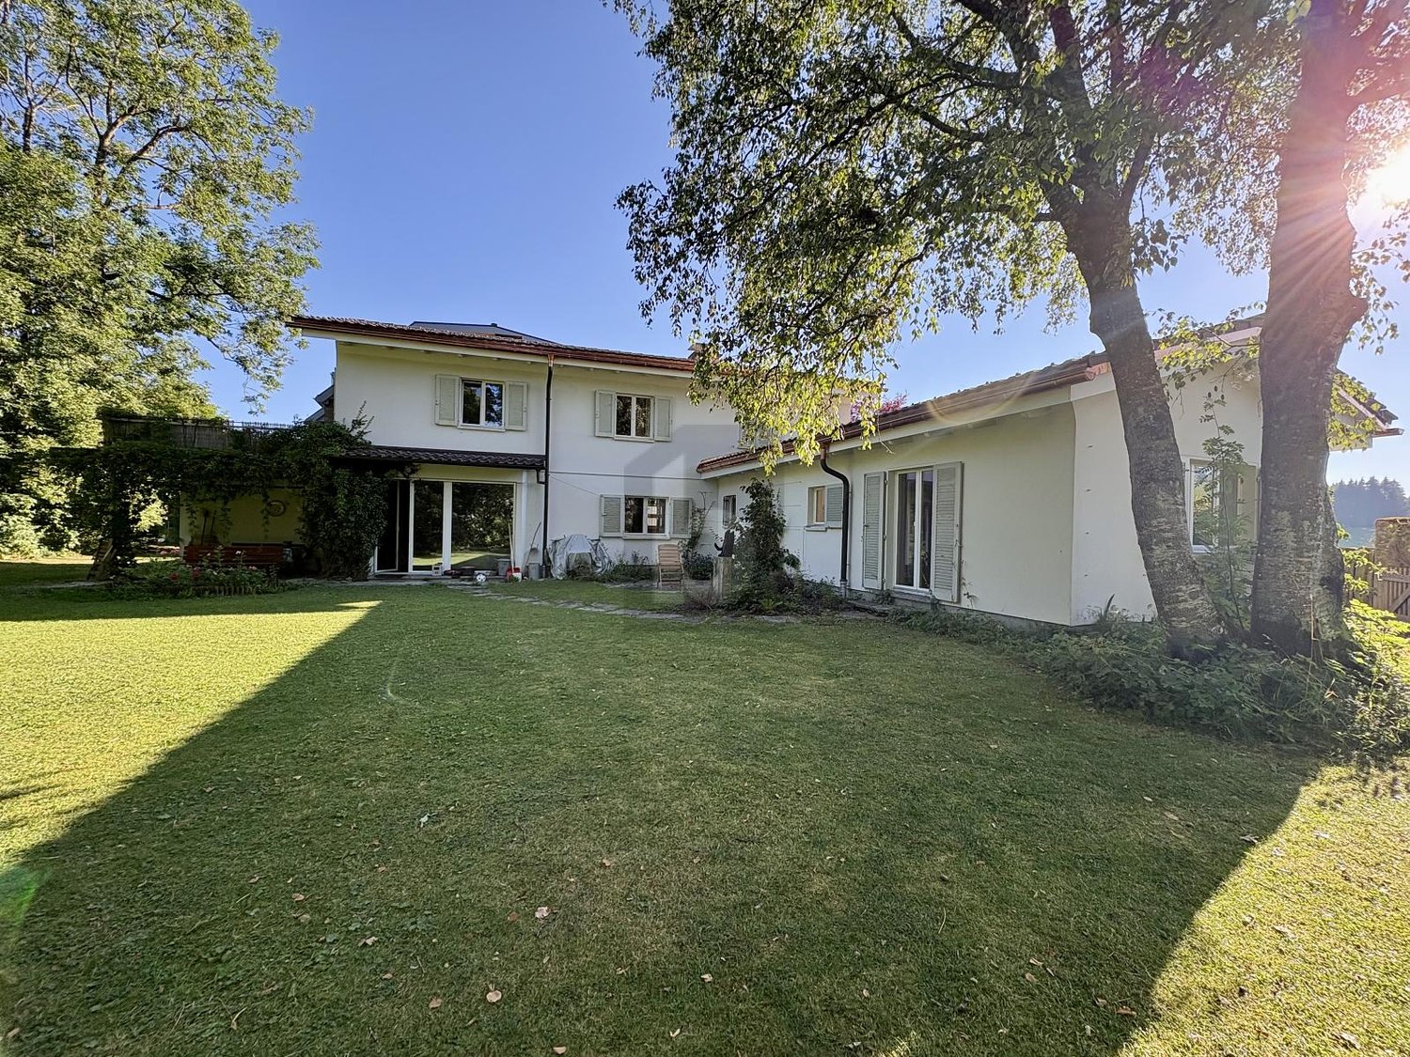
Magnifique maison de Maître avec vue imprenable sur le lac

Implantée sur une parcelle de plus de 7500m2 dans un écrin de verdure cette magnifique propriété jouit d'un cadre exceptionnel.Distribuée sur 3 niveaux la maison offre env. 870m2 habitables répartis en 17 pièces :_Au rez de chaussée_ :- spacieuse réception- 2 salons en enfilade avec cheminée et salle à manger donnant sur une terrasse avec vue sur le lac et le jet d'eau_Au 1er étage_ :- 2 chambres avec balcon et cheminée, salle de bain attenante- 2 chambres avec salle de bains_Au dernier étages_ :- 3 chambres avec salle de bain attenante- 2 chambres_Complètent cette demeure_ :- piscine et pool house- garage pour 10 voitures- sauna, jacuzzi- buanderie- caves- 1 appartement pour le personnel d'env. 100m2.Affection pour activité de bureau admiseCharges individuelles en plus du loyer mentionnéConditions sur demandeDisponibilité à convenirVisite:Melcarne SA Service Courtage_+41 22 797 17 37_Auf einem Grundstück von über 7500m2 in üppigem Grün gelegen, genießt dieses prächtige Anwesen eine außergewöhnliche Umgebung.Auf 3 Ebenen verteilt bietet das Haus ca. 870m2 Wohnfläche aufgeteilt in 17 Räume:_Im Erdgeschoss_ :- geräumiger Empfang- 2 angrenzende Lounges mit Kamin und Esszimmer mit Zugang zu einer Terrasse mit Blick auf den See und den Brunnen_Im 1. Stock_:- 2 Schlafzimmer mit Balkon und Kamin, angrenzendes Badezimmer- 2 Schlafzimmer mit Badezimmer_In den oberen Etagen_:- 3 Schlafzimmer mit eigenem Bad- 2 Schlafzimmer_Diese Residenz vervollständigen_:- Schwimmbad und Poolhaus- Garage für 10 Autos- Sauna, Whirlpool- Wäschekammer- Keller- 1 Personalwohnung von ca. 100m2.Zuneigung zur Bürotätigkeit zugelassenIndividuelle Nebenkosten zusätzlich zur genannten MieteKonditionen auf AnfrageVerfügbarkeit nach VereinbarungBesuch:Melcarne SA Maklerservice_ + 41 22 797 17 37_Located on a plot of over 7500m2 in lush greenery, this magnificent property enjoys an exceptional setting.Distributed on 3 levels the house offers approx. 870m2 of living space divided into 17 rooms:_On the ground floor_ :- spacious reception- 2 adjoining lounges with fireplace and dining room opening onto a terrace with a view of the lake and the fountain_On the 1st floor_:- 2 bedrooms with balcony and fireplace, adjoining bathroom- 2 bedrooms with bathroom_On the top floors_:- 3 bedrooms with en-suite bathroom- 2 bedrooms_Complete this residence_:- swimming pool and pool house- garage for 10 cars- sauna, jacuzzi- laundry room- cellars- 1 staff apartment of approx. 100m2.Affection for office activity admittedIndividual charges in addition to the mentioned rentConditions on requestAvailability to be agreedVisit:Melcarne SA Brokerage Service_ + 41 22 797 17 37_

Find a new tenant for free

Create a free listing on Homegate to find the perfect next tenant for your apartment in no time at all.

List your property now
1 / 13
Price on request
7 rooms350m² living space
chemin des Pignatons 101, 06330 Roquefort-les-Pins

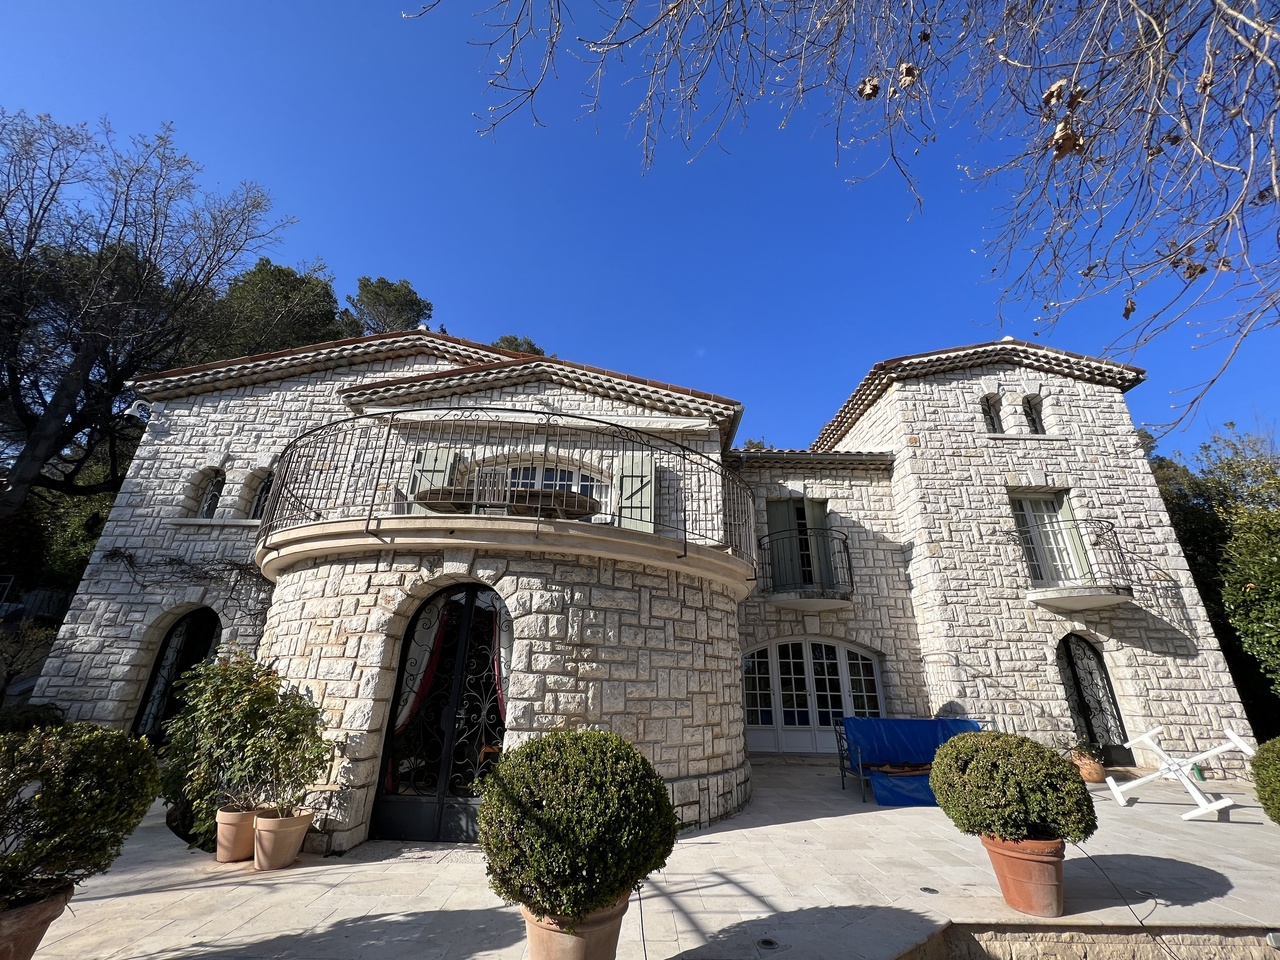
Magnificent property just 20 minutes from the seaside

This beautiful character house, built with old stones, gives it a crazy charm.It benefits from an electric gate that secures the entire property, which is fully fenced.A wide earth esplanade offers the possibility for 5 cars to park.A covered area provides shade for two cars.A very beautiful stone alley leads to the house. A car can park at the entrance to drop off luggage.The house consists of the following:Upper ground floor (1st floor South and ground floor North):- an entrance hall with cupboards- a large living room with a office area, a nice lounge overlooking the large South balcony with a table and a fireplace with a large TV- a very beautiful dining room with an opening onto a smaller balcony- a large, very well-equipped kitchen overlooking a North terrace with a barbecue area- A beautiful West terrace is also accessible from this levelFirst floor- a beautiful double room in the South- a small room for a child- a beautiful bathroom with a large bathtub and a shower- A separate WCGround floor- A room South East- A shower room and its sauna- A second double room exposed to the South which shares the shower room- a very beautiful double room with its en-suite bathroom open to the room- A suite with a lounge, a small room for a child and a magnificent double room exposed South and West- A magnificent full South terrace is accessible from all the roomsPool houseBelow the terrace is a pool house with a barbecue.A magnificent, fully secured pool with no vis-à-vis is located below the garden.
1 / 10
CHF 2,600.–
5 rooms
Via Ronco 28a, 6618 Arcegno

ARCEGNO, AFFITTIAMO CASA A SCHIERA DUPLEX DI 5 LOCALI

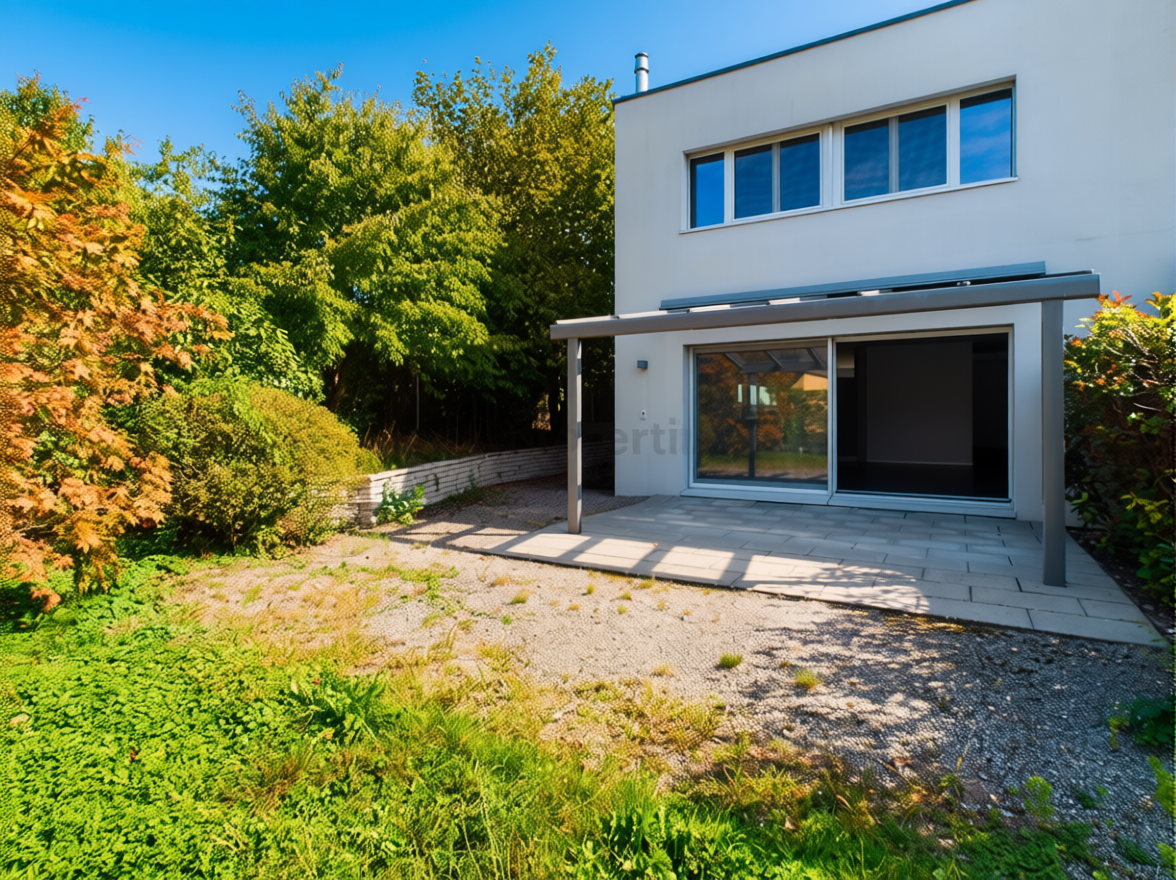
ARCEGNO, affittiamo casa a schiera duplex di 5 locali situata a sud del paese in zona tranquilla vicino al bosco. Al piano terra si trova la zona giorno, con l'entrata e la cucina abitabile rivolte verso la corte e il soggiorno che si apre sul giardino. Al primo piano sono ubicate le tre camere, un servizio comune e un bagno integrato nella camera padronale. Nei corridoi si trovano dei generosi armadi a muro. Nel locale interrato c'è una lavanderia e un locale hobby. Oltre al giardino privato, vi è anche un giardino comune delimitato da un riale. Due posteggi esterni e una cantina sono compresi nell'affitto.Affitto mensile fr. 2'300.00 + fr. 300.00 acconto spese con un conguaglio a fine periodo.CONTATTO PER VISITE:091 743 49 48info@immo-mazzoleni.chIn ARCEGNO vermieten wir ein Reihenhaus, 5-Zimmer-Duplex welches südlich des Dorfes in einer ruhigen Gegend in der Nähe des Waldes liegt. Im Erdgeschoss befindet sich der Wohnbereich mit dem Eingang und der Wohnküche zum Gang hin und dem Wohnzimmer richtung Garten. Im ersten Stock befinden sich die drei Schlafzimmer, ein gemeinsames Bad und ein integriertes Bad im Hauptschlafzimmer. Im Durchgangsbereich befinden sich großzügige Einbauschränke. Im Untergeschoss befinden sich eine Waschküche und ein Hobbyraum. Neben dem privaten Garten gibt es auch einen Gemeinschaftsgarten, der an einem Bach grenzt. Zwei Aussenparkplätze und ein Keller sind in der Miete inbegriffen.Monatliche Miete Fr. 2'300.00 + Fr. 300.00 Kostenvorauszahlung mit einem Restbetrag am Ende der Periode.KONTAKT FÜR BESUCHE:091 743 49 48info@immo-mazzoleni.ch

Travel time
-
1 / 5
  • Balcony / Terrace
  • Garage
CHF 5,890.–
6.5 rooms193m² living space
8041 Zürich

Dreamlike at the foot of the Uetliberg

This charming 6.5-room single-family house in Zurich (8049) combines quiet, central living with a natural location at the foot of the Uetliberg. On 193 m² of living space and 215 m² of land, families, couples with space requirements or people in home offices enjoy a lot of space and privacy. The beautiful garden with a grill invites you to relaxed evenings, and a chimney in the attic creates a cozy atmosphere. Pets are allowed, as are commercial activities. Short walk to the city center, friendly neighborhood. 2 underground parking spaces (each CHF 195.-/month, subletting allowed).This BETTERHOMES offer is characterized by the following advantages:- quiet and central living- natural location at the foot of the Uetliberg- short walk to the city center- commercial activities are allowed- pets allowed- chimney in the attic- beautiful garden with grill- 2 underground parking spaces incl. for CHF 195.-/month each (subletting allowed)- friendly neighborhood- furnished move-in possible- and, and, and ...Interested? Contact us for a non-binding viewing!Didn't find anything suitable? Over 2,000 more offers at: www.betterhomes.ch - the real estate fair mediatorWant to market your own property?Benefit from our know-how: https://www.betterhomes.ch/de/profitierenDo you want to have a property valued?Find out its value now with our free valuation, immediately and non-binding!https://www.betterhomes.ch/de/knowledge/estimationMore detailsLocation: quiet location at the foot of the Uetliberg and short drive to the city centerCondition: good Bathrooms / wet cells: 2 (2x shower / sink / toilet)Heating system: underfloor heating / radiators Public transport: Bus Mittelleimbach, 400 mSchools: Primarschule Sihlweid, 600 mShops: Coop, 500 m / pharmacy, 500 m

  • Balcony / Terrace
  • Garage
1 / 9
CHF 1,850.–
2.5 rooms88m² living space
4254 Liesberg Dorf

Modern loft style, sunny location and natural living feel

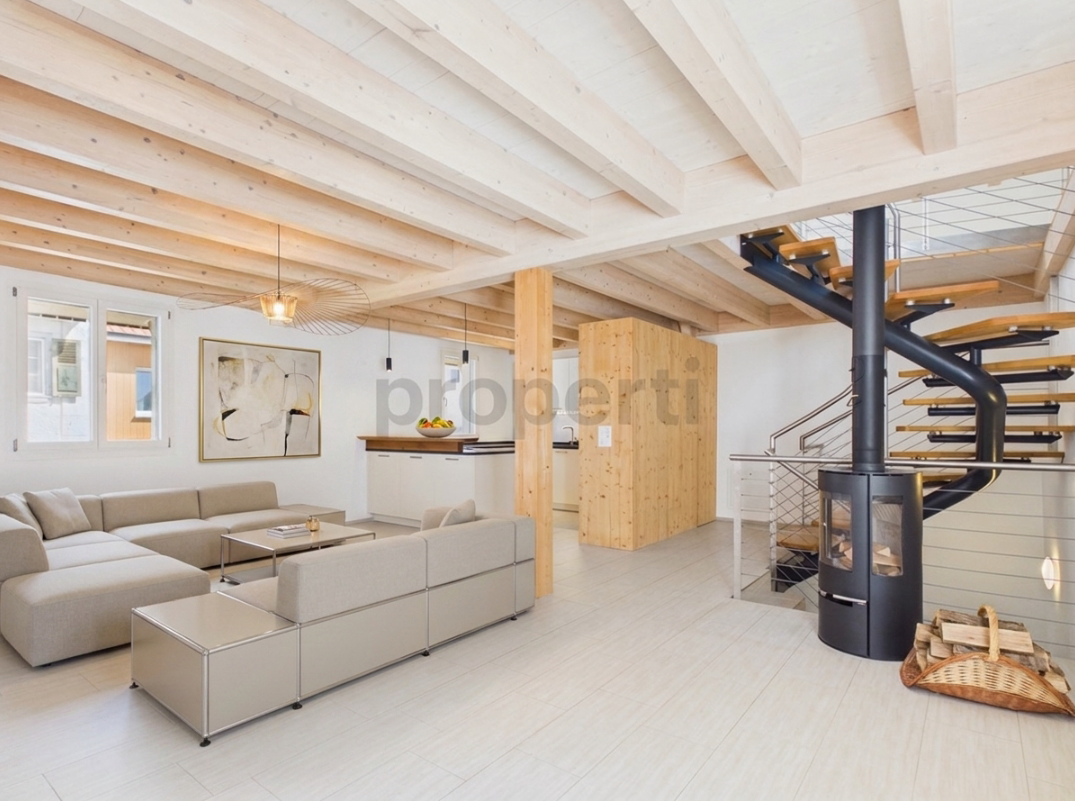
Welcome to this stylish 2.5-room semi-detached house in the idyllic surroundings of Liesberg-Dorf. With a spacious living area of 88 m², this property offers a unique combination of modern living comfort and rural charm. The home, renovated in 2014, impresses with a contemporary loft concept and plenty of space to unfold. The bedroom has only a French balcony. The house has a sustainable and newly installed heat pump as well as photovoltaics on the roof and partially electric shutters. The house has two bathrooms - one of which is very spacious with a freestanding bathtub. The ancillary costs are flat-rate, no matter how much you consume. Only the electricity goes extra, as always. The cozy Swedish stove provides additional, comfortable living comfort. A basement and an attic or gallery are available. The windows are new and offer good protection through triple glazing and are also equipped with fixed fly screens.Thanks to the sunny orientation, the rooms enjoy a bright, light-flooded atmosphere in both summer and winter. Animal lovers are also welcome, as pets are welcome here. The location in the village center promises relaxing tranquility and direct proximity to nature, while a post bus stop just 50 meters away guarantees excellent connectivity. An ideal retreat for all those who want to escape the hustle and bustle of city life.This property offer is characterized by: • Spacious 88 m² living area in modern loft style • Recently renovated condition (2014) for contemporary living comfort • Bright, sun-kissed rooms all year round • Pets are welcome • Quiet and idyllic location in the charming village center • Excellent public transport connection with post bus stop just 50 meters away • Ideal for nature lovers and those seeking relaxation • Large cooking surface with induction and cooking fume extractor (Bora) • The remaining kitchen appliances are from Miele • Own washing and drying tower from BOSCH Interested? Contact us for a non-binding viewing!

1 / 13
Price on request
5.5 rooms228m² living space
3185 Schmitten

Modern 5.5-room single-family house with Minergie standard, Schmitten

Welcome to your new home in Schmitten: This detached 5.5-room single-family house combines comfortable living comfort with plenty of space and light. The quiet location in the sought-after canton of Fribourg promises relaxation and privacy - ideal for families or couples who value a harmonious retreat.Generously sized rooms and four bright bedrooms offer plenty of space to live and unfold. Two modern bathrooms provide high everyday comfort. The open living area invites you to spend time together, while the garden allows for special moments in nature all year round. A practical parking space rounds off the living offer and guarantees a relaxed return home.Built in 2018, the house impresses with modern, energy-efficient construction and Minergie certification. Floor heating distributes the heat pleasantly throughout the house - for a healthy, sustainable room climate and low running costs. Those who want to bring in their personal style will find the perfect basis for lasting family happiness here.This property offer is characterized by: • Quiet location in family-friendly Schmitten • 5.5-room single-family house with plenty of privacy • Four bright bedrooms • Two comfortable bathrooms • Large garden for relaxed moments • Modern construction standard (2018) • Floor heating throughout the house • Energy-efficient thanks to Minergie certification • Parking space on site included • Close to supermarket, school and public transport Interested? Contact us for a non-binding consultation!

1 / 13
CHF 6,200.–
8 rooms237m² living space
1234 Vessy

Plateau de Pinchat, superbe villa mitoyenne contemporaine idéalement située

La villa se situe dans un emplacement très prisé sur le Plateau de Pinchat, à 5 minutes à pied du Rondeau de Carouge, dans un environnement résidentiel ! Le charme du Vieux Carouge est à quelques pas et tous les commerces et transports publics sont à proximité. L'arrêt de bus 45 est à 150 mètres de la villa et, à deux arrêts, se trouve celui du Rondeau de Carouge avec ses multiples lignes dont celles des trams 12 et 18. L'Ecole de Tambourine est à 50 mètres tout comme de nombreuses promenades dans la nature, à pied ou à vélo.Bâtie en 2000, cette résidence de 4 villas mitoyennes séduit par ses lignes architecturales sobres et élégantes organisées autour d'un patio commun. La construction haut de gamme bénéficie de matériaux et équipements de standing, disposant aussi d'une isolation de pointe. Le chauffage est assuré par une pompe à chaleur et la villa est bien sûr conforme aux exigences HPE (Haute Performance énergétique).Organisée de façon très fonctionnelle, la villa se répartit sur 3 niveaux plus une magnifique terrasse en toiture !Elle est extrêmement lumineuse grâce à ses larges baies vitrées communiquant avec l'extérieur.D'une surface utile de 237 m2, la villa s'articule comme suit :REZ-DE-JARDIN- Hall d'entrée avec armoire penderie- Salle d'eau avec WC, douche et lavabo- Bureau (ou chambre)- Spacieux séjour / salle-à-manger agrémenté d'un poêle à bois, donnant sur la terrasse et le jardin- Cuisine très généreusement agencée, équipée également d'un îlot centralETAGE- 4 chambres, chacune dotée de grandes baies vitrées, toutes avec armoires penderies- Salle de bains avec WC et lavabo- Salle de douche avec WC et lavaboTOITURESuperbe terrasse panoramiqueSOUS-SOL- Très grande salle polyvalente (24 m2) avec fenêtre donc jour naturel- Salle de douche avec WC et lavabo- Cave spacieuse (16 m2)- Local technique (12.5 m2)EXTERIEURS- Terrasse avec store solaire automatique- Ravissant jardin entièrement clôturé- Local de jardinage 2,24 m x 2,24 m- Patio commun avec couvert, offrant 2 parkings pour voitures + parking motos et vélos.Loyer mensuel net : CHF 6'200Charges individuelles à charge locataire : chauffage, eau chaude, entretien jardin et haie, ramonage de la cheminée, détartrage du bouilleur tous les 2 ans, entretien périodique brûleur et chaudière, entretien pompes de relevage et canalisations, nettoyage sacs d'eau pluviale et sauts de loup, nettoyage toiture, chéneaux et panneaux solaires, location et entretien extincteurDisponibilité : 1er novembre 2026__________________________________________________________________________________________________________________________Plateau de Pinchat, a stunning contemporary townhouse in an ideal locationA highly sought-after location on the Plateau de Pinchat, a 5-minute walk from the Rondeau de Carouge, in a residential neighborhood! The charm of Old Carouge is just a short walk away, and all shops and public transportation are nearby. The bus stop for line 45 is 150 meters from the villa, and just two stops away is the Rondeau de Carouge stop, serving multiple lines including trams 12 and 18. The Tambourine School is 50 meters away, as are numerous nature trails for walking or biking.Built in 2000, this complex of four attached villas charms with its simple yet elegant architectural lines organized around a shared patio.The high-end construction features premium materials and amenities, along with state-of-the-art insulation. Heating is provided by a heat pump, and the villa naturally meets HPE (High Energy Performance) standards.Organized in a highly functional layout, the villa is spread over 3 levels plus a magnificent rooftop terrace !It is extremely bright thanks to its large floor-to-ceiling windows opening onto the outdoors.With a usable area of 237 m², the villa is laid out as follows:GROUND FLOOR- Entryway with walk-in closet- Bathroom with toilet, shower, and sink- Office (or bedroom)- Spacious living/dining room featuring a wood-burning stove, opening onto the terrace and garden- Generously sized kitchen, also equipped with a central islandUPPER FLOOR- 4 bedrooms, each featuring large floor-to-ceiling windows, all with built-in wardrobes- Bathroom with toilet and sink- Shower room with toilet and sinkROOFStunning panoramic terraceBASEMENT- Very large multipurpose room (24 m²) with a window providing natural light- Shower room with toilet and sink- Spacious cellar (16 m²)- Utility room (12.5 m²)EXTERIORS- Terrace with automatic awning- Charming, fully fenced garden- Garden shed (2.24 m x 2.24 m)- Shared covered patio with 2 parking spaces for cars, plus parking for motorcycles and bicycles.Net monthly rent: CHF 6,200Individual expenses payable by the tenant: heating, hot water, garden and hedge maintenance, chimney sweeping, boiler descaling every 2 years, periodic burner and boiler maintenance, maintenance of lift pumps and pipes, cleaning of rainwater tanks and storm drains, cleaning of the roof, gutters, and solar panels, rental and maintenance of a fire extinguisherAvailability: November 1, 2026

1 / 2
CHF 3,990.–
8.5 rooms266m² living space
Dorfstrasse 24, 8427 Freienstein

3-Generation House, 7 rooms + 2 rooms + garden. Noble, modern, chic restoration, very bright, all bio - or: 7-room apartment and 2-room office / au-pair apartment

Finally, all together living - and also enough privacy for everyone.New / newly renovated. Very successful combination of historic building substance and modernity.The entrance can be used legally as a garage. Electric car charging station. Ideal as a 3-generation house or for living and working. The annex can also be rented out (or as an office, au-pair accommodation, etc.).Detailed information and plans for download: www.dorfstrasse24.ch.Ready for occupancy.Modern and large rooms in a 374-year-old farmhouse. Allergen-free, baubiological, non-toxic. Ground probe, top insulated / insulated - minimal heating costs. Terrace, garden, forecourt.Outside beam, inside very bright, spacious, modern and chic. Bank financing confirmation is available (max. 80% mortgage).The historic building part (right in the picture; studio with half-timbering) was nobly renovated, the antique components integrated into the new:1½-room apartment with kitchen, shower, toilet and sink. Protected as a historical monument, dendrochronologically dated to 1651 (annual rings in the beams), carefully restored and bright. The room height is adapted to today's needs. Natural cellar.The new building part (left in the picture, formerly barn and stable) was created in 2016 and is suitable for a family:4 bedrooms, 20 m² terrace, entrance, large kitchen, 3 wet cells (one with bathtub). A lot of space and light everywhere.Very large, bright attic space (for lounge, work, groups, sofa landscape) with windows to the sky and to the west. High, new cellar with washing and drying room.The successful restoration in the media: Wochenspiegel, Tages-Anzeiger, Zürcher Unterländer (see website).All installations in both building parts are carefully selected and new: 3-fold wood / metal windows, sanitary, heating, electrical & media, insulation, floors, etc. White walls (KEIM mineral paint), massive parquet solid wood oak (22 mm, bio-oiled), noble plates, natural floor (mineral floor, very easy to care for).Very good living atmosphere.New tile roof with double covering, heat pump with geothermal energy. The house is better insulated than the Minergie standard, but without mechanical forced ventilation - instead, cross-ventilation through the house with the windows.Costs for heating and hot water in both building parts together approx. 60 Fr./month at the expense of the tenants.100 charming details from the 17th and 21st centuries - everything very well thought out and extremely appealing.From the large kitchen directly to the seating area and into the small, low-maintenance garden. • In front of the studio, a large glass-covered forecourt (permeable pavers) and exit to the natural cellar (ideal for wine and vegetables) • Modern kitchen with everything you want: steam extractor downwards, soft drawers, granite cover, etc. • 4 spacious wet areas: in the family house bath + separate shower / toilet + separate guest toilet; in the studio shower / toilet / sink • Two parking spaces on own land (including electric vehicle charging station), entrance can be used as a garage The hardly driven village street brings no noise, no danger and offers a good neighborhood.Information & Salewww.dorfstrasse24.ch

Travel time
-
1 / 4
  • Balcony / Terrace
CHF 4,800.–
6.5 rooms145m² living space
8600 Dübendorf

Family Paradise with Sunny Garden!

This well-maintained 6.5-room semi-detached house in Dübendorf offers plenty of space for the whole family on three floors. The bright living area with chimney, the modern kitchen, and the sunny garden with terrace create an ideal home for well-being. Two bathrooms, garage, outdoor parking, and spacious secondary rooms provide additional comfort. The quiet, family-friendly location with good public transport connections, schools, and shopping facilities rounds off this attractive offer perfectly.This BETTERHOMES offer is characterized by the following advantages:- freshly renovated (2026)- 135 m² living space on 3 floors- 220 m² plot with garden- large sunny garden with terrace- bright living area with chimney- modern kitchen with granite countertop- two bathrooms- garage + outdoor parking- quiet and family-friendly location- ideal for families with children- and, and, and ...Interested? Contact us for a non-binding viewing!Not found anything suitable? Over 2,000 more offers at: www.betterhomes.ch - the real estate fair mediatorDo you want to market a property yourself?Take advantage of our know-how: https://www.betterhomes.ch/de/profitierenDo you want to have a property valued?Find out its value now through our free valuation, immediately and without obligation!https://www.betterhomes.ch/de/knowledge/estimationMore detailsLocation: goodCondition: very goodBathrooms / wet cells: 2 (2x WC / sink / shower) Heating system: woodPublic transport: bus, 350 m / train station, 1 kmSchools: secondary and primary school, 1.4 kmShops: Migros, 2 km / Volg, 2 km

  • Balcony / Terrace
1 / 9
CHF 4,950.–
7.5 rooms182m² living space
8122 Binz

Family-friendly residential paradise surrounded by nature

Family-friendly residential paradise surrounded by nature Are you looking for a spacious home for the whole family that combines sustainable construction, peaceful natural surroundings, and the highest level of living comfort? This charming 7.5-room semi-detached house in Binz offers you a thoroughly well-thought-out living concept in an exceptionally child- and family-friendly environment.Sustainable Living & Cozy AmbienceThe home stands out for its future-oriented construction and is officially Minergie-certified. This guarantees not only an excellent indoor climate year-round, but also high energy efficiency. The heart of the spacious living area features a stylish fireplace, providing cozy warmth and an incomparably welcoming atmosphere on cooler days.Green Oasis & Ample Space for the FamilyWith 7.5 rooms, this property offers flexible space for bedrooms, children's rooms, a home office, or hobby rooms. The private garden invites you to relax outdoors, host barbecues, or let the children play worry-free. Thanks to the absolute quiet location, you can enjoy a peaceful retreat away from daily stress.Highlights at a glance: • Family-friendly: Safe and pleasant environment for all ages • Garden: Private green oasis for relaxation and outdoor leisure • Sustainable: Minergie certification for exemplary energy efficiency and indoor climate • Cozy: Charming fireplace in the living area • Quiet location: Relaxed living quality without disruptive through traffic • Pet friendly: Pets allowed upon request Let yourself be inspired by this dream family home and schedule a viewing today!
Suggested properties for you based on search results