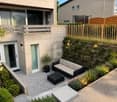
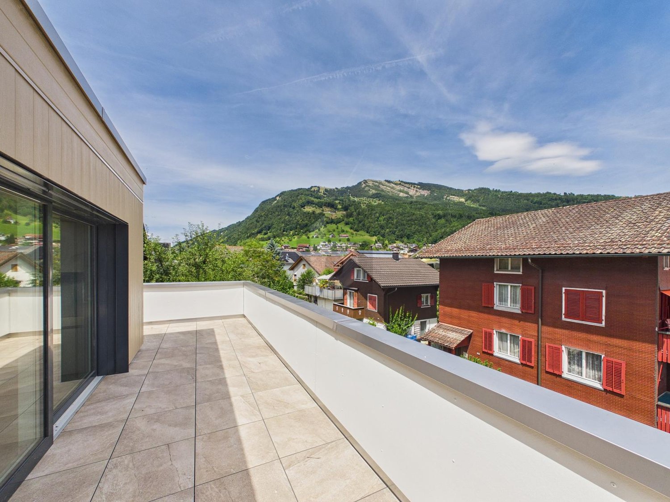
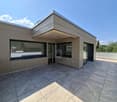
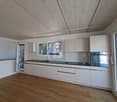
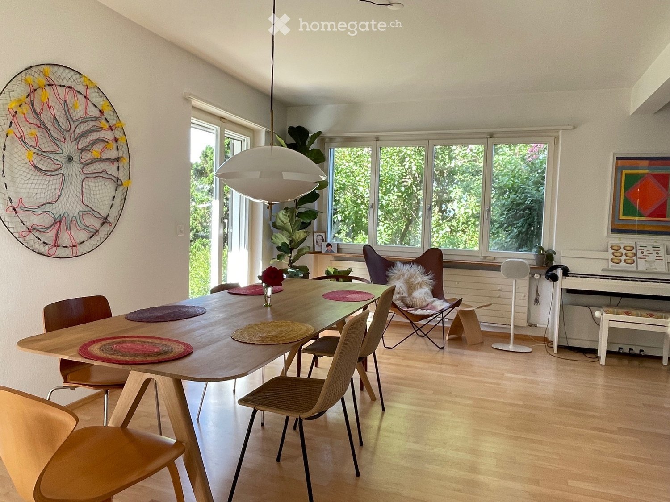
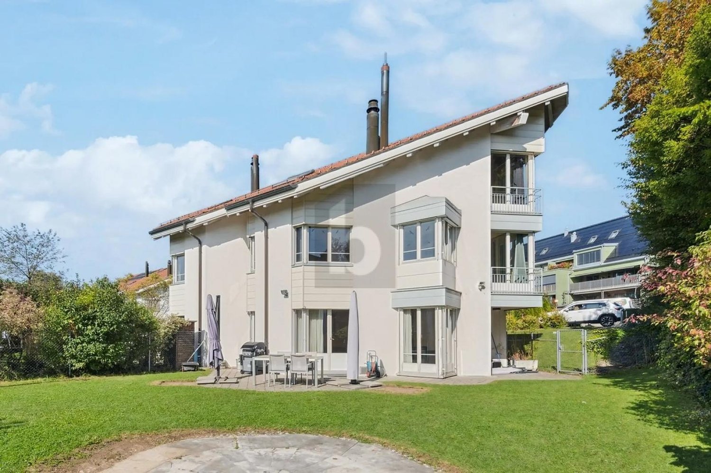
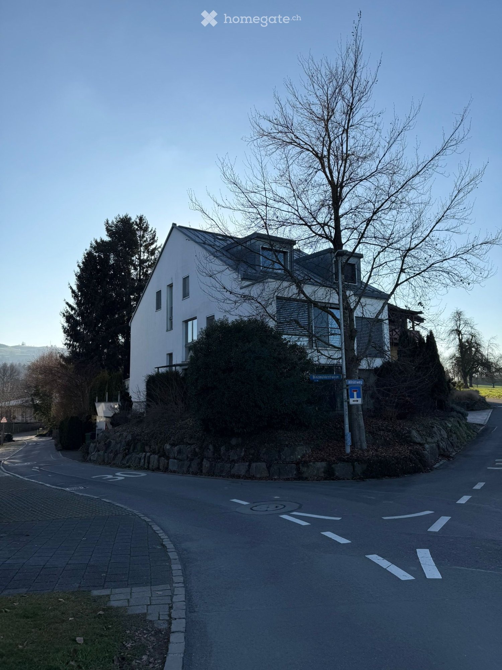
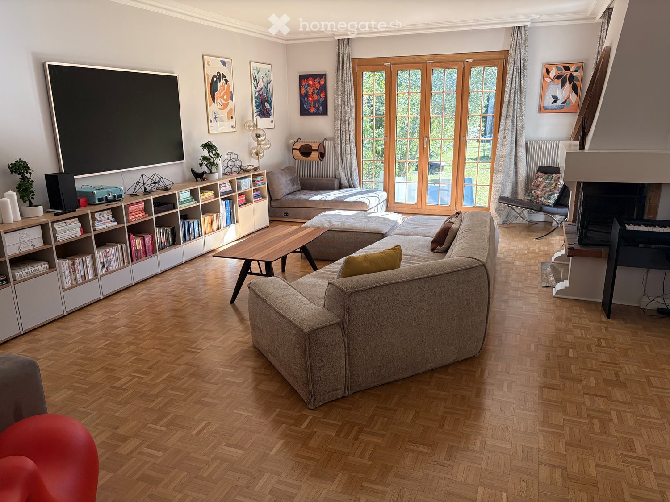
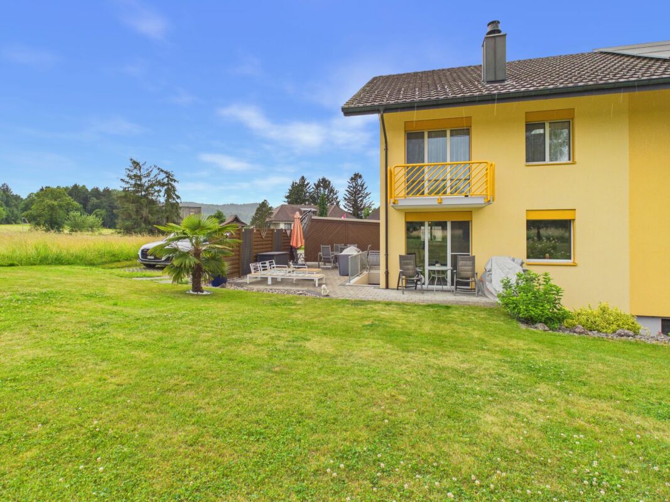
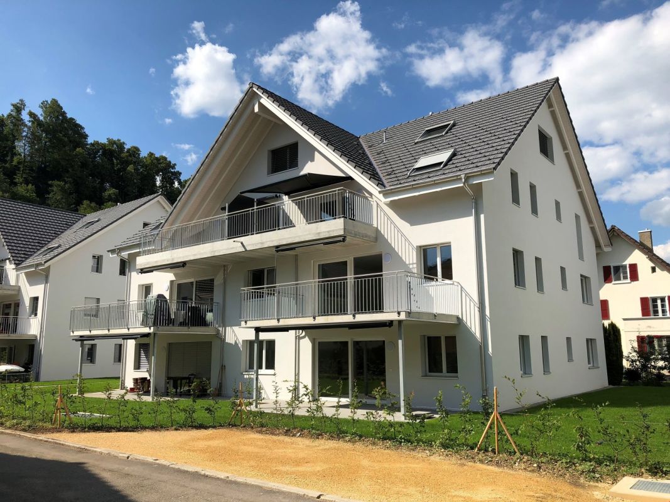
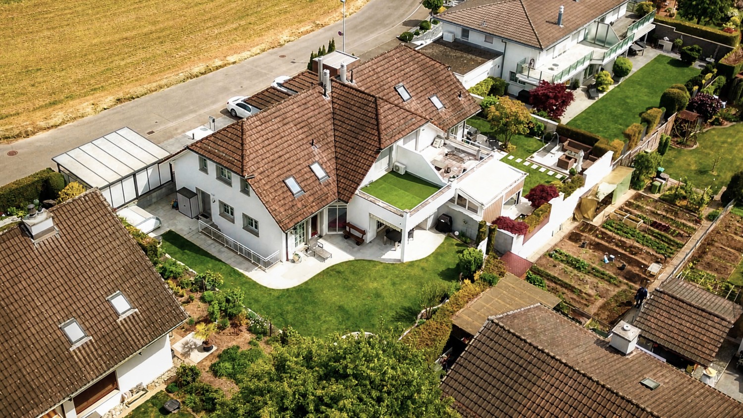
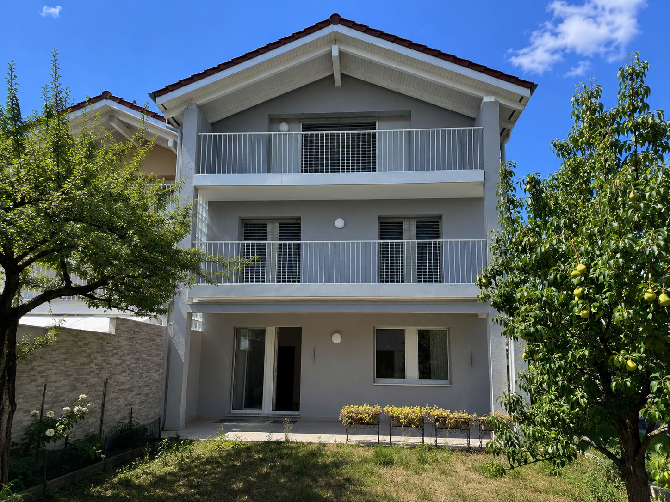
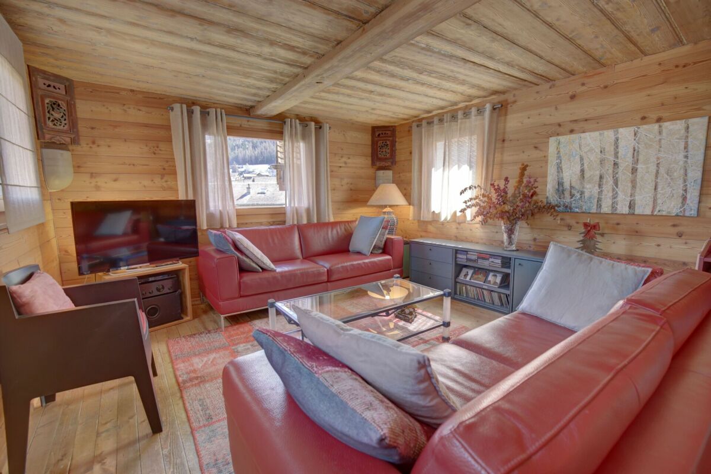
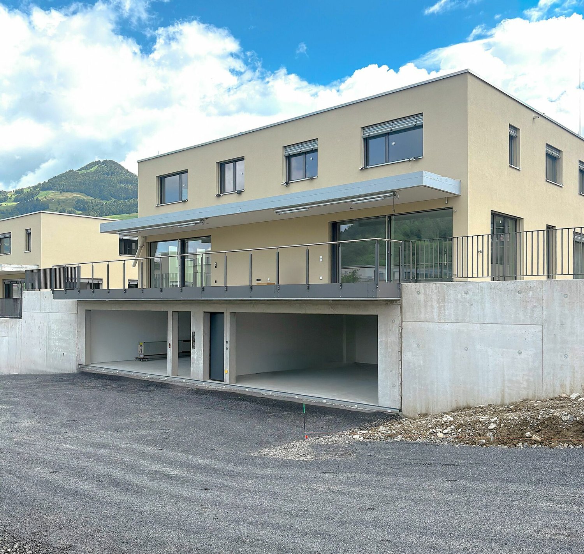
Stillvolles Doppelhaus in Ebmatingen
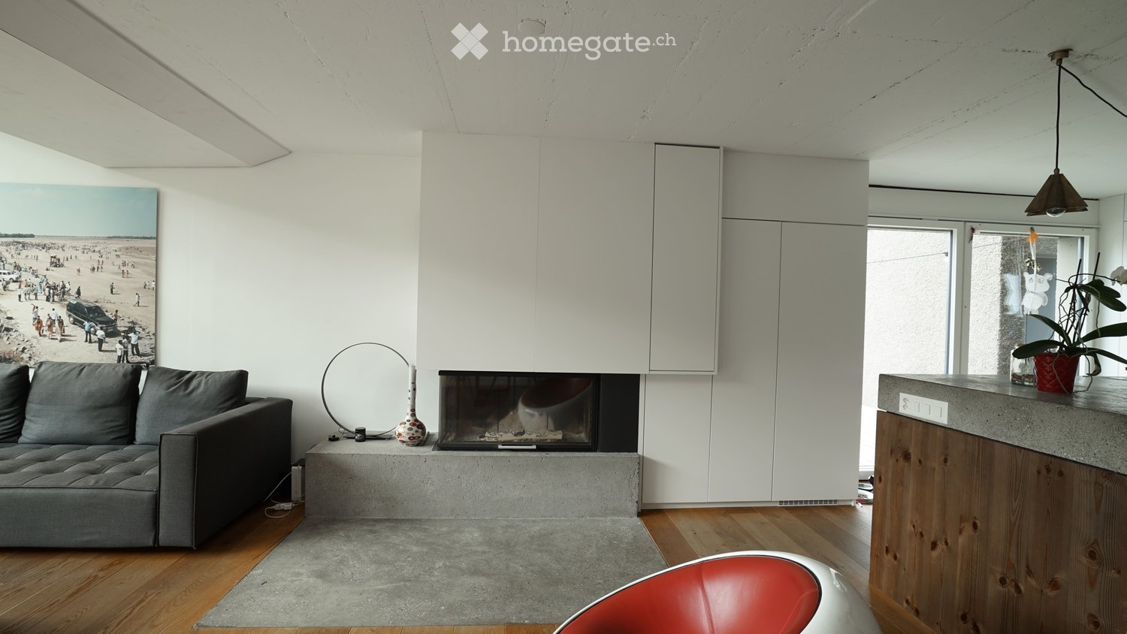
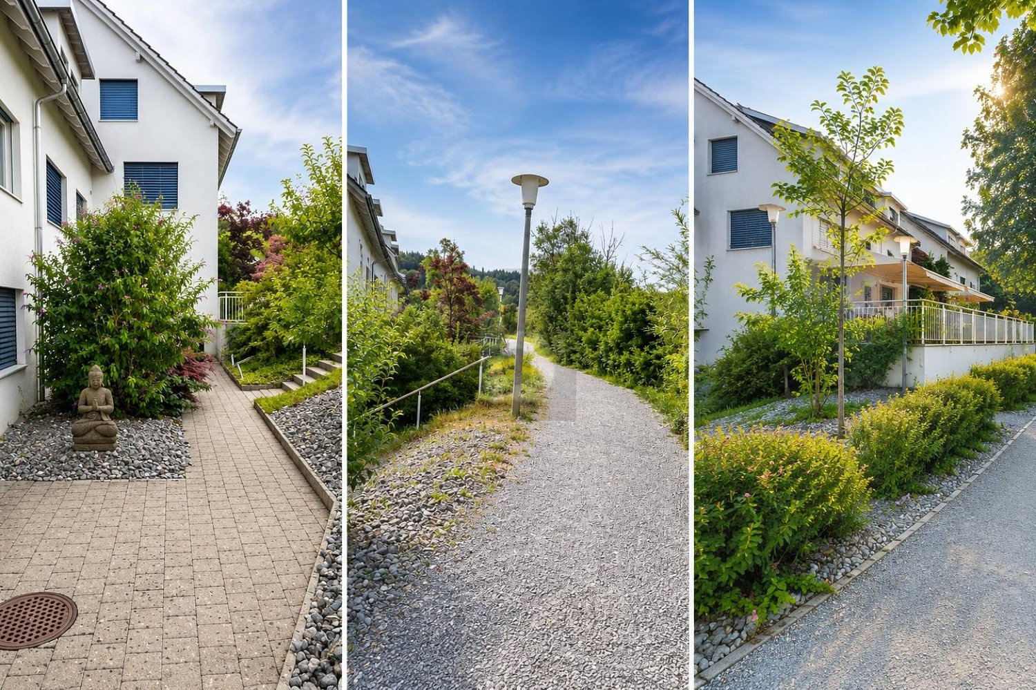
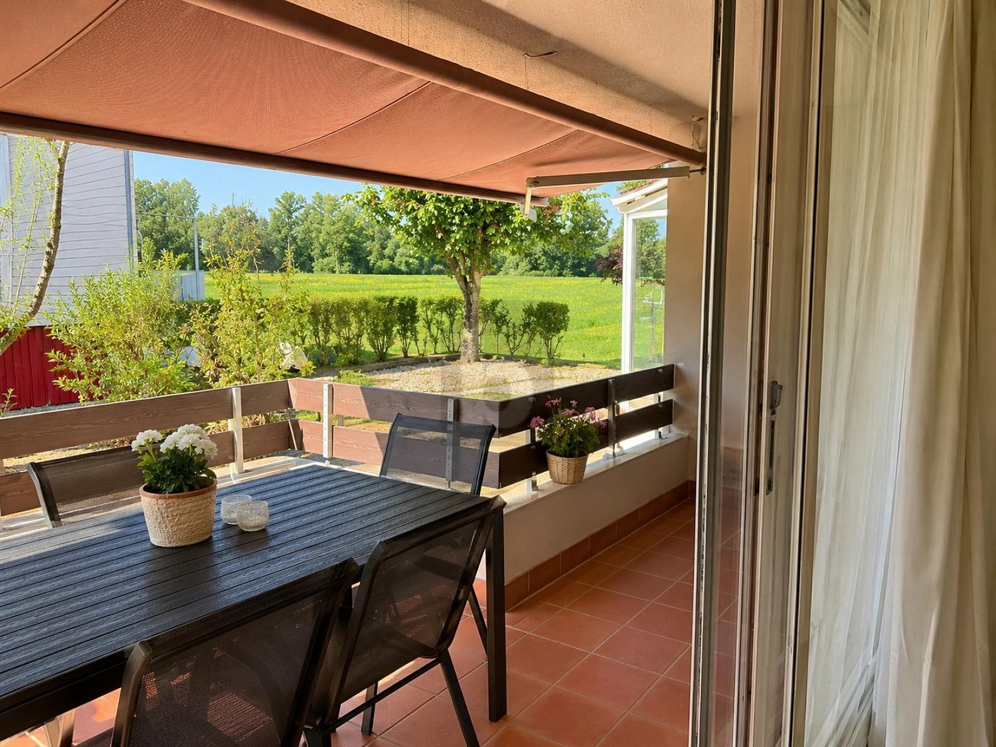
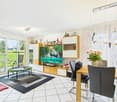
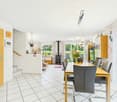
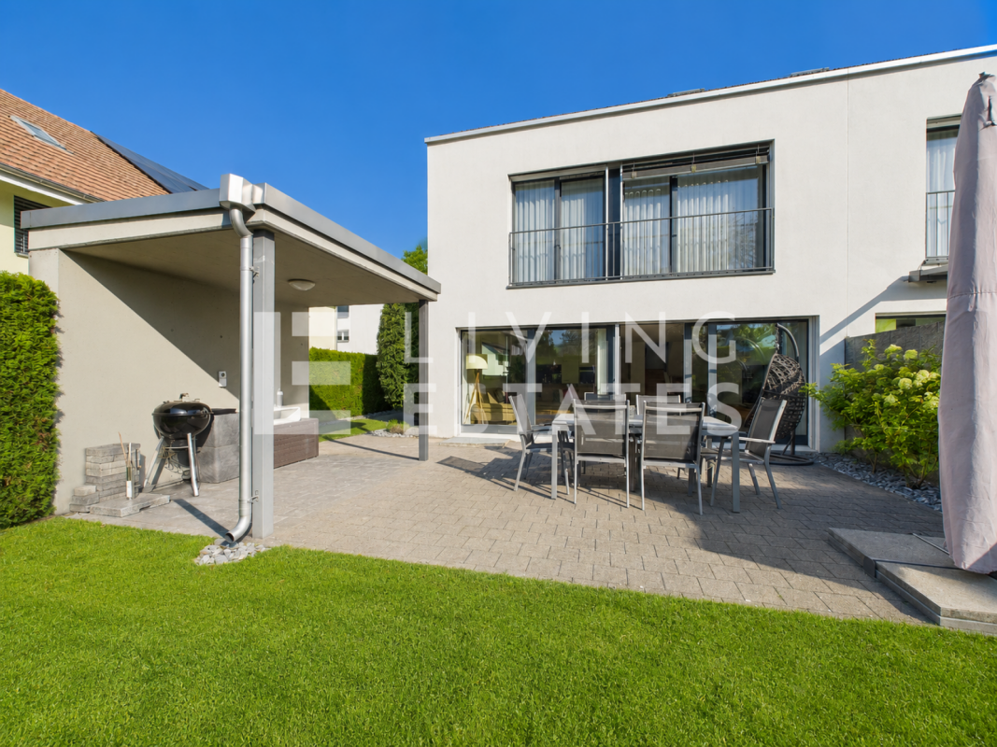
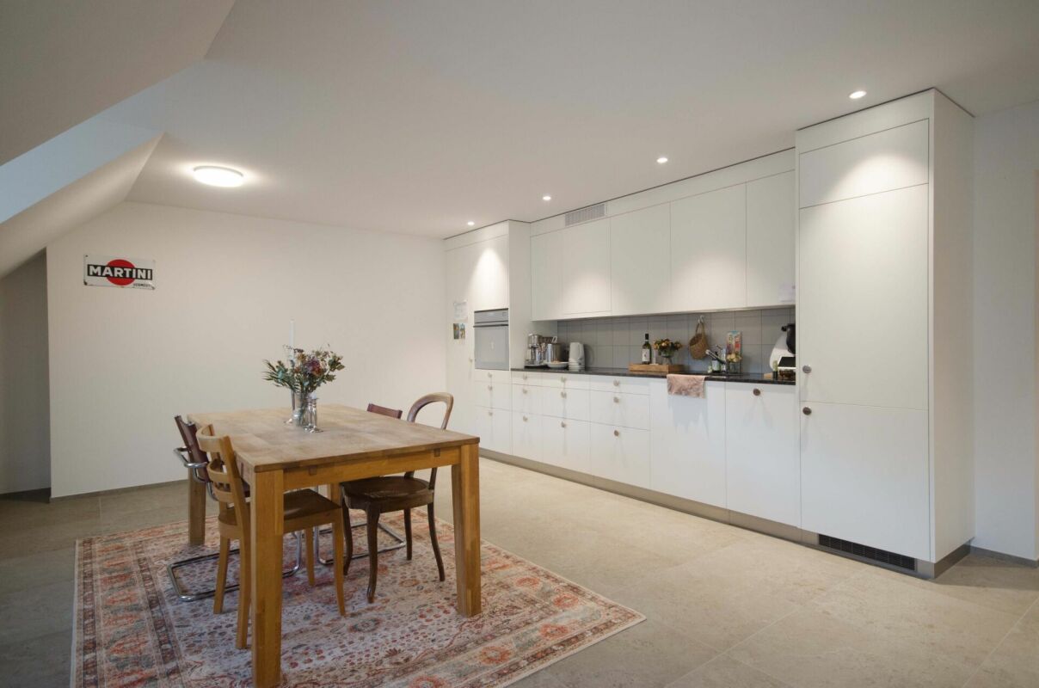
Steuerlich attraktive Gemeinde Maur, Nähe zur ICS Inter-Community School Zurich in Zumikon (3 Km)Heimkino und Billard (optional)Sackgasse; gemeinschaftlich nutzbarer Fussballplatz und Grillplatz, sehr Kinderfreundlich UntergeschossHeimkinozimmer (25 m² mit Parkettboden)Klimatisierter WeinkellerWaschküche mit Waschmaschine/Trockner ErdgeschossGäste-WC mit DuscheGrosser Essbereich, Kücheninsel aus Beton mit Bora Induktionskochfeld und Teppan-Yaki,Separater Backofen und Steamer (Miele), viel StauraumWohnzimmer mit KaminGrosse Fensterfront (3 M. hoch) mit Zugang zum privaten GartenParkettboden 1. ObergeschossWC und Badezimmer mit Badewanne und Dusche3 Schlafzimmer, darunter ein grosses Schlafzimmer mit Billard (optional)Parkettboden 2. ObergeschossGrosses Schlafzimmer mit en-suite WC/DuscheEinbauschränkeParkettbodenSonstiges:Grosse Holzterrassen mit Ausrichtung Ost/Südost und West/Nordwest2 Parkplätze unter Vordach vor dem HausSchule, Bushaltestellen und Einkaufsmöglichkeiten zu Fuss erreichbarHochwertige Materialien (Beton, Parkett, Holz-/Aluminiumfenster)Nettomiete, Nebenkosten trägt der Mieter zusätzlich, insbesondere:Heizung (Öl, Fernsteuerung) • Wasser • Strom • Gartenpflege und Baumschnitt (falls an Dritte vergeben)
RUHIG, FAMILIENFREUNDLICH UND NATURNAH
An ruhiger und familienfreundlicher Lage in Egg erwartet Sie diese grosszügige Doppelhaushälfte mit viel Platz zum Wohnen und Wohlfühlen. Die durchdachte Raumaufteilung auf drei Etagen, der gepflegte Garten sowie die moderne Ausstattung schaffen ein Zuhause, das sowohl Familien als auch Paare mit Platzbedarf überzeugt. Dank der naturnahen Umgebung und der gleichzeitig guten Erreichbarkeit profitieren Sie hier von einer hohen Wohnqualität mit idealer Balance zwischen Erholung und Alltag.Dieses BETTERHOMES-Angebot zeichnet sich durch folgende Vorteile aus:- grosszügige 220 m² Wohnfläche auf drei Etagen- ca. 350 m² Nutzfläche mit viel Stauraum- sonniger Garten mit Terrasse- lichtdurchfluteter Wohn- und Essbereich mit direktem Gartenzugang- mehrere flexibel nutzbare Schlaf-, Kinder- oder Arbeitszimmer- Balkon mit zusätzlichem Aussenbereich- praktische Raumaufteilung mit vielseitigen Nutzungsmöglichkeiten- ruhige und naturnahe Wohnlage- Haustiere nach Vereinbarung erlaubt- ideal für Familien oder Homeoffice- und, und, und ...Interessiert? Kontaktieren Sie uns für eine unverbindliche Besichtigung!Nichts Passendes gefunden? Über 1'900 weitere Angebote unter: www.betterhomes.ch - der ImmobilienfairmittlerSelber eine Immobilie zu vermarkten?Profitieren Sie von unserem Know-how: https://www.betterhomes.ch/de/profitierenSie möchten eine Immobilie schätzen lassen?Erfahren Sie jetzt ihren Wert über unsere Gratis-Schätzung, sofort und unverbindlich!https://www.betterhomes.ch/de/knowledge/estimationMehr DetailsLage: gutZustand: gutBäder / Nasszellen: 3 (1x WC / Lavabo / Dusche, 1x WC / Lavabo / Dusche, 1x WC / Lavabo) Öffentliche Verkehrsmittel: Tram und Bahnhof, 600 mSchulen: Primarschule, 400 m / Sekundarschule, 800 m / Kindergarten, 1.3 kmGeschäfte: Denner und Migros, 1.1 km / Coop, 1.1 km
STADTNAH WOHNEN IM GRÜNEN (DOPPELWOHNEINHEIT)
Diese Doppelhaushälfte mit Studio in Meikirch bietet alles, was das Herz begehrt. Mit 7 Zimmern und einer Wohnfläche von 145 m² ist genug Platz für die ganze Familie. Die ruhige Wohnlage ohne Durchgangsverkehr, die grossen Fenster mit Blick ins Grüne und die komfortable Terrasse und die Balkone machen dieses Zuhause zu einem Ort der Erholung. Die moderne Wohnküche lädt zum Kochen und Verweilen ein. Das Kinder- und Familienfreundliche Quartier sowie die Nähe zur Stadt Bern machen diese Immobilie perfekt für Familien. Auch Haustiere sind hier willkommen. Eine eingegliederte 1.5-Studiowohnung im Sous-Terrain mit eigenem Eingang machen das Objekt maximal flexibel. Garagenbox optional (80.-).Dieses BETTERHOMES-Angebot zeichnet sich durch folgende Vorteile aus:- sehr ruhige Wohnlage ohne Durchgangsverkehr- hell durch grosse Fenster- Weitblick in Wald und Natur- komfortable Terrasse (11 m²) und 3 Zimmer mit Balkonen- moderne und grosszügige separate Wohnküche- Kinder- und Familienfreundliches Quartier- nahe Stadt Bern (10 Minuten mit Auto)- Haustiere erlaubt- Garagenbox optional (80.-)- 1.5-Studiowohnung im Sous-Terrain- und, und, und ...Interessiert? Kontaktieren Sie uns für eine unverbindliche Besichtigung auch Online-Besichtigung möglich!Nichts Passendes gefunden? Über 1'900 weitere Angebote unter: www.betterhomes.ch - der ImmobilienfairmittlerSelber eine Immobilie zu vermarkten?Profitieren Sie von unserem Know-how: https://www.betterhomes.ch/de/profitierenSie möchten eine Immobilie schätzen lassen?Erfahren Sie jetzt ihren Wert über unsere Gratis-Schätzung, sofort und unverbindlich!https://www.betterhomes.ch/de/knowledge/estimationMehr DetailsLage: naturnah, mit guter VerkehrsanbindungZustand: sehr gutBäder / Nasszellen: 3 (3 x Dusche / WC / Lavabo)Heizsystem: ÖlÖffentliche Verkehrsmittel: Bus, 800 mSchulen: Primarschule (Schulbus), 800 m / Sekundarschule (Schulbus), 800 mGeschäfte: Volg, 1.2 km / Coop, 2.3 km
WOHNTRAUM: RUHIG MIT PHOTOVOLTAIK & TERRASSE
Diese moderne 4.5-Zimmer-DHH in Goldau vereint eine zentrale Lage mit wohltuender Ruhe und bietet ein stilvolles Zuhause für Paare oder kleine Familien. Auf 116 m² Wohnfläche erwarten Sie hochwertige Eichenparkettböden, ein praktischer Einbauschrank mit Garderobe sowie eine moderne Küche und ein elegantes Badezimmer. Die grosszügigen Terrassen mit insgesamt 45 m² schaffen zusätzlichen Wohnraum im Freien und laden zum Entspannen ein. Dank Photovoltaikanlage wohnen Sie energieeffizient und zukunftsorientiert. Eine voll ausgestattete Waschküche sowie ein 12.5 m² grosser Keller- oder Hobbyraum runden dieses attraktive Angebot ab. Garage mit direktem Zugang kann für CHF 160.- / Mt. dazu gemietet werden.Dieses BETTERHOMES-Angebot zeichnet sich durch folgende Vorteile aus:- moderne Doppelhaushälfte mit hochwertigem Ausbaustandard- 45 m² grosszügige Terrassenflächen- energieeffiziente Photovoltaikanlage- edle Eichenparkettböden in allen Wohn- und Schlafräumen- Einbauschrank und Garderobe im Eingangsbereich- moderne Küche und hochwertiges Badezimmer- Waschküche mit Waschmaschine, Tumbler, Secomat und Lavabo- 12.5 m² grosser Keller- oder Hobbyraum- ruhige und dennoch zentrale Lage- Garage für CHF 160.-/Monat mit direktem Hauszugang und 2.85 m Torhöhe- und, und, und ...Interessiert? Kontaktieren Sie uns für eine unverbindliche Besichtigung auch Online-Besichtigung möglich!Nichts Passendes gefunden? Über 1'900 weitere Angebote unter: www.betterhomes.ch - der ImmobilienfairmittlerSelber eine Immobilie zu vermarkten?Profitieren Sie von unserem Know-how: https://www.betterhomes.ch/de/profitierenSie möchten eine Immobilie schätzen lassen?Erfahren Sie jetzt ihren Wert über unsere Gratis-Schätzung, sofort und unverbindlich!https://www.betterhomes.ch/de/knowledge/estimationMehr DetailsLage: sehr ruhig und doch zentral im Dorf Zustand: neu im Erstbezug Bäder / Nasszellen: 2 (1x Bad / Dusche / Lavabo/WC, 1x Lavabo / WC)Heizsystem: Erdsonde/ BodenÖffentliche Verkehrsmittel: Bus, 210 m / Bahnhof, 400 mSchulen: Kindergarten, Primarschule 800 m / Oberstufe, 1.2 kmGeschäfte: Coop / Denner, 200 m
Create a free listing on Homegate to find the perfect next tenant for your apartment in no time at all.
Charming 4.5-Room Semi-Detached House in Zollikon – Available from August 2026
Welcome to this delightful 4.5-room semi-detached house nestled in the peaceful and sought-after residential area of Zollikon (8702). Spanning two floors with approximately 100 m² of living space, this family-friendly home combines comfort, style, and an enviable location — available from August 1st 2026.The house features: • Bright Living/Dining Room: An open space with wooden flooring, lots of windows and doors leading to the garden • Well-Equipped Kitchen: Modern and spacious with induction stove, steamer oven, microwave, dishwasher and new fridge • Three Bedrooms: Ideal for a small family or couple with office • Bathroom: Full bathroom + WC • Private Balcony: Master bedroom has a spacious balcony with nice views • Private Garden: A spacious and beautiful private garden • Garage & Parking: Convenient on-site garage and private outdoor parking space • Cellar: Laundry facilities and large cellar • Rent: Rent (CHF 4300) does not include Nebenkosten, utilities are the responsibility of the tenant Peaceful: This home is in a very quiet corner of Zollikon with no trafficLocation & Surroundings: Situated in Zollikon, this home provides a great school district and proximity to neighbouring Zurich Seefeld. The lake and forest are all nearby. Public transport connections like Tiefenbrunnen bahnhof and multiple buses are near. Migros is 15 minutes walking.This family home with garden in one of Zürich's most desirable lakeside communities is a rare find.
VIEL PLATZ, VIEL RUHE, VIEL NATUR
Dieses hochwertige Doppeleinfamilienhaus begeistert mit rund 300 m² Wohnfläche, lichtdurchfluteten Räumen und einem stilvollen, modernen Innenausbau. Die 2022 renovierte Küche sowie der durchdachte Grundriss sorgen für höchsten Wohnkomfort. Ein echtes Highlight ist der aussergewöhnlich grosse Garten - eine private Wohlfühloase mitten im Grünen. Grosszügigkeit, Qualität und Ruhe vereinen sich hier zu einem besonderen Zuhause.Dieses BETTERHOMES-Angebot zeichnet sich durch folgende Vorteile aus:- moderner, hochwertiger Innenausbau- lichtdurchflutete Räume- hohe Privatsphäre- grosszügiger Wohn- und Essbereich- 2022 renovierte Küche- gute ÖV-Anbindung- flexible Raumaufteilung- und, und, und ...Interessiert? Kontaktieren Sie uns für eine unverbindliche Besichtigung!Nichts Passendes gefunden? Über 1'900 weitere Angebote unter: www.betterhomes.ch - der ImmobilienfairmittlerSelber eine Immobilie zu vermarkten?Profitieren Sie von unserem Know-how: https://www.betterhomes.ch/de/profitierenSie möchten eine Immobilie schätzen lassen?Erfahren Sie jetzt ihren Wert über unsere Gratis-Schätzung, sofort und unverbindlich!https://www.betterhomes.ch/de/knowledge/estimationMehr DetailsLage: sehr gutZustand: sehr gutBäder / Nasszellen: 4 ( 1 x Dusche / Lavabo / WC, 1 x WC/ Lavabo , 1 x WC / Dusche, 1x Lavabo / Dusche / Badewanne)Öffentliche Verkehrsmittel: Tram 10/12, ca. 600 m / Bus 762, 150 m / Bahnhof Opfikon, 800 mSchulen: Primarschule Mettlen, 600 m / Schule Bubenholz, 900 mGeschäfte: Coop, 800 m / Migros, 1.1 km / Denner, 900 m
Charming 4-Room Half-House with Mountain Views in Schwanden GL
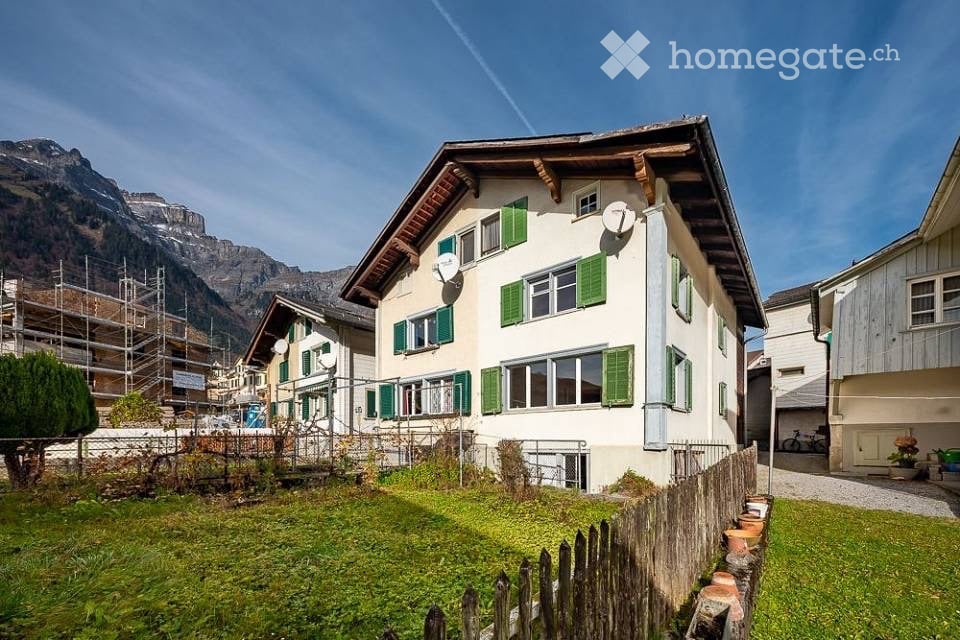
This property is available to rent either from 1st September or 1st October.Welcome to this delightful 4-room semi-detached house at Thonerstrasse 38 in the scenic village of Schwanden GL. Originally built in 1920 and thoughtfully renovated in 2020, this characterful home blends historic charm with modern comfort, spread across three floors with approximately 87 m² of living space.The property features: • Modern Kitchen: Bright and well-equipped with white cabinets, an oven, a washing machine, and beautiful wooden flooring — a practical and inviting space to cook and gather. • Comfortable Bathroom: Featuring a bathtub, sink, toilet, and a window with curtain, offering a relaxing retreat. • Lovely Garden: A charming outdoor area a wooden fence, and stunning views of green meadows and the surrounding mountains — perfect for relaxing or letting children play. • Garage & Parking: A private garage with a paved driveway, plus additional parking space. • Beautiful Views: Enjoy picturesque mountain scenery right from your home, with the classic white walls and green shutters adding to the alpine character. • Child-Friendly: A safe and welcoming environment ideal for families. Location & Surroundings: This property enjoys a wonderfully quiet setting, ideal for those seeking peace and tranquility. The bus stop in Schwanden is right at your doorstep, and the Schwanden train station is just a 5-minute walk away, ensuring excellent connectivity. Daily errands are effortless with a Coop supermarket only 1 minute on foot and a pharmacy equally close by. The Buchen school is a short 6-minute walk away, making this an excellent choice for families. A river is also nearby, adding to the natural appeal of the surroundings.This well-maintained home is available from 1 September 2026. A rare opportunity to enjoy alpine living with all the conveniences of village life — don't miss your chance to call this special property home.
Maison bifamiliale neuve de 5.5 pièces à Saillon – Disponible immédiatement
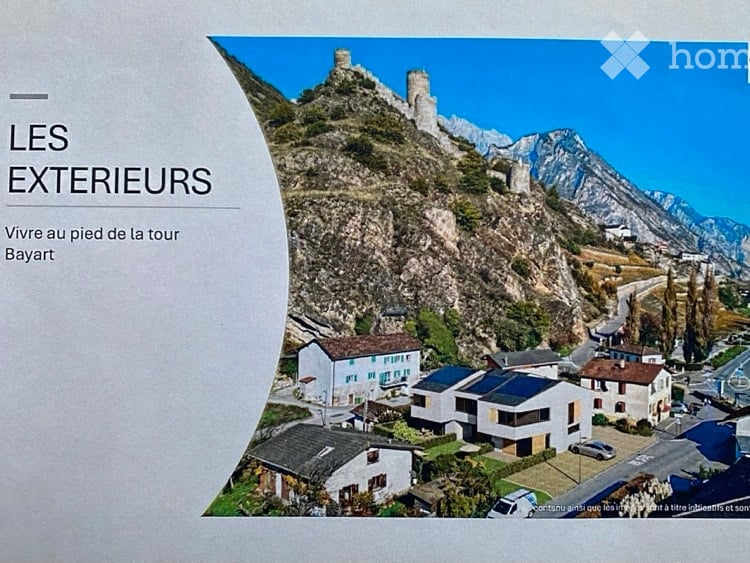
À louer à Saillon.Superbe villa mitoyenne contemporaine 5.5 pièces avec jardin privatif.Situation idéale au pied de la Tour Bayart, dans un environnement calme et résidentiel. À proximité immédiate des transports publics (bus). Proche des écoles, idéal pour les familles. Offrez-vous un cadre de vie exceptionnel entre confort moderne et nature. Cette villa jumelée, lumineuse, placée au milieu du complexe, séduit par ses volumes généreux, ses finitions de qualité et son environnement paisible idéal pour une famille.Description- 5.5 pièces (~158 m²)- 4 chambres- 3 salles d'eau- Grand séjour lumineux avec cuisine ouverte- Terrasse couverte- Jardin privatif avec pelouse- Possibilité de jardin potager / espace loisirsExtérieurs- Quartier calme et ensoleillé- Cadre naturel exceptionnel- Aménagements extérieurs soignés- Proche des transports publics (bus) et des écoles ainsi que des commerces.Confort- Pompe à chaleur (charges réduites)- Isolation phonique renforcée- Architecture moderne- Grande cave + économat- 3 places de parc (4, 5 et 6 sur le plan)Disponibilité: dès le 1er juilletConditionsLoyer mensuel : 2'500 CHFAcompte de charges : 245 CHF / moiscontact: info@aggi.ch
Doppeleinfamilienhaus in Rotkreuz zu vermieten frühstens ab. 1. September 2026
Sonnige Doppelhaushälfte zu vermieten mit Sicht ins Grüne. Ruhige Lage am Ortsrand. Zentrale Wohnlage mit kurzen Gehdistanzen zu Bahnhof, HSLU, Einkaufsläden usw. Nähe Autobahn und Golfplatz. Die Haushälfte ist bezugsbereit ab 1. September 2026. Für einen Besichtigungstermin und weitere Fragen bin ich gerne per Whatsappnachricht oder SMS erreichbar unter +41 79 586 52 62.
Charmantes 6-Zimmer-Zweifamilienhaus in Zwingen – ruhige Lage mit schöner Aussicht
Willkommen in diesem gepflegten und grosszügigen Zweifamilienhaus im idyllischen Zwingen (4222), Kanton Basel-Landschaft. Das im Jahr 1986 erbaute und bis 2026 vollständig renovierte Haus bietet auf zwei Stockwerken rund 250 m² Wohnfläche und 300 m² Gesamtfläche – ein echtes Zuhause für anspruchsvolle Familien.Das Haus bietet folgende Highlights: • 6 grosszügige Zimmer auf zwei Etagen – viel Platz für die ganze Familie • Kamin – für gemütliche Abende in den kühleren Monaten • Garage und Parkplatz – komfortable Parkmöglichkeiten direkt am Haus • Waschmaschine – praktische Ausstattung für den Alltag • Grundstücksfläche von 500 m² – grosszügiges Aussengelände • Kinderfreundliche Umgebung – ideal für Familien mit Kindern Das Haus liegt in einer ruhigen Lage – sowohl tagsüber als auch nachts ist es angenehm still. Im Sommer profitiert die Liegenschaft von viel Sonnenschein, auch im Winter ist die Sonneneinstrahlung gut.Lage und Infrastruktur: Die Lage in Zwingen überzeugt durch eine hervorragende Anbindung an den öffentlichen Verkehr. Der Bahnhof Zwingen sowie die Bushaltestelle Zwingen Bahnhof sind in nur 5 Gehminuten erreichbar. Familien mit schulpflichtigen Kindern schätzen die Nähe zur Schule Friedhofweg, die in nur 8 Gehminuten erreichbar ist. Zudem liegt ein Fluss in unmittelbarer Nähe, was die naturnahe Wohnqualität zusätzlich unterstreicht.Dieses charmante Zweifamilienhaus verbindet modernen Wohnkomfort mit einer ruhigen, naturnahen Lage und bester Infrastruktur. Verfügbar ab dem 1. Oktober 2026 – sichern Sie sich jetzt Ihr neues Zuhause in Zwingen!
Charming 8-Room Semi-Detached House for Rent in Thônex
Welcome to this beautifully maintained bifamiliar house nestled in the peaceful residential area of Thônex (1226), Geneva. Renovated in 2020 and offering 225 m² of living space across 3 floors, this spacious 8-room home is the perfect setting for families seeking comfort, character, and tranquility.This exceptional home features: • Elegant Living Room: A generous, light-filled space with stunning herringbone wooden flooring, a charming fireplace, and large windows opening directly onto the garden — perfect for relaxing evenings. • Bright Dining Area: A welcoming dining space with large windows with curtains, and a warm, homely atmosphere. • 8 Spacious Rooms: Offering ample space for families, home offices, or guest rooms across three well-organized floors. • Garden • Garage & Parking: Convenient private garage and additional parking space on a generous 1,100 m² plot. • Practical Amenities: Includes an in-house washing machine for everyday convenience. • Pet-Friendly & Child-Friendly: A welcoming home for the whole family, including four-legged members. Sunshine & Ambiance: This property enjoys sunny conditions both in summer and winter, and the surroundings are remarkably quiet — day and night — making it a true haven of calm.Location & Connectivity: Situated in the charming commune of Thônex, this home offers excellent access to daily amenities and transport links: • Bus Stop Pierre à Bochet — just a 3-minute walk • Tram Stop & Platform Moillesulaz — 20 minutes on foot • Train Station Chêne-Bourg — 25 minutes walking • Denner Supermarket — only 6 minutes away on foot • Grande Pharmacie Gaillardine — 9 minutes walking Available from 1 July 2026, this rare and refined family home combines generous living space, a peaceful setting, and outstanding convenience. A truly exceptional opportunity in one of Geneva's most sought-after residential communes.
Charmantes Duplex-Haus in Kölliken zu vermieten
Charmantes Duplex-Haus in Kölliken zu vermieten Sind Sie auf der Suche nach einem geräumigen und modernen Zuhause in einer ruhigen Umgebung? Dieses charmante Duplex-Haus in Kölliken könnte genau das Richtige für Sie sein. Mit einer Wohnfläche von 175 m² verteilt auf 5.5 Zimmer und drei Etagen bietet es ausreichend Platz für die ganze Familie. • Ruhige Lage • unverbaubare Aussicht • Carport • Parkplatz • Cheminée • Die Holzdecke im DG wird weiss gestrichen, zu dem wird ein neuer Boden verlegt • Kinderfreundlich • Balkon vorhanden • Waschmaschine & Tumbler inklusive • Erbaut im Jahr 1998, renoviert 2022 • Heizung: Luft-Wasser-Wärmepumpe • Fussbodenheizung Dieses Duplex-Haus bietet Ihnen eine perfekte Kombination aus Komfort und Funktionalität. Geniessen Sie die ruhige Umgebung und die kinderfreundliche Nachbarschaft. Der Balkon sowie die unverbaubare Aussicht lädt zum Entspannen ein.Haben wir Ihr Interesse geweckt? Dann freuen wir uns auf Ihre unverbindliche Kontaktaufnahme!Besitzen Sie selbst eine Immobilie, die Sie schätzen lassen möchten? Unsere Bewertung ist für Sie völlig kostenlos und unverbindlich. Kontaktieren Sie uns noch heute und starten Sie in Ihr neues Zuhause!
MODERNE FAMILIENOASE AN TOP LAGE
Willkommen in Ihrem Familienparadies! Diese Doppelhaushälfte überzeugt in jeder Hinsicht. Angefangen bei dem grossen und offenen Wohn -/ Essbereich mit moderner Küche und direktem Zugang in den gepflegten Gartenbereich, hin zu den grosszügigen und hellen Kinderzimmern, dem Masterbedroom mit eigener Nasszelle und direktem Zugang zur grossen Terrasse im Obergeschoss. Das Dachzimmer ist ein weiteres Highlight - Sie werden begeistert sein von der Grösse und der Vielzahl an Möglichkeiten in diesem Raum. Dieses LIVING ESTATES Angebot punktet mit folgenden Facts: • Ruhige und doch zentrale Lage • Grosszügiges und modernes Raumkonzept • Hochwertiger Ausbau • Weitläufige Terrasse mit Blick ins Grüne • Gepflegter Garten mit sep. Gartensitzplatz • Doppelgarage und diverse Aussenparkplätze • Grosser Keller • und, und, und... Im Untergeschoss befinden sich neben den beiden Kellerräumen noch ein sep. Wäscheraum und ein Allzweckraum mit der Haustechnik. Die Geräumige Doppelgarage und diverse Aussenparkplätze bieten ausreichend Platz für Ihre Fahrzeuge. Schöner Wohnen mit der ganzen Familie ist hier garantiert. Nehmen Sie am besten gleich Kontakt mit uns auf und sichern Sie sich Ihren persönlichen Besichtigungstermin. Wir freuen uns auf Sie.
Moderne 4.5 Zi-Maisonette-Dachwohnung mit grossem Balkon
4.5 Zi-Maisonettewohnung RaumprogrammEntrée/Garderobe, Dusche/WC, Bad/WC, 2 Schlafzimmer,Essen/Küche, Balkon, Treppe zum DachgeschossWohnzimmer, Reduit/WaschenDie Wohnung befindet sich in der Überbauung am Neuweg in Hölstein mit 24 Mietwohnungen aufgeteilt in 4 Mehrfamilienhäuser à je 6 Einheiten. Das Grundstück befindet sich an sehr zentraler Lage in Hölstein mit guter Besonnung. Der Bahnanschluss an die Waldenburgerbahn sowie Einkaufsmöglichkeiten befinden sich in unmittelbarer Nähe. Jede Wohnung besitzt einen grosszügigen Wohn-, Koch-/Essbereich der mit raumhohen Fenstern mit Schiebetüren zum Balkon/Sitzplatz verglast ist. Die Wohnungen sind mit eigenen Waschmaschinen und Trockner ausgestattet.Im Untergeschoss befinden sich die Einstellhalle sowie die Keller und Infrastrukturräume.Jede Wohnung verfügt über ein grosszügiges Kellerabteil. Die Wohnungen sind jeweils über einen eigenen Lift zugänglich.Einstellhallenplatz CHF 125.- pro MonatAussenparkplatz CHF 50.- pro Monat (nach Verfügbarkeit)
Ihr neues Zuhause mit Gartenparadies - 8.5-Zimmer-Doppeleinfamilienhaus in Unterengstringen
Willkommen an der Steiacherstrasse 17 in Unterengstringen. Hier erwartet Sie ein aussergewöhnliches Zuhause für Menschen, die Grosszügigkeit, Wohnqualität und Privatsphäre schätzen. Auf drei Etagen verteilt bietet dieses gepflegte 8.5-Zimmer-Doppeleinfamilienhaus viel Raum für Familien, Homeoffice, Gäste oder individuelle Wohnkonzepte. Die lichtdurchfluteten Wohnräume, die grossen Fensterfronten und das gemütliche Cheminée schaffen eine einladende Wohnatmosphäre, in der man sich vom ersten Moment an wohlfühlt. Das Herzstück des Hauses bildet der offene Wohn-, Ess- und Küchenbereich mit direktem Zugang zur sonnigen Terrasse und dem liebevoll angelegten Garten. Hier geniessen Sie entspannte Sommerabende, gesellige Stunden mit Familie und Freunden oder einfach die Ruhe Ihres eigenen Gartenparadieses. Die moderne Küche überzeugt mit hochwertigen Miele-Geräten, Steamer, Doppelbackofen und integriertem Teppan-Yaki. Zahlreiche, geschickt integrierte Einbauschränke im gesamten Haus bieten zudem viel Stauraum und sorgen für ein aufgeräumtes, harmonisches Wohngefühl. Im Obergeschoss erwartet Sie ein grosszügiger Elternbereich mit Bad en Suite, Klimaanlage und privater Terrasse - Ihr persönlicher Rückzugsort nach einem langen Tag. Auch das Untergeschoss bietet vielfältige Nutzungsmöglichkeiten mit zusätzlichen Zimmern, Sauna, Keller- und Hobbyräumen sowie weiterem grosszügigem Stauraum. Ihre Highlights auf einen Blick • Grosszügiges 8.5-Zimmer-Doppeleinfamilienhaus • Familienfreundliche und ruhige Wohnlage • Heller Wohn- und Essbereich mit Cheminée • Moderne Küche mit hochwertigen Miele-Geräten • Elternsuite mit Bad en Suite, Klimaanlage und Terrasse • Mehrere Badezimmer auf allen Wohnebenen • Sauna im Untergeschoss • Sonniger Garten mit Terrasse und automatischer Bewässerung • 5 Aussenparkplätze, davon 2 gedeckte Carportplätze • Wärmepumpe und Glasfaseranschluss • Viel Stauraum durch Estrich, Keller- und Nebenräume BesonderesDie Liegenschaft wird grundsätzlich unmöbliert vermietet. Auf Wunsch kann jedoch die Übernahme einzelner Möbel oder eines grösseren Teils der bestehenden Einrichtung nach Absprache geprüft werden. Haben wir Ihr Interesse geweckt? Gerne zeigen wir Ihnen dieses einzigartige Doppeleinfamilienhaus bei einer persönlichen Besichtigung.Wir freuen uns auf Ihre Kontaktaufnahme. Ihr OMIT AG Vermarktungs-TeamJudith Lehmann und Marco Schönbächler
Spazio, tranquillità e qualità di vita
Chi cerca una casa che non offra soltanto metratura, ma un vero spazio da vivere ogni giorno, troverà in questa villetta a schiera a Losone una soluzione particolarmente piacevole. Situata in un contesto residenziale tranquillo e ben servito, l’abitazione unisce la comodità della vita quotidiana alla sensazione di avere finalmente spazio per sé, per la famiglia e per i propri ritmi.La casa si sviluppa su più livelli, con ambienti ben distribuiti e funzionali. Questa suddivisione permette di vivere in modo ordinato e naturale: zona giorno, camere, spazi di servizio e ambienti più riservati trovano ciascuno la propria dimensione. Al piano terreno, il soggiorno luminoso con uscita diretta verso la terrazza e il giardino rappresenta il cuore della casa. È uno spazio pensato per la vita di tutti i giorni: serate in famiglia, momenti di relax, bambini che entrano ed escono dal giardino, pranzi all’aperto nella bella stagione.La cucina abitabile, arredata e ben attrezzata, offre un ambiente pratico e accogliente, ideale tanto per la routine quotidiana quanto per cucinare con calma nel fine settimana. Il collegamento con l’esterno rende questa zona ancora più piacevole e valorizza il giardino privato, curato e facilmente vivibile.Al primo piano si trovano tre camere da letto, tra cui una camera padronale con bagno privato. Due camere dispongono inoltre dell’uscita su un’ampia terrazza, un dettaglio che dona luce, apertura e ulteriore qualità abitativa. Un secondo bagno con vasca completa il piano, rendendolo particolarmente adatto alle esigenze di una famiglia.Un grande valore aggiunto è il piano mansardato, composto da una camera, un bagno con doccia e un piccolo angolo cottura. Questo spazio si presta a diversi utilizzi: camera per ospiti, zona per un figlio più grande, home office, atelier o ambiente indipendente per chi desidera maggiore privacy.Anche gli spazi accessori rendono la casa molto comoda: lavanderia, locale hobby, deposito e locali tecnici offrono quella praticità che nella vita quotidiana fa davvero la differenza.La posizione completa l’insieme: scuole, negozi, servizi di quartiere e mezzi pubblici sono facilmente raggiungibili. Una casa ideale per chi desidera vivere a Losone in modo sereno, pratico e confortevole, con il piacere raro di avere spazio, giardino e una vera qualità di vita.********************************************************************Viel Raum für Familie, Alltag und LebensqualitätWer ein Haus sucht, das nicht nur Wohnfläche bietet, sondern echten Alltag möglich macht, findet hier eine besonders angenehme Lösung: Dieses gepflegte Reiheneinfamilienhaus in Losone verbindet eine ruhige, familienfreundliche Wohnlage mit kurzen Wegen zu Schulen, Einkaufsmöglichkeiten und öffentlichem Verkehr.Schon beim Betreten spürt man, dass dieses Haus für Menschen gemacht ist, die Platz, Struktur und ein unkompliziertes Wohngefühl schätzen. Die Räume verteilen sich über mehrere Ebenen und schaffen dadurch eine klare Trennung zwischen Wohnen, Schlafen, Arbeiten und Rückzug. Im Erdgeschoss bildet der helle Wohnbereich mit direktem Ausgang zur Terrasse und zum Garten den Mittelpunkt des Hauses. Hier entsteht Raum für gemeinsame Abende, entspannte Wochenenden und ein Zuhause, das sich offen und lebendig anfühlt.Die separate, gut ausgestattete Wohnküche bietet genügend Platz für den Familienalltag – vom schnellen Frühstück bis zum gemeinsamen Kochen. Besonders schön ist die Verbindung nach draussen: Der Garten mit seiner gepflegten Grünfläche und dem Sitzplatz in Stein erweitert das Wohnen ins Freie und macht das Haus gerade in den milden Monaten besonders attraktiv.Im Obergeschoss befinden sich drei Schlafzimmer, darunter ein Elternzimmer mit eigenem Bad. Zwei Zimmer haben Zugang zur grosszügigen Terrasse – ein schöner zusätzlicher Aussenbereich, der dem Haus Leichtigkeit und Wohnqualität verleiht. Ein weiteres Badezimmer mit Badewanne ergänzt diese Etage und macht sie ideal für eine Familie.Ein echtes Plus ist das ausgebaute Dachgeschoss. Mit eigenem Zimmer, Bad mit Dusche und kleiner Kochnische lässt sich dieser Bereich vielseitig nutzen: als Gästezimmer, Jugendbereich, Homeoffice, Atelier oder ruhiger Rückzugsort. Gerade diese Flexibilität macht das Haus besonders interessant für Menschen, deren Wohnbedürfnisse sich im Alltag verändern.Auch praktisch überzeugt die Liegenschaft: Im Untergeschoss stehen Waschküche, Hobbyraum, Vorrats- und Technikraum zur Verfügung. Damit bietet das Haus nicht nur schöne Wohnbereiche, sondern auch den Stauraum und die Nebenflächen, die man im täglichen Leben wirklich braucht.Die Lage in Losone rundet das Angebot ab. Ruhig gelegen und dennoch gut angebunden, mit Schulen, Einkaufsmöglichkeiten und Bushaltestelle in der Nähe, eignet sich dieses Haus ideal für Mieterinnen und Mieter, die langfristig ankommen möchten.Ein Zuhause mit Garten, Raum und Alltagstauglichkeit – bereit für Menschen, die in Losone komfortabel und entspannt wohnen möchten.
A louer à l'année ou à la saison d'été 2026 !
Situé au coeur du vieux village de Haute-Nendaz, ce superbe chalet mitoyen datant de 1898 séduira les amateurs d'authenticité et de charme. Bénéficiant d'une situation calme et privilégiée, il offre un cadre de vie paisible dans un environnement typique et recherché.Entièrement rénové avec soin, ce bien allie harmonieusement le cachet de l'ancien ? notamment grâce à ses magnifiques poutres apparentes d'époque ? au confort moderne. Les travaux, réalisés par des artisans de qualité, ont su préserver l'âme du lieu tout en apportant une touche contemporaine. Le chalet est en excellent état d'entretien, avec une dernière rénovation effectuée en 2018.Réparti sur 4 niveaux, il propose une distribution chaleureuse et fonctionnelle :Rez-inférieur : cuisine, coin à manger, premier salon, espace bureau ainsi qu'un réduit/local techniqueRez supérieur : entrée principale, grande chambre double et salle de douches complète1er étage : spacieux salon principal, idéal pour les moments de détente, ainsi qu'un WC avec lavabo2e étage : deuxième chambre et agréable espace détente/lectureÀ l'extérieur, une place de parc est incluse. L'accès au chalet se fait aisément toute l'année grâce à une route communale déneigée en hiver.Ce bien plein de caractère représente une opportunité rare, que ce soit en résidence principale, secondaire ou pour un investissement de charme.Ce bien est également disponible à la vente, annonce en suivant le lien ci-dessous :https://alpinvestimmo.ch/immobilien/1767885fr-au-vieux-village-de-nendaz-maison-jumelee-avec-un-grand-cachet/ Commodités Nord, Belle vue, Cuisine équipée, Carrelage, Comme neuf, Village, Médecin, Jardin, Parquet, Ouest, Rénové, Poutres apparentes, Meublé, Parking, Poêle suédois, Arrêt de bus, Enfants bienvenus, Montagnes, Ecole primaire, Centre sportif, Proche d'un golf, Centre de tennis, Piste de ski, Station de ski, Remontées mécaniques, Piste ski de fond, Sentiers de randonnée, Piste cyclable, Terrain de football, Patinoire, Double vitrage, Avec cachet, Charpente en bois, Construction massive traditionnelle, Cuisine ouverte, Lumière naturelle
Attraktive 3.5-Zimmer-Dachwohnung mit Galerie
Charmante 3.5-Zimmer-Wohnung mit ausgebautem Dachraum und sonniger Terrasse im Herzen von LichtensteigMitten im historischen Städtli von Lichtensteig befindet sich diese attraktive 3.5-Zimmer-Wohnung mit ausgebautem Dachraum und grosszügiger Terrasse.Das gesamte Gebäude wurde umfassend umgebaut, wodurch der Charme der Liegenschaft erhalten und gleichzeitig moderner Wohnkomfort geschaffen wurde.Die Wohnung überzeugt durch helle, freundliche Räume, einen durchdachten Grundriss sowie hochwertige Ausbaustandards. Der ausgebaute Dachraum bietet zusätzlichen Platz und eignet sich ideal als Büro, Hobbyraum oder Rückzugsort.Ein besonderes Highlight ist die schöne Terrasse, die zum Entspannen und Verweilen einlädt und zusätzlichen Wohnraum im Freien schafft.
Neues 6.5-Zimmer-Doppeleinfamilienhaus mit grosszügigem Garten
Erstvermietung: Modernes 6.5-Zi.-Doppeleinfamilienhaus Ab Februar 2027 steht im Quartier Grossfeld/Kreuzmatt, Seewen ein modernes 6.5-Zimmer-Doppeleinfamilienhaus mit hochwertigem Ausbaustandard und grosszügigem Umschwung zur Vermietung.Grosszügige, helle Wohnräume auf mehreren Etagen bieten viel Platz und Privatsphäre. Der moderne Innenausbau wird mit hochwertigen Materialien (keramische Platten, Parkett) realisiert, die Küche ist mit Geräten der neusten Generation ausgestattet. Die zwei Nasszellen verfügen beide über Tageslicht. Nebst der grossen Terrasse bietet das Haus einen grossen Garten/Umschwung und eine schöne Sicht in die umliegende Bergwelt. Über die integrierte Doppelgarage ist der direkte Hauszugang möglich. Im Untergeschoss bieten grosszügige Keller und Nebenräume viel Stauraum.Die familienfreundliche Wohnlage im beliebten Seewen-Feld vereint Ruhe, Natur und eine optimale Infrastruktur - Einkaufsmöglichkeiten, Schulen und der öffentliche Verkehr sind bequem zu Fuss erreichbar. Highlights auf einen Blick • Sonnige Terrasse mit rund 30 m² Fläche • Grosszügige Garten- und Umgebungsfläche von rund 300 m² • Hochwertige Küche Geräten der neusten Generation von Electrolux • Elegante keramische Bodenplatten im Wohn- und Essbereich • Hochwertiger Parkettboden in den Schlafräumen • Eigene Waschküche • Geräumiges Untergeschoss mit Keller, Waschküche und zusätzlichem Abstellraum • Direkter Zugang zur eigenen Doppelgarage (im Mietpreis inkl.) • Nachhaltige Fernwärmeversorgung • Gemeinschaftlicher Kinderspielplatz und Erholungsflächen im Quartier • Bahnhof sowie Einkaufsmöglichkeiten in wenigen Gehminuten erreichbar Interessiert?Gerne stehen wir Ihnen für weitere Auskünfte zur Verfügung und freuen uns darauf, Ihnen diese Immobilie bei einem persönlichen Besichtigungstermin vorstellen zu dürfen.Weitere Informationen sowie eine Übersicht über weitere verfügbare Mietobjekte finden Sie unter: www. feld-seewen.ch *Bitte beachten Sie, dass sich die Immobilien noch in der Fertigstellung befindet. Die Bilder sind daher teilweise nicht objektspezifisch, sondern zeigen den Ausbaustandard eines Referenzobjektes.*
Neues 8.5-Zimmer-Doppeleinfamilienhaus mit grosszügigem Garten
Erstvermietung: Modernes 8.5-Zi.-Doppeleinfamilienhaus Ab Februar 2027 steht im Quartier Grossfeld/Kreuzmatt, Seewen ein modernes 8.5-Zimmer-Doppeleinfamilienhaus mit hochwertigem Ausbaustandard und grosszügigem Umschwung zur Vermietung.Grosszügige, helle Wohnräume auf mehreren Etagen bieten viel Platz und Privatsphäre. Der moderne Innenausbau wird mit hochwertigen Materialien (keramische Platten, Parkett) realisiert, die Küche ist mit Geräten der neusten Generation ausgestattet. Die zwei Nasszellen verfügen beide über Tageslicht. Nebst der grossen Terrasse bietet das Haus einen grossen Garten/Umschwung und eine schöne Sicht in die umliegende Bergwelt. Über die integrierte Doppelgarage ist der direkte Hauszugang möglich. Im Untergeschoss bieten grosszügige Keller und Nebenräume viel Stauraum.Die familienfreundliche Wohnlage im beliebten Seewen-Feld vereint Ruhe, Natur und eine optimale Infrastruktur - Einkaufsmöglichkeiten, Schulen und der öffentliche Verkehr sind bequem zu Fuss erreichbar. Highlights auf einen Blick • Sonnige Terrasse mit rund 60 m² Fläche • Grosszügige Garten- und Umgebungsfläche von rund 300 m² • Hochwertige Küche Geräten der neusten Generation von Electrolux • Elegante keramische Bodenplatten im Wohn- und Essbereich • Hochwertiger Parkettboden in den Schlafräumen • Eigene Waschküche • Geräumiges Untergeschoss mit Keller, Waschküche und zusätzlichem Abstellraum • Direkter Zugang zur eigenen Doppelgarage (im Mietpreis inkl.) • Nachhaltige Fernwärmeversorgung • Gemeinschaftlicher Kinderspielplatz und Erholungsflächen im Quartier • Bahnhof sowie Einkaufsmöglichkeiten in wenigen Gehminuten erreichbar Interessiert?Gerne stehen wir Ihnen für weitere Auskünfte zur Verfügung und freuen uns darauf, Ihnen diese Immobilie bei einem persönlichen Besichtigungstermin vorstellen zu dürfen.Weitere Informationen sowie eine Übersicht über weitere verfügbare Mietobjekte finden Sie unter: www. feld-seewen.ch *Bitte beachten Sie, dass sich die Immobilien noch in der Fertigstellung befindet. Die Bilder sind daher teilweise nicht objektspezifisch, sondern zeigen den Ausbaustandard eines Referenzobjektes.*
Additional real estate searches