306 results - Row house, Bifamiliar house for rent

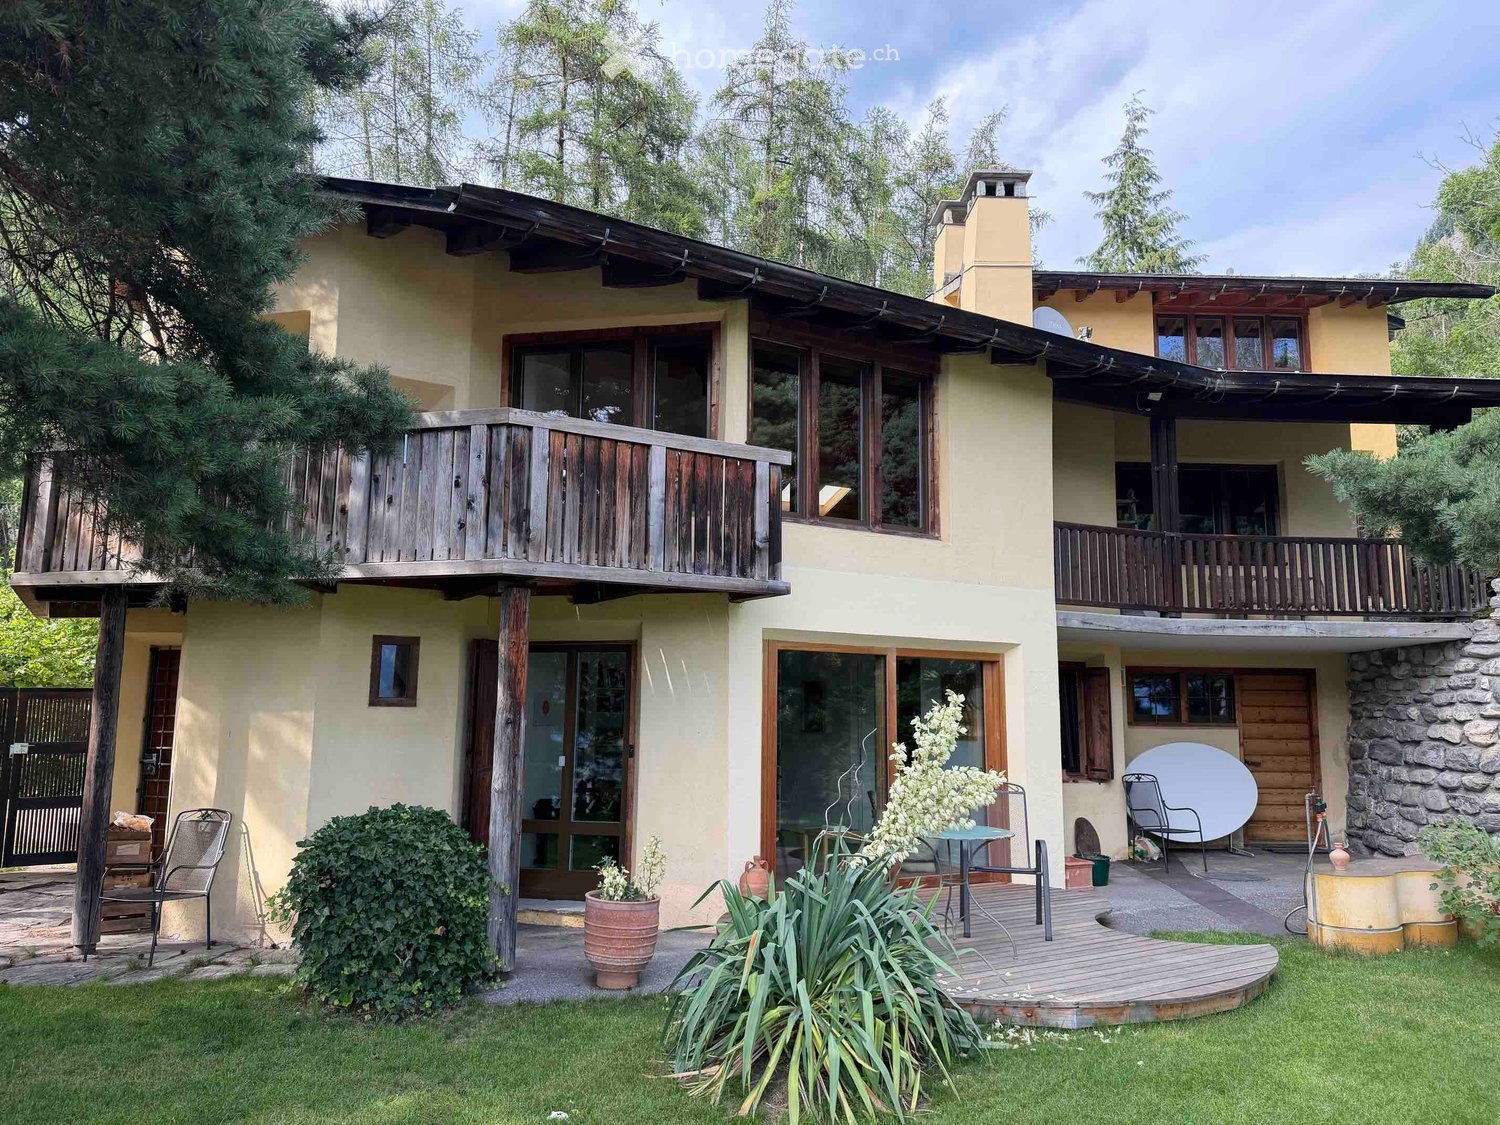
  • Two-story house with a wooden balcony, stone chimney, and outdoor seating area with a table and chairs.
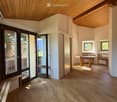
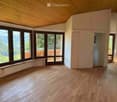
  • Empty room with wooden flooring, large windows, and a view of a forested area. The room has a slanted wooden ceiling and a bench near the windows.
  • A serene garden with a wooden fence, lush green grass, and a scenic mountain view in the background.
  • Garden path lined with stone walls, surrounded by lush greenery and trees, with a small building visible on the left.
  • A well-maintained garden with green grass, lavender plants, trees, and a small yellow shed. The background features a scenic mountain view.
  • Empty room with dark tiled floor, white walls, exposed wooden ceiling beams, and a white utility box with a small opening. Features a large sliding glass door leading outside and an open wooden door to another room.
1 / 20
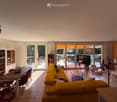
Empty room with wooden flooring, large windows, and a view of a forested area. The room has a slanted wooden ceiling and a bench near the windows.
CHF 3,760.– Premium
5.5 rooms235m² living space
Plaun Sendas 12, 7418 Tumegl/Tomils

Unique house with large garden and wide view into Domleschg

Freshly renovated semi-detached house in the quiet municipality of Tumegl/Tomils in the canton of Graubünden. The spacious house with 5.5 rooms and a living area of 235 m² on a 700 m² large plot impresses with its architecture and artistic design.The house offers: • Spacious living rooms: Bright rooms with newly laid oak parquet, exposed wooden ceiling beams and large windows with a view of the greenery invite you to furnish and feel comfortable. • 3 balconies & outdoor area: Wooden balconies as well as a cozy seating area – perfect for relaxed evenings outdoors. • Manicured garden: An idyllic garden with green lawn, lavender plants, trees and a small shed, surrounded by a breathtaking mountain panorama. Stone walls and lush greenery give the outdoor area a special character. • Chimney: A cozy fireplace provides warm comfort in the winter months. Wood stove. Oil heating. • Garage & parking: Comfortable parking for your vehicle directly at the house. • Washing machine: Practical washing infrastructure available in the house. • 3 floors: Plenty of space on a total of 400 m² of living space for the whole family. Equipment & special features: • Pets allowed • Smoking allowed • Child-friendly • Beautiful view of the mountain landscape • Quiet location – day and night • Year of construction 1970, renovation 2026 Location & surroundings: The house is located at the top of the village in a quiet and sunny south-facing location. On the back is the forest. Only access road, no traffic. The Tomils school is a few minutes' walk away, the bus stop 10 minutes. The city of Chur can be reached by car in 15-20 minutes. The natural surroundings with forests, meadows and the magnificent mountain panorama make the house a true retreat.

Travel time
-
  • Two-story house with a balcony, green shutters, and a palm tree in the front yard. The house is built on a rocky slope with stone steps leading up to it.
  • Balcony with metal railing, tiled floor, and scenic view of mountains and countryside.
  • Empty room with wooden flooring, light-colored walls, and large windows with wooden frames. No furniture or equipment present.
  • Empty room with wooden and tiled flooring, large windows, and a sliding glass door leading outside.
  • Modern kitchen with light-colored cabinets, granite countertops, and built-in appliances including a sink, oven, and microwave. Features recessed lighting and a large window with wooden frame.
  • Modern kitchen with white cabinets, granite countertops, stainless steel sink, and dishwasher. Features a large window with wooden frame and a view of greenery.
  • Empty hallway with wooden ceiling, tiled floor, and open wooden doors leading to other rooms.
  • Entrance area with a wooden double door featuring glass panels, a light switch on a brick wall, and a tiled floor.
  • Balcony area with tiled flooring, green shutters, wooden fence, and palm trees in the background.
  • Spacious hallway with wooden flooring, white walls, and wooden doors leading to other rooms. Features a staircase with a granite railing and exposed wooden beams on the ceiling.
  • Empty attic room with wooden floors, exposed wooden beams, large windows, and a skylight.
  • Empty room with wooden flooring, white walls, and a large wooden door leading to a balcony or terrace.
  • Modern bathroom with a bathtub, glass-enclosed shower, and a white radiator. The walls are tiled with a black accent border, and the floor is tiled in light beige.
  • Modern bathroom with white tiled walls and floor, double sink vanity with mirrors, toilet, bathtub, and large window with wooden frame.
  • Empty basement room with white brick walls, concrete floor, green doors, and a staircase leading upwards.
  • {"type": "Garage", "objects": ["motorcycle"], "description": "Underground garage with concrete walls, tiled steps leading up, and a parked motorcycle.", "localized_descriptions": {"EN": "Underground garage with concrete walls, tiled steps leading up, and
  • Two-story house with a tiled roof, green shutters, a balcony with metal railing, and a wooden garage door.
1 / 17
Balcony with metal railing, tiled floor, and scenic view of mountains and countryside.
Empty room with wooden flooring, light-colored walls, and large windows with wooden frames. No furniture or equipment present.
Empty room with wooden and tiled flooring, large windows, and a sliding glass door leading outside.
CHF 3,800.– Premium
5.5 rooms205m² living space
Pflanzerfeldstrasse 44, 5445 Eggenwil

Double-family house in Eggenwil

Living on the sunny side Would you like to live in a spacious, bright and beautiful house? In a sunny and quiet location, exactly such a well-maintained 5.5-room double-family house is available for rent. It is ideal for couples or a young family who appreciate functionality and comfort. On the ground floor, the dining area and the well-equipped kitchen are connected openly and elegantly with the cozy living room and scores with a lot of light and ambiance. The direct access to the covered garden seat with its own palm tree and distant view invites you to linger outside at all times. Furthermore, next to a two-part main entrance area, there is a room and a guest toilet with shower on the same floor. The upper floor also offers wonderful space for each family member. On the 1st floor, there are three spacious bedrooms, some with a balcony, a large bathroom with bath, toilet, shower, double sink and with built-in closets. Also, a separate Reduit with washing machine and tumble dryer on the same floor level serves as a very practical laundry room. In the basement, there are two cellar rooms, which you can use freely, in addition to the technical rooms. They offer a lot of space as storage or hobby rooms, etc. A passage in the basement leads directly to the double garage and the forecourt via a short staircase, which is a very practical second access to the apartment. A house in good condition and with an above-average level and character to feel good. The following advantages characterize this house: • Quiet, sunny slope location (30s zone) • View of mountains and valley • Covered garden seat • Child-friendly location • Beautiful recreational area • Bright and spacious rooms • Kitchen with high-quality Miele appliances • Large bathroom • Laundry room on the upper floor • Manageable, well-maintained garden • Hobby room, cellar, attic and balcony • Double garage with direct house access • Outdoor parking space included • Heat pump hot water preparation • Floor heating from central heat pump heating Interested? Contact us for a non-binding conversation!

Travel time
-

Find a new tenant for free

Create a free listing on Homegate to find the perfect next tenant for your apartment in no time at all.

List your property now
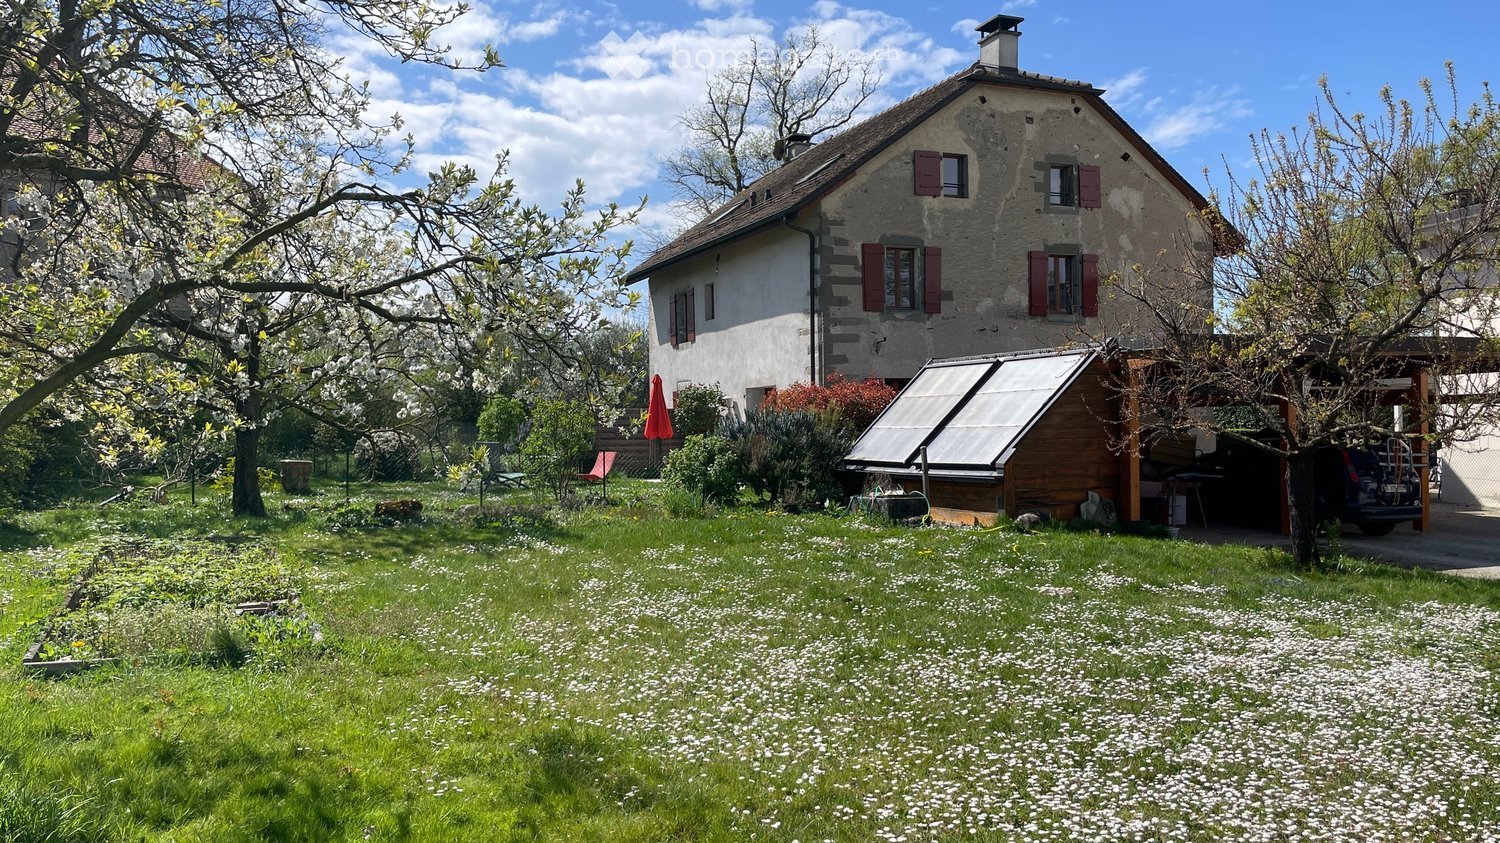
  • Two-story stone house with red shutters, surrounded by a garden with blooming trees and a small solar panel structure.
  • A well-maintained garden area in front of a two-story house with a tiled roof and wooden shutters. The garden features a neatly trimmed lawn, various potted plants, and a small outdoor seating area with a table and chairs.
  • A charming countryside house with a well-maintained garden, featuring a patio area with outdoor furniture, potted plants, and a closed umbrella.
  • Well-maintained garden with various plants, shrubs, and trees, featuring a red umbrella, a bench, and a small fence.
  • Two-story stone house with wooden shutters, covered porch, and gravel driveway.
  • Bright kitchen with wooden cabinets, tiled floor, and white appliances including a refrigerator, sink, and oven.
  • Empty room with wooden ceiling beams, tiled floor, and large sliding glass doors leading to a garden.
  • An exterior view of a building featuring a classic black lantern-style light fixture mounted on a decorative wrought iron bracket attached to the wall. The background includes a wooden roof overhang and lush green foliage.
  • A narrow staircase with white walls, a metal railing on one side, and a wooden handrail on the other. A small shelf with various items is positioned against the wall, and a framed picture hangs above it. The lighting is warm, and the steps are tiled.
  • Empty attic room with wooden floors, white walls, exposed wooden beams, skylights, and a window with a wooden frame.
  • Empty room with wooden flooring, white walls, and exposed wooden ceiling beams. A single window with wooden frame and glass panes is visible on one wall.
  • Empty room with wooden flooring, white walls, and a single window with wooden frame and sill.
  • Aerial view of a residential area with multiple houses, a swimming pool, and parking spaces.
1 / 13
A well-maintained garden area in front of a two-story house with a tiled roof and wooden shutters. The garden features a neatly trimmed lawn, various potted plants, and a small outdoor seating area with a table and chairs.
A charming countryside house with a well-maintained garden, featuring a patio area with outdoor furniture, potted plants, and a closed umbrella.
Well-maintained garden with various plants, shrubs, and trees, featuring a red umbrella, a bench, and a small fence.
CHF 4,400.– Premium
5 rooms125m² living space
Place de Brunes 12, 1257 Bardonnex

Village house with garden and modern comfort

Discover this beautiful village house of character located in the peaceful village of Bardonnex. This exceptional 125 m² property perfectly combines the historic charm of a 1750 building with modern comfort thanks to its 2022 renovation.The house offers : • 5 rooms spread over 3 levels connected by a stone staircase, parquet flooring, exposed beams, living room, kitchen, 3 bedrooms (including a 37 m2 master bedroom), 2 bathrooms/showers with WC, entrance hall, a laundry room. Underfloor heating. • Modern kitchen fully equipped with appliances including dishwasher, cooking hob, oven, extractor hood and fridge, solid wood cabinets. • Wood stove for cozy evenings by the fireplace. • Terrace and garden (200 m2), all surrounded by greenery • Covered parking for car, a 2nd parking space and a storage room for 4 bicycles. Exceptional living environment : This property benefits from a calm and sunny environment, perfect for families. The residential area offers a peaceful atmosphere with easy access to public transport - the Bardonnex bus stop is just a 1-minute walk away. A school is 7 minutes away by bike on car-free paths, the Migros and Coop of Plan-les-Ouates are 5 minutes away by car.The outdoor spaces include a terrace and garden, car parking, a storage room, a storage room for 4 bicycles. The house also features solar panels, carbon-neutral heating, underfloor heating, high-speed fiber-optic internet, electric vehicle charging station.This unique property combines architectural authenticity, modern comfort, and privileged living environment, ideal for a family seeking peace and quiet while remaining well connected.

Travel time
-
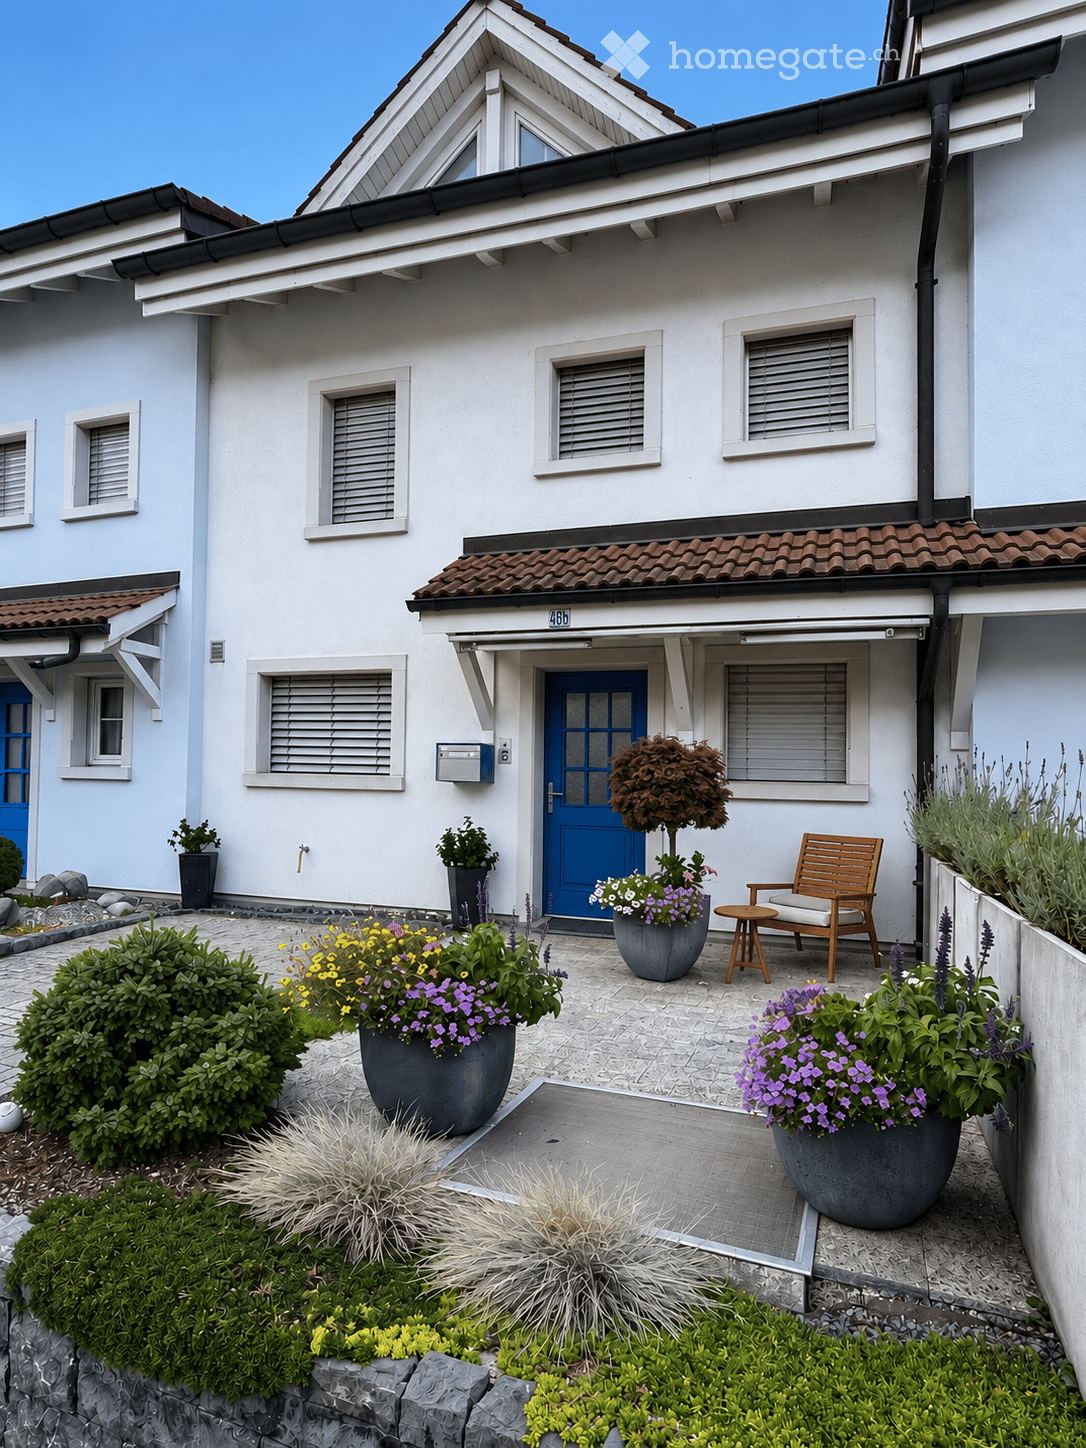
  • Front garden of a two-story house with a blue front door, potted plants, a wooden chair, and a small table.
  • Modern bedroom with a large bed, nightstand, armchair, pendant light, and a view of a green field through large windows.
  • Modern kitchen with white cabinets, black countertops, stainless steel appliances, and a window view of greenery.
  • Bright, modern living and dining area with wooden flooring, large windows, and a view of the outdoors. Features a dining table with chairs, a TV on a cabinet, shelves with decorative items, and a hanging pendant light.
  • Modern attic room with wooden beams, exposed wooden ceiling, large skylight window, grey sofa, small wooden stool, and a cup on the stool.
  • A modern, well-lit room with exposed wooden beams, a skylight window, a wooden desk, a chair, a laptop, a lamp, a shelf with plants, and a small cabinet.
  • {"type": "Garage", "objects": [], "description": "Underground garage with concrete floor, white brick walls, and two wooden shelves mounted on the walls. A red fire extinguisher is attached to a pillar, and a car is partially visible on the right side.",
  • Well-maintained garden with neatly trimmed grass, a low border of white flowers, and a modern concrete pathway. The background shows a clear blue sky and distant buildings.
1 / 8
Modern bedroom with a large bed, nightstand, armchair, pendant light, and a view of a green field through large windows.
Modern kitchen with white cabinets, black countertops, stainless steel appliances, and a window view of greenery.
Bright, modern living and dining area with wooden flooring, large windows, and a view of the outdoors. Features a dining table with chairs, a TV on a cabinet, shelves with decorative items, and a hanging pendant light.
CHF 5,250.– Premium
5.5 rooms124m² living space
Steineggstrasse 46b, 8852 Altendorf

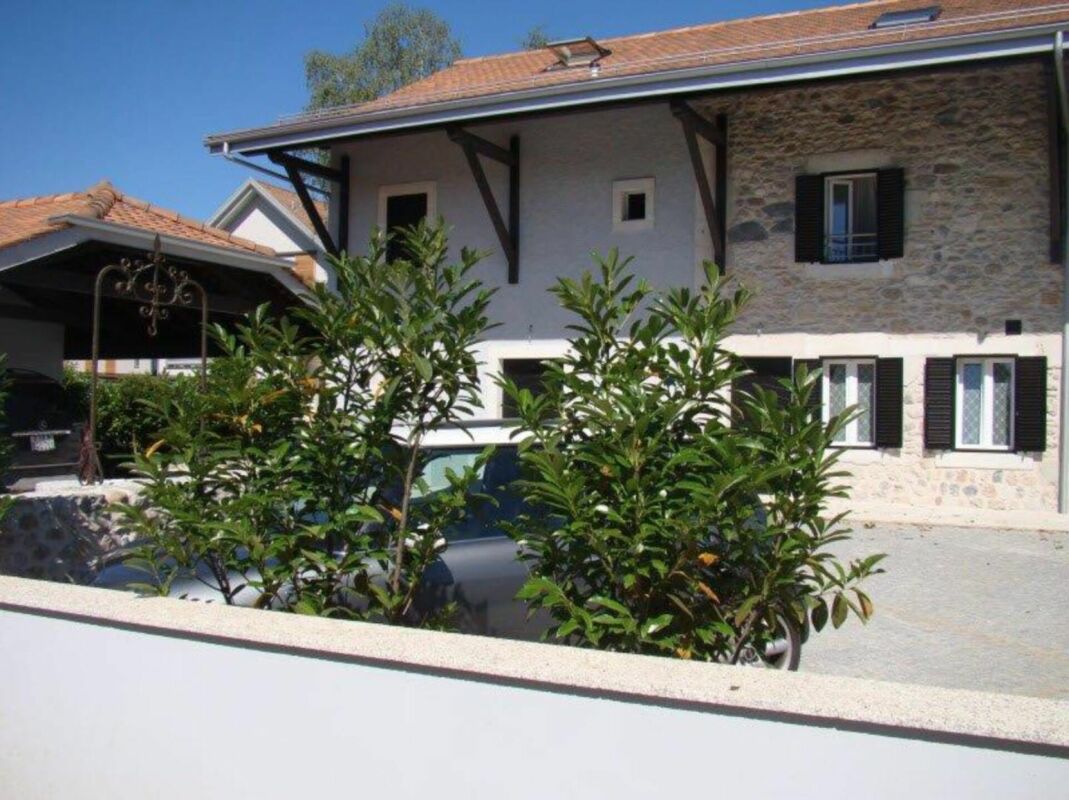
Row house in Altendorf

5.5-room row house in Altendorf - plenty of space, garden, and unobstructed viewThis well-maintained row house in the middle of Steineggstrasse 46b combines spacious living with short distances to Altendorf, Lachen, and Lake Obersee. On three living levels, it offers plenty of room for families, couples, home offices, and guests. The south-facing seating area delights with an unobstructed view of the lake and Johannisburg.The ground floor is designed as an open, communicative everyday area. The living area, dining area, and kitchen flow smoothly into each other and open directly onto the terrace and garden. In the entrance area, there is a practical wardrobe and a guest toilet. The direct access from the underground garage to the house is particularly comfortable.The private sleeping area and further flexibly usable rooms are located on the upper floor. The parent's room has an en-suite bathroom, a dressing room, and access to the balcony. A second wet room with shower, sink, and toilet complements this floor. The other rooms are ideal as children's, guest, or work rooms.The converted attic studio creates additional free space - whether as a home office, hobby room, retreat, or guest area. A recess, built-in wardrobes, cellar, and housekeeping area offer plenty of practical storage space.The house, built in 1990, has been continuously maintained. The documented renovations include the kitchen renovation and wardrobe system (2004), an interior renovation (2015), and the heating renovation with a heat pump (2022).The most important key data: • 5.5 rooms including the converted attic studio • approx. 124 m² net living space • approx. 184 m² total usable area including secondary areas • 153 m² plot, of which 66 m² garden area • Terrace, south-facing seating area, and balcony • 2 wet rooms plus guest toilet • Air heat pump (2022) and underfloor heating • 2 underground parking spaces with direct house access • 1 additional outdoor parking space The location is also convincing: Lachen Hospital is approximately 0.8 km away, Lachen train station approximately 1.1 km, the city center, and Obersee Center approximately 1.2 km. The A3 junction in Lachen can be reached after approximately 1.5 km. Schools, shopping, public transport, lake shore, swimming pool, and numerous walking, cycling, and leisure opportunities are nearby.Rent: CHF 5,250 per month, including 2 underground parking spaces and 1 outdoor parking space. The ancillary costs are borne directly by the tenants according to actual consumption. Garden maintenance and snow removal are the responsibility of the tenants.A home for all who value space, privacy, versatile use, and a special view. We look forward to your contact and will be happy to show you the property personally.More information at: https://steinegg46b.ch/
Travel time
-
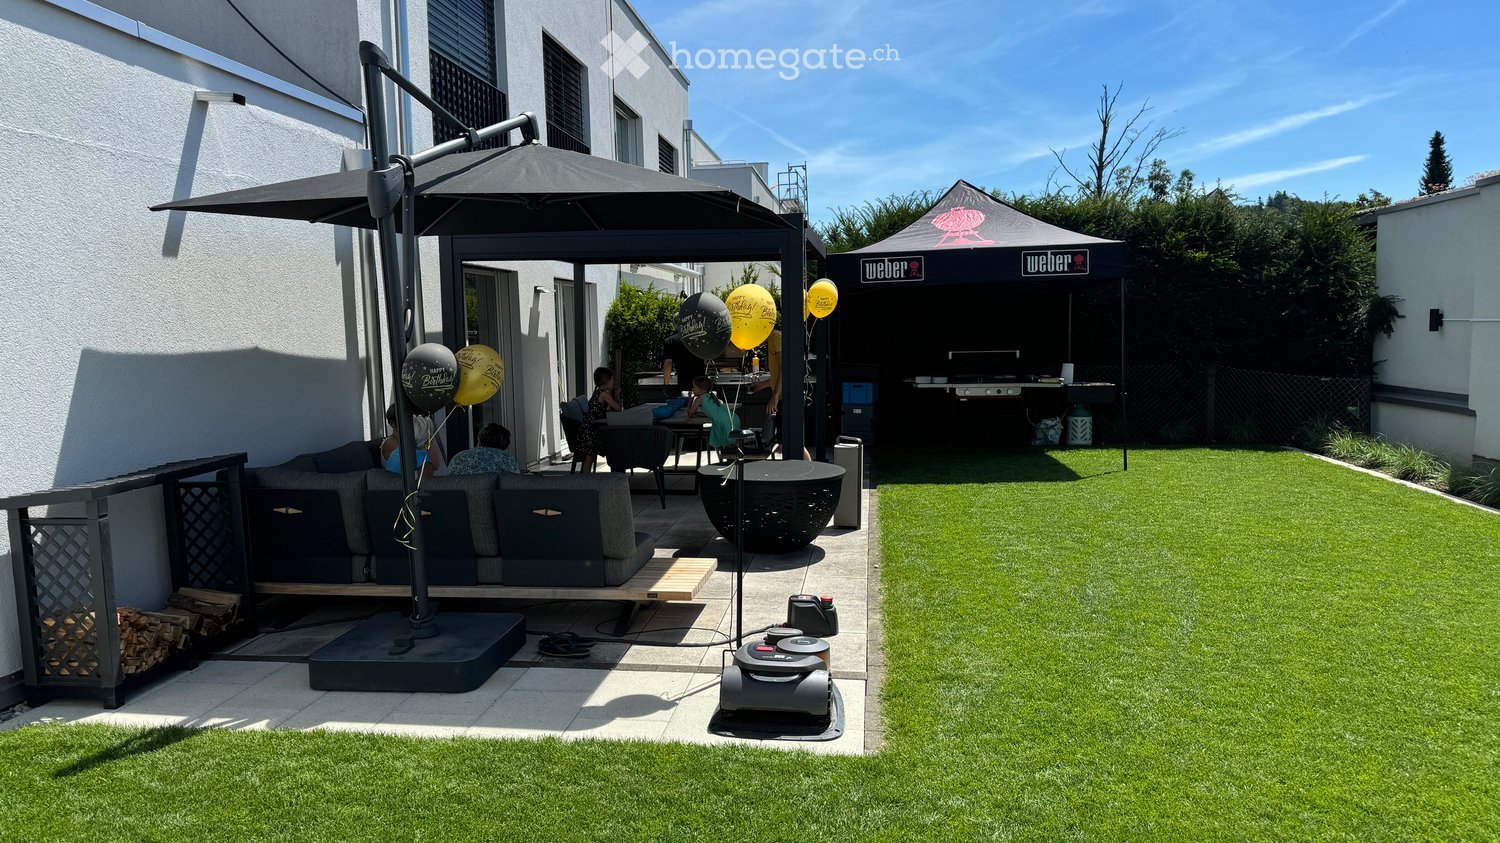
  • Well-maintained garden with artificial grass, patio seating area, umbrella, Weber grill, and balloons.
  • Well-maintained garden with neatly trimmed grass, decorative plants, covered patio furniture, and a small toy car on a paved area.
  • Well-maintained garden with a lawn, patio area, covered outdoor furniture, and a robotic lawnmower.
  • Modern two-story house with a garage, large windows, and a clean, minimalist design.
  • Empty room with light-colored tiled flooring and white walls, featuring two large sliding glass doors leading to an outdoor area.
  • Modern building entrance with a grey door, glass canopy, and a small doormat reading "Bonjour".
  • Empty kitchen with white cabinets, black countertop, tiled floor, and large windows overlooking a parking area.
  • Modern hallway with tiled flooring, white walls, large windows, and mirrored doors leading to a kitchen area.
  • Empty hallway with tiled flooring, white walls, and a window at the end showing a red building outside.
  • Empty room with dark wooden flooring, white walls, and a large sliding glass door leading to a balcony.
  • Modern bathroom with black tiled floor, white sink, chrome faucet, toilet, and glass-enclosed shower with modern showerhead.
  • Empty room with dark wooden flooring, white walls, large sliding glass door, and a small window showing a view of the outside.
  • Modern hallway with dark wooden flooring, white walls, built-in mirrored wardrobes, and recessed lighting.
  • Modern bathroom with black tiled floor, white bathtub, white sink, and large mirror. Large window offers a view of the neighborhood.
  • Modern bathroom with white marble tiles, black floor tiles, and a glass-enclosed shower area featuring a modern shower handle and rail.
  • A modern, minimalist room with a large wooden table, light-colored tiled floor, and a large window with a view of the outside.
  • Modern kitchen with light-colored cabinets, a wooden table, and tiled flooring.
  • Modern kitchen with white cabinets, a central island, and tiled flooring. Features include a built-in oven, refrigerator, and sink with a window above.
  • A wooden outdoor table with a black surface, set with bowls, cups, and bottles, accompanied by a chair and a fire pit in the background.
  • A barbecue grill with skewers of meat and vegetables cooking over an open flame, placed on a concrete surface with a building in the background.
1 / 20
Well-maintained garden with neatly trimmed grass, decorative plants, covered patio furniture, and a small toy car on a paved area.
Well-maintained garden with a lawn, patio area, covered outdoor furniture, and a robotic lawnmower.
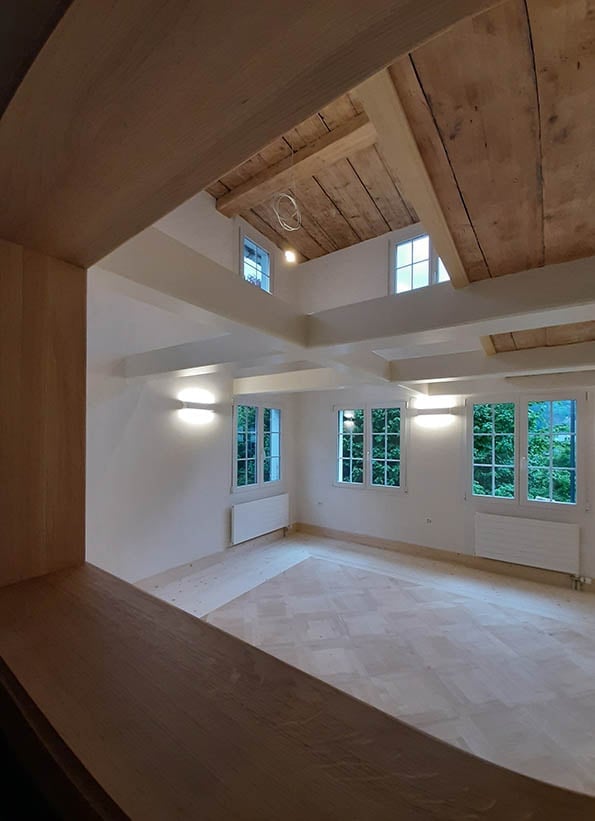
Modern two-story house with a garage, large windows, and a clean, minimalist design.
CHF 3,300.– Premium
6.5 rooms202m² living space
Aachstrasse 18E, 8586 Erlen

Spacious 6.5-room semi-detached house (half of the house) in Erlen – available from November 2026

Modern semi-detached house with designed garden and roof terrace, Erlen TG Tenant sought. This modern semi-detached house in Erlen combines 202 m² of living space on three floors with an outdoor area, which is rarely found in a rental property. The lawn was completely newly laid two years ago. In addition, there are structured gravel areas with ornamental grasses and integrated garden lighting that can be controlled via an app. On the spacious terrace, there is a pergola with a slatted roof, which makes the seating area usable even in sun and rain. In the double garage, there is a high-current connection for an e-car charging station. On the ground floor, a spacious kitchen with black worktops, white high-gloss fronts, and Miele appliances forms the center of the house. The open living and dining area opens up to the garden on two sides. The floor is complemented by a guest toilet and a built-in wardrobe. On the upper floor, there are three bright rooms with parquet flooring made of dark wood, as well as a large bathroom with a floor-level shower, bathtub, and toilet. The attic floor is the retreat: parental bedroom with its own bathroom, walk-in closet, and direct access to the private roof terrace. In the basement, there is a 32 m² multipurpose room for fitness, home cinema, hobby, or home office, as well as a laundry room with a washing machine and dryer. The air-water heat pump and the water storage tank are also located here. The house is located on a private access road in a quiet neighborhood. The train station, shopping facilities, school, and kindergarten are within walking distance. Rent: CHF 3,300 per month, excluding ancillary costs, which are invoiced directly by the municipality. Available from November 1, 2026. Additionally, there is the possibility to take over the Jacuzzi directly from the current tenant. The existing home automation for shutters, lighting, heating, and window contacts, including surveillance cameras, can also be taken over. Details available upon request.

Travel time
-
  • Empty room with wooden ceiling beams, large windows, and light-colored flooring.
  • A panoramic view of a valley surrounded by mountains, with a town nestled in the valley floor and green fields interspersed with forested areas.
  • A scenic outdoor view featuring a river running through a valley with lush green grass on both sides, surrounded by towering mountains under a clear blue sky.
  • A two-story white house with brown shutters and a stone base, situated in a mountainous area with lush greenery and a clear blue sky.
  • A two-story white house with brown shutters and a sloped roof, surrounded by a well-maintained garden and greenery, with a mountain view in the background.
  • Open, airy interior space with exposed wooden beams and white structural supports. Multiple windows allow natural light to fill the room, and the floor appears to be made of light-colored wood or concrete.
  • Empty room with exposed wooden beams, large windows, and a fireplace with a decorative tile surround.
  • A busy shopping mall corridor with people walking, various store signs, and a modern ceiling with recessed lighting.
  • A serene lakeside scene with calm water, rocky shore, and distant mountains. Two people are present, one sitting on a rock and the other swimming in the lake.
  • Modern kitchen with white cabinets, marble countertops, and a black oven. Features a vase with flowers and a bowl of fruit on the counter.
1 / 10
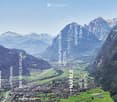
A panoramic view of a valley surrounded by mountains, with a town nestled in the valley floor and green fields interspersed with forested areas.
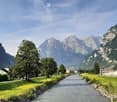
A scenic outdoor view featuring a river running through a valley with lush green grass on both sides, surrounded by towering mountains under a clear blue sky.
A two-story white house with brown shutters and a stone base, situated in a mountainous area with lush greenery and a clear blue sky.
CHF 4,500.– Premium
6.5 rooms230m² living space
Oberdorfstrasse, 8753 Mollis

Spacious and charming 6.5-room semi-detached house on Oberdorfstrasse in Mollis

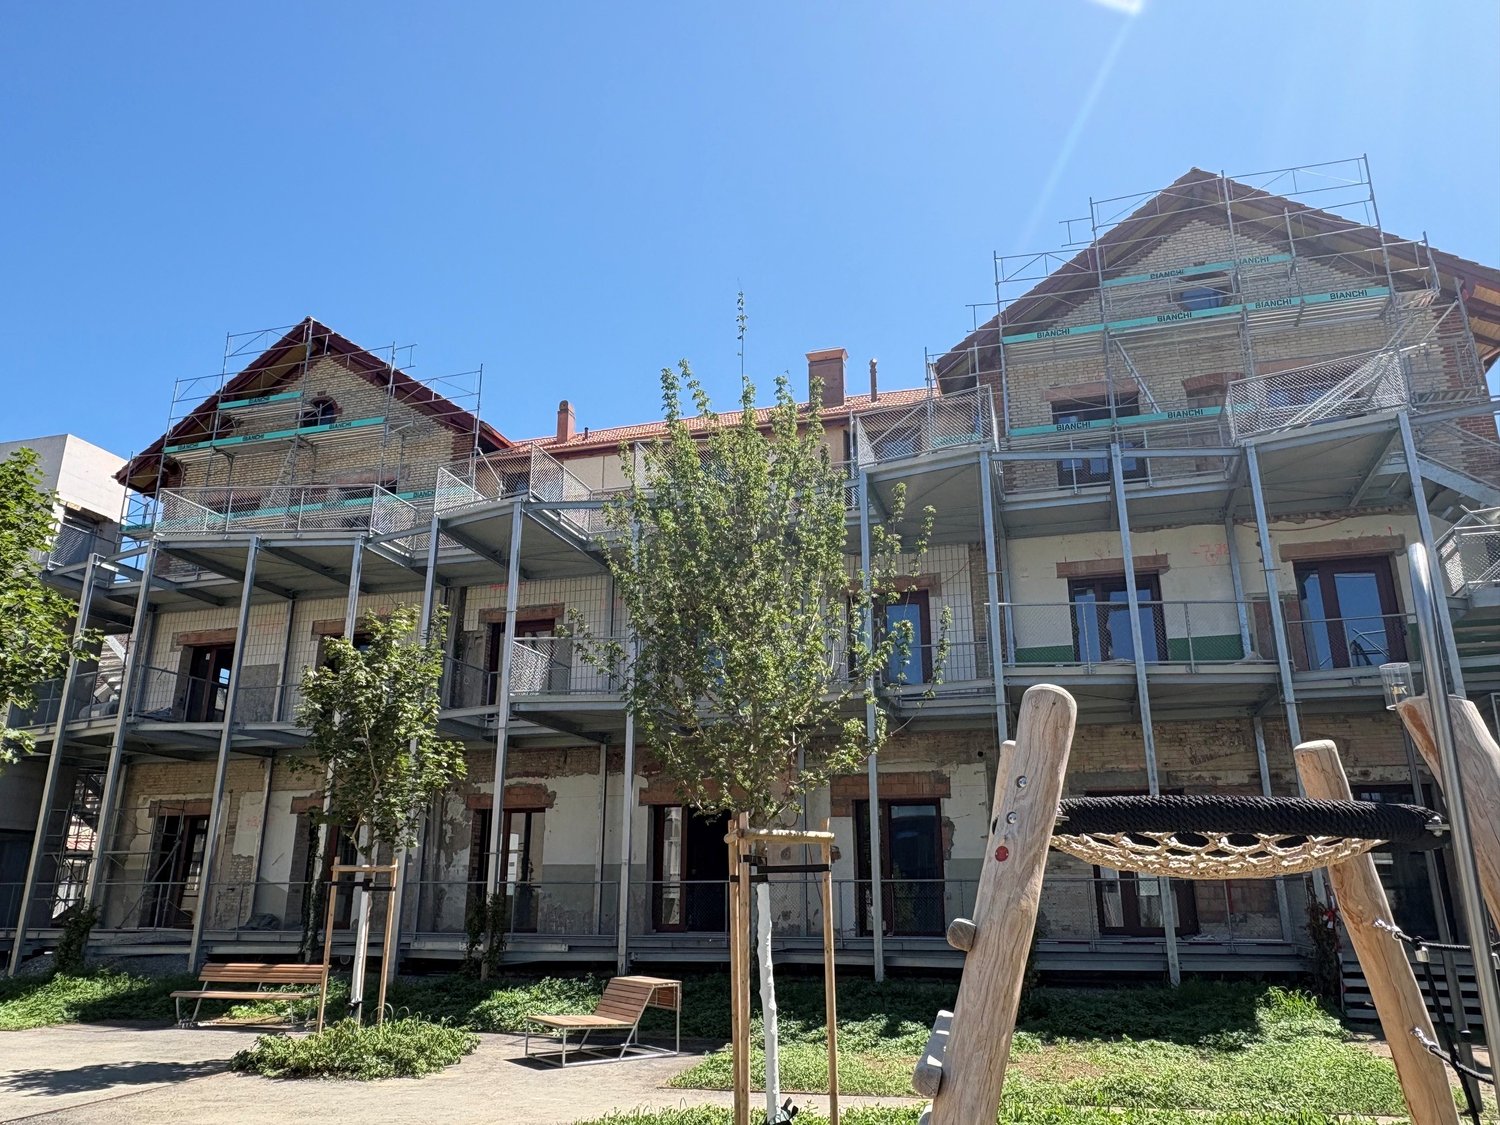
Unique semi-detached house in the «Bio-House» – First occupancy after total renovation For rent is an exceptional semi-detached house in a historic «Bio-House» made of wood and stone in the village center of Mollis. The property combines the charm of a traditional building with modern spaces and living comfort, offering spacious room proportions and impressive ceiling heights. On approximately 230 m² of living space, you have 6½ rooms at your disposal. Additionally, there is a wine cellar. The comprehensive renovation will be completed soon, making an attractive first occupancy possible in a stylish and sustainable living environment. The sunny, south-facing garden with approximately 100 m² invites you to relax, garden, or stay outdoors. A parking space also belongs to the property. • 6½-room apartment • Approx. 230 m² living space, plus a wine cellar • Wine cellar and hobby room (or bedroom or office) with separate entrance • Historic «Bio-House» made of wood and stone • Spacious rooms with exceptional ceiling heights • 100 m² south-facing garden • 1 parking space • First occupancy after comprehensive total renovation: 2026 Location The property convinces with its practical and natural location: • Näfels-Mollis train station can be reached in about 15 minutes on foot. Despite the natural location, you benefit from an excellent connection: Zurich main station can be reached with the direct train connection in 50 minutes. • Primary and secondary school as well as grocery store in about 5 minutes on foot • Good connection to the Zurich-Chur highway • Only about 35 minutes by bike on a flat route to Lake Walen • Direct access to nature, recreational areas, and the diverse hiking paradise of the Glarner Alps An ideal home for people who appreciate spacious living, sustainable construction, historic character, and proximity to nature.

Travel time
-
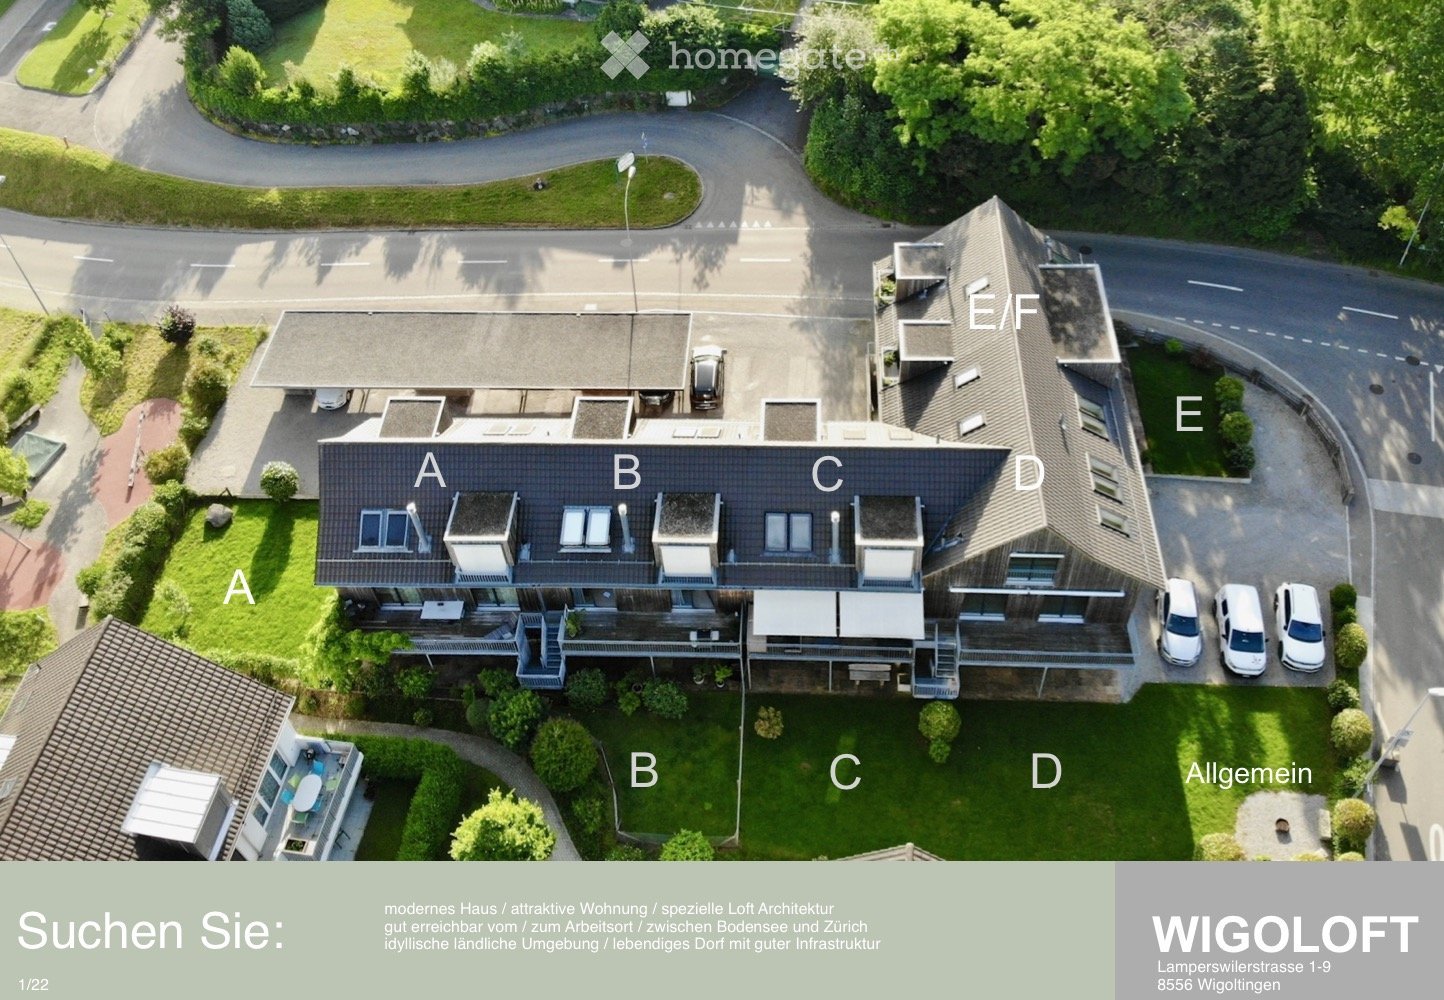
  • Aerial view of a multi-unit residential building with labeled sections A, B, C, D, E, and F, surrounded by green lawns and parking areas.
  • Modern multi-story residential building with wooden facades, large windows, balconies, and a well-maintained lawn in front.
  • Modern two-story building with a combination of white and wooden facades, multiple windows, balconies, and a covered parking area.
  • Modern kitchen with red cabinetry, built-in oven, sink, and staircase leading to an upper level. Exposed wooden beams and a fireplace are visible.
  • Modern, open-plan kitchen area with white and red cabinets, a sink, and an oven, connected to a spacious living area with wooden ceilings and large windows overlooking a balcony.
  • Modern kitchen with white cabinets, stainless steel sink, and dark countertop. Exposed wooden beams on the ceiling and large windows provide natural light.
  • Modern bathroom with a white toilet, double sink, glass-enclosed shower, and blue tiled walls.
  • Modern bathroom with blue tiled walls, a white toilet, a double sink with a chrome faucet, and a bathtub with a glass shower enclosure.
  • Empty room with white walls, wooden ceiling beams, and a built-in closet with shelves. A washing machine is visible in the corner.
  • An empty attic space with exposed wooden beams, a skylight window, and a concrete floor.
  • Bright, modern hallway with wooden ceiling, white walls, and open doors leading to other rooms, including a bathroom with a toilet visible.
  • Empty room with exposed wooden beams, concrete floor, white walls, and a small staircase leading to another area.
  • Empty attic space with concrete floor, white walls, and two skylight windows with wooden frames.
  • Modern, minimalist hallway with white walls, concrete floor, and a skylight at the end. Features a wooden shelf on the right wall and a small black light fixture on the left wall.
  • A modern, clean corridor with concrete floors and walls, featuring a wooden staircase on the right and several red doors along the left side. Bicycles are parked near the staircase, and a small metal shelf is visible against the wall.
  • Utility room with concrete walls, wooden ceiling, and large window. Contains a washing machine, dryer, water tank, and sink.
  • Balcony with metal railings, tiled floor, and steps leading to a grassy area.
  • Well-maintained lawn with trimmed hedges, small trees, and a covered patio area with a bench and covered grill. Modern wooden house with balconies and large windows is visible in the background.
  • Well-maintained lawn with trimmed hedges and small trees, surrounded by residential buildings and a covered patio area.
1 / 19
CHF 2,570.– Top
5.5 rooms131m² living space
Lamperswilerstrasse 3, 8556 Wigoltingen

3 Row houses, 1 maisonette apartment: 5.5 rooms from 2'320 (excl. PP, NK)

"5.5 room row house in Wigoltingen/TG"Are you looking for - a modern, attractive row house? - special loft architecture? - good traffic connections to and from the workplace? - between Lake Constance and Zurich? - idyllic rural surroundings? - a lively village with good infrastructure?Wigoltingen:You will find this in Wigoltingen, a picturesque village nestled between the Thur and the Seerücken. A charming and intact landscape invites you to go hiking, cycling or simply to linger.The village offers its approximately 2,500 inhabitants a modern infrastructure with high quality of living and housing, good schools, shopping facilities, active club life and a lean administration.Loft architecture:Here in Wigoltingen, a few years ago, modern living space was created from an old factory. Wigoloft consists of six row houses/apartments. With the loft architecture, the original purpose of the factory was transformed into the present day in terms of design, functionality, economy, serial construction and materials.The 5½-room corner house advertised here has a net living area of 131 m2, spread over two floors, with a spacious balcony. The outdoor area consists of a spacious garden and a carport with a shed.The associated above-ground and insulated cellar with daylight can be used for various purposes. Area: 20m2.Transport connections:Wigoltingen is excellently connected in terms of transport via the A7 motorway and the SBB line Winterthur-Romanshorn. By train, you can reach Zurich in 40 minutes without changing trains via Frauenfeld and Winterthur.By car, you can reach Frauenfeld in 10 minutes (14 km), Winterthur in 23 minutes (28 km), Zurich in 40 minutes (45 km), St. Gallen in 46 minutes (53 km) and Konstanz in 20 minutes (18 km).Additional information:Additionally available by agreement: outdoor parking space: CHF 60.-/month. Carport with integrated storage room: CHF 120.-/month.Email: marcel@kissling-immo.ch

Travel time
-
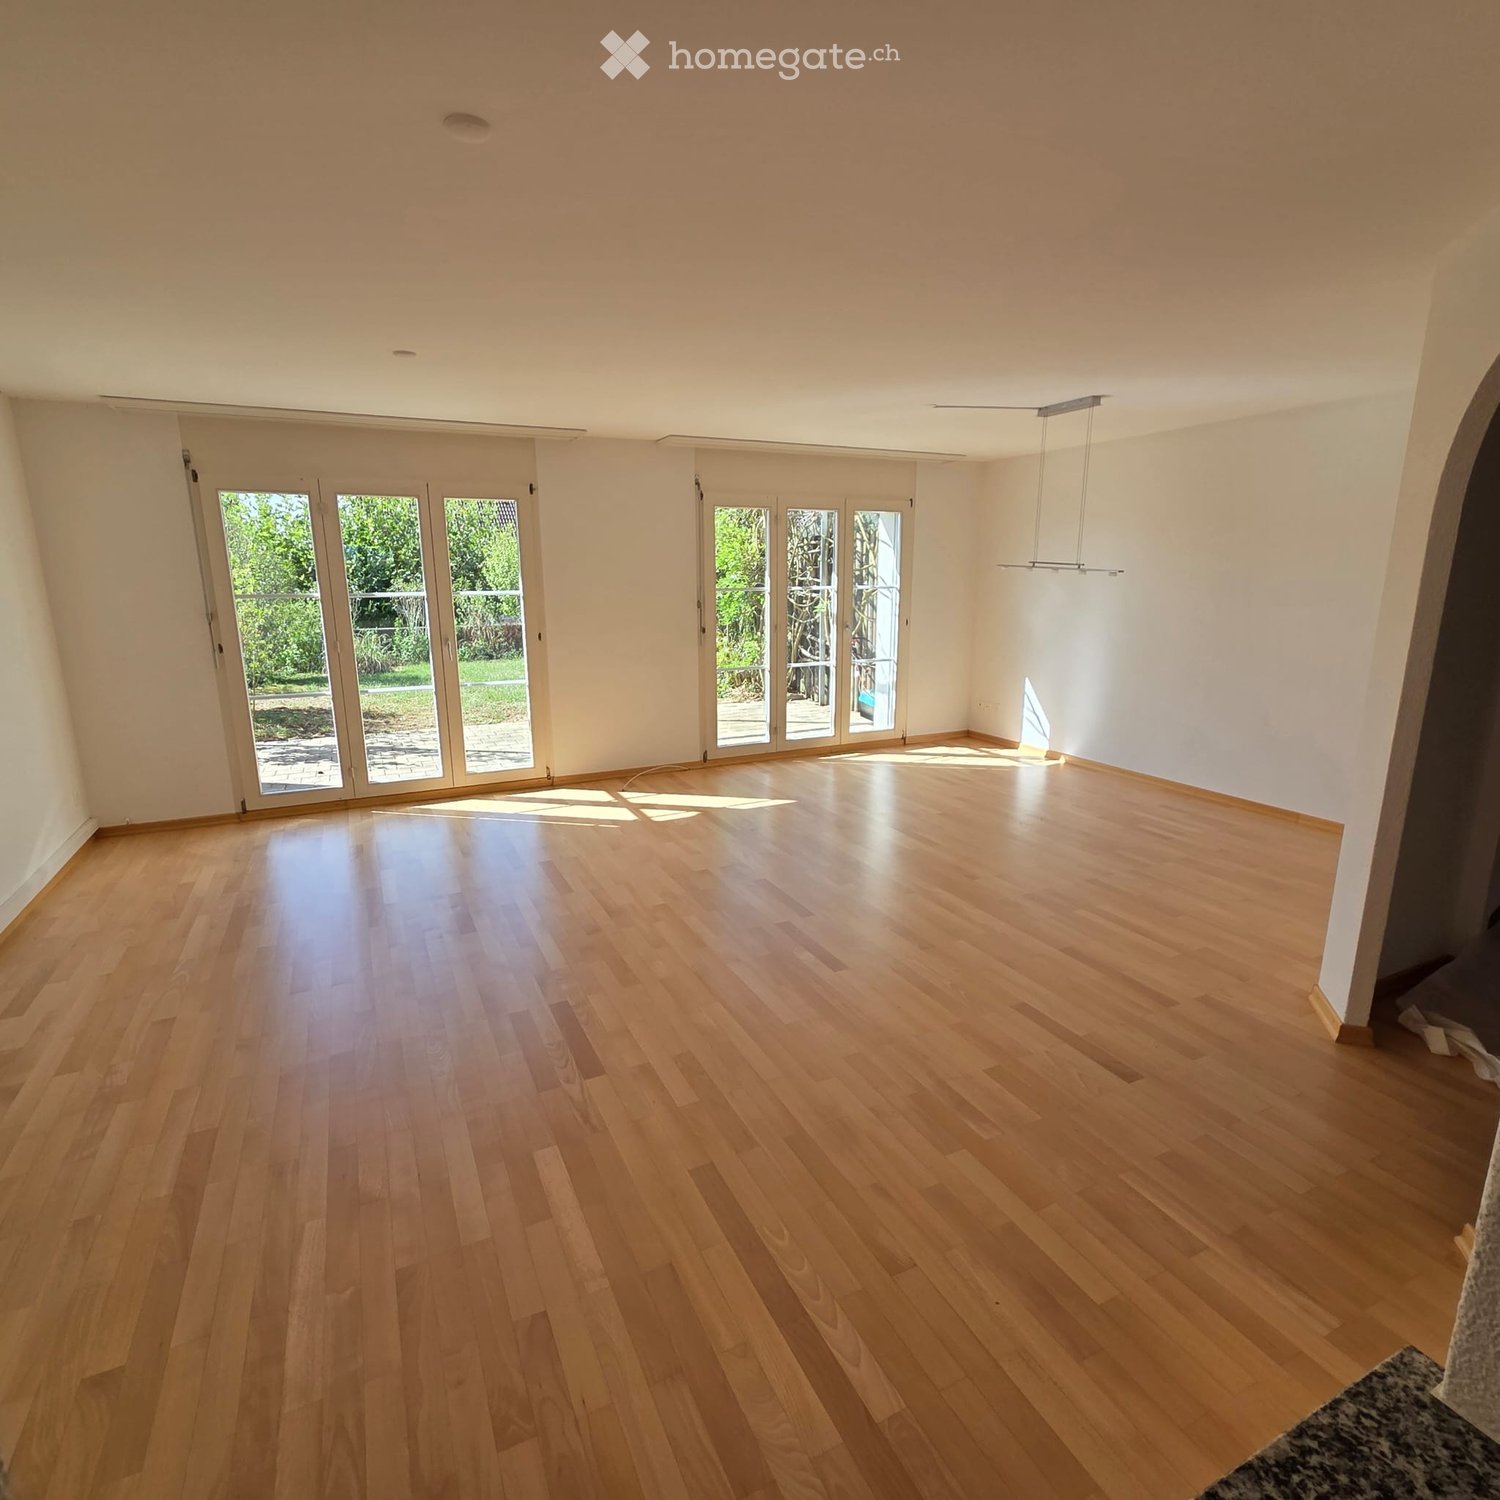
  • Empty room with light wooden flooring, white walls, and large glass doors leading to an outdoor area.
  • Empty room with light wooden flooring and white walls, featuring a large window with blinds and a small arched opening in the wall.
  • Modern kitchen with white cabinets, black countertops, tiled floor, and built-in appliances including a refrigerator, oven, and dishwasher.
  • Modern kitchen with white cabinets, black countertops, and built-in appliances including a refrigerator, oven, and dishwasher. The space features a window with a view of greenery outside.
  • Empty hallway with wooden flooring, white walls, and doors leading to other rooms, including a bathroom with a bathtub visible through an open door.
  • Modern bathroom with grey tiled walls and floor, double sink with modern faucets, large mirror, and large windows offering a view of the garden and neighboring house.
  • Empty room with wooden flooring and white walls, featuring a large window with white frames and blinds.
  • Empty hallway with grey carpeted floor, white walls, and a small white bench on the left side.
  • Modern bathroom with dark grey tiles, a white toilet, a white sink with a mirror, and a glass-enclosed shower area.
  • Empty attic room with wooden flooring, white paneled walls, and a large window offering a view of the surrounding area.
  • View from a balcony showing a residential area with houses, trees, a swimming pool, a slide, and a fire pit.
  • Garden area with a swimming pool, slide, patio furniture, and surrounding greenery, overlooking a residential neighborhood with houses and distant mountains.
  • Empty garage with concrete floor, white brick walls, wooden door, and shelves.
  • Small bathroom with a washing machine and dryer stacked, a shelf on the right side, and a window above the machines.
  • A well-maintained garden with a covered patio area, featuring a dining table with chairs, lounge chairs, a grill, and lush greenery.
1 / 15
CHF 2,900.– Top
5.5 rooms160m² living space
Säntisstrasse 12, 8560 Märstetten

Stylish 5.5-room semi-detached house with Alpine panorama and sunny garden

Living with a view Those looking for a home that combines generosity, living quality, and a family-friendly environment will feel right at home here. This attractive 5.5-room semi-detached house in Märstetten convinces with a dreamy view of the Alps, plenty of space on three floors, and a well-thought-out living concept for families, couples, or anyone who likes to live generously. On approximately 160 m² of living space, you can expect bright, light-flooded rooms that create a pleasant living atmosphere. The heart of the house is the new, modern kitchen from 2026, which invites you to cook and enjoy together. From the living area, you can directly access the sunny garden with a pergola, where you can spend relaxed summer evenings, sociable barbecues, or quiet hours with a view of the greenery. The house is located in a quiet and child-friendly residential area with a playground and offers a lot of practical benefits at the same time: an own cellar with plenty of storage space, a separate laundry room with a washing machine and dryer, as well as short distances in everyday life, provide additional comfort. Particularly practical is the large double garage in the form of a closed garage box with direct access to the house. The garage is rented separately for CHF 200.– per month. A home to arrive, feel good, and enjoy – with plenty of space, a magnificent view, and high living quality. The rent for the house is CHF 2'900.– per month (excluding ancillary costs, such as electricity, gas, water. The bill goes directly from the works to the tenant; height according to individual consumption). Together with the double garage, a monthly rent of CHF 3'100.– results (excluding ancillary costs). The garage does not have to be rented compulsorily. NO BROKER CALLS!

Travel time
-
  • Empty room with wooden flooring, white walls, exposed wooden beams, and large windows letting in natural light.
  • Modern kitchen with white cabinets, black countertops, and a stainless steel refrigerator. The floor is made of wood, and there is a window above the sink.
  • A long, narrow hallway with wooden flooring and white walls, featuring a staircase on the left and several doors on the right.
  • Modern bathroom with white tiles, black accents, a toilet, bathtub, shower, and a sink with a mirror above it.
  • Empty attic space with wooden floors and slanted wooden ceilings, featuring built-in wooden shelving units and a doorway leading to another room.
  • Modern bathroom with wooden slanted ceiling, white tiled walls, dark wooden floor, bathtub, sink, and faucet.
  • Empty room with wooden flooring, exposed wooden beams on the ceiling, white walls, and a single window with wooden shutters.
  • Empty room with wooden flooring, white walls, exposed wooden beams on the ceiling, and two windows offering a view of the outdoors.
  • Empty wooden hallway with slanted ceilings, wooden walls, and a window at the end. The floor is light wood, and there are built-in shelves on one side.
  • Empty garage with a concrete floor, white walls, and a large overhead door. There is a small doorway leading to another area.
  • Empty basement room with white walls, concrete floor, exposed wooden beam, and several utility appliances including water heaters and electrical panels.
  • A small, well-lit room with a washing machine and dryer placed on a wooden shelf, white walls, and a grey concrete floor.
  • View from a window showing a rural village with houses, green fields, and distant mountains.
  • View of a sloped garden area with grass, small plants, and a wooden structure in the background.
  • Two-story house with a tiled roof, white brick facade, and wooden siding on one side. Features include a staircase leading to the entrance, a covered garage area, and a paved patio.
1 / 15
CHF 2,460.– Top
5 rooms142m² living space
Lenzikon 32A, 8732 Neuhaus

5-room semi-detached house with seating area and mountain view – available immediately

General: • Building over 100 years old, wooden construction with visible beams • Living area: approx. 5 rooms, 3 floors (excluding basement) • Basement room, laundry room, attic • Outdoor seating area with canopy, electricity and water • Possible to create a garden bed • 1 garage with electric garage door, 1 outdoor parking space • Living area: 142 m² (excluding basement/garage/seating area, including storage space), usable area: 218 m² (including basement/garage/seating area) Move-in possible immediately. Equipment: • Total renovation in 2022 • New kitchen with induction stove, dishwasher, steam extractor (July 2026) • Modern bathroom with shower on the ground floor, second bathroom with bathtub on the 1st floor • Currently still gas central heating, will be replaced by a heat pump by the end of the year • Soundproof windows • Laundry room with washing machine and dryer • Fiber optic connection (SAK), rooms with Ethernet sockets Environment: • Bus stop directly in front of the door, with quarter-hourly service to Rapperswil and half-hourly service to Rüti and Uznach • Good connection to the A15 highway • Village shop within walking distance, Migros/Denner/Coop in Eschenbach (approx. 1 km), Landi and gas station shop nearby (approx. 1 km) • Mountain view of Mürtschenstock, Hirzli, Vrenelisgärtli • You can be in nature in just a few minutes, with many opportunities for walking, hiking or cycling We as landlords: We are a young family and have been living next door in the other part of the house for 3 years. We are looking for neighbors with whom we can maintain a good neighborhood, maybe have a coffee together, or whom we can trust with our plants or pets when we are away. Families are welcome. Non-smokers preferred, smoking is not allowed in the house.

Travel time
-
  • Spacious open-concept kitchen with modern white cabinets, integrated appliances, and a large central island. The kitchen features dark hardwood flooring and recessed lighting throughout the space.
  • Large, modern bathroom with a glass-enclosed shower, a bathtub, and beige tile walls and floors. The bathroom has recessed lighting and a window providing natural light.
  • Modern bathroom with gray tile walls, a freestanding white sink, a toilet, and a large oval-shaped backlit mirror. The room has recessed lighting and a minimalist design.
  • Spacious bathroom with beige stone tiles, a large vanity with a sink, and a window overlooking the exterior of the building.
  • Spacious bedroom with hardwood flooring, large windows, a king-size bed, bedside tables with lamps, and a dresser. The room has access to a balcony or terrace.
  • Bedroom with hardwood flooring, large window with black shutters, gray and yellow patterned bedding, and a small side table with a lamp.
  • Multi-story building with a mix of architectural styles, including a red brick facade, glass windows, and slanted roofs. There is a balcony or terrace visible on the upper floors. The building is surrounded by lush greenery, including red Japanese maple t
  • Black metal shelving unit with geometric cutout patterns on the sides
  • The image shows a modern interior with a black metal railing dividing the space. There is a spiral staircase with a patterned design visible in the background. The floor is dark hardwood and the walls are white. The lighting fixtures on the railing add a
  • Large, modern bathroom with gray tile walls and floors, a vessel sink on a black vanity, and a glass-enclosed shower area.
  • 3 story building, brown color, multiple balconies, blue car parked in front, street sign
1 / 11
CHF 5,950.– Top
3.5 rooms146m² living space
Culmannstrasse 64, 8006 Zürich

Luxurious Townhouse in the Heart of Zurich with Rooftop Terrace

VIEWINGS, QUESTIONS AND APPLICATIONS VIA:https://robinreal.ai/suchen/6a60e51768147211c79dbd52Welcome to Culmannstrasse 64!Here you will find spacious, luxurious living space in the heart of Zurich in the sought-after district 6:Location: The townhouse is located directly on a quiet side street in the heart of Zurich. The connection to public transport is excellent. The Zurich main station is only a 10-minute walk away. The popular Oberstrass quarter is characterized by its good infrastructure and many green spaces. Schools and daycare centers are also located in the immediate vicinity of the house.Living: The tastefully materialized house offers a first-class living experience on two levels with approximately 146 m2 of living space. On the ground floor, there is a beautifully urban-designed spacious living/dining area and a guest toilet. The inviting entrance with cloakroom is also located on the ground floor. The entire house is equipped with high-quality country-style oak floors.Kitchen: The large and well-thought-out kitchen has high-quality surfaces and top-modern equipment. In addition to the Miele oven and Combi-Steamer, there is a Bora induction cooktop in the cleverly designed cooking island and a Miele wine cooler.Bedrooms: On the upper level, there is a spacious and bright master bedroom with a large walk-in closet and an en-suite bathroom with shower/rain shower, double sink, and bathtub. Stylistic elements such as wooden room dividers and shampoo niches in the bathroom round out the room. Additionally, there is another beautiful bedroom with modern built-in wardrobes and its own en-suite bathroom. A spacious gallery that can be used as a home office or TV corner completes the room offer on the upper level.Terrace: The highlight of the townhouse is the beautifully sunny large rooftop terrace with a usable area of 60 m2. It is accessed by a casual raw iron spiral staircase and a very well-thought-out glass, electric roof exit.Windows: The charming window front with triple-glazed insulation has electric wooden shutters on the ground floor and additional electric vertical awnings, which provide optimal sun and visibility protection. The windows on the upper level impress with their room height and French window shutters.Ventilation/Technology: The house has its own earth probe heat pump with "FreeCooling" and controlled ventilation, so that a pleasant living climate prevails even on warm summer days. In the technology room/reduit on the ground floor, there are a washing machine and dryer, as well as ample storage space and bicycle parking spaces.Lighting: The lighting situation and designer lighting were worked out with a professional lighting planner to guarantee optimal lighting conditions and create a real feel-good atmosphere.Parking: If required, a parking space can be made available.If you are looking for something special in the heart of Zurich, the townhouse on Culmannstrasse leaves nothing to be desired!

Travel time
-
  • Modern two-story house with grey siding, large windows, and white shutters. The deck in the foreground is made of light-colored wood.
  • Modern hallway with wooden flooring, white walls, and a staircase leading upwards. Features include a white door with a diamond-shaped glass panel, a windowed entrance, and recessed ceiling lighting.
  • Modern kitchen with dark grey cabinets, stainless steel appliances, and a central island. A dog is lying on the floor near the cabinets.
  • Modern bathroom with a white sink, dark cabinet, and sleek faucet. Light-colored tiles and wooden flooring.
  • Empty room with light wooden flooring and white walls, featuring an open doorway leading to a staircase area.
  • Empty room with wooden flooring, large window with metal bars, and white walls.
  • Modern wooden staircase with a sleek metal railing, white walls, and warm lighting.
  • 3D rendering of a modern two-story house with grey and white exterior, multiple windows, and a balcony on the second floor.
  • Modern bathroom with wooden slanted ceiling, skylight window, beige tiles, white sink with dark cabinet, and toilet.
1 / 9
CHF 3,820.– Top
7.5 rooms220m² living space
Schlossgasse 6, 8466 Trüllikon

Realize your dreams in Trüllikon "Under de Chile"

The nearly new large semi-detached family house in Trüllikon, Zurich, is located in an idyllic setting in the village center, next to the church, and is ideal for people with high space requirements. With 7.5 rooms on approximately 220m2 of net living space, all rooms are generously proportioned; in addition, there are 48m2 of loggia and terrace space. The two loggias and the large terrace invite you to let the evening sun fade away during a barbecue evening.MINERGIE STANDARD & PARKING SPACESThe house is extremely high-quality, built to owner-occupier standards, and is in the Minergie standard with individually regulable underfloor heating in each room. Two parking spaces with an electric charging station are available in the directly accessible underground garage.GROUND FLOOR & KITCHENEquipped with high-quality Siemens appliances (oven and steamer), the stylish, matte black, thoughtfully designed kitchen with high-gloss granite countertops invites you to cozy cooking evenings.The open living and dining room offers ample space with 32m2 and, like the rest of the house, has thoughtfully placed multimedia connections. The large windows on the ground floor illuminate the entire room, and the loggia with terrace is directly accessible from the kitchen.UPPER FLOORThe two potential bedrooms on the upper floor with a beautiful view of the greenery each have 16m2, as well as a large bathroom with a bathtub and shower. A special gem is the open room with a large window, which is connected to the second loggia. Here, living dreams can be realized, such as a reading room with a library or a music room.ATTICIn the attic, there are two rooms, each with 16m2, as well as a bathroom with a shower and an open room with 32m2. The rooms in the attic are inviting due to their almost endlessly high ceilings, allowing you to realize your own dreams.BASEMENTFinally, the basement, with a separate house entrance, a hobby room with a power connection, the heating room with a washing tower, a guest toilet, and a practical built-in closet, offers further possibilities for development.HIGH OWNER-OCCUPIER STANDARDThe semi-detached family house was equipped as if the owners themselves were living there. Emphasis is placed on the quality of the materials used, such as the floor tiles and the parquet flooring in the individual rooms.CONNECTIONS & SURROUNDINGSThe Trüllikon highway exit is 7 minutes away. The next bus stop and the Volg as a shopping opportunity are within a 2-minute walk. Nature is also very close and invites you to take walks. Kindergarten and schools are located in Trüllikon. The upper school in Marthalen can be reached within 30 minutes by public transport.Winterthur city is 20 minutes away, Zurich Airport is 30 minutes away, and Zurich city is 40 minutes away.The neighborhood is very pleasant, and nature is only a few minutes away.PETSSince we, as landlords, love animals, pets are welcome. Several riding stables are located in the village and allow horse keeping at a short distance.RENTThe monthly net rent is CHF 3620.- plus additional costs of CHF 200.-. Two underground parking spaces with an electric charging station are available for CHF 160.- each.Inquiries welcome via Whatsapp, email, or phone (preferably by phone at noon/evening).P.S. The photos are unfortunately not very representative, as they were taken during the renovation/completion phase. However, the house looks even better in real life. ;-)P.S.S. We rent privately and do not consider intermediaries/agencies, as we appreciate direct contact.

Travel time
-
  • Modern two-story house with large windows, a balcony, and a covered entrance area. The house features a clean, contemporary design with a raised ground floor and a well-maintained lawn in the foreground.
  • Bright, modern dining area with a wooden dining table, red and grey chairs, a vase with white lilies, and a candle. Adjacent kitchen features white cabinets, a sink, oven, coffee maker, and a decorative mirror on the wall.
  • Modern living room with a sectional orange sofa, ottoman, coffee table, TV stand, floor lamp, side table, potted plants, and a dartboard on a shelf.
  • A well-lit room with a desk, chair, sofa, dog bed, and various plants. The room features a modern aesthetic with a mix of wooden and white furniture, a large window, and a cozy atmosphere.
  • Modern bathroom with a toilet, sink, and mirror. Features a textured stone tile floor, grey tiled walls, and decorative elements including a plant, wicker basket, and wall-mounted light fixture.
  • Modern bathroom with white tiles, black and white checkered floor, bathtub, toilet, sink, mirror, and decorative plants.
  • Bright bedroom with large windows and a skylight, featuring a bed with a dark blue duvet and a teddy bear, a wardrobe with hanging clothes, a round exercise ball, a floor lamp, and a small plant on the wardrobe.
  • Cozy children's bedroom with wooden floors, slanted ceiling, skylight window, baby crib, baby chair, sofa with stuffed animals, and decorative plants.
  • Cozy attic bedroom with slanted wooden ceilings, skylights, a bed with pillows and a blanket, a nightstand with a lamp, a desk with a chair, a bookshelf, and decorative plants.
  • A modern, multi-functional room with a raised bed area, a desk with a laptop and screen, a sofa, and a bookshelf. The room features wooden flooring, large windows with a view, and several potted plants.
  • Empty room with white brick walls, tiled floor, and a small window. Exposed wooden ceiling with recessed lighting.
  • Laundry room with tiled floor, white washing machine, dryer, water heater, and a shelf.
  • Outdoor patio with a wooden table, four chairs, and a skateboard leaning against a wall, surrounded by a well-maintained lawn and greenery.
1 / 13
CHF 3,400.– Top
4.5 rooms165m² living space
Ch. de Chalamala 5, 1630 Bulle

Semi-Detached House with 4.5 Rooms, Terraces, and Garden in the Center of Bulle

Semi-Detached House with 4.5 Rooms, Terraces, and Garden – BulleBeautiful semi-detached house with 4.5 rooms and approximately 165 m² of living space, spread over several open half-levels. Located in a quiet residential area in Bulle, it offers beautiful volumes, plenty of light, and pleasant outdoor spaces. A house particularly suited to a family.The house was renovated in 2021 and has an economic heating system with a heat pump.LayoutLower Ground Floor: Very bright, large living room with Swedish stove and large window front leading directly to a paved terrace and the garden.Upper Ground Floor: Modern, fully equipped kitchen opening onto a large dining area. Miele appliances, including oven, steam cooker, and induction hob, as well as many storage spaces. Modern bathroom with open Italian shower, towel heater, and pebble floor. Large built-in wardrobes, main entrance, and access to a second terrace and the garden.Upper Half-Level: Two attic rooms with access to a private balcony.Top Floor: A very large bedroom and a bathroom with bathtub, shower, and WC. A mezzanine of approximately 6 m² completes this space.Basement: Large cellar, laundry room with washing machine and dryer, as well as several storage spaces.Outdoor Areas: Lawns in front of and behind the house, two terraces, a private balcony, and a large storage room. A closed garage and a private outdoor parking space.SituationThe house benefits from a practical location, about 3 minutes from the highway and close to the center of Bulle.A few minutes' walk away are schools, public transportation, shops, forest, and numerous sports and leisure facilities: tennis, football, equestrian center, skate park, and mini golf.The center of Bulle with its restaurants, shops, cinema, swimming pool, and ice rink is also easily accessible.The ski slopes, Lake Gruyère, and outdoor activities are quickly accessible by car.Bulle → Fribourg: approx. 15 min. Bulle → Vevey: approx. 20 min. Bulle → Lausanne: approx. 30 min.

Travel time
-

Suggested properties for you based on search results