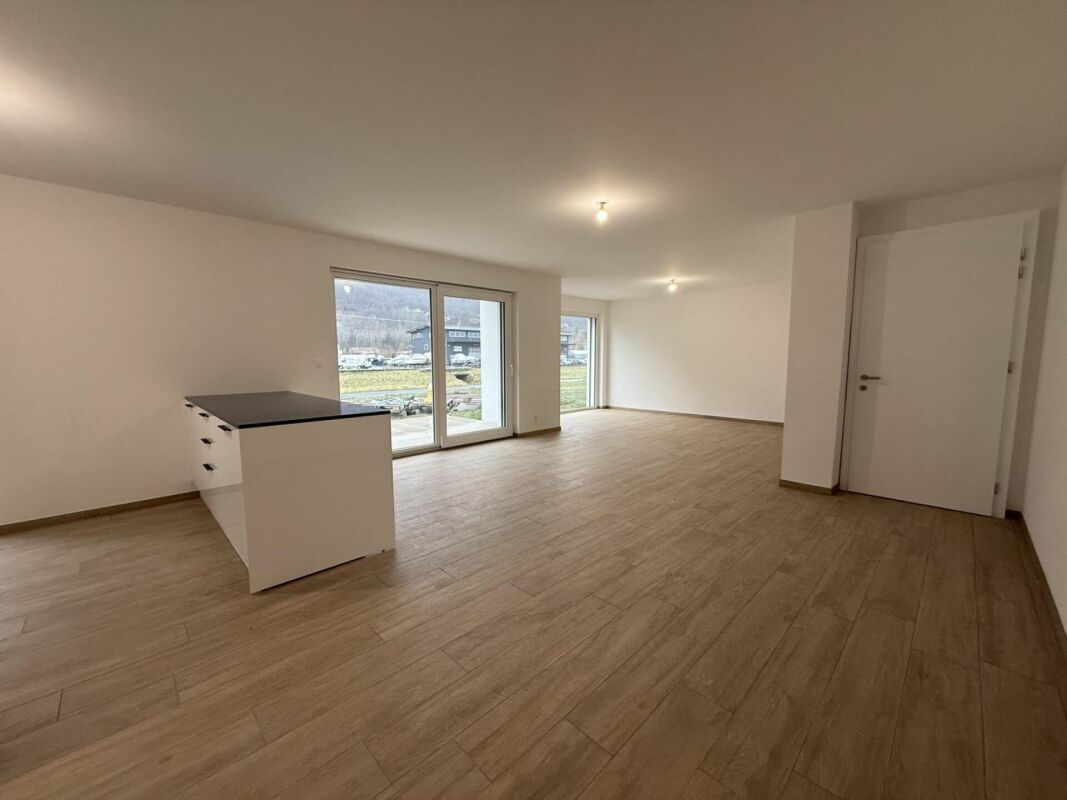
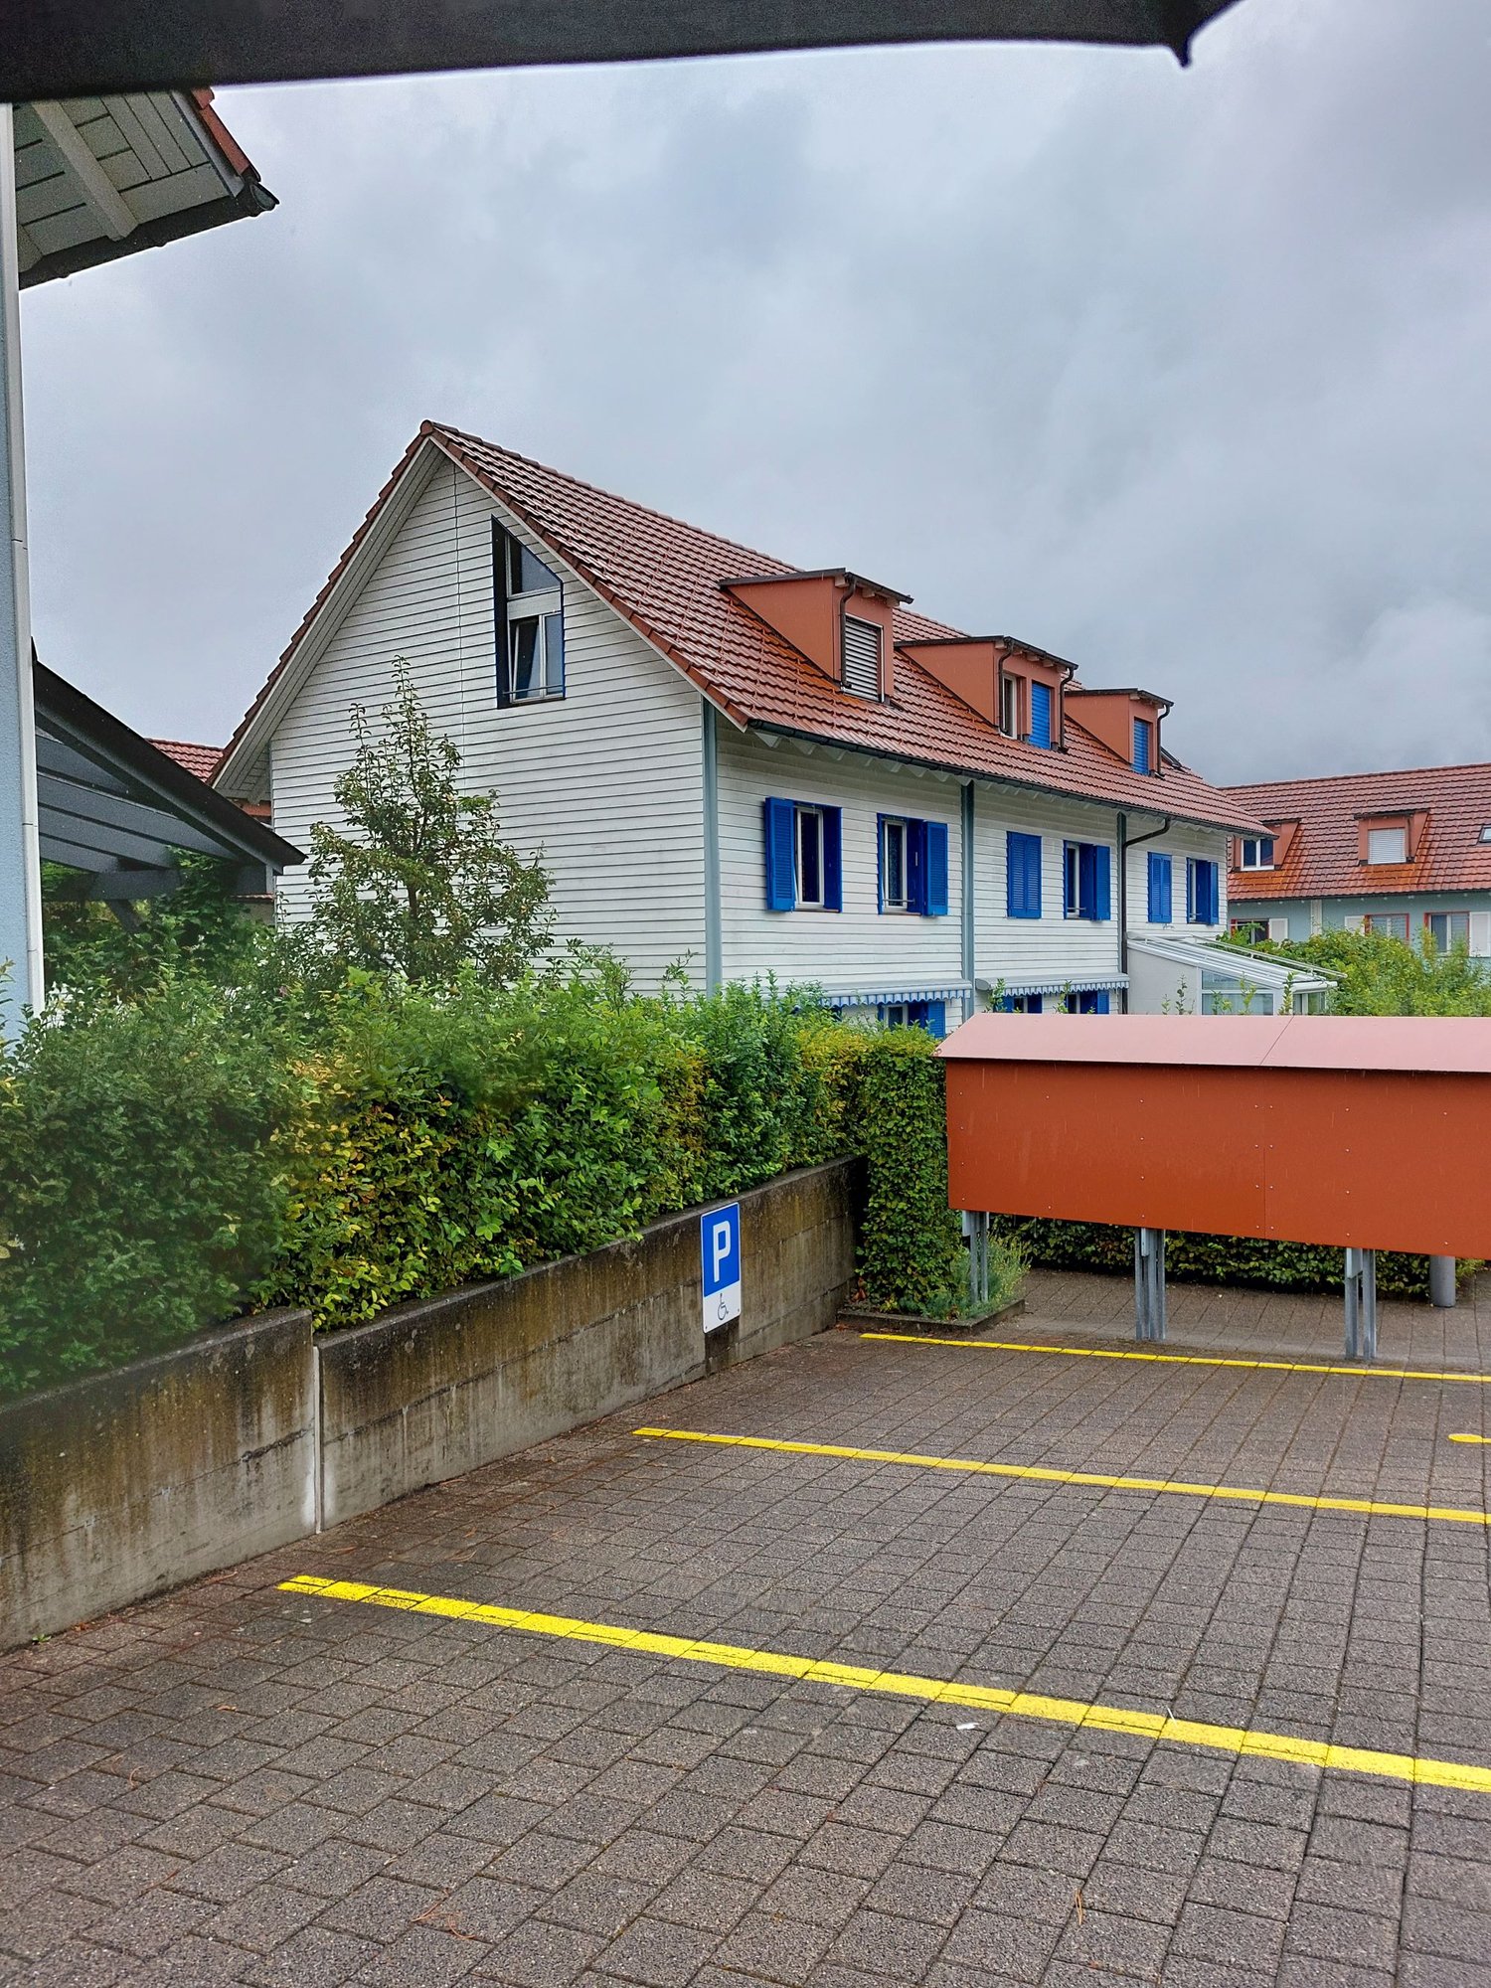
316 results - Row house, Bifamiliar house for rent

1 / 4
CHF 3,150.–
5.5 rooms140m² living space
1040 Échallens

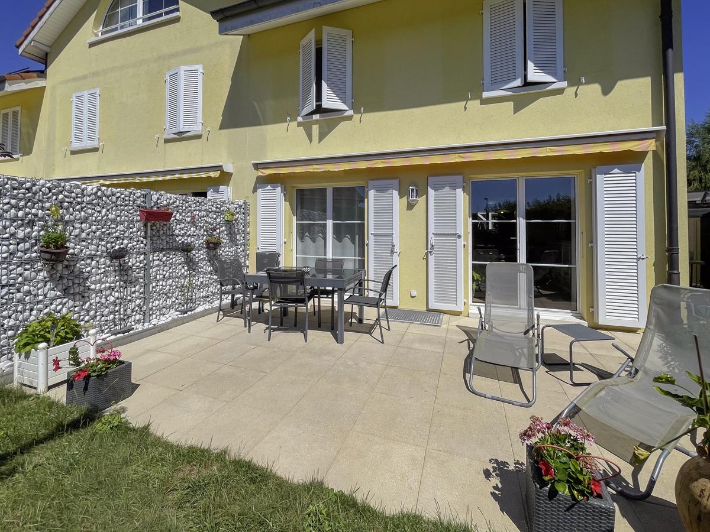
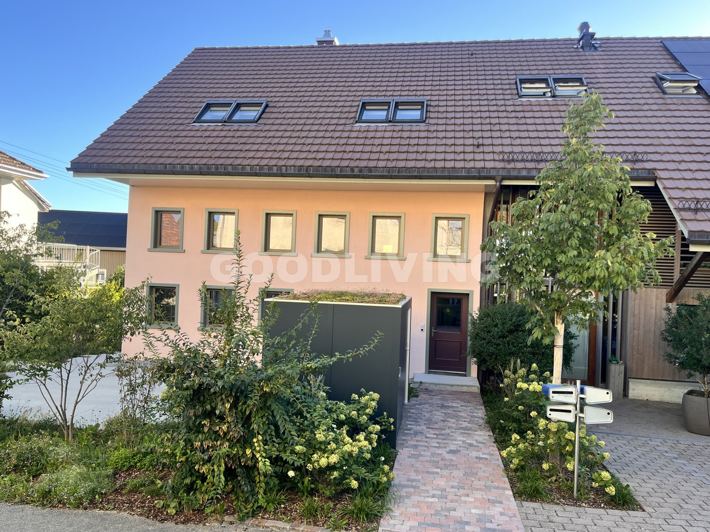
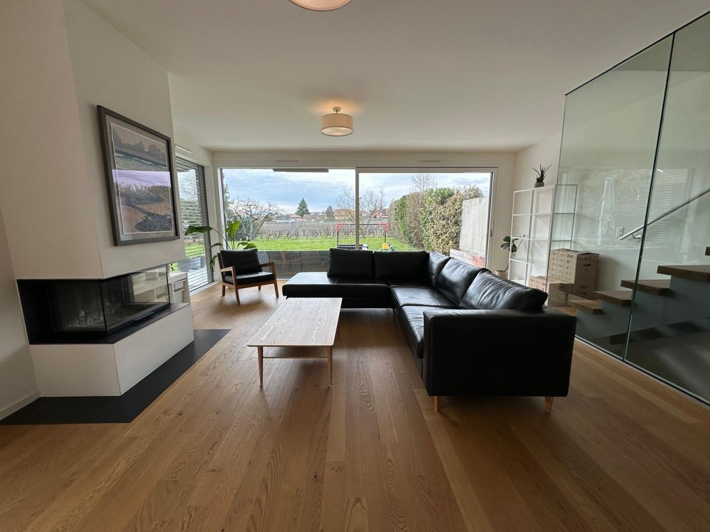
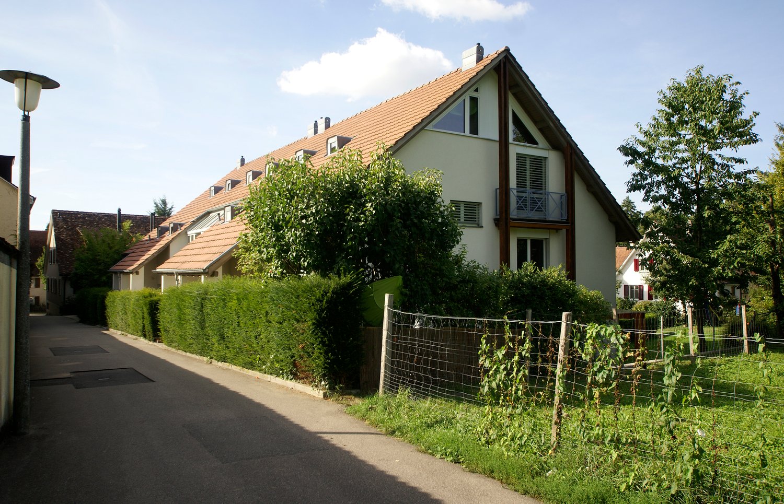
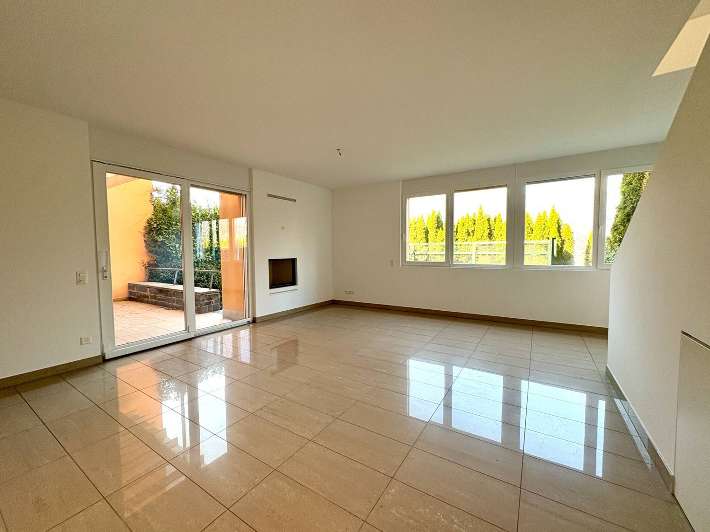
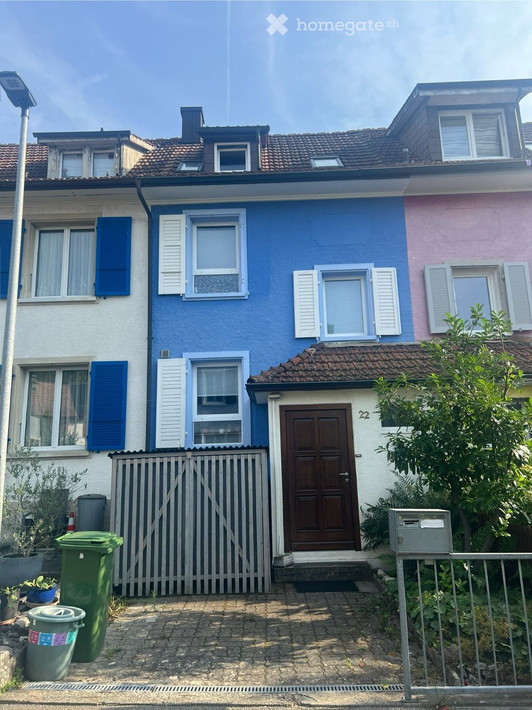
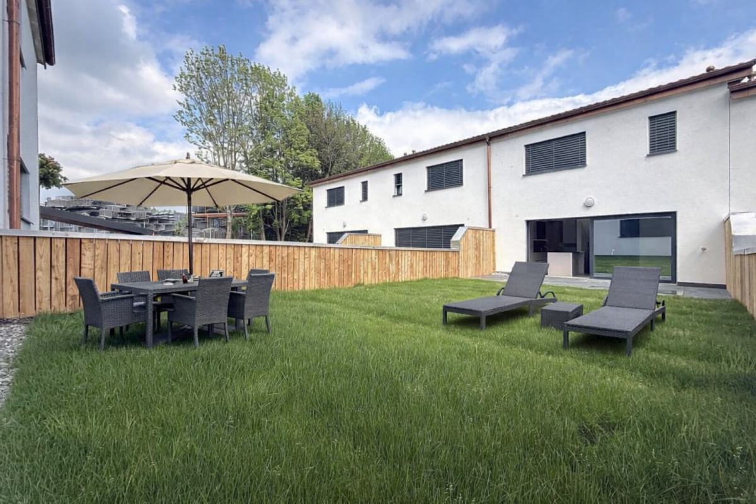
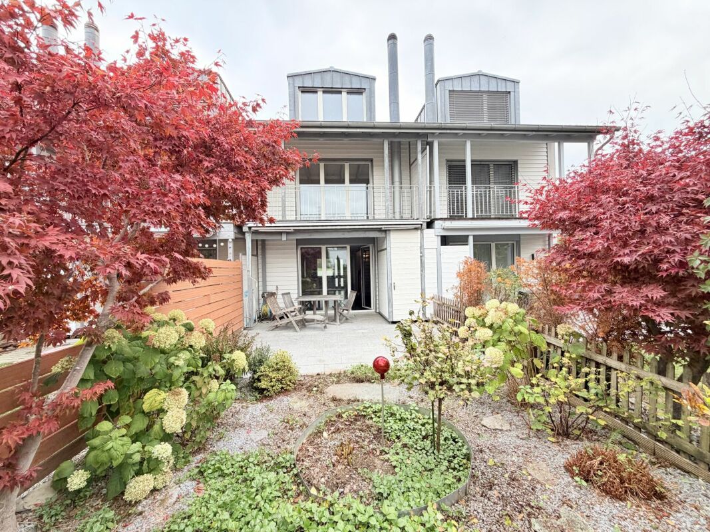
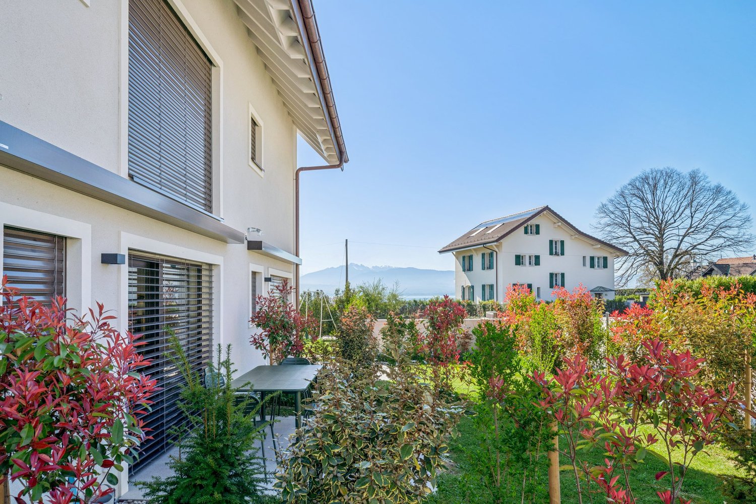
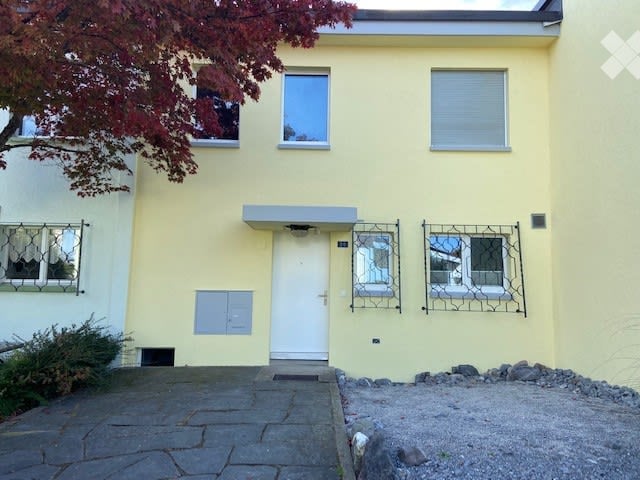
Very beautiful semi-detached house, fully furnished in Echallens

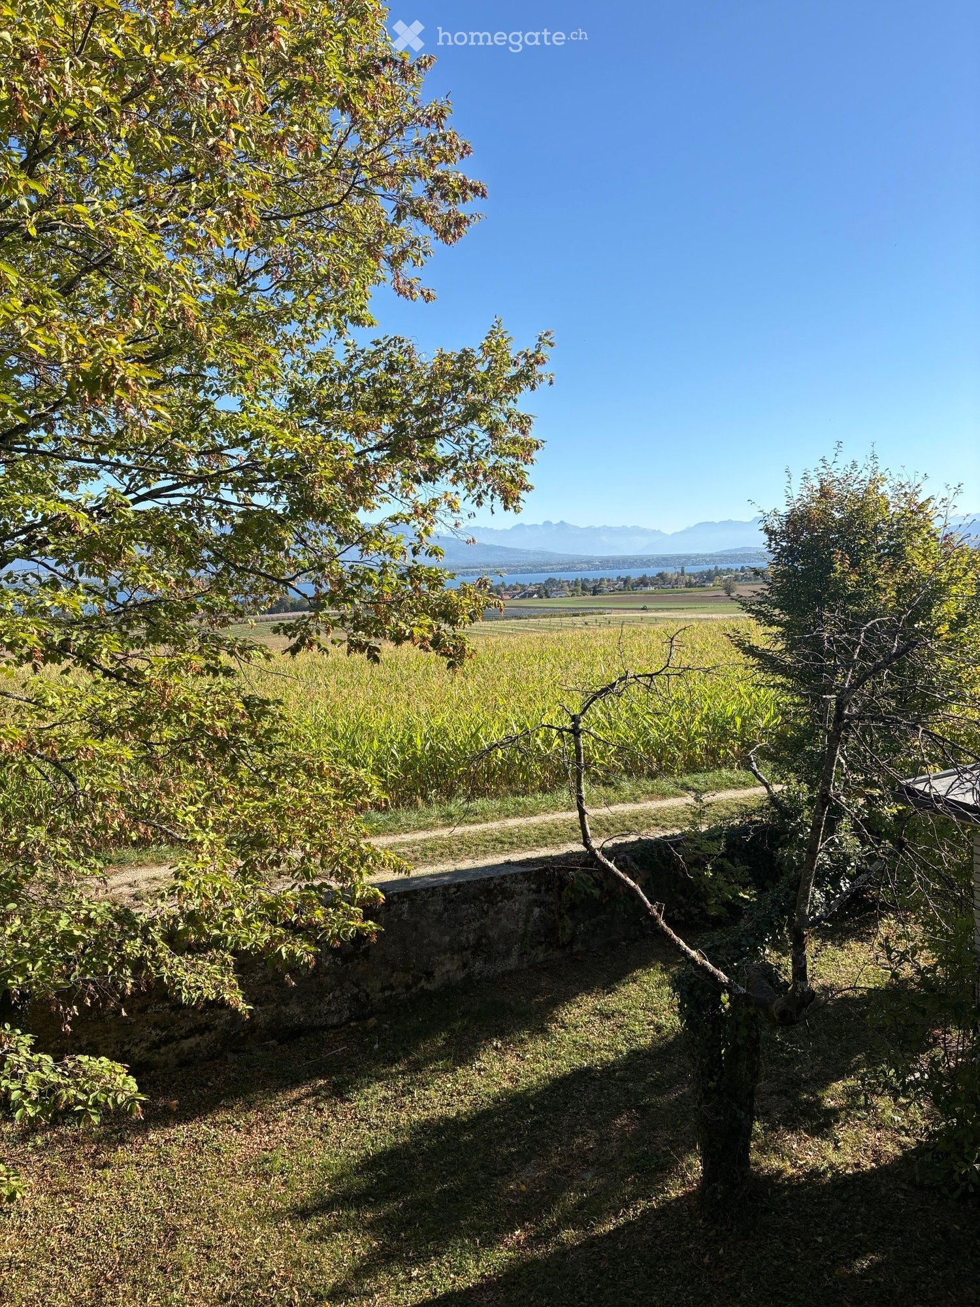
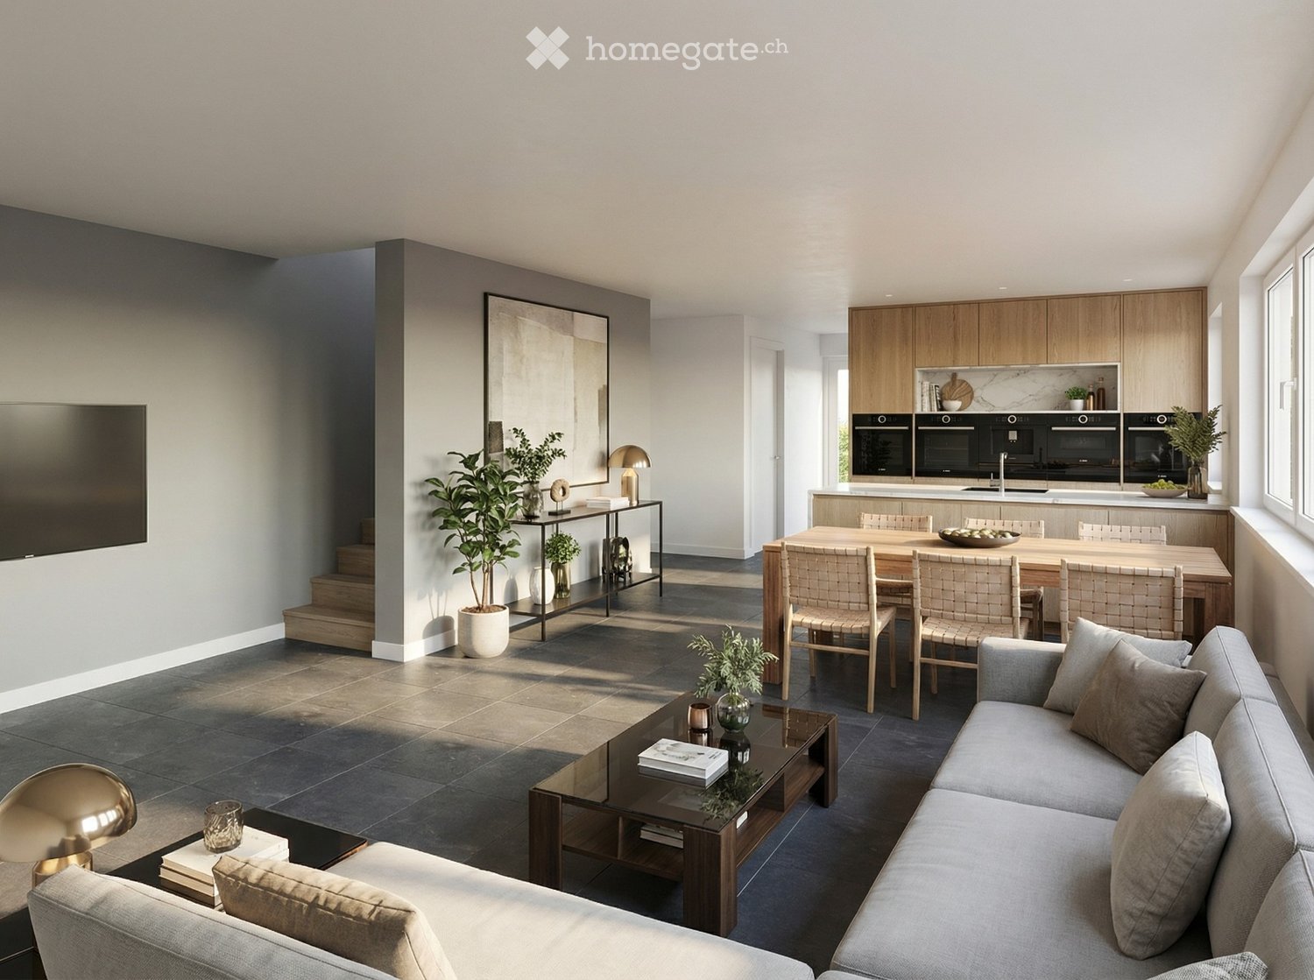
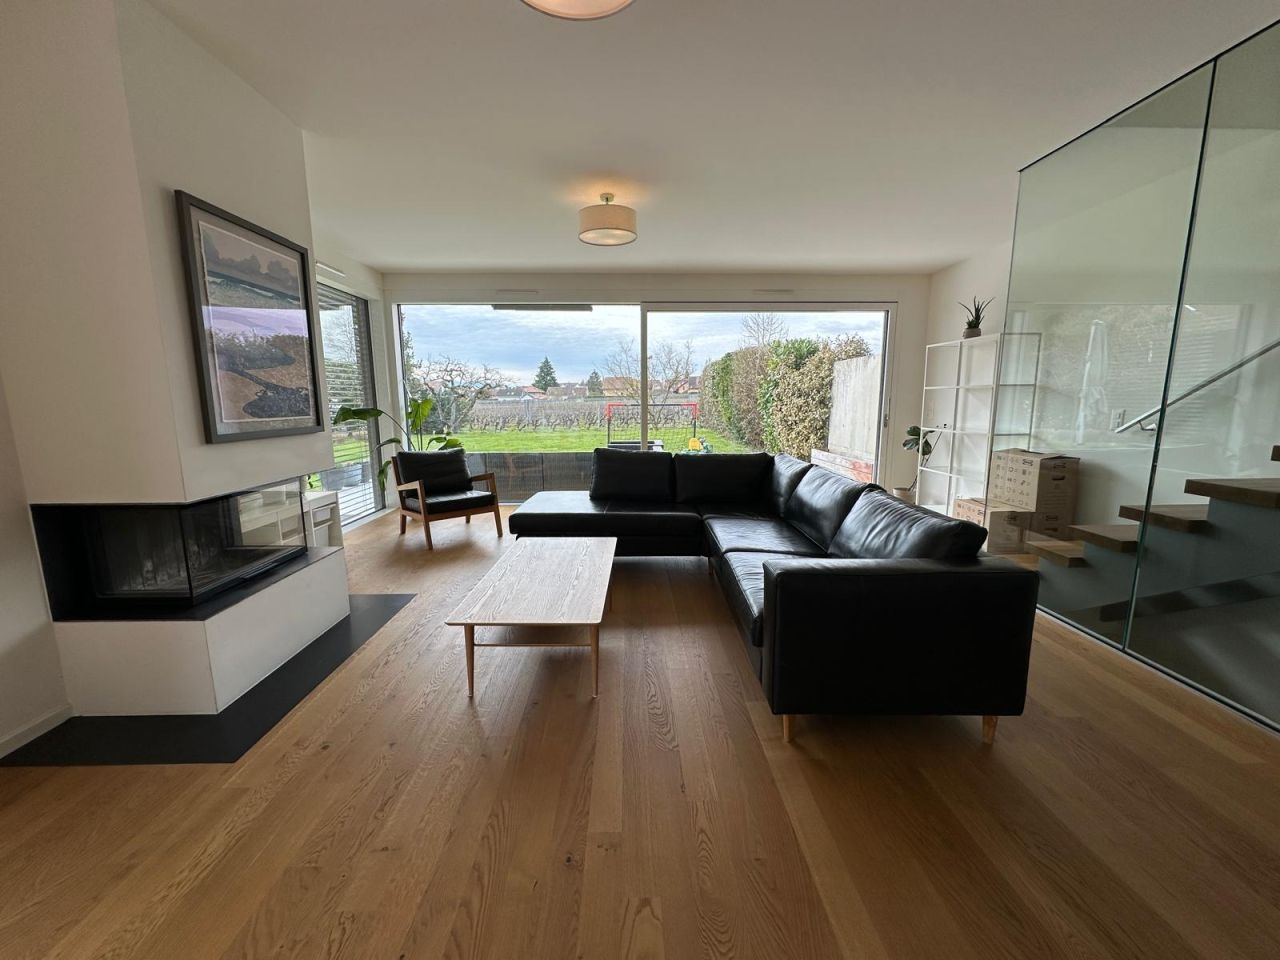
Spread over three levels, this fully furnished semi-detached house offers generous volumes and a warm living environment, ideal for a family.The individual charges are in addition to the rent.Description of the property- A bright living room with a wood stove and exposed stones, leading to a spacious dining room with direct access to the terrace- An open kitchen with a central island, fully equipped: oven, ceramic hob, dishwasher, and coffee machine- Three bedrooms- A bathroom with a bathtub and double sink on the first floor- A shower room with a guest toilet on the ground floor- A equipped laundry room- Storage closets in the basement- A game room in the basementExterior and outbuildings- A covered terrace with an awning- A private garden of about 100 m²- Two parking spaces are included in the rent: one covered and one outdoorA children's playground is located just opposite the property.Services included in the rent- Wi-Fi- Complete TV network with over 280 French and international channels- Two parking spaces: one covered and one outdoorEchallens: a pleasant living environment- In the heart of the Gros-de-Vaud, Echallens offers a green and convivial environment with local shops and numerous services adapted to family life.Infrastructure and services- Schools and childcare: schools, after-school care, and day care network- Mobility: LEB train station connecting Echallens to Lausanne and regional bus connections. The LEB stop and a CarPostal stop serving Yverdon and its region are about a two-minute walk from the house- Culture and leisure: library, game library, cinema, associations, and local events- Sports: swimming pool of the Collège des Trois-Sapins, sports facilities, and local clubsAccessibilityThe municipality benefits from public transportation and road connections to Lausanne, Yverdon-les-Bains, and Cossonay, allowing for a combination of daily commuting and a peaceful living environment.

Find a new tenant for free

Create a free listing on Homegate to find the perfect next tenant for your apartment in no time at all.

List your property now
1 / 12
CHF 13,400.–
6.5 rooms268m² living space
St. Niklausenstrasse, 6047 Kastanienbaum

Pearl by the Lake: Exclusive Semi-Detached House in Villa Style

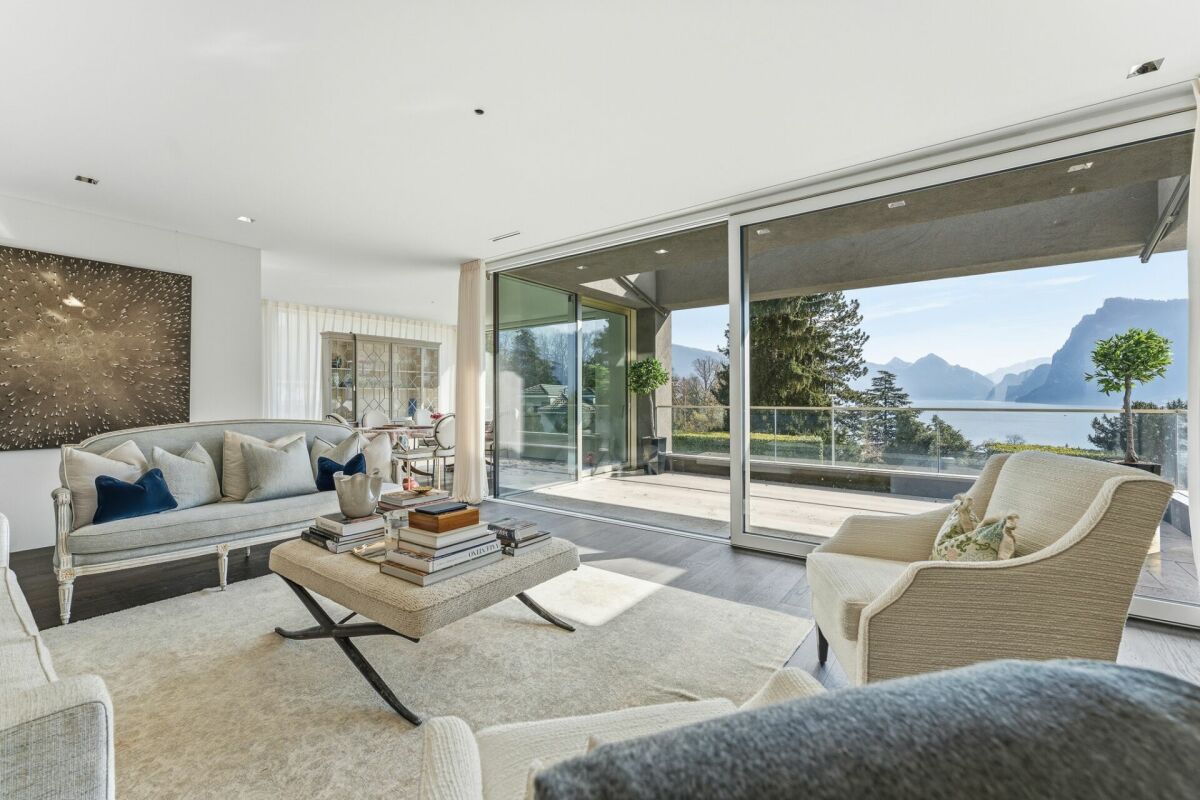
The offered property is a semi-detached house with a total of 6.5 rooms and a living area of approximately 268 m².The well-thought-out room layout ensures optimal use of the space and offers a variety of possibilities for individual living.The interior spaces are characterized by a clear design, high-quality materials, and a timeless style. An integrated lift connects all floors and increases the living comfort even further.The living and dining area is generously designed and oriented in such a way that a free view of the lake is possible from many areas. Large window fronts provide plenty of daylight and create a bright, open atmosphere.The kitchen is modernly equipped and offers sufficient storage space as well as high-quality appliances that combine functionality and design.On the ground floor, several flexibly usable rooms are available, which can be used, for example, as bedrooms, offices, or guest rooms, and offer direct access to the outdoor area. On the upper floor, there is a spacious bedroom with a dressing room and a directly connected bathroom, which convinces with a modern and simple design.The property has several outdoor areas, including loggias and terraces, which invite you to linger. The generously designed garden creates a pleasant connection between the interior and exterior spaces.The architecture of the building also sets clear and modern accents from the outside and blends harmoniously into the surroundings.Highlights of the property • Exclusive semi-detached villa in one of the most sought-after residential areas of Kastanienbaum • Unique panoramic view of Lake Lucerne and the surrounding mountain landscape • Modern architecture with a clear formal language, designed by renowned architects • High-quality and luxurious interior design with timeless elegant style • Generous room concept with 6.5 rooms and approximately 268 m² of living space • Bright and airy living and dining area with large windows and direct lake view • Open, high-quality kitchen with plenty of storage space and top-class appliances • Comfortable master area with dressing room and stylish en-suite bathroom • Several loggias and outdoor areas for relaxed hours with breathtaking views • Generously designed, well-maintained garden with high privacy • House-owned lift for convenient access to all floors • Separate, private entrance for maximum discretion • Very good connection to Lucerne and optimal accessibility by car and public transport

Travel time
-
1 / 13
CHF 6,000.–
6.5 rooms164m² living space
1297 Founex

Magnificent 6.5-room villa / 4 bedrooms + relaxation area / Fenced garden

Located in a sought-after residential environment, this modern villa built in 2018 offers quality amenities and an excellent level of energy comfort.The house seduces from the entrance with its contemporary architecture and high-end finishes, requiring no work.Living areasThe ground floor offers a large, bright living space including a lounge/dining room of approximately 50 m² with a functional fireplace, opening onto the terrace and garden, as well as a modern and functional kitchen.The large openings allow direct access to the terrace equipped with a solar sail, ideal for fully enjoying the outdoors.Sleeping areaOn the floor, the house has three bedrooms, including a large, very bright parental suite with dressing room and shower with adjacent toilet. It also gives access to a large balcony with a clear view of the vineyards.The floor also offers a second bathroom with toilet. This sleeping area is comfortable, bright and well laid out for the whole family. BasementThe developed and floor-heated basement with large windows includes several useful spaces :- a family room/multi-purpose room of approximately 19 m²- an additional bedroom- a shower with toilet- a laundry room- a cellar- a technical roomThis floor thus offers an ideal space for an office, a playroom or a guest area. Outdoor areasThe approximately 600 m² plot is fully fenced, offering a secure and pleasant setting.You will find :- a jacuzzi- the possibility of installing a swimming pool- a beautiful terrace for relaxation momentsParkingThe property has :- a double garage with electric gate- 4 outdoor parking spacesTechnical equipment- Heat pump and underfloor heating- Solar and thermal panels- Electric shutters- Recent construction and very well maintainedThe advantages :Recent construction (2018)Modern architecture and high-end finishesNo work to be expectedExcellent energy comfortLow charges and consumptionDeveloped basement with multi-purpose areasFenced garden of 600 m²Jacuzzi and swimming pool potentialDouble garage + 4 outdoor parking spacesRental price without charges : CHF 6'000.- Charges are the responsibility of the tenant Available immediately for a period of one year, renewable.Possibility of renting furnished (price to be adjusted)

1 / 13
CHF 7,500.–
6.5 rooms164m² living space
1297 Founex

Magnificent furnished villa 6.5 rooms / 4 bedrooms + relaxation area / Fenced garden

FURNISHEDLocated in a sought-after residential area, this modern villa built in 2018 offers high-quality amenities and excellent energy comfort.The house seduces from the entrance with its contemporary architecture and high-end finishes, requiring no work.Living areasThe ground floor offers a large, bright living space including a lounge/dining room of about 50 m² with a functional fireplace, opening onto the terrace and garden, as well as a modern, fully equipped kitchen.The large openings allow direct access to the terrace equipped with a sun sail, ideal for fully enjoying the outdoors.Sleeping areaOn the floor, the house has three bedrooms, including a large, very bright parental suite with dressing room and shower with adjacent toilet. It also gives access to a large balcony with a clear view of the vineyards.The floor also offers a second bathroom with toilet. This sleeping area is comfortable, bright and well laid out for the whole family.BasementThe developed and fully heated basement with large windows includes several useful spaces:- a family room/multi-purpose room of about 19 m²- an additional bedroom- a shower with toilet- a laundry room- a cellar- a technical roomThis floor thus offers an ideal space for an office, a playroom or a guest area.ExteriorThe approximately 600 m² plot is fully fenced, offering a secure and pleasant environment.You will find:- a jacuzzi- the possibility of building a pool- a beautiful terrace for relaxation momentsParkingThe property has:- a double garage with electric gate- 4 outdoor parking spacesTechnical equipment- Heat pump and underfloor heating- Solar and thermal panels- Electric shutters- Recent construction and very well maintainedThe advantages:Recent construction (2018)Modern architecture and high-end finishesNo work to be expectedExcellent energy comfortLow charges and consumptionDeveloped basement with multi-purpose areasFenced garden of 600 m²Jacuzzi and pool potentialDouble garage + 4 outdoor parking spacesFurnished rental price without charges: CHF 7'500.-Charges are the responsibility of the tenantAvailable from now for a period of one year, renewable.Possibility of renting unfurnished on request.

1 / 13
CHF 4,200.–
7 rooms250m² living space
6943 Vezia

Semi-detached house - Vezia

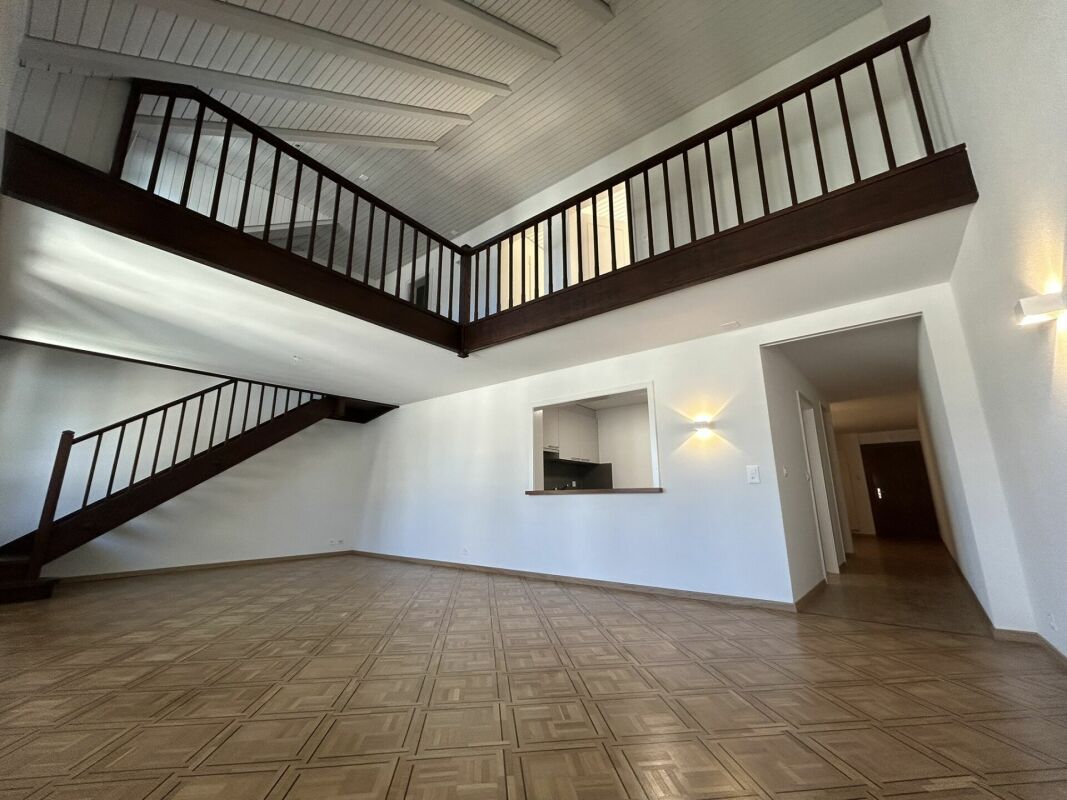
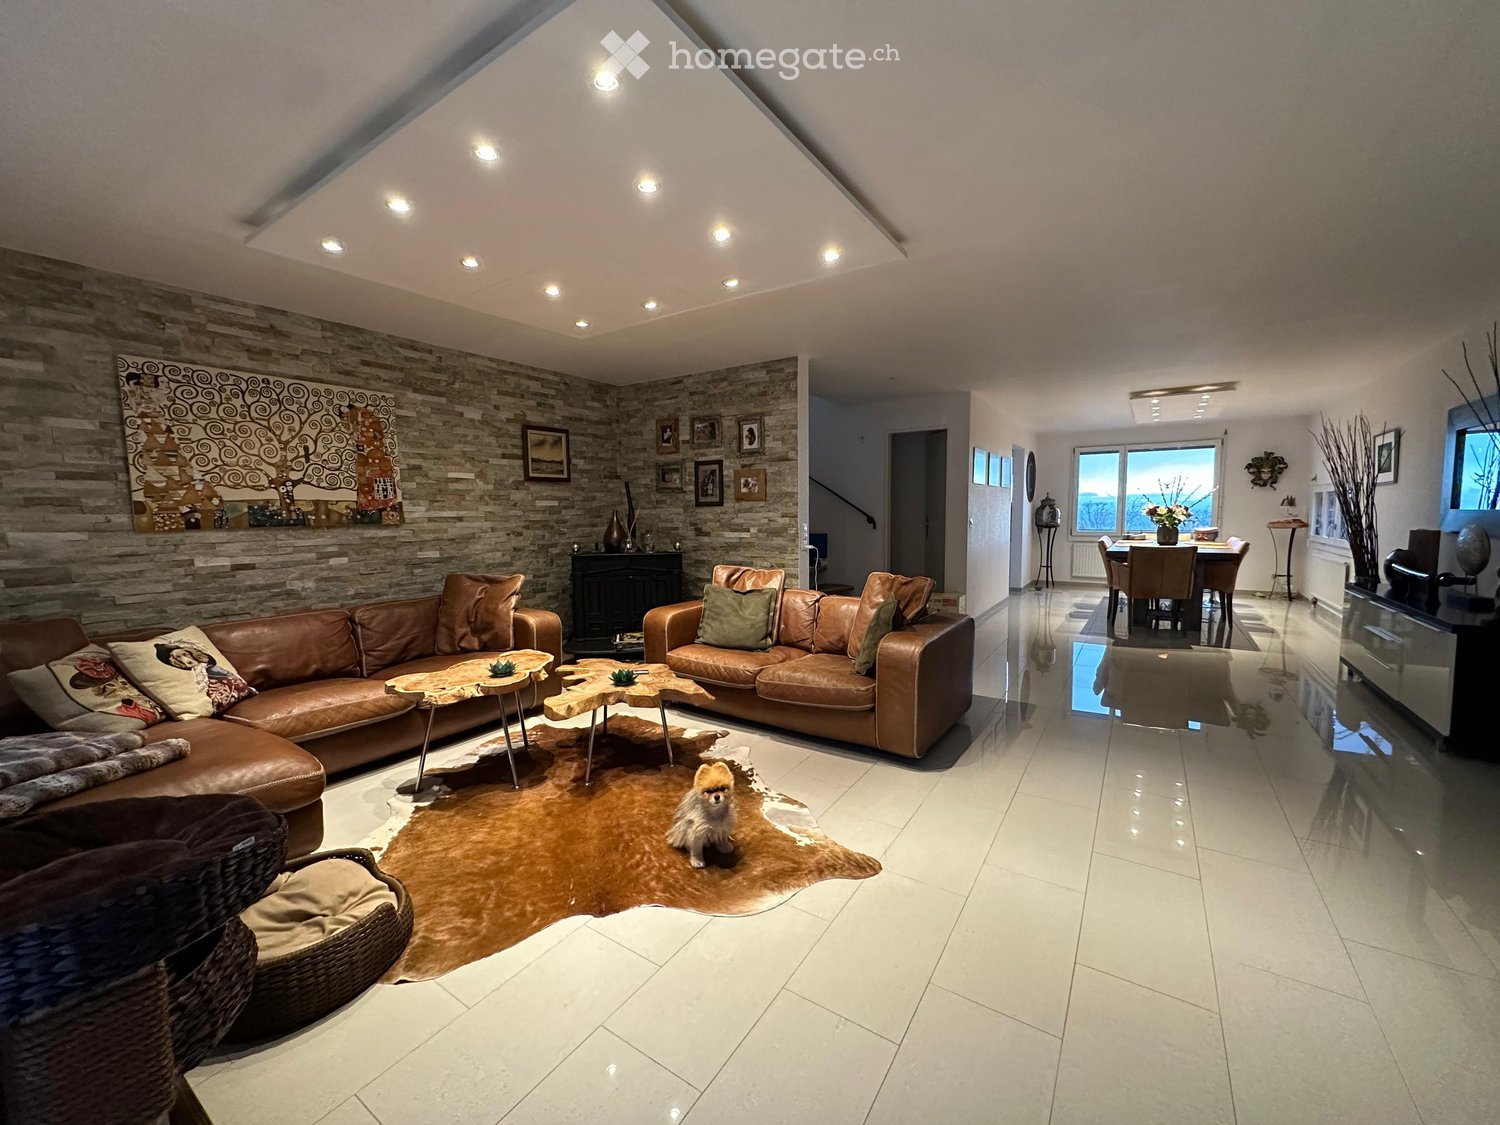
We offer for rent in Vezia, in a slightly elevated and sunny position, a semi-detached house built in 2011, inserted in a quiet and well-structured residential context, just a few minutes from the center of Lugano and conveniently connected to the main services, schools, and communication routes.The property has a commercial area of about 250 sqm, a living area of about 200 sqm, distributed on several levels, in addition to a private garden of about 130 sqm. The west exposure guarantees excellent natural light throughout the day.The ground floor is the heart of the house and is dedicated to the day area. The entrance leads to a large and bright living room with a fireplace, the dining room, which is generous in size, has direct access to the covered veranda, creating a natural continuity between inside and outside and allowing you to fully enjoy the garden. The kitchen, semi-separated and well-organized, is accompanied by a pantry with laundry room, technical room, and guest toilet. From the garden, you can access a practical underground storage room/scooter garage.The first floor hosts the night area composed of three bedrooms of different sizes, in addition to two bathrooms with shower and window.The last floor is entirely reserved for the master suite, a spacious and private space, equipped with an en-suite bathroom complete with bathtub, shower, bidet, and window; a beautiful wooden staircase reaches the large loft, ideal as a study, hobby area, gym, or reading space.Outside, the property has a total of three parking spaces, two of which are covered by a canopy and one is external.From a technical point of view, the property is equipped with a heating system with serpentine pipes powered by a gas boiler, thermal insulation, and double-glazed windows. The finishes are sober and cured, in line with the modern and functional character of the apartment.The house represents a balanced and complete housing solution, ideal for families or for those who want spacious, bright, and well-distributed environments in a sought-after location that combines tranquility, greenery, and immediate proximity to the city.Available immediatelyMinimum contract duration 2 yearsDeposit 3 months' rentSmall pets allowedRent: CHF 4'200.-Parking spaces: includedAll utilities are at the expense of the tenant
1 / 15
CHF 3,800.–
5.5 rooms
1162 St-Prex

Modern semi-detached house with 5.5 rooms in St-Prex – available immediately

Discover this beautiful, new semi-detached house with 5.5 rooms, built in 2025 and available immediately in St-Prex (1162). This exceptional property combines modernity, comfort, and quality of life, and will seduce families looking for a pleasant and peaceful living environment.With its Minergie certification, this house guarantees excellent energy performance, for an environmentally friendly and cost-controlled habitat.The house has notably: • 5.5 rooms spread over 4 levels offering beautiful volumes and functional organization of spaces. • 2 modern bathrooms and a guest toilet in the basement • Balcony(s) with access from the bedroom, opening onto a green environment. • Beautiful view enhancing the living environment. • Garage and parking for your comfort. • Washing machine included. • Paved courtyard and elegant glazing, as can be seen in the visuals of the property. Light and tranquility: This property benefits from generous sunlight in summer as well as beautiful light in winter. The environment is calm and serene, ideal for fully enjoying your interior and exterior.Situation and accessibility: Ideally located in St-Prex, this accommodation offers a privileged living environment. The Collège du Cherrat is accessible on foot in about 14 minutes, perfect for families with children. The bus stop is 5 minutes away on foot and the train station is nearby to facilitate your travels.This 2025 semi-detached house represents a rare opportunity to settle into a quality, modern, and energy-efficient property in a pleasant residential area of St-Prex. Don't miss this chance to make this property your new home!

Suggested properties for you based on search results