305 results - Row house, Bifamiliar house for rent

1 / 14
CHF 2,700.–
4.5 rooms
8587 Oberaach

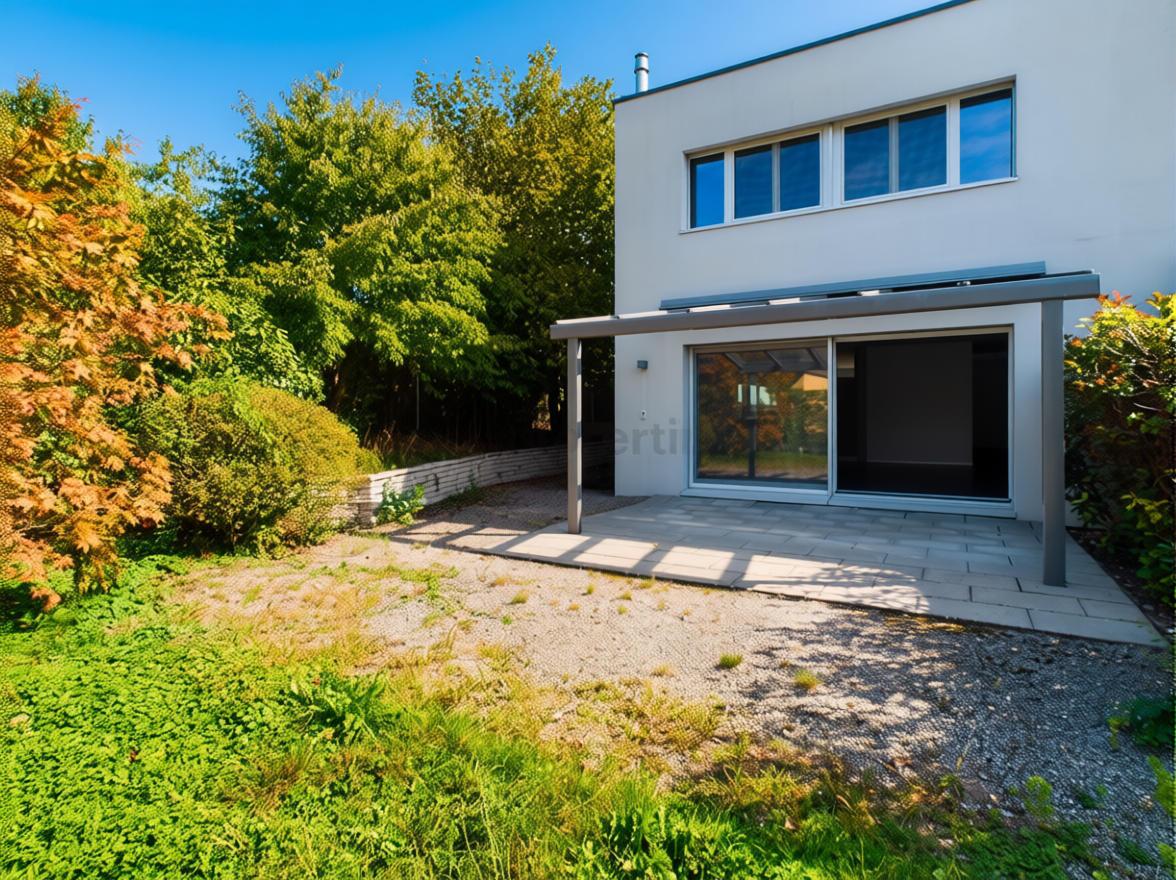
Stylish living with private garden and panoramic view

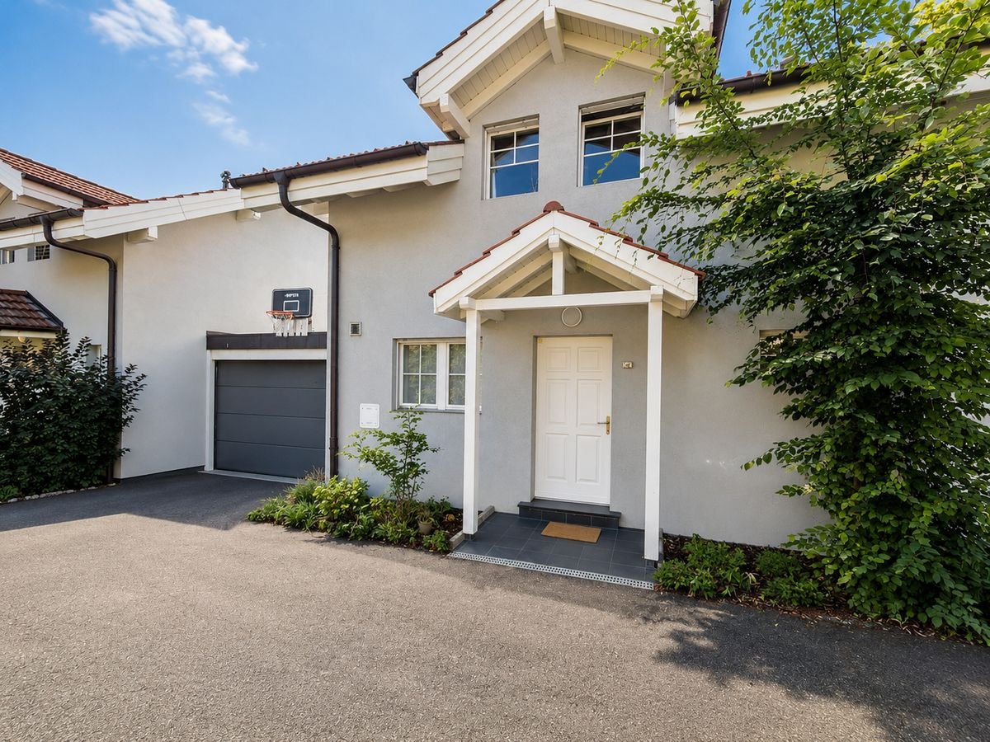
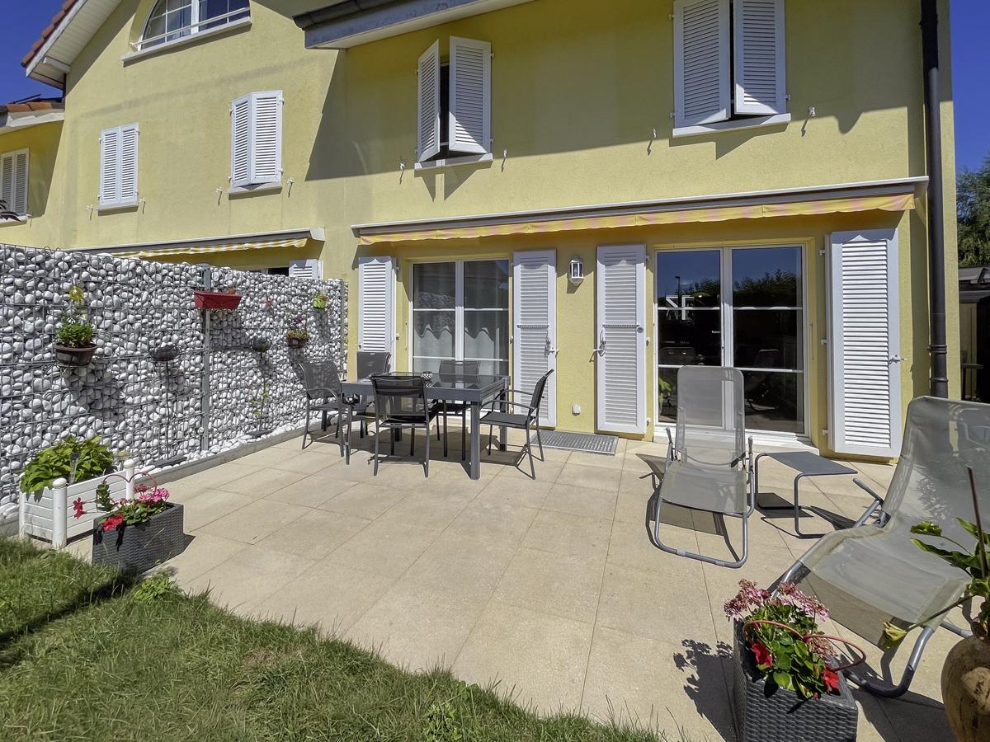
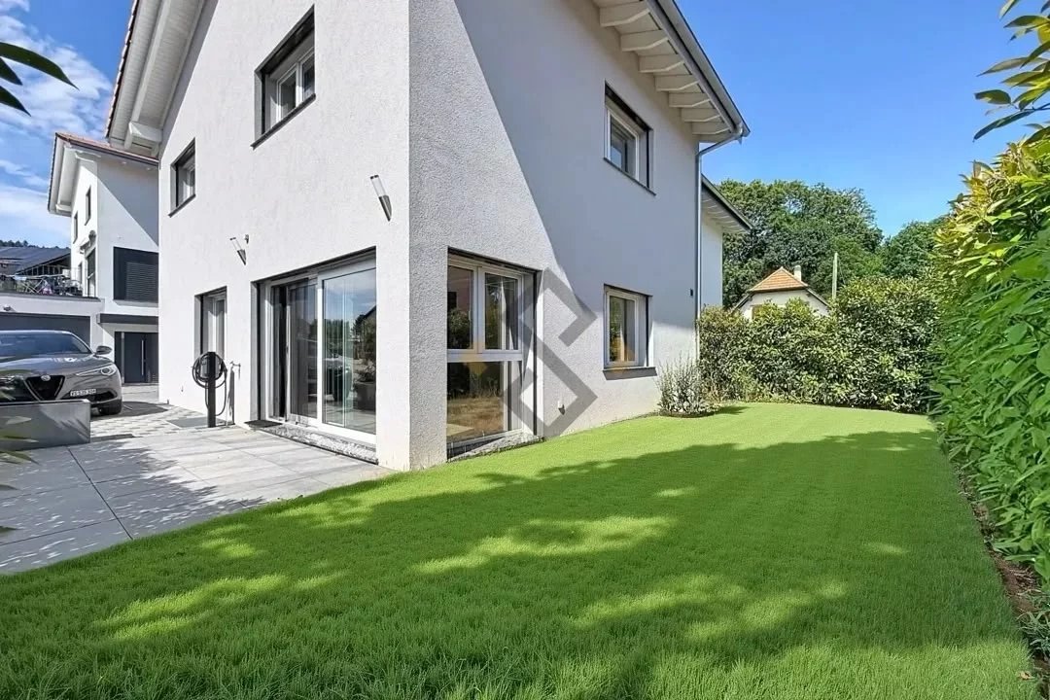
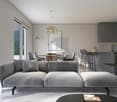
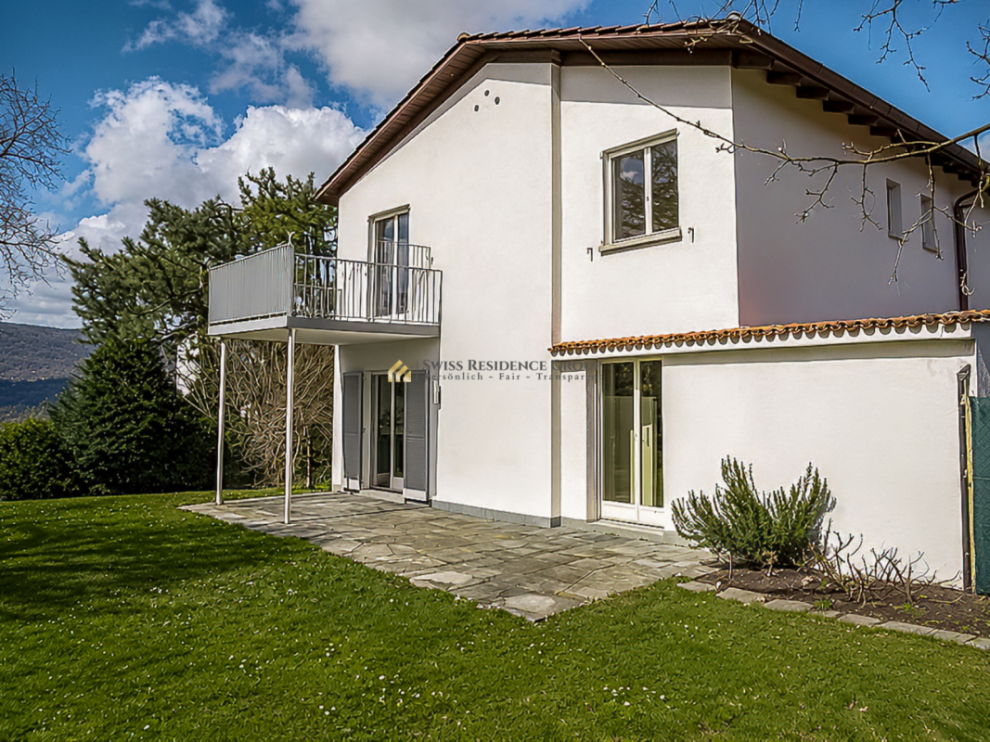
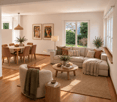
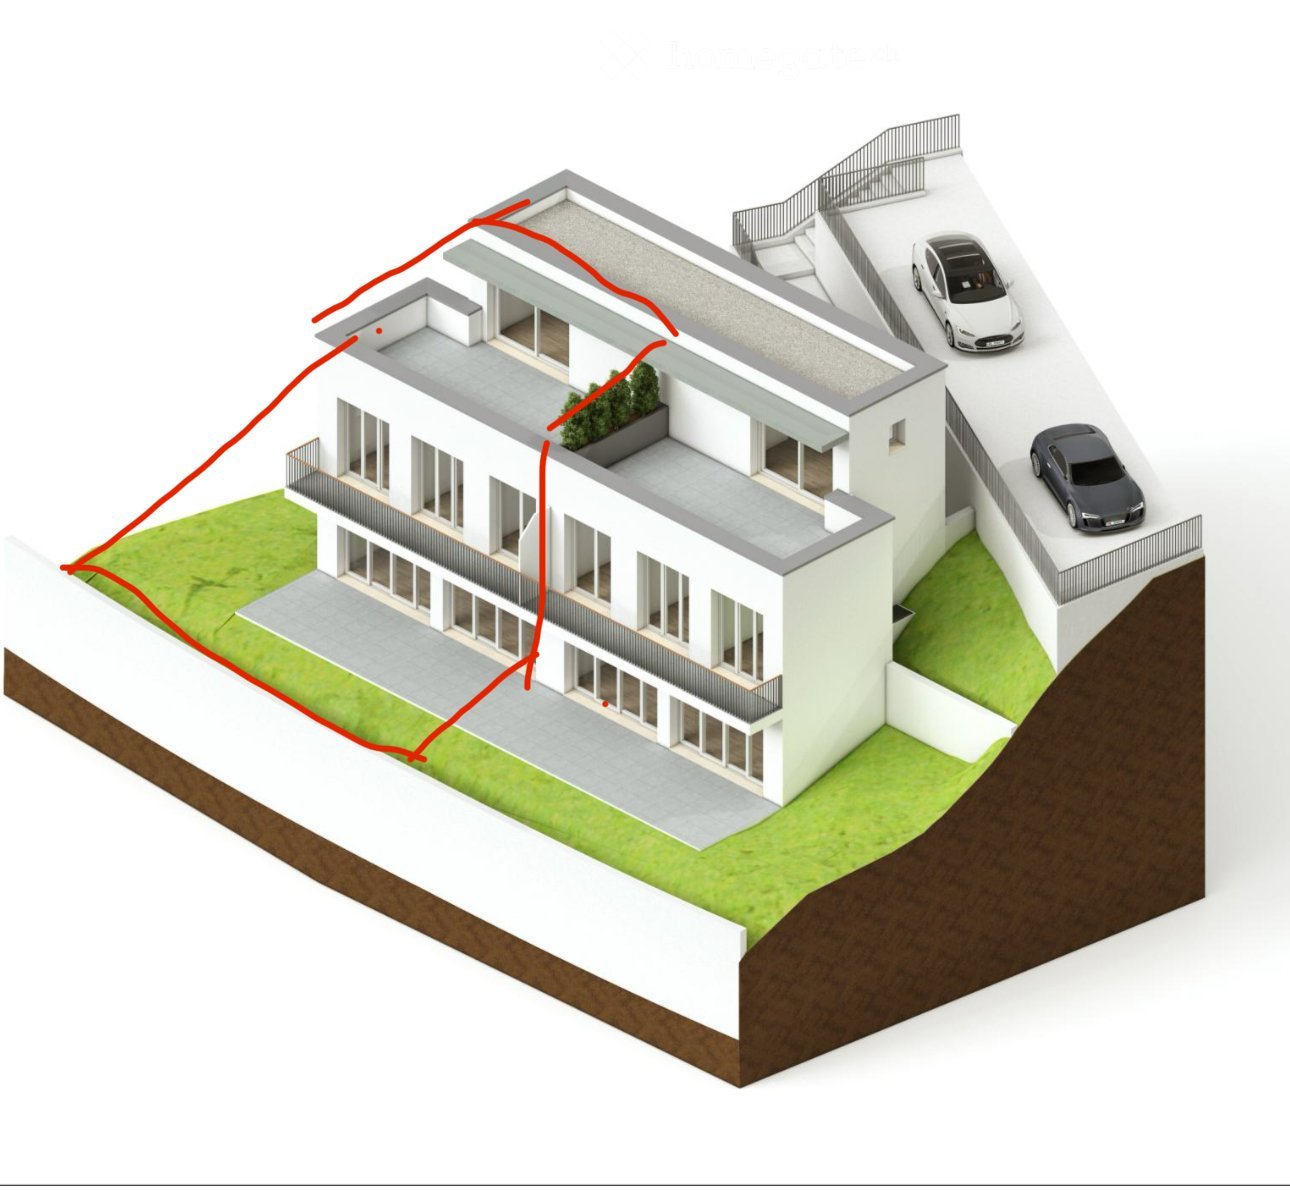
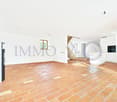
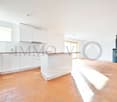
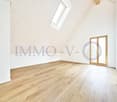
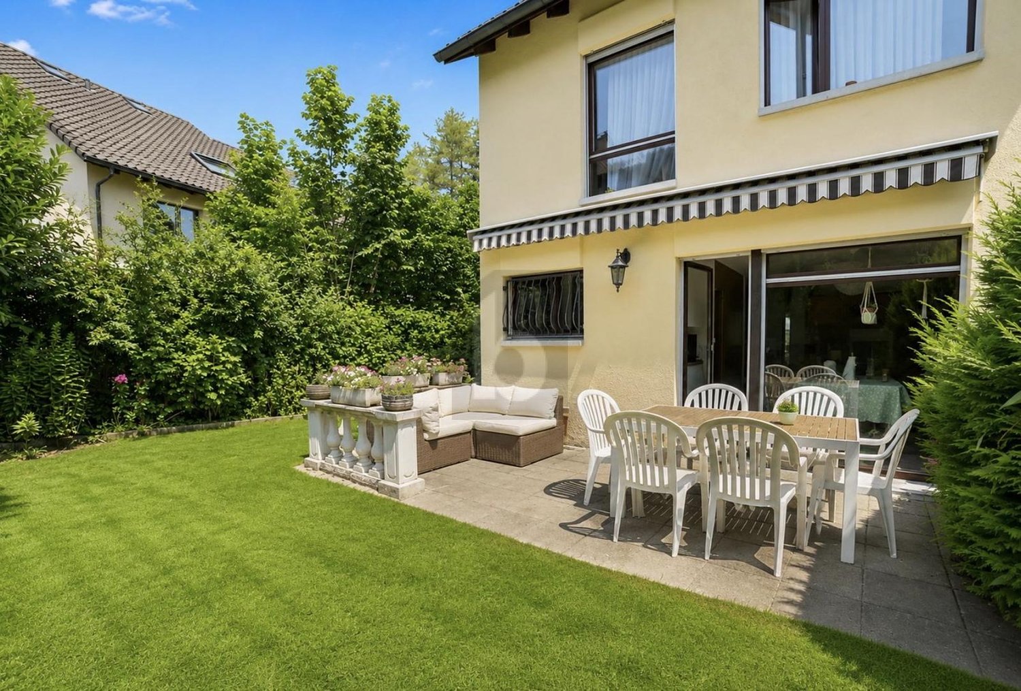
House AA home for families and all those who love modern design: This new 4.5-room semi-detached house offers plenty of space to come together and retreat on around 134 m² (net). The bright living and dining area with open kitchen forms the heart of the house. Noble }, high-quality kitchen appliances, and discreet LED lighting create a stylish ambiance.On the spacious terrace with private garden, you can enjoy relaxed hours, while three bedrooms provide space for family, guests, or a home office. Two daylight bathrooms, a guest toilet, and the private household room make everyday life easier. The balcony in the main bedroom with evening sun. The wide view over meadows and fields completes the living experience.All key data at a glance, I would be happy to send you the detailed documentation on: • 4.5 rooms • two daylight bathrooms (shower and bathtub), one guest toilet • spacious daylight laundry room with built-in closet (wardrobe), washing machine, and dryer, as well as sink • second laundry room on the upper floor • net living area approx. 134 m² • terrace approx. 35.5 m² • garden share approx. 96 m² • balcony approx. 5.5 m² • panoramic view of the undeveloped fields and meadows • year of construction 2025 • high-quality parquet floor • air heat pump, underfloor heating • solar panel system • family-friendly location in a protected backyard (no danger for children from the street) • monthly net rent CHF 2,700.00 • two parking spaces at CHF 100.00 each • wallbox possible • ancillary costs paid by the tenant directly to third parties • purchase option

1 / 9
CHF 1,850.–
2.5 rooms88m² living space
4254 Liesberg Dorf

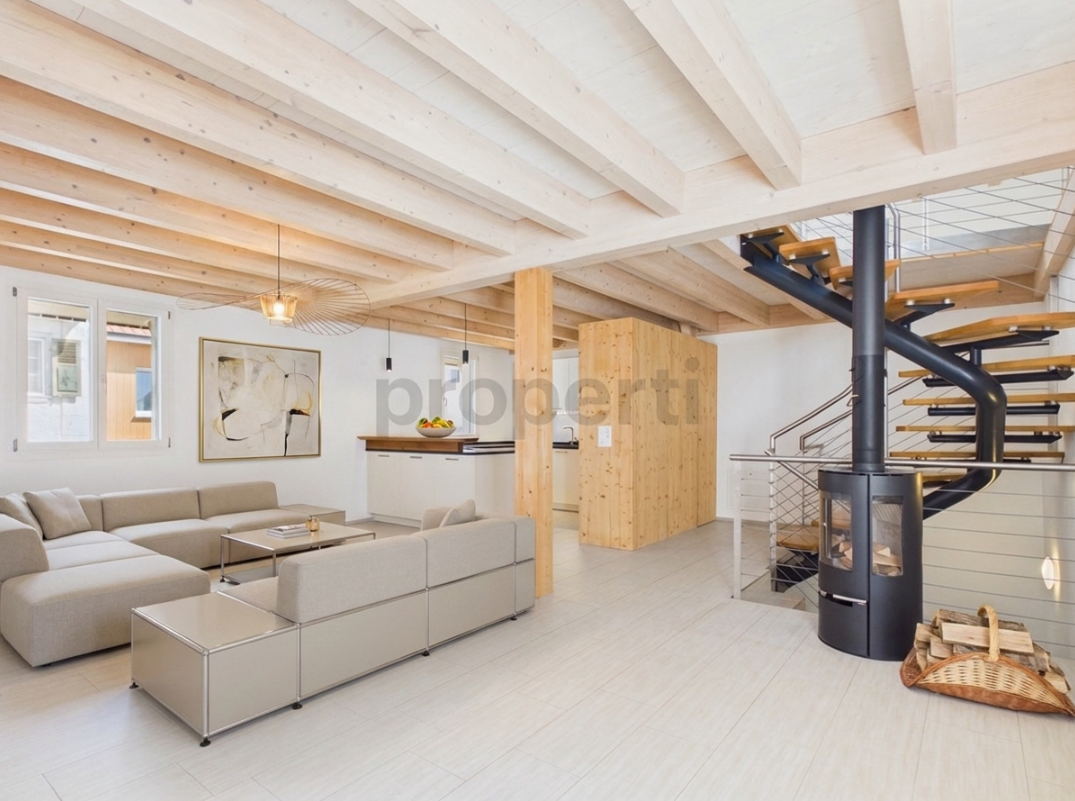
Modern loft style, sunny location and natural living feeling

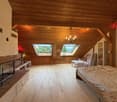
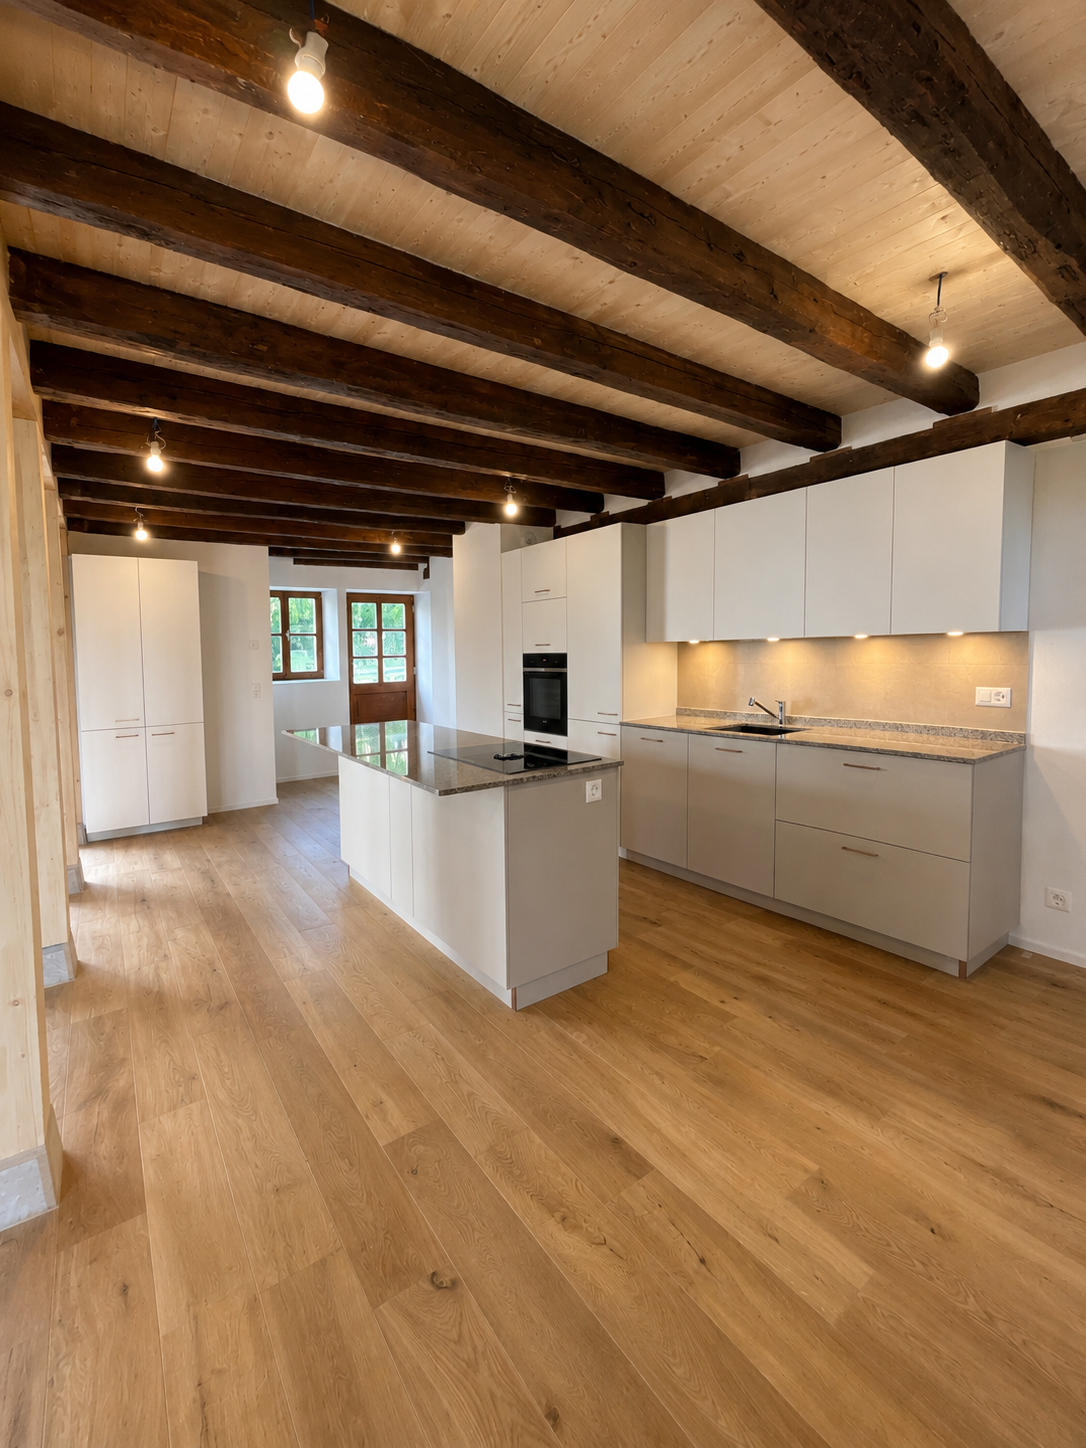
Welcome to this stylish 2.5-room townhouse in the idyllic surroundings of Liesberg-Dorf. With a spacious living area of 88 m², this property offers a unique combination of modern living comfort and rural charm. The home, renovated in 2014, impresses with a contemporary loft concept and plenty of space to unfold. The bedroom has only a French balcony. The house has a sustainable and newly installed heat pump as well as photovoltaics on the roof and partially electric shutters. The house has two bathrooms - one of which is very spacious with a freestanding bathtub. The ancillary costs are flat-rate, no matter how much you consume. Only the electricity goes, as always, extra. The cozy Swedish stove provides additional, comfortable living comfort. A basement and an attic or gallery are available. The windows are new and offer good protection through triple glazing and are also equipped with fixed fly screens.Thanks to the sunny orientation, the rooms enjoy a bright, light-flooded atmosphere in both summer and winter. Animal lovers are also welcome, as pets are welcome here. The location in the village center promises restful peace and direct proximity to nature, while a post bus stop just 50 meters away guarantees excellent connections. An ideal retreat for all those who want to escape the hustle and bustle of city life.This property offer is characterized by: • Spacious 88 m² living area in modern loft style • Recently renovated condition (2014) for contemporary living comfort • Bright, sun-kissed rooms all year round • Pets are welcome • Quiet and idyllic location in the charming village center • Excellent public transport connections with post bus stop just 50 meters away • Ideal for nature lovers and those seeking relaxation • Large cooking area with induction and cooking fume extractor (Bora) • The remaining kitchen appliances are from Miele • Own washing and drying tower from BOSCH Interested? Contact us for a non-binding viewing!

1 / 9
CHF 3,050.–
5.5 rooms180m² living space
2542 Pieterlen

Modern 5.5-room row house with basement, Pieterlen

Welcome to Pieterlen: Here, stylish living quality combines with relaxed everyday life. This 5.5-room row house presents itself as an inviting oasis for all who appreciate peace, light, and a pleasant neighborhood. Harmoniously embedded in a well-maintained residential area, you can enjoy sunny hours and views of the beautiful surroundings - a soothing retreat on the edge of the Bernese Midlands.Generous room layout with four bedrooms and a bright living and dining area offer plenty of space for individual life designs - regardless of whether for families, couples, or people with a need for a home office. The practical proximity to the supermarket and school makes everyday life easier, while a private basement creates storage space for hobbies and supplies. Your car will find a convenient place on the private parking lot; guests are also catered for.The house, built in 2011, convinces with modern underfloor heating, which enables a consistently pleasant room climate and efficient, energy-saving heating. The condition is well-maintained, and in some cases, there is an opportunity for minor modernizations - so the house can be perfectly tailored to your individual wishes. Here, your sustainable and harmonious family home is created, ready for new stories and many happy moments.This property offer is characterized by: • 5.5-room row house • Family-friendly, quiet location • Four bright bedrooms • Private parking • Practical basement • Underfloor heating for a pleasant living climate • Well-maintained construction year 2011 • Supermarket within walking distance • School easily accessible • including ancillary costs Interested? Contact us for a non-binding consultation!

Find a new tenant for free

Create a free listing on Homegate to find the perfect next tenant for your apartment in no time at all.

List your property now
1 / 13
CHF 6,200.–
5 rooms207m² living space
1227 Carouge GE

Family house with furnished interior and private garden in Carouge

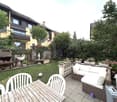
For rent in Carouge, in a quiet and green residential area, a beautiful, furnished semi-detached house offering a comfortable, practical and immediately ready-to-live-in home.Available from August 1st, 2026, this house constitutes an ideal opportunity for a family, a professional relocation or anyone looking for a turnkey solution near Geneva.The main advantages: • Furnished house • Around 140 m² of living space • Around 207 m² of usable space • 5 rooms • 3 bedrooms • Bright living room with dining area • Equipped open kitchen • Main bedroom with access to the balcony • 2 bathrooms on the upper floor • Additional shower in the basement • Large leisure room / family room • Cellar, pantry and laundry room • Private garden with terrace • Garage for 2 vehicles • Quiet, family-friendly and residential area • Close to Carouge, Vessy, public transport, schools and amenities The ground floor offers a pleasant and bright living area with living room, dining area and open kitchen. Direct access to the garden allows you to enjoy a private outdoor space, well-oriented and easy to live in.The upper floor is dedicated to the sleeping area, with three bedrooms, including a main bedroom with balcony, as well as two bathrooms.The basement offers a true complement of use with a large leisure room, ideal as a family room, office, children's room or TV room, as well as a shower, cellar, pantry and laundry room.A functional, cozy and perfectly adapted house for family life, in a sought-after sector of Carouge.Net rent: CHF 6'200.- / monthFurnished rentalAvailable immediately

1 / 13
Price on request
5.5 rooms140m² living space
1040 Échallens

Beautiful Semi-Detached Villa with Furniture - Fixed-Term Rental (November 1, 2026 to June 30, 2027)

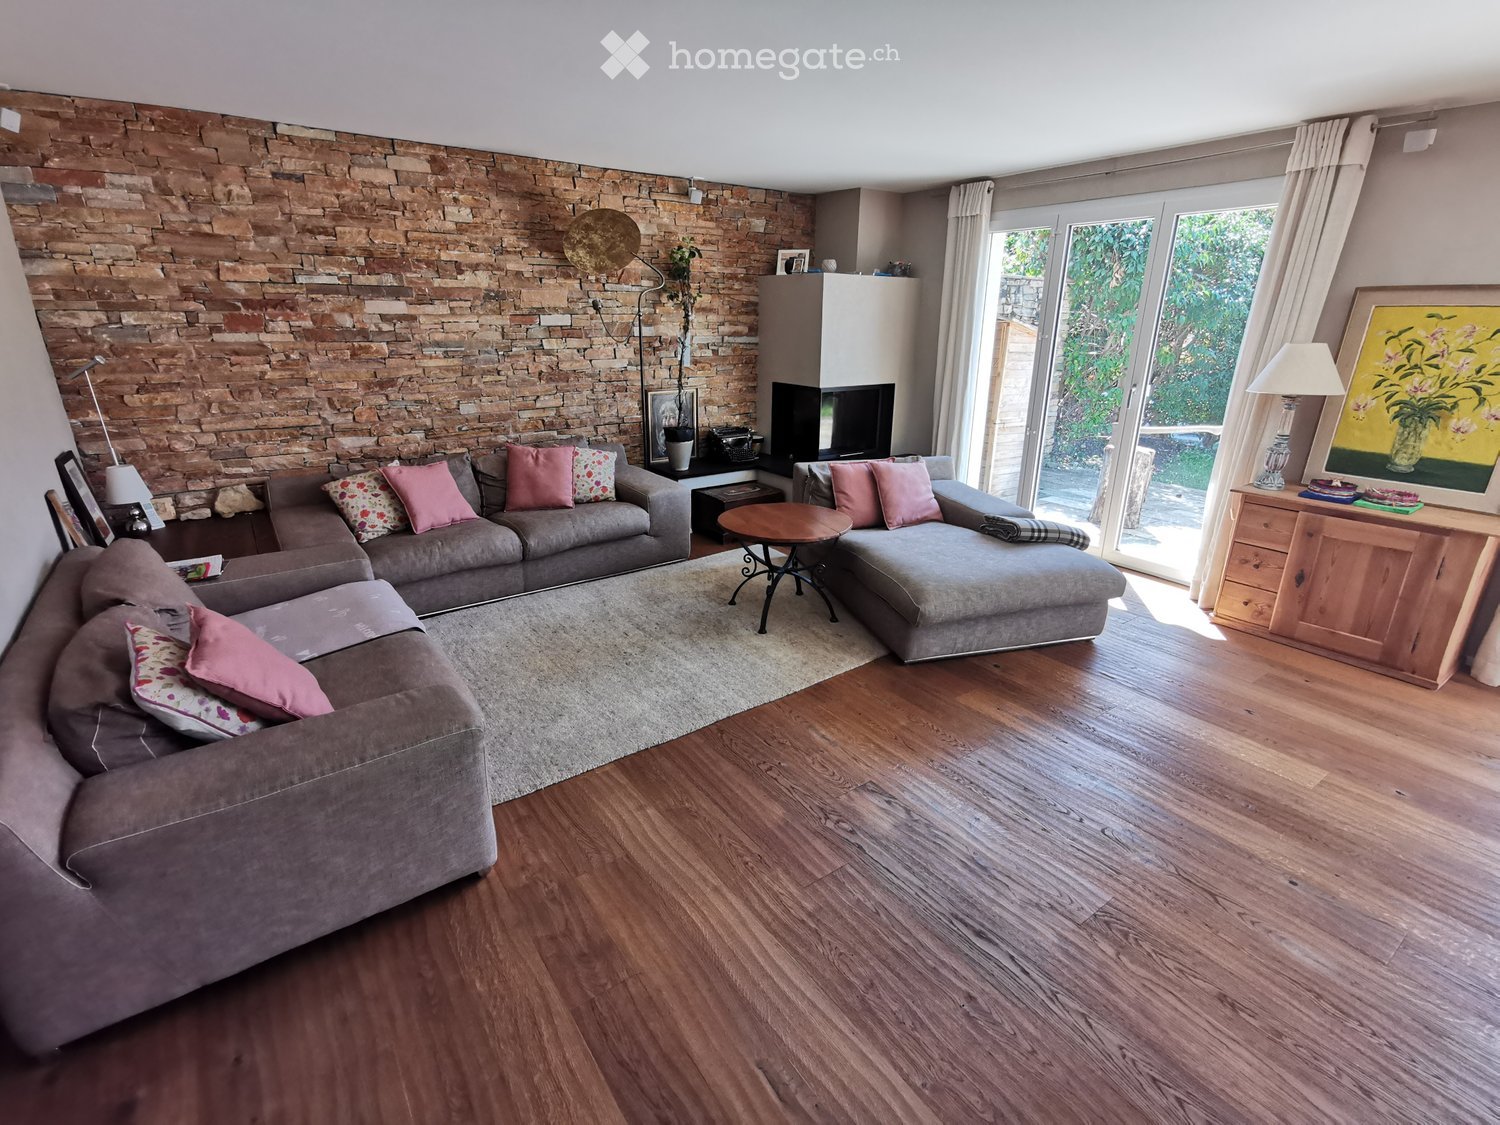
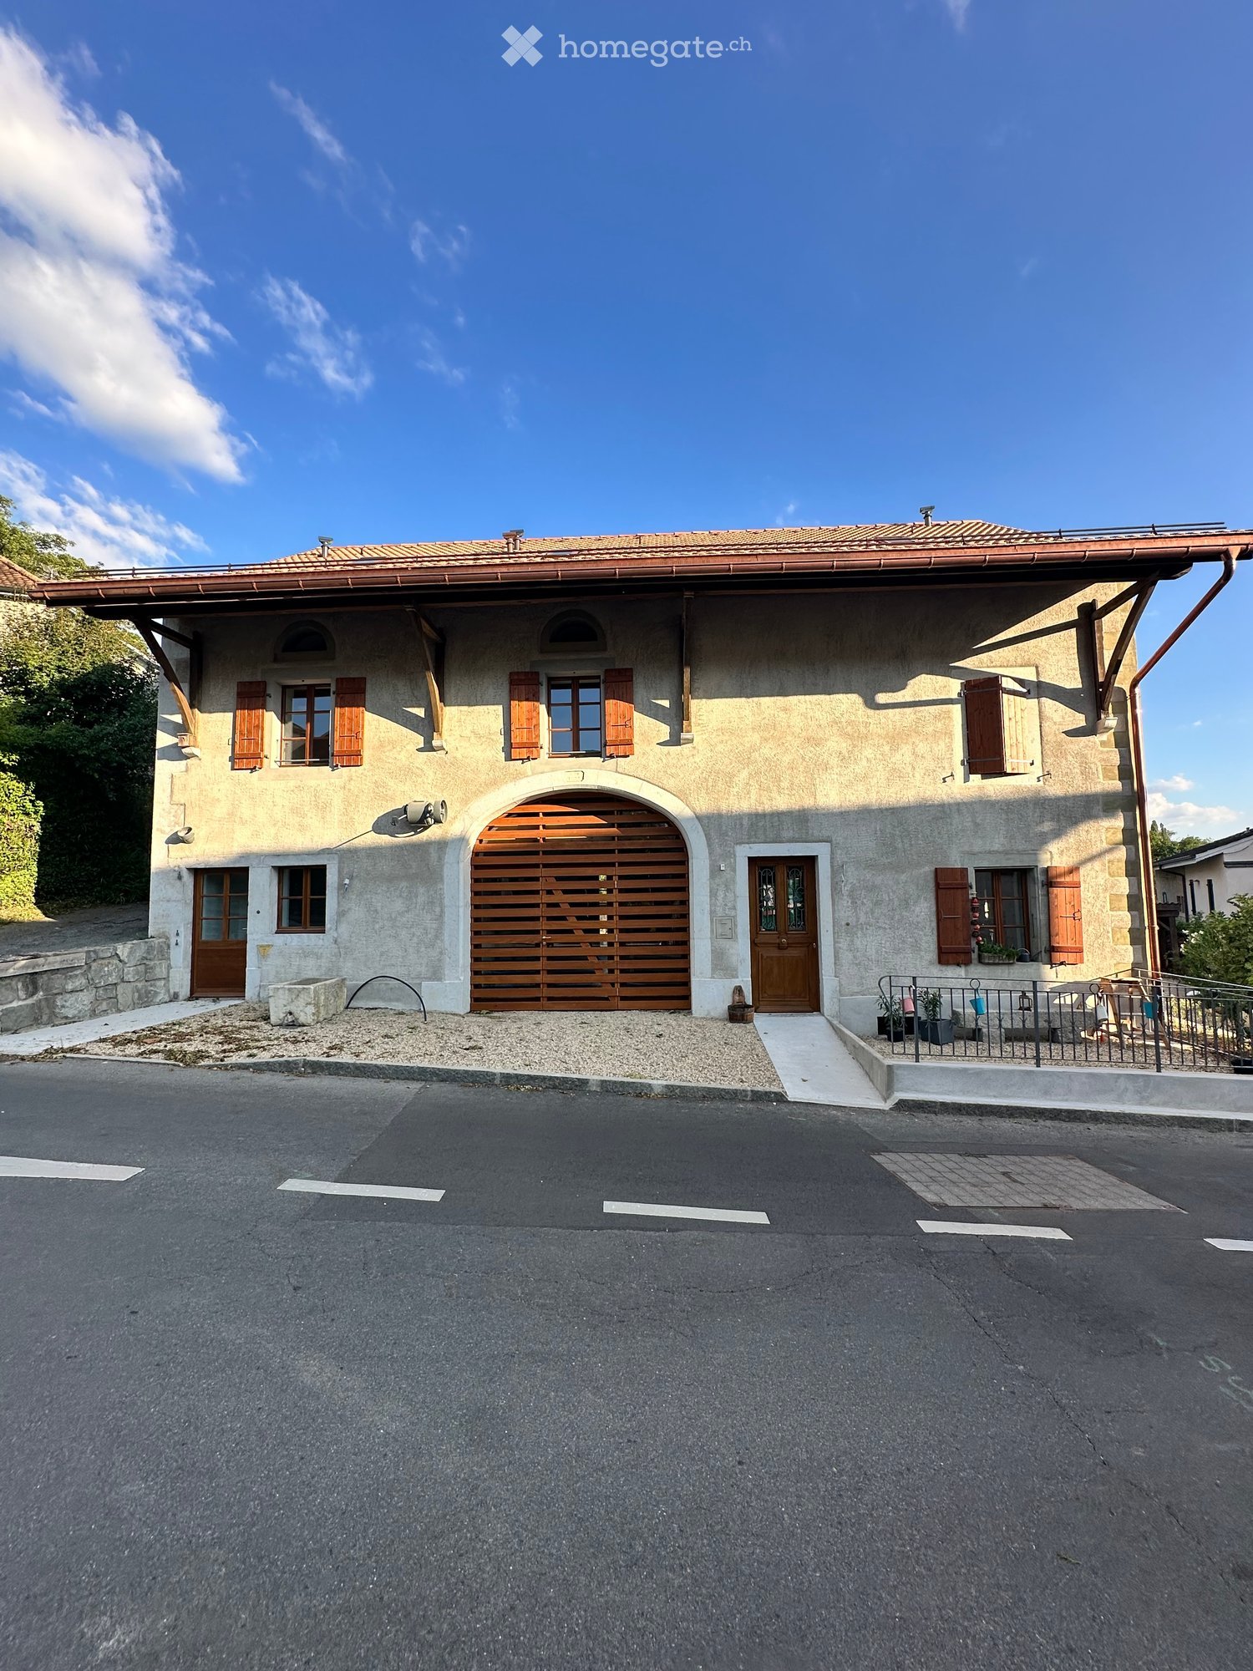
Very beautiful semi-detached villa, fully furnished, with generous volumes, located in a warm and convivial setting, ideal for a family.Type of property: Furnished semi-detached villa, 3 levelsRental period: November 1, 2026 to June 30, 2027 (fixed term)An early entry or a slight adjustment of the rental period may be possible by agreement with the owners.Property description- A bright living room with a wood stove and exposed stone, giving access to a spacious dining room and direct access to the terrace- An open kitchen with a central island, fully equipped (oven, ceramic hob, dishwasher, coffee machine)- 3 bedrooms- A bathroom with a bathtub and double sink on the 1st floor- A shower room/WC for visitors on the ground floor- An equipped laundry room- Storage closets in the basement- A game room in the basementExterior and outbuildings- A covered terrace with an awning- A private garden of about 100 m²- 2 parking spaces (1 covered + 1 outdoor)Included in the rent- Wifi- Complete TV network: over 280 French and international channels- Energy, electricity, and water consumption- Municipal taxes- Gardening- House cleaningNote: A children's playground is located just opposite the property.Echallens: living environmentEchallens is a Vaudois commune in the district of Gros-de-Vaud, located on the Vaudois plateau, about 30 minutes from Lausanne by public transport. It is a dynamic regional town that combines a relatively calm living environment, local shops, and numerous public services. The commune has about 6,800 inhabitants, at an altitude of about 618 m.Infrastructure and servicesSchools and childcare: schools, after-school care, day care networkMobility: LEB train station connecting Echallens to Lausanne, regional bus connections, road access to Lausanne, Yverdon, and Cossonay. The LEB stop and a CarPostal stop (Yverdon and region) are 2 minutes' walk from the houseCulture and leisure: library, toy library, cinema, tourist office, local associations, and eventsSports: swimming pool of the Collège des Trois-Sapins, sports facilities, clubs, and training spacesRoad accessFrom Lausanne: about 20 minutes by cantonal road (direct alternative to LEB)From Yverdon-les-Bains: about 15 to 20 minutes via cantonal roadsFrom Geneva: about 50 minutes to 1 hourThis access, combined with a network of communal parking lots and regulated parking zones, makes Echallens an ideal starting point for those who work in the neighboring agglomerations but want to live in a greener environment.

1 / 13
CHF 6,000.–
5.5 rooms225m² living space
1276 Gingins

Beautiful renovated house with garden

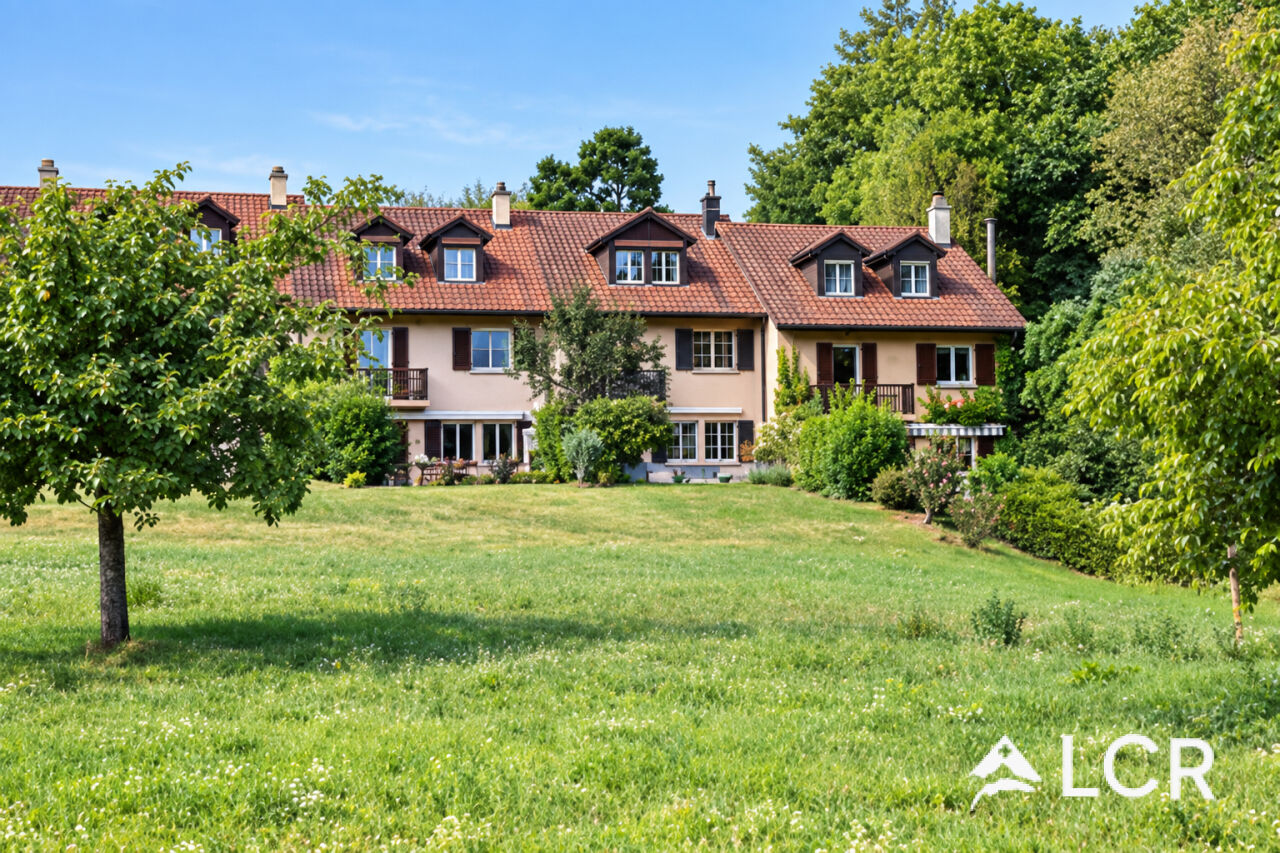
In the heart of Gingins, at the foot of the Jura and just a few minutes from Nyon, this fully renovated 5.5-room house offers 225 m² of living space and 280 m² of usable space, including a finished basement. It combines space, comfort, and high-end finishes.The living areas: The ground floor is arranged around a bright living room with a fireplace, extended by a large, fully equipped open kitchen. The house has 4 bedrooms, including a parental suite with a dressing room and an en-suite bathroom. Two other bathrooms and a guest toilet complete the set.The finished basement includes a fitness room, a home theater, and a large wine cellar.The exteriorThe house has a garden with a 300 m² terrace, facing south. The tenants also have access to a common park of 16,000 m² with a playground for children.- Equipment and comfort- Quality materials and careful finishes- Double glazing on the south side, triple glazing on the north side- Heating by heat pump- Water softener- One outdoor parking space and one covered parking space are includedSituationThe house is close to shops, schools, and public transportation. The environment is calm and green, ideal for a family.ConditionsMonthly rent: CHF 6,000.- + individual chargesFurnished rental possible, at an extra costAvailability: to be agreedDo not miss this opportunity! For more information or to organize a visit, contact Stanislas Roux at +41 79 530 36 78 or by email at stanislas.roux@lcr-immo.ch.

1 / 5
  • Parking space
CHF 1,990.–
4.5 rooms138m² living space
6998 Monteggio

NEW CONSTRUCTION IN SUNNY POSITION

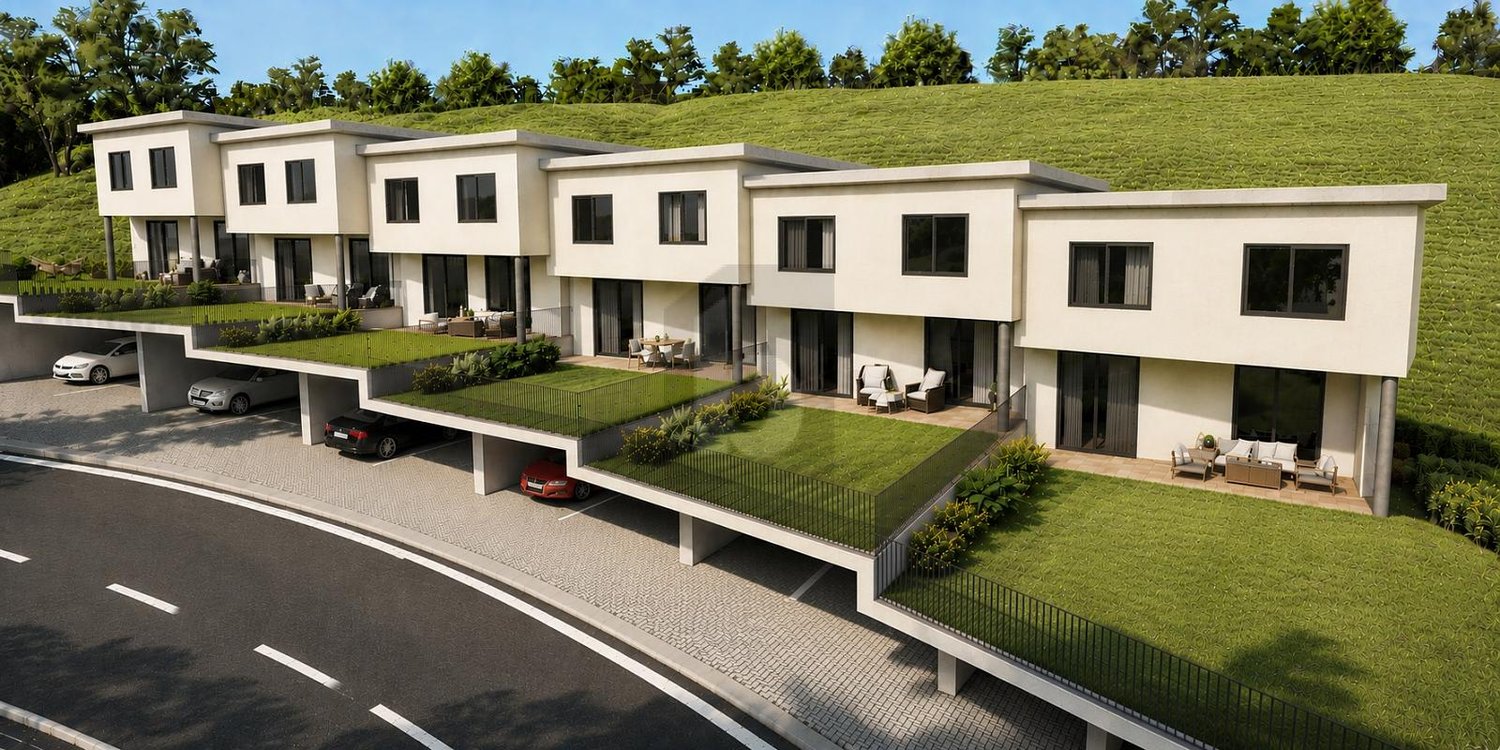
In Monteggio, in the Tresa Residence: a 4.5-room townhouse of 138 m², designed to live in the light. The rooms are oriented to maximize solar exposure, especially in the living area, which opens onto the portico: a perfect corner to relax with a view of the mountains and the greenery of the village. The property is completed by a large basement and 2 covered parking spaces with preparation for electric cars. Ideal for families, couples, and smart workers looking for tranquility.This BETTERHOMES offer is highlighted for the following advantages: - new construction- quiet and sunny- the Tresa residence consists of six single-family homes in a row- the small and charming village is framed by the surrounding wooded mountains- etc., etc., etc. ...Interested? Contact us for a non-binding visit!No matching object found? Over 2,000 offers on: www.betterhomes.chThe Swiss specialist for real estate brokerageDo you have a property to sell?Take advantage of our know-how: https://www.betterhomes.ch/en/benefitWould you like to know what your property is worth?Discover its value immediately with our free and non-binding estimate!https://www.betterhomes.ch/en/knowledge/estimationFurther dataLocation: quiet and sunnyCondition of the object: new constructionBathrooms/Showers: 2 (1x WC/Shower, 1x WC/Bathtub)Heating: Heat pumpPublic transport: Bus stop, 200 mSchools: primary school and secondary school, 1.5 kmShops: supermarket, bank, post office, 1.5 km

  • Parking space
1 / 9
CHF 4,500.–
4.5 rooms110m² living space
8702 Zollikon

Semi-detached house with lake view & large garden (limited term)

Dream living in Zollikon: 4.5-room semi-detached house with lake view & large garden In one of the most privileged, quietest and family-friendly residential areas of the sought-after Gold Coast municipality of 8702 Zollikon, this charming 4.5-room semi-detached house presents itself as a perfect wellness oasis. The house combines a first-class living location with uncomplicated proximity to nature, a generous space offer and an invaluable view of the glittering Lake Zurich and the distinctive Üetliberg.Unique outdoor spaces: Private garden and viewing balconyThe property delights with well-thought-out outdoor areas that make every season an experience. The large, green garden offers a protected space for children to play safely, plenty of space for sociable barbecue evenings with friends or the realization of your own gardening design dreams. For quiet hours for two or the first coffee in the morning, a beautiful balcony is also available, where you can enjoy the extensive panorama and the view of the lake and the Üetliberg undisturbed.Bright living for the whole familyInside the house, you can expect a well-thought-out floor plan with a total of 4.5 bright and versatile rooms. The bright living and dining area forms the center of family life. The other rooms offer ideal retreats as parents' bedroom, children's room or as a quiet home office. The idyllic and neighborly atmosphere as well as the pet-friendly orientation make this house an ideal place where your four-legged friends will also feel at home from the first minute.Comprehensive space offer and maximum independenceA striking feature of this property is the abundance of practical storage space and functional secondary rooms. In addition to a spacious attic in the roof area, the house has an exceptionally large cellar. Particular comfort: The private laundry room with separate drying room is located directly in the basement. This gives you maximum independence in household chores, without rigid washing schedules.Convenient parking includedEven in terms of infrastructure, this property leaves no wishes unfulfilled. Directly at the property, you have first-class parking options: A private, enclosed garage box and an additional outdoor parking space for a second vehicle or visitors are already included in the rent.Highlights: • large garden and additional balcony • large cellar including laundry room and drying room • lake and Üetliberg view • including garage box and outdoor parking space • attic • family-friendly • pets and shared apartments welcome • quiet location Note: Limited until the end of August 2027, can be extended monthlyConvince yourself of this great semi-detached house and arrange a viewing appointment today!

1 / 5
  • Balcony / Terrace
  • Garage
CHF 5,220.–
6.5 rooms193m² living space
8041 Zürich

Dreamlike at the foot of the Uetliberg

This charming 6.5-room single-family house in Zurich (8041) combines quiet, central living with a natural location at the foot of the Uetliberg. On 193 m² of living space and 215 m² of land, families, couples with space requirements or people in home offices enjoy a lot of space and privacy. The beautiful garden with a grill invites you to relaxed evenings, and a chimney in the attic creates a cozy atmosphere. Pets are allowed, as are commercial activities. Short walk to the city center, friendly neighborhood. 2 underground parking spaces (each CHF 195.-/month, subletting allowed).This BETTERHOMES offer is characterized by the following advantages:- quiet and central living- close to nature at the foot of the Uetliberg- short walk to the city center- commercial activities are allowed- pets allowed- chimney in the attic- beautiful garden with grill- 2 underground parking spaces incl. for CHF 195.-/month each (subletting allowed)- friendly neighborhood- furnished move-in possible- and, and, and ...Interested? Contact us for a non-binding viewing, also online viewing possible!Didn't find anything suitable? Over 2,000 more offers at: www.betterhomes.ch - the real estate fair mediatorWant to market a property yourself?Benefit from our know-how: https://www.betterhomes.ch/de/profitierenDo you want to have a property valued?Find out its value now with our free valuation, immediately and non-binding!https://www.betterhomes.ch/de/knowledge/estimationMore detailsLocation: quiet location at the foot of the Uetliberg and short drive to the city centerCondition: good Bathrooms / wet cells: 2 (2x shower / sink / toilet)Heating system: underfloor heating / radiators Public transport: Bus Mittelleimbach, 400 mSchools: Primarschule Sihlweid, 600 mShops: Coop, 500 m / pharmacy, 500 m

  • Balcony / Terrace
  • Garage
1 / 13
CHF 14,700.–
10 rooms300m² living space
1231 Conches

Magnificent Villa with Charm in Conches ? Future Pool and Pool House

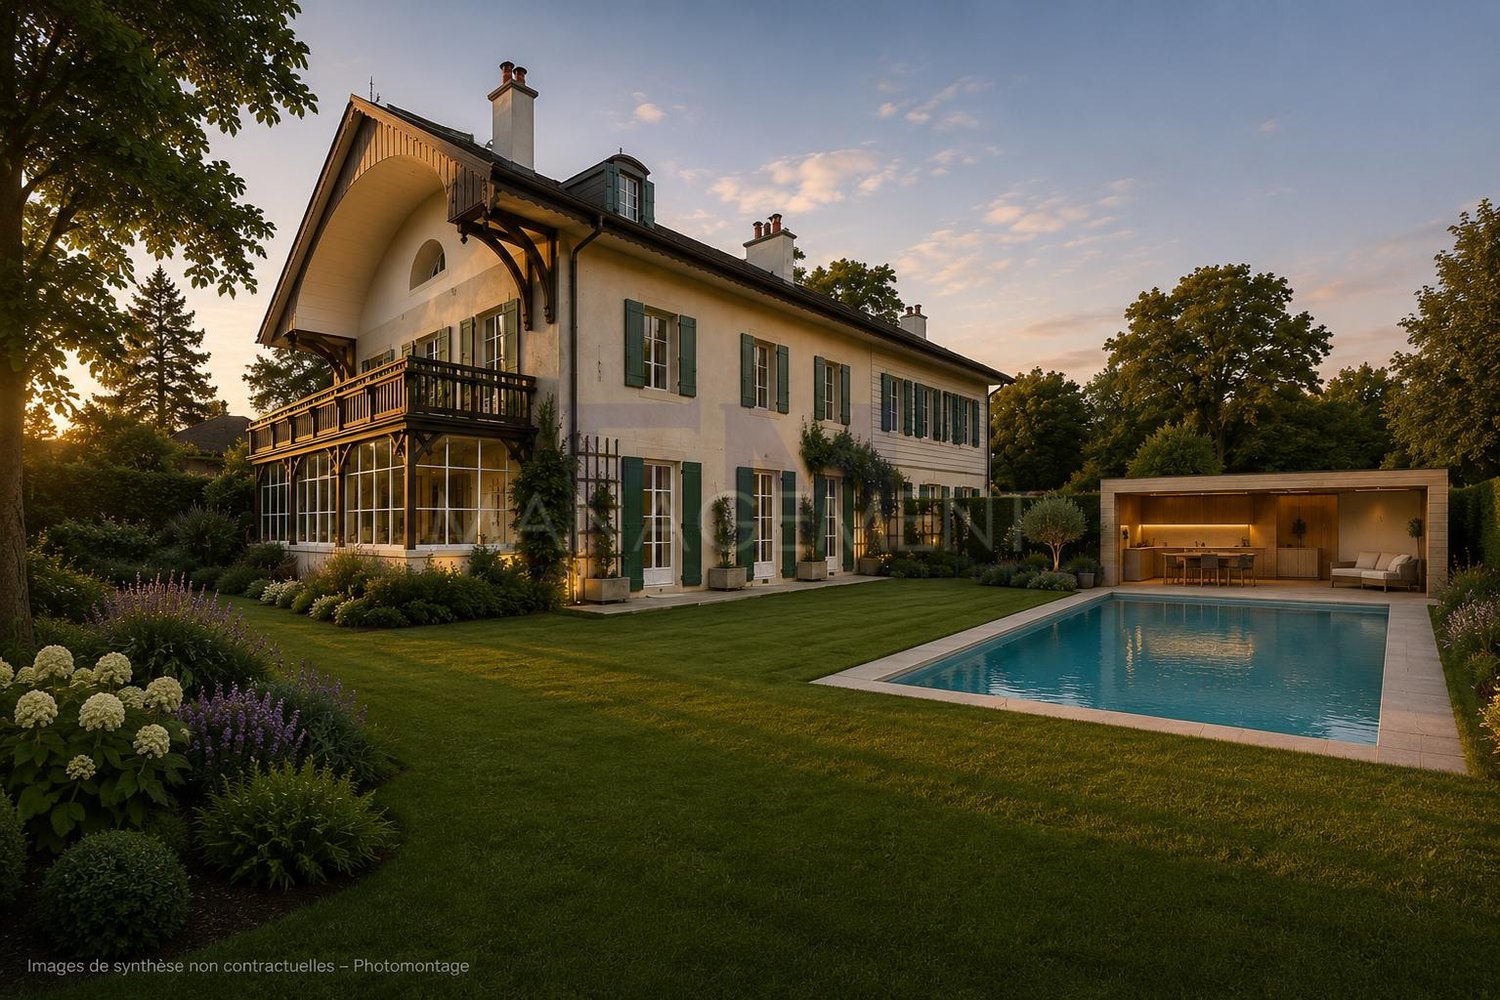
In the heart of the highly sought-after residential area of Conches, in a small private, quiet and green path, perpendicular to the Route de Florissant, magnificent semi-detached villa of character of approximately 300 m², spread over three levels and benefiting from a private garden of approximately 740 m².This beautiful family home seduces with its charm, its generous volumes, its parquet floors, its fireplaces, its exposed beams and its luminosity, while offering a privileged situation close to the city center, schools, shops and public transport.The property will soon benefit from a major renovation of its exteriors, with the creation of a new landscaped garden, a pool and a pool house, whose delivery is scheduled for summer 2027.The villa consists of:On the ground floor:- An entrance hall serves a large fully equipped kitchen, a dining room and a large living room with fireplace and access to the outside. A pleasant open veranda overlooking the garden as well as a guest toilet complete this level.On the 1st floor:- Three beautiful bedrooms, two bathrooms/showers and a large terrace.On the 2nd floor ? attic:A superb attic space with exposed beams, including a large suite with bedroom, living area, bathroom and storage, offering a true independent parental space.In the basement:A technical room and a large cellar complete the property.EXCEPTIONAL RENTAL CONDITIONS DURING WORKSThe rent for the property after completion and delivery of the new garden, pool and pool house will be:CHF 14'000.? / month, including charges.During the construction work on the exterior, scheduled to last about 9 months, the garden will be temporarily inaccessible to tenants and an outdoor construction site will be set up.In exchange for this temporary unavailability, future tenants will benefit, until delivery and availability of the new exterior amenities, from an exceptionally reduced rent of:CHF 8'500.? / month, including chargesThat is a temporary reduction of CHF 5'500.? per month.A great opportunity to settle in this property today at a particularly advantageous price, before enjoying, after completion of the work, a fully redesigned environment with landscaped garden, pool and pool house.Available from 01.10.2026Unfurnished rental.Visits and application documentsFor any visit requests, please contact our rental service at 022 312 13 35 to arrange an appointment.After your visit, if you are interested in renting, find the ad on our website and download the rental application form, available under the "Forms" tab. Once you have completed it, please return it to us with the attachments to the address location@fm-management.chNote: The duration of the work and its completion date are indicative. The image presenting the pool, pool house and exterior amenities project is a non-contractual synthesis intended to illustrate the project currently planned. The final rendering is likely to present differences.
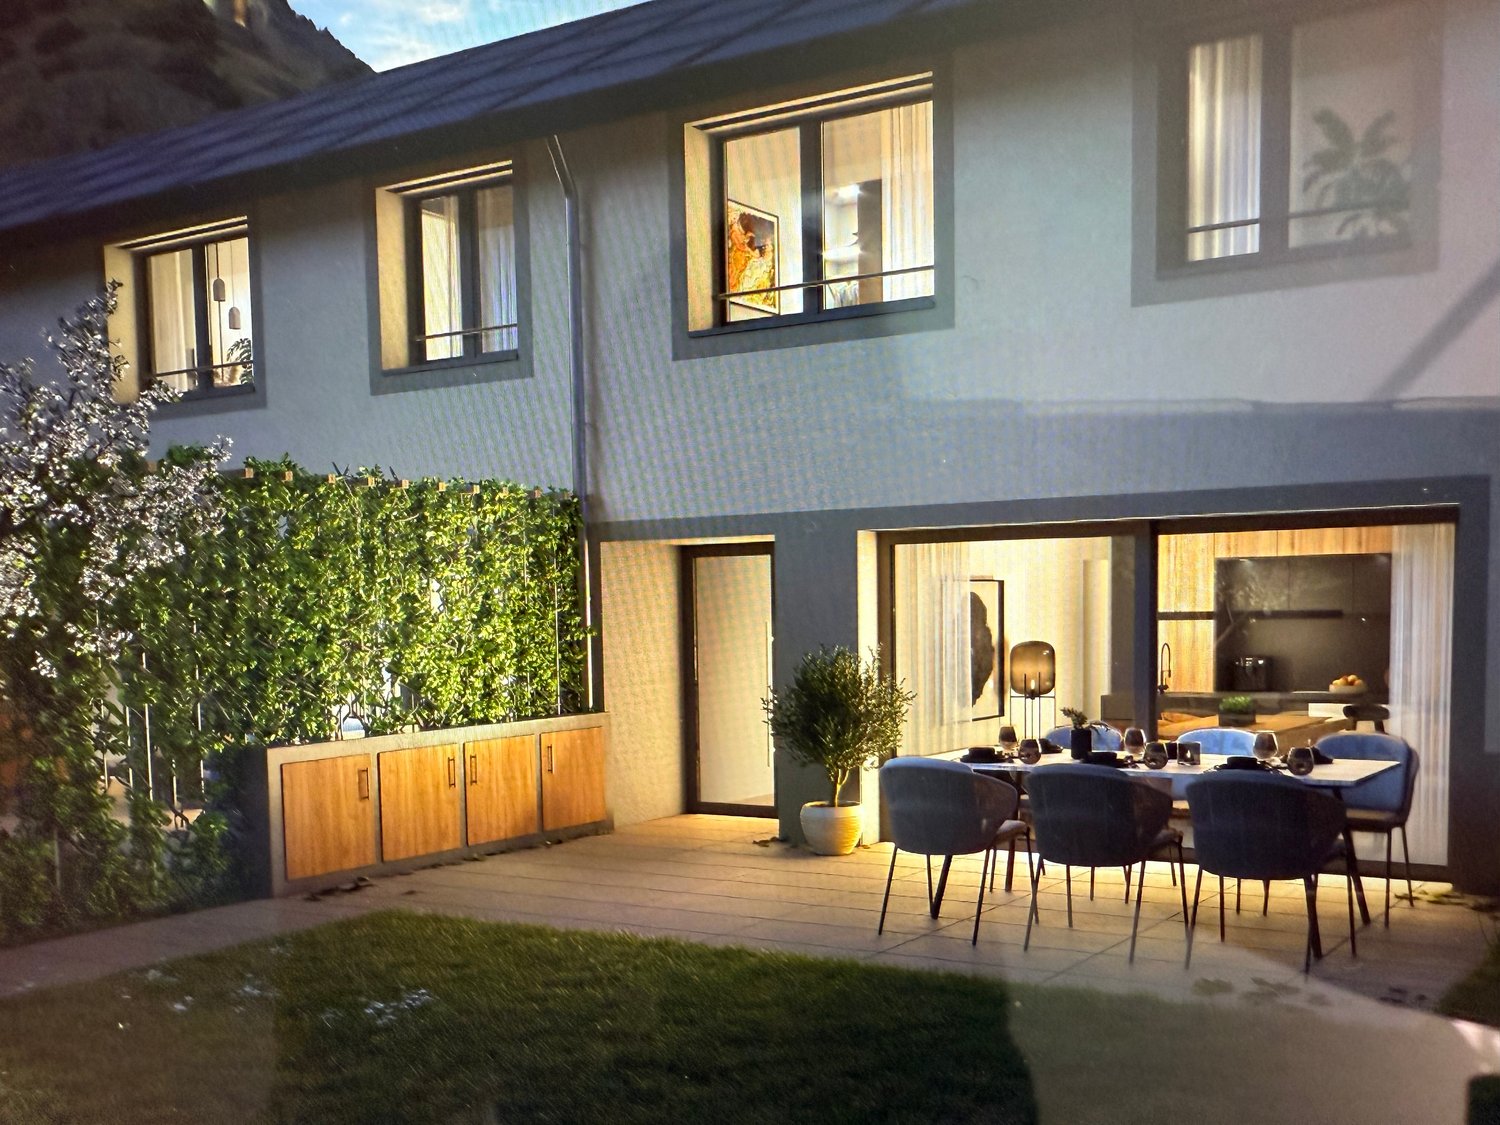
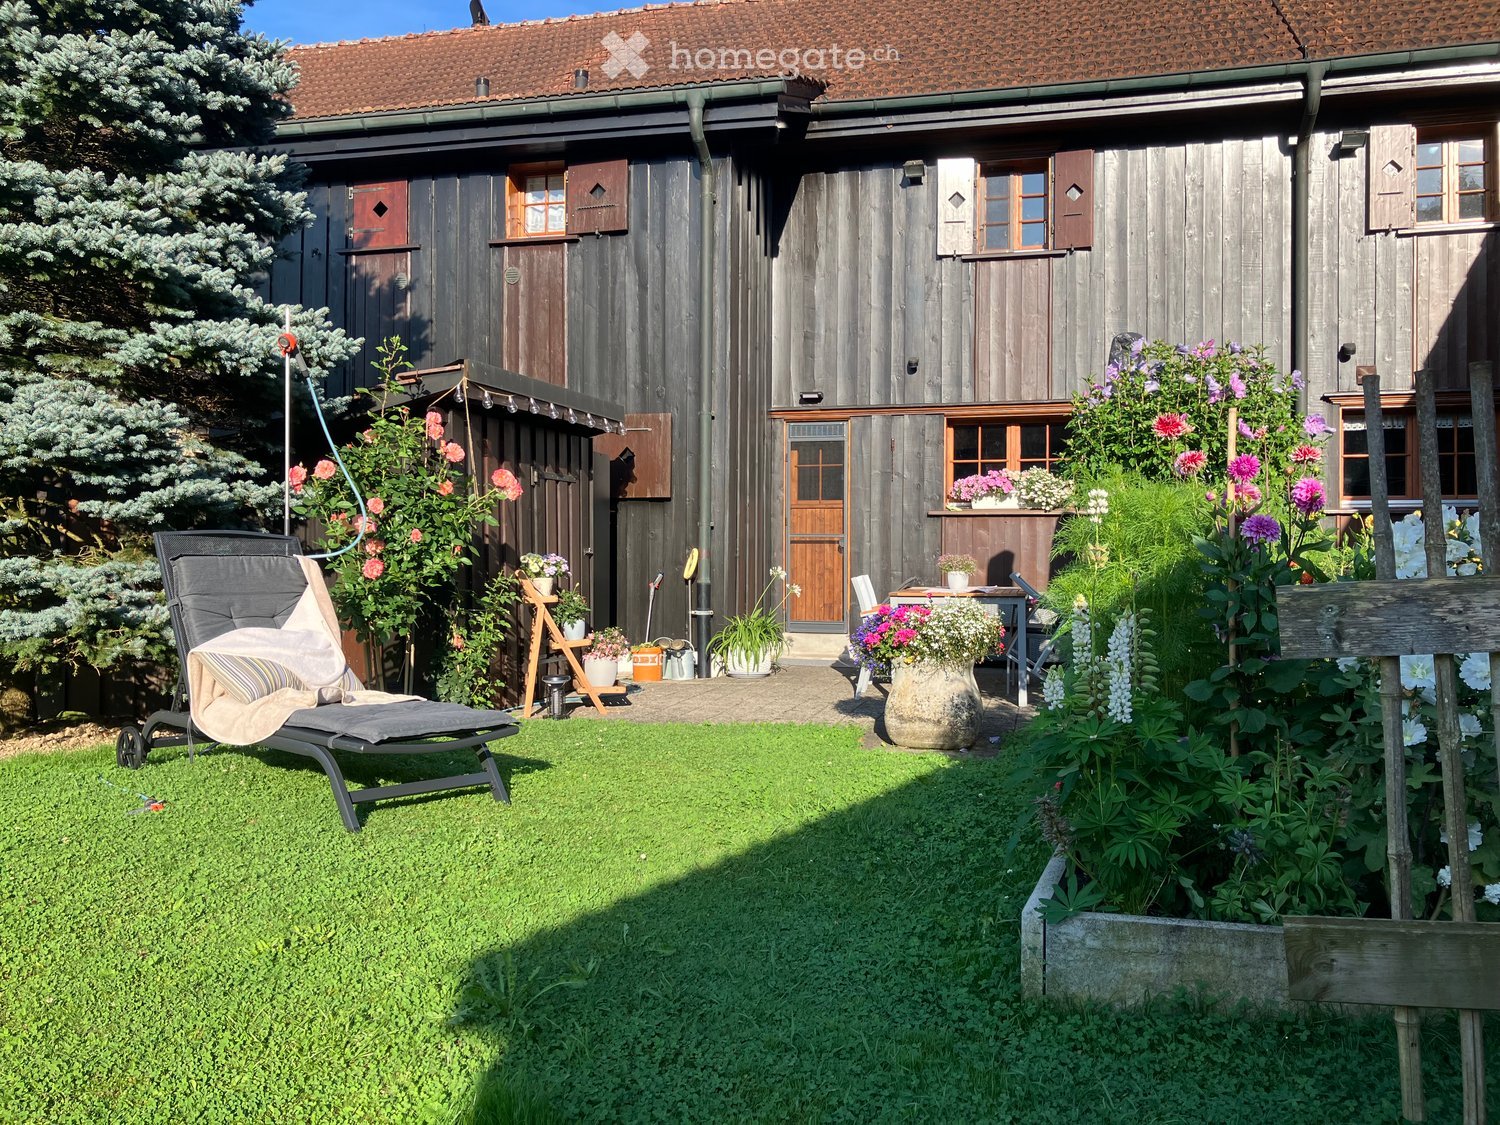
  • 2 story house, gray walls, wooden doors, large windows, dining table with chairs in terrace, potted plants
  • Building under construction with concrete walls, surrounded by metal scaffolding and steel beams, temporary fencing and machinery present, mountain and blue sky in the background.
  • A castle stands on top of a hill overlooking terraced vineyards and a valley with mountains in the background.
  • Building under construction with scaffolding and a crane, surrounded by building materials
1 / 5
Building under construction with concrete walls, surrounded by metal scaffolding and steel beams, temporary fencing and machinery present, mountain and blue sky in the background.
A castle stands on top of a hill overlooking terraced vineyards and a valley with mountains in the background.
CHF 3,550.–
6 rooms166m² living space
Rue des Troeys, 1913 Saillon

Beautiful new semi-detached house with 6 rooms in Saillon, under construction

Discover this beautiful semi-detached house with 6 rooms located in the charming village of Saillon, offering 165.6 m² of living space. This new construction of 2026 combines modernity and comfort in an exceptional setting.Beautiful new villa!Sous la Tour, a project of 10 villas under construction, villa B2 for rent with 165.6 m² and a garden of 56 m², a storage room and the possibility of renting two parking spaces.Entrance hall with integrated dressing room, separate living room, kitchen and dining room, separated by a central cellar and sliding doors, all overlooking a pleasant terrace of 24 m². The kitchen is equipped with a central island. Guest toilet, storage space under the stairs leading to the upper floor.On the upper floor, a usable area as an office, a parental suite with an adjacent bathroom with an Italian shower, two additional bedrooms, a bathroom and a laundry room.Available July 2026Privileged environment : Located in a quiet and sunny neighborhood in the summer, this house benefits from a peaceful setting, ideal for families. Amenities are easily accessible, with the "Les Moilles" bus stop at 4 minutes on foot, the Pharmacie de Saillon SA at 8 minutes and the Volg supermarket at 10 minutes on foot.This exceptional property, available from July 2026, represents a unique opportunity to live in one of the most beautiful villages in Valais, combining tranquility, modernity and spectacular views of the Valaisan vineyard.
Travel time
-

Suggested properties for you based on search results