305 results - Row house, Bifamiliar house for rent

1 / 13
CHF 5,900.–
8.5 rooms200m² living space
Steiacherstrasse 17, 8103 Unterengstringen

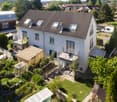
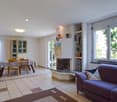
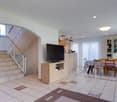
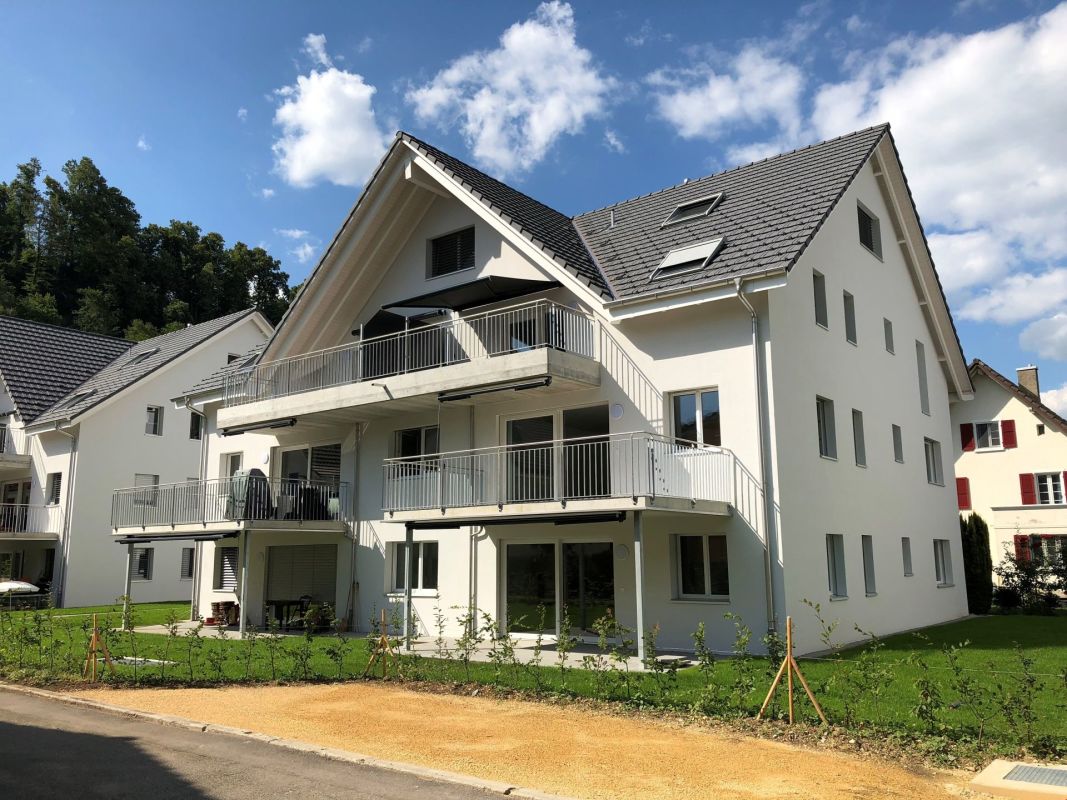
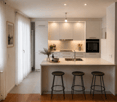
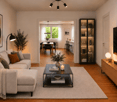
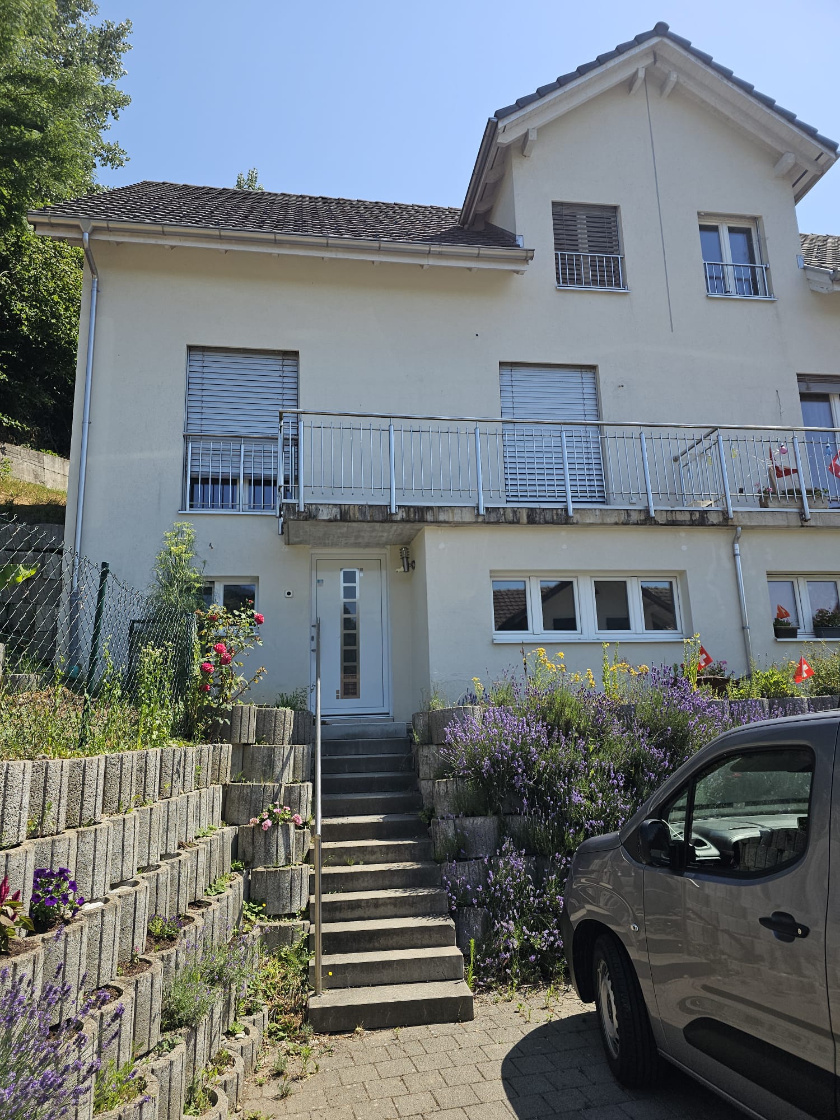
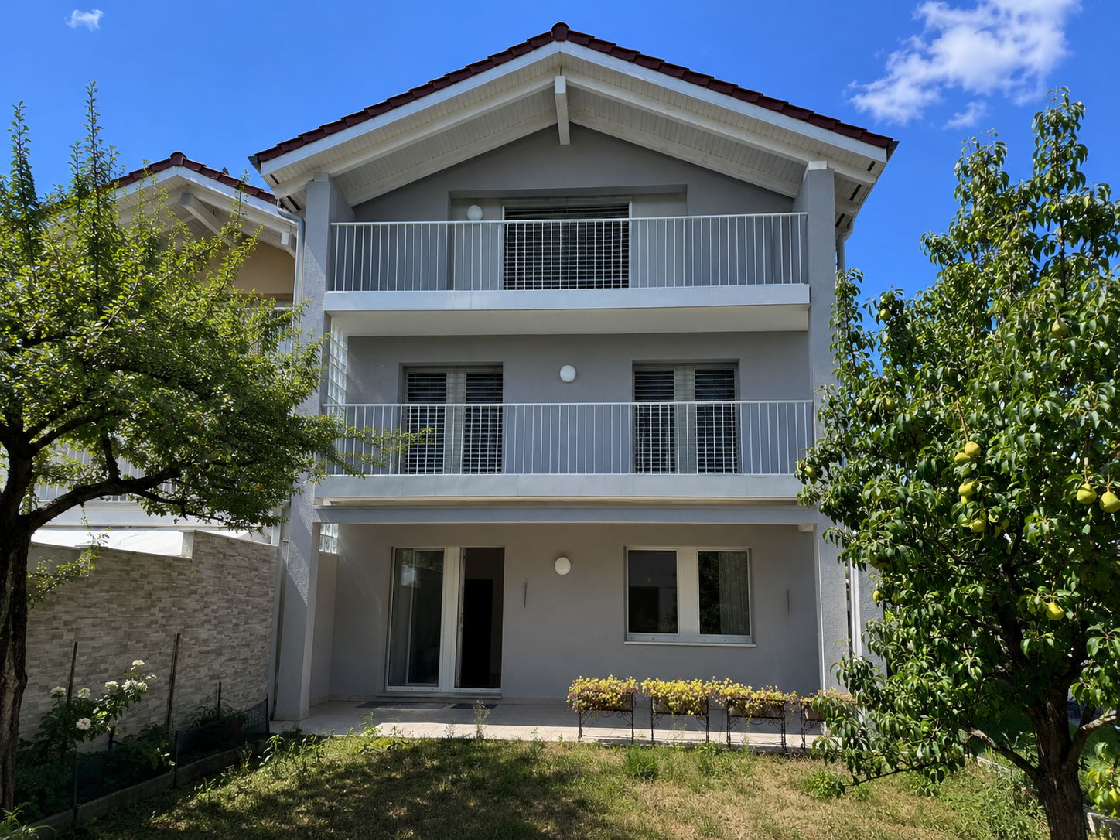
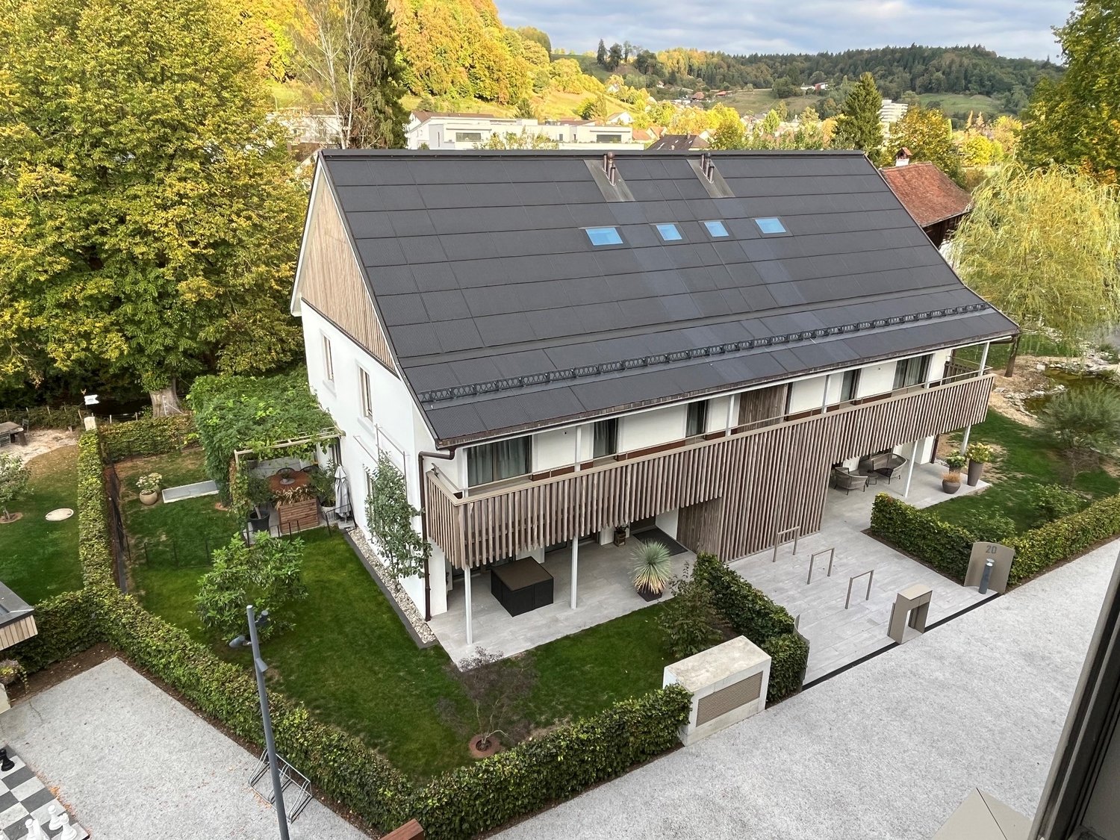
Spacious living with plenty of privacy - 8.5-room semi-detached house in Unterengstringen

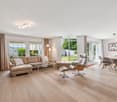
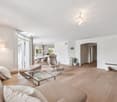
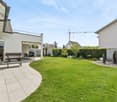
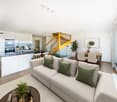
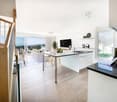
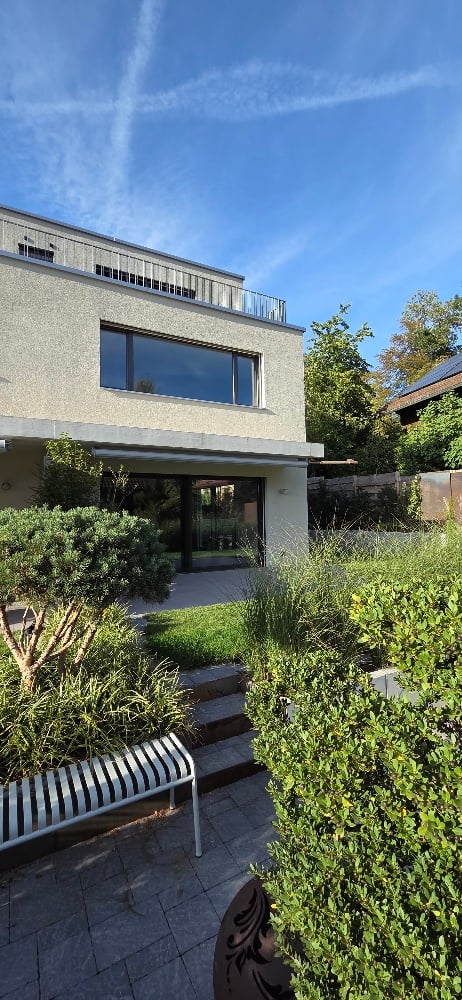
At Steiacherstrasse 17 in Unterengstringen, you will find a spacious 8.5-room semi-detached house that combines plenty of space, privacy, and high living comfort. On three floors, the house offers a well-thought-out room layout with plenty of space for family, home office, guests, and personal retreats. The heart of the house is the bright living, dining, and kitchen area with large windows and a cozy fireplace. The high-quality kitchen is equipped with Miele appliances, steamer, double oven, and integrated Teppan-Yaki. Directly from the living area, you can access the sunny terrace and the well-maintained garden. Here, you can enjoy relaxed hours with family and friends in your own outdoor area. On the upper floor, there is the spacious master bedroom with en-suite bathroom, air conditioning, and private terrace. The basement offers additional comfort with further flexibly usable rooms, a sauna, and spacious cellar and ancillary rooms. Your highlights at a glance • 8.5 rooms on three floors • Bright living and dining area with fireplace • High-quality kitchen with Miele appliances • Master bedroom with en-suite bathroom and private terrace • Air conditioning in the master bedroom • Sauna in the basement • Sunny terrace and well-maintained garden • Numerous built-in closets and plenty of storage space • Heat pump and fiber optic connection • 5 outdoor parking spaces, including 2 covered carport spaces The quiet and family-friendly location in Unterengstringen combines pleasant living with proximity to Zurich and the Limmattal. Have we sparked your interest? We would be happy to show you this unique semi-detached house during a personal viewing.We look forward to your contact. Your OMIT AG marketing teamJudith Lehmann and Marco Schönbächler

Travel time
-
1 / 10
  • Balcony / Terrace
  • Parking space
CHF 2,300.–
3.5 rooms101m² living space
Bolsternstrasse 10a, 8483 Kollbrunn

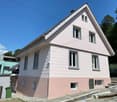
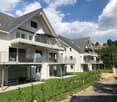
Freshly renovated 3.5-room semi-detached house for rent in Kollbrunn

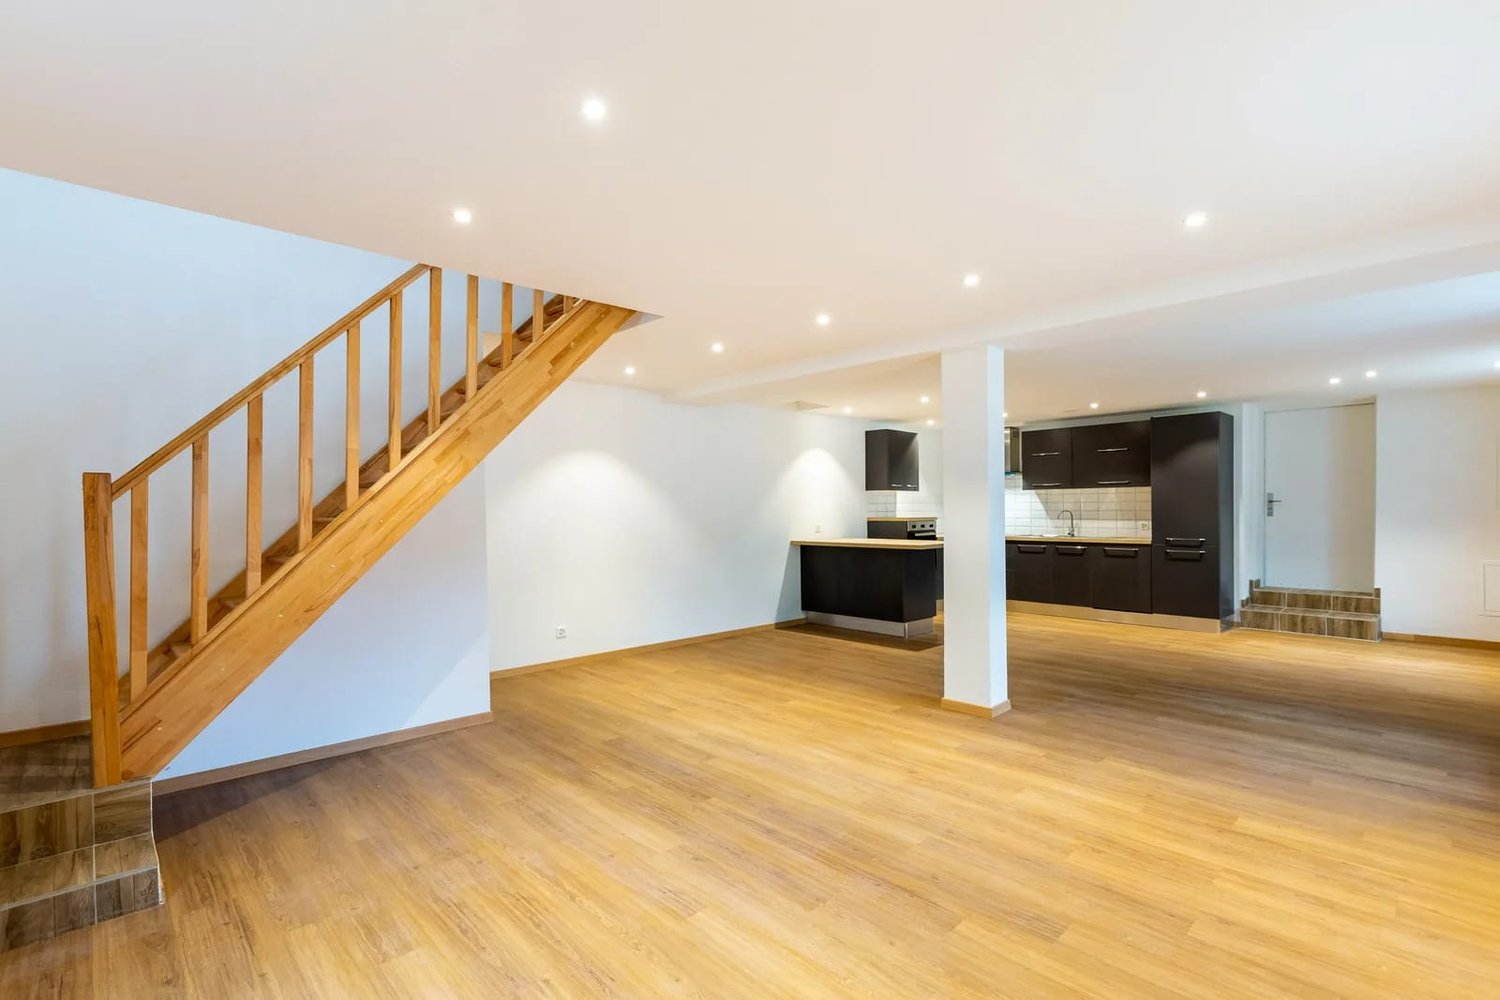
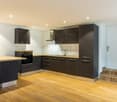
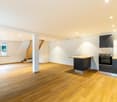
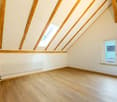
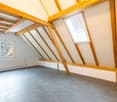
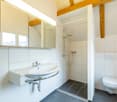
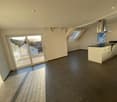
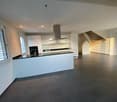
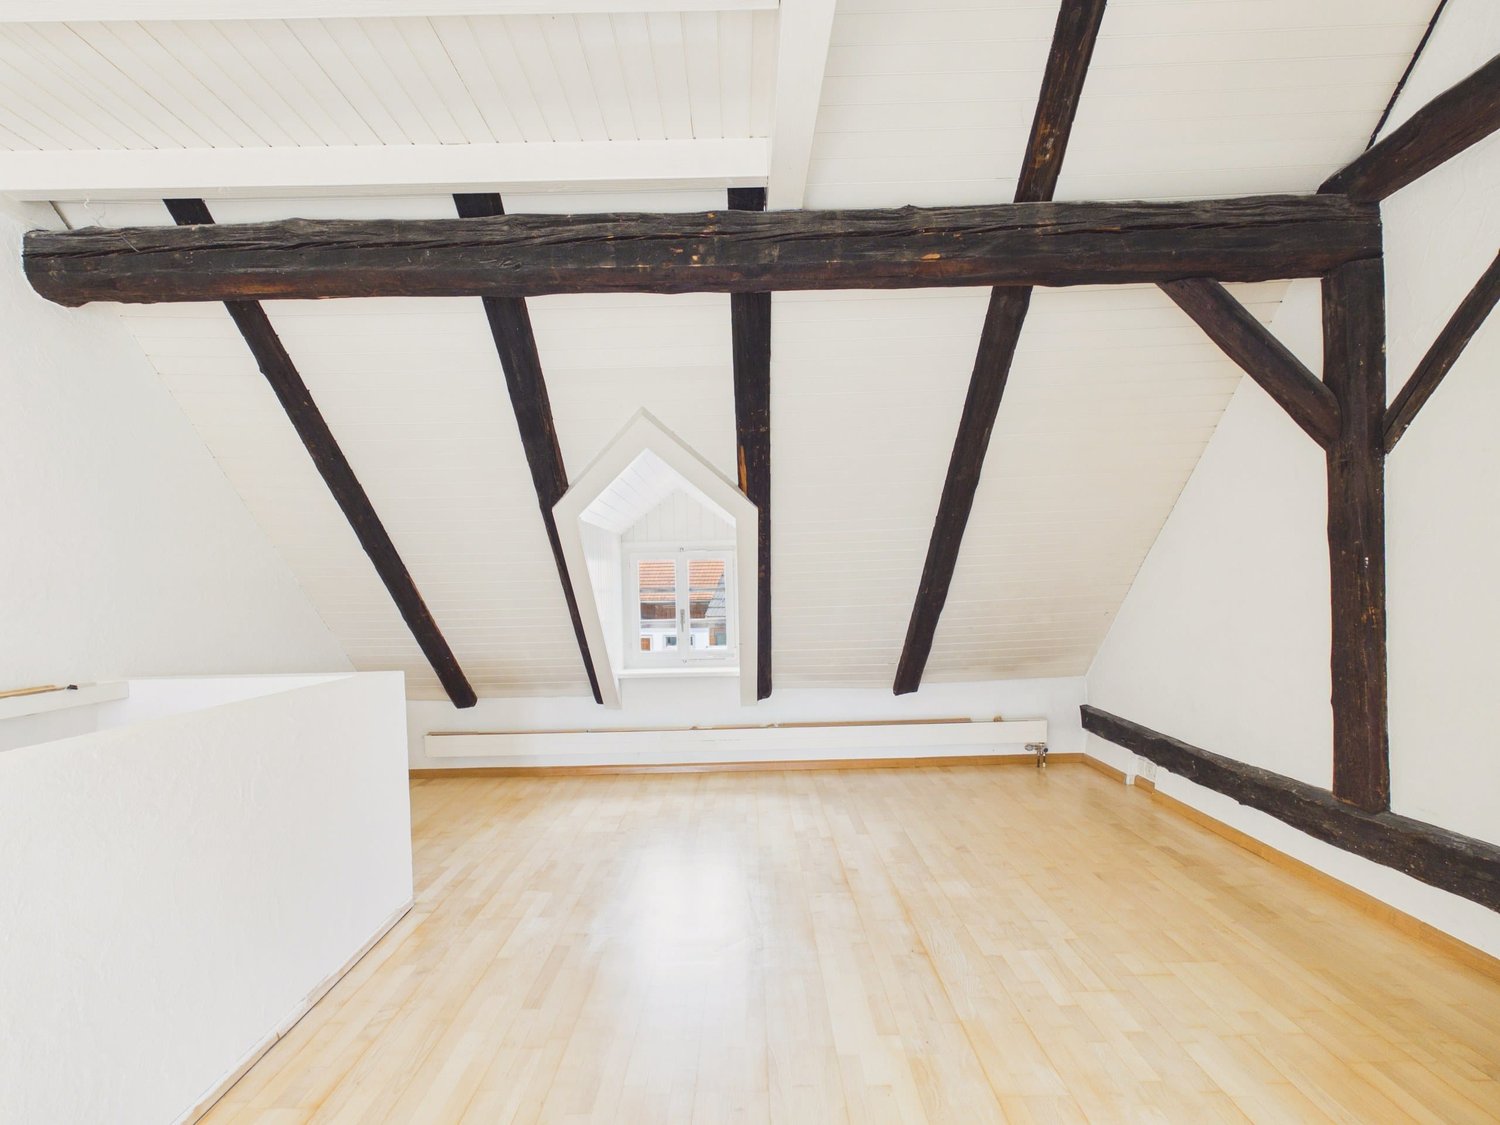
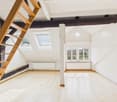
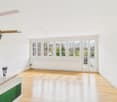
Modern living with garden, terrace, and two parking spaces: The freshly renovated 3.5-room semi-detached house at Bolsternstrasse 10a in Kollbrunn offers a contemporary home with plenty of privacy and attractive outdoor areas on two floors. The net living area is approximately 101 m², and the plot area is approximately 240 m².The bright living and dining area forms the heart of the house. The open-plan kitchen with dark fronts blends harmoniously into the living space and features an oven, an extractor hood, plenty of storage space, and a practical counter or workspace. Wooden flooring and recessed spotlights underline the modern interior design. The bathroom complements the room offer.In the upper area, a versatile room with visible wooden beams and a skylight awaits you. It is suitable, for example, as a sleeping area, home office, or hobby room. In total, 3.5 rooms are available on two floors.The outdoor area impresses with a garden of approximately 92 m² and a terrace of approximately 15 m². Here, you will find pleasant retreats for relaxed hours outdoors. Two parking spaces ensure comfortable arrival. The renovation was carried out in 2024. The house is heated by a modern air-water heat pump, and the heat distribution is via radiators.Kollbrunn belongs to the municipality of Zell ZH and combines natural living with good accessibility. Kollbrunn train station offers connections with the S26 at half-hour intervals to Winterthur and Rüti ZH; during peak hours, the S11 also stops. Shopping facilities, kindergarten, and primary school are located in Kollbrunn. The Töss and attractive paths into the green invite you to recreational activities.Available immediately. Net rent CHF 2,100 per month, additional ancillary costs CHF 200 per month, gross rent CHF 2,300 per month. • 3.5 rooms on 2 floors • Approx. 101 m² net living area • Garden approx. 92 m² and terrace approx. 15 m² • Renovated in 2024 • Air-water heat pump and 2 parking spaces

  • Balcony / Terrace
  • Parking space
Travel time
-
1 / 9
  • Balcony / Terrace
  • Parking space
CHF 2,900.–
5.5 rooms129m² living space
Bolsternstrasse 10, 8483 Kollbrunn

Freshly renovated 5.5-room semi-detached house for rent in Kollbrunn

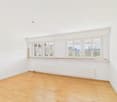
In Kollbrunn, a 2024 renovated semi-detached house with plenty of space and attractive outdoor areas awaits you. The 1970 built house is located at Bolsternstrasse 10 and offers a net living area of 125 m² on three floors. With 5.5 rooms, it is ideal for couples, families, or individuals who want to combine living and home office.Living with plenty of spaceThe open living and dining area with adjacent kitchen forms the center of the house and creates a pleasant connection between cooking, eating, and living. The rooms on the upper floors can be flexibly used as bedrooms, children's or workrooms. An additional room in the basement provides space for a TV room, hobby, or further individual needs. A bathroom with shower and toilet, as well as a practical laundry room, complement the room offer.Large terrace and private gardenThe outdoor area presents itself as particularly attractive: The 88 m² large terrace offers plenty of space for outdoor meals, relaxation, and social hours. The 97 m² large garden creates additional free space for leisure activities and garden ideas. Two parking spaces directly at the house ensure comfort in everyday life.Renovated and modernly heatedThe renovation in 2024 and the modern interior make the home particularly attractive. The property is heated with an air/water heat pump, and the heat distribution is via radiators.Kollbrunn belongs to the municipality of Zell in the canton of Zurich and offers short distances, recreational opportunities, and good connections. The Kollbrunn train station connects the place with the S26 at half-hourly intervals; Winterthur can be reached by train in about 14 minutes. Kindergarten and primary school are located on site.Rental conditions: • Net rent: CHF 2,650 per month • Additional costs: CHF 250 per month • Gross rent: CHF 2,900 per month • Available immediately

  • Balcony / Terrace
  • Parking space
Travel time
-
1 / 10
  • Balcony / Terrace
  • Parking space
  • Garage
CHF 3,890.–
6.5 rooms180m² living space
Endlikerstrasse 72b, 8400 Winterthur

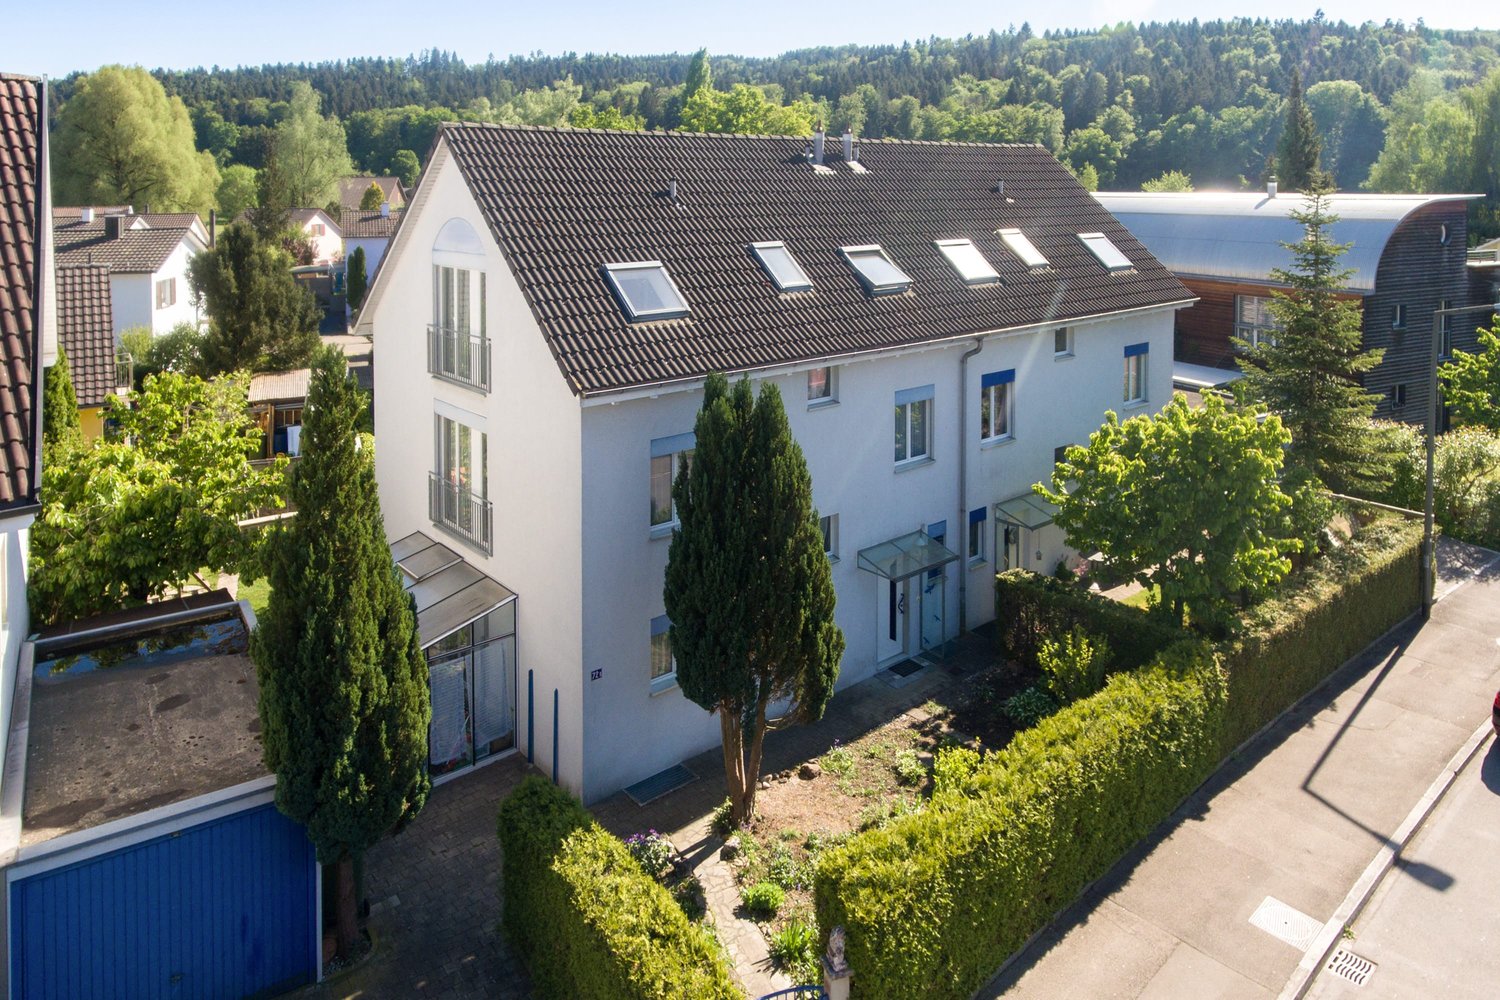
6.5 Room Semi-Detached House with Garden for Rent in Winterthur

Spacious living with private outdoor space in Winterthur-Mattenbach: This well-maintained house offers plenty of space for families, couples, or individuals with a need for additional rooms and home office possibilities. • 6.5 rooms and 180 m² of net living space • Plot area of 307 m² with private garden, terrace, and balcony • Year of construction 2000, well-maintained and modern interior design • Renovated kitchen and two renovated bathrooms • Separate guest toilet • Bright and airy living and dining area with fireplace • Single garage and one outdoor parking space • Spacious basement with 64 m² The living and dining area forms the inviting center of the house. Large windows create a pleasant atmosphere, while the fireplace provides for cozy moments. The renovated kitchen offers a functional and modern framework for everyday life. A separate guest toilet complements this floor. On the further floors, there are several versatile rooms and two bathrooms available. Whether bedroom, children's room, guest room, or home office: the floor plan offers numerous possibilities for use. The private outdoor areas extend the living space into the open air and provide space for relaxation, play, or social hours. For additional storage space, the 64 m² large basement is available. The heating is done via gas heating and comfortable underfloor heating. The rental offer includes a single garage and an outdoor parking space. The property is located on Endlikerstrasse in the Winterthur city district of Mattenbach. Shopping facilities, schools, sports and recreational facilities, as well as public transport are available in the surrounding area. The main station Winterthur can be reached quickly by city bus. The house is available from December 1, 2026. The monthly gross rent is CHF 3,890.

  • Balcony / Terrace
  • Parking space
  • Garage
Travel time
-

Find a new tenant for free

Create a free listing on Homegate to find the perfect next tenant for your apartment in no time at all.

List your property now
1 / 12
CHF 3,900.–
3.5 rooms150m² living space
Ahornstrasse 7, 8962 Bergdietikon

Exclusive and furnished single-family house for limited rental

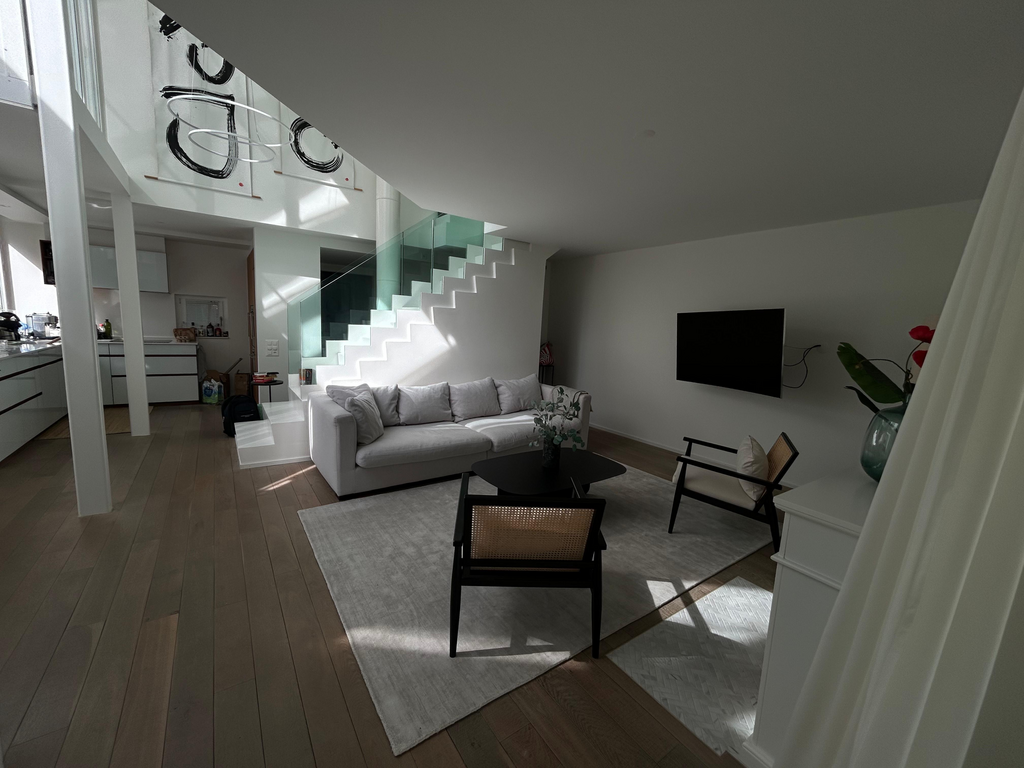
Are you looking for a high-quality home in a quiet, natural environment and at the same time in good proximity to Zurich and Baden for a few months?This well-maintained and fully furnished house in Bergdietikon combines spacious living with special architectural character, plenty of daylight, and attractive outdoor areas.The house has approximately 150m2 of living space and offers an exceptional living experience through its open design, gallery, and spacious loft.What to expect: • Complete and exclusive furnishings • Bright, spacious living and dining area • Spacious winter garden with plenty of daylight • Expanded attic with bedroom and bathroom • Open gallery with loft • High-quality kitchen • Spacious wooden terrace • Covered outdoor area / lounge • Private garden • Modern bathroom and separate guest toilet • Double garage • Water softening system • Quiet and private living location The house will be rented fully furnished and limited from January 1, 2027, to June 30, 2027. Additional costs are not included.Ideal for people who are looking for a high-quality home for a limited period, for example, due to a professional stay, a transitional solution, or during a move or renovation.Arrange an individual viewing appointment and convince yourself on site of the special architecture, high-quality equipment, and spacious outdoor areas.If you are interested or have questions, we look forward to your contact.

Travel time
-
1 / 13
  • Balcony / Terrace
  • Pets allowed
  • View
  • +2
CHF 4,980.–
6 rooms175m² living space
Chemin Plan-des-Chênes 10, 1091 Aran

Contemporary family villa with panoramic views of Lake Geneva – Aran

A bright, functional house, ready to welcome its future occupants, in one of the most beautiful areas of Lavaux.Located in Aran, between Lausanne and Vevey, this contemporary semi-detached house built in 2016 offers approximately 175 m² of living space, five bedrooms, and a magnificent unobstructed view of Lake Geneva and the mountains.The heart of the house consists of a light-filled living room and a modern, fully equipped kitchen. Large windows naturally extend the space to a 42 m² panoramic terrace, ideal for enjoying the view and the evenings.With its five bedrooms and three bathrooms, the villa is particularly well-suited for a family, while also easily allowing for the creation of a guest room or a home office space.The house also features numerous built-in storage spaces, an equipped laundry room, and a cellar.Outside, a second terrace and a private garden complete the property.Characteristics:• 6.5 rooms• Approx. 175 m² living space / 215 m² usable space• 5 bedrooms• 3 bathrooms• 42 m² panoramic terrace• Second terrace and private garden• Numerous built-in storage spaces• Recently repainted• Curtain rails• Fully equipped kitchen• Equipped laundry room and cellar• Underfloor heating• Garage• Covered parking space

  • Balcony / Terrace
  • Pets allowed
  • View
  • +2
Travel time
-
1 / 13
  • Pets allowed
  • Swimming pool
  • Child-friendly
CHF 3,600.–
6.5 rooms220m² living space
Route des Chaffaz 19, 1679 Villaraboud

Villa with 6.5 rooms, large garden, pool,...

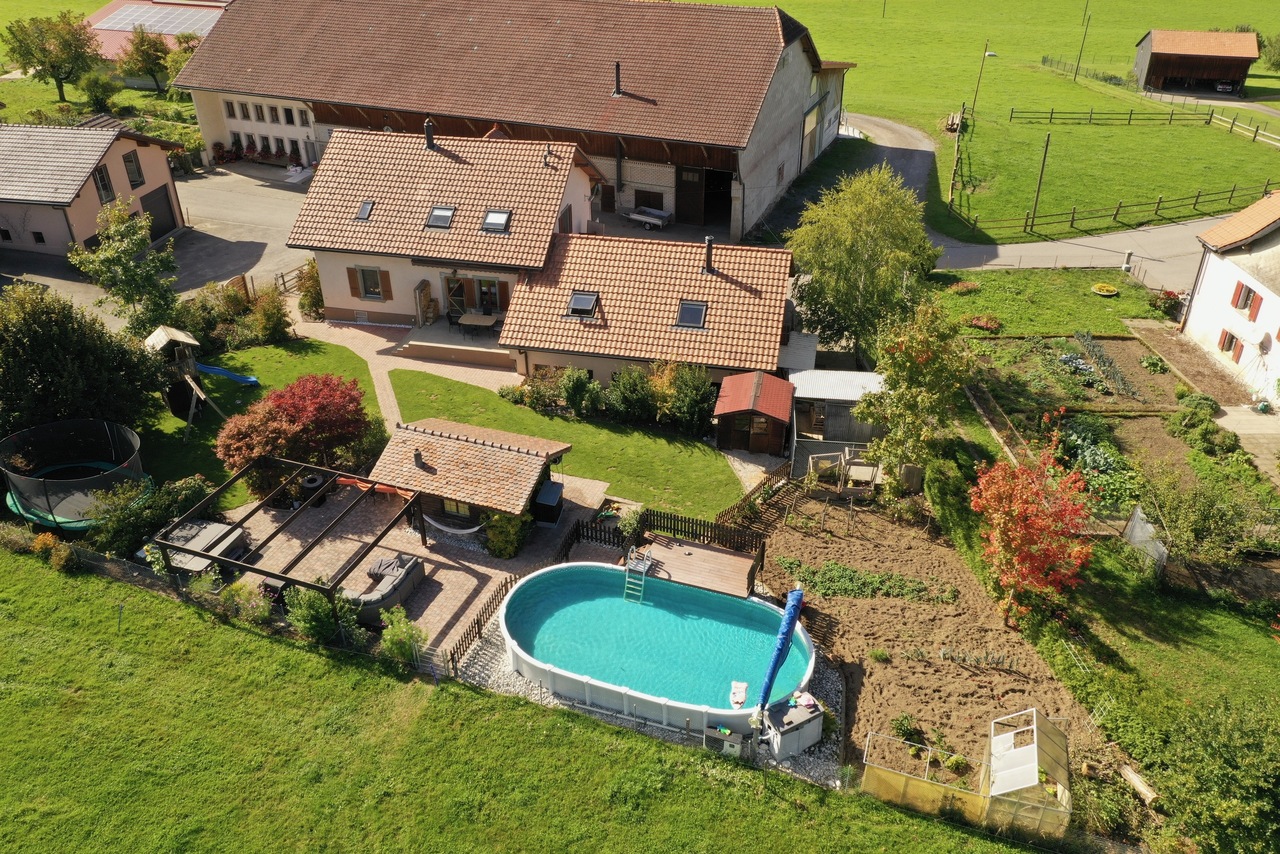
Located in a calm and green environment, just a few minutes from Romont, this charming 6.5-room villa built in 1914 and entirely renovated until 2017 combines the charm of the old with modern comfort.With a beautiful renovation featuring old wood and quality materials, it offers a living area of approximately 220 m², complemented by about 80 m² of additional usable space. The entire system is heated by an air-water heat pump system with underfloor heating, ensuring optimal comfort and excellent energy efficiency.Outside, there is a large terrace for meals, a lounge area facing the mountains and the countryside, as well as a pool for relaxation.A small chalet arranged as a carnotzet allows for sharing convivial moments.The garden also offers a play area and a vegetable garden.Distribution:Lower floor • Technical room • Storage room • Independent workshop in the garage (or garage for small cars, with sectional door) • Bedroom Upper floor • Entrance with built-in wardrobe • Storage room • Guest toilet with laundry room • Cozy living room with fireplace and dining room • Semi-open kitchen with dining area and direct access to the garden 1st floor • Hallway • 3 bedrooms with built-in wardrobes • 1 parental bedroom with dressing room • Spacious bathroom with WC, shower, double sink and corner bathtub Attic / Storage • Additional storage space Exterior • Large fenced garden with unobstructed views of the countryside and the Pre-Alps • Vegetable garden • Garden shed • Small chalet with carnotzet (sink and fridge) • Main terrace equipped with a solar shade • Lounge terrace with pergola • Above-ground pool (maintenance carried out by tenants) • Exterior maintenance included in the rent: 4 visits per year for exceptional maintenance of trees and shrubs. Current maintenance will be provided by the tenants • Parking spaces: 2 outdoor spaces Advantages: • Pretty renovation combining the charm of old wood with contemporary comfort • Calm, green, sunny and family-friendly environment • Near Romont (schools, shops, train station, etc.) Available from March 1st, 2027 or April 1st, 2027Rent: 3'500.- CHF / month, charges 100.- CHFincluding 4 visits for tree and shrub maintenance

  • Pets allowed
  • Swimming pool
  • Child-friendly
Travel time
-
1 / 13
  • Balcony / Terrace
  • Pets allowed
  • View
  • +4
CHF 3,400.–
6.5 rooms160m² living space
Wilhalde 34, 5504 Othmarsingen

Charming 6.5-room semi-detached house in Othmarsingen – Modern, Family-friendly, and Quiet

Welcome to this spacious and modern 6.5-room semi-detached house at Wilhalde 34 in Othmarsingen. The house, built in 2017 and recently renovated, impresses with its excellent equipment and quiet, family-friendly location. The house offers the following highlights: • Spacious living area: 160 m² on 3 floors offer plenty of space for the whole family. • Bright balcony: Enjoy the view and the summer sun on your private balcony. • 2 modern bathrooms: Comfort and functionality at the highest level. • Fully equipped: Including washing machine, dishwasher, and cable TV. • Parking: Two parking spaces are available directly at the house. • Pets welcome: Your four-legged friends are also welcome. • Smoking allowed: The house is also suitable for smokers. • Plot: A 320 m² large plot invites you to linger outdoors. Location and surroundings: The house is located in a quiet and sunny environment in Othmarsingen. The Bahnhofstrasse stop is just a 3-minute walk away, and the Othmarsingen train station is only 5 minutes away on foot – ideal for commuters. A Coop supermarket can be reached in 10 minutes on foot, and the Schule Kornweg is only 9 minutes away on foot, making the house particularly family-friendly. For medical needs, the Hebammenzauber pharmacy is available in 7 minutes on foot. Additionally, a river is located in the immediate vicinity and invites you to take walks in nature. This well-maintained semi-detached house combines modern living with excellent infrastructure and an idyllic, quiet location. A perfect choice for families or anyone who values comfort and quality of life. We look forward to your contact!

  • Balcony / Terrace
  • Pets allowed
  • View
  • +4
Travel time
-
1 / 16
  • Balcony / Terrace
  • Pets allowed
  • Parking space
  • +3
CHF 3,350.–
5 rooms184m² living space
Via Trisnera 14A, 6616 Losone

Spazio, tranquillità e ideale per famiglie allargate

Chi cerca una casa che non offra soltanto metratura, ma un vero spazio da vivere ogni giorno, troverà in questa villetta a schiera a Losone una soluzione particolarmente piacevole. Situata in un contesto residenziale tranquillo e ben servito, l’abitazione unisce la comodità della vita quotidiana alla sensazione di avere finalmente spazio per sé, per la famiglia e per i propri ritmi.La casa si sviluppa su più livelli, con ambienti ben distribuiti e funzionali. Questa suddivisione permette di vivere in modo ordinato e naturale: zona giorno, camere, spazi di servizio e ambienti più riservati trovano ciascuno la propria dimensione. Al piano terreno, il soggiorno luminoso con uscita diretta verso la terrazza e il giardino rappresenta il cuore della casa. È uno spazio pensato per la vita di tutti i giorni: serate in famiglia, momenti di relax, bambini che entrano ed escono dal giardino, pranzi all’aperto nella bella stagione.La cucina abitabile, arredata e ben attrezzata, offre un ambiente pratico e accogliente, ideale tanto per la routine quotidiana quanto per cucinare con calma nel fine settimana. Il collegamento con l’esterno rende questa zona ancora più piacevole e valorizza il giardino privato, curato e facilmente vivibile.Al primo piano si trovano tre camere da letto, tra cui una camera padronale con bagno privato. Due camere dispongono inoltre dell’uscita su un’ampia terrazza, un dettaglio che dona luce, apertura e ulteriore qualità abitativa. Un secondo bagno con vasca completa il piano, rendendolo particolarmente adatto alle esigenze di una famiglia.Un grande valore aggiunto è il piano mansardato, composto da una camera, un bagno con doccia e un piccolo angolo cottura. Questo spazio si presta a diversi utilizzi: camera per ospiti, zona per un figlio più grande, home office, atelier o ambiente indipendente per chi desidera maggiore privacy.Anche gli spazi accessori rendono la casa molto comoda: lavanderia, locale hobby, deposito e locali tecnici offrono quella praticità che nella vita quotidiana fa davvero la differenza.La posizione completa l’insieme: scuole, negozi, servizi di quartiere e mezzi pubblici sono facilmente raggiungibili. Una casa ideale per chi desidera vivere a Losone in modo sereno, pratico e confortevole, con il piacere raro di avere spazio, giardino e una vera qualità di vita.********************************************************************Viel Raum für Familie, Alltag und Ideal für GrossfamilienWer ein Haus sucht, das nicht nur Wohnfläche bietet, sondern echten Alltag möglich macht, findet hier eine besonders angenehme Lösung: Dieses gepflegte Reiheneinfamilienhaus in Losone verbindet eine ruhige, familienfreundliche Wohnlage mit kurzen Wegen zu Schulen, Einkaufsmöglichkeiten und öffentlichem Verkehr.Schon beim Betreten spürt man, dass dieses Haus für Menschen gemacht ist, die Platz, Struktur und ein unkompliziertes Wohngefühl schätzen. Die Räume verteilen sich über mehrere Ebenen und schaffen dadurch eine klare Trennung zwischen Wohnen, Schlafen, Arbeiten und Rückzug. Im Erdgeschoss bildet der helle Wohnbereich mit direktem Ausgang zur Terrasse und zum Garten den Mittelpunkt des Hauses. Hier entsteht Raum für gemeinsame Abende, entspannte Wochenenden und ein Zuhause, das sich offen und lebendig anfühlt.Die separate, gut ausgestattete Wohnküche bietet genügend Platz für den Familienalltag – vom schnellen Frühstück bis zum gemeinsamen Kochen. Besonders schön ist die Verbindung nach draussen: Der Garten mit seiner gepflegten Grünfläche und dem Sitzplatz in Stein erweitert das Wohnen ins Freie und macht das Haus gerade in den milden Monaten besonders attraktiv.Im Obergeschoss befinden sich drei Schlafzimmer, darunter ein Elternzimmer mit eigenem Bad. Zwei Zimmer haben Zugang zur grosszügigen Terrasse – ein schöner zusätzlicher Aussenbereich, der dem Haus Leichtigkeit und Wohnqualität verleiht. Ein weiteres Badezimmer mit Badewanne ergänzt diese Etage und macht sie ideal für eine Familie.Ein echtes Plus ist das ausgebaute Dachgeschoss. Mit eigenem Zimmer, Bad mit Dusche und kleiner Kochnische lässt sich dieser Bereich vielseitig nutzen: als Gästezimmer, Jugendbereich, Homeoffice, Atelier oder ruhiger Rückzugsort. Gerade diese Flexibilität macht das Haus besonders interessant für Menschen, deren Wohnbedürfnisse sich im Alltag verändern.Auch praktisch überzeugt die Liegenschaft: Im Untergeschoss stehen Waschküche, Hobbyraum, Vorrats- und Technikraum zur Verfügung. Damit bietet das Haus nicht nur schöne Wohnbereiche, sondern auch den Stauraum und die Nebenflächen, die man im täglichen Leben wirklich braucht.Die Lage in Losone rundet das Angebot ab. Ruhig gelegen und dennoch gut angebunden, mit Schulen, Einkaufsmöglichkeiten und Bushaltestelle in der Nähe, eignet sich dieses Haus ideal für Mieterinnen und Mieter, die langfristig ankommen möchten.Ein Zuhause mit Garten, Raum und Alltagstauglichkeit – bereit für Menschen, die in Losone komfortabel und entspannt wohnen möchten.

  • Balcony / Terrace
  • Pets allowed
  • Parking space
  • +3
Travel time
-
1 / 11
CHF 2,763.–
5 rooms126m² living space
Meienfeldstrasse 16, 8645 Jona

Row house in child-friendly location - limited until 31.10.2027!

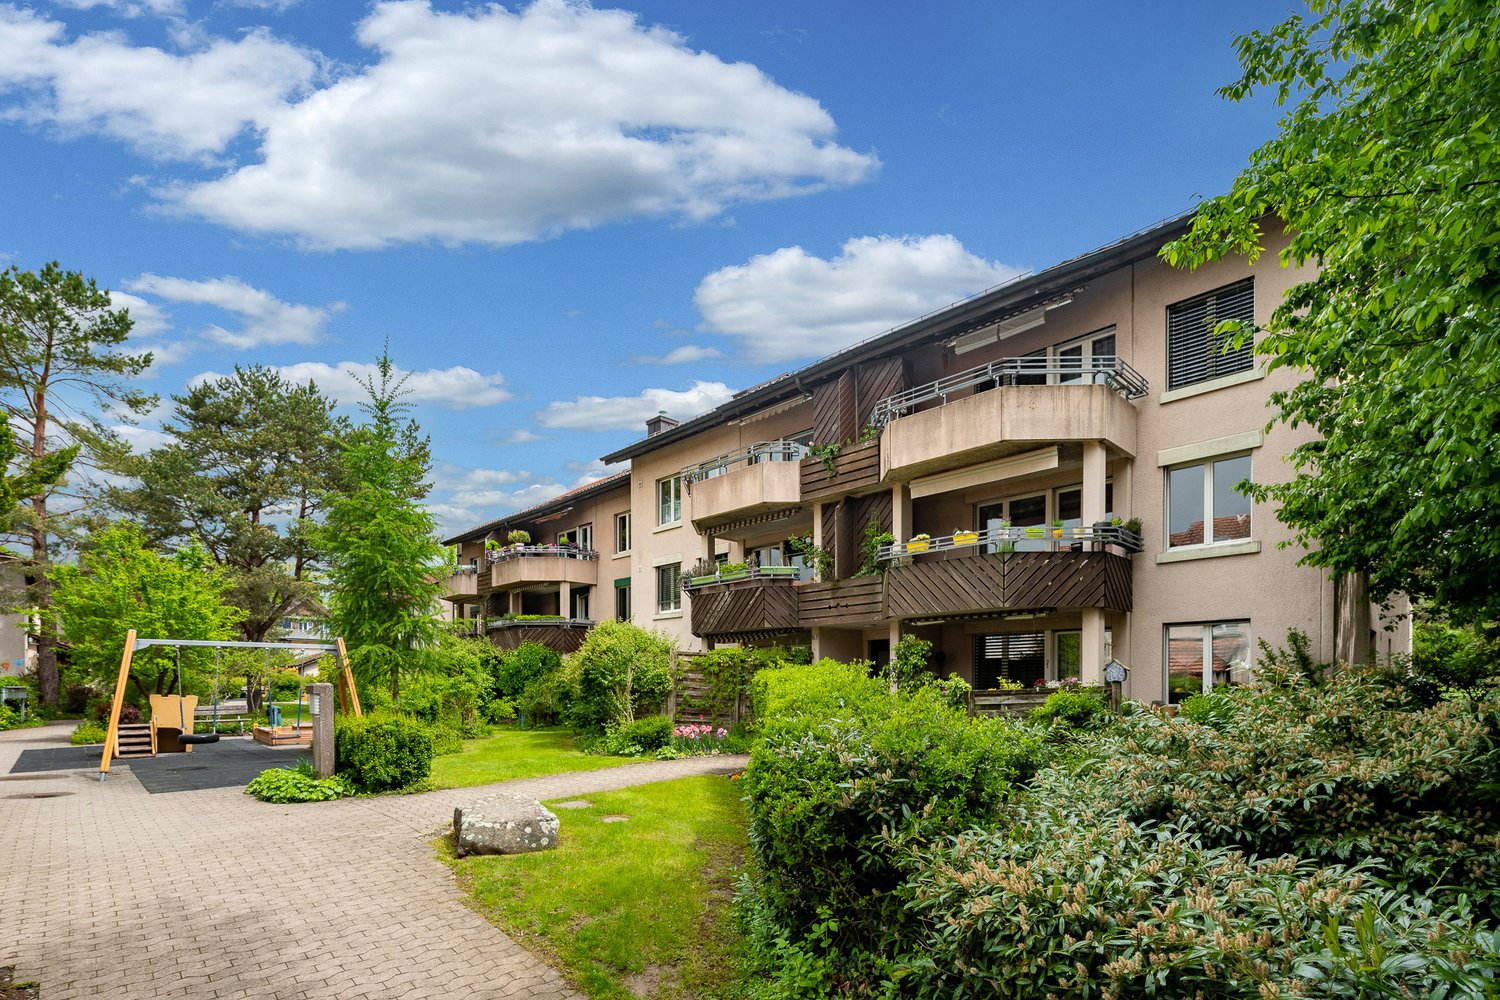
We rent a beautiful 4.5-room row house in a popular residential area with a garden seat. The row house offers you the following amenities: - Corridor with parquet floor- spacious living room - with parquet floor- Dining room with parquet floor- open kitchen- with ceramic glass stove- Guest toilet- three bedrooms - beautiful garden seat- basement- laundry room - craft roomThe photos are sample images that may differ slightly from the offered object. Please refer to the floor plan for the exact room layout.The building has a car-free inner courtyard with a children's playground and a community room. Parking spaces can be rented for CHF 130.00 per month and motorcycle spaces for CHF 25.00 per month if needed.The object is rented limited until 31.10.2027. The bus stop "Rapperswil SG, Hanfländerstrasse" with bus connections 885 and 994 in the direction of "Rapperswil SG, station", "Jona, station" and other stations can be reached on foot. The Sonnenhof shopping center and Lake Zurich are also within walking distance.Have we sparked your interest?Then contact us directly in the online ad via "Contact provider". You will then receive an automated email with the viewing information and the opportunity to apply digitally for the apartment and/or ask us any questions.We look forward to your digital application after the viewing.

Travel time
-
1 / 26
  • Parking space
  • Child-friendly
CHF 3,250.–
5.5 rooms
Chemin d'Oùe 23, 1997 Haute-Nendaz

Available to rent for the whole year or for the 2026 summer season!

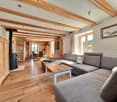
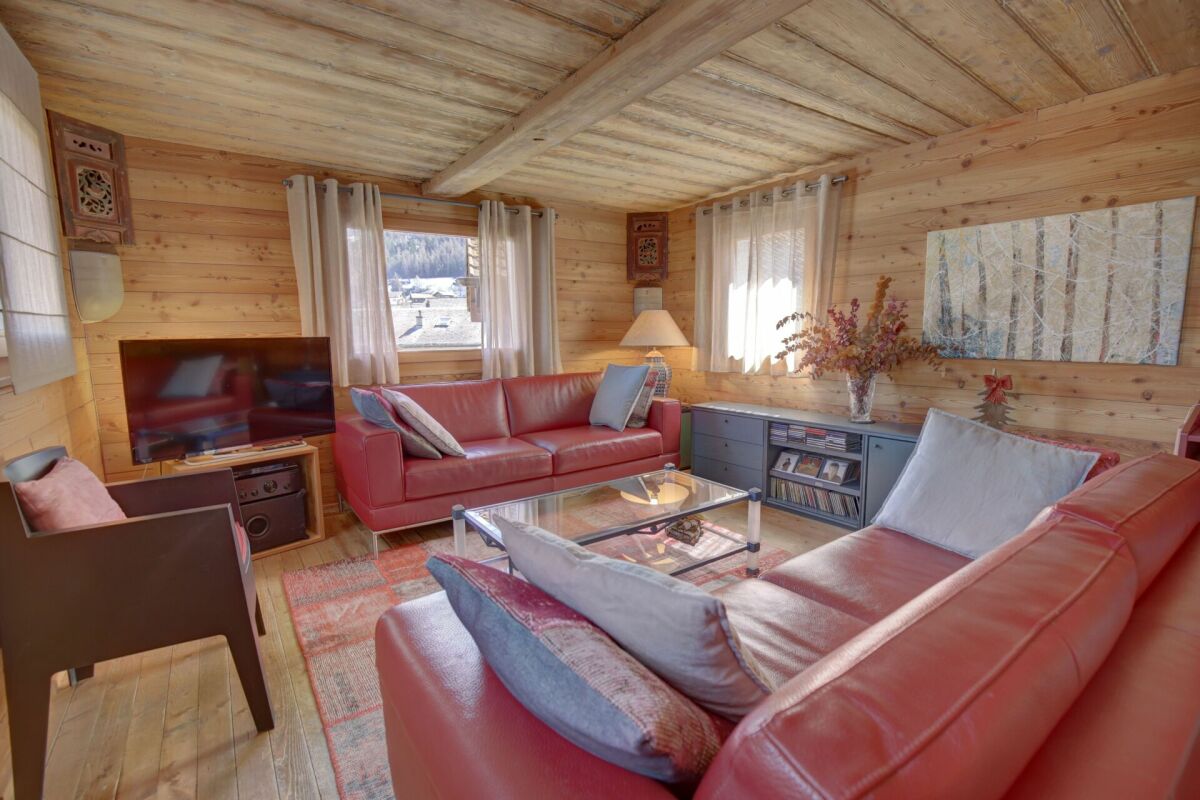
Located in the heart of the old village of Haute-Nendaz, this superb semi-detached chalet, dating from 1898, will appeal to those who appreciate authenticity and charm. Boasting a quiet and privileged location, it offers a peaceful living environment in a traditional and sought-after setting.Entirely and carefully renovated, this property harmoniously combines the character of the past ? notably thanks to its magnificent original exposed beams ? with modern comfort. The work, carried out by skilled craftsmen, has preserved the soul of the place whilst adding a contemporary touch. The chalet is in excellent condition, with the last renovation carried out in 2018.Spread over four levels, it offers a warm and functional layout:Lower ground floor: kitchen, dining area, first living room, office space and a storage/utility roomUpper ground floor: main entrance, large double bedroom and fully equipped shower roomFirst floor: spacious main living room, ideal for relaxing, and a WC with washbasinSecond floor: second bedroom and a pleasant relaxation/reading areaOutside, a parking space is included. Access to the chalet is easy all year round thanks to a local road that is cleared of snow in winter.This property, full of character, represents a rare opportunity, whether as a main residence, a second home or a charming investment.This property is also available for sale; view the listing by following the link below:https://alpinvestimmo.ch/en/immobilien/1767885en-in-the-old-village-of-nendaz-a-semi-detached-house-with-plenty-of-charm/

  • Parking space
  • Child-friendly
Travel time
-
1 / 28
CHF 2,700.–
5.5 rooms96m² living space
Rosengartenstrasse 3, 8882 Unterterzen

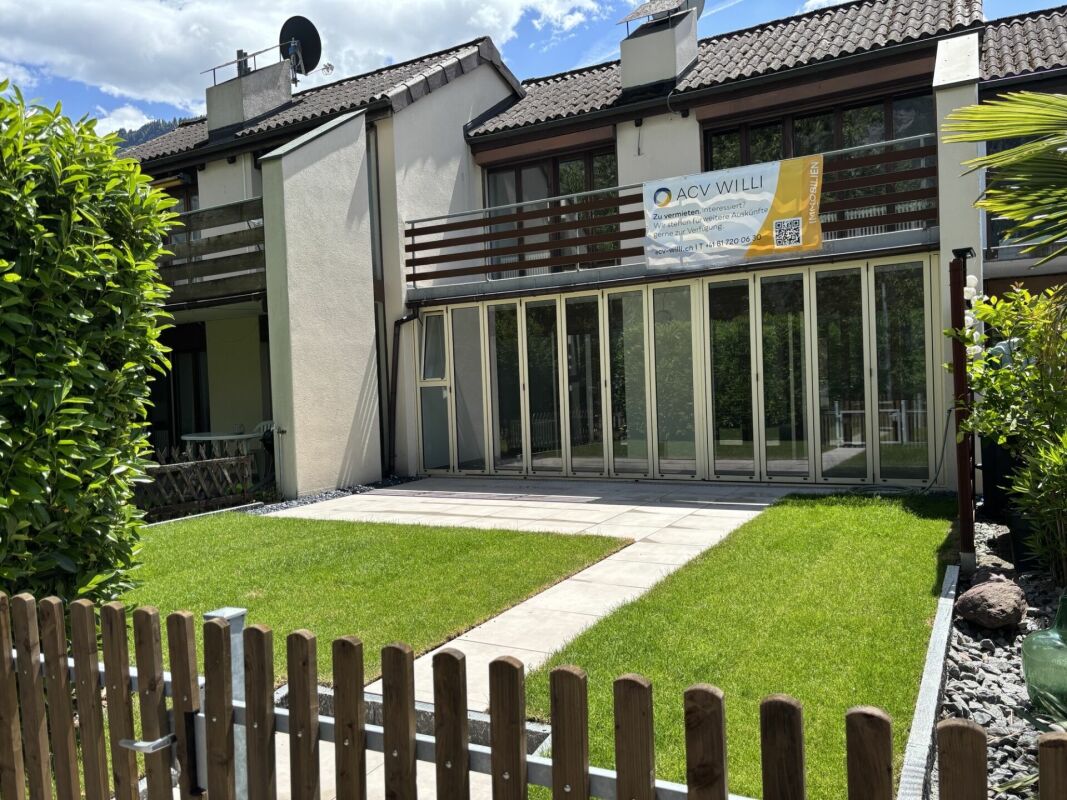
Living where others vacation - 5.5 room row house directly on Lake Walensee

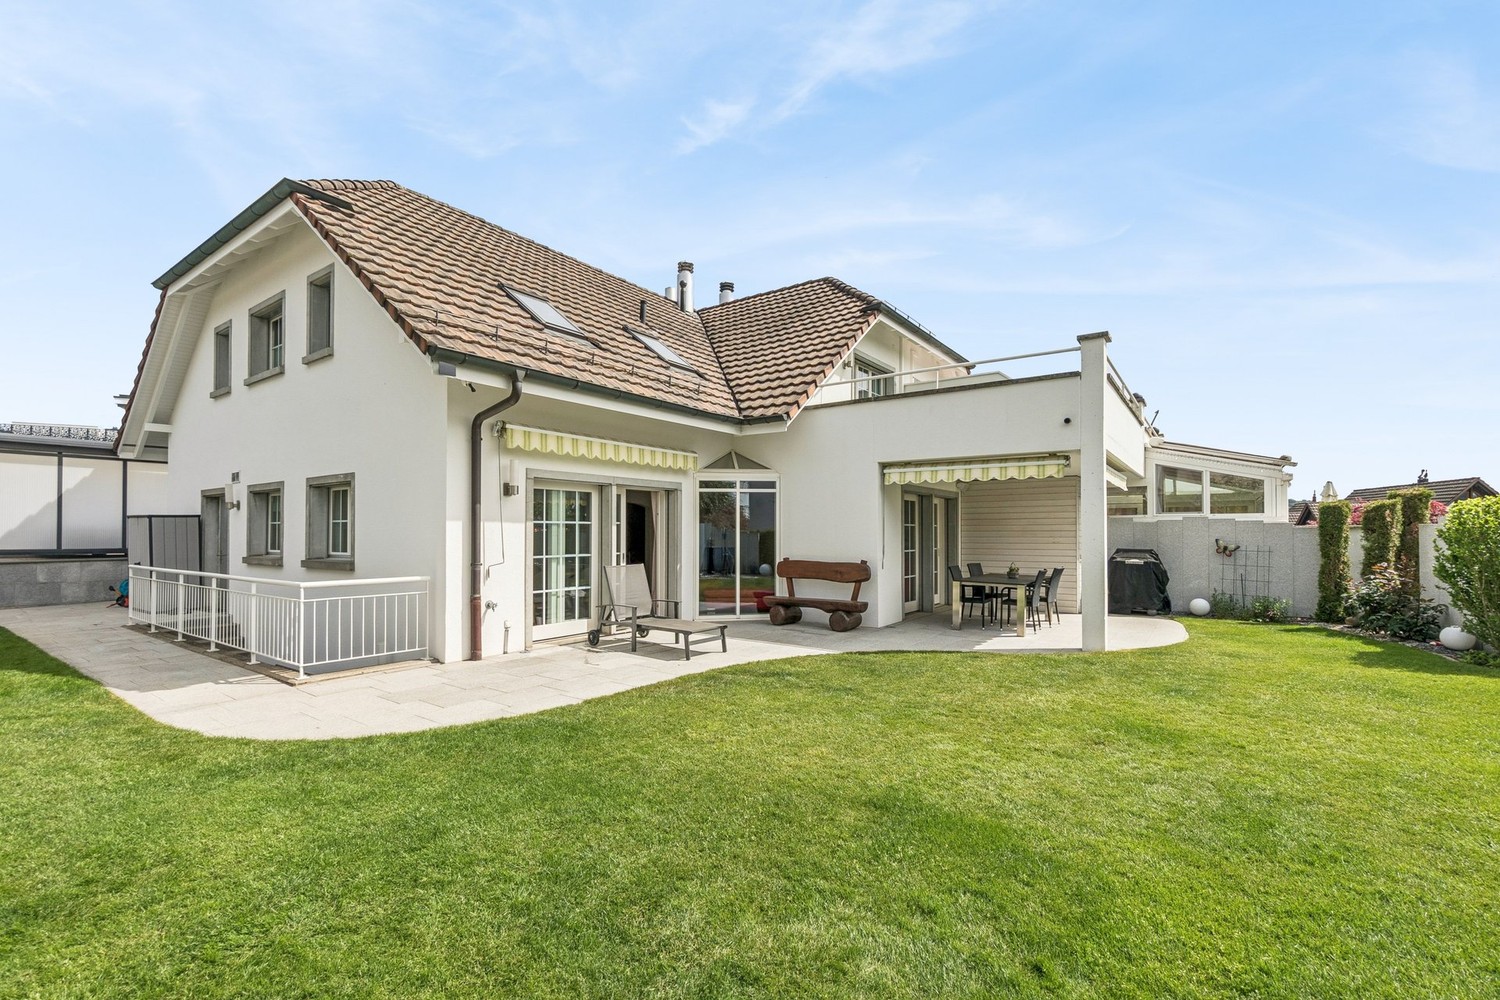
Living where others vacation Directly on Lake Walensee - peace, nature, and quality of life combinedA well-maintained and partially modernized row house is being sought for immediate rent.Just a few steps from Lake Walensee, a cozy home awaits you in a special location. The free view of the lake, the quiet surroundings, and the proximity to nature create a sense of living that sounds like a vacation every day.This house is ideal for people looking for quality of life, comfort, and an exceptional location.Modernized and upgraded with great careIn the spring/summer of 2026, the row house was comprehensively refreshed and modernized.The new kitchen is the heart of the house and combines functionality with contemporary design. High-quality laminate floors in a warm wood look and freshly renovated rooms create a friendly and inviting atmosphere.The outdoor area has also been upgraded: an enlarged seating area, newly laid lawn, and spacious outdoor parking spaces provide additional comfort and make living by the lake even more attractive.The most important facts • Available from August 1, 2026 • 5.5 rooms | approx. 96 m² • Row house (middle) • open, bright living/dining area with fireplace • new, modern kitchen • 4 spacious, bright rooms • bathroom on the upper floor, guest toilet on the ground floor • glazed seating area (13 m²) • balcony (13 m²) with unobstructed lake view • small garden (52 m²) with unobstructable views • basement compartment (UG) in the outbuilding • 2 outdoor parking spaces included A place to arrive and feel at homeThis house convinces with its unique location directly on Lake Walensee.The large windows bring in daylight and the spectacular view of Lake Walensee and the surrounding mountains directly into the house. The fireplace creates a cozy atmosphere on cooler days, while the glazed seating area, the well-kept garden, and the spacious outdoor area invite you to relax and enjoy.The charming bijou spans two floors and impresses with a well-thought-out floor plan. The spacious living and dining room with a fireplace forms the heart of the house. The new, separate kitchen with a practical pantry, a bright entrance area, a guest toilet, a utility room with a washing tower, and an additional room for a home office, guests, or hobbies complement the ground floor. From the living area and the room, you can directly access the glazed seating area and the sunny garden.On the upper floor, a spacious master bedroom and another room with direct access to the balcony await you. Here, you can enjoy a breathtaking view of Lake Walensee and the impressive mountain scenery every day. Another room with a sloping roof and built-in wardrobes, as well as the bathroom, round off this attractive home.A place to arrive, breathe, and feel at home - with a view that makes every day feel like a vacation.Whether as a home for couples, families, or nature lovers - here you live in an environment that gives you peace and excitement every day.Have we sparked your interest?Experience this special sense of living for yourself and convince yourself of the unique location directly on Lake Walensee during a personal viewing.We look forward to your contact.ACV WILLI ...because trust counts!
Travel time
-
1 / 27
CHF 3,850.–
6.5 rooms172m² living space
Hüttenwiesstrasse 12d, 9016 St. Gallen

Modern 6.5-room semi-detached house in St. Gallen

Welcome to this exclusive, newly built semi-detached house at Hüttenwiesstrasse 12d in St. Gallen. The spacious property impresses with its modern design, high-quality furnishings, and a pleasant living climate – ideal for all those seeking comfort. The house offers the following highlights: • New build 2025: Modern construction quality and high standard including laundry chute • Spacious living area: 172 m² spread over 4 floors with 6.5 rooms and 2 modern bathrooms as well as a separate guest toilet • Outdoor area: Roof terrace and garden seating area with beautiful lawn - perfect for relaxing and enjoying • Swimming pool: A special highlight for the warm summer months is the shared swimming pool with counter-current system, which can be used jointly • Equipment/Highlights: High-quality kitchen including food center with ice cube dispenser, glass ceramic with integrated steam extractor and oven, all modern appliances including washing machine + tumble dryer in the basement, 2 walk-in showers, all washbasins in the wet cells with under-sink cabinets • Sun exposure: The house benefits from plenty of sunshine in the summer and is a bright and friendly living oasis all year round. The location is also pleasantly quiet – both during the day and at night. • Parking: A covered carport with 2 parking spaces provides optimal protection for your vehicles Location and surroundings: The house is located in a well-connected yet quiet residential area at the end of a cul-de-sac in St. Gallen. The most important everyday facilities are within easy walking distance: • Various shops including Denner and Migros supermarkets, post office, kiosk in just 5 walking minutes • Hairdressers and various restaurants are also within a few walking minutes • Bus stop "Saturn" in 4 walking minutes and St. Gallen St. Fiden train station in 12 walking minutes • Fitness center (open 24 hours) 13 walking minutes away Note: Dogs are not allowed in this property, other pets on request. The net rent does not include any heating or additional costs. Either these are borne directly by the tenant or are invoiced annually by the landlord (advance payment CHF 250.00/month) including 50% share of pool maintenance. The garden is maintained by a gardener, the costs are to be borne by the tenant (lawn mower robot available). The irrigation system can be taken over independently by the tenant if desired.

Travel time
-
1 / 19
CHF 1,900.–
3.5 rooms
Strählgass 10a, 5413 Birmenstorf AG

82m2 Maisonette apartment with 32m2 gallery!

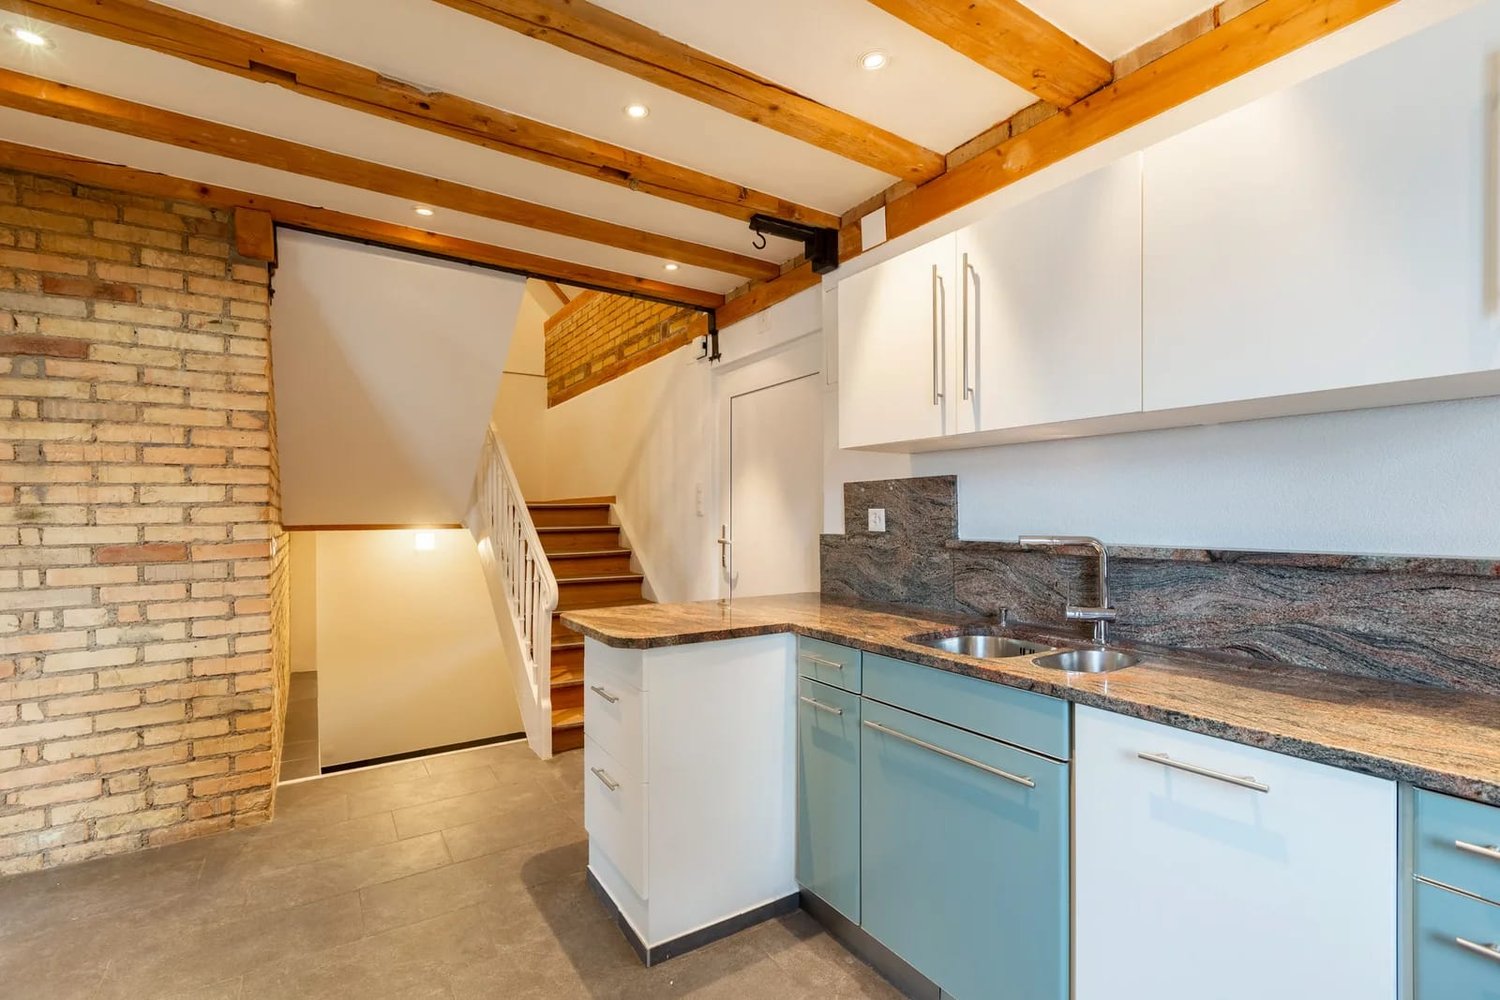
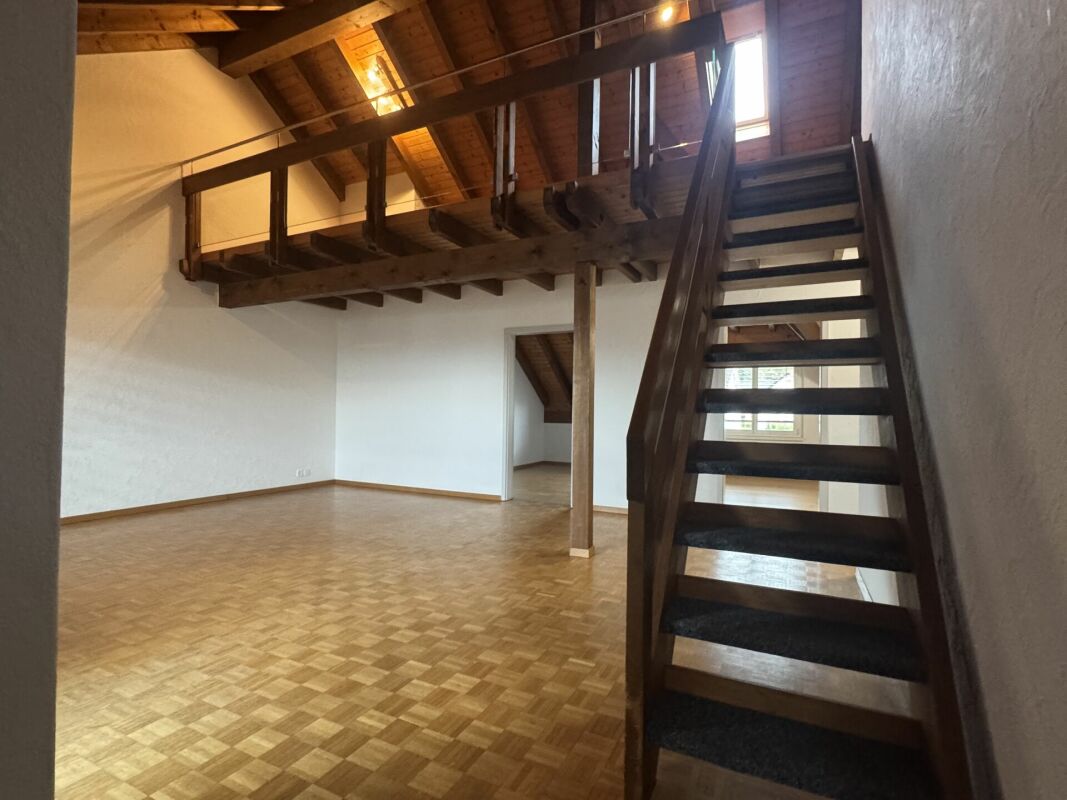
Very centrally located, yet in the green, without adjacent streets! Apartment descriptionThe charming maisonette apartment has 2 bedrooms and 1 bathroom. On the lower floor of the apartment are the two bedrooms and a bathroom with toilet and bathtub. The living and kitchen area is also located on this floor. The apartment also has a balcony where you can enjoy the beautiful sunny hours to the fullest. The apartment is also equipped with a staircase that leads to the cozy gallery. The apartment is equipped with laminate and parquet floors as well as plate floors. The kitchen has a dishwasher and a ceramic glass cooktop.LocationVery centrally located, yet in the green, without adjacent streets. Thanks to the central location, public transport is within walking distance. Motorists are also catered for: the motorway access is at the village exit. The nearby city of Baden is quickly accessible and offers various activities such as cinema, fitness center, thermal bath, and much more. In the neighboring municipality of Gebenstorf, you have various shopping options such as Migros, Denner, Aldi, Landi, etc.Parking options1x garage box at CHF 110.-Rent & ancillary costsNet rent: CHF 1,550.-Advance payment for heating and ancillary costs: CHF 350.-Gross rent: CHF 1,900.-Images may differ slightly from the original.We are happy to provide a non-binding viewing or answer further questions.
Travel time
-

Suggested properties for you based on search results