305 results - Row house, Bifamiliar house for rent

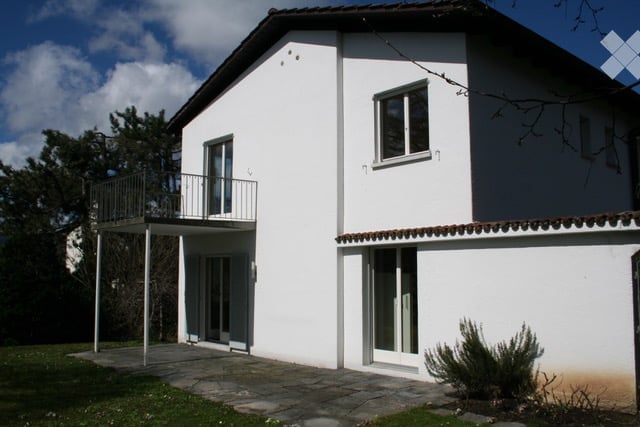
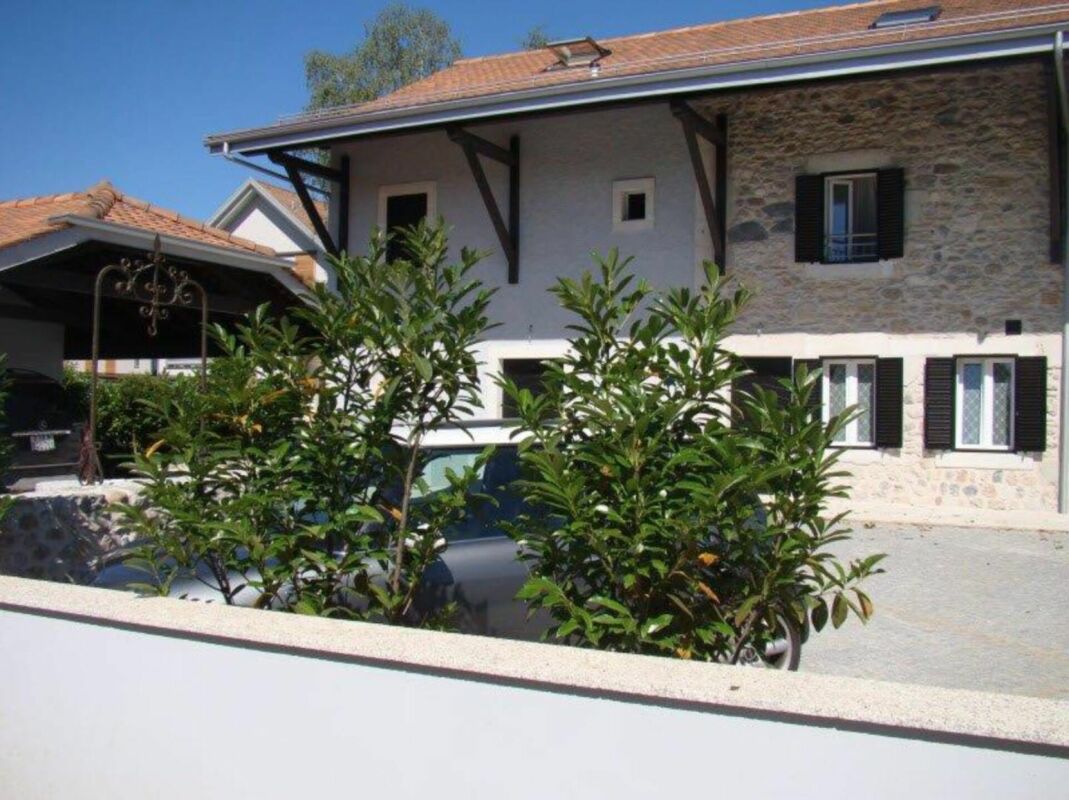
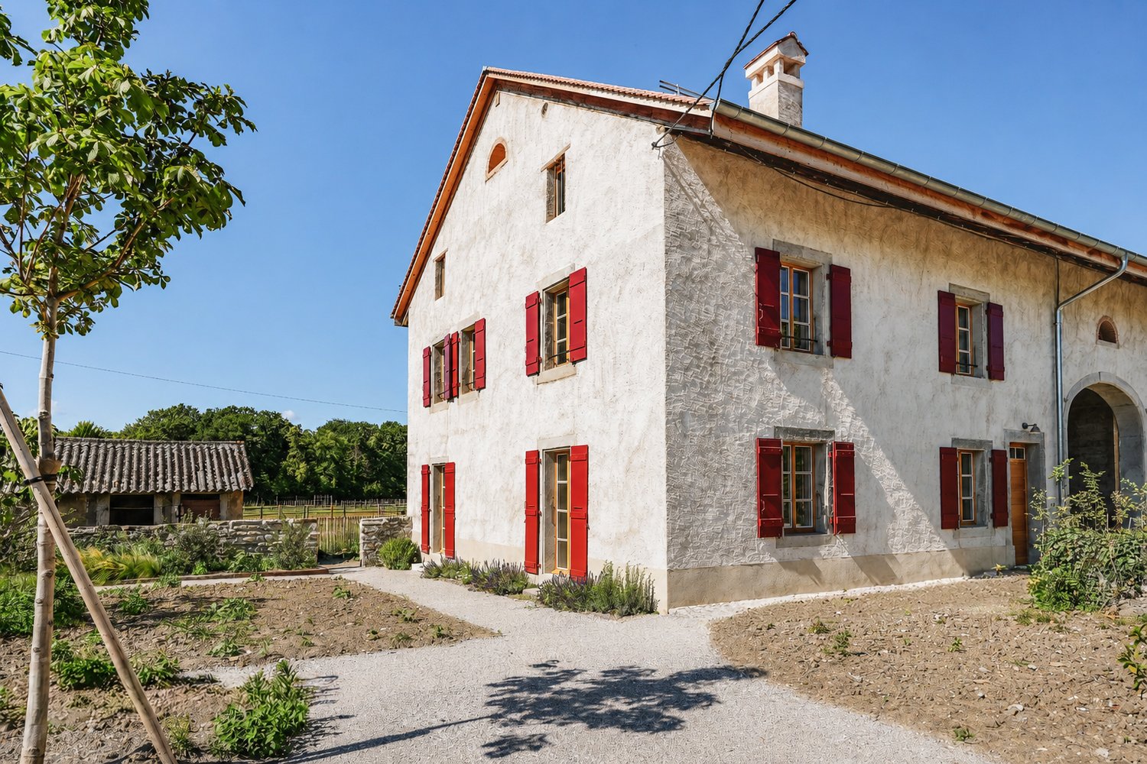
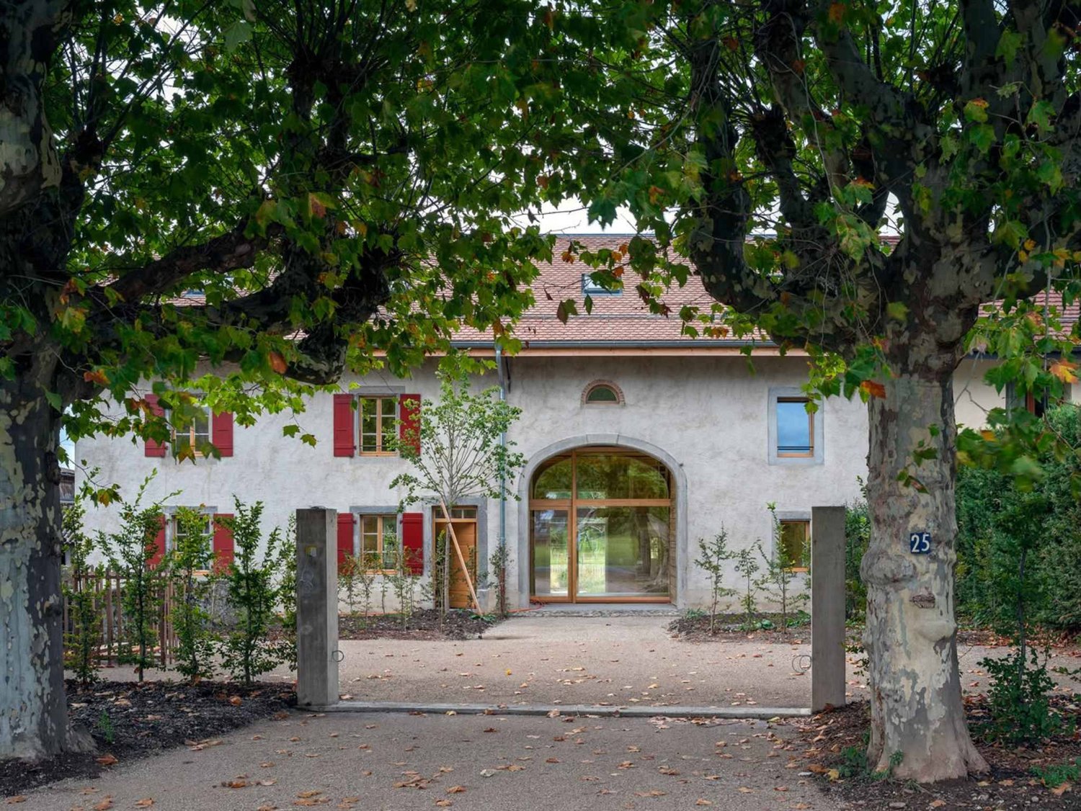
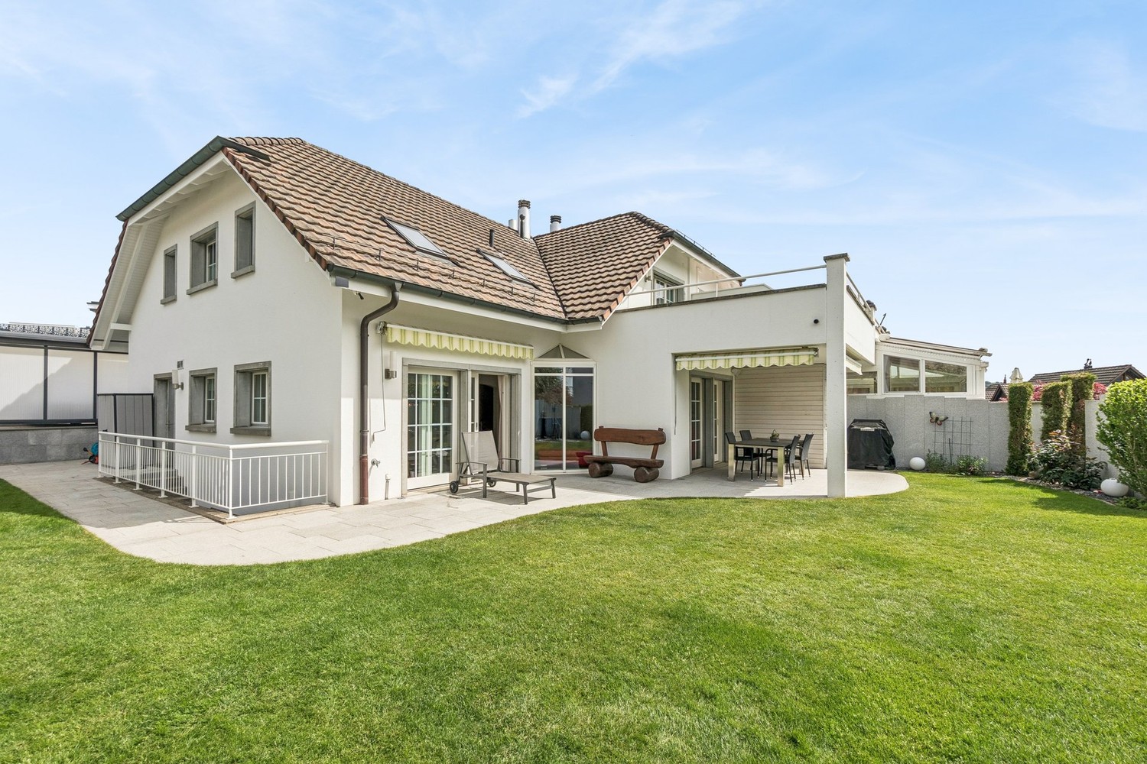
  • Two-story white house with a balcony, large windows, and a tiled roof.
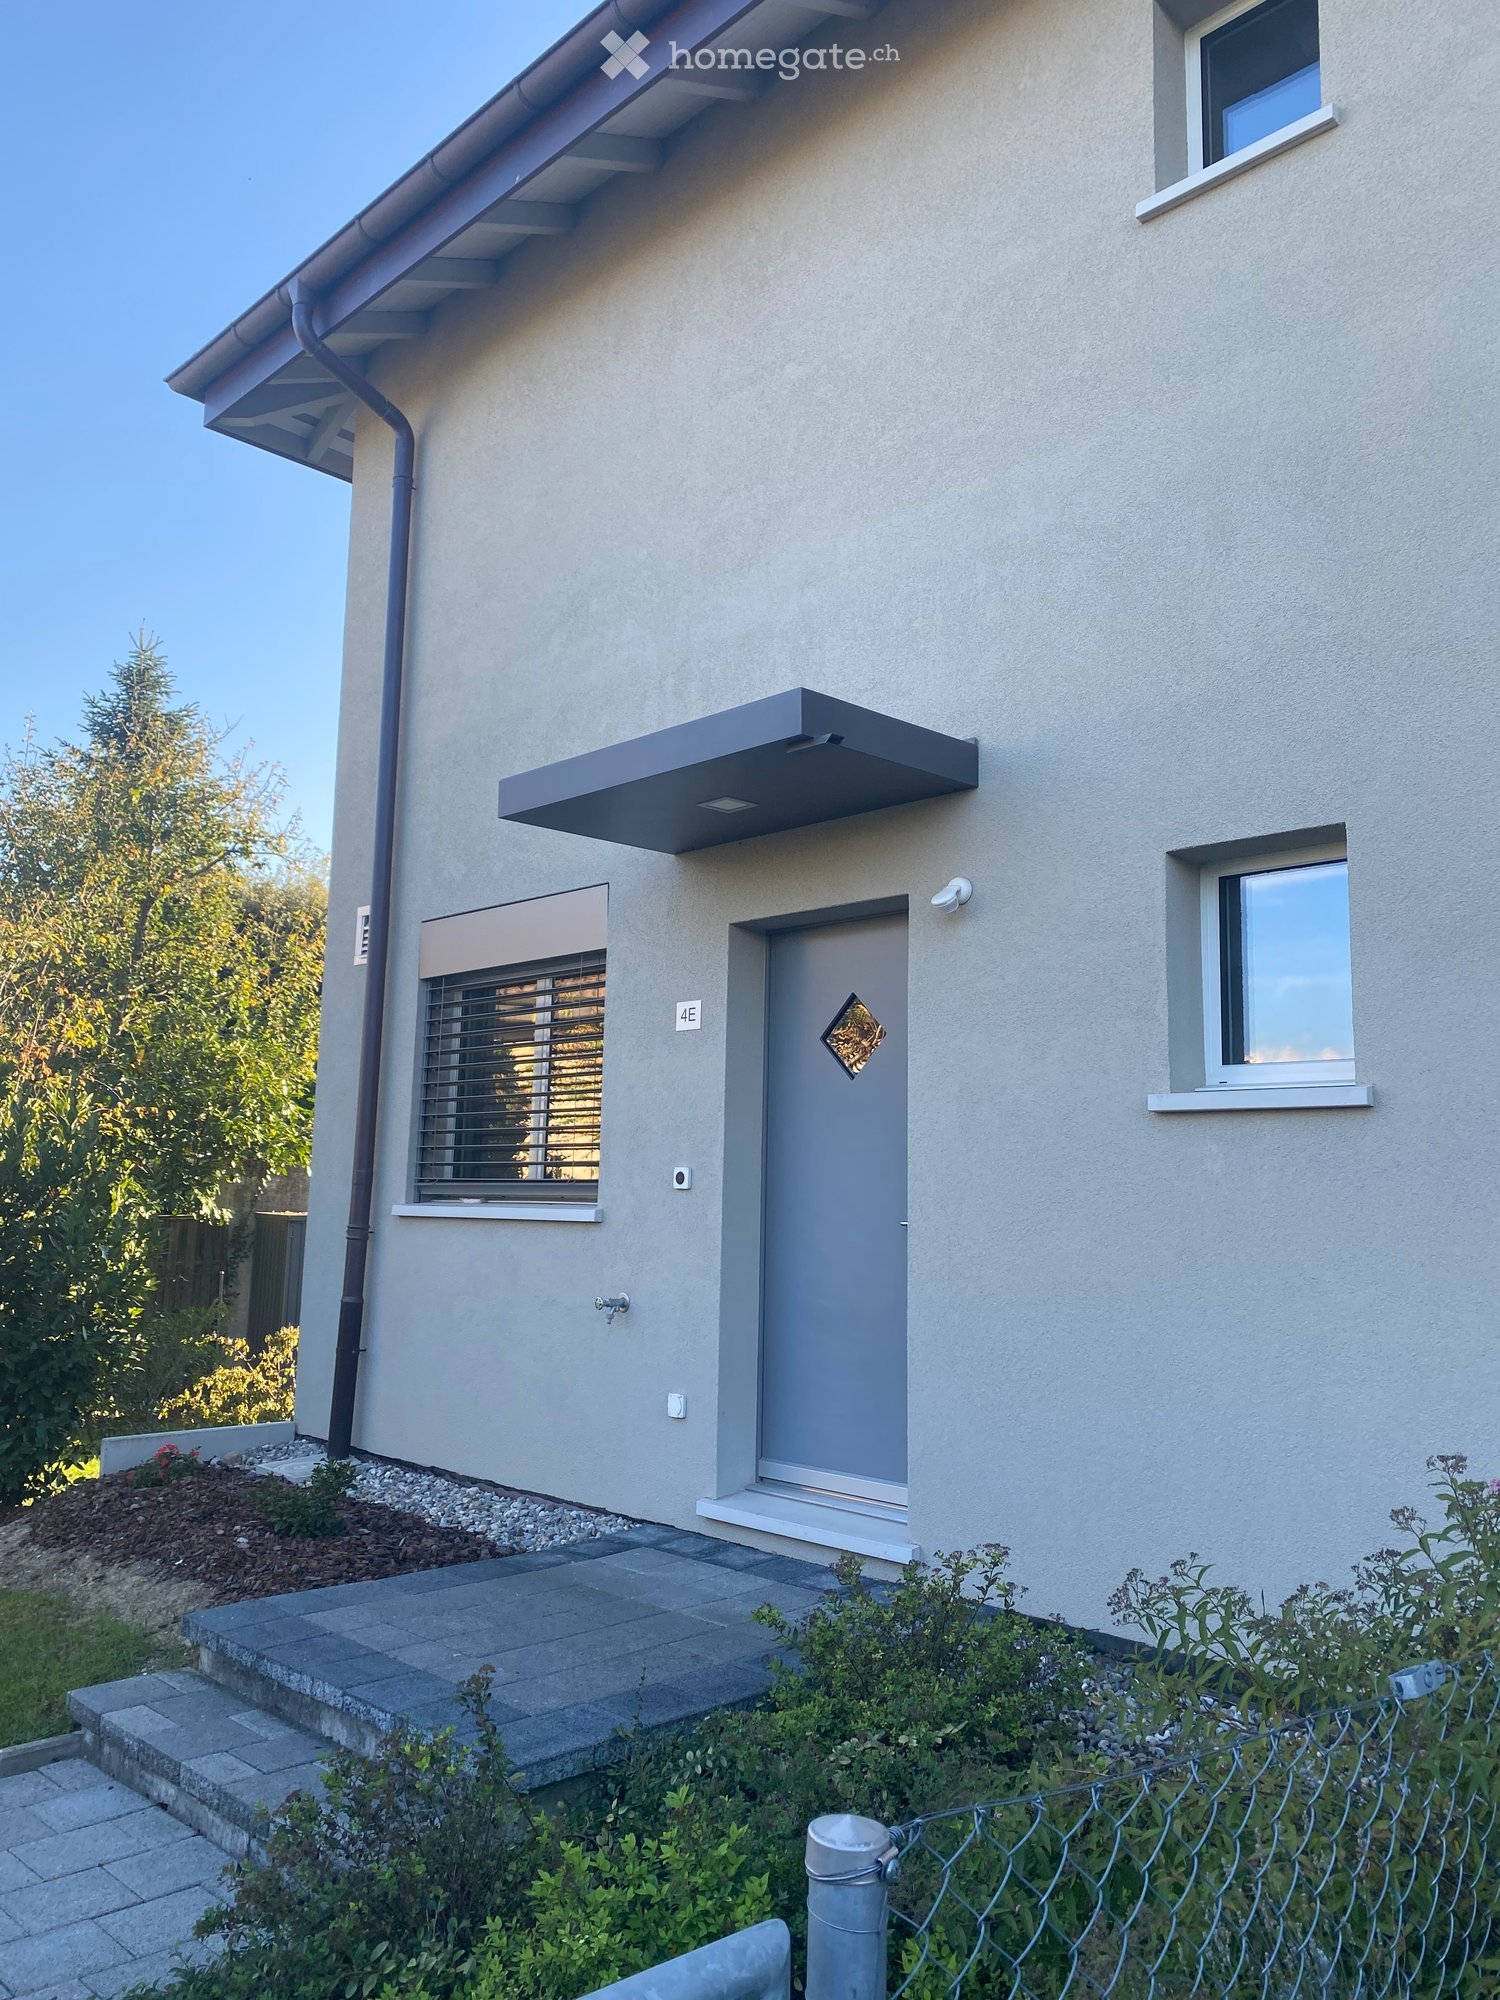
  • A modern white building with a balcony and a small garden area.
  • A paved patio area adjacent to a white house with a red-tiled roof. The patio is made of large, irregularly shaped stone tiles and is bordered by a low stone wall. There is a small garden bed with plants and shrubs near the house, and the surrounding area
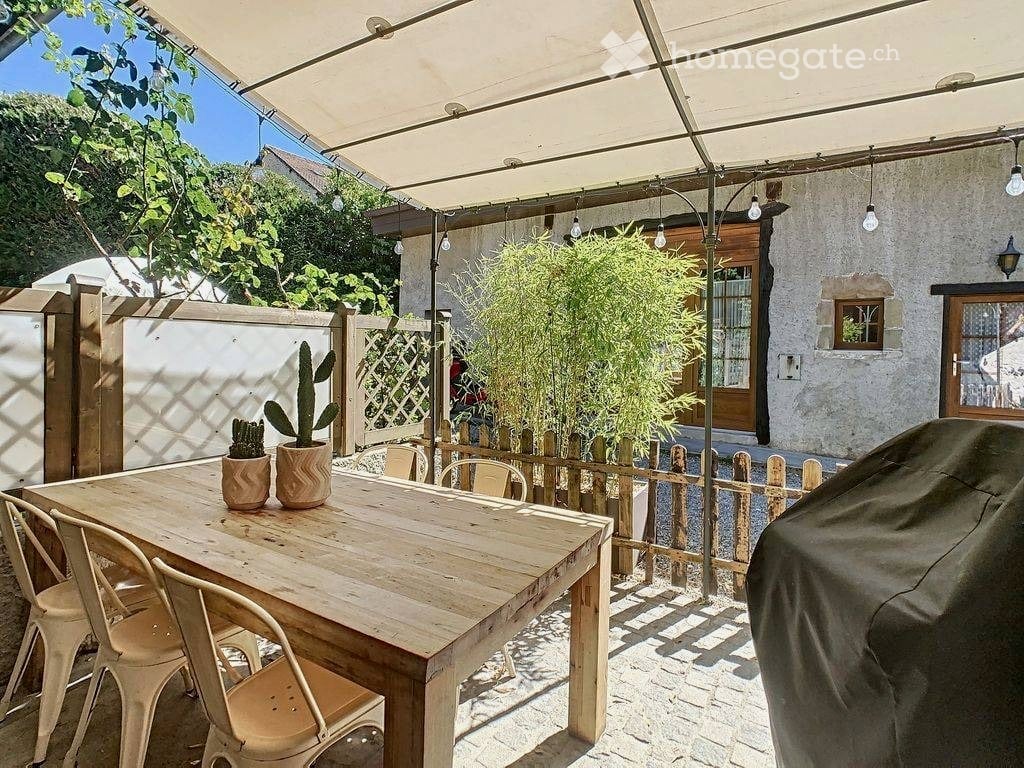
  • A well-maintained garden area with trimmed hedges, a stone pathway, and a small wooden fence leading to a building entrance.
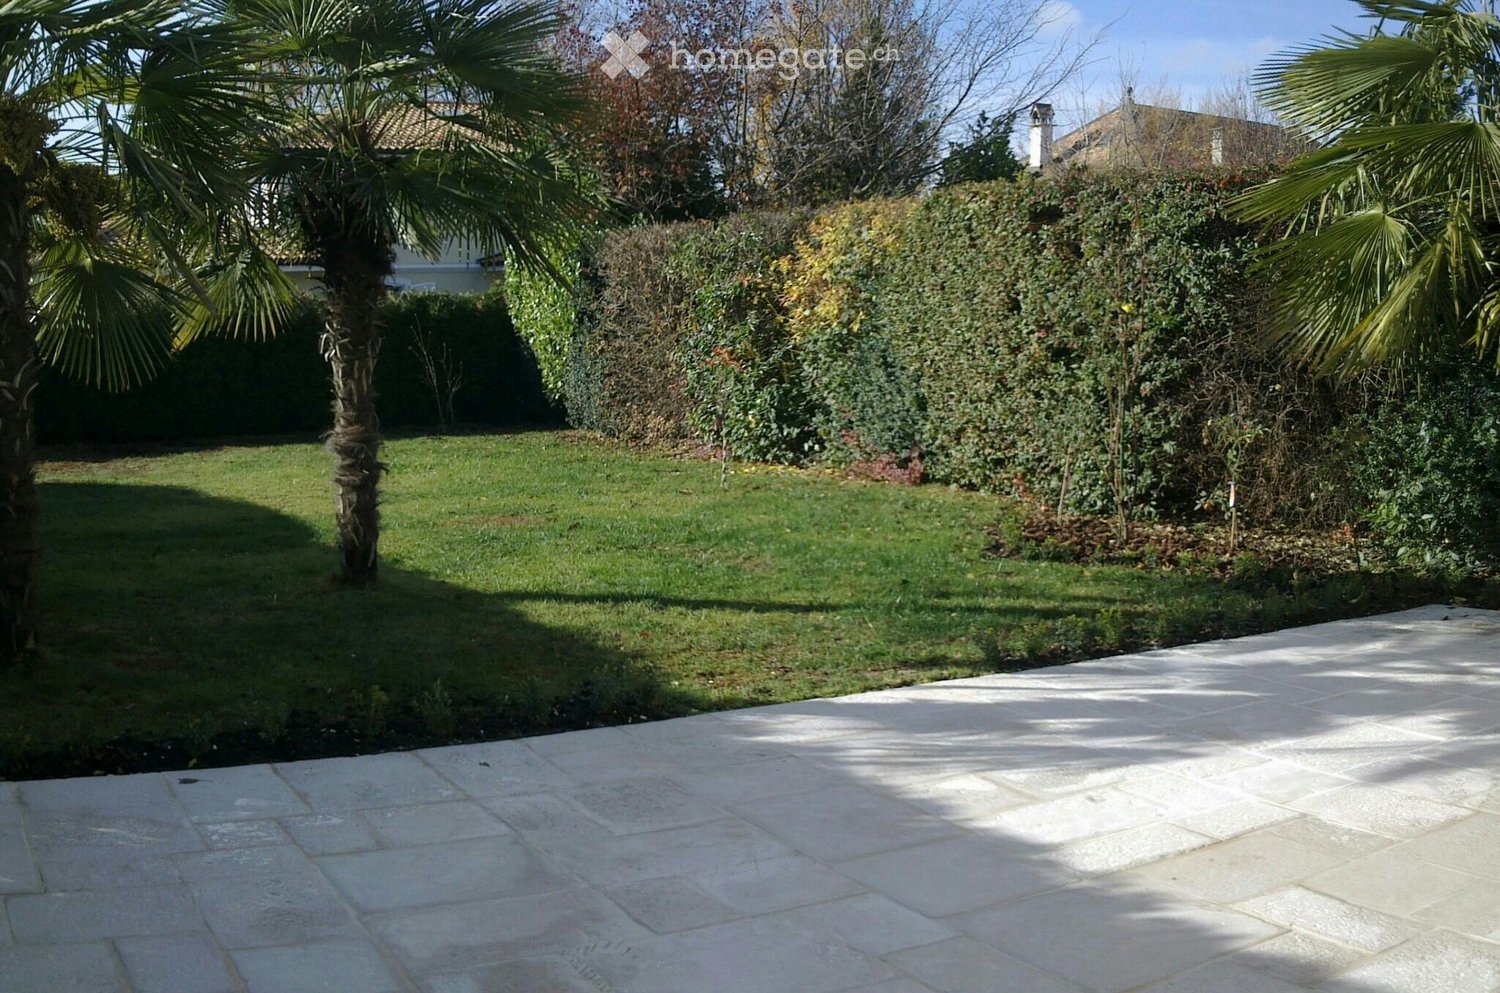
  • Garden with a paved stone pathway, grassy area, and surrounding trees and shrubs.
  • Empty room with wooden flooring, white walls, large sliding glass door leading to a garden, and a window on the right side.
  • Empty room with wooden flooring, white walls, and a small kitchen area with white cabinets and appliances visible in the background.
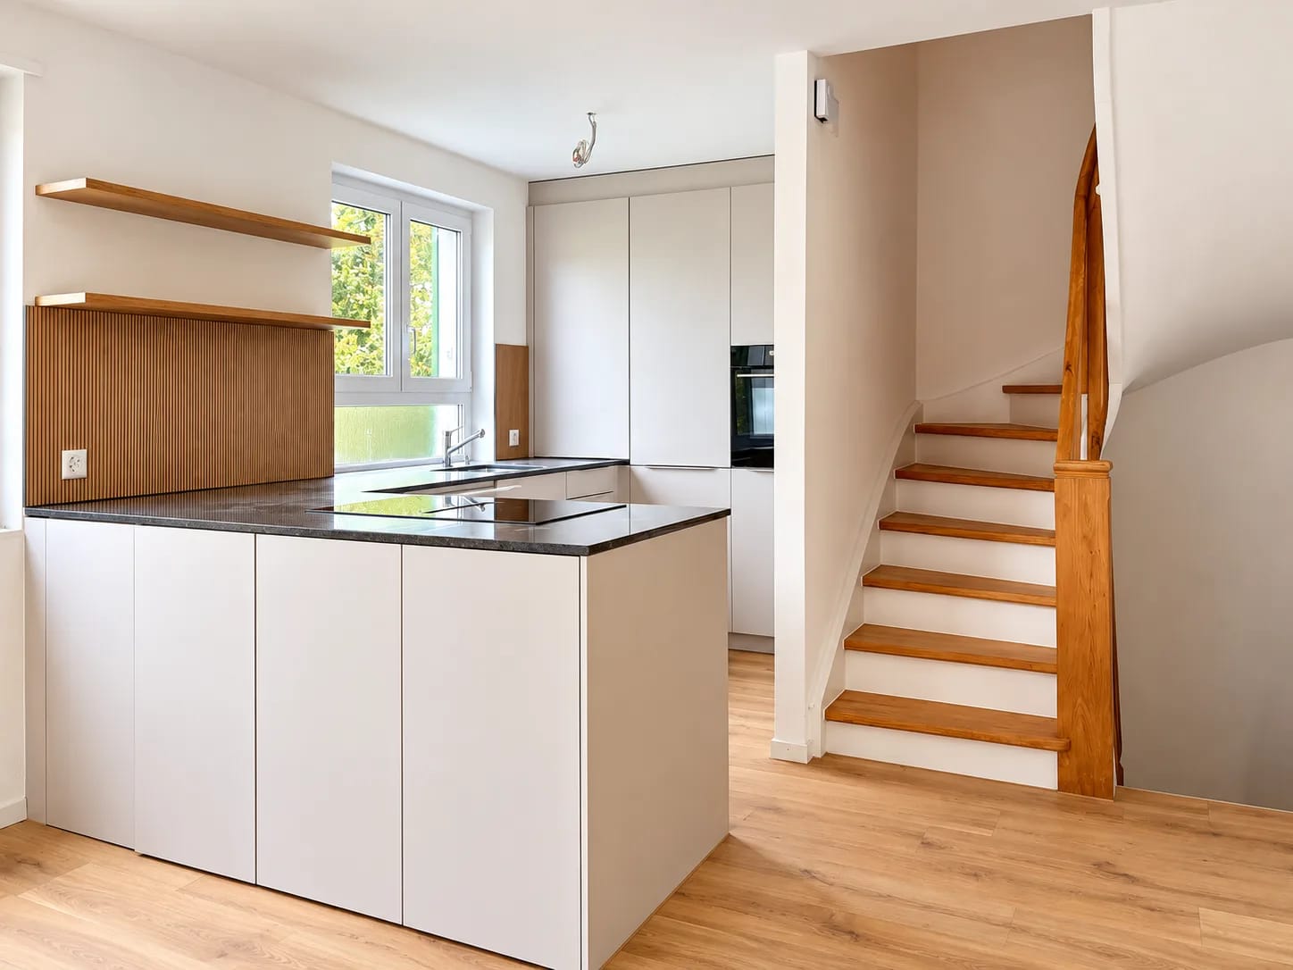
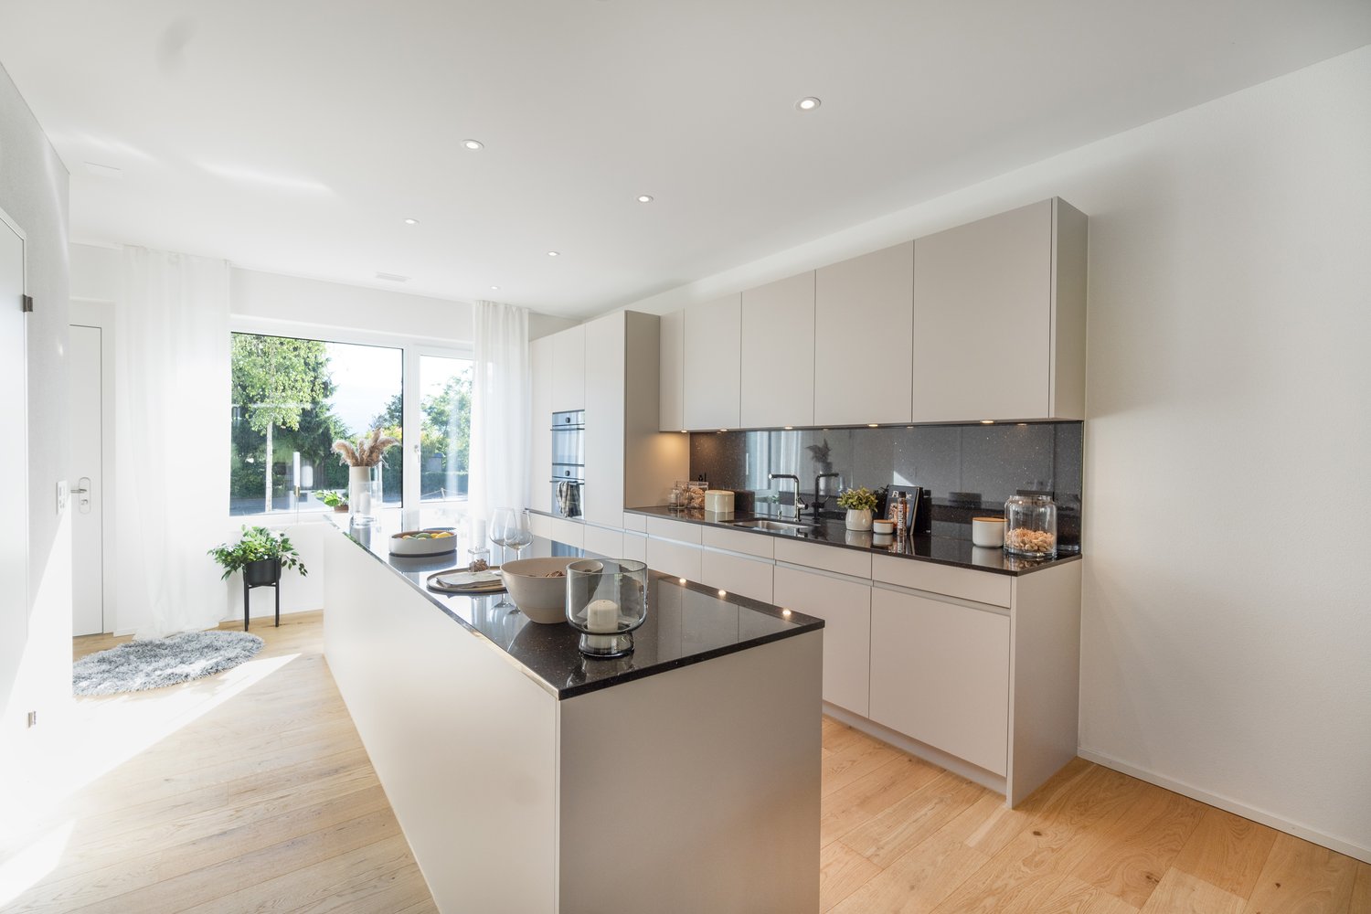
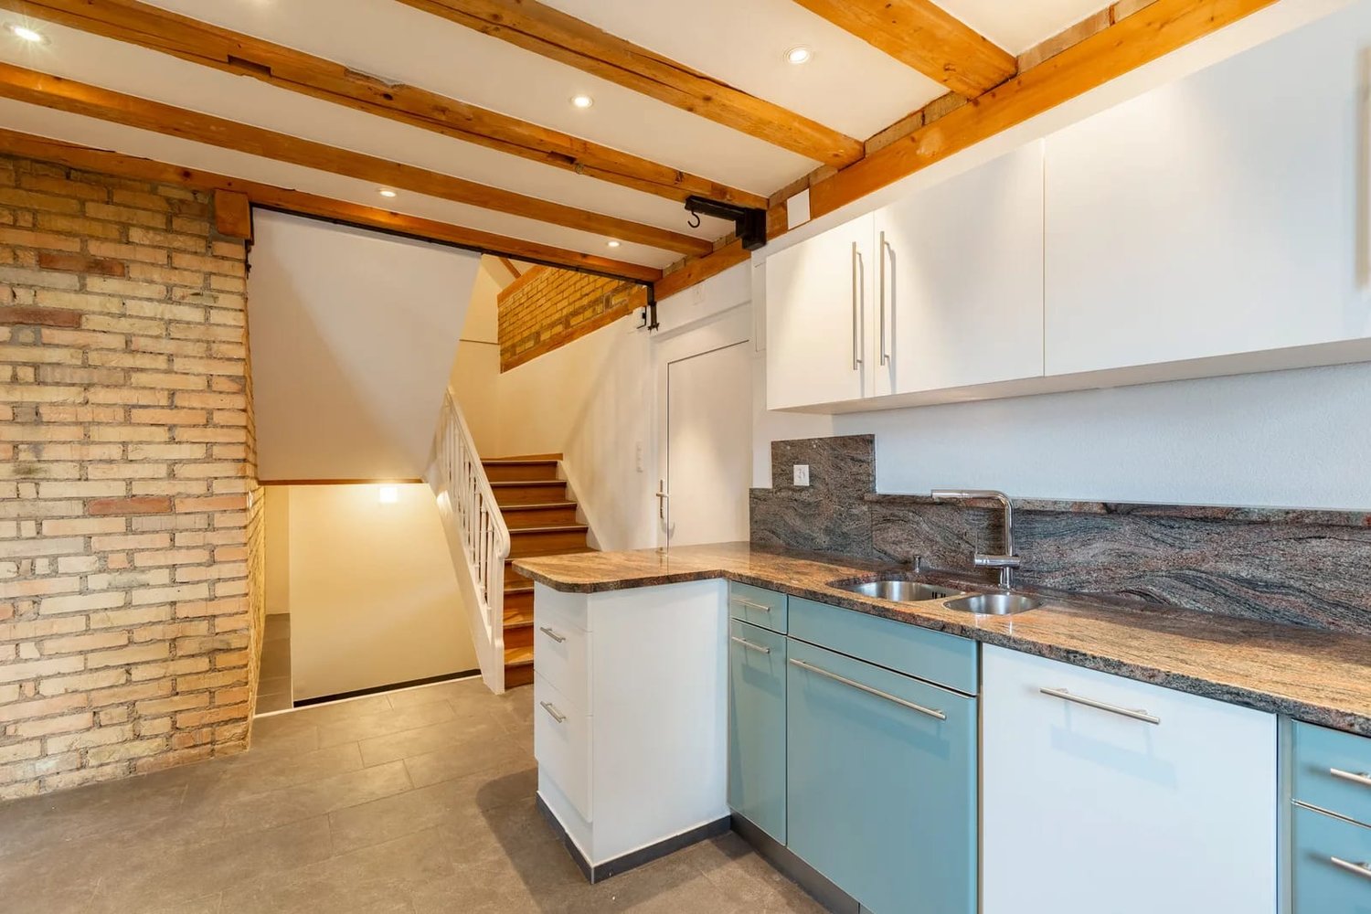
  • Modern kitchen with white cabinets, granite countertop, stainless steel sink, dishwasher, and stove.
  • Small bathroom with white tiled walls, a toilet, a sink, and a window with frosted glass.
  • Staircase with wooden steps and white railings, leading to an upper level. Light-colored walls and wooden flooring.
  • Spacious hallway with wooden flooring and a curved staircase featuring a white handrail. The walls are painted white, and the area is well-lit with natural light coming from an adjacent room.
  • Empty room with wooden flooring, white walls, and a staircase leading to a bathroom area with a bathtub and toilet.
  • Modern bathroom with double sinks, large mirror, bathtub, and tiled walls.
  • Empty room with wooden flooring, large windows, and natural light. No furniture or equipment present.
  • Sliding glass doors open to a small balcony with metal railing, overlooking a blue building and garden area.
  • Empty room with wooden flooring, white walls, and a large window with a view of greenery outside. There is a radiator below the window and a small shelf above it.
1 / 16
CHF 4,100.– Top
4.5 rooms110m² living space
8702 Zollikon

4.5 room semi-detached house / temp to 31.08.27 / flat share / pets allowed / 1st month free

Important: Apartment available immediately until 31.08.27.Welcome to this well-maintained and freshly renovated 4.5-room semi-detached house in the sought-after community of Zollikon. The two-story, white house with a tiled roof, large windows, and an inviting balcony impresses with its timeless charm and modern comfort.The house offers the following highlights: • Bright rooms with wooden floors: Several spacious, light-filled rooms with high-quality wooden floors and white walls create a warm, inviting atmosphere. • Modern kitchen: Equipped with white cabinets, granite countertops, stainless steel sink, dishwasher, and stove – functional and stylish at the same time. • Two bathrooms: One modern bathroom with double sink, large mirror, and bathtub, as well as a smaller second bathroom with toilet and sink. • Balcony: Glass sliding doors lead to a balcony with a metal railing and a view of the garden area. • Stairs with wooden steps: An elegant indoor staircase with white railings connects the two floors. • Garage and parking: Convenient parking for your vehicle right at the house. • Washing machine and dryer: Available and included in the rent. • Pets allowed – perfect for animal-loving families. • Flat-share (WG) suitable and can be negotiated Location and Surroundings:The house is located in a quiet, sunny residential area in Zollikon, near Lake Zurich. The surroundings are pleasantly calm both day and night. In summer, the property benefits from plenty of sunlight. • Public Transport: The Bleulerstrasse bus stop is only a 4-minute walk away. The Tiefenbrunnen station (tram and S-Bahn) as well as the Zurich Tiefenbrunnen station can be reached in about a 14-minute walk. • Shopping: A Migros supermarket is a 14-minute walk away. • School: The Freie Privatschule Zurich is only a 9-minute walk away – ideal for families with children. • Health: Zollikon Pharmacy can be reached in 11 minutes on foot. • Low taxes (Steuerfuss): at just 76%, Zollikon has one of the lowest tax rates in the region Enquiries please only with some details of the tenants, employment etc.

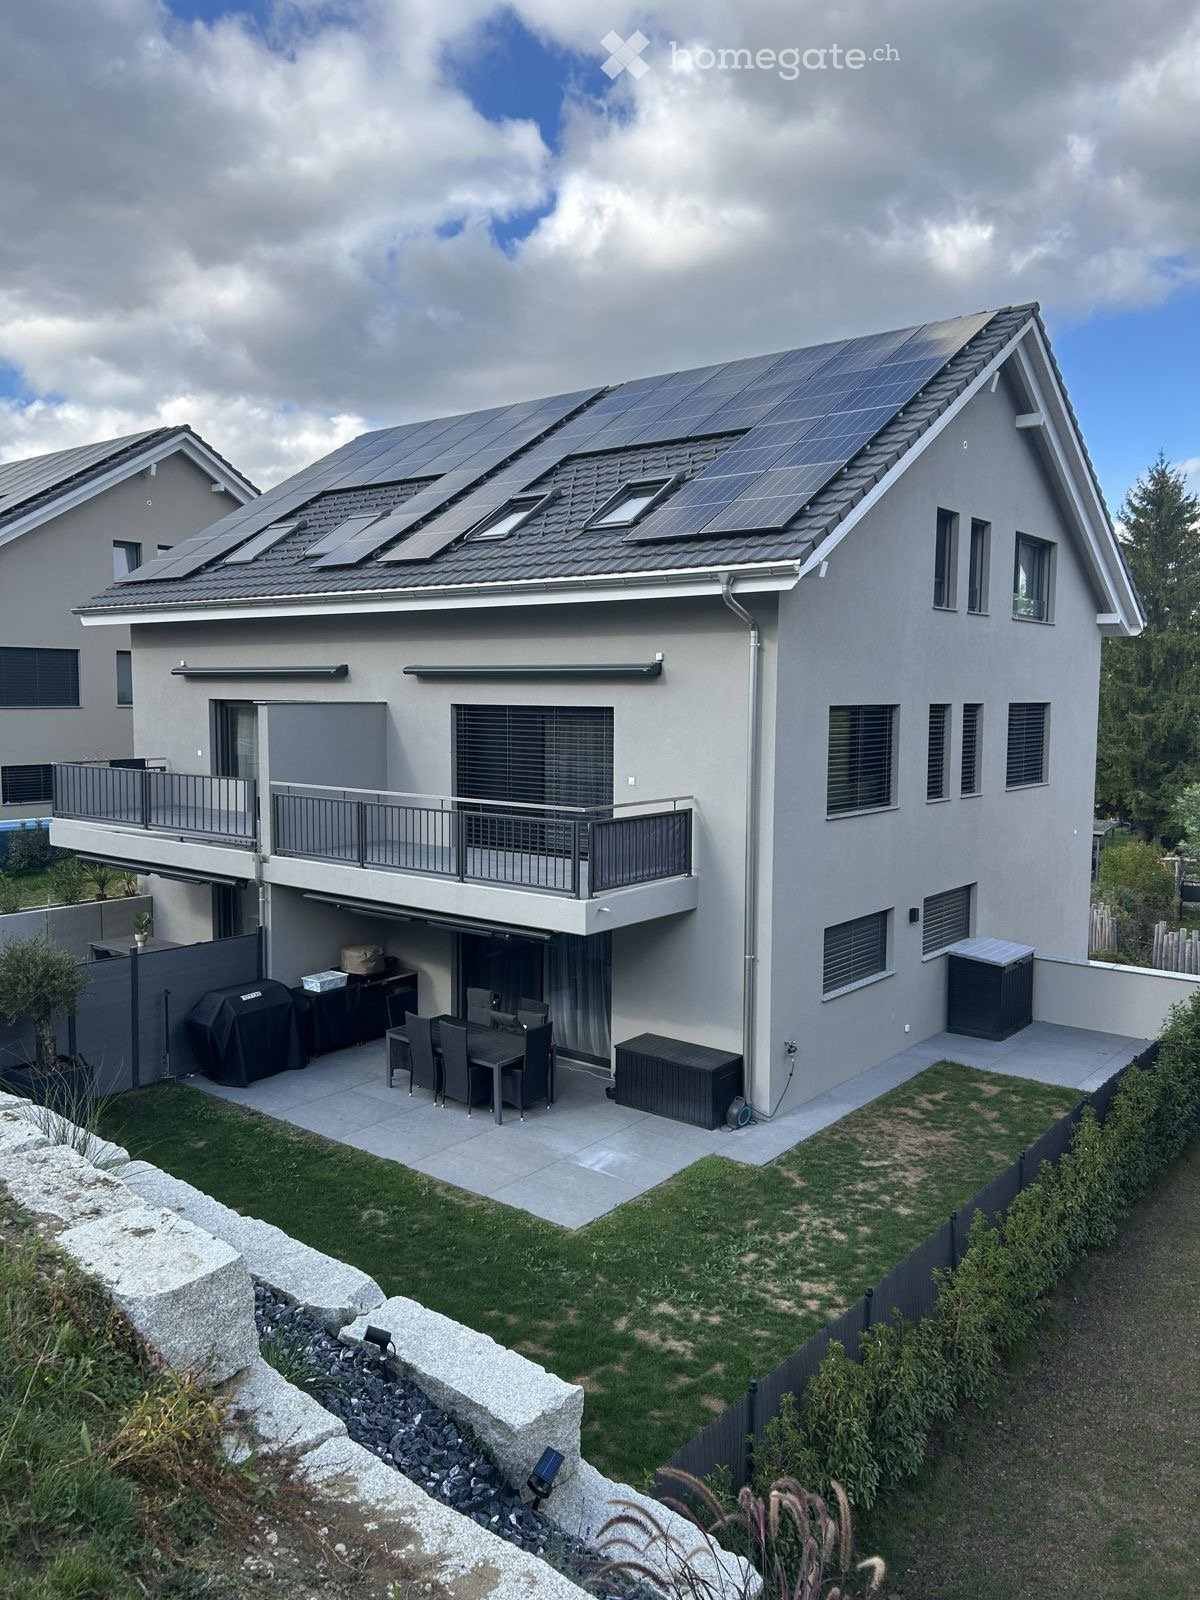
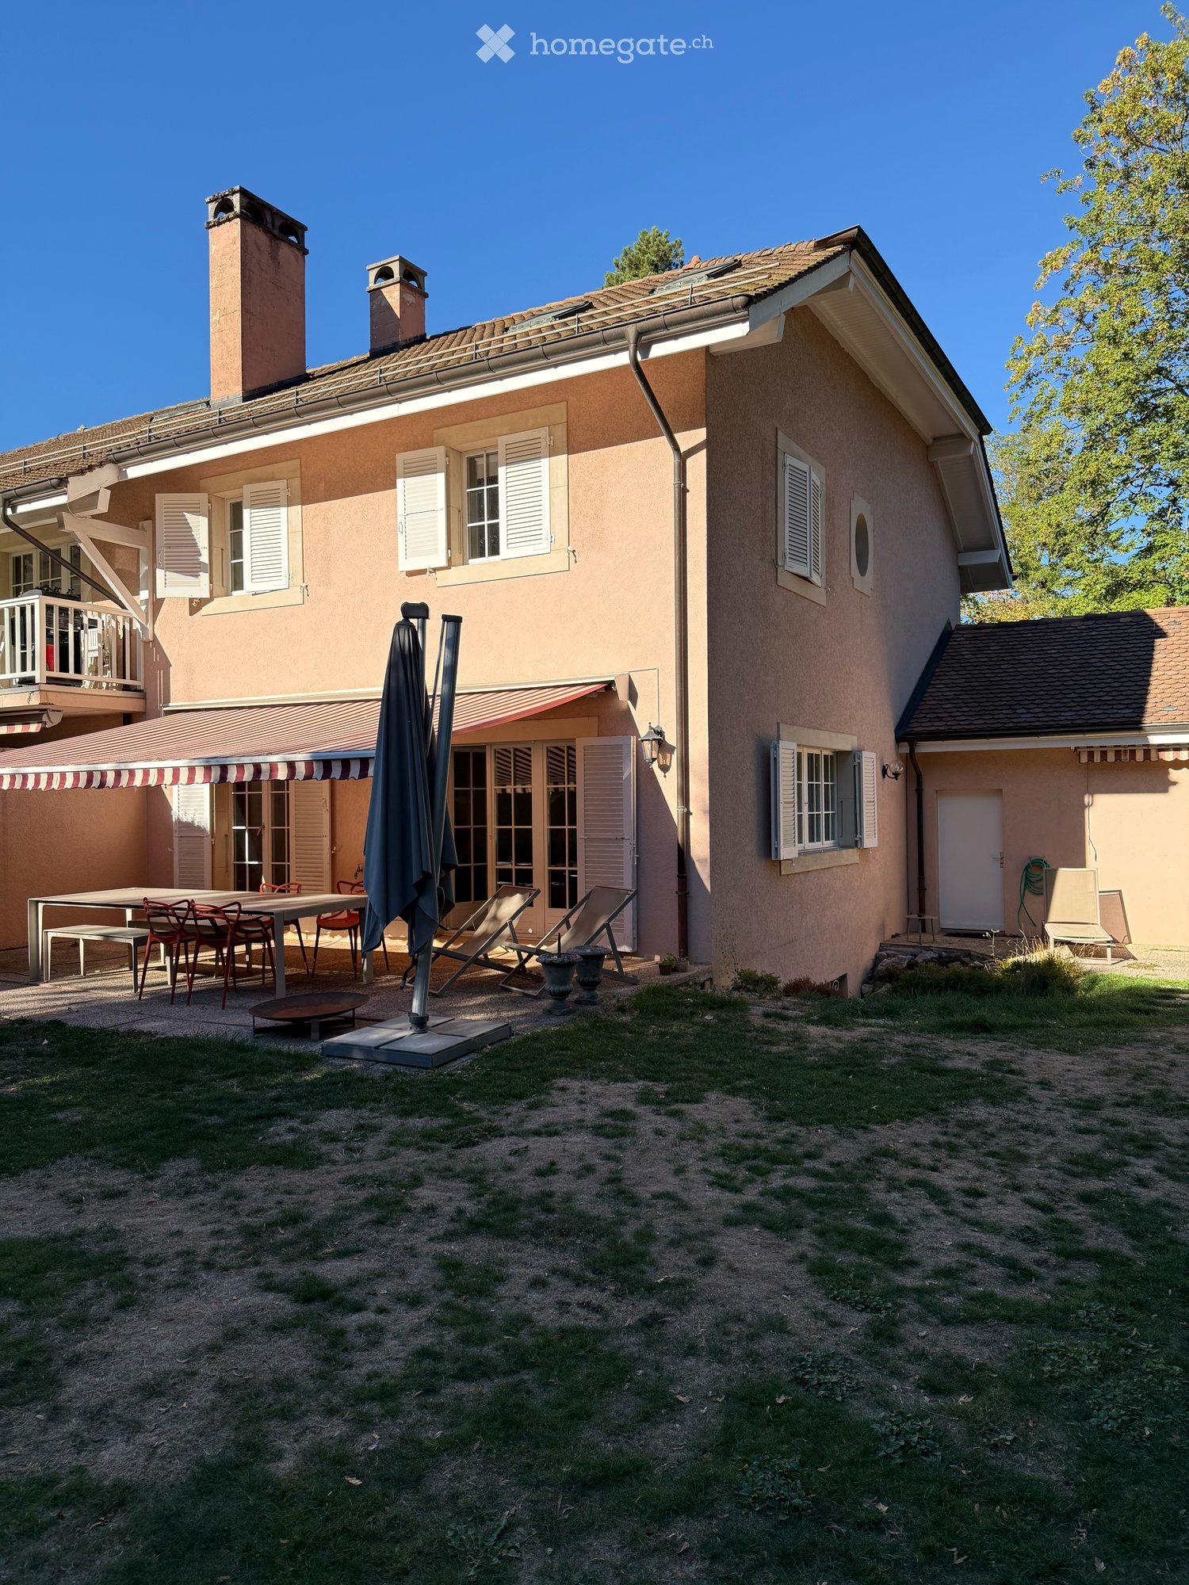
  • Modern two-story house with solar panels on the roof, large windows, balcony, garage, and outdoor patio with dining set and grill.
  • Modern kitchen with white cabinets, a marble countertop, a sink with a faucet, and built-in ovens.
  • Empty room with wooden flooring, white walls, and a staircase leading upwards. The room has large windows and a door leading to an outdoor area.
  • Wooden staircase with a modern design, light wooden flooring, and white walls. The staircase features a wooden railing and steps, with a small window allowing natural light to enter the space.
  • Modern bathroom with a stone sink, sleek cabinetry, and a large mirror above the sink.
1 / 5
CHF 3,290.– Top
5.5 rooms207m² living space
Weidstrasse 2c, 9545 Wängi

5.5-room semi-detached house, new build 2025, PV & garden – Wängi

Plenty of space and comfort – newly built and quietly locatedThe 2025 completed semi-detached house C on the quiet Weidstrasse in Wängi offers around 207 m² of living space (including gallery) on four floors. The heart of the house is the open living, dining, and kitchen area on the ground floor with direct access to the private garden.On the upper floor, you will find two bright rooms – one with a large balcony – as well as a spacious bathroom with a corner bathtub, shower, and toilet. The attic offers two more rooms, one of which has an additional gallery (versatile as a work, hobby, or guest room), as well as a separate shower/toilet. From the basement, you can access the underground garage directly.Features & highlights: • Oak parquet flooring in all living and bedrooms • Floating oak staircase • Modern kitchen with large cooking island, built-in coffee machine, and Miele appliances • Bathrooms with terrazzo optics, wall-mounted sinks, and floor-level showers • Heating with heat pump, electricity from own photovoltaic system • LED light strips, skylights with electric blinds • Private cellar with washing machine and dryer • Private, large garden with lawn Location: Wängi in the Thurgau Murg Valley combines rural charm with good infrastructure – schools, kindergarten, shopping, and post office are located in the village, hiking and cycling trails directly in front of the door. The Wiesengrund stop (Frauenfeld-Wil train) can be reached on foot in 4 minutes, the A1 motorway in a few minutes. Zurich main station can be reached in about 1 hour by public transport.Facts: • 5.5 rooms, approx. 207 m² living space including gallery • Year of construction 2025 • Available for move-in from February 2027 • Rent CHF 3,290.–/month excl. utilities • Plus 1 parking space (fixed) CHF 120.– • Up to 2 outdoor parking spaces optionally rentable (each CHF 60.–) We would be happy to send you the complete exposé with all floor plans and detailed photos upon request.
Travel time
-

Find a new tenant for free

Create a free listing on Homegate to find the perfect next tenant for your apartment in no time at all.

List your property now
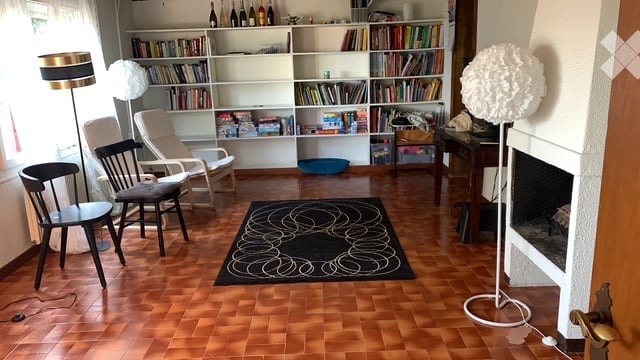
  • Living room with wooden flooring, fireplace, bookshelf, sofa, chairs, and a patterned rug.
  • Vineyard rows with lush green foliage, distant mountains, and a serene sunset sky.
  • A cozy kitchen with white cabinets, a wooden countertop, and a refrigerator. The space features a tiled floor and various kitchen appliances and items on the counter.
  • Dining area with a large wooden dining table and chairs, storage unit with kitchen appliances, and a dog in the foreground.
  • Cozy attic bedroom with wooden beams, slanted ceiling, bed with green blanket, desk, chair, and small round stool.
1 / 5
CHF 3,350.– Top
6 rooms148m² living space
Chemin de la Glaciere 3, 1267 Coinsins

Reprise de bail - Charming 6-Room Semi-Detached House for Rent in Coinsins

Discover this delightful 6-room semi-detached house nestled in the peaceful village of Coinsins (1267), in the canton of Vaud. Available from 1 October 2026, this two-storey home offers a wonderful blend of comfort, character, and natural beauty — ideal for families or those seeking a serene lifestyle in the Swiss countryside.The property features: • Inviting Living Room: A warm and welcoming space with tiles flooring and a working, charming fireplace, all add to a perfect for cozy evenings. • Cozy Kitchen: Well-appointed with white cabinets, a wooden countertop, tiled flooring, and all essential appliances — functional and full of character. • Dining Area: A generous dining space that allows for multiple guests or a large family to enjoy a sumptuous meal. • Charming Attic Bedrooms: 2 larger bedrooms, one used for a parental bedroom and one used as a study/toy room and 2 smaller bedrooms, perfect for children's rooms. • Stunning Views: Enjoy breathtaking panoramas over vineyard rows, lush green foliage, and distant mountains — especially magical at sunset. • Parking: 2 undercover parking spaces are available for an extra 100CHF per month, per parking spot. Additional highlights: • Pets Welcome: A pet-friendly home. • Child-Friendly: A safe and spacious environment perfect for families with children. • Sunny & Quiet: Enjoy abundant sunshine throughout the year and a wonderfully quiet setting, ideal for relaxation. Location: Situated at Chemin de la Glacière 3 in the charming village of Coinsins, this home offers a tranquil rural setting while remaining well-connected. The Coinsins Auberge bus stop is just a 10-minute walk away, as well as the public primary school in Vich and the middle school in Coinsins, which are each 10 minute walk away— making daily life effortlessly convenient for families. The surrounding landscape of vineyards and open countryside provides a truly picturesque backdrop. Aldi and Coop are found within a 5 minute drive from the house and the famous Ferme Jaggi is only a 10 minute walk awayThis is a rare opportunity to rent a characterful family home in one of Vaud's most serene and scenic villages. Don't miss your chance to make Coinsins your next home.
Travel time
-
1 / 13
  • Balcony / Terrace
  • Garage
  • Child-friendly
CHF 5,250.–
5.5 rooms130m² living space
Maneggpromenade 132, 8041 Zürich

Freshly renovated 5.5-room row house with garden in Zurich

This freshly renovated 5.5-room row house in Zurich-Leimbach/Manegg offers spacious living on four floors and combines modern comfort with a quiet, family-friendly environment. The house will be rented after the comprehensive renovation in 2026 and will be available from October 1, 2026.On approximately 130 m² of living space, you can expect a versatile room layout for families, couples with space requirements, or living and working under one roof. The living and dining area forms the center of the house and convinces with a chimney and direct access to the private garden area. The new kitchen is modernly designed and equipped with a low-maintenance stone cover and contemporary appliances. • 5.5 rooms on four floors • 130 m² of living space and approximately 160 m² of land • First rental after complete renovation in 2026 • Two modern bathrooms • Hobby room in the basement and additional studio in the attic • Private washing machine and dryer • Comfortable underfloor heating • Private garden area with seating • Private garage box on the street The attic is suitable as a studio, home office, guest or hobby area. In the basement, there are additional usable areas and another versatile room available. Two bathrooms make family life easier; one of them is located in the basement and is equipped with a shower.The quiet and child-friendly location in Zurich-Leimbach/Manegg offers a good connection to the city center at the same time. The Zurich Manegg train station with the S4, the A3, and shopping opportunities in Sihlcity are quickly accessible. Nearby recreational areas along the Sihl and the Wildnispark Zürich Sihlwald invite you to take walks and engage in leisure activities.The monthly gross rent is CHF 5,250. An attractive home for all those who are looking for a high-quality renovated row house with a garden, chimney, versatile room offer, and private garage in Zurich.All information about the property at a glanceFill out the contact form and get direct access to the personal object area. There you will find all the pictures, floor plans, documents, videos, and 360° tours of the property. You can also book available viewing dates directly or request an individual appointment.Get access to the property now.

  • Balcony / Terrace
  • Garage
  • Child-friendly
Travel time
-
New building
1 / 19
CHF 3,250.–
6 rooms154m² living space
Bahnhofstrasse 6c + 6e, 9475 Sevelen

Living in the Green - Modern Row Houses (First Rental)

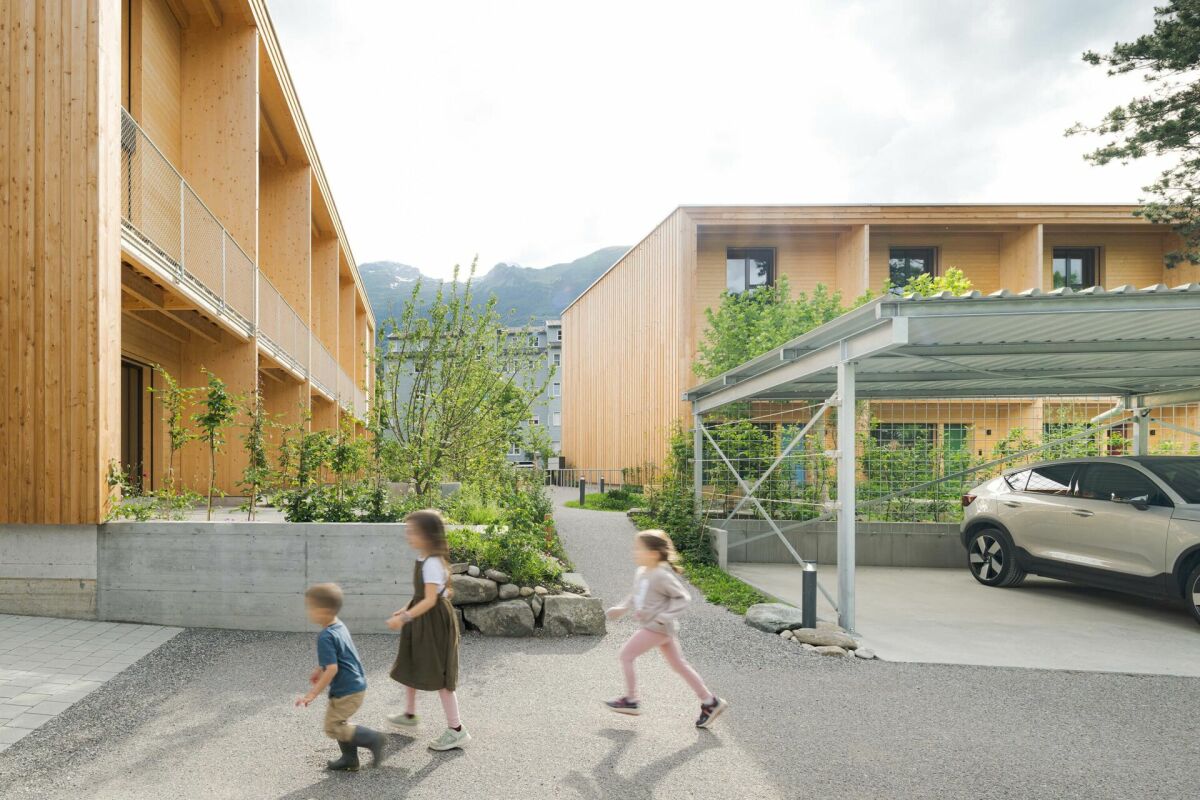
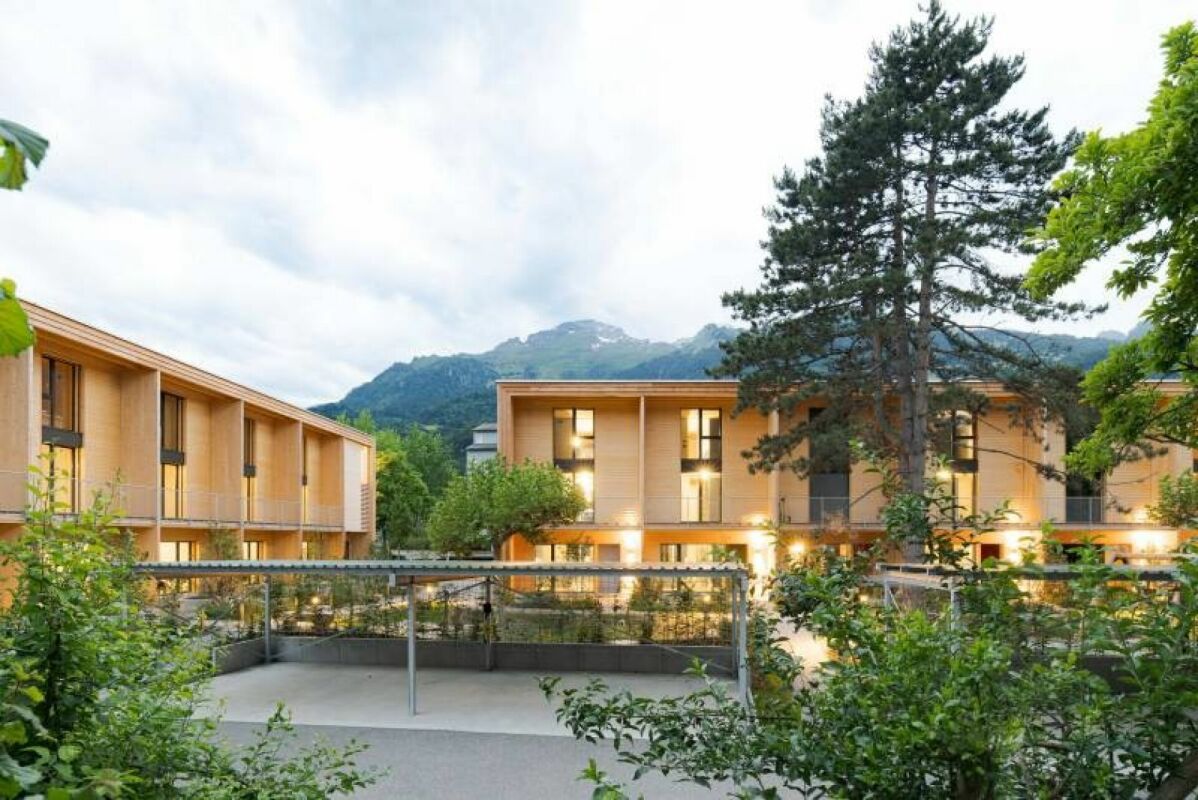
Living in the Green - Modern Row Houses (First Rental) The development includes thoughtfully designed and lovingly decorated row houses with two different floor plan types (with or without gallery room). Each house includes 1 covered carport with charging possibility. Additional open second parking spaces are available for rent if needed.The rental houses with approximately 154 m² of living space are aimed at working couples, families with children, or a shared flat that appreciates the immediate proximity to local infrastructure (train, bus, schools, kindergarten, shopping, A13 highway) and wants to live in an extremely attractive residential area with a green park.When designing, the green space was consciously incorporated into the architecture. Two garden rooms and two balconies complement the private 3-story living area. The interior design features a consistent color concept that references the Mid-Century Homes era, which stands for a cozy living atmosphere. Each row house has plenty of storage space, and individual multi-purpose rooms (e.g., creative, studio, or private fitness room) can be rented if needed.The certified Minergie-P buildings stand for high energy efficiency and climate protection. A high-quality, very well-insulated building shell offers above-average living comfort, including controlled air exchange.Through conscious investment in energy efficiency, more energy is produced than consumed. This keeps ancillary costs low and also enables a summer cooling function. The potential of the building's own photovoltaic system is thus fully utilized. Tenants can purchase self-produced electricity at a lower cost (joint self-consumption, ZEV).The multiple use of natural materials and building materials enables a decidedly resource-efficient construction method.For more information, visit www.gruenerwohnen.chIn principle, keeping pets can be approved. We ask for your understanding that dogs that are considered list dogs (potentially dangerous dogs) in individual cantons of Switzerland cannot be kept in this property.Have we sparked your interest? We look forward to your contact and are available for further information or a viewing.

Travel time
-
New building
1 / 25
CHF 3,340.–
6 rooms150m² living space
Bahnhofstrasse 6a + 6b, 9475 Sevelen

Modern 6-room row houses with stylish gallery (first rental)

Modern 6-room row houses with stylish gallery (first rental) The development includes thoughtfully designed and lovingly decorated row houses with two different floor plan types (with or without gallery room). Each house includes 1 covered carport with charging possibility. Additional open second parking spaces are available for rent if needed.The rental houses with approximately 150 m² of living space are aimed at working couples, families with children, or a shared apartment, which appreciate the immediate proximity to local infrastructure (train, bus, schools, kindergarten, shopping, A13 highway) and want to live in an extremely attractive residential area with a green park.When designing, the green space was consciously incorporated into the architecture. Two garden rooms and two balconies complement the own 3-story living area. For the interior design, a consistent color concept was used, which refers to the era of Mid-Century Homes, which stand for a cozy living atmosphere. Each row house has a lot of storage space, and individual multi-purpose rooms (e.g., creative, studio, or private fitness room) can be rented if needed.The certified Minergie-P buildings stand for high energy efficiency and climate protection. A high-quality, very well-insulated building envelope offers above-average living comfort, including controlled air exchange.Through conscious investment in energy efficiency, more energy is produced than consumed. This keeps ancillary costs low and also enables a summer cooling function. The potential of the building's own photovoltaic system is thus fully utilized. Tenants can purchase self-produced electricity at a lower price (joint self-consumption, ZEV).The multiple use of natural materials and building materials enables a decidedly resource-saving construction method.Further information can be found at www.gruenerwohnen.chIn principle, keeping pets can be approved. We ask for your understanding that dogs that are considered list dogs (potentially dangerous dogs) in individual cantons of Switzerland cannot be kept in this property.Have we sparked your interest? We look forward to your contact and are available for further information or a viewing. Link to object video https://www.youtube.com/watch?v=Rl_g--Ng8wY

Travel time
-
1 / 13
CHF 5,900.–
8.5 rooms200m² living space
Steiacherstrasse 17, 8103 Unterengstringen

Spacious living with plenty of privacy - 8.5-room semi-detached house in Unterengstringen

At Steiacherstrasse 17 in Unterengstringen, you will find a spacious 8.5-room semi-detached house that combines plenty of space, privacy, and high living comfort. On three floors, the house offers a well-thought-out room layout with plenty of space for family, home office, guests, and personal retreats. The heart of the house is the bright living, dining, and kitchen area with large windows and a cozy fireplace. The high-quality kitchen is equipped with Miele appliances, steamer, double oven, and integrated Teppan-Yaki. Directly from the living area, you can access the sunny terrace and the well-maintained garden. Here, you can enjoy relaxed hours with family and friends in your own outdoor area. On the upper floor, there is the spacious master bedroom with en-suite bathroom, air conditioning, and private terrace. The basement offers additional comfort with further flexibly usable rooms, a sauna, and spacious cellar and ancillary rooms. Your highlights at a glance • 8.5 rooms on three floors • Bright living and dining area with fireplace • High-quality kitchen with Miele appliances • Master bedroom with en-suite bathroom and private terrace • Air conditioning in the master bedroom • Sauna in the basement • Sunny terrace and well-maintained garden • Numerous built-in closets and plenty of storage space • Heat pump and fiber optic connection • 5 outdoor parking spaces, including 2 covered carport spaces The quiet and family-friendly location in Unterengstringen combines pleasant living with proximity to Zurich and the Limmattal. Have we sparked your interest? We would be happy to show you this unique semi-detached house during a personal viewing.We look forward to your contact. Your OMIT AG marketing teamJudith Lehmann and Marco Schönbächler

Travel time
-
1 / 10
  • Balcony / Terrace
  • Parking space
CHF 2,300.–
3.5 rooms101m² living space
Bolsternstrasse 10a, 8483 Kollbrunn

Freshly renovated 3.5-room semi-detached house for rent in Kollbrunn

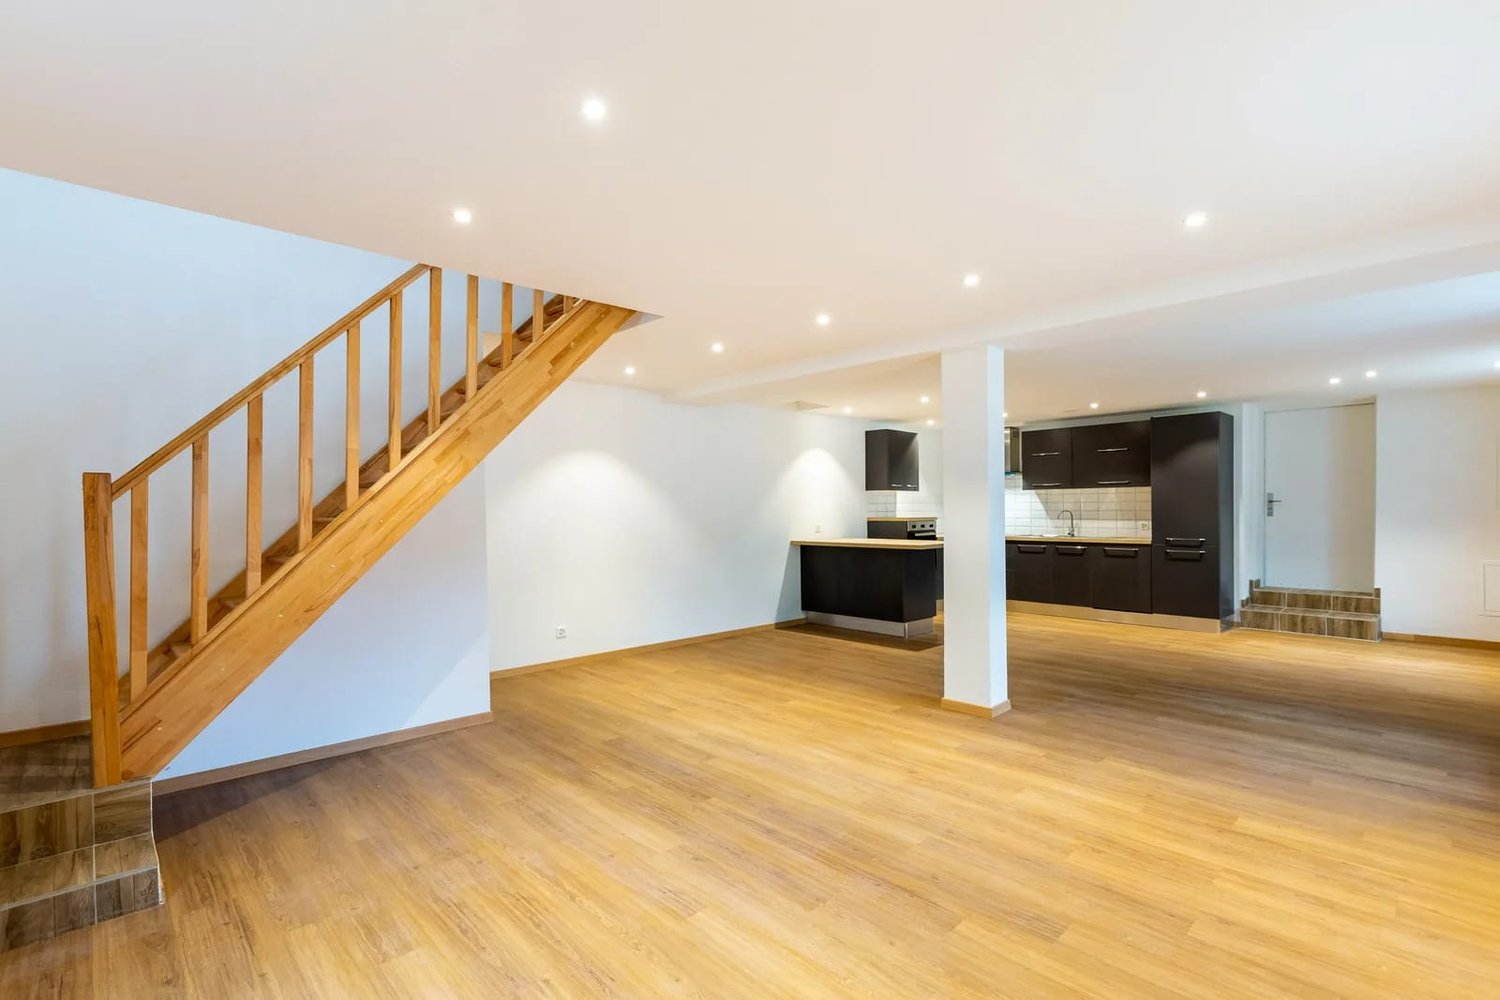
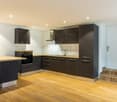
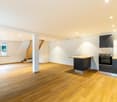
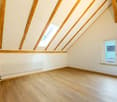
Modern living with garden, terrace, and two parking spaces: The freshly renovated 3.5-room semi-detached house at Bolsternstrasse 10a in Kollbrunn offers a contemporary home with plenty of privacy and attractive outdoor areas on two floors. The net living area is approximately 101 m², and the plot area is approximately 240 m².The bright living and dining area forms the heart of the house. The open-plan kitchen with dark fronts blends harmoniously into the living space and features an oven, an extractor hood, plenty of storage space, and a practical counter or workspace. Wooden flooring and recessed spotlights underline the modern interior design. The bathroom complements the room offer.In the upper area, a versatile room with visible wooden beams and a skylight awaits you. It is suitable, for example, as a sleeping area, home office, or hobby room. In total, 3.5 rooms are available on two floors.The outdoor area impresses with a garden of approximately 92 m² and a terrace of approximately 15 m². Here, you will find pleasant retreats for relaxed hours outdoors. Two parking spaces ensure comfortable arrival. The renovation was carried out in 2024. The house is heated by a modern air-water heat pump, and the heat distribution is via radiators.Kollbrunn belongs to the municipality of Zell ZH and combines natural living with good accessibility. Kollbrunn train station offers connections with the S26 at half-hour intervals to Winterthur and Rüti ZH; during peak hours, the S11 also stops. Shopping facilities, kindergarten, and primary school are located in Kollbrunn. The Töss and attractive paths into the green invite you to recreational activities.Available immediately. Net rent CHF 2,100 per month, additional ancillary costs CHF 200 per month, gross rent CHF 2,300 per month. • 3.5 rooms on 2 floors • Approx. 101 m² net living area • Garden approx. 92 m² and terrace approx. 15 m² • Renovated in 2024 • Air-water heat pump and 2 parking spaces

  • Balcony / Terrace
  • Parking space
Travel time
-
1 / 9
  • Balcony / Terrace
  • Parking space
CHF 2,900.–
5.5 rooms129m² living space
Bolsternstrasse 10, 8483 Kollbrunn

Freshly renovated 5.5-room semi-detached house for rent in Kollbrunn

In Kollbrunn, a 2024 renovated semi-detached house with plenty of space and attractive outdoor areas awaits you. The 1970 built house is located at Bolsternstrasse 10 and offers a net living area of 125 m² on three floors. With 5.5 rooms, it is ideal for couples, families, or individuals who want to combine living and home office.Living with plenty of spaceThe open living and dining area with adjacent kitchen forms the center of the house and creates a pleasant connection between cooking, eating, and living. The rooms on the upper floors can be flexibly used as bedrooms, children's or workrooms. An additional room in the basement provides space for a TV room, hobby, or further individual needs. A bathroom with shower and toilet, as well as a practical laundry room, complement the room offer.Large terrace and private gardenThe outdoor area presents itself as particularly attractive: The 88 m² large terrace offers plenty of space for outdoor meals, relaxation, and social hours. The 97 m² large garden creates additional free space for leisure activities and garden ideas. Two parking spaces directly at the house ensure comfort in everyday life.Renovated and modernly heatedThe renovation in 2024 and the modern interior make the home particularly attractive. The property is heated with an air/water heat pump, and the heat distribution is via radiators.Kollbrunn belongs to the municipality of Zell in the canton of Zurich and offers short distances, recreational opportunities, and good connections. The Kollbrunn train station connects the place with the S26 at half-hourly intervals; Winterthur can be reached by train in about 14 minutes. Kindergarten and primary school are located on site.Rental conditions: • Net rent: CHF 2,650 per month • Additional costs: CHF 250 per month • Gross rent: CHF 2,900 per month • Available immediately

  • Balcony / Terrace
  • Parking space
Travel time
-

Suggested properties for you based on search results