305 results - Row house, Bifamiliar house for rent

1 / 7
CHF 3,750.–
5.5 rooms159m² living space
Unteri Läigruebe, Eichenweg, 4334 Sisseln AG

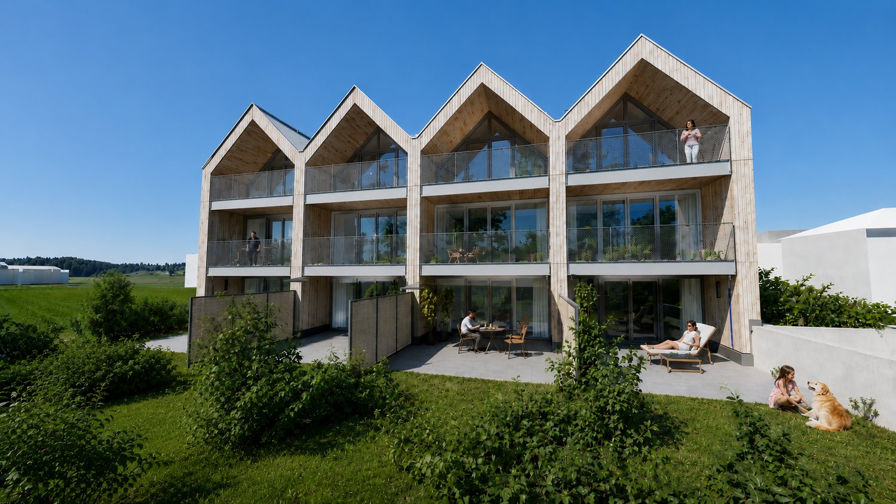
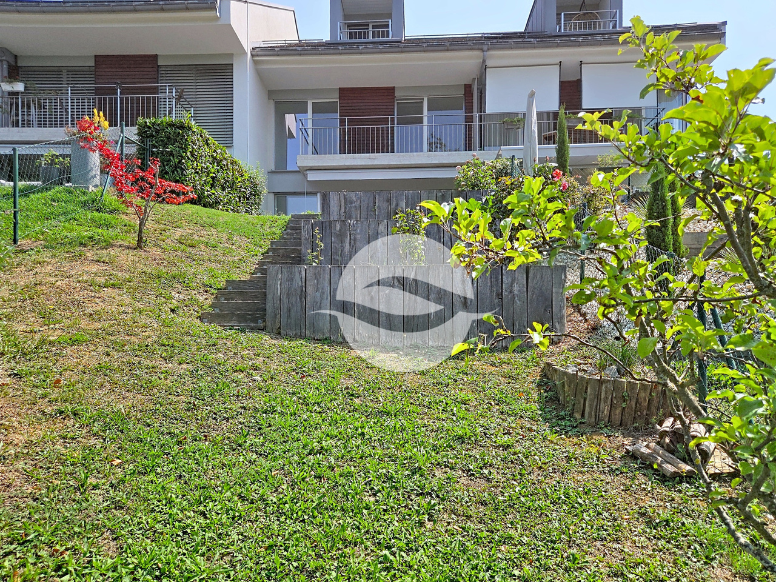
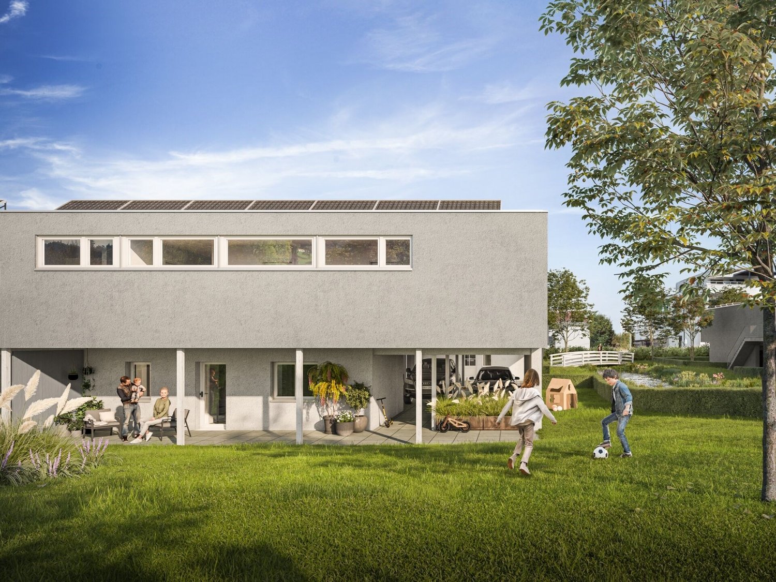
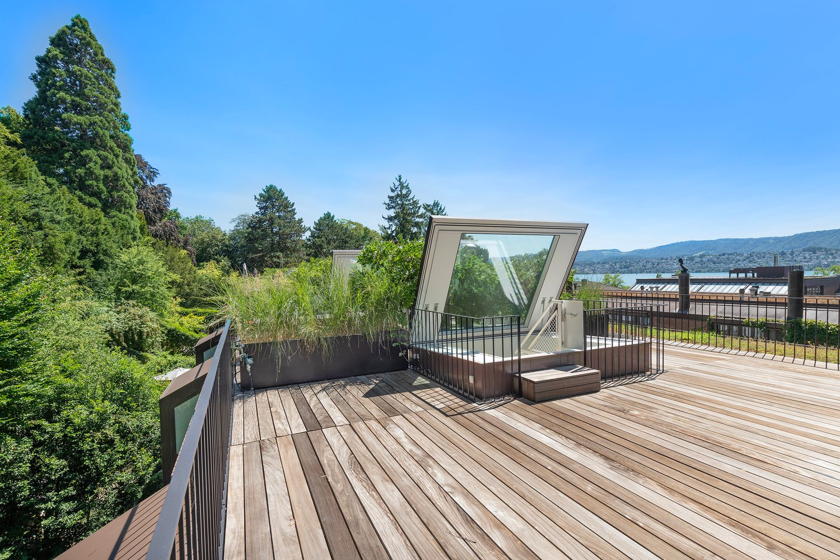
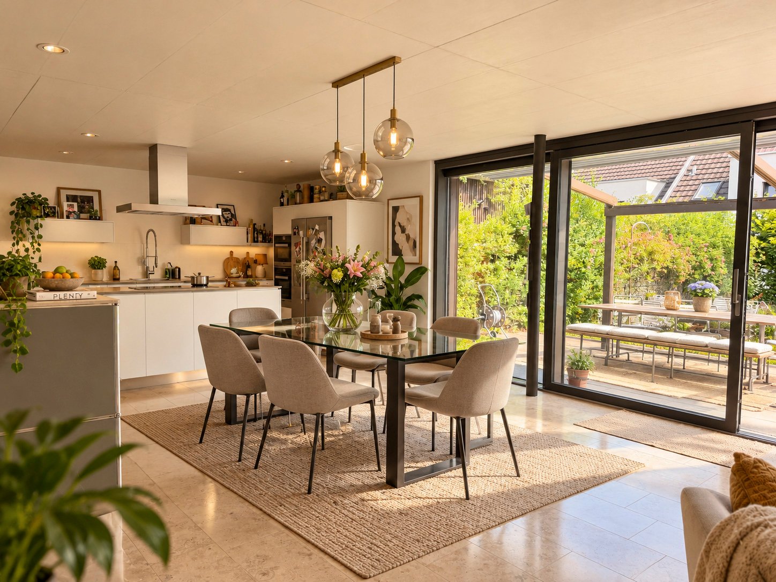
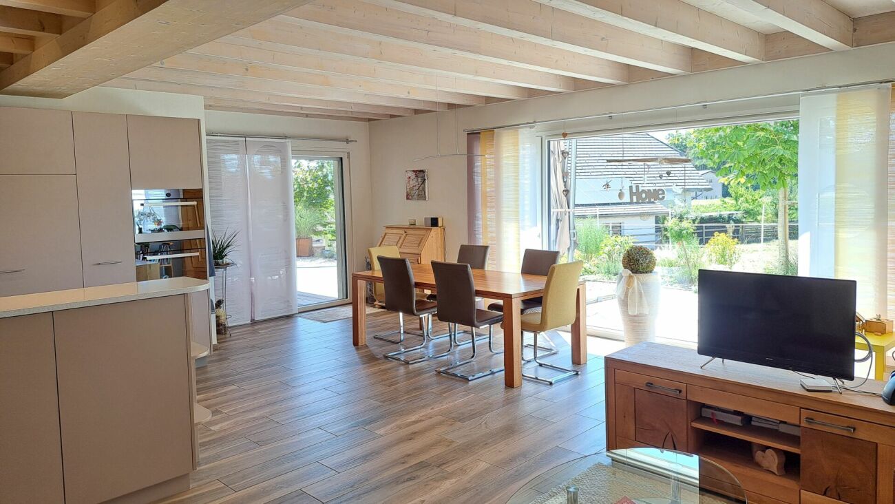
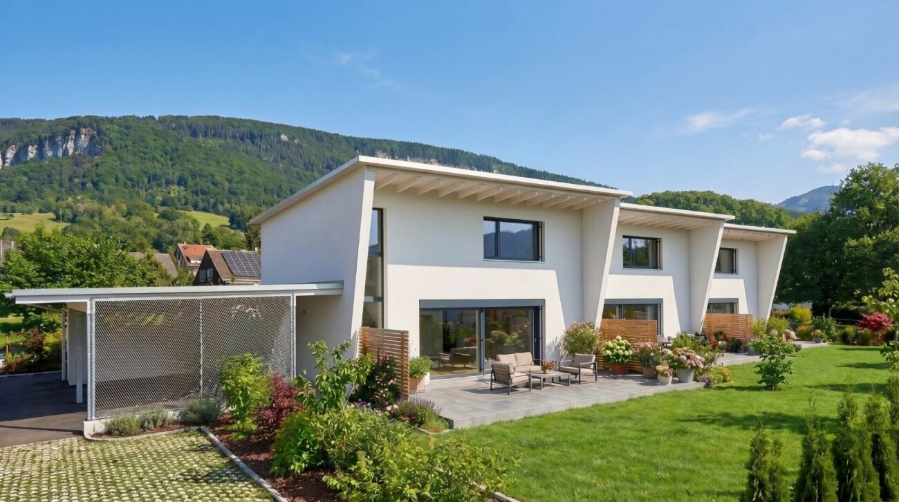
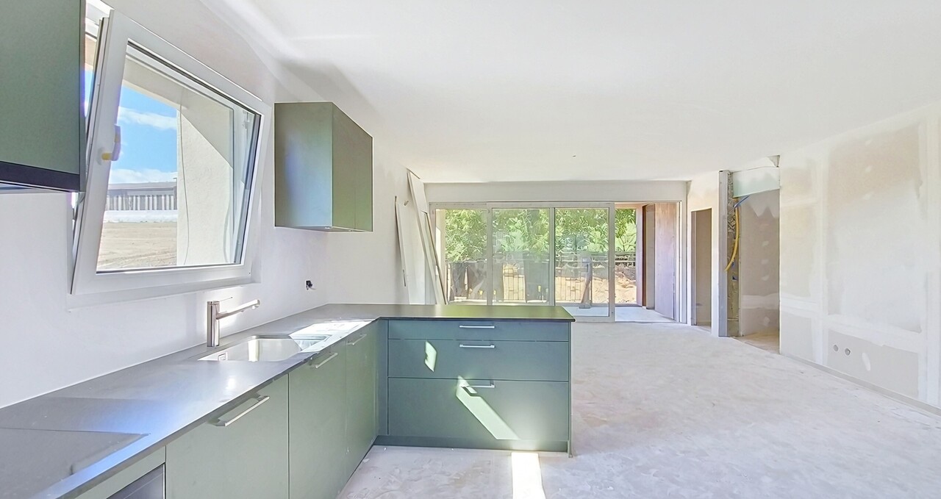
New building with a lot of living comfort - modern 5.5 room row single-family houses

We rent from February 1, 2027, four modern row single-family houses in an attractive residential area in Sisseln - bright, high-quality, and family-friendlyIn an attractive, natural location, four modern 5.5-room row single-family houses are being built, which combine contemporary living, well-thought-out floor plans, and high-quality construction. The houses convince with their bright, friendly atmosphere and offer a lot of space for families, couples, or anyone who appreciates spacious and comfortable living.The spacious living areas with large window fronts provide plenty of daylight and a pleasant room feeling. The open design creates smooth transitions between living, eating, and cooking and forms the ideal center for everyday life and social hours.Highlights at a glance:- 5.5 rooms and spacious, modern floor plans- New building with contemporary architecture- Modern, sustainable wood construction- Bright rooms with large window areas- Open living, dining, and kitchen area- 3 wet cells- Balconies on the upper and top floors- High-quality finish- Private outdoor areas with seating/garden- Energy-efficient house technology (Minergie standard)- Underground garage with 2 parking spaces per house- Direct access from the underground garage to the basementEFH A, corner house west, living area 159.4 m2, plot 148.6 m2, net rent CHF 3,450.-EFH B, middle house, living area 152.8 m2, plot 140.9 m2, net rent CHF 3,350.-EFH C, middle house, living area 152.8 m2, plot 138.2 m2, net rent CHF 3,350.-EFH D, corner house east, living area 159.4 m2, plot 259.4 m2, net rent CHF 3,650.-Ancillary costs account CHF 400.- p.M.Parking spaces à CHF 130.- p.M.A home that combines modern living with a high quality of life.Interested? We would be happy to inform you about the current planning status, the available houses, floor plans, equipment details, and conditions.

1 / 13
CHF 4,620.–
5 rooms150m² living space
Chemin des Grands Champs, 1092 Belmont-sur-Lausanne

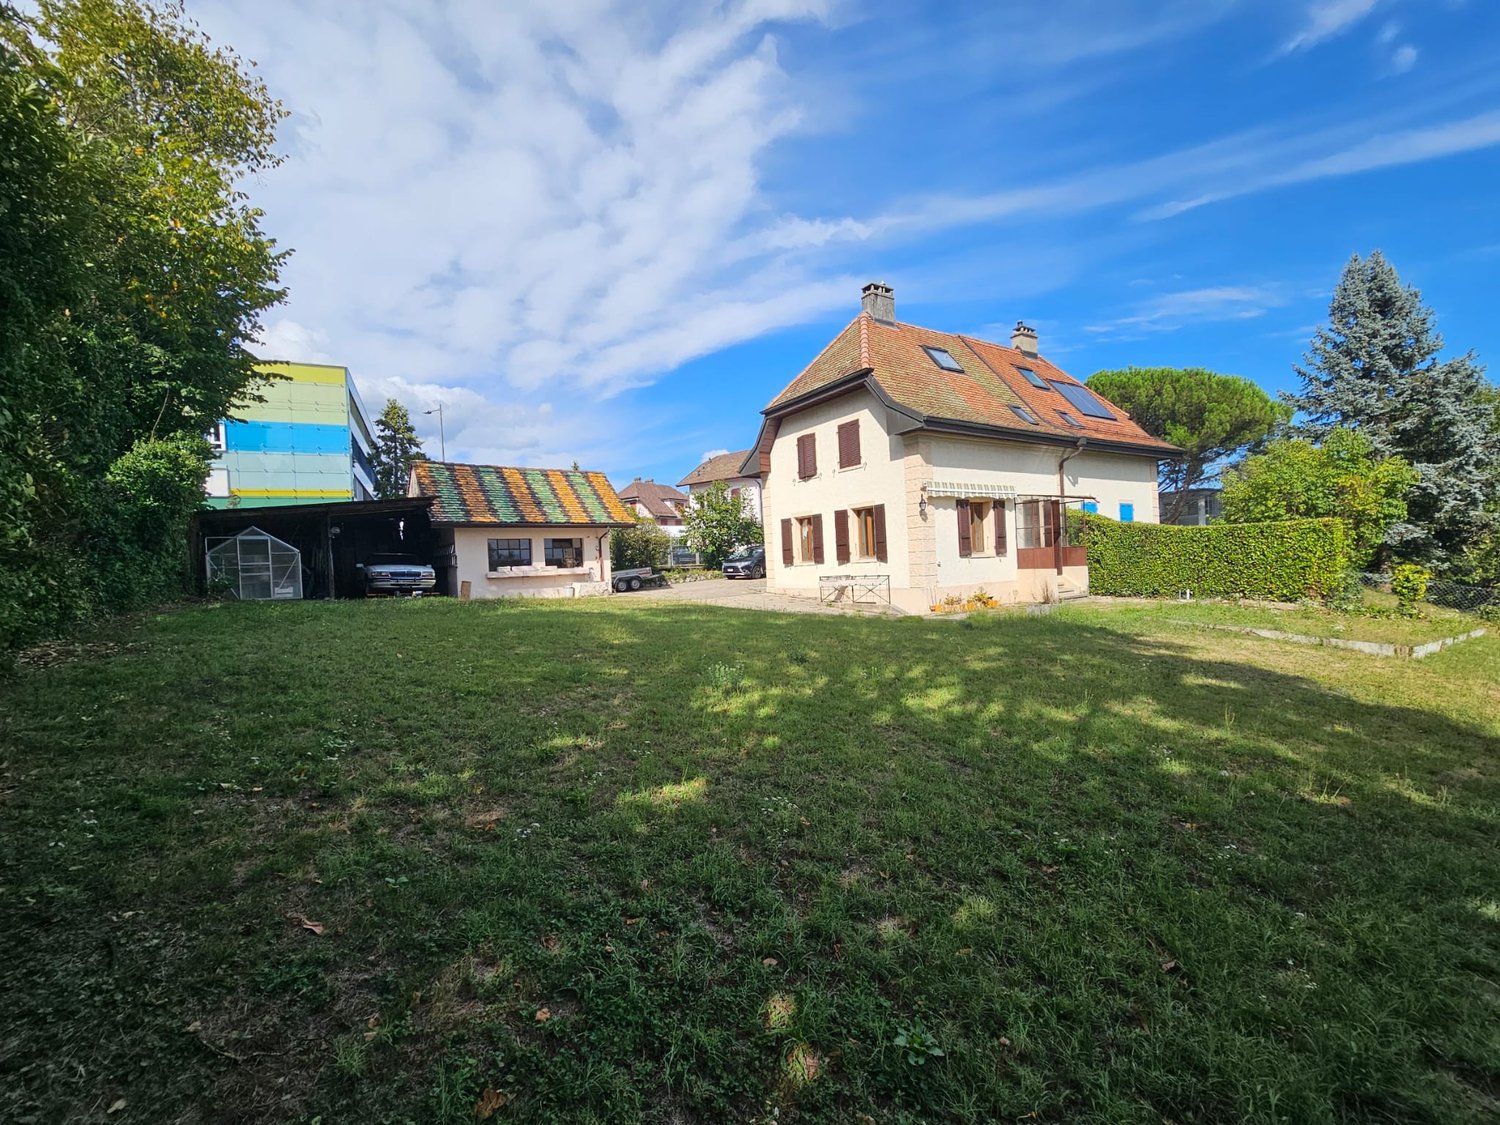
Charmante villa avec jardin et belle vue dégagée

Et si votre été se prolongeait ici ? Sur les hauteurs lausannoises, Belmont-sur-Lausanne offre un cadre de vie particulièrement recherché, où la douceur de vivre se conjugue avec la proximité de la ville. Dans un environnement résidentiel, calme et verdoyant, cette charmante commune séduit par son atmosphère paisible, ses espaces naturels et sa situation privilégiée. À quelques minutes de la ville, elle permet de profiter pleinement d'un quotidien entre nature, tranquillité et vie urbaine, avec écoles, commerces, transports publics et infrastructures à proximité.D'une surface habitable d'environ 150 m², cette agréable villa jumelle bénéficie d'un environnement particulièrement plaisant et d'une belle vue dégagée. Répartie sur trois niveaux, elle propose des espaces généreux, confortables et fonctionnels, pensés pour accompagner harmonieusement la vie de famille.REZ-DE-CHAUSSÉE : • Hall d'entrée avec penderie • Grande cuisine équipée ouverte sur l'entrée • Spacieux séjour / salle à manger agrémenté d'une cheminée et bénéficiant d'un accès direct à la terrasse • Terrasse conviviale prolongée par un charmant jardin privatif d'environ 30 m² 1er ÉTAGE : • Deux chambres à coucher avec accès au balcon • Bureau/espace de jeux d'env. 20 m² • Salle de bains avec WC • WC visiteurs • Balcon d'env. 7 m² COMBLES : • Belle suite parentale d'environ 25 m² avec salle de douche privative, WC et accès à un balcon • Petit balcon d'env. 3 m² SOUS-SOL :En complément de sa surface habitable, la maison dispose d'un espace supplémentaire d'environ 30 m² comprenant : • Grande cave • Réduit • Buanderie • WC • Local technique Un box double équipé d'une borne de recharge pour véhicule électrique complète ce bien (en sus du loyer).Conditions de location mensuelles :Loyer net : CHF 4'350.00Forfait de charges (chauffage et frais accessoires) : CHF 270.00Box double : CHF 250.00Charges individuelles : eau chaude, électricité, entretien du boiler, ramonage et jardinTOTAL : CHF 4'870.00 + charges individuellesDisponibilité : de suiteWhat if you could extend your summer here? Perched on the hills above Lausanne, Belmont-sur-Lausanne offers a highly sought-after living environment, where a relaxed lifestyle blends with proximity to the city. Set in a quiet, green residential area, this charming town captivates with its peaceful atmosphere, natural spaces, and prime location. Just a few minutes from the city, it allows you to fully enjoy daily life surrounded by nature, tranquility, and urban life, with schools, shops, public transportation, and amenities nearby.With a living area of approximately 150 sqm, this pleasant semi-detached villa enjoys a particularly pleasant setting and a beautiful view. Spread over three levels, it offers generous, comfortable, and functional spaces, designed to harmoniously support family life.GROUND FLOOR: • Entrance hall with coat closet • Large, fully equipped kitchen opening onto the entryway • Spacious living room / dining room featuring a fireplace and direct access to the terrace • Inviting terrace extending into a charming private garden of approximately 30 m² FIRST FLOOR: • Two bedrooms with access to the balcony • Office/play area of approx. 20 sqm • Bathroom with toilet • Guest toilet • Balcony of approx. 7 sqm ATTIC: • Beautiful master suite of approximately 25 sqm with a private shower room, toilet, and access to a balcony • Small balcony of approx. 3 sqm BASEMENT:...

1 / 13
  • Balcony / Terrace
  • Swimming pool
CHF 6,150.–
5.5 rooms201m² living space
6987 Caslano

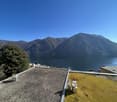
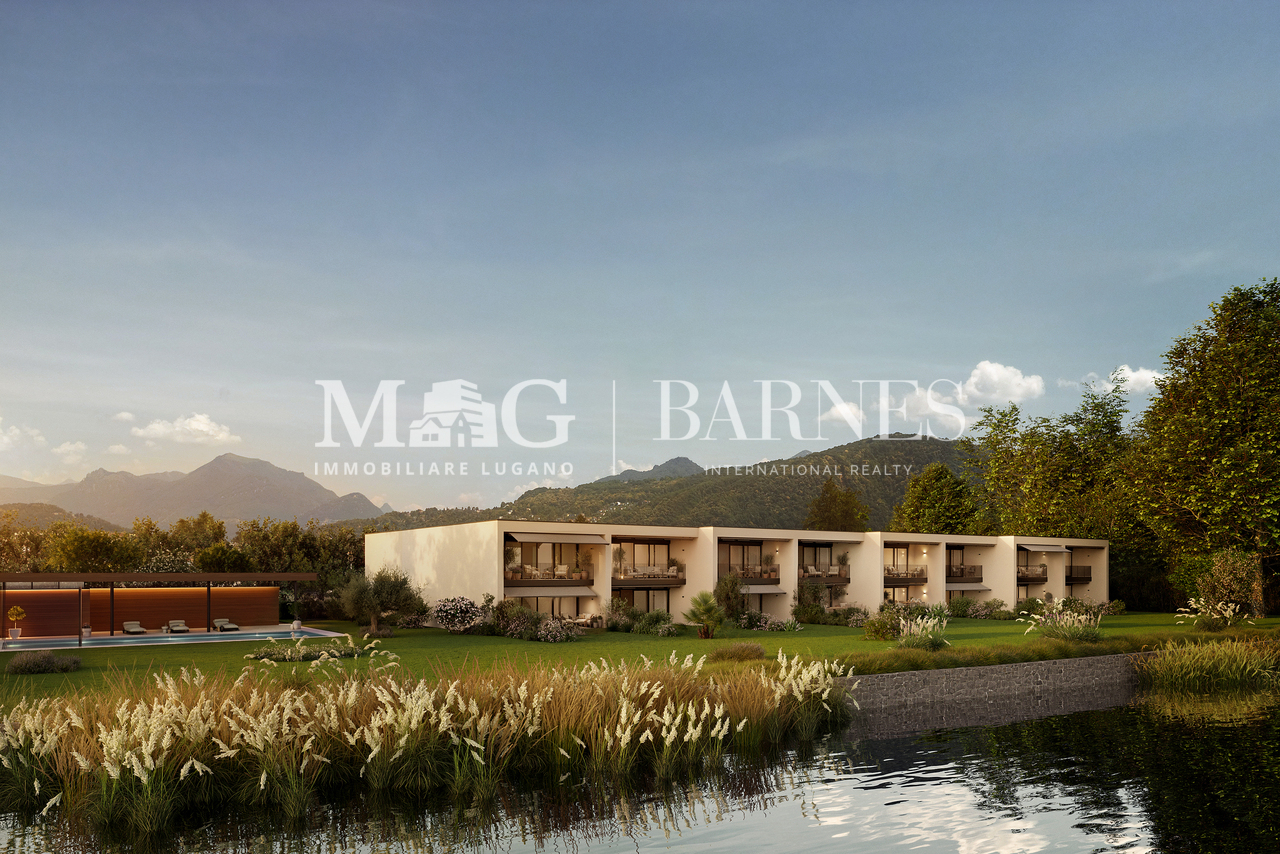
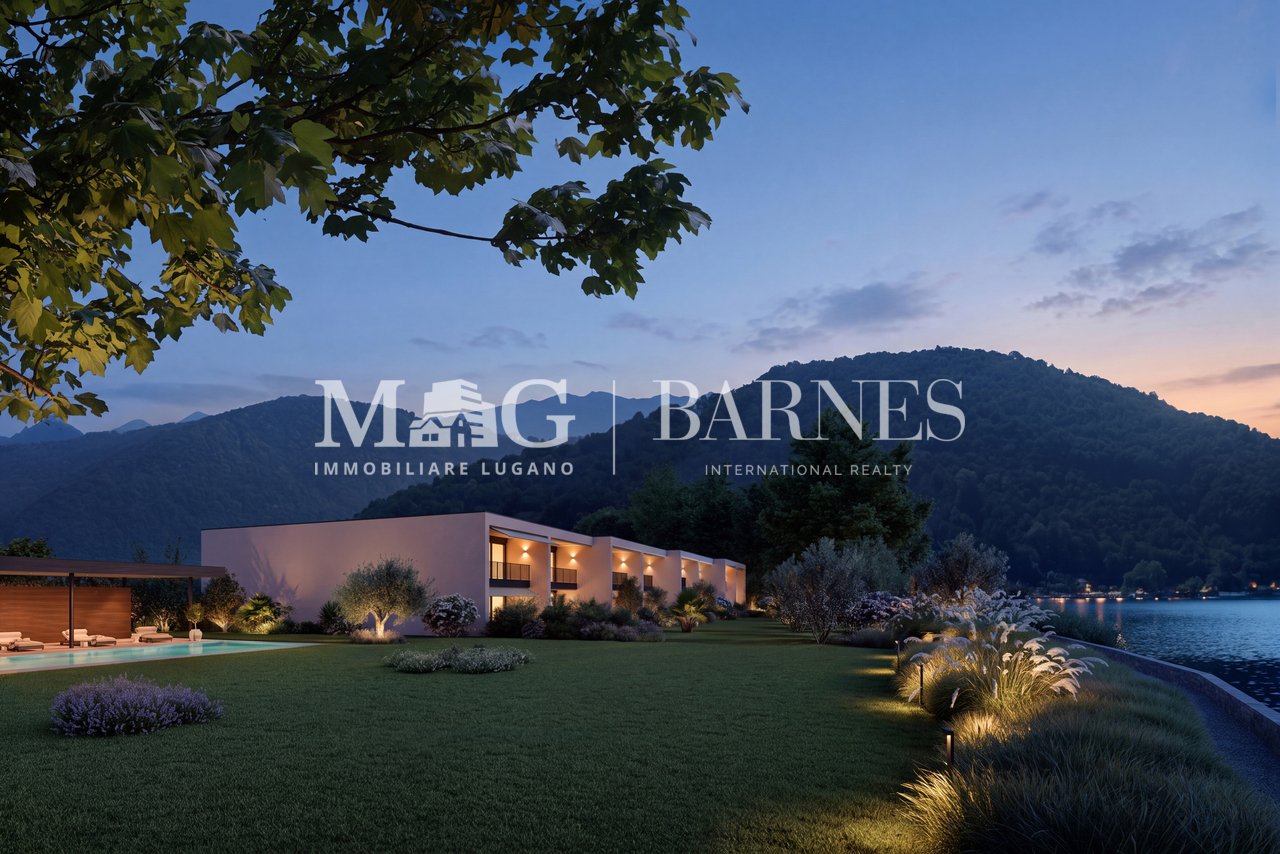
Villa di testa fronte lago a Caslano - residenza secondaria ammessa

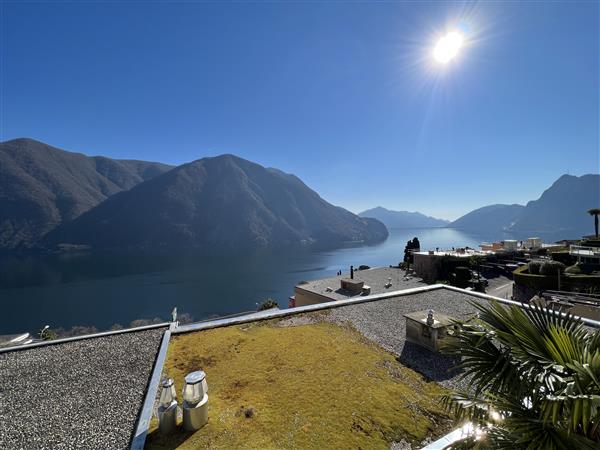
Una dimora sul Lago di Lugano da vivere ogni giorno e durante i propri soggiorni in Ticino.A Caslano, all'interno delle Residenze Parco San Michele, proponiamo in affitto una villa di nuova realizzazione, prima locazione, con giardino privato e affaccio diretto sul Lago di Lugano, inserita in un elegante complesso residenziale composto da sole otto unità e dotato di piscina condominiale. Il Golf Club Lugano, la stazione FLP di Caslano e i principali servizi sono facilmente raggiungibili.Situata all'estremità del complesso, la proprietà rimane libera su tre lati: una posizione privilegiata che offre maggiore riservatezza, luminosità e un piacevole rapporto con il giardino e gli spazi esterni.La villa offre una superficie complessiva di circa 201 m², distribuita su due livelli: • Primo livello - piano terreno: ingresso con ampio atrio e luminosa zona giorno open space di circa 68 m², composta da cucina con isola, sala da pranzo e soggiorno. Le grandi aperture creano continuità con il giardino privato e il portico coperto di circa 21 m². Completano il piano un WC ospiti, una lavanderia con deposito e il garage privato. • Secondo livello - primo piano: • camera padronale di circa 29 m² con accesso alla terrazza coperta di 12 m²; • 2 ulteriori camere da letto di generose dimensioni; • un ampio soppalco di circa 23 m², ideale come studio, biblioteca o area relax; • completano il piano un guardaroba, 1 bagno con vasca e 1 bagno con doccia. La proprietà dispone complessivamente di 5,5 locali, 3 camere da letto, uno spazio studio e 3 servizi, di cui due bagni completi e un WC ospiti.La possibilità di utilizzare la villa sia come residenza primaria sia come residenza secondaria rappresenta un'opportunità particolarmente rara, ideale anche per chi desidera una dimora sul lago da vivere durante i propri soggiorni in Ticino.Un posto auto nel garage privato, con accesso diretto all'abitazione, è compreso nel canone. La villa dispone inoltre di un posto auto esterno e il garage è predisposto per la futura installazione di un punto di ricarica per veicoli elettrici. Ulteriori posteggi sono disponibili nel parcheggio coperto adiacente.Su richiesta e secondo disponibilità, è inoltre possibile locare separatamente una darsena chiusa oppure un posto barca coperto.CASA 1:Disponibilità indicativa: maggio/giugno 2027Canone netto mensile: CHF 5'100.-Acconto spese mensili: CHF 1'050.-Totale mensile: CHF 6'150.-Darsena chiusa: CHF 700.-/mesePosto barca: CHF 300.-/meseUne résidence au bord du lac de Lugano, à profiter au quotidien et lors de vos séjours au Tessin.À Caslano, au sein des Residenze Parco San Michele, nous proposons à la location une villa neuve, mise en location pour la première fois, dotée d'un jardin privé et offrant une vue directe sur le lac de Lugano, intégrée dans un élégant complexe résidentiel composé de seulement huit logements et doté d'une piscine commune. Le Golf Club de Lugano, la gare FLP de Caslano et les principaux services sont facilement accessibles.Située à l'extrémité du complexe, la propriété est dégagée sur trois côtés : une position privilégiée qui offre davantage d'intimité, de luminosité et un rapport agréable avec le jardin et les espaces extérieurs.La villa offre une surface totale d'environ 201 m², répartie sur deux niveaux : • Premier niveau - rez-de-chaussée :entrée avec un vaste hall et un espace de vie ouvert et lumineux d'environ 68 m², composé d'une cuisine avec îlot, d'une salle à manger et d'un salon. Les grandes ouvertures créent une...

  • Balcony / Terrace
  • Swimming pool

Find a new tenant for free

Create a free listing on Homegate to find the perfect next tenant for your apartment in no time at all.

List your property now
1 / 13
  • Balcony / Terrace
  • Swimming pool
CHF 5,850.–
5.5 rooms201m² living space
6987 Caslano

Villa di testa fronte lago con giardino privato a Caslano

Lo spazio di una villa, la riservatezza di una posizione di testa e il Lago di Lugano come orizzonte quotidiano.A Caslano, all'interno delle Residenze Parco San Michele, proponiamo in affitto una villa di nuova realizzazione, prima locazione, con giardino privato e affaccio diretto sul Lago di Lugano, inserita in un elegante complesso residenziale composto da sole otto unità e dotato di piscina condominiale. Il Golf Club Lugano, la stazione FLP di Caslano e i principali servizi sono facilmente raggiungibili.Situata all'estremità del complesso, la proprietà rimane libera su tre lati: una posizione privilegiata che offre maggiore riservatezza, luminosità e un piacevole rapporto con il giardino e gli spazi esterni.La villa offre una superficie complessiva di circa 203 m², distribuita su due livelli: • Primo livello - piano terreno: ingresso con ampio atrio e luminosa zona giorno open space di circa 68 m², composta da cucina con isola, sala da pranzo e soggiorno. Le grandi aperture creano continuità con il giardino privato e il portico coperto di circa 21 m². Completano il piano un WC ospiti, una lavanderia con deposito e il garage privato. • Secondo livello - primo piano: • camera padronale di circa 29 m² con accesso alla terrazza coperta; • 2 ulteriori camere da letto di generose dimensioni; • un ampio soppalco di circa 23 m², ideale come studio, biblioteca o area relax; • completano il piano un guardaroba, 1 bagno con vasca e 1 bagno con doccia. La proprietà dispone complessivamente di 5.5 locali, 3 camere da letto, uno spazio studio e 3 servizi, di cui due bagni completi e un WC ospiti.Destinata esclusivamente a residenza primaria, rappresenta una proposta ideale per chi desidera stabilire la propria dimora in Ticino e vivere quotidianamente in relazione con il lago. Un posto auto nel garage privato, con accesso diretto all'abitazione, è compreso nel canone. La villa dispone inoltre di un posto auto esterno e il garage è predisposto per la futura installazione di un punto di ricarica per veicoli elettrici. Ulteriori posteggi sono disponibili nel parcheggio coperto adiacente.CASA 8:Disponibilità indicativa: maggio/giugno 2027Canone netto mensile: CHF 4'800.-Acconto spese mensili: CHF 1'050.-Totale mensile: CHF 5'850.-Darsena chiusa: CHF 700.-/mesePosto barca: CHF 300.-/meseL'espace d'une villa, l'intimité d'un emplacement privilégié et le lac de Lugano comme horizon quotidien.À Caslano, au sein des Residenze Parco San Michele, nous proposons à la location une villa neuve, première location, avec jardin privé et vue directe sur le lac de Lugano, située dans un élégant complexe résidentiel composé de seulement huit logements et doté d'une piscine commune. Le Golf Club de Lugano, la gare FLP de Caslano et les principaux services sont facilement accessibles.Située à l'extrémité du complexe, la propriété est dégagée sur trois côtés : un emplacement privilégié qui offre davantage d'intimité, de luminosité et un rapport agréable avec le jardin et les espaces extérieurs.La villa offre une surface totale d'environ 203 m², répartie sur deux niveaux : • Premier niveau - rez-de-chaussée : entrée avec un vaste hall et un espace de vie ouvert et lumineux d'environ 68 m², composé d'une cuisine avec îlot, d'une salle à manger et d'un salon. Les grandes baies vitrées créent une continuité avec le jardin privé et la véranda couverte d'environ 21 m². Un WC invités, une buanderie avec débarras et le garage privé complètent ce niveau. • Deuxième niveau -...

  • Balcony / Terrace
  • Swimming pool
1 / 13
CHF 3,700.–
6.5 rooms180m² living space
Kirchenaustrasse, 9430 St. Margrethen SG

Rent-to-own possible | Atrium house - a new kind of living experience *only 6 of 20 available*

We're bringing the unique selling point of this new construction project right to the point. The Atrium. Enjoy the following benefits and experience a new kind of living: • Central courtyard with over 50m2, which can be used and individually designed all year round. The ideal outdoor area for the whole family! • Maximum privacy in the center of the house and optimally protected from wind and emissions. Additionally, an adjacent covered seating area is available. • The glazing of the atrium provides the adjacent rooms and the living/dining/kitchen area with plenty of natural light. Other highlights: • A repeatedly thoughtful floor plan for all units, spread over 180m2 and 6.5 rooms. Determine and activate options like Freecooling or fireplace. • For 2-story buildings, only 15 steps, wide traffic routes, rooms, and bathrooms on the ground floor • Do you miss the green? Each atrium house offers a lawn, proximity to the stream, and the estate's own playground. Additionally, you're in the nature reserve "Eselschwanz" in no time. • Low energy and life cycle costs thanks to modern wood construction (less facade area, earth probe with heat pump, optional own photovoltaic system) • The gate to your next vacation is only 10 minutes away by car (Altenrhein airport). But the beautiful is also very close... a short bike ride to the Bruggerhorn beach or quickly to Lake Constance and Bregenz. You can reach the Pizol ski and hiking area in 40 minutes by car. • The kindergarten and primary school are about 20 minutes away on foot. The next bus stop can be reached in 5 minutes on foot. • The tax rate of the municipality of St. Margrethen (102%) is below the cantonal average. Also worth knowing: • The atrium houses differ in terms of orientation and plot size. • The first 12 atrium houses have already been awarded and are being occupied gradually. • In the 2nd construction phase, 8 atrium houses will be built with occupancy from spring 2027. • We would also be happy to offer you a rent-to-own option: you buy directly from the builder. We can advise you on individual financing options. We would be happy to present this unique project in St. Margrethen to you in person. PRE-REGISTRATION FOR A SHOW HOUSE VISIT:Register via the contact form or by email for a visit on selected Thursdays between 5:00-7:00 PM.You can obtain further information and the project brochure via the contact form.We look forward to your inquiry.
Travel time
-
1 / 13
CHF 3,700.–
3.5 rooms125m² living space
Sonnhaldestrasse 44, 6030 Ebikon

Holiday feeling in your own home

This charming property is located in a quiet and well-maintained single-family home district in Ebikon - ideal for all those who want to combine natural living with urban proximity. The location impresses with its harmonious combination of nature, tranquility, and excellent infrastructure - a place to arrive and feel good. The Habitus 2000 settlement stands for lived community, family-friendliness, and central location - perfect for people who value quality of life and a pleasant environment.This completely renovated 3.5-room (4.5-room) row house convinces with its characteristic design, high-quality equipment, and an all-around well-maintained living feeling. Thanks to the modern air-water heat pump and the custom-made built-in cabinets, the house presents itself in a perfect, ready-to-move-in condition. The complete renovation took place in 2014. During the renovation, two smaller rooms were converted into one large room. In 2025, the interior design was completely renovated.The car-free access to the school facility, the proximity to shopping opportunities, and the short distance to Lucerne or the A14 motorway in the direction of Zug/Zurich make the location particularly attractive for families and freedom-loving couples.The house has its own parking space, and another can be rented additionally.The playground and the common recreation area on the entire plot are used by 17 parties.If you're already mentally rearranging furniture while reading, it's time for the next step. Let us show you this home - uncomplicated, personal, and heartfelt. We look forward to your appointment request!

Travel time
-
1 / 13
CHF 3,350.–
5.5 rooms141m² living space
Mischelistrasse 37, 4153 Reinach BL

Renovated semi-detached house with great garden!

Location description: The property is located at Mischelistrasse 37 in Reinach BL and combines a family-friendly living environment with a very good infrastructure. Shopping facilities, kindergarten, schools, and public transport are easily accessible on foot. The next bus stop is about 150m away.The nearby recreational area invites you to take walks and engage in sports activities. A children's playground is also within short walking distance. Thanks to the tram, bus, and two motorway connections, there is a quick connection to Basel and the surrounding municipalities. Object description:The three-story, east-facing 5.5-room corner single-family house with a flat roof was built in 1970 as part of the overall development "Mischeli" and comprehensively renovated in 2023. The property impresses with an excellent, well-maintained condition and high-quality equipment that meets the highest living standards. As a corner house, the property benefits from a larger plot of land compared to the adjacent houses in the development. This enables attractive advantages such as a lateral outdoor staircase to the hobby room in the basement, space for a generous bike shed, and a private outdoor parking space directly on the plot - a privilege that only this property in the row of houses enjoys. Through the entrance, you enter the open kitchen, the guest toilet, or directly into the bright living and dining area. The light draws you into the heated winter garden and further into the low-maintenance garden - with morning, midday, and evening sun. The oiled oak parquet in the country house style gives the ground floor a warm, elegant atmosphere.On the upper floor, you will find a central vestibule, four bedrooms, a bathroom with a rain shower, double sink, and skylight, as well as a separate toilet. Two bedrooms have access to the outdoor terrace, and the air conditioning cools the entire floor. The basement offers, in addition to classic functional rooms such as the heating room and the developed tank room, further valuable areas. The air raid shelter is equipped with air conditioning for wine storage. The original cellar room was divided: a practical laundry room/workroom with sink, Miele washing machine, and dryer, as well as a separate, bright hobby room with a window and direct access via an outdoor door. The spacious seating area in the garden of over 30 m² invites you to linger. Special highlights include the brick-built kitchen worktop with cabinet doors and various power outlets in the outdoor area. The sight protection hedges are equipped with a built-in irrigation system. In front of the house, there is a spacious bike shed.Highlights: • Comprehensively renovated in 2023 • Spacious garden seating area with garden • Very good sunlight with morning, midday, and evening sun • Bike shed • Air raid shelter with air conditioning for wine storage • Insect protection on almost all windows and doors • Air conditioning on the upper floor We would be happy to show you the house during a personal viewing. We look forward to your contact!

Travel time
-
1 / 15
CHF 4,390.–
5.5 rooms192m² living space
Ankengasse 20, 8911 Rifferswil

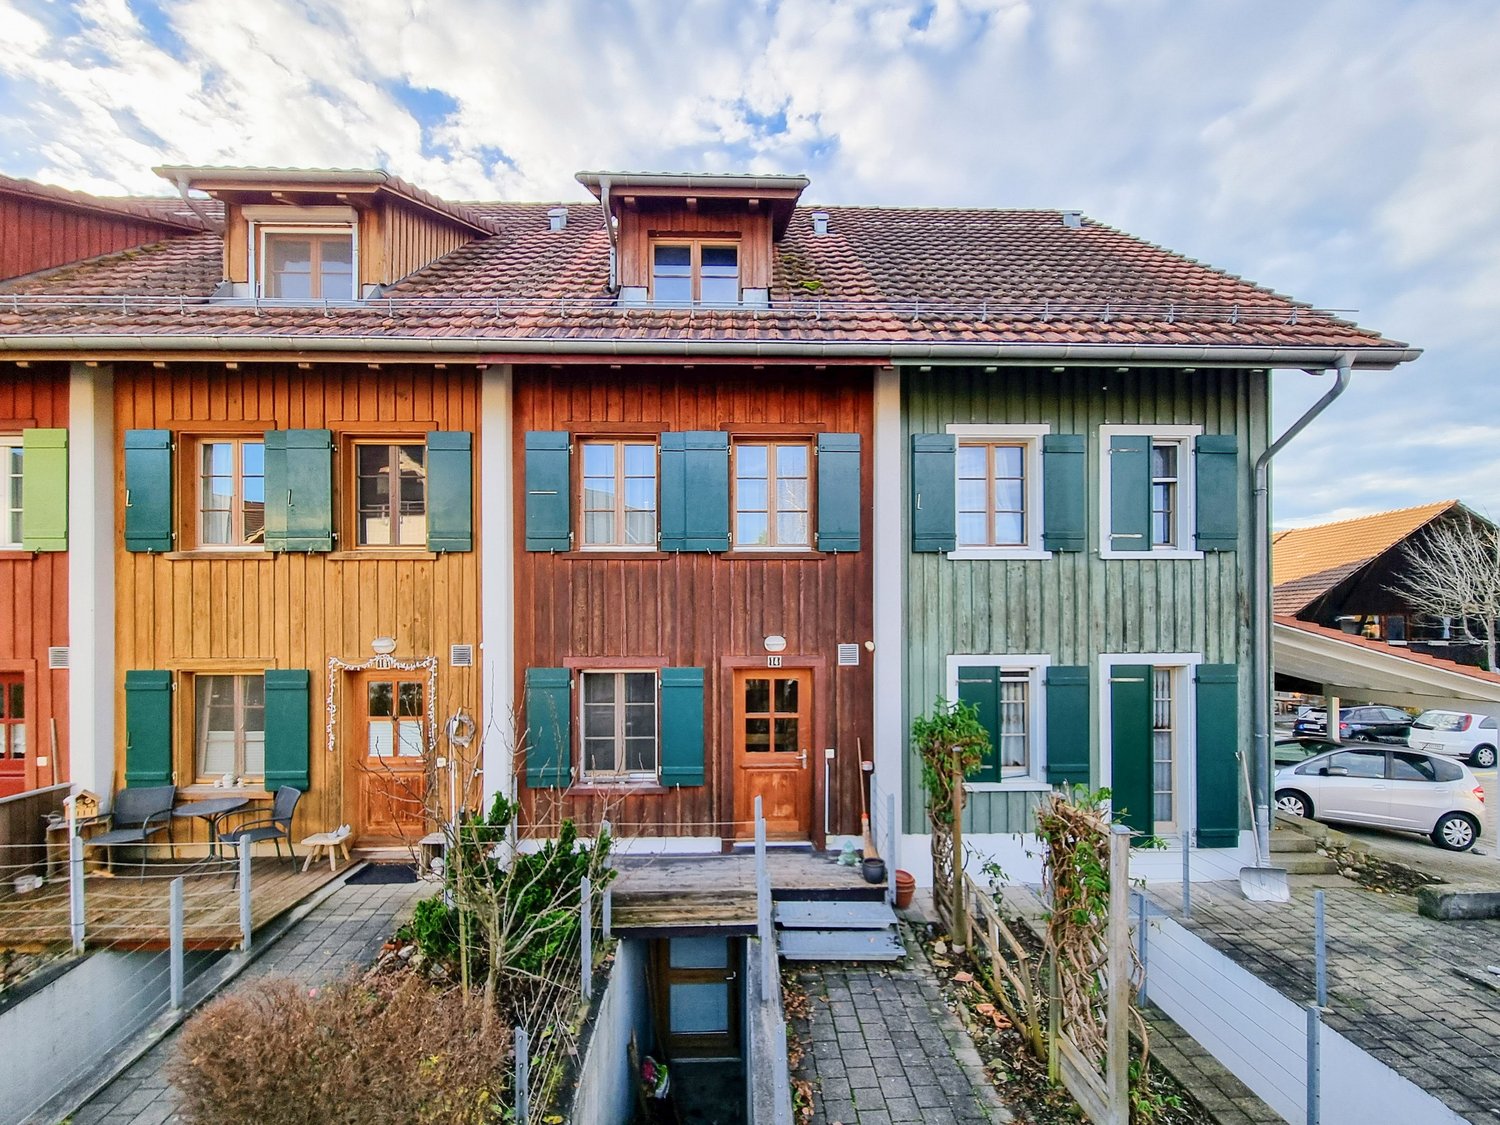
Historic Home with Large Garden, Studio & Plenty of Space

Historic Home with Large Garden, Studio & Plenty of Space This special semi-detached house in the heart of Rifferswil offers more than just living space: It combines the charm of a historic house with modern comfort and versatile possibilities for living, working, and leisure. The originally built house in 1835 convinces with its unique character. Visible wooden beams, bright rooms, and high-quality materials give the home a warm and cozy atmosphere: with a lot of love for detail and a very own sense of living. Over several levels, the house offers generous and flexibly usable space. Space for your life ideas. A special plus is the separate studio with around 20 m². Whether as a home office, studio, fitness room, guest room, or personal retreat. The spacious garden is another highlight of this property. Here you can enjoy a lot of privacy and have enough space for relaxed hours in the green, cozy evenings with friends, or shared time with the family. Despite the quiet and charming residential area, you can easily reach the most important facilities on foot. School, kindergarten, bus stop, and Volg are just a few minutes' walk away. Comfort is also ensured when parking: A carport and a parking space are already included in the rent. Those looking for a home that combines history, living quality, and flexibility will find a rare combination here. Plenty of space, a private garden, additional work and usable areas, as well as the central location, make this house an ideal home. Move in, feel good, and enjoy the special charm of Rifferswil.

Travel time
-
1 / 31
CHF 8,900.–
6 rooms198m² living space
Mutschellenstrasse 5, 8002 Zürich

UNIQUE TOWNHOUSE IN DISTRICT 2 - ARCHITECTURE WITH CHARACTER

Exceptional townhouse with modern new building extension An exceptional and spacious home for people looking for something special. In a sought-after location in Zurich's District 2, this characterful townhouse combines historic charm with a modern new building extension. The property has been carefully renovated and supplemented with contemporary living comfort, high-quality materials, and spacious, bright rooms. The successful combination of existing architecture and modern extension creates a unique living ambiance. Spacious living areas, attractive outdoor spaces, and versatile rooms offer space for individuality, privacy, and modern city life. Highlights at a glanceArchitecture & Living- Townhouse with modern new building extension- High-quality renovation and contemporary expansion- Spacious, bright rooms- Fireplace for cozy hours- Practical home office niche- Custom-made built-in cabinets- Plenty of storage space and separate retreat Kitchen & Comfort- Modern kitchen with gas stove- Several bathrooms and separate toilets- Partially electric shutters- Versatile studio in the basement - also suitable as a bedroom- Spacious basement and storage areas- Heat pump Outdoor area- Attractive outdoor spaces- Spacious terrace Ground floor? Spacious entrance area with practical wardrobe? Modern kitchen with gas stove and cooking island? Plenty of storage space and separate retreat directly next to the kitchen? Direct access from the kitchen to the outdoor area? Bright living and dining area? Fireplace? Guest toilet Upper floor? Spacious, bright bedrooms (2)? Bathroom with shower, bathtub, and toilet? Washing machine and dryer? Spacious terrace Additional living level? Practical home office niche? Spacious bedroom? Bathroom with shower and toilet? Custom-made built-in cabinets? Plenty of additional storage space Basement? Spacious, versatile studio? Possible uses as studio, home office, guest room, or additional living space? Separate toilet in the studio area? Spacious basement and storage areas Location - urban and yet with high quality of lifeMobility ? Enge train station in immediate proximity? Tram and bus connections easily accessible? Zurich city center and main station quickly accessible Family & Education ? Kindergartens and schools in the surrounding area? Further education opportunities easily accessible? Family-friendly residential area Leisure & Relaxation ? Lake Zurich and lake promenade within short distance? Numerous green and recreational areas? Diverse sports, leisure, and cultural offerings Shopping & Gastronomy ? Shopping opportunities and various services in immediate proximity? Restaurants and cafes easily accessible? Sihlcity within a few minutes' reach A home with history and futureThis townhouse combines historic architecture with modern living quality and offers a particularly spacious and versatile range of rooms through the new building extension.

Travel time
-
1 / 16
CHF 4,360.–
4 rooms208m² living space
Säntisstrasse 3b, 8442 Hettlingen

Double-family house - Modern living with pool and Minergie standard

This exceptional double-family house in Hettlingen combines modern architecture, spacious rooms, and a living feel that convinces in everyday life as well as in leisure time. The property presents itself openly, high-quality, and well-thought-out, offering a living ambiance with its numerous extras that is rarely found.Already when entering, the special character of the house shows itself. The architecture is modern and clear, the room layout is openly designed, and the materialization is high-quality. The spacious living and dining area with direct access to the outdoor area creates a pleasant living feel and connects the indoor and outdoor space in a harmonious way. The large window areas provide plenty of daylight and give a clear view of the garden.The kitchen is modern in design and offers plenty of workspace and storage space. It is openly integrated into the living area and thus forms a central meeting point in the house. The adjacent dining area offers ideal space for everyday life as well as for guests.The house has three bedrooms, which can be used in a variety of ways and offer a pleasant amount of privacy. The rooms appear bright, friendly, and well-proportioned.A major advantage of this property is that there is a bathroom with a shower on each floor.Also, the outdoor area is a real highlight. The garden with a beautiful seating area invites you to linger and is complemented in a special way by the natural pool.This special rental offer is rounded off by the double garage, where the vehicles can be parked one behind the other, as well as by an additional outdoor parking space.The most important features at a glance • modern, openly designed double-family house • Minergie construction • spacious living and dining area with plenty of daylight • modern, beautiful kitchen • 3 bedrooms • a bathroom with a shower on each floor • beautiful garden with seating area • natural pool • additional attractive terrace on the 1st floor • double garage with parking one behind the other • 1 outdoor parking space This house is ideal for people who want to combine spacious and modern living with a high-quality outdoor area. A property with this combination of architecture, living quality, and special extras is only rarely available.The ancillary costs are borne directly by the tenant.I look forward to the viewing.

Travel time
-
1 / 10
CHF 2,900.–
4.5 rooms160m² living space
Lanzenneunfornstrasse 14, 8505 Dettighofen

Living in the Green - High-Quality 4.5-Room House with Idyllic Garden

Object descriptionThis quietly located and high-quality house with flexible room layout offers an extremely comfortable home on around 160 square meters. Let your gaze wander into the green, whether from the dining area or the beautiful terrace.The following highlights await you: • Very well-maintained and high-quality property • Bright and airy rooms • Spacious living and dining area • Two separate bathrooms • All rooms on the ground floor and thus easily accessible • Around 160 square meters of attic space with windows and various uses • Infrared sauna in the attic • Minergie construction without controlled ventilation • Broadband fiber optic connection (FTTH) • Idyllic garden • Located directly on an agricultural zone • Bus stop within walking distance "No fear of large animals" - your direct neighbors are a horse and a pony. They spend most of their time outside in sight. They spend the night in the stall, which is located between the two house parts. The front house part is rented to a family with a small child.The houses are heated by a ground probe heat pump and the electricity comes partly from the roof. The ancillary costs are invoiced flat-rate.Has this unique property sparked your interest? Then do not hesitate to contact us, we will show you the property personally on site.

Travel time
-
1 / 17
CHF 2,590.–
6.5 rooms147m² living space
Birkenweg 14, 8471 Berg (Dägerlen)

Attractive semi-detached house in the Zurich wine country

The house is located in an idyllic, quiet, and sunny spot in the village center of Berg. It has a compact and well-thought-out floor plan and offers everything a family needs. The approximately 125 m² of living space are spread over 5.5 rooms and several floors. The house is ideal for all those who want to live in the countryside and still have a city nearby.The house has a well-thought-out floor plan and offers plenty of space for the whole family on several floors. On the ground floor, there is a cozy kitchen and a bright living and dining room with direct access to the garden seating area.On the upper floor, there are two rooms and a bathroom. The attic offers two more rooms and is ideal as a bedroom, children's or work area.In the basement, there is a private cellar, a laundry and drying room with integrated sauna, and a bathroom with shower. A wardrobe in the entrance area and additional storage space round off the room offer.What convinces you: • Private laundry room with washing tower • Private sauna • Wardrobe in the entrance area • Garden with seating area • Private cellar • Terrace with morning sun • Underfloor heating LocationBirkenweg 14 is located in a quiet and natural residential area in Berg, a district of the municipality of Dägerlen. The rural surroundings offer a lot of peace and relaxation and are ideal for all those who want to live close to nature and still benefit from good connections.The surrounding fields and green spaces invite you to go for walks, bike tours, and other leisure activities. At the same time, shopping facilities, schools, and other daily necessities are easily accessible in the surrounding municipalities.The municipality of Dägerlen is located in the Zurich wine country and convinces with its rural character and proximity to Winterthur. Thanks to the good transport connections, you can easily reach Winterthur and other surrounding municipalities by car or public transport. The motorway connections are also quickly accessible.The quarter offers many advantages, such as: • Quiet and natural residential area • Rural and family-friendly environment • Plenty of green space and recreational opportunities • Proximity to Winterthur • Good transport connections • Attractive location in the Zurich wine country Additional offer:An underground parking space can be rented for CHF 130.- per month.Have we sparked your interest?We look forward to helping you find your dream property. We look forward to your contact.

Travel time
-
1 / 17
CHF 2,585.–
4.5 rooms135m² living space
Poststrasse 6, 4538 Oberbipp

Newly built row house with many extras in Oberbipp

Modern living, sustainable lifestyle - a home to arrive at Three row houses in sustainable wood construction are being built in a quiet, centrally located residential area in Oberbipp.From summer 2026, you can expect a home that catches the eye with its characteristic architecture and sloping roof, and creates a special living feeling inside with bright, airy rooms.On 135 m² of living space, spread over two floors, families and couples will find space to live, live and relax. The carefully selected equipment underlines the high standard: oak parquet floors, wood-metal windows with triple glazing, and an energetically thought-out overall concept with photovoltaic system, electric storage, heat pump, and water softening system.The ground floor invites you to linger: the open living and dining area with an exceptionally large window front facing south and direct access to the covered terrace connects the interior and exterior spaces in a natural way.The modern kitchen with induction hob and integrated extractor fan is centrally located in the living area. A ground-level housekeeping room with washing machine, dryer, washing trough, and laundry chute provides high everyday practicality. A separate daytime toilet complements the ground floor.On the upper floor, the well-thought-out room design continues. Two full-fledged bathrooms and three bedrooms under the characteristic roof create a special living atmosphere.Outside, a real added value awaits: a spacious private garden share with seating area and green space, as well as an own vegetable garden of around 100 m², offer space for relaxation, play, and self-sufficiency. A common tool shed and a cellar compartment of around 11 m² round off the offer.The mobility infrastructure is complete: carport with own electric charging station, outdoor parking space, and covered bicycle parking spaces with socket. The Oberbipp train station is within walking distance, and the Niederbipp motorway access is about 6 minutes away.In summary: • 4.5-room house with 135 m² of living space on 2 floors • Characteristic sloping roof with exceptionally spacious south facade • Sustainable wood construction, 3-fold glazed wood-metal windows • Oak parquet floors • Heat pump, photovoltaic system with electric storage and water softening system • Two bathrooms on the upper floor and one daytime toilet on the ground floor • Housekeeping room with laundry chute and ground-level access • Spacious seating area and garden share, approx. 75 m² • Additional vegetable garden approx. 100 m² and common tool shed • Cellar compartment with approx. 11 m² • Carport with e-charging station, additional outdoor parking space, and bicycle parking spaces • Advance payment of secondary costs CHF 365/month; included are electricity (individual billing via ZEV), water, heating, and environmental maintenance • Available from summer 2026 We are happy to provide a non-binding viewing

Travel time
-
1 / 25
CHF 2,720.–
5.5 rooms155m² living space
Doktor Rudolf Schmid-Strasse 3, 8755 Ennenda

Charming 5.5-room row house in a quiet yet central location in Ennenda

Discover this very elaborately and stylishly renovated 5.5-room row house in the heart of Ennenda. The old building from the 19th century, which was completely rebuilt over more than a year, offers spacious space for families or people with a lot of space requirements on 155 m² of living space and over 240 m² of usable space.The house impresses with: • Modern equipment: Completely renovated with high-quality refreshed or new wooden parquet floors, modern bathrooms with walk-in showers and contemporary kitchen with stainless steel appliances • Generous room layout: 4 floors with bright, airy rooms, high ceilings and many windows for optimal light incidence • Practical extras: Own washing machine, dishwasher, cable TV, balcony (loggia) with a magnificent view of the Glarner mountain world • Comfortable equipment: 2 modern wet cells, cellar rooms and large attic rooms for additional storage space Perfect location: The house is located centrally, but in a quiet residential area and still offers excellent connections. The Villastrasse bus stop is only 2 minutes' walk away, and the Ennenda train station can be reached in less than 5 minutes on foot. The center of Glarus with many shopping and service options can also be reached on foot in a quarter of an hour. Ideal for families: Ennenda school is only 5 minutes' walk away. But you will also find shops for daily needs in the immediate vicinity.The quiet location guarantees relaxed living away from road and rail noise, while the proximity to the river and train station ensures optimal accessibility. This lovingly renovated row house combines historic charm with modern comfort and is immediately available for occupancy.

Travel time
-
1 / 14
CHF 3,950.–
4.5 rooms120m² living space
Chemin du Rayon de Soleil 3, 1260 Nyon

Charming semi-detached house with 4.5 rooms in Nyon

Discover this charming semi-detached house located on Chemin du Rayon de Soleil in Nyon, offering a peaceful and sunny living environment. Built in 1922 and partially renovated in 2026, this house combines the charm of the old with modern comfort on a 723 m² plot.The two-story house benefits from a green and welcoming environment. With its 120 m² of living space, it offers a generous and bright living area.The house includes: • Equipped kitchen: Featuring a cozy wood stove, a ceramic hob, a dishwasher, and an oven that combines functionality and character. • Living room: Bright with direct access to the terrace and garden. • 2 bathrooms for the comfort of the whole family. • 2 bedrooms on the upper floor and 1 bedroom in the attic. • Carnotzet/available for cozy evenings with friends. • Spacious covered area/storage room and reduced. • Outdoor parking spaces included. • Individual charges (gas central heating). • The painting of the rooms in the house is currently in progress. The house enjoys generous sunshine in summer and a quiet location, ideal for families. It is particularly suitable for children thanks to its green environment.Ideal location: Just 2 minutes' walk from the "Route du Stand" bus stop and the "Collège de Nyon-Marens", the house offers excellent accessibility. The "Pharmacie des Saules" is 6 minutes' walk away, the "Kiss The Ground" supermarket is 7 minutes, and Nyon train station is accessible in 11 minutes on foot. Lake Geneva is also nearby, adding a touch of serenity to this privileged living environment.This house represents a rare opportunity to live in a quiet and green environment while enjoying all the amenities of the city of Nyon. A true haven of peace for your family!

Travel time
-

Suggested properties for you based on search results