305 results - Row house, Bifamiliar house for rent

1 / 13
CHF 2,600.–
4 rooms98m² living space
Kirchstrasse 10, 5413 Birmenstorf AG

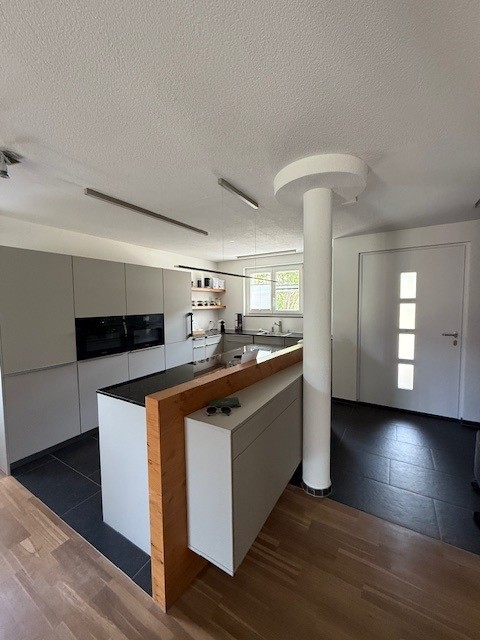
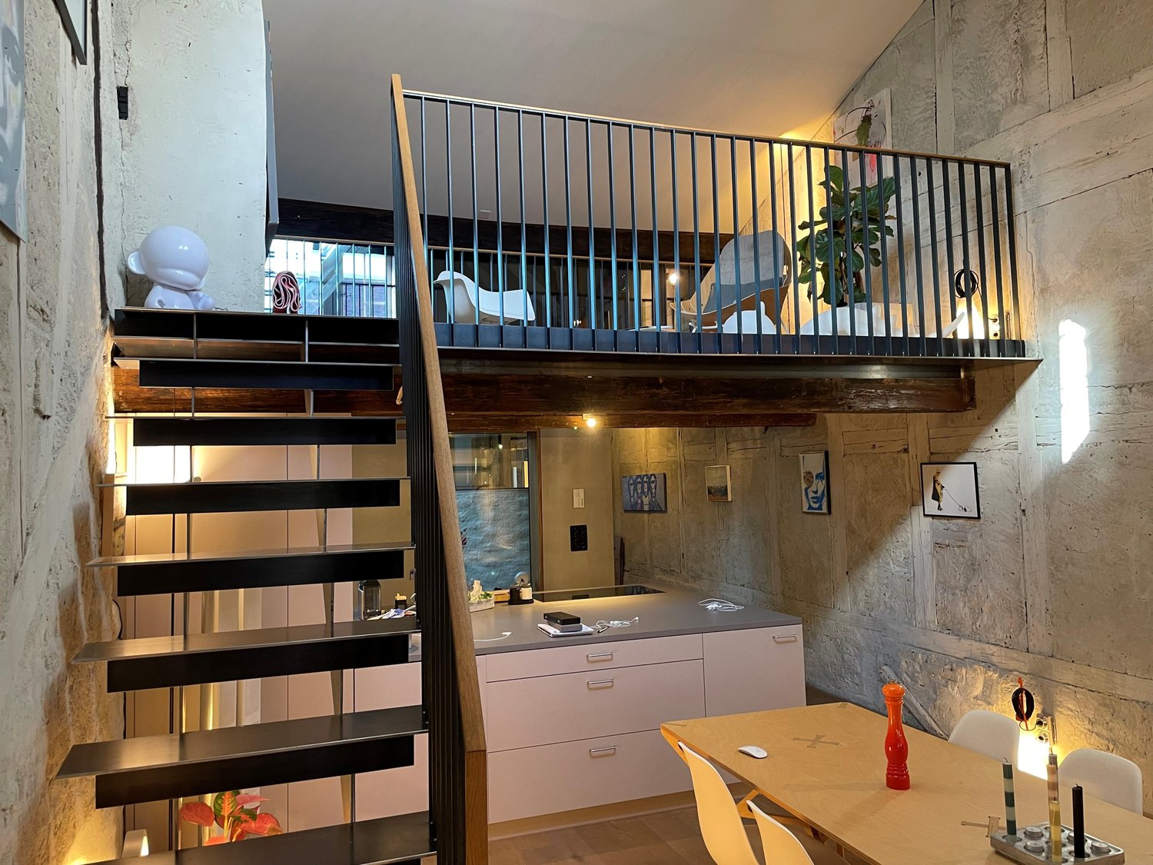
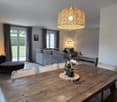
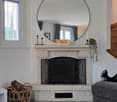
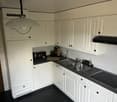
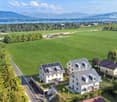
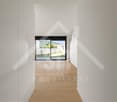
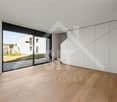
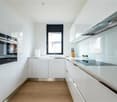
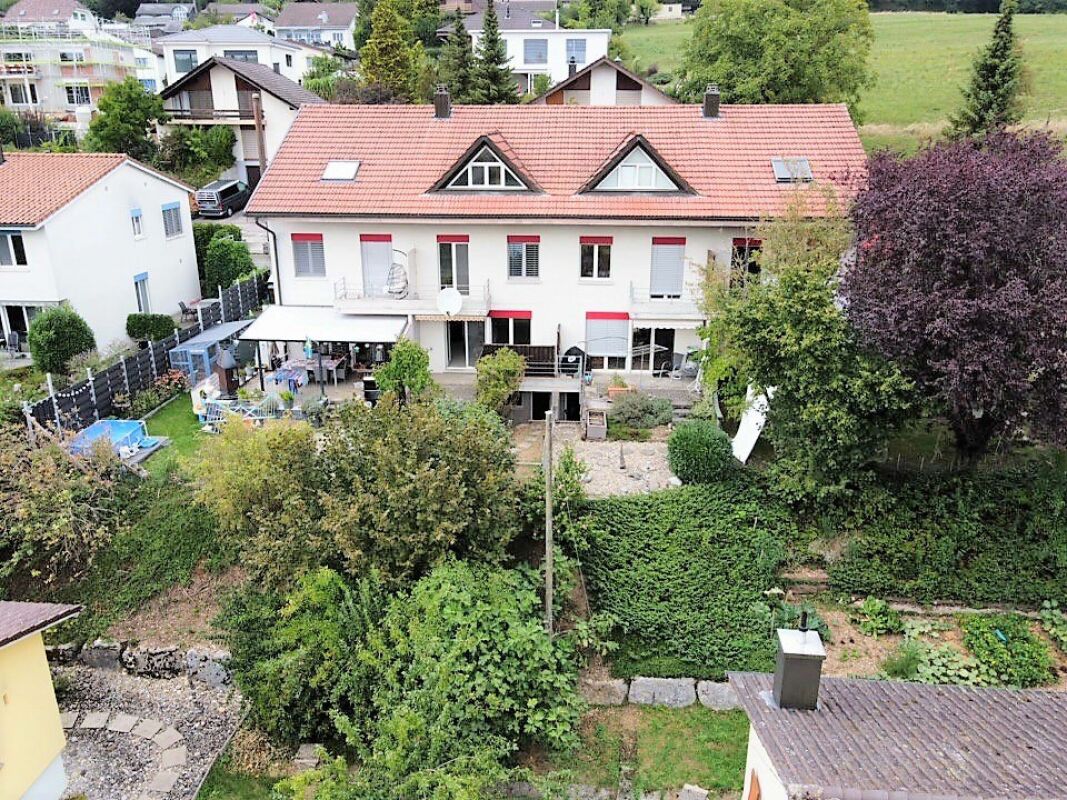
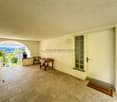
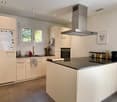
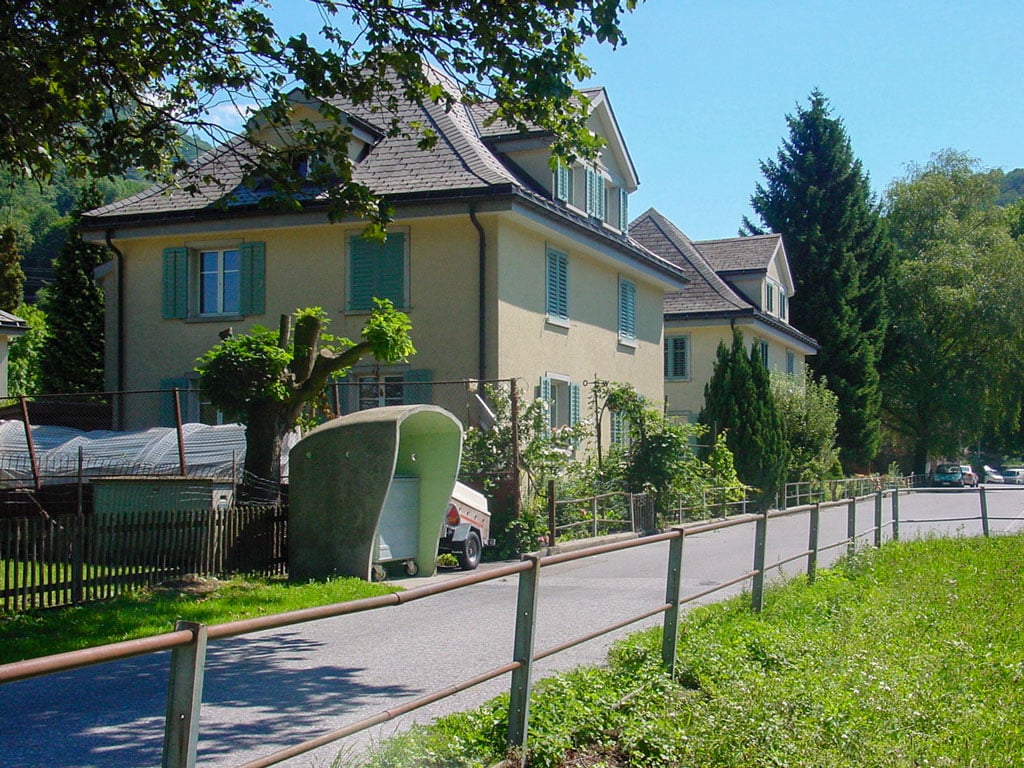
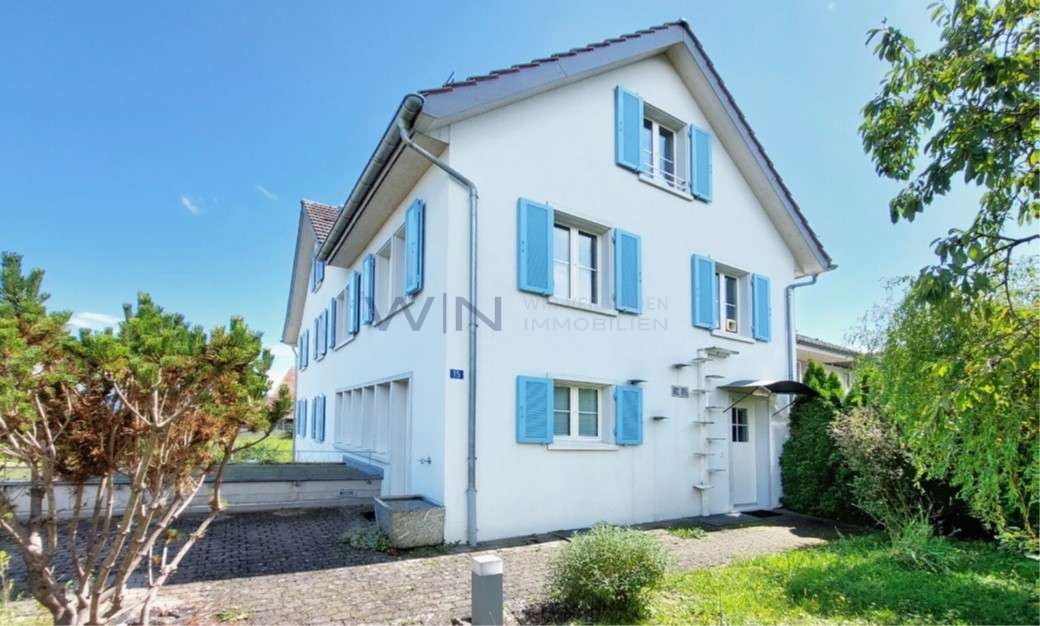
Charming 4-room row house in Birmenstorf 98 m² - available immediately

In the beautiful Birmenstorf, we rent out a lovingly renovated farmhouse in the village center, available immediately. Natural materials, warm colors, and a lot of wood, all built and equipped by local craftsmen from the region, give your new home a feeling of being at home from the very first moment.Your living area spans 3 floors, with a living space of 98 m², an outdoor terrace, and a cozy vaulted cellar.The house offers the following highlights:- High-quality, natural building materials- New kitchen- 3 bedrooms- 3 wet cells (on each floor)- Washing dryer will be added upon move-in- Sunny terrace- Vaulted cellar and equipment house- Pets allowed- Child-friendly: Ideal for couples or small families, 2-3 people. Daycare and school are just a few steps behind the house- Location and surroundings: The row house is idyllically located in the village center of Birmenstorf.- Volg supermarket: Only 2 minutes' walk away - daily shopping is a breeze.- Schulhaus Widegass: Only 3 minutes' walk away - ideal for families with school-age children.- Bushaltestelle Strählgass: Also only 3 minutes' walk away for a convenient connection to public transport.- Autobahnanschluss A1 Baden-West can be reached in 4 minutes.This charming row house is available immediately.A great opportunity for families or couples who want to enjoy the country life in Birmenstorf to the fullest!I would be happy to show you this beautiful house.Contact us for a viewing appointment.

Travel time
-
1 / 25
CHF 3,950.–
6.5 rooms
Weiherstrasse 1, 8427 Freienstein

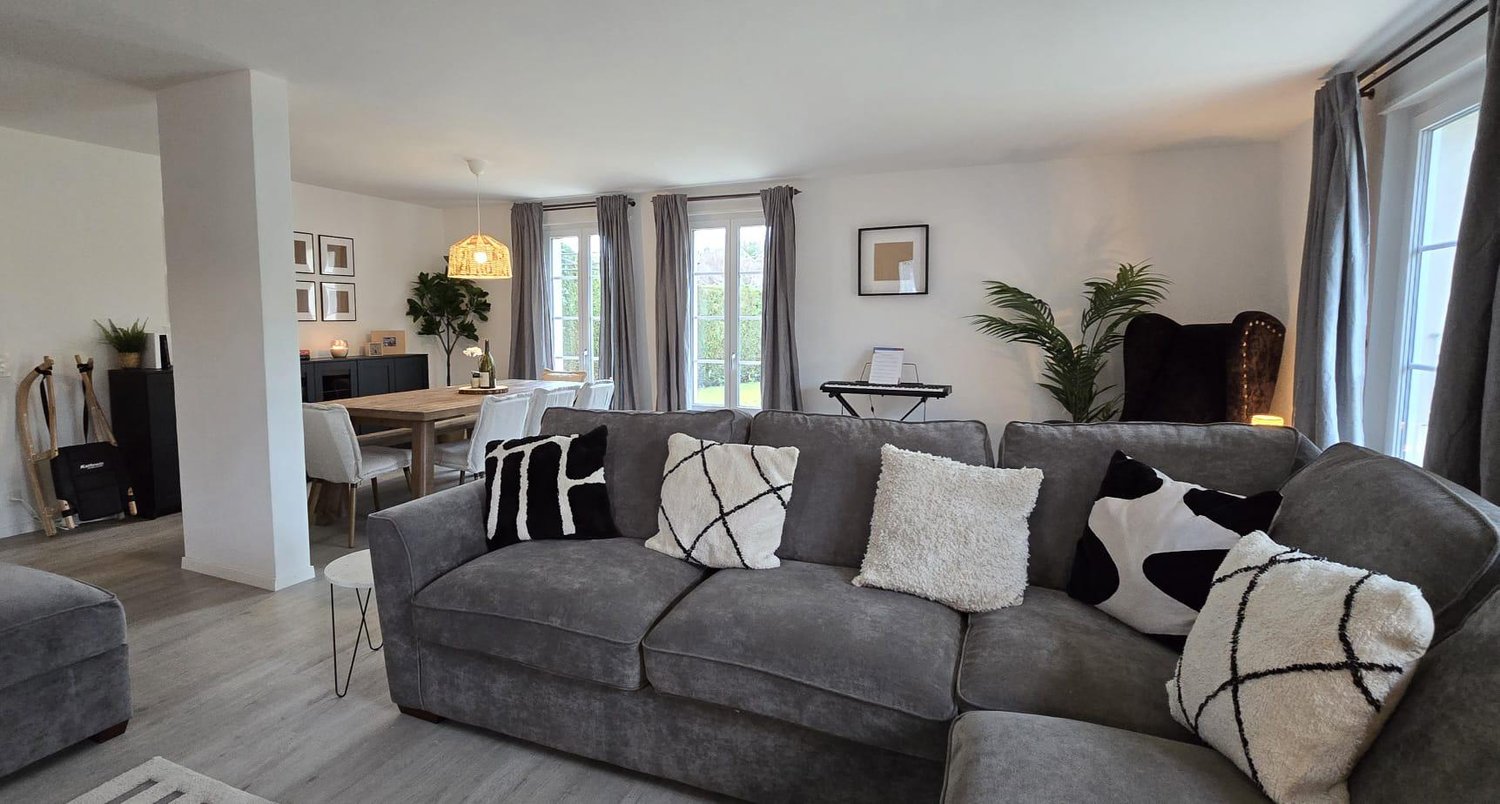
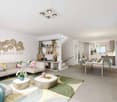
Charming 6.5-room row house in a quiet location in Freienstein

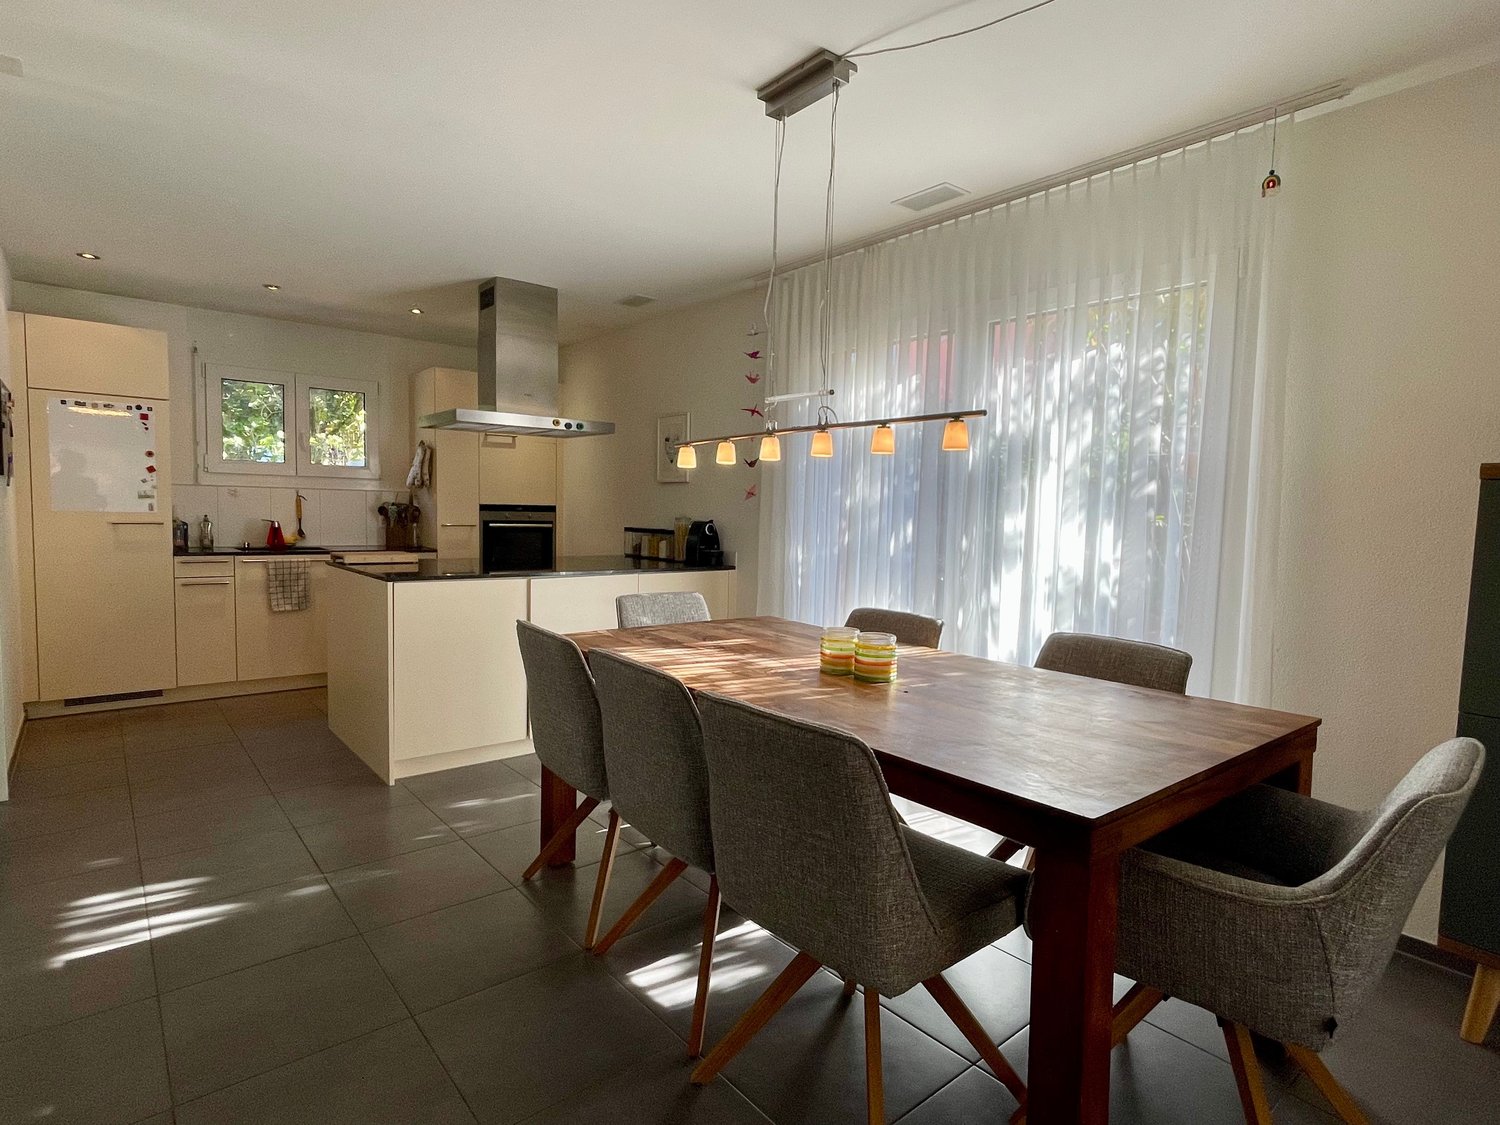
Immediately or by arrangement, we are looking for new tenants for our row house in Freienstein. The house was renovated with great attention to detail in 2010 (1st floor and attic) and in 2020 (kitchen, wardrobe, guest toilet on the ground floor).The house spans 4 floors (basement to attic) and offers spacious living space with everything you need – ideal for families who value comfort, nature, and a quiet living environment.What can you expect in your new home: • Kitchen: Modern, open, and elegant kitchen, steamer, oven, dishwasher, stove, and plenty of storage space in the cabinets • Bathroom: On the ground floor, there is a guest toilet, on the 1st floor, a modern shower/toilet, and on the attic floor, a large bathtub, shower, and toilet. • Rooms: On the 1st floor, there are three bedrooms, on the attic floor, a room with a gallery, and a second room with built-in closets. Perfect for families who need a lot of space. • Garden & Terrace: An inviting terrace surrounded by lawn and green plants. On the 1st floor, there is also a balcony for relaxing. • Garage & Parking: With direct access to the house, there are two parking spaces on the 1st basement floor, and visitor parking is available • Fireplace: Cozy atmosphere in the cooler months in the living area. • Washing Machine & Dryer: Own washing machine and dryer on the 1st basement floor • Cellar & Hobby Room: The cellar and separate hobby room offer plenty of space for new ideas, storage, and storage possibilities. On the communal area, there is a sandbox and a ping-pong table. The rooms are well-lit and offer beautiful sunshine throughout the year.Quiet Location: Whether day or night – the house is located in an exceptionally quiet environment, far from disturbing street or train noise.Location & Environment: Freienstein convinces with an idyllic location: • Bus Stop Village: Only 3 minutes' walk away • Bus Stop Old Bridge: Only 8 minutes' walk away • Schools: Rorbas (lower level / middle level) | Freienstein (upper level) • Volg Supermarket: Can be reached on foot in 10 minutes. • Further Shopping Opportunities: In the immediate vicinity, you will find numerous shopping opportunities for daily needs and further specialist shops. RentThe rent includes heating, operating, and ancillary costs, as well as the rent for the two parking spaces. The electricity is billed directly according to consumption.We look forward to your contact and getting to know you personally.

Travel time
-
1 / 13
CHF 1,500.–
2.5 rooms45m² living space
Via in Selva 33, 6600 Locarno

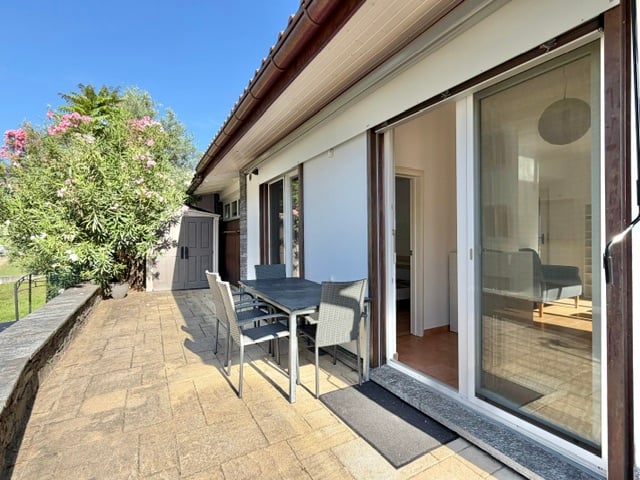
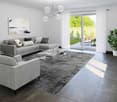
LOCARNO (Solduno) - AFFITTASI CASETTA DI 2.5 LOCALI

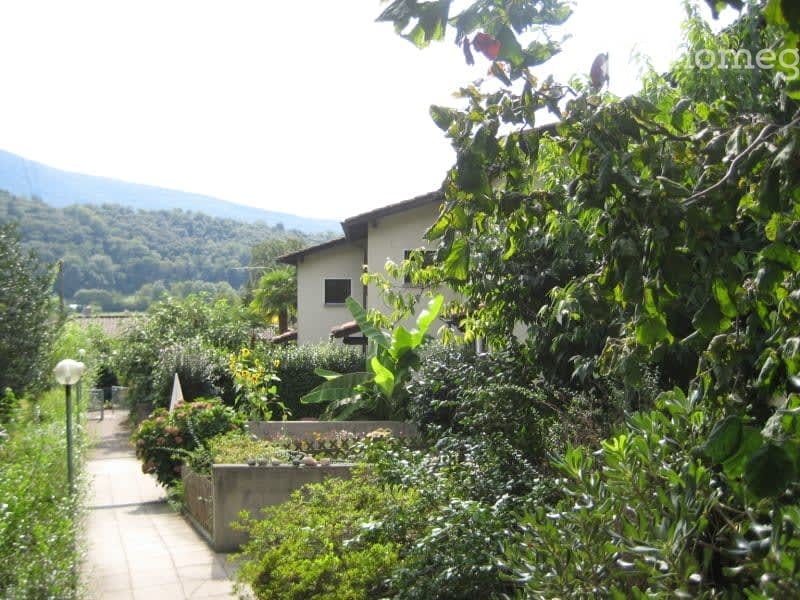
Affittasi a Solduno una casetta indipendente di 2.5 locali.L'immobile è situato in una zona molto tranquilla, circondata dal verde e dalla quale si può raggiungere facilmente tutti i servizi pubblici e le comodità offerte dal Comune (scuole; mezzi pubblici; negozi; farmacie; ristoranti; attività di svago...). Nelle vicinanze si trovano anche un fiume e la ferrovia, mentre la zona offre un contesto verde e rilassante tipico del Locarnese. COMPOSIZIONE IMMOBILE: • Atrio d’entrata con armadio a muro; • ⁠Cucina moderna completa di accessori aperta su soggiorno; • ⁠Soggiorno con uscita sul generoso terrazzo (con tenda da sole); • Balcone privato, perfetto per godersi l'aria aperta e il clima mite di Locarno; • Camera da letto completa di armadi; • Bagno moderno, elegante e curato, con lavandino bianco, specchio, doccia con box in vetro e toilette, impreziosito da piastrelle chiare e un design raffinato. POSIZIONE E DINTORNI: La casa gode di una posizione strategica, con numerosi servizi raggiungibili comodamente a piedi: • Fermata bus "In Selva": a soli 4 minuti a piedi • Scuola Elementare Solduno: a 4 minuti a piedi, ideale per le famiglie • Supermercato Migros: a 5 minuti a piedi • Farmacia Soldati SA: a 5 minuti a piedi • Stazione Locarno S. Antonio: a 6 minuti a piedi • Piattaforma San Martino: a 14 minuti a piedi ALTRE INFORMAZIONI: • Locale lavanderia privato e cantina; • Posteggio esterno disponibile; • Climatizzatore; • Riscaldamento/acqua calda: centralizzato a nafta; • Nessun conguaglio a fine anno, TUTTO COMPRESO, tranne elettricità privata (SES); • Disponibilità: da subito (solo contratti a lungo termine). CANONE DI LOCAZIONE MENSILE: • Affitto netto immobile: CHF 1’270.- • Spese accessorie: CHF 150.- (tutto compreso, senza conguaglio) • Posteggio esterno: CHF: 80.- • Totale mensile: 1'500.- DEUTSCH:In Solduno wird ein selbständiges Häuschen mit 2,5 Zimmern vermietet, ideal für einen Urlaub im Tessin in völliger Unabhängigkeit und Freiheit.Die Immobilie befindet sich in einer sehr ruhigen Lage, umgeben von viel Grün, und von dort aus sind alle öffentlichen Einrichtungen und Annehmlichkeiten der Gemeinde (Schulen, öffentliche Verkehrsmittel, Geschäfte, Apotheken, Restaurants, Freizeitangebote...) bequem zu erreichen. In der Nähe befinden sich ausserdem der Fluss und die Bahnlinie, während die Gegend eine für die Region Locarno typische grüne und erholsame Umgebung bietet.AUFTEILUNG DER WOHNUNG: • Eingangsbereich mit Einbauschrank; • ⁠Moderne, voll ausgestattete Küche, offen zum Wohnzimmer hin; • ⁠Wohnzimmer mit Zugang zur großzügigen Terrasse (mit Markise); • Eigenes Balkon, ideal, um die frische Luft und das milde Klima von Locarno zu genießen. • Schlafzimmer mit Einbauschränken; • Modernes, elegantes und gepflegtes Badezimmer. WEITERE INFORMATIONEN: • Eigener Waschraum und Keller; • Aussenstehplatz vorhanden; • Klimaanlage; • Heizung/Warmwasser: Ölzentralheizung; • Keine Jahresabrechnung, ALLES INKLUSIVE, ausser privater Strom (SES). • Verfügbarkeit: ab sofort (nur langfristige Verträge). MONATLICHE MIETE: • Nettomiete der Immobilie: CHF 1’270.- • Nebenkosten: CHF 150.- (alles inklusive, ohne Schlussabrechnung) • Aussenparkplatz: CHF 80.- • Monatlicher Gesamtbetrag: 1'500.- CONTATTI E VISITE:FIDIFIM Sagl - Tel. 0041 (0)91 743 44 45

Travel time
-

Find a new tenant for free

Create a free listing on Homegate to find the perfect next tenant for your apartment in no time at all.

List your property now
1 / 25
CHF 2,390.–
4 rooms
Eggasse 16, 3076 Worb

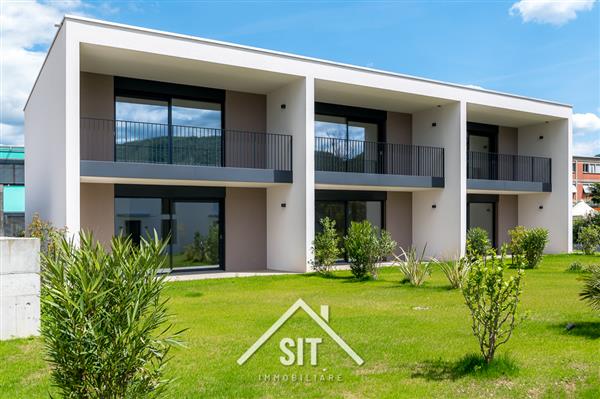
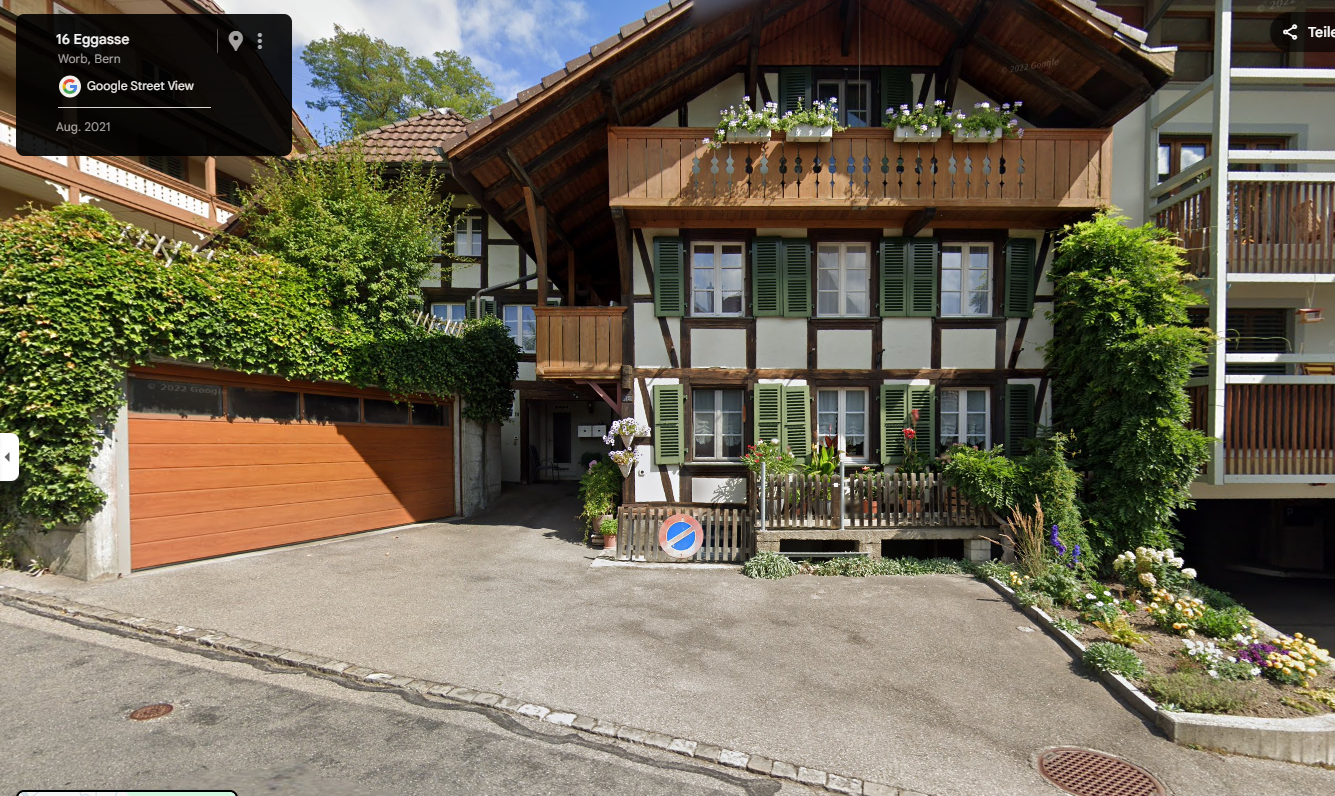
Charming 4-room semi-detached house in Worb – available immediately

Welcome to this charming 4-room semi-detached house at Eggasse 16 in the idyllic municipality of Worb (3076). The house, built in 1919, spans 3 floors and combines historic charm with modern living comfort. The property is available for rent immediately.The house offers, among other things: • Modern kitchen with ceramic glass + GSP • Living room/kitchen/bathroom flooring • 2 modern bathrooms: One with tiled walls and floor, an elegant glass shower cabin, and a sink with storage. Additionally, a separate laundry room with its own washing machine is available. Bathroom with bathtub and a separate WC with shower • Balcony: Ideal for relaxing and enjoying the sunny surroundings. • Garage and parking: Convenient parking options directly at the house. 1 parking space + 1 carport • Dishwasher: For more comfort in everyday life. • Characterful entrance area: A narrow hallway with tile flooring, white walls, and a staircase with a charming rope railing, leading to the upper floors. • Child-friendly: Perfectly suitable for families. Location and surroundings:The house is located in a quiet area – both during the day and at night, there is pleasant silence. In the summer, you can enjoy plenty of sunshine, and even in winter, the sun's radiation is good. • Public transport: The Worb Dorf stop (bus, tram, and train) is just 4-5 minutes' walk away – ideal for commuters. • Shopping: The patriterra Mader supermarket is just 3 minutes' walk away. • Education: The Kindergartenzentrum is just 5 minutes' walk away – perfect for families with small children. • Health: The Xundiform Naturheilpraxis is just 4 minutes' walk away. This well-maintained semi-detached house combines historic flair with modern living comfort and offers an ideal basis for a cozy family life in the quiet and well-connected municipality of Worb. Take the opportunity and secure this special home!

Travel time
-
1 / 12
CHF 4,050.–
6.5 rooms180m² living space
Kirchenaustrasse, 9430 St. Margrethen SG

Rent-to-own possible | sustainable atrium house - a new kind of living experience *only 6 of 20 available*

In St. Margrethen SG, an exceptional residential complex is being built. 20 atrium houses are being constructed using sustainable wood system building, which can be occupied in stages until the end of 2027. Visit our model house in the raw state and reserve your desired property. You have the following options: • Rental - Rent a house that is built to owner standards. The minimum rental period is 2 years. • Rent-to-own - individual expansion possible depending on the object. Call us and learn more about the details. • Direct purchase - Check availability at www.atrium-kirchenau.ch The rent includes 3 covered parking spaces. Visitors park for free on separate spaces. All additional costs are borne by the tenant.Atrium house = new kind of living experience • Private inner courtyard per house (atrium) with 67m2, which can be used and individually designed all year round. The ideal outdoor area for the whole family. • Maximum privacy in the center of the house and optimally protected from wind and immissions. A partial area of 14m2 is covered. • The glazing of the atrium provides the adjacent rooms and the living/dining/kitchen area with a lot of natural light. Further highlights: • A repeatedly thoughtful floor plan for all units with 180m2 of living space spread over 6.5 rooms. Determine surfaces, kitchen, bathroom, and electrical installations with us and activate options like freecooling or a chimney. • For 2-story buildings, only 15 steps, wide traffic routes, 2 rooms plus toilet with shower on the ground floor. • Do you miss the green? Each atrium house offers a differently sized lawn area depending on the plot size and orientation. Either stream-side or south-facing. There is a large, estate-owned children's playground. You can also quickly reach the "Eselschwanz" nature reserve. • Low energy and life cycle costs thanks to modern wood construction (less facade area, earth probe with heat pump, optional own photovoltaic system - empty pipes already included in the basic construction). • The gate to your next vacation is only 10 minutes away by car (Altenrhein airport). But the beautiful is also very close... a short bike ride to the Bruggerhorn beach or quickly to Lake Constance and Bregenz. You can reach the Pizol ski and hiking area in 40 minutes by car. • The kindergarten and primary school are about 20 minutes away on foot. The next bus stop can be reached in 5 minutes on foot. We would be happy to introduce you to this unique project in St. Margrethen in person. PRE-REGISTRATION FOR A MODEL HOUSE VISIT:Register via the contact form or by email for a visit on selected Thursdays between 5:00-7:00 PM.Further information and the project brochure can be obtained via the contact form.We look forward to your inquiry.

Travel time
-
1 / 12
CHF 3,900.–
6.5 rooms180m² living space
Kirchenaustrasse, 9430 St. Margrethen SG

Rent-to-own possible | sustainable atrium house - a new kind of living experience *only 6 of 20 available*

In St. Margrethen SG, an exceptional residential estate is being realized. 20 atrium houses are being built using sustainable wood construction, which can be occupied in stages until the end of 2027. Visit our model house under construction and reserve your desired property. You have the following options: • Rental - Rent a house that is built to owner-occupier standards. The minimum rental period is 2 years. • Rent-to-own - individual expansion possible depending on the object. Call us and find out more about the details. • Direct purchase - Check availability at www.atrium-kirchenau.ch The rent includes 3 covered parking spaces. Visitors park for free on separate spaces. All additional costs are borne by the tenant.Atrium house = new kind of living experience • Private inner courtyard per house (atrium) with 67m2, which can be used and designed individually all year round. The ideal outdoor area for the whole family. • Maximum privacy in the center of the house and optimally protected from wind and emissions. A partial area of 14m2 is covered. • The glazing of the atrium provides the adjacent rooms and the living/dining/kitchen area with a lot of natural light. Further highlights: • A repeatedly used, well-thought-out floor plan with 180m2 of living space distributed over 6.5 rooms. Determine surfaces, kitchen, bathroom, and electrical installations with us and activate options like freecooling or a chimney. • For 2-story buildings, only 15 steps, wide traffic routes, 2 rooms plus WC with shower on the ground floor. • Do you miss the green? Each atrium house offers a differently sized lawn area depending on the plot size and orientation. Either stream-side or south-facing. There is a large, estate-owned playground. You can also quickly reach the "Eselschwanz" nature reserve. • Low energy and life cycle costs thanks to modern wood construction (less facade area, earth probe with heat pump, optional own photovoltaic system - empty pipes already included in the basic construction). • The gate to your next vacation is only 10 minutes away by car (Altenrhein airport). But the beautiful is also very close... a short bike ride to the Bruggerhorn beach or quickly to Lake Constance and Bregenz. You can reach the Pizol ski and hiking area in 40 minutes by car. • The kindergarten and primary school are about 20 minutes away on foot. The next bus stop can be reached in 5 minutes on foot. We would be happy to present this unique project in St. Margrethen to you in person. PRE-REGISTRATION FOR A MODEL HOUSE VISIT:Register via the contact form or by email for a visit on selected Thursdays between 5:00-7:00 PM.Further information and the project brochure can be obtained via the contact form.We look forward to your inquiry.

Travel time
-
1 / 13
CHF 2,500.–
6.5 rooms
Route de Bel Aube 8, 3963 Crans-Montana

LOCATION SEMAINE / SAISON CHALET MITOYEN AVEC JARDIN PROCHE DU REGENT

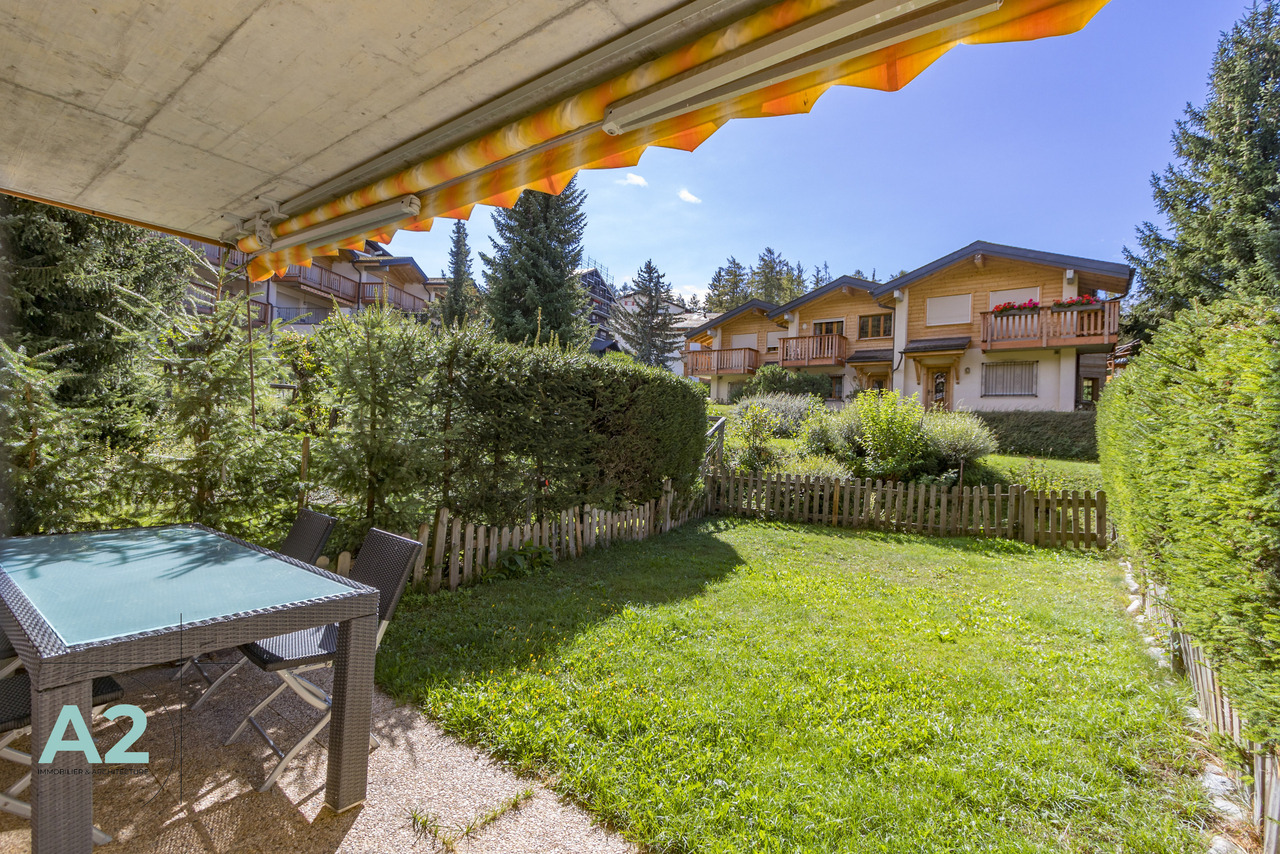
Ce charmant chalet mitoyen est situé à quelques pas de l'école internationale Le Regent à Crans, ce qui en fait une option idéale pour les enseignants ou les parents d'élèves ainsi que pour ceux qui cherchent une location de vacances hiver ou été. Niché au sein d'un hameau paisible composé de plusieurs maisons, ce chalet offre un environnement calme et dispose d'un jardin.Rez-de-jardin :- Le salon spacieux avec une cheminée accueillante s'ouvre sur le jardin exposé au sud, offrant une jolie vue sur la nature environnante.- La cuisine ouverte est entièrement équipée- Une chambre avec deux lits gigogne, idéale pour les enfants ou les invités.- Une salle de douche avec toilettes pour plus de commodité.Au 1er étage :- Une suite parentale orientée au sud avec une salle de bains privative et un balcon sud, offrant un bel espace.- Une chambre double côté nord- Une chambre avec deux lits simples au nord, dotée d'un petit balcon pour profiter de l'air frais de la montagne.- Une salle de bains supplémentaire pour répondre aux besoins de tous les occupants.Sous-sol :- Une chambre supplémentaire avec une fenêtre en saut de loup (à noter qu'il n'y a pas de vue depuis cette fenêtre).- Un espace de rangement pratique pour stocker vos affaires de ski et autres équipements.- Une buanderie pour vous permettre de garder vos vêtements propres pendant votre séjour.En ce qui concerne le stationnement, le chalet propose une place de parking dans le garage, ainsi qu'une place extérieure pour plus de commodité.Le chalet est disponible à la location à la semaine selon les tarifs suivants :- Location à la semaine pour Noël et le Nouvel An : CHF 4'000.- par semaine, toutes charges comprises (sauf taxe de séjour et nettoyage de sortie)- Location à la semaine pendant la saison hivernale : CHF 3'500.- par semaine, toutes charges comprises (sauf taxe de séjour et nettoyage de sortie)- Location à la semaine en dehors de la saison : CHF 2'500.- par semaine, toutes charges comprises (sauf taxe de séjour et nettoyage de sortie)Pour ceux qui souhaitent louer à la saison hivernale ou à plus long terme, le tarif mensuel est de CHF 4'000.-, avec toutes les charges incluses (sauf taxe de séjour et nettoyage de sortie)Ce chalet offre le cadre idéal pour profiter de la beauté de Crans en toutes saisons, que ce soit pour des vacances ou un séjour plus long.This charming semi-detached chalet is located just a few steps away from Le Regent International School in Crans, making it an ideal option for teachers, parents, and anyone looking for a winter or summer vacation rental. Nestled within a peaceful hamlet consisting of several houses, this chalet offers a tranquil environment and features a garden.Ground Floor:- The spacious living room with a welcoming fireplace opens up to the south-facing garden, providing a lovely view of the surrounding nature.- The open kitchen is fully equipped.- A bedroom with two trundle beds, perfect for children or guests.- A shower room with toilet for added convenience.First Floor:- A south-facing master suite with a private bathroom and a south-facing balcony, offering a beautiful space.- A double bedroom on the north side.- A bedroom with two single beds on the north side, featuring a small balcony to enjoy the fresh mountain air.- An additional bathroom to meet the needs of all occupants.Basement:- An additional bedroom with a window at ground level (please note there is no view from this window).- A practical storage space to store your ski gear and other equipment.- A laundry room to keep your clothes clean during your stay.As for parking, the chalet provides a parking space in the garage, as...

Travel time
-
1 / 7
CHF 4,245.–
5.5 rooms204m² living space
Route de Payerne 3, 1752 Villars-sur-Glâne

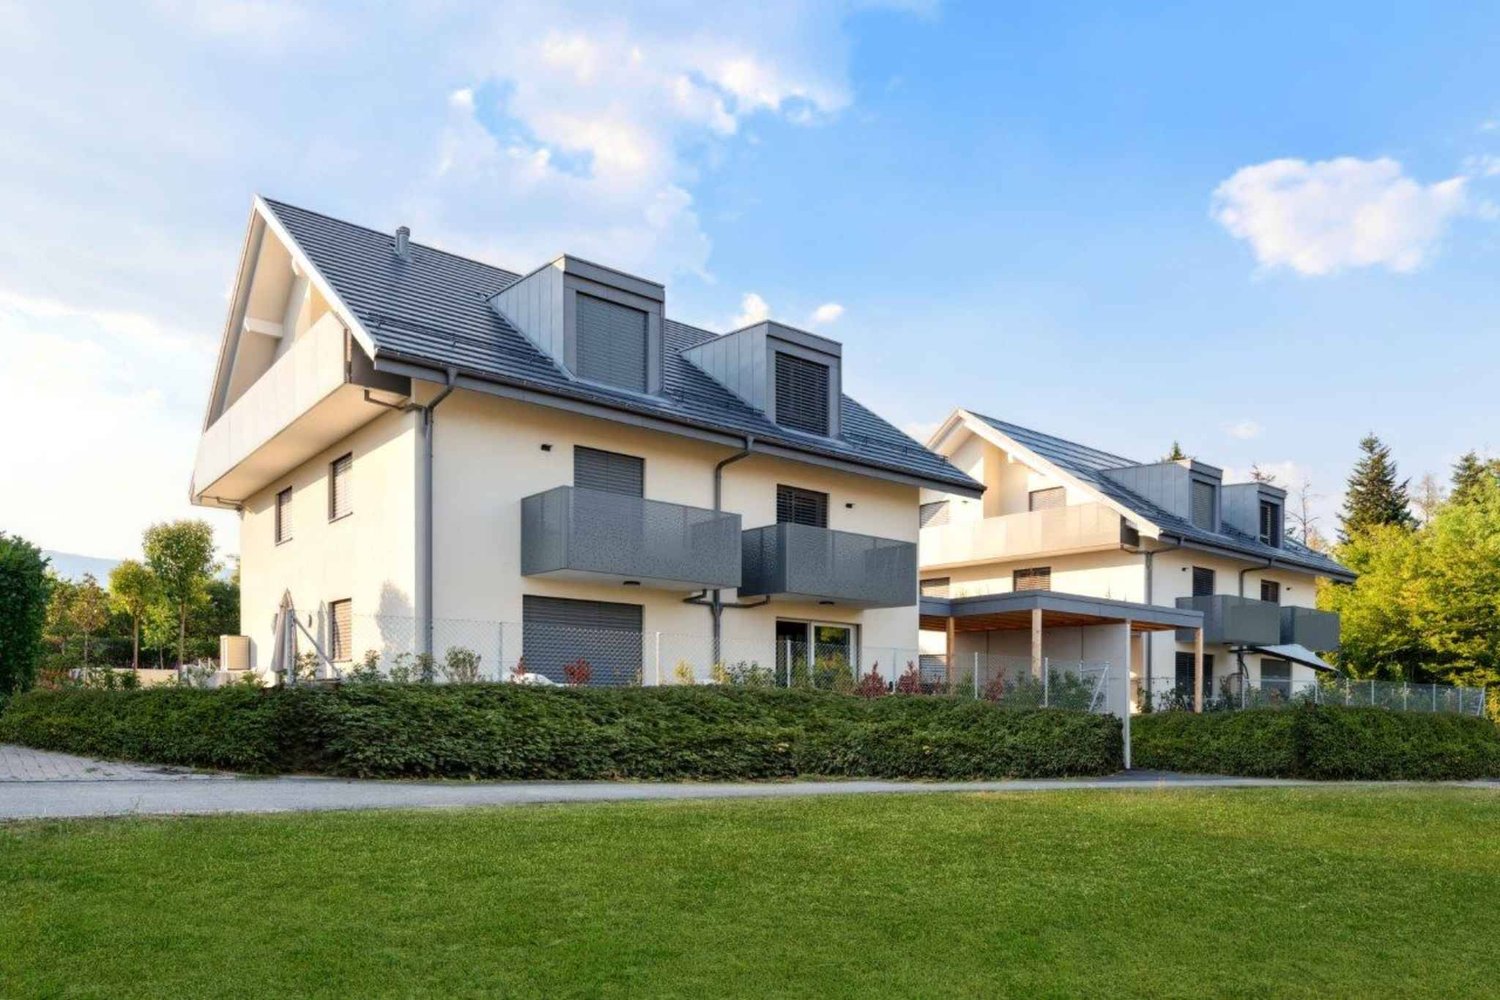
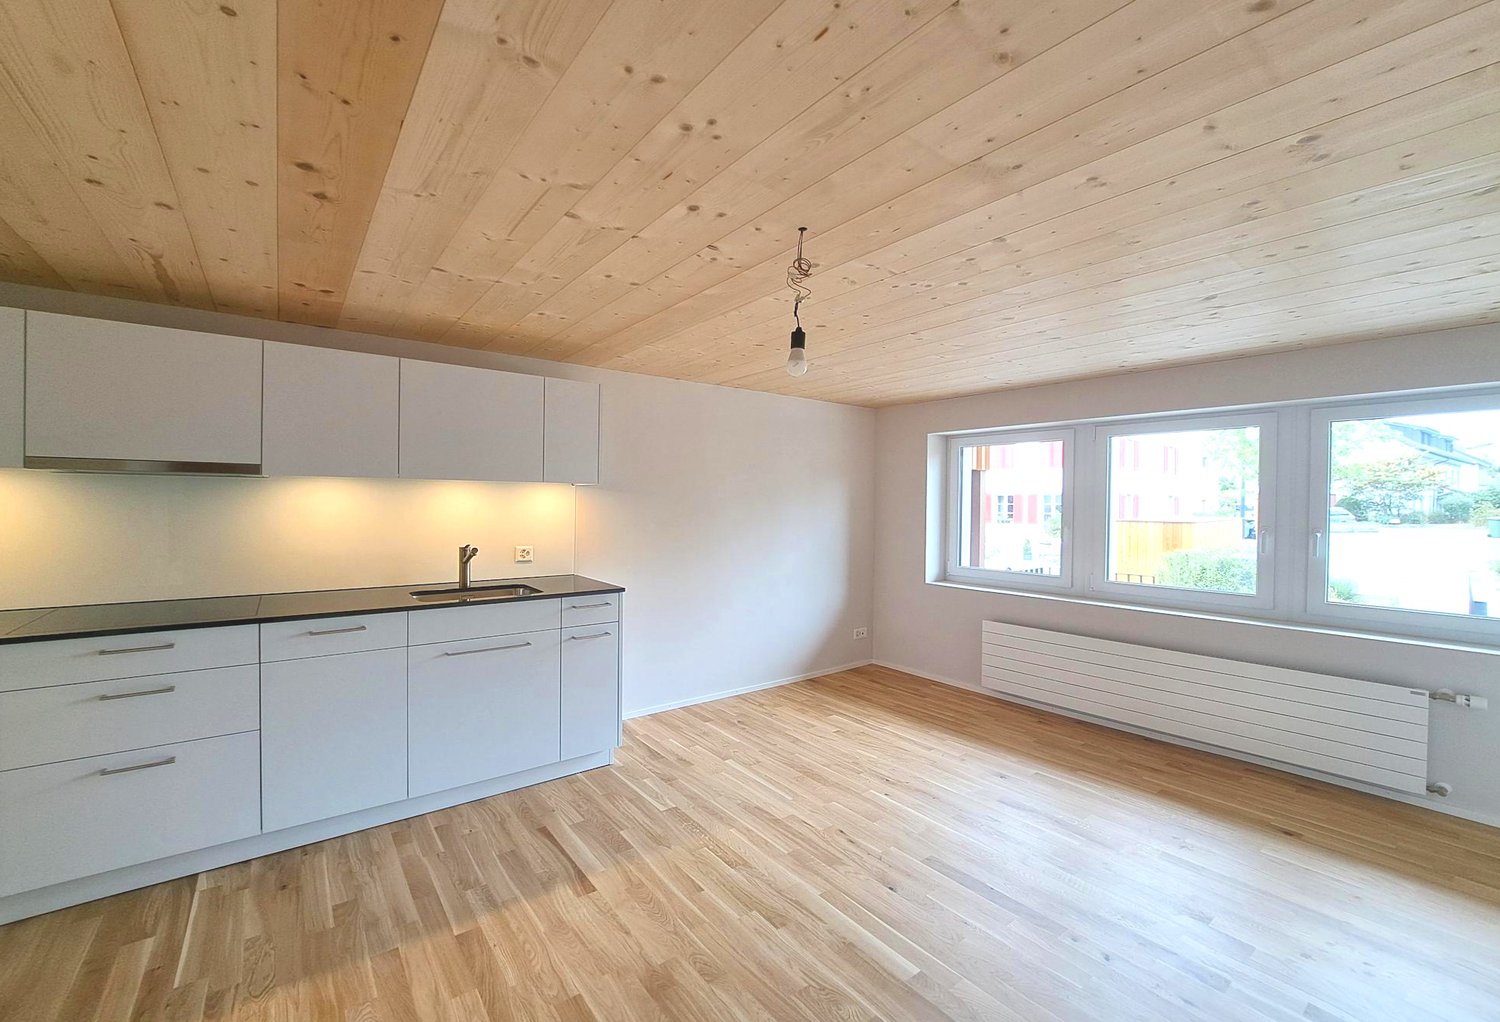
1 VILLAS SÉLÉNÉ - Nouvelle opportunité de location à Villars-sur-Glâne

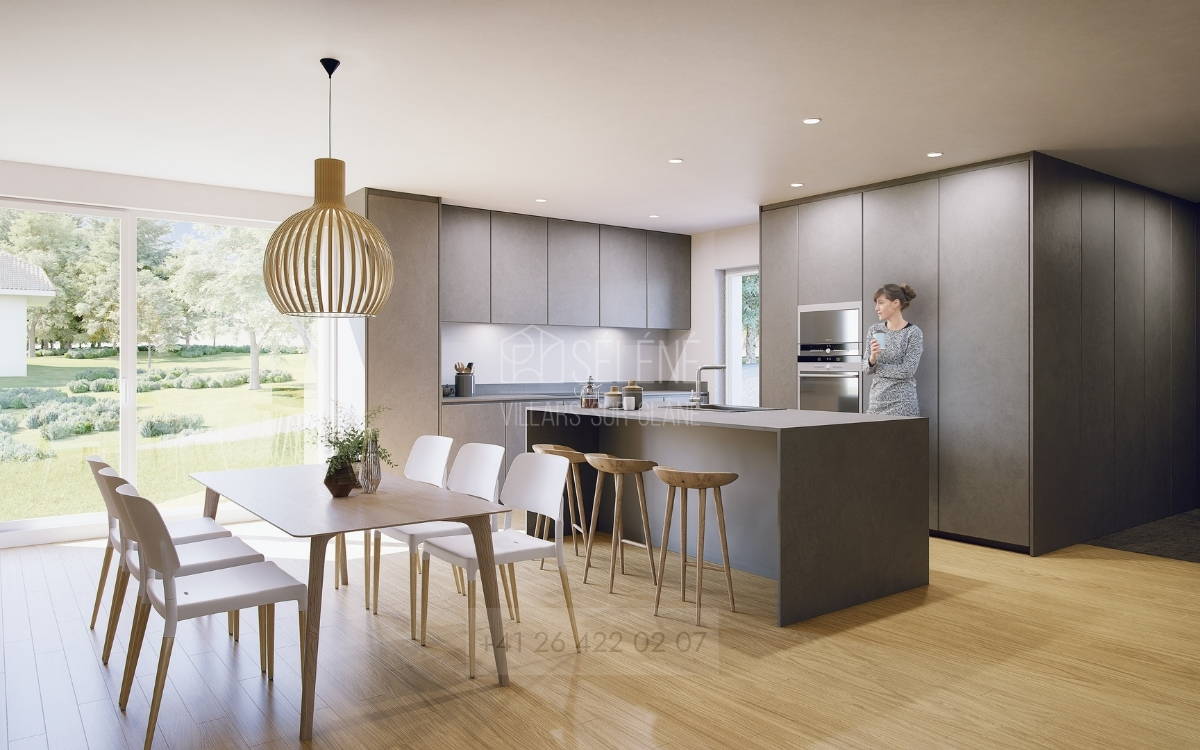
Route de Payerne 3, 1752 Villars-sur-GlâneLes Villas Séléné reviennent sur le marché avec une nouvelle offre, désormais disponibles à la location.Alliant architecture contemporaine, matériaux durables et technologies efficientes, ces villas offrent un cadre de vie haut de gamme au coeur de Villars-sur-Glâne, à seulement quelques minutes de Fribourg.Villa 5.5 pièces - Confort, espace et luminositéAvec une surface utile de 202 m2 à 204 m2 , chaque villa 5.5 pièces propose des espaces généreux et fonctionnels, pensés pour un quotidien confortable : • Grand séjour traversant avec accès direct à la terrasse et au jardin • Cuisine ouverte entièrement équipée, avec électroménager de la marque V-Zug • 4 chambres spacieuses, dont une suite parentale avec dressing et salle de bain • 3 salles d'eau modernes et élégantes • Terrasse orientée plein sud, idéale pour profiter de la lumière toute la journée • 2 places de stationnement couvertes disponibles en supplément Durabilité & performance énergétique • Chauffage géothermique et installation solaire • Très bonne isolation thermique et phonique • Matériaux durables, finitions de qualité • Confort de vie assuré tout au long de l'année avec une gestion efficiente de l'énergie Une localisation privilégiée • Quartier calme, verdoyant et familial • Écoles, commerces et transports publics à moins de 100 m • Accès rapide à l'autoroute A12 (direction Berne - Lausanne) • Commune appréciée pour sa fiscalité avantageuse et sa qualité de vie Villa B1 5.5 pièces, surface utile 204 m2 avec terrain de 238 m2, 1 couvert pour 2 voitures, prix CHF 4100.- + CHF 295.- + CHF 300.- en sus pour le couvert. (Louée)Villa B2 5.5 pièces surface utile 204 m2 avec terrain de 233 m2, 1 couvert pour 2 voitures, prix CHF 3950.- + CHF 295.- + CHF 300.- en sus pour le couvert.Villa B3 5.5 pièces, surface utile 202 m2 avec terrain de 423 m2, 1 couvert pour 2 voitures, prix CHF 4250.- + CHF 295.- + CHF 300.- en sus pour le couvert. (Louée)Route de Payerne 3, 1752 Villars-sur-GlâneVenez découvrir la villa témoin et laissez-vous séduire par un environnement de vie exceptionnel.Route de Payerne 3, 1752 Villars-sur-GlâneDie Villas Séléné kehren mit einem neuen Angebot auf den Markt zurück und stehen nun zur Vermietung bereit.Diese Villen verbinden zeitgenössische Architektur, nachhaltige Materialien und effiziente Technologien und bieten ein gehobenes Wohnambiente im Herzen von Villars-sur-Glâne, nur wenige Minuten von Freiburg entfernt.5,5-Zimmer-Villa - Komfort, Platz und HelligkeitMit einer Nutzfläche von 202 m² bis 204 m² bietet jede 5,5-Zimmer-Villa großzügige und funktionale Räume, die für einen komfortablen Alltag konzipiert sind: • Großes, durchgehendes Wohnzimmer mit direktem Zugang zur Terrasse und zum Garten • Voll ausgestattete offene Küche mit Geräten der Marke V-Zug • 4 geräumige Schlafzimmer, darunter eine Elternsuite mit Ankleidezimmer und Bad • 3 moderne und elegante Duschbäder • Terrasse in Südlage, ideal, um den ganzen Tag über das Licht zu genießen • 2 überdachte Parkplätze gegen Aufpreis verfügbar Nachhaltigkeit & Energieeffizienz • Erdwärmeheizung und Solaranlage • Sehr gute Wärme- und Schalldämmung • Nachhaltige Materialien, hochwertige Verarbeitung • Ganzjähriger Wohnkomfort durch effizientes Energiemanagement Eine privilegierte Lage • Ruhiges, grünes und familienfreundliches Viertel • Schulen, Geschäfte und öffentliche Verkehrsmittel in weniger als 100 m Entfernung • Schnelle Anbindung an die Autobahn A12 (Richtung Bern - Lausanne) • Gemeinde, die für ihre vorteilhafte Steuerpolitik und ihre Lebensqualität...
Travel time
-
1 / 20
CHF 6,950.–
6.5 rooms229m² living space
8906 Bonstetten

Dreamy family home on the edge of the forest with a view of the green

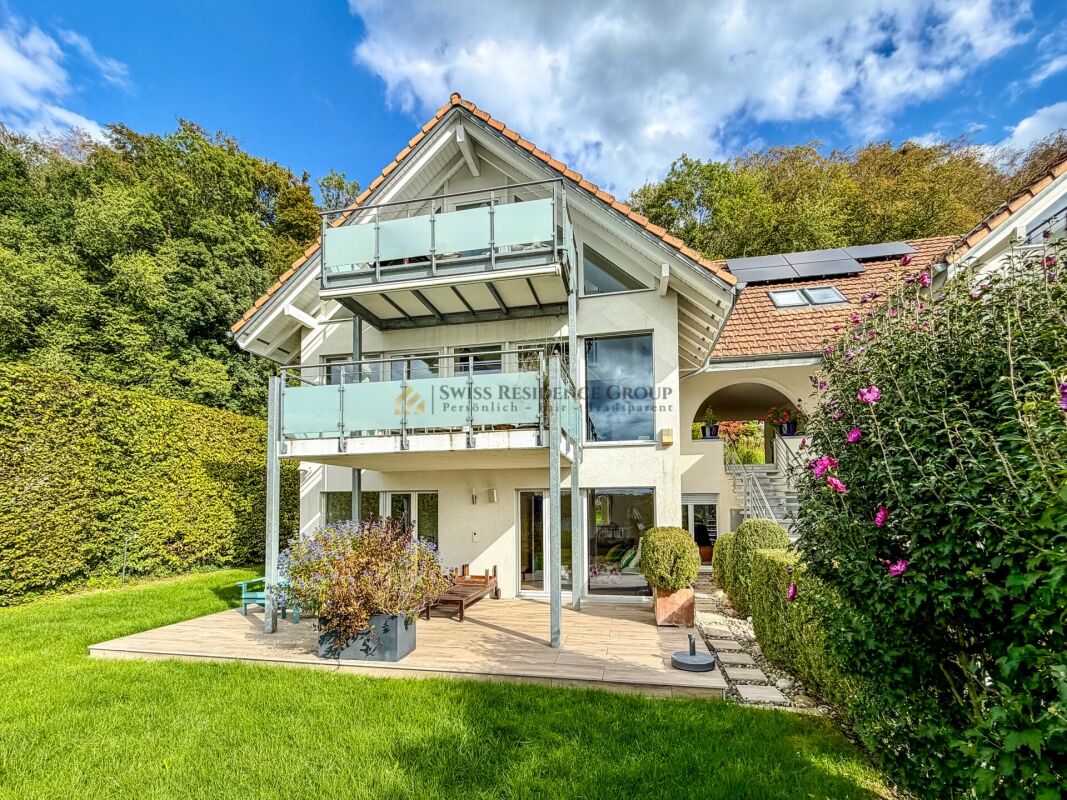
Dreamy family home on the edge of the forest with a view of the green In one of the most idyllic and quiet locations of 8906 Bonstetten, this exceptional 6.5-room semi-detached house presents itself as a true wellness oasis with direct access to the forest. The property combines natural living with the highest level of privacy and thoughtful luxury. Already when entering the light-flooded rooms, the impressive sense of space is impressive: imposing ceiling heights of up to 5 meters give the living area a majestic openness and versatility.Unique living atmosphere and elevated architectureAlready when entering the house, the airy, light-flooded sense of space fascinates. The ceiling heights of up to 5 meters give the living rooms an exceptional architecture and openness. The well-thought-out floor plan with 6.5 rooms leaves no wishes unfulfilled and offers plenty of space for children, an undisturbed home office, or hobby rooms. The luxurious master bedroom with an adjacent dressing room and a built-in safe forms a private retreat of the highest class. An integrated central vacuum cleaner also simplifies household chores on all floors.Outdoor oasis with wellness and sunsetsThe outdoor area of this property is a true paradise for young and old: various lovingly designed seating areas, two balconies, a shade-providing pergola, and the large green lawn offer unparalleled variety. After a walk in the directly adjacent forest, the private Jacuzzi invites you to relax while you enjoy the unobstructed view and the spectacular sunsets.Carefree: parking and flexibilityThe infrastructure is also convincing all along the line. With two garage parking spaces and three additional outdoor parking spaces directly in front of the house, you and your guests always have ample space available. The attractive offer of a rental purchase also opens up financial leeway for you when acquiring this unique home.Highlights: • Dreamy outdoor area: Extensive lawn, various sunny and shady seating areas, a cozy pergola, and a permanently installed barbecue for unforgettable summer moments. • Exclusive Jacuzzi: Relax in your own hot tub under the open sky and enjoy pure wellness atmosphere at home. • Dreamy view: Unobstructed views of the idyllic landscape with spectacular sunsets in the evening. • Impressive sense of space: Light-flooded rooms with impressive ceiling heights of up to 5 meters create a majestic living ambiance. • Master bedroom of the highest class: Spacious parent bedroom with its own dressing room and a built-in safe for your valuables. • Thoughtful house technology: A modern central vacuum cleaner guarantees the highest everyday and cleaning comfort on all floors. • Generous parking offer: Two garage parking spaces and three additional outdoor parking spaces are already included in the rent. • Attractive financing model: In addition to the classic purchase, a rental purchase is also possible, which offers you maximum flexibility. • Nature and animal-friendly: Quiet location with direct access to the forest; pets are welcome on request. Fulfill your dream of your own house with a garden. We look forward to your contact for a personal viewing appointment!
1 / 6
CHF 8,900.–
5.5 rooms230m² living space
8852 Altendorf

Charming 5.5-room semi-detached house in Altendorf – available from November 2026

Welcome to this well-maintained and spacious 5.5-room semi-detached house in the Talboden area of the idyllic municipality of Altendorf (8852). The house, built in 2011 and renovated in 2018, impresses on two floors with a living area of 230 m² and offers modern living comfort in a quiet location.The house offers, among other things: • Spacious living area: 230 m² spread over two floors – plenty of space for the whole family. • 3 bathrooms: Comfortably equipped for daily needs. • Balcony with beautiful views: Enjoy sunny summer days with a great view. • Garage & parking: Convenient parking for your vehicle right at the house. • Fireplace: For cozy evenings in the colder season. • Dishwasher & washing machine: Practical household appliances included. • Cable TV: Best entertainment directly in the living room. • Pets allowed: Your four-legged friends are also welcome. • Child-friendly: Ideal for families with children. Location & surroundings: The house is located in a quiet residential area – both during the day and at night, there is pleasant silence. In summer, you benefit from plenty of sunshine. The lake and the train station are within walking distance and invite you to take walks and trips. A Lidl supermarket is about 12 minutes' walk away, and the Letzi bus stop is only 9 minutes' walk away – so you are well connected to public transport.This semi-detached house combines comfort, space, and a preferred location – ideal for families who want to enjoy the best of nature and infrastructure. Available from November 1, 2026 – secure your new home in Altendorf now!

Suggested properties for you based on search results