989 results - Single house for rent

1 / 30
CHF 3,150.–
5.5 rooms135m² living space
Länge Reben 10, 3235 Erlach

Arrive and feel at home – Family house with Lake Biel view in Erlach

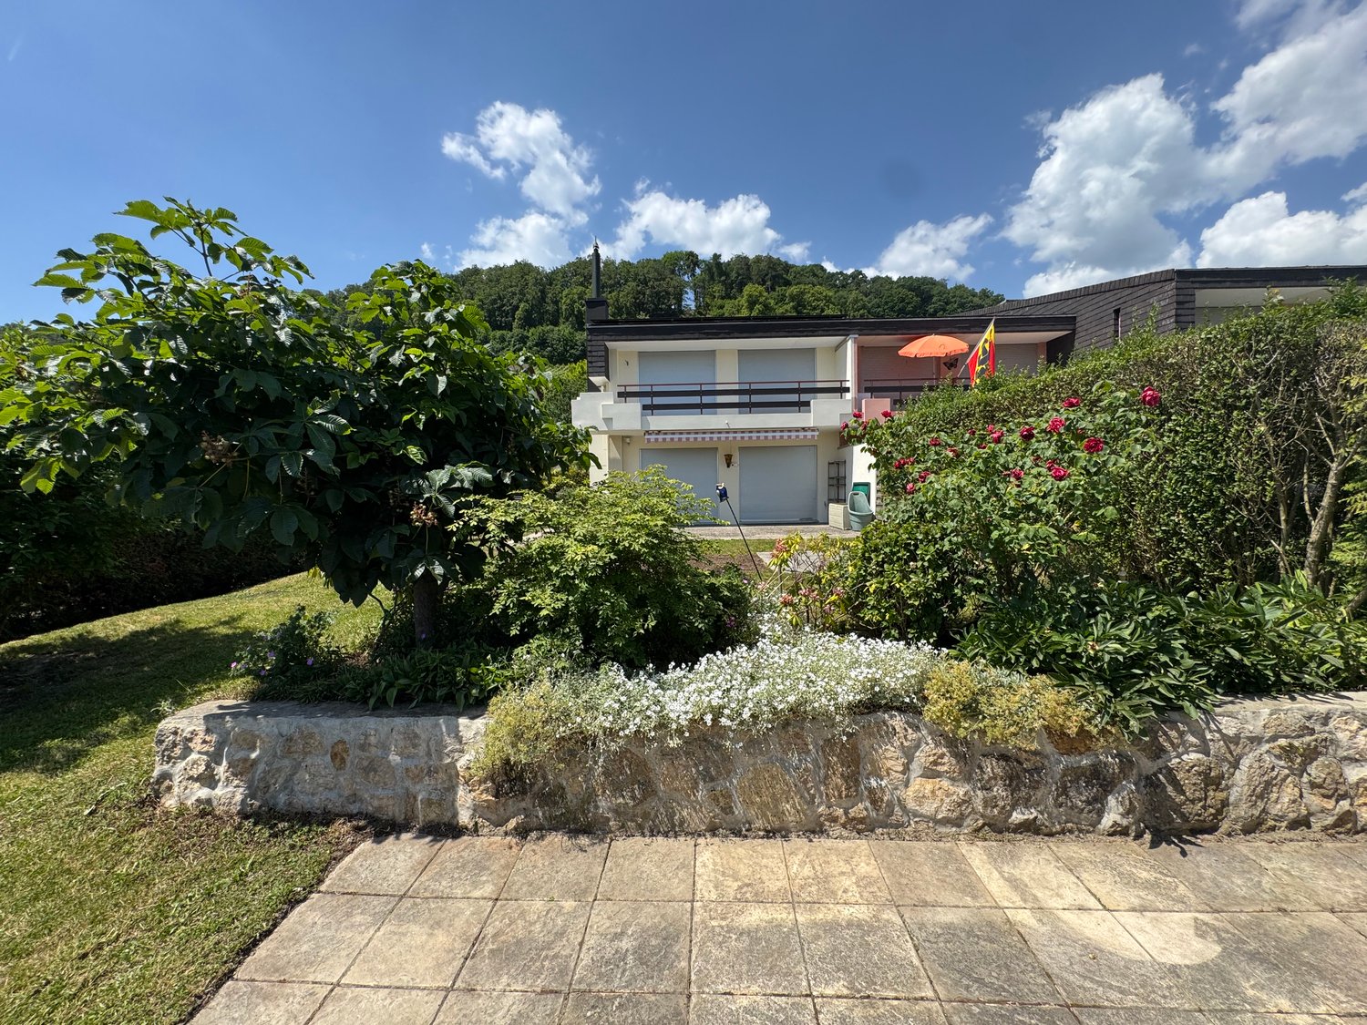
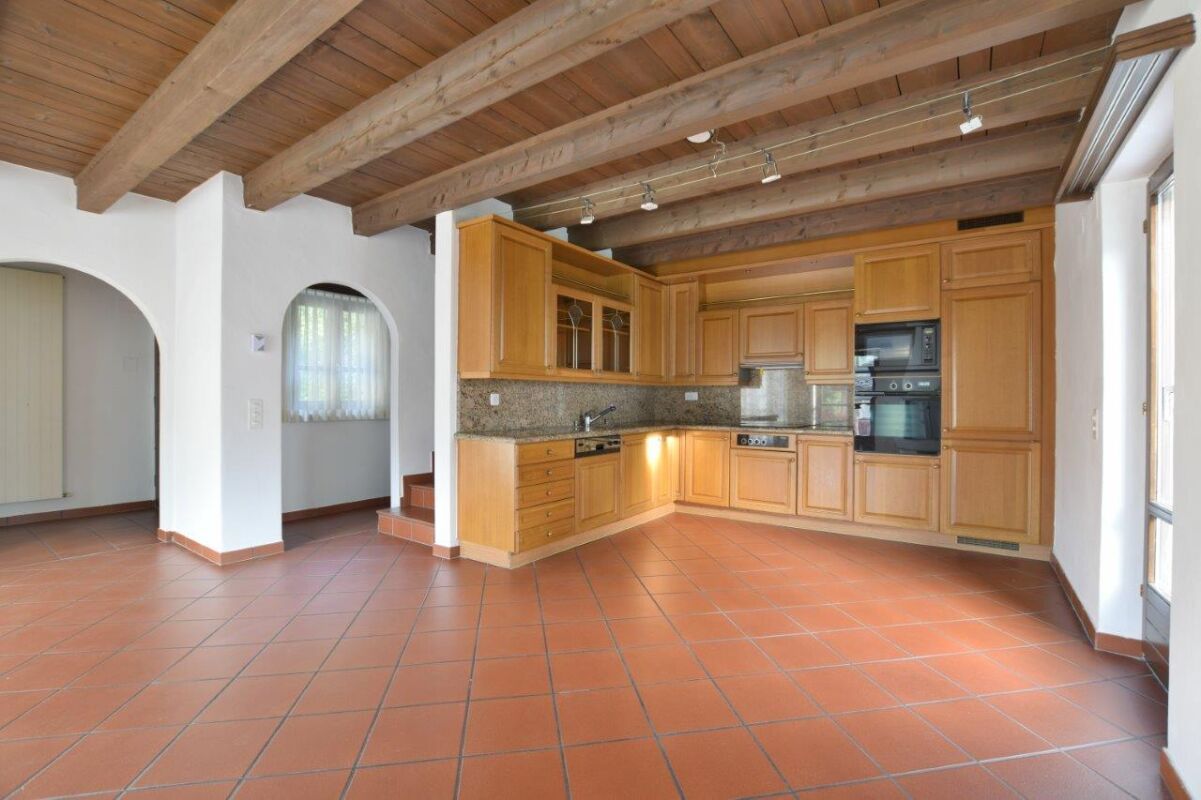
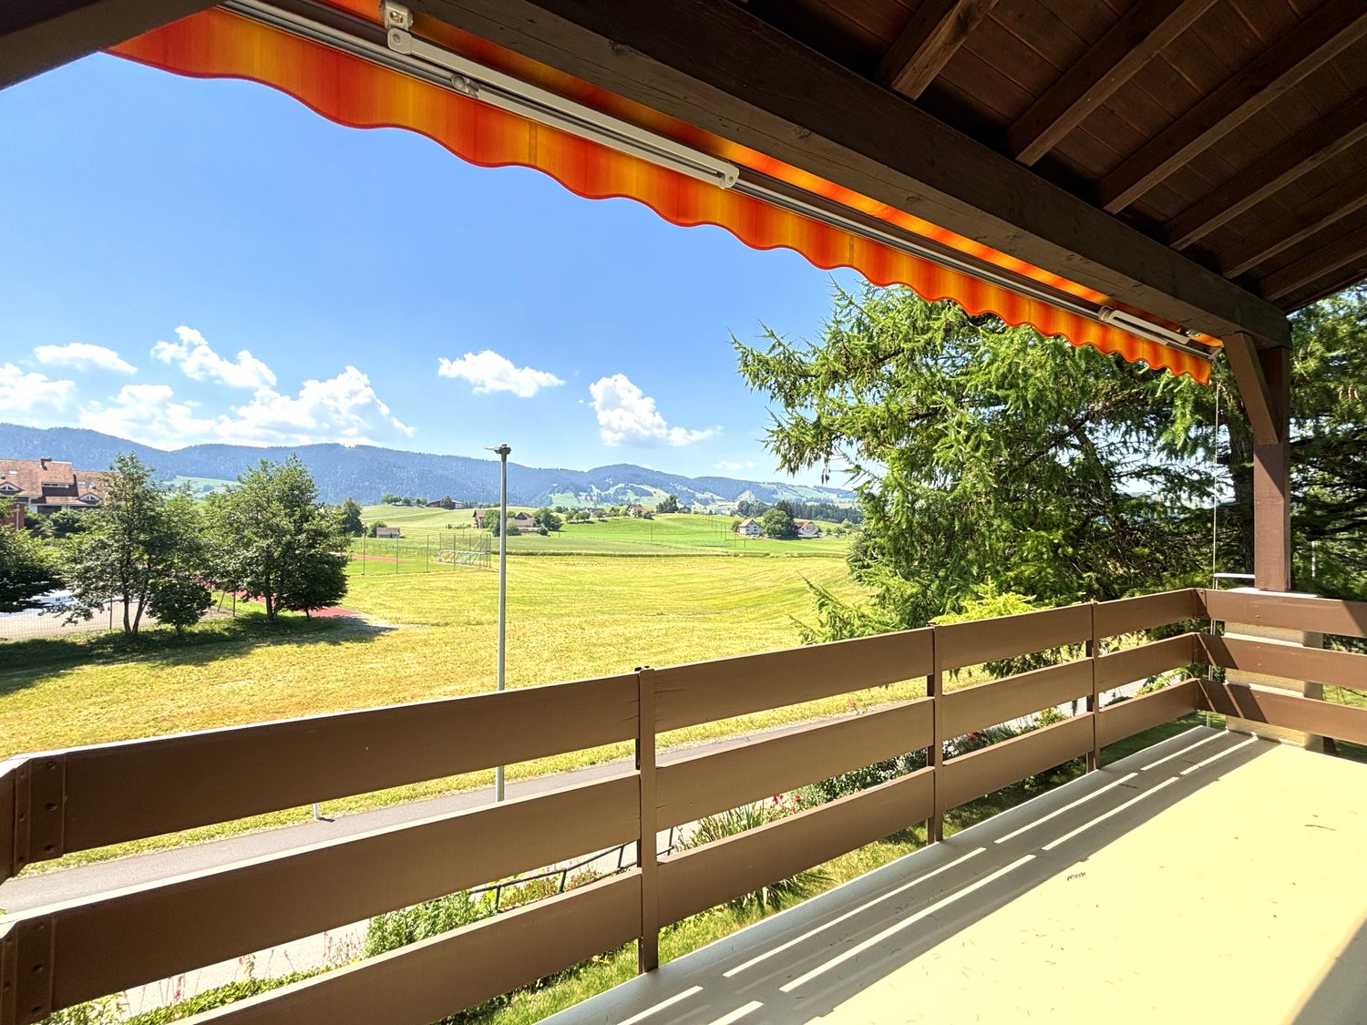
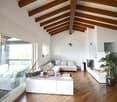
Arrive, breathe, and enjoy: This charming 5.5-room single-family house at Länge Reben 10 in Erlach combines spacious living, plenty of light, and a beautiful view of Lake Biel.Imagine starting your day relaxed, enjoying your coffee on the sunny balcony, and letting your gaze wander over Lake Biel and the surrounding nature. In the evening, you can leave the daily routine behind and let the day fade away in a special atmosphere.On approximately 135 m² of living space, you can expect a well-maintained home with a spacious and well-thought-out floor plan. The bright living rooms, large window fronts, and pleasant living atmosphere make this house a place where you can immediately feel at home.Whether for a family, a couple with space requirements, or anyone who appreciates spacious living in a quiet environment – here you will find space to live, work, and enjoy.Sustainable and comfortable livingThe property also convinces in terms of energy: The property has an energy-efficient heat pump and its own solar system. This allows you to benefit from a modern and sustainable energy solution and combine contemporary living comfort with a conscious use of resources.Your living highlights✓ 5.5 rooms with approximately 135 m² of living space✓ Beautiful view of Lake Biel✓ Spacious and bright living rooms✓ Sunny balcony with a dreamy view✓ Two bathrooms✓ Modern kitchen with dishwasher✓ Private washing machine✓ Energy-efficient heat pump✓ Solar system for sustainable living✓ Quiet and family-friendly living location✓ Pets are warmly welcomeParkingThe following parking options are available for your vehicles: • 2 garage parking spaces at CHF 150.– per month • 1 outdoor parking space at CHF 30.– per month Everything important is easily accessibleThe property is located in a popular and quiet residential area of Erlach. Many daily destinations can be reached easily and in a short time on foot: • Bus stop – approx. 2 walking minutes • Kindergarten – approx. 3 walking minutes • Upper school Erlach (OSSE) – approx. 5 walking minutes • Shopping opportunities – approx. 6 walking minutes • Pharmacy – approx. 8 walking minutes • Primary school – approx. 15 walking minutes • Ferry port and Lake Biel – approx. 14 walking minutes Quality of life on Lake BielErlach is more than just a place to live – here, life feels like a little break.The proximity to Lake Biel, the idyllic vineyards, and the diverse leisure opportunities make the region a special place to live. Whether cozy walks along the lake shore, bike tours through the vineyards, water sports, or a spontaneous jump into the cool water – relaxation begins practically in front of the door.Your new home is waiting for youAvailable by arrangement. The ancillary costs are borne by the tenants.Have we piqued your interest?Then let us show you this special home in person. Arrange a viewing appointment today and discover what living with a view in Erlach means.Perhaps you will soon enjoy your first coffee with a view of Lake Biel.

Travel time
-
1 / 19
CHF 4,000.–
5.5 rooms120m² living space
Sonnenrainweg 14, 8824 Wädenswil

Freshly renovated 5.5-family house in a sunny location

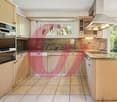
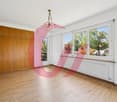
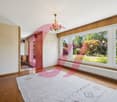
By arrangement, we rent out this freshly renovated 5.5-family house with the following key data:Ground floor:-Three bedrooms with high-quality, newly laid oak parquet and partially with built-in closets-Living room with oak parquet, high wooden ceiling and balcony with a view of the greenery-Spacious kitchen with plenty of storage space, including a new refrigerator and dishwasher-Bathroom with stone tiles, bathtub and mirror cabinet-Bright corridor with built-in closets, as well as a fold-down staircase to the atticBasement:-Heated, versatile bedroom/office, equipped with oak parquet-Unheated storage/hobby room with sink, workbench, boiler and air heat pump-Natural cellar with two wooden doors and a wall safe-Bathroom with stone tiles, shower and mirror cabinet-Laundry room with washing machine, tumble dryer and sinkThe electricity, water/wastewater and waste disposal costs are invoiced directly to the tenants (consumption-dependent) by the EKZ (Zurich Electricity Works) and the Werke Wädenswil.The single-family house has a well-maintained garden and offers ideal conditions for garden lovers and families with children.Schools and public transport connections are in the immediate vicinity and ensure optimal accessibility.An outdoor parking space belongs to the rental property.If required, a garage parking space in the opposite underground garage can be rented for an additional CHF 130.00.Have we piqued your interest? We would be happy to show you the property in person.

Travel time
-

Find a new tenant for free

Create a free listing on Homegate to find the perfect next tenant for your apartment in no time at all.

List your property now
1 / 9
CHF 2,800.–
7.5 rooms179m² living space
Rütibachstrasse 19, 6074 Giswil

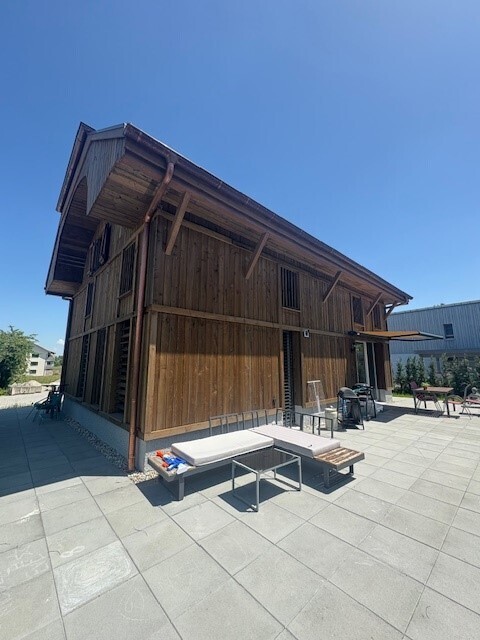
Charming 7.5-room single-family house in Giswil – Quiet location with mountain view

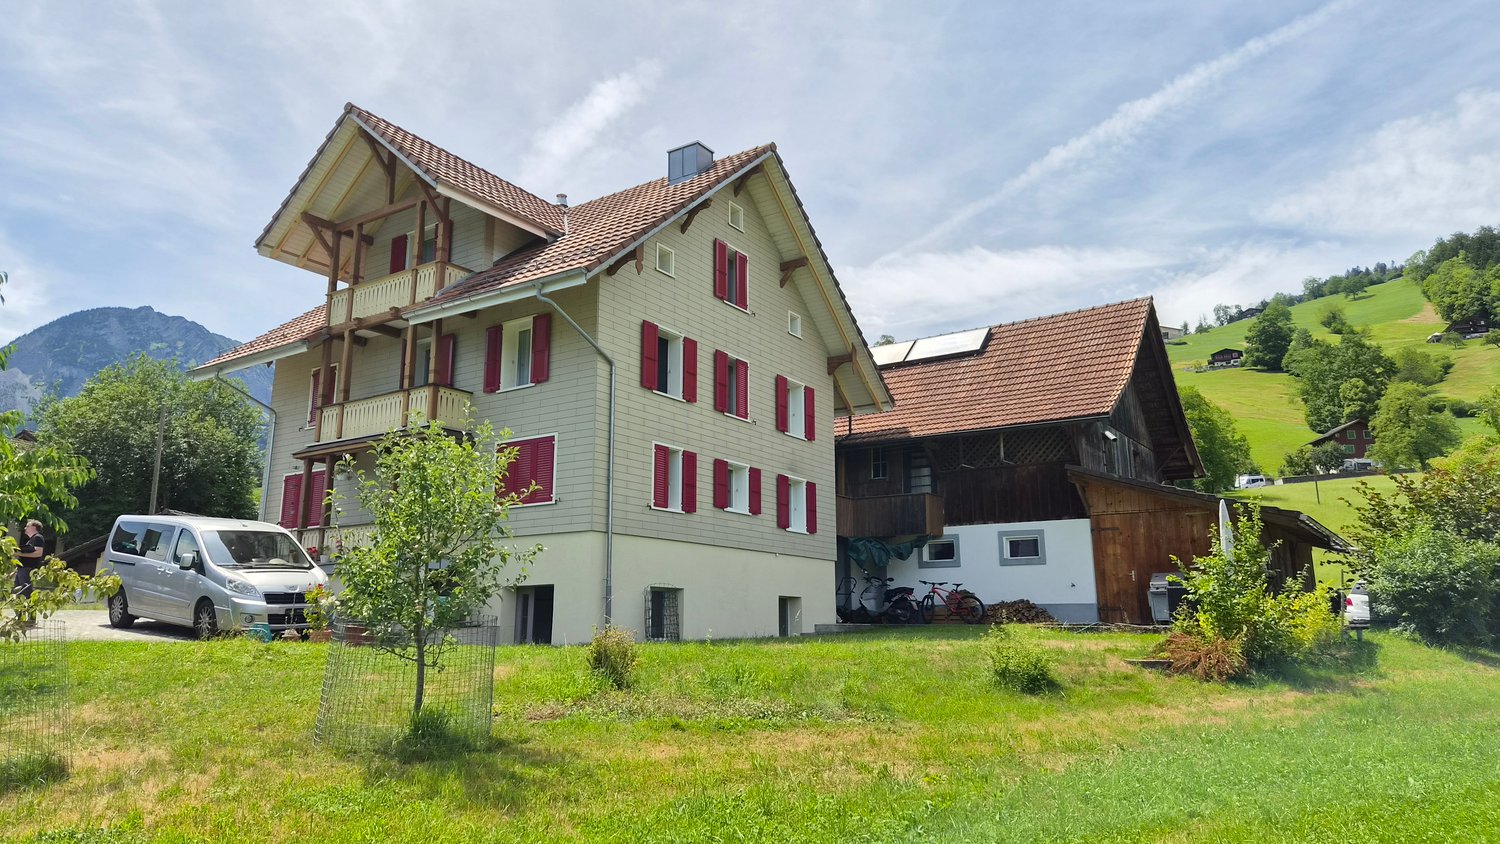
Discover this charming, detached single-family house from 1933 on Rütibachstrasse 19 in Giswil. With a spacious living area of 179 m², spread over 7.5 rooms and 3 floors, this house offers plenty of space for families and all those who appreciate the quiet country life in central Switzerland. The rooms on the top floor have no heating or are indirectly heated.The house is available from October 1, 2026.The characteristic wooden facade with a tiled roof and red window shutters give the house its unmistakable, traditional charm. In summer, you can expect plenty of sunshine – ideal for enjoying the quiet garden with a picturesque mountain panorama.The house offers, among other things: • Bright living room: Bright and open living room – inviting and cozy. • Modern kitchen: With light cabinets, black countertops, stove, and dishwasher. • Modern bathroom: With white tiles, red washbasin cabinet, bathtub, and glazed shower cubicle. • Large vegetable garden: For your own use • Quiet garden: Large garden offers many possibilities and peace. • Garage and parking: Enough space for your vehicle. • Washing machine: Available in the house. • Basement rooms: Two large basement rooms are located on the lower ground floor. Additionally, there are two attic rooms on the 3rd floor. • A large storage room can also be rented • Dogs and cats are not allowed. Further highlights: • Child-friendly • Quiet location – day and night • Beautiful view Location: The house is located in the idyllic municipality of Giswil in the canton of Obwalden, embedded in a quiet, natural environment.The bus stop Rüti is just a few minutes' walk away and provides a good connection to public transport.The surroundings invite you to take walks, go hiking, and engage in leisure activities in the beautiful mountain landscape.This well-maintained single-family house combines traditional charm with modern living comfort and is ideal for families or nature lovers who are looking for peace and spaciousness.

Travel time
-
1 / 9
CHF 2,150.–
3.5 rooms104m² living space
En Challant 15, 1695 Villarsel-le-Gibloux

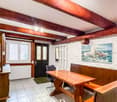
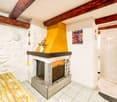
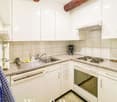
Charmante villa duplex de 3.5 pièces à louer

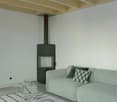
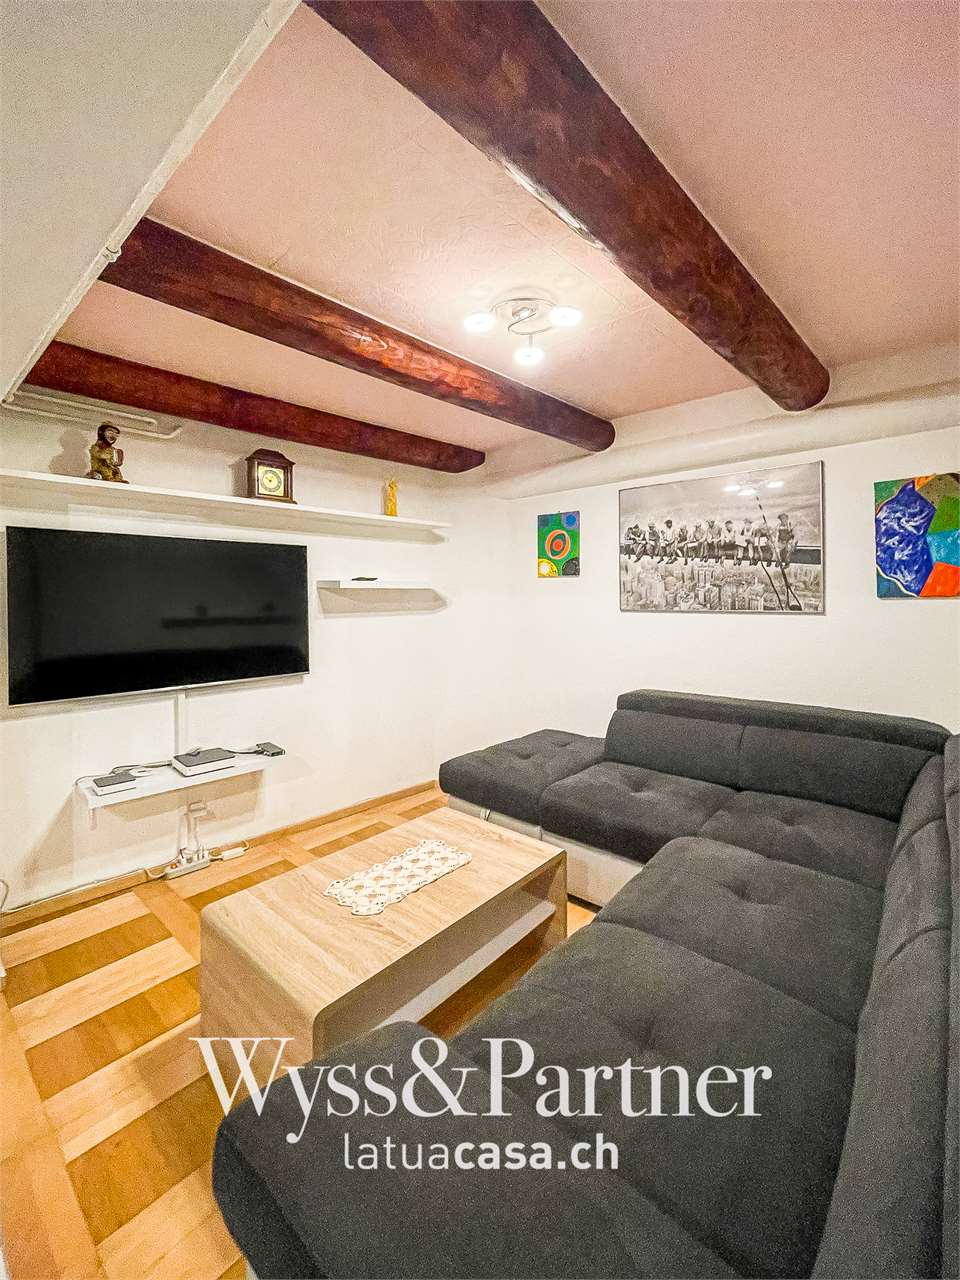
À louer, agréable villa duplex de 3,5 pièces dune surface denviron 104 m², offrant un cadre de vie chaleureux et confortable. Construction Minergie certifiée, garantissant confort thermique et économies dénergie Ce logement se compose comme suit : - Une cuisine agencée ouverte et fonctionnelle - Un séjour lumineux, agrémenté dun poêle ainsi que de belles poutres apparentes - Deux chambres à coucher avec parquet - Une salle de bains avec douche - Un espace dédié avec colonne de lavage - Terrasse - Balcon - Cave Une place de parc extérieure ainsi quune place de parc couverte sont disponibles et incluses dans le loyer. Cette villa duplex saura séduire par son charme, ses volumes généreux et son environnement agréable. Nhésitez pas à nous contacter pour de plus amples informations ou pour organiser une visite au 026 351 15 40. Zu vermieten: attraktive 3,5-Zimmer-Duplex Villa mit einer Wohnfläche von ca. 104 m², die ein warmes und komfortables Wohnambiente bietet. Minergie-zertifizierte Bauweise, die thermischen Komfort und Energieeinsparungen garantiert. Die Wohnung präsentiert sich wie folgt: - Offene und funktionelle Einbauküche - Helles Wohnzimmer mit einem gemütlichen Cheminéeofen sowie schönen sichtbaren Holzbalken - Zwei Schlafzimmer mit Parkettboden - Badezimmer mit Dusche - Separater Bereich mit Waschturm - Terrasse - Balkon - Keller Ein Aussenparkplatz sowie ein gedeckter Parkplatz stehen zur Verfügung und sind im Mietzins inbegriffen. Diese Duplex Villa überzeugt durch ihren besonderen Charme, die grosszügigen Raumverhältnisse und die angenehme Wohnlage. Für weitere Informationen oder zur Vereinbarung einer Besichtigung stehen wir Ihnen gerne unter der Telefonnummer 026 351 15 40 zur Verfügung.

Travel time
-
1 / 14
CHF 3,100.–
5.5 rooms176m² living space
Haldenweg 1, 5225 Bözberg

Detached 5.5-room single-family house with ancillary rooms à 35 m2 and double garage.

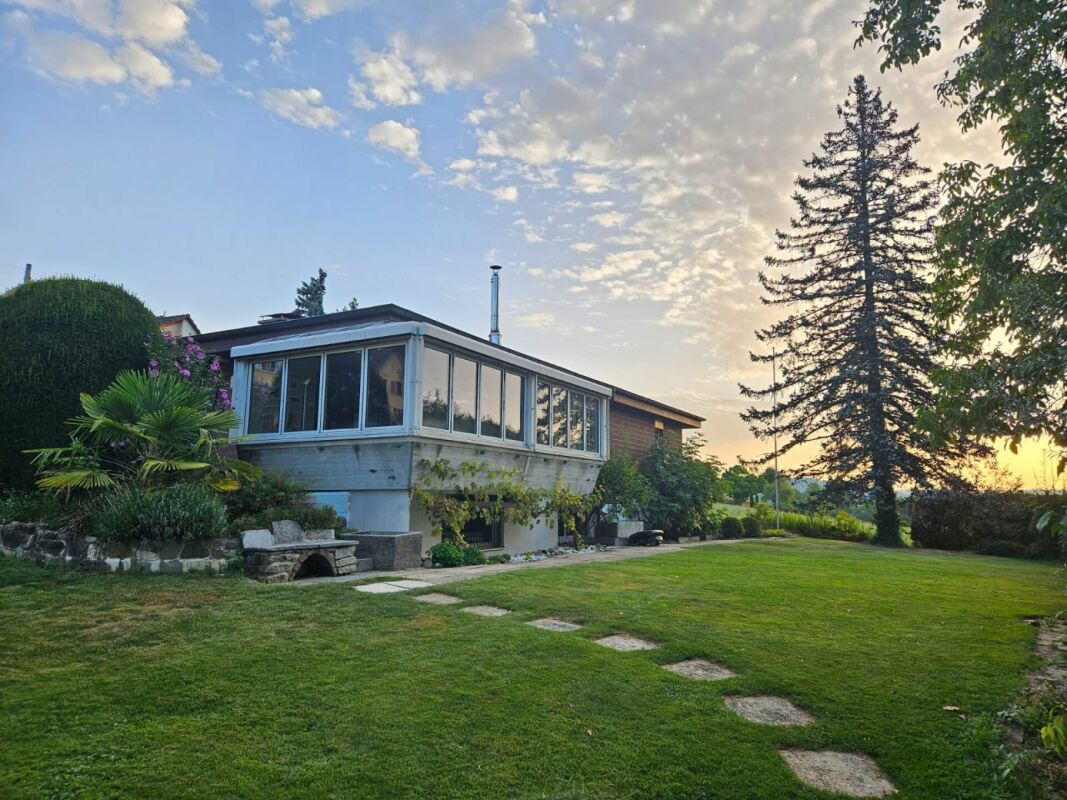
Six minutes' drive from Brugg, this family-friendly, very well-maintained single-family house is located in a sunny residential area. The kitchen and bathrooms were completely renovated in 2023, and the surfaces were refurbished. The bungalow-style house delights with its convenient and very practical floor plan and the versatile garden with various seating areas.The bus stop with regular connections to the center of Brugg and the rapid train and S12 train station, as well as to Frick, can be reached within a one-minute walk. The centers of Zurich, Zurich Airport, Basel, Olten, and Bern can be easily and quickly reached by train. Connections to the highway network are located in Birrfeld and Frick.The following highlights await you:Ground floor: • Spacious entrance hall with space for shoes and jackets. • Sunny living area with a cozy fireplace and access to the winter garden. • Modern, large, and high-quality kitchen with plenty of workspace, oven, steamer, ceramic glass cooktop, extractor hood, dishwasher, large refrigerator, and direct access to the winter garden. • Bright, heated winter garden with a Swedish stove and a view of the garden. • Walk-in shower, toilet, washbasin with under-sink cabinet, and window. • Bathroom with bathtub, toilet, washbasin with under-sink cabinet, and window. • Three bright bedrooms or home offices with direct access to the east-facing balcony. Basement: • Additional home office or bedroom, ideal as a fitness room. • Utility and laundry room with washing machine, dryer, sink, and oil heating. • Large hobby room, perfect for DIY enthusiasts. • Two cellar rooms for storage. Additionally: • Spacious double garage with additional space for bicycles and strollers. • Outdoor parking space. • Attic with ladder access and extended storage space. The property is also suitable for families who value a beautiful home with a large surrounding area, as well as for people who need a perfect home office space or require space for a hobby. The ancillary costs are borne directly by the tenant.Do you see your future in this house? Then contact us and arrange a viewing appointment. We look forward to your contact.

Travel time
-
1 / 9
CHF 3,400.–
6.5 rooms180m² living space
Via Albonago 31A, 6962 Viganello

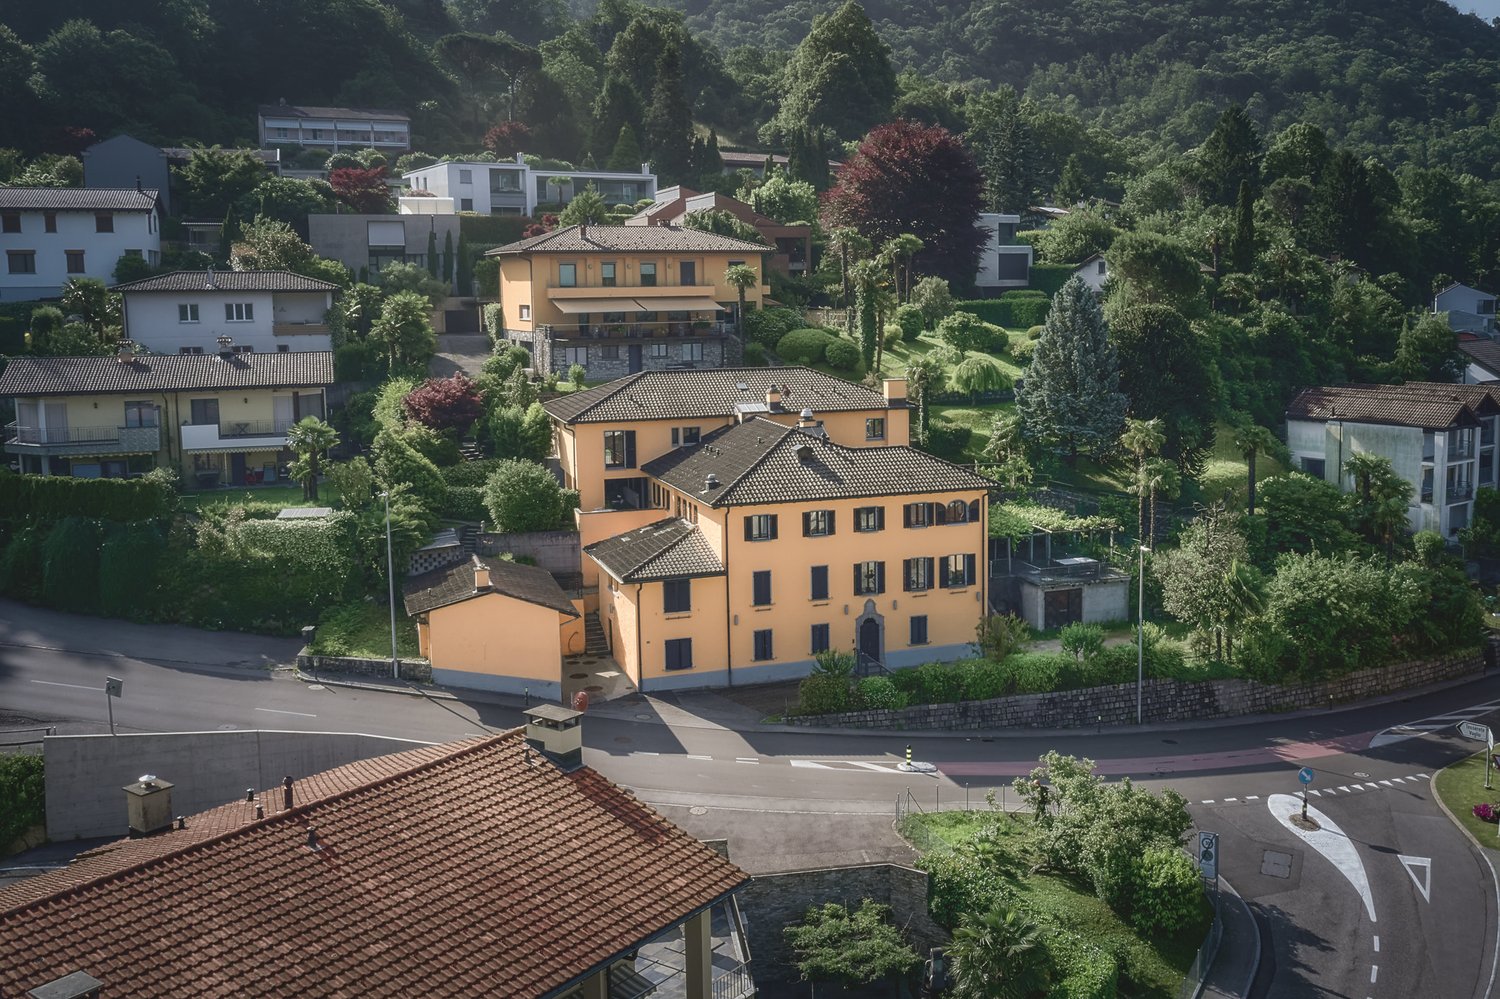
Beautiful villa with lake and mountain views - Albonago (Lugano)

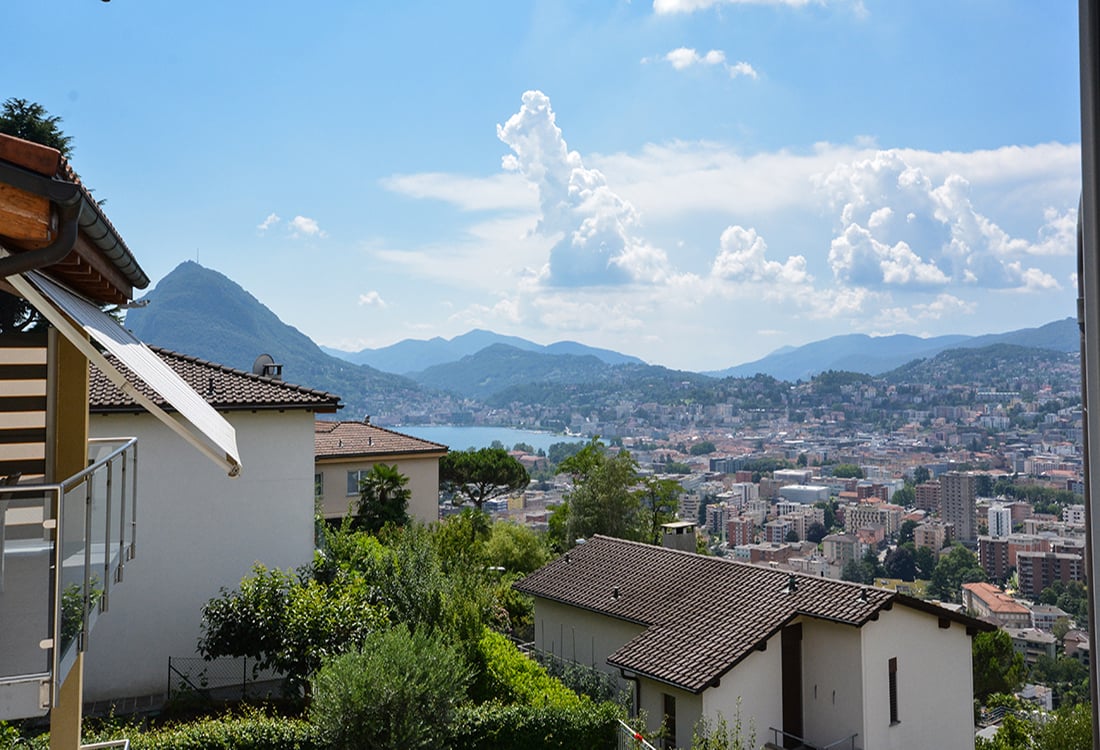
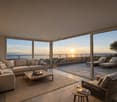
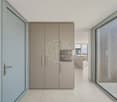
In one of the most exclusive and sought-after residential areas, just a few minutes from the center of Lugano, we propose a beautiful villa with panoramic views of Lake Lugano and the mountains for rent.The property develops on three levels.On the entrance floor, we find a bright foyer with practical wall-mounted cabinets that introduces the large open-plan living area, where the living room, dining room, and modern kitchen with peninsula merge into a single elegant and bright environment. At the center is the beautiful covered panoramic veranda, equipped with opening windows and electric shutters, a true extension of the living room that allows you to live the outdoors in every season. From here, you can enjoy an open view of Lake Lugano and the mountains, with sunsets that offer a unique scenario every evening. The floor is completed by a guest bathroom.The -1 floor hosts the sleeping area, composed of a spacious master bedroom with direct access to the terrace and an en-suite bathroom with a bathtub, two additional bedrooms, one of which has an exit to the terrace, a second bathroom with a shower, and generous wall-mounted cabinets along the corridor.On the lower level, there is a large room with a kitchen, ideal as a tavern, guest area, or recreational space. On the same floor, there are a guest bathroom, a large laundry room that can also be used as an office or hobby room, a storage room, and a characteristic wine cellar. From this level, you can access the private garden directly, which can also be reached via a convenient external staircase.The property also has two parking spaces, one of which is covered.Thanks to its privileged position, the villa is located in the immediate vicinity of schools, public transport, and all major services, offering the perfect balance between privacy, tranquility, and comfort.A property of great charm, ideal for families or for those who want to live in an exclusive context with an unparalleled view, just a few minutes from the center of Lugano.Rent per month CHF 3'400.--, direct costs to suppliers
Travel time
-
1 / 20
CHF 1,600.–
4.5 rooms
la Strécia da Santa Maria Madaléna 1, 6574 Gambarogno

For rent in Vira Gambarogno - Single-family house with 4.5 rooms in the town center

For rent in the heart of the picturesque village of Vira Gambarogno, close to all services offered by the municipality (public transport, pharmacy, restaurants/bars, shops, lake,...) a spacious single-family house.Lake Maggiore and its shores are located in the immediate vicinity; an ideal opportunity for those looking for a cozy and well-connected home, immersed in the authentic atmosphere of Ticino.PROPERTY COMPOSITION:Ground floor:-Entrance hall with large corridor;-Staircase to the upper floor and to the basement on the lower floor.1st floor:-Modern kitchen with accessories, semi-open to the living room;-Spacious living room with fireplace and access to the external terrace;-Bathroom with shower.2nd floor:-Master bedroom with fireplace and small kitchen;-Second bedroom;-Third bedroom;-Bathroom with bathtub.ADDITIONAL INFORMATION:-Possibility of installing a laundry column (connections present in the bathroom on the 1st floor);-Electric heating; distribution through floor serpentine;-Possibility of use as a primary or secondary residence;-Available from: "to be agreed";-Municipal parking spaces in the immediate vicinity;-Accessory costs (heating included) are directly borne by the tenant.MONTHLY RENT:-Net rent: CHF 1'600.-/month;-Accessory costs (heating included): directly borne by the tenant (approx. CHF: 300.-/month).CONTACT, INFORMATION AND VISITS:-FIDIFIM Sagl - 091 743 44 45

Travel time
-
1 / 13
CHF 8,000.–
11 rooms
Rue Jean-Binet 1, 1270 Trélex

Character property in Trélex - Fixed-term rental

Fixed-term rental of 2 yearsAn exceptional living environment between calm and amenities.Located in the charming village of Trélex, just a stone's throw from Nyon, discover this magnificent character property just a few minutes from the Nyon-Saint-Cergue train station, international schools, and highway access.The highlights of the property:Authentic character and volumes: A generous living area offering numerous character rooms.Fully renovated attic: The top floor has an independent space with its own kitchen and bathroom. An ideal configuration for comfortably accommodating family and friends.Outdoor green oasis: A large, enclosed, and tree-lined garden, with a vegetable garden and charming gravel areas surrounded by floral beds. A true haven of peace, perfect for children's safety and your summer receptions.The property is laid out as follows:Ground floor:- A fitted kitchen- A back kitchen with a large freezer and a wine cellar- A dining room- A living room- A bedroom with WC and sinkFirst and a half floors:- Eight bedrooms- A large library with a fireplace- A gallery- A bathroom with a bathtub, shower, sink, and separate WC, a washing machine, and a dryer- A shower room with WC and sinkAttic:- A large open room with a small mezzanine leading to the attic- A fitted kitchen- A bathroom with a separate WC, two sinks, and a bathtub- Two bedroomsExternal annexes:- A shed for garden tools- A garage- A shed with a lawn mower and storage spaceFixed-term rental of 2 yearsNet rent: CHF 8'000.-/monthIndividual charges: Electric heatingAvailability: To be agreedFor any additional information, do not hesitate to contact our rental department at 022 360 90 90.The visuals presented are virtual layouts intended to illustrate the potential of the property and are not contractual.

Travel time
-
1 / 13
CHF 4,550.–
6 rooms150m² living space
Alpenblickstrasse 30, 8640 Rapperswil SG

Dreamy single-family house in Kempraten with lake view

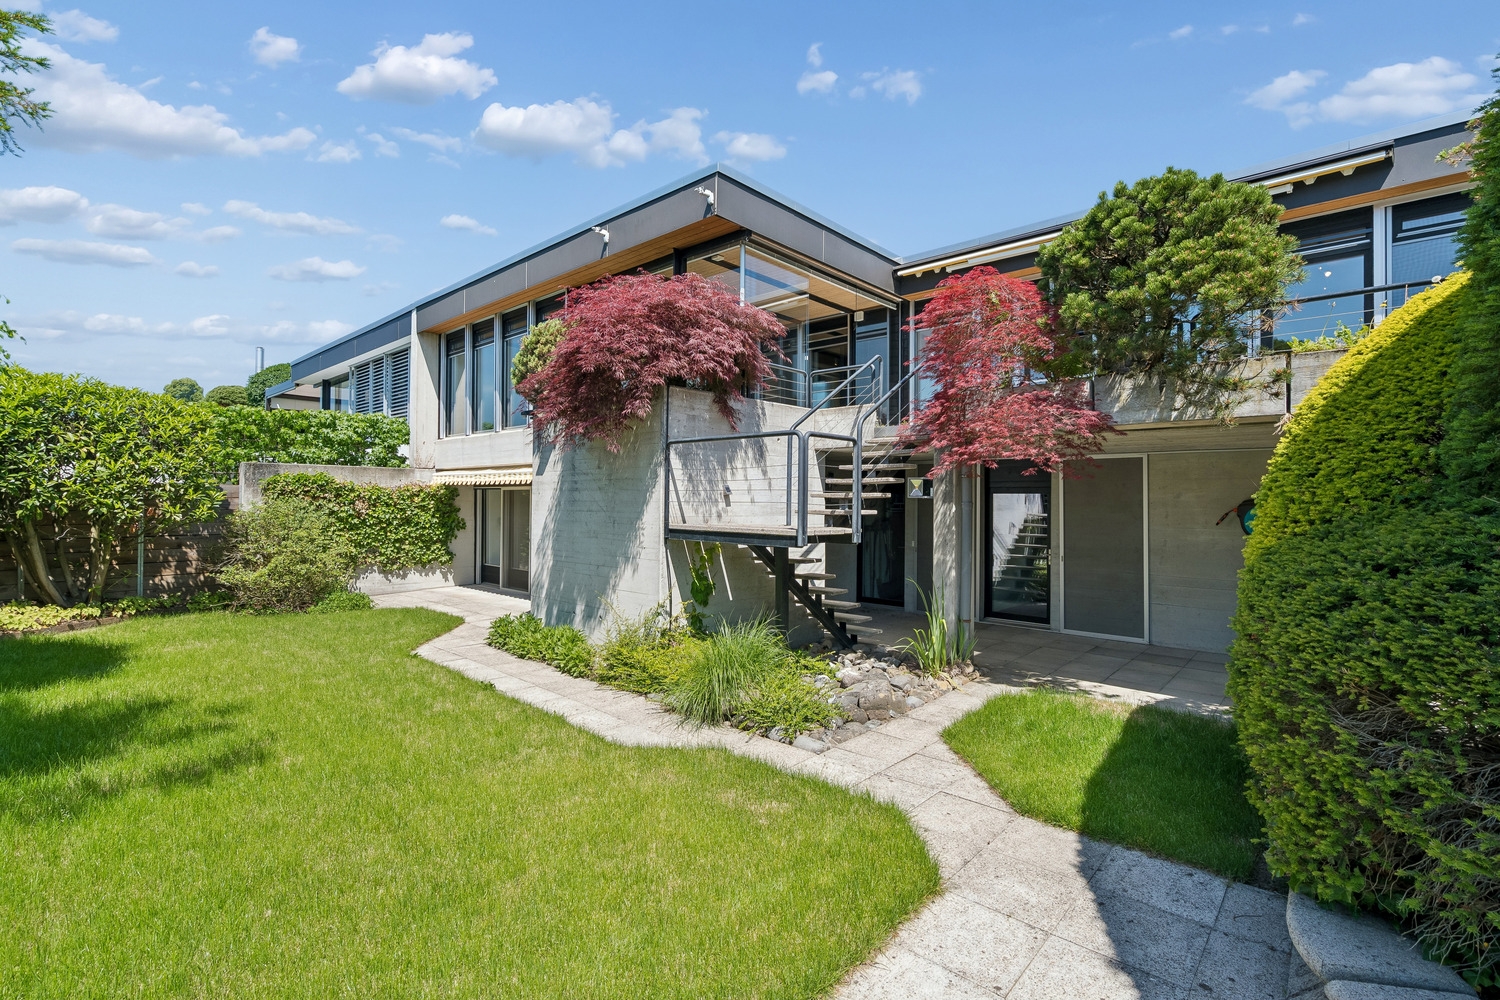
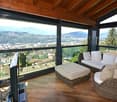
This dreamy 6-room semi-detached house on two floors is located in a very quiet and sought-after area in the beautiful Lenggis (Kempraten) with a view of Lake Zurich. On the upper floor (ground floor) there is an entrance; a kitchen with ceramic glass stove, extractor hood, oven, microwave, dishwasher, fridge-freezer combination; a living and dining room with fireplace; a corridor with built-in wardrobes and a guest toilet with Closomat; a room with desk combination including built-in wardrobes, which can be separated by a sliding wall; a bedroom with terrace access, built-in wardrobes, shower, toilet with Closomat & 2 sinks, and a laundry chute to the laundry room below. Additionally, there is a winter garden with glass sliding walls and a terrace with automatic sunshade facing south with an external staircase to the garden. On the lower floor (basement), which is accessible from the house via a spiral staircase, there is a corridor; 2 bedrooms with garden access; a bathroom with bathtub, toilet with Closomat & sink; a wine cellar; an air raid shelter; a room that can be used as a workshop, for example; a laundry room with washing machines, tumble dryer and dehumidifier. The single-family house has an electric central storage system and all living rooms are equipped with underfloor heating; most rooms are laid out with a well-maintained stretch carpet. The garden with lawn area has been redesigned and offers a beautiful recreational space including a garden seating area. Plot area 465 m2, gross floor area 213 m2 room height 240 cm. In the last 20 years, various conversions and renovations have been carried out in and around the house. The use of Alpenblickstrasse is only permitted for vehicles of residents & suppliers (no through road). Net rent per month CHF 4,550.--; the property includes 2 parking spaces in a car garage (basic connection for e-mobility available) as well as an outdoor parking space, which must be rented for CHF 350 in addition to the house. Heating & ancillary costs (electricity, water, service subscription, etc.) are generally invoiced directly by the service provider. By agreement, the owner would be willing to replace the existing carpet in the rooms with vinyl or parquet (see symbol photo with parquet). The single-family house can be rented immediately or by arrangement.
Travel time
-
1 / 13
CHF 2,950.–
6.5 rooms130m² living space
Chemin du Château 1, 1773 Léchelles

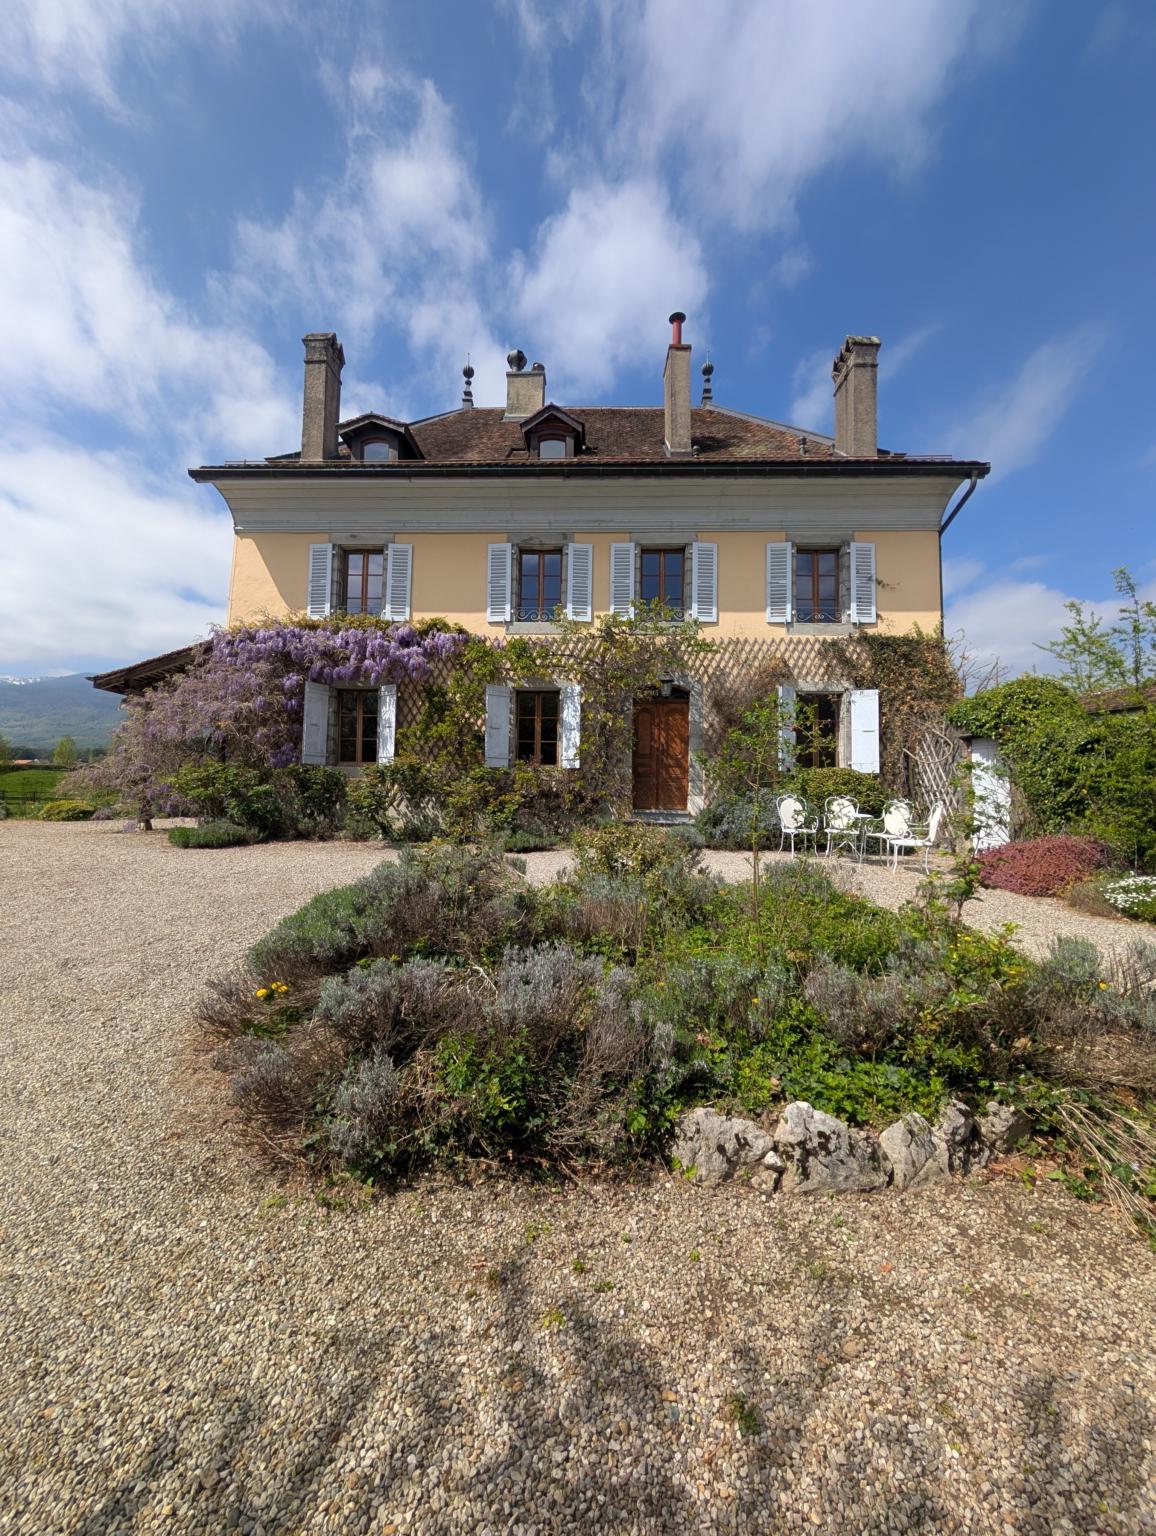
Beautifully restored villa with historic charm for rent in Léchelles

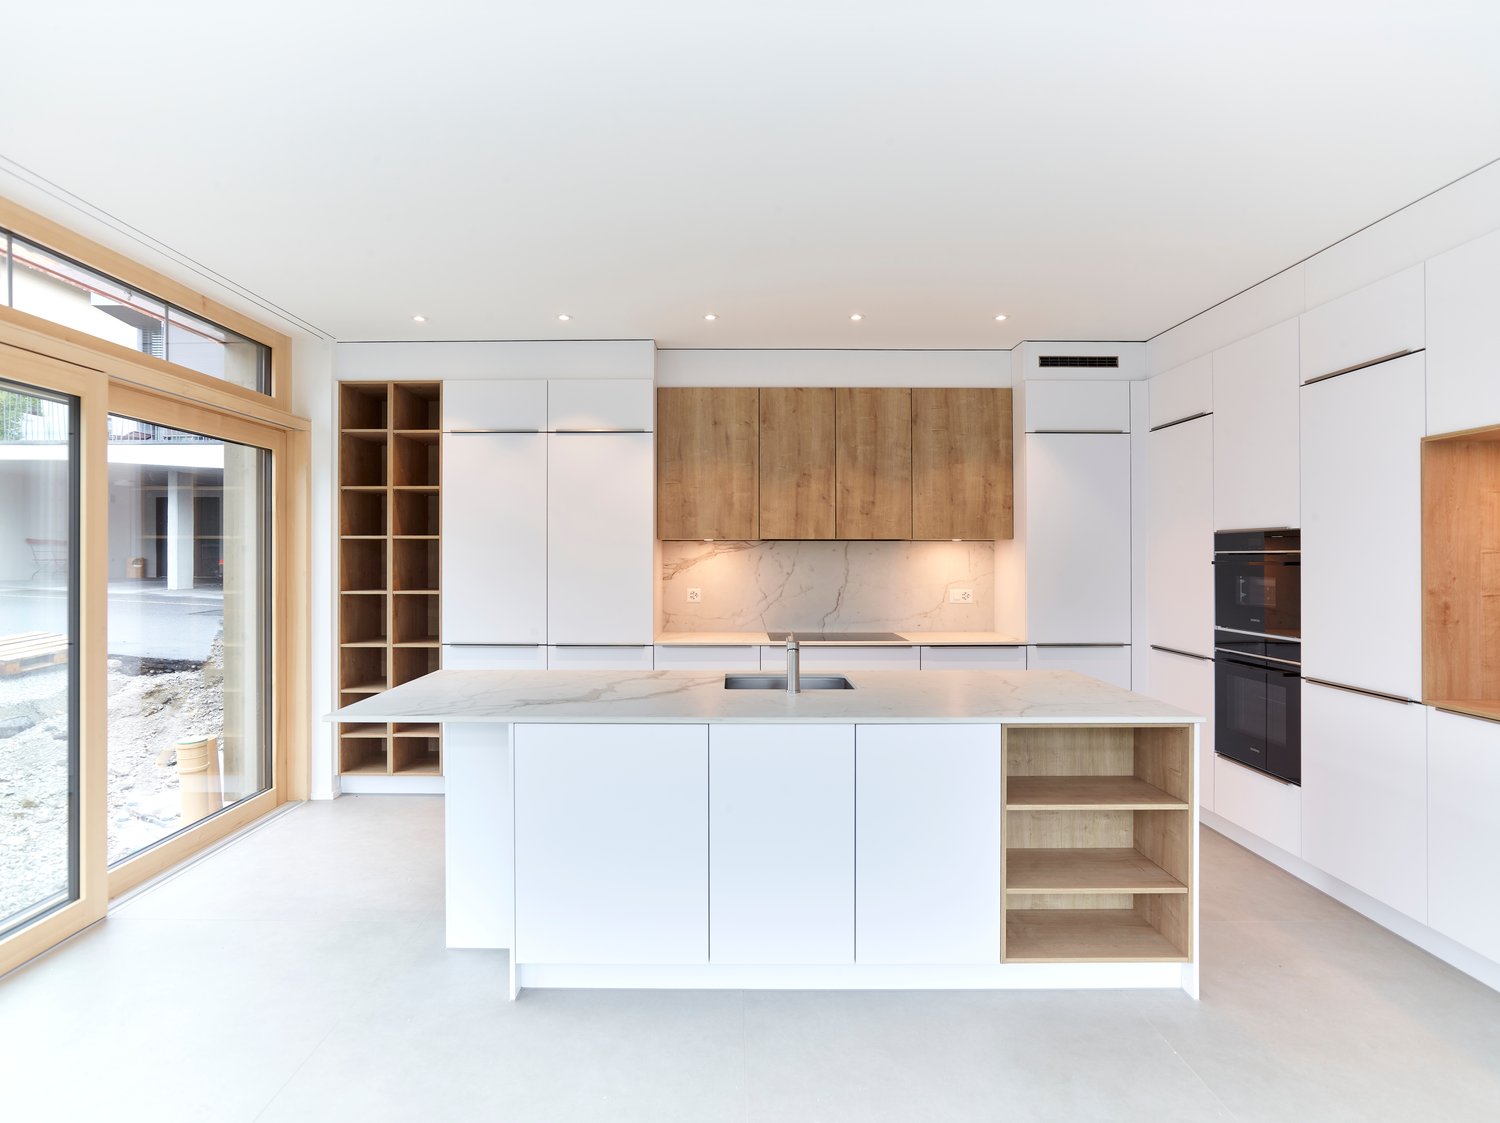
For a better quality of life, rent a beautiful, individual villa, entirely restored with its ancient historic charm. A magnificent, very charming, and original home!Nestled in a green landscape, this atypical villa combines an original architectural charm with modern internal comfort.After a complete renovation in 2023-2024, the owners have managed to exploit the advantages of this home. This building was once the former primary school for boys in Léchelles and surrounding areas and also served as the residence of the teacher. It is located on the site of the Château de Léchelles.The villa consists of:Basement1 laundry/storage room of 14m21 room of 19m21 technical/storage room of 16m21 patio of 8m2Ground floor1 entrance of 3m21 living room, dining area of 28m21 kitchen with central island of 8m21 room of 12m21 guest toilet of 3m21 patio of 10m21 terrace of 90m21st floor1 room of 12m21 room of 14m2 communicating with the bathroom 1 room of 15m21 bathroom of 7m2 with WC and bathtub 1 shower room of 7m2 with WC and shower 1 patio of 7m2Attic of 40m2Domotic system of the latest generation, guaranteeing absolute security.Internal intercom with access to the video door phone and possibility of opening the entrance door. Integration of the system with your smartphone.Connection ready for internet/TV and/or WIFI subscription.Private laundry room with washing machine and dryer in the basement.Underfloor heatingThe interior of the building is equipped with underfloor heating, which provides heat over the entire surface and offers balanced internal thermal comfort.The presence of solar panels on the roof allows reducing electricity costs by benefiting from a reduced kilowatt price, below the price of Group E (for the energy consumed from the solar panels).GardensPossibility of accessing, well-being, and walking in the castle gardens. The exceptional frescoes on the facades to the garden, entirely restored and unique in Switzerland, are particularly noteworthy.Enjoy the tranquility of the countryside while having access to the necessary amenities nearby.SITUATIONJust five minutes' walk from the village station.Two minutes' walk from the nursery and primary school of the village.The village of Léchelles, municipality of Belmont-Broye, is a locality and a former municipality in Switzerland, in the canton of Fribourg, in the district of Broye, on the Fribourg - Payerne axis.This village is located about ten minutes from Payerne and about fifteen minutes from the city of Fribourg.The railway line is very well served, with the S30 Yverdon-Fribourg line, which runs every two hours.For more information or to organize a visit, please contact our agency by phone at 026 484 82 82 or by email at info@gerancedg.chNote: The outdoor work on the castle car park is not yet fully completed.

Travel time
-
1 / 13
EUR 7,000.–
6.5 rooms200m² living space
83350 Ramatuelle

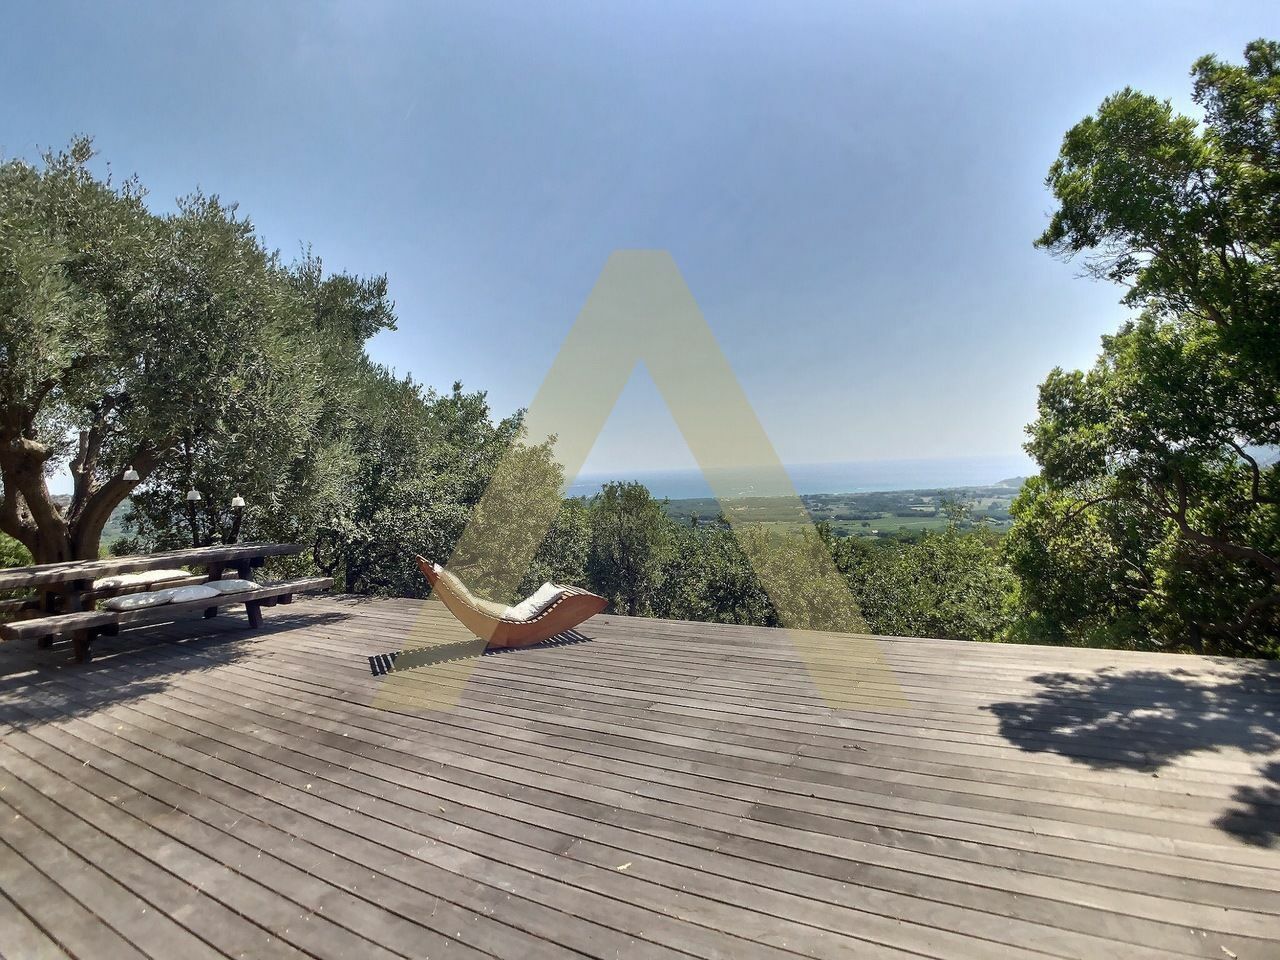
Maison de charme avec vue imprenable sur la mer à Ramatuelle

A quelques kilomètres de Saint-Tropez et de ses plages, nichée sur les hauteurs d'une colline, cette maison de charme jouit d'une vue panoramique sur la baie de Pampelone ainsi que sur le village de Ramatuelle.La situation de cette maison, au-dessus des vignes, sur un terrain privé de plus d'un hectare composé de pins parasol typiques de la région, réjouira les amoureux de la nature souhaitant passer des vacances inoubliables dans le calme et la sérénité, tout en étant à proximité de la fameuse ambiance tropézienne.La maison, une belle bâtisse de 200m2 entièrement rénovée, est dotée d'une pièce à vivre de 50m2 disposant d'une cheminée décorative et donnant sur deux terrasses. L'une d'entre elle est orientée mer et se compose d'un salon extérieur, d'un deck ensoleillé ainsi que d'un coin repas ombragé sous un olivier. L'autre terrasse, sous une tonnelle, est elle aussi équipée d'un coin repas. Attenante au salon, une grande cuisine idéalement équipée dessert la salle à manger et un bar avec armoire à vin. Au rez-de-chaussée, vous trouverez trois chambres à coucher, l'une avec salle de bain privative et les deux autres partageant la même salle de bain. En plus, une petite chambre avec lit à tiroir pour deux enfants complète la partie nuit. A l'étage, une master bed room avec salle de bain privative offre la vue la plus époustouflante de la maison. Une piscine entourée d'un deck complète la propriété, ainsi qu'un terrain de pétanque, un espace de jeux pour enfant et une esplanade à la vue imprenable. Un parking pour six voitures est à disposition ainsi que quelques emplacements annexes. Prix par semaine: • Mai et octobre 7'000EUR • Juin et septembre 8'000EUR • Juillet et août 9'000EUR • Ascension 3'500EUR • Pentecôte 3'500EUR • Jeûne Fédéral 3'500EUR Disponibilité à contrôler sur: https://abnb.me/hBoD2GPmN7Sont compris : Check in et check out avec la personne de référence sur place + 1 nettoyage après le départ + 2 passages dans la semaine pour vider les poubelles.La société qui va gérer l'entreprise de nettoyage peut également proposer d'autres possibilité moyennant un supplément: • nettoyage tous les jours • les courses pour les repas • petit déjeuner • cuisinier à domicile • etc Nur wenige Kilometer von Saint-Tropez und seinen Stränden entfernt, auf einem Hügel gelegen, bietet dieses charmante Haus einen Panoramablick auf die Bucht von Pampelone sowie auf das Dorf Ramatuelle.Die Lage dieses Hauses oberhalb der Weinberge auf einem über einen Hektar großen Privatgrundstück mit den für die Region typischen Pinien wird Naturliebhaber begeistern, die einen unvergesslichen Urlaub in Ruhe und Gelassenheit verbringen möchten, und dabei dennoch in der Nähe der berühmten Atmosphäre von Saint-Tropez sind.Das Haus, ein wunderschönes, vollständig renoviertes Gebäude mit einer Fläche von 200 m², verfügt über einen 50 m² großen Wohnbereich mit einem dekorativen Kamin und Zugang zu zwei Terrassen. Eine davon ist zum Meer hin ausgerichtet und besteht aus einem Außenwohnbereich, einer sonnigen Terrasse sowie einem schattigen Essbereich unter einem Olivenbaum. Die andere Terrasse, unter einer Laube, ist ebenfalls mit einem Essbereich ausgestattet. Angrenzend an den Wohnbereich befindet sich eine große, ideal ausgestattete Küche, die zum Esszimmer und zu einer Bar mit Weinschrank führt. Im Erdgeschoss befinden sich drei Schlafzimmer, eines davon mit eigenem Bad, während sich die beiden anderen ein gemeinsames Bad teilen. Darüber hinaus vervollständigt ein kleines Zimmer mit Ausziehbett für zwei Kinder den Schlafbereich. Im Obergeschoss bietet ein Hauptschlafzimmer mit eigenem Bad den atemberaubendsten Ausblick des Hauses. Ein von einer...

1 / 7
CHF 7,580.–
6.5 rooms179m² living space
Au c?ur du Lavaux avec vue panoramique, 1095 Lutry

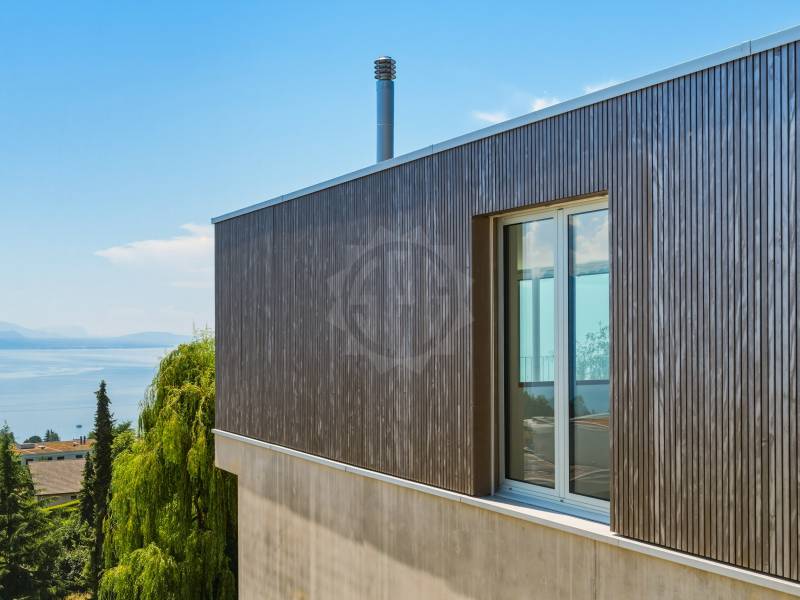
New villa with spectacular views of Lake Lutry

Overlooking the Lutry-La Conversion vineyards, this new contemporary 6.5-room villa offers an exceptional living environment with a panoramic view of Lake Geneva and the Alps.Organized around a central patio bathed in natural light, it seduces with its elegant architecture, generous volumes, and decidedly contemporary atmosphere. Its privileged location allows for quick access to schools, transportation, and highways, while benefiting from a calm and sought-after residential environment.With a living area of approximately 179 m², it includes an entrance hall with office space, an open kitchen with fully equipped central island, a bright living room with dining area, a parental suite with dressing room and shower, three bedrooms, a family bathroom, and a laundry room.Outside, a large south-facing terrace of approximately 50 m² with a view of the lake and the Alps, a second terrace, and a carport complete this property.A rare address offering a privileged living environment, surrounded by vineyards, lake, and Alpine panorama.Included in the rent:An outdoor covered garage, an outdoor parking space, a cellar, and storage rooms.Monthly net rent: CHF 7'580.- + advance payment for charges CHF 250.-Availability: immediately, to be agreed upon.If you are interested in a visit, our residential rental service is at your disposal: location-vd@spg.ch

Suggested properties for you based on search results