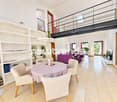
989 results - Single house for rent

1 / 13
CHF 1,800.–
6 rooms174m² living space
4254 Liesberg

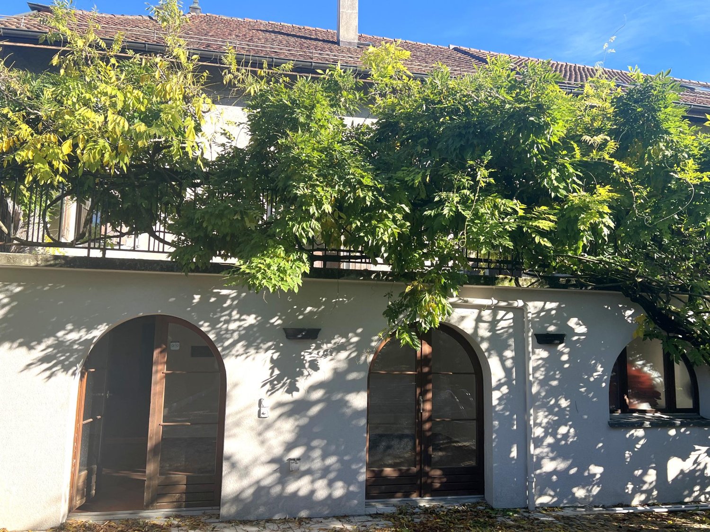
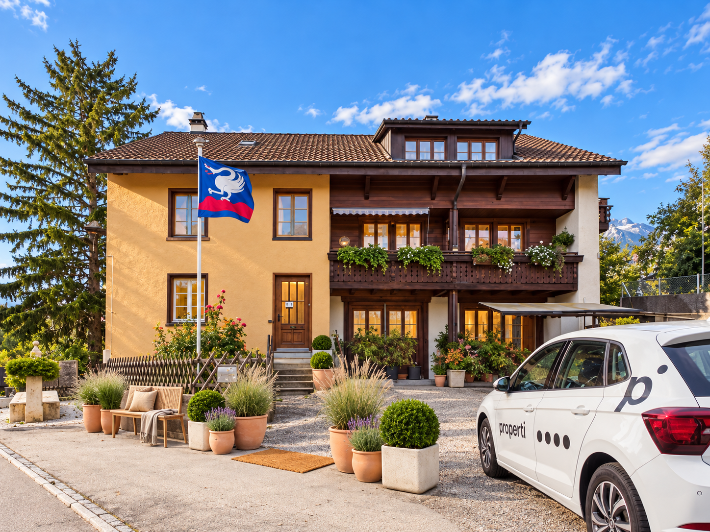
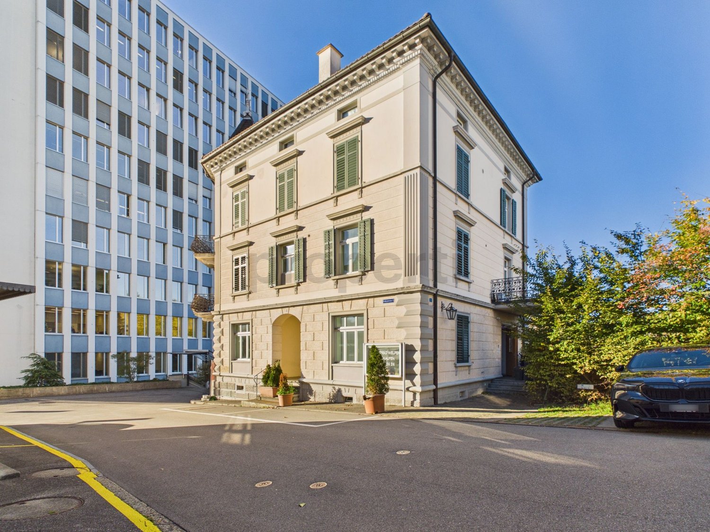
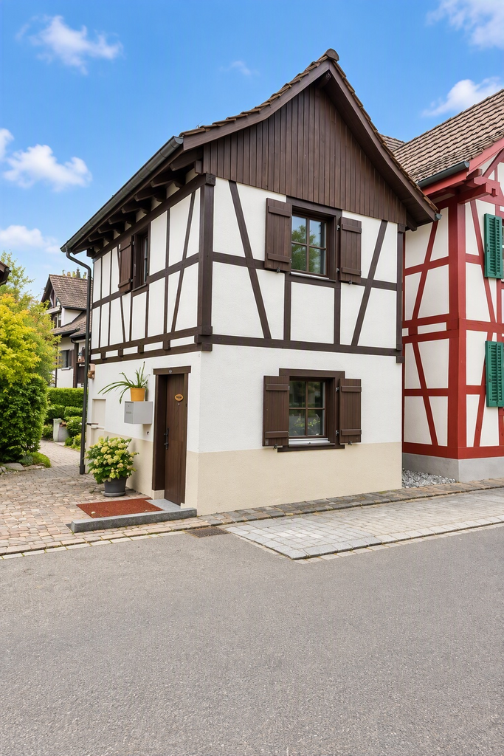
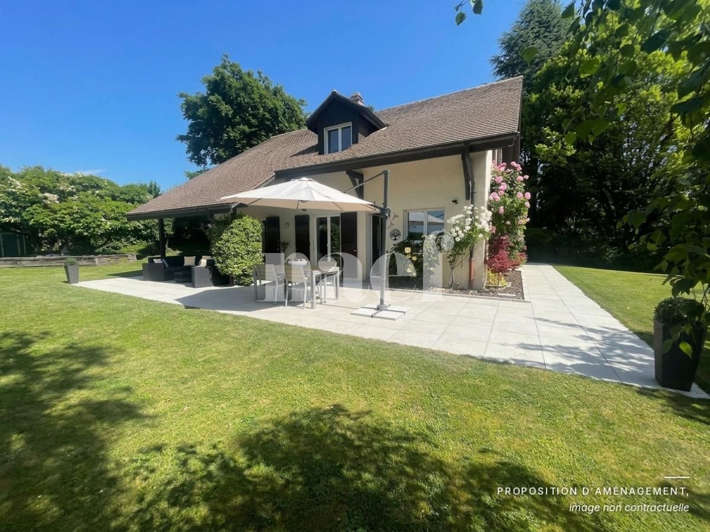
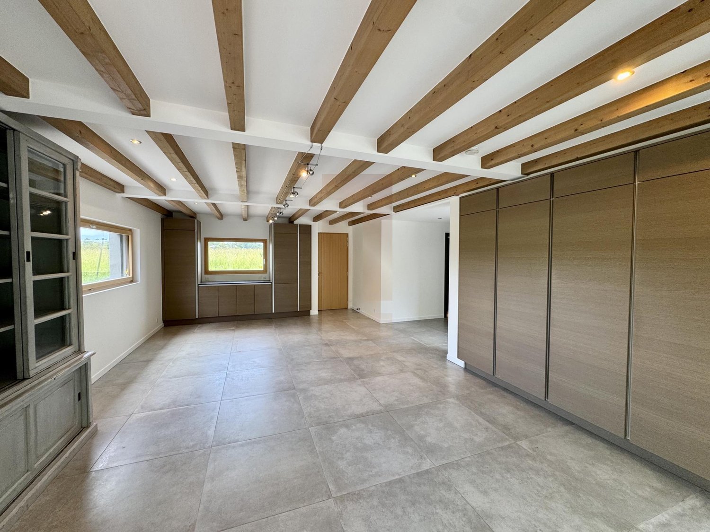
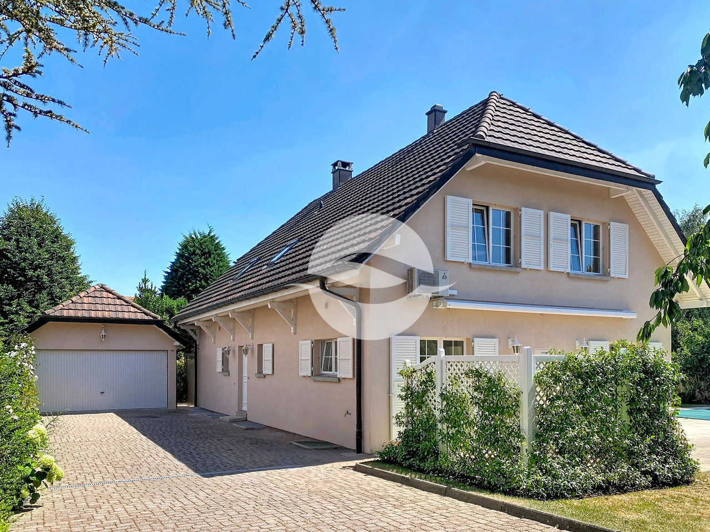
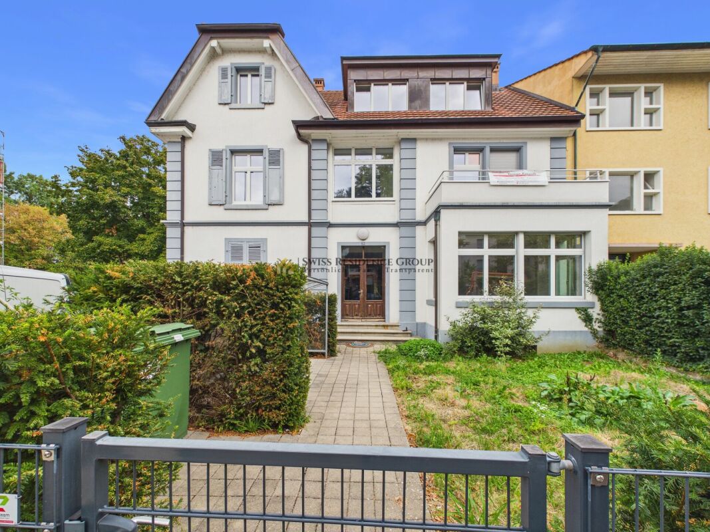
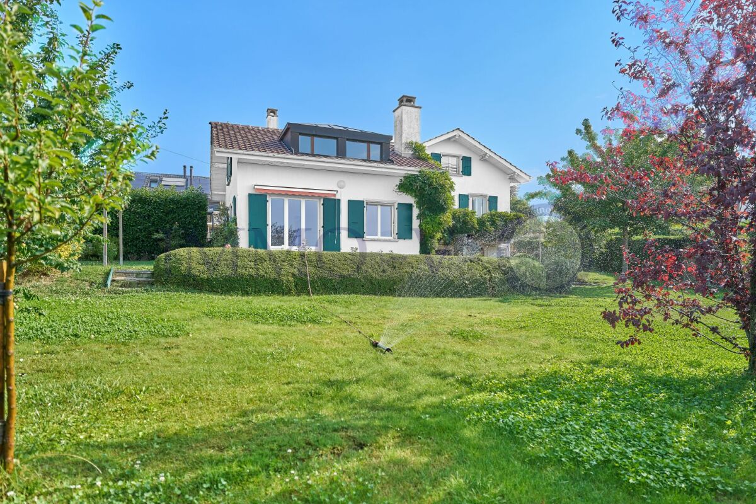
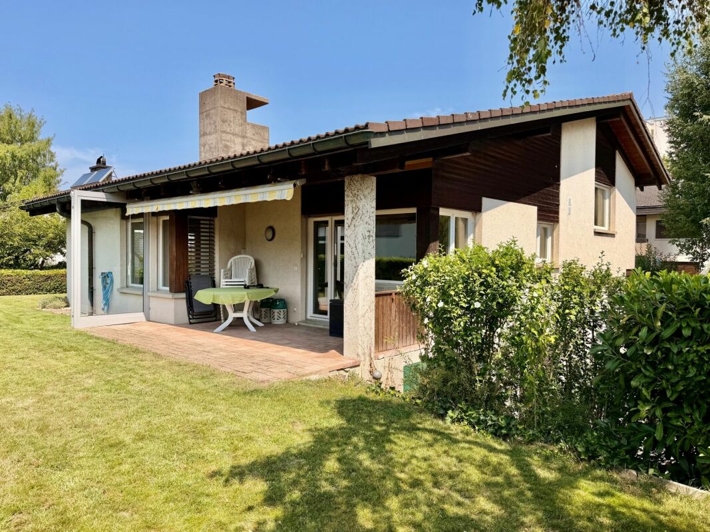
Historic charm, natural surroundings, and spacious rooms!

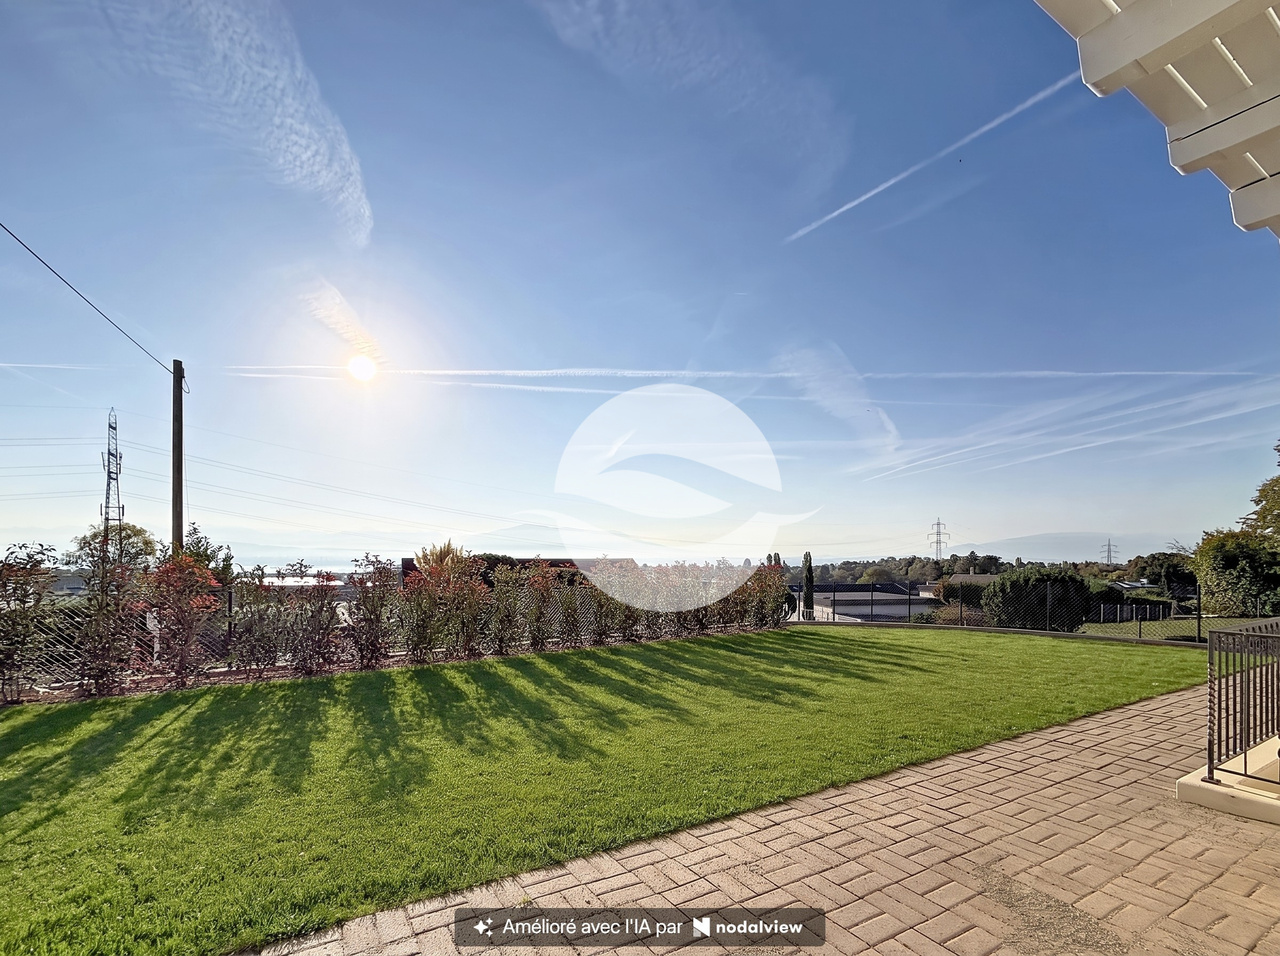
This charming 6-room single-family house in Liesberg, Basel-Landschaft, combines the character of a historic building with spacious rooms. The quiet, natural surroundings and the view of the greenery create a pleasant living environment. With four bedrooms and two bathrooms, the property offers enough space for families and individual living needs. A practical basement provides additional storage space, while the available parking facilities make everyday life easier.The house was renovated in 2026 and combines its historic origins with renewed living comfort. The heat distribution is via radiators. The location in Liesberg offers an attractive combination of rural surroundings and easily accessible infrastructure. Shopping facilities and a school are nearby. This single-family house is particularly suitable for tenants who are looking for a spacious home with history in a quiet environment.This property offer is characterized by: • 6 rooms with spacious space • Four bedrooms and two bathrooms • Renovation in 2026 • Quiet, natural living environment with a view of the greenery • Basement with additional storage space • Parking facilities available • Heat distribution via radiators • School and shopping facilities nearby • Bus stop in 3 minutes, school in 3 minutes, and shopping facilities in 5 minutes. • Varied usage possibilities for families Interested? Contact us for a non-binding consultation!

1 / 13
CHF 10,400.–
10 rooms110m² living space
8630 Rüti

Versatile townhouse directly at the train station & generous space offer!

This versatile townhouse convinces with its central location directly next to the train station and a flexible room layout over several floors. On a plot of 499 m², the property offers a total of ten rooms, including an integrated 4.5-room apartment with around 110 m² of living space. The building was comprehensively renovated and expanded in 1994. A generous elevator in the private staircase enables wheelchair-accessible access. Thanks to the combination of living, office, and commercial space, the building is suitable for different usage concepts, for example, as a business headquarters with an integrated apartment or for mixed use.The various floors offer a clear spatial separation and enable individual organization of the usable areas. In addition to the generous apartment, several rooms, meeting and event rooms, as well as a separate office in the attic are available. The basement complements the offer with cellar, storage, and workshop rooms. The immediate proximity to the train station ensures good accessibility, while a school is located about 300 meters away. This property therefore offers interesting prerequisites for tenants who want to combine living and working under one roof or are looking for a versatile building in a central location.Room layoutGround floorThe ground floor includes three separate rooms as well as a cloakroom. The rooms offer flexible usage possibilities, for example, as offices, shop premises, storage areas, or halls.1st upper floorThis floor is home to the 4.5-room apartment with around 110 m² of living space. A hallway and a separate guest toilet complement the room offer.2nd upper floorThe second upper floor has a spacious meeting room, a community hall, and a separate toilet. The rooms are particularly suitable for meetings, events, or other business uses.AtticThe attic houses a separate office, which provides additional workspace.BasementThe basement includes two cellar rooms, a heating room, and a spacious hobby and workshop room. Additional storage and storage facilities complement the usable areas.This property offer is characterized by: • Centrally located townhouse directly next to the train station • Plot area of 499 m² • Total of ten rooms including integrated apartment • 4.5-room apartment with around 110 m² of living space • Comprehensive renovation in 1994 • Generous elevator in the private staircase • Wheelchair-accessible access • Three flexibly usable rooms on the ground floor • Spacious meeting room and community hall • Separate office in the attic • Two cellar rooms and hobby and workshop room • Additional storage and storage facilities • Versatile living, office, and commercial use possible • School about 300 meters away • Good accessibility thanks to immediate proximity to the train station Interested? Contact us for a non-binding consultation!

Find a new tenant for free

Create a free listing on Homegate to find the perfect next tenant for your apartment in no time at all.

List your property now
1 / 18
CHF 5,450.–
6.5 rooms270m² living space
8908 Hedingen

Family paradise with sauna and spacious garden

Upon entering, the property conveys a sense of spaciousness and living comfort. The entrance with cloakroom leads to the openly designed living area, which is supplied with plenty of daylight through large window surfaces. The living and dining area forms the heart of the house and convinces with direct access to the garden and an inviting fireplace for cozy hours.The modern kitchen blends harmoniously into the living concept and offers ideal conditions for family everyday life and sociable evenings with guests. An additional room on the ground floor opens up flexible usage possibilities as an office, guest room, or play area.On the upper floor, several bright bedrooms are available, two of which have direct access to the balcony. The spacious bathrooms provide additional comfort and underline the family-friendly character of the property.The developed attic creates further valuable living space and is ideal as a retreat, studio, home office, or youth area. The offer is complemented by practical storage spaces.A special highlight is located in the basement: the spacious hobby room with integrated sauna offers ideal conditions for relaxation and leisure. Additionally, various cellar and storage rooms as well as further storage possibilities are available.The lovingly designed garden forms a true wellness oasis. Several seating areas, plenty of greenery, and a high level of privacy create the perfect conditions to enjoy sunny days and warm summer evenings outdoors. A spacious double garage rounds off this attractive offer. • HighlightsDetached 6.5-room single-family house • Spacious and well-maintained garden with high privacy • Bright living and dining area with fireplace • Floor heating and pleasant living climate throughout the house • Wellness area with sauna and heated hobby room • Versatile usage possibilities for family, guests, or home office • Double garage and numerous additional storage possibilities • Balcony with a view of the greenery • Family-friendly and quiet living location • Train station, schools, and shopping facilities within short distance • Ideal connection to the centers of Zurich and Zug Let yourself be convinced by the spaciousness, privacy, and special living feeling of this property during a personal viewing. We would be happy to present this attractive home to you on site and look forward to your contact.

1 / 16
CHF 5,950.–
8.5 rooms250m² living space
6204 Sempach

Paradise on Lake Sempach: Your Exclusive Home by the Lake

Modern single-family house in Sempach - living with comfort, technology, and proximity to the lake Welcome to your new paradise, a modern, high-quality single-family house that combines comfort, privacy, and intelligent home technology in an impressive way. The location is just as attractive as it is rare: only about 100 meters from Lake Sempach, you can reach the waterfront in a few steps and benefit from direct access to recreation, water, and nature. At the same time, the short distances to public transportation, shopping, and school are ideal for families, working professionals, and anyone who values a relaxed and excellently connected living environment.The living comfort of this house is evident in every detail. The exclusive wellness area with sauna and steam bath creates a private retreat, while the spacious garden with plenty of space to relax, play, and enjoy offers a unique ambiance.The integrated Loxone Smart-Home-System enables intelligent control of lighting, shading, climate, and security for a modern, efficient, and comfortable living experience. This is complemented by a Sonos music system in all rooms, which creates a high-quality sound atmosphere.The separate studio with its own entrance and toilet is particularly versatile. It is ideal as an office, guest room, practice, or independent workspace and thus offers valuable flexibility in everyday life.The property also convinces energetically: the photovoltaic system with approximately 30 kWp and the 20-kWh battery storage enable a sustainable, cost-efficient, and future-oriented energy supply. Three covered parking spaces round off the overall package and offer comfortable space conditions for vehicles.Highlights: • Attractive lake proximity • Sauna & steam bath • Loxone Smart Home incl. Sonos sound system • 3 covered parking spaces • Charging station for electric vehicle • Spacious garden • Preparation for a whirlpool • Studio with separate entrance & toilet • Photovoltaic system approx. 30 kWp • 20-kWh battery storage • Public transportation connection within walking distance • School facility within walking distance We look forward to showing you this special home in person and welcoming you to a viewing.

1 / 13
CHF 8,500.–
10 rooms368m² living space
1244 Choulex

Beautiful contemporary villa in the heart of the Geneva countryside

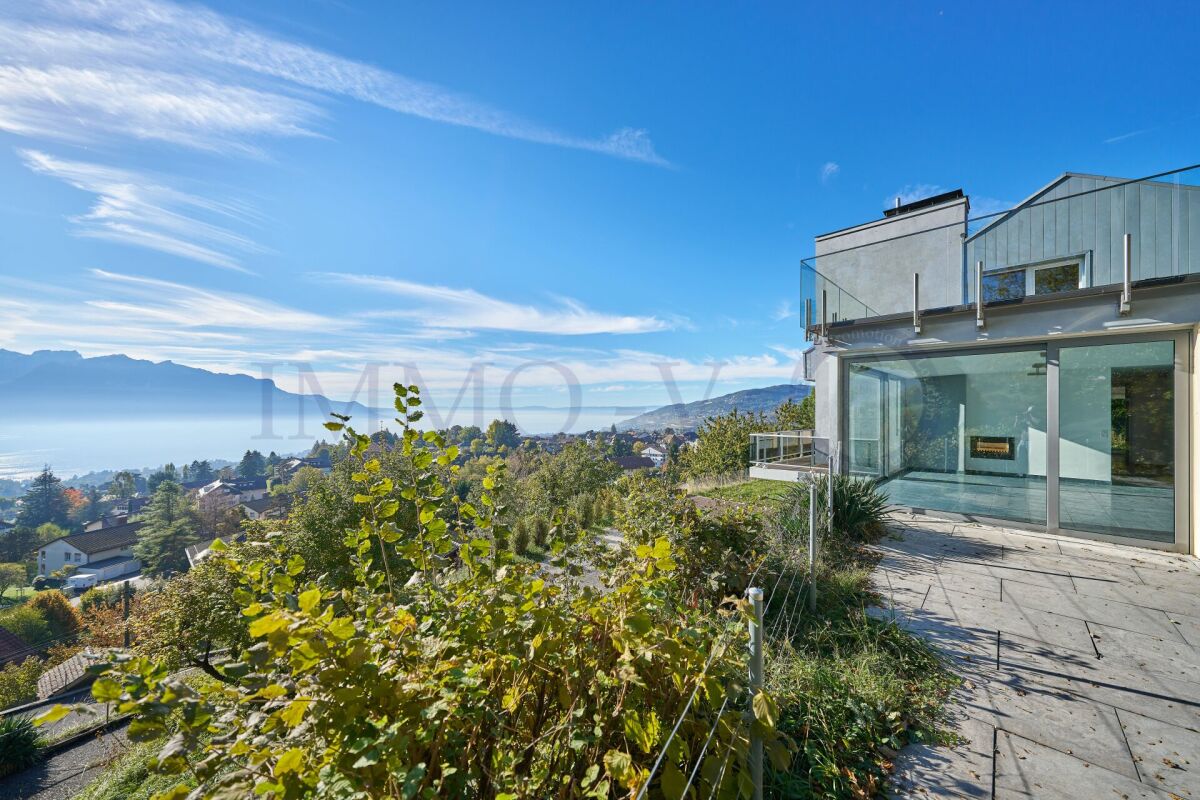
This beautiful villa built on a 1062m2 plot is located in the green commune of Choulex, in the heart of the Geneva countryside, 20 minutes by car from the center of Geneva and 15 minutes from the International School of Grande Boissière.Renovated and expanded in 2013 in a contemporary style with clean lines, it offers a useful area of 368m2 and is an ideal setting for a family.It is spread over 4 levels as follows:The bright and through ground floor includes large open spaces where you can circulate from one room to another between an entrance, a equipped kitchen with central island, a living/dining room in extension of the island, and a second cozy living room with wood fireplace. Large windows in each room give onto the garden and the terrace.A first bedroom (or office) with closet and an adjacent shower room with WC completes this level.The 1st floor includes:- a bedroom with closet, shower room and WC en suite,- a parental bedroom with terrace and garden view, dressing room, shower room and separate WC en suite.The 2nd floor under the attic includes:- a bedroom with shower room and WC en suite,- a bedroom with bathroom and WC en suite.The basement includes:- a large multi-purpose room with closets (game room or cinema...),- an equipped laundry room,- a wine cellar,- a technical room.The exterior includes a lovely enclosed garden, a long teak terrace with dining area and jacuzzi, a covered parking for 2 cars with electric outlet, two additional parking spaces, an electric gate.Numerous storage spaces.Individual charges and maintenance contracts in addition.

1 / 13
CHF 9,800.–
5.5 rooms250m² living space
1297 Founex

Superbe villa avec piscine, jardin et garage

Située dans un quartier résidentiel proche du lac Léman de la commune prisée de Founex, cette belle villa individuelle a bénéficié d'une importante rénovation en 2022 : peinture complète, cuisine neuve, rénovation de la salle de douche parentale, etc.Elle propose des pièces généreuses et des finitions de qualité, un jardin à l'abri des regards et une agréable piscine.REZ-DE-CHAUSSÉE :- Entrée avec WC visiteurs- Vaste pièce de vie (56m2) avec cheminée - Cuisine entièrement équipée (14m2)- Chambre (11m2) avec entrée indépendante et salle de douche privéeÉTAGE : air-conditionné dans les 3 chambres- Dégagement avec armoires et dévaloir à linge- Suite parentale : chambre (30m2) + salle de douche neuve et dressing en sous-pente- 2 chambres à coucher (19m2 chacune)- Salle de bains et doucheSOUS-SOL : 110 m2 utiles aménagés- 2 pièces (10 et 12m2) en enfilade avec saut de loup- Salle de douche- 2 pièces (15 et 14 m2) en enfilade avec saut de loup- Buanderie / local technique- Abri PC- Cave avec armoire et cave à vin- Réduit sous escalierEXTÉRIEURS :- Entrée avec portail électrique- Garage de 30 m2- Places de parkings extérieures en enfilade devant le garage- Terrasse avec toile solaire- Jardin arboré avec cabanon (12m2)- Piscine 10m x 4,5m au sel (non chauffée)- Cabanon de jardin- Cabanon pour véloLOYER MENSUEL CHF 9'800.-/mois + entretien du jardin et de la piscineCharges individuelles en sus selon consommation : eau, électricité et mazout.Disponibilité : de suiteLocated in a residential area close to Lake Geneva in the commune of Founex, this beautiful detached villa benefited from a major renovation in 2022: full paintwork, new kitchen, and parental shower room, etc.This property offers generous rooms and quality finishes, a pleasant garden and a nice swimming pool.GROUND FLOOR:- Entrance with guest WC- Large living room (56m2) with fireplace - Fully equipped kitchen (14m2)- Bedroom (11m2) with separate entrance and private shower roomFLOOR: air conditioning in the 3 bedrooms- Hallway with wardrobes and laundry chute- Master suite: bedroom (30m2) new shower room and walk-in closet- 2 bedrooms (19m2 each)- Bathroom and showerBASEMENT: 110 m2 utile aménagés- 2 rooms (10 and 12m2) en enfilade with wolf's jump- Shower room- 2 rooms (15 and 14 m2) en enfilade with wolf's jump- Laundry / utility room- PC shed- Cellar with cupboard and wine cellar- Under-stair storageEXTERIORS:- Entrance with electric gate- 30 m2 garage- Outdoor parking spaces in a row in front of the garage- Terrace with solar cover- Garden with trees and garden shed (12m2)- 10m x 4.5m saltwater swimming pool (unheated)- Garden shed - Bicycle shedMONTHLY RENT CHF 9'800.-/month + garden and pool maintenanceIndividual charges extra according to consumption of water, electricity and fuel oil.Available : immediately

1 / 32
CHF 5,200.–
9 rooms269m² living space
4147 Aesch BL

9.5-Room Villa - Spaciousness, Versatility, and Space

An exceptional home with approximately 269 m² of living space, a spacious garden, two balconies, and a room layout that rethinks living, generations, and working under one roof.Approximately 269 m² of living space - 9.5 rooms - 3 floors - garden - 2 balconies - geothermal heat pump - 6 parking spacesYou arrive and immediately notice: This house offers more than just space.It offers possibilities!With around 269 m² of total area, a total of 9.5 rooms, and three living floors, this villa offers a rare freedom in use. Whether as a spacious family home, as a generational house, as a combination of living and working, or for professional use - the rooms can be adapted to life and not the other way around.The property was completely renovated in 2022 and completely refreshed. Today, it presents itself in a very well-maintained and modern condition. Bright rooms, spacious window areas, characteristic wooden floors, and classic architecture give the house a special atmosphere. It is a combination of existing character and modern living comfort.Spread over three floors, numerous rooms are available. This creates different possibilities for retreat, shared family life, home office, or separate use of individual areas.The garden extends the living space outdoors. Two balconies create additional private outdoor areas and allow different perspectives on the surroundings depending on the time of day.Technically, the property has also been brought up to a modern standard. A geothermal heat pump provides modern and sustainable heat supply.The property is particularly interesting for people who are not just looking for a classic single-family home, but a home with real versatility. Several generations under one roof? Combining living and working? Realizing a practice or communally used workspaces? Uses such as a pediatric practice, group practice, or similar professional activity can also be interesting depending on the specific use.And then there's something that makes a decisive difference in everyday life: six available parking spaces.Plenty of space. Many possibilities. A house that makes you think.The key facts • 9.5-room villa • Approximately 269 m² of total area • 3 living floors • Additional basement / basement rooms • Completely renovated and refreshed in 2022 • Very good and well-maintained condition • Geothermal heat pump • Spacious garden • 2 balconies • 6 parking spaces • Versatile room layout • Ideal as a generational house • Interesting for living and working under one roof • Potential for practice or communal use, subject to the relevant permits For people with demands on?Space. Because 269 m² doesn't just mean area, but freedom in design.Opportunities. Because a house can be a family today, an office tomorrow, and both at the same time the day after tomorrow.Flexibility. Because different life models need a property that adapts to them.A villa with character, spacious space, and exceptional usage perspective.A home for a family.A house for several generations.A place to live and work.Plenty of space. Many possibilities. An address that can do more.Contact us and arrange a viewing appointment. We would be happy to show you this property in person.
1 / 13
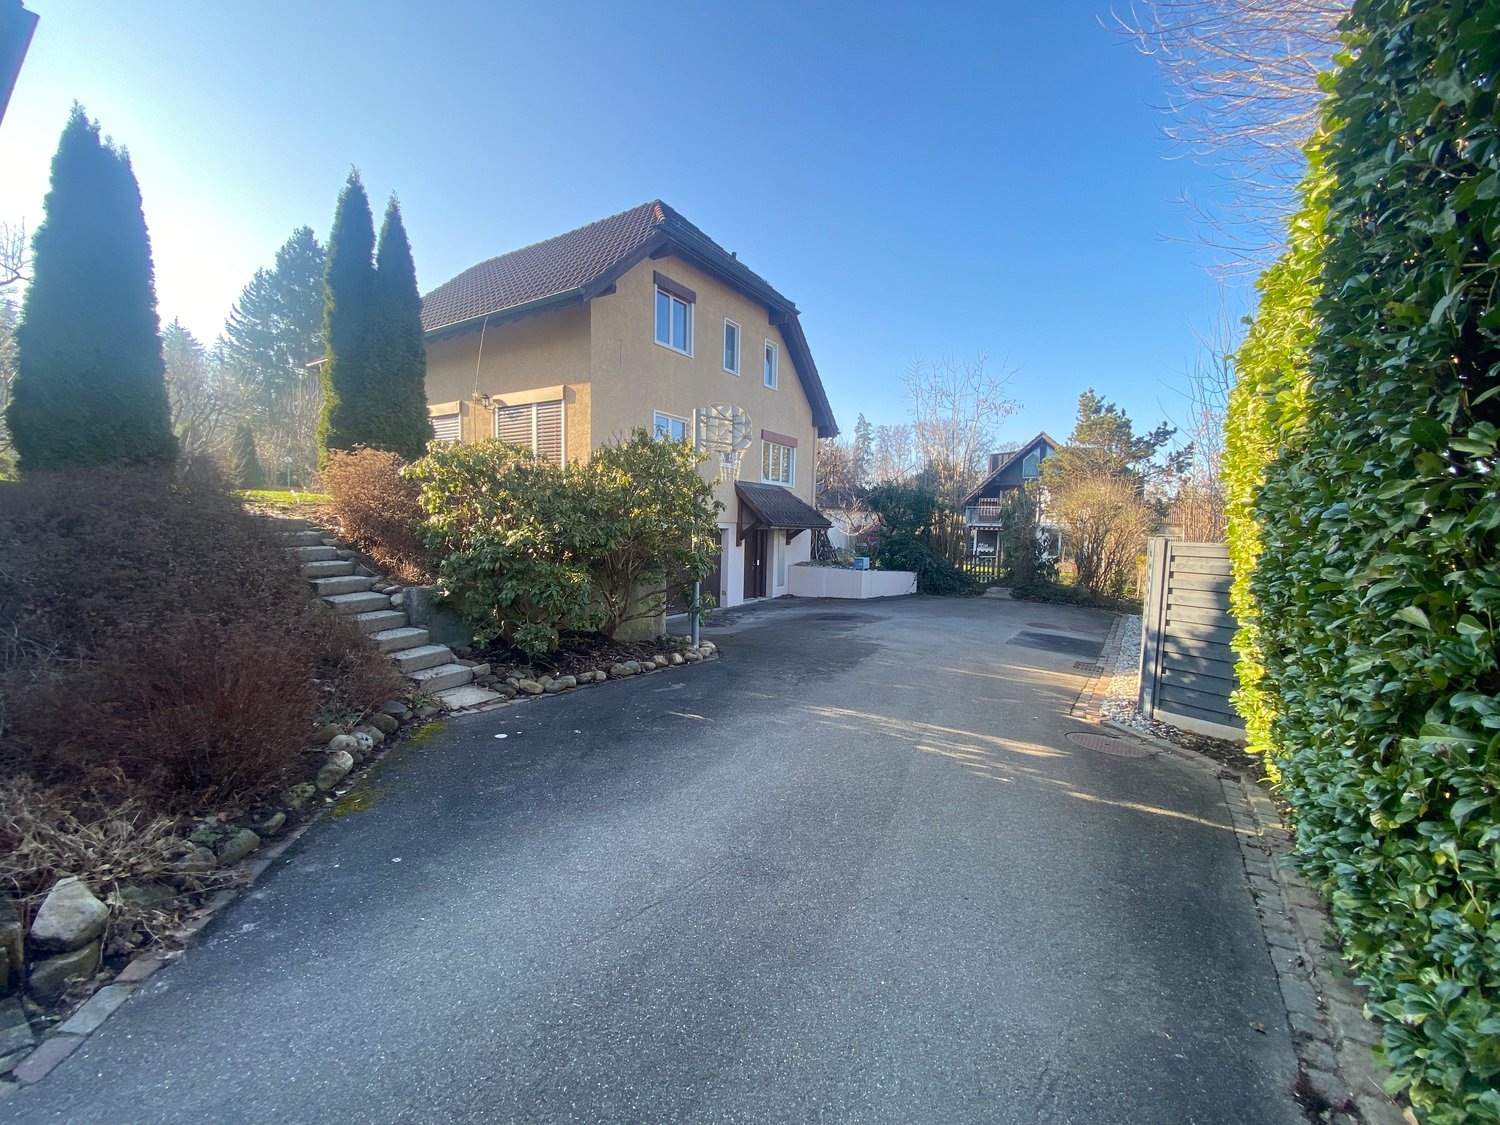
CHF 2,500.–
5.5 rooms140m² living space
Alte Bürenstrasse, 4206 Seewen SO

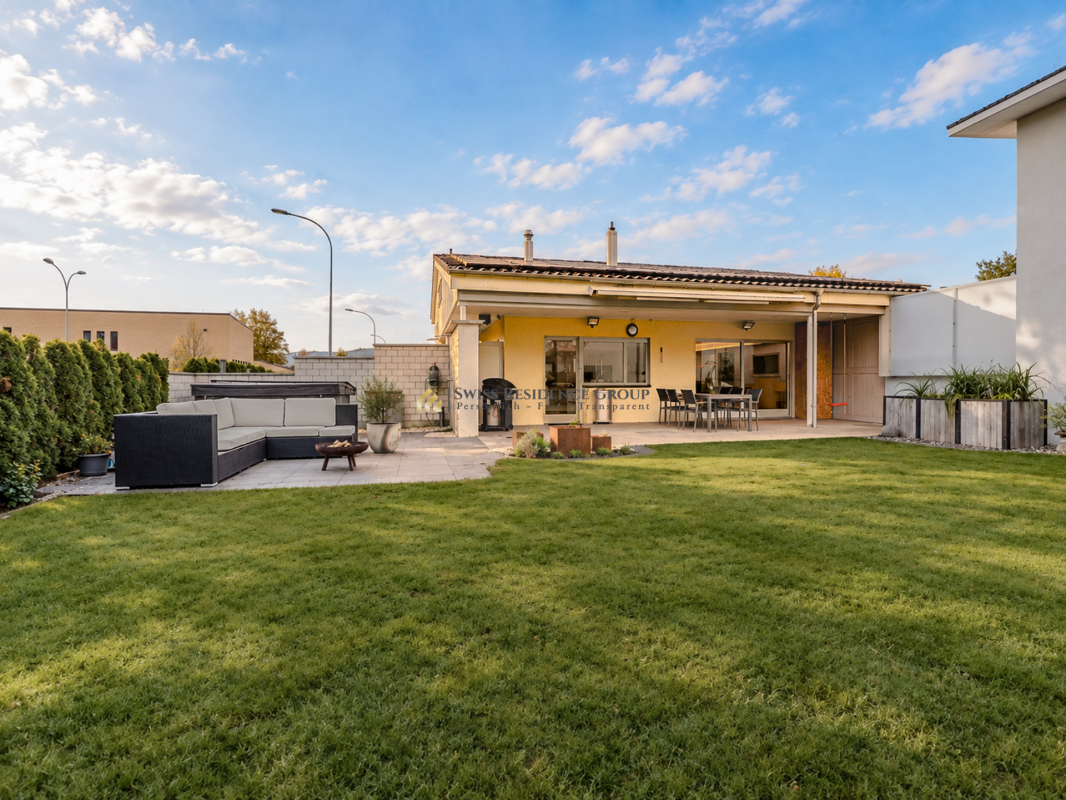
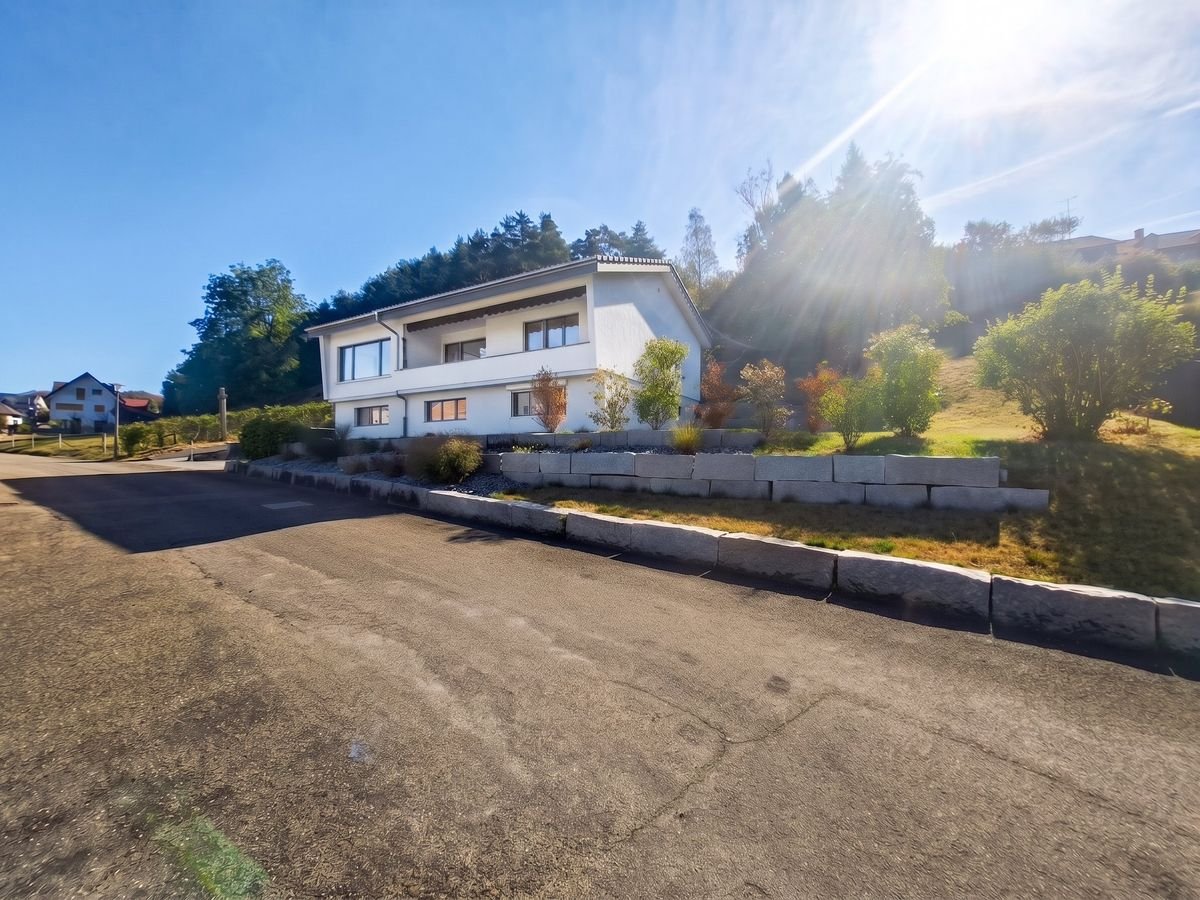
Freshly modernized 5.5-room single-family house with a far-reaching view and large garden

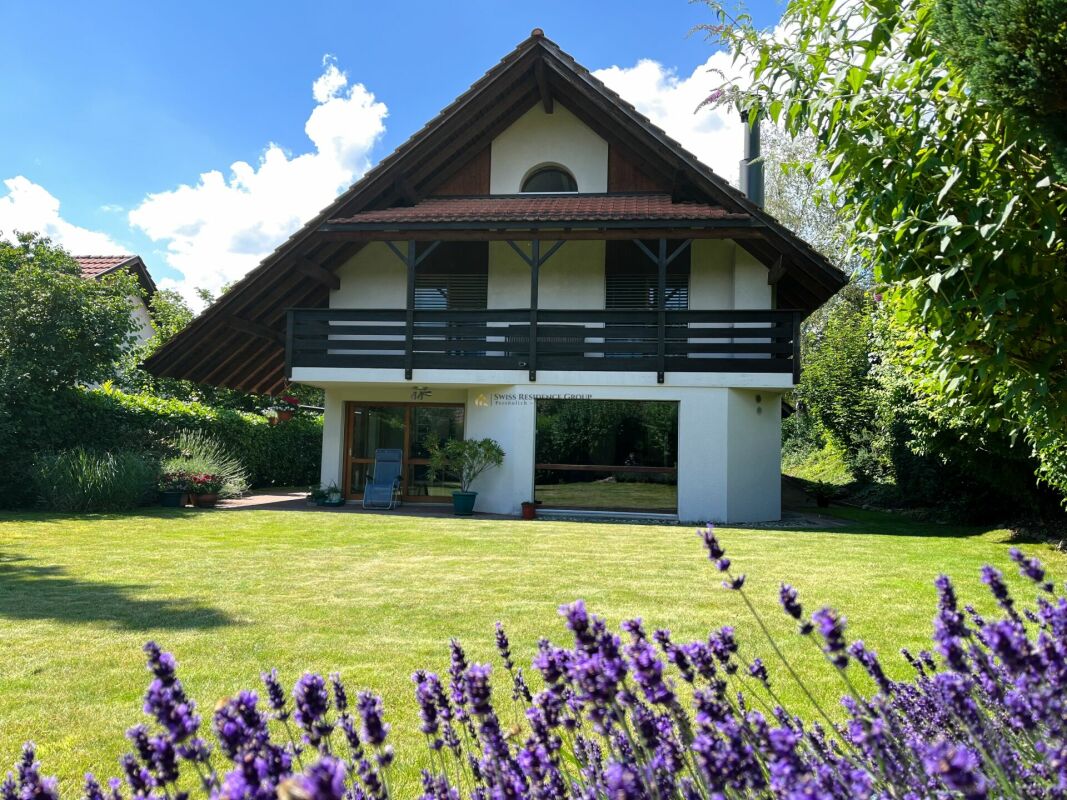
In a quiet, sunny, and magnificent location with a view on Alten Bürenstrasse in Seewen SO, this detached 5.5-room single-family house awaits you. The property (built in 1968) was extensively and stylishly modernized in 2024 and offers 140 m² of living space and a huge plot of 844 m², providing the ideal living space for families or couples who want to combine rural idyll with modern living comfort.Your highlights at a glance: • Freshly modernized (2024): High-quality interior design, contemporary materials, and a ready-to-move-in top condition on two floors. • Spacious outdoor area: The extensive viewing terrace and the huge garden (844 m² plot) offer plenty of space to relax, play, and linger with maximum privacy. • Dreamlike panorama: Unobstructed, magnificent view of the surrounding hillside landscape. • Ideal for families: The kindergarten and primary school of the municipality are located in the village center and can be reached safely in about 8-10 minutes on foot (around 650 m). The bus stop (public transport) is only 400 m away. Further features: • Living area: 140 m² • Usable area and storage space: Spacious building volume (959 m) with plenty of space in the basement. • Private garage and additional outdoor parking spaces directly at the house. • Pets are welcome after consultation. Rent: CHF 2,500.- / month (excluding ancillary costs, which are borne directly by the tenant).This residential gem in the Schwarzbubenland offers you a rare combination of modern living quality and idyllic open space. Contact me today for detailed documents or a personal viewing appointment on site!

1 / 13
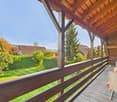
CHF 3,400.–
7 rooms150m² living space
7173 Surrein

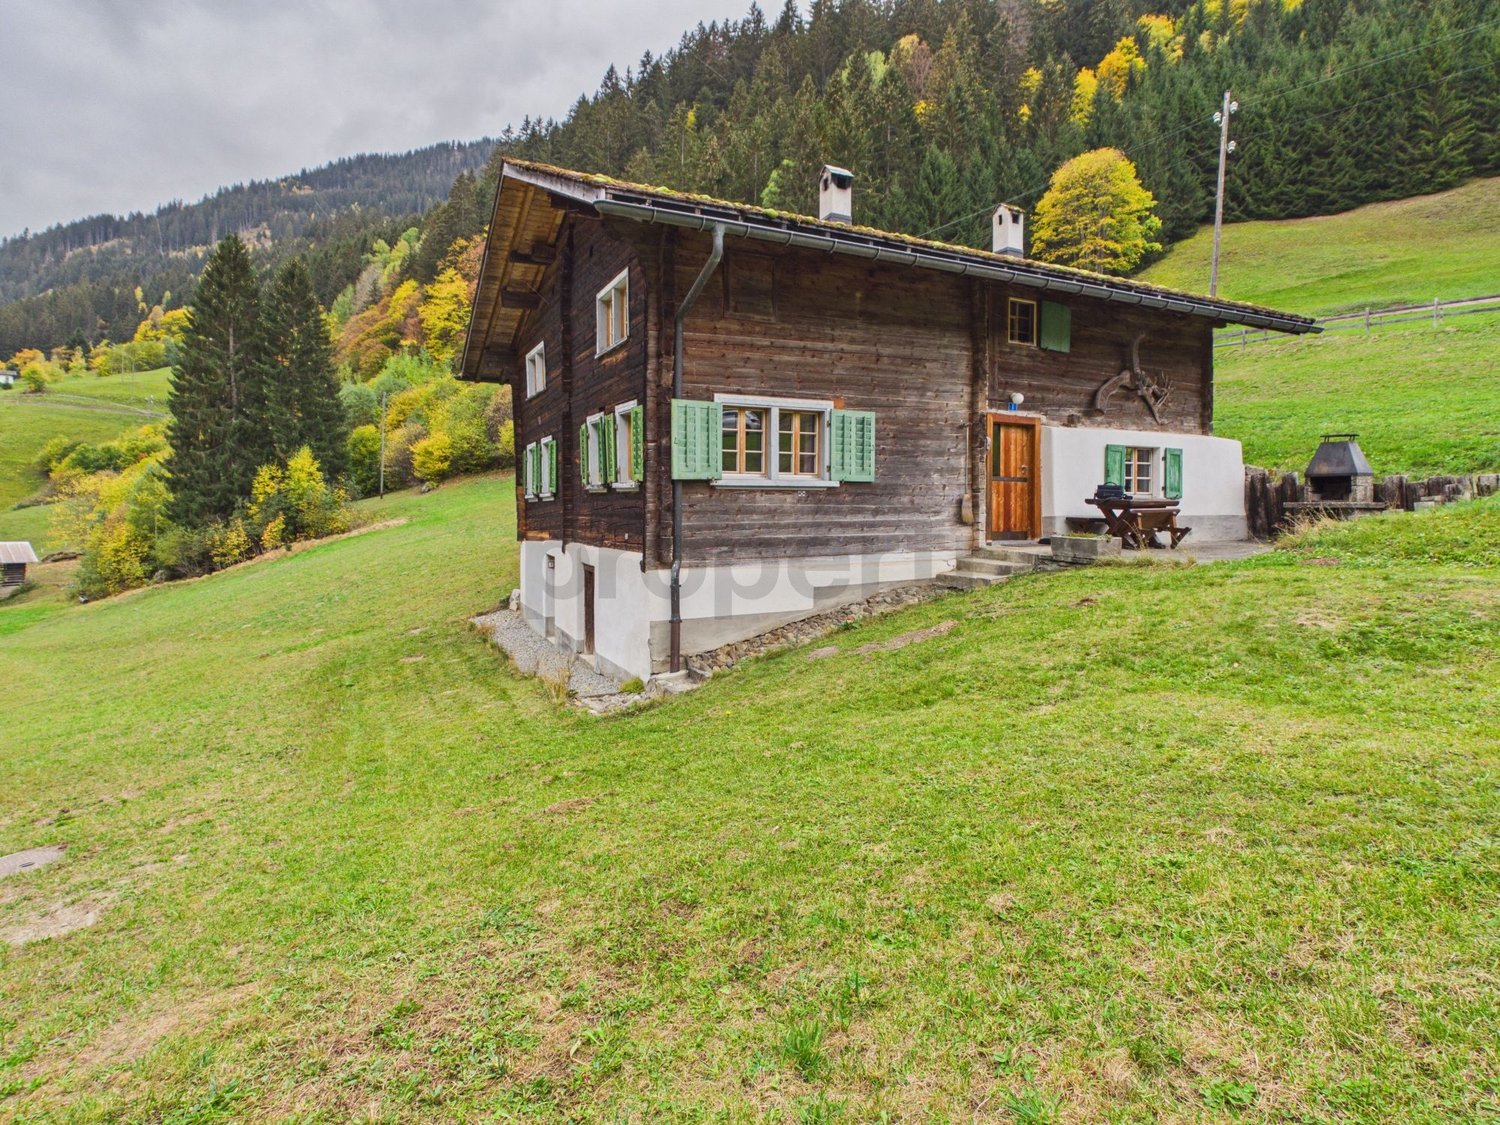
Historic Grisons farmhouse in the Surselva (1723), south terrace & year-round recreation in Grisons!

In Surrein (Sumvitg municipality) in the picturesque Surselva, the historic Portas farmhouse awaits you for year-round rent. The 1723 building, carefully modernized, combines the incomparable character of old wooden walls, visible beams, and traditional stone ovens with modern living comfort. Embedded in the Grisons mountain world, the house offers maximum privacy and is the ideal retreat as a fixed second home.The generous space offer extends over five cozy bedrooms and two well-kept bathrooms (one with shower, one with bathtub). A cozy living room and the separate dining room with stone oven create a cozy atmosphere and, if required, even underfloor heating and infrared heating. The modern kitchen is fully equipped and has a dishwasher, oven, refrigerator, and freezer. Additionally, a private laundry room (washing machine/dryer) and plenty of storage space are available in the basement. The fully furnished object convinces in the outdoor area with a covered south terrace, an additional morning seating area with grill area, and a large surrounding area with meadow. Parking facilities are located directly in front of the house, which is accessible all year round via a well-maintained road.This property offer is characterized by: • Historic farmhouse from 1723, carefully modernized and fully furnished • Generous space offer with five bedrooms and two bathrooms • Unique charm with original wooden elements and cozy stone ovens • Fully equipped kitchen with all modern appliances • Covered south terrace, separate seating area with grill, and large surrounding area in the green • Private laundry room with washing machine and dryer, as well as WLAN/LAN available • Unique retreat for year-round rent in the Surselva (near Disentis, Sedrun & Brigels) • Parking facilities directly at the house and guaranteed year-round access Interested? Contact us for a non-binding consultation

1 / 13
CHF 3,700.–
5 rooms210m² living space
6987 Caslano

Caslano: rental of bright design villa with terrace

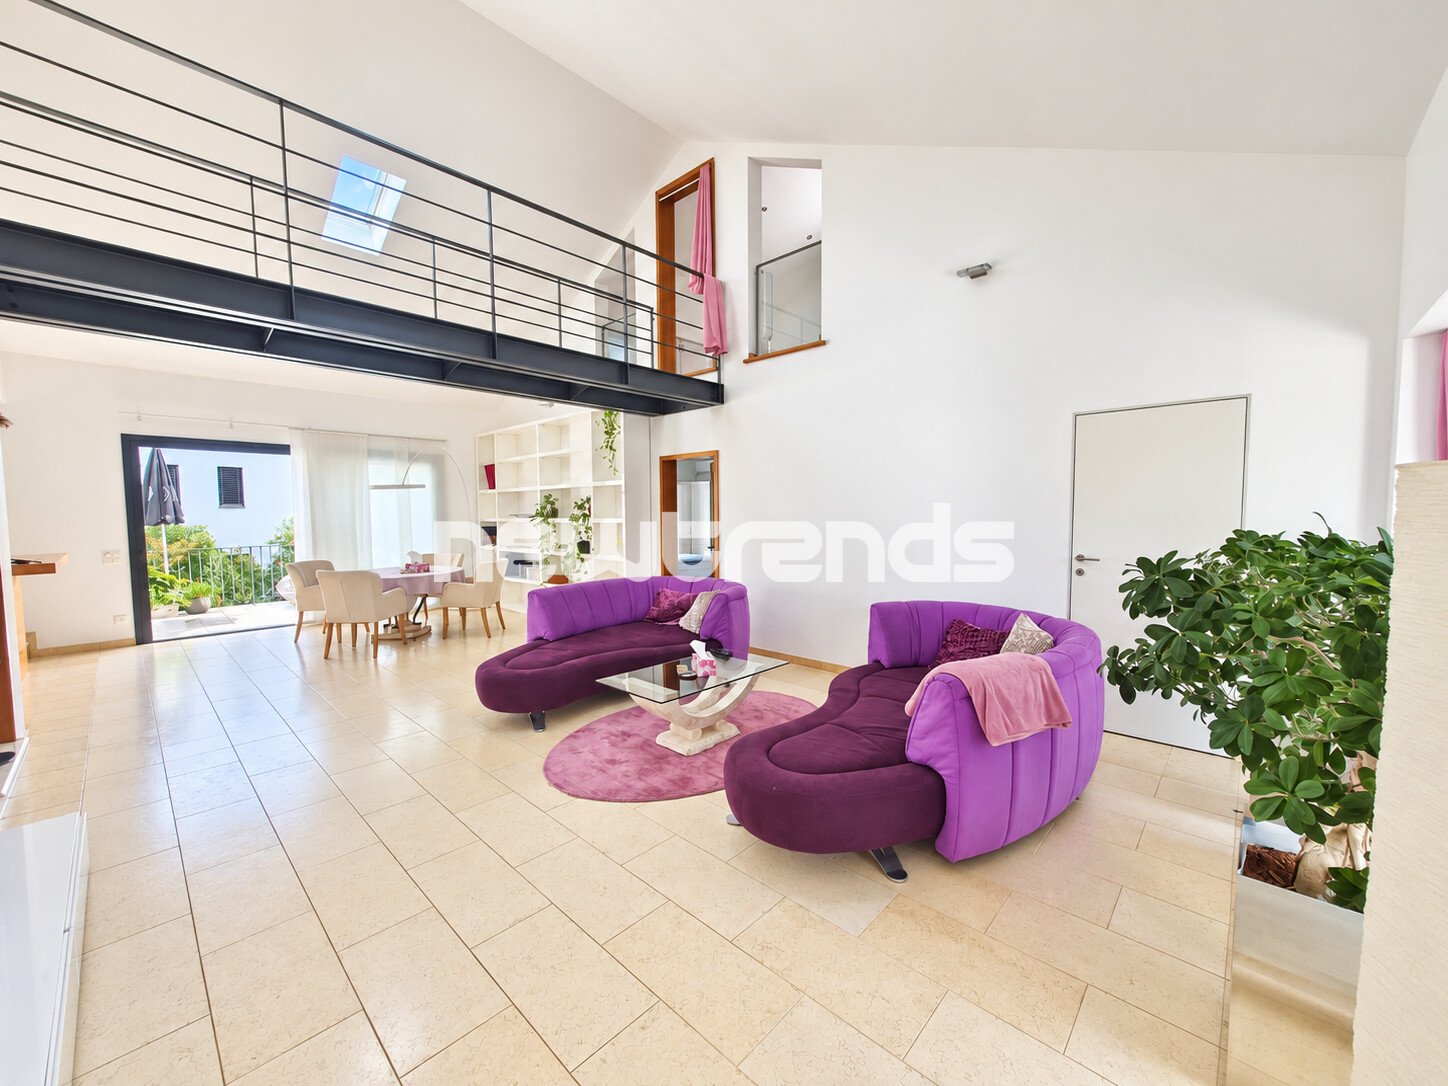
In Caslano, in a quiet, flat and convenient location, close to all major services, we propose for rent a spacious single-family semi-detached house of 5 rooms, with a surface area of approximately 210 m² and a pleasant habitable terrace of approximately 25 m². The property stands out for its spacious rooms, great brightness and modern refined design, making it particularly suitable for a family or for those who want to combine housing and home office. The accommodation is spread over several levels. On the ground floor we find a large entrance, a windowed bathroom with shower, a wardrobe/ storage room, laundry room, technical room and access to 2 external parking spaces. Through an internal staircase we reach the first floor, composed of a large and bright living room with direct access to the habitable terrace, open space kitchen, 2 double bedrooms one with air conditioning and bathroom with hydromassage tub. The upper level is reachable through a characteristic spiral staircase, which leads to a suggestive panoramic glass walkway. From here you can access an additional environment, versatile and ideal as a third bedroom, study, hobby area or home office space. The house offers an original and functional distribution of environments, with generous surfaces and spaces capable of adapting to different housing needs. Rental conditions RENT: 3'400.- CHF/MONTH. CONDOMINIUM FEES: 300.- CHF/MONTH. 2 PARKING SPACES: 200.- CHF/MONTH. TOTAL: 3'900.- CHF/MONTH. CONTRACT DURATION: minimum 1 year. DEPOSIT: 3 months' rent. Availability: November 2026. Pets: allowed. Laundry room: yes.

Suggested properties for you based on search results