991 results - Single house for rent

1 / 13
Price on request
8.5 rooms235m² living space
4663 Aarburg

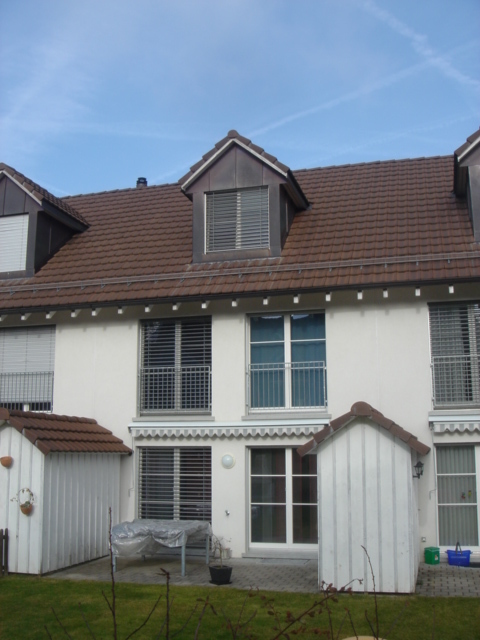
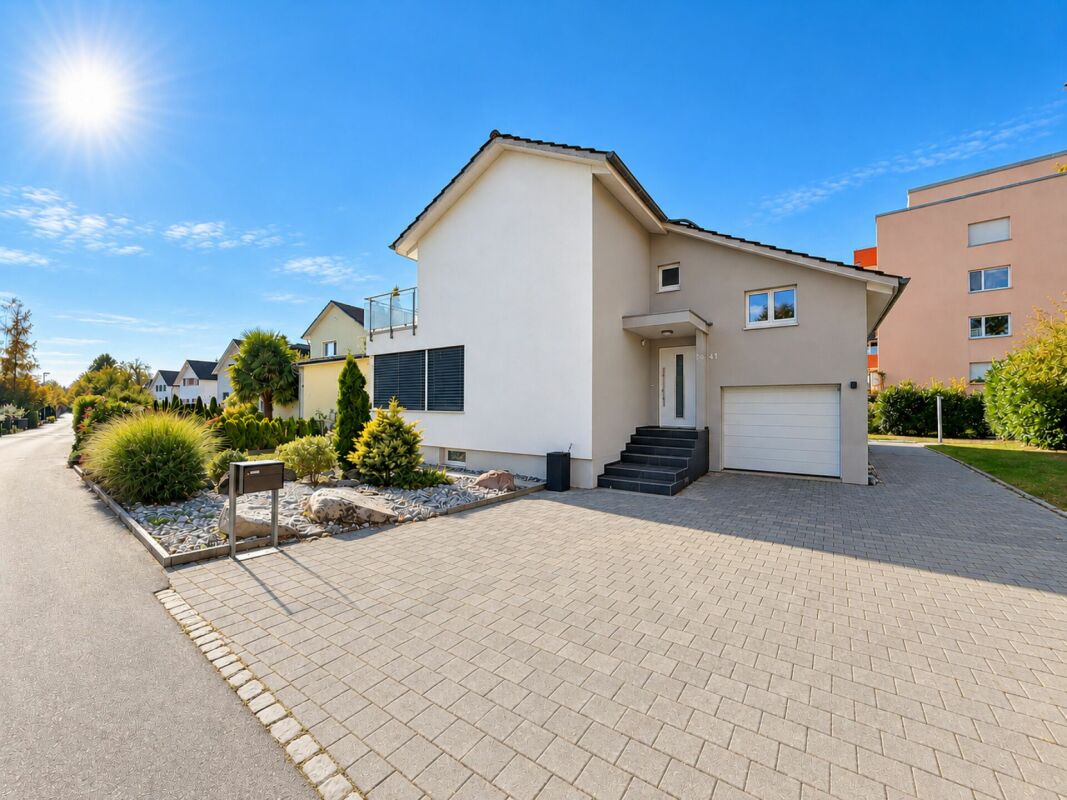
Family-friendly home with plenty of space, garden, and numerous extras

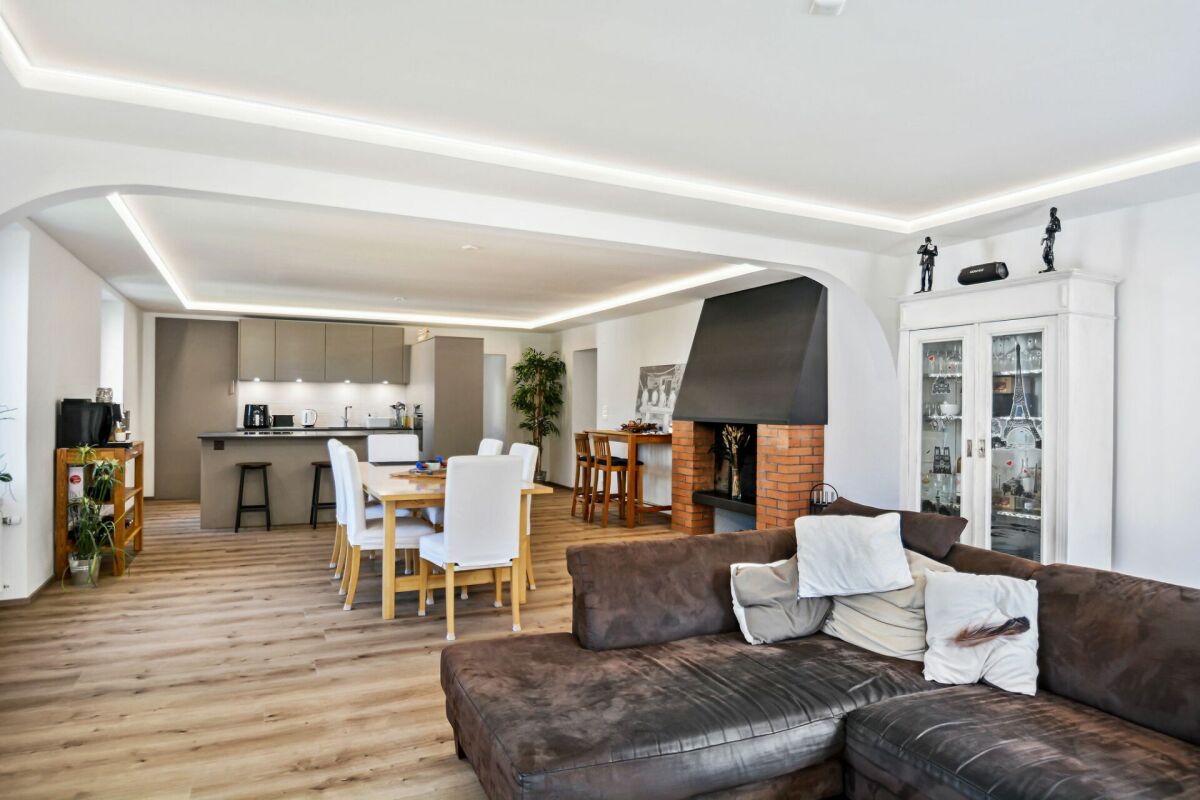
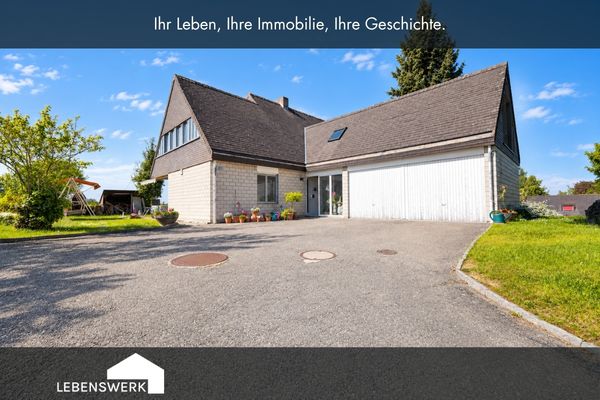
This spacious, fully renovated single-family house is located in a quiet, family-friendly neighborhood and offers plenty of space for the whole family - ideal for a long-term rental. The ground floor has three bedrooms, a large bathroom, and a guest toilet. The kitchen is directly connected to the spacious living and dining area, where you will find several beautiful fireplaces. On the upper floor, there are three more bedrooms, two with direct access to the balcony. Additionally, you will find a completely renovated bathroom and a very large attic.A special highlight is the large garden with a freestanding, heated winter garden and whirlpool - perfect for cozy barbecue evenings and relaxed hours. The lawn mower robot takes care of lawn maintenance. The house also offers a versatile hobby/sports room that can also be used as an office to receive customers.For vehicles, a double garage and four outdoor parking spaces are available. In the basement, two cellar rooms and a wine cellar provide additional storage space.Plenty of space, quiet, privacy, and numerous possibilities - an ideal home for a family. We look forward to your contact and will show you the house personally!This property offer is characterized by the following advantages: • Utility costs go directly to the tenants • Quiet location in a neighborhood • Family-friendly • Great winter garden (33m2) and whirlpool in the garden • Large hobby and sports room with office possibility • Plenty of storage options: built-in closets, attic, cellar, and garden house • Double garage and 4 additional parking spaces Interested? Contact us for a non-binding conversation! Want to market a property yourself? We convince with fair and transparent conditions!

1 / 16
CHF 1,750.–
4.5 rooms125m² living space
Zusingen 2, 8773 Haslen GL

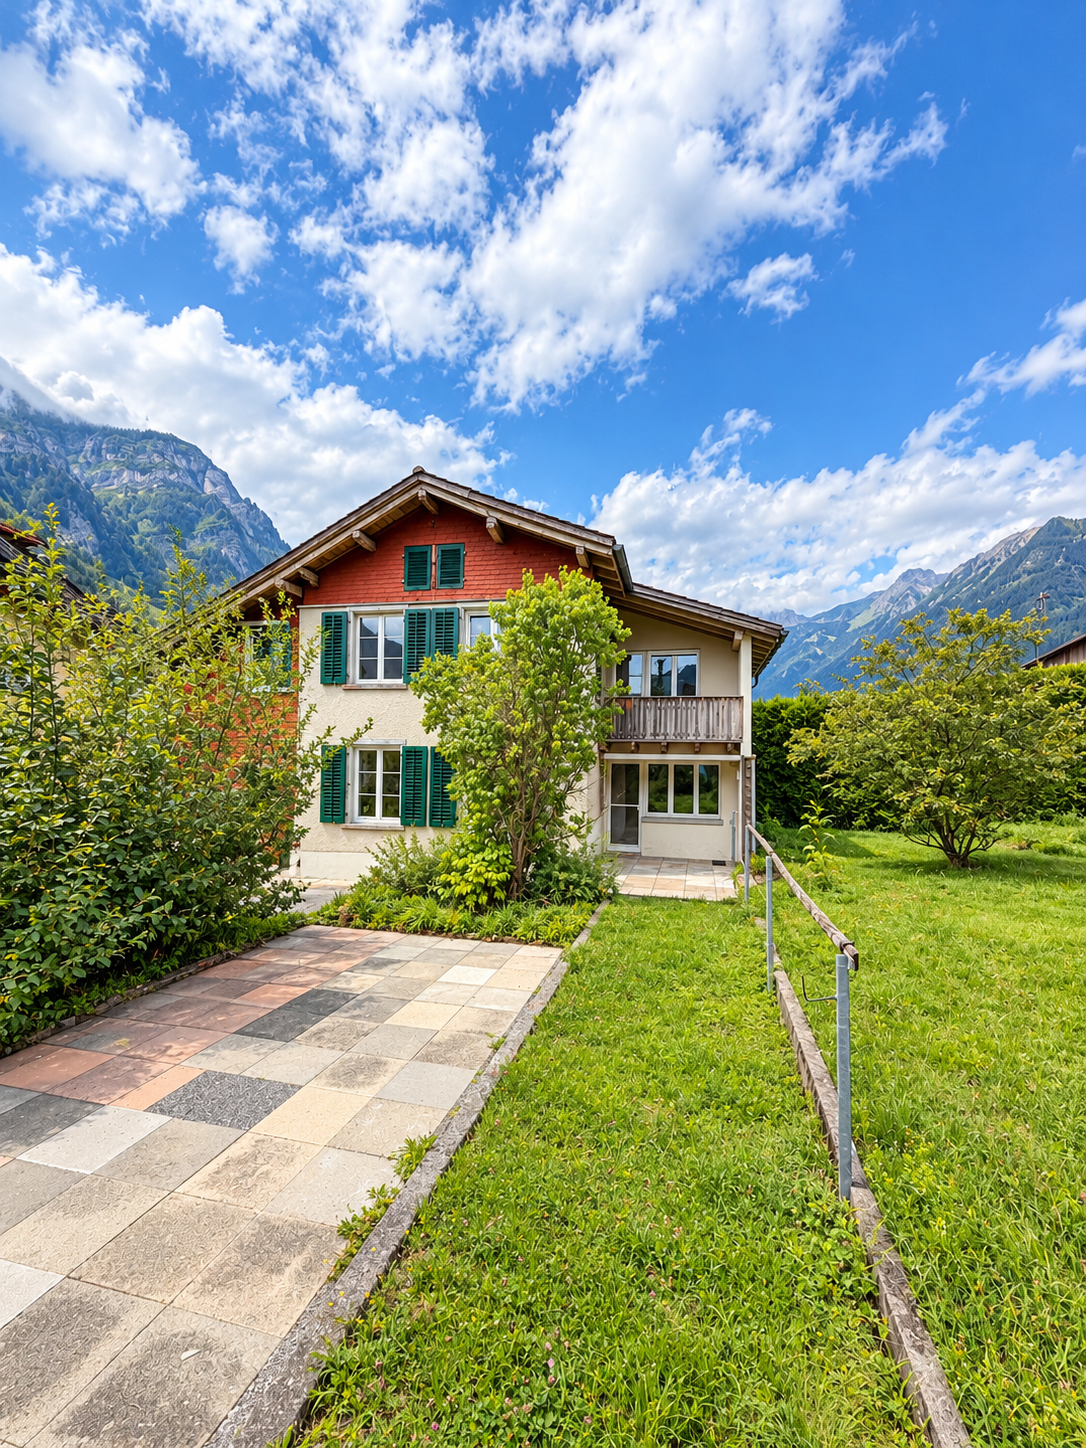
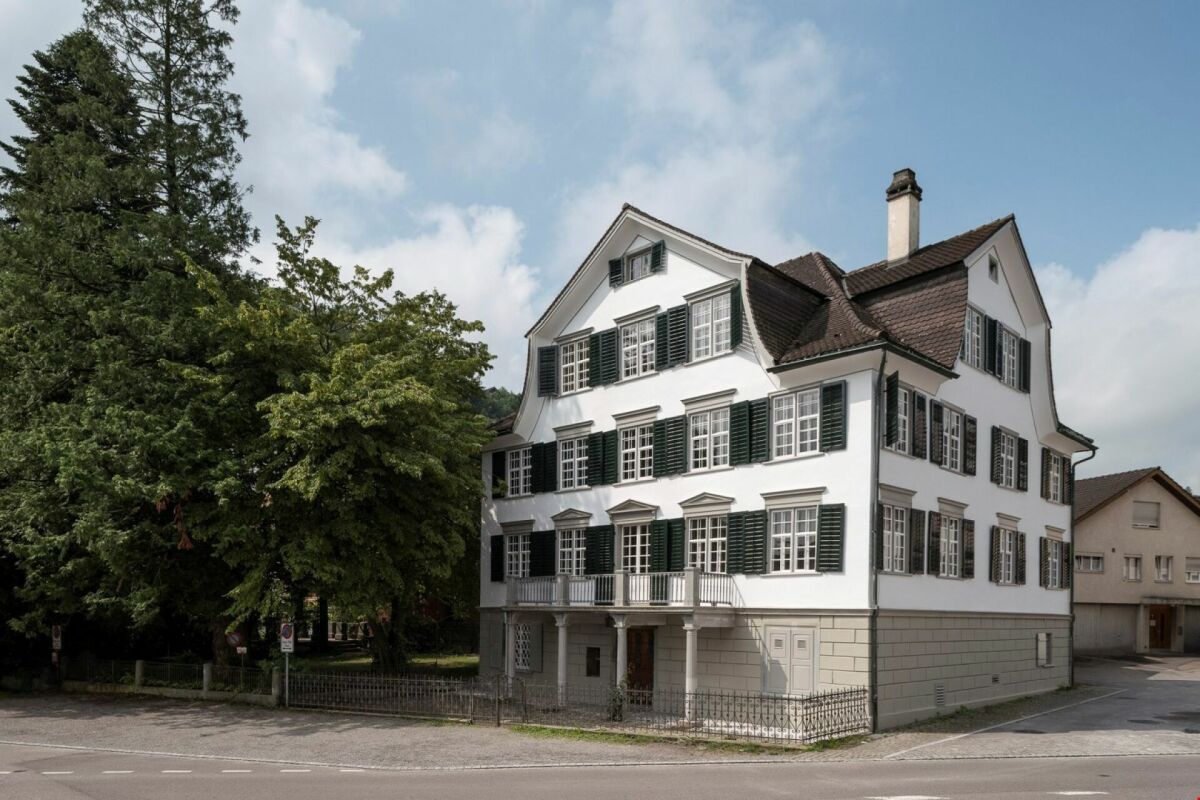
Charming 4.5-room single-family house with spacious garden and magnificent mountain view

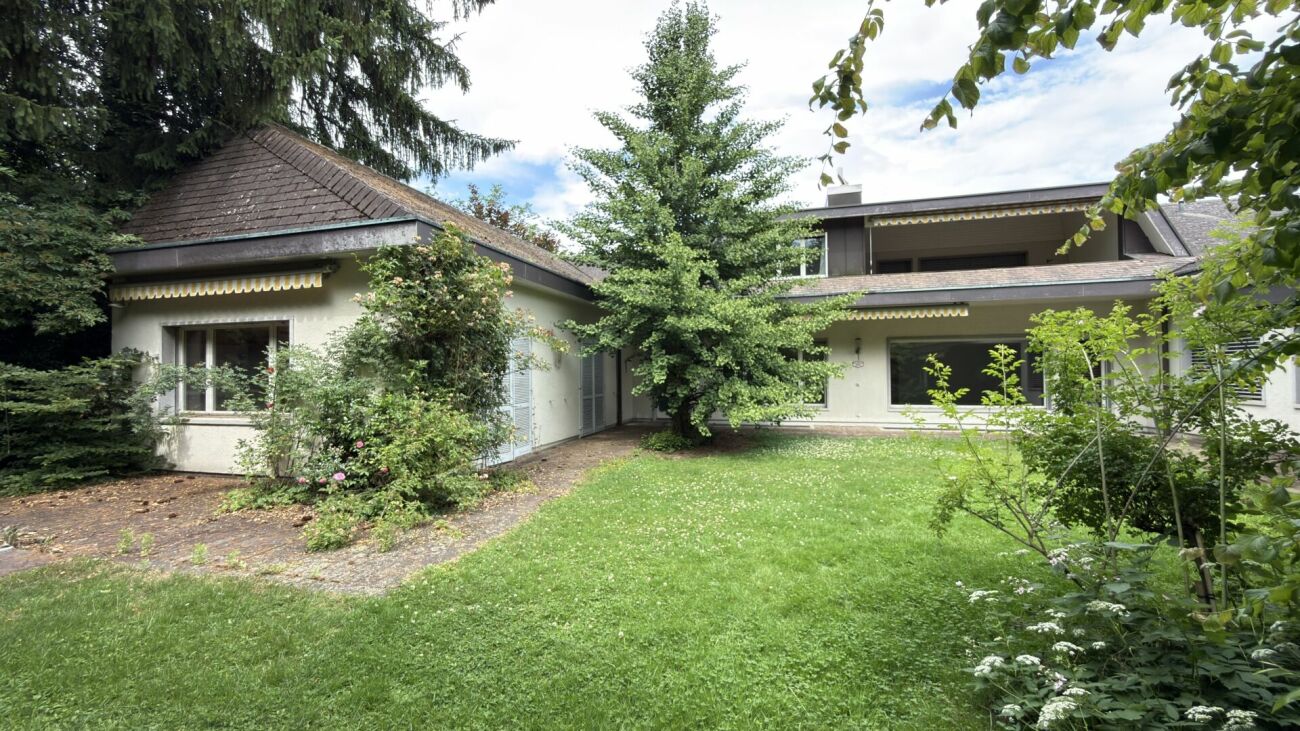
Living with charm, plenty of space, and a beautiful garden!This charming 4.5-room single-family house combines cozy living with spacious rooms and a beautiful view of the surrounding Glarner mountain world.The house stretches over several floors and convinces with its cozy character, the bright rooms, and the beautiful wooden floors, which create a warm and inviting living atmosphere.The modern, functionally equipped kitchen offers ample storage space and room for daily use. Two bathrooms, one with a bathtub and shower, provide additional living comfort.A special highlight is the exceptionally spacious garden, which offers plenty of space to relax, play, and enjoy. Here you can spend sunny days in the midst of nature and enjoy the magnificent view of the Glarner mountain landscape.Practical secondary rooms were also thought of: A basement and an attic offer valuable additional storage space. The attractive offer is rounded off by a private garage and an additional outdoor parking space.What to expect: • 4.5 rooms with cozy living atmosphere • Beautiful wooden floors and charming details • Modern kitchen with practical equipment • Two bathrooms with shower and bathtub • Exceptionally spacious garden with plenty of green space • Balcony with a view of the greenery • Magnificent view of the Glarner mountain world • Basement and attic with additional storage space • Private garage and additional outdoor parking space An ideal home for all those who appreciate natural living, plenty of space, and the special charm of a single-family house.Have we sparked your interest? We look forward to your contact and would be happy to show you this charming home during a personal viewing.

Travel time
-
1 / 17
CHF 4,700.–
7.5 rooms186m² living space
Dentenbergstrasse 16, 3073 Gümligen

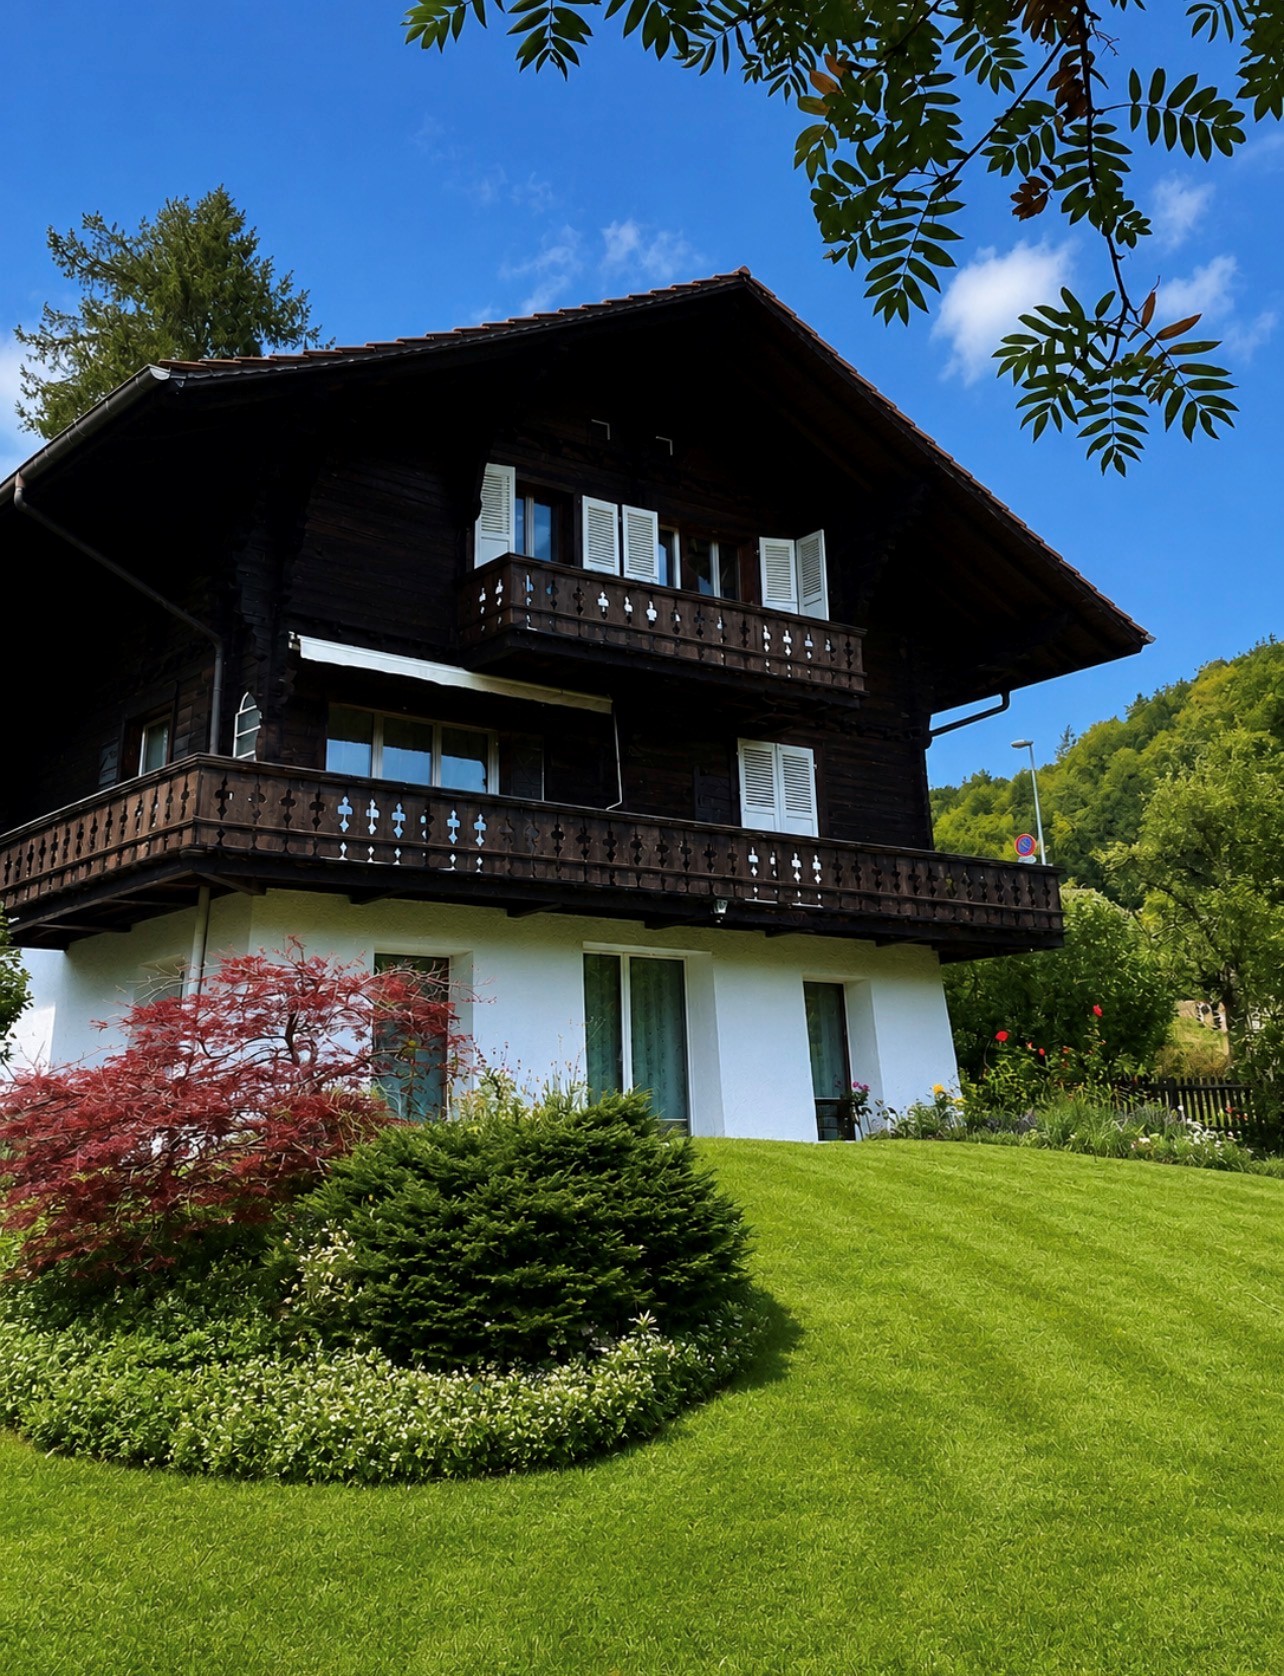
Rustic Elegance in Gümligen - Free-Standing Chalet with Plenty of Surroundings

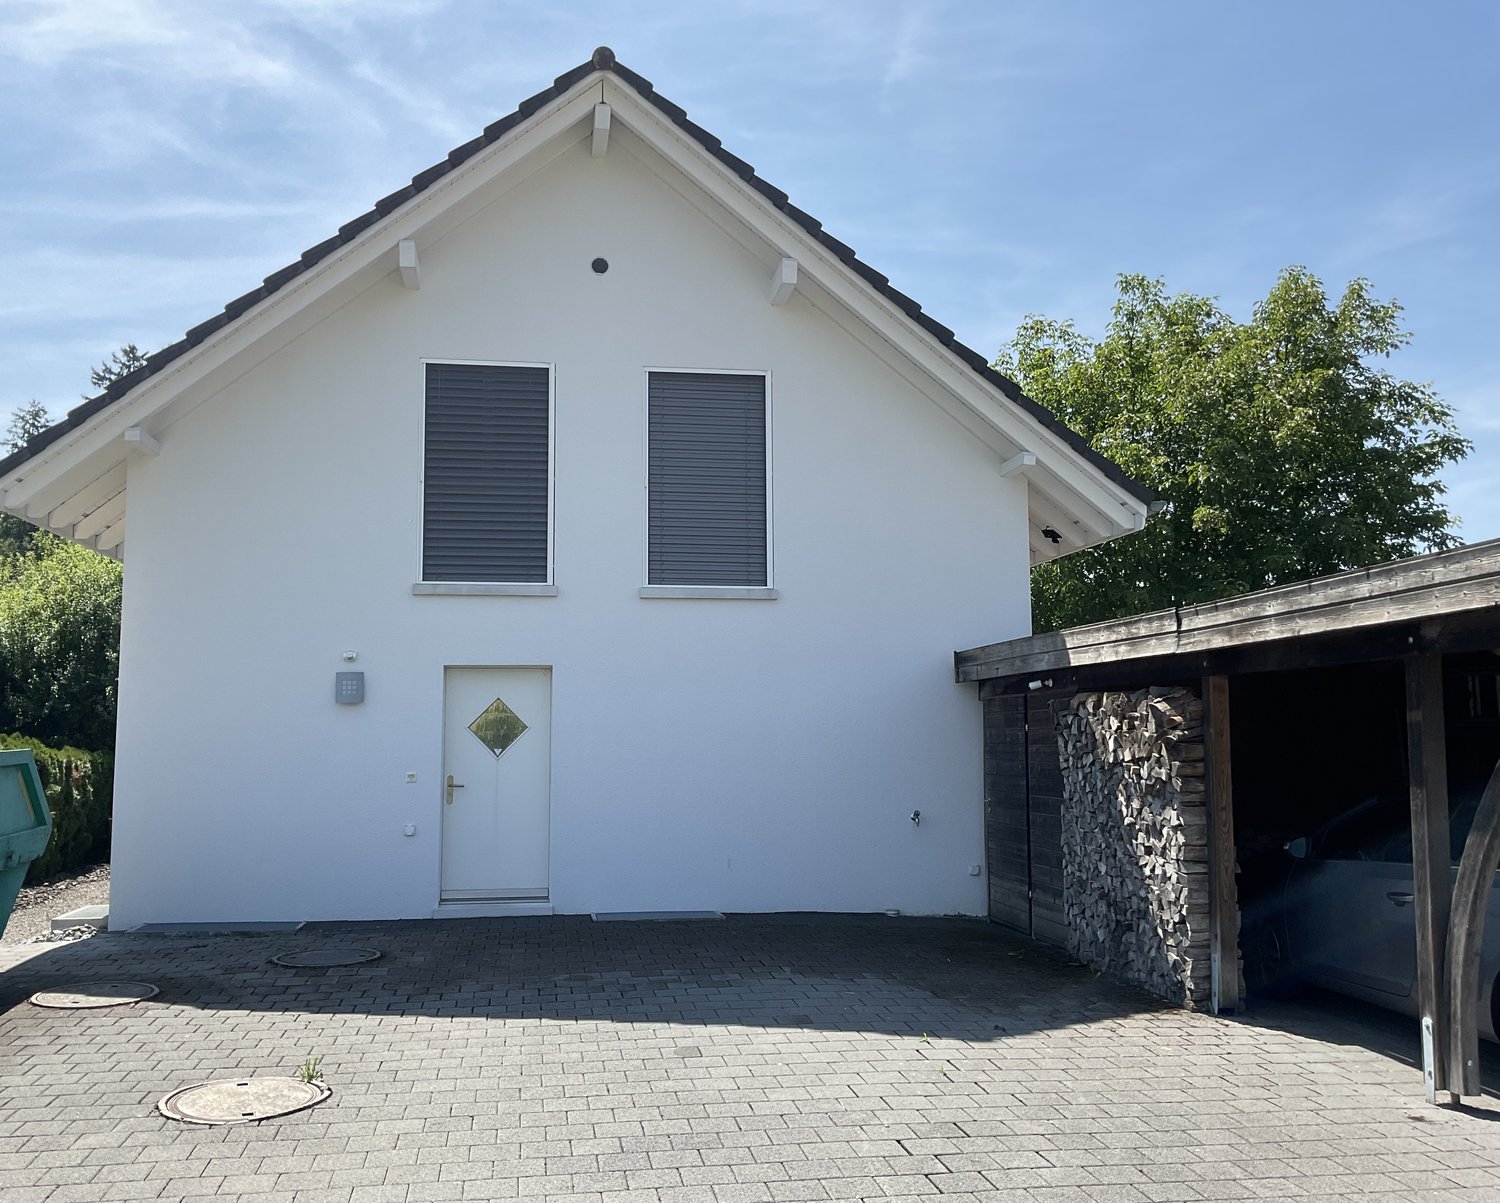
In a quiet and green residential area on Dentenbergstrasse 16 in Gümligen, this charming, free-standing chalet awaits you with generous space and plenty of privacy.The 1936-built and 2003/2004 comprehensively renovated single-family house offers around 186 m² of living space on several floors. The interior rooms were recently freshly painted and present themselves in a well-maintained condition. The combination of traditional Swiss wood construction, bright living rooms, and contemporary interior design gives the house its special character.On the upper ground floor, there is the spacious, open living and dining area with direct access to the extensive balcony. The adjacent kitchen with modern appliances, stainless steel worktops, and practical counter blends harmoniously into the living area.The ground floor offers an additional, separately usable living area with a fireplace and direct access to the terrace and garden. This area is suitable, for example, as a cozy retreat, guest room, or home office.On the top floor, there are bright bedrooms with practical built-in closets as well as various wet cells. Additionally, there is a separate laundry room with a washing machine and tumble dryer.The highlights at a glance: • 7.5 rooms with around 186 m² of living space • Free-standing chalet on 678 m² of land • Freshly painted interior rooms • Spacious living and dining area with open kitchen • Separate living area with fireplace • Balcony, terrace, and garden • Bright bedrooms with built-in closets • Several bathrooms and separate toilets • Own washing machine and tumble dryer • Quiet and green residential area • Sauna • Comprehensively renovated in 2003/2004 Heating and additional costs as well as garden maintenance are at the expense of the tenants.Have we sparked your interest? We would be happy to provide you with further information and arrange a viewing appointment.

Travel time
-

Find a new tenant for free

Create a free listing on Homegate to find the perfect next tenant for your apartment in no time at all.

List your property now
1 / 13
CHF 3,600.–
6.5 rooms
Chemin de la Rèche 101, 1630 Bulle

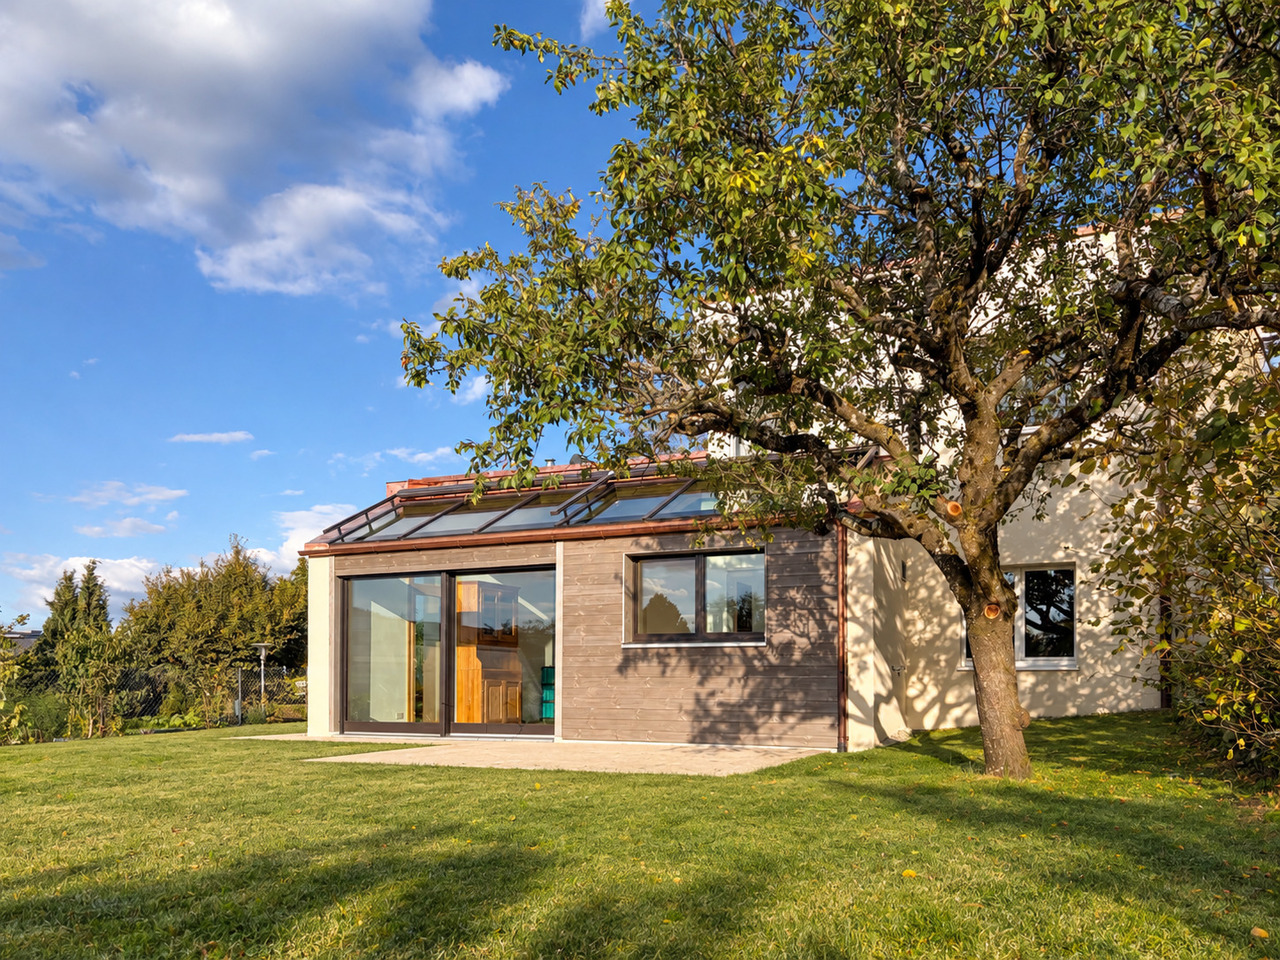
BULLE -- RENOVATED SEMI-DETACHED HOUSE WITH 6.5 ROOMS AND GARDEN

Located in the quiet residential area of La Réche, about seven minutes' walk from the center of Bulle, this semi-detached house spread over three levels offers five bedrooms, spacious living areas, and a private garden with a terrace. The complete and careful renovation of the house and its exteriors was completed in September 2026.Space for the whole familyThe living area (52 m2) includes an open kitchen and dining room located in the veranda and overlooking the garden and terrace, as well as a large living room. An adjacent area (7 m2) can accommodate a TV corner, play area, or storage, depending on your needs.The kitchen benefits from quality finishes and equipment: granite countertops, numerous drawers, traditional oven and steam oven, induction hob, and Quooker tap.The house also includes: • An entrance hall at the intermediate level. • Five bedrooms, including two at the lower level (16 and 13 m2) and three at the upper level (16, 12, and 9 m2). • A shower room with WC and a bathroom with WC. • A basement accessible from the inside and outside, including a storage room, laundry room, technical room, and space for a large freezer. The laundry room has a shared washing machine with the tenant of the independent studio. • Several storage areas. Garden, terrace, and vegetable gardenThe exteriors include a private garden and a west-facing terrace, a vegetable garden to the east, and a shed to the north with a woodshed and bike storage. A playground is located just opposite the house.Heating and comfortThe house has underfloor heating powered by a system combining solar thermal energy and pellets. A wood stove complements the installation.Near the center and amenitiesThe city center and train station are within walking distance in a few minutes. Schools and shops are nearby. The highway can be reached in about eight minutes by car via the bypass road.La Réche is a pedestrian neighborhood: vehicle access in front of the houses is limited to loading and unloading, which contributes to the neighborhood's tranquility and children's safety.A covered parking space for CHF 100.-, in addition to the rent, is mandatory. A visitor parking lot is located at the entrance to the neighborhood.Do not hesitate to contact us to arrange a visit or obtain more photos.

Travel time
-
1 / 13
CHF 2,850.–
6.5 rooms180m² living space
Bommen 9, 8573 Kemmental / Bommen

Living in Paradise

Quiet living, close to nature, and yet quickly in Kreuzlingen: This detached single-family house offers a lot of space, a beautiful garden, and an attractive location near the Bommer Weiher. The Bommer Weiher invites you to take walks and relax. At the same time, the Kreuzlingen Süd motorway junction is only a few minutes away. Ideal for all those who appreciate rural living without wanting to sacrifice good transport links. Room layout Ground floor Side entrance with cloakroom Washing area with sink Shower/WC Storage room Main entrance with corridor and staircase Spacious kitchen with dining area Spacious living room Study First floor 4 rooms Room with beautiful views to the north and east towards the Bommer Weiher Bathroom with shower, double sink, and WC Corridor Attic Spacious attic with plenty of additional storage space Basement Natural cellar Garden and surroundings The garden offers plenty of space to relax, play, or garden. Additionally, a garden house with a lockable area is available. Rental conditions Net rent: CHF 2,850/month Additional costs: for water, heating, and electricity Service: The service costs for the kitchen appliances and heating are covered by the landlord. Rent start: by arrangement Interested? Would you like to get to know this special single-family house personally? We would be happy to show you the property during a viewing. We look forward to your contact.The municipality of Kemmental is located in a flat valley between Ottenberg and Seerücken. The 6.5 km long and 5.7 km wide valley has an area of 28.4 km². The municipality of Kemmental, founded in 1996, includes the former municipalities of Alterswilen, Altishausen, Dotnacht, Ellighausen, Hugelshofen, Lippoldswilen, Neuwilen (Schwaderloh), and Siegershausen. Bommen is located about 5 km south of Kreuzlingen and offers extremely attractive local recreation and is located directly on the Bommer Weiher, one of the most beautiful landscapes in the canton of Thurgau. The entire Weiher area is under nature protection and is an important habitat for birds and amphibians. Simply wonderful to enjoy nature on these hiking trails over fields and forests! The surrounding municipalities of Kemmental are Kreuzlingen, Tägerwilen, Wäldi, Wigoltingen, Märstetten, Weinfelden, Berg, and Lengwil. More information at: www.kemmental.ch

Travel time
-
1 / 6
CHF 2,600.–
3.5 rooms81m² living space
Schützenweg 16, 4133 Pratteln

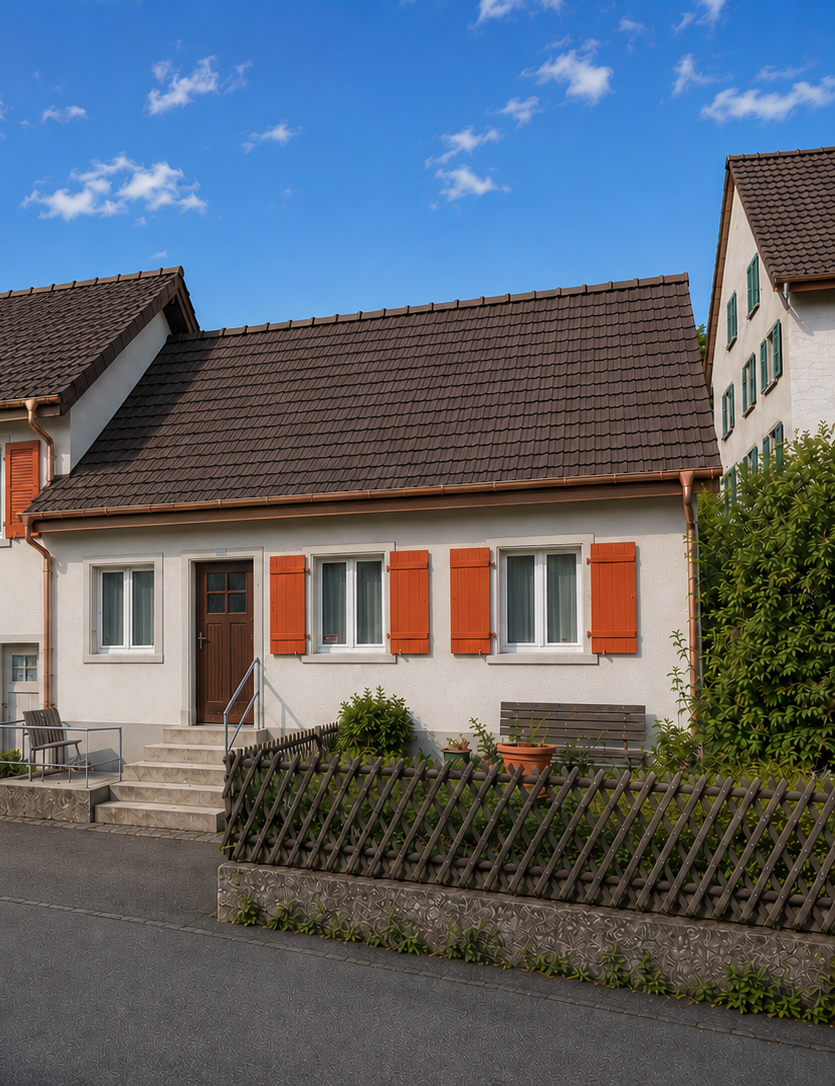
Charming 3.5-room single-family house for rent in Pratteln

Currently, the renovation is still in progress, so there may be deviations from the pictures.Discover this charming, freshly renovated single-family house at Schützenweg 16 in Pratteln. The historic old building combines the charm of bygone times with modern living comfort on approximately 81m2.The single-family house has 2 toilets and 2 showers, as well as its own washing machine and dryer. In addition to the private garden with an area of approximately 100m2, a cellar with an area of 25m2 is available for use.Heating is provided by a heat pump. On the ground floor, there are radiators, and on the upper floor, there is underfloor heating.In the summer, the house enjoys plenty of sunshine. The location is pleasantly quiet - both during the day and at night.Location & Environment: The house is located in a well-connected residential area in Pratteln. The most important facilities for daily needs are within easy walking distance: • Migros: can be reached in 8 minutes on foot. • Amavita Apotheke Pratteln: can be reached in 7 minutes on foot. • Bus stop Pratteln Schloss: just 5 minutes' walk away. • Tram stop Pratteln Schlossstrasse: can be reached in 8 minutes on foot. • Pratteln train station: can be reached in 13 minutes on foot. The ancillary costs for electricity and water are paid directly by the tenants and are therefore not part of the rent.

Travel time
-
1 / 14
CHF 2,895.–
5.5 rooms
Giessenweg 5, 3250 Lyss

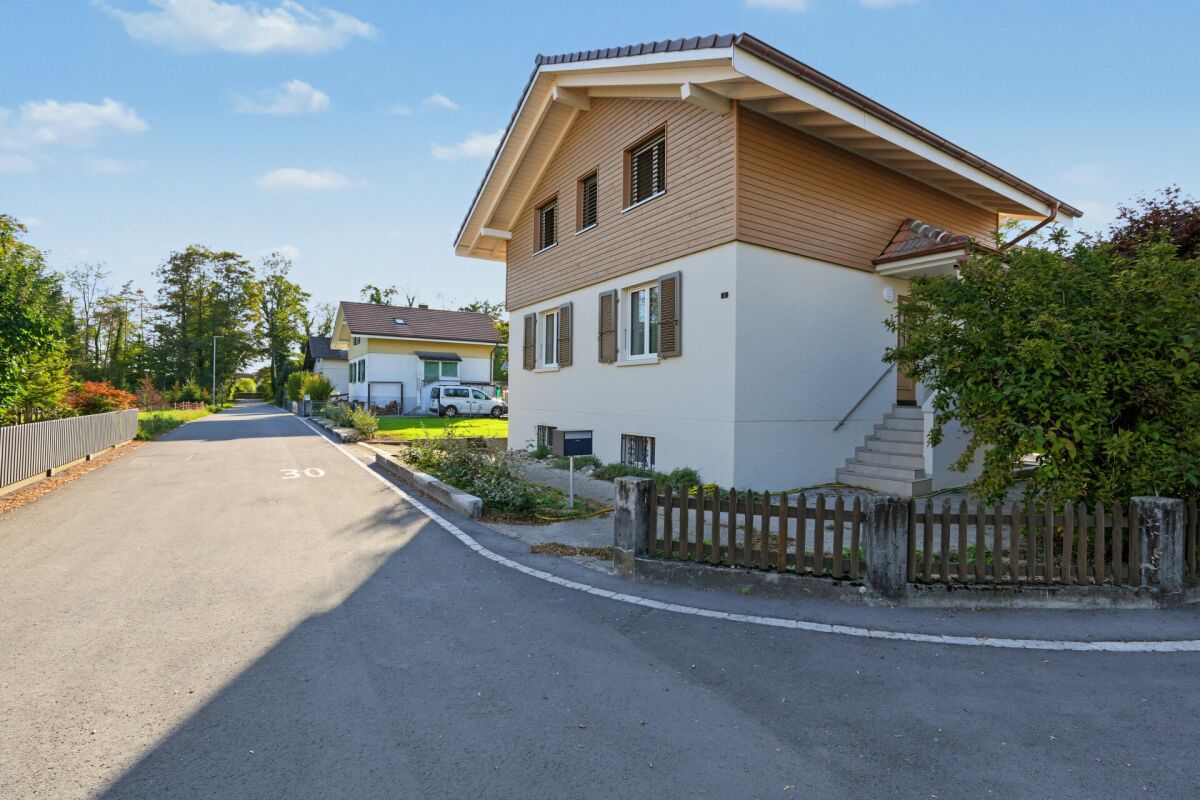
Beautiful single-family house in Lyss

Living in a quiet and family-friendly environment In a very beautiful and quiet district in Lyss is this charming single-family house. The family-friendly environment and the pleasant living environment make this home an ideal place for families, couples or anyone who values peace, space and privacy.The ground floor convinces with a practical and pleasant room layout. In addition to the kitchen and a separate toilet, you have an additional room at your disposal, which is ideal as a study, guest or children's room. The spacious living and dining room offers plenty of space for cozy hours with family and friends. A special highlight is the large balcony, which wonderfully complements the living area.On the upper floor there are three more rooms and a spacious bathroom with bathtub and shower. The rooms can be flexibly used as bedrooms, children's, guest or work rooms.Also the basement offers practical additional spaces. An unheated hobby room is ideal for hobbies, workshops or creative projects. The room offer is complemented by a cellar with natural floor, which offers additional storage space.Plenty of space also in the outdoor areaThe outdoor area offers a large lawn, which offers plenty of space for children, play, garden activities or cozy hours in the fresh air. The spacious green area makes the property particularly attractive for families and nature lovers.For vehicles, a garage is available. Additionally, there is an outdoor parking space directly in front of the garage, so a total of two vehicles can be conveniently parked on the property.A home with plenty of space and potentialThis single-family house combines quiet and family-friendly living with a spacious room offer and attractive outdoor areas. The large balcony, the extensive lawn and the garage with additional outdoor parking space round off the offer perfectly.The incidental costs such as heating oil, water, electricity, etc. are paid directly by the tenants to the supplier.Have we sparked your interest? We would be happy to show you this attractive single-family house in person. Contact us for an individual viewing appointment - we look forward to your contact.

Travel time
-
1 / 13
CHF 3,500.–
5.5 rooms
Vorderdorfstrasse 34, 8597 Landschlacht

Living in the Green: Single-Family House for Rent in Landschlacht TG

This special property offers spacious living in a quiet, natural location and combines a lot of space with a high level of privacy. The single-family house is located on plot No. 1409 with 1106 m² of land. The house, built in 1969 and extensively renovated in 2012, presents itself in a well-maintained condition and impresses with spacious rooms and a well-thought-out floor plan. Bright living areas, an open living and dining area with integrated kitchen, and a fireplace create a pleasant and inviting living atmosphere with plenty of space for family, everyday life, and retreat. The spacious surroundings around the house offer a lot of greenery, peace, and a natural living feeling. The location at the transition to the agricultural zone with a beautiful view of the surrounding landscape and onto the lake and mountains is particularly appealing. Directly adjacent is plot No. 1132 with an additional 1076 m². This can be rented separately from the single-family house on request and significantly expands the possibilities for using the property. The additional area offers space for a garden, leisure activities, play possibilities, or other individual uses. This makes the house ideal for families, couples, or anyone who wants to combine spacious living with a lot of surroundings and the possibility of additional land. The single-family house is available immediately and will be rented for a limited period of two years. The directly adjacent additional plot with 1076 m² can be rented separately on request.The property is located in Landschlacht, an attractive part of the municipality of Münsterlingen, and impresses with a particularly sought-after living environment: quiet and yet only a few steps away from the lake and the town center. Landschlacht train station is about 13 minutes' walk (approx. 1 km) away and offers a good connection. Additionally, a bus stop is about 700 meters or 5 minutes' walk away, with a direct connection to Konstanz. Landschlacht delights as a charming place on the Swiss Lake Constance shore with direct access to Lake Constance. The idyllic lake path invites you to take extended walks, bike tours, and relaxed hours by the water. Culinary delights include the well-known Restaurant Frohsinn, while charming accommodation options like the Hotel Garni Sonne round off the town's appearance. The surroundings are characterized by quiet residential areas and a grown, historic structure that dates back to the 9th century. Shopping facilities for daily needs are located within a radius of around 2 km, while the nearby town of Kreuzlingen offers a comprehensive range of shopping, education, and leisure activities. The location is also excellently connected in terms of transport: the motorway access is about 8.7 km away and enables a quick connection to larger economic centers and to the neighboring city of Konstanz. Another location advantage is the proximity to the Kantonsspital Münsterlingen, which is about 5 km away and is considered a significant employer in the region. A living situation that combines peace, nature, and everyday practicality in perfect balance.

Travel time
-
1 / 16
CHF 2,900.–
5.5 rooms179m² living space
Mittelfeldstrasse 9, 4535 Hubersdorf

Stylish 5½-room single-family house with garden in Hubersdorf

In a quiet and sunny residential area in Hubersdorf, we rent this well-maintained 5½-room single-family house (built in 2007). With a living area of around 180 m², the house offers plenty of space for families, couples or anyone who appreciates spacious living in a natural environment.Highlights • 5½-room single-family house with high-quality, timeless natural stone flooring in the living areas and laminate flooring in the rooms • Approx. 180 m² living space / built in 2007 • Bright, spacious living and dining area • Spacious, light-filled rooms • Spacious kitchen • Two bathrooms (ground floor: WC/shower/sink, upper floor: WC/shower/double sink, corner bathtub) • Cozy Swedish stove in the living room • Heat pump and underfloor heating • Electrically operated window shutters in the living room • Fly screens in the bedrooms and kitchen • Well-maintained garden with seating area • Tool shed • Carport and additional outdoor parking spaces • Water softening system • Workbench in the basement • Basement with plenty of storage space and many possible uses • Professional alarm systems (if desired) The amount of ancillary costs depends on individual consumption and any DIY work (garden work).Location and surroundings:Hubersdorf offers a high quality of life with an idyllic environment and at the same time excellent accessibility to the city of Solothurn. The rural tranquility makes the residential area particularly attractive. For children, kindergarten and schools (primary and secondary level) are within short distance. The bus stop and the A1 motorway exit are in close proximity.

Travel time
-
1 / 25
CHF 2,500.–
11.5 rooms370m² living space
Hasenmattstrasse 45, 4900 Langenthal

Living and working under one roof: Spacious 11.5-room property in Langenthal

Living and working under one roof: Spacious 11.5-room property in Langenthal At Hasenmattstrasse 45 in Langenthal, you will find an exceptional property with plenty of space for living, working, or combining both. The single-family house with an integrated medical practice offers a total of 11.5 rooms (excluding basement areas) and is ideal for families, self-employed individuals, practice communities, service companies, or businesses that want to combine living and working under one roof. The property is older, and the kitchen and wet cells no longer meet the latest standards. This explains the relatively low rent.Highlights • 11.5 rooms (excluding basement areas) • Living and working possible at one location • Former medical practice with separate area • Practice rooms can still be used as a medical practice or flexibly as office, work, or living spaces • Ideal for self-employed individuals, families, service companies, or practice communities • Spacious room layout with versatile usage options • 7 outdoor parking spaces available • Garage and additional parking spaces available • Shopping facilities, schools, kindergartens, and public transportation within short distance • Good accessibility to the city center and main traffic axes Living area • Spacious living room with fireplace • Dining area • Kitchen • Parent's bedroom • Children's room 1 • Children's room 2 • Study/guest room • 4 bathrooms • Additional rooms and secondary rooms with versatile usage options Practice/office areaThe separate practice area offers numerous usage options. The rooms can still be used as a medical or therapy practice or easily as office, training, consulting, or additional living spaces.Available rooms: • Reception/waiting room • Consulting room • X-ray room • WC • Additional practice and secondary rooms The clear separation between living and practice areas enables professional work with living.LocationThe property is located in an attractive and easily accessible location in Langenthal. Shopping facilities for daily needs, restaurants, schools, kindergartens, and public transportation are located in the surrounding area and can be easily reached. The central location makes the property particularly interesting for families, self-employed individuals, and businesses that want to benefit from good infrastructure.Parking • Garage: CHF 100.- / month • Outdoor parking space: CHF 50.- / month • A total of 4 outdoor parking spaces available Rental conditionsThe ancillary costs are additionally charged to the tenant. Garage and parking spaces can be rented as needed.Interested?This versatile property offers a rare opportunity to combine spacious living with working or practice use. We would be happy to show you the premises during a personal viewing.

Travel time
-
1 / 13
CHF 3,050.–
5.5 rooms125m² living space
Sommerhaldenstrasse 48, 5200 Brugg

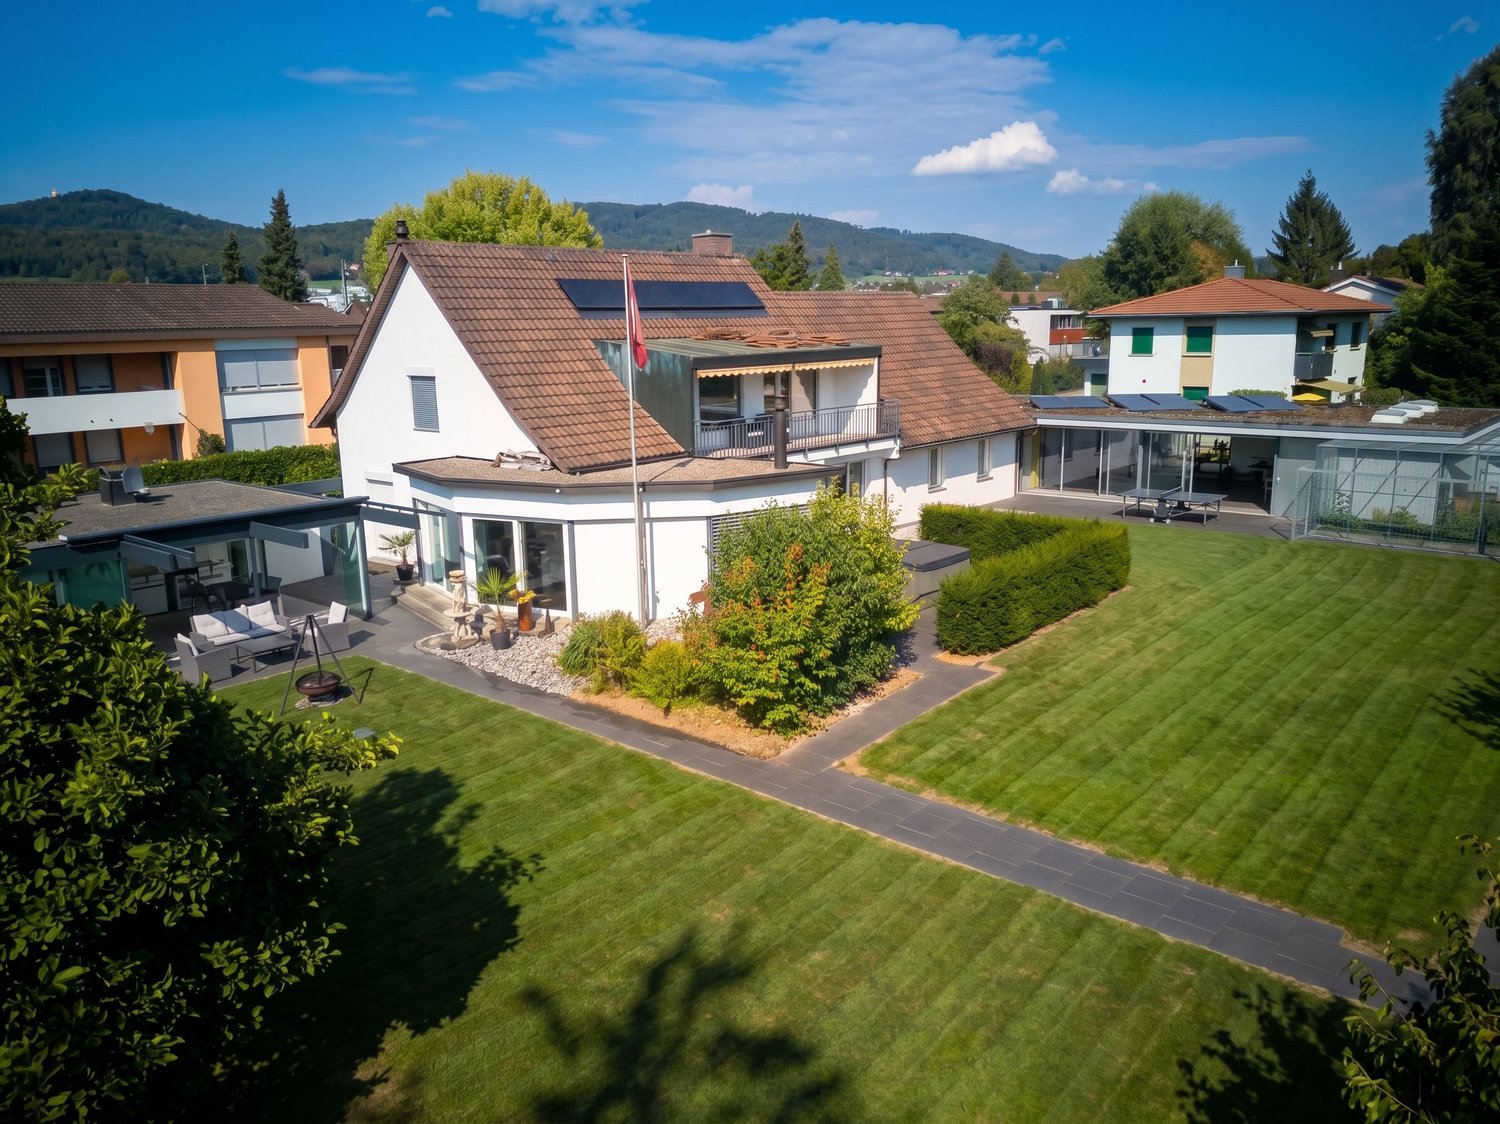
Detached 5.5 room single-family house with large garden and double garage

Are you looking to rent a single-family house in Brugg? Do you value a sunny, central location, a spacious garden, and plenty of space for living, working, and hobbies?The facts about the single-family houseDetached 5.5 room single-family house with approximately 125 m² of living space on a 944 m² large plot of land. Built in 1981, in good condition. Modern, open kitchen with high-quality appliances and granite countertops, spacious living room with marble floor and warm air fireplace, two bathrooms with walk-in shower and four versatile rooms. Beautiful garden with partially covered seating area, flower meadow, pond, bushes, small tree population, and palm trees. Double garage with two electric garage doors and a forecourt for additional vehicles.Location within BruggThe house is located in a sunny and central residential area in Brugg. The next bus stop is about 80 meters away, a bakery is nearby, and a Migrolino shop is about 1 kilometer away. The center of Brugg with the train station and shopping facilities can be reached by car in about 7 minutes. The kindergarten and primary school Au are about a 5-minute walk away. The Bruggerberg and the Wasserschloss with its floodplain landscape offer an attractive recreational area for walks and sports activities.Room programBase floor:Forecourt/staircase 14.0 m², room 15.5 m², shelter 16.5 m², laundry/technology 35.5 m², double garage 37.0 m²Ground floor:Entrance/forecourt 11.5 m², kitchen/dining 14.5 m², living 27 m², covered seating area 12 m², room 11 m², shower/WC 4 m², room 15 m², room 9.5 m², shower/WC 3 m²Attic:Floor area 41.5 m²For whom is the house suitable?The single-family house is suitable for families, couples, or individuals with a large space requirement who want to rent a detached house in Brugg and value their own garden, several flexible rooms, ample parking, and proximity to the center and recreation.Rental conditionsNet rent including parking: CHF 3,050Additional costs directly at the expense of the tenantMinimum rental period: 1 yearRent deposit: CHF 6,000.-Available: from February 2027Would you like more information? We look forward to your inquiry.
Travel time
-
1 / 13
CHF 3,250.–
7.5 rooms
Altavilla 155, 3280 Murten

7.5-Zimmer-Wohntraum am Waldrand

Wohnen, wo Ruhe und Wohnqualität zu Hause sind.Zu vermieten per 1. November 2026 oder nach Vereinbarung:Dieses charmante 7.5-Zimmer-Einfamilienhaus aus den frühen 1960er-Jahren überzeugt durch seinen besonderen Charakter, viele Räume und eine ruhige, idyllische Lage. Das Haus bietet viel Platz für die ganze Familie und verbindet den Charme eines klassischen Hauses mit wichtigen Modernisierungen.In den vergangenen Jahren wurden bereits wesentliche Renovationen vorgenommen:2022: Sanierung aller drei Badezimmer2023: Ersatz sämtlicher FensterDamit wurden wichtige Bereiche des Hauses bereits zeitgemäss erneuert.Das Erdgeschoss bietet ein angenehmes und vielseitiges Raumangebot. Mittelpunkt des Hauses ist die gemütliche Wohnküche. Daneben stehen ein separates Esszimmer, ein grosszügiges Wohnzimmer mit Cheminée sowie eine Bibliothek-/Arbeitszimmer zur Verfügung.Ein separates WC ergänzt das Erdgeschoss.Im Obergeschoss befinden sich die Schlafräume sowie zwei Badezimmer. Hier findet die ganze Familie ausreichend Platz und Privatsphäre.Das Untergeschoss bietet zusätzlichen Raum für Hobbys, Werkstatt und Lagerung. Es verfügt über: zwei Keller- bzw. BastelräumeHeizraum, Waschküche mit Waschmaschine sowie eine Doppelgarage.Eine Doppelgarage bietet ausreichend Platz für zwei Fahrzeuge und zusätzlichen Stauraum.Ein Zuhause mit CharakterDieses Haus besticht durch seinen besonderen Charme, die vielen Räume und die ruhige, idyllische Umgebung. Wer ein Zuhause mit Geschichte, Charakter und viel Platz sucht, findet hier eine interessante Gelegenheit.Un lieu de vie où règnent le calme et le confort.À louer à compter du 1er novembre 2026 ou à convenir :Cette charmante maison individuelle de 7,5 pièces datant du début des années 1960 séduit par son caractère unique, ses nombreuses pièces et son emplacement calme et idyllique. La maison offre beaucoup d'espace pour toute la famille et allie le charme d'une maison classique à d'importantes modernisations.Des travaux de rénovation importants ont déjà été réalisés ces dernières années :2022 : rénovation des trois salles de bains2023 : remplacement de toutes les fenêtresAinsi, des parties essentielles de la maison ont déjà été remises au goût du jour.Le rez-de-chaussée offre un espace agréable et polyvalent. Le coeur de la maison est la cuisine-séjour conviviale. À côté, on trouve une salle à manger séparée, un spacieux salon avec cheminée ainsi qu'une bibliothèque/bureau.Des toilettes séparées complètent le rez-de-chaussée.À l'étage se trouvent les chambres ainsi que deux salles de bains. Toute la famille y trouve suffisamment d'espace et d'intimité.Le sous-sol offre un espace supplémentaire pour les loisirs, un atelier et le rangement. Il comprend : deux caves ou salles de bricolage,une chaufferie, une buanderie avec lave-linge ainsi qu'un double garage.Un double garage offre suffisamment d'espace pour deux véhicules et un espace de rangement supplémentaire.Une maison de caractèreCette maison séduit par son charme particulier, ses nombreuses pièces et son environnement calme et idyllique. Si vous recherchez une maison chargée d'histoire, de caractère et offrant beaucoup d'espace, vous trouverez ici une opportunité intéressante

Travel time
-
1 / 17
CHF 3,900.–
5.5 rooms170m² living space
Untergütschstrasse 19, 6038 Honau

Your new home in Honau: 5.5 rooms for the whole family

Welcome to this well-maintained and spacious house on Untergütschstrasse 19 in the idyllic municipality of Honau. The house spans three floors and offers approximately 170 m² of living space, providing an ideal home for families who value comfort, space, and natural living.A particularly special highlight – and the absolute heart of this property – is the lovingly designed outdoor area. The garden presents itself as a small oasis with a lot of charm: a harmonious combination of natural stones, well-maintained plants, and a beautifully laid-out stone staircase. Here, you can wonderfully leave everyday life behind. Whether cozy hours with the family, playing outside, or enjoying the warm season – this garden offers the perfect backdrop. Accordingly, we wish for tenants who appreciate this special outdoor area and enjoy taking care of it with care.The house also offers the following highlights:– 5.5 rooms with generous space for the whole family– Bright, friendly rooms– Balcony with a beautiful view of the greenery– Garage for convenient and secure parkingThe property benefits from very good sunlight – especially in the summer, you can enjoy many sunny hours that make the garden and balcony extended living areas. At the same time, the house is located in a pleasantly quiet environment that guarantees relaxation and privacy.Location and infrastructure: The house is situated in a natural and quiet location in Honau. The Weitblick bus stop can be reached in under 10 minutes on foot. Shopping opportunities like Volg are also within a few minutes' reach. Families also benefit from the proximity to the Gisikon school, which is about 10 minutes' walk away.This home combines rural tranquility with good connections and offers a high quality of life in a well-maintained environment.Important notes:– Preferably non-smokersWe look forward to your contact and to being able to show you this special home in person.

Travel time
-

Suggested properties for you based on search results