991 results - Single house for rent

1 / 21
Price on request
6.5 rooms150m² living space
Waldriedstrasse 50, 3074 Muri bei Bern

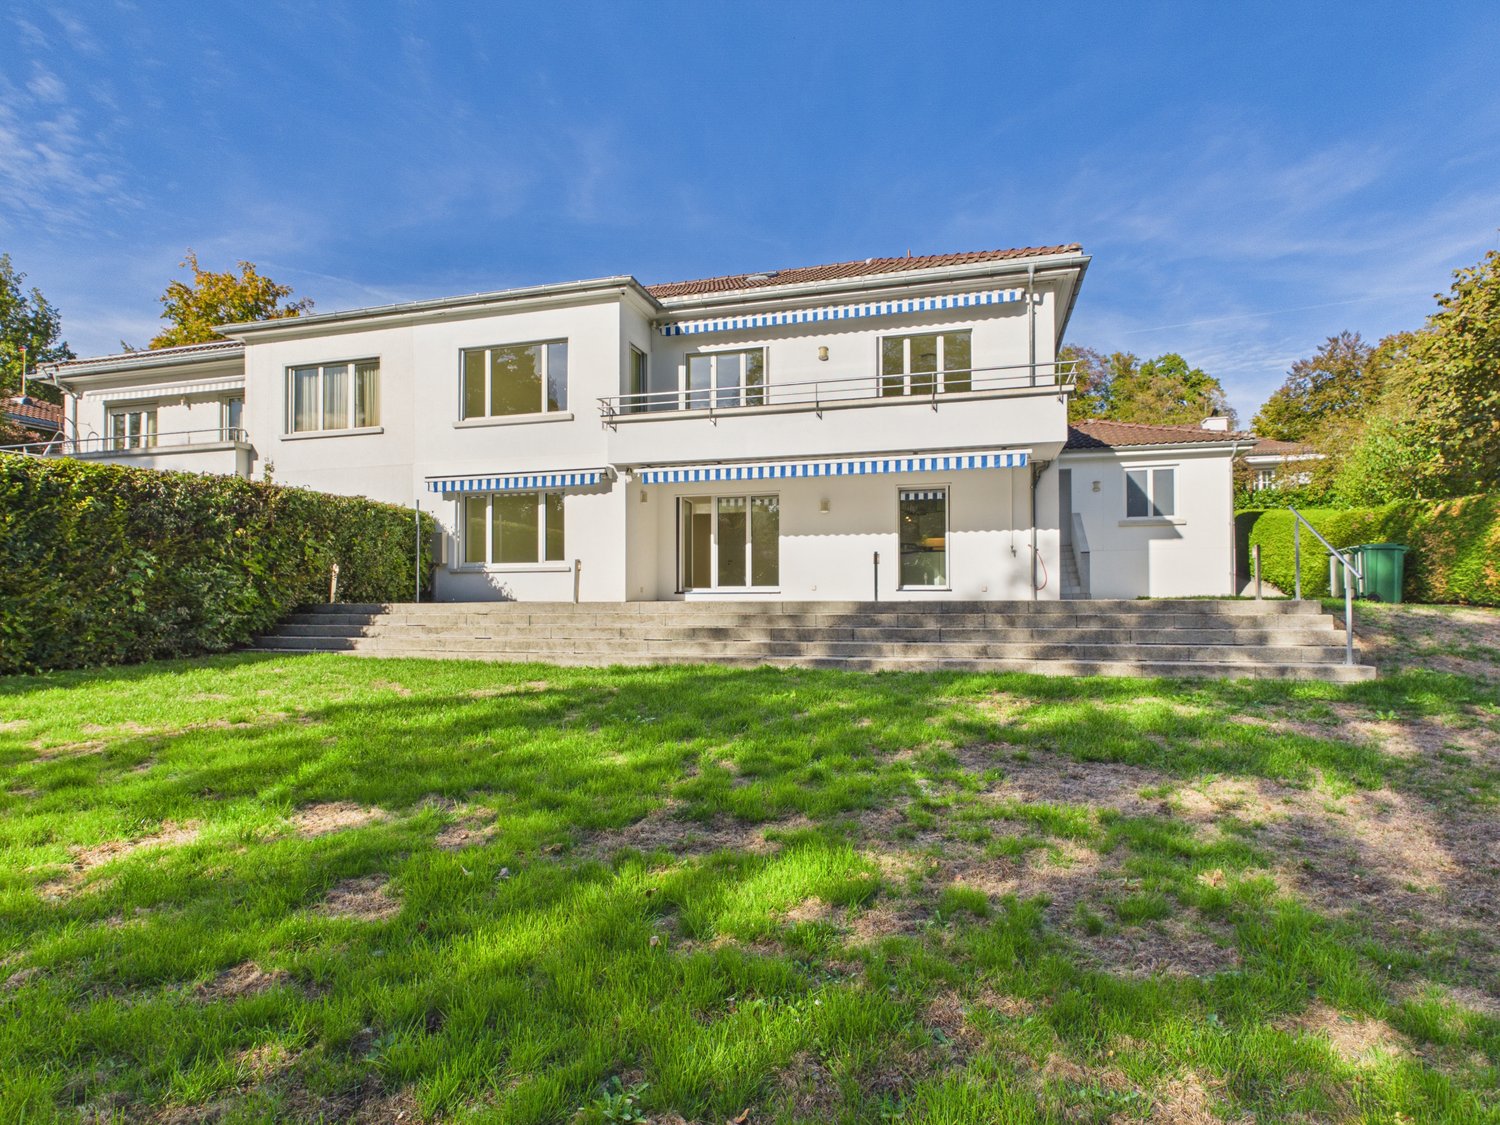
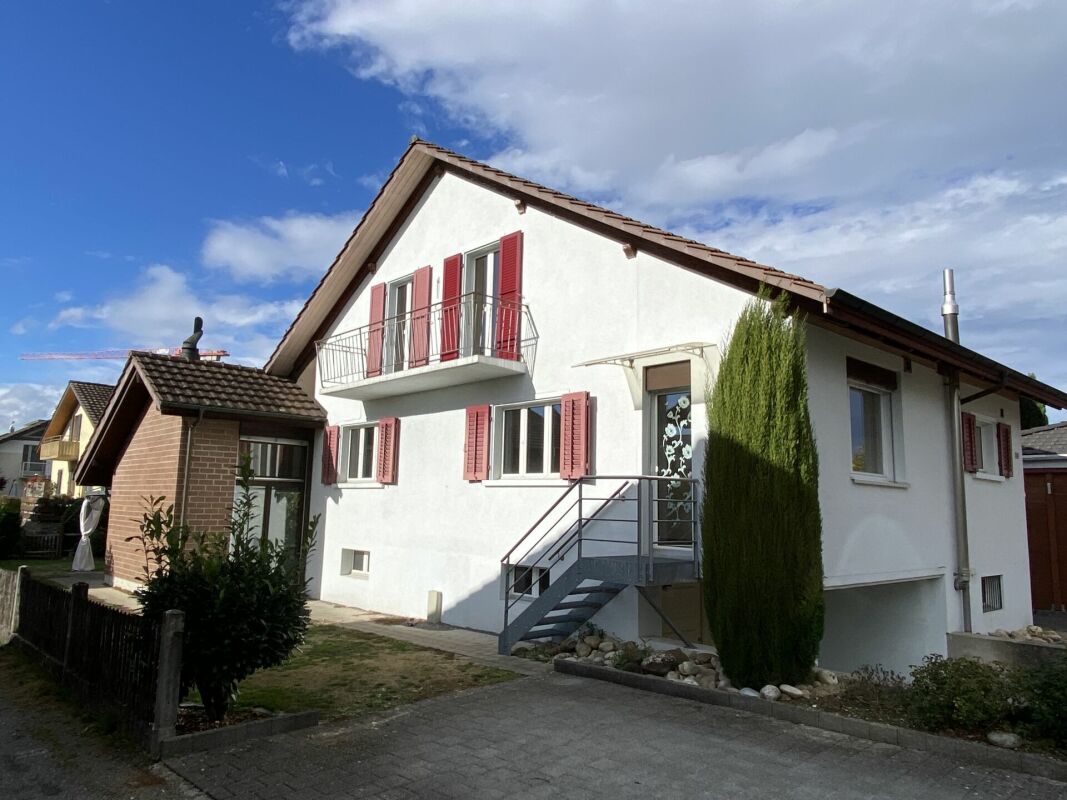
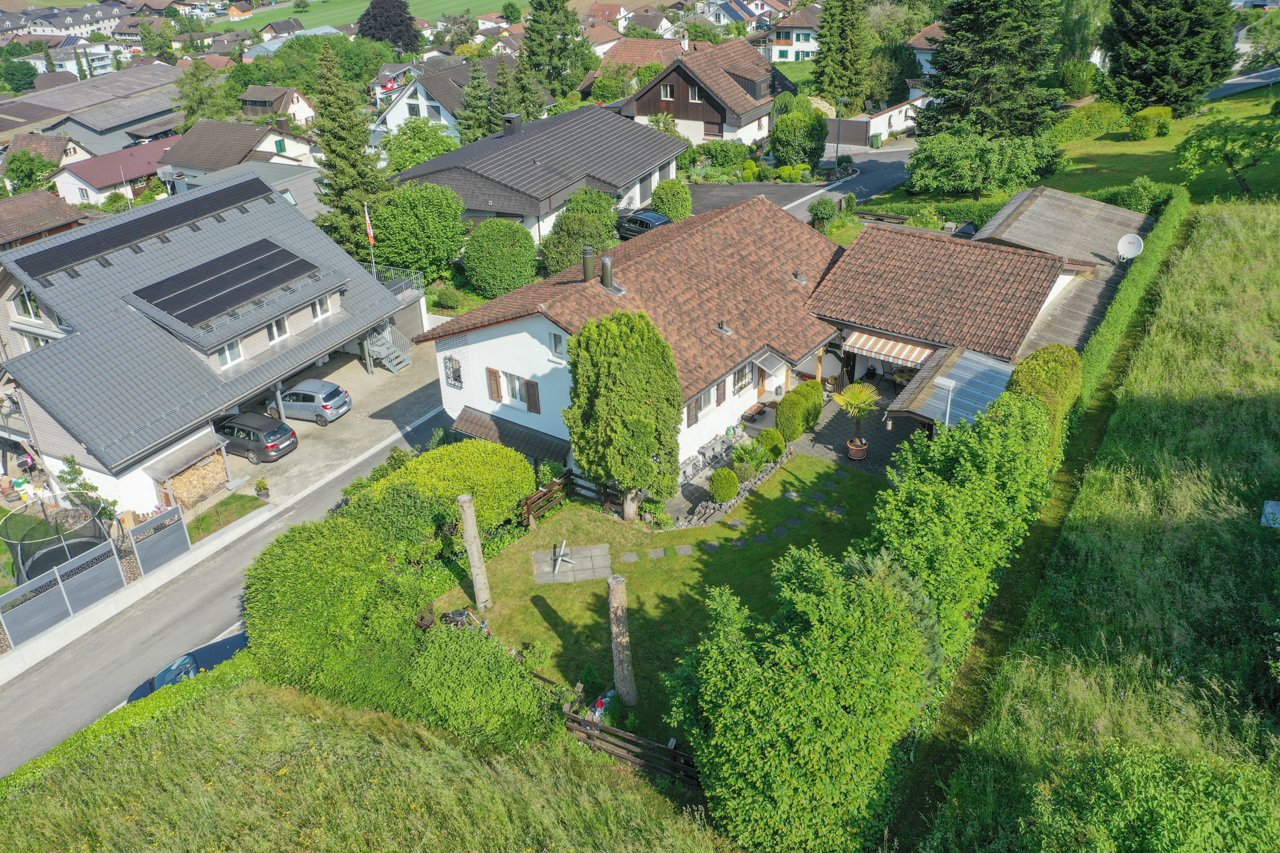
6.5-Room Single-Family House with Double Garage

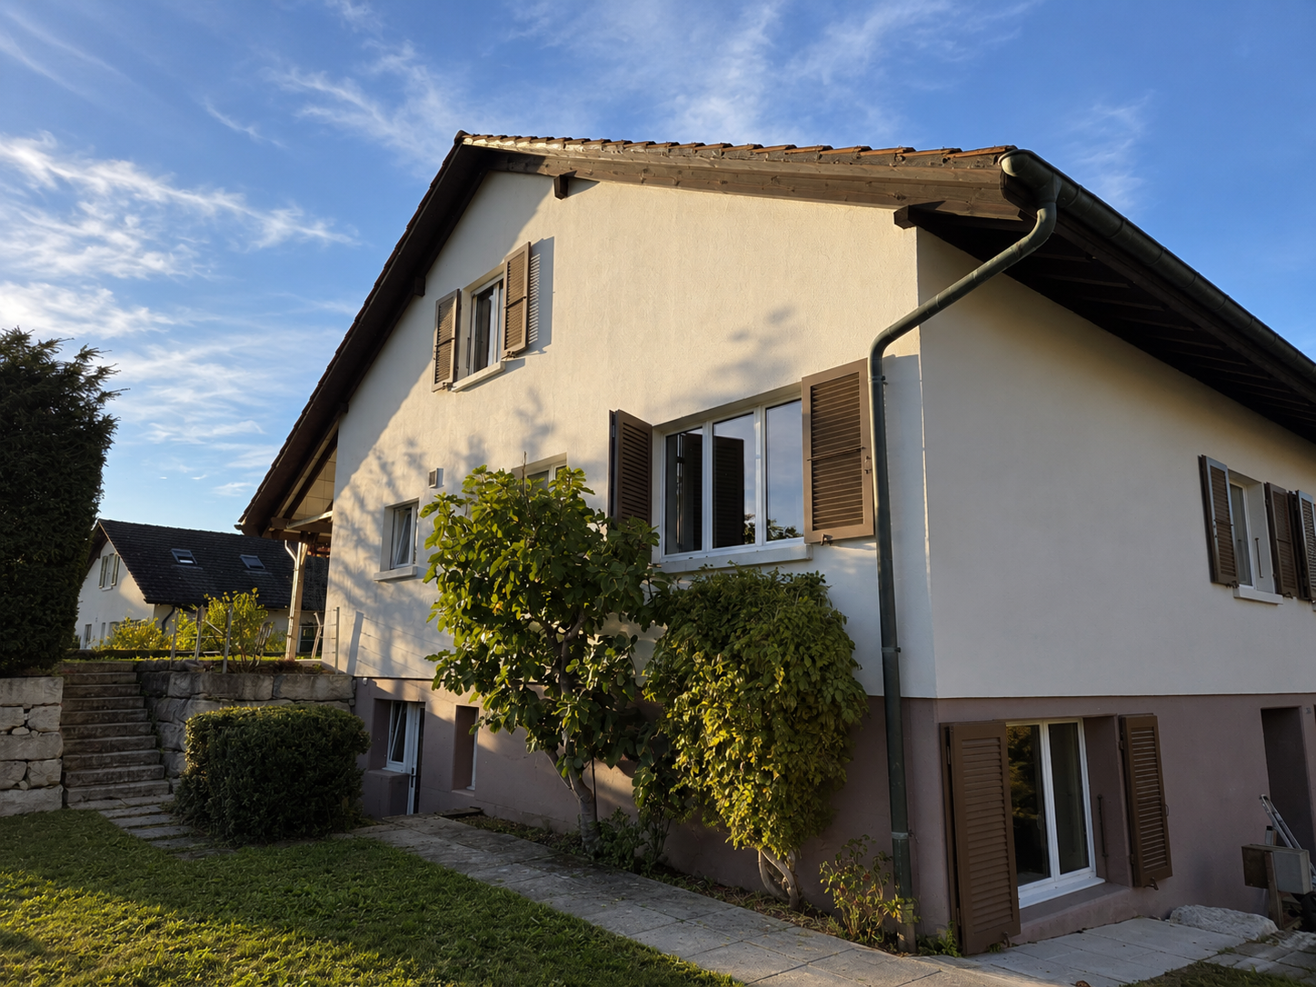
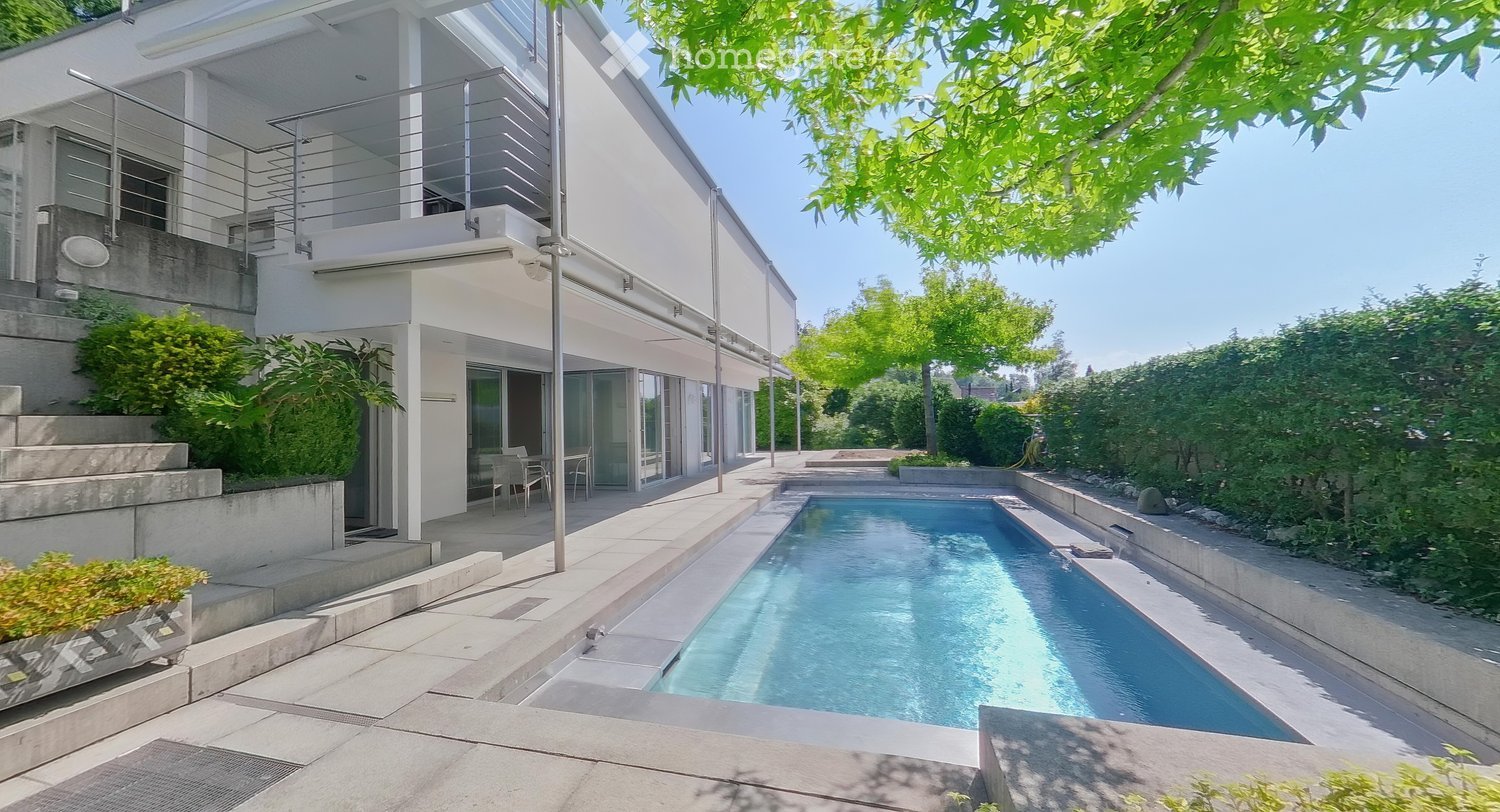
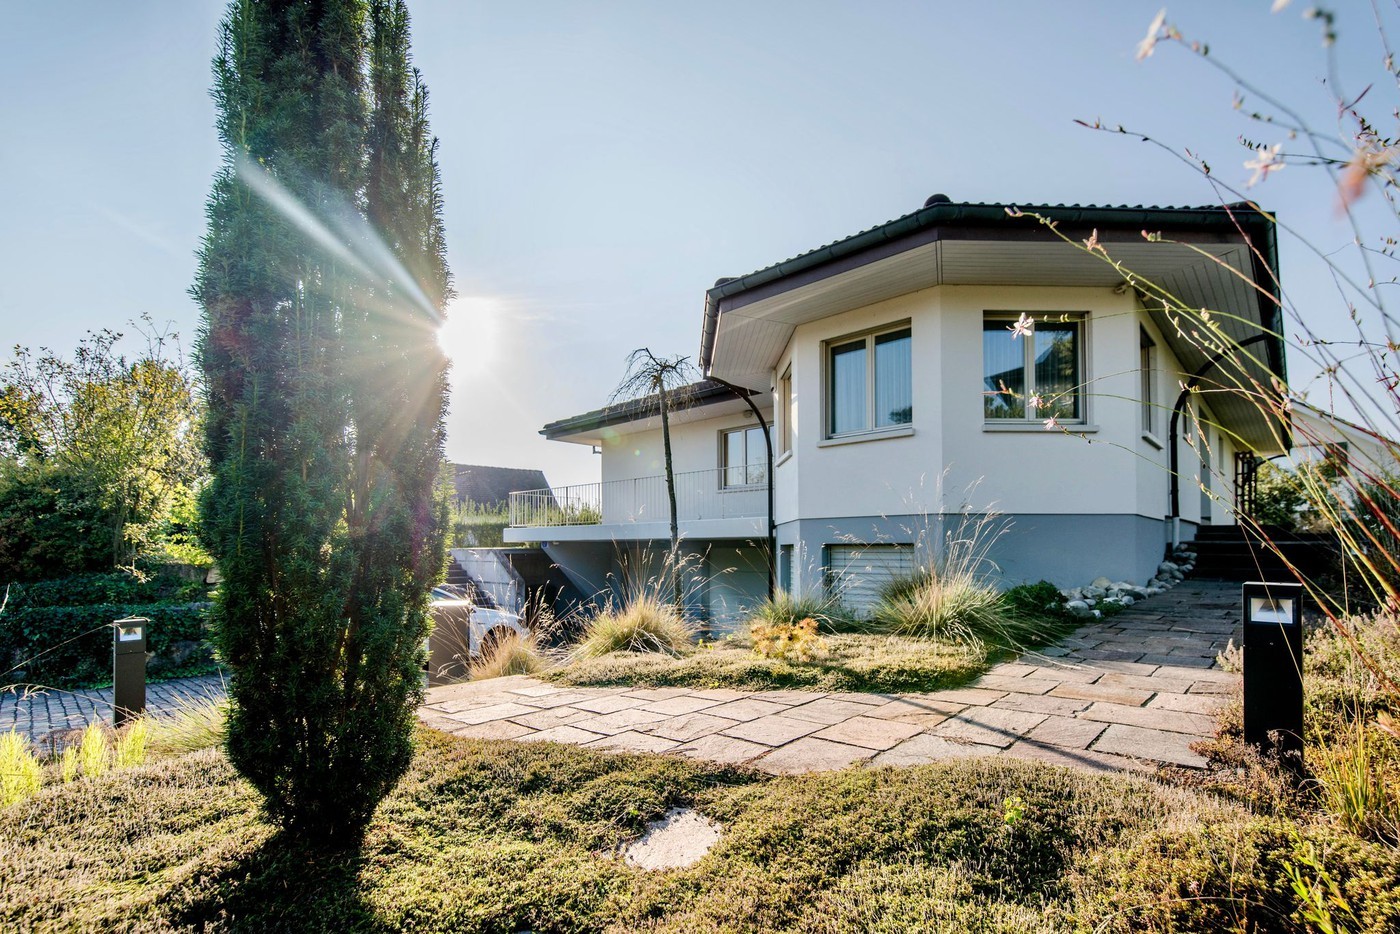
We rent from December 1, 2026, or by agreement at Waldriedstrasse 50 in 3074 Muri b. Bern a single-family house with a double garage and a living area of around 150 m².The house spans two residential floors and impresses with a generous room layout, versatile usable rooms, and an attractive garden and outdoor area.Garden floor • Lockable kitchen with glass ceramic cooktop, refrigerator, and freezer, as well as direct access to the garden terrace • Practical storage room • Guest toilet • Guest room with integrated shower and toilet • Household room with its own washing tower Entrance floor • Three lockable bedrooms • Two wet cells with shower or corner bathtub • Separate office • Inviting entrance hall with built-in closets • Completely finished attic space above the entrance hall, ideal as a storage space and additional storage Further advantages • Double garage with spacious forecourt • Marble floors with underfloor heating • Spacious garden and lawn area • Adjacent garden terrace • Balcony • Near shopping facilities • Near public transportation This single-family house offers a lot of space and flexible usage possibilities for families or people who want to combine spacious living with practical secondary rooms and attractive outdoor areas.If we have sparked your interest, you are welcome to contact Ms. N. Lorenzini (property management) at 031 357 05 02 to arrange a viewing appointment.We look forward to your call!

Travel time
-
1 / 13
CHF 2,500.–
8 rooms
Im Dorf 22, 1718 Rechthalten

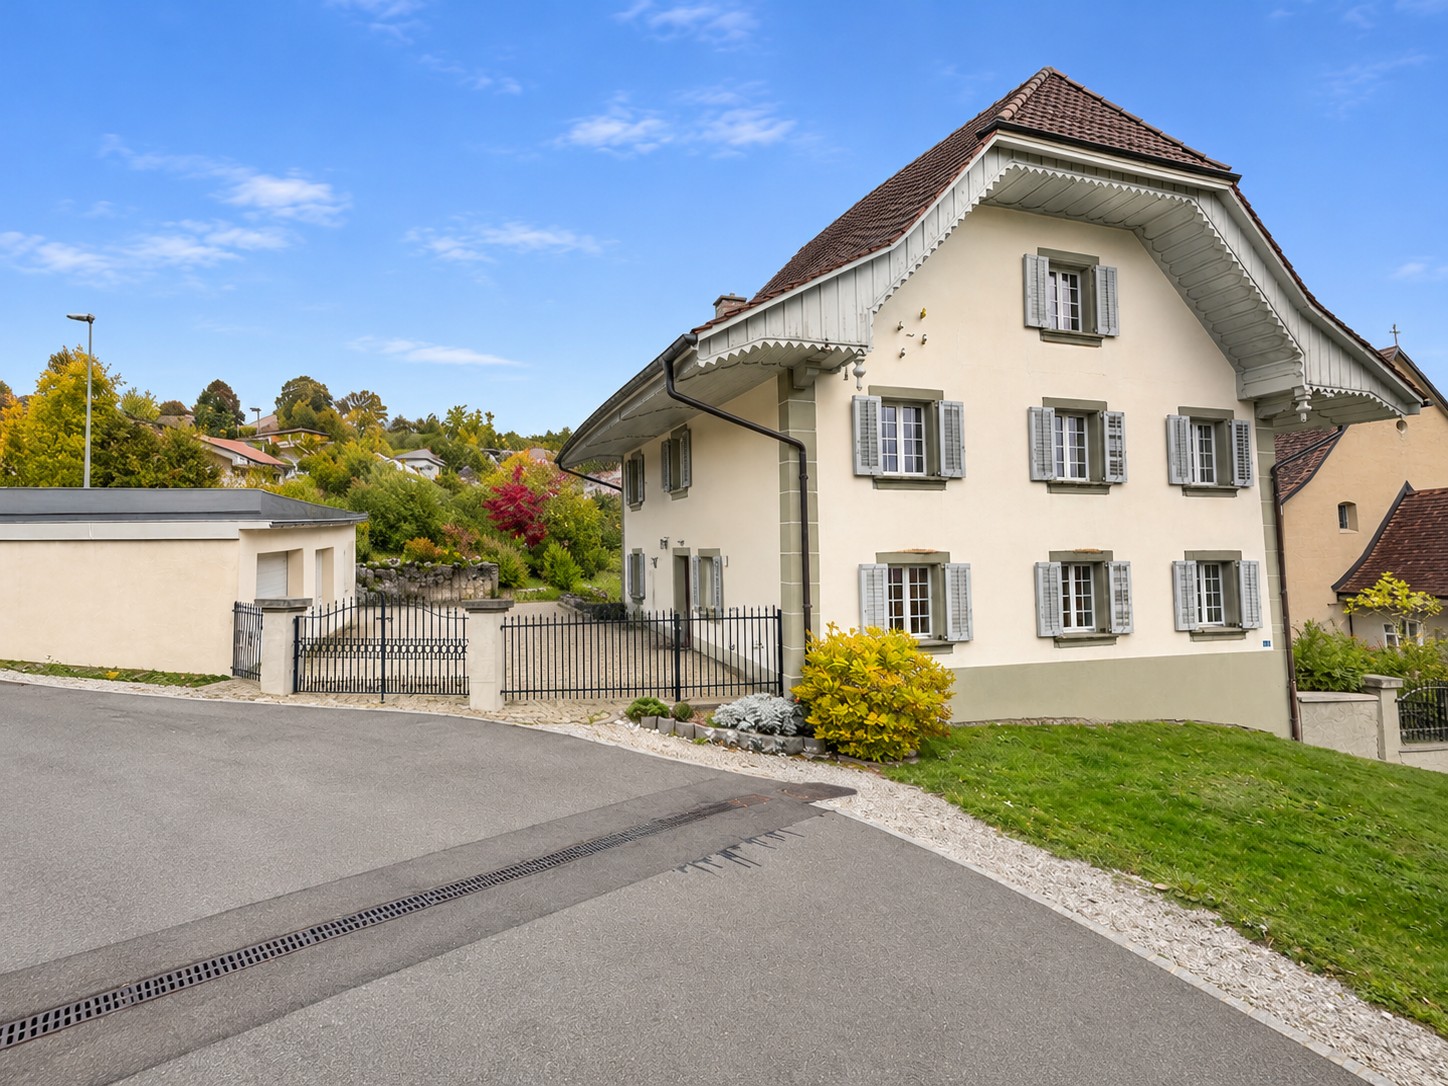
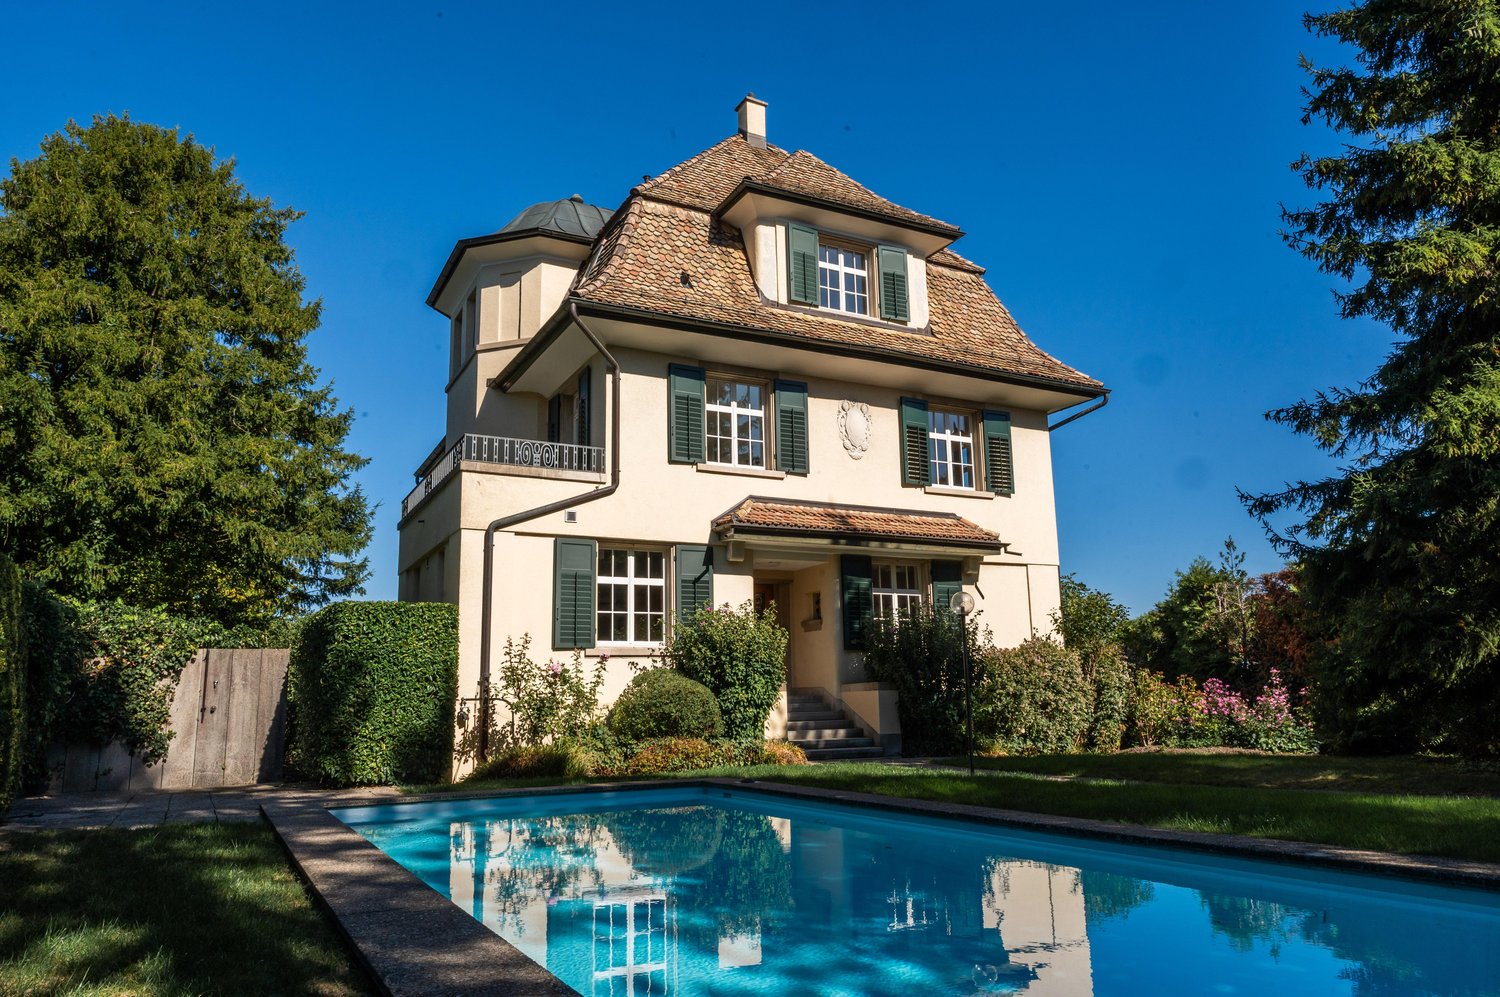
Spacious 8-room house with large garden in Rechthalten FR

This spacious former rectory in Rechthalten offers plenty of space, versatile usage possibilities, and a beautiful garden. The property spans three floors + basement and impresses with its numerous rooms, spacious secondary rooms, and two garages. It is ideal for families or individuals who need a lot of space and appreciate living in a rural environment. Spacious room offer on three floorsOn the ground floor, there is a kitchen with space for a small dining table, a spacious dining room, and a separate living room. A separate toilet complements the room offer on this floor. Additionally, a laundry room with a washing machine is available.In the basement, there is a spacious cellar, where the district heating system is also located.The first upper floor includes three rooms of different sizes. The newly renovated bathroom is equipped with a shower and a bathtub. A separate toilet provides additional comfort.On the second upper floor, there are three more rooms, including one with a balcony. Another room has a hatch with access to the attic. An additional attic compartment offers practical storage space. The newly renovated bathroom with a shower completes the room offer on this floor. The most important advantages at a glance: • Spacious house with eight rooms • Two newly renovated bathrooms • Separate toilet on the ground floor and on the first upper floor • Large garden, whose maintenance is the responsibility of the tenants • Two garages • Spacious cellar in the basement and additional storage space in the attic Living in Rechthalten, rural and close to natureRechthalten is located in the German-speaking Sense district of the canton of Fribourg and is characterized by its rural environment and proximity to nature. The region offers a variety of opportunities for walks, bike tours, and other leisure activities in the green. The city of Fribourg is also reachable in 20 minutes and offers additional opportunities for work, shopping, and leisure. This rectory combines spacious living, plenty of storage space, and a extensive garden. An interesting opportunity for all those who are looking for a spacious home with a lot of potential in a natural environment.

Travel time
-
1 / 23
CHF 3,830.–
5 rooms139m² living space
Rifferswilerstrasse 8A, 8915 Hausen am Albis

Spacious 5.5-room single-family house in a preferred location in Hausen am Albis

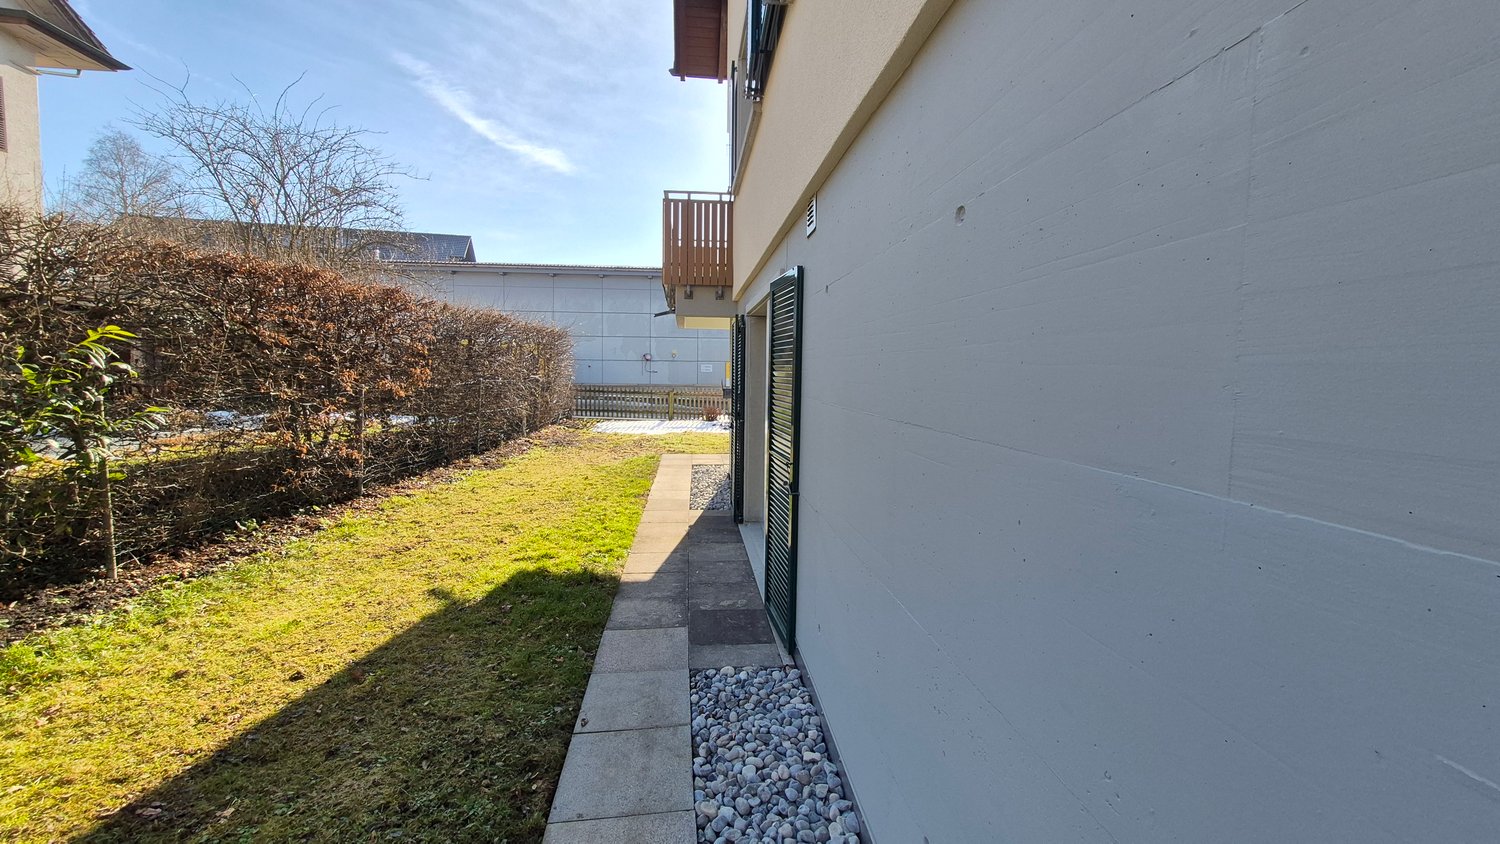
After sending the request, you will receive a link with which you can register for a possible viewing appointment.Hausen am Albis is a nature-loving and at the same time well-connected municipality between the Albis pass and the Türlersee. It offers a high quality of life, quiet residential areas, and diverse local recreation areas such as the Albis highlands, the Türlersee, and the Uetliberg. The active village culture with clubs and leisure activities also contributes to an attractive living environment.Direct public transport connection to Zug and Zurich. Shopping facilities such as a Volg, various local shops, and a bakery are located directly in the village center and can be easily reached. For larger purchases, additional supermarkets such as Coop and Migros are available in the surrounding municipalities, including Aeugst am Albis, Langnau am Albis, and Affoltern am Albis. Schools and kindergartens are in the immediate vicinity, so children can reach them safely on foot or by bike.The single-family house offers five spacious and bright rooms, which are spread over three floors. The modern kitchen on the 1st upper floor was completely renovated and is equipped with contemporary and modern appliances. The wet cells were also high-quality renovated, as were the windows and radiators.The open living and dining area with a chimney on the 1st upper floor creates a cozy living atmosphere. From here, you can also access the private balcony.The charming private garden invites you to live out your own green thumb or enjoy relaxed hours outdoors.Highlights of this single-family house summarized: • Completely renovated • 5.5 rooms with spacious floor plans • New kitchen and new wet cells with shower and bathtub • New windows and radiators • Chimney in the living area • Two showers, two toilets • Private laundry tower • Single garage • Private garden with direct access from the ground floor room Pets are unfortunately not allowed in this property!Convince yourself of this charming home and experience living quality that brings joy every day. We look forward to your inquiry and are available for any questions you may have.

Travel time
-

Find a new tenant for free

Create a free listing on Homegate to find the perfect next tenant for your apartment in no time at all.

List your property now
1 / 13
CHF 2,350.–
6.5 rooms246m² living space
le Banné 603, 2902 Fontenais

For rent, House, 2902 Fontenais, Ref 6305815

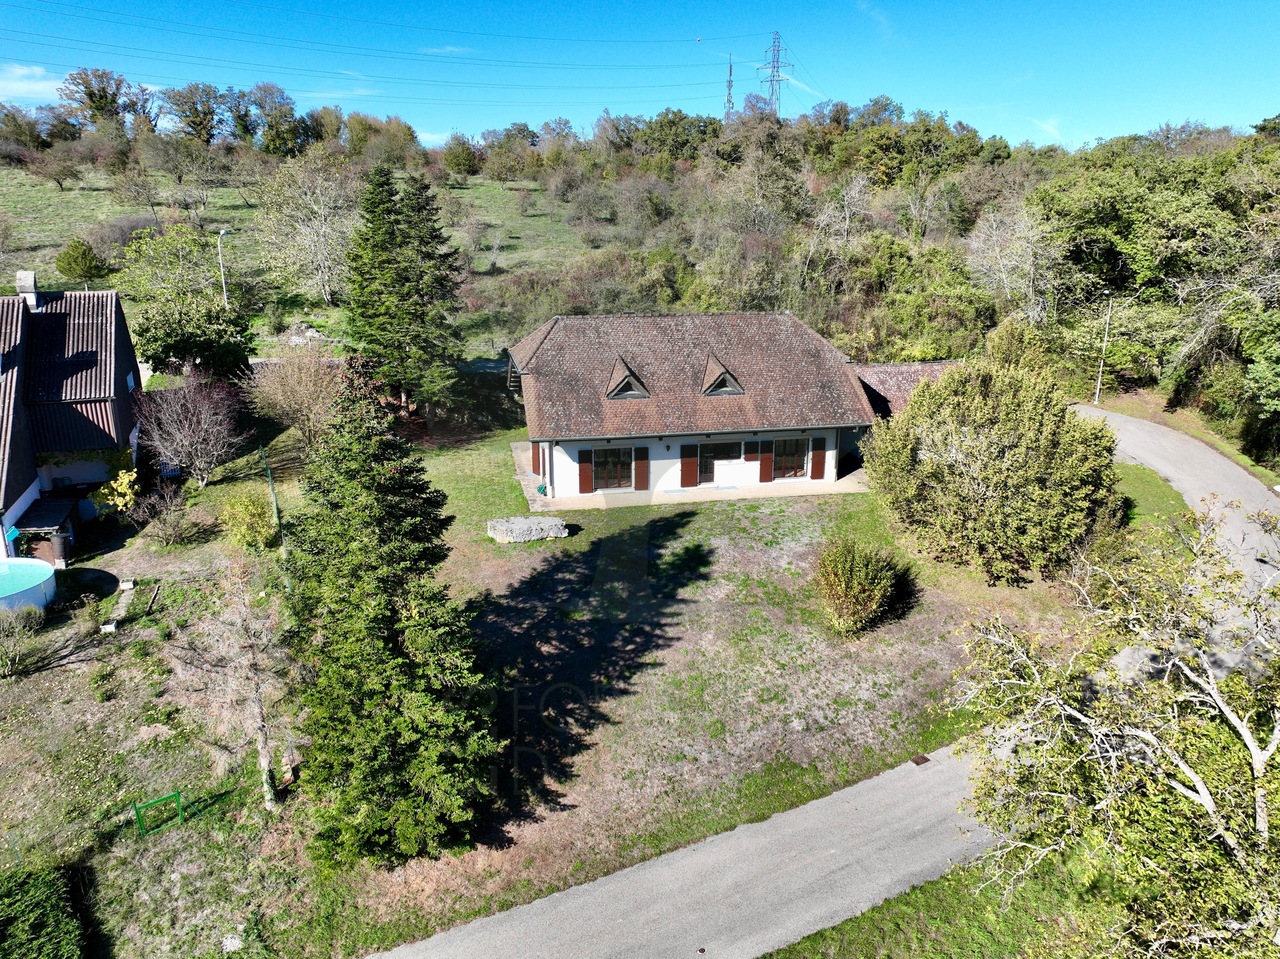
Magnificent 6.5-room family house with panoramic views in FontenaisLocated in the heights of the charming village of Fontenais, just a few minutes from Porrentruy, this individual house enjoys a privileged situation, calm and with a superb unobstructed view of the surrounding countryside.Situated on a generous plot of 1'285 m², this 6.5-room property seduces with its beautiful volumes, its brightness and its numerous spaces, offering an ideal living space for a family seeking tranquility and comfort.On the ground floor, you will discover an entrance hall with integrated wardrobe, serving a spacious living room composed of a lounge and a dining room, an independent kitchen, two bedrooms and a bathroom with WC.Upstairs, two additional large bedrooms offer beautiful private spaces. A pleasant open hall, ideal for setting up an office or a relaxation area, as well as a shower room with WC, complete this level.The fully developed basement with annexes is a real asset, with a large DIY room, a cellar, a wine cellar, a laundry room with a technical room and several storage spaces.Outside, the property benefits from a vast plot of 1'285 m², allowing you to fully enjoy the beautiful days and its green surroundings. A double garage completes the amenities of this house.A privileged living environmentCombining space, intimacy and quality of life, this house represents a beautiful opportunity for a family wishing to enjoy the charm of the countryside while remaining in immediate proximity to Porrentruy and its amenities.Rent: CHF 2'350.- per month, excluding chargesAvailability: immediate

Travel time
-
1 / 18
CHF 2,720.–
5.5 rooms155m² living space
Doktor Rudolf Schmid-Strasse 3, 8755 Ennenda

Exclusive 5.5-room single-family house with charm in Ennenda

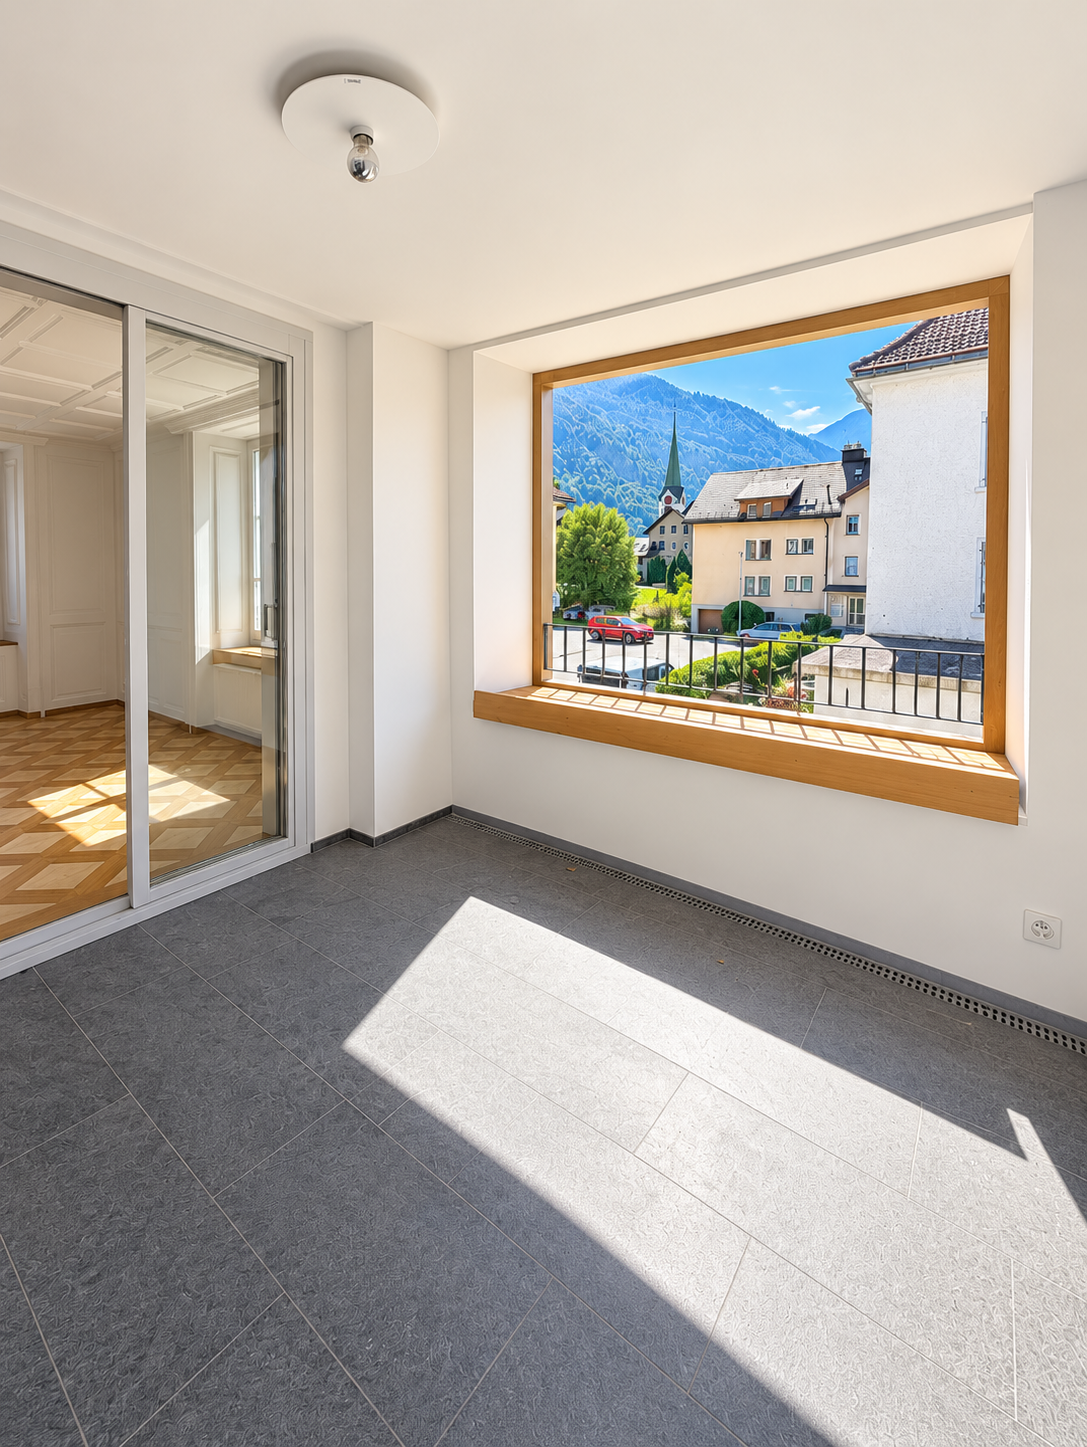
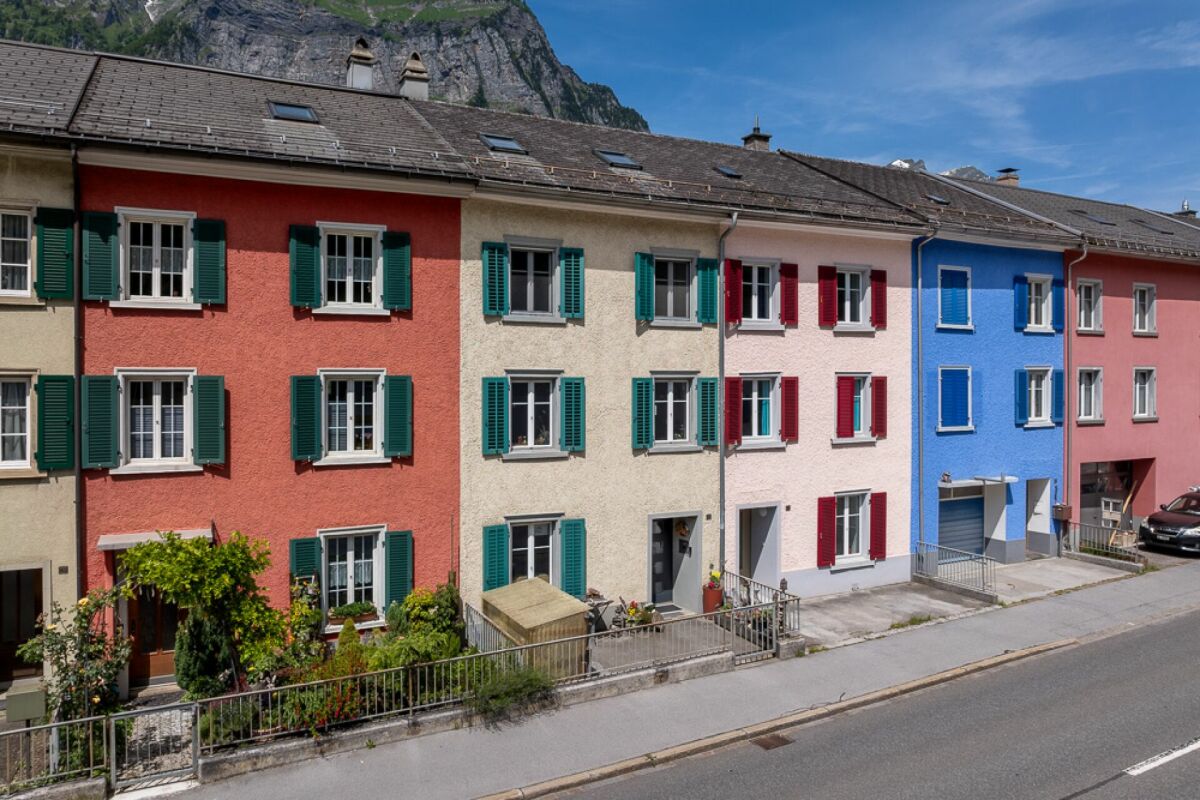
Discover this very elaborately and stylishly renovated 5.5-room terraced house in the heart of Ennenda. The old building from the 19th century, which was completely rebuilt over more than a year, offers spacious space for families or people with a lot of space requirements on 155 m² of living space and over 240 m² of usable space.The house impresses with: • Modern equipment: Completely renovated with high-quality refreshed or new wooden parquet floors, modern bathrooms with walk-in showers and contemporary kitchen with stainless steel appliances • Spacious room layout: 4 floors with bright, airy rooms, high ceilings and many windows for optimal light incidence • Practical extras: Own washing machine, dishwasher, cable TV, balcony (loggia) with a magnificent view of the Glarner mountains • Comfortable equipment: 2 modern wet cells, basement rooms and large attic rooms for additional storage space Perfect location: The house is centrally located - but in a quiet residential area and yet offers excellent connections. The Villastrasse bus stop is only 2 minutes' walk away, and the Ennenda train station can be reached in less than 5 minutes on foot. The center of Glarus with many shopping and service options can also be reached on foot in a quarter of an hour. Ideal for families: Ennenda school is only 5 minutes' walk away. But you will also find shops for daily needs in the immediate vicinity.The quiet location guarantees relaxed living away from road and rail noise, while the proximity to the river and train station ensures optimal accessibility. This lovingly renovated terraced house combines historic charm with modern comfort and is immediately available for occupancy.

Travel time
-
1 / 64
CHF 3,100.–
5 rooms
Waldeckstrasse 1, 2555 Brügg

Spacious single-family house with winter garden and garden for rent in Brügg

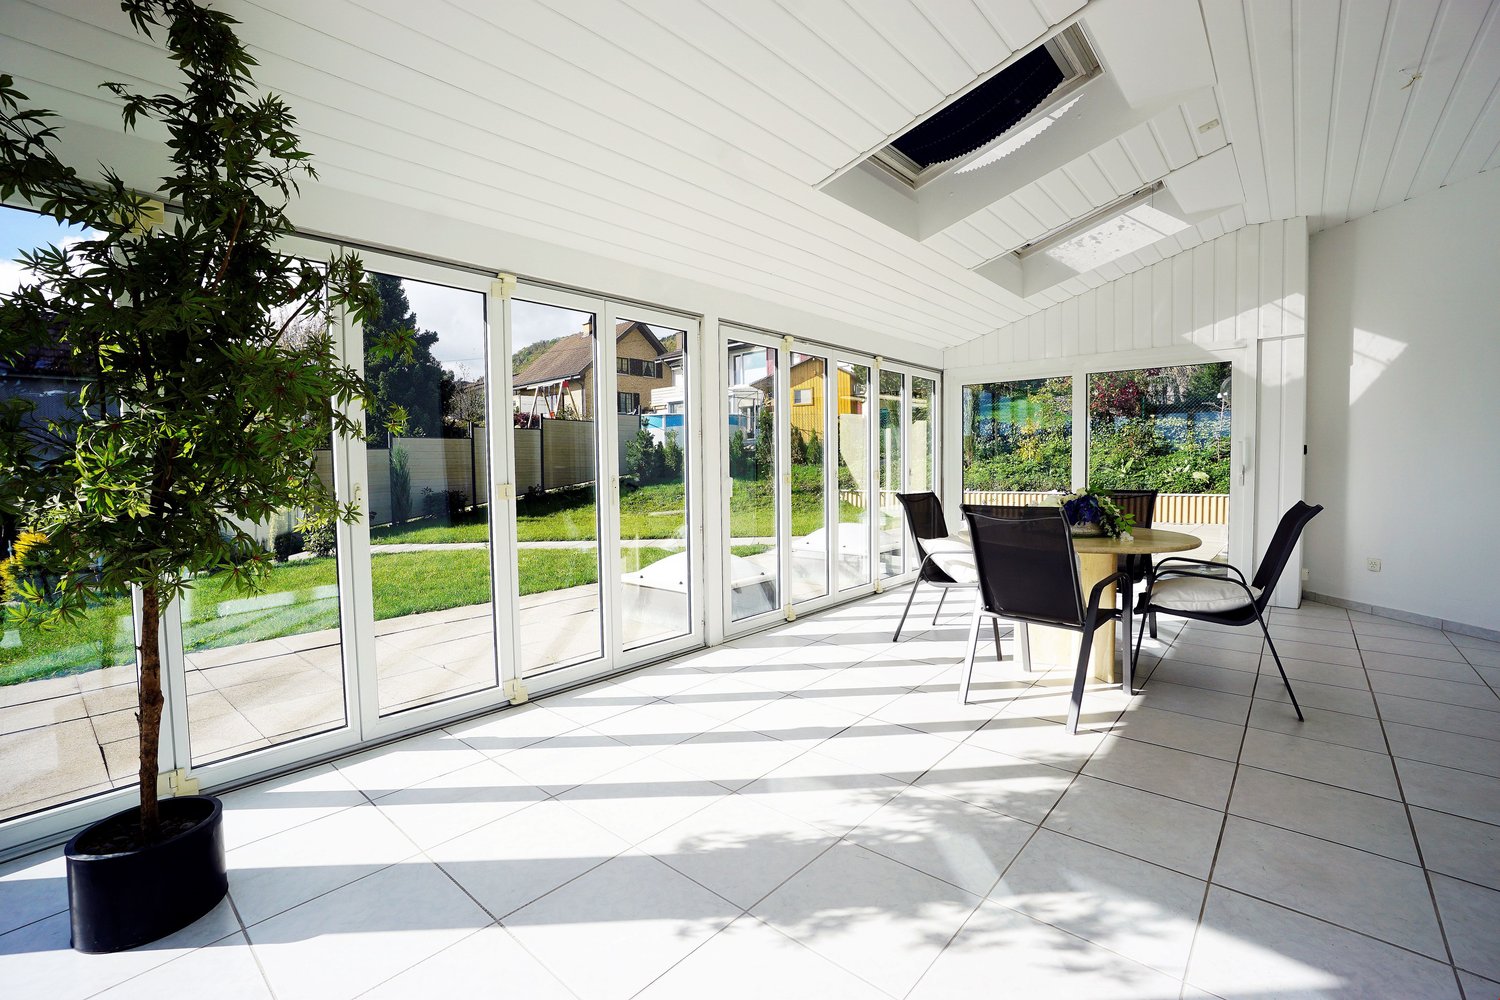
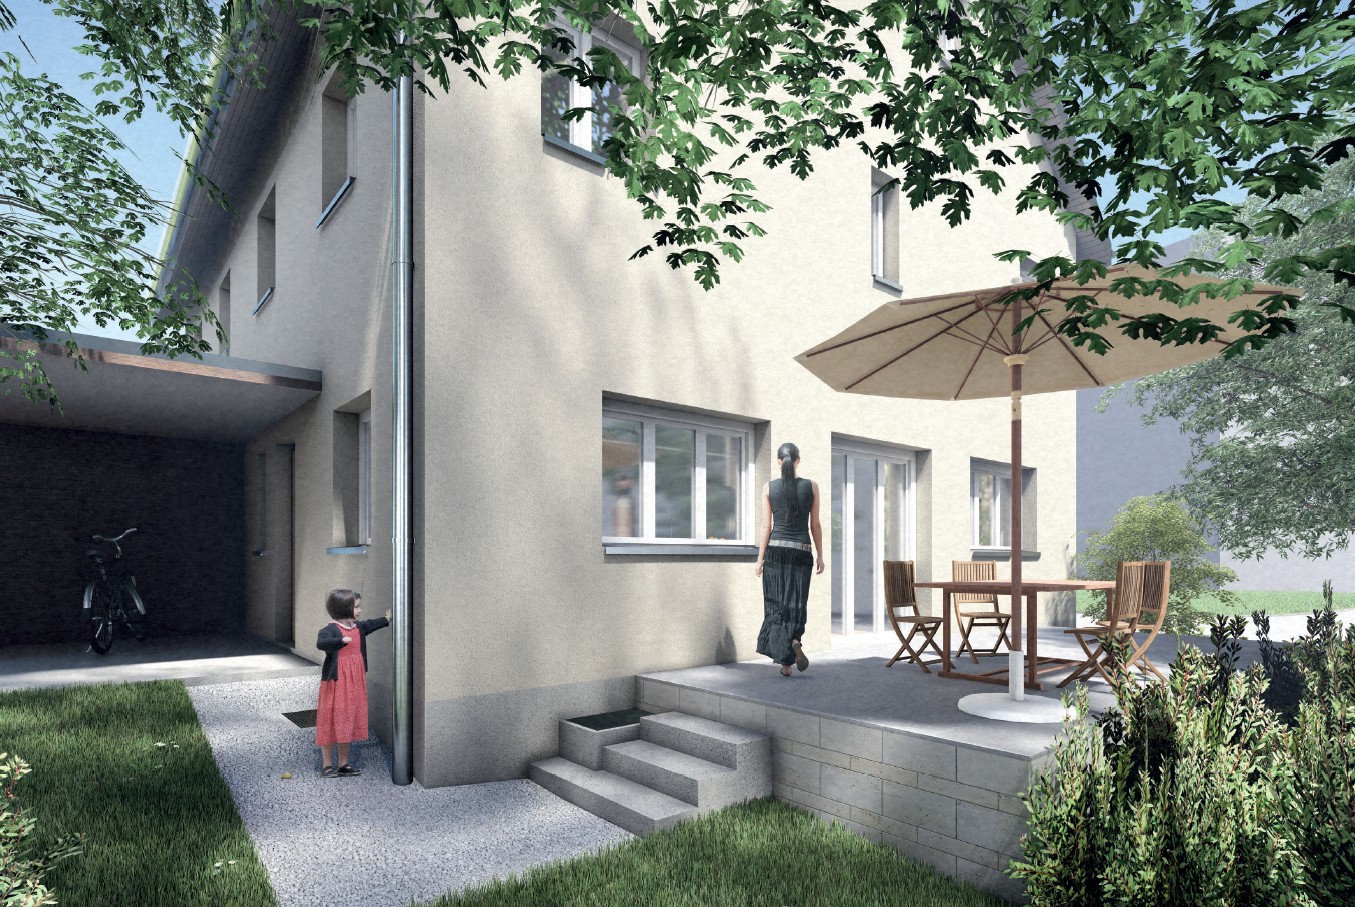
An attractive residential location on Waldeckstrasse 1 in 2555 Brügg, we rent out this spacious single-family house with four bedrooms, three bathrooms, a winter garden, and its own garden, available immediately or by arrangement.The well-maintained single-family house impresses with its spacious room layout, bright living rooms, and a pleasant living atmosphere. The interior rooms have been freshly painted and partially equipped with new click-vinyl floors. The parquet floor in the living room has also been freshly sanded and sealed.The spacious living and dining area with a cozy Swedish stove forms the heart of the house. The bright winter garden and the sunny, covered terrace with direct garden access provide additional living quality.The house offers plenty of space and is ideal for families or couples who appreciate living with their own garden.Ground floor: • Bedroom with new click-vinyl floor and its own bathroom with shower • Laundry room with washing machine and new tumble dryer • Oil heating • Basement • Access to the garage 1st floor: • Spacious living and dining area with Swedish stove and freshly sanded and sealed parquet floor • Modern kitchen • Bedroom with its own bathroom • Two bedrooms with new click-vinyl floor • Bathroom with shower • Winter garden • Direct access to the garden and the covered terrace 2nd floor: • Spacious attic with plenty of storage space Outdoor area: • Well-maintained garden with lawn area • Sunny covered terrace with seating area Rent and heating costs:The monthly net rent is CHF 3,100.00.The property is heated by oil heating. The heating costs are directly borne by the tenants and are not included in the rent. A separate heating cost statement by the administration is not made.Location:The municipality of Brügg is located in the immediate vicinity of the city of Biel and offers an attractive combination of pleasant living and good accessibility.Shopping facilities, schools, and public transport are located in the municipality. The good transport links and the proximity to various recreational areas also contribute to the quality of living.Notes on the pictures:Some of the pictures shown were virtually furnished using AI and serve as examples of furnishings. The rooms are rented unfurnished. For transparent presentation, original photos of the rooms are also visible.Have we aroused your interest? We are happy to answer your questions or arrange a viewing.

Travel time
-
1 / 15
CHF 2,891.–
5.5 rooms139m² living space
Lerchenweg 28, 5036 Oberentfelden

5.5 Room Single-Family Home in the Aarau Agglomeration

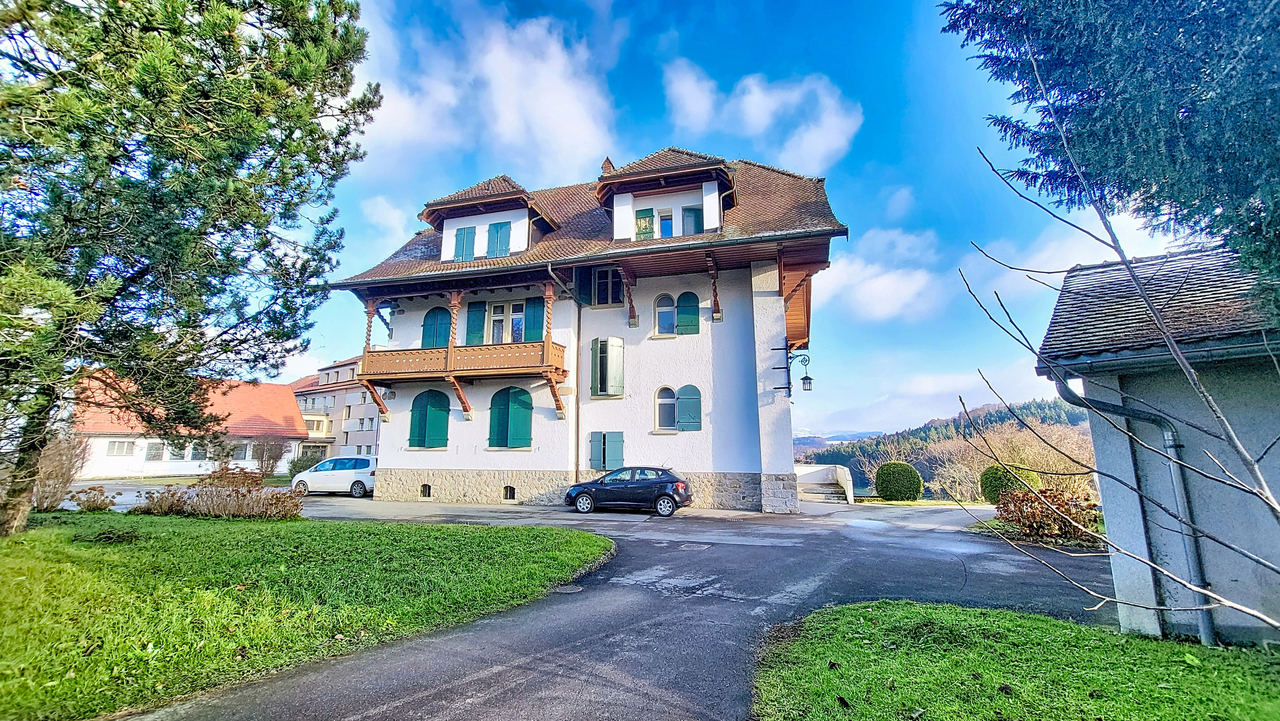
Spacious, well-maintained single-family home with 139m2 NWF In the single-family home advertised for rent, you will immediately feel at home. The potential use of the 5.5 room single-family home is supplemented by the attached chimney room and adjacent seating areas, the built-in double garage, and the three outdoor parking spaces, and should not be underestimatedThe interior design is in functional good condition, with simple plain design from the year of construction, the extension years, and the renovation years. The various heat emission points from heating walls, radiators, underfloor heating, and open fireplace guarantee you a pleasant room climate Room concept The room concept dates back to the year of construction, the extension years, and the renovation years. On the ground floor, the living room has been enlarged by the wall breakthrough and merger of the kitchen into a modern room for cooking-eating-living. On the west side, a larger chimney room has been added. On the north side, the ground floor and the upper floor have been enlarged with a room extension. In the overall view, a contemporary living concept can be spoken ofBasement:Built-in double garage, housekeeping-heating room, storage room, and tank roomGround floor:Living-dining-kitchen, large room, guest bathroom, entrance area, and stairs. At terrain level, large chimney room and various seating areasUpper floor:Two rooms, the large room with balcony, bathroom, anteroom with built-in wardrobe, various small storage rooms Areas Basement 31.00 m2 double garageGround floor 80.60 m2 livingGround floor 24.80 m2 chimney roomGround floor 31.80 m2 seating areasUpper floor 58.40 m2 living
Travel time
-
1 / 15
CHF 3,150.–
5 rooms140m² living space
Oberlandstrasse 10, 5444 Künten

5-room single-family house with large garden oasis

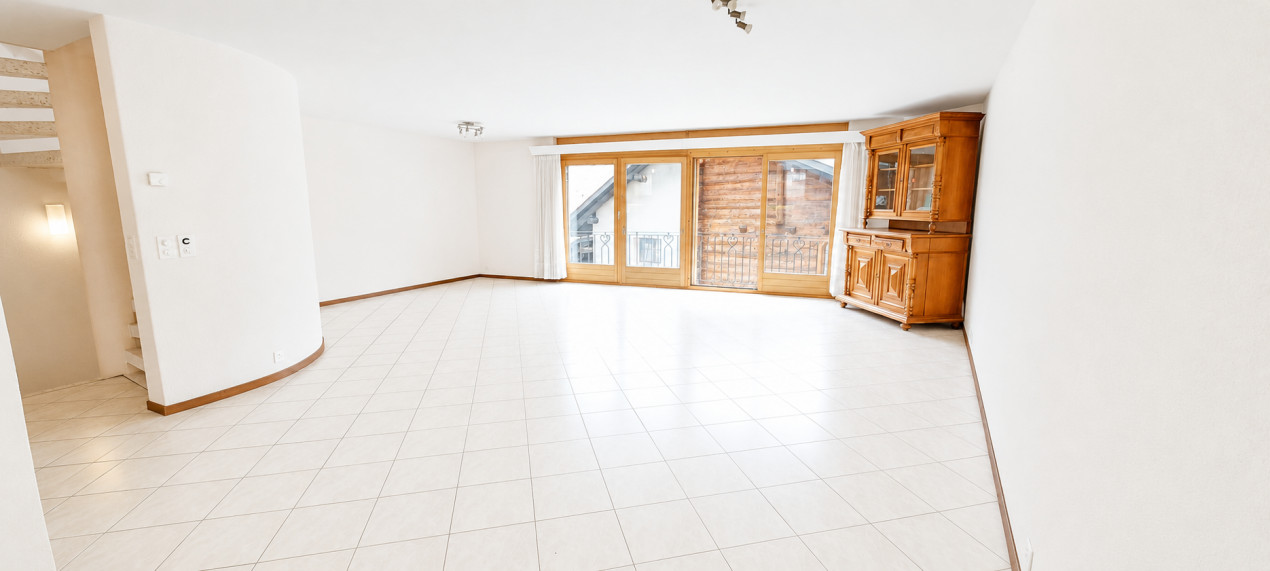
Welcome to this charming single-family house on Oberlandstrasse 10 in Künten. The house, built in 1956, offers spacious 140 m² living space on two floors with a total of 5 rooms and a 781 m² large plot – ideal for families looking for space and nature. The house offers the following highlights: • 5 bright rooms with plenty of space for the whole family • 1 bathroom with shower and bathtub for maximum comfort • 1 guest toilet • 1 shower in the laundry room • Balcony with a beautiful view of the greenery • Garage and parking space directly on the property • Fireplace for cozy evenings • Washing machine and dishwasher included • Pets welcome • Child-friendly environment • Garden oasis with a lot of privacy The rent is CHF 3,150.00/month excluding ancillary costs.The ancillary costs (electricity, water, oil heating, garden maintenance, snow removal) are directly borne by the tenant. The house is located in a quiet residential area – both during the day and at night, there is pleasant silence. In summer, you can enjoy plenty of sunshine, and in winter, the location shows its bright side.Location and surroundings: The residential area presents itself, as can be seen in the photos, with well-maintained houses, entrances, and plenty of greenery – a typically quiet Swiss suburban neighborhood. The Volg supermarket can be reached in just 6 walking minutes, and the Bodenacher/Breiti bus stop in 8 minutes on foot. Families appreciate the proximity to the Schultz Künten school, which can be reached in 12 walking minutes.

Travel time
-
1 / 13
CHF 1,800.–
7.5 rooms166m² living space
Hauptstrasse 67, 8756 Mitlödi

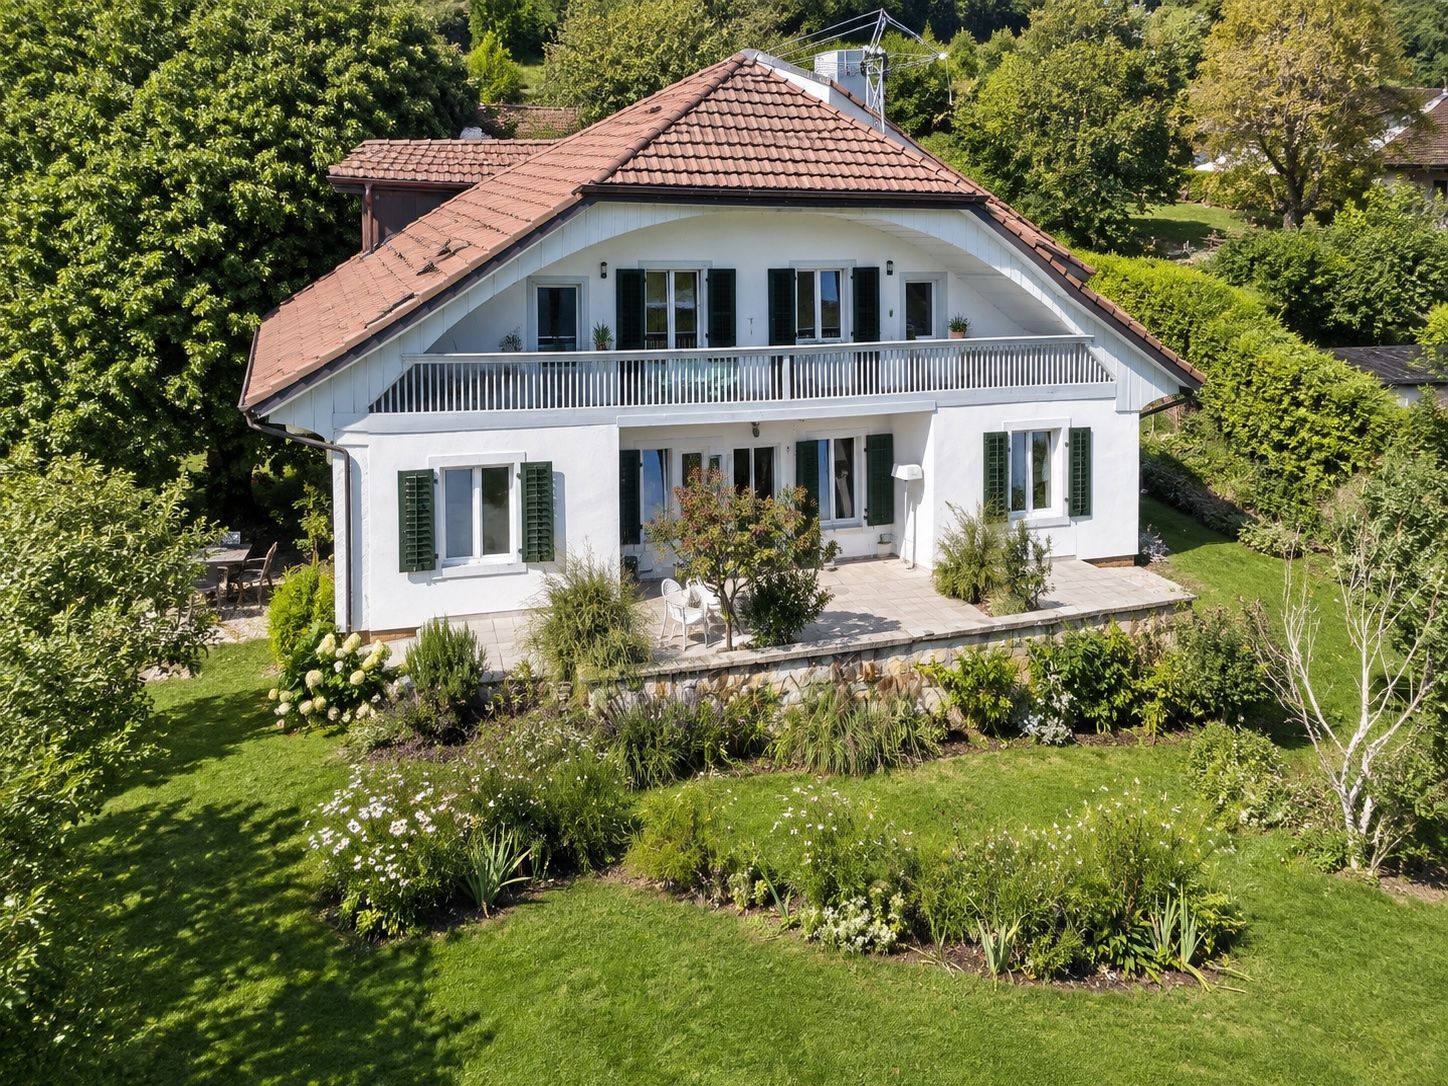
7.5 Room Row House with Special Flair

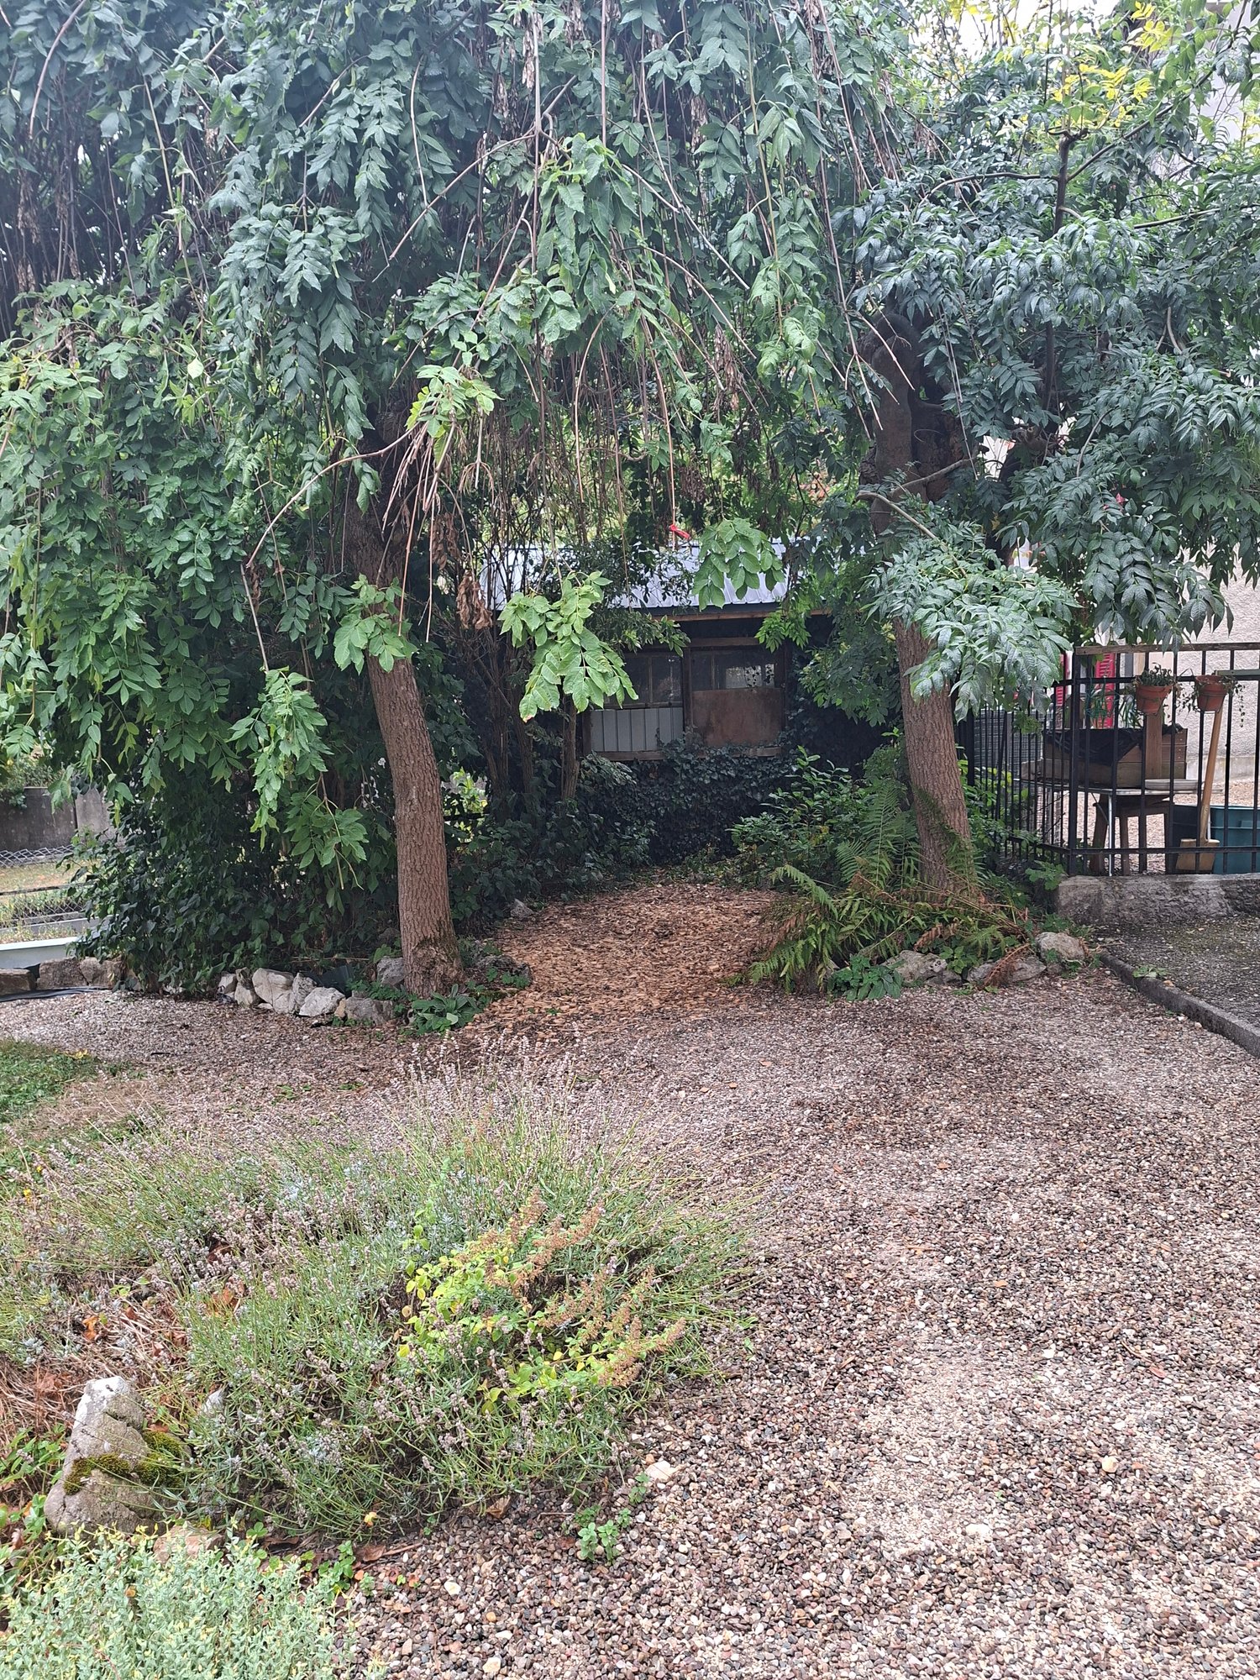
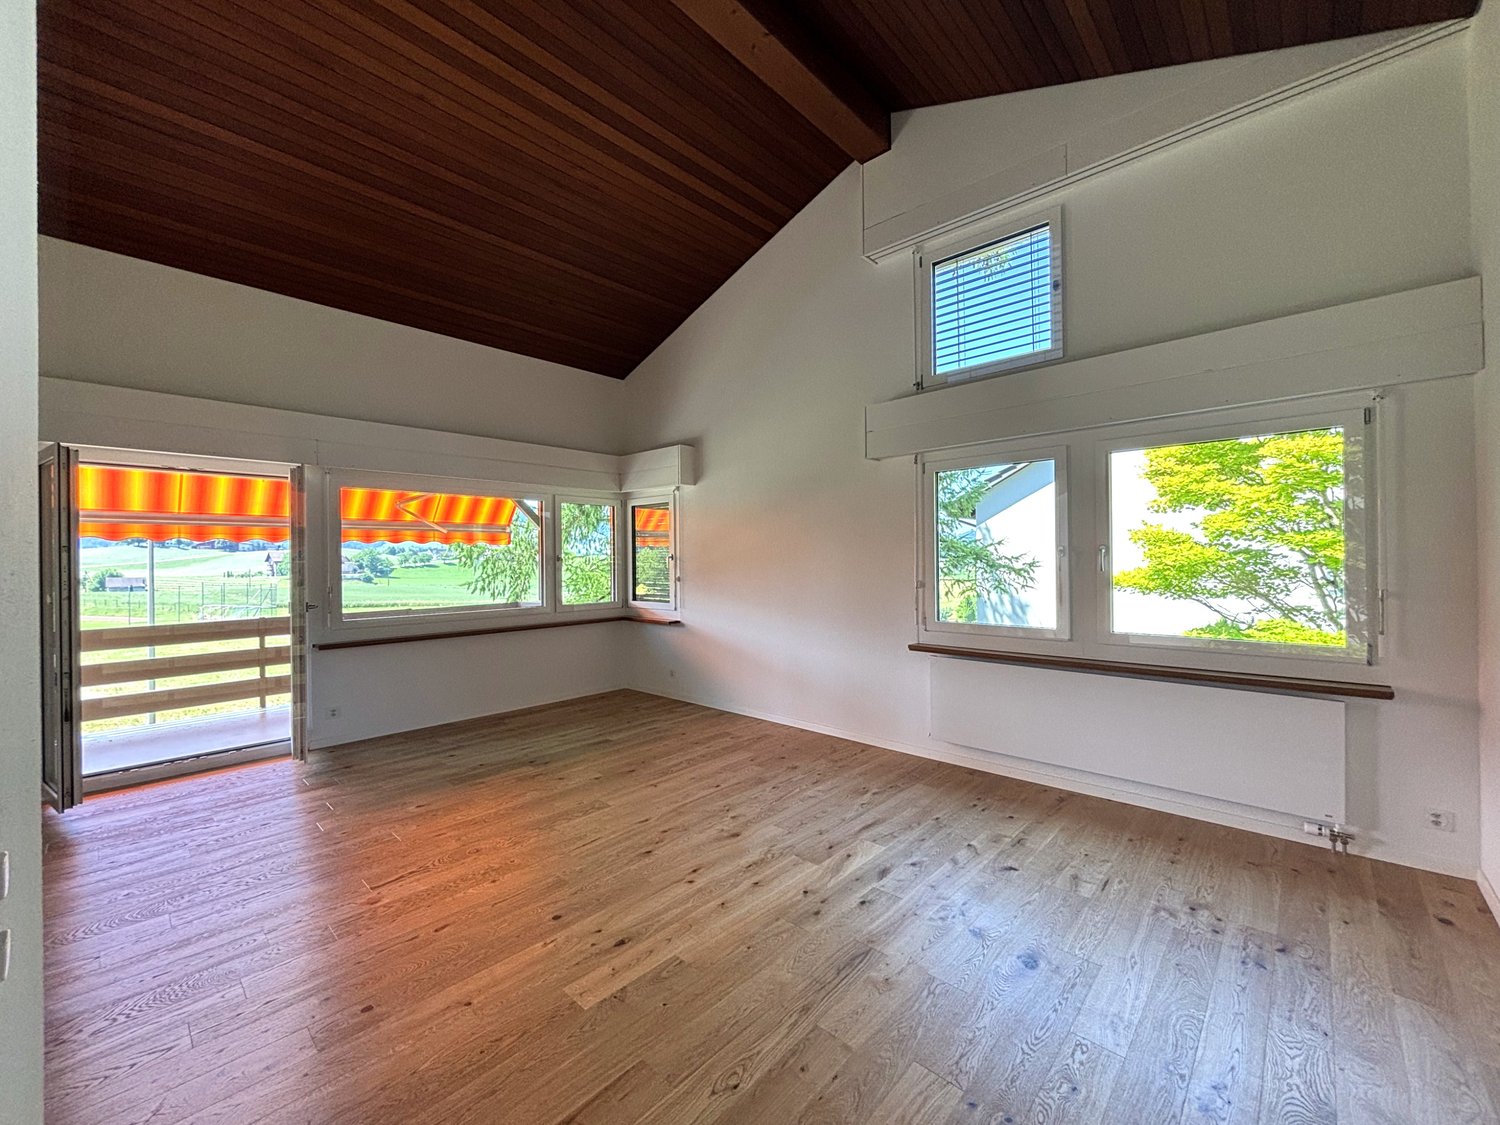
The very well-maintained row house with a separate, small garden plot is located in a central location in Mitlödi.About the room program:Ground floor: Through the street-side main entrance, you enter the spacious cloakroom. There is also a room that currently serves as a workshop, as well as a basement.In the 1st intermediate floor, there is a bathroom with shower, bathtub, toilet, and washing tower. From this floor, you can access the beautifully designed outdoor area with pergola, seating area, stone garden with small pond, and herb garden with tomato house. A storage room is shared with the neighbor.In the 1st upper floor, there is the well-equipped kitchen and the living room with tile stove.In the 2nd intermediate floor, there is a room/office and in the 2nd upper floor, three more rooms.The spacious terrace with sunshade can be reached via the 3rd intermediate floor. Here you can enjoy a magnificent view of the surrounding mountains.The attic has been completely converted into living space with a Swedish stove and storage room.Heating is efficient with wood or electric.A fiber optic connection is available.Two separate garages are located a few meters from the house and can be rented for CHF 100.00/month (larger garage) and CHF 80.00/month (smaller garage).Although directly on the main street, this house surprises with a lot of peace and quiet, as the terrace and seating area are located on the west side, and thus on the side away from the street.Shopping, train station, and school are in the immediate vicinity.The rent is exclusive of all ancillary costs. Heating and ancillary costs The heating and ancillary costs, such as wood, gas, electricity, waste, etc., which are sent directly to the tenant by the municipality or other authorities, are fully borne by the tenant.

Travel time
-
1 / 25
CHF 2,100.–
9 rooms
Rue du Doubs 31, 2300 La Chaux-de-Fonds

Spacious 9-room house for rent in La Chaux-de-Fonds

Discover this beautiful individual house with 9 rooms located in the heart of La Chaux-de-Fonds, available immediately. Ideal for families looking for space and comfort, this property combines practicality and quality of life in a quiet and sunny setting. The charges are fully invoiced directly to the tenant.The house has notably: • Two bathrooms: One bathroom with shower on the ground floor and one bathroom with shower fully renovated on the top floor. 2 separate toilets. The bathrooms and toilets are currently being renovated. • Fitted kitchen: Fully equipped. Open shelves complete this functional and elegant space. • Balcony: The spacious living room opens onto a small balcony. Possibility of installing a wood stove. • Garage: A private garage. • A terrace with private garden and a small chalet that can serve as a carnotzet or workshop. • Annexes: Many storage spaces are located both inside and outside the building. • Pets are accepted: Your four-legged family is welcome! • Cellar and attic. • Location and accessibility: Ideally located, this house offers quick access to all daily amenities: • Doubs 34 school: just 2 minutes on foot - perfect for families with children. • Stavay-Mollondin bus stop: 3 minutes on foot for easy travel. • Vnail Eplatures supermarket: 5 minutes on foot for your daily shopping. • Pharmacieplus du Versoix pharmacy: 5 minutes on foot. • La Chaux-de-Fonds train station: accessible in 15 minutes on foot, for rail connections to the entire region. This spacious house represents a rare opportunity to settle in a pleasant, quiet and well-served area in La Chaux-de-Fonds. Don't miss this chance to make this beautiful property your new home!

Travel time
-
1 / 13
Price on request
6.5 rooms160m² living space
Chemin du Dailly 3, 1978 Lens

For rent - Superb 6.5 room family house with terrace in the heart of Lens

Available immediatelyLocated in the heart of the charming village of Lens, this magnificent house of approximately 160 m² of living space, spread over three levels, offers a living space that combines space, light, and authenticity.Completely refreshed, it seduces with its beautiful volumes, its ceilings with exposed beams, and its large terrace of approximately 26m2.The house has two independent accesses:- a main entrance on the ground floor from the street;- a second independent entrance on the lower level, directly from the terrace, offering an autonomous access to the rooms in the basement.Ground floor:- entrance hall- guest toilet- open, fully equipped kitchen- large, very bright living room- access to the upper floors by an elegant stone staircase- French balconyUpper floor:- hallway with cupboards- three large bedrooms, one with a built-in wardrobe and private shower room- bathroom- French balcony offering a pleasant, unobstructed viewLower level:- two large bedrooms with direct access to the terrace- shower room- private terrace of approximately 26 m², south-facing- garden shed- independent entrance from the terrace- cellar- technical room with laundry room- storage space under the stairsAdditional information:- electric heating.Monthly rent: CHF 2'390.00 + CHF 100.00 covered parking = CHF 2'490.00Viewings will be organized only if the following criteria are met:- minimum income equivalent to 3x the rent amount (e.g., CHF 2'390.00, minimum CHF 7'170.00 net)- permanent employment for more than 3 months or guarantor in Switzerland- no debt collection- Swiss or residence permit B/C- lease with indefinite durationViewings on request and exclusively by email to admin@martin-immobilier.ch.For your information, the presented furnished photos were generated for illustrative purposes to help you project yourself into the spaces. The house is rented unfurnished!Also find our properties on: www.martin-immobilier.ch

Travel time
-
1 / 19
CHF 3,500.–
5.5 rooms120m² living space
Sonnenrainweg 14, 8824 Wädenswil

Freshly renovated 5.5-family house in a sunny location

By arrangement, we rent out this freshly renovated 5.5-family house with the following key features:Ground floor:-Three bedrooms with high-quality, newly laid oak parquet and partially with built-in closets-Living room with oak parquet, high wooden ceiling and balcony with a view of the greenery-Spacious kitchen with plenty of storage space, including a new refrigerator and dishwasher-Bathroom with stone tiles, bathtub and mirror cabinet-Bright corridor with built-in closets and a fold-down staircase to the atticBasement:-Versatile, heated bedroom/office, equipped with oak parquet-Unheated storage/hobby room with sink, workbench, boiler and air heat pump-Natural cellar with two wooden doors and a wall safe-Bathroom with stone tiles, shower and mirror cabinet-Laundry room with washing machine, tumble dryer and sinkThe electricity, water/sewage and waste disposal costs are billed directly to the tenants (depending on consumption) by the EKZ (Zurich Electricity Works) and the Werke Wädenswil.The single-family house has a well-maintained garden and offers ideal conditions for garden lovers and families with children.Schools and public transport connections are located in the immediate vicinity and ensure optimal accessibility.An outdoor parking space belongs to the rental property and is included in the rent.A garage parking space in the opposite underground garage belongs to the rental property and is also included in the rent.Have we sparked your interest? We would be happy to show you the property in person.

Travel time
-
1 / 13
Price on request
6.5 rooms260m² living space
5000 Aarau

Unique, charming single-family house in a great location

In a beautifully quiet, hillside location in Aarau, this lovingly renovated single-family house with a lot of charm and a unique garden awaits you. The property is in a very well-maintained condition and convinces with its individual room layout and stylish details.On the ground floor, there is a high-quality, spacious kitchen, two living/dining rooms, and another large room that is ideal as a dining room or office. The 1st floor offers three bedrooms, two versatile transition rooms, and a spacious bathroom with shower and bathtub. An additional bathroom with shower and a separate toilet complete the room offer. The basement and attic provide additional storage space.The beautiful garden with several seating areas invites you to linger and enjoy. Thanks to the exclusive hillside location, you also benefit from a great view over Aarau. Shopping opportunities and the city center are easily accessible on foot. A special home with character, plenty of space, and a unique location - don't miss this opportunity! This property offer is characterized by the following advantages: • Utility costs go directly to the tenants • Unique, high-quality construction • Beautiful garden with diverse seating options • Garage parking space available for rent for CHF 150.-/month, several outdoor parking spaces are included • Great location to shopping, public transportation, highway, and old town Aarau Interested? Contact us for a non-binding conversation! Want to market your own property? We convince with fair and transparent conditions!

Suggested properties for you based on search results