992 results - Single house for rent

1 / 13
Price on request
10 rooms220m² living space
Via ai Ronchi 12, 6943 Vezia

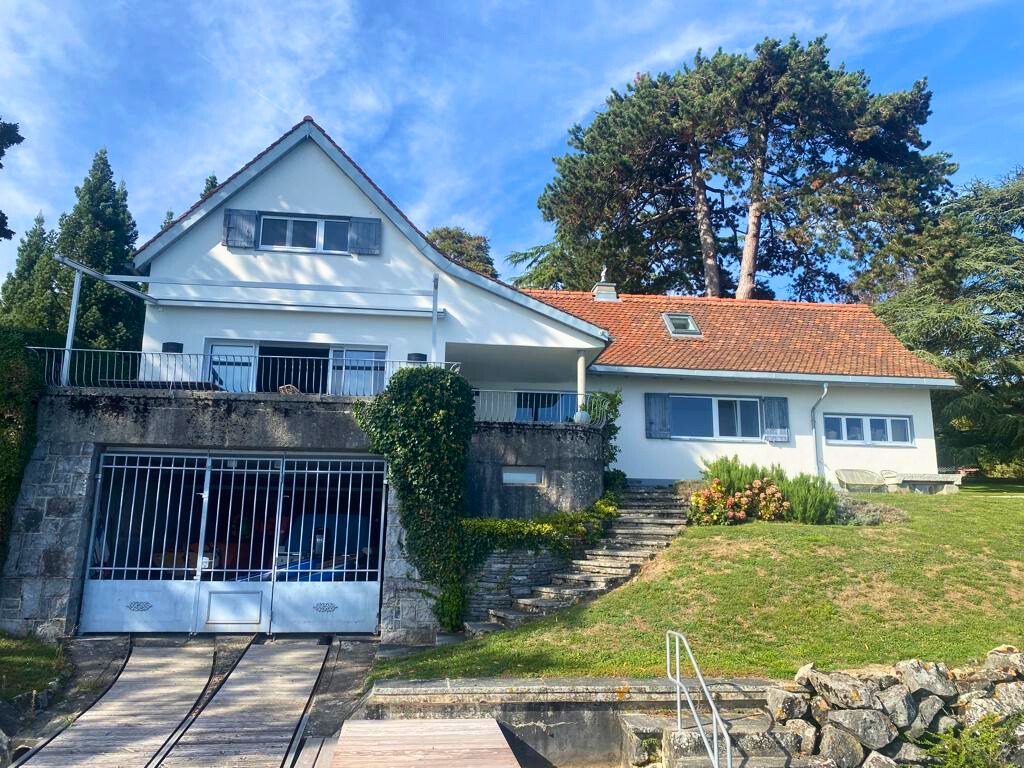
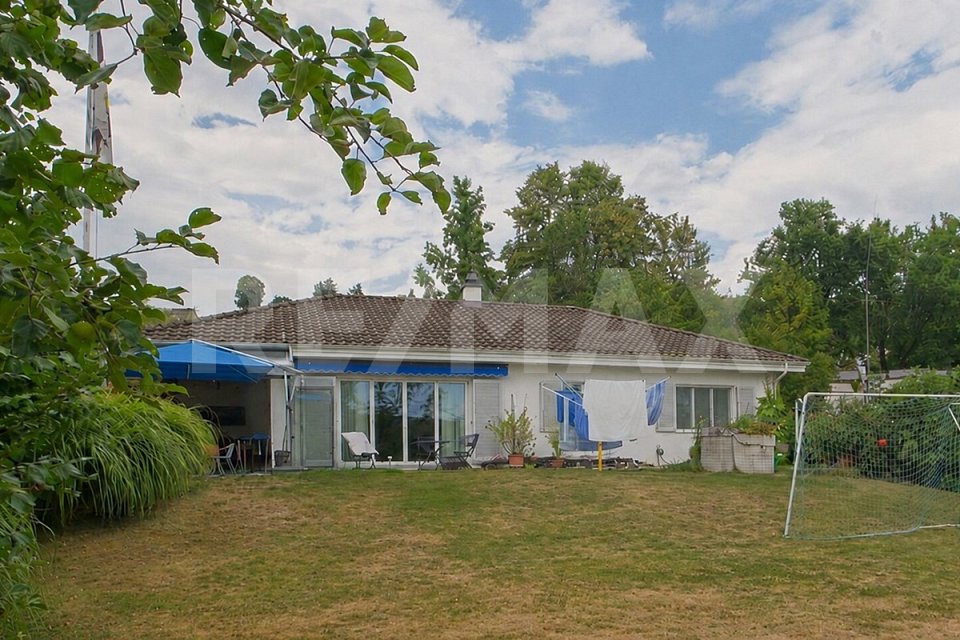
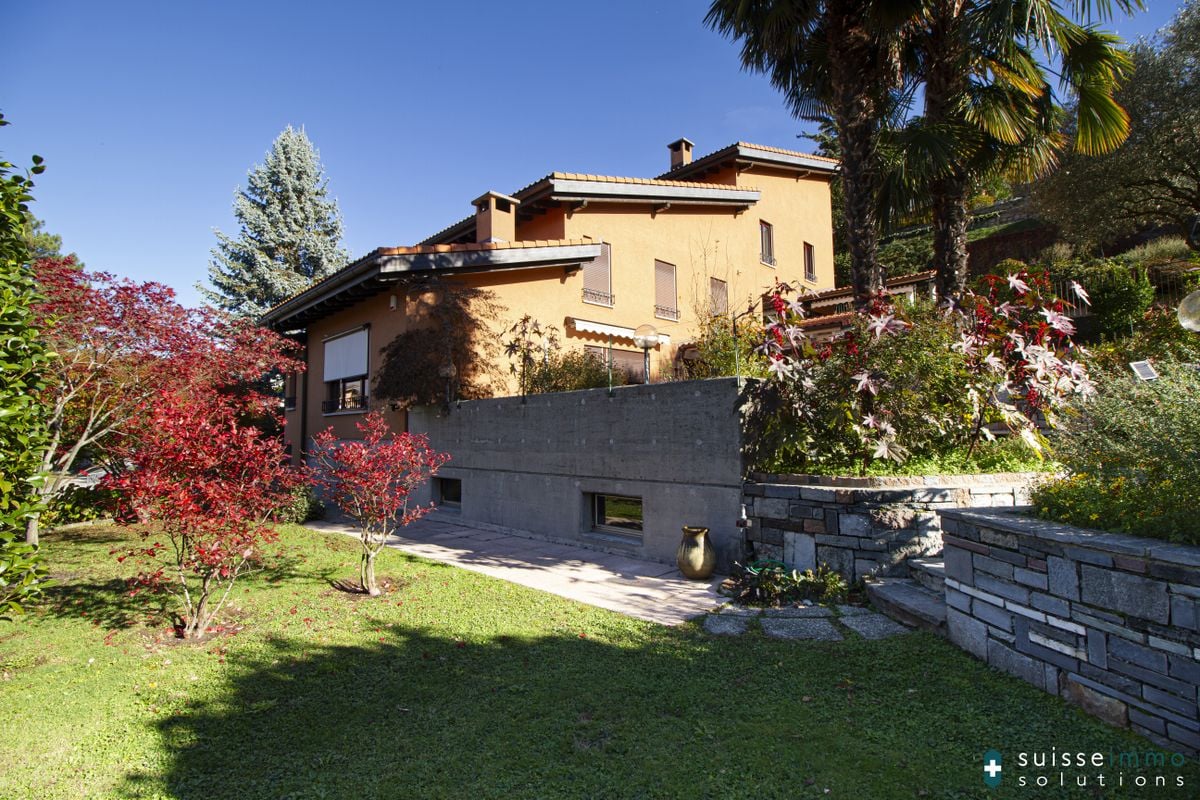
Vezia, Confortevole Casa Unifamiliare con Giardino

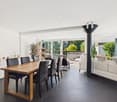
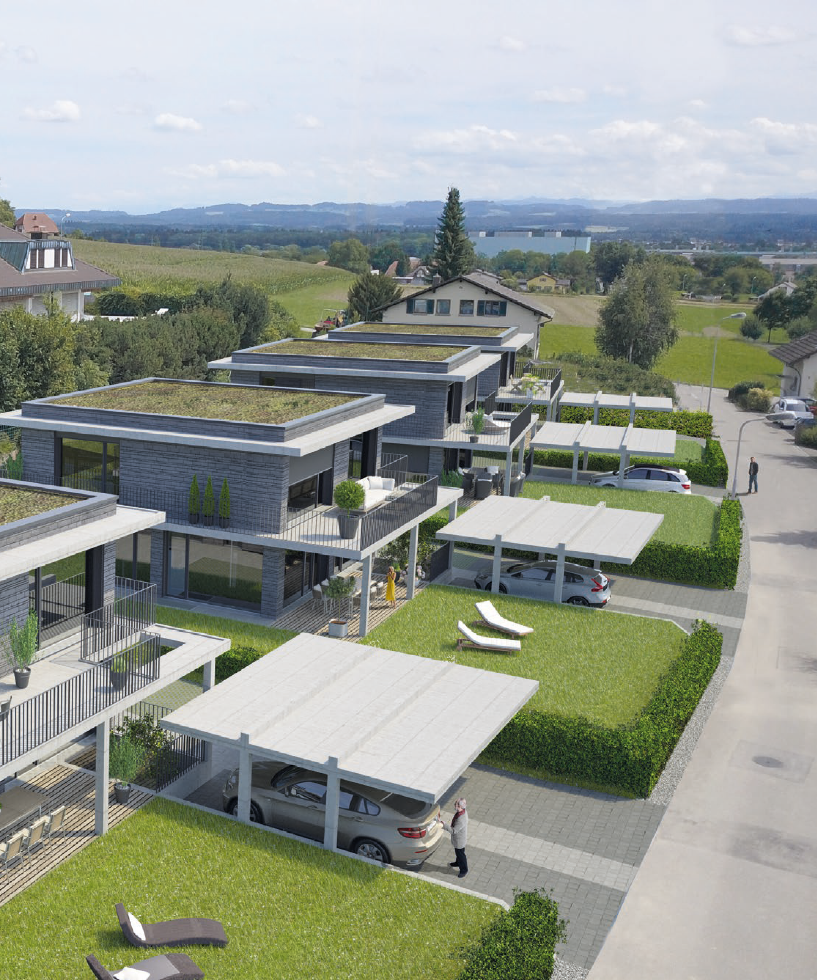
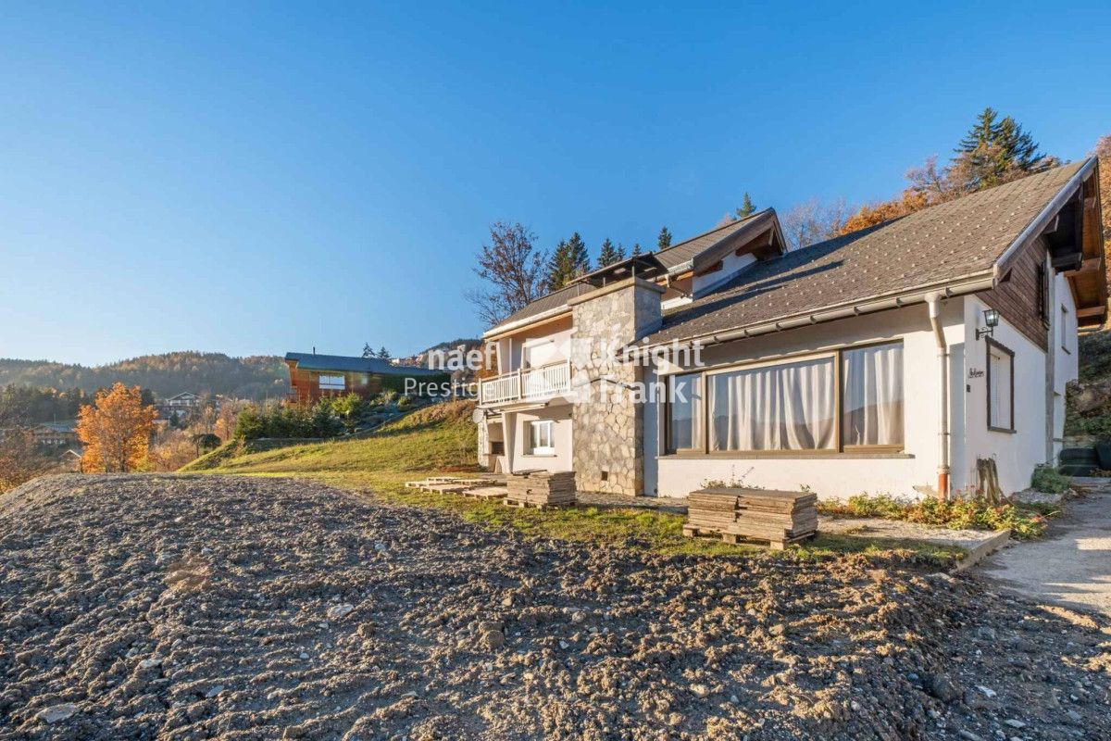
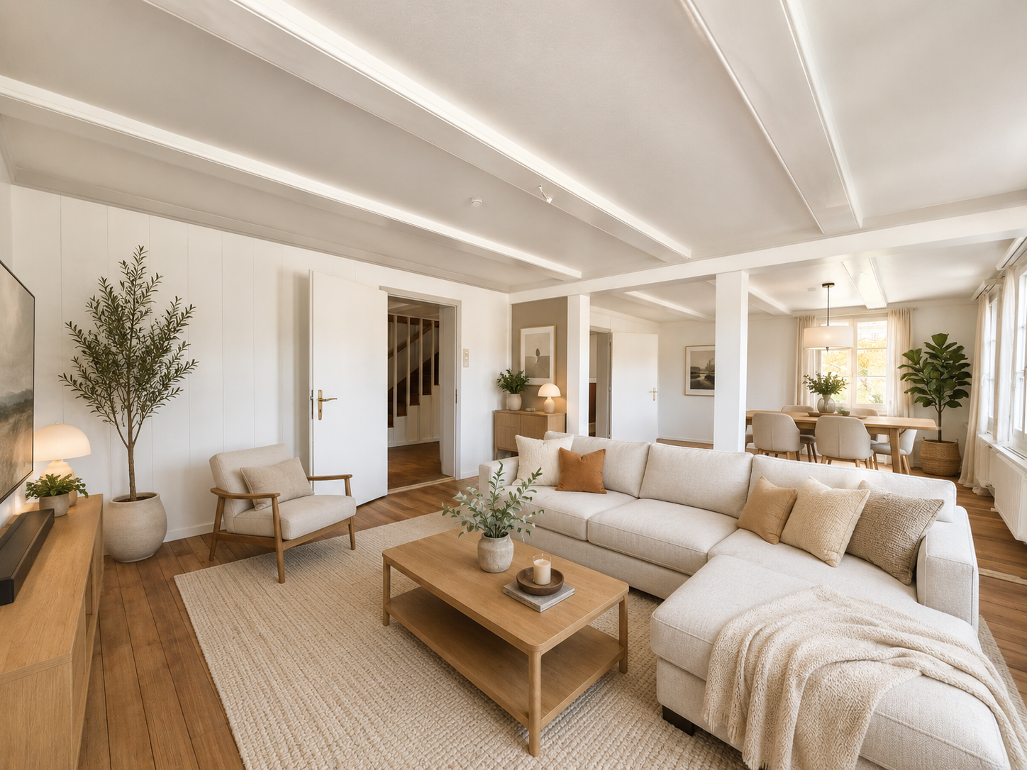
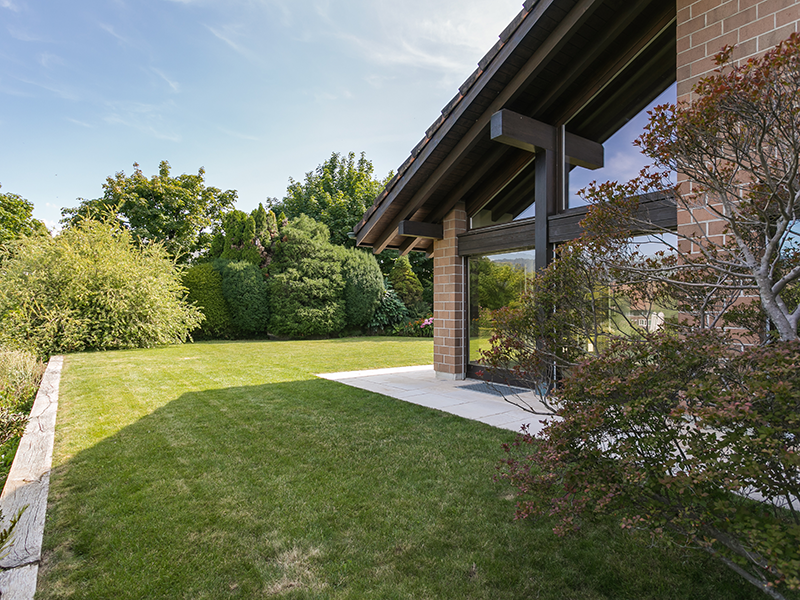
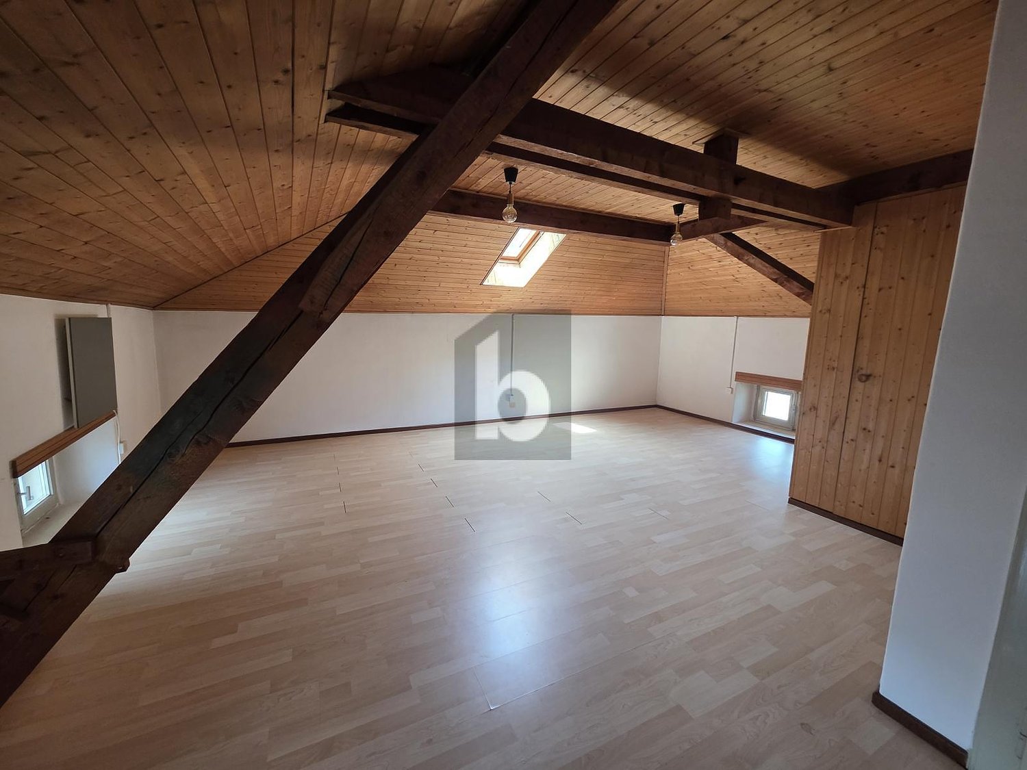
Vezia, In una delle zone residenziali più apprezzate dell'agglomerato di Lugano, proponiamo in locazione una confortevole porzione di Casa Unifamiliare, caratterizzata da ambienti generosi, spazi esterni esclusivi e dotazioni di buon livello.Una residenza che coniuga privacy, funzionalità e qualità abitativa, ideale per chi desidera vivere in un contesto verde e tranquillo senza rinunciare alla vicinanza con Lugano.Con una superficie abitabile complessiva di circa 220 m², la proprietà si sviluppa su più livelli e offre una distribuzione degli spazi armoniosa e versatile.Interni luminosi e accoglientiIl piano terra accoglie con un elegante atrio d'ingresso e un WC ospiti. La cucina moderna con isola, completamente attrezzata e rinnovata, si apre sulla zona pranzo e sul soggiorno, impreziosito da un camino a legna con inserto, creando un'atmosfera calda e conviviale.Completano il piano uno studio/camera TV, un ampio locale hobby o disponibile con armadiature su misura e lavandino, oltre al locale tecnico e lavanderia privata.Al primo piano si sviluppa la zona notte, con tre camere da letto, un guardaroba arredato e due bagni moderni, uno con doccia e uno con vasca.Il secondo piano mansardato, parzialmente abitabile, offre uno spazio aggiuntivo ideale come studio o camera ospiti, con WC e doccia, oltre a uno spazioso solaio.Spazi esterni da vivereFiore all'occhiello della proprietà è la grande terrazza di circa 94 m², in parte coperta da un elegante portico e dotata di tende automatizzate, perfetta per momenti di relax, pranzi all'aperto o convivialità.Il giardino ad uso esclusivo garantisce privacy e contatto con il verde, mentre l'area comune ben curata valorizza ulteriormente il contesto residenziale.Un accesso pedonale diretto conduce comodamente alle scuole dell'infanzia ed elementari, rendendo la casa particolarmente adatta alle famiglie.Dotazioni e comfortLa villa è equipaggiata con numerosi comfort: • cucina moderna con elettrodomestici di qualità • bagni rinnovati • serramenti con doppi vetri • riscaldamento a gas • aria condizionata (nuovi impianti previsti) • sistema d'allarme, (in abbonamento) • fibra ottica (su richiesta) • lavanderia privata • autorimessa con due posteggi coperti e spazio per biciclette e deposito Dettagli Locazione:Affitto Netto: CHF 3'300Acconto Spese: CHF 200 + Spese fornitura servizi autonomi2 Posti Auto coperti: INCLUSIServizi nelle vicinanze • Fermata Bus 5 • Scuola dell'infanzia ed elementare, con doposcuola e mensa • Asilo Nido • Farmacia • Supermercati • Autostrada Vezia - Komfortable Doppelhaushälfte mit Garten Vezia - In einer der beliebtesten Wohngegenden der Agglomeration Lugano bieten wir eine komfortable Doppelhaushälfte zur Miete an, die sich durch großzügige Räume, exklusive Außenflächen und eine hochwertige Ausstattung auszeichnet.Eine Residenz, die Privatsphäre, Funktionalität und Wohnqualität vereint - ideal für alle, die in einer grünen und ruhigen Umgebung leben möchten, ohne auf die Nähe zu Lugano zu verzichten.Mit einer gesamten Wohnfläche von ca. 220 m² erstreckt sich die Immobilie über mehrere Ebenen und bietet eine harmonische sowie vielseitige Raumaufteilung.Helle und einladende InnenräumeDas Erdgeschoss empfängt mit einem eleganten Eingangsbereich und einem Gäste-WC.Die moderne, vollständig ausgestattete und erneuerte Küche mit Kochinsel öffnet sich zum Essbereich und zum Wohnzimmer, das durch einen Holzkamin mit Einsatz veredelt wird und eine warme, einladende Atmosphäre schafft.Ebenfalls auf dieser Etage befinden sich ein Arbeitszimmer/TV-Zimmer, ein großer Hobbyraum bzw. Disponibel mit maßgefertigten Einbauschränken und Lavabo sowie der Technikraum und die private Waschküche.Im ersten Obergeschoss liegt der Schlafbereich mit drei Schlafzimmern, einem möblierten Ankleideraum und zwei modernen Badezimmern, eines mit Dusche und eines mit Badewanne.Das zweite, teilweise ausgebaute Dachgeschoss bietet zusätzlichen Raum, ideal als Büro oder Gästezimmer, mit WC und Dusche sowie einem großzügigen Estrich.Außenbereiche zum GenießenDas Highlight der Immobilie ist die große Terrasse von ca. 94 m², teilweise überdacht durch eine elegante Pergola und ausgestattet mit automatischen Sonnenmarkisen - perfekt für Entspannung, Mahlzeiten im Freien oder gesellige Momente.Der Garten zur exklusiven Nutzung garantiert Privatsphäre und Nähe zur Natur, während die gepflegten Gemeinschaftsflächen das Wohnumfeld zusätzlich aufwerten.Ein direkter Fußweg führt bequem zu den Kindergärten und Primarschulen, was die Liegenschaft besonders familienfreundlich macht.Ausstattung und KomfortDie Villa verfügt über zahlreiche Annehmlichkeiten: • moderne Küche mit hochwertigen Elektrogeräten • renovierte Badezimmer • Fenster mit Doppelverglasung • Gasheizung • Klimaanlage (neue Anlagen vorgesehen) • Alarmsystem (im Abonnement) • Glasfaseranschluss (auf Anfrage) • private Waschküche • Garage mit zwei gedeckten Parkplätzen sowie Platz für Fahrräder und Abstellraum Mietdetails • Nettomiete: CHF 3'400.- • Nebenkosten-Akonto: CHF 200.- + Kosten für autonome Versorgungsleistungen • 2 gedeckte Parkplätze: CHF 180.- Dienstleistungen in der Nähe • Buslinie 5 • Kindergarten und Primarschule mit Tagesstruktur und Mensa • Kinderkrippe • Apotheke • Supermärkte • Autobahnanschluss
Travel time
-
1 / 12
Price on request
17 rooms
Quai de Cologny, 1223 Cologny

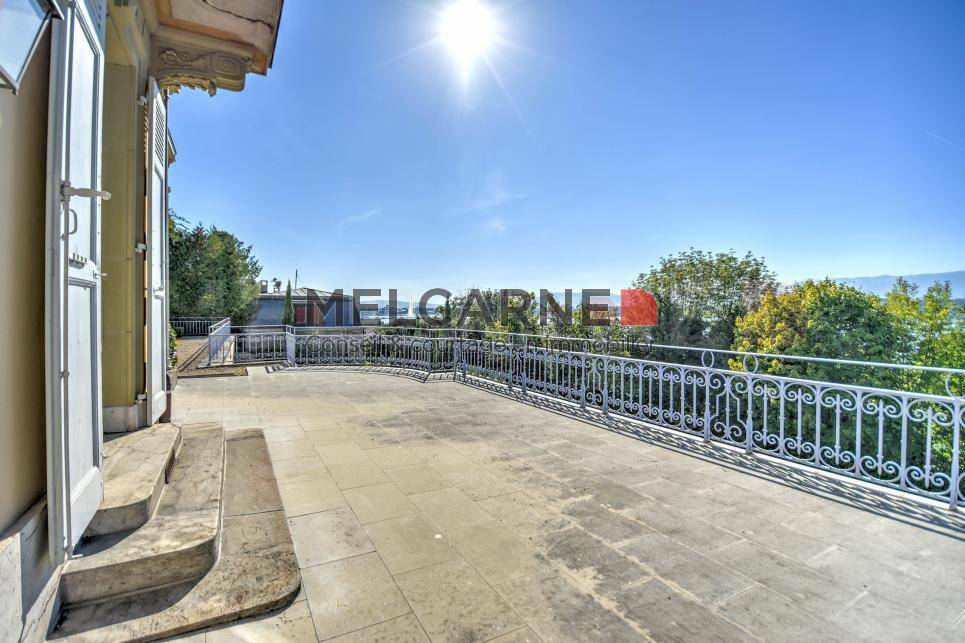
Magnifique maison de Maître avec vue imprenable sur le lac

Implantée sur une parcelle de plus de 7500m2 dans un écrin de verdure cette magnifique propriété jouit d'un cadre exceptionnel.Distribuée sur 3 niveaux la maison offre env. 870m2 habitables répartis en 17 pièces :_Au rez de chaussée_ :- spacieuse réception- 2 salons en enfilade avec cheminée et salle à manger donnant sur une terrasse avec vue sur le lac et le jet d'eau_Au 1er étage_ :- 2 chambres avec balcon et cheminée, salle de bain attenante- 2 chambres avec salle de bains_Au dernier étages_ :- 3 chambres avec salle de bain attenante- 2 chambres_Complètent cette demeure_ :- piscine et pool house- garage pour 10 voitures- sauna, jacuzzi- buanderie- caves- 1 appartement pour le personnel d'env. 100m2.Affection pour activité de bureau admiseCharges individuelles en plus du loyer mentionnéConditions sur demandeDisponibilité à convenirVisite:Melcarne SA Service Courtage_+41 22 797 17 37_Auf einem Grundstück von über 7500m2 in üppigem Grün gelegen, genießt dieses prächtige Anwesen eine außergewöhnliche Umgebung.Auf 3 Ebenen verteilt bietet das Haus ca. 870m2 Wohnfläche aufgeteilt in 17 Räume:_Im Erdgeschoss_ :- geräumiger Empfang- 2 angrenzende Lounges mit Kamin und Esszimmer mit Zugang zu einer Terrasse mit Blick auf den See und den Brunnen_Im 1. Stock_:- 2 Schlafzimmer mit Balkon und Kamin, angrenzendes Badezimmer- 2 Schlafzimmer mit Badezimmer_In den oberen Etagen_:- 3 Schlafzimmer mit eigenem Bad- 2 Schlafzimmer_Diese Residenz vervollständigen_:- Schwimmbad und Poolhaus- Garage für 10 Autos- Sauna, Whirlpool- Wäschekammer- Keller- 1 Personalwohnung von ca. 100m2.Zuneigung zur Bürotätigkeit zugelassenIndividuelle Nebenkosten zusätzlich zur genannten MieteKonditionen auf AnfrageVerfügbarkeit nach VereinbarungBesuch:Melcarne SA Maklerservice_ + 41 22 797 17 37_Located on a plot of over 7500m2 in lush greenery, this magnificent property enjoys an exceptional setting.Distributed on 3 levels the house offers approx. 870m2 of living space divided into 17 rooms:_On the ground floor_ :- spacious reception- 2 adjoining lounges with fireplace and dining room opening onto a terrace with a view of the lake and the fountain_On the 1st floor_:- 2 bedrooms with balcony and fireplace, adjoining bathroom- 2 bedrooms with bathroom_On the top floors_:- 3 bedrooms with en-suite bathroom- 2 bedrooms_Complete this residence_:- swimming pool and pool house- garage for 10 cars- sauna, jacuzzi- laundry room- cellars- 1 staff apartment of approx. 100m2.Affection for office activity admittedIndividual charges in addition to the mentioned rentConditions on requestAvailability to be agreedVisit:Melcarne SA Brokerage Service_ + 41 22 797 17 37_

1 / 10
CHF 2,600.–
5 rooms
Via Ronco 28a, 6618 Arcegno

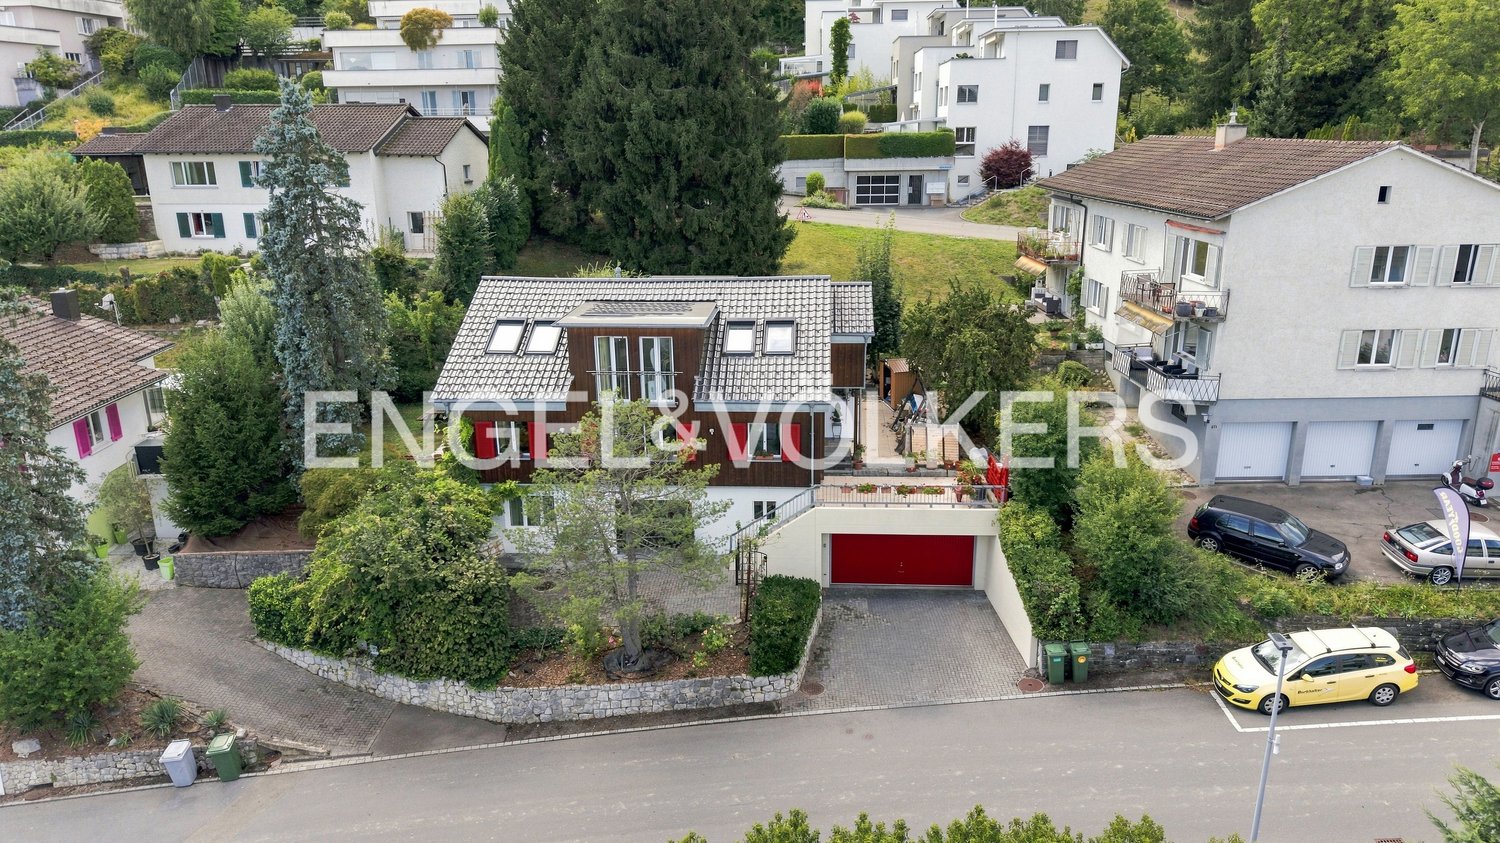
ARCEGNO, AFFITTIAMO CASA A SCHIERA DUPLEX DI 5 LOCALI

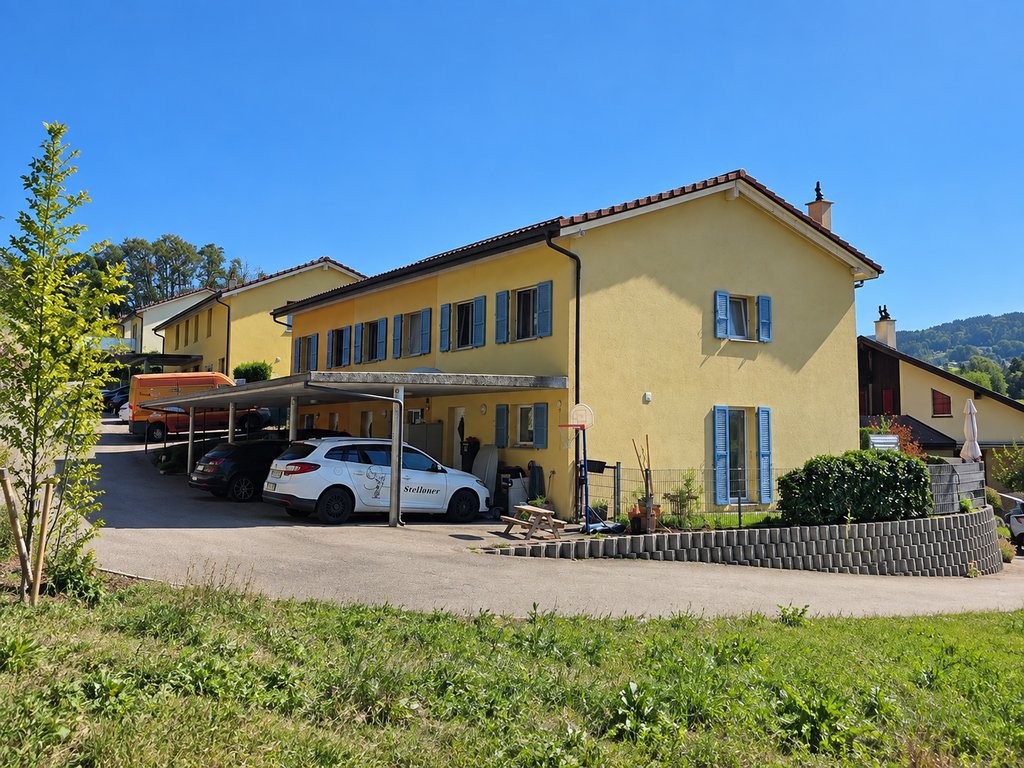
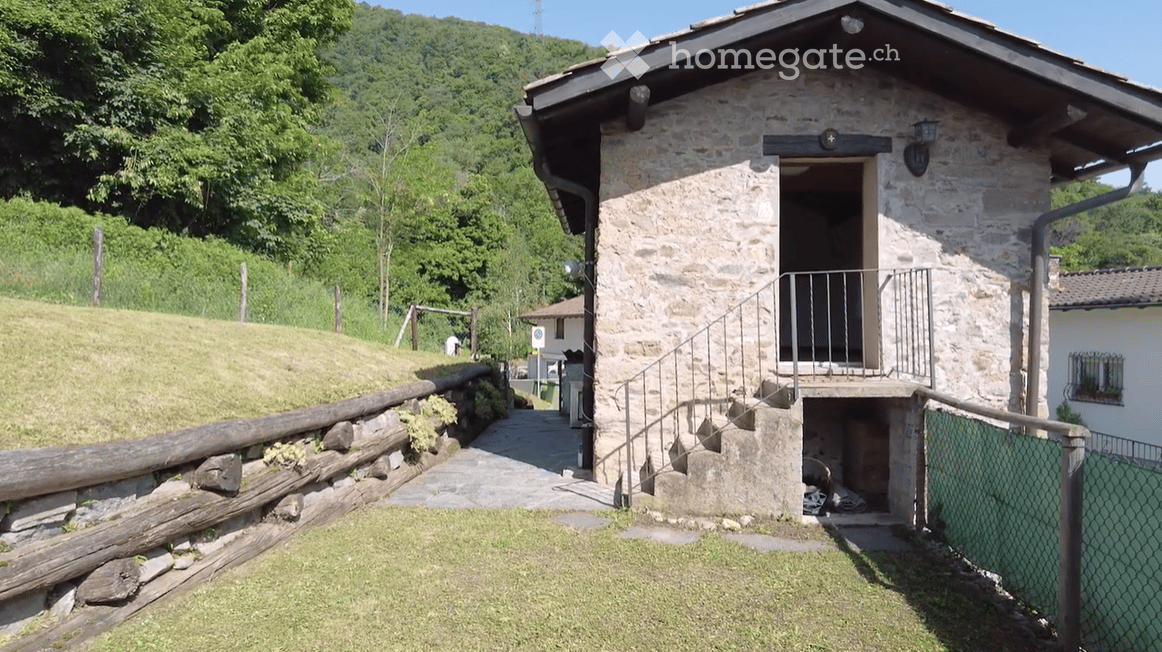
ARCEGNO, affittiamo casa a schiera duplex di 5 locali situata a sud del paese in zona tranquilla vicino al bosco. Al piano terra si trova la zona giorno, con l'entrata e la cucina abitabile rivolte verso la corte e il soggiorno che si apre sul giardino. Al primo piano sono ubicate le tre camere, un servizio comune e un bagno integrato nella camera padronale. Nei corridoi si trovano dei generosi armadi a muro. Nel locale interrato c'è una lavanderia e un locale hobby. Oltre al giardino privato, vi è anche un giardino comune delimitato da un riale. Due posteggi esterni e una cantina sono compresi nell'affitto.Affitto mensile fr. 2'300.00 + fr. 300.00 acconto spese con un conguaglio a fine periodo.CONTATTO PER VISITE:091 743 49 48info@immo-mazzoleni.chIn ARCEGNO vermieten wir ein Reihenhaus, 5-Zimmer-Duplex welches südlich des Dorfes in einer ruhigen Gegend in der Nähe des Waldes liegt. Im Erdgeschoss befindet sich der Wohnbereich mit dem Eingang und der Wohnküche zum Gang hin und dem Wohnzimmer richtung Garten. Im ersten Stock befinden sich die drei Schlafzimmer, ein gemeinsames Bad und ein integriertes Bad im Hauptschlafzimmer. Im Durchgangsbereich befinden sich großzügige Einbauschränke. Im Untergeschoss befinden sich eine Waschküche und ein Hobbyraum. Neben dem privaten Garten gibt es auch einen Gemeinschaftsgarten, der an einem Bach grenzt. Zwei Aussenparkplätze und ein Keller sind in der Miete inbegriffen.Monatliche Miete Fr. 2'300.00 + Fr. 300.00 Kostenvorauszahlung mit einem Restbetrag am Ende der Periode.KONTAKT FÜR BESUCHE:091 743 49 48info@immo-mazzoleni.ch

Travel time
-

Find a new tenant for free

Create a free listing on Homegate to find the perfect next tenant for your apartment in no time at all.

List your property now
1 / 13
CHF 7,500.–
7 rooms
1218 Le Grand-Saconnex

For Rent: Magnificent New 7-Room House

Le Grand-Saconnex – GenevaAn exceptional living environment for your familyDiscover this magnificent new house of about 200 m², located in Le Grand-Saconnex, in a sought-after residential area. It offers beautiful volumes, bright spaces, and a pleasant exterior with a private garden and a terrace.Thanks to its modern design and modular spaces, this property is ideal for a family looking to combine comfort, elegance, and quality of life.A house with multiple possibilitiesGROUND FLOOR – LIVING AREASEntrance with guest toiletSpacious living roomBeautiful dining roomPleasant veranda, ideal for enjoying natural lightPossibility of setting up an officeAccess to the private garden and the outdoor terracePractical storage space for garden toolsLOWER GROUND FLOOR – MULTIPURPOSE AREALarge room offering the possibility of setting up an additional bedroomBathroomLaundry roomUPPER FLOOR – SLEEPING AREA3 beautiful bedrooms2 bathroomsHIGHLIGHTSNew house of about 200 m²7 roomsPrivate gardenOutdoor terraceVeranda3 bathroomsPossibility of setting up an officeLarge multipurpose room that can be converted into a bedroomIdeal for a familyLOCATIONLe Grand-Saconnex – GenevaA privileged residential location, close to amenities and main transportation axes.RENTAL CONDITIONSMonthly rent: CHF 7'500.Charges: at the expense of the tenantAvailability: from November 1stFor further information or to organize a visit, do not hesitate to contact us.Agency fees: 1 month's rent at the expense of the tenant, payable upon signing the lease.

1 / 13
Price on request
8.5 rooms235m² living space
4663 Aarburg

Familienfreundliches Zuhause mit viel Platz, Garten und zahlreichen Extras

Dieses grosszügige, vollständig sanierte Einfamilienhaus befindet sich in einem ruhigen, familienfreundlichen Quartier und bietet viel Platz für die ganze Familie - ideal für ein langfristiges Mietverhältnis. Das Erdgeschoss verfügt über drei Schlafzimmer, ein grosses Badezimmer sowie ein Gäste-WC. Die Küche ist direkt mit dem grosszügigen Wohn- und Essbereich verbunden, wo Sie diverse, schöne Cheminées finden. Im Obergeschoss befinden sich drei weitere Schlafzimmer, zwei mit direktem Zugang zum Balkon. Ausserdem finden Sie ein komplett renoviertes Badezimmer und einen sehr grossen Estrich.Ein besonderes Highlight ist der grosse Garten mit freistehendem, beheizbarem Wintergarten und Whirlpool - perfekt für gemütliche Grillabende und entspannte Stunden. Der Rasenmähroboter übernimmt dabei die Rasenpflege. Weiter bietet das Haus einen vielseitig nutzbaren Hobby-/Sportraum, der auch ideal als Büro genutzt werden kann, um Kunden zu empfangen.Für Fahrzeuge stehen eine Doppelgarage und vier Aussenparkplätze zur Verfügung. Im Untergeschoss sorgen zwei Kellerräume und ein Weinkeller für zusätzlichen Stauraum.Viel Platz, Ruhe, Privatsphäre und zahlreiche Möglichkeiten - ein ideales Zuhause für eine Familie. Wir freuen uns auf Ihre Kontaktaufnahme und zeigen Ihnen das Haus gerne persönlich!Dieses properti-Angebot zeichnet sich durch folgende Vorteile aus: • Nebenkosten gehen direkt an Mieterschaft • Ruhige Lage in einem Quartier • Familienfreundlich • Toller Wintergarten (33m2) und Whirlpool im Garten • Grosser Hobby- und Sportraum mit Büromöglichkeit • Viel Staumöglichkeiten: Einbauschränke, Estrich, Keller und Gartenhäuschen • Doppelgarage und 4 weitere Parkmöglichkeiten Interessiert? Kontaktieren Sie uns für ein unverbindliches Gespräch! Selbst eine Immobilie zu vermarkten? Wir überzeugen mit fairen und transparenten Konditionen!

1 / 8
CHF 2,350.–
5 rooms120m² living space
Schmelzistrasse 61, 4228 Erschwil

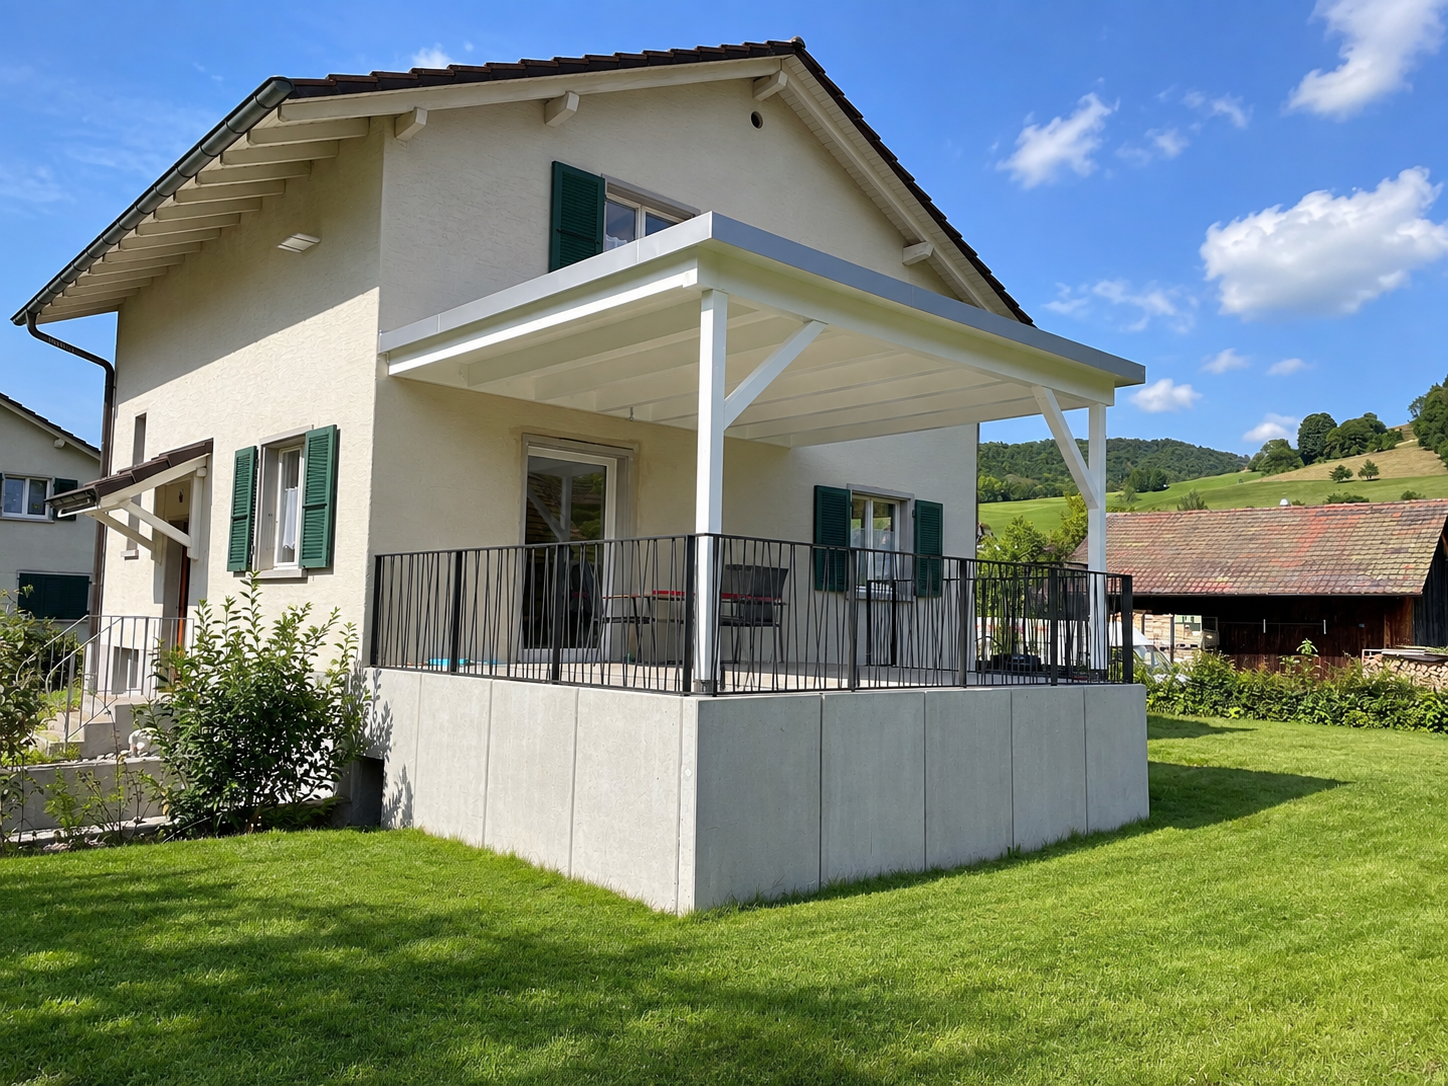
Available from 01.12.2026 Family-friendly 5-room house with garden and covered seating area in Erschwil

In 4228 Erschwil, this charming, 1965-built and 2023-renovated 5-room house with a living area of approximately 120 m² awaits you. The house offers plenty of space, a beautiful outdoor area, and practical secondary rooms – ideal for couples or families looking for a cozy home with their own garden. The five rooms are equipped with low-maintenance vinyl flooring and offer versatile usage possibilities as living, sleeping, children's, guest, or work rooms. The kitchen with its classic wooden fronts has plenty of storage space and is equipped with a glass ceramic cooktop, oven, and dishwasher. A cozy corner bench also provides additional space for a dining area. The bathroom has a shower and bathtub. The room offer is complemented by a separate guest toilet and a private laundry room. There is also no shortage of additional storage space: The house has a basement and thus offers practical storage and usage possibilities. A special highlight is the outdoor area. The spacious, covered seating area invites you to cozy hours outdoors. The private garden offers plenty of space and also has a playground for children.For vehicles, a garage and two outdoor parking spaces are available directly at the property. The most important facts at a glance: · 5 rooms· approx. 120 m² living space· built in 1965· renovated in 2023· vinyl floors· kitchen with wooden fronts and corner bench· glass ceramic cooktop, oven, and dishwasher· bathroom with shower and bathtub· separate guest toilet· private laundry room· basement· covered seating area· private garden with playground· 1 garage· 2 outdoor parking spaces A beautiful home for all those who appreciate spacious living, a private garden, and the quiet, natural surroundings of Erschwil.If you are interested in this great house, we are happy to answer your questions or arrange a viewing.

Travel time
-
1 / 13
CHF 2,800.–
6.5 rooms220m² living space
3507 Biglen

Charming 6.5-room semi-detached house with old building charm in Biglen

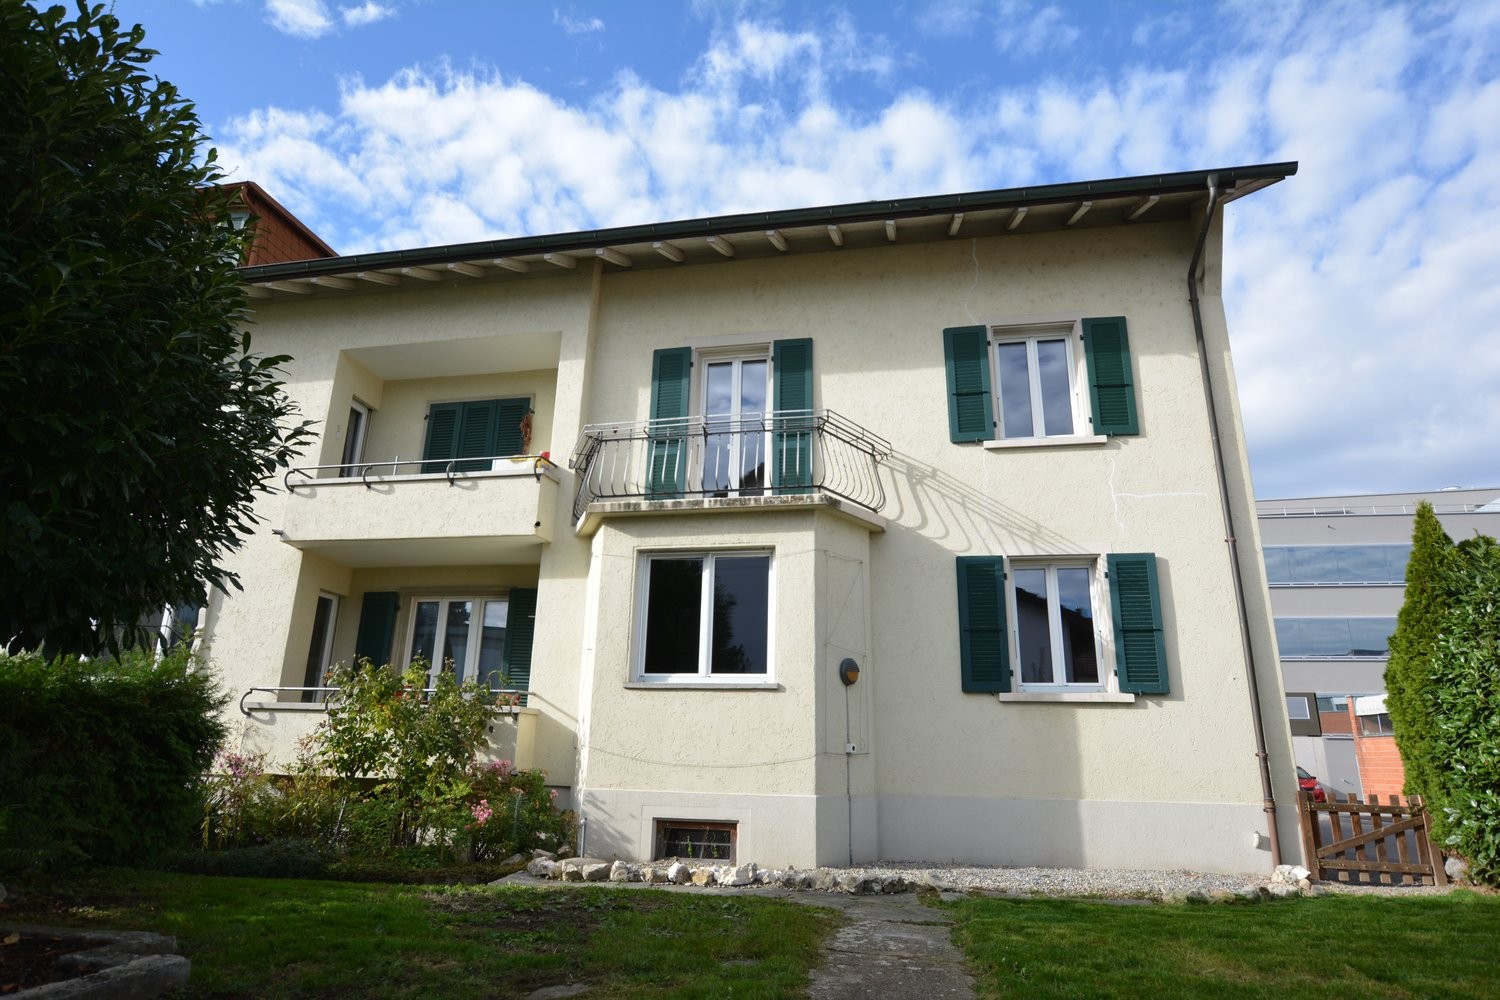
This charming 6.5-room semi-detached house from 1895 with classic old building charm on three levels is available for rent.The semi-detached house is immediately available and offers the perfect combination of historic charm, living comfort, and ideal location for families.Highlights: • Spacious room layout: 6.5 rooms spread over three floors • 5 lockable rooms • Two bathrooms: comfortably equipped for the whole family • Open living and dining area with Pitch Pine solid woodparquet floor • Outdoor area with garden seating and plenty of green space • Studio: room with separate bathroom, ideal for quiet business use • The ancillary costs of CHF 400.- per month are included in the rent. The insulated 3-car garage with a photovoltaic system offers a variety of uses thanks to its design, also as a hobby or workshop room.Object description:BasementIn the basement, there is a cellar and a heating room. The oil heating system was newly installed in 2018.Ground floorThrough the main entrance, you enter a bright, inviting entrance area. The open living and dining area offers around 35 m² and creates a cozy atmosphere. The kitchen is functionally designed, has plenty of storage space, and is equipped with all important appliances (dishwasher, oven, microwave, ceramic hob). An additional room is ideal as an office or guest room and is connected to the bathroom. Alternatively, this room can also be used as a studio for a quiet business.1st floorHere you will find two lockable rooms and a bathroom with a bathtub. Through two separate doors, you can access the balconies, which are oriented both north and south.2nd floorOn the top floor, you have two more rooms and a practical storage room at your disposal. The storage room also offers the possibility of being converted into an additional bathroom.Plot and location: The 765 m² large plot offers plenty of space for garden enthusiasts and families. The quiet location guarantees relaxing hours, while the sunny orientation provides plenty of natural light.Transport connection: The "Biglenrohr" bus stop can be reached in just one minute on foot, and the Biglen train station is an 8-minute walk away. A Coop supermarket is available for daily needs within a 9-minute walk.Have we sparked your interest?Then schedule a viewing appointment today!We look forward to seeing you!

1 / 13
CHF 5,400.–
5.5 rooms187m² living space
8135 Langnau am Albis

Living with a wide view and nearby recreational areas

On Rütibohlstrasse in Langnau am Albis, nestled in a quiet, green residential area in the Sihl Valley, this spacious single-family house with a separate studio apartment presents itself. It convinces with plenty of daylight, an open, family-friendly floor plan over two living floors, and a large outdoor area.The rental property includes the main part of the house. The studio apartment belonging to the house will be occupied by the owners in the future and has a completely separate entrance, so both parties can enjoy their privacy unrestricted.Through the private access, you enter the ground floor, the heart of the house. Here, a spacious, light-flooded living and dining area opens up, which is pleasantly structured by characteristic wooden beams and gives the room a warm, cozy note. The modern, high-gloss kitchen is openly integrated into the living room and forms a sociable center for everyday life with its seating area. Floor-to-ceiling windows create a seamless transition to the outside: spacious outdoor areas (around 72 m²) extend the living room into the open air in the summer and offer plenty of space in the green. This floor is complemented by another flexibly usable room, a separate dressing room, a practical storage room, and a bathroom with a bathtub and toilet.The upper floor impresses with its bright attic character and exudes a particularly cozy atmosphere. Large skylights in the white-clad sloping ceilings provide plenty of brightness. Several spacious rooms can be flexibly used as bedrooms, children's or workrooms and currently serve as bedrooms and a home office. The bathroom on this floor is equipped with a spacious shower.Warm parquet floors on the upper floor and low-maintenance plate floors on the ground floor round off the offer. In combination with the large, private outdoor area, an ideal home is created for all those who value space, tranquility, and proximity to nature.Langnau am Albis is located in the idyllic Sihl Valley at the foot of the Albis, just a few kilometers south of Zurich, nestled between the Sihl, the slopes of the Albis chain, and the Sihlwald nature park. Langnau am Albis combines village charm and rural tranquility, making it particularly popular with families and those seeking rest. From Langnau-Gattikon station, you can reach Zurich's main station with the S4 in around 21 minutes; by car, the city center can be reached in about 30 minutes. Shopping facilities like Migros and Coop, a complete school offer from kindergarten to secondary level, and the extensive recreational area of Sihlwald and Albis round off the high quality of life.The single-family house on Rütibohlstrasse 21 is located in a quiet, well-maintained residential quarter, surrounded by single-family houses and plenty of greenery. The nearest supermarket is within walking distance, Langnau-Gattikon station with direct S-Bahn connection to Zurich is about a 10-12 minute walk, and a bus stop is within walking distance. At the same time, the green recreational areas of Sihlwald and Albis remain easily accessible, ideal for all those seeking a family-friendly retreat with good connections to the city.

1 / 13
CHF 2,950.–
4.5 rooms122m² living space
5222 Umiken

Nature-connected living on the Aare: 4.5-room single-family house with spacious garden

Are you looking for a charming home in a natural setting directly on the Aare? Do you want to combine spacious garden space, plenty of privacy, and cozy living with a chimney and winter garden? Then the single-family house in Umiken - Brugg might be just right for you!The facts about the single-family houseDetached 4.5-room single-family house, plot size: 1,195 m2, extensive garden with winter garden, net living area: approx. 122 m2, open living and dining area with chimney, well-kept condition, garage for two vehicles with additional outdoor parking spacesLocation within BruggThe house is located in a beautiful spot with a view of the Aare. Thanks to the ideal location, you can enjoy all-day sunshine and plenty of peace and quiet here. The next bus stop is 400 meters away. The journey to Brugg train station by bus takes 7 minutes. Various shopping facilities are located in the center of Brugg on Neumarkt.Room program BasementEntrance to living and ancillary rooms 8.5 m²WC / shower 5 m²Room 3 12 m²Cellar 12 m²Boiler room 7.5 m²Heating / laundry room 8 m²Garage 42.5 m²Outdoor storage room 22 m²Ground floorKitchen 12 m²Entrance 14 m²Living and dining room 43 m²WC 1.5 m²Bathroom / WC 5 m²Room 1 11.5 m²Room 2 18 m²Winter garden 18 m²Monthly rental conditionsSingle-family house including parking CHF 2,950.-Heating, hot water, and operating costs are directly borne by the tenantsGeneralPets by arrangementDeposit: CHF 5,900.-Minimum rental period: 2 yearsAvailability: By arrangementWould you like more information or could the single-family house be an option for you? We look forward to your inquiry.

1 / 4
CHF 900.–
4.5 rooms120m² living space
6523 Preonzo

No longer available

In the sunny heart of Preonzo, we offer a 4.5-room single-family house for rent, ideal for those looking for a cozy, bright, and versatile home.The living area is spacious and well-distributed, offering comfortable and functional spaces, while the upper floor has access to three balconies, perfect for enjoying the sun and fresh air at any time of day.The location is one of its strongest points: very central, with all major services easily accessible and parking spaces located just a few steps from the accommodation.This BETTERHOMES offer is highlighted for the following advantages: - in the heart of Preonzo- pellet stove and electric heating- only cats allowed- communal parking spaces a few steps away- etc., etc., etc. ...Interested? Contact us for a non-binding visit!No corresponding object found? More than 2,000 offers on: www.betterhomes.chThe Swiss specialist for real estate brokerageDo you have a property to sell?Take advantage of our know-how: https://www.betterhomes.ch/en/benefitWould you like to know how much your property is worth?Discover its value immediately with our free and non-binding estimate!https://www.betterhomes.ch/en/knowledge/estimationFurther dataLocation: quiet and sunnyCondition of the object: modern and elegantBathrooms/Showers: 2 (1x WC/Bathtub + 1x WC/Shower)Heating: Wood heating + Electric heatingPublic transport: bus stop, 100 mSchools: elementary school/middle school, 6 kmShops: Coop/Denner/post office, 500 m

Suggested properties for you based on search results