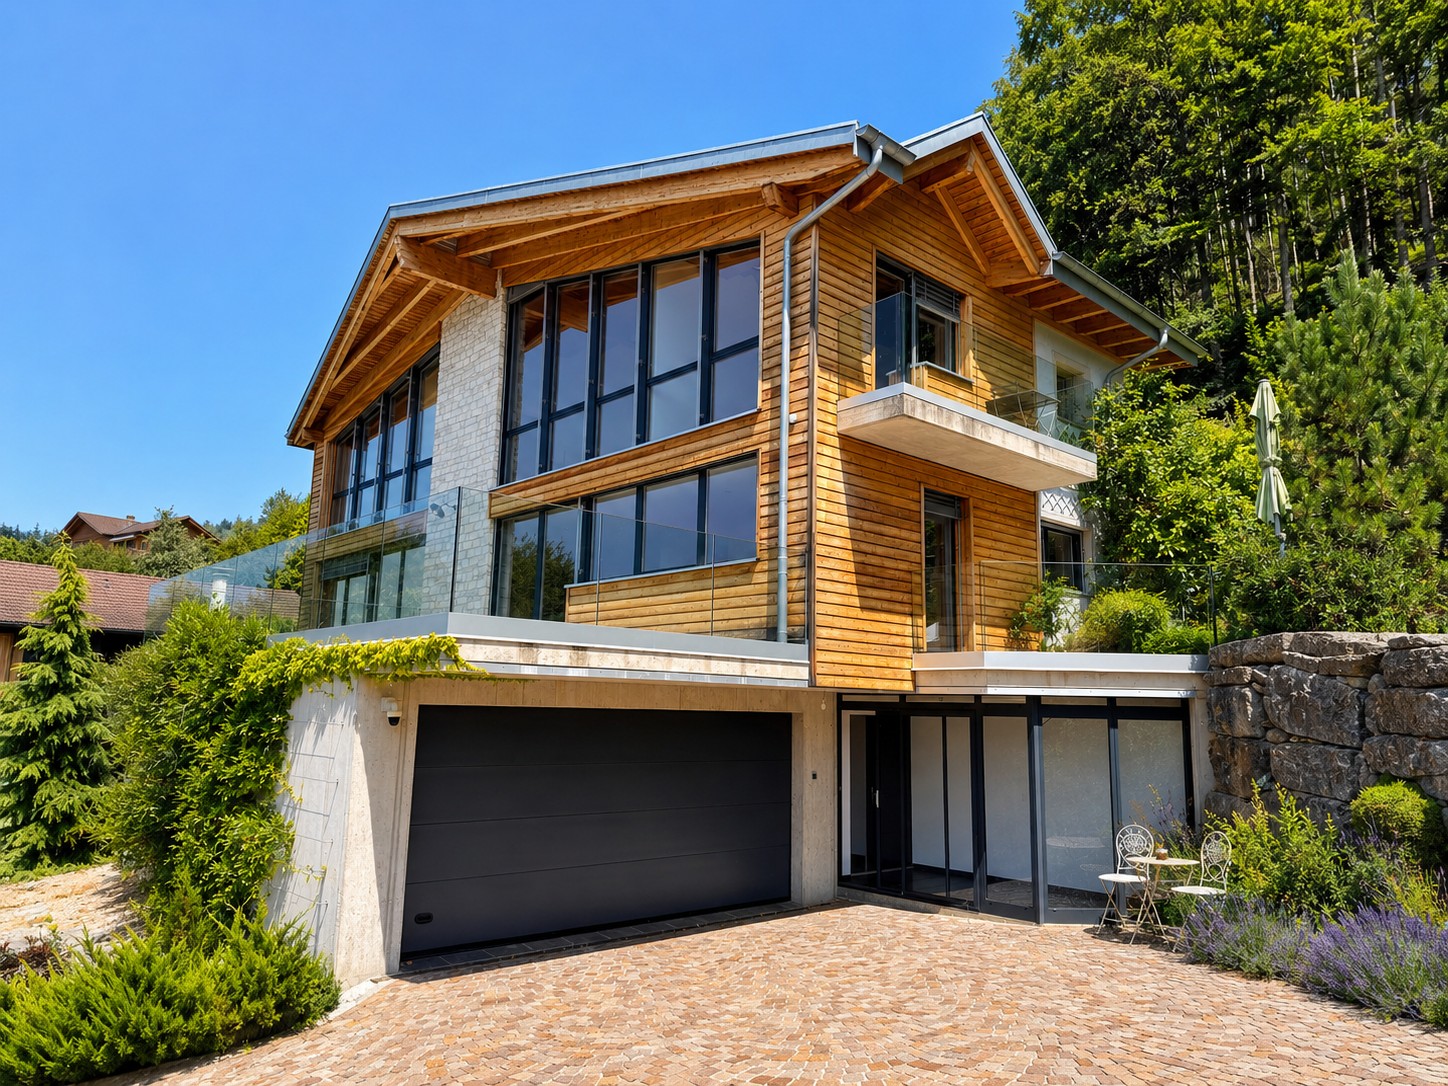
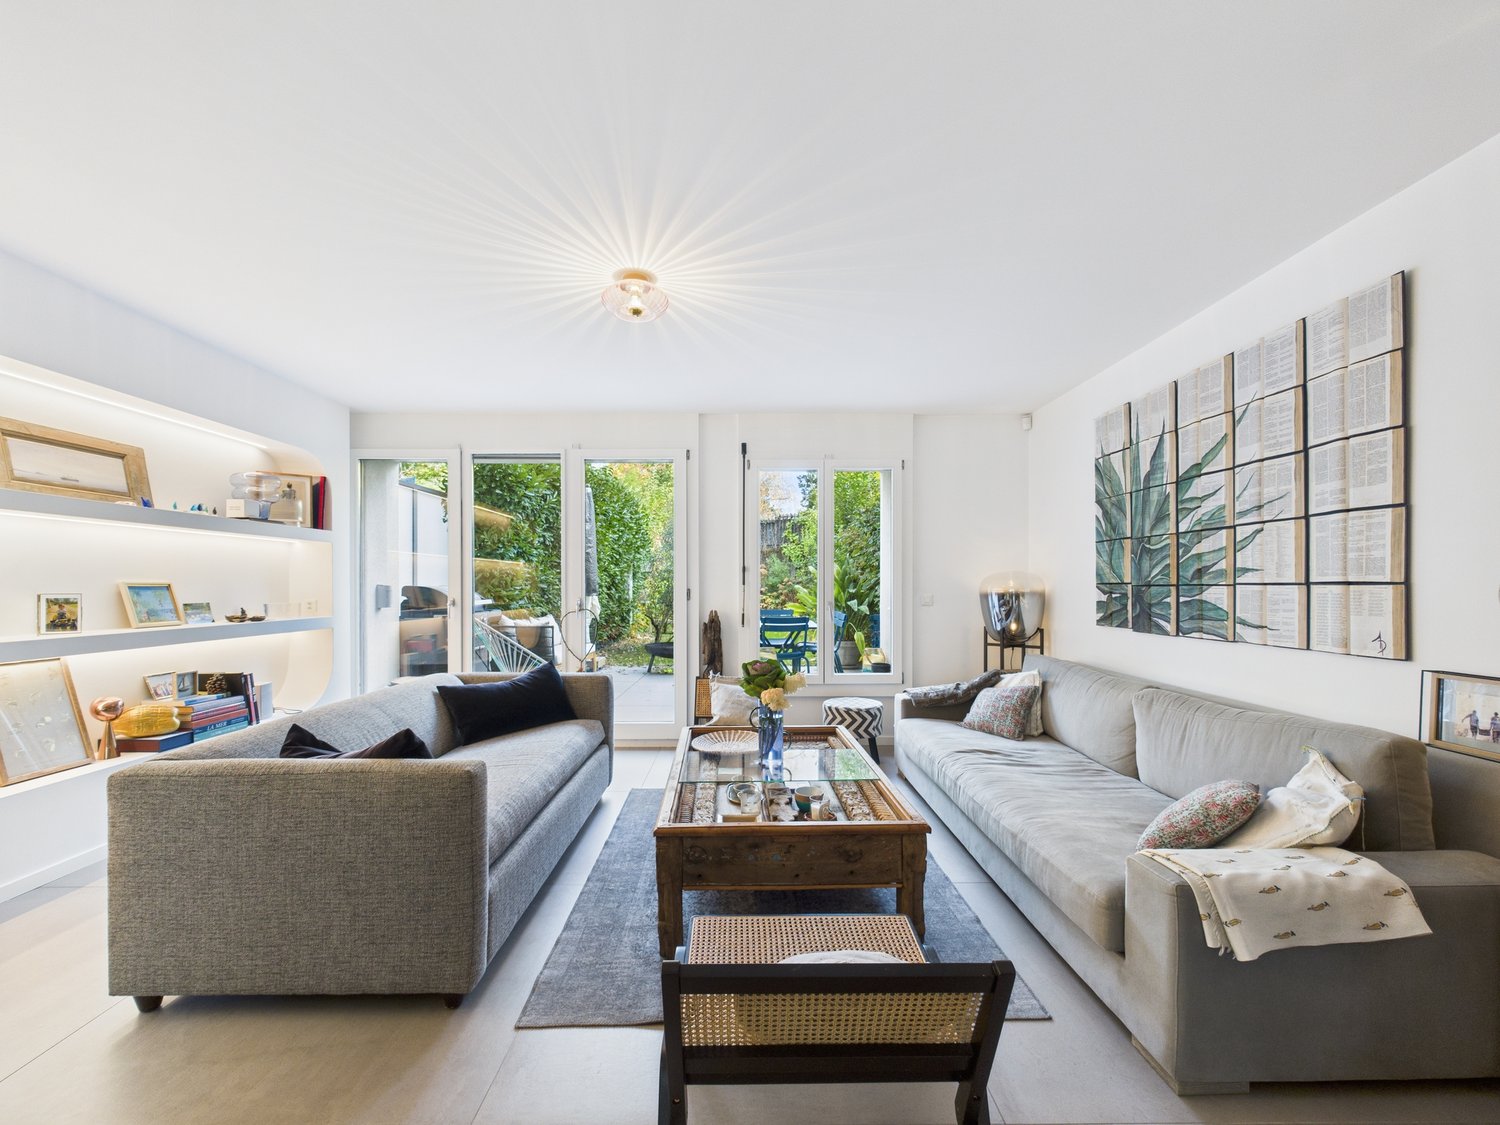
Graziosa Villetta bifamilare con Giardino
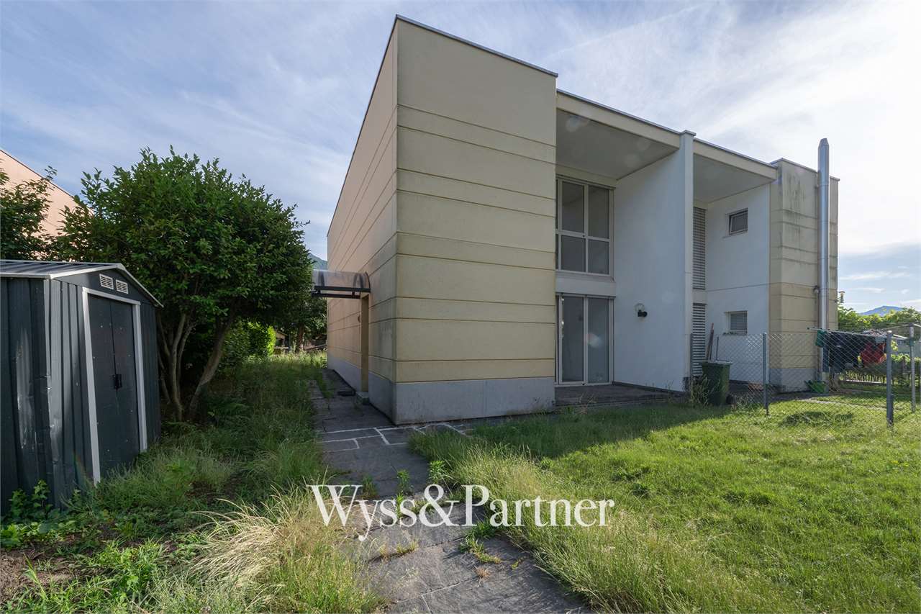
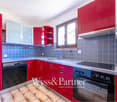
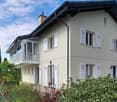
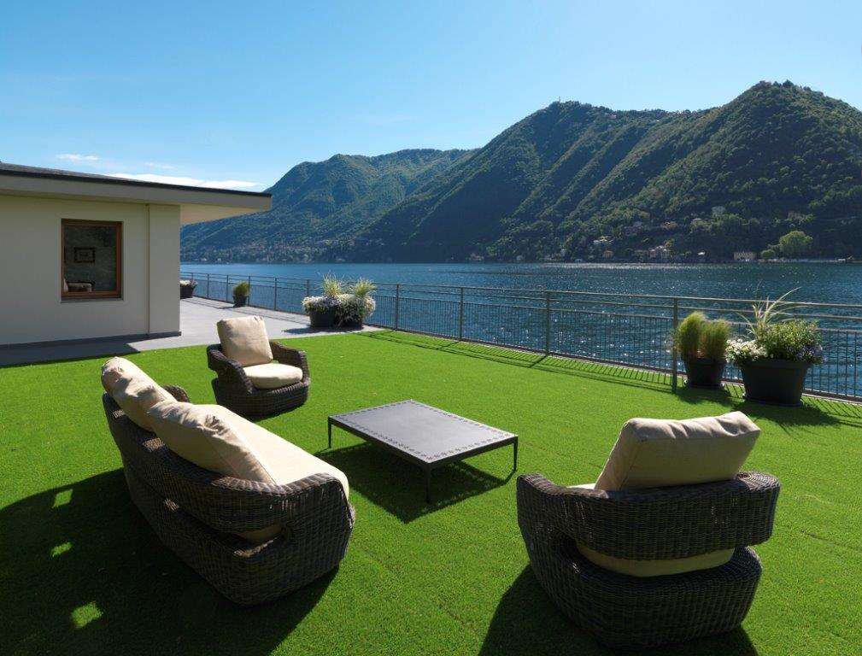
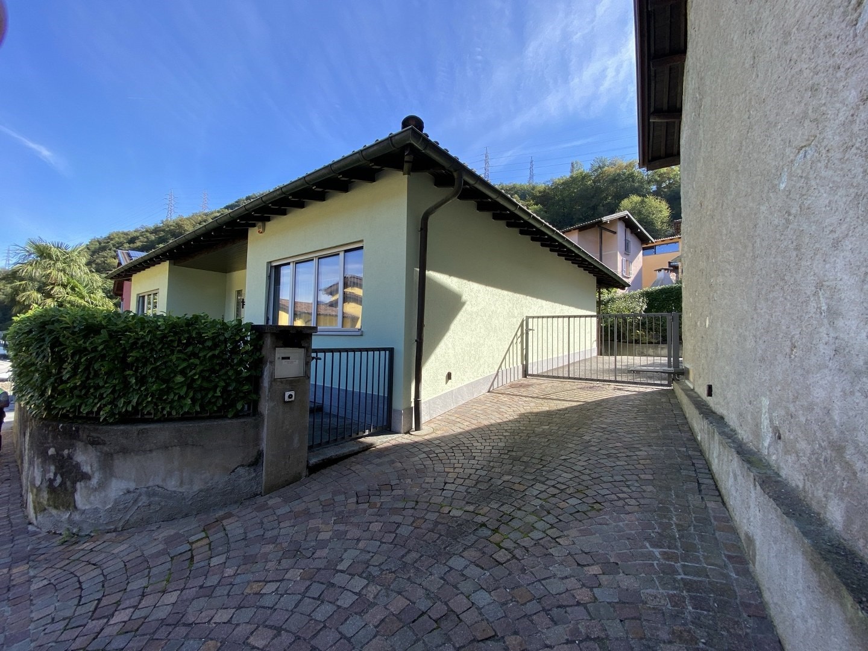
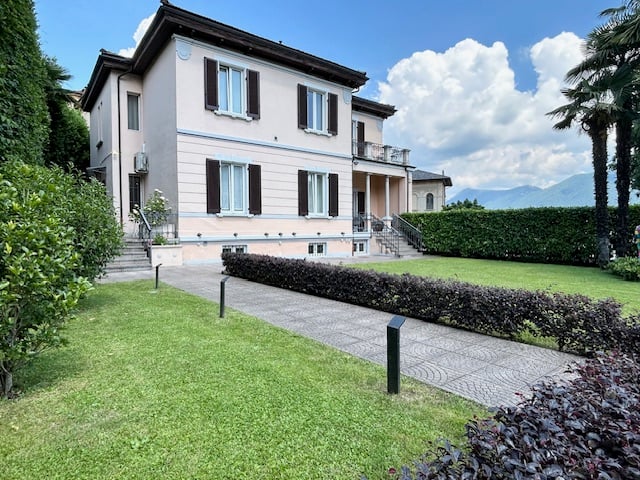
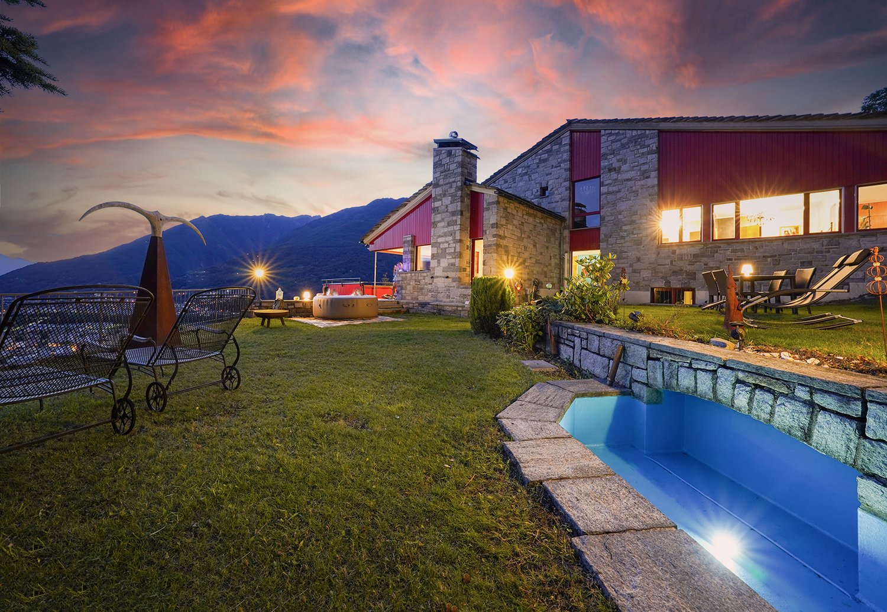
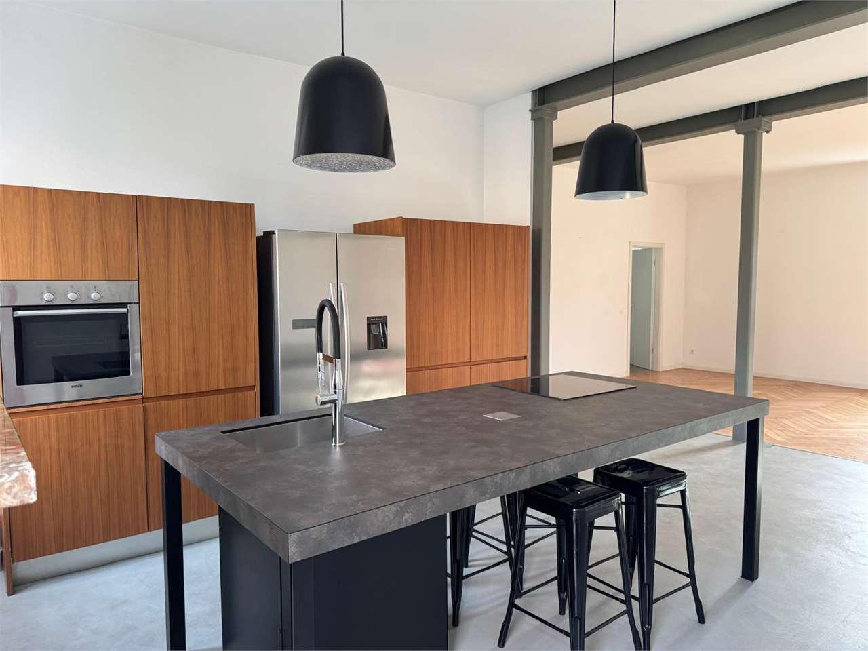
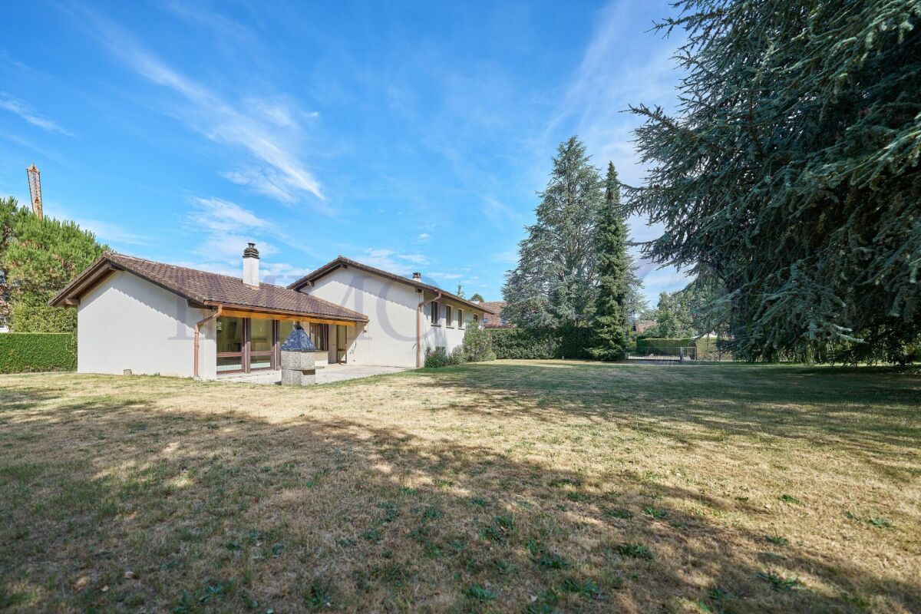
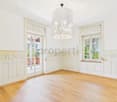
Proponiamo in affitto una graziosa villetta bifamiliare situata in posizione tranquilla e soleggiata a Cugnasco-Gerra, ideale per famiglie che desiderano comfort e privacy a pochi minuti dai principali servizi.Labitazione si sviluppa su più livelli ed è così composta:Piano terra:Ampia e luminosa zona giorno con accesso diretto al giardino privato da due ingressi, perfetto per momenti di relax allaperto e per famiglie con bambini. La cucina, reccentemente rinnovata con finiture moderne e funzionali. Completa il piano un bagno con doccia.Piano seminterrato:Spaziosa cantina, locale tecnico/lavanderia, ampio locale hobby ideale come sala giochi, palestra o studio, oltre a un comodo garage privato con accesso diretto alla proprietà.Primo piano:Tre camere da letto di buone dimensioni e un bagno con vasca, perfetto per la zona notte dedicata alla famiglia.A completare lofferta, un posto auto esterno.Una soluzione abitativa accogliente, ben distribuita e inserita in un contesto residenziale sereno, ideale per chi cerca qualità di vita e tranquillità.Affitto CHF 2000.- acconto spese accessorie per riscaldamento CHF 250.-, acqua potabile, tassa rifuti ed elettricità a carico dell' inquilino.N.B. LE FOTO SI RIFERISCONO AD UN'ABITAZIONE SIMILE NELLO STESSO COMPLESSO.Per ulteriori informazioni o per fissare una visita, non esitate a contattarci.
Agarone - Graziosa casa su tre livelli con giardino privato e piscina
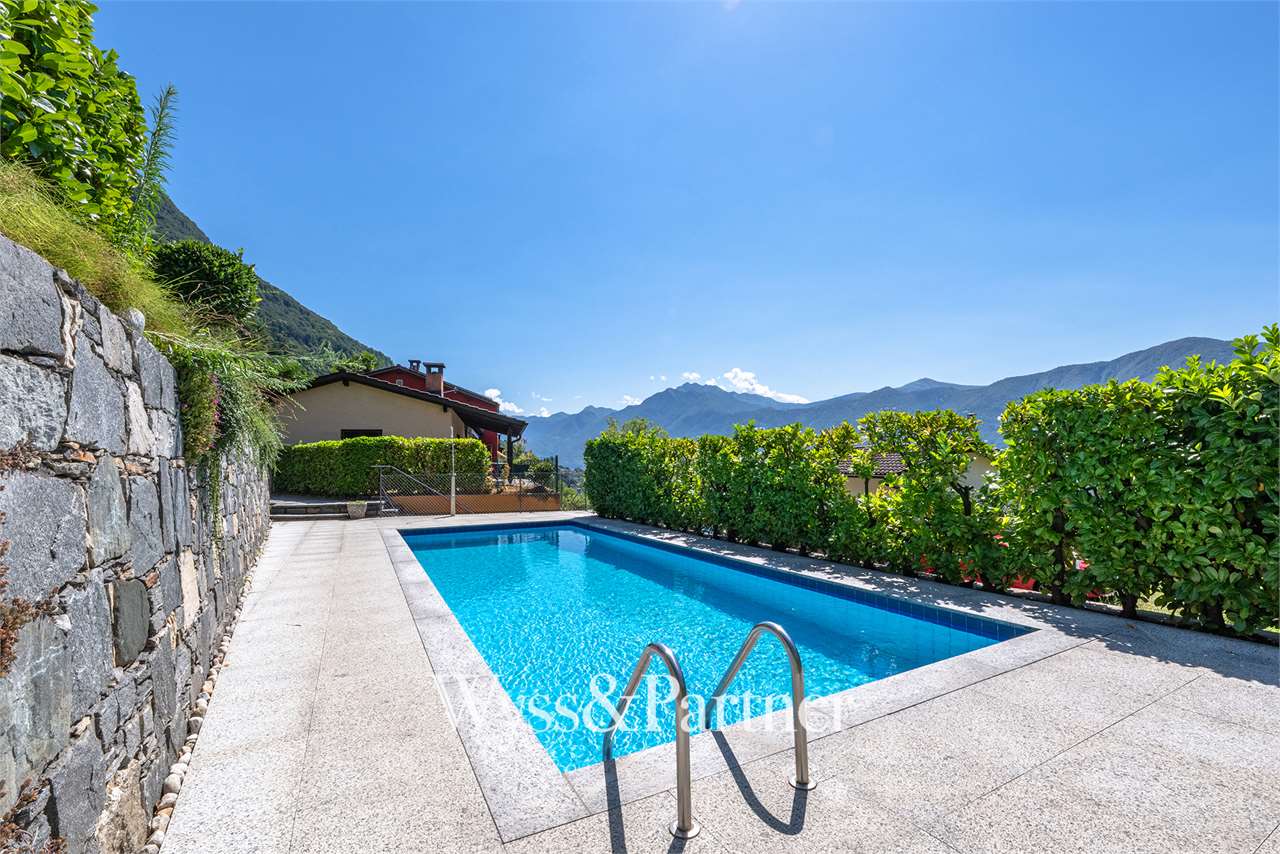
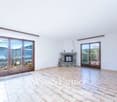
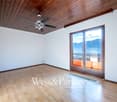
In posizione soleggiata e tranquilla, ad Agarone, proponiamo una graziosa casa unifamiliare inserita in un curato contesto condominiale con ampi spazi verdi comuni e piscina.Labitazione, disposta su tre livelli, è così composta:Piano terreno:spaziosa e luminosa zona giorno con camino e accesso diretto al giardino privato, cucina separata, bagno con vasca.Piano seminterrato:locale hobby ideale come sala giochi, palestra o studio, oltre a cantina e lavanderia.Primo piano:camera padronale con balcone e splendida vista panoramica, bagno con doccia e due spaziose camere da letto.La casa gode di unottima esposizione al sole ed è ideale per famiglie o per chi cerca tranquillità senza rinunciare al comfort.Nella pigione è compreso un posteggio doppio esterno coperto.Le spese di consumo sono a carico dell'inquilino, per ulteriori informazioni e/o per coordinare una visita prendere contatto.
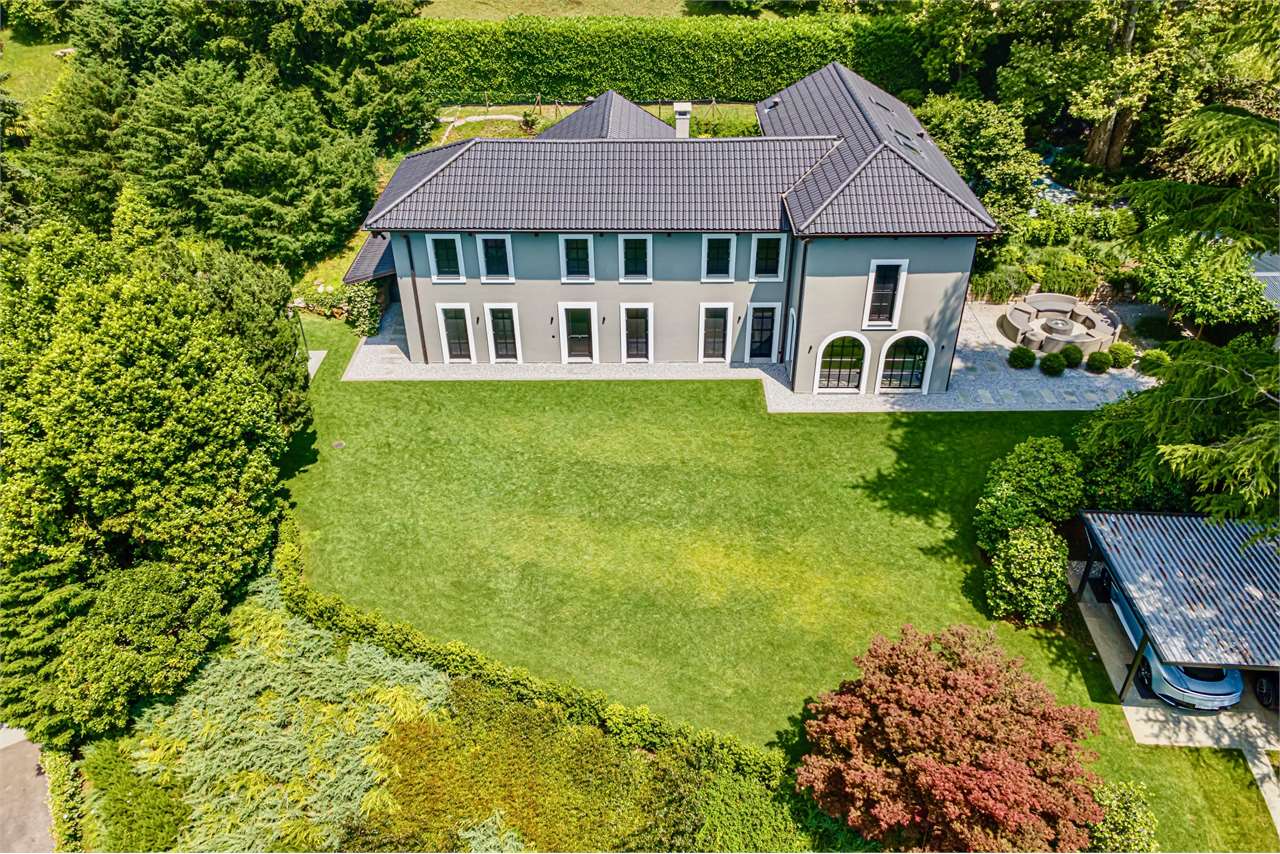
Eleganza nel Cuore di Montagnola, Villa esclusiva
Nel cuore verde e riservato di Montagnola, a pochi passi dalla prestigiosa scuola americana TASIS, sorge questa magnifica villa indipendente, recentemente ristrutturata con materiali e finiture di alto standing. Una residenza unica che unisce il fascino dellarchitettura tradizionale a un design contemporaneo, curato in ogni dettaglio.La proprietà si sviluppa su due livelli per una superficie interna di circa 385 mq, circondata da un rigoglioso parco privato di oltre 2000 mq, perfettamente curato e immerso nella tranquillità della natura.Zona Giorno Comfort e Design Al piano terra, lingresso accoglie in un ambiente elegante che conduce a un ampio soggiorno luminoso, impreziosito da grandi vetrate ad arco che aprono verso il giardino e un patio esterno ideale per momenti di relax o convivialità con amici.Un tocco di charme in più è dato dalla cantina vini, accessibile attraverso una porta in vetro, perfetta per gli amanti del buon vino. La zona giorno continua con una sala studio-relax con camino, uno spazio intimo per leggere o lavorare in totale quiete, e una sala da pranzo anchessa con camino, pensata per accogliere cene in unatmosfera calda e raffinata.La cucina separata, moderna e perfettamente attrezzata,con accesso diretto a una comoda dispensa. Completano il piano terra la zona di servizio, con locale lavanderia e bagno per ospiti.Zona Notte Privacy e BenessereLa zona notte, al piano superiore, è raggiungibile tramite una scala interna.Qui troviamo tre ampie camere da letto, ognuna con bagno.La camera master è un vero e proprio rifugio privato: spaziosa, luminosa, con cabina armadio su misura e un bagno en suite che combina eleganza e funzionalità. Da qui si accede direttamente a una mansarda privata adibita a zona relax con sauna, per momenti esclusivi di benessere.Esterni e ComfortLa villa dispone di un parcheggio coperto doppio e di due ulteriori posti auto esterni. Il giardino, curato con gusto, offre unoasi verde perfetta per famiglie o chi cerca un contesto esclusivo a contatto con la natura.
MAGNIFICA VILLA CON GIARDINO E VISTA LAGO
In zona residenziale a pochi minuti dal centro di Lugano, proponiamo in affitto una splendida villa di 5.5 locali con giardino e meravigliosa vista lago.La casa e composto da 3 livelli abitabili oltre al roof terrace con vista panoramica su Lugano e un locale hobby riscaldato.2? P: Grande soggiorno con vista lago, moderna cucina a vista, bagno ospiti, uscita sul roof terrace.1? P: Due camere matrimoniali con terrazzo coperto, splendido bagno con doccia, vasca e bide.PT: Due camere matrimoniali, bagno completo con doccia, locale lavanderia e accesso al giardino privato.Il locale hobby si trova scollegato dalla casa, conferendo ulteriore privacy.La proprieta offre inoltre un'autorimessa ideale per due autovetture.Vi e un sistema di riscaldamento e raffreddamento con la termopompa.Possibilita d'affittarla anche come residenza secondaria.
Create a free listing on Homegate to find the perfect next tenant for your apartment in no time at all.
Magnifique maison de 5,5 pièces avec vue panoramique sur le lac et les montagnes.
Magnifique maison de 5,5 pièces avec vue panoramique sur le lac et les montagnes. Magnifique maison individuelle de 5.5 pièces sur deux niveaux offrant une vue panoramique époustouflante sur le lac et la ville de Montreux. Elle se compose comme suit : Niveau supérieur : Hall d'entrée, vaste séjour mansardé avec hauts plafonds s'ouvrant sur un jardin d'hiver exposé plein Sud, et donnant accès à une belle cuisine entièrement agencée avec îlot central et bar. Suite parentale comprenant deux chambres à coucher, une salle de douche à l'italienne avec WC et double lavabo, ainsi qu'un WC visiteurs. Balcon, terrasse abritée avec accès au jardin. Niveau inférieur : Chambre avec sa propre salle de douche à hydromassage et WC. Seconde chambre à coucher, spacieuse salle de bains avec baignoire jacuzzi et éclairage LED. Buanderie avec lave-linge et sèche-linge. Jardin. La maison dispose en outre de : 1 garage box 2 places de parc extérieures Terrasse abritée avec toile motorisée (En option) verger situé en contrebas de la propriété Loyer : CHF 4'900.- + charges individuelles N'hésitez pas à nous contacter pour une visite des lieux : Tél. 021 923 06 06
The Gran Lago Suite
Una villa nella villa, questa suite recentemente inaugurata è davvero unica. Circondata da un bellissimo giardino di 200 metri quadrati all'interno del parco di Villa Flori, che le conferisce una privacy quasi assoluta. Con 180 metri quadrati e una vista mozzafiato è ideale per una settimana speciale o una vacanza di una settimana.LO STILE E L'ARREDAMENTOLe finestre sono come immagini di vita, incorniciando viste spettacolari che cambiano composizione da camera a camera, Il Gran Lago Suite occupa un unico livello ed è situato al bordo dell'acqua, con quasi 200 mq di spazio interno e 180 mq di terrazzo privato e giardino. Materiali raffinati come il pregiato marmo sardo del bagno padronale si armonizzano con dettagli come l'originale mosaico in noce e rovere, e con icone del design italiano come la lampada Flos di Castiglioni e quelle di Foscarini.DETTAGLILa Suite Gran Lago è composta da uno spazio abitabile che misura più di 50 mq; una sala da pranzo con un tavolo che può ospitare 8-10 persone e una cucina completamente attrezzata. Una camera matrimoniale con un letto king-size, cabina armadio e vestibolo; il bagno principale ha una grande vasca e una doccia separata; una seconda camera da letto con un letto matrimoniale e un bagno privato. L'area esterna affacciata sul lago è composta da una terrazza di 80 mq e oltre 100 mq di giardino, entrambi completamente privati. La suite è dotata di aria condizionata, riscaldamento a pavimento, TV a schermo piatto e sistema audio surround Dolby abilitato per il Bluetooth. Naturalmente, gli ospiti hanno accesso a tutte le strutture alberghiere, con il privilegio di richiedere un cuoco privato, che cucinerà per loro.CONDIZIONI ECONOMICHE:9.500 a settimana 17.500 due settimane25.000 tre settimane32.500 4 settimane
CASA UNIFAMILIARE 4.5 LOCALI
Affittasi graziosa casa unifamiliare di 4.5 locali di ca. 150 mq su un unico livello, circondata da un pianeggiante e ben curato giardino.Questa bella proprietà è disposta come segue: spaziosa entrata con armadi a muro, cucina abitabile completamente arredata, soggiorno e sala pranzo; camera padronale, bagno en suite con vasca finestrato, due camere da letto e secondo bagno con doccia.A completare la casa, uscendo, troviamo al piano interrato di ca. 60 mq, cantina, locale hobby, locale tecnico e lavanderia.Tripli vetri, aria condizionata nella zona notte, impianto d’allarme, riscaldamento termopompa, predisposizione fibra ottica. Un posto ideale per gli amanti della natura, a ridosso del nucleo di Grancia, con ampi spazi esterni dove potersi rilassare. Animali da valutare.Prezzo CHF 2'350.-- + CHF 200.-- acconto spese escluso acqua, elettricità e tasse (con conguaglio finale) incluso 1 posto auto in garage e 2 posteggi esterni. N.B le informazioni indicate nel presente annuncio sono di carattere puramente indicativo e non vincolanti.
Villa d'exception avec vue panoramique sur le Moléson
Nichée dans un quartier résidentiel calme et recherché de la commune de Botterens, cette magnifique villa individuelle de standing séduira les amateurs d'espace, de lumière et de nature. Bénéficiant d'une situation privilégiée, elle offre une vue spectaculaire sur les Préalpes fribourgeoises et le Moléson. Ses généreuses baies vitrées, ses vastes terrasses et ses prestations haut de gamme créent un cadre de vie unique, où confort moderne et qualité architecturale se rencontrent harmonieusement. La commune de Botterens offre un environnement particulièrement agréable, à proximité immédiate de Bulle et de l'autoroute A12. Vous profiterez d'un cadre de vie paisible tout en bénéficiant de toutes les commodités accessibles en quelques minutes : commerces, écoles, restaurants, infrastructures sportives ainsi que les nombreux loisirs de la région de la Gruyère, du Lac de la Gruyère et des stations des Préalpes.Les transports publics permettent également de rejoindre facilement les centres urbains de la région. Distribution Rez inférieur • Hall d'entrée avec sas • Hall avec armoires murales et espaces de rangement • Chambre avec salle de douche privative • Local technique / buanderie • Cave • Grand garage double avec accès direct à la villa Rez-de-chaussée • Superbe espace de vie baigné de lumière comprenant : • vaste séjour avec cheminée contemporaine • cuisine ouverte entièrement équipée avec îlot central, plaques à induction, four et four vapeur • Chambre / bureau • WC visiteurs • Économat • Grande terrasse offrant une vue panoramique exceptionnelle sur le Moléson et les Préalpes • Accès direct au jardin depuis la cuisine Étage • Hall avec armoires de rangement • Trois véritables suites parentales, chacune disposant de sa salle de douche privative • L'une des suites bénéficie en outre d'une baignoire ainsi que d'un balcon privatif À l'extérieur, un vaste terrain arboré complète la propriété et offre un cadre verdoyant, en parfaite harmonie avec l'environnement naturel. Conditions de location • Loyer net : CHF 3'890. / mois • Charges : individuelles, directement à la charge du locataire • Garage double et places de parc extérieures : forfait de CHF 130. / mois Un bien rare sur le marchéPar son architecture contemporaine, ses volumes généreux, sa luminosité exceptionnelle et sa vue imprenable, cette villa constitue une opportunité rare en location dans la région. Nous nous réjouissons de vous faire découvrir ce bien lors d'une visite. Contactez-nous dès aujourd'hui pour convenir d'un rendez-vous.
Villa contiguë rénovée avec jardin à Versoix
Idéalement situé au cour de Versoix, à seulement quelques pas du lac et de toutes les commodités (1 minute à pied du bus, 4 minutes de la gare et du centre commercial), ce townhouse entièrement rénové réparti sur trois niveaux bénéficie d'un emplacement privilégié. Il offre un espace de vie lumineux d'env. 196 m2 comprenant une cuisine ouverte entièrement équipée, un séjour donnant accès à la terrasse d'env. 20 m2 et au jardin privatif clôturé d'environ 60 m2, 5 chambres, 3 salles d'eau et un WC visiteurs. Une cave et une place de parking extérieure complètent ce bien. Les charges sont individuelles.
Magnifique villa d'architecte meublée avec 3 chambres au bord du forêt à Saint-Cergue
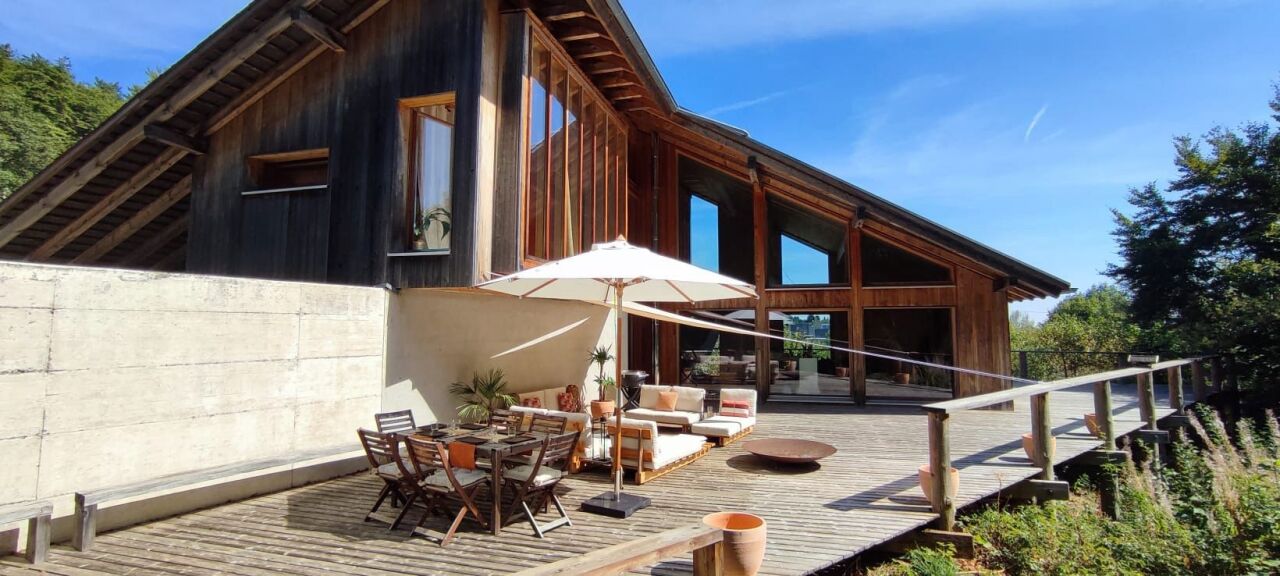
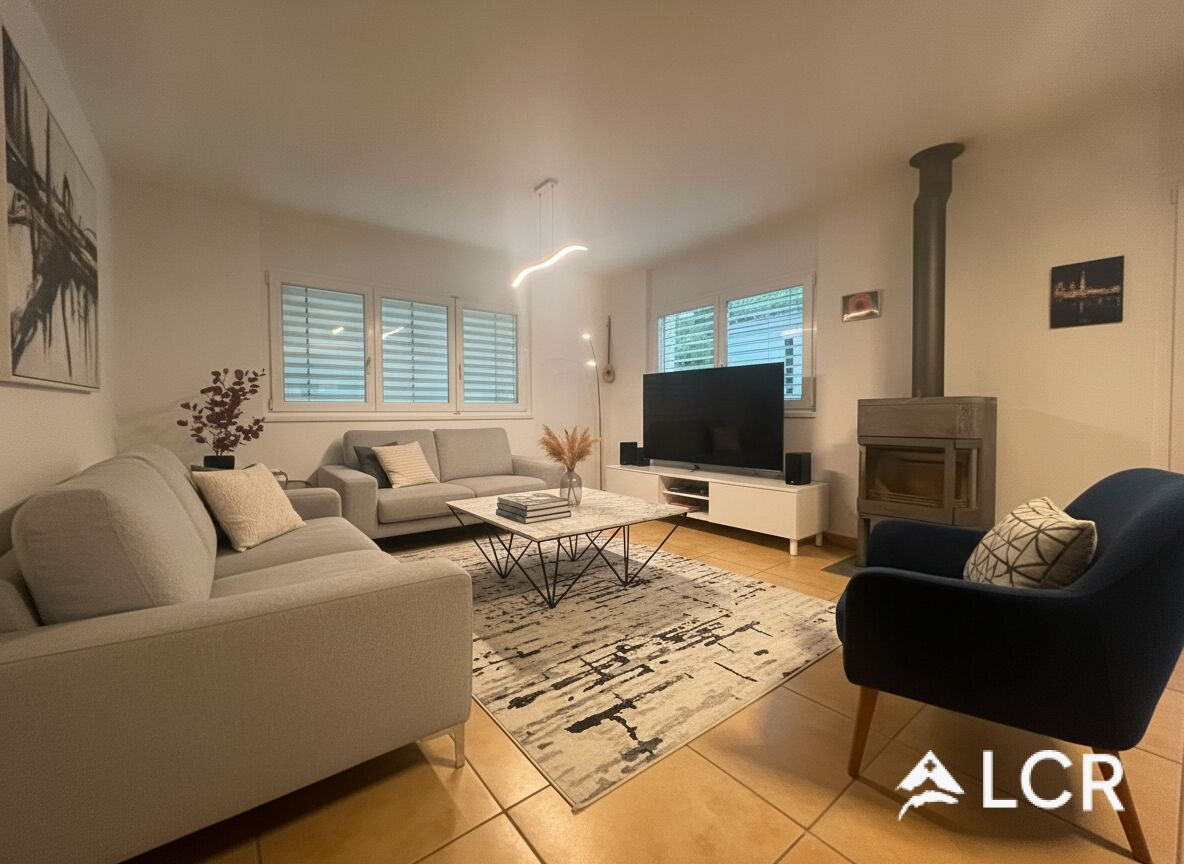
Découvrez un chalet en bois d'architecte unique, niché en lisière de forêt, offrant intimité, sérénité et un confort de vie exceptionnel à seulement quelques minutes de Genève ou Lausanne.Située à Saint-Cergue, en bordure de forêt et à courte distance de Genève, cette magnifique maison contemporaine en bois de 5.5 pièces offre environ 210 m² habitables dans un environnement calme et privilégié.Dès l'entrée, la propriété séduit par son architecture moderne et ses volumes généreux. Elle se compose d'un hall d'entrée, d'un vaste séjour avec salle à manger bénéficiant d'une belle hauteur sous plafond, ainsi que d'une cuisine entièrement équipée. De larges baies vitrées apportent une luminosité exceptionnelle et offrent une vue dégagée sur la nature environnante.L'espace nuit comprend trois chambres à coucher confortables et élégantes, ainsi que deux salles de bains complètes avec douche et baignoire, réalisées avec des matériaux de qualité.Entièrement meublée et prête à vivre, la maison propose un intérieur chaleureux et raffiné, pensé dans les moindres détails pour allier confort et esthétisme.À l'extérieur, une belle terrasse ensoleillée prolonge les espaces de vie et accueille un coin détente ainsi qu'un espace repas, idéal pour profiter pleinement du cadre naturel et de la tranquillité des lieux.Une buanderie privée ainsi que plusieurs places de parc viennent compléter ce bien.Cette villa entièrement meublée est parfait pour une relocation, une mission professionnelle ou une période de transition.Disponible pour des séjours de moyenne durée (1 à 6 mois)Loyer sans charges: CHF 7'000 .-Charges forfaitaires: CHF 800.-3 place de parc inclusesTotal: CHF 7'800.-Disponible dès le 10.08.2026------------------------Vous êtes locataire en cours de résiliation anticipée ou propriétaire à la recherche d'un locataire solvable ? Vous pouvez compter sur notre réseau et sur notre expérience pour être détaché de vos engagements dans les plus brefs délais. Pour plus d'informations, contactez-nous sur lea.yerly@lcr-immo.chVous n'avez pas encore trouvé votre logement idéal ? Nous vous invitons à retrouver toutes nos offres sur www.lcr-immo.ch. Gagnez du temps en visualisant nos visites virtuelles!
Magnifique villa moderne proche du lac
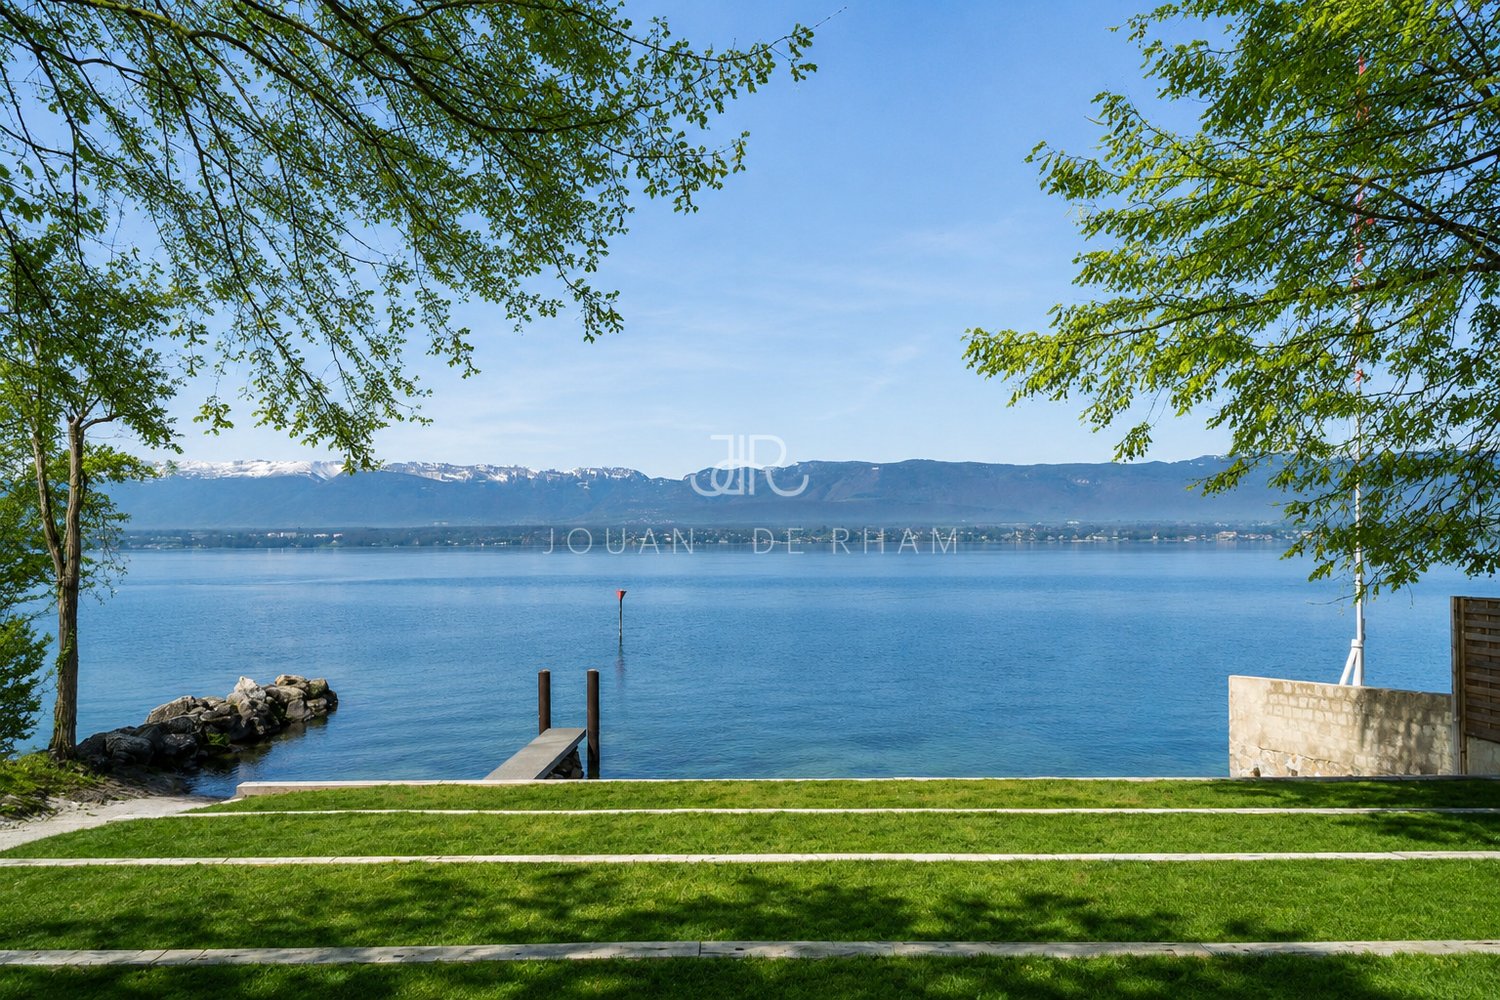
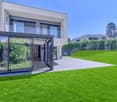
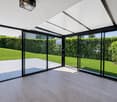
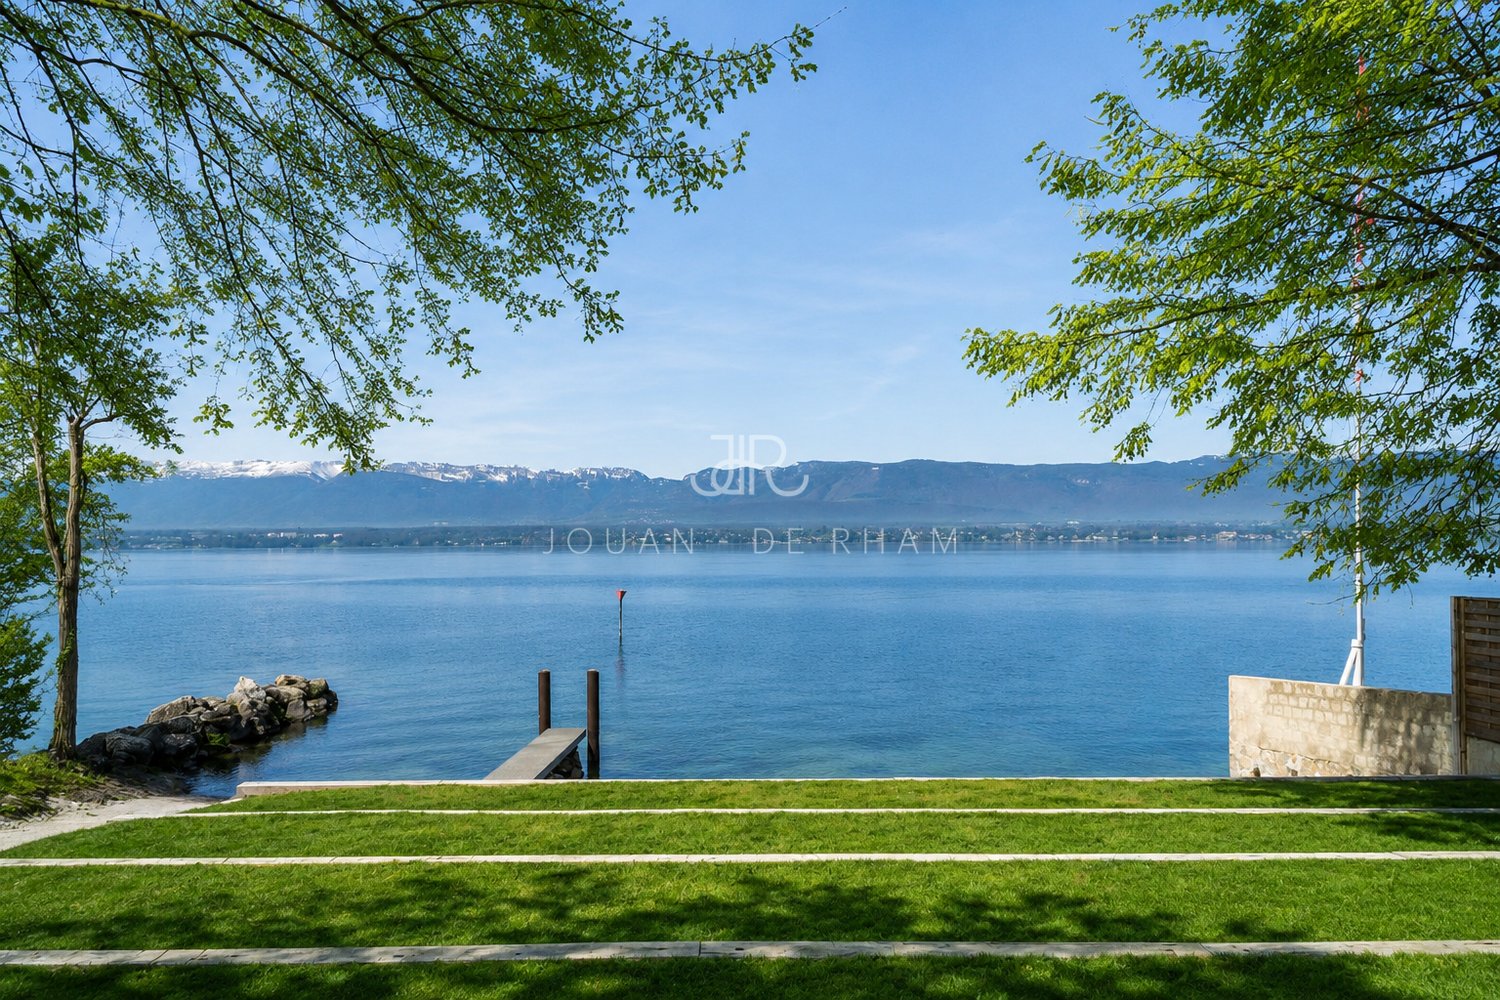
Jouan - de Rham a le plaisir de vous présenter cette magnifique villa moderne située dans un chemin sans issue, au bord du lac Léman, à Anières.Construite en 2022, cette propriété bénéficie d'un emplacement rare et privilégié, avec un accès direct au lac, de magnifiques vues sur le Léman et les montagnes, ainsi que d'un environnement résidentiel calme et verdoyant.Répartie sur trois niveaux, la villa séduit par ses volumes généreux, sa luminosité et ses prestations contemporaines de qualité. Les espaces de vie, ouverts sur les terrasses et le jardin, offrent un cadre idéal pour profiter pleinement de cet environnement exceptionnel.Elle comprend notamment un vaste séjour avec cuisine ouverte, quatre chambres, plusieurs salles d'eau, un sous-sol aménagé ainsi qu'un garage double.À seulement quelques minutes du centre de Genève, cette propriété constitue une opportunité rare pour les personnes à la recherche d'un cadre de vie alliant confort, modernité et proximité immédiate du lac.Une visite s'impose !
Belle maison individuelle de 5.5P à Aproz / 4 CHB / 1 Bureau / Jardin privé vaste / 4 Places de parc
LCR immo vous présente cette belle maison individuelle de 170m² situé a Aproz,chemin du Carolet 25.La maison est composée comme suit :salon et salle à manger,1 chambre au rez3 chambres et un bureau à l'étage1 salle de bain avec baignoire et cabine de douche à l'étage1 buanderie privé et sa colonne de lavage1 magnifique et grand jardin privé de 800m²1 loggia extérieure1 carport ainsi que 3 places de parcCommodités :Proche de tout commerce, proche de l'entrée d'autoroute et au calme.Animaux autorisés : chats uniquementLoyer parc et charges inclues : chf 3'000.-Disponible à compter du 1er octobre ou à convenirPour toute visite et renseignements :Sebastien Tasca au 078 629 42 28sebastien.tasca@lcr-immo.ch
Les terrasses de Sachet, villas de 5.5 pièces à Cortaillod
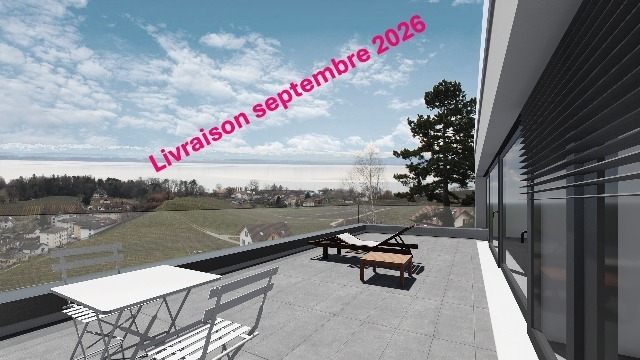
Dans un cadre idyllique, les villas se situent au sud de Cortaillod en plein milieu des vignes. Elles jouissent d'une vue imprenable sur le lac ainsi que sur les alpes.Partie intégrante d'un ensemble de 14 unités, chaque villa bénéficie en plus de sa vue panoramique, d'un jardin, d'une terrasse, d'un balcon, d'une cave à l'étage et d'une cage en sous-sol, de deux places dans le garage sous-terrain et de 5 places de vélos dans le garage sous-terrain.L'entrée généreuse donne accès d'une part à la partie jour avec la cuisine, la salle à manger et le séjour et d'autre part sur l'espace plus privé, avec 4 chambres et trois salles d'eau.L'espace de vie est largement éclairé par de grandes baies vitrées s'ouvrant sur deux côtés. Ses dimensions très généreuses permettent d'accueillir une cuisine à l'américaine s'ouvrant sur un coin à manger et un grand espace salon.Deux terrasses extérieures prolongent cet espace de vie dans le jardin avec une vue imprenable sur le vignoble, le lac et les alpes.Les maisons sont accessibles grâce à un funiculaire privé qui part du garage sous-terrain et permet d'atteindre chacune des entrées.Die idyllisch gelegenen Villen befinden sich südlich von Cortaillod inmitten von Weinbergen. Sie genießen einen atemberaubenden Blick auf den See sowie auf die Alpen.Als Teil eines Komplexes von 14 Einheiten profitiert jede Villa zusätzlich zu ihrem Panoramablick von einem Garten, einer Terrasse, einem Balkon, einem Keller im Obergeschoss und einem Kellerschacht im Untergeschoss, zwei Stellplätzen in der Tiefgarage und 5 Fahrradstellplätzen in der Tiefgarage.Der großzügige Eingangsbereich bietet einerseits Zugang zum Wohnbereich mit Küche, Esszimmer und Wohnzimmer und andererseits zum privateren Bereich mit 4 Schlafzimmern und drei Badezimmern.Der Wohnbereich wird durch große Fenster, die sich zu zwei Seiten hin öffnen lassen, großzügig belichtet. Seine sehr großzügigen Abmessungen bieten Platz für eine amerikanische Küche, die sich zu einem Essbereich und einem großen Wohnbereich öffnet.Zwei Außenterrassen verlängern diesen Wohnbereich in den Garten mit einem atemberaubenden Blick auf die Weinberge, den See und die Alpen.Die Häuser sind über eine private Standseilbahn erreichbar, die von der Tiefgarage aus zu jedem der Eingänge führt.In an idyllic setting, the villas are located south of Cortaillod in the middle of the vineyards. They boast breathtaking views of the lake and the Alps.As part of a 14-unit development, each villa benefits from a garden, terrace, balcony, cellar on the first floor and a basement cellar, two underground garage spaces and 5 bicycle spaces in the underground garage, in addition to its panoramic view.The generous entrance gives access on the one hand to the day area with kitchen, dining room and living room and on the other to the more private space, with 4 bedrooms and three shower rooms.The living space is amply lit by large bay windows opening on two sides. Its very generous dimensions accommodate an open-plan kitchen opening onto a dining area and a large living area.Two outdoor terraces extend this living space into the garden, with unobstructed views of the vineyard, lake and Alps.The houses are accessible via a private funicular that leaves from the underground garage and reaches each of the entrances.In un contesto idilliaco, le ville si trovano a sud di Cortaillod, proprio in mezzo ai vigneti. Come parte di un complesso di 14 unità, ogni villa beneficia, oltre che della vista panoramica, di un giardino, di una terrazza, di un balcone, di una cantina al primo piano e di un gabinetto al piano interrato, di due posti nel garage sotterraneo e di 5 posti bici nel garage sotterraneo. Il generoso ingresso dà accesso da un lato alla zona giorno con cucina, sala da pranzo e soggiorno e dall'altro allo spazio più...
AFFITTASI MENSILMENTE Villa pronta all'uso in centro Lugano con importante vista lago
AFFITTASI DIRETTAMENTE DAL PROPRIETARIOLugano, zona centro, con la stazione distante 4 minuti a piedi, fronte Via Motta (zona chiesa anglicana, ProCrea), con eccellente vista lago, si propone in locazione villa indipendente di 580 mq coperti oltre terrazze e balconi, triplo ingresso, 2 cucine, sala da pranzo, soggiorno, 5 bagni, 5 camere da letto, palestra, sauna, sala ludica.Giardino di circa 600 mq.Parcheggio coperto e chiuso per 3 vetture, parcheggio per totali 8 vetture.Completamente arredata, con tutte le attrezzature, è pronta all'uso fin da subito.DA LUGLIO 2026Si richiede cauzione.
Charming 7-room house with garden in Founex
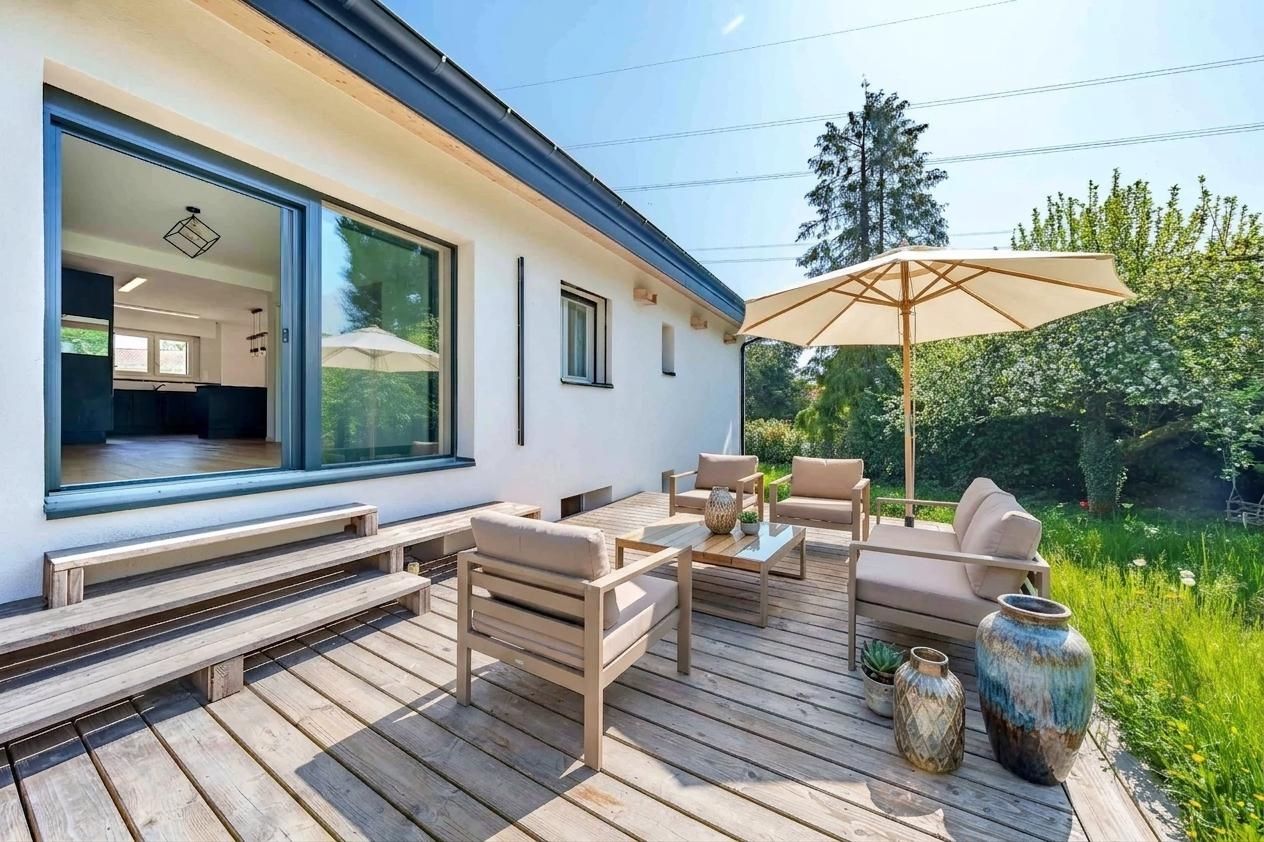
Charming 7-room house in Founex Discover this charming family home situated in the heart of Founex, just a short walk from the International School of Geneva, offering a peaceful and pleasant living environment. Perfectly designed to accommodate your family, this house boasts all the necessary comforts.FeaturesGround Floor: • 3 bright and spacious bedrooms; • Small kitchen; • Shower room; • Cellar; • Laundry room; • Garage Upper Floor: • Master bedroom with en-suite bathroom; • 1 bedroom; • Spacious living room with heated veranda; • Open-plan kitchen opening onto the living room; • Library area; • Shower room; Outside: • Garden with wooden terrace perfect for children’s games, barbecues or simply enjoying sunny days; • Carport with possibility to install an electric car charging point; Energy and heating: • Energy: heat pump and solar panels; Location:Situated in a quiet neighbourhood of Founex, this house is close to all necessary amenities, shops, public transport and, of course, the International School of Geneva. Enjoy a peaceful living environment, whilst remaining close to the bustling city of Geneva.Rent: CHF 7,500 plus individual chargesAvailability: to be agreedContact us today to arrange a viewing!Roberta GeniniManaging Directorwww.agoodday.chAGOODDAY relocation & real estate SàrlCh. de la Source 3b1272 GenolierT +41 22 366 70 77M +41 78 766 93 14
La più bella villa di tutta Bellinzona disponibile in affitto.
In una cornice incantevole, immersa tra alberi secolari ma facilmente raggiungibile in pochi minuti dal centro di Bellinzona, troviamo questa villa con vista strepitosa che si estende dal lago maggiore fino a sovrastare la città di Bellinzona.Dall’ interno le ampie vetrate, i pavimenti in marco e legno e la domotica rendono questa casa un ottimo connubio tra classico e moderno.La zona giorno si snoda a partire da un comodo ingresso, una cucina semi/separata, un ampio soggiorno con accesso diretto alla terrazza loggiata con barbecue ed al giardino completo di vasca idromassaggio.La zona notte si snoda su livelli sfalsati e comprende tre ampie camere tutte con bagno annesso e grande spazi per armadiature oltre a quelle già presenti.Troviamo inoltre una comoda lavanderia finestrata anch’essa completa di comodi armadi a muro, una cantina, il locale tecnico, una palestra attrezzata e con vista ed un’area relax con lettino ad acqua e bagno turco.Completamente arredata, completa di elettrodomestici come Tv ed impianto stereo e robot per le pulizie ai vari piani.Gli esterni sono ben organizzati e autogestiti tramite irrigazione e tagliaerba automatizzati.Non mancano infine i confort grazie ad un impianto di domotica per: le tapparelle, l’impianto di riscaldamento e climatizzazione, apertura e chiusura posta ingresso e cancello e per l’impianto di videosorveglianza.Posteggi a disposizione: 2 coperti con colonnina di ricarica e due scoperti per auto e moto.Contratto minimo tre anni, rinnovabile di anno in anno.
Casa signorile in affitto a Chiasso vicina al centro con grande giardi
Disponibile da ottobre - novembre 2026Proponiamo in affitto una villa di grande metratura, di ben 500 mq calpestabili, completamente ristrutturata nel 2019 con materiali di pregio e grande attenzione ai dettagli, situata in una posizione strategica di Chiasso: a pochi minuti dal centro, dalle scuole, dai supermercati e dallaccesso autostradale, ma allo stesso tempo inserita in una zona rinomata e tranquilla, lontana dal traffico della strada cantonale principale.La villa è suddivisa in due appartamenti indipendenti, ideale per una soluzione privata o per nuclei familiari che desiderano vivere vicini mantenendo la propria indipendenza.Il primo appartamento di 3.5 locali si trova al piano terra ed è così composto:Due camere da letto spaziose, ideali per una famiglia o per chi desidera avere uno studio o una stanza per gli ospiti.Due bagni, entrambi ben rifiniti e funzionali, per garantire praticità e privacy.Ampia zona giorno con camino, perfetta per creare unatmosfera calda e accogliente durante i mesi invernali.Accesso esterno indipendente tramite una comoda rampa, che rende lingresso facilmente fruibile anche da persone con mobilità ridotta o per chi necessita di un accesso privo di barriere architettoniche.Appartamento mansardato duplex di 4.5 locali è sito al primo piano, laccesso allimmobile avviene tramite ascensore esterno, che garantisce comodità e praticità.La proprietà si compone di:Ampia zona giorno open space, perfetta per accogliere momenti conviviali e di relax.Tre camere da letto ben distribuite e confortevoli.Due bagni moderni, finemente rifiniti e funzionali.La mansarda rappresenta il vero valore aggiunto di questa soluzione abitativa: un ambiente arioso e luminoso, con altezze generose e spazi versatili, ideale come studio, area relax o ulteriore zona notte.Ampia taverna di 150 mq e cantina grande con lavanderia.Ampio giardino privato con possibilità di realizzare una piscina.Garage doppio di 50 mq privato e due posteggi esterni antistanti al box e un ulteriore posto auto anteriormente con il cancello automatico. Il secondo cancello anch'esso automatico per i due posti auto aggiuntivi esterni.Tutta la casa è senza barriere.Affitto mensile compreso di posti auto e spese : CHF 5'500.-Manutenzione del giardino a carico dell'inquilino.Per informazioni prego contattare Hristina 076 276 07 31
SPACIEUSE VILLA AVEC GRAND JARDIN IDYLLIQUE
SPACIEUSE VILLA AVEC GRAND JARDIN IDYLLIQUE Idéalement située au sein d'un quartier calme et résidentiel, cette spacieuse villa individuelle comprend 8 pièces ainsi qu'un grand jardin d'environ 1'900m2 joliment arboré.Ce bien se compose d'une cuisine entièrement agencée, une salle à manger ouverte sur un lumineux séjour, aménagé d'une cheminée, avec accès à la terrasse, quatre chambres à coucher, une salle de bain, une salle de douche, deux WC visiteurs ainsi qu'une buanderie équipée d'une colonne de lavage.Le sous-sol comprend une pièce aménageable en bureau/espace de jeu, une cave, une grande pièce aménageable avec sortie indépendante ainsi qu'un espace de rangement.Un garage double ainsi que diverses places de parc complètent ce bien.Loyer mensuel net s'élevant à Chf 5'600.- additionné de charges individuelles.Disponible dès le 1er juillet 2026 ou à convenir.N'hésitez pas à nous contacter au 079 644 16 68 ou par message pour tout renseignement ainsi que pour convenir d'une visite.
EXKLUSIVE VILLA - RENOVIERT 2026 & ZUM WOHLFÜHLEN
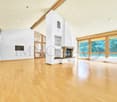
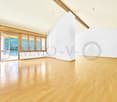
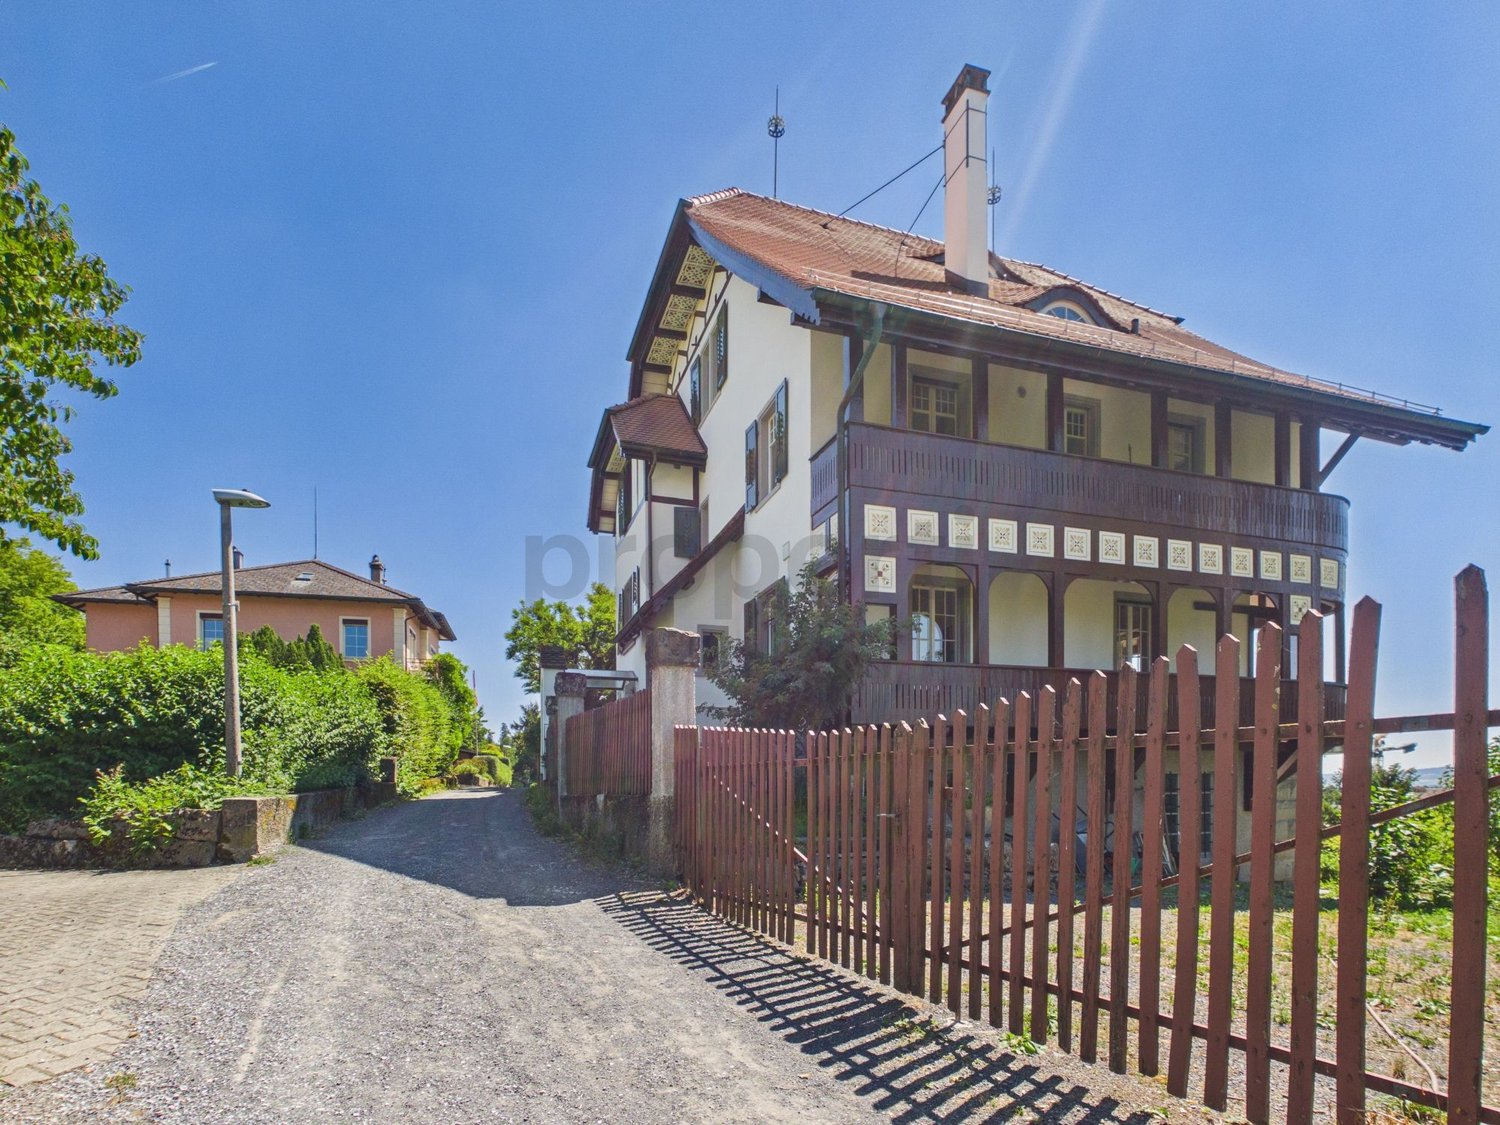
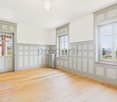
EINE RARITÄT IN BESTER LAGE Betreten Sie diese prachtvolle Villa aus dem Jahr 1907, die 2026 aufwendig renoviert wurde. Hier verbinden sich historischer Charme und moderner Wohnkomfort auf einzigartige Weise. Das ruhige, sonnige Grundstück bietet vielseitige Nutzungsmöglichkeiten - ideal für grosse Familien, Mehrgenerationen-Wohnen oder die perfekte Kombination aus Wohnen und Arbeiten. • Historische Villa aus dem Jahr 1907, 2026 umfassend renoviert • 245 m² Wohnfläche auf 10 grosszügigen Zimmern • Ideal für grosse Familien, Mehrgenerationen-Wohnen oder Wohnen & Arbeiten unter einem Dach • Authentischer Charme mit liebevoll erhaltenen Details - inkl. originalem Kachelofen • Zwei moderne, voll ausgestattete Küchen für höchsten Kochkomfort • Eigene Waschküche mit Waschmaschine und Tumbler • Balkon für entspannte Momente im Freien • Parkplätze direkt am Haus vorhanden • Grosser, gepflegter Park mit gemütlichem Aussen-Essbereich • Zentrale Mikrolage: Schulen, Migros, Denner, Bushaltestelle "Stigeli" und Freibad in wenigen Gehminuten • Ideal für langfristiges, stabiles Mietverhältnis • Bezug nach Vereinbarung möglich Interessiert?Kontaktieren Sie uns für eine unverbindliche Beratung - wir freuen uns auf Sie!
Additional real estate searches