258 results - Commercial & industry for rent in Canton Basel-Country

1 / 7
Price on request
175m² floor space
Ergolzstrasse 2, 4414 Füllinsdorf

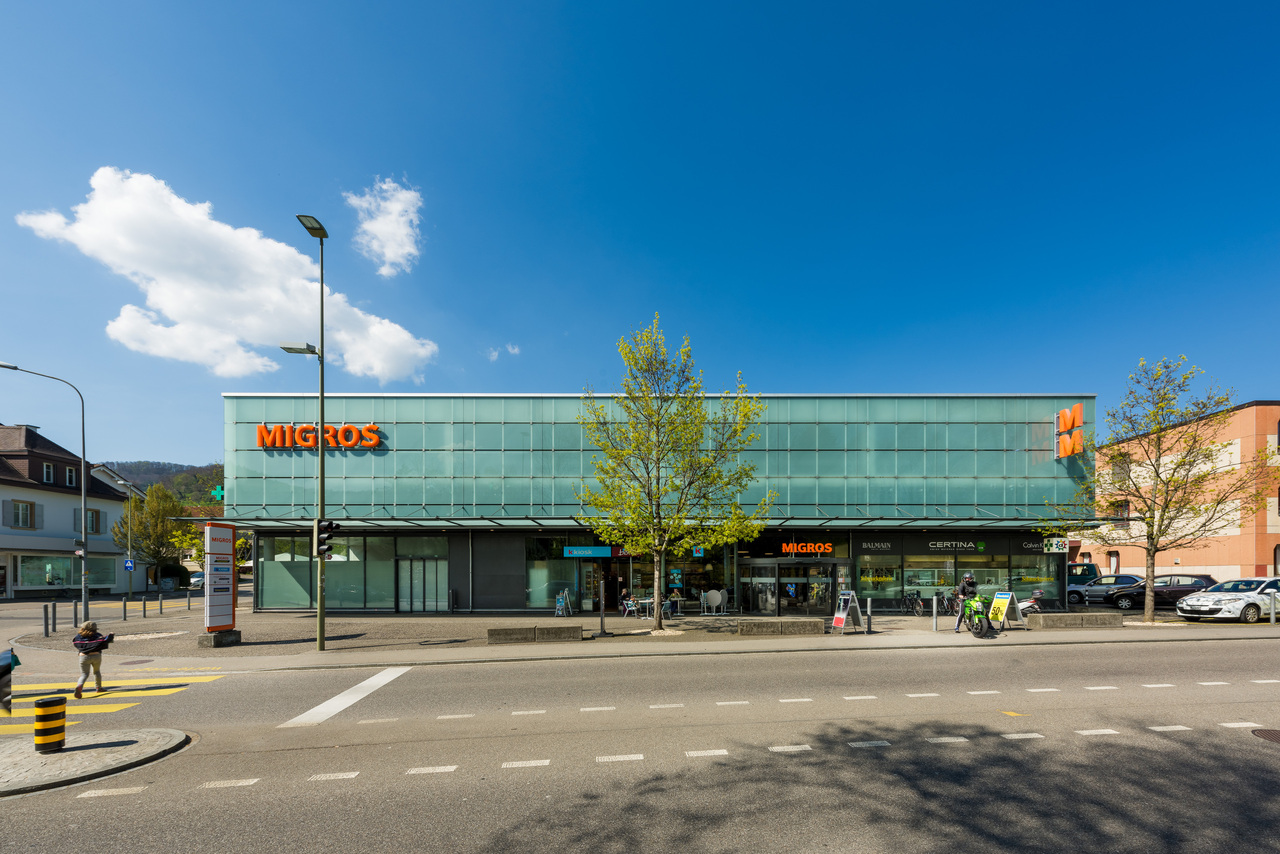
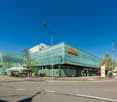
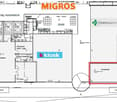
Retail space with approximately 175m² at Migros Füllinsdorf

This well-cut retail space is located at the Migros Center Füllinsdorf-Schönthal and is ideal for retail concepts that rely on high visibility.With approximately 175m², the space offers a spacious, well-utilizable floor area with large shop windows. The space is located on the ground floor, opposite the entrance to the Migros Passage with the Migros supermarket, the Migros restaurant, and Media Markt, making it heavily frequented.The space is rented in its basic state and thus offers maximum flexibility for implementing your individual business concept.Storage spaces are available upon request.Key facts: • 175m² sales area • Good visibility at the center entrance • Large shop window Get in touch now and realize your business in a lively location!The Migros Center Füllinsdorf-Schönthal is a modern shopping center in the heart of Füllinsdorf in the canton of Basel-Landschaft and can be easily reached by car or public transportation.The center features a spacious Migros supermarket with a wide range of fresh food and numerous non-food products for daily needs. The assortment is complemented by a Florissimo branch and a Migros restaurant.Other shops in the shopping center include Media Markt, a kiosk, and a Dropa drugstore and pharmacy.Numerous parking spaces are available for visitors in the building's own parking garage.

Travel time
-

Find a new tenant for free

Create a free listing on Homegate to find the perfect next tenant for your apartment in no time at all.

List your property now
1 / 11
CHF 145.– / m²/ year
1,490m² floor space
Frenkendörferstrasse 27, 4410 Liestal

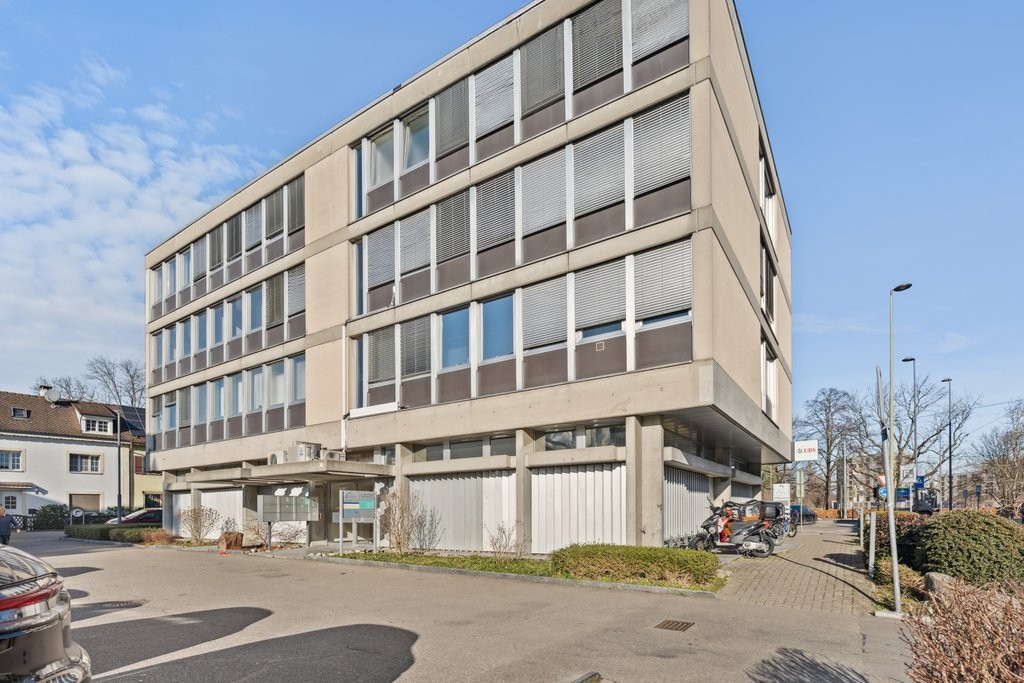
Versatile workshop and storage space - 1,500 m2 on the ground floor

The spacious and functionally usable commercial space on the ground floor, with a total of around 1,500 m2 of space and 4.20 m of room height, is available for rent from July 1, 2027. The spaces are spread over the entire ground floor and are ideal for companies from the industries of commerce, workshop, production, logistics, or storage.Thanks to the well-thought-out floor plan, different operational requirements can be implemented flexibly. The good accessibility and the quick connection to the A3 highway make the location particularly attractive for companies with regular goods and customer movements. The ground floor spaces are accessible via a covered large entrance or a trapezoidal ramp for truck unloading is available.The space offer includes a total of approximately 1,348 m² of workshop and storage space, including a workshop office, divisible into two partial areas of approximately 645 m2 + approximately 703 m2. Additionally, 4 garage spaces for delivery vehicles (room height 3.8 m) with approximately 144 m² (The garage spaces are rented exclusively together with the commercial spaces, not separately).Description: • Truck ramp (trapezoidal ramp) available • Goods lift • WC facilities and break room with kitchen • Floor load capacity 1,000 kg/m2 • Parking spaces can be rented additionally (outdoor parking space CHF 80.-/month; carport 3x6m CHF 200.-/month; parking hall space CHF 3.4x9m CHF 500.-/month) • The Frenkendorf train station is within walking distance in a few minutes Your advantages at a glance • Spacious workshop and storage spaces • Functional and efficiently usable floor plan • Good accessibility • Traffic-favorable commercial location • Autobahn A3 connection in approx. 3.5 km distance • Customs offices Weil am Rhein and Rheinfelden can be reached quickly • Versatile usable for commerce, workshop or storage We would be happy to present the rooms to you on the occasion of a personal viewing on site and show you the individual usage possibilities. Contact us today - we look forward to your inquiry.Contact: Christine Weber, Tel. 079 701 00 77 or christine.weber@casahome.swiss

Travel time
-
1 / 12
CHF 120.– / m²/ year
3,090m² floor space
Hofackerstrasse 40, 4132 Muttenz

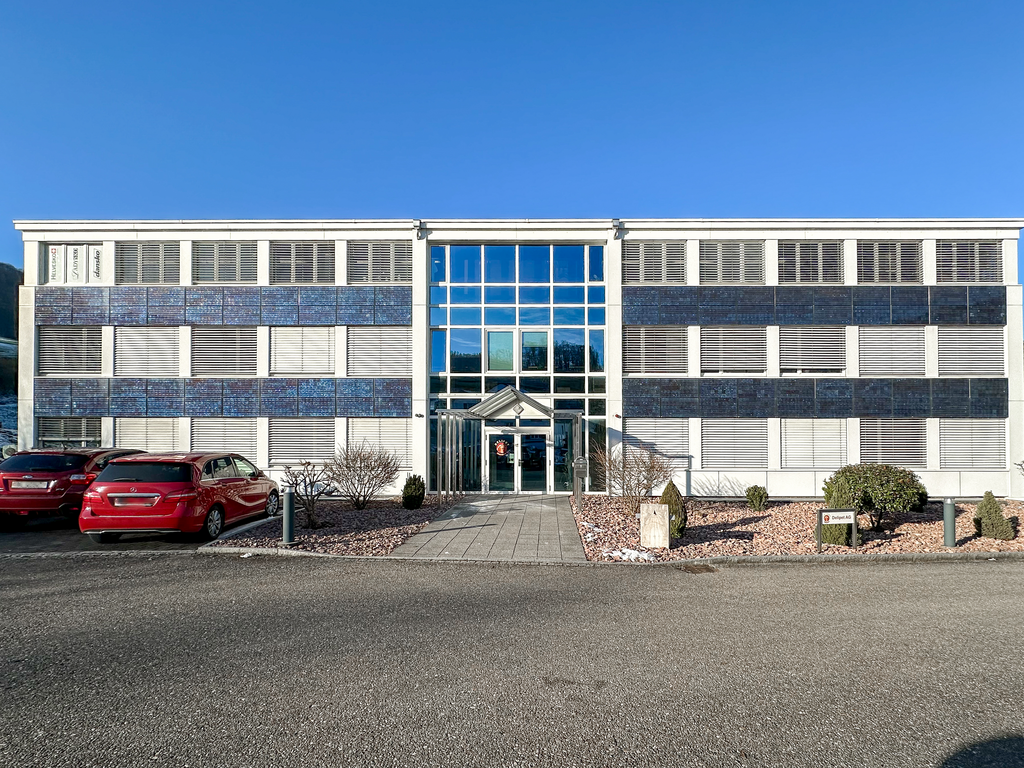
3000 m2 modern logistics and office space

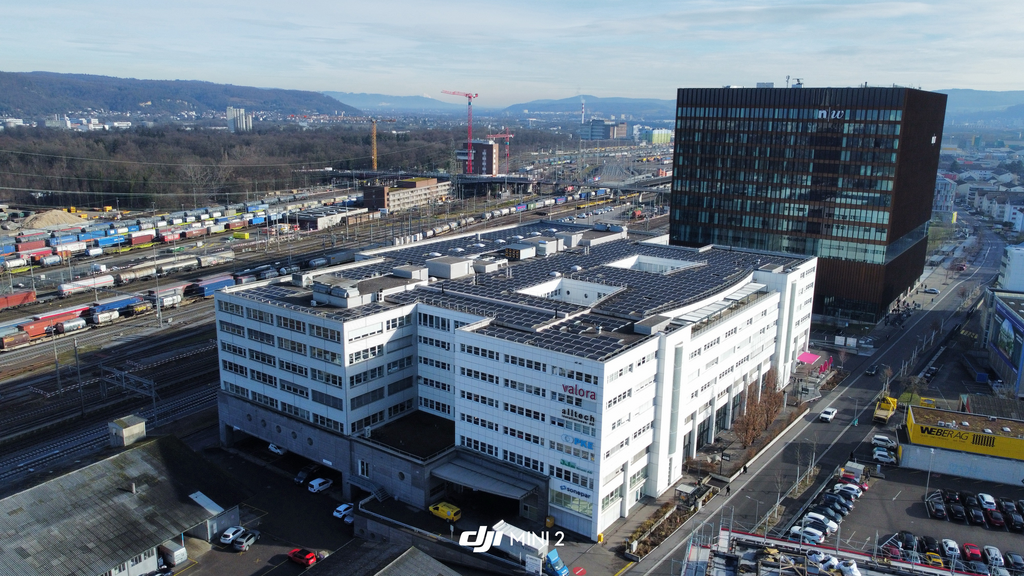
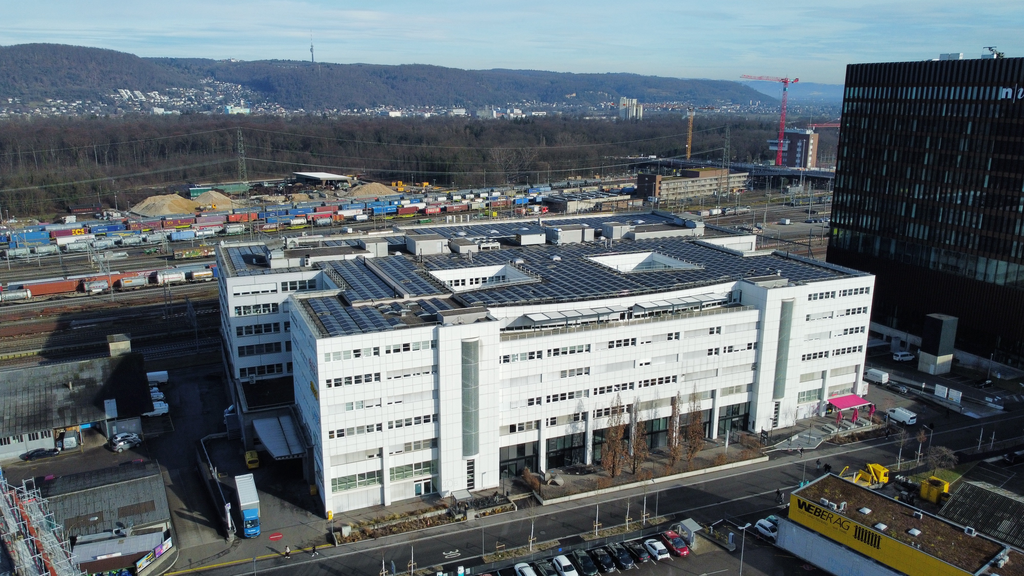
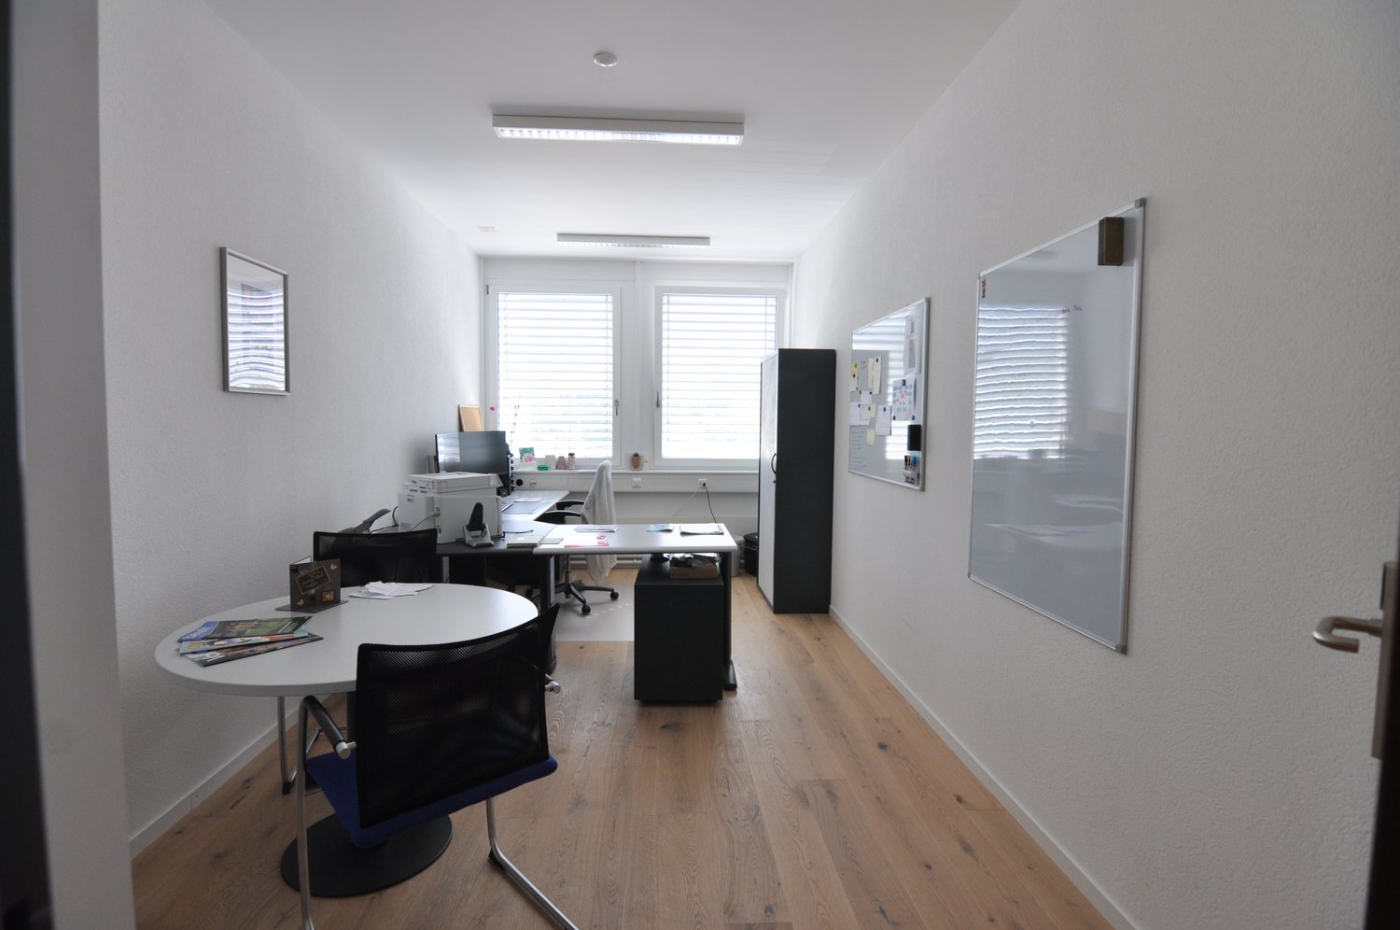
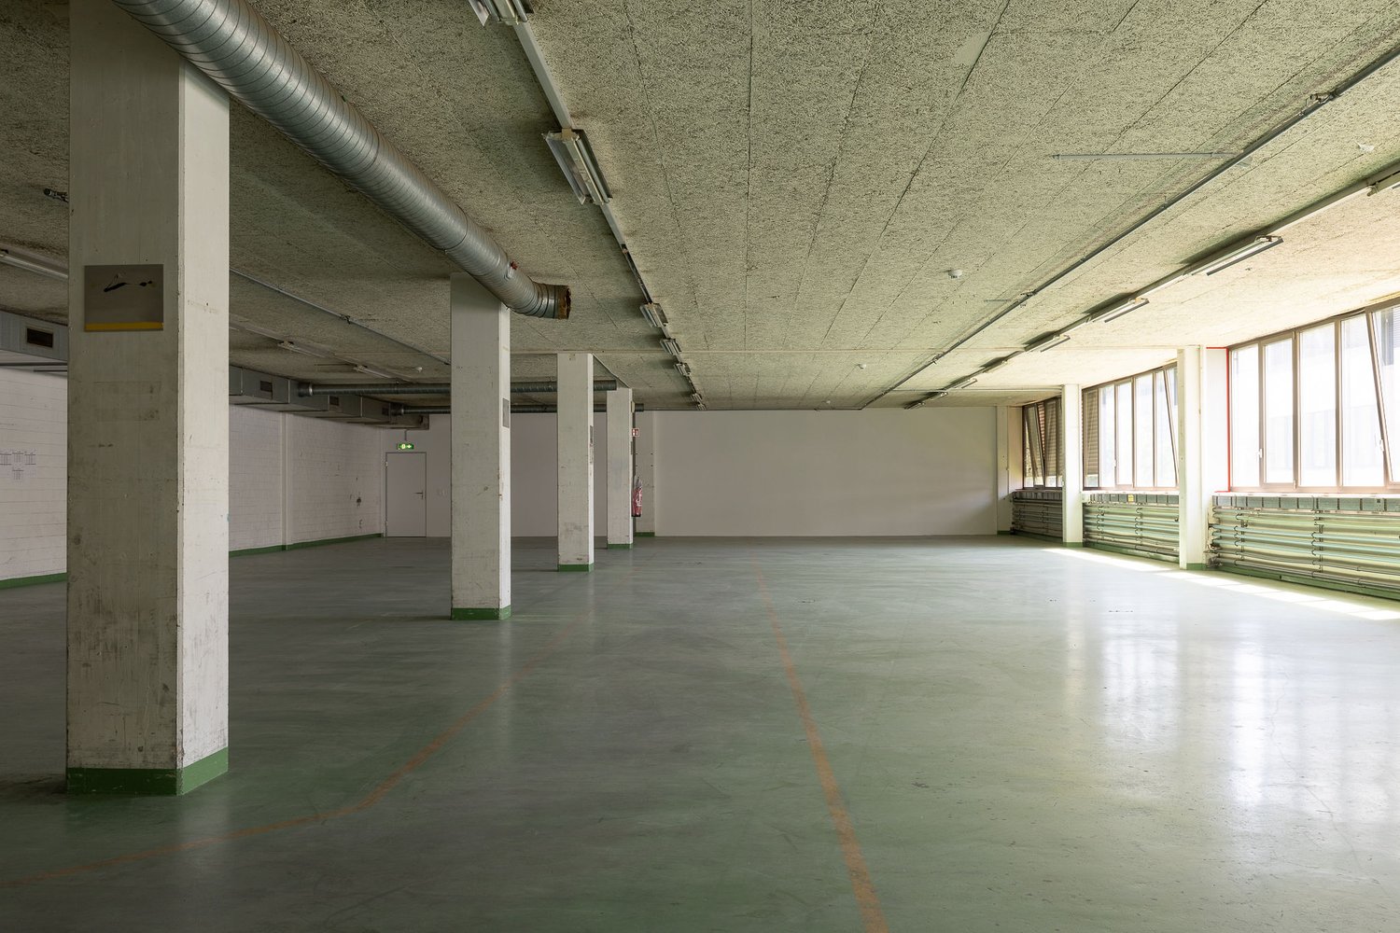
At the established logistics location Hofackerstrasse 40 in Muttenz, you can expect a well-thought-out combination of storage and office space on one level.The property impresses with its good transport links, high functionality, and infrastructure specifically designed for logistical requirements.With short distances between administration and storage, this space is ideal for companies that value efficiency and a modern working environment.Spaces & Technology • Storage space: 2,800 m2, room height 4 m, floor load 1 t/m2 • Office space: 270 m2 • 2 goods lifts, each with a load capacity of 5 t, directly connected to the warehouse • Several ramps (entry height 5.80 m), ramp load capacity 4 t • Ventilation & video surveillance in the building • Parking spaces for CHF 165.-/month, separate from the building Location advantages • Motorway A3 < 3 minutes - direct axes towards Zurich/Lucerne/Bern, DE & FR • Muttenz train station (S1, S3) approx. 2 km; several bus lines within walking distance • Logistics cluster with well-known companies • Broad range of food and shopping options in Muttenz, Pratteln & Basel • Fitness and leisure facilities within walking distance Flexibly expandableThe units can be used flexibly; on request, additional partial areas of up to approx. 5000 m2 can be rented. You can find a comprehensive space overview and all options on our website https://beseder.ch/vermarktung/powerhouse/Interested?Contact us with your space requirements - we will find the optimal solution for your business.We look forward to your contact!

Travel time
-
1 / 12
CHF 110.– / m²/ year
8,200m² floor space
Hofackerstrasse 40, 4132 Muttenz

Efficient Logistics Hub with Complete Infrastructure - over 8200 m2

Are you looking for a high-performance location that keeps pace with your logistics?At Hofackerstrasse 40 in Muttenz, you can expect a well-connected logistics hub with over 8200 m2 of usable space - in the heart of the leading logistics cluster in Northwestern Switzerland. The property impresses with a high load-bearing capacity, modern logistics infrastructure, and excellent conditions for national and international logistics processes.Overview of Space Offer • Ground floor - Warehouse - 1750 m2 - 5.0 m room height • 1st floor - Warehouse - 2820 m2 - 4.0 m room height • 1st floor - Office - 270 m2 - 3.6 m room height • 2nd floor - Warehouse - 760 m2 - 3.6 m room height • 3rd floor - Warehouse - 2620 m2 - 3.6 m room height Technical Highlights • Total warehouse area: 7950 m2 / office area: 270 m2 • Room heights up to 5.0 m, floor load up to 1.5 t/m2 • Two freight elevators with 5 tons, accessing all floors • Several ramps (5.80 m entrance, 4 t load capacity) • Ventilation & video surveillance in the building • Parking spaces for lorries available at CHF 165.-/month Location Advantages • Motorway access A3 in under 3 minutes • Muttenz train station (2 km, S-Bahn S1 & S3), bus lines 47/59/60/63 • Proximity to the German and French borders - ideal location in the tri-border area • Gastronomy, retail, fitness & leisure facilities in the immediate vicinity • Synergies with established logistics providers on the site • Flexible and expandable The spaces are versatile and can be adapted to your individual needs. Depending on the company size, individual units can be rented separately or - in case of reduced space requirements - also omitted. This way, you get exactly the logistics space your company needs. Interested? Contact us with your space requirements - we will find the optimal solution for your business.We look forward to your contact.

Travel time
-
1 / 12
CHF 135.– / m²/ year
424m² floor space
Kägenstrasse 12-14, 4153 Reinach

More space, more planning - something's happening on the 1st floor of Reinach!

Here comes your new business base camp on the 1st floor of Kägenstrasse 14, Reinach BL. No dusty warehouse, no soulless corridor - but 424 m² of industrial space crying out for the future.Whether it's production, heavy loads, or innovation - there's enough space for everything that grows. The room height is 3 meters, and the floor can carry 600 kg/m². You bring the idea, and this space will take care of the rest!And the best part: you don't have to lift a finger - there's an elevator! Machines in, furniture up, and your new setup is ready. Whether you're a startup with growth fever or an SME with space needs - you can really get started here.As for the price? Still a blast: only CHF 120.-/m²/year, plus CHF 15.- in ancillary costs. No hidden costs, no square meter trap - here you get honest space for honest craftsmanship (or clever online logistics, who knows?).The key facts at a glance: • 424 m² of industrial space • 600 kg/m² floor load • 3 meters of room height • • 1st floor with elevator • CHF 120.-/m²/year • CHF 15.- ancillary costs/m²/year • Location: Reinach BL - where businesses can still breathe And here's the direct link to the property: www.gewerbeflaechen.chThis space is like a good recipe: simple ingredients, big impact - if you do it right. So: take a look, strike, and get started!

Travel time
-

Suggested properties for you based on search results