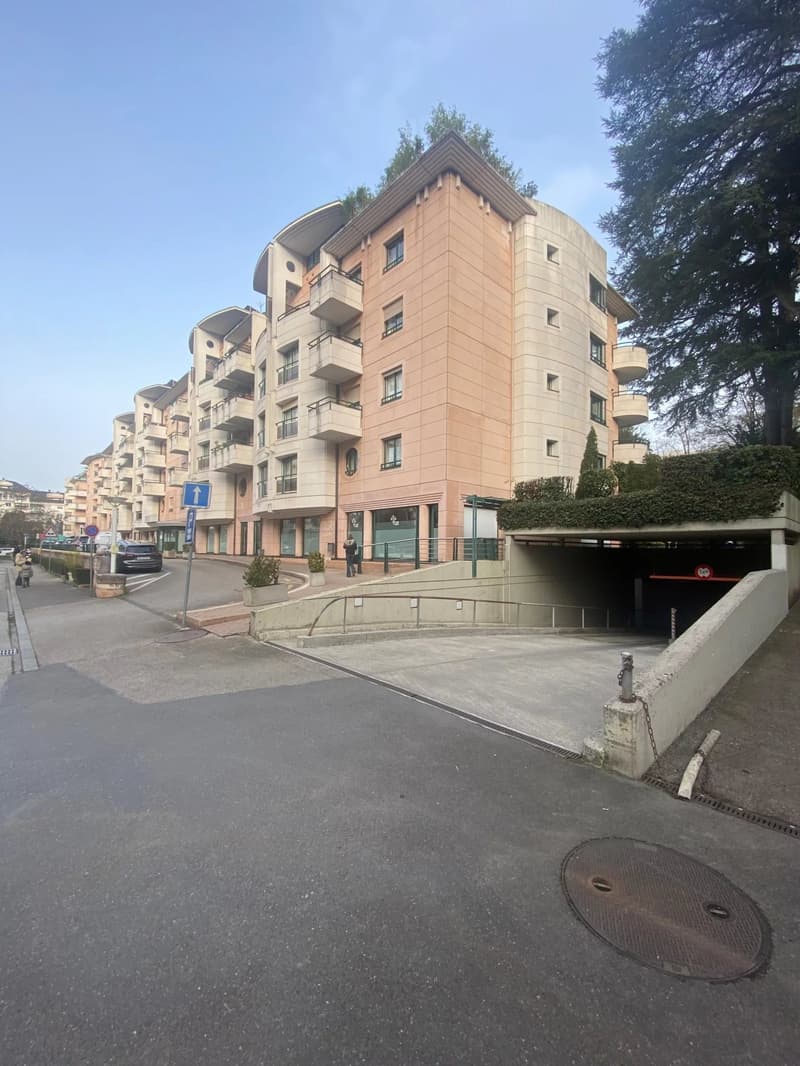
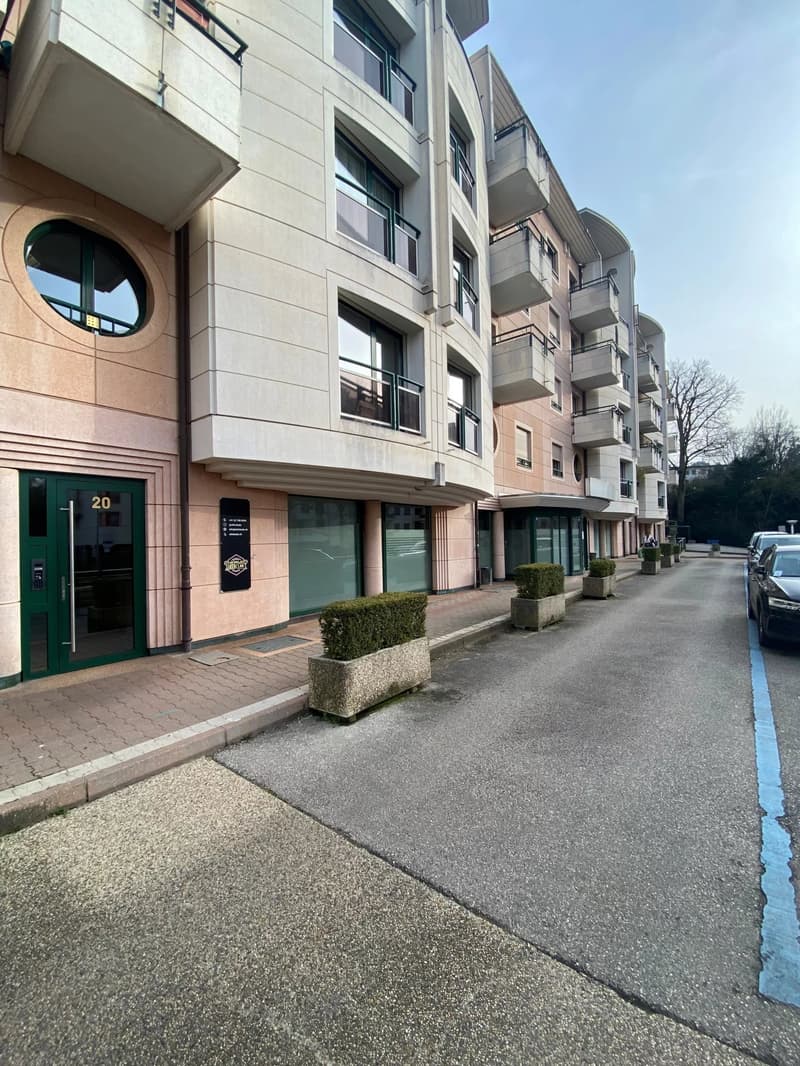
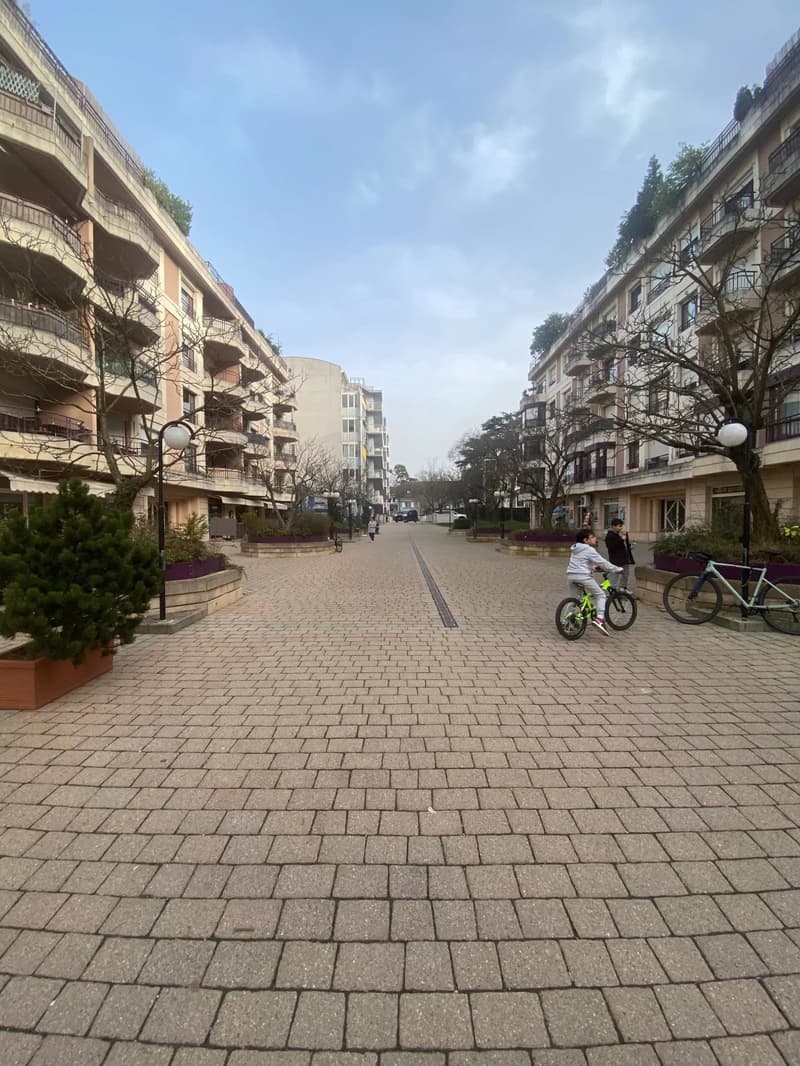
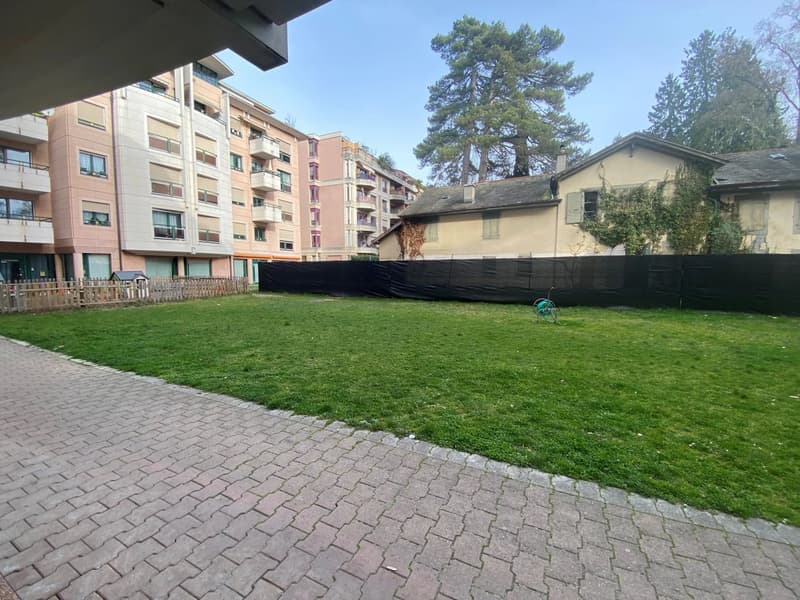
"Arcade in a residential area"
Rent /m2/year
CHF 294.–
Excl. additional cost
Notify on price drop
Floor space
255 m2
Location
Chemin des Tulipiers 22, 1208 GenèveTravel time
- 4 min.Station: Grange-Canal
Surrounding information
Supermarket
12 min.MigrosPharmacy
< 1 min.Pharmacie des TulipiersSchool
7 min.Ecolint - École internationale de Genève (La Grande Boissière)Public Transport
4 min.Grange-Canal
Times refer to the route on foot.
Costs
- Net rent:
- CHF 294.– /m2/year
- Rent:
- CHF 294.– /m2/yearExcl. additional cost
- Notify on price drop
Main information
- Available from:
- By agreement
- Type:
- Arcade
- Floor space:
- 255 m2
Documents (0)
Description
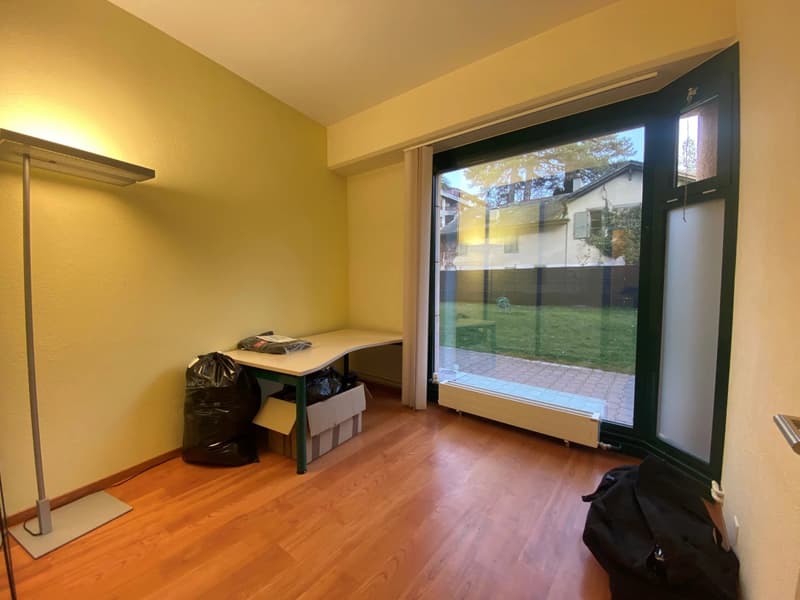
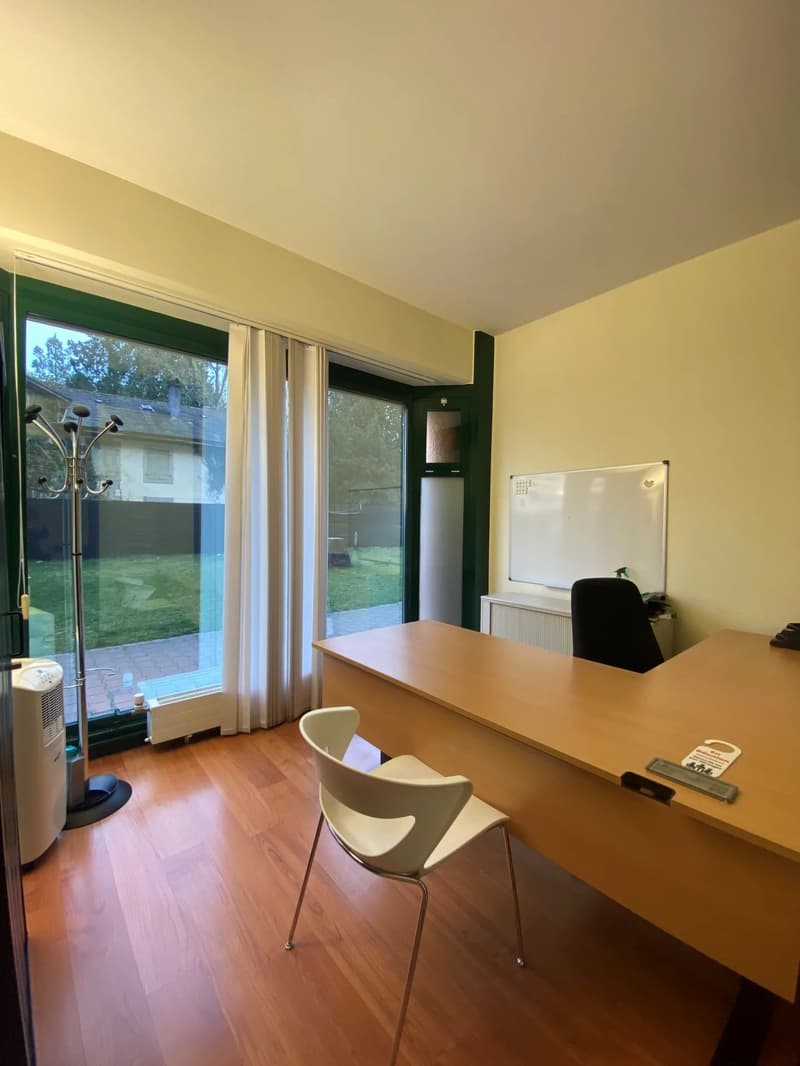
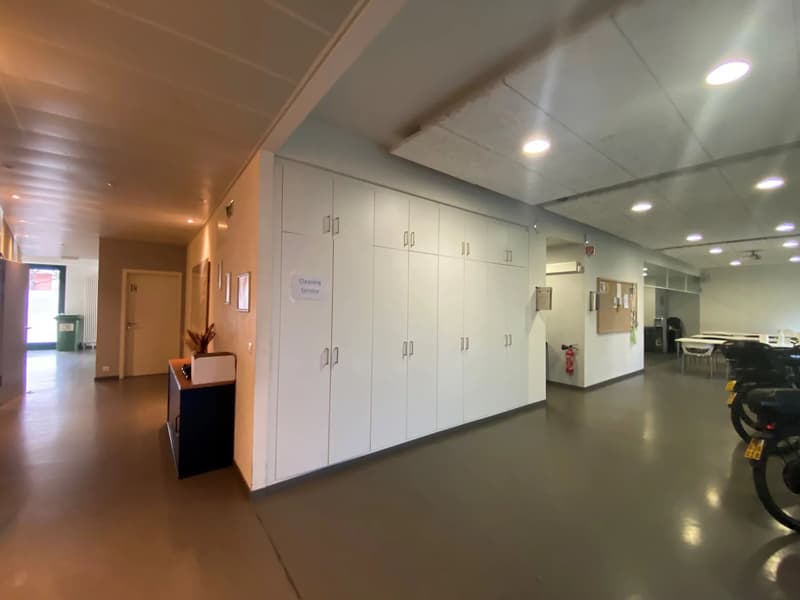
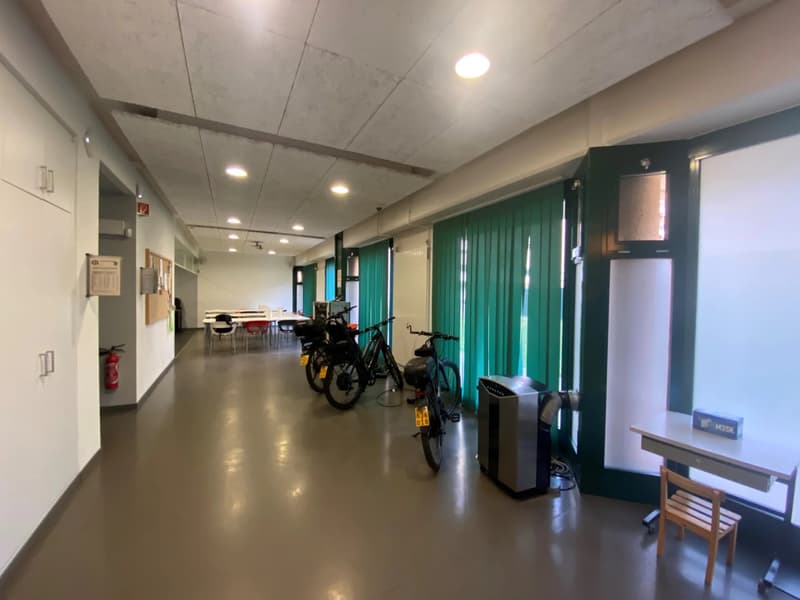
Located in a quiet and green residential area, with immediate proximity to shops (two restaurants, a pharmacy, a micro-pigmentation center, a school, a dry cleaner, a bakery tearoom, a beauty institute, a hair salon, a neighborhood grocery store), this beautiful arcade on the ground floor offers a comfortable, functional and perfectly adapted work environment for various professional activities, except restaurants.
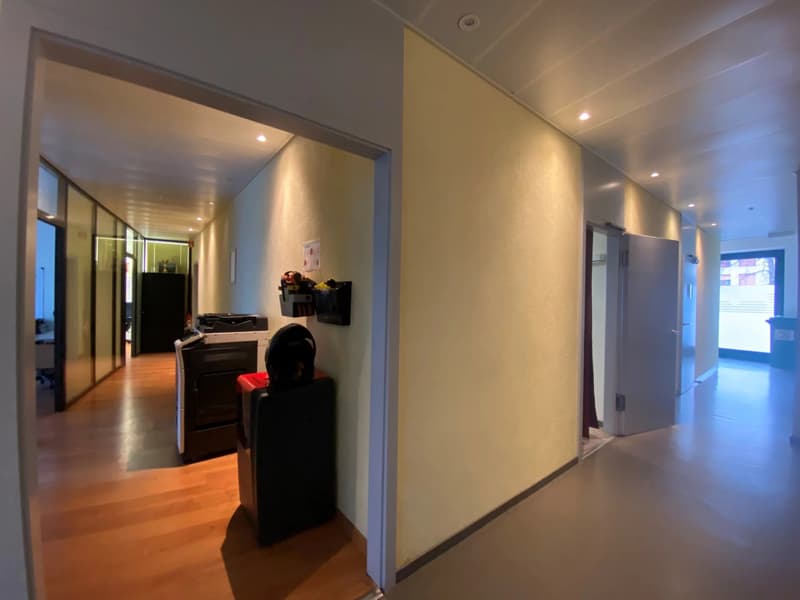
The building offers a through floor area of 255 m² on the ground floor.
Description of the area:
- Work spaces
1 large, bright open space overlooking the garden
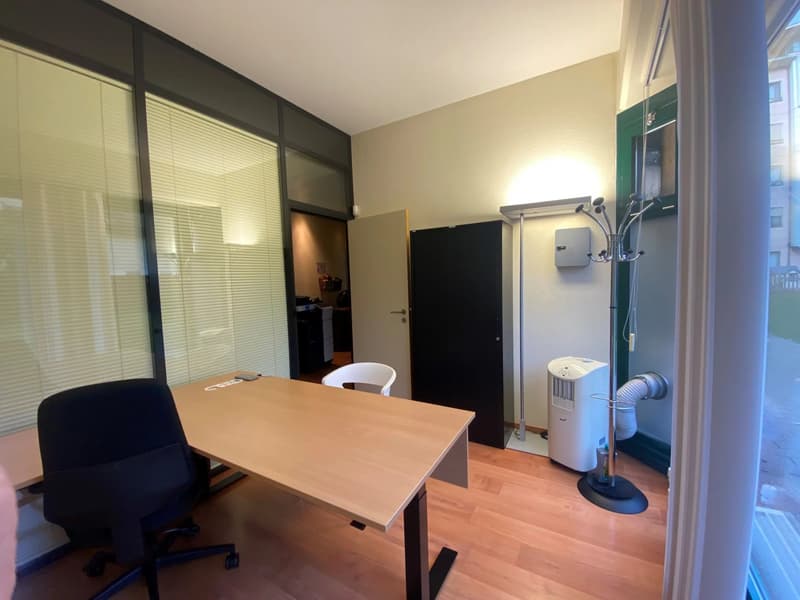
3 closed, semi-glazed offices with integrated blinds
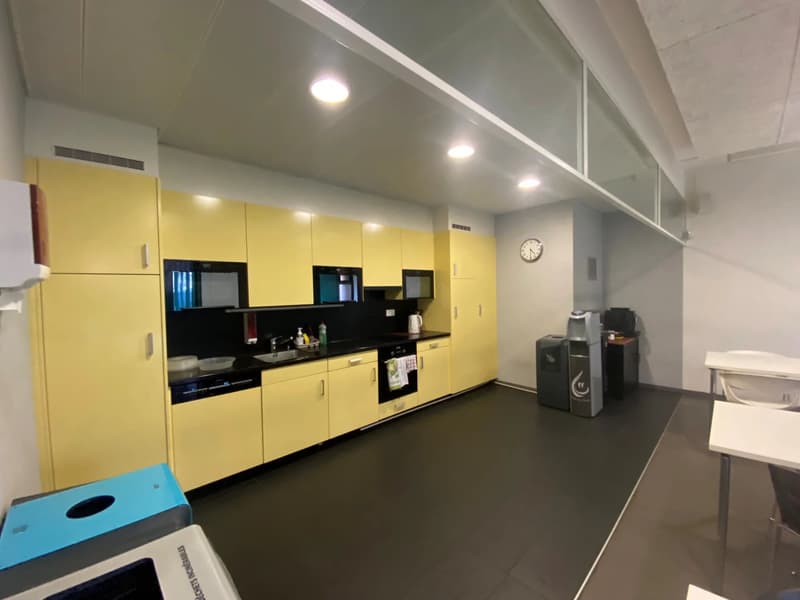
1 open kitchen integrated into the open space
Integrated storage closet
1 IT room equipped with a large computer rack
Complete peripheral cabling installed (ready for use)
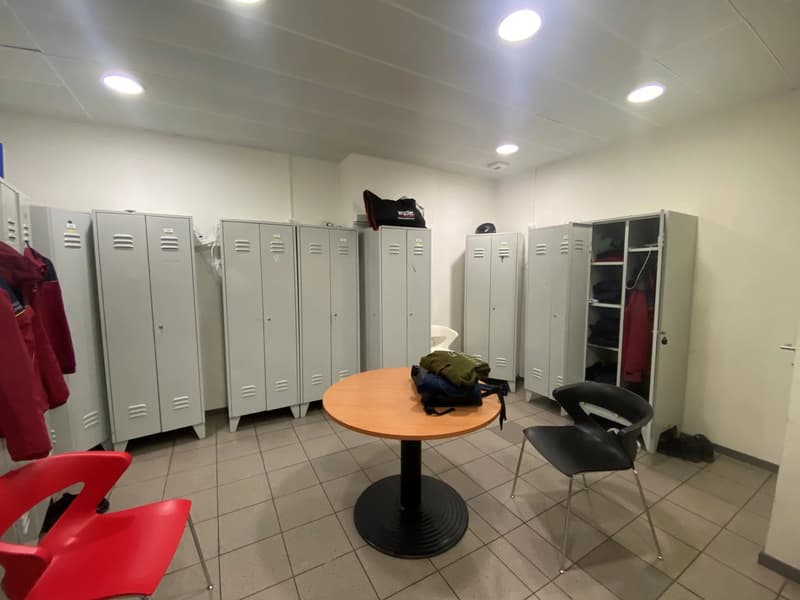
- Sanitary facilities & changing rooms
1 storage room with water evacuation + floor tile
Sanitary facilities for women: 2 toilets + sink
Sanitary facilities for men: 2 toilets + 1 urinal
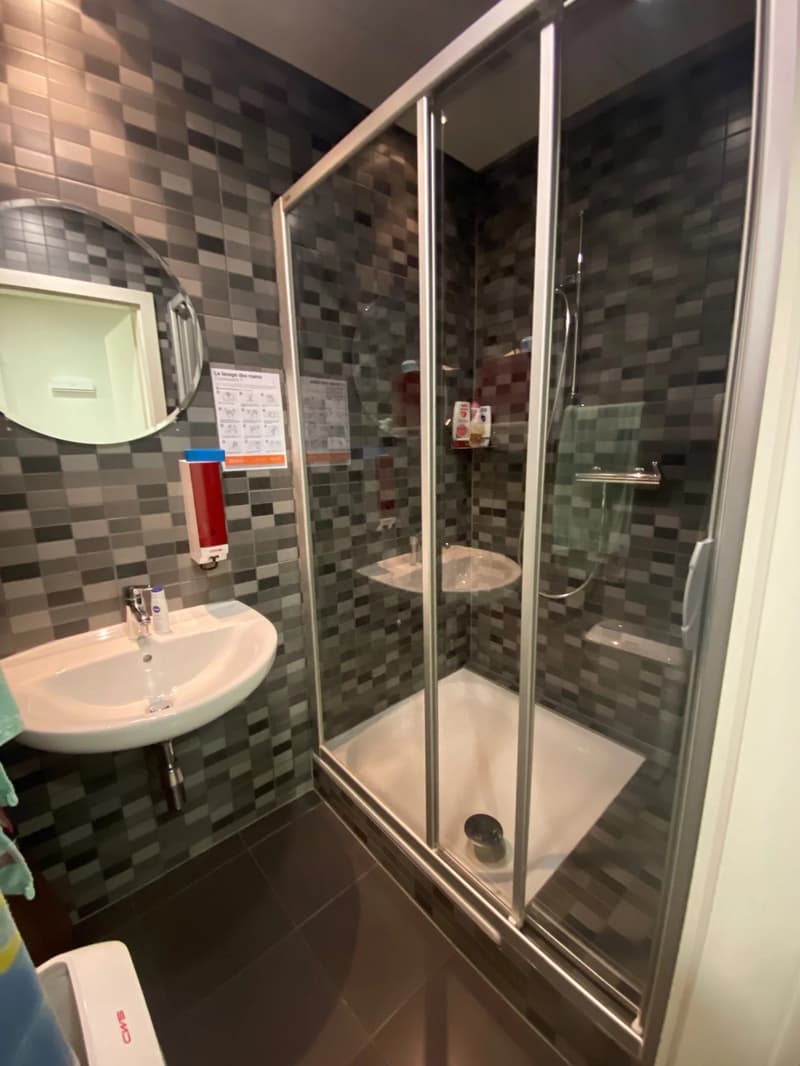
Changing room for women: 1 shower + 1 sink
Changing room for men: 1 shower + 1 sink
Access & flooring:
3 independent accesses to the arcade, including 1 directly through the garden.
Linoleum flooring in the main areas
Parquet flooring in the closed offices
- Comfort & outdoor areas:
Heating by radiators
Accessible garden, pleasant for employees or customers
- Environment:
Located in a quiet residential area
Restaurants and shops within walking distance
Easy access and excellent quality of life in the surroundings (5 minutes walk from the tram stop 12 and 17 GRANGE CANAL)
Parking in the blue zone in front of the building
Rent of CHF 6'247.5-/month + charges and FA of CHF 320.-/month
Contact for visits:
Gaëtan BELLEC
+ 41 22 319 89 22
commercial@comptoir-immo.ch
The building offers a through floor area of 255 m² on the ground floor.
Description of the area:
- Work spaces
1 large, bright open space overlooking the garden
3 closed, semi-glazed offices with integrated blinds
1 open kitchen integrated into the open space
Integrated storage closet
1 IT room equipped with a large computer rack
Complete peripheral cabling installed (ready for use)
- Sanitary facilities & changing rooms
1 storage room with water evacuation + floor tile
Sanitary facilities for women: 2 toilets + sink
Sanitary facilities for men: 2 toilets + 1 urinal
Changing room for women: 1 shower + 1 sink
Changing room for men: 1 shower + 1 sink
Access & flooring:
3 independent accesses to the arcade, including 1 directly through the garden.
Linoleum flooring in the main areas
Parquet flooring in the closed offices
- Comfort & outdoor areas:
Heating by radiators
Accessible garden, pleasant for employees or customers
- Environment:
Located in a quiet residential area
Restaurants and shops within walking distance
Easy access and excellent quality of life in the surroundings (5 minutes walk from the tram stop 12 and 17 GRANGE CANAL)
Parking in the blue zone in front of the building
Rent of CHF 6'247.5-/month + charges and FA of CHF 320.-/month
Contact for visits:
Gaëtan BELLEC
+ 41 22 319 89 22
commercial@comptoir-immo.ch

Free
Unlock the full experience
Sync your favourites, manage search alerts, and access all your important services seamlessly across devices. Create your free account for a personalized home search!
Viewing
Contact for viewing
Gaëtan BELLEC


Contact
Gaëtan BELLEC
- Listing ID
- 4003216628
- Object ref.
- 87083645