3 results - Commercial & industry for rent in Bäretswil

More objects in your automatically expanded search area
20 results - Radius: + 10km
  • Empty room with dark concrete floor, white brick walls, large windows, and blue doors leading outside.
  • Empty room with grey walls, dark grey floor, and a ladder leading to an upper level. No furniture or equipment visible.
  • Empty industrial-style room with a concrete floor, metal pillars, and a ladder leading to an upper level. No furniture or equipment is present.
  • Modern bathroom with black marble tiles, white toilet, white sink, and a mirror above the sink.
  • Empty room with dark grey tiled floor and white walls, featuring a single door and fluorescent lighting.
  • Empty room with dark tiled floor and white walls, featuring a single door and fluorescent lighting.
1 / 6
Empty room with grey walls, dark grey floor, and a ladder leading to an upper level. No furniture or equipment visible.
Empty industrial-style room with a concrete floor, metal pillars, and a ladder leading to an upper level. No furniture or equipment is present.
Modern bathroom with black marble tiles, white toilet, white sink, and a mirror above the sink.
CHF 3,400.– / monthPremium
180m² floor space
Wiesentalstrasse 2, 8630 Rüti ZH

Spacious workshop with high ceilings in a quiet location in Rüti ZH

Welcome to this impressive workshop on Wiesentalstrasse 2 in Rüti ZH. With a usable area of 180 m² and a generous room height of 5.5 meters, this property offers ideal conditions for craft businesses, production facilities, or creative uses. The property is available immediately.Parking spaces: for 5-6 cars can be rented separately for 400 Fr.The workshop offers the following highlights: • Generous usable area: 180 m² total area and 100 m² workshop area on the ground floor – ideal for a variety of commercial uses. • Impressive ceiling height: With 5.5 meters of room height, the workshop offers maximum flexibility for machines, storage, or installations. • Plot: A surrounding area of 150 m² is available. • Parking: 4 parking spaces are available – practical for employees and deliveries. • Freshly renovated: The property was renovated in 2026 and is therefore in a modern condition. Location and surroundings: The workshop is located in a quiet environment – both during the day and at night it is pleasantly quiet. In summer, the property benefits from plenty of sunlight. The connection to public transport is good: the bus stop Gubel can be reached in just 5 minutes on foot, and the Rüti train station in about 13 minutes on foot. For daily needs, the Se-De Market is available in 11 minutes on foot, and the Apotheke Altorfer can be reached in 13 minutes on foot.This versatile workshop in Rüti ZH is an excellent opportunity for businesses looking for spacious areas, modern infrastructure, and a quiet, well-connected location. We look forward to your contact.

Travel time
-
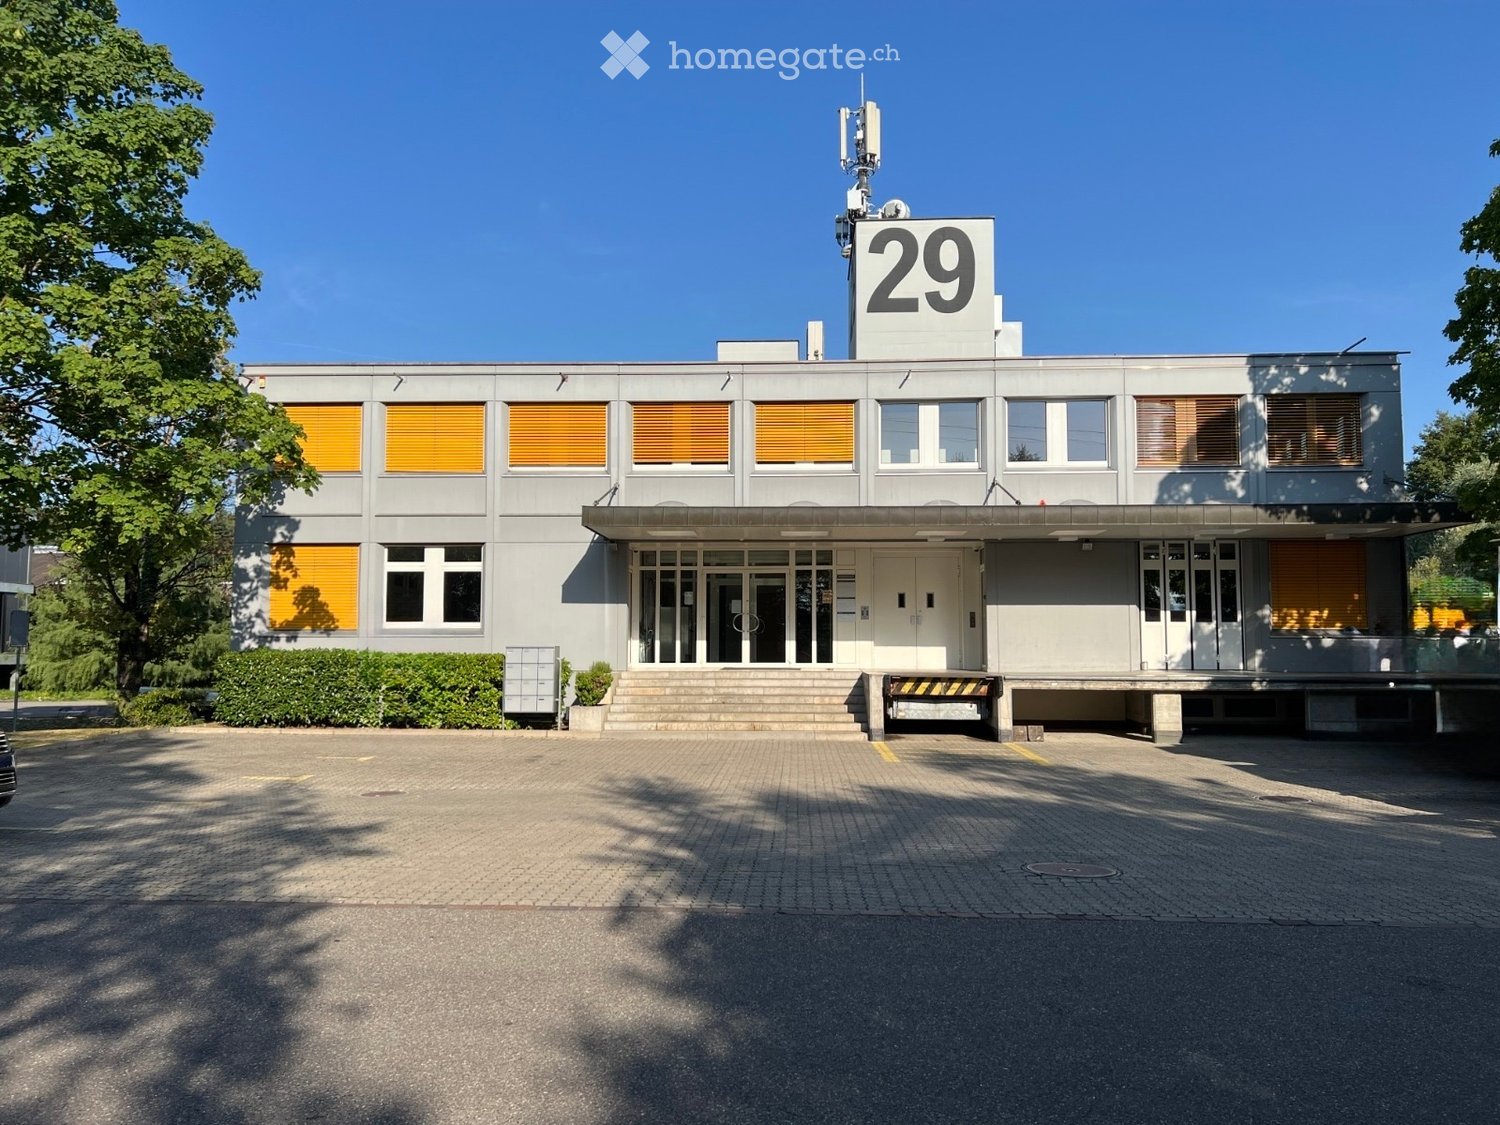
  • Modern two-story building with grey facade, large windows with orange blinds, and a prominent number "29" sign on the roof.
  • Empty room with bare walls, concrete floor, large windows, and a few storage items near the entrance.
  • Empty room with white walls, concrete floor, large windows, and fluorescent lighting. No furniture or equipment present.
  • Empty warehouse space with concrete floor, white brick walls, yellow door, and a metal cart with items stacked on it.
  • Empty garage with concrete floor, metal shelving units, and a bicycle in the corner.
  • {"type": "Garage", "objects": ["scooter"], "description": "Empty underground garage with concrete floors and walls, fluorescent lighting, metal shelving units, and a single scooter parked against the wall.", "localized_descriptions": {"EN": "Empty undergr
  • Empty warehouse space with metal shelving units and concrete floor.
  • Floor plan of the first upper floor showing seven rooms, including living spaces, bedrooms, bathrooms, a storage area, and a staircase. Dimensions and room numbers are labeled.
  • Floor plan of a basement level showing multiple storage areas, parking spaces, utility room, stairwell, and oil tank.
1 / 9
CHF 5,058.– / monthTop
Mettlenbachstrasse 29, 8617 Mönchaltorf

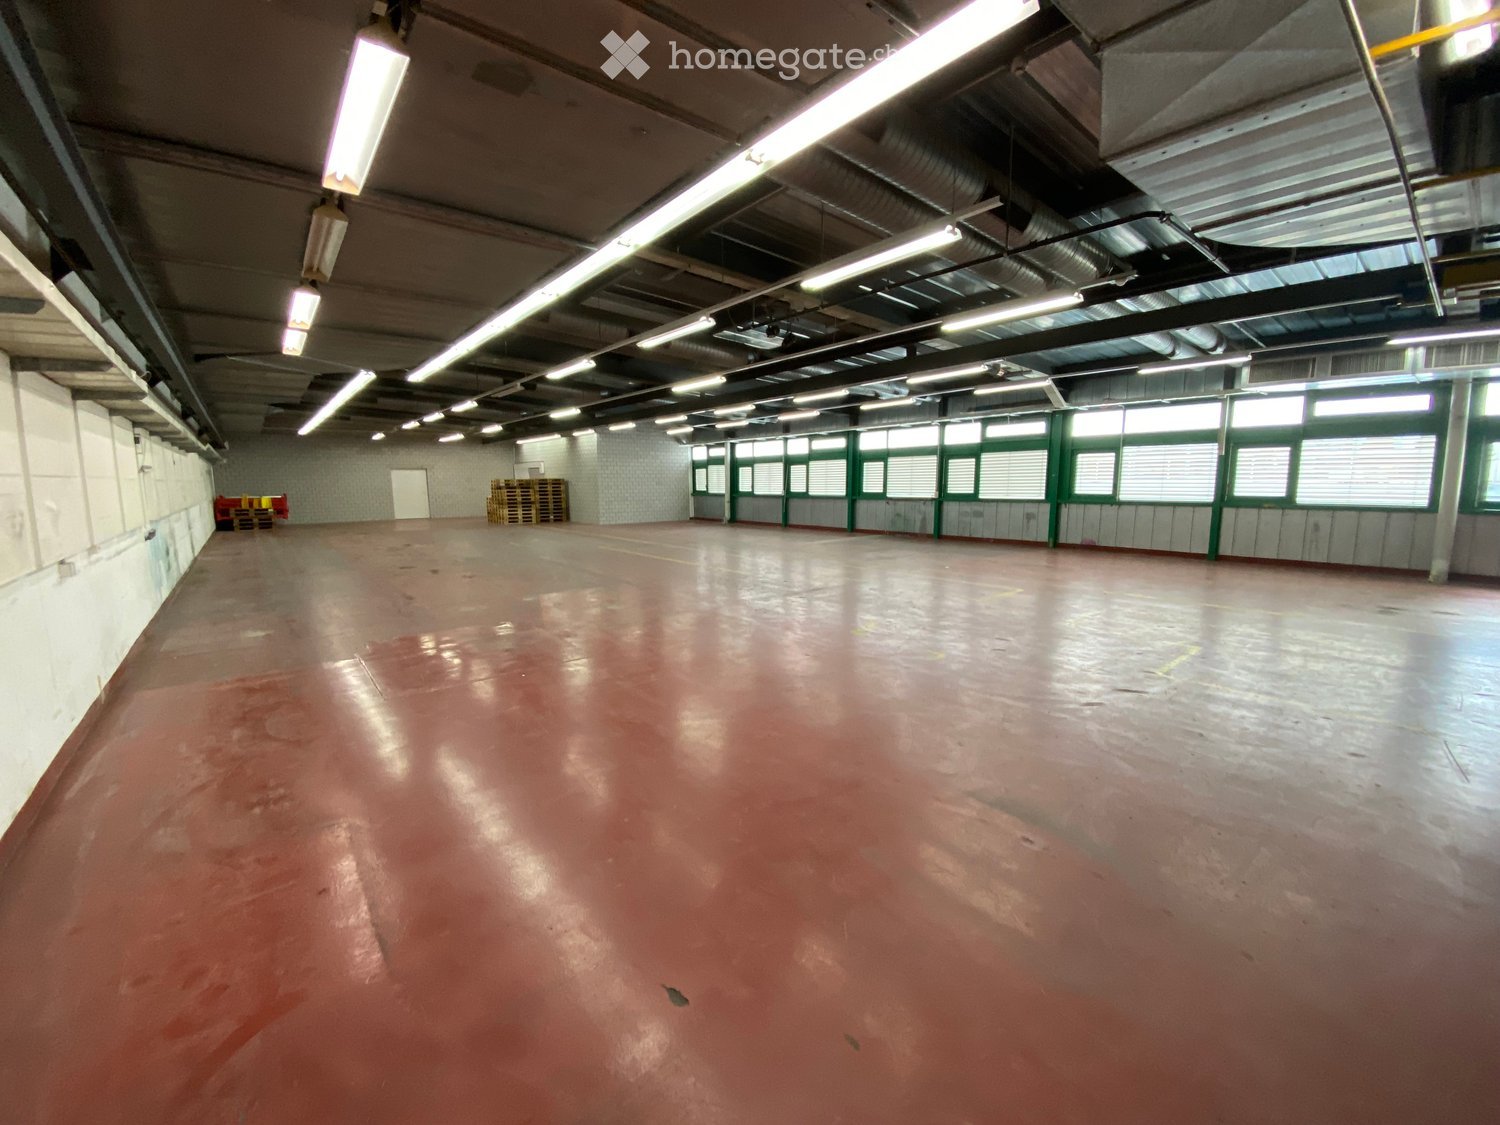
Logistics facility, 138 sqm + high-rack warehouse, 238sqm, height 4.55m, central location: only 1.7 km to the highway

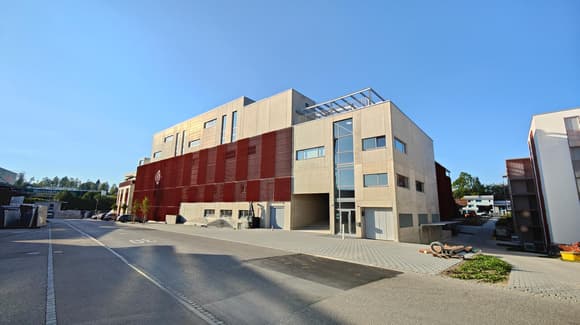
We are renting a spacious high-rack warehouse in the basement with an associated logistics facility on the high ground floor of a well-maintained commercial building in Mönchaltorf as of 01.10.2026.The building houses a variety of industries. The various businesses in the building offer the opportunity to create synergies, exchange ideas, and acquire new customers.The building is very quiet on the edge of the industrial area, directly adjacent to a recreational area. At the same time, it is very central: you are less than 5 minutes from the A52 highway.The high-rack warehouse with the logistics facility offers many advantages:- High-rack warehouse, 238.71 sqm, ceiling height: 4.55 meters: 170.00 CHF / sqm / year, including shelves- Logistics facility, high ground floor, 130.58 sqm, ceiling height: 3.05 meters: 130.00 CHF / sqm / year- Access to the high-rack warehouse either through the logistics facility (high ground floor) with a ramp and freight elevator or directly through the garage entrance in the basement- Outdoor ramp, load capacity up to 4.0 tons- Freight elevator, load capacity up to 3.2 tons- Passenger elevator- Shared use of 1 toilet on the high ground floor- Shared use of kitchen and meeting roomCentral, quiet location:- 5 minutes by car to the highway, 3 minutes on foot to the Huebstock bus stop- Walks during breaks:- Recreational area in front of the house with meadows and allotment gardens- Shopping opportunities less than 500m away- Restaurants less than 1km away Composition of the rent: - Rent for logistics facility and high-rack warehouse: 57,556.10 CHF / year = 4,796.35 CHF / month - Heating and hot water, advance payment: 2,450.00 CHF / year = 204.20 CHF / month - Flat rates for general electricity: 210.00 CHF / year = 17.50 CHF / month - Flat rate for waste and disposal: 480.00 CHF / year = 40.00 CHF / monthTOTAL: 60,969.10 CHF / year = 5,058.05 CHF / month In addition, you can rent offices and parking spaces. Outdoor parking spaces are available for 65.00 CHF/month.The offices that you can rent in addition to these areas are listed in a separate ad:https://www.homegate.ch/mieten/4002860481We would be happy to show you the property in person and look forward to your contact!

Travel time
-
1 / 1
CHF 1,200.– / monthTop
90m² floor space
Bahnhofstrasse 31, 8320 Fehraltorf

285 m² of commercial/retail space directly at Fehraltorf train station

Commercial space directly at Fehraltorf train stationIn an attractive and central location on Bahnhofstrasse 31 in Fehraltorf, we are renting a versatile commercial space immediately adjacent to the train station.The space comprises a total of 285 m² on the ground floor and 65 m² of storage space in the basement. The ground floor area can be subdivided and can be rented individually or as a whole, depending on requirements.Further information can be found in the attached rental documentation.The premises are suitable for different usage concepts, such as sales area, practice or office. Parking spaces are located directly in front of the house and in the garage.Highlights: • 285 m² of commercial space on the ground floor • an additional 65 m² of storage space in the basement • directly at Fehraltorf train station • very good public transport connections • parking options directly at the rental premises • goods lift and passenger lift • kitchen • ladies' and gentlemen's toilets • separate entrances • flexible division of the space possible Rental options: Unit A: CHF 2,000.–/month Unit B: CHF 1,200.–/month Basement storage: CHF 550.–/month Total area: CHF 3,750.–/month Rental start: by arrangementHave we sparked your interest? Please do not hesitate to contact us for a viewing appointment.

Travel time
-
  • Large, empty industrial-style room with concrete floor, white walls, large windows, and red doors.
  • Empty room with white brick walls, dark tiled floor, large windows, and a red door.
  • Empty room with tiled floor and white brick walls, featuring a sink and exposed pipes in the background.
  • Large industrial-style garage with a metal roof, wooden staircase leading to an upper loft area, and a white van parked inside.
1 / 4
CHF 3,000.– / monthTop
340m² floor space
Goldingerstrasse 28, 8637 Laupen ZH

Commercial/industrial property on Goldingerstrasse 28 in Laupen ZH

With a spacious usable area of approximately 340 m² and an impressive ceiling height of 7.9 meters, this property offers ideal conditions for a variety of commercial or industrial uses. Additionally, a mezzanine floor has been installed on part of the area. Access is guaranteed through two large gates.Highlights of the property: • Spacious usable area: 240 m² on the ground floor level – optimal for production, storage, or workshop operations. • Impressive ceiling height: With 7.9 meters of ceiling height, even demanding commercial activities are possible without problems. • A mezzanine floor of approximately 100 m² has been installed on part of the area, which can be taken over if needed. • Furthermore, there is a crane track. • Parking available: Practical parking options are available directly at the property. • Sunny location: The property benefits from a sunny orientation, both in summer and winter. • Quiet surroundings: The property is located in a pleasantly quiet environment – both during the day and at night. Location and infrastructure: The property is located on Goldingerstrasse 28 in Laupen ZH and impresses with its good connection to public transportation. The bus stop Hauptstrasse can be reached in just 1 minute on foot.This versatile commercial space offers companies an excellent basis for their activities in a quiet and well-connected location in the canton of Zurich. Take advantage of this opportunity and secure this attractive commercial space.

Travel time
-
  • Bright, modern room with wooden flooring, large windows, and contemporary furniture including a sofa, chairs, and a football table.
  • Modern, minimalist room with wooden flooring, white walls, and contemporary lighting fixtures. Features a black leather sofa, a small table, a futon, and a foosball table.
  • Office space with two desks, chairs, computer screens, printer, fan, and a potted plant near the window.
  • Modern office space with grey carpet, white walls, large windows, desks, chairs, computer screens, potted plants, and framed artwork.
  • Office space with two desks, multiple computer monitors, ergonomic chairs, and filing cabinets.
  • Modern bathroom with brown tiled walls, a white toilet, a white sink with a chrome faucet, a large mirror, and a stainless steel trash can.
  • Modern kitchen with light grey cabinets, stainless steel appliances, and a large window letting in natural light.
1 / 7
Price on requestTop
230m² floor space
Wermatswilerstrasse 8, 8610 Uster

Attractive commercial space on the 2nd floor in Uster – 230 m²

Welcome to this modern and versatile commercial space in the heart of Uster! The spacious area of 230 m² on the 2nd floor of a well-maintained building from 1975, last renovated in 2019, offers ideal conditions for your company – whether as an office, shared practice, showroom, or sales area.The commercial space impresses with the following features: • Spacious area: 230 m² on the 2nd floor with a ceiling height of 2.6 meters – open, bright, and flexibly designable. • Modern offices: Bright rooms with large windows, gray carpeting, white walls, as well as desks, chairs, and computer workstations. • Break and lounge area: Inviting room with wooden floor: The black leather sofa, futon, and table football table – belong to the current tenant, can possibly be taken over. Ideal for team moments. • Modern kitchen: Equipped with light gray cabinets, stainless steel appliances, coffee machine, microwave, and a large window with daylight. • 2 Modern toilets: With brown tile walls, white toilet, sink with chrome fittings, and a large mirror. • Lift & wheelchair access: The building is equipped with a lift and is fully wheelchair accessible. • Parking spaces: A few spaces are reserved for this area. Location & surroundings:The property benefits from an excellent location in Uster. The area is quiet – both during the day and at night. In summer, the location is very sunny, in winter pleasantly bright. • Public transport: Uster train station is just a 7-minute walk away, the Florastrasse bus stop in 4 minutes, and the Uster bus station in 8 minutes. • Shopping centers, gastronomy, recreation, education, health are all available in Uster This representative commercial space combines modern infrastructure, optimal accessibility, and a quiet, well-connected location in Uster. An excellent choice for companies that value quality and comfort.

Travel time
-
1 / 10
CHF 350.– / m²/ year
182m² floor space
Poststrasse 9, 8610 Uster

Modern commercial space in top location in Uster

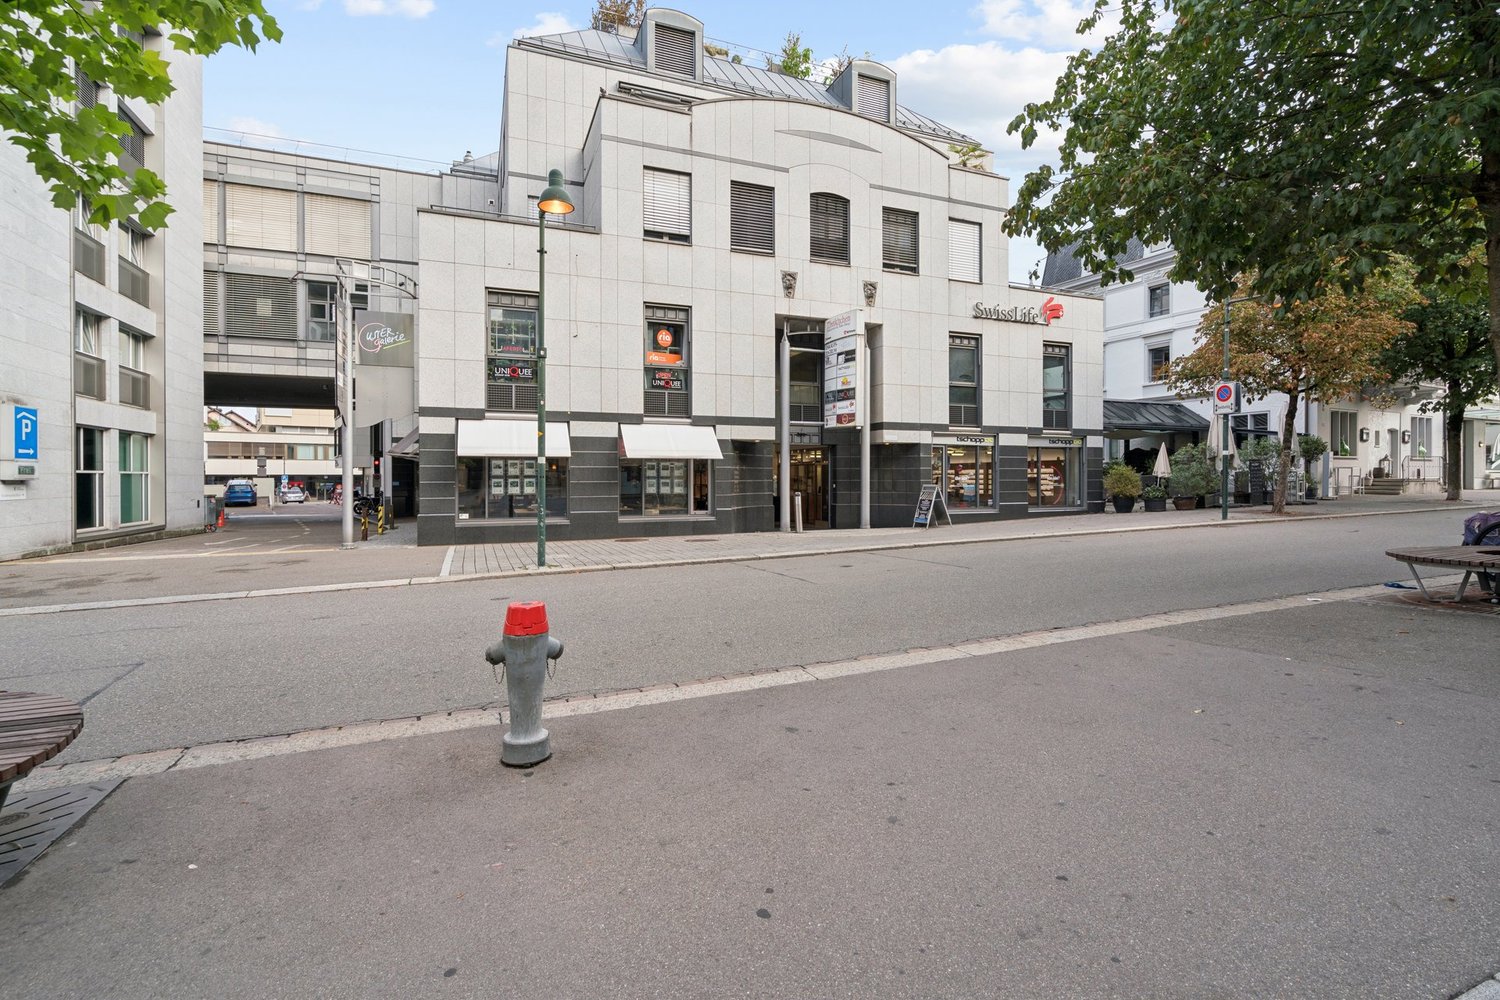
Discover this versatile sales space on the ground floor on Poststrasse in Uster. On approximately 182 m², the space offers good prerequisites for different business models. The spacious window fronts on the front and rear provide good visibility and a bright atmosphere. Thanks to bus line 813, the space is practically in the front row: anyone coming from or going to the train station automatically has the shop window in view.The room structure is ideal for efficient product presentation and flexible shop concepts. • Fully developed sales spaces for immediate occupancy • Bright space with large windows • Good visibility and foot traffic • Practical floor plan with separate, clearly usable areas • Sanitary facilities and tea kitchen available • Various shopping and dining options in the immediate vicinity • Operating costs: CHF 756.–/month The space is located in an absolutely central location in Uster. Uster train station is just a 3-minute walk away, ensuring excellent connections to public transportation.This commercial space is perfect for retail, offices, practices, or other commercial uses, but not for gastronomy businesses with a warm kitchen.The mentioned rent is only valid until October 31, 2027.Due to its immediate availability, it is particularly interesting for companies looking for a quick start at a easily accessible location.We look forward to your contact.

Travel time
-
1 / 26
CHF 115.– / m²/ year
809m² floor space
Pfäffikerstrasse 25, 8335 Hittnau

809m2 bright industrial and storage space in the industrial area of Hittnau

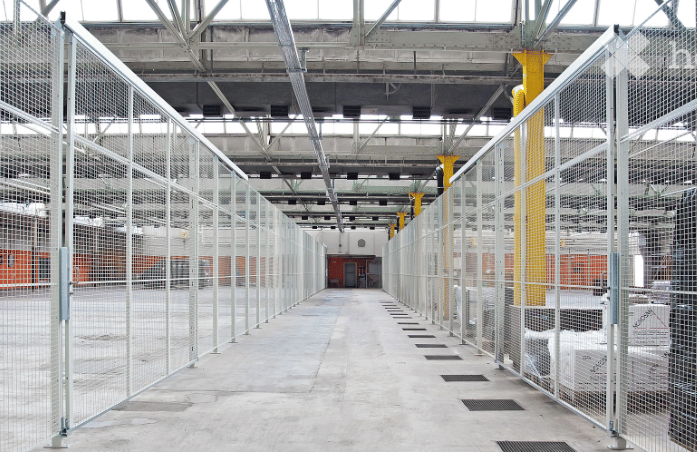
Welcome to this spacious and versatile industrial and commercial area STATION HITTNAU directly on the cantonal road. Many companies from different branches are at home here. Highlights : • 809 m2 of usable space on the ground floor on one level, ideal for production, workshop operation, storage, etc. • Hall height between 3.50 and 4.40m – perfect for the use of forklifts and large machines, plenty of daylight thanks to large windows and skylights. • high floor load allowed – perfect for the use of forklifts and large machines. • Ramp & Lift: Loading ramp as well as a lift with a capacity of 3'500 kg for efficient delivery directly in front of the door. • Full utility connections: Power, water, and sewage connections and hall lighting available. • Parking spaces: Sufficient parking space available on the premises. • Office and break areas: Two colorful modules are built into the hall as offices and/or break rooms. Location & Environment: • The Hittnau industrial area can be reached without traffic jams (e.g. via Pfäffikon ZH). • The bus stop Hittnau Industry is located 4 minutes' walk away. This commercial space offers ideal conditions for production, storage or craft businesses that are looking for a modern, well-equipped and conveniently located infrastructure. Take the chance to locate your business at this attractive location in Hittnau. We would be happy to show you the diverse possibilities in these bright rooms without obligation.

Travel time
-

Suggested properties for you based on search results