5 results - House, chalet, rustico to buy in Bäretswil

Sina Murphy

Sina Murphy

1 / 12
Sina Murphy

Sina Murphy

  • Parking space
  • Balcony / Terrace
  • Garage
CHF 1,490,000.–
6.5 rooms165m² living space
Bäretswil, 8344 Bäretswil

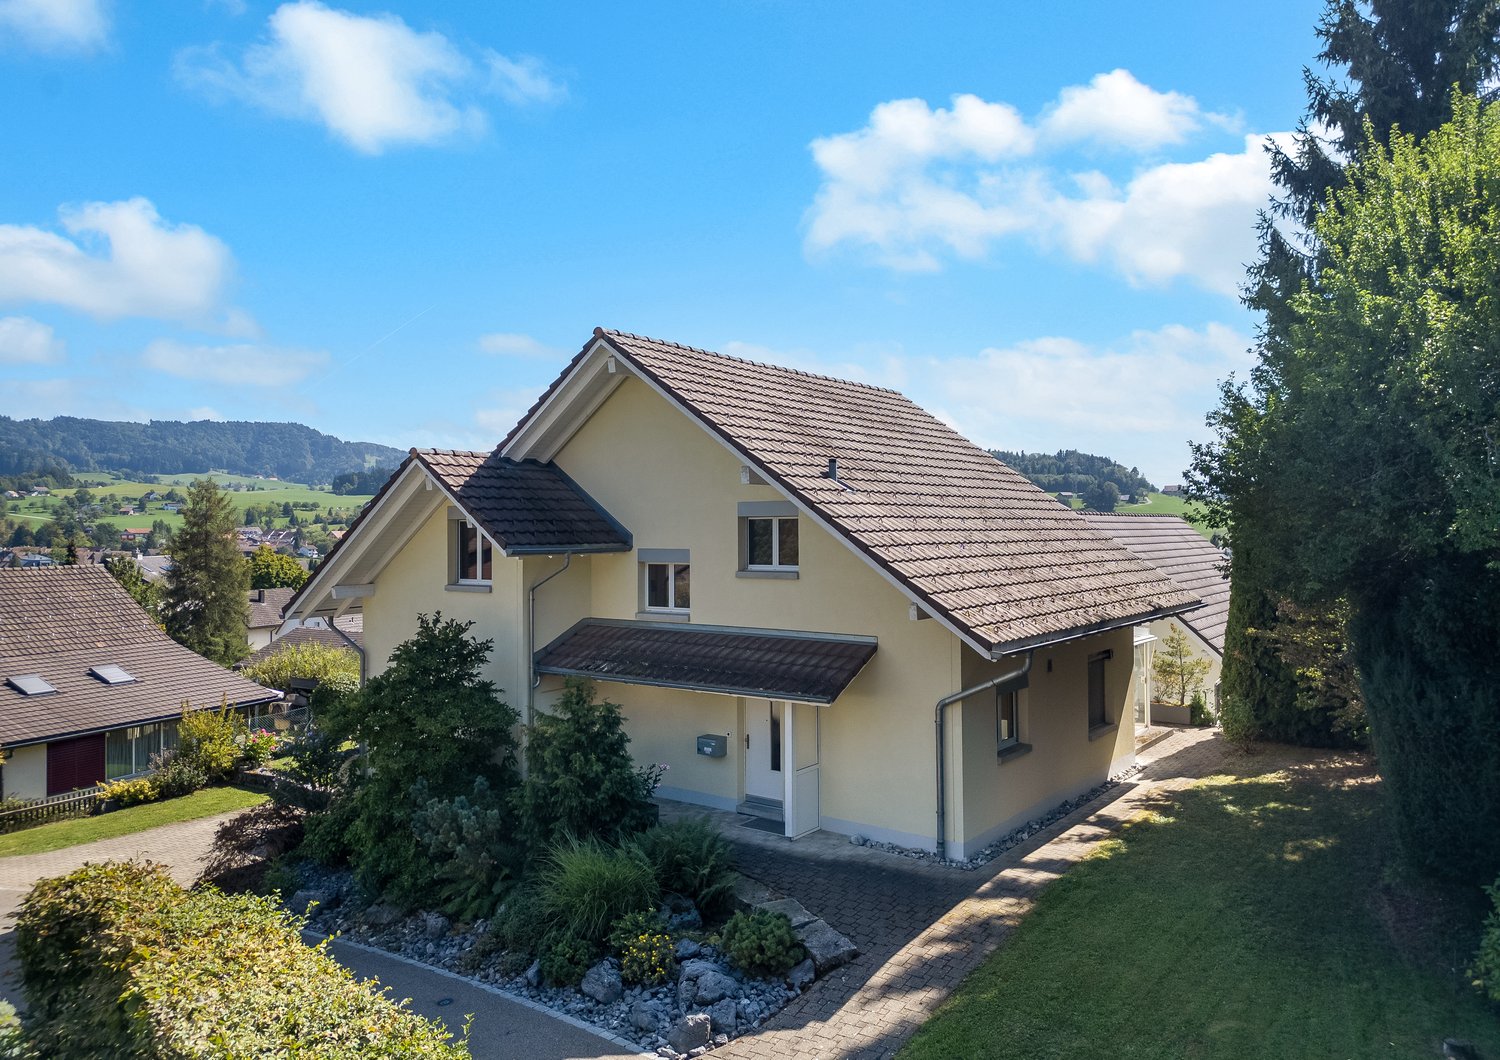
Charming 6.5-room row house in a quiet location

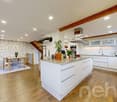
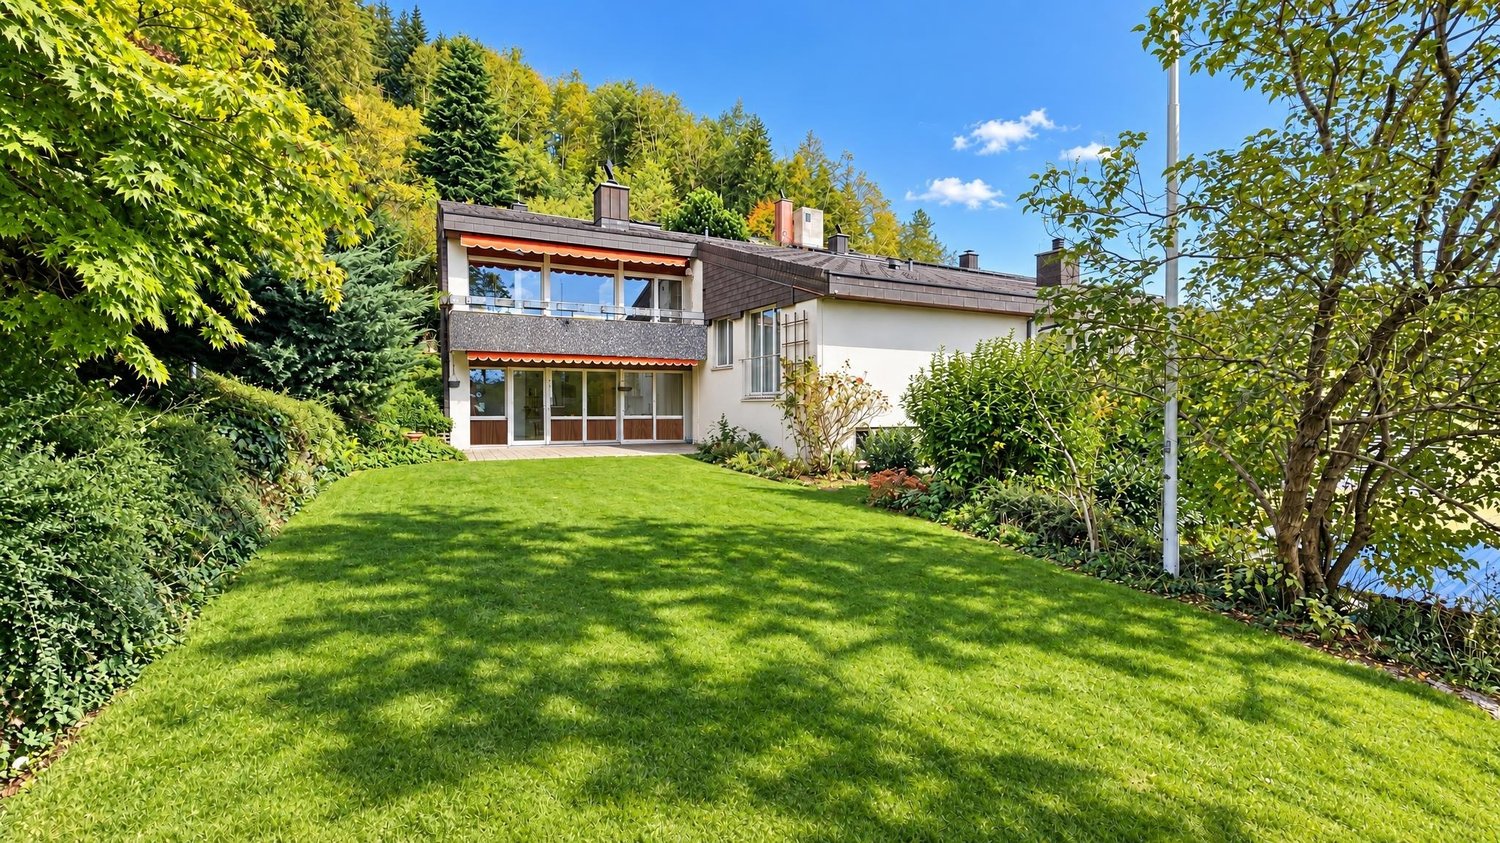
This well-maintained 6.5-room row house impresses with its thoughtful room layout, plenty of space for the whole family, and a lovingly designed, low-maintenance garden with high privacy. The quiet residential area and proximity to nature make this home particularly attractive. The Bäretswil ski lift is only about 300 meters from the house and offers leisure fun right on your doorstep in the winter months. The spacious dining area with semi-open kitchen, the inviting living area with fireplace, and the direct access to the terrace and garden form the heart of the house. The open room design creates a pleasant living atmosphere and invites you to linger with family and friends. This floor is complemented by a practical guest toilet. On the first upper floor, a bright corridor connects three well-cut bedrooms. The rooms impress with plenty of daylight, a quiet atmosphere, and flexible usage possibilities - whether as children's rooms, home offices, or personal retreats. Two of the bedrooms have direct access to the west-facing balcony with a view of the garden. The second upper floor offers two more rooms with skylights and a bathroom with additional storage space. This floor is ideal as a parent's area, youth room, or for guests. In the basement, you can access the underground garage with two side-by-side parking spaces directly. Additionally, this level features a heated multipurpose room with underfloor heating, a wine cellar, a cellar compartment, and a separate laundry room. These additional rooms offer plenty of storage space and ensure a comfortable and practical everyday life. The row house is ideal for families and couples who appreciate natural living, peace, and a high quality of life. The attractive location in Bäretswil combines rural idyll with good accessibility to the surrounding centers and offers a variety of leisure activities right on your doorstep. Bäretswil is located at an altitude of around 700 meters above sea level in the Zürcher Oberland and is surrounded by forests, hills, and numerous hiking trails. The Kemptnertobel, the Guyer-Zeller hiking trails, and the various walking and cycling routes in the surrounding area are particularly popular. The municipality also offers a good infrastructure, schools, shopping opportunities, and an active club life. Available for occupancy from October 2026 or by agreement. This is a sales guide price. We would be happy to show you the advantages of this attractive row house during a personal viewing. We look forward to your contact.Exact address available after registration on neho.ch.INTERESTED IN A VIEWING? PLEASE REGISTER: https://neho.ch/b/8344-26-2

  • Parking space
  • Balcony / Terrace
  • Garage
1 / 13
CHF 1,790,000.–
6.5 rooms258m² living space
Untere Gasse 5A, 8344 Bäretswil

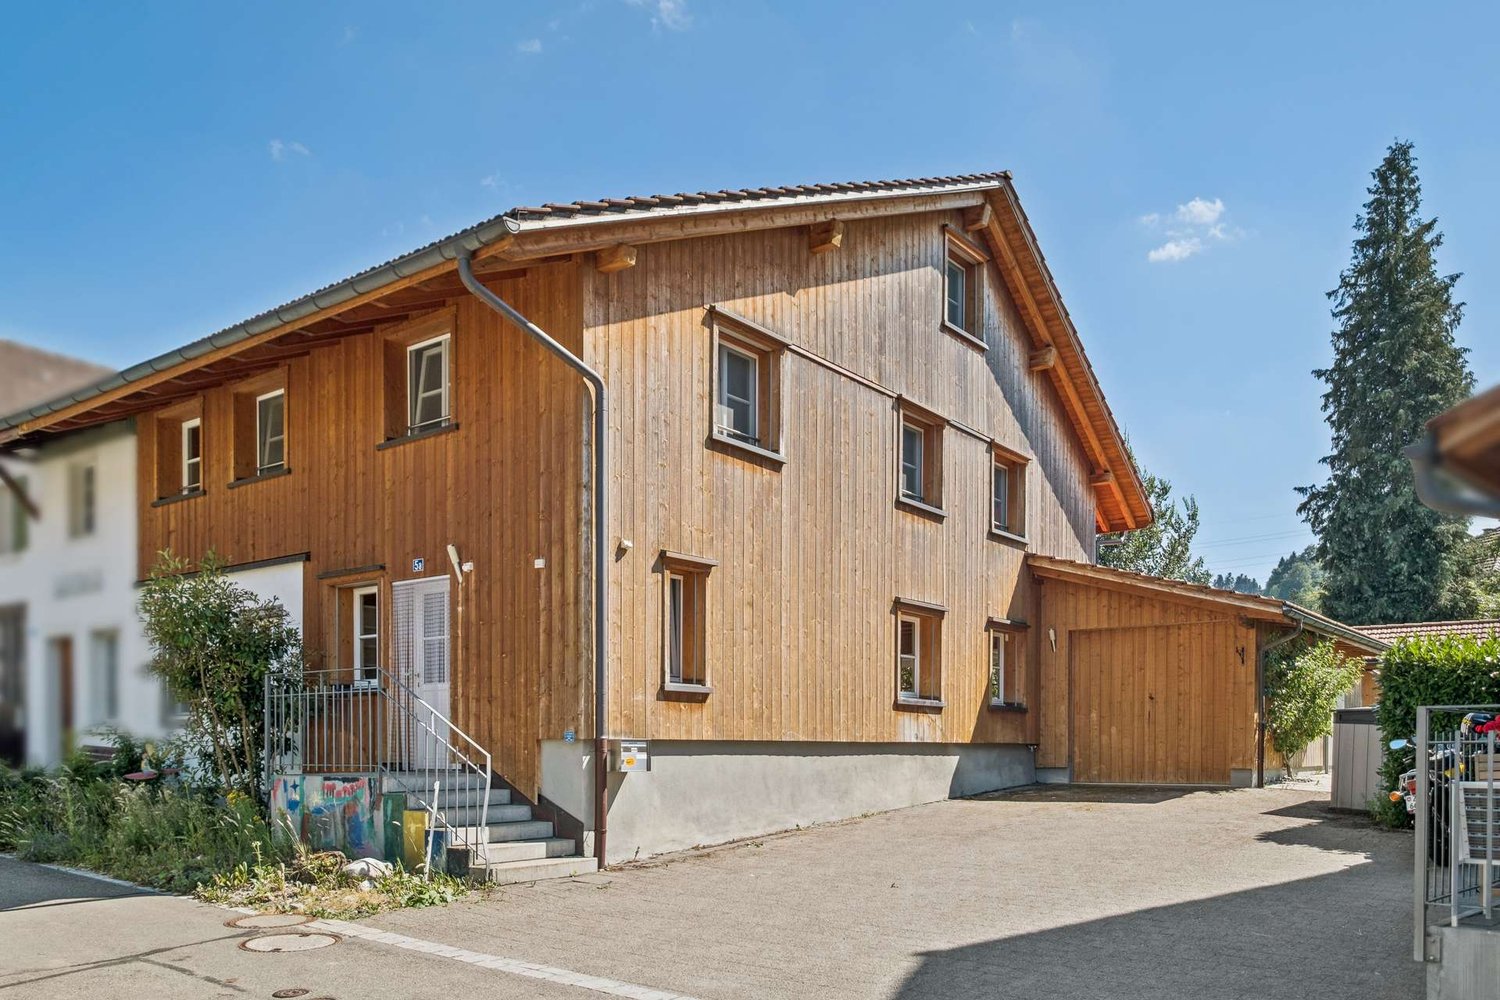
Spacious single-family house with an unobstructed view of the green surroundings

Family paradise in Bäretswil - living in a quiet cul-de-sacThis stylish 6.5-room single-family house in Bäretswil combines spacious living with an idyllic, family-friendly location. Bright, open living areas with impressive ceiling height, a versatile room on the ground floor (ideal as a home office or practice), three bathrooms, a guest toilet, and a converted attic offer plenty of space for different living needs.The sunny garden with a covered seating area, pergola, electric sun awnings, atmospheric LED lighting, and garden house invites you to relax, play, and enjoy.The quiet cul-de-sac, short distances to schools, kindergarten, shopping facilities, and bus stops, as well as the proximity to Rosinli, Ghöch, and the idyllic Kemptnertobel make this property a perfect home for families and nature lovers.Your highlights at a glance:- 6.5-room single-family house in a quiet cul-de-sac- Bright living, dining, and kitchen area with impressive ceiling height- Versatile room on the ground floor - ideal as an office, practice, or home office- Three bathrooms and a guest toilet- Converted attic with versatile usage possibilities- Sunny garden with pergola, garden house, and additional storage room- Attached garage for one vehicle, at least 2 external parking spaces- Family-friendly location with schools, shopping facilities, and public transport within walking distance- Rosinli, Ghöch, and Kemptnertobel practically at your doorstepA home that offers space for the whole family and countless beautiful moments - welcome to Bäretswil. We look forward to your contact.Sale based on trust - that's what we stand for.

Travel time
-
More objects in your automatically expanded search area
18 results - Radius: + 10km
  • Two-story house with solar panels on the roof, a balcony, and a well-maintained garden with outdoor seating and a barbecue.
  • A well-maintained garden area with a neatly trimmed lawn, a wooden raised bed, potted plants, and a small patio with outdoor furniture.
  • Two-story house with white exterior, multiple windows, and a small garden area with plants and a decorative statue.
  • Two-story white house with red-tiled roof, multiple windows, and a small garden area with potted plants and a bicycle.
  • Well-maintained garden with green lawn, patio area with outdoor furniture, barbecue, and a covered seating area. The house features a balcony and large windows.
  • Modern living room with grey sectional sofa, wooden coffee table, flat-screen TV, decorative plant, and artwork on the walls.
  • Modern kitchen with white cabinets, induction stove, sink, and various appliances. Features a dark wooden table with a flower vase, and a window with white curtains.
  • Modern dining area with a wooden dining table, six upholstered chairs, a flower vase with white orchids, and a small screen on the floor.
  • Well-lit salon with two yellow client chairs, a white sink, a large mirror, shelves with nail polish, and a framed picture on the wall.
  • Compact bathroom with a sink, mirror, toilet, and a shower area with a curtain. Includes a towel, light fixture, and an exercise machine in the corner.
  • A well-lit bathroom with two sinks, a bathtub, a large mirror, and a shower area. The room features tiled walls and floors, a window with blinds, and various bathroom accessories on the counter.
  • Cozy bedroom with a single bed, a black office chair, a small fan, a wardrobe, a TV on a shelf, and framed pictures on the wall.
  • Balcony with metal railing, tiled floor, and view of a well-maintained garden with green grass and bushes.
  • A well-lit room with wooden flooring, a large window, and a sliding glass door leading to a patio. Contains a sofa, a chair, a table with a TV, a toolbox, shelves, and a dog bed.
  • Modern bathroom with a large bathtub, toilet, sink, and glass-enclosed shower. Features include a towel rack with towels, a bathroom cabinet, and a skylight window providing natural light.
  • A well-lit room with wooden flooring, a large window, a grey armchair, a bookshelf filled with books and items, a baby stroller, a laptop, and a vacuum cleaner.
  • Modern, well-lit attic office with wooden floors, slanted wooden ceiling, large skylights, and two desks with office equipment.
  • Bright bedroom with wooden flooring, slanted wooden ceiling, and orange walls. Features a double bed with white bedding, a nightstand with a lamp, and a mirrored wardrobe.
  • Bright room with wooden flooring, slanted wooden ceiling, large window with white curtains, cabinet with drawers, decorative items including a vase, flower pot, and a Buddha statue, and a mirrored wardrobe with hanging clothes.
  • A cluttered storage room with a chair, shelves filled with various items, a refrigerator, and bags on the floor.
  • A small, organized storage area with bicycles, skis, exercise balls, and storage boxes.
  • The room is cluttered with various items including shelves, a pet bed, a pet carrier, a table with cups and bottles, a pet food container, and a microwave. There is also a red carpet with a pet bowl on it.
  • Utility room with a washing machine, dishwasher, and water heater, along with various cleaning supplies and a small sink.
  • Electrical panel with battery switch, PV switch, and load switch mounted on a wall next to a window.
  • Underground parking area with several parked vehicles, including a Mercedes-Benz van, a red van, and several cars. The area is well-lit with overhead lighting and marked parking spaces.
  • Two-story white house with a red-tiled roof, multiple windows, and a small balcony on the upper level. A white car is parked in front, and there are trash bins nearby.
  • A brightly colored hallway with green stairs leading upwards, featuring FCZ logos and lion emblems on the walls.
  • Promotional image for real estate services featuring a modern two-story house with a garage, surrounded by greenery, and a multi-unit residential building with balconies.
1 / 28
A well-maintained garden area with a neatly trimmed lawn, a wooden raised bed, potted plants, and a small patio with outdoor furniture.
Two-story house with white exterior, multiple windows, and a small garden area with plants and a decorative statue.
Two-story white house with red-tiled roof, multiple windows, and a small garden area with potted plants and a bicycle.
CHF 1,665,000.– Premium
7.5 rooms181m² living space
Geissbergstrasse 10, 8633 Wolfhausen

Charming 7.5-room semi-detached house in Wolfhausen

Spacious semi-detached house with plenty of light and space This semi-detached house, built in 2004 in solid construction, impresses with approximately 181 m² of living space, a well-thought-out floor plan, and a bright, friendly living atmosphere. The property is in good to very good condition and has been continuously maintained, so there is no immediate need for renovation. Room offer by floor • Basement: Fully developed with a spacious hobby/utility room, laundry room with building services including heat pump, PV system, and cellar/storage room. • Ground floor: Inviting entrance with wardrobe, open living and dining area with direct access to the garden, modern kitchen, separate room usable as an office, guest or playroom, and daytime WC. • First floor: Three bright, well-furnished bedrooms, two with access to the approximately 8 m² large balcony, and a spacious bathroom with bathtub, shower, WC, and double sink. • Attic: Developed, spacious studio/room with various usage possibilities, ideal as a parental bedroom, workspace, or retreat. This floor is complemented by another room with large, bright skylights and a second bathroom with a modern bathtub, shower, and WC. Your new home with versatile possibilities This well-maintained semi-detached house offers plenty of space for families, couples, or individuals who want to combine living and working. The direct connection to the garden, the developed attic, and the practical ancillary rooms create a comfortable home with a lot of potential. We would be happy to show you this attractive property personally during a viewing.

Travel time
-
New building
Dr. Philippe Meier

Dr. Philippe Meier

1 / 5
Dr. Philippe Meier

Dr. Philippe Meier

  • Child-friendly
  • Quiet neighborhood
CHF 1,330,000.– Premium
7 rooms190m² living space
8493 Saland

NEW BUILDING PROJECT "CASA DUO": TIMELESS ARCHITECTURE MEETS LIVING COMFORT

In the new building project "Casa Duo", two high-quality semi-detached houses are being built in the popular Homberg quarter in Saland, combining modern living with a natural environment. The timeless architecture, high-quality construction standard, and spacious floor plans create a home with high living quality - ideal for families who appreciate peace, nature, and modern living comfort.This semi-detached house offers approximately 190 m² of net living space and impresses with an open living, dining, and kitchen area, an impressive room height of up to 3.15 meters in the living area, and a sunny garden with a south-facing orientation. Four bedrooms, an additional study area, and the expandable attic offer versatile usage possibilities and plenty of space for the whole family. The quiet location at the end of a cul-de-sac directly on the edge of the forest rounds off this attractive offer.Your advantages at a glance: • New building in the first occupancy with a high-quality construction standard • Open living and dining area • 190 m² of net living space • Four bedrooms and an additional study area • Expandable attic with an additional room possible • Sunny garden with a south-facing orientation • Quiet location at the end of a cul-de-sac • Short distances to the train station, shopping facilities, and schools (school bus available) • Plus two garage parking spaces for CHF 35,000 each Are you interested? We look forward to your contact.

  • Child-friendly
  • Quiet neighborhood
Sina Murphy

Sina Murphy

1 / 13
Sina Murphy

Sina Murphy

  • Parking space
  • Balcony / Terrace
  • Garage
  • +2
Price on requestTop
6.5 rooms362m² living space
Wermatswil, 8615 Wermatswil

Individual house in Wermatswil

In a dreamlike location with a free view of the Alps, Lake Greifensee, and extensive green spaces, this exceptional single-family house is located, which convinces with its generosity, privacy, and natural surroundings. On a living area of 362 m², spread over 6.5 rooms and three levels, the house offers a unique living experience for people who appreciate space, peace, and views. The property with 1994 m² of land allows for a life in the middle of nature, far from traffic noise and neighbor pressure, and yet with quick access to the highway.Already when entering the property, the open living area on the main level impresses with large window fronts, which bring the panorama of mountains and lake into the house like a living painting. The interior is flooded with light and modernly designed, with a high-quality kitchen and plenty of space for living and dining. A spacious outdoor area is directly connected and offers sun from early to late - perfect for relaxed hours outdoors or social events.The lower level is the ideal place for guests or undisturbed hours: Here you will find a stylishly designed party room as well as access to the outdoor pool with terrace and lounge area - surrounded by plenty of greenery and with a private atmosphere. The outdoor area looks like a private oasis with a Mediterranean flair - well-maintained stone walls, wooden terraces, charming planting, and stylish lounge furniture.The property offers all-day sunshine and a feeling of life that makes every day feel like a vacation. The proximity to the forest and Lake Pfäffikon, both easily accessible on foot, make the object particularly attractive for nature-loving people and dog owners. Thanks to the slope location and thoughtful architecture, you can enjoy maximum privacy here - no traffic, no nearby neighbors, just peace, views, and nature.An ideal home for families, couples, or individualists with a claim to quality of life, space, and an exceptional location.Exact address on request.INTERESTED IN A VIEWING? PLEASE REGISTER: https://neho.ch/b/8615-24-1

  • Parking space
  • Balcony / Terrace
  • Garage
  • +2
  • Modern two-story house with large windows, flat roof, and surrounding greenery. Features a raised ground floor and a covered entrance area.
  • Modern two-story house with a flat roof, large windows, and a small balcony on the upper level, surrounded by lush greenery.
  • Balcony with a scenic view of a town and mountains, surrounded by trees and greenery.
  • A sloped outdoor area with a concrete manhole cover, a metal grate, a small staircase, and a view of a town and mountains in the background.
  • Balcony with green protective netting, concrete steps, and a view of surrounding buildings and landscape.
  • Concrete balcony with wooden railing, overlooking a rural landscape with houses and mountains.
  • Balcony overlooking a town with mountains in the background, featuring greenery and a wooden railing.
  • Balcony with lush green plants, overlooking a scenic valley with mountains and a road leading to a parked car.
  • A multi-story building with a garage entrance, surrounded by greenery and a paved driveway.
  • Empty room with wooden ceiling, large windows offering a scenic mountain view, and a brick fireplace with a small metal stand nearby.
  • Empty room with unfinished concrete floor and walls, large windows with blinds, and a small radiator in the corner.
  • Bathroom with teal tiles, bathtub, toilet, sink, bidet, and a window with frosted glass.
  • Empty room with a spiral staircase, unfinished walls, and exposed wooden ceiling beams.
  • Empty hallway with a spiral staircase leading upwards, unfinished walls, and open doors on either side.
  • Empty room with concrete floor, white walls, a radiator, a door, and a window with blinds.
  • Empty room with bare walls, concrete floor, and large windows offering a view of greenery and mountains.
  • Small bathroom with teal tiles, white sink, toilet, and mirror above the sink.
  • A narrow hallway with green carpeting, wooden cabinets on the right, and a partially open door leading to a room with a red refrigerator and a washing machine.
  • Empty room with green floor, white walls, and a small window. No furniture or equipment present.
  • A narrow, overgrown pathway leading to a red-roofed outbuilding, surrounded by greenery and a wooden fence on one side.
  • A sloped garden area with a wooden fence, trees, and various plants, under a partly cloudy sky with a visible rainbow in the distance.
  • A sloped garden area with trees, grass, and a fence, overlooking a town with houses and buildings in the background.
  • A scenic view from a garden or outdoor area, showing a town with houses, trees, and distant mountains under a partly cloudy sky.
  • Panoramic view of a town nestled in a valley surrounded by mountains and lush green forests.
  • Panoramic view of a town nestled in a valley with surrounding mountains, featuring houses, trees, and fields under a partly cloudy sky.
1 / 25
CHF 1,400,000.– Top
4.5 rooms100m² living space
Glärnischstrasse 22, 8636 Wald ZH

Single-family house with spacious garden in Wald ZH

Unique plot with a far-reaching view, nature, and development potential 8636 Wald ZH | Glärnischstrasse 22 / Parzelle 5603 In one of the most beautiful residential areas of Wald ZH, this exceptional plot with 1'085 m² of land awaits you. The elevated location above the village offers a unique combination of tranquility, nature, and an impressive view of the surrounding mountains. The spacious, terraced garden stretches to the edge of the forest and creates a unique living atmosphere. The green surroundings contribute to a pleasant microclimate and high quality of stay throughout the year. Here, you can enjoy nature right outside your doorstep and still reach the village center in just a few minutes. The property offers excellent potential for realizing individual living dreams. Whether a comprehensive modernization, a stylish renovation, or the realization of an attractive replacement new building. This plot opens up a wide range of possibilities for the future. A plot analysis by a renowned architectural firm is already available for the property, which impressively demonstrates the development potential. Your advantages at a glance: • 1'085 m² plot in an elevated residential area • Spacious, terraced garden • Fantastic view of the mountains and over the municipality of Wald • Quiet, sunny location with excellent sunlight • Pleasant climate • Privacy and natural living • W 1.1 residential zone with attractive development potential • Ideal for renovation, expansion, or replacement new building • Plot analysis already available • Schools, shopping facilities, and public transportation in short distance A rare opportunity Plots with this combination of view, nature, spacious garden, and development potential are extremely rare in Wald ZH. The elevated location, excellent sunlight, and immediate proximity to nature give this property a special character and make it a long-term value-stable investment.

Travel time
-
  • A serene rural landscape featuring a grassy hill, scattered trees, and two small buildings, including a barn and a house, under a bright blue sky with scattered clouds.
  • An old wooden barn with a tiled roof, weathered wooden walls, and a small window. The surrounding area is overgrown with grass and trees.
  • An old wooden barn with a tiled roof, weathered wooden doors, and a small window. The surrounding area is overgrown with grass and vegetation, with a ladder and a metal container visible near the entrance.
  • A window with ornate metal bars and glass panes, set in a wooden frame, showing a view of greenery outside.
  • An old, weathered wooden house with a steeply pitched roof, overgrown vegetation, and boarded-up windows and doors.
  • A rustic wooden house with a tiled roof and chimney, surrounded by overgrown vegetation and trees. The house has a weathered appearance with visible wooden planks and a small window.
  • A rural garden area with two wooden houses, lush green grass, trees, and a small green vehicle parked on the right side.
  • Two rustic wooden buildings with weathered wooden doors and roofs, surrounded by overgrown grass and vegetation, with a clear blue sky in the background.
  • Two rustic wooden buildings with weathered roofs and overgrown vegetation, surrounded by dense green foliage and trees.
  • A rustic wooden house with a red-tiled roof surrounded by lush green grass and trees, set in a scenic countryside with hills in the background.
  • A lush green meadow with scattered trees and distant mountains under a clear blue sky.
1 / 11
CHF 300,000.– Top
4 rooms
Hubrain 1, 8497 Fischenthal

Charming farmhouse in an idyllic, unique solitary location with countless possibilities !!!

Welcome to this charming, historic farmhouse at Hubrain 1 in Fischenthal (8497). This unique property combines the charm of an old building with the untouched nature of the Zürcher Oberland and is available immediately.The property offers: • Spacious plot of land: With a plot size of approximately 1,207 m², this property offers plenty of space for garden, nature, and development. • Historic old-building charm: Wooden walls, a classic tile roof, and authentic architecture give the house its unmistakable character. • Barn: A traditional wooden barn complements the ensemble and offers a variety of uses. • Beautiful view: Enjoy the view of gentle grass slopes, scattered trees, and the typical Zürcher Oberländer landscape to the distant Alps. • Child-friendly: The extensive grounds and quiet surroundings make this property ideal for families. Location and surroundings: The property is located in a quiet and sunny spot – in summer, the property benefits from all-day sunshine. Fischenthal train station and Fischenthal Bahnhof bus stop are just a 10-minute walk away, ensuring good public transportation connections. The school on Alten Fistelstrasse is about a 12-minute walk away – ideal for families with children.This rare opportunity to acquire an authentic farmhouse in one of the most picturesque areas of the canton of Zurich should not be missed. Whether as a residence, holiday home, or hobby object – this property offers countless possibilities for nature lovers and all those who appreciate rural life.

Travel time
-
  • Two-story house with white exterior, tiled roof, multiple balconies, garage, and parking area with a car and motorcycle.
  • Open-plan kitchen and dining area with white cabinets, wooden dining table, chairs, and a view through a glass railing.
  • Modern kitchen with white cabinets, stainless steel appliances, and a black countertop.
  • Open-plan kitchen and dining area with light-colored cabinets, a central island, and a wooden dining table with chairs. The space features wooden flooring and large windows with a view of a balcony.
  • Modern kitchen with dark cabinets, a central island, and large windows offering a scenic view of a green field and trees.
  • View from a balcony showing a green, hilly landscape with trees, a paved driveway, and a parking area.
  • Modern living room with wooden flooring, grey sofa, ottoman, floor lamp, and a large picture frame on the wall. The room opens to a balcony with outdoor furniture, including a bench, table, and grill.
  • Balcony with a table, bench, and potted plants, overlooking a green, tree-filled landscape.
  • Modern hallway with dark tiled floor, white walls, recessed ceiling lights, and a small wooden cabinet with a plant on top. A staircase leads upwards, and a door is visible on the right.
  • Modern bathroom with a white sink, wooden cabinet, large mirror, and neatly arranged towels.
  • Modern bathroom with a bathtub, toilet, sink, and speakers on the counter. The walls are tiled, and there is a remote control on the toilet seat.
  • Modern bathroom with a double sink, bathtub, shower, and built-in wooden cabinetry. The space features tiled walls and a dark floor, with a large mirror above the sink.
  • Floor plan of a house showing multiple rooms including kitchen, living area, bedroom, bathroom, garage, and basement.
1 / 13
CHF 1,395,000.– Top
5.5 rooms138m² living space
Wihaldenstrasse 6b, 8614 Bertschikon (Gossau ZH)

Charming 5.5-room row house in Bertschikon *Fixed price*

In Bertschikon, nestled in the sought-after rural municipality of Gossau ZH, this exceptional 5.5-room single-family house (middle house) is for sale. The object impresses with a well-thought-out room concept and an uncompromising materialization that pleasantly sets it apart from architectural uniformity. Here, high-quality materials were combined with great attention to detail and craftsmanship.Aesthetics meets quality of life: • Unique design: No standard construction optics, but a home with its own, modern design language. • Privacy & freedom: The fully fenced garden offers a protected retreat for relaxation – ideal also for the safe keeping of pets. • Familiar environment: The house is located on a traffic-calmed dead end, where children can play safely. Excellent infrastructure: • Comprehensive local supply: A Volg store is located directly in the village. The newly designed Coop and Migros branches in nearby Gossau also offer excellent shopping opportunities with excellent parking. • Optimal city connection: Perfect for urban commuters. The bus runs at 15-minute intervals to Uster, from where you can reach the center of Zurich in under 35 minutes by S-Bahn. • School: The Männetsriet school is within a 6-minute walk, ideal for families with children. This property is aimed at individualists who have high demands on aesthetics, building quality, and living comfort. The detailed sales documentation and viewing appointments are available upon request.The house is currently rented.

Travel time
-
  • A two-story house with a red-tiled roof, surrounded by a well-maintained garden and outdoor seating area. The house features multiple windows, a satellite dish, and a small patio with furniture.
  • Modern kitchen with white and black cabinets, stainless steel appliances, dark countertops, and a central island.
  • Open-plan living and dining area with a grey sectional sofa, coffee table, kitchen island, and dining table with chairs. The space features a mix of tiled and wooden flooring, large windows, and built-in cabinets.
  • Wooden staircase with a handrail leading to an open area with a dining table and chairs in the background.
  • Empty hallway with wooden flooring, white walls, and a partially open wooden door leading to another room.
  • Wooden staircase with a rustic wooden post and handrail, leading upwards with a modern recessed ceiling light.
  • Empty room with wooden flooring, white walls, exposed wooden beams on the ceiling, and built-in shelving unit. Two windows with white frames and a radiator under one window.
  • Empty room with wooden flooring, white walls, exposed wooden beams on the ceiling, a window with wooden sill, and a built-in wooden shelf unit with a radiator below.
  • Modern bathroom with a white bathtub, wooden vanity with sink, mirrored cabinet, and tiled walls.
  • Modern shower area with a glass enclosure, grey tiles, and a built-in bench. Features a handheld showerhead and a fixed overhead showerhead.
  • Wooden staircase with a glass railing leads up from a hallway with light wooden flooring and white walls.
  • Modern kitchen with white cabinets, stainless steel sink, and oven, featuring exposed wooden beams and wooden flooring.
  • Modern bathroom with white tiles, glass shower enclosure, sink, mirror, and built-in shelves. Features exposed wooden beams on the ceiling.
  • Empty attic room with wooden beams, wooden flooring, white walls, and skylight windows.
  • Two-story house with a red-tiled roof, multiple windows, and a small patio area with outdoor furniture.
  • A wooden deck in the foreground leads to a grassy yard with a playground area, including a swing set and slide, surrounded by trees and a house in the background.
  • Utility room with water tanks, cylinders, pipes, and valves.
1 / 17
CHF 1,190,000.– Top
5.5 rooms160m² living space
Kellerlochstrasse 1, 8635 Dürnten

Charming cozy 5.5-room Flarzhaus in Dürnten

Discover this charming and well-maintained 5.5-room Flarzhaus in the attractive municipality of Dürnten in the Zurich Oberland. The historic house from 1845 was lovingly renovated in 2016 and uniquely combines the charm of bygone times with modern living comfort. The house offers the following highlights: • Spacious cozy living area: On 160 m² of living space, with bright walls, partially with old and lovingly restored beams and natural wood walls, as well as a total usable area of 189 m², distributed over two floors and attic, you will experience cozy and pleasant living. • Bright entrance area: An inviting entrance area with a view into the living room, up to the garden, welcomes you when entering the house. The separate wardrobe room (passage room) offers the possibility to store shoes, coats, and other clothes for you as the inhabitant and your guests, optimally in summer and winter. • Garden seating area: Enjoy the sunny summer days in your own garden and design them according to your own needs. • Parking space: A parking space is available in front of the entrance and ensures convenient access. • Modern and contemporary home technology: The entire house is equipped with modern home technology and has a solar system shared with the neighbor, as well as a rainwater tank with a total volume of 22,000 liters. • Plot: The house has its own plot of 173 m². Location and surroundings: The house is located in a quiet and child-friendly environment – ideal for families. In the summer, you benefit from plenty of sunshine, and in the winter, the sun's radiation is pleasant. The Rothus bus stop is just a 4-minute walk away, so you are well connected to public transportation (S5 and S15 Bubikon train station). The Volg supermarket for daily needs is a 6-minute walk, the kindergarten also 6 minutes, and the Schule Schuepis 10 minutes away. This historic and lovingly renovated Flarzhaus offers a rare opportunity to live in a quiet and natural environment without having to forego modern amenities. Let yourself be impressed by this unique home in Dürnten! We would be happy to share more details with you personally over the phone or during a viewing. The detailed sales documentation can be found on our website griesser-immobilien.ch and can be downloaded there. Viewing appointments after prior telephone registration on: Wednesday, 2nd Sept. from 15:00 to 18:00 Tuesday, 8th Sept. from 11:00 to 15:00 We look forward to your contact. Griesser Treuhand, Immobilien & Beratungen AG

Travel time
-
1 / 12
CHF 1,390,000.– Top
5.5 rooms123m² living space
Chramenweg 7, 8634 Hombrechtikon

Dream home with a beautifully landscaped garden

The well-maintained 5.5-room row house in a quiet and family-friendly residential area impresses with a well-thought-out floor plan, generous space and a lovingly designed garden with plenty of privacy. The house, built in 1990, has been continuously and extensively renovated and presents itself in a very well-maintained condition. Kindergarten, schools and shopping facilities are easily accessible on foot.The inviting entrance already conveys a pleasant feeling of living. On the ground floor, low-maintenance tile floors provide a timeless look. The modern open kitchen blends harmoniously into the spacious, light-flooded living and dining area, thanks to large window surfaces. A cozy fireplace creates a cozy atmosphere. From the living area, you can directly access the sunny terrace and the beautifully landscaped garden, which offers plenty of privacy and invites you to linger.On the upper floors, four bright and spacious bedrooms with high-quality parquet floors await you. A special highlight is the direct access from each room to the balcony. The room offer is complemented by a family bathroom with bathtub, shower and toilet, as well as a separate guest toilet.The basement also offers plenty of space and versatile usage options. In addition to two cellar rooms, you have a large hobby room and a laundry room at your disposal. This attractive offer is rounded off by two underground parking spaces.This row house combines comfort, generosity and an excellent location, offering ideal conditions for families or anyone looking for a well-maintained home with plenty of space and a beautiful garden.Convince yourself and arrange a non-binding viewing appointment. I look forward to your call.

Travel time
-
1 / 17
CHF 1,980,000.– Top
7.5 rooms226m² living space
Schornäglenstrasse 41, 8623 Wetzikon

Exceptionally spacious 7.5-room house with south garden and versatile 2nd floor

A home that grows with your plansIn a quiet location in Wetzikon-Kempten, an exceptionallyspacious 7.5-room semi-detached house with 226 m² of living space,around 251 m² of living space and a total usable area of approximately288 m², including the basement. The property was built in 2001,is well-maintained and ready for immediate occupancy.The four clearly structured levels provide ample space for differentlifestyles.Whether as a spacious family home, for living and working under oneroof, for two generations or with a separately usable unit in the 2nd floor –the room structure can be adapted to changing needs in the long term.Spacious living with direct garden accessOn the ground floor, the approximately 40 m² large living and dining areaforms the heart of the house. Wide window areas bring plenty of daylightinto the room and open it directly onto the garden. The approximately 15 m²large area to the left of the arch could be separated as an additional room if needed.The open kitchen, guest toilet, and practical built-in cabinets in the entrance areacomplete this level.The approximately 170 m² large private garden area with south orientationoffers space for playing, gardening, and relaxing. A covered pergola with seatingextends the living area outdoors. The mature fruit trees, protected garden areas,and sunny orientation create a pleasant retreat for the whole family.Plenty of space to sleep, work, and designOn the 1st floor, there are three spacious bedrooms with areas between 15.6 and 19 m²as well as the main bathroom.The 2nd floor includes two more large rooms with 25 m² and 19 m², a separate bathroom,a spacious anteroom, and a sunny balcony with a panoramic view.Especially the 2nd floor offers interesting perspectives. It is suitable as a quietwork or guest area, for adult children or parents, and – after appropriate renovationand the necessary permits – as a 2.5-room apartment or quiet business.The necessary kitchen pipes are already available in the large room;initial clarifications for a separate connection via a lateral entrance have been made.The basement is much more than just a secondary area. A heated room with daylightis ideal as an office, supplemented by a spacious hobby room, two cellar rooms,laundry facilities, and additional storage space.Daily life within walking distanceThe primary and secondary school Walenbach can be reached in about three to five minuteson foot. The bus stop Schornäglen is about four minutes away, and shopping facilitiesare also within walking distance. The Kempten train station and the A15 motorway junctionprovide good connections to Zurich, Winterthur, and Rapperswil. At the same time,hiking and recreational areas begin practically in front of the doorstep.The house includes two garage boxes as separate condominium units,each with an additional parking space directly in front. So, there is space for four cars.Each garage box costs CHF 40,000.00, excluding the purchase price.Discover the full potential in the sales documentationIn the online ad, we deliberately only show a selected number ofimages. The complete sales documentation provides you with a much more comprehensiveimpression: it shows the rooms in their current, unfurnished state and presentsclearly marked visualizations of possible furnishing, renovation, and usage ideas.So you can not only see what the house looks like today but also what potentiallies in its spacious rooms.Request the complete sales documentation via the contact form.We would be happy to show you the property personally and discuss with youhow this house can fit your lifestyle.We look forward to accompanying you to your new life stage.

Travel time
-
  • A serene garden with a pond reflecting the surrounding trees and house, featuring lush greenery, stepping stones, and a modern white sculpture.
  • A two-story white house with green shutters and a brown roof, surrounded by a well-maintained lawn and trees.
  • Two-story white house with green shutters, a covered patio area, and a small garden with a grill and seating area.
  • Modern bathroom with dark tiled walls, two sinks on a wooden vanity, large mirror, and a separate shower area with a glass enclosure and a view of greenery outside.
  • Modern bathroom with a large sink, bathtub, toilet, and a large mirror with built-in lighting. The space features dark grey tiles and a window providing natural light.
  • Spacious hallway with wooden flooring and a wooden spiral staircase leading upwards. The walls are painted in a light neutral tone, and there is a visible doorway leading to another room with natural light coming through a window.
  • Modern kitchen with white cabinets, granite countertop, stainless steel appliances, and a scenic backsplash mural.
  • Bright, open living space with wooden flooring, white walls, and large windows. The room features an arched doorway leading to another area and a visible kitchen area with cabinets and a countertop.
  • Empty room with wooden flooring, white walls, and two windows allowing natural light. The ceiling has a sloped design typical of an attic or loft space.
1 / 9
CHF 2,000,000.– Top
6.5 rooms175m² living space
Auf der Büechlen 12, 8627 Grüningen

Charming 6.5-room house in Grüningen

Welcome to your new home at Auf der Büechlen 12 in Grüningen! This well-maintained 6.5-room two-family house impresses with its spacious living area of 175 m² on an idyllic plot of 665 m² and is available immediately.The white house with green window shutters and brown roof exudes charm and elegance and is surrounded by a well-maintained lawn and beautiful trees. Particularly impressive is the dreamy garden with a atmospheric pond that reflects the surrounding nature, lush greenery, stepping stones, and a modern white sculpture – a true paradise for relaxation and enjoyment.Highlights of the property: • Spacious living area: 175 m² of living space and 204 m² of total area on 3 floors offer plenty of room for the whole family. • Modern standard: Last renovated in 2022, the house presents itself in a contemporary and well-maintained condition. • Idyllic outdoor area: A spacious plot with a unique garden pond and lovingly designed planting invites you to linger. • Sunny location: The object benefits from plenty of sunlight, especially in summer. • Quiet surroundings: During the day and at night, there is pleasant silence – ideal for restful living. Location and infrastructure: Grüningen in the canton of Zurich offers a harmonious combination of rural idyll and good accessibility. The Volg supermarket is just a 6-minute walk away, the Niderwisstrasse school is an 8-minute walk – ideal for families with children. The Freihof bus stop is also just a 6-minute walk away and provides a convenient connection to public transport.This exceptional property combines living comfort, nature, and tranquility at the highest level. Take the opportunity and secure this unique property in Grüningen!

Travel time
-
1 / 8
CHF 790,000.– Top
5.5 rooms131m² living space
Rütistrasse 38, 8733 Eschenbach

Family-friendly semi-detached house with great potential

This charming 5.5-room semi-detached house awaits you with a practical room layout, plenty of potential, and a pleasant evening sun - ideal for families or couples looking for a cozy home with development opportunities. Shopping facilities and the town center are located in the immediate vicinity, ensuring high everyday practicality. When entering the house, a practical entrance area welcomes you on the ground floor. From here, you have access to the kitchen, a guest toilet, and a clearly separated, bright living and dining room with a pleasant atmosphere. From the dining room, you step out onto the cozy seating area, which invites you to enjoy the evening sun and spend relaxed time outdoors. The friendly kitchen offers plenty of storage space and meets a solid standard.On the upper floor, you will find a total of four cozy rooms that can be flexibly used as bedrooms, children's rooms, or home offices. The spacious family bathroom provides the necessary comfort in everyday life. The basement scores with a practical laundry room including house technology, as well as a single garage and additional basement rooms that can be used in a variety of ways and offer additional storage space.This property is an ideal opportunity for buyers who value having a lot of leeway for personal design ideas. Here, you can realize your dream home according to your own ideas. I would be happy to show you this interesting object personally. I look forward to your contact.

Travel time
-
1 / 5
CHF 2,290,000.– Top
6.5 rooms171m² living space
Wallikerstrasse 75, 8330 Pfäffikon

Exclusive living tailored to your needs: Modern 6.5-room semi-detached house in Pfäffikon ZH

Welcome to your future home at Wallikerstrasse 75 in Pfäffikon! This spacious 6.5-room semi-detached house will be completed in 2027 and offers modern living comfort on 175 m² of living space as well as a well-maintained plot of 475 m².The best part: The building permit is already available! For you, this means maximum planning security without bureaucratic delays - and at the same time, the unique opportunity to incorporate your own wishes.Your advantages at a glance • Full co-design rights: Adapt the floor plans now to perfectly suit the needs of your family or your lifestyle. • First-class construction budgets included: • Dream kitchen: A generous budget of CHF 45,000.– for modern appliances and culinary development. • Sanitary installations: CHF 30,000.– for high-quality sanitary appliances in the three bathrooms. • Stylish appearance: An exclusive material budget of CHF 150.–/m² for floor and wall coverings to your taste (e.g. noble parquet or large-format plates). Architecture & HighlightsThe house impresses with its timeless, modern architecture with an elegant white facade and large window fronts, which provide maximum light influx. • The spacious living and dining area forms the heart of the house - with direct view and access to the private garden. • Well-designed design: A stylishly lit staircase connects the three floors as an architectural eye-catcher. • Outdoor area & comfort: The terrace on the ground floor with a covered pergola offers wide views of the surroundings. The well-maintained garden invites you to relaxed summer evenings, while the garage directly connected to the house offers maximum comfort. Quiet & family-friendly locationThe property is located in a quiet, all-day sunny residential area in Pfäffikon ZH. Here you benefit from a perfect balance of idyll and first-class infrastructure: • Public transport connection: The Wiesengrund bus stop is just a 5-minute walk away. • Schools: The Lindenbaum school is only 10 minutes' walk away - ideal for a safe school route. • Shopping: The Pfäffiker Shop for daily needs can be reached comfortably on foot in 15 minutes. Your unique property awaits you: This new building project combines contemporary design, spacious room layout, and an attractive location. Secure your dream home now and design the interior and floor plans according to your own ideas!Contact us today for a non-binding consultation.

Travel time
-
  • Two-story house with white walls, green shutters, and a dark tiled roof. The house has a covered entrance and is surrounded by greenery and a paved driveway.
  • Garden area with a wooden deck, outdoor seating, plants, and a white cat.
  • Well-maintained garden with a small pond, stepping stones, lush greenery, and colorful flowers.
  • Cozy living and dining area with exposed wooden beams, tiled floor, dining table with chairs, bench seating, wicker hanging chair, fireplace, wooden shelf, potted plants, and a rug.
  • {"type": "Furnished Room", "objects": ["sofa", "coffee table", "stool", "stool", "stool", "stool", "stool", "stool", "stool", "stool", "stool", "stool", "stool", "stool", "stool", "stool", "stool", "stool", "stool", "stool", "stool", "stool", "stool", "st
  • Modern bathroom with a bathtub, toilet, radiator, and a window with a plant. Features include a pink towel, a pink rug, and a decorative plant in a vase.
  • Modern kitchen with wooden cabinets, stainless steel appliances, and a bar area with stools. Features a large window, a small table with a vase, and a staircase leading to another level.
1 / 7
CHF 1,650,000.– Top
5.5 rooms175m² living space
Sunnenbergstrasse 14, 8633 Wolfhausen

Charming single-family house in a quiet location in Wolfhausen (attached to a Riegel semi-detached house)

Discover this charming, historic single-family house from 1923 on Sunnenbergstrasse 14 in Wolfhausen. The well-maintained old building gem convinces with its timeless character, white walls, green window shutters, and a dark tile roof - embedded in a very quiet and green environment with a paved driveway and covered entrance.The house at a glance: • Living/usable area: generously approx. 175m² on 3 floors with 5.5 rooms (separated by attic 6.5) • Plot: 405 m² plot area with an idyllic garden, pergola - various, cozy seating areas • Terrace/balcony: large, private outdoor area with beautiful views (access from the living room) • Wood stove: for cozy warmth in the living room and throughout the house • Parking: three private parking spaces available • Child-friendly: ideal for families with children • Sun location: sunny location (all day) • Renovation: different stages/standards Quiet location with good infrastructure: The house is located in a pleasantly quiet environment both during the day and at night - a dead-end street (only local traffic). The bus stop Oberwolfhausen can be reached in just 4 minutes on foot. The local Volg supermarket is within a 10-minute walk, and the Schule Wolfhausen is only 5 minutes away on foot – ideal for families.This unique old building jewel combines historic charm with modern living comfort and offers a rare opportunity to find a home in one of the quietest and greenest corners of the Zürcher Oberland. Available from April 1, 2027, or by agreement.Sales documentation available upon request - NO REAL ESTATE AGENT CONTACTS! Thank you.

Travel time
-
  • 2 story white house, modern architecture, multiple glass windows, plants and trees in front, balconies on each floor, garden in front
  • living room with wooden floor, white walls, sliding glass doors to terrace, table, chairs, lamp, carpet, and a painting
  • Dining area with fireplace, round table, chairs, and a view of the balcony and garden
  • modern styled bedroom with gray walls, wooden floor, glass wall with view of grassy field, gray bed, white and gray bedspread, night tables with lamps, decorative masks on the wall
  • Modern living room with large windows, wooden floor, sofa, outdoor lounge chairs, coffee tables, decorative lights, kitchen area visible through the windows.
  • Minimalist sauna room with wooden benches, glass walls, and a small glass table
  • Modern two-story house with white exterior, large windows, balcony, garden, and fire pit.
1 / 7
CHF 2,140,000.– Top
6.5 rooms180m² living space
Näppenrainstrasse, 8330 Pfäffikon ZH

Single-family house: City near. Nature closer.

Three modern single-family homes in Pfäffikon ZHAt the quiet end of Näppenrainstrasse in Pfäffikon ZH, directly on the edge of the forest, three modern single-family homes are being built: Tamino, Papageno, and Pamina. The three houses form a harmonious architectural ensemble and are being sold individually.The timeless architecture blends harmoniously into the natural slope. Spacious window areas provide bright, light-filled rooms and create a beautiful connection to the surrounding nature. Private seating areas and own garden areas offer plenty of space for relaxation and privacy.The quiet location on the edge of the forest combines natural living with the advantages of Pfäffikon ZH. Schools, shopping facilities, and public transport are easily accessible. This makes the houses ideal for families, couples, and people who appreciate spacious and modern living in a quiet environment.All three houses have approximately 175–180 m² of living and usable space, 6½ rooms with flexibly usable floor plans, three wet cells, and a private seating area with its own garden. An own photovoltaic system and a air-water heat pump with cooling function provide modern and energy-efficient house technology.Each house includes a underground parking space for CHF 45,000.– and an outdoor parking space for CHF 15,000.–.Pamina: CHF 2,140,000.–Tamino: CHF 2,240,000.–Papageno: CHF 2,240,000.–Tamino, Papageno, and Pamina stand for modern living, high-quality architecture, and a high quality of life in a natural location in Pfäffikon ZH.At a glance • Three exclusive single-family homes with spacious, private surroundings • Large private garden with inviting seating area • Adjacent to permanently undeveloped land • Far-reaching views into the green and natural living location • Quiet private street, at the end of a dead-end street – without through traffic • Proximity to Lake Pfäffikon and attractive recreational areas • Desirable municipality of Pfäffikon ZH • Short distances to the center, schools, shopping facilities, and public transport • Spacious and well-thought-out 6½-room floor plans • High-quality and modern interior design • Attractive possibilities for co-determination in the interior design • Energy-efficient air-water heat pump with cooling function • Own photovoltaic system • Connection lines for a wall box already prepared • Underground garage with own parking possibilities • Additional outdoor parking space

Travel time
-

Suggested properties for you based on search results