2 results - Commercial & industry for rent in Eich

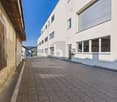
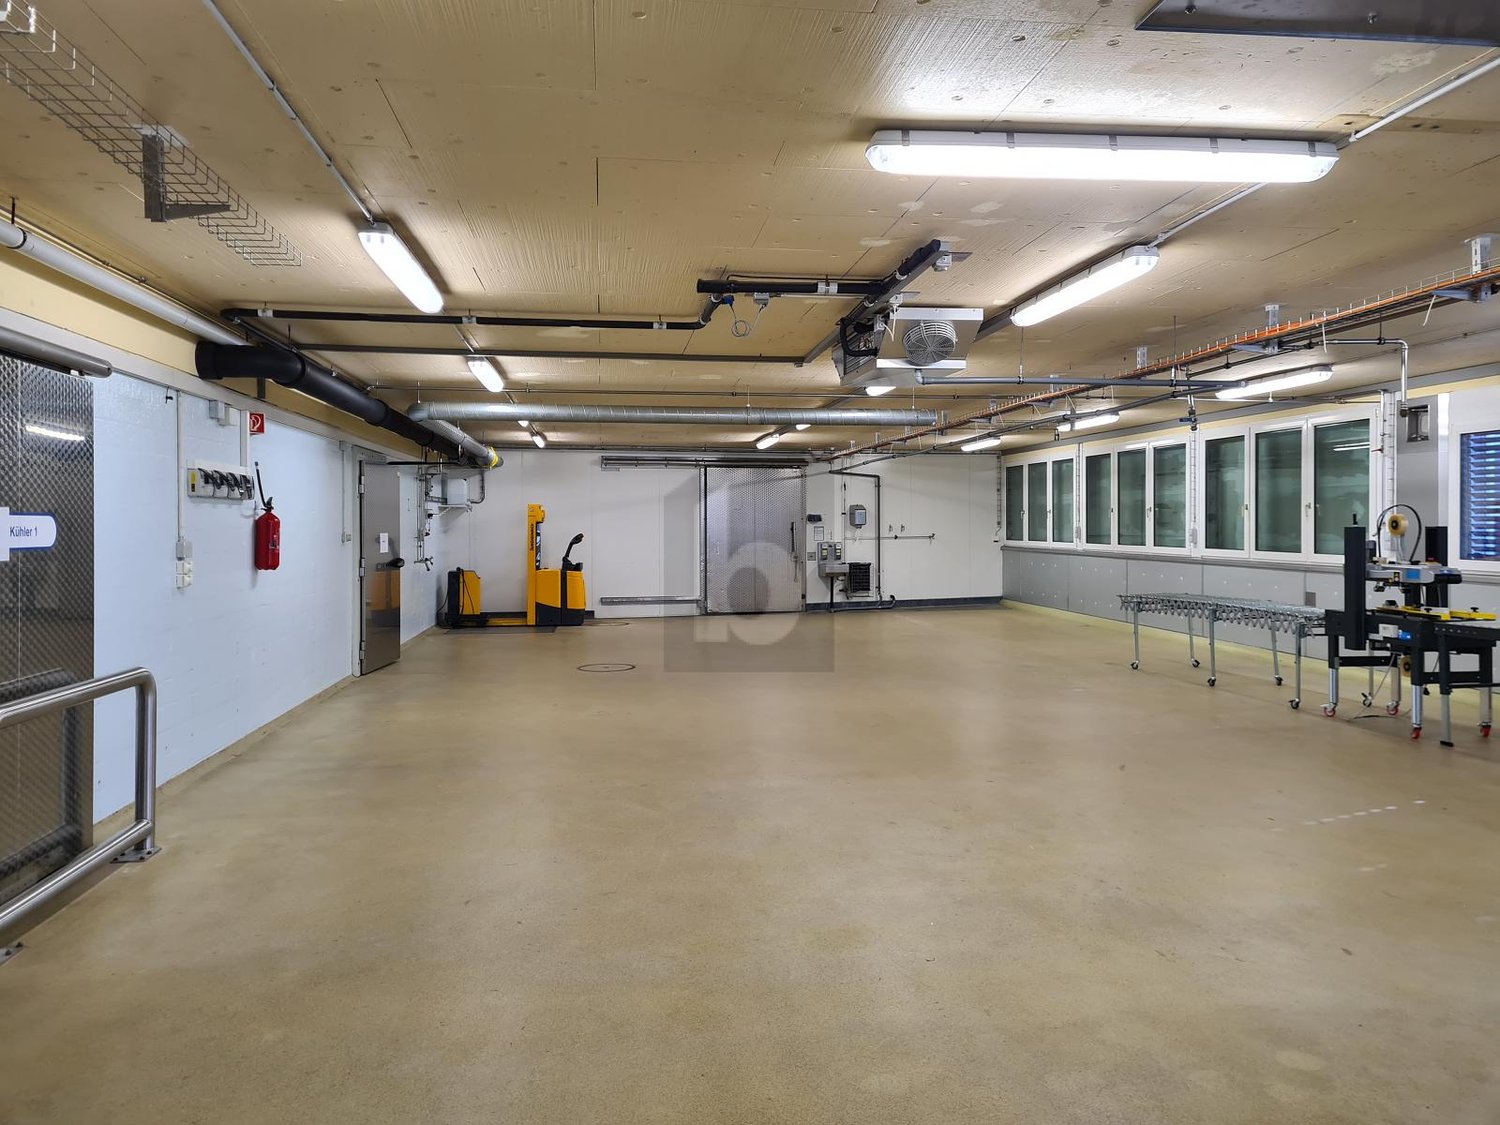
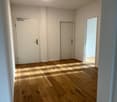
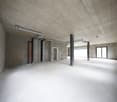
  • Empty corridor with concrete walls, glass windows, open doors
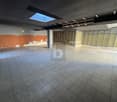
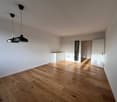
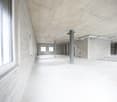
  • Concrete floor, concrete walls, large windows, unfinished
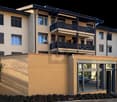
  • A wide lake with mountains in the background, a road with greenery on both sides, and a building with a balcony overlooking the lake.
  • Logo for Werner Knupp AG, a real estate and general management company
1 / 5
CHF 2,425.– / monthTop
150m² floor space
Spillgässli 25, 6205 Eich

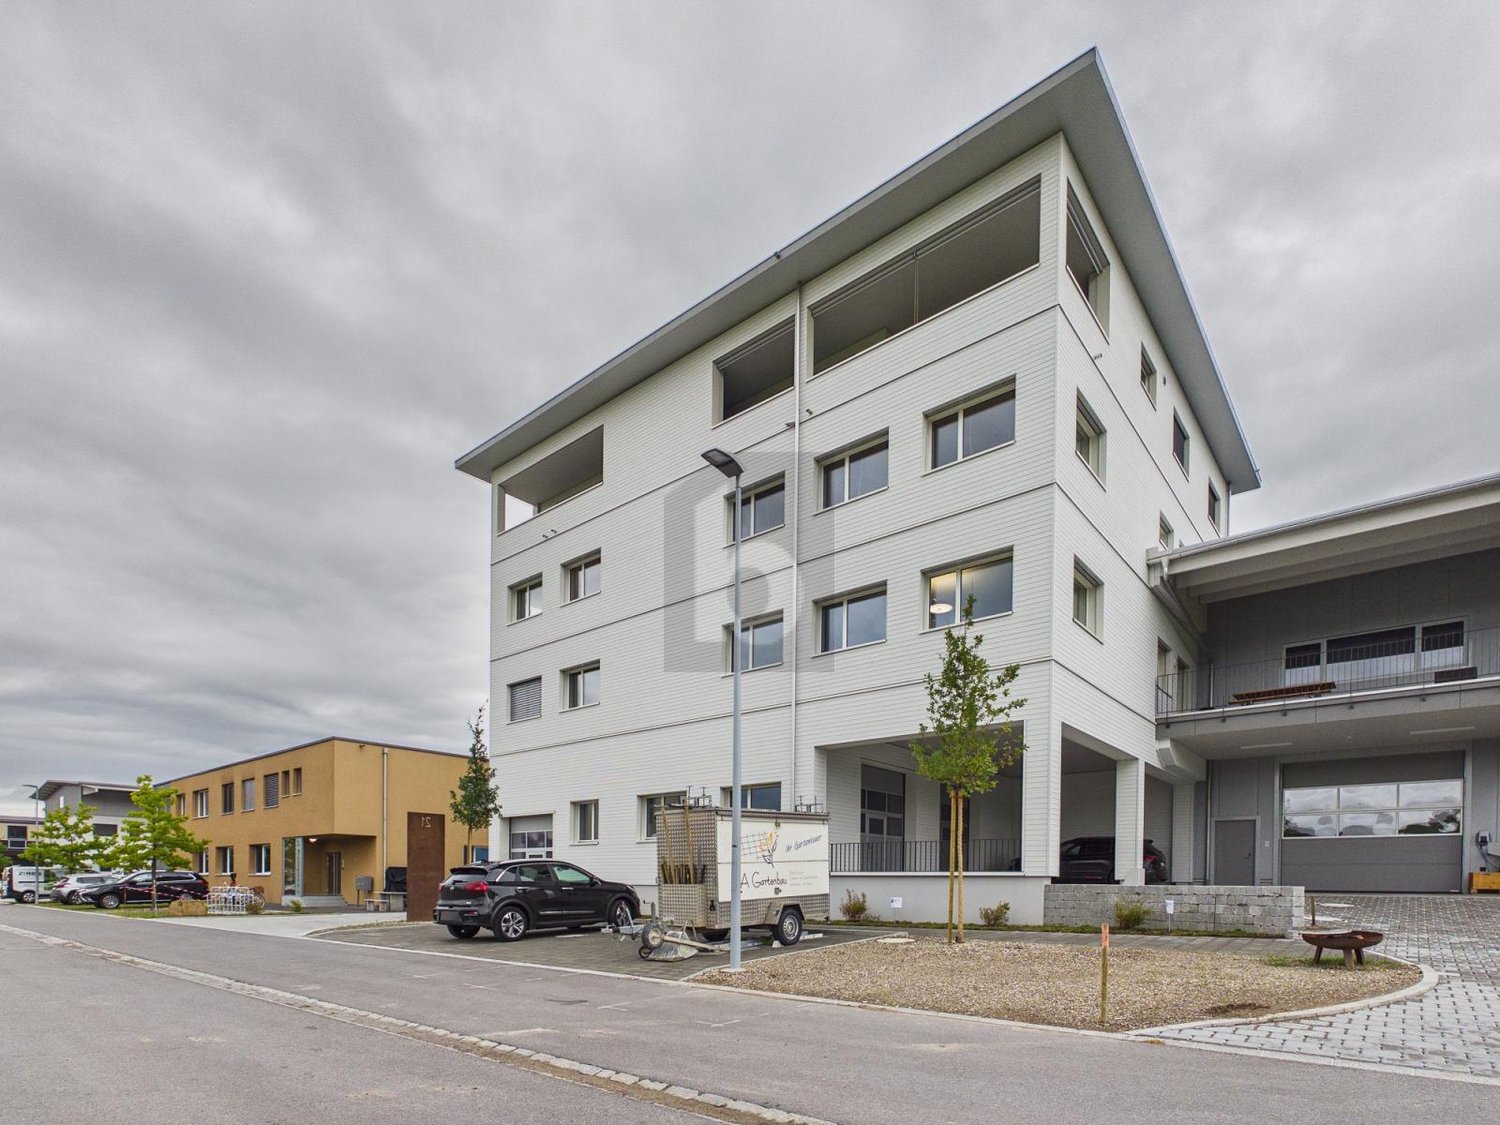
Commercial space 150m2 in Eich am Sempachersee - Office / Practice / Therapy

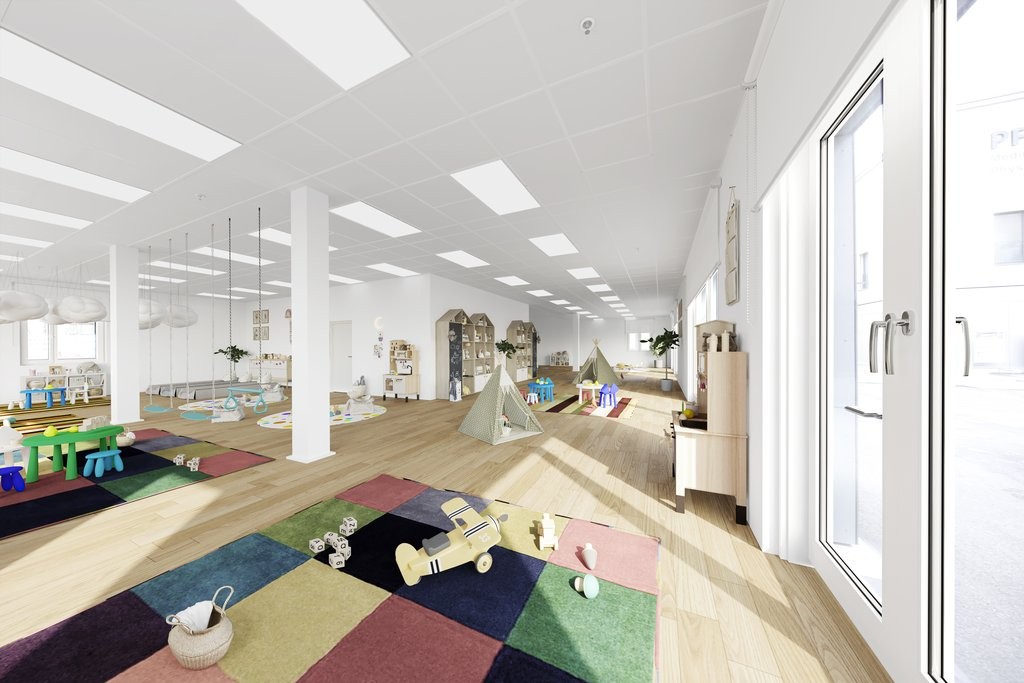
Discover this modern commercial space on the 2nd floor of a brand-new building in the idyllic community of Eich am Sempachersee. With its spacious area of 150m² (commercial 1 east), this room is perfect for retail, a practice, or exhibition and office spaces. ➡️The price listed here refers to the 150m2 commercial space west on the 2nd floor.Other available commercial/storage spaces: • 67m2 storage room on the 1st floor The rooms offer: • 2025 new building standard: Modern equipment in the high-end raw building (subfloor, concrete walls, concrete ceiling) • Spacious area: 150 m² and additional 67m2 flexible commercial space available • Barrier-free access: Wheelchair-accessible design for optimal accessibility • Elevator: Passenger elevator in the building • Parking available: Practical parking options directly at the property, outdoor parking 85.-/month • Sunny location: Plenty of natural light throughout the year Excellent location: The commercial spaces are located in close proximity to the lake and benefit from Eich's excellent infrastructure. A Volg supermarket is just a 6-minute walk away, as is the bus stop "Eich Dorf". The idyllic Seebadi Eich is a 2-minute walk away. The school Eich is only 7 minutes away on foot, which is particularly beneficial for family-oriented services.The commercial space will be available from June 2026 and offers an ideal opportunity for entrepreneurs who want to start in a modern, well-connected environment. Business owners who want to establish or relocate their business in Eich can also take advantage of this new building to rent one of the four 4.5-room apartments on the 3rd floor. More information on Homegate - Rent - Eich - Apartment.The combination of new building quality, optimal location, and diverse usage possibilities make these rooms something special.No broker calls, please!Werner Knupp AGReal Estate & General ContractingSpillgässli 296205 Eich

Travel time
-
1 / 11
  • Wheelchair access
CHF 2,750.– / month
140m² floor space
Seestrasse 40, 6205 Eich

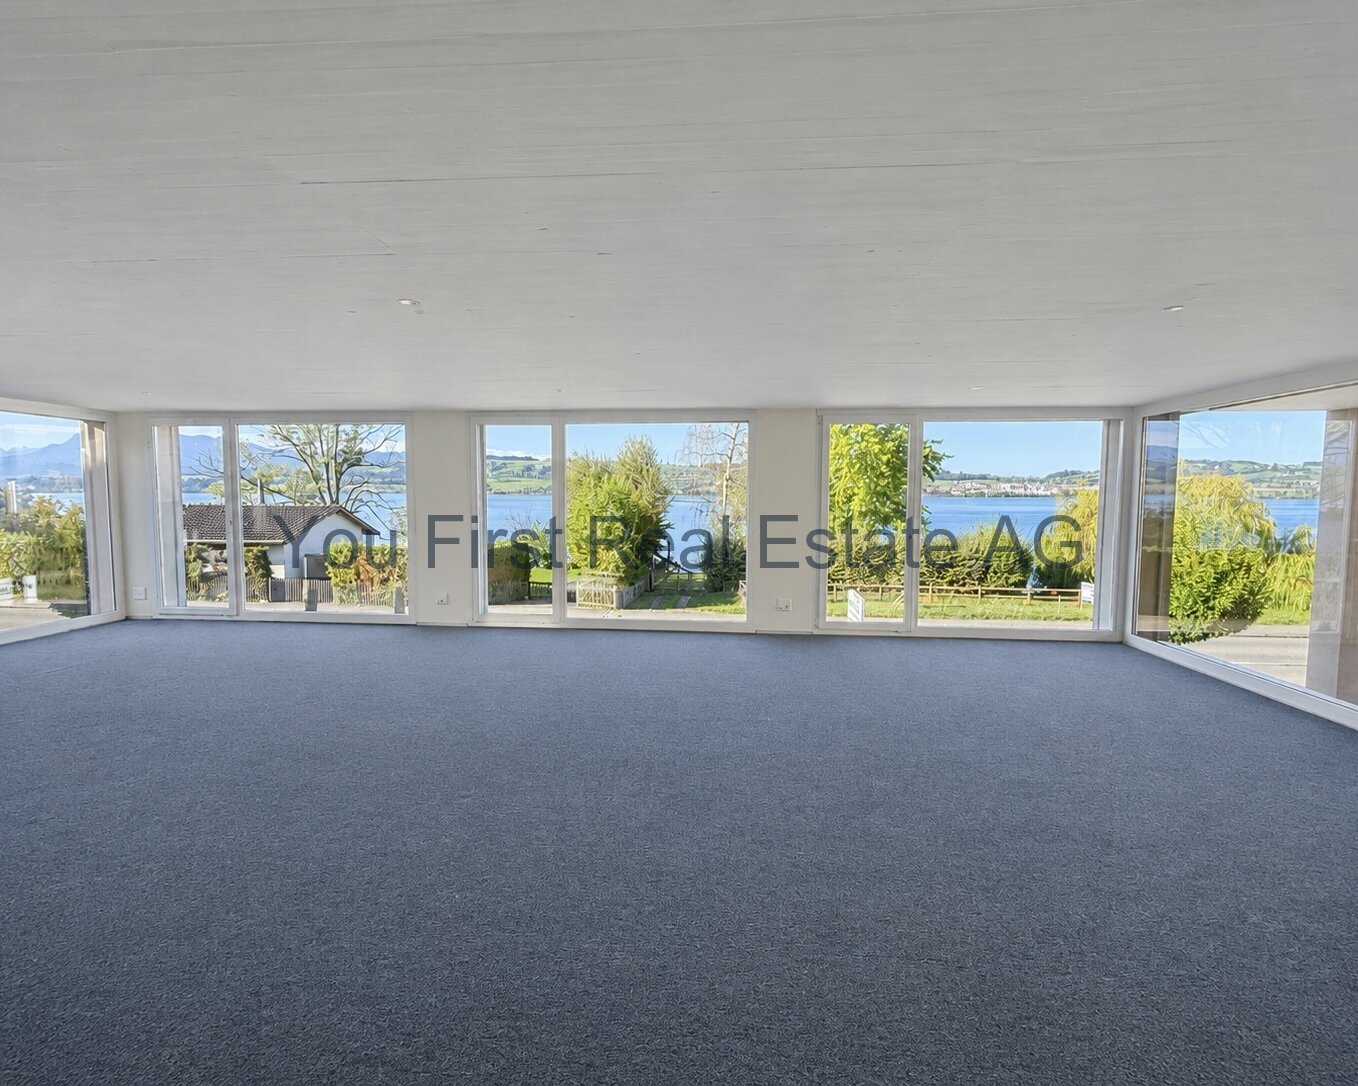
Office, practice, and business space with 180-degree lake view

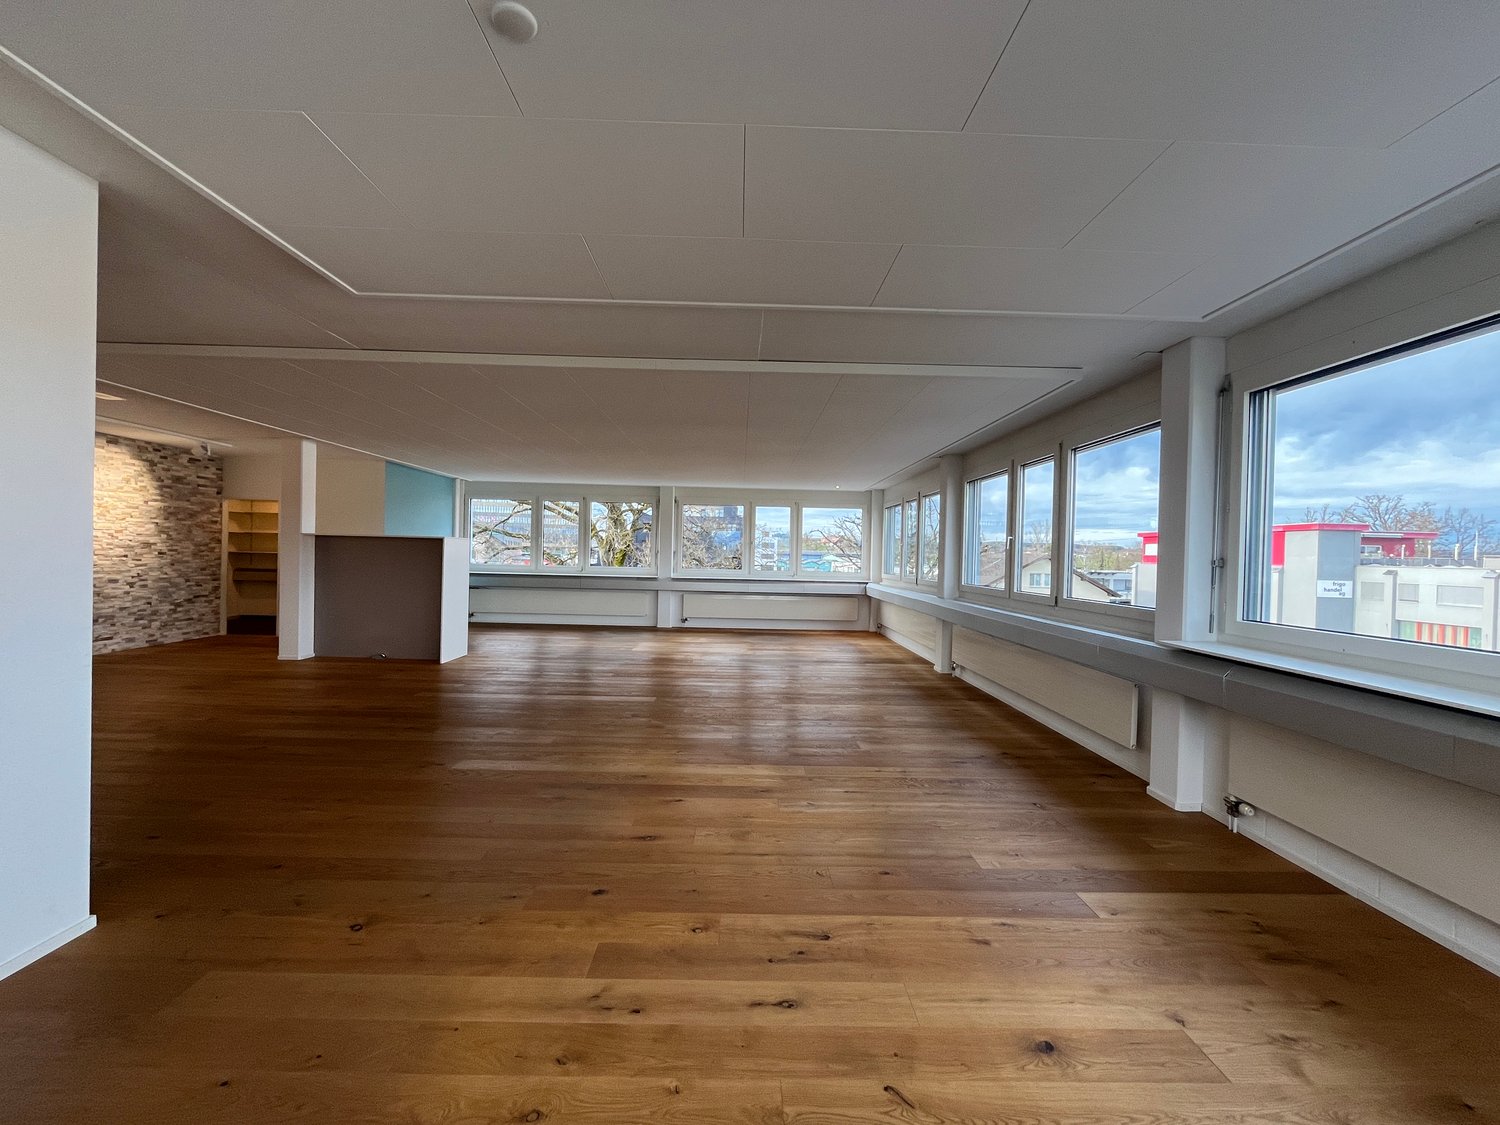
In a prime location in Eich am Sempachersee, an exceptional business space awaits you, combining a representative company location with high working quality, flexibility, and an impressive view.The heart of the space is the spacious open-plan area with extensive window fronts and a breathtaking 180-degree panoramic view of Lake Sempach. Plenty of natural daylight, the open room effect, and the special lake and landscape panorama create a working environment that clearly stands out from classic office spaces.The large room is supplemented by two separate, enclosed offices. These can be used flexibly according to the business concept as a manager's office, meeting or conference room, consulting or treatment room, cafeteria, staff room, individual office, or discreet customer area.This makes the property ideal for companies that want to combine open work areas with separate retreat, meeting, or customer areas.The room structure also offers possibilities for individual further subdivision. Depending on the desired concept, additional office, meeting, or practice areas can be created.The space is particularly interesting for insurance agencies, trust and economic consulting, real estate companies, financial service providers, law and consulting firms, personnel consulting, agencies, IT and technology companies, architecture and planning offices, coaching, as well as practice, therapy, and health services.The premises present themselves in a well-maintained and immediately usable condition. The current photos show the actual condition of the offered space.There are also attractive technical prerequisites: the installation for connecting an air conditioning system is already available. Corresponding air conditioning can be connected or installed if required.An additional advantage for companies is the excellent opportunity for their own brand and company presence. In the outdoor area, there is the possibility of a company sign or company advertising. Furthermore, the spacious window fronts can be equipped with company names and/or logos.Thus, the property offers not only attractive working spaces but also the opportunity for a visible and representative company appearance in a prime location.Diverse usage possibilitiesThe combination of open space and separate rooms opens up a variety of possible business concepts.Particularly suitable, for example, for insurance, trust, corporate consulting, financial services, real estate, legal advice, personnel consulting, architecture, planning, IT, marketing, agency, coaching, practice, therapy, health, or other demanding service companies.The two separate rooms can be used independently of each other, for example, as a manager's office, meeting room, customer advisory room, treatment room, cafeteria, or staff room.This allows a company to optimally adapt its premises to its own organization and way of working.Attractive company appearanceA location should not only function - it should also represent a company.This business space offers an additional added value in this regard.The possibility of company advertising or a company sign in the outdoor area creates presence at the location. At the same time, the spacious window areas offer attractive opportunities to make the company name and/or logo professionally visible.In combination with the lake location, this creates a business address with a high recognition value for customers, business partners, and employees.EquipmentAttractive rent level for location and qualityApprox. 140 m² usable space1st floorApprox. 2.45 m room heightBuilt in 2012Renovated in 2024Spacious open-plan main areaTwo separate offices180-degree view of Lake SempachExtensive window frontsExcellent natural lightingFlexible usage possibilitiesIndividual room subdivision possibleSeveral office, meeting, or practice areas can be designedShower/toiletSeparate small server/auxiliary roomWheelchair-accessible entranceTechnical installation for air conditioning availableConnection/installation of air conditioning possibleCompany sign/company advertising in outdoor area possibleWindow fronts can be labeled with company name and/or logoVisitor parking spaces availableSubletting possible after consultationAvailable immediatelyLocationEich am Sempachersee - attractive working in central SwitzerlandEich is one of the particularly attractive municipalities around Lake Sempach. The municipality combines an exceptional landscape location with good regional and supraregional accessibility.The location is also interesting from an economic point of view: Eich is one of the most tax-friendly municipalities in the canton of Lucerne, offering an additional location advantage, especially for companies and self-employed individuals.The proximity to Sempach and Sursee ensures a comprehensive range of shopping facilities, gastronomy, banks, services, and other important infrastructure.The historic town of Sempach and the numerous restaurants and leisure activities around Lake Sempach further underline the high location and residential quality.The lake beach is also only about 300 meters away - an exceptional added value for breaks, leisure time, and quality of life around the workplace.Nottwil & Swiss Paraplegic CenterNottwil with the Swiss Paraplegic Center (SPZ) is located in close proximity.The nationally and internationally renowned center of competence, as well as the associated environment of medicine, rehabilitation, research, education, and services, represent an additional location factor - especially also for companies from the fields of health, consulting, and services.Public transportEich is connected to the surrounding municipalities and train stations via regional bus connections.The train stations in the region have good connections to Sursee and Lucerne, as well as connections to the supraregional Swiss rail network.Individual traffic & highwayThe location is also easily accessible by car.The nearby connections to the A2 highway provide attractive connections to Lucerne and further in the direction of Zug/Zurich, Basel, and Bern.Thus, the location is suitable for both locally and regionally active companies and for firms with customers and business partners from all over central Switzerland and beyond.OtherA location with special characterLake view, spacious rooms, flexible usage possibilities, attractive company presence, good accessibility, a favorable tax environment, and an exceptionally attractive rent level combine to create an offer that is rarely found on the market in this combination.Here, companies do not just find office space.Here, a representative company location is created on Lake Sempach.Interest aroused?Convince yourself personally of this exceptional business space and its special location on Lake Sempach. Viewings are possible at any time and at short notice - preferably today rather than tomorrow. We look forward to your contact.

  • Wheelchair access
Travel time
-
More objects in your automatically expanded search area
18 results - Radius: + 10km
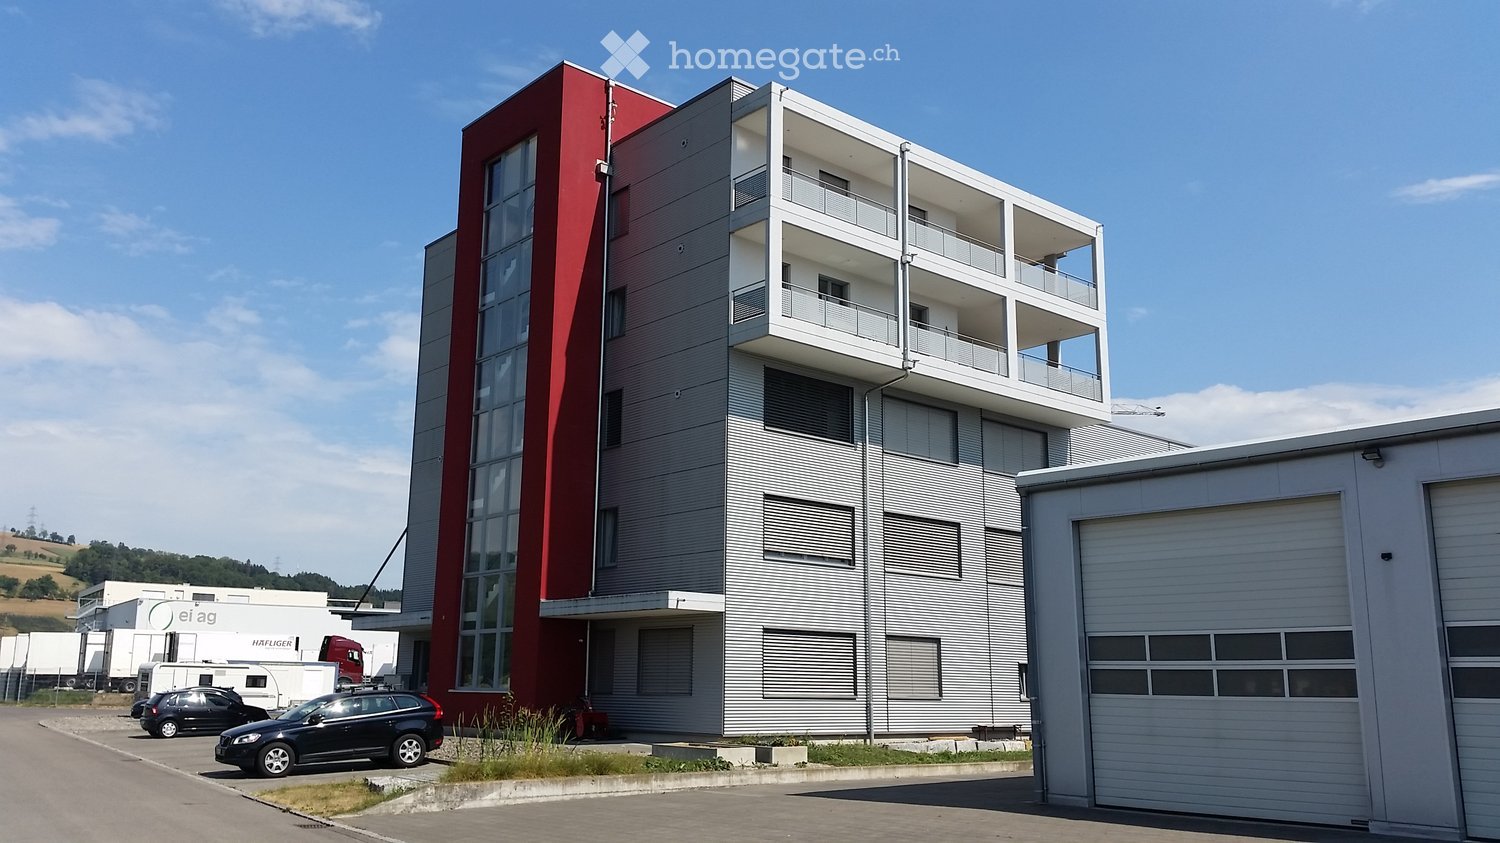
  • Modern multi-story building with red and grey facade, balconies, and surrounding parking area with several cars.
  • Modern hallway with a red carpeted elevator entrance, glass doors, and control panel.
  • Modern staircase with dark tiled steps and a sleek metal railing, large windows offering a view of a grassy area and industrial buildings.
  • Roof terrace with tiled surface, metal railing, and distant cityscape view.
  • Floor plan of the second upper floor of a commercial building, showing multiple rooms, corridors, and labeled areas including storage, offices, and staircases.
1 / 10
CHF 1,700.– / monthTop
100m² floor space
Wassergrabe 27, 6210 Sursee

Bright commercial space (100 m² / 3m room height) in top location in Sursee for rent

Looking for the perfect location for your business? In the 2nd floor of a modern commercial building, this bright and ready-to-move-in commercial space awaits you. Thanks to the ideal infrastructure, the property is perfectly suited as an office, studio, practice, or representative company headquarters.Your advantages at a glance: • Area & Room Feel: 100 m² of usable space with a generous room height of 3 meters for a airy working climate. • Modern Infrastructure: Equipped with efficient LED lighting, fiber optic connection, and comprehensive UKV and electrical connections. • Own Kitchen & Lounge: Fully equipped kitchen including refrigerator, oven, and dishwasher, as well as a cozy lounge area for your team in the rented area. • Sanitary Facilities: Own toilet facility integrated directly into the rental object. • Rooftop Terrace: Terrace with panoramic views can be used jointly. • Event Room: Multifunctional room with kitchen, home cinema, and seating for up to 40 people on the ground floor can be used jointly. Perfect Accessibility & Parking: • Optimal Highway Connection: The property is only 2 minutes by car from the A2 highway exit Sursee. • Public Transportation: The nearest bus stop can be reached comfortably within 5 walking minutes. • Local Supplies: A grocery store is located within walking distance (approx. 10 minutes). • Parking Spaces: Customer and visitor parking spaces are available. Own parking spaces directly in front of the building can be rented uncomplicatedly. Have we sparked your interest? Contact us for a non-binding viewing and convince yourself of the advantages of this location.

Travel time
-
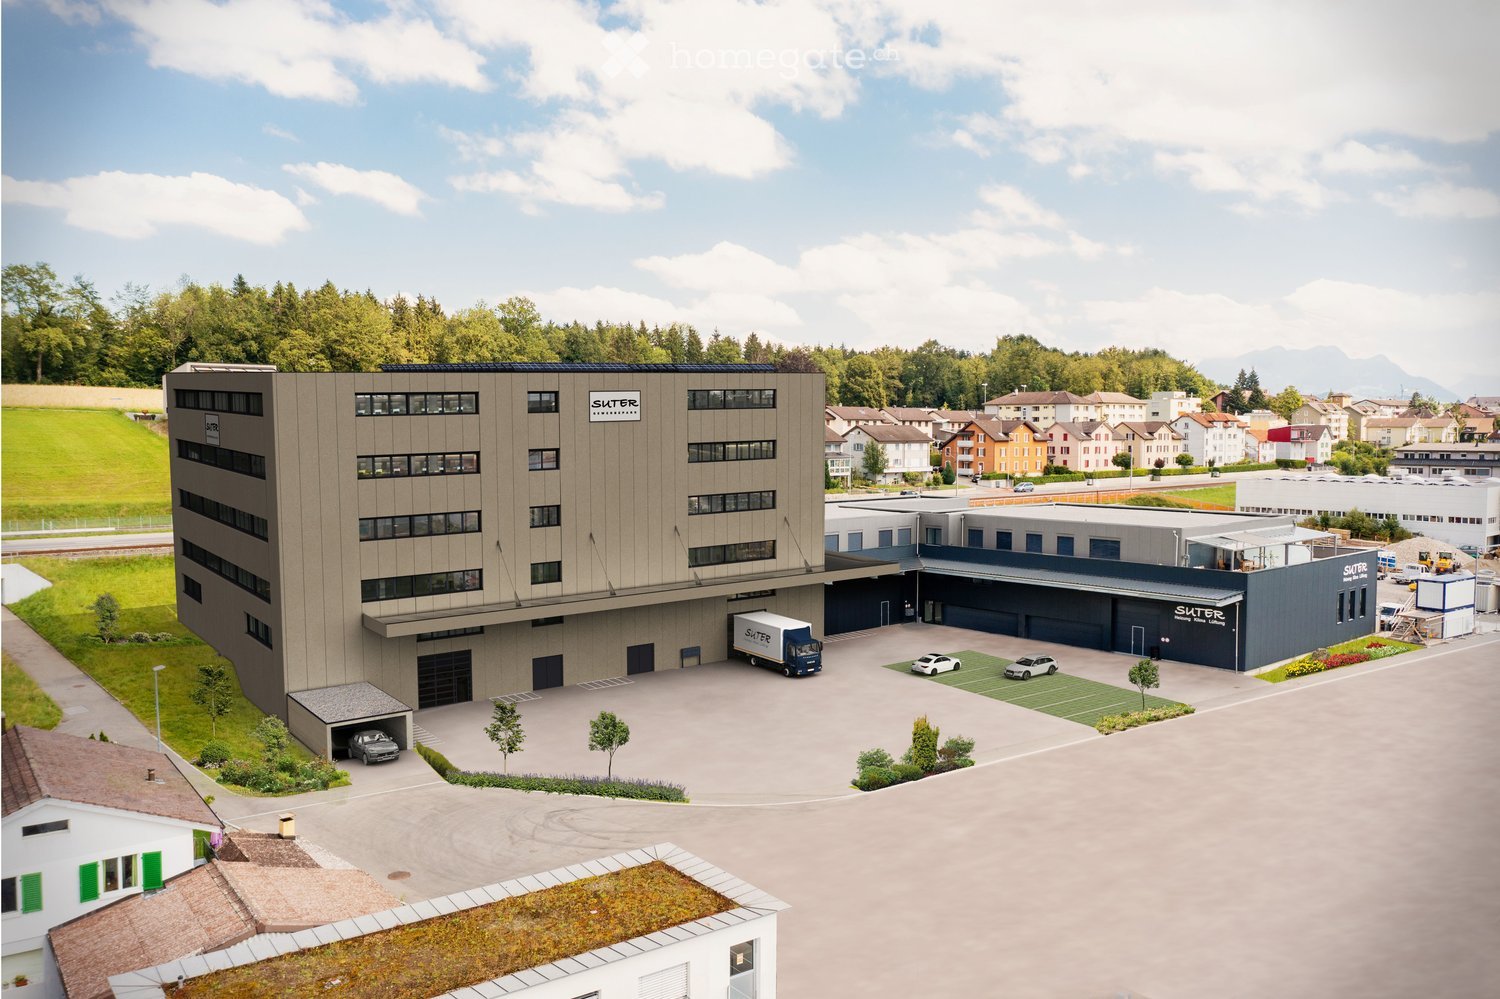
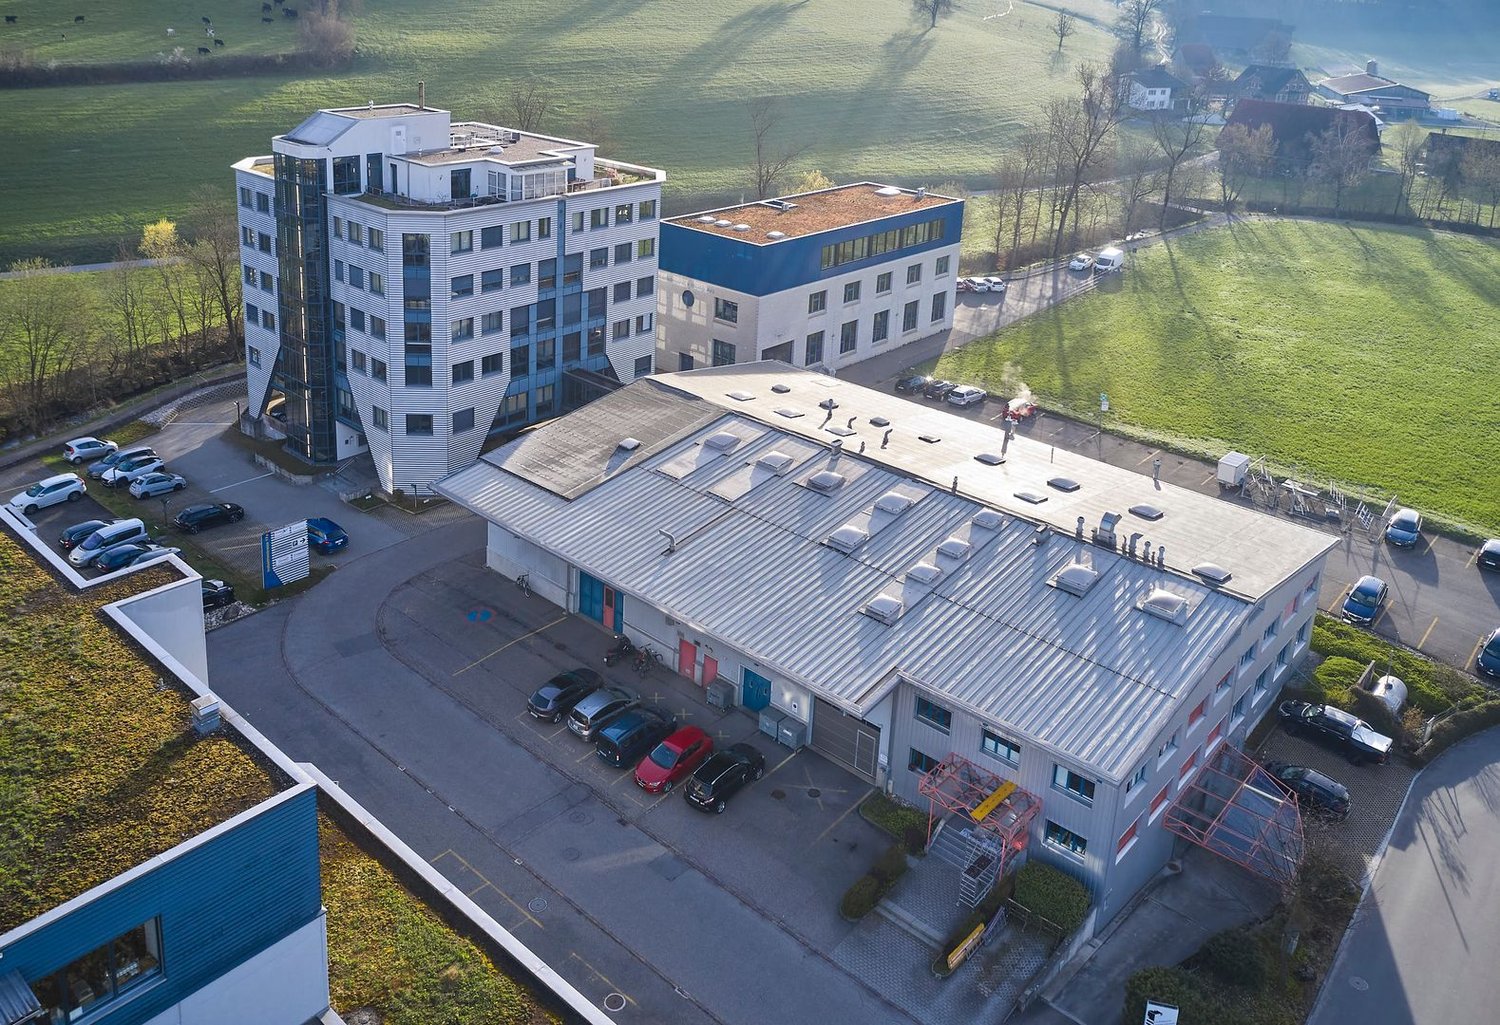
  • large office building, industrial style, large parking lot, several cars parked, delivery truck
  • modern office interior with glass walls, sofas, desks, and plants
  • Reception desk, wood wall, white wall, white cabinets, couch, lamps, Apple computer, plants, flower vase
  • Spacious warehouse with concrete pillars, empty space, storage shelves, balcony, ceiling lights, and forklifts.
  • hill, lake, town, mountains
  • Floor plan of a property with various rooms and areas labeled, including living spaces, bedrooms, and storage areas.
  • Floor plan layout with living room, kitchen, 2 bedrooms, 1 bathroom, and stairwell
  • living room, kitchen, 2 bedrooms, 2 bathrooms, balcony
  • 2 rooms with different floor areas, no extra feature visible
  • Rentable space on the 11th floor with a size of 1138.18 m2
1 / 10
CHF 120.– / m²/ yearTop
7,500m² floor space
Turbiweg 10, 6280 Hochdorf

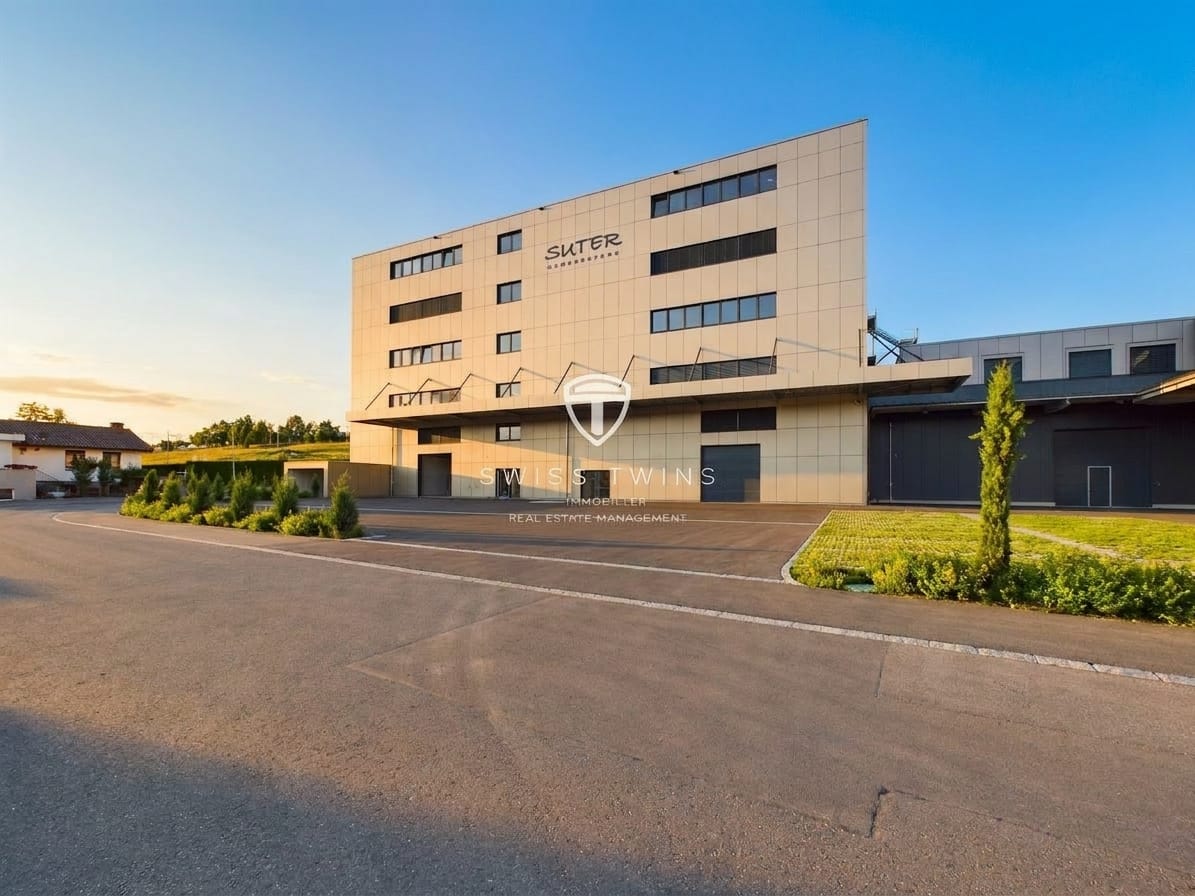
Suter Business Park, High-Quality Commercial/Office Spaces in Prime Location

General The modern commercial property at Turbiweg 10 in Hochdorf comprises several floors with flexible rental spaces for commercial, office, and storage use. The project was realized in 2025 and offers a total of around 7,500 m² of usable space. The rental is carried out through individual units of various sizes to optimally adapt to the needs of the tenants. Ground Floor Rental space 01: Office/Commercial/Storage - 585.12 m² Rental space 03: Office/Commercial/Storage - 579.47 m² 1st Floor Rental space 01: Office/Services - 303.39 m² Rental space 02: Office/Services - 273.27 m² Rental space 03: Office/Services - 357.39 m² Rental space 04: Office/Services - 204.13 m² 2nd Floor Total office/services rental space - 1,138.18 m² 3rd Floor Rental space 09: Office/Services - 576.66 m² Rental space 10: Office/Services - 561.52 m² 4th Floor Rental space 11: Office/Services - 1,138.18 m² Note on Area Specifications The displayed areas serve as examples. All floors can be individually divided by square meters and configured according to the tenant's needs. Room Heights Basement: 239 to 261 cm Ground floor: 274 cm to 654 cm Mezzanine: 274 cm 1st floor: 378 cm 2nd floor: 381 cm 3rd floor: 381 cm 4th floor: 324 cm Façade Construction Modern façade with high-quality materials, optimally insulated exterior shell according to current energy standards. Generous window areas for optimal lighting of the workplaces. Heating System Sustainable heat supply through state-of-the-art heat pump technology from CoolStar AG. Efficient radiator heating with individual room temperature control. Optional Cooling & Ventilation Upon request, the property can be equipped with energy-efficient air conditioning or a central ventilation system. Energy Supply / Photovoltaic System The building is equipped with a high-performance photovoltaic system. The system includes 240 high-efficiency PV modules on the roof surface and makes a significant contribution to the sustainable energy supply of the building. Passenger Elevator The passenger elevator is designed for 8 people and has a payload of 630 kg. Freight Elevator The freight elevator is designed as a goods elevator for goods transport and can transport loads up to 1,500 kg. Both elevators are connected to all floors, including the basement, without ramps. Equipment The interior design is carried out according to the tenant's wishes and allows for an individual design of the spaces according to the specific usage requirements. Parking Spaces Parking spaces are available in the underground garage and in the outdoor area. Underground parking space from CHF 150.- per month. Transparent Pricing with Attractive Gradations Our rental prices are staggered according to floor space and reward larger rentals with significant price advantages. Rental conditions for raw construction warehouse and office: from CHF 120.- plus additional costs (without interior construction, individual construction possible according to tenant's wishes). Warehouse spaces from 70 m²: from CHF 120.- per m²/year Office spaces from 70 m²: from CHF 160.- per m²/year https://www.suter-gewerbepark.ch Landing page: Suter Business Park

Travel time
-
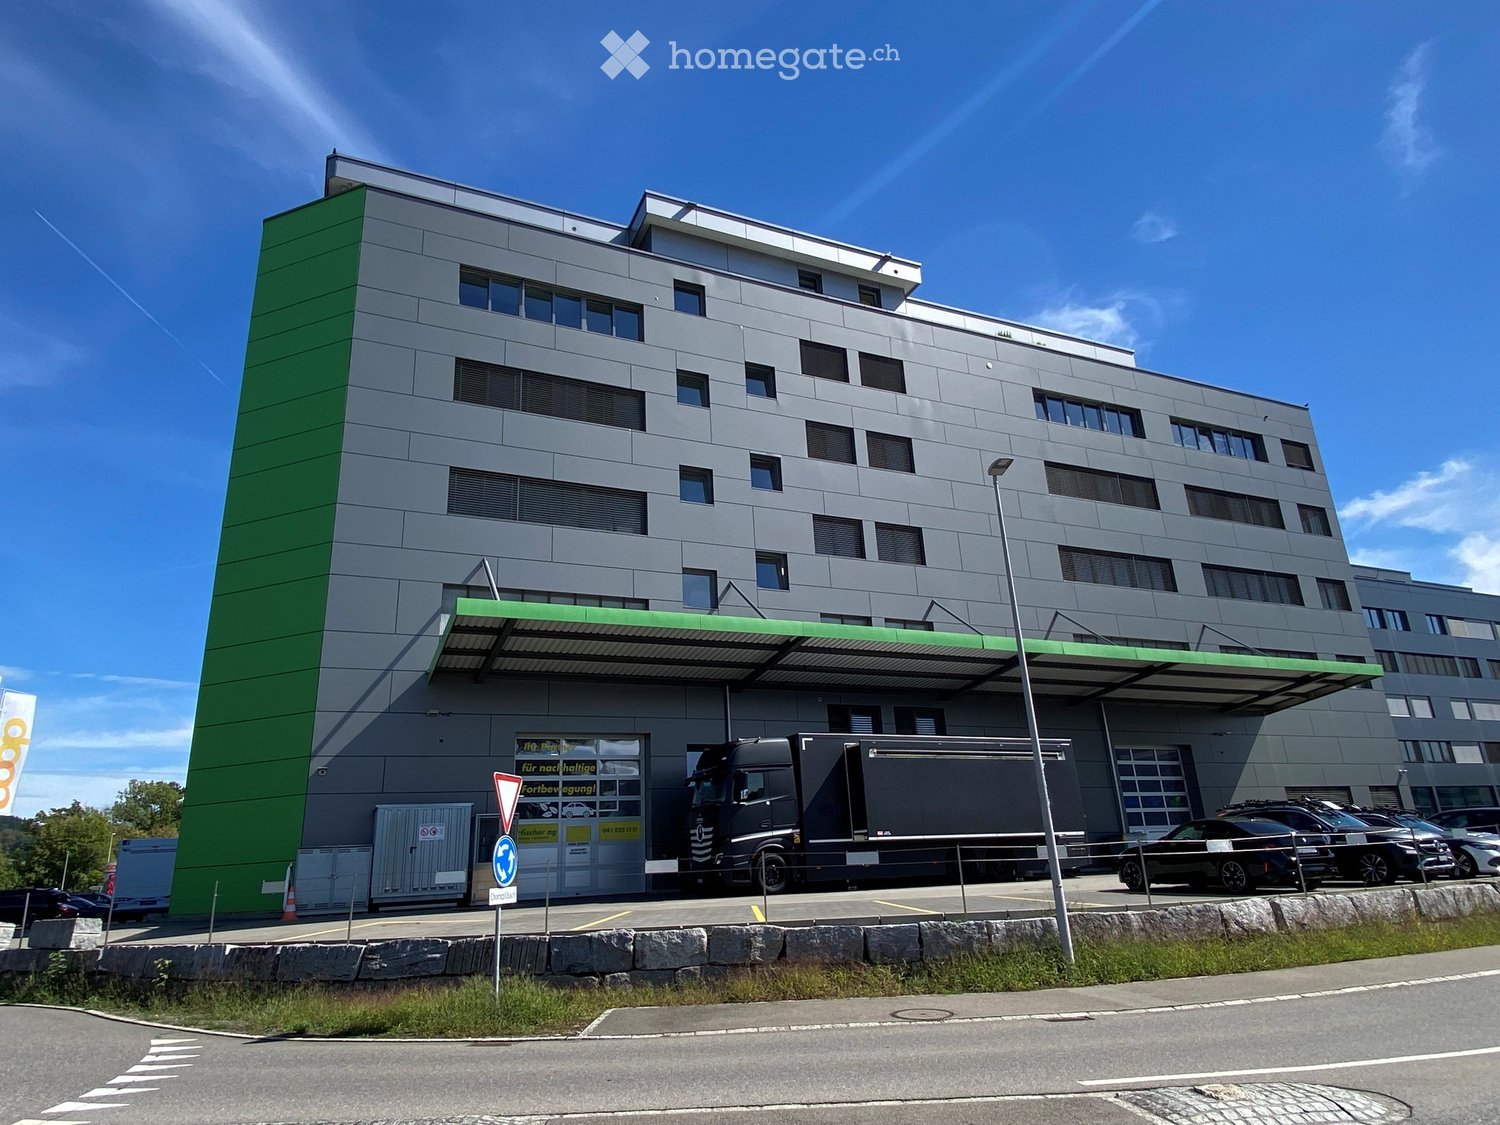
  • Modern multi-story building with grey facade and green accents, featuring a large truck parked in front and several cars in the parking area.
  • Modern multi-story building with grey facade, large windows, green awning over entrance, and parking area with vehicles.
  • Modern building entrance with a raised ground floor, glass doors, bicycle parking, and a visible garage entrance.
  • Empty hallway with light blue walls, wooden floor, and a control panel on the left side.
  • Empty room with white walls, grey floor, and a single door leading to another space. A red fire extinguisher is mounted on the wall.
  • Empty room with white walls, large windows, and a dark grey floor. No furniture or equipment is present.
  • Empty room with white walls, large windows, and a dark grey floor. No furniture or equipment is present.
  • Empty room with bare walls, polished dark floor, large windows, and structural columns.
  • Empty room with white walls, grey floor, and a large white door. No furniture or equipment visible.
1 / 9
Price on requestTop
1,280m² floor space
Grenzstrasse 1, 6214 Schenkon

Attractive commercial and office spaces in top location in Schenkon – directly at the A2

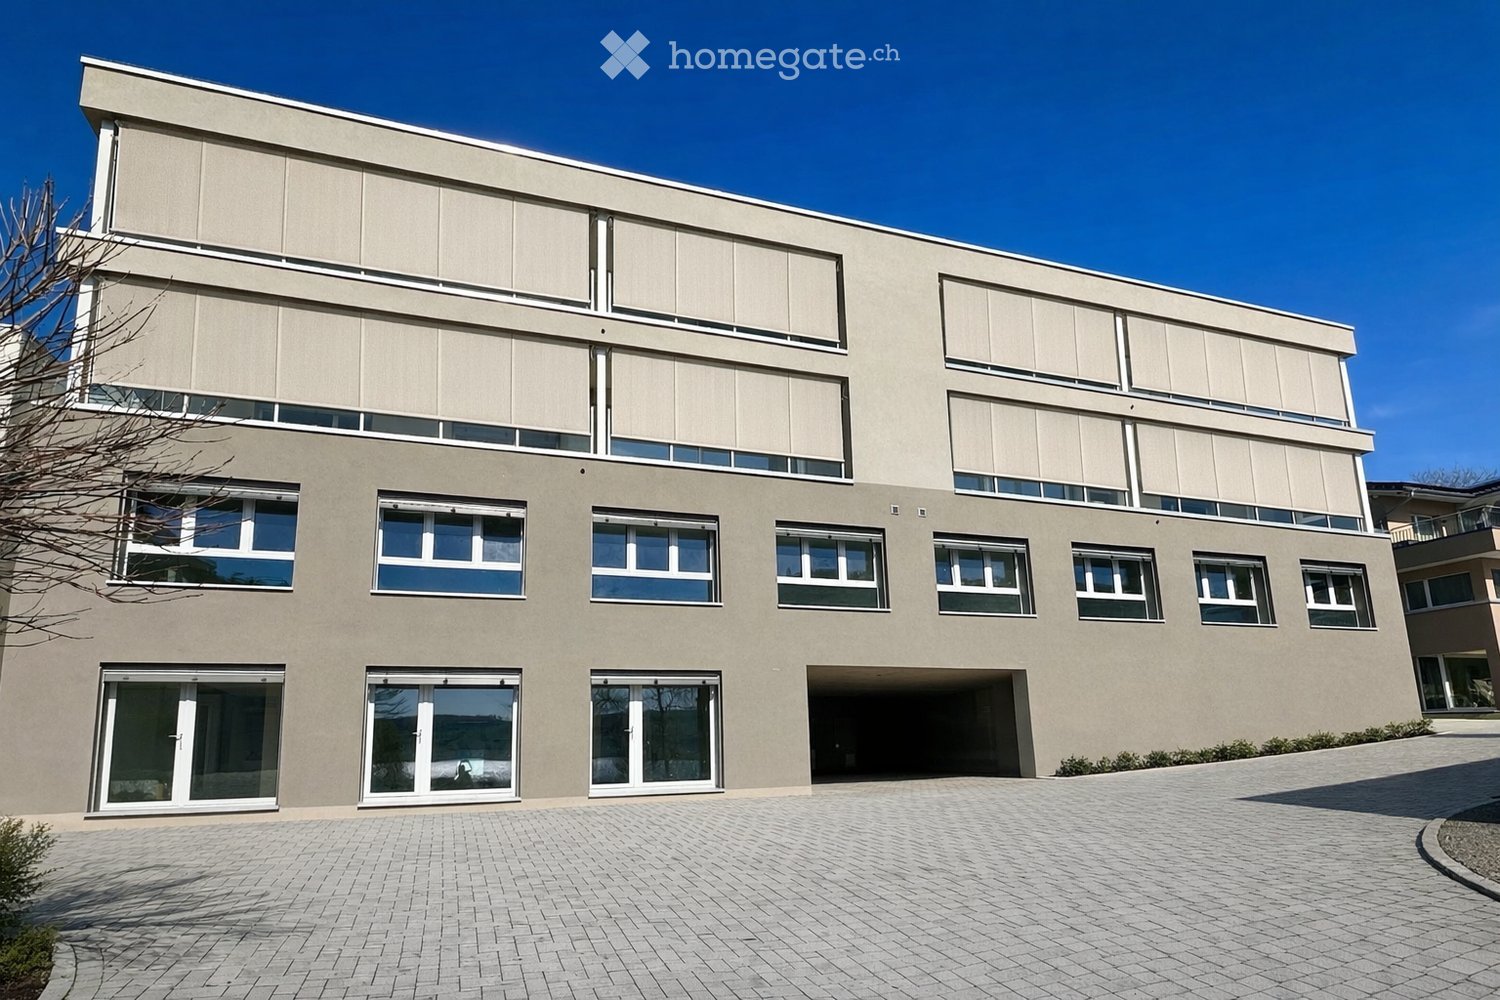
Your new business location in Schenkon Commercial and office spaces in an attractive location in Schenkon. Approximately 1,280 m² on two floors – flexible space division and individual solutions by arrangement. At Grenzstrasse 1 in 6214 Schenkon, a total of approximately 1,280 m² of commercial and office space is available for rent. The spaces are particularly suitable for companies that want to connect larger office, storage, and operating areas at a easily accessible location. The spaces are located on the 3rd and 4th floors and offer different possibilities in terms of expansion, use, and division. Rental is possible both on a floor-by-floor basis and in individually agreed-upon partial areas. The focus is on spacious, connected areas and solutions for companies with corresponding space requirements. 3rd floor – approximately 750 m² | individually developable The entire 3rd floor comprises approximately 750 m² and is currently completely undeveloped. This provides the opportunity to plan and develop the space according to the requirements of your company. Whether modern office spaces, practice, showroom, storage, or a combination of different uses – the space offers a lot of design freedom for individual business concepts. 4th floor – approximately 530 m² | already developed On the 4th floor, approximately 530 m² of already developed space is available. The existing rooms include, among other things, office, storage, and workshop spaces and can be taken over directly or adapted according to needs. The existing infrastructure is particularly suitable for companies that want to combine office, storage, and operational activities at one location. Commercially suitable infrastructure A freight elevator with a load capacity of 4,800 kg is available for shared use and enables the comfortable transport of goods, materials, and equipment. Parking spaces directly in front of the building as well as additional parking spaces in the underground garage can be rented if needed. The property at Grenzstrasse 1 is located in Schenkon's commercial and business environment and impresses with its good traffic connection. The Sursee / A2 motorway exit is in the immediate vicinity. This makes the location very easily accessible for employees, customers, business partners, and suppliers. The Sursee train station is also located in the surrounding area. Schenkon also offers companies attractive tax conditions and positions itself as an interesting business location in the canton of Lucerne. Your advantages at a glance • Attractive business location in tax-friendly Schenkon • Very good connection to the A2 / Sursee motorway exit • Approximately 1,280 m² of commercial and office space • 3rd floor: approximately 750 m², completely undeveloped and individually designable • 4th floor: approximately 530 m², already developed • Rentable on a floor-by-floor basis or in larger partial areas • Freight elevator with 4,800 kg load capacity • Outdoor and underground parking spaces rentable Are you looking for a easily accessible and flexibly usable commercial space for your company? We would be happy to show you the spaces personally and discuss together which space size, division, and development variant is best suited for your company. Contact us for a personal viewing appointment.
Travel time
-
1 / 15
  • Parking space
  • Garage
Price on request
143m² floor space
Gigerstrasse 18, 5734 Reinach

Fully equipped car and motorcycle workshop with 143 m²

A well-maintained and fully equipped car and motorcycle workshop with a total area of around 143 m² is available for rent immediately.The workshop offers extensive infrastructure and is ideal for a passionate mechanic or a part-time business. The equipment includes, among other things, two 2-column lifts, a scissor motorcycle lift, and a work pit. Spacious work areas, several windows, and good lighting create optimal conditions for various work on cars and motorcycles.A separate reception and counter area complements the room offer. The workshop also has its own toilet with urinal.Due to the applicable zoning regulations, use as quiet commerce or part-time is possible. A full-time workshop with corresponding intense customer and vehicle traffic is not permitted.Equipment and highlights: • approx. 143 m² total area • fully equipped car and motorcycle workshop • 2x 2-column lift • scissor motorcycle lift • work pit • spacious and well-maintained workshop area • reception and counter area • own toilet with urinal • good lighting and several windows • available immediately The rental conditions will be agreed upon individually after consultation. The workshop is available immediately.If you are interested, we look forward to your contact and will be happy to show you the premises in person.

  • Parking space
  • Garage
Travel time
-
1 / 13
  • Parking space
  • Elevator
  • Garage
Price on request
7,500m² floor space
6280 Hochdorf

New building: flexible commercial and office spaces for rent in Hochdorf

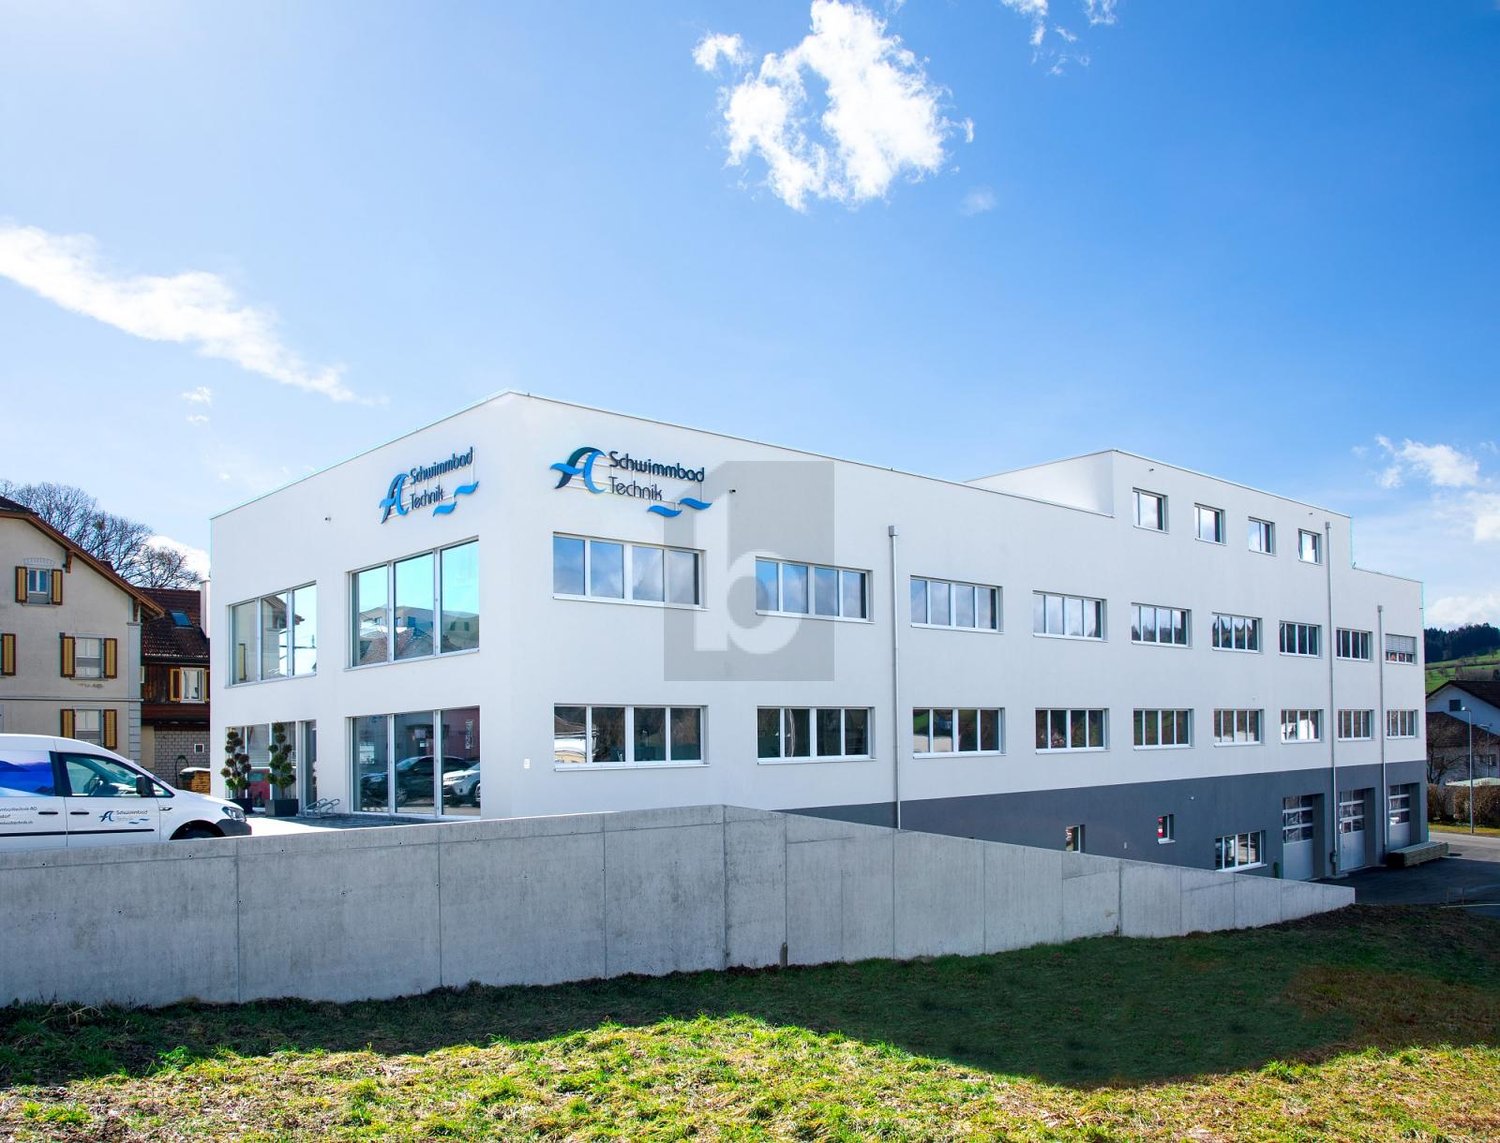
Flexibly usable commercial spaces in high-quality new building - Hochdorf Your new company location in the Lucerne Seetal – modern, flexible and individually expandable.In Hochdorf, a modern commercial park is being built with a total of around 7,500 m² of high-quality usable space. Thanks to the flexible floor plan design, commercial spaces are available from approximately 70 m² to spacious connected areas and entire floors.The spaces are suitable for: • Office and administration • Service companies • Showroom and exhibition • Light production • Storage and commercial use Individual expansion according to your needs The expansion is carried out in high-end raw construction and allows for individual design according to the operational requirements of the respective tenant. Whether modern office spaces, representative showroom, functional production area or efficient storage solution – the spaces can be tailored to your needs.The high-quality construction, modern architecture and generous window areas create a bright, attractive and representative working environment. Modern access and logistics For comfortable and efficient access, two elevators are available: • Passenger elevator: 8 people / 630 kg • Freight elevator: load capacity up to 1,500 kg This ensures that even larger cargo movements and internal business processes are optimally guaranteed. Sustainable and energy-efficient building technology The new building has a modern energy supply with ground probe heat pump. The heat distribution is done via radiators.In addition, a photovoltaic system with around 240 modules and a power of approximately 100 kWp generates electricity and supports sustainable building operation. Parking spaces available Parking spaces are available for employees, customers and visitors in the underground garage and outdoor area.Parking spaces from CHF 1,800.– per year or CHF 150.– per month. Attractive rental conditions Storage spaces: from CHF 120.–/m²/yearOffice spaces: from CHF 160.–/m²/yearSpaces: from approximately 70 m² to approximately 7,500 m²Expansion: high-end raw construction / individual tenant expansionAvailability: by arrangement Your new location in Hochdorf Hochdorf is located in the attractive Lucerne Seetal and offers companies an excellent combination of good accessibility, modern infrastructure and high quality of life.The good public transport connection and the proximity to the Baldeggersee and important traffic axes make Hochdorf an interesting location for companies that value short distances and a modern working environment.Take the opportunity to design your commercial space from the start according to your ideas.For further information, floor plans, viewings or individual space planning, we are at your disposal. Swiss Twins Immobilien – Real Estate ManagementYour partner for real estate. Personal. Competent. Reliable.
  • Parking space
  • Elevator
  • Garage
1 / 6
  • Parking space
  • Elevator
CHF 105.– / m²/ year
345m² floor space
6018 Buttisholz

Newly Built Flexible Commercial Space

This workshop in Buttisholz (6018) offers a lot of scope for makers, crafts, start-ups or creative projects. The room layout can be individually designed, the interior construction is currently still selectable. With 2.74 m ceiling height, 300 kg/m² floor load and access via freight elevator, heavy work is also possible. Fiber optics and underfloor heating, optional air conditioning, provide comfort. Highway A2 (Sempach/Sursee) in about 15 minutes. Ancillary costs: 20 Fr./m². Garage spaces can be rented.This BETTERHOMES offer is characterized by the following advantages:- individual room layout possible- good traffic connection to the A2 highway junction in Sempach or Sursee, 15 minutes away- generous ceiling height with 2.74 m- high floor load with 300 kg / m²- access with freight elevator possible- fiber optics- current interior construction standard selectable- ancillary costs 20 Fr/ m²- with underfloor heating and optional air conditioning- sufficient garage spaces can be rented- and, and, and ...Interested? Contact us for a non-binding viewing, also online viewing possible!Not found anything suitable? Over 2,000 more offers at: www.betterhomes.ch - the real estate fair mediatorDo you want to market a property yourself?Take advantage of our know-how: https://www.betterhomes.ch/de/profitierenDo you want to have a property valued?Find out its value now through our free valuation, immediately and non-binding!https://www.betterhomes.ch/de/knowledge/estimationMore detailsLocation: goodCondition: newBathrooms / wet cells: 1 (1 x shower / sink / toilet, 1 x shower / sink) freely selectable construction standardPublic transport: bus, 700 mSchools: primary school, 1.5 kmShops: various shops, in the immediate vicinity
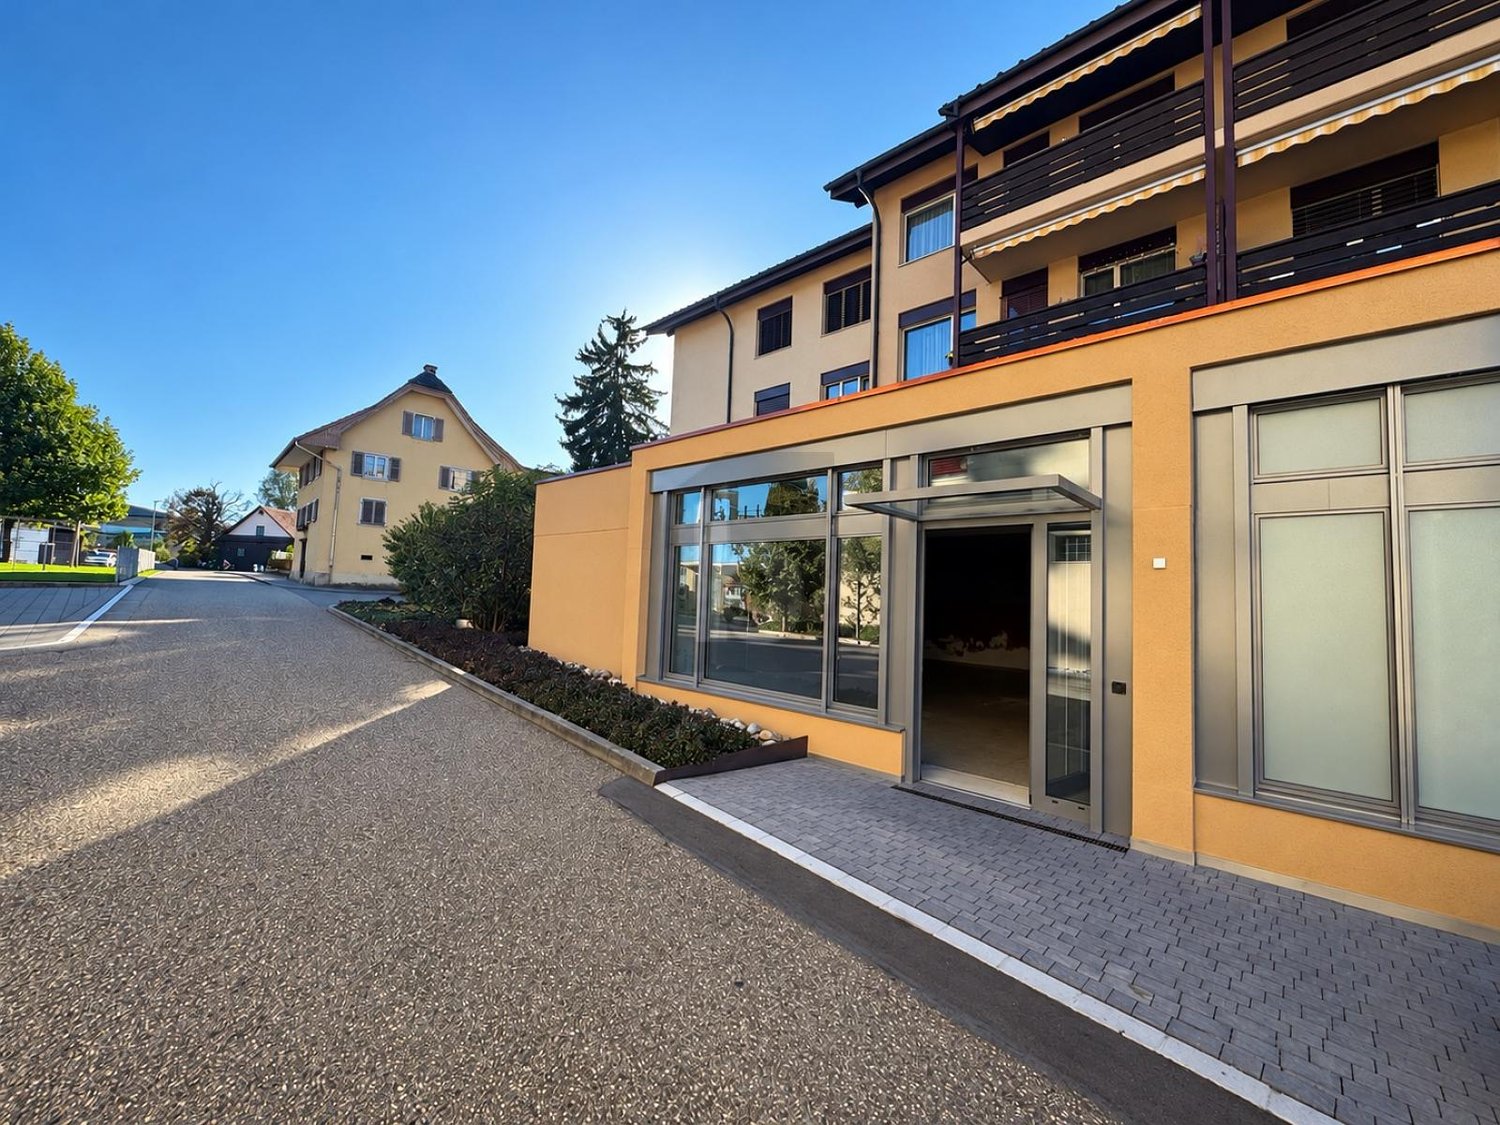
  • Parking space
  • Elevator
1 / 6
  • Elevator
  • Wheelchair access
CHF 140.– / m²/ year
350m² floor space
6280 Hochdorf

Representative location in the center

Representative retail store in Hochdorf on a central thoroughfare - ideal for showroom, services or consulting. The bright sales room impresses with a large shop window front, plus a separate office for concentrated work. Furniture can be taken over. Visitor parking spaces are included, employee parking spaces can be rented for CHF 80.-/month. Additional workshop or storage rooms in the house are possible. Sustainable construction with earth probe and PV system. Ancillary costs CHF 17.-/m².This BETTERHOMES offer is characterized by the following advantages:- representative showroom with large shop windows- central location on thoroughfare- furniture can be taken over- visitor parking spaces included- employee parking spaces for 80.-/month can be rented- separate office- additional rooms for workshop or storage in the house can be rented- sustainable construction with earth probes and PV system- ancillary costs CHF 17.-/m²- and, and, and ...Interested? Contact us for a non-binding viewing!Didn't find anything suitable? Over 2,000 more offers at: www.betterhomes.ch - the real estate fair mediatorWant to market a property yourself?Benefit from our know-how: https://www.betterhomes.ch/de/profitierenDo you want to have a property valued?Find out its value now through our free valuation, immediately and non-binding!https://www.betterhomes.ch/de/knowledge/estimationMore detailsLocation: centralCondition: like newBathrooms / wet cells: 2x (1x shower / sink / toilet, 1x sink / toilet)Heating system: earth probePublic transport: train station, 1 kmShops: various shops, in immediate vicinity

  • Elevator
  • Wheelchair access
1 / 6
  • Elevator
  • Wheelchair access
CHF 95.– / m²/ year
400m² floor space
6280 Hochdorf

Modern workshop for flexible use

Versatile workshop on a central thoroughfare in Hochdorf (6280) - ideal for crafts, production, storage or start-ups that want to grow flexibly. The room is divisible and offers fiber optic and compressed air. Shelves can be taken over. Visitor parking spaces are included, employee parking spaces can be rented for CHF 80.-/month. Floor load 800 kg/m². Sustainable construction with earth probe and PV system. Ancillary costs CHF 15.-/m².This BETERHOMES offer is characterized by the following advantages:- central location on thoroughfare- flexible use- divisible- fiber optic and compressed air- shelves can be taken over- visitor parking spaces included- employee parking spaces for CHF 80.-/month can be rented- ancillary costs CHF 15.-/m²- 800 kg/m² floor load- sustainable construction with earth probes and PV system- and, and, and ...Interested? Contact us for a non-binding viewing!Not found anything suitable? Over 2,000 more offers at: www.betterhomes.ch - the real estate fair mediatorWant to market a property yourself?Take advantage of our know-how: https://www.betterhomes.ch/de/profitierenYou want to have a property valued?Find out its value now through our free valuation, immediately and without obligation!https://www.betterhomes.ch/de/knowledge/estimationMore detailsLocation: centralCondition: as newBathrooms / wet cells: 2x (1x shower / sink / WC) (1x sink / WC)Heating system: earth probePublic transport: station, 1 kmShops: various shops, in immediate proximity

  • Elevator
  • Wheelchair access
1 / 5
  • Elevator
  • Wheelchair access
CHF 2,800.– / month
6022 Grosswangen

LOTS OF SPACE FOR YOUR IDEAS

Lots of space for your ideas - 250 m² of commercial space in GrosswangenMake your business idea a reality in a central location! On around 250 m² on the ground floor, you'll find numerous possibilities. The rooms offer a lot of flexibility for different business concepts. Make this space your new business location!This BETTERHOMES offer stands out due to the following advantages:- 250 m² of flexibly designed commercial space- individual room division possible according to your needs- co-design in the interior construction- shell construction that can be built out according to your wishes- shop window for an attractive presentation- ground-level access for customers and visitors- customer parking spaces available- central location with good frequency- benefit from an already existing business environment!- and, and, and ...Interested? Contact us for a non-binding viewing!Didn't find what you're looking for? Over 2,000 more offers at: www.betterhomes.ch - the real estate fair mediatorWant to market a property yourself?Benefit from our know-how: https://www.betterhomes.ch/de/profitierenDo you want to have a property valued?Find out its value now through our free valuation, immediately and without obligation!https://www.betterhomes.ch/de/knowledge/estimationMore detailsLocation: central location in Grosswangen, attractive business environmentCondition: flexible commercial space in shell construction, individually designable and expandableBathrooms / wet cells: 2 (2x WC / sink) Heating system: underfloor heatingPublic transport: bus, 165 mShops: Coop, 400 m

  • Elevator
  • Wheelchair access
1 / 4
CHF 255.– / m²/ year
Hauptstrasse 40, 5737 Menziken AG

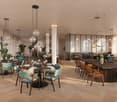
A brilliant location for a brilliant concept - gastronomy area at Am Waagplatz

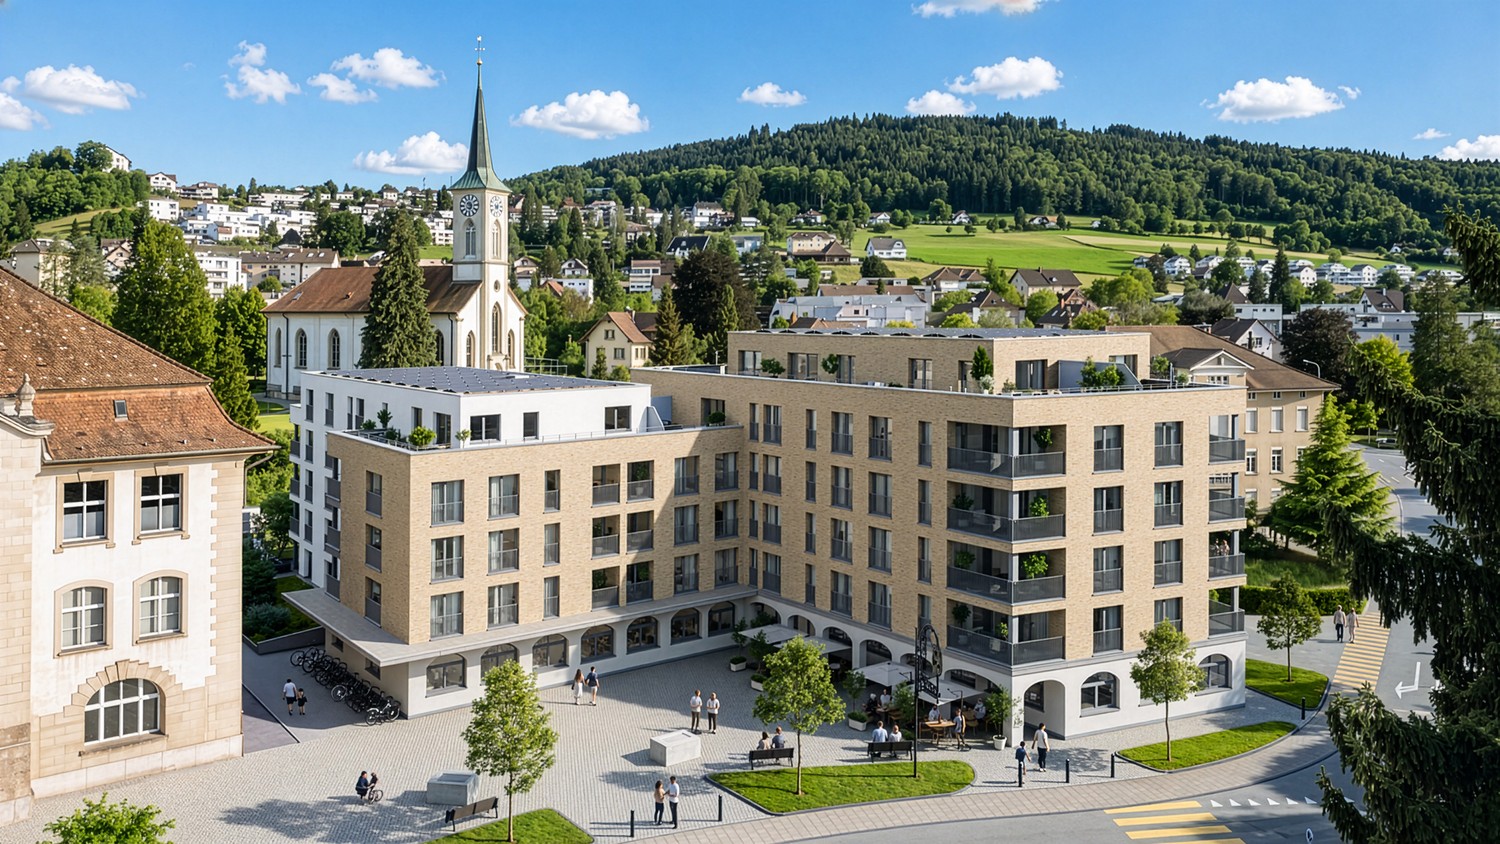
In the new Am Waagplatz development, a spacious gastronomy area with approximately 276 m² is being built on the ground floor. The area is suitable for a restaurant, café, bistro, or a comparable gastronomy concept and can be individually planned and built out. The new development includes numerous apartments, offering an attractive environment with additional customer potential. Thanks to its central location in Menziken and good public transportation connections, the location is easily accessible. The main advantages:- Gastronomy area with approximately 276 m² on the ground floor- Bright rooms with large window areas- Modern and high-quality new building standard- Flexible floor plan and design options- State-of-the-art building technology- Central location in Menziken- Good accessibility by public transportation- Numerous new apartments in the development- First occupancy from September 2027 The tenant fit-out and technical requirements will be coordinated with the ownership early on. This provides the opportunity to align the area with the intended gastronomy concept during the project phase. Take advantage of the opportunity to realize a new gastronomy business in a central location in Menziken and help shape the area from the beginning. Have we sparked your interest? More information about the project can be found at www.amwaagplatz.ch. We would be happy to personally introduce you to the gastronomy area and discuss the possibilities for your concept.

Travel time
-

Suggested properties for you based on search results