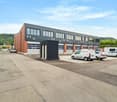
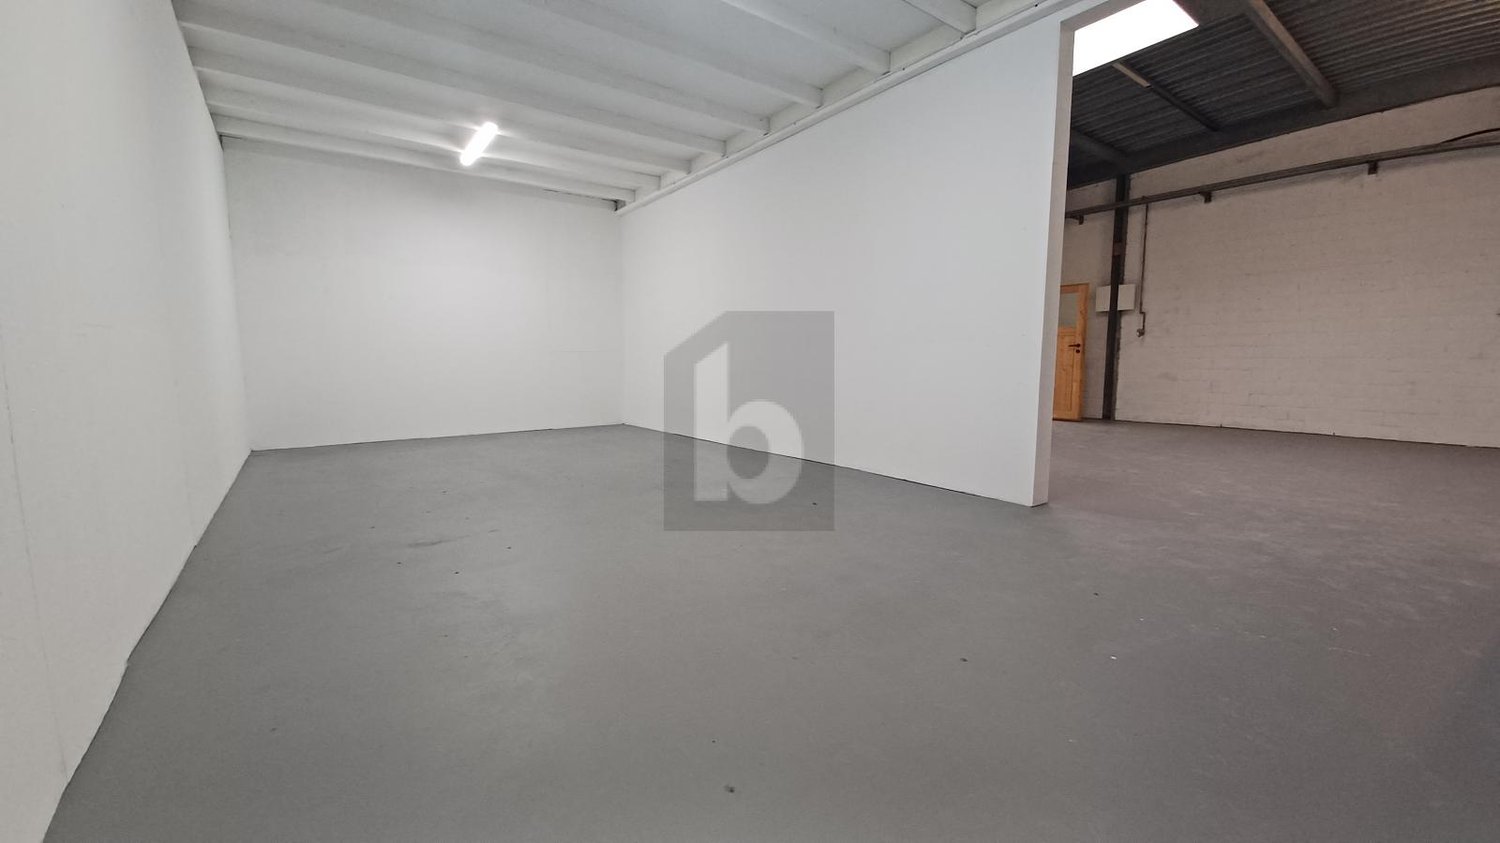
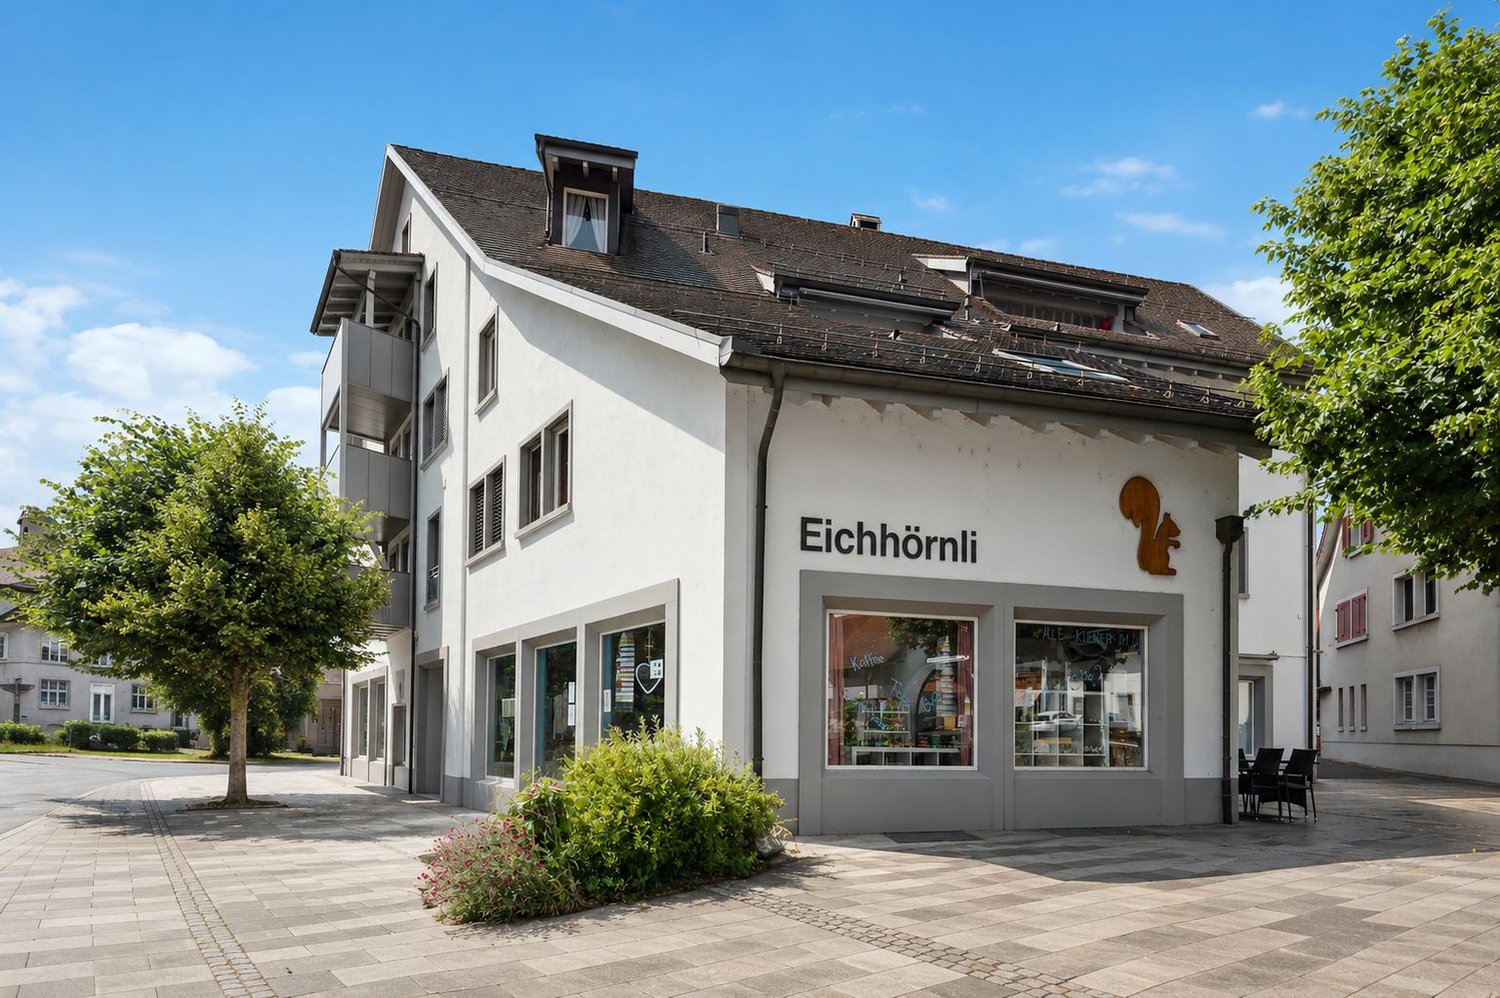
Elfingen - Commercial & industry for rent

Try expanding your search criteria so we can show you similar properties. Currently, there are no matches.

We suggest you try to:

  • increase the radius
  • change filters, such as price

You can create a search alert with the current criteria and get notified when matching properties are available.

More objects in your automatically expanded search area
74 results - Radius: + 10km
1 / 9
CHF 800.– / month
2 rooms
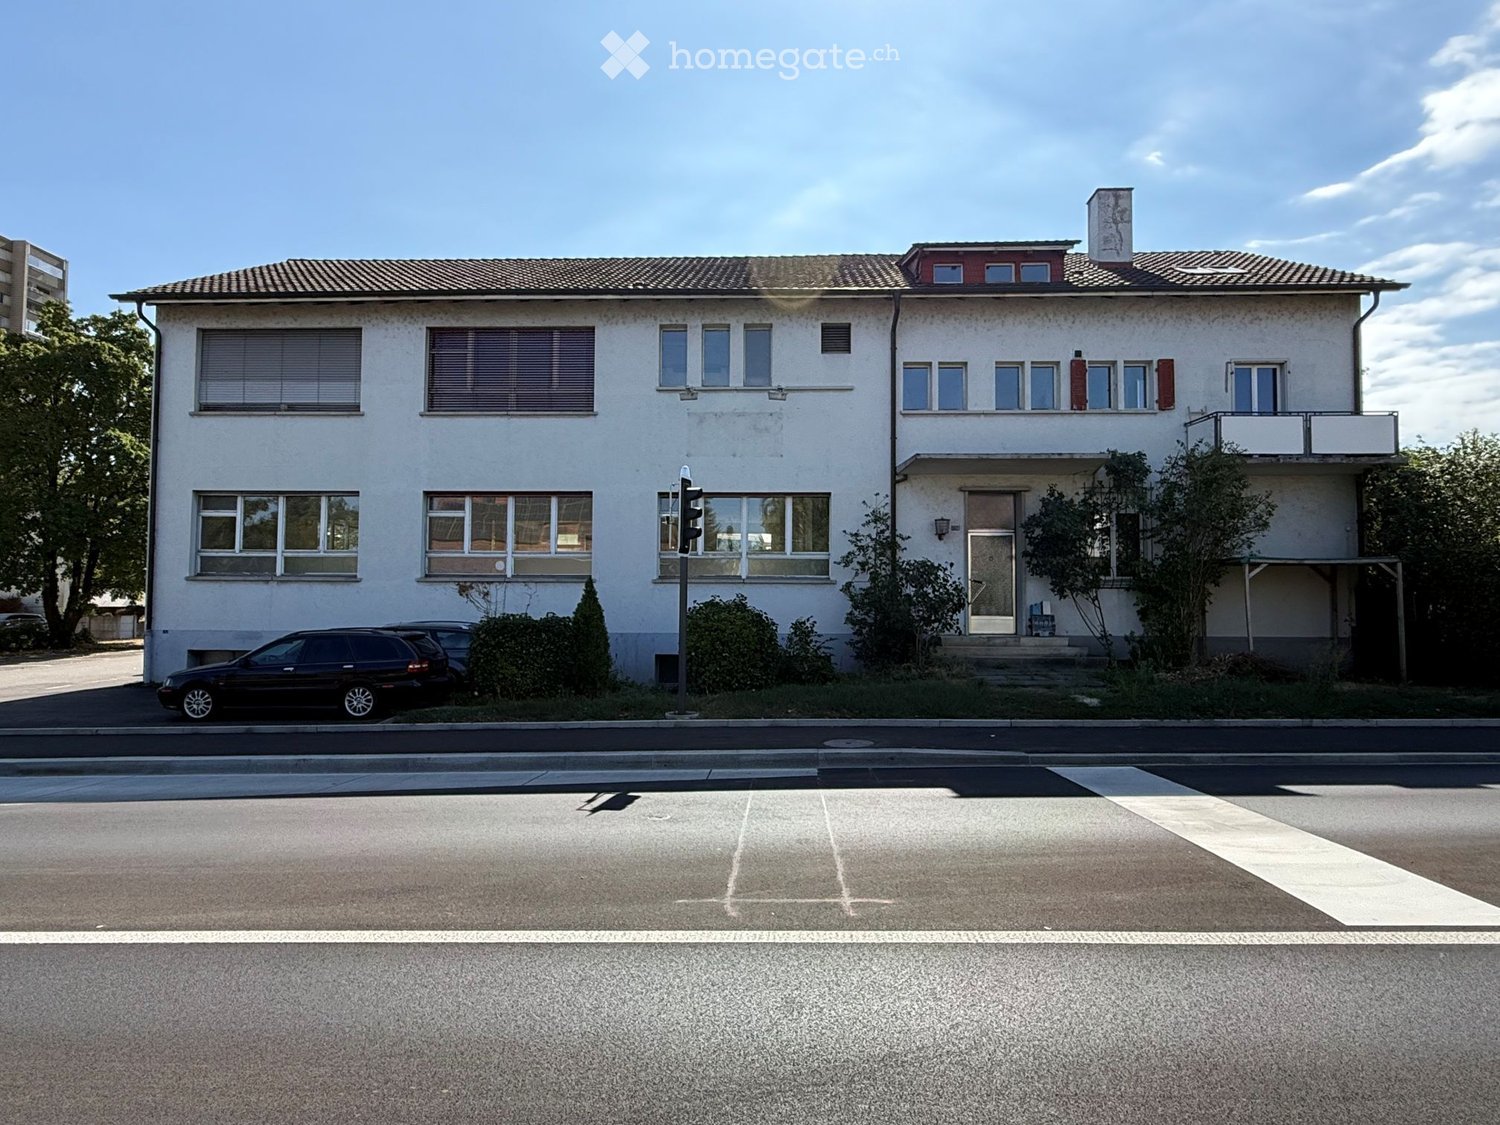
Hauptstrasse 50, 5212 Hausen AG

Space for Your Business Idea - Versatile Commercial Space in Hausen AG

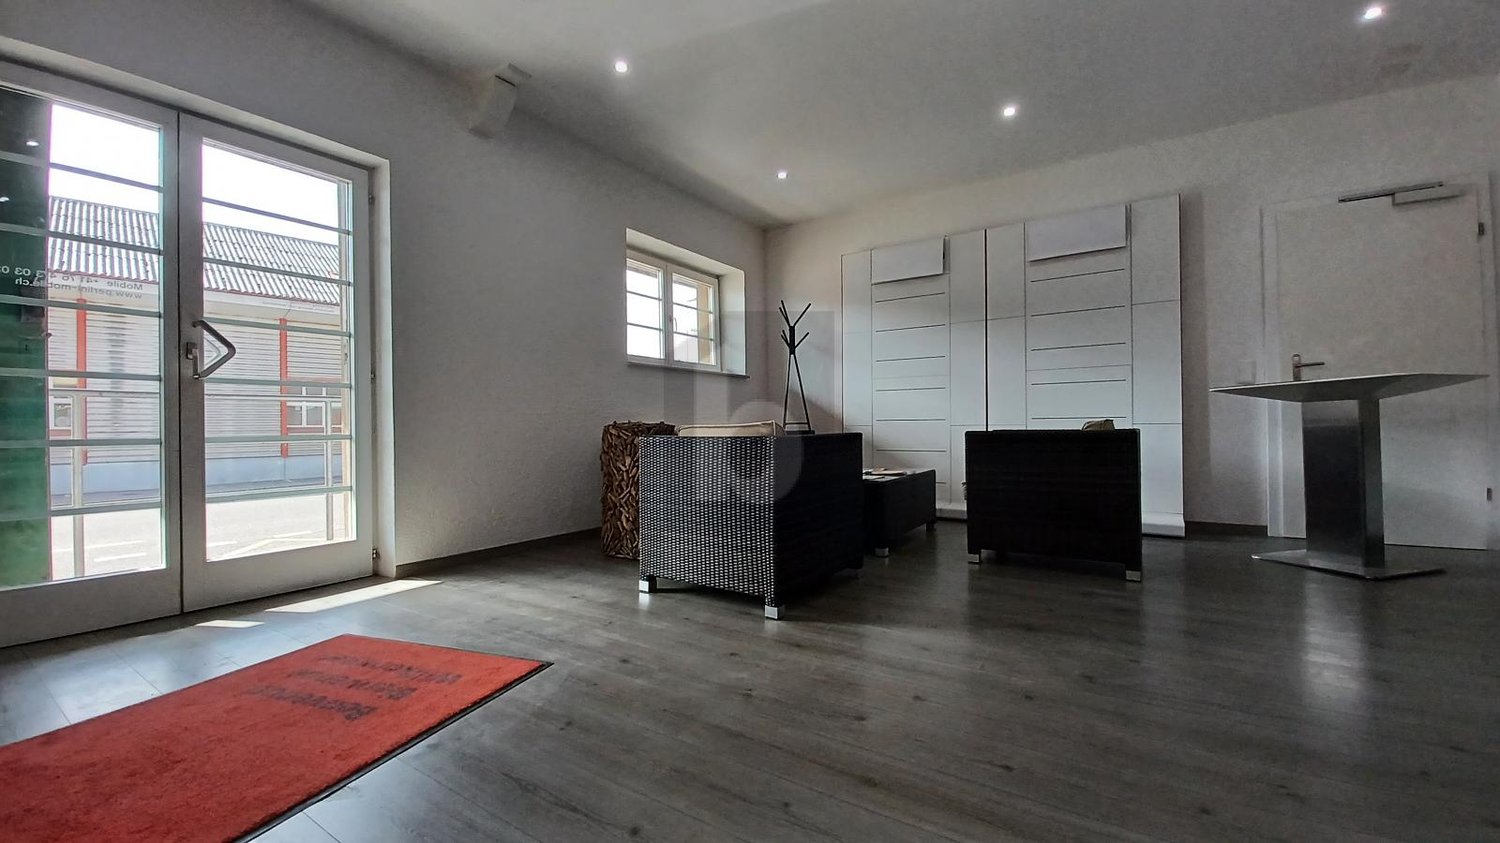
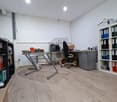
Located in a central location on Hauptstrasse 50 in Hausen AG, an attractive commercial space with approximately 61 m² on the lower floor of a residential and commercial building awaits you. The rooms offer versatile usage possibilities and are particularly suitable for a cosmetics or beauty studio, office, studio, or as a storage area. Previously, the space was successfully used as a cosmetics studio and thus offers an interesting starting point for a similar business activity. Other commercial concepts are also welcome. Excluded are gastronomic uses as well as take-away businesses. Your advantages at a glance • Central location on Hauptstrasse 50 in Hausen AG • Good accessibility thanks to a bus stop directly in front of the property • 61 m² commercial space with purposeful room layout • Versatile usage possibilities for different business ideas • 1 underground parking space included in the rental offer • Flexible takeover possible from now on, at the latest by January 1, 2027 Whether you want to become self-employed, expand your existing business, or look for a new location, this commercial space offers you interesting opportunities to realize your plans. Have we sparked your interest? We would be happy to show you the rooms during a personal viewing and discuss the possible usage variants together. We look forward to your contact. Your real estate partner Simon GavilanGavilan Immobilieninfo@gavilan-immo.ch079 292 75 97

Travel time
-
1 / 6
CHF 2,290.– / month
350m² floor space
5275 Etzgen

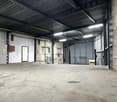
Storage space with many uses

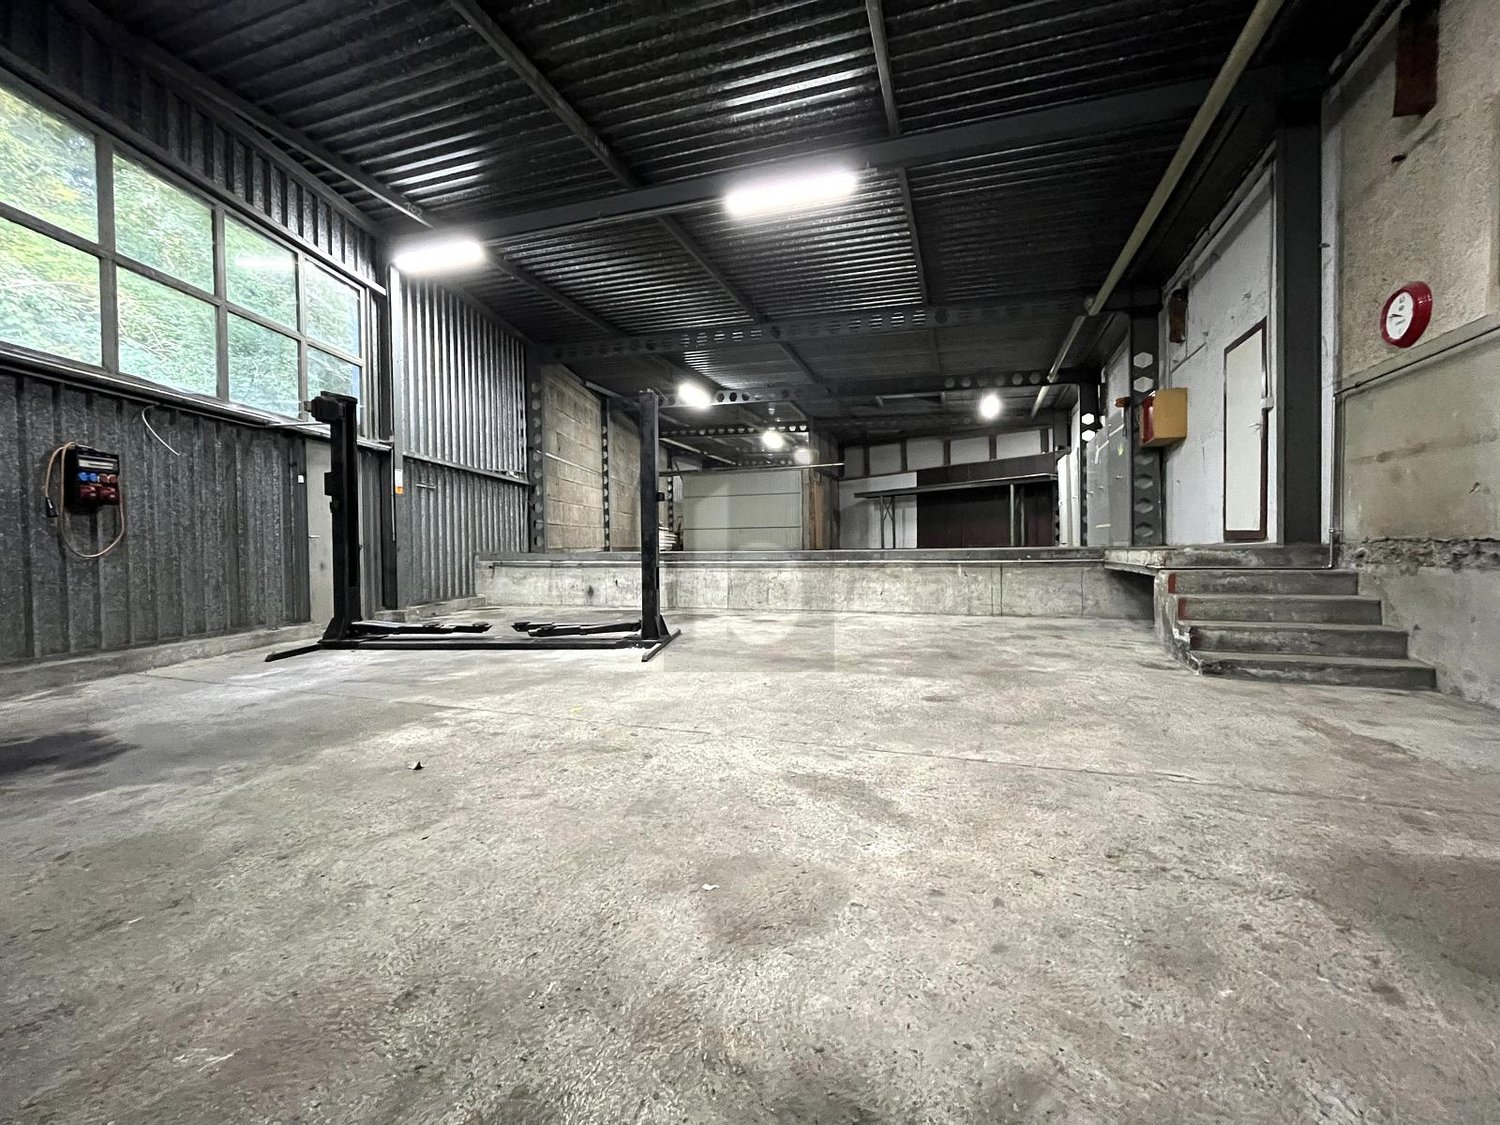
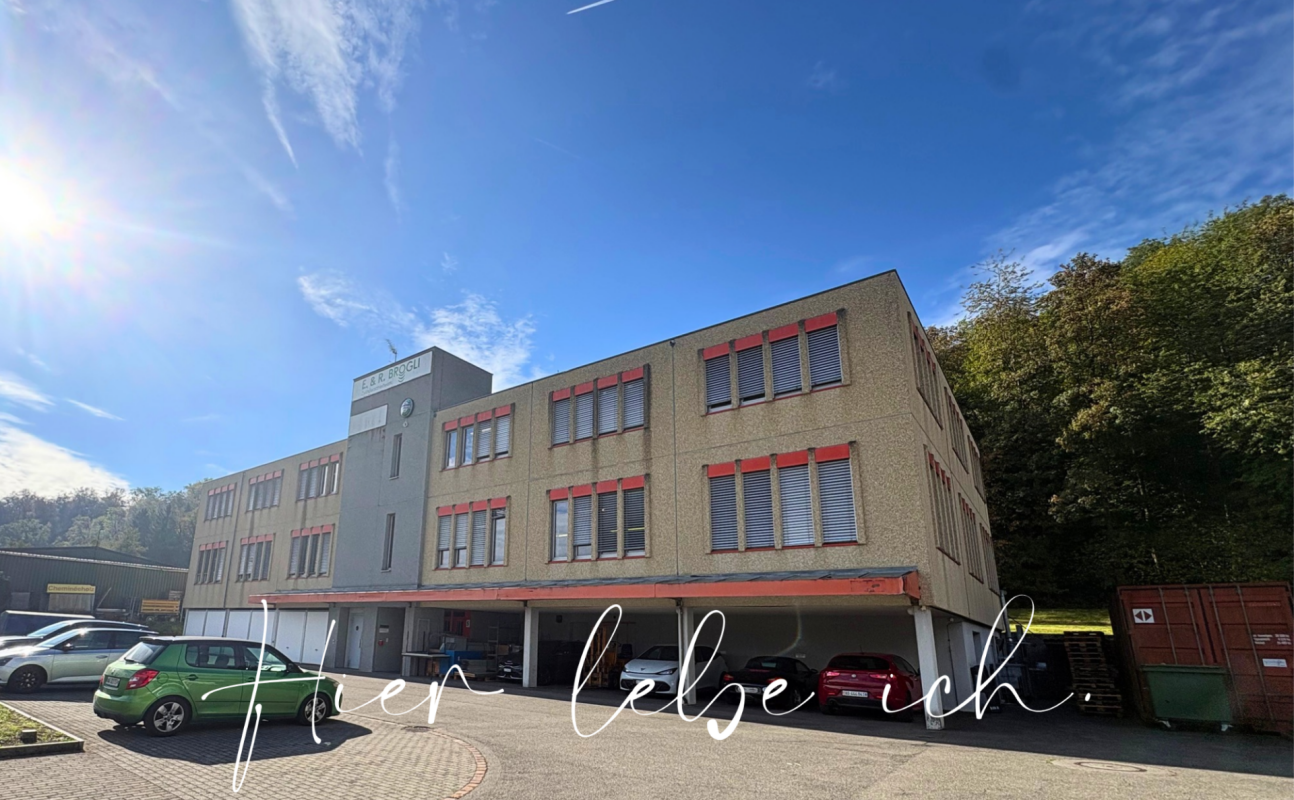
The spacious storage room in Etzgen is perfect for craftsmen and companies that need a lot of storage space. The large storage room can also be used as a workshop. This centrally located storage room on a frequently used cantonal road is located on the border with Germany in Etzgen. The optimal connection is provided by the bus stop in front of the door. Shared toilet and parking facilities round off the offer. A versatile storage room for versatile needs!This BETERHOMES offer is characterized by the following advantages:- Electric pallet trucks, forklifts, pallet rollers available- large storage room or workshop- lump-sum ancillary costs- bus stop within walking distance- toilet / sink for shared use- parking spaces for an additional CHF 60.- / month- can be used as a workshop- and, and, and ...Interested? Contact us for a non-binding viewing!Not found anything suitable? Over 1,900 more offers at: www.betterhomes.ch - the real estate fair mediatorDo you want to market a property yourself?Take advantage of our know-how: https://www.betterhomes.ch/de/profitierenDo you want to have a property valued?Find out its value now through our free valuation, immediately and without obligation!https://www.betterhomes.ch/de/knowledge/estimationMore detailsLocation: central, optimal traffic locationCondition: goodBathrooms / wet cells: 2 (3 x toilet / 2 x sink)Public transport: bus, 5 mSchools: primary school, 190 mShops: Volg, 4.4 km
  • Warehouse with large shelving units, trolleys, pallets, and illuminated by ceiling lights.
  • spacious room, white walls, industrial equipment, green robotic arm, industrial machines, ladders, windows, metal radiators
  • Water treatment facility with tanks, pipes, a blue barrel, machinery, and industrial equipment
  • Metal shelving, industrial steel doors, warehouse ladder, storage units, ceiling lights, large door, storage pallets
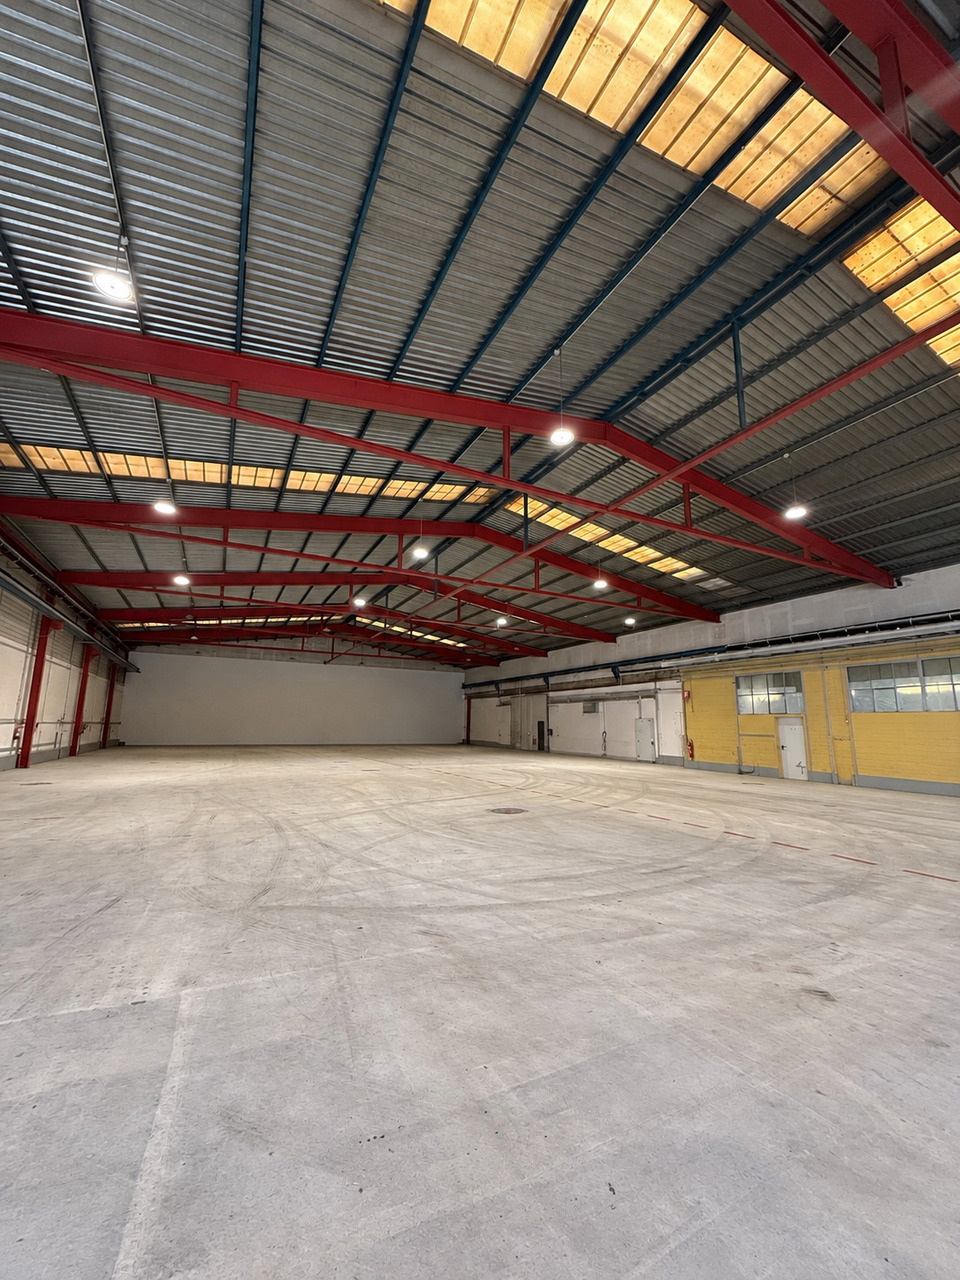
  • Empty warehouse with yellow floor, red structural beams, high ceiling, white walls, metal partitions, and ceiling lights.
  • Wide open space with wooden floor, white walls, high ceiling with red trusses and white lighting.
  • laboratory with cabinets, sink, countertop, shelves, and stools
  • empty room with desks, chairs, cabinets, shelves, carpeted floor, open door
  • Modern conference room, large windows, desk, chairs, built-in kitchen with appliances
  • The image shows a hallway or entryway area of a building. The hallway has concrete flooring and appears to be a commercial or industrial space. There is a large garage door visible at the end of the hallway, indicating this may be a garage or storage area
  • The image shows the interior of a warehouse or storage facility. It has a large open space with a high ceiling and exposed beams. There is a pallet jack and other equipment visible in the background, indicating this is a functional storage or distribution
  • Industrial setting, large floor space, heavy machinery, large steel containers, metal shelves, several large windows, fluorescent ceiling lights, trolley with plastic-wrapped boxes, gray trash bin.
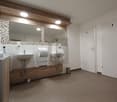
  • Bathroom with white tile walls, white sink, faucet, mirror with wall mount, trash can, tissue dispenser, under-counter hand dryer, door with silver handle, and white ceiling.
  • Empty room with blue floor, white walls, windows, radiators, ceiling lights, table with items, shelves
1 / 17
Price on request
1,300m² floor space
Aarauerstrasse 51, 5200 Brugg

Modern industrial hall with versatile usage possibilities in Brugg

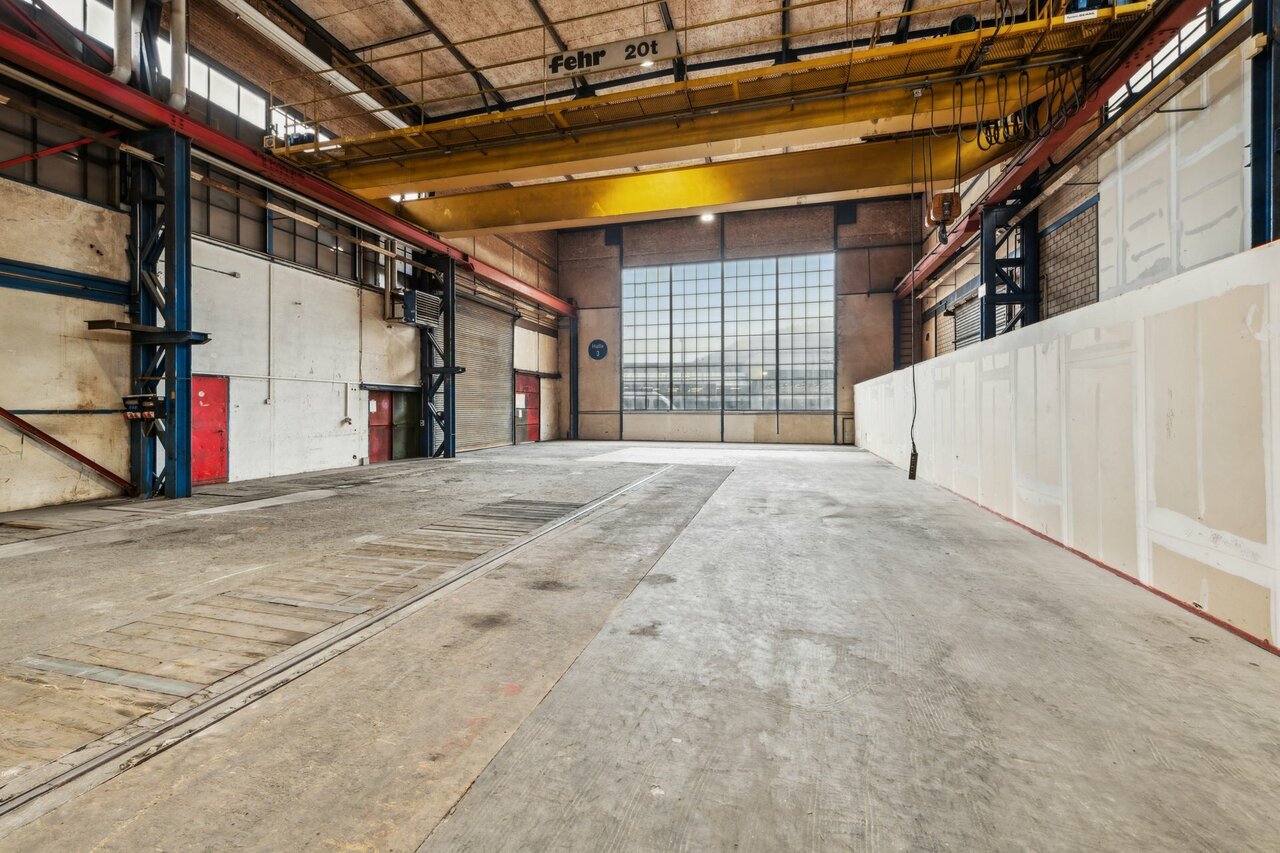
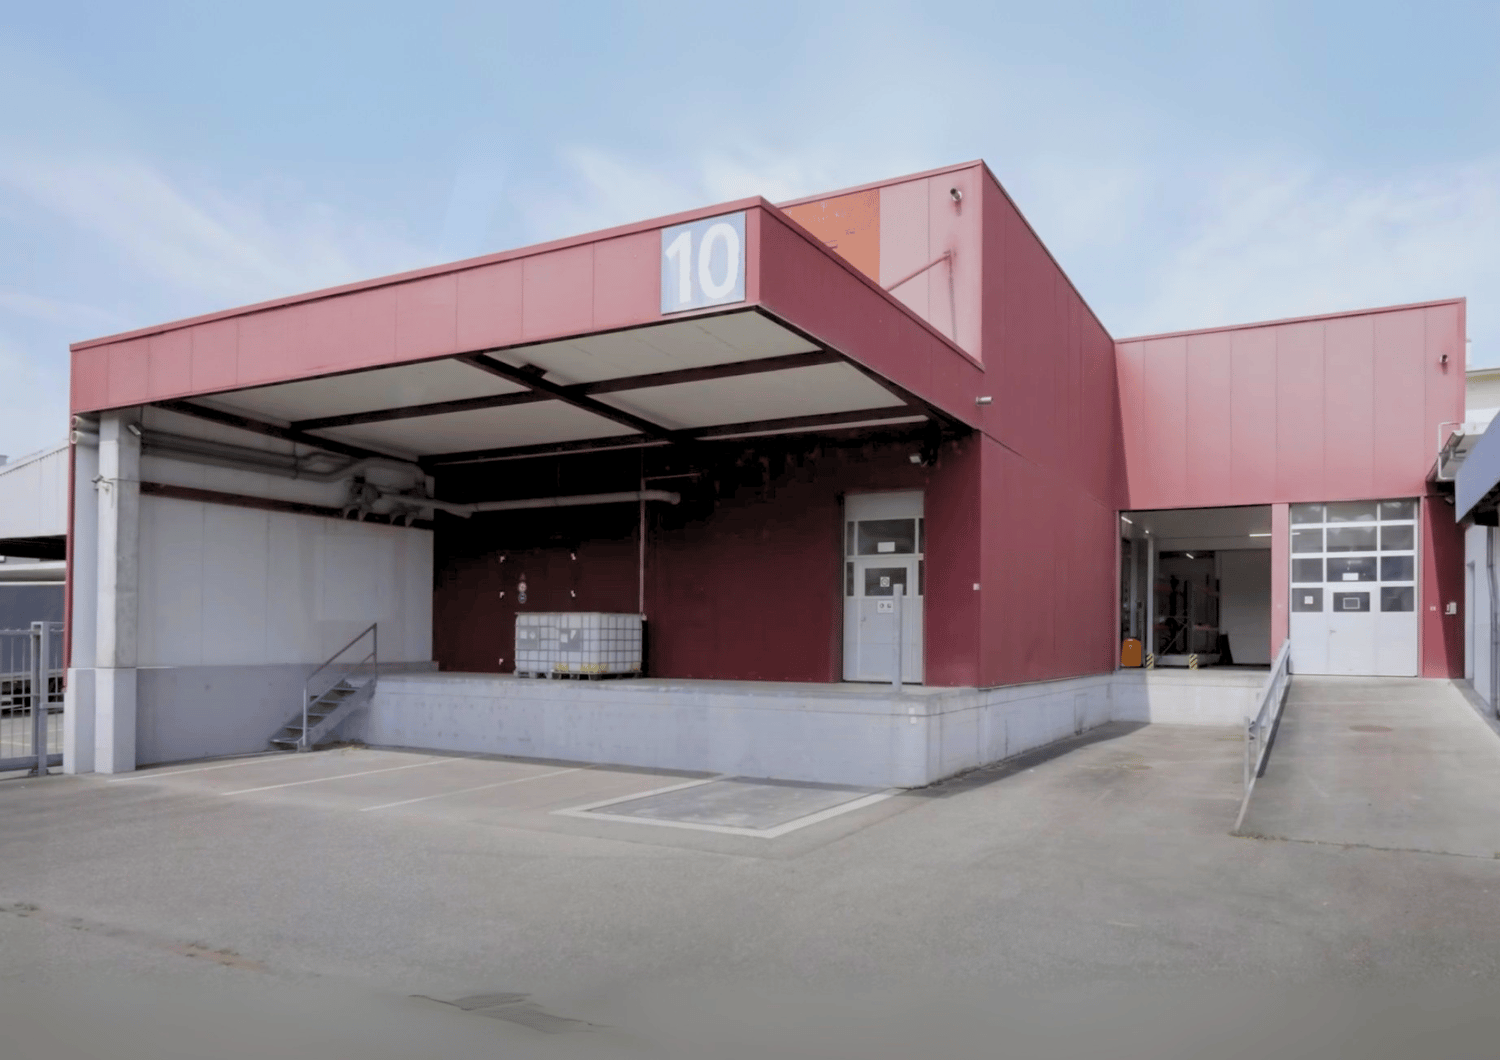
Discover this attractive industrial hall at Aarauerstrasse 51 in Brugg, ideal for companies looking for a flexible and well-equipped commercial space.Highlights of the property: • The rental area is approved as a hazardous materials operation • Spacious total area of 1300 m² spread over two floors • Six versatile rooms • High floor load capacity of 1500 kg/m² on the ground floor and 500kg/m² on the 1st floor • Room height on the ground floor 3.7m / room height on the 1st floor increasing from 3.1m - 3.9m • Barrier-free and wheelchair-accessible design • Ramp for easy loading and unloading • Parking spaces available • Completely equipped with electricity, water, and sewage connections • Cable TV available • Last renovation in 2009 • Area is fenced and monitored Fit-outs that can be taken over: • Ventilation system with air washer / fire protection system • Desalination system • Slotted system for wastewater • Large sink for containers • Run-off protection 2 pieces • UKW system / EDV and telephony • Filling system • Mixing system • Osmosis system • Compressed air system • Neutralization system • Laboratory on the 1st floor Location and surroundings:The property is located in a quiet area, ideal for concentrated work. In the surroundings you will find: • Brugg train station: 10 minutes on foot • Obergrüt/Badi bus stop: 8 minutes on foot The location offers a good connection to public transport and at the same time a pleasant working atmosphere.This industrial hall is perfectly suited for manufacturing companies, logistics firms, or as a storage space. The flexible room layout and modern equipment enable versatile use. Arrange a viewing today and convince yourself of the possibilities of this attractive commercial property in Brugg.

Travel time
-
1 / 16
Price on request
161m² floor space
Schulstrasse 4, 5082 Kaisten

Attractive commercial space in the best central location in Kaisten

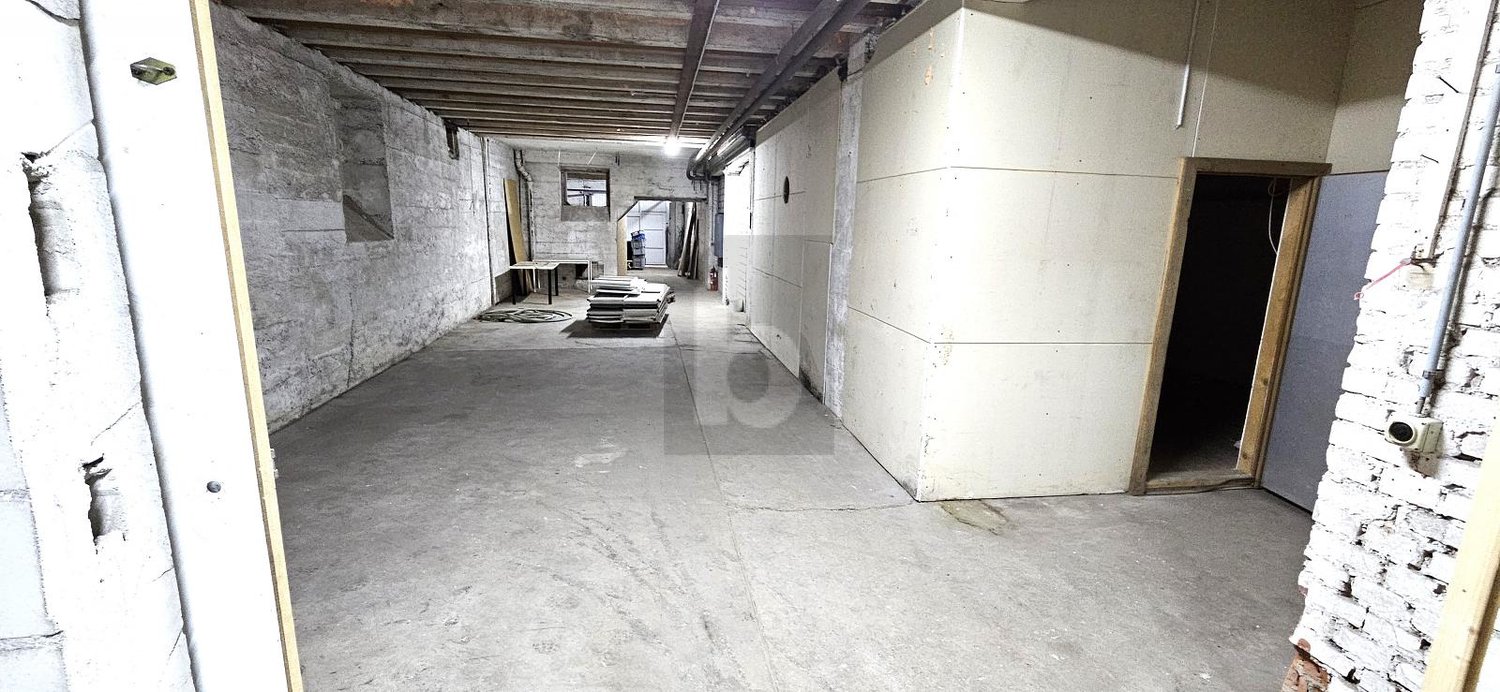
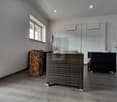
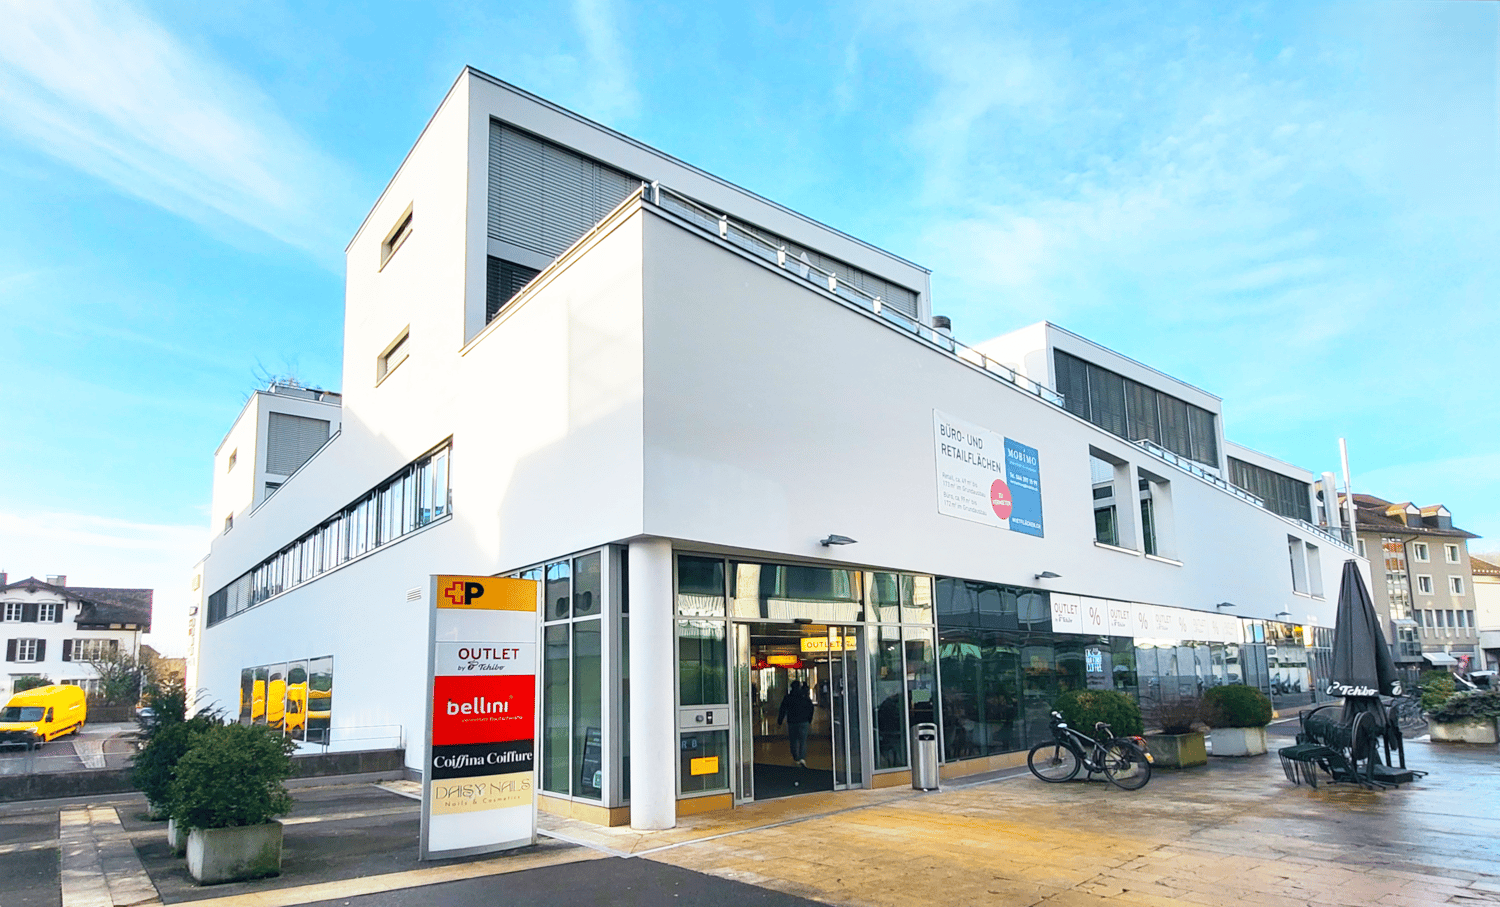
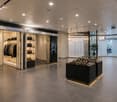
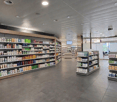
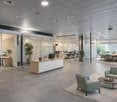
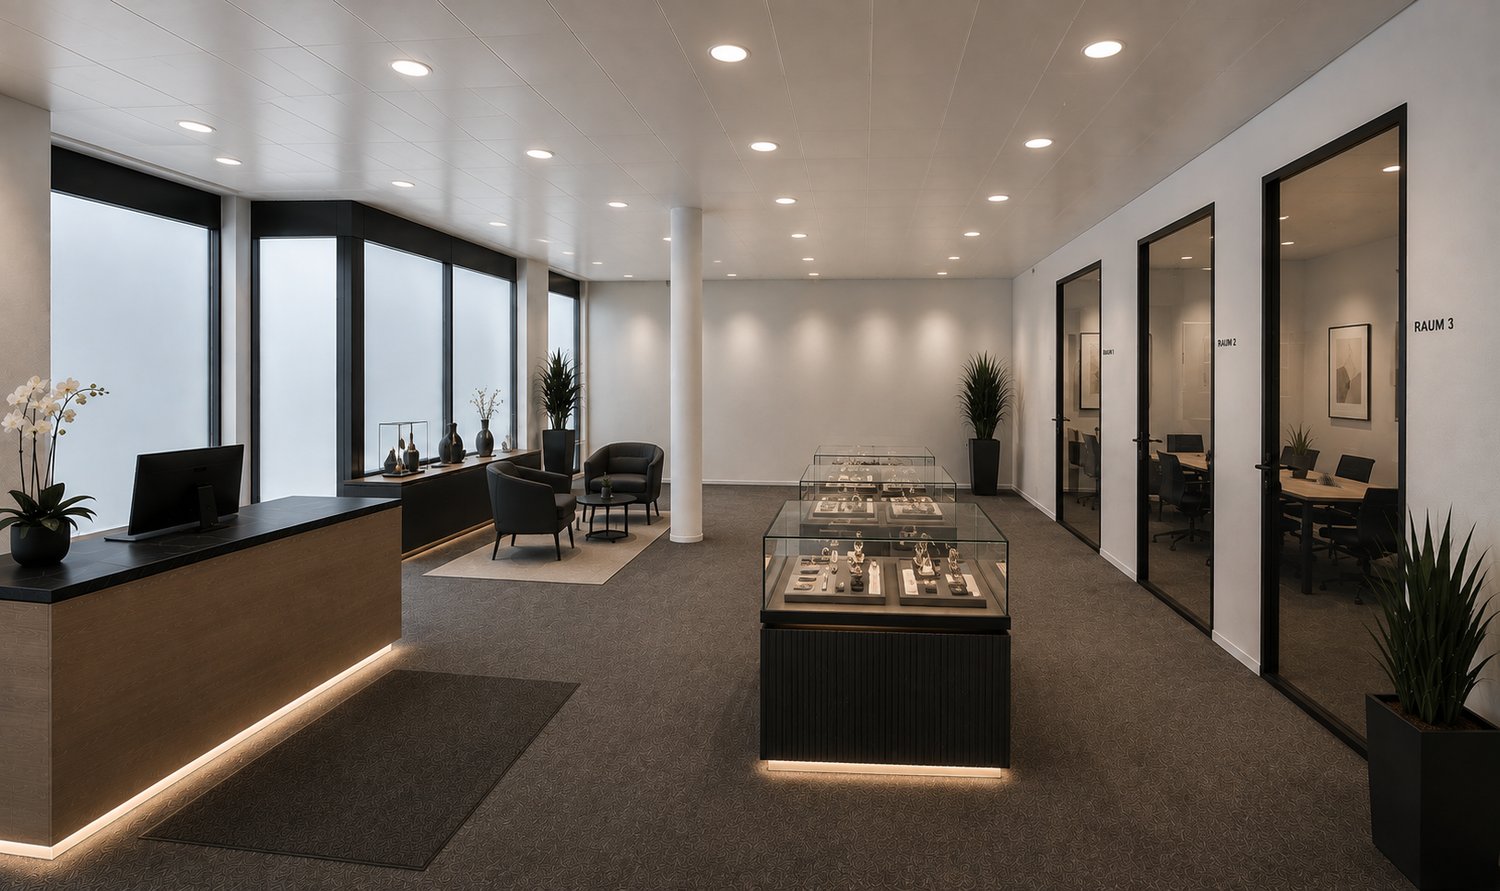
At an excellent pedestrian location in the center of Kaisten, we rent by arrangement a versatile commercial space with approximately 161 m² of usable space.The rooms are spread over two floors and are ideal as a retail store, office, practice, or for various service businesses.The spacious shop window provides a bright, friendly atmosphere and offers optimal opportunities to present your company as well as your products or services effectively.On the ground floor, you will find a spacious, open main room that can be flexibly divided and adapted to your individual requirements if needed. In the basement, there are additional rooms available that are ideal for storage, archives, or individually usable rooms.The property is located directly on the central village square with a fountain and benefits from good visibility and a pleasant environment. Customer parking spaces are nearby.Fit-out according to your needsThe commercial space is currently being completely renovated and prepared anew. This gives you the opportunity to coordinate the future interior design with the landlord according to your business needs. Room layout, surfaces, and other equipment details can be defined and implemented jointly – as far as technically and economically sensible.Rental conditions on requestThe rental conditions are discussed individually with the interested tenants and are based in particular on the intended use and the desired tenant fit-out. We would be happy to discuss your needs with you and work out a suitable and transparent solution on this basis.Note on visualizationsThe interior shots shown in the ad are visualizations (renderings) and serve solely to illustrate possible fit-out variants. They show how the rooms could be designed after the renovation. The final fit-out is done in consultation with the future tenant and may differ from the images shown.Your advantages at a glance· approximately 161 m² of usable space on two floors· central location in the village center of Kaisten· spacious shop window front with high visibility· flexible room layout· ideal for sales, office, practice, or services· newly renovated, bright rooms· parking possibilities in the immediate vicinity· available by arrangementInterested? Arrange a viewing appointment today!

Travel time
-