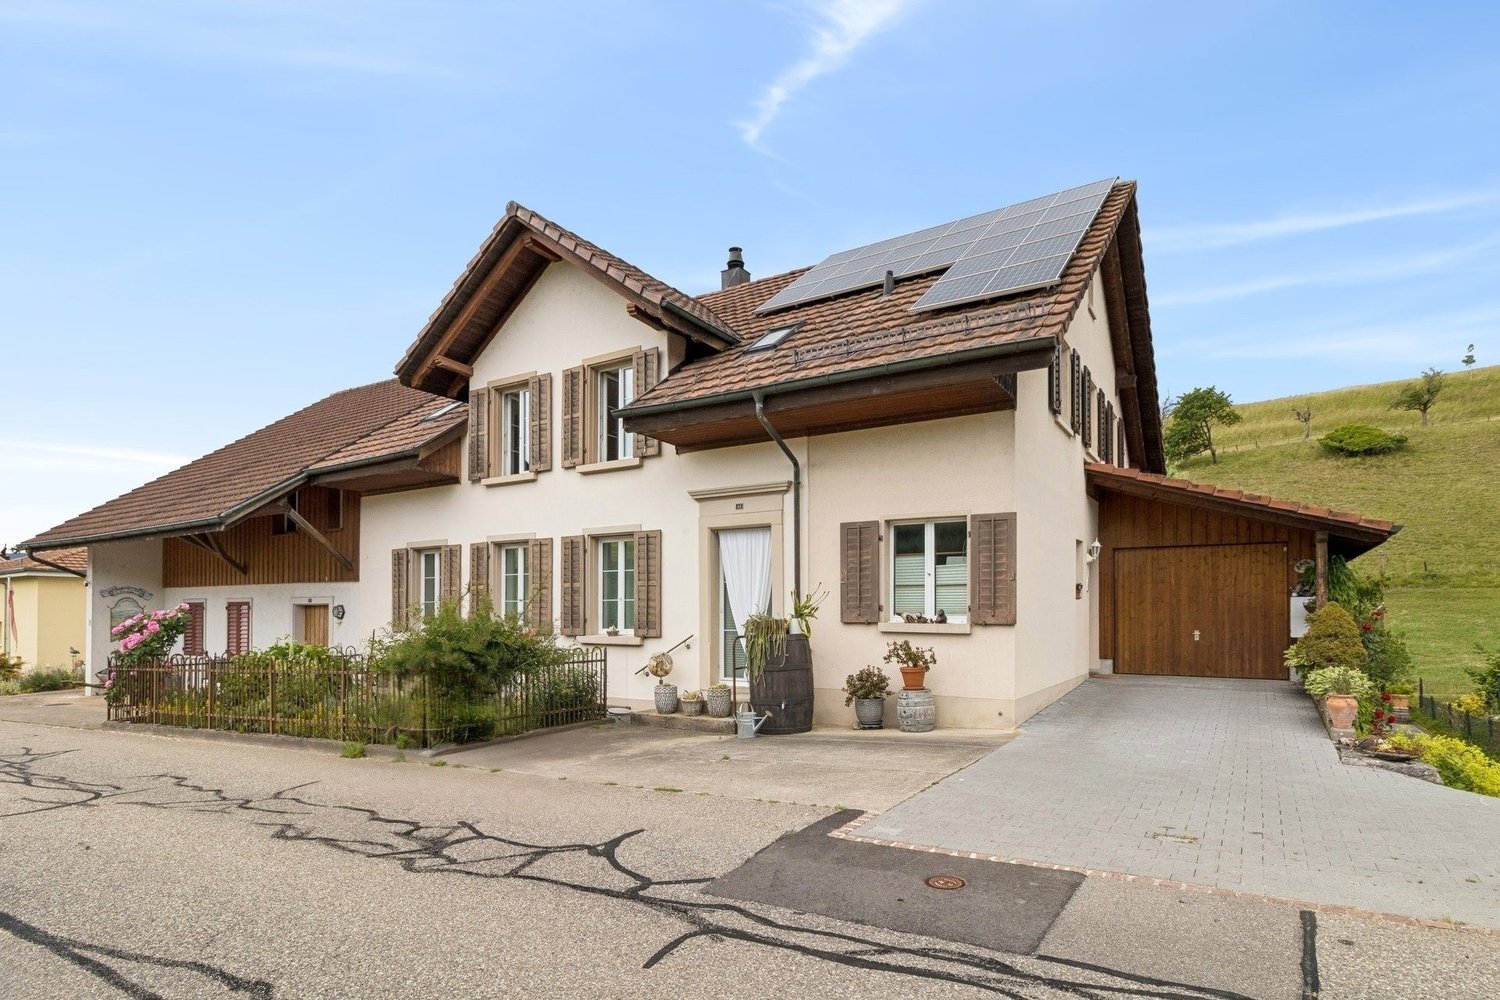
4 results - House, chalet, rustico to buy in Elfingen

1 / 13
CHF 1,690,000.– Top
7.5 rooms310m² living space
5077 Elfingen

Luxurious estate with many extras and a dreamlike view

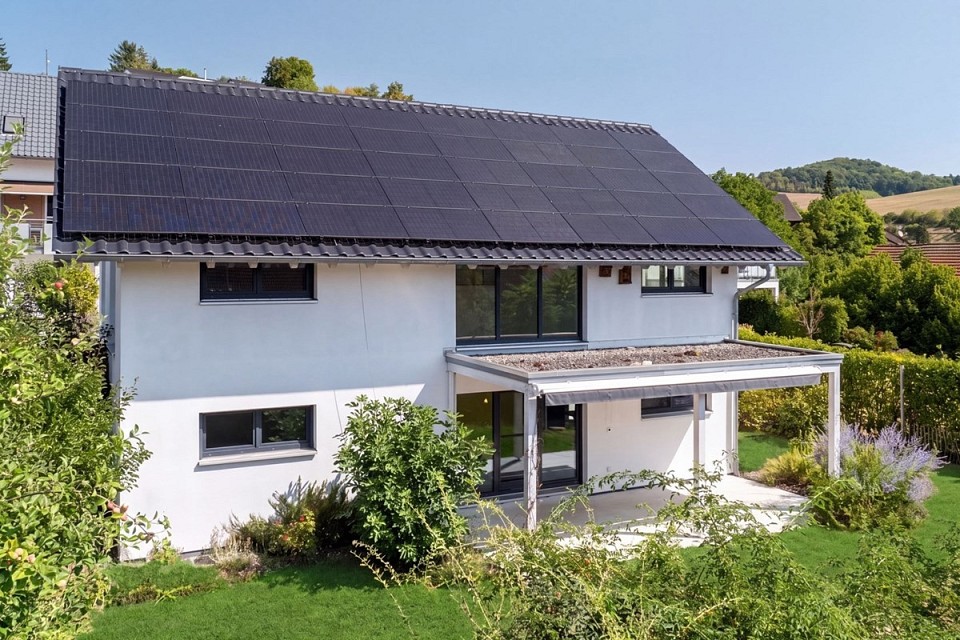
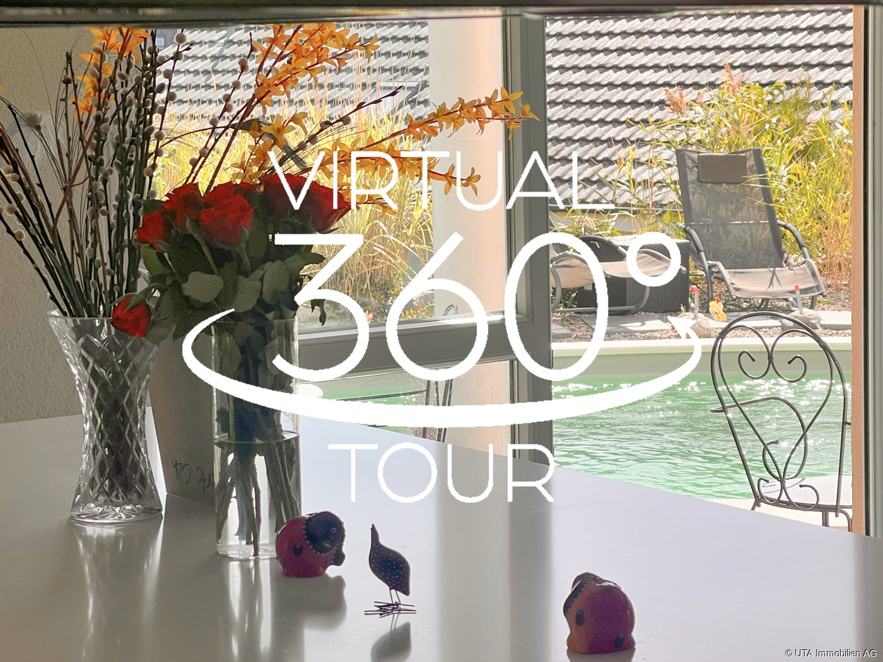
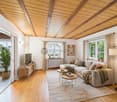
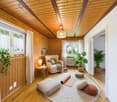
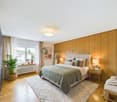
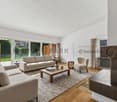
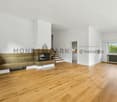
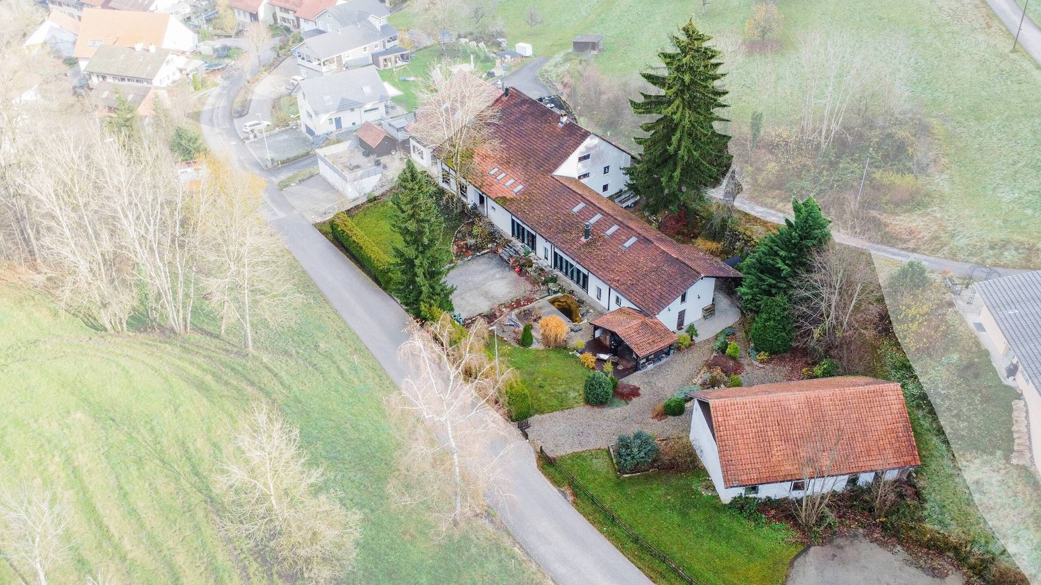
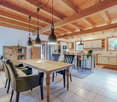
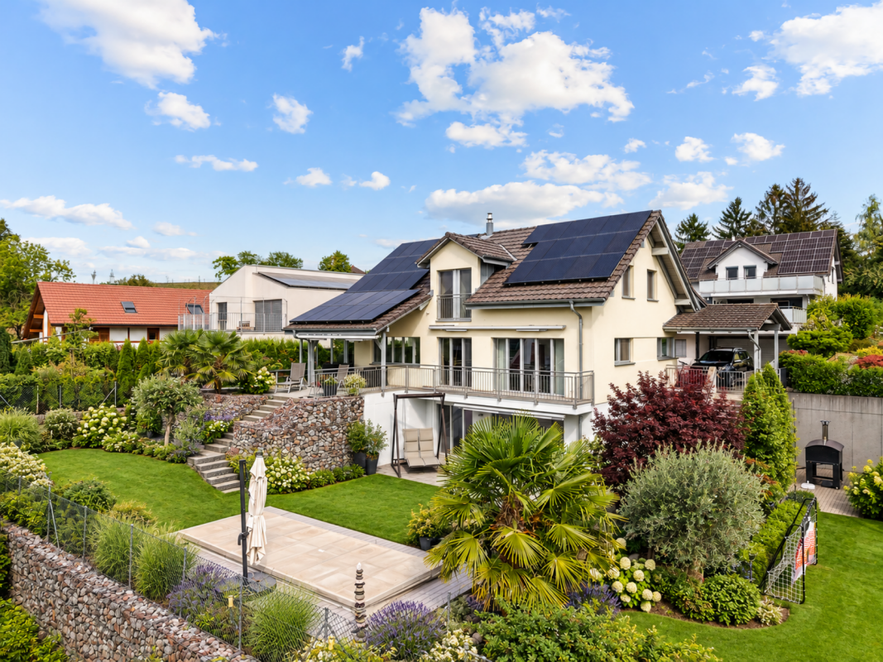
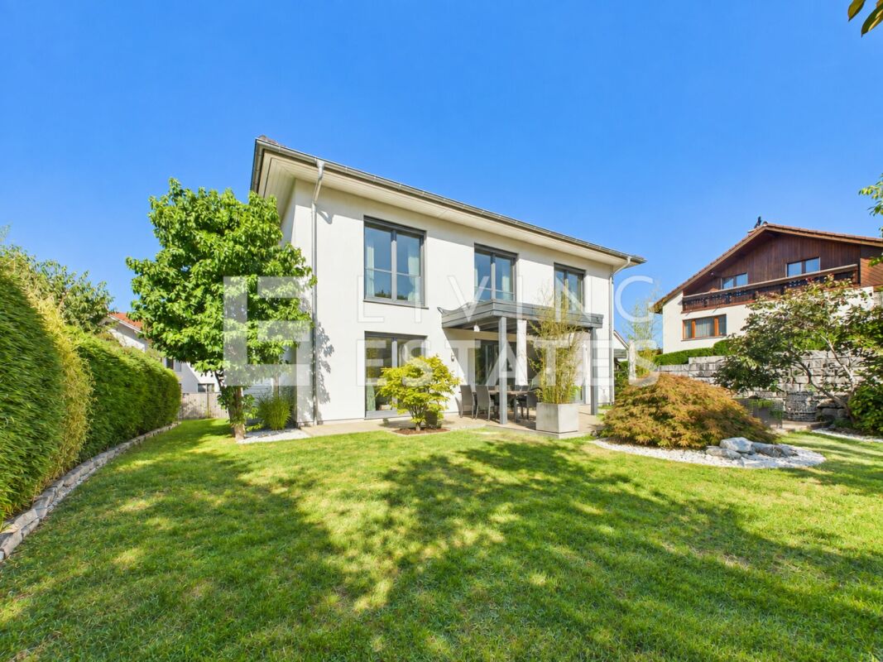
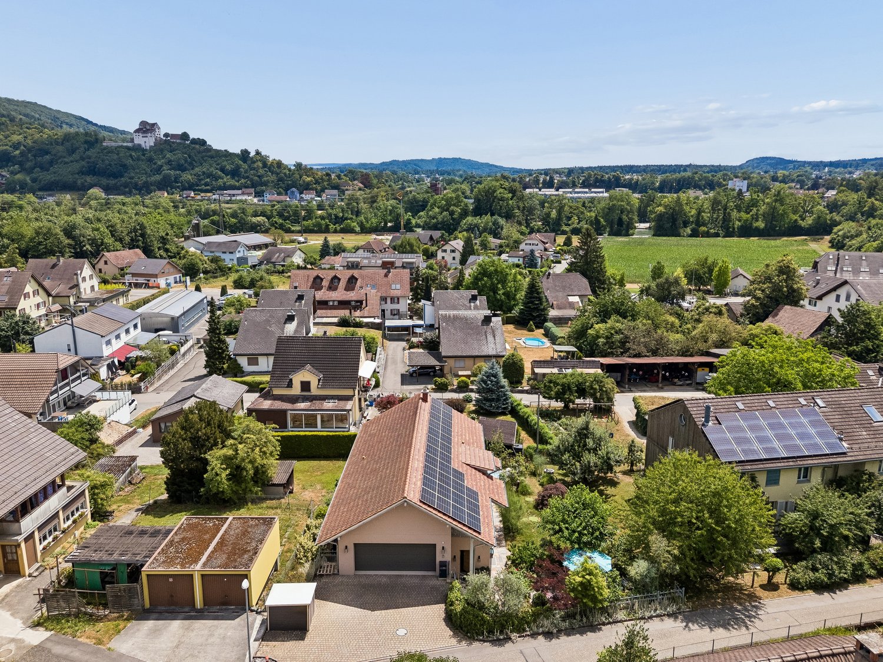
Welcome to your new home in Elfingen (Böztal) - an exceptional single-family house that leaves no wishes unfulfilled. This detached house is located at the end of a quiet cul-de-sac and offers you and your family an idyllic environment. Thanks to the all-day sunshine and the fantastic location, surrounded by the gently rising hills of the Tafeljura, you can enjoy a perfect mix of privacy and nature. With an impressive living area of approximately 310 m² and a generous plot area of 822 m², this well-maintained estate not only offers seven inviting rooms but also numerous luxurious extras. Exclusive highlights of the property: - Detached single-family house with 7.5 rooms - At the end of a cul-de-sac in a very quiet environment - All-day sunshine - Winter garden (not heated) - Outdoor pool - Garden seating areas - Solar shower - Open stair railing - Stair lights, ceiling spots, recessed floor lights - Electric shutters - Bose audio system throughout the house - Designer kitchen with V-Zug appliances, Teppanyaki, Wok, Combi-Steamer, induction, microwave, warming drawer, and integrated coffee machine - Master bedroom with bath experience world, balcony, and walk-in closet - Cinema room with beamer device and ventilation system - 3 bathrooms/1 separate guest toilet - Wine cellar with Swedish stove in the basement - Sauna, fitness room, Jacuzzi in the basement - Heat pump - Water softening system - Duplex garage/outdoor parking spaces - Photovoltaic system This unique offer combines stylish architecture and modern luxury in perfect harmony. The property is available by arrangement and is waiting to welcome you and your family. Secure your paradise in picturesque Elfingen and order our detailed exposé. Take a look at the house with the 3D tour: 360.feelestate.ch/view/fullscreen/id/VZ7SQMore information and pictures can be found on our website at the following link: https://www.uta.ch/uta-immobilien/kaufen/kaufobjekte/objekt/luxurioeses-anwesen-mit-vielen-extras-und-traumhafter-aussicht-5077-elfingen-3393/

Roger Burch

Roger Burch

1 / 6
Roger Burch

Roger Burch

  • Parking space
CHF 1,300,000.–
5.5 rooms219m² living space
Müllermattli 226, 5077 Elfingen

Spacious single-family house with plenty of living space

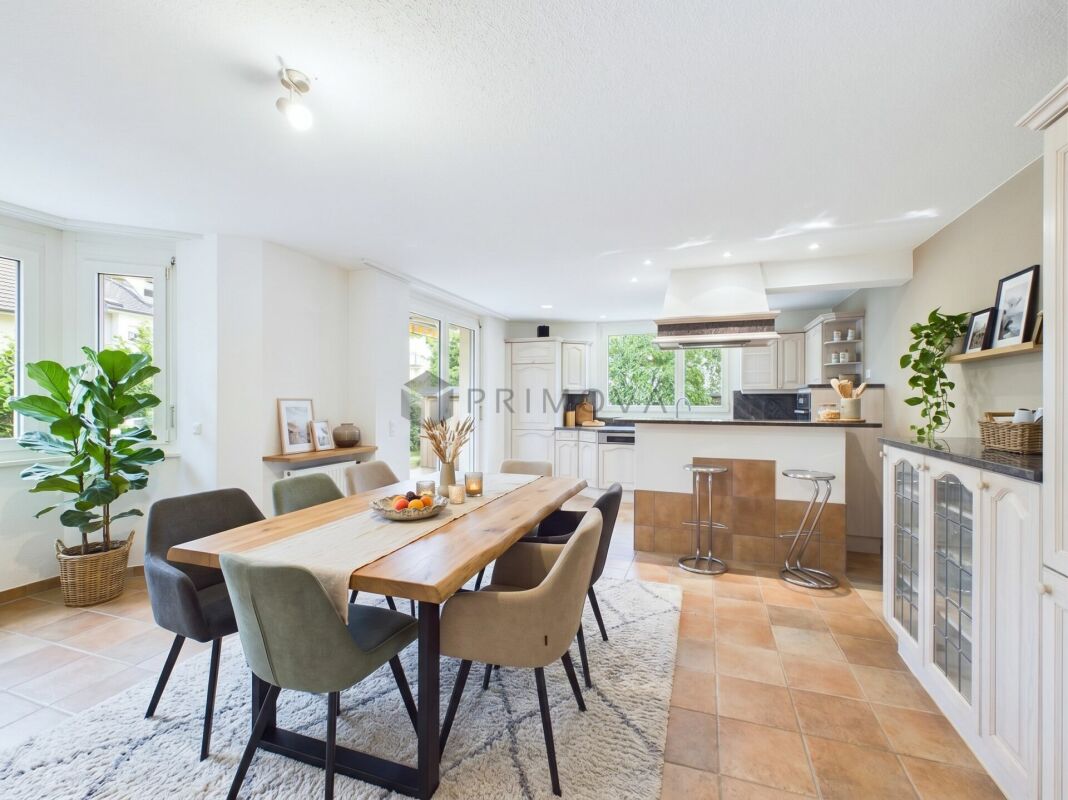
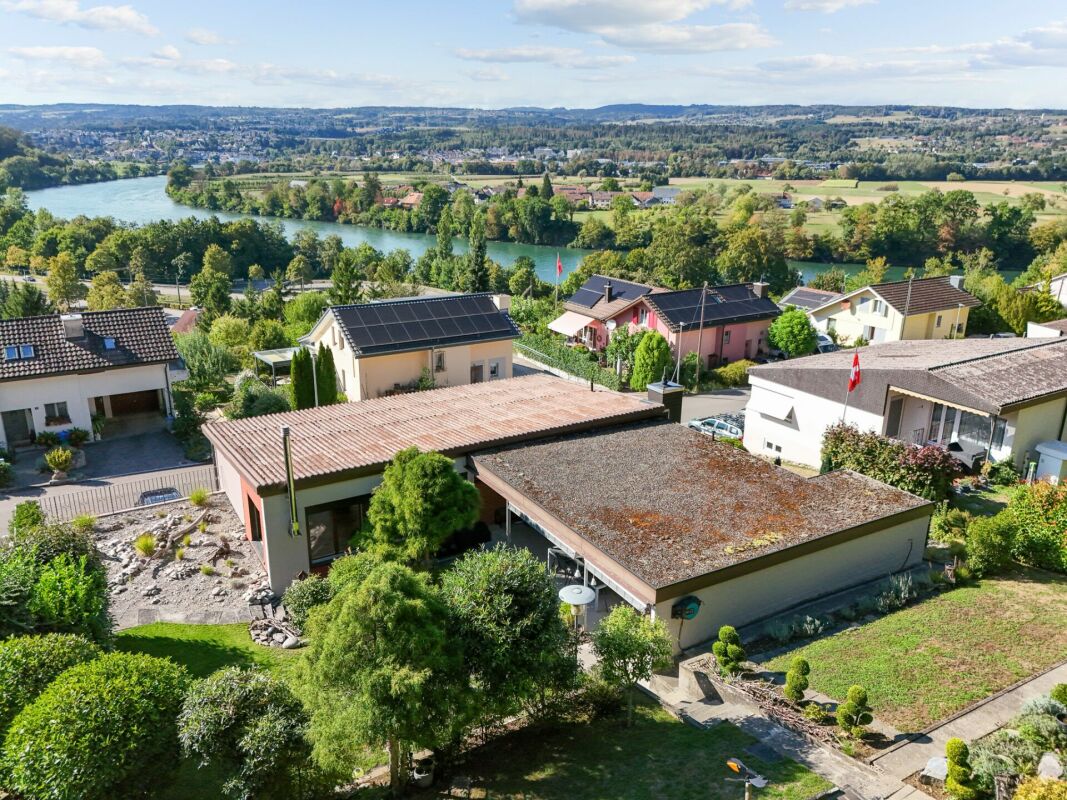
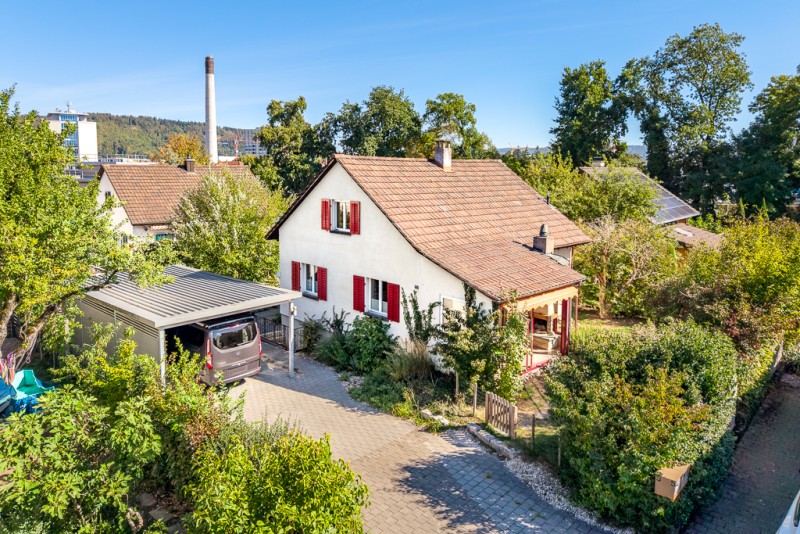
This well-maintained 5.5-room single-family house in Müllermättli, Elfingen, combines spacious living with modern comfort and an attractive outdoor area. On a 561 m² large plot of land, around 219 m² of heated living space is available - ideal for families and people who appreciate additional space for work, hobbies, or individual retreats. The ground floor forms the center of the house. The openly designed living and dining area with large windows creates a bright and pleasant living atmosphere and flows seamlessly into the spacious, modern kitchen. An additional room, a separate guest toilet, wardrobe, and Reduit complement this living level. Directly from the living area, you can access the approximately 19 m² large, covered seating area and the well-maintained garden. The spacious lawn and the beautifully designed planting create a private outdoor space with plenty of room for family, leisure, and relaxed summer days. Private retreat area on the upper floor:On the upper floor, there are three spacious rooms, a practical dressing room, and two separate wet cells. The spacious bathroom has a bathtub and shower, supplemented by another bathroom with a shower. A comfortable room layout that meets the needs of a family in particular. Additional studio with many possibilities:A special plus is the heated studio in the basement with approximately 51 m². Whether home office, fitness and hobby area, playroom, or personal retreat - the spacious area can be used flexibly. Technical and laundry room, cellar, and an attic provide additional practical secondary areas. Contemporary and well-maintained:The single-family house, built in 2015, presents itself in a well-maintained condition and has modern house technology. An air/water heat pump with underfloor heating provides comfortable living comfort. The photovoltaic system installed in 2023 supports modern and energy-efficient use of the house. A carport with storage room and an additional outdoor parking space complete the offer. Quiet and natural living:The property is located quietly in a cul-de-sac in the village center of Elfingen. The good sunlight and the rural surroundings create a high quality of living. At the same time, public transport and regional centers are easily accessible. Schools, shopping opportunities, and diverse recreational activities are located in the surrounding area.

  • Parking space
Travel time
-
1 / 10
CHF 630,000.–
5 rooms93m² living space
Dorfstrasse 21, 5077 Elfingen

Single-family house with large terrace and great potential in Elfingen

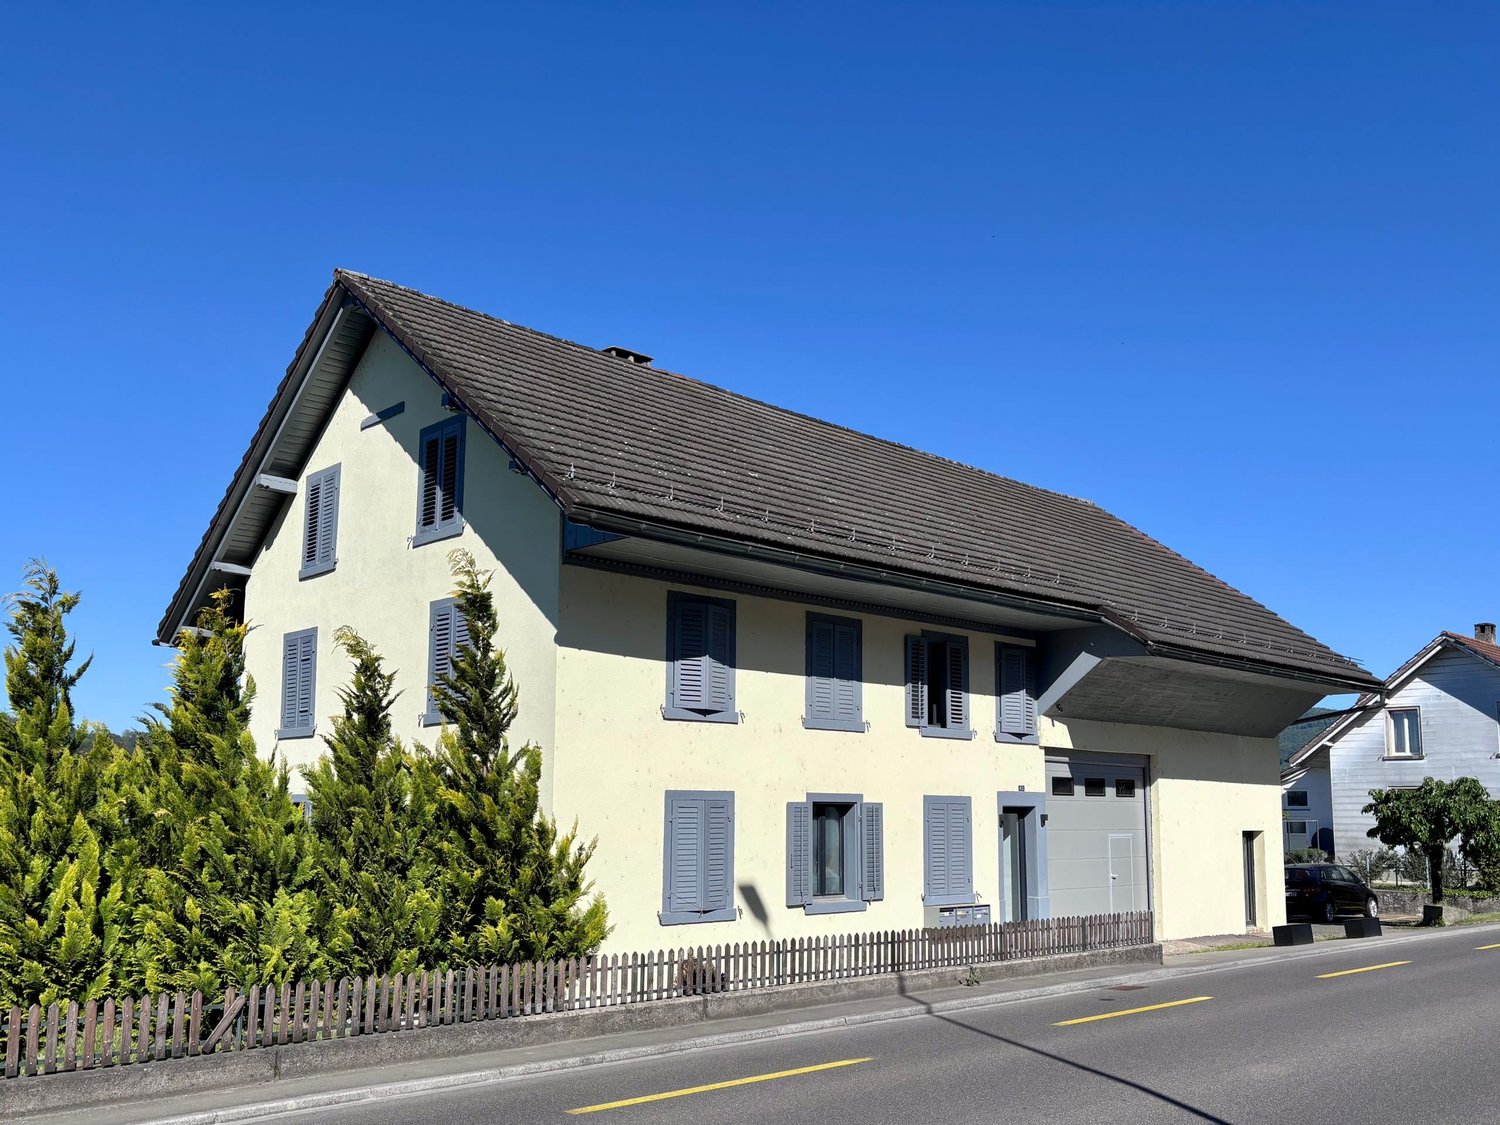
In a quiet and idyllic location on Dorfstrasse 21 in 5077 Elfingen, this single-family house with a large terrace and great potential is for sale. The property impresses with its spacious outdoor areas and a well-thought-out room layout. On the ground floor, you will find a bright living and dining room with a cozy Swedish stove, which provides a pleasant warmth. The adjacent kitchen is modern in white and equipped with a glass ceramic cooktop, oven, dishwasher, and a spacious refrigerator. A small dining table can be easily integrated into the kitchen. The ground floor is complemented by another room (ideal as an office or bedroom), secondary rooms, and a wet cell with a shower, sink, and toilet. On the upper floor, there is a large room, a medium-sized bedroom, and an additional office or workroom. Also present is a second wet cell with a shower, sink, and toilet. A highlight is the spacious terrace with approximately 50 m², which offers a beautiful view and invites you to linger.Further advantages: • Basement (accessible via outbuilding, separable) • Attic as additional storage space • Quiet, rural, and very cozy location The creation of parking spaces is possible but must be planned and coordinated with the municipality by the buyer themselves. An ideal object for buyers who appreciate peace, outdoor space, and development potential.

Travel time
-
1 / 7
CHF 1,080,000.–
7 rooms168m² living space
Dorfstrasse 46, 5077 Elfingen

Two units - a home that connects

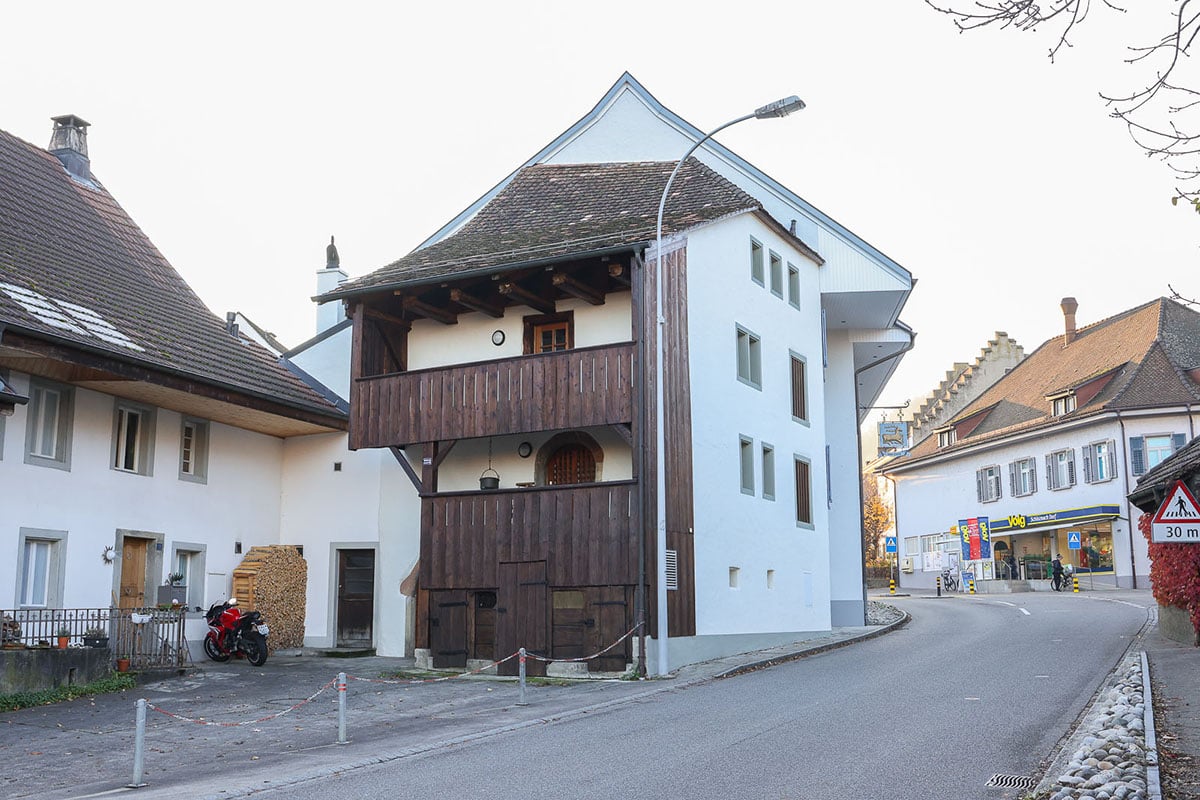
This charming two-family house presents itself in a sun-kissed location. The bus stop is easily accessible on foot in about four minutes.The property was completely renovated in 2000/2001 and impresses with a combination of old building charm and modern equipment. The heated entrance hall connects the two apartment entrances on the ground and upper floors. In the first 3.5-room apartment, you can expect a inviting, spacious kitchen with a Tiba combination stove and access to the partially covered balcony with a view of the beautiful garden. The cozy living area is equipped with a stylish tile stove that spreads a warm atmosphere. Adjacent to it is the first room - ideal as an office. The second room with access to the kitchen offers enough space for a bed and a large wardrobe. In the entrance area, the modernized bathroom with toilet, shower, and separate washing tower provides special comfort.On the upper floor is the second 3.5-room apartment, which is currently rented out. The bathroom is also equipped with a shower, toilet, separate washing machine, and tumble dryer. The open living and dining area is the heart of the apartment and impresses with access to the sunny balcony. Adjacent to it, the open kitchen invites you to cook and bake together. Two spacious rooms complete this floor.The garden floor delights with the large hobby room (26 m²). From here, you can also access the seating area and the low-maintenance garden. A guest toilet, the heating room, and the large cellar complete the floor plan.Two garage boxes and the forecourt are available for your vehicles.Convince yourself with a non-binding viewing. I look forward to your contact.

Travel time
-
More objects in your automatically expanded search area
19 results - Radius: + 10km
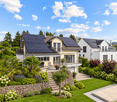
  • Modern house with a swimming pool in the backyard, surrounded by a fence, with solar panels on the roof and a covered patio area.
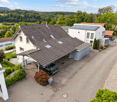
  • Modern two-story house with white exterior, garage, and outdoor seating area. The house features large windows, a stone wall, and a paved driveway.
  • Modern single-story house with white exterior, large windows, and a flat roof. Features include a front entrance with a small porch, a bench, and potted plants.
  • A modern, minimalist hallway with white walls, a grey tiled floor, and a sleek white door leading into the interior. A small decorative plant is visible on the left, and a wall-mounted light fixture is mounted on the left wall.
  • Bright hallway with white walls, tiled floor, and a wooden bench and mirror on one side.
  • Modern dining area with a wooden dining table, black chairs, a sleek black coffee machine on a cabinet, and a vase with flowers on the table. Large windows offer a view of the garden.
  • Modern dining area with a fireplace, wooden dining table, black chairs, and a large window with white curtains.
  • Modern dining room with a wooden dining table, black chairs, a vase with flowers, and a brick fireplace.
  • Modern living room with a black leather sectional sofa, colorful throw pillows, a small wooden coffee table, a large screen, and a painting on the wall. The room features large windows with white curtains and recessed ceiling lighting.
  • Modern living room with white walls, grey carpet, large windows, a black leather sofa, a wooden coffee table, a flat-screen TV on a white cabinet, and a glass cabinet with bottles and decorative items.
  • Modern kitchen with grey cabinets, black countertops, stainless steel appliances, and a tiled floor.
  • Modern kitchen with grey cabinets, stainless steel appliances, and a black countertop. Features include a refrigerator, oven, coffee maker, and a small plant on the counter.
  • Modern kitchen with grey cabinets, white tiled floor, and large windows offering a view of the outdoors.
  • Modern bathroom with a white sink, bathtub, toilet, and glass-enclosed shower. Features a large window with blinds, a round ceiling light, and a dark tiled floor.
  • Modern bathroom with black tiled floor, white toilet, sink, mirror, and a glass-enclosed shower with a beach-themed design.
  • Modern bedroom with a large bed, nightstand, and decorative pillows. The room features light wooden flooring, white walls, and a patterned accent wall. A window with sheer curtains allows natural light to enter.
  • Modern bedroom with a large bed, pillows, blanket, mounted television, and a radiator. The room has large windows with sheer curtains and a light-colored carpeted floor.
  • A well-lit office space with a large wooden desk, ergonomic chair, dual monitors, laptop, keyboard, mouse, and storage cabinets.
  • Modern bathroom with white tiles, a sink, toilet, mirror, and a soap dispenser. The floor is dark grey, and there is a small window above the toilet.
  • A clean, modern hallway with white walls, tiled flooring, and a large mirror on one side. A small wooden bench and a decorative bowl are placed near the wall.
  • Enclosed patio with a swimming pool, lounge chairs, a small table, a hot tub, and decorative statues.
  • Indoor pool area with a swimming pool, a hot tub, and a bottle of wine with two glasses on a table.
  • Outdoor area with a swimming pool and a hot tub, surrounded by a modern house and landscaped garden.
  • Private outdoor area with a swimming pool, surrounded by a covered patio, decorative sculptures, and lavender plants.
  • Bathroom with a shower area, wooden sauna, and a small boat-shaped shelf holding toiletries. The space features tiled walls and a wooden sauna with a mirror on the door.
  • Wooden sauna room with benches, a small table with a fireplace, and a towel on the bench.
  • A cozy bar area with a wooden bar counter, three leather-topped bar stools, and shelves filled with glassware and bottles.
  • Utility room with a washing machine, dishwasher, and water heater, featuring exposed pipes and a small window.
  • Bright, minimalist room with a large mirror, a small table with a plant, a chair, and a stool. The room features a white color scheme with a modern aesthetic.
  • {"type": "Garage", "objects": [], "description": "Well-lit garage with white brick walls, concrete floor, and various tools and equipment stored on shelves and workbenches.", "localized_descriptions": {"EN": "Well-lit garage with white brick walls, concre
  • Outdoor patio with a stone table, chairs, a bench, and a small shelf with plants. A ceiling fan is visible, and the area is covered with a wooden ceiling.
  • Outdoor patio with stone walls, tiled floor, and a fireplace. Includes a dining table with chairs, lounge chairs, a bench, and a shelf with plants and decorative items.
  • Modern house with a swimming pool in a glass enclosure, surrounded by a fenced garden area with some plants and a small yard.
1 / 33
CHF 945,000.– Top
5 rooms148m² living space
Breitenmatt 99, 5273 Mettauertal

5-room bungalow in Oberhofen AG, with pool, whirlpool, movable hall, sauna, and much more

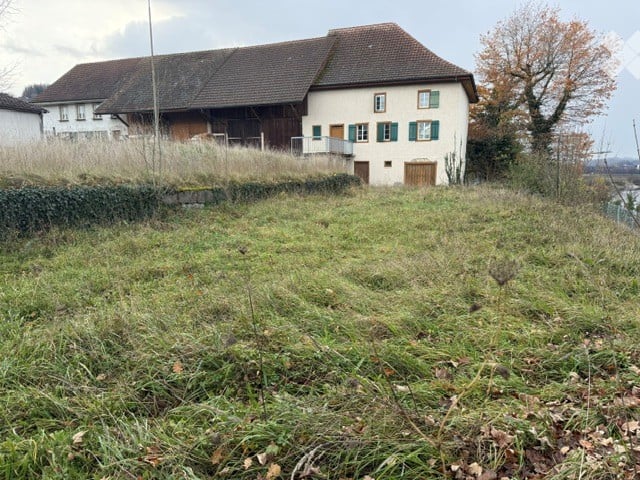
Welcome to Breitenmatt 99 in Mettauertal (5273) – a well-maintained, freshly renovated single-family house - bungalow that combines modern living comfort with rural idyll. The partially underground bungalow with a white facade, large windows, and a paved driveway convinces at first glance.The house offers the following highlights:Luxurious 5-room single-family house with wellness oasis in Oberhofen (AG)This single-family house, built in 1972 and continuously extensively renovated, combines first-class living comfort, modern home technology, and a private spa experience. On a 545 m² large plot of land in a quiet, natural location, the property offers a perfect home for discerning people.The highlight features • Wellness & Pool: Heatable saltwater swimming pool (7.5 × 4m) with separate whirlpool, electric sliding roof by remote control, own sauna, and garden hall with chimney. • Energy efficiency & sustainability: Modern Elco air/water heat pump (2024), 13 kW SolarEdge photovoltaic system with battery storage, 14 m² thermosolar system for pool heating, and 5,000-liter rainwater cistern with house waterworks. • Modern equipment: Open living area with new underfloor heating (2025), noble granite floors, luxury built-in kitchen with granite worktop and high-end Miele/AEG appliances (including M-Chef oven, steam cooker), main bathroom with Geberit shower toilet, and smart home components (alarm system, video intercom). Technical data & key figures at a glanceDetailsObject type: 5-room single-family houseLocation: Plot 4255, plan 85, Oberhofen in MettauertalPlot area / volume: 545 m² / 1'006 m³Year of construction / condition: 1972 / extensively modernized (last renovation 2025)Building insurance value (AGV): CHF 1'001'000.–Tax value (2025): CHF 525'000.– (market value: CHF 714'789.–)Self-occupancy value (2025): CHF 13'100.– (estimated value: CHF 21'190.–)Heating & hot water: Air/water heat pump (2024), 250L heat pump boiler (2024)Parking: Large single garage (33.6 m²), 2 outdoor parking spaces, trailer parking spaceRenovation history • 2003: New plastic windows (insulating glass), flat roof renovation (Sarnafil), new aluminum front door & garage sectional door. • 2016: Complete renovation of the main bathroom on the ground floor. • 2019: Aluminum shutters in the bedroom. • 2020: Installation of the luxury kitchen, water softening system, renewal of all water distribution lines. • 2021: Complete renovation of the pool area including whirlpool and electric sliding cover. • 2022: Wooden aluminum lift-slide window front in the dining area; installation of the 13 kW photovoltaic system including storage. • 2024: Installation of the new Elco air/water heat pump. • 2025: Comprehensive renovation of the ground floor: installation of underfloor heating, new floor coverings (granite/tiles), and plastic water pipes. Location descriptionThe property is located just 50 meters from the bus stop "Oberhofen Ausserdorf". The municipality of Mettauertal is characterized by its quiet location in the Fricktal, its proximity to nature (Aargauer Tafeljura), and its quick access to the economic centers of Basel and Zurich via the A3. Shopping and school offers are located in the directly adjacent Mettau, as well as in Laufenburg and Brugg.A shopping paradise is located in the neighboring Germany Laufenburg, or Waldshut with shopping centers, fashion stores, pharmacies, hardware stores.For daily needs, there is a Denner in Gansingen, Volg, bakery, and butcher in Wil, as well as our village bakery and the Öschger farm shop as direct neighbors in Oberhofen.A detailed exposé will be handed out during the viewing.Please no broker inquiries, thank you

Travel time
-
  • Well-maintained garden with a wooden fence, hammock, lounge chairs, and outdoor furniture. The house features a balcony and is surrounded by lush greenery and trees.
  • Well-maintained garden with a green lawn, patio seating area, outdoor furniture, and a modern house with a balcony and large windows.
  • A modern, well-furnished balcony with a wooden deck, a black wicker sofa with cushions, a small coffee table, a white stool, a dining table with chairs, and several potted plants. The space is covered by a pergola with hanging lanterns and has a view of t
  • Modern hallway with built-in coat rack, shoe storage, and a small bench. Stairs lead upwards with a wooden railing and pendant lights.
  • Modern hallway with a staircase leading to an upper level, white walls, a built-in shoe rack, and a small shelf with decorative items. The hallway features a large window with a curtain and a view of a parked car outside.
  • Open-plan living and dining area with a grey sofa, coffee table, dining table with chairs, and a modern kitchen featuring white cabinets, stainless steel appliances, and a coffee maker on the counter.
  • Modern kitchen with white cabinets, a central wooden dining table surrounded by chairs, a pendant light, and various appliances including a refrigerator, oven, coffee maker, and blender. Large windows provide natural light, and a small plant adds a touch
  • Modern kitchen with white cabinets, black countertops, stainless steel appliances, and large windows overlooking greenery.
  • Bright dining area with a wooden dining table, chairs, a cabinet, and a TV in the background. Large sliding glass doors lead to a balcony with outdoor furniture.
  • Modern hallway with a wooden staircase, white walls, and built-in storage units. The staircase features a metal railing and wooden steps, leading to another room visible in the background.
  • A modern hallway with a sleek metal railing leading to a room with visible furniture and plants.
  • Modern bathroom with double sink vanity, large mirror, shelves, and towels neatly arranged. Features dark tiled walls and a window with blinds.
  • Cozy bedroom with a double bed, nightstands, wall hangings, and a view through large windows.
  • Modern bedroom with blue flooring, large mirror, bed with patterned bedspread, and a small stool near the bed.
  • Cozy living room with a blue carpet, white walls, and large windows. Features a sofa, armchair, small tables, a hanging plant, and decorative items.
  • Balcony with a small green table and two matching chairs, a bottle and a wine glass on the table, overlooking a green landscape with trees and a field.
  • A small balcony or terrace with a round table, two chairs, a wine bottle, and two wine glasses, surrounded by a metal railing and lush greenery.
  • Electrical panel with multiple switches and meters mounted on a concrete wall, with a small basket and boxes visible in the background.
  • A small, furnished room with yellow walls, wooden flooring, a single window, a sofa, a coat rack with jackets and bags, and a small table with a hat on it.
  • {"type": "Garage", "objects": [], "description": "Covered garage area with concrete ceiling, tiled floor, parked car, bicycles, and storage items.", "localized_descriptions": {"EN": "Covered garage area with concrete ceiling, tiled floor, parked car, bicy
  • Balcony with a metal railing, a small round table with two chairs, a bottle, and two glasses, overlooking a lush green landscape.
  • A lush, green garden area with dense foliage and trees, featuring a small white building partially obscured by vegetation in the background.
  • QR code displayed on a white background.
1 / 23
CHF 1,275,000.– Top
5.5 rooms120m² living space
Obernbergstrasse 18, 5023 Biberstein

Residential Oasis in the Green with a Scenic View

The popular and nature-connected village of Biberstein is a sought-after residential area, particularly due to its location on the sunny hillside and its proximity to Aarau. It stretches from the Aare to the Jura ridge and offers a high quality of life with intact club life, commercial enterprises, restaurants, a castle, bistro, and an attractive local recreation area in the green and by the Aare.With its unique bio-bath on site, it also offers a very special highlight. Further leisure activities, ice rink, shopping, and cultural offerings, as well as hospitals, are located in Aarau.Biberstein has an attractive tax rate of 95%This property on the Sonnenhang awaits you in a very quiet and sunny location - at the end of a dead-end street in the midst of a green environment. This property offers exceptionally high living quality! · Solid construction, level plot· Carport with covered entrance· Well-cut floor plans, optimally utilized· Modern expansion, floor coverings concrete|linoleum· Large window areas - bright rooms· Spacious kitchen with plenty of workspace· Covered garden seating area· Open living-dining-kitchen concept | chimney stove· Variable lightweight walls on the upper floor· Spacious terrace on the upper floor – beautiful view· 2 bathrooms with shower or bathtub each· Spaciously designed, heated hobby room in the basement· Air/water heat pump with underfloor heating This residential concept is suitable for couples or families looking for a residential oasis in the green - a house with a modern, open concept - and a property that is manageable in terms of maintenance. The single-family home was used as a multi-generational home with the neighboring house. The neighboring house is now being sold by us at the same time. If you are looking for two adjacent properties with a scenic view, this offers a unique opportunity to buy. I would be happy to provide serious buyers with further information and show them this property in person during an individual viewing on site.Immo-Hunziker | Ursula Hunziker | 5706 Boniswil | www.immo-hunziker.ch

Travel time
-
  • Outdoor area with a wooden deck, hot tub, lush greenery, and scenic hillside view.
  • Modern kitchen with white cabinets, stainless steel appliances, and a black countertop. Features include a refrigerator, oven, dishwasher, sink, and various small appliances on the counter.
  • A modern, open-plan kitchen and living area with stainless steel appliances, a built-in oven, refrigerator, microwave, and a small dining table with chairs. The living area features a sofa, a lamp, and a fireplace, with large windows offering a view of th
  • A spacious, covered balcony with large glass panels, tiled floor, and a dining setup including a table with a pink tablecloth and chairs. There are potted plants and a view of greenery outside.
  • A cozy living room with a fireplace, wooden floor, and a kitchen area visible in the background. The room features a sofa, a small table with dolls and decorative items, a hanging plant, and a large window with blue curtains. The kitchen has white cabinet
  • A spacious living and dining area with a grey sofa, ottoman, coffee table, wooden cabinet, bookshelf, dining table with chairs, and decorative items including vases and picture frames.
  • Bathroom with a sink, mirror, shower, and various toiletries. Features a wooden cabinet with drawers and a small shelf above the sink.
  • Outdoor patio area with a glass-enclosed section, featuring a round table with chairs, potted plants, and an umbrella. The patio is adjacent to a modern house with large windows and a well-maintained lawn.
  • Modern house with a wooden deck, hot tub, small table, and stairs leading to a covered patio area with outdoor furniture.
  • A wooden deck area with a hot tub, small table, and lush greenery, featuring a modern glass balcony with metal railing and stone wall.
  • A well-lit room with wooden cabinets, a variety of dolls and toys, a baby stroller, and a basket on the floor.
  • Spacious bathroom with a large bathtub, shower area, toilet, and decorative elements including a flower pot and cacti. The room features large windows with orange curtains and a view of greenery outside.
  • Modern bathroom with a bathtub, double sink, large mirror, and wooden cabinetry. Features mosaic tiles, a wicker basket on the counter, and a small seating area visible through an open doorway.
  • {"type": "Bathroom", "objects": ["bathtub", "toilet", "faucet", "towel", "curtain", "shower", "faucet", "faucet", "faucet", "faucet", "faucet", "faucet", "faucet", "faucet", "faucet", "faucet", "faucet", "faucet", "faucet", "faucet", "faucet", "faucet", "
  • Balcony with potted plants, wooden planter, and scenic view of hills and houses.
  • Balcony with tiled floor, metal railing, multiple potted plants, and a hanging lantern.
  • Balcony with tiled floor, outdoor furniture including chairs and a small table, potted plants, and a view of a green landscape.
  • Electrical panel with multiple circuit breakers, switches, and meters mounted on a wall.
  • A modern Vaillant water heater unit mounted on a tiled wall, with control panel, digital display, and connected pipes.
  • Wine cellar with wooden shelves and racks holding numerous wine bottles, a woven basket with additional bottles, and a small chair.
  • A modern house with a balcony, surrounded by a well-maintained garden with trees, shrubs, and a paved patio area.
  • Modern two-story house with a flat roof, surrounded by tall evergreen trees and greenery. Features a covered driveway with two parked cars and a small garden area with potted plants.
  • Aerial view of a residential area with multiple houses, surrounded by lush green trees and hills under a clear blue sky.
  • QR code displayed on a white background.
1 / 24
Price on requestTop
7 rooms194m² living space
Obernbergstrasse 16, 5023 Biberstein

Living in an exclusive location with a view - single-family house with annex

The popular and nature-connected village of Biberstein is a sought-after place to live, especially due to its location on the sun-facing slope and its proximity to Aarau. It stretches from the Aare to the Jura ridge and offers a high quality of life with intact community life, commercial enterprises, restaurants, the castle, bistro, and an attractive local recreation area in the green and by the Aare.With its unique bio-bath on site, it also offers a very special highlight. Other leisure activities, ice rink, shopping, and cultural offerings, as well as hospitals, are located in Aarau.Biberstein has an attractive tax rate of 95%.This unique property with 2 apartments on the sun-facing slope of Biberstein awaits you in an exclusive location - at the end of a dead-end street - in a quiet and sunny southwest location.This property has been generously and high-quality invested in. It appears very comfortably developed and offers a high quality of life. • Spacious plot, southwest orientation • Located at the end of a dead-end street • Masonry construction with exterior insulation and wood-metal windows • 4.5-room apartment on the ground floor and upper floor | 2.5-room apartment on the lower floor - with its own entrance and shower room • Double carport and level entrance to the main apartment • Spacious, west-facing terrace on the upper floor with a far-reaching view • Air-water heat pump with underfloor heating • Basement with double carport - developed as a wine cellar • Laundry tower | laundry chute | water softening system | 400 lt boiler • Winter garden with electric sunshade | terrace with whirlpool • Well-equipped, spacious kitchen with sliding door - access to the winter garden • Open, bright living-dining area with a view of the green • Individually designed fireplace with bench - can be fired from the kitchen • 3 bathrooms with shower and bathtub each - luxury bathroom on the upper floor with whirlpool • High-quality plate flooring or cherry tree strip parquet • etc. If you are looking for an extraordinary property with a lot of comfort, views, and a far-reaching view - in the midst of nature - this unique purchase offer will delight you.The single-family house was used as a multi-generational home with the neighboring house. The neighboring house is now being sold by us at the same time. For buyers who are looking for two adjacent properties in a location with a view, this offers a unique opportunity to buy.I would be happy to provide serious buyers with further information and show them this property personally during an individual viewing on site.Immo-Hunziker | Ursula Hunziker | 5706 Boniswil | www.immo-hunziker.ch

Travel time
-
1 / 8
  • Balcony / Terrace
  • Tumble dryer
  • Washing machine
CHF 1,280,000.– Top
7.5 rooms172m² living space
5073 Gipf-Oberfrick

LIVE, WORK, CALL IT HOME. — 7.5 ROOMS WITH A PRIVATE STUDIO

Welcome to your new home! This spacious 7.5-room detached house in the idyllic surroundings of Gipf-Oberfrick offers 172 m² of living space, which is ideal for families or anyone who loves lots of space . The house impresses with a cozy fireplace in the living room, which on cold winter days provides a cozy atmosphere . A highlight is the light-flooded conservatory, which is perfect for relaxing hours or sociable evenings .The spacious terrace with 40 m² and an additional balcony offer space for outdoor activities and cozy hours of sunshine. Thanks to the quiet location you can enjoy nature and the fresh air to the full est.The modern kitchen is equipped with a dishwasher, which makes everyday life easier. Furthermore you have a washing machine and a dryer at your disposal, which are housed in the practical reduit . A cellar and a screed offer additional storage space.A parking space also belongs to the house and offers you convenient parking facilities.Gipf-Oberfrick is known for its idyllic location and offers numerous leisure activities in the countryside. Here you will find the ideal balance between peace and a good connection to urban life.In Gipf-Oberfrick, you’ll find this charming 7.5-room corner single-family home, which perfectly combines living and working. The spaciousliving space is complemented by a separate studio and offers versatileuses—perfect for families, self-employed individuals, or multigenerational households.A special highlight is the studio in the basement: With about 17 m² of living space, its own entrance, kitchen, and shower/toilet, it is ideal as workspace, guest quarters, or a separate apartment.The open-concept living and dining area features a warm atmosphere and a cozy circulating-air fireplace. From here, you have direct access to the insulated winter garden as well as to the spacious terrace, which invites you to linger.The separate kitchen is functionally designed and features a granite countertop, plenty of storage space, and high-quality Miele appliances—ideal for both everyday use and ambitious cooking.The master bathroom adds special touches: Artistic design elements combine with modern amenities such as a steam shower, a whirlpool tub, and an integrated Bluetooth system with ceiling speakers.The space is complemented by a stylish guest restroom in a distinctive design inspired by Hundertwasser.The outdoor area features a spacious terrace and a charming manor-style grill—perfect for social gatherings outdoors.Practical auxiliary rooms such as attic, basement with natural flooring, laundry room with condensation dryer, heating room, and a shelter with an additional basement compartment offer plenty of storage space and flexibility.Two indoor parking spaces can be purchased separately and round out this attractive offer perfectly.Interested? For more information, photos, a virtual tour, and viewing options, visit: propertyowner.ch/de/immobilien/26-00054 Get a free property valuation. See exclusive listings first. As a member of the Swiss Property Owners Association, you’ll benefit from a free real estate appraisal and gain access to exclusive listings on propertyowner.ch before they’re published publicly.

  • Balcony / Terrace
  • Tumble dryer
  • Washing machine
1 / 8
  • Parking space
  • Balcony / Terrace
  • Garage
  • +4
CHF 690,000.– Top
4.5 rooms113m² living space
5275 Etzgen

LIVING WITH A SUNNY, PANORAMIC VIEW—ABOVE THE UPPER RHINE VALLEY

This recently renovated 4.5-room townhouse in Etzgen is located on a sloped slope and offers a beautiful panoramic view of the Upper Rhine Valley as well as the hills of the Tafel Jura. The quiet and nature-rich location creates a pleasant living environment for anyone who wants to combine relaxation, scenic views, and good accessibility.Thanks to the recently completed renovations, the property is in good condition and is ready for immediate occupancy. Large, deep windows bring plenty light into the living spaces and create a bright, friendly atmosphere.The living area features a panoramic view and a cozy fireplace. The terrace and outdoor area extend the living space outdoors and offer wonderful opportunities to enjoy the view and the peaceful surroundings.The floor plan is also designed with everyday practicality in mind. On the upper floor, there is a bathroom with a toilet and a shower with a toilet, complemented by aguest restroom on the ground floor.The modern heating system with an air-to-water heat pump ensures a contemporary and sustainable heat supply. Spacious ancillary rooms such as a hobby room, basement, laundry room, and utility room offer additional space for daily life, leisure, and storage.A single-car garage and an outdoor parking space round out the features. The location is also attractive for commuters: Frick, Brugg, and the German border region are all within easy driving distance.This recently renovated 4.5-room townhouse in Etzgen is located on a sloped slope and offers a beautiful panoramic view of the Upper Rhine Valley as well as the hills of the Tafel Jura. The peaceful and nature-oriented location creates a pleasant living environment for anyone who wants to combine relaxation, scenic views, and easy access. Thanks to the recently completed renovations, the property is in good condition and is ready for immediate occupancy. Large, deep windows bring plenty light into the living areas and create a bright, friendly atmosphere.The living area impresses with its panoramic views and a cozy fireplace. The terrace and outdoor area extend the living space outward and offer wonderful opportunities to enjoy the view and the peaceful surroundings.The layout is also organized for everyday use. On the upper floor, there is a bathroom with a toilet and a shower room with a toilet, complemented by aguest restroom on the ground floor.The modern heating system with an air-to-water heat pump ensures a contemporary and sustainable heat supply. Spacious ancillary rooms such as a hobby room, basement, laundry room, and utility room offer additional space for daily life, leisure, and storage.A single-car garage and an outdoor parking space round out the features. The location is also attractive for commuters: Frick, Brugg, and the German border region are all within easy driving distance.Interested? For more information, photos, a virtual tour, and viewing opportunities, visit: propertyowner.ch/de/real-estate/25-20144 As a member of the Swiss Landowners Association, you’ll benefit from a free real estate appraisal and gain access to exclusive listings on propertyowner.ch before they’re published to the public.

  • Parking space
  • Balcony / Terrace
  • Garage
  • +4
1 / 52
CHF 1,195,000.–
6.5 rooms164m² living space
Langacherstrasse 17, 5084 Rheinsulz

6.5 Room Single-Family House

Unique hillside location with a view of the Rhine At Langacherstrasse 17 in 5084 Rheinsulz, we are selling a charming single-family house from 1964, which was last professionally and carefully renovated in 2024.What makes this property special, however, is not just the house, but above all its exceptional location: The spacious, terraced plot is located in a beautiful hillside location right on the edge of the forest and offers a phenomenal view of the Rhine and the surrounding landscape. The combination of land, view, and residential building makes this object a rare opportunity for people who appreciate peace, privacy, and natural living.Rheinsulz combines the life in the green with a good accessibility of the things of daily need. The nearby Laufenburg with its varied shopping and service offers can be reached in a few minutes. The German border is also practically located at the front door and expands the shopping, gastronomy, and leisure offer additionally.Those who initially perceive Rheinsulz only as a small, idyllic community on the Rhine will be surprised when they take a closer look: The place offers clearly more than one might suspect at first glance. Nature and recreation begin here directly in front of the front door, while the good connection ensures that the amenities of everyday life do not have to be waived.A property for all those who are not just looking for a house, but a special place to live and live.Object description • 6.5 room corner house right • Year of construction 1964 • The current owners took over the house in 2019 and invested around CHF 216,000.00 in renovations • Last renovations 2024 • Plot area 941 m² • 163.7 m² net living area • 337.4 m² usable area • 17.7 m² laundry room • 17.3 m² natural cellar • 5.3 m² heating room • 9.2 m² tank room • 16.7 m² storage room in the garden • 35.5 m² double garage • 36 m² divided into two double garages • 2 additional outdoor storage spaces • 12 m² balcony • 24 m² covered seating area • Parquet and laminate floors in all rooms • New built-in kitchen • Well-maintained oil heating with wall radiators Pictures / documentsSome online sales platforms are limited in the display of pictures and documents.The complete advertisement with all pictures, documents, and download options can also be found on our website www.arimo.ch/kaufenSales modalitiesPurchase offers: Are accepted together with a financing confirmation.Offer character: Non-binding and free, subject to prior sale.Purchase contract: Handover costs (notary and land registry office) are shared equally.Down payment: CHF 40,000.00 upon signing a reservation contract.Availability: Expected in autumn 2027Rheinsulz5084 Rheinsulz is located in the Laufenburg district, in the canton of Aargau. The population in the political municipality of Laufenburg has changed by an average of +0.9% per year over the last five years to 3,858 inhabitants (as of December 31, 2024). The tax burden is 108% (canton: 111%). For the last five years, the municipality has an average annual residential construction activity of 1.2%, while the vacancy rate is currently 1.3% (as of June 1, 2025). The property prices have changed by +9.8% over the last five years (canton: +23.0%).

Travel time
-
1 / 13
CHF 995,000.–
5.5 rooms132m² living space
Unterer Schlossweg 11, 5113 Holderbank

Charming 5.5-room gem on the edge of the forest with a large plot and a far-reaching view

Detached single-family house with a lot of privacy, spacious garden, and attractive viewsLiving where the forest beginsOn Untere Schlossweg in Holderbank, a charming, detached single-family house awaits new owners who appreciate peace, nature, and a far-reaching view. The spacious plot reaches up to the edge of the forest: directly from your own garden, you can walk into the forest. Various trees, plenty of greenery, and the sunny slope location make this place a small retreat paradise, quietly located yet easily accessible.A gem with potentialThe house from 1983 presents itself as a solid home with a lot of character and development potential. The bright living rooms benefit from windows on several sides and the elevated location with a beautiful distant view of the green surroundings. The balcony and seating area invite you to linger, whether for breakfast in the sun or for the evening with a view of the greenery.Particularly practical: from both the ground floor and the basement, you can access the garden directly. This offers ample space for play, vegetable beds, cozy seating areas, and quiet hours in your own green oasis.Those who like to design will find additional opportunities here: an unheated room can be converted into additional living space. Additionally, there is a hobby room, a wellness area with wet cell, and a spacious cellar. There is plenty of space for an atelier, fitness, or home spa.For sports enthusiasts or those who want to become oneThe house includes two separate garages with a preceding storage space. From there, a staircase leads up to the property. Those who see the stairs as a daily fitness program will be rewarded with peace, privacy, and a wonderful view.The most important things in brief • Detached 5.5-room single-family house from 1983 in a sunny slope location • Around 132 m² of net living space • Large plot of approximately 1,266 m² up to the edge of the forest, direct access to the forest • Extensive garden with around 967 m², beautiful distant view, and plenty of privacy • Garden access from the ground and basement floors • Expansion potential: unheated room, hobby room, wellness area with wet cell • Two separate garages with a forecourt, access to the house via a staircase • Holderbank AG train station within walking distance, shopping, and schools nearby Interested?We would be happy to show you this gem personally and discuss the next steps towards purchasing it with you.

Travel time
-
1 / 37
CHF 1,850,000.–
8 rooms222m² living space
Lätteweg 4, 5212 Hausen AG

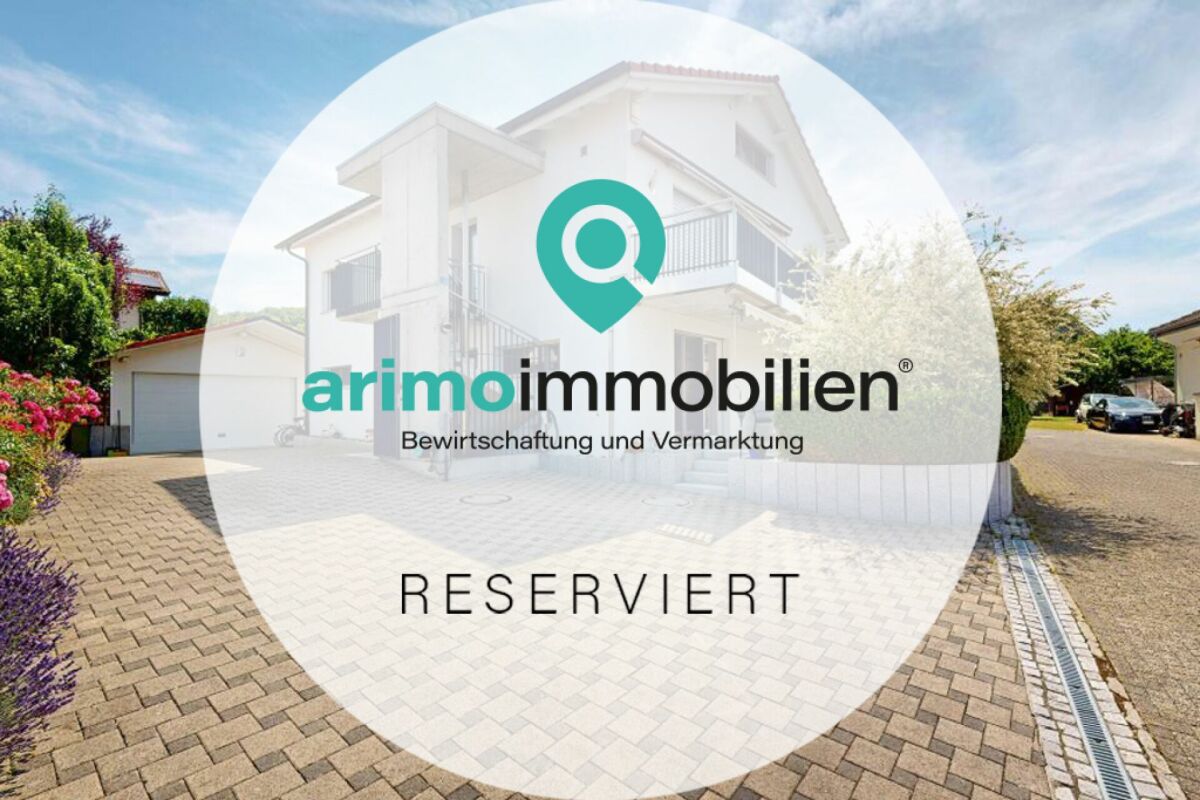
8 Room Single-Family House with In-Law Suite

Spacious single-family house with in-law suite, low-maintenance outdoor area, and plenty of privacy Welcome to Lätteweg 4 in Hausen - here you will find more than just a house. This exceptional property offers you a living experience that will delight: 8 bright, spacious rooms and a charming 2-room in-law suite create a true spatial wonder that leaves no wishes unfulfilled. Whether for the large family, as a multi-generational house or for the ideal combination of living and working - here you can enjoy maximum flexibility and plenty of space for your individual life plans. The house is in very good condition: regular renovations and loving care make it possible for you to move in without additional effort and feel at home from the very first moment. But that's not all: the outdoor area is a real highlight! The garden is completely protected from view and invites you to relax and enjoy. Here you will find your personal }. A special extra: a pizza oven - perfect for long summer evenings with friends and family. Even in rainy weather, you can sit comfortably outside thanks to the covered outdoor area. The location could hardly be better: the popular Hausen combines rural idyll with a good infrastructure. Here you live quietly and close to nature, without having to sacrifice shopping opportunities, schools, or a quick connection to public transportation. This special property offers spacious room comfort and a low-maintenance outdoor area. Object description: • 8 rooms • Year of construction 2000 • Plot area: 592 m2 • Gross/net floor area: 228 / 222 m2 • Usable floor area: 419 m2 • Basement area: 90 m2 • Very well-maintained condition / continuously renovated • Tiled and oak parquet floors • Spacious built-in kitchen • Double-glazed chimney • Large covered seating area in the outdoor area • Large basement with laundry room • Gas/underfloor heating • Spacious double garage and outdoor parking for 4 to 5 additional cars. • 2-room in-law suite on the 1st floor with separate entrance and approximately 48 m2 living space and approximately 61 m2 total usable floor area. • Insect screens on all windows. Pictures/Documents: • Some online sales platforms are limited in the display of pictures and documents. • The complete advertisement with all pictures, a virtual tour, and drone footage can be found on our website www.arimo.ch/kaufen Sales modalities: • Purchase offers: Will be accepted together with a financing confirmation. • Offer character: Non-binding and subject to change, sale prior to acceptance remains reserved. • Purchase agreement: Handover costs (notary and land registry office) will be shared equally. • Down payment: CHF 60,000.00 upon signing a reservation contract. • Availability: By arrangement. Viewings: • Please note that viewings can only be arranged after prior financial and affordability clarification with a bank. Thank you for your understanding. Your contact person: Mirco FritschiMobile 076 612 95 77mfr@arimo.ch

Travel time
-
1 / 27
CHF 1,850,000.–
7 rooms438m² living space
Hübelweg 10, 5083 Ittenthal

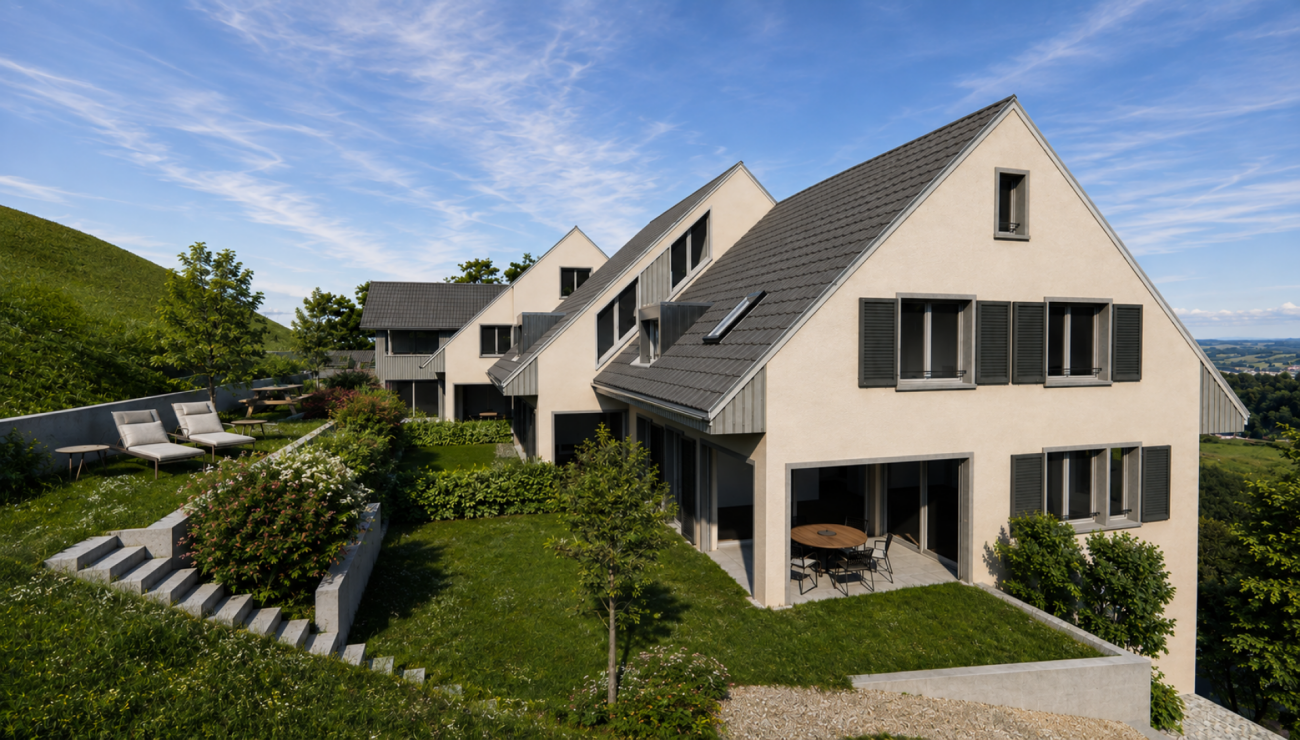
Immediately habitable two-family house + approved construction project

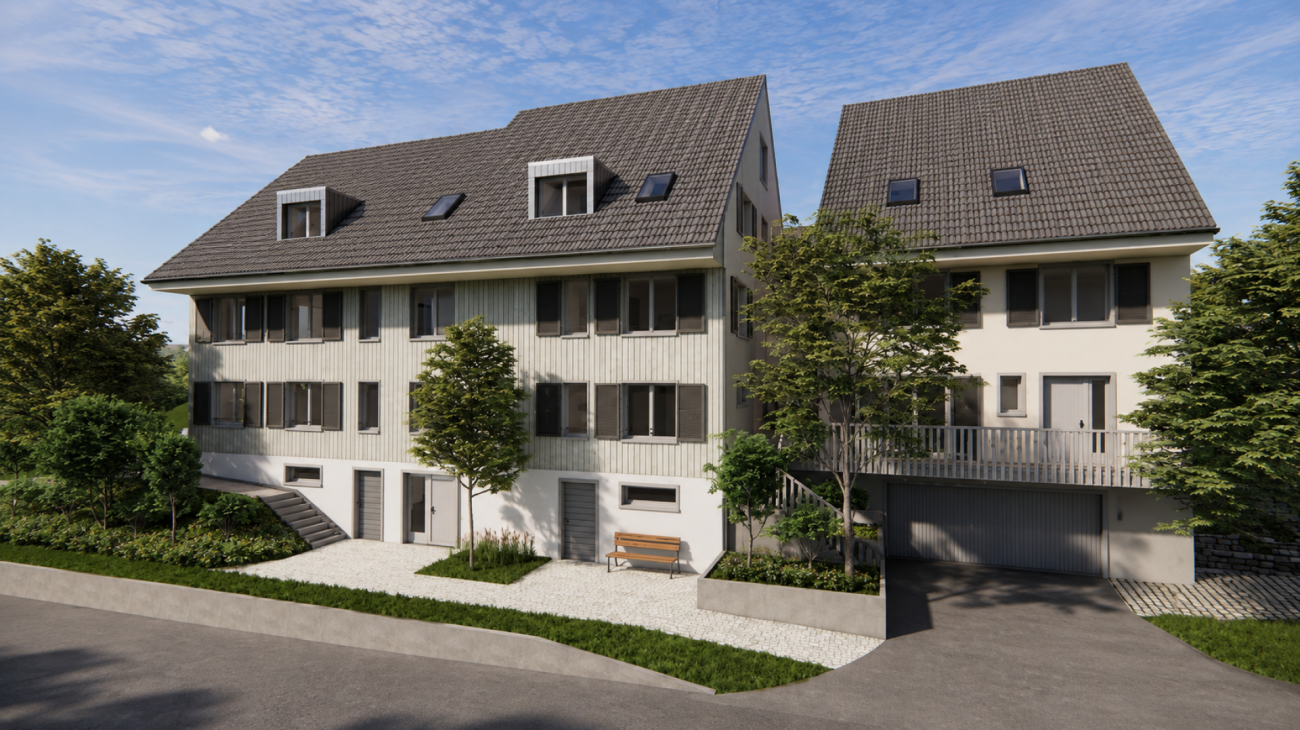
Ready to move in. Approved. Solid foundation. Are you looking as a private person for a home with a huge outdoor space, as an investor for a high-yielding project, or as a general contractor for a shovel-ready area without the usual bureaucratic hurdles? Here is a package waiting for you, like you can only rarely find on the Swiss real estate market. The most time-consuming phase of every construction project has already been fully solved for you. What awaits you on site:The existing building (House A): A renovated two-family house (136 m²) with new interior construction, facade insulation, and spacious sun terrace - ideal for own use, rental, or as a fixed basis during the realization of the rest of the area. The approved expansion project (Houses B & C): Approved plans for two modern single-family houses (154 m² & 147 m²) in a sought-after, quiet hillside location. Valuable construction progress included: No waiting for approvals! The excavation up to the foundation has been carried out, the canalization documented, the main pipes partially laid, and the contaminated sites properly disposed of. You gain at least 12 to 18 months of time advantage. Key data at a glance:Location: Hübelweg 10, 5083 Ittenthal (tax-attractive & natural in the Fricktal) Sales target price: CHF 1'850'000.- for the entire ensemble Total living area: 438.3 m² HNF SIA 416 (House A: 136 m² | House B: 154.7 m² | House C: 147.6 m²) Project status: Building permit granted, construction start possible immediately Secure this advantage for yourself.Projects with ready-to-occupy building substance and simultaneously valid building permits are extremely sought after and quickly sold out. Convince yourself during a personal visit of the location, quality, and potential on site!

Travel time
-
1 / 8
CHF 1,465,000.–
6.5 rooms197m² living space
Hauptstrasse 17A, 5234 Villigen

Single-family house (H-03) in Villigen

Spacious semi-detached house in Villigen On the main street 17a in Villigen, we are selling a very special semi-detached house that uniquely combines tradition and modernity.The two objects convince with a spacious room offer, high-quality equipment, and the latest construction standard. The new buildings are realized in Minergie construction and each have their own geothermal heat pump heating.The excellent transport connection, combined with spacious garden areas and the quiet location on the back of the building, creates ideal conditions for modern family life. Directly adjacent to an unbuildable green zone, you can enjoy recreation in the green - without having to waive good accessibility.With the houses, there is the possibility of building a pool or integrating a basement apartment on the ground floor. The building permit for this is already available. If you are interested, we will show you the individual additional costs.We would be happy to tell you more about these exceptional objects and answer your questions in a personal conversation.Object description: • House H-03, semi-detached house left • 6.5 rooms • Year of construction 2026/2027 • New building/first occupancy • Minergie construction • Water softening system • Tiles and oak parquet floors • Spacious built-in kitchen with large cooking island • Large covered seating area in the outdoor area • Small balcony on the upper floor • Basement room with comfort ventilation • Geothermal heat pump with underfloor heating • Two underground parking spaces are included in the purchase price • Additional parking spaces can be purchased for CHF 35,000.00 each, depending on availability Pictures/Documents:Some online sales platforms are limited in the display of pictures and documents.The complete advertisement with all pictures can also be found on our website www.arimo.ch/kaufenSales modalities:Purchase offers: Are accepted together with a financing confirmation.Offer character: Non-binding and non-committal, subject to prior sale.Purchase agreement: Handover costs (notary and land registry office) are shared equally.Down payment: CHF 40,000.00 upon signing a reservation contract.Availability: Expected on 01.12.2027Your contact person:Mirco FritschiMobile 076 573 50 50mfr@arimo.ch

Travel time
-
1 / 8
CHF 1,393,000.–
6.5 rooms199m² living space
Hauptstrasse 17B, 5234 Villigen

Single-family house (H-02) in Villigen

Spacious semi-detached house in Villigen On the main street 17b in Villigen, we are selling a very special semi-detached house that uniquely combines tradition and modernity.The two objects convince with a spacious room offer, high-quality equipment, and modern building standards. The new buildings are realized in Minergie construction and each have their own geothermal heat pump heating.The excellent transport connection, combined with spacious garden areas and the quiet location on the back of the building, creates ideal conditions for modern family life. Directly adjacent to an unbuildable green area, you can enjoy relaxation in the green - without having to waive good accessibility.With the houses, there is the possibility of building a pool or integrating a studio apartment on the ground floor. The building permit for this is already available. If you are interested, we will show you the individual additional costs.We would be happy to tell you more about these exceptional objects and answer your questions in a personal conversation.Object description: • House H-02, semi-detached house right • 6.5 rooms • Year of construction 2026/2027 • New building/first occupancy • Minergie construction • Water softening system • Tiles and oak parquet floors • Spacious built-in kitchen with large cooking island • Large covered seating area in the outdoor area • Small balcony on the upper floor • Basement room with comfort ventilation • Geothermal heat pump with underfloor heating • Two underground parking spaces are included in the purchase price • Additional parking spaces can be purchased for CHF 35,000.00 each, depending on availability Pictures/documents:Some online sales platforms are limited in the display of pictures and documents.The complete advertisement with all pictures can also be found on our website www.arimo.ch/kaufenSales modalities:Purchase offers: Are accepted together with a financing confirmation.Offer character: Non-binding and non-committal, subject to prior sale.Purchase contract: Handover costs (notary and land registry office) are shared equally.Down payment: CHF 40,000.00 upon signing a reservation contract.Availability: Expected on 01.12.2027Your contact person:Mirco FritschiMobile 076 573 50 50mfr@arimo.ch

Travel time
-
Joëlle Hunkeler

Joëlle Hunkeler

1 / 12
Joëlle Hunkeler

Joëlle Hunkeler

  • Parking space
  • Garage
CHF 1,150,000.–
5.5 rooms202m² living space
Schinznach Dorf, 5107 Schinznach Dorf

Spacious home with garden, garage, and plenty of space

A house that gives space to live: This well-maintained 5.5-room single-family house in Schinznach-Dorf convinces with approx. 145 m² of living space, a 520 m² large plot of land, and a well-thought-out floor plan for families and couples. The bright entrance area with a spacious staircase leads to an additional room on the ground floor. It is ideal as an office, guest room, or bedroom and is complemented by a private bathroom with a shower. The heart of the house is the extensive living-dining area with large window fronts, a cozy Swedish stove, and an open kitchen. Several patio doors open onto the covered terrace and into the spacious garden, a protected retreat in any weather. On the upper floor, you will find three spacious rooms with high ceilings up to the roof ridge, as well as a family bathroom with a bathtub, separate shower, and window. The floor coverings were renewed in recent years. The basement convinces with plenty of secondary space: separate laundry room, cellar, storage, and hobby rooms, as well as direct garden access. This provides space for a workshop, fitness room, or additional storage space, according to your wishes. The approx. 33 m² large double garage with an electric garage door offers an additional exit into the garden. In front of it, there are further outdoor parking spaces available. The house is heated in a contemporary way via an air-water heat pump with underfloor heating, supplemented by the Swedish stove. Plastic windows with double glazing and a fiber optic connection round off the equipment. A special plus point: the location in the residential and commercial zone WG2 opens up additional usage possibilities, perfect for all those who want to combine living and working under one roof.Exact address available after registration on neho.ch.INTERESTED IN A VIEWING? PLEASE REGISTER: https://neho.ch/b/5107-26-1

  • Parking space
  • Garage
Joëlle Hunkeler

Joëlle Hunkeler

1 / 12
Joëlle Hunkeler

Joëlle Hunkeler

  • Parking space
  • Garage
  • View
  • +1
CHF 1,599,000.–
5.5 rooms182m² living space
Oberhofen AG, 5273 Oberhofen AG

Modern home with unobstructable far-reaching views and plenty of living comfort

In an attractive residential area with a beautifully unobstructable view to the front and back, this spacious 5.5-room single-family house with around 182 m² of living space and a high-quality finish awaits you. The heart of the house is the open living, dining, and kitchen area. The spacious kitchen impresses with a wide cooking island, high-quality appliances, illuminated display case, and plenty of workspace - ideal for all who like to cook and receive guests. On the same floor, there is a guest bathroom with a shower and a practical wardrobe. Upstairs, high ceilings provide a particularly airy room feel. Here are three bedrooms, including the master bedroom with a walk-in closet, as well as a spacious bathroom with a bathtub and rain shower. Triple-glazed wood-aluminum windows with insect screens underline the high living comfort. The basement offers additional space with an office, hobby room, and plenty of storage space. Particularly practical is the direct access to the spacious double garage with space for two vehicles. Also located here is the laundry room with a washing tower and an additional, newly purchased washing machine. In the utility room, a central vacuum cleaner is also installed, which enables comfortable cleaning throughout the house via a total of 5 connections distributed over all three floors. The garden invites you to relax and enjoy. A garden shed and a garden house offer additional storage space in the outdoor area. For a pleasant room climate, the underfloor heating provides a tempering cooling function in the warmer months. A Zehnder comfort ventilation system also ensures a constant air exchange with high indoor air quality - an equipment that is not found in every house. The house was also built to the Minergie standard and thus combines high living comfort with energy-efficient construction. A high-quality home with plenty of space, well-thought-out details, and an unobstructable view that delights every day anew.Exact address available after registration on neho.ch.INTERESTED IN A VIEWING? PLEASE REGISTER: https://neho.ch/b/5273-26-1

  • Parking space
  • Garage
  • View
  • +1
Katrin Wobmann

Katrin Wobmann

1 / 12
Katrin Wobmann

Katrin Wobmann

  • Parking space
  • Balcony / Terrace
  • View
CHF 1,680,000.–
12 rooms391m² living space
Herznach, 5027 Herznach

Attractive 12-room house with great development potential

Single-family houseA spacious 12-room house with approximately 391 m2 of net living space stretches over four floors in a slightly elevated location with a beautiful view. The heated winter garden with 22 m2 and small balcony offers a natural ambiance through the large window fronts. The open-plan living area has high rooms, plenty of light, and an interior balcony that is elegantly integrated into the architecture and further enhances the airy character. The house is heated with an air-to-air heat pump. The heat is distributed throughout the house via a comfort air heating system and provides a pleasant and uniform room climate. In addition, a solar system for hot water preparation supports energy efficiency and contributes to a sustainable living feel. In the basement, the room layout allows for the creation of a separate unit, ideal for flexible use. Moreover, the house offers particularly interesting possibilities for large families, communities, or investors. Thanks to the generous room layout and existing development possibilities, the building can be divided into two to three separate residential units with their own entrance with relatively little effort. This makes the property not only suitable as a spacious home but also as an investment object with several rentable units. On the first upper floor, there is a reduit that can be converted into an additional bathroom without much effort, thanks to the existing pipes. In the basement, all connections and lines for the installation of another bathroom are also available. Generous room heights, clear lines, and bright zones characterize this home and give it a pleasant, balanced atmosphere. The combination of an exceptionally large space offer, attractive location, versatile usage possibilities, and additional construction potential makes this object particularly interesting - both for own use and for a sustainable investment. Development potentialA special additional potential is offered by the garden plot: This is a building plot in the village zone with closed construction. For this plot, there is already a project idea that provides for another single-family house and the possibility of building up to four garage spaces. This gives the property, in addition to the existing residential building, further interesting development and usage possibilities. Have we sparked your interest? Please feel free to contact us and arrange a non-binding viewing on site. We look forward to showing you the diverse possibilities of this special property in person.Exact address available after registration on neho.ch.INTERESTED IN A VIEWING? PLEASE REGISTER: https://neho.ch/b/5027-25-1

  • Parking space
  • Balcony / Terrace
  • View
Katrin Wobmann

Katrin Wobmann

1 / 12
Katrin Wobmann

Katrin Wobmann

  • Parking space
  • Garage
  • View
CHF 1,390,000.–
6 rooms184m² living space
Sisseln AG, 4334 Sisseln AG

Renovated 6-room house with winter garden & PV system

Welcome to your new home! This largely freshly renovated 6-room single-family house from 1993 combines generosity, modern living comfort, and contemporary home technology in an ideal way. With a net living area of 184 m2, spread over three floors, it offers plenty of space for families or anyone who appreciates a stylish and pleasant living environment. The largely built-out basement with an additional bathroom and separate entrance offers a variety of uses - be it as a guest area, hobby room, home office, or fitness room. As part of the comprehensive renovation in 2026, the house was technically and energetically brought up to the latest standard. A photovoltaic system with battery storage, an air-to-air heat pump, a new heat pump water boiler, a water softening system, and the additional insulation of the roof ensure a sustainable and energy-efficient living experience. Furthermore, the property has a GEAK certificate with the overall energy class A, which confirms the excellent energy efficiency of the house. Numerous high-quality renovations have also been made in the interior. The kitchen is equipped with a new side-by-side refrigerator. A new washing machine and a new tumble dryer have also been installed, so you can benefit from contemporary comfort. In addition, a modern security system has been installed. This includes three surveillance cameras at all relevant points (carport, basement entrance, and winter garden entrance), a digital door spy, and a doorbell with camera function at the entrance of the sight protection fence. All components can be conveniently controlled via smartphone or tablet and can be used free of charge without a cloud contract. The cozy Swedish stove in the living room creates a cozy atmosphere and invites you to linger, especially on cooler days. The winter garden extends the living area in a harmonious way and offers a beautiful view of the greenery all year round. The lovingly redesigned garden with a small pond is a true wellness oasis and invites you to relax, enjoy, and linger. This attractive offer is rounded off by a carport with space for two vehicles. A charging station for electric vehicles has already been installed there - ideal for the requirements of modern e-mobility. Two additional outdoor parking spaces are also available. The location is also convincing: the municipality of Sisseln is one of the most tax-friendly municipalities in the region with an attractive tax rate of 80%. At the same time, the location benefits from dynamic economic development. In the coming years, up to 15,000 new jobs are to be created in Sisseln through various company settlements and expansion projects - a significant location advantage with long-term potential. Have we sparked your interest? Contact us - we look forward to hearing from you.Exact address available after registration on neho.ch.INTERESTED IN A VIEWING? PLEASE REGISTER: https://neho.ch/b/4334-26-1

  • Parking space
  • Garage
  • View

Suggested properties for you based on search results