4 results - Commercial & industry for rent in Entlebuch

1 / 6
  • Garage
  • Wheelchair access
CHF 128.– / m²/ year
510m² floor space
6162 Entlebuch

Customized with 3.52 m high doors

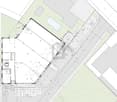
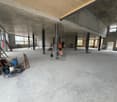
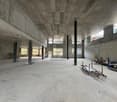
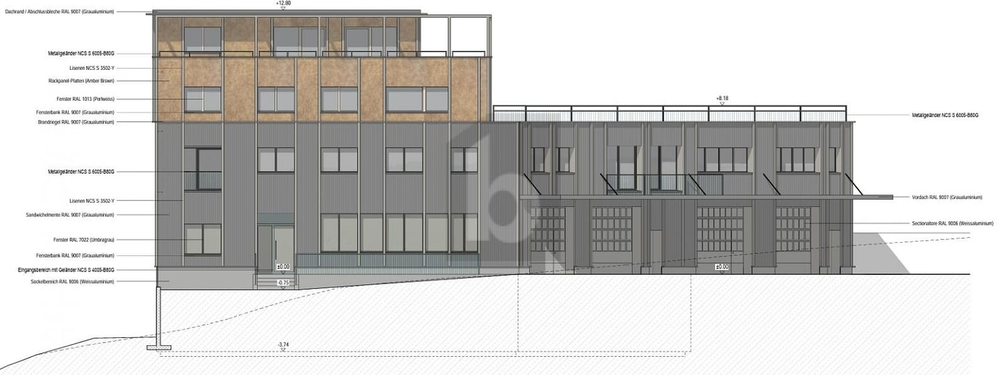
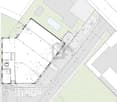
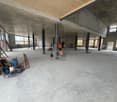
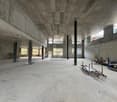
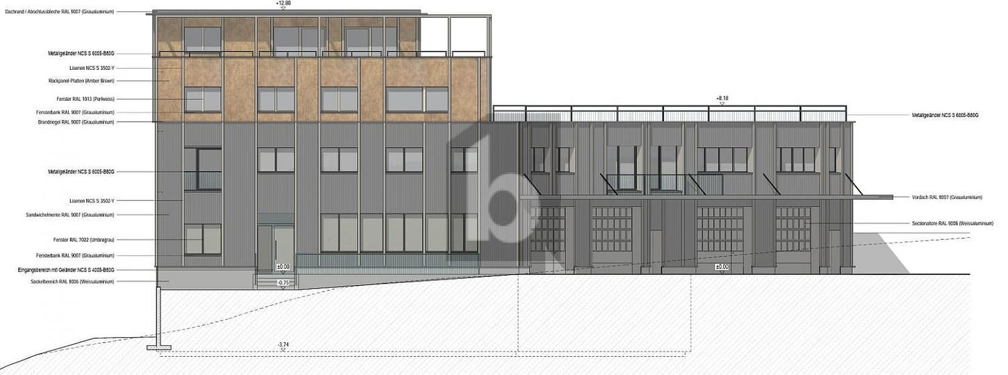
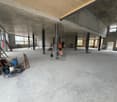
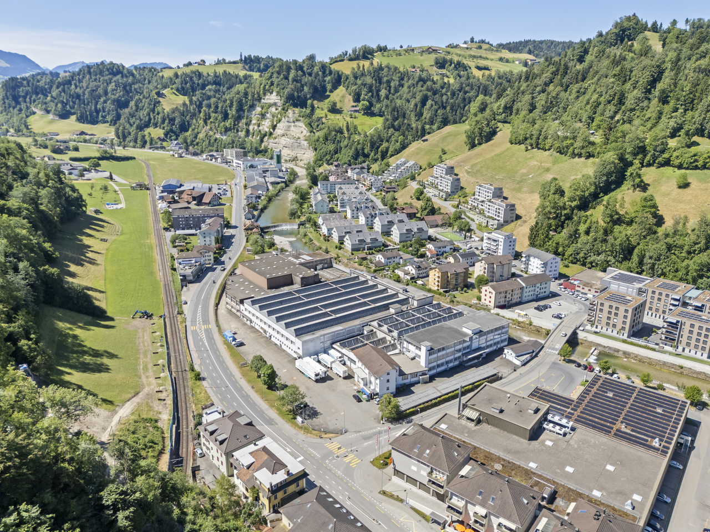
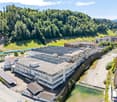
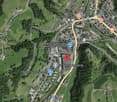
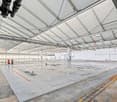
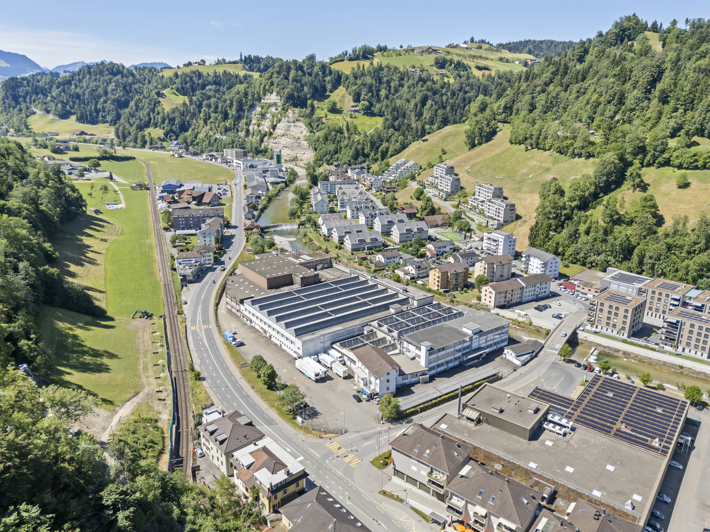
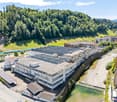
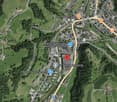
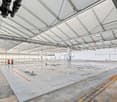
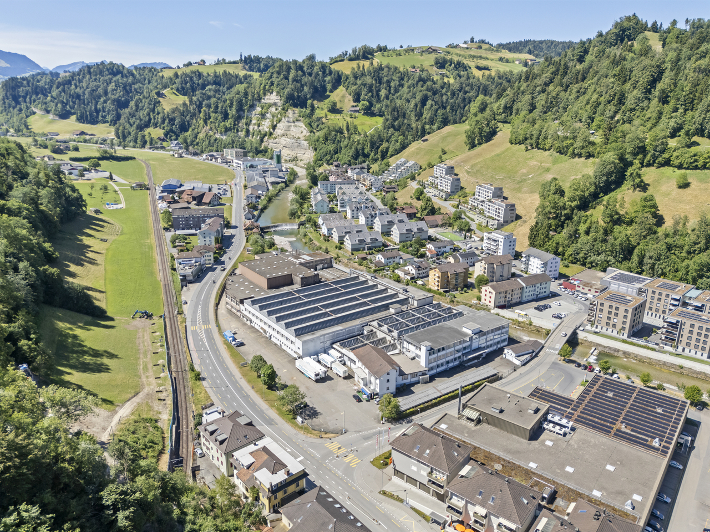
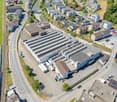
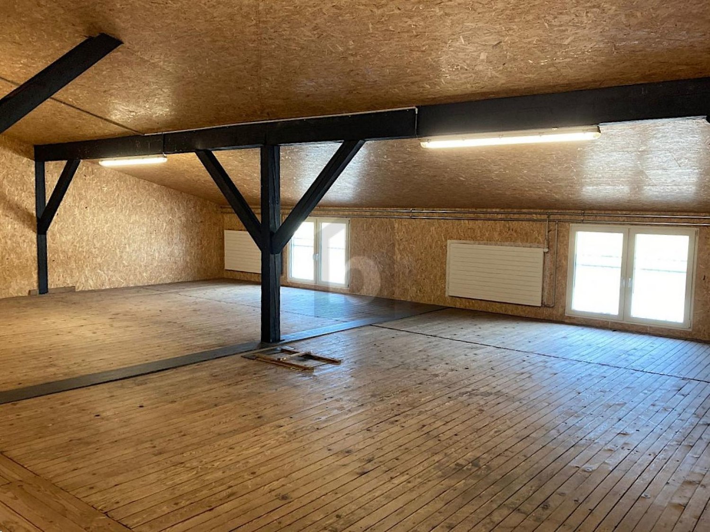
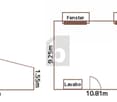
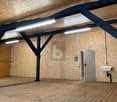
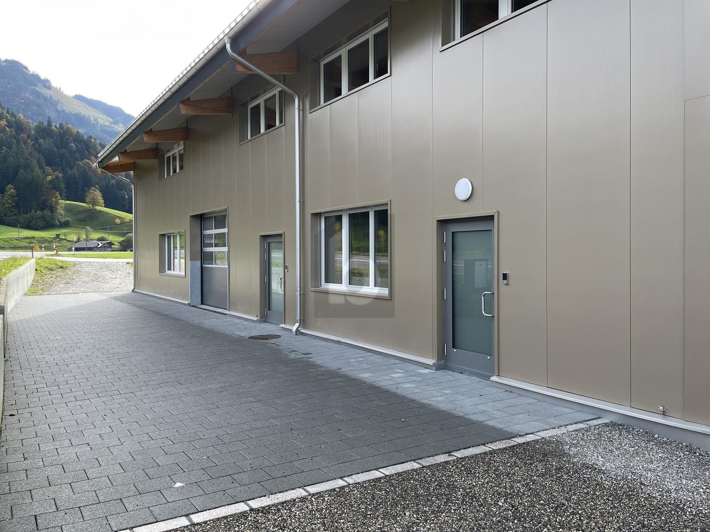
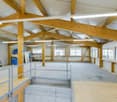
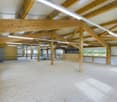
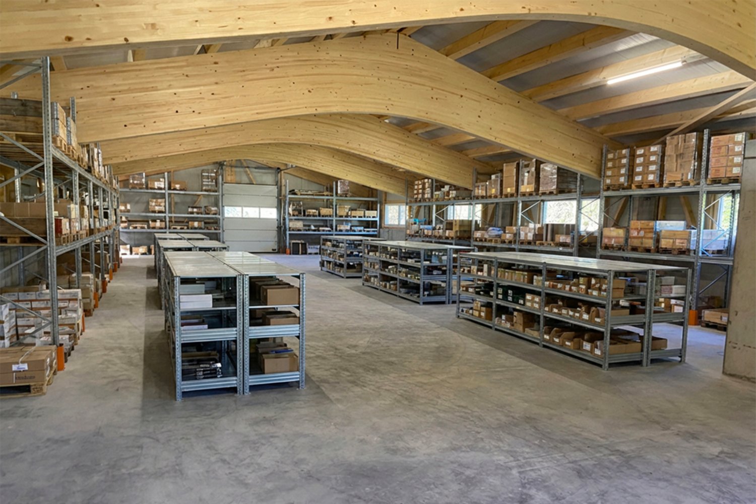
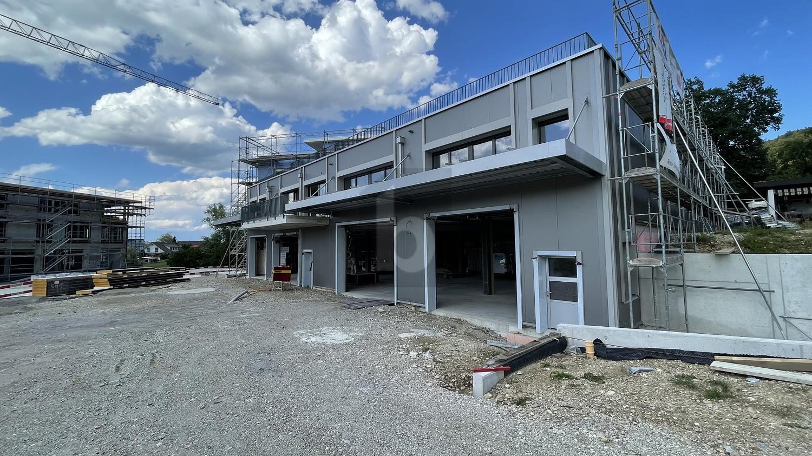
The hall in Entlebuch is perfect for entrepreneurs looking for a central location. With flexible door height, heated rooms, sufficient daylight, and modern equipment, it is ideal for warehouse and office use. Depending on the chosen door height of 3.40 m to 4.30 m, the upper floor area varies. Room height 3.50 m to 6.34 m, depending on the construction choice. This can also be omitted during creation. The fiber optic internet connection ensures smooth communication, while the high floor load in the ground floor offers additional possibilities. Take advantage of the privilege of determining the design. Available from 100 m2. This BETTERHOMES offer is characterized by the following advantages:- in the village center- door height 3.52 m- warehouse in the ground floor. Office depending on door height, in the ground floor or upper floor- heated and air-conditioned- generous daylight- with toilet and shower- fiber optic internet connection- floor load 1,500 kg / m² in the ground floor, 800 kg / m² in the upper floor- and, and, and ...Interested? Contact us for a non-binding viewing!Not found anything suitable? Over 2,000 more offers at: www.betterhomes.ch - the real estate fair mediatorWant to market a property yourself?Take advantage of our know-how: https://www.betterhomes.ch/de/profitierenDo you want to have a property valued?Find out its value now through our free valuation, immediately and non-binding!https://www.betterhomes.ch/de/knowledge/estimationMore detailsLocation: on the outskirts of the villageCondition: new buildingBathrooms / wet cells: 1 (1x shower / sink / toilet)Heating system: ground-source heat pumpPublic transport: bus stop Russacher, 80 mSchools: primary school, approx. 500 mShops: various food shops, approx. 400 m

  • Garage
  • Wheelchair access
1 / 5
  • Garage
  • Wheelchair access
CHF 128.– / m²/ year
278m² floor space
6162 Entlebuch

First-time occupancy, versatile use

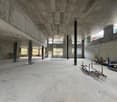
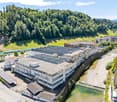
The hall in Entlebuch is perfect for entrepreneurs looking for a central location. With flexible gate height, heated rooms, sufficient daylight, and modern equipment, it is ideal for storage and office use. Depending on the chosen gate height of 3.52 m, the upper floor area varies. Room height 3.50 m to 6 m, depending on the construction choice. The office space can also be omitted during creation. The fiber optic internet connection ensures smooth communication, while the high floor load in the ground floor offers additional possibilities. Take advantage of the privilege of determining the design. Available up to 510 m2This BETTERHOMES offer is characterized by the following advantages:- Floor load 1'500 kg/ m² on the ground floor, 800 kg/ m² on the upper floor- Gate height 3.52 m- Warehouse on the ground floor. Office depending on gate height, on the ground floor or upper floor- heated and air-conditioned- sufficient daylight- WC and shower available- Fiber optic internet connection- and, and, and ...Interested? Contact us for a non-binding viewing!Not found anything suitable? Over 2'000 more offers at: www.betterhomes.ch - the real estate fair mediatorWant to market a property yourself?Take advantage of our know-how: https://www.betterhomes.ch/de/profitierenDo you want to have a property valued?Find out its value now through our free valuation, immediately and non-binding!https://www.betterhomes.ch/de/knowledge/estimationMore detailsLocation: in the village centerCondition: new buildingBathrooms / wet cells: 1 (1x shower / sink / toilet)Heating system: geothermal heat pumpPublic transport: Reussacher bus stop, 80 mSchools: primary school, approx. 500 mShops: various food shops, approx. 400 m

  • Garage
  • Wheelchair access
1 / 4
  • Garage
  • Wheelchair access
CHF 128.– / m²/ year
272m² floor space
6162 Entlebuch

LOTS OF SPACE FOR YOUR BUSINESS IDEA

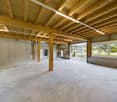
The hall in Entlebuch is perfect for entrepreneurs looking for a central location. With flexible gate height, heated rooms, sufficient daylight, and modern equipment, it is ideal for warehouse and office use. Depending on the chosen gate height of 3.52 m, the upper floor area varies. Room height 3.50 m to 6 m, depending on the construction choice. This can also be omitted during creation. The fiber optic internet connection ensures smooth communication, while the high floor load in the ground floor offers additional possibilities. Take advantage of the privilege of determining the design. Offers are available from 100 m² to 510 m² with office space. This BETTERHOMES offer is characterized by the following advantages:- in the village center- gate height 3.52 m- the office area on the 1st floor depends on the chosen gate height- heated and air-conditioned- sufficient daylight- with toilet and shower- fiber optic internet connection- floor load 1500 kg/ m² on the ground floor, 800 kg/ m² on the upper floor- and, and, and ...Interested? Contact us for a non-binding viewing!Not found anything suitable? Over 2,000 more offers at: www.betterhomes.ch - the real estate fair mediatorWant to market a property yourself?Benefit from our know-how: https://www.betterhomes.ch/de/profitierenYou want to have a property valued?Find out its value now through our free valuation, immediately and non-binding!https://www.betterhomes.ch/de/knowledge/estimationMore detailsLocation: in the village centerCondition: new buildingBathrooms / wet cells: 1 (1x shower / sink / toilet)Heating system: ground-source heat pumpPublic transport: Reussacher bus stop, 80 mSchools: primary school, approx. 500 mShops: various food shops, approx. 400 m

  • Garage
  • Wheelchair access
More objects in your automatically expanded search area
14 results - Radius: + 10km
1 / 36
CHF 3,500.– / month
Fuchsbühl 11, 6013 Schwarzenberg LU

Traditional Eigenthalerhof - excursion restaurant at the foot of Pilatus for rent

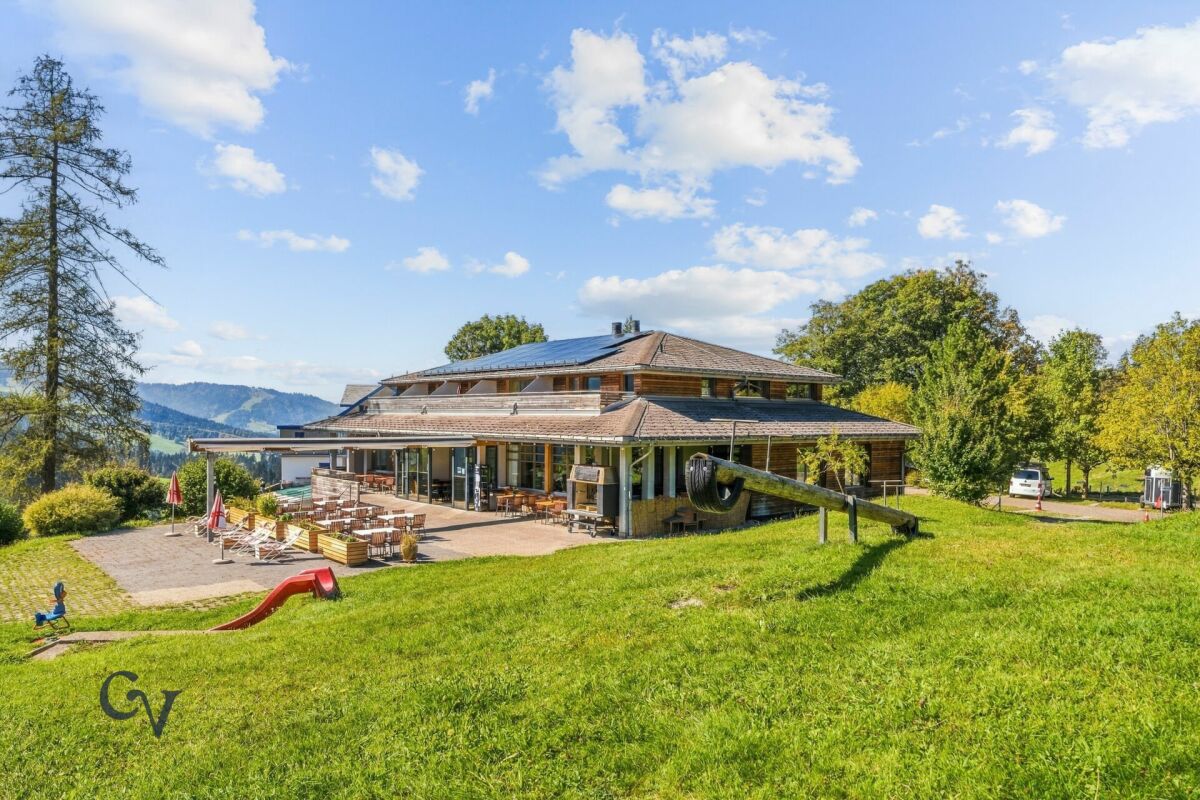
The traditional Eigenthalerhof is located at an altitude of approximately 970 m above sea level, at the foot of the Pilatus, often above the fog line. The restaurant has around 50 seats, a flexibly usable hall with another 48 seats, and a sunny terrace with around 100 seats and an adjacent playground.The infrastructure includes a spacious gastro kitchen, storage and cooling rooms, a goods lift, guest toilet facilities, and staff changing rooms with showers. The restaurant has 20 private parking spaces. Additional public parking spaces and a post bus stop are located in the immediate vicinity.Eigenthal is a well-known local recreation area with numerous opportunities for hiking and biking, as well as cross-country skiing and snowshoeing in winter. This location offers ideal conditions for a traditional excursion and family restaurant, as well as for private and business events. eigenthal.chIndividual rooms or a separate 2.5-room apartment can be rented additionally if required.We look forward to your application. On Saturday, October 10, 2026, there is an opportunity to visit the Eigenthalerhof. Please arrange a appointment with us in advance. Strengths of the property: • Location at approximately 970 m above sea level, often above the fog line • 98 seats indoors, including 48 in a flexibly usable hall • Around 100 terrace seats and adjacent playground • 20 private parking spaces and additional public parking spaces • Post bus stop directly at the restaurant • Spacious gastro kitchen, storage and cooling rooms, and goods lift • Year-round local recreation area: hiking and biking in summer, cross-country skiing and snowshoeing in winter • Suitable for families, groups, associations, and private and business events Rooms and space offer:Restaurant ground floor: • Guest area left/right total 60 seats 92m² • Optional combinable with 48 seats hall 59m² and divisible • Kitchen: approx. 56m² • Guest toilet: approx. 27m² • Staff changing rooms/shower: approx. 17m² Further: • Sunny terrace with 100 seats and playground • Storage basement including lift to the kitchen • Cooling rooms basement (cooling and deep freezing cell) • 20 private parking spaces • Parking spaces in the surrounding area approx. 80 spaces The apartments and rooms on the upper floor are not included in the rent, but can be rented additionally if required. Rental conditions: • The monthly rent is CHF 3,500.- plus additional costs. This corresponds to a rental cost share of around 8% based on an assumed minimum annual turnover of CHF 525,000.-. • The rent includes the restaurant rooms, the hall, the gastro kitchen, the terrace, the storage and ancillary rooms, and 20 outdoor parking spaces. • The existing small inventory can be taken over at attractive conditions. The rental deposit will be determined by agreement. • Individual rooms or a separate 2.5-room apartment can be rented additionally if required. The conditions will be agreed separately. Taken over: by agreementIt is important to note that it is a fixed rent of CHF 3,500.- and not an additional turnover rent of 8%. Possible business conceptThe Eigenthalerhof could become a traditional excursion and family restaurant, a meeting point for young and old. To attract guests to the Eigenthal and make them want to return, recurring culinary offers and events are suitable: • Homemade Spätzli as a specialty of the house: classic, with cheese, mushrooms, or seasonal ingredients • Poultry from the large grill: for example, on fixed weekends in summer • Seasonal specialties: asparagus dishes in spring, Metzgete and game dishes in autumn • Social events: Stubeten, music evenings, an Oktoberfest, and cozy Sunday lunches • Offers for excursionists: simple lunch dishes, coffee and cake, and a Zvieriplättli after a hike • Offers in winter: warm dishes and drinks for cross-country skiers and snowshoe hikers • Parties and groups: family celebrations, association events, and company dinners in the restaurant or in the flexibly usable hall • Travel groups: pre-bookable coffee breaks, lunch, or Zvieri offers A manageable, seasonal menu could be the basis. The mentioned offers are initial ideas for a possible business concept that the future tenant can develop according to their own ideas. Permits and innkeeper's patent:A gastronomic operating permit from the canton of Lucerne is required to run the restaurant. The future tenant also needs a recognized innkeeper's patent or a gastronomic competence certificate in the canton of Lucerne. Recognized are the cantonal innkeeper's examination, corresponding diplomas from a gastronomic vocational school, or recognized competence certificates from other cantons. The personal permits and proofs must be obtained by the tenant before the start of operations. The existing operational and construction permits will be disclosed during the application process. Location:6013 Eigenthal is located in the district of Lucerne-Land, in the canton of Lucerne. The population in the political municipality of Schwarzenberg has changed by an average of +1.0% per year over the last five years to 1,817 inhabitants (as of December 31, 2024). The tax burden is 11.4% (canton: 10.9%). Over the last five years, the municipality has had an average annual residential construction activity of 0.7%, while the vacancy rate is currently 0.5% (as of June 1, 2025). Real estate prices have changed by +41.8% over the last five years (canton: +25.6%).Eigenthal "In the heart of Switzerland and close to nature" is a nationally known excursion destination and local recreation area that belongs to the municipality of Schwarzenberg. The restaurant is located in the center or at the starting point of the activities in Eigenthal.Accessibility: • By car from Lucerne city or Malters in +/- 20 minutes • By public transport from Lucerne train station or Malters (bus stop directly at the restaurant) Have we aroused your interest?Convince yourself now with the film on YouTube.If you are interested, we will provide you with the sales documentation and show you the apartment during a personal viewing appointment.We look forward to your contact via the portal or directly by phone and are available to answer questions.For further information, please visit our website www.azimmo.ch

Travel time
-
1 / 10
  • Balcony / Terrace
  • Parking space
CHF 3,900.– / month
500m² floor space
6110 Wolhusen

Start your life's work now

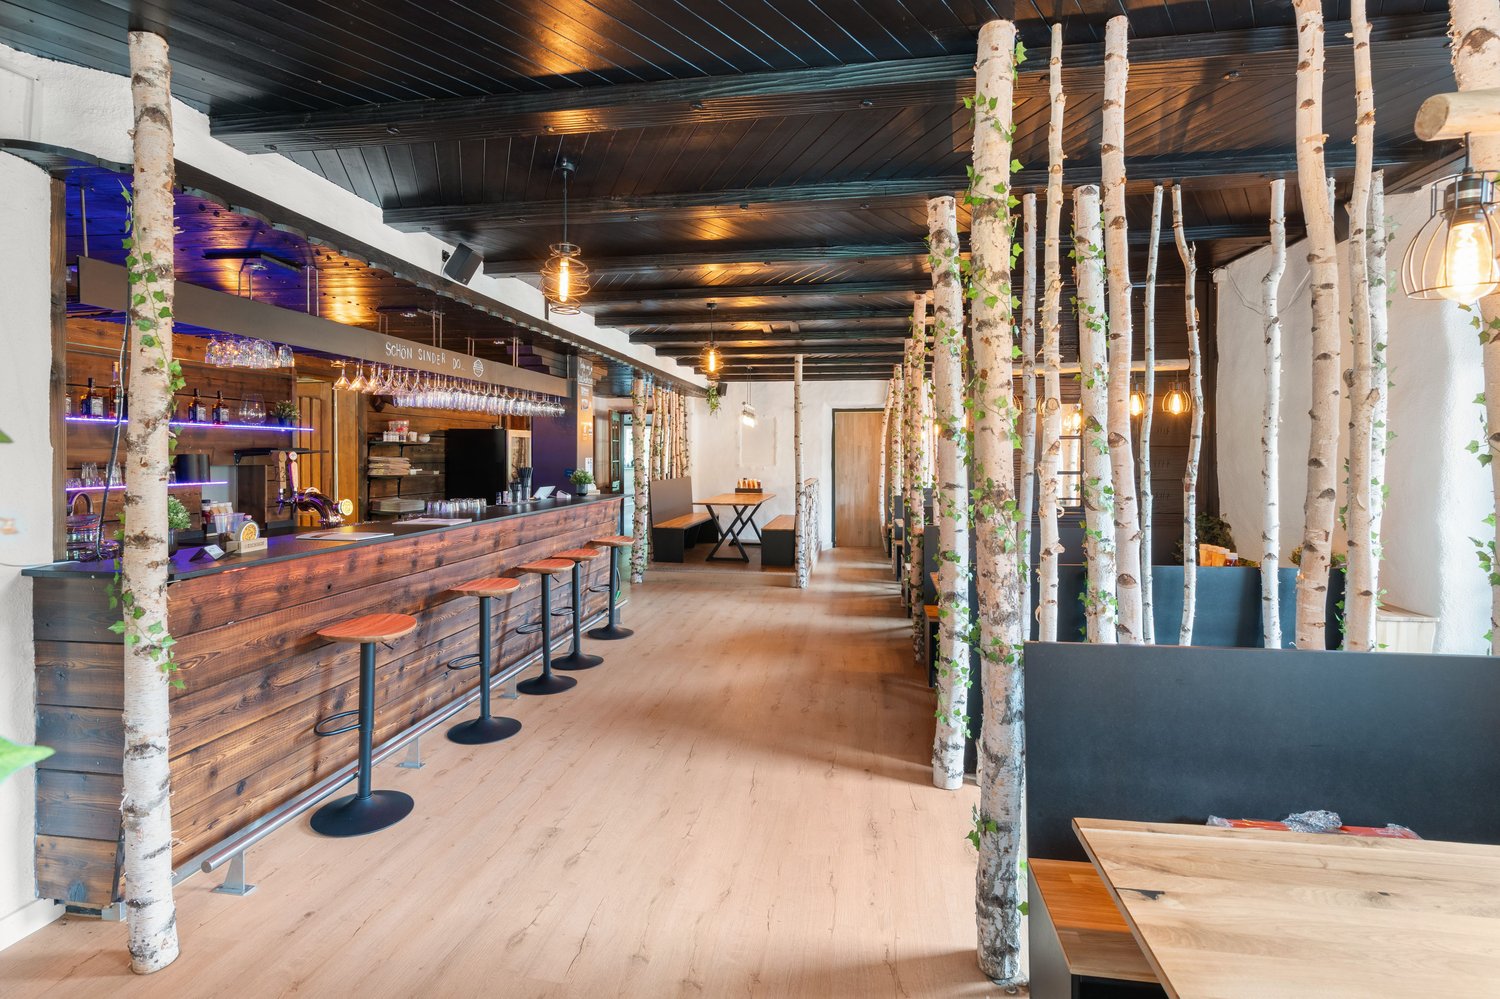
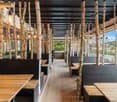
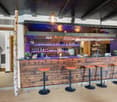
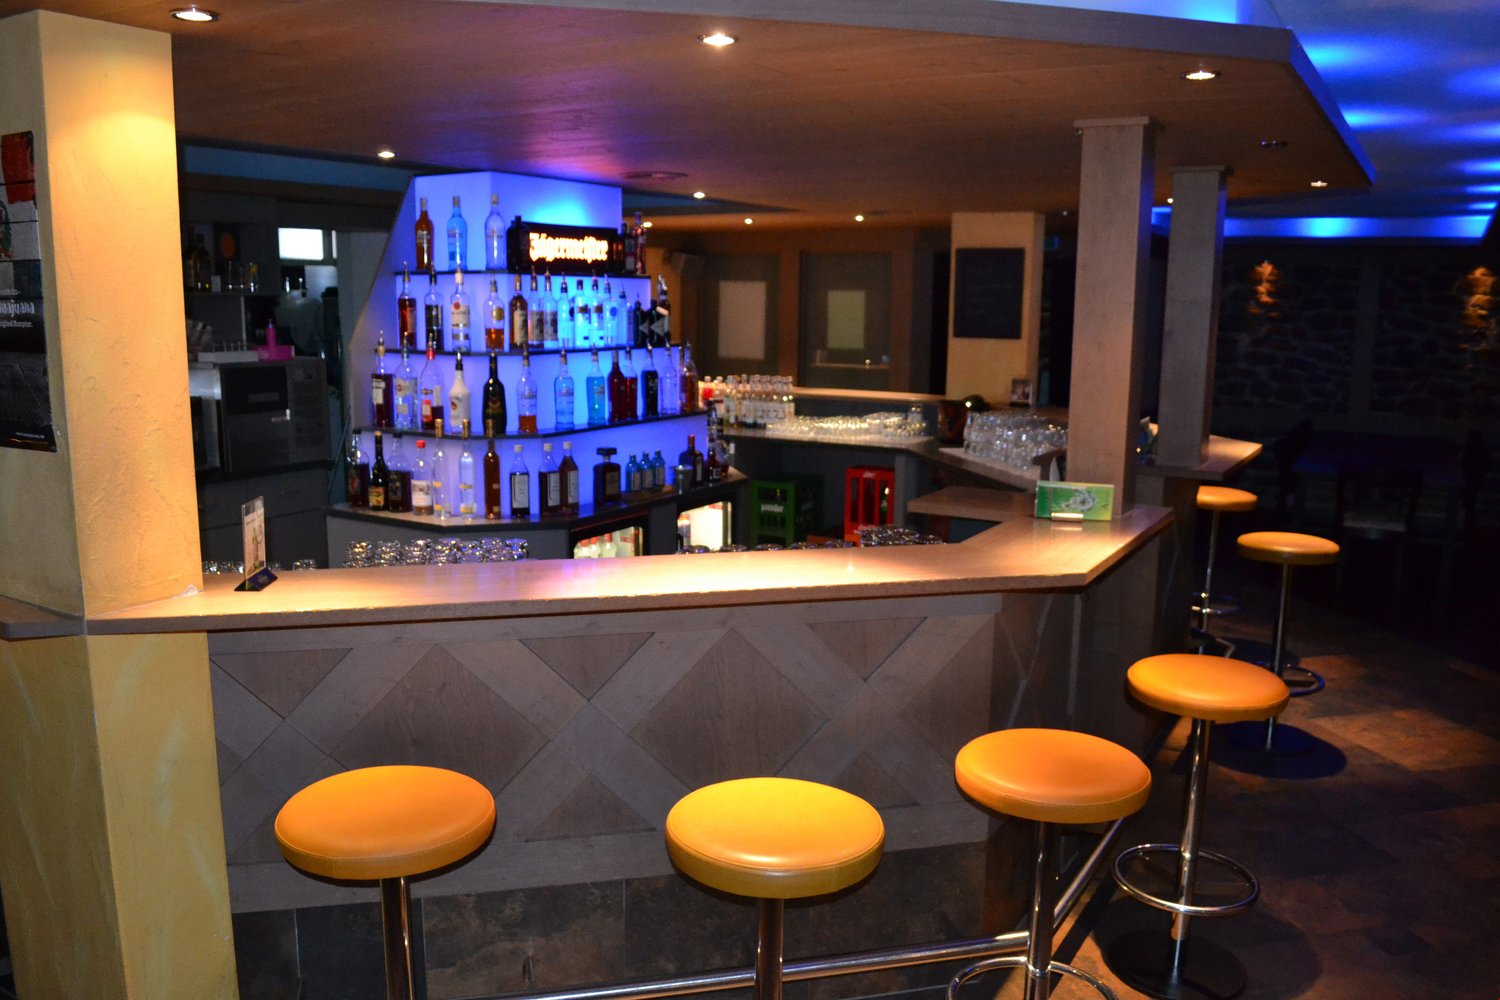
This exceptional gastronomy area in Wolhusen offers ideal conditions for the successful implementation of various gastronomy and event concepts on around 500 m² of usable space. Whether restaurant, bar, lounge, event location or experiential gastronomy, this property awaits you with a lot of potential and infrastructure that enables an uncomplicated start. The spacious gastronomic rooms convince with a modern interior design, high-quality materials, warm wood surfaces, stylish lighting and inviting seating areas. Several bar areas with counters create flexible usage possibilities and offer optimal conditions for a professional gastronomic operation. A separate smoker's lounge complements the room offer and increases the comfort for your guests.Another highlight is the attractive terrace, which offers additional space for a cozy outdoor hospitality in the warm months and further increases the quality of stay. The complete inventory is already available and forms an excellent basis for an efficient and quick operational start (key money CHF 39,900.00). The location is also convincing: directly in front of the building, around 60 customer parking spaces are available, a decisive advantage for guests and events. The Wolhusen train station is only about 1.4 km away. Thanks to the good accessibility and the location on a well-frequented traffic axis, you benefit from both regional customers and passing traffic. Take advantage of this rare opportunity and realize your gastronomy concept at a location with a lot of potential, generous space and attractive infrastructure. We would be happy to present this versatile property to you during a personal viewing. We are also available for further information or a viewing at any time. We look forward to your contact - Your Viventa Real Estate Team.Do you want to know the value of your property? Now estimate for free at: http://www.viventa.ch/Immobilienbewertung/

  • Balcony / Terrace
  • Parking space
1 / 6
  • Parking space
  • Elevator
  • Garage
  • +1
CHF 4,450.– / month
495m² floor space
6170 Schüpfheim

New building for customized needs

Centrally located on the main street is the unique commercial property. You are alone in the building and the forecourt is available for your exclusive use. Only the entire area can be rented. The object can still be equipped with a chain hoist for transporting goods to the upper floor if needed. You can decide which materials the hall and office will be built with. The rent refers to the raw building and can vary depending on the construction. The ancillary costs will be determined according to the usage and are not included in the rent. The usable load of the wooden floor on the upper floor is 400kg/m2. The usable load of the hall floor slab on the entire ground floor is 800kg/m2.This BETTERHOMES offer is characterized by the following advantages:- on the main street- room height 3.10 m- heated commercial hall with office space- needs-based interior design possible- exclusive use of building and property- shower and toilet already available- and, and, and ...Interested? Contact us for a non-binding viewing, also online viewing possible!Didn't find anything suitable? Over 2,000 more offers at: www.betterhomes.ch - the real estate fair mediatorWant to market your own property?Take advantage of our know-how: https://www.betterhomes.ch/de/profitierenDo you want to have a property valued?Find out its value now through our free valuation, immediately and without obligation!https://www.betterhomes.ch/de/knowledge/estimationMore detailsLocation: on the main streetCondition: newBathrooms / wet cells: 1 (1 x shower / sink / toilet)Public transport: bus, approx. 200 mSchools: schools, approx. 1 kmShops: various shops, approx. 1 km
  • Parking space
  • Elevator
  • Garage
  • +1
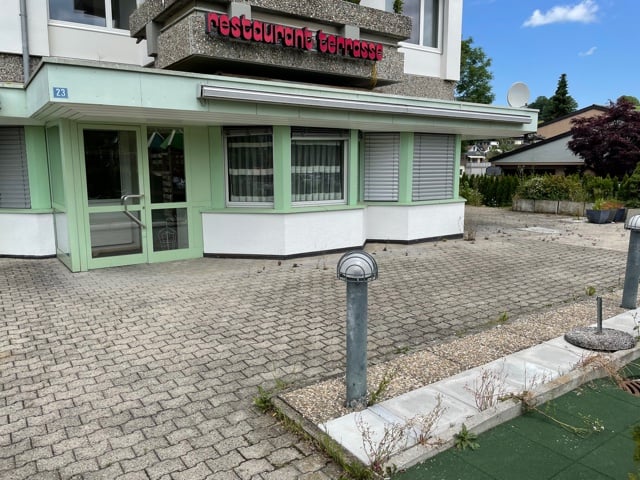
  • An establishment building with brick floors, a green exterior with white shutters, a glass entrance door, a trash basket, a round lamp on the side, and trees and plants on the side.
  • Well-equipped kitchen with stainless steel countertops, appliances, utensils, and organized shelves.
  • modern commercial kitchen with stainless steel countertops, multiple sinks, ovens, fridges, shelves, and equipment
  • A paved walkway leads to a house with green accents and white walls, featuring a window with blinds, and a small garden in the foreground.
  • Building facade with green window frames and a walkway in front, with plants and grass on the sides.
  • The exterior of a 2 story house with concrete and green accents, a garden with bushes and flowers, a concrete pathway, and several poles in front
  • A dining room with tables and chairs set for a meal, glass windows, wooden ceiling, decorative wall art, wooden floor.
  • long dining table, wooden chairs, blue table cloth, wine glasses, plates, flowers, glass windows, lamps
  • Table with flowers, chocolates, rubber duck, and a glass jar, and a view of the outside
  • dining table set with flowers, candles, wine glasses, place cards, forks, knives, napkins
  • long dining table, chairs, wine glasses, decorated placemats, long bench, lamps, windows, radiator
  • Dining area, white tablecloth, wooden chairs, long table, chandeliers, large windows, white floor, paintings, view
  • tables with red and white tablecloths, wooden chairs, umbrella, green grass, bushes, building under construction
  • whole pizza on a white plate with vegetables on top
  • Stone countertop, wine bottles, steaks on stone slab, wood cutting board, granite countertops, kitchen area
  • Wooden play structure with slides and swings, green rubber flooring, lamp posts, bushes
  • Building has green trim with white exterior, large windows, sign on front, stone walkway and landscaping
1 / 18
CHF 4,500.– / month
Spitalstrasse 23, 6110 Wolhusen

Charming restaurant with 250m² in Wolhusen for rent

Discover this unique opportunity in Spitalstrasse 23 in Wolhusen - a fully equipped restaurant with over 250 square meters of space, available immediately. A 6-month deposit must be paid (bank or insurance coverage)The restaurant offers: • Professional gastronomic kitchen: Fully equipped commercial kitchen with stainless steel worktops, commercial equipment, ample storage space, and industrial sink • Spacious dining areas: Several dining areas with long tables, wooden chairs, stylish chandeliers, and large windows for natural light • Attractive outdoor area: Terrace with white tables, orange chairs, and sun umbrella for the warm season • Barrier-free access: The restaurant is wheelchair accessible and therefore accessible to all guests • Parking spaces available: Convenient parking options for guests and staff Location and surroundings:The restaurant is located in a quiet area with paved sidewalks, a small front garden, and is surrounded by green spaces. The bus stop "Wolhusen Spital" is only 2 minutes' walk away, the train station "Wolhusen Weid" can be reached in 8 minutes. The location is sunny and quiet - ideal for a relaxed gastronomic experience.This property is perfect for experienced restaurateurs or newcomers who want to take over an established restaurant. With the complete equipment and attractive location, this offers an exceptional business opportunity in the charming municipality of Wolhusen.

Travel time
-

Suggested properties for you based on search results