5 results - Property for buy in Entlebuch

1 / 12
CHF 1,050,000.–
5.5 rooms144m² living space
6162 Entlebuch

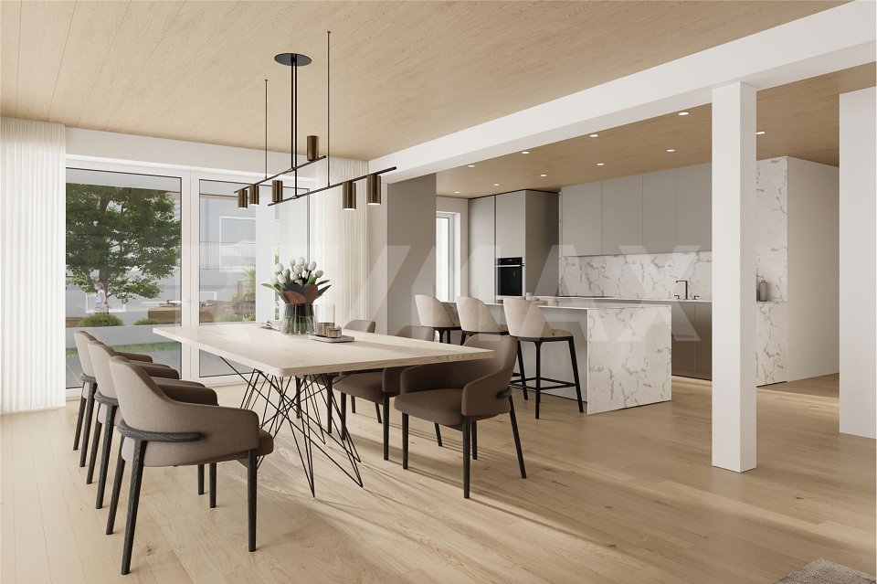
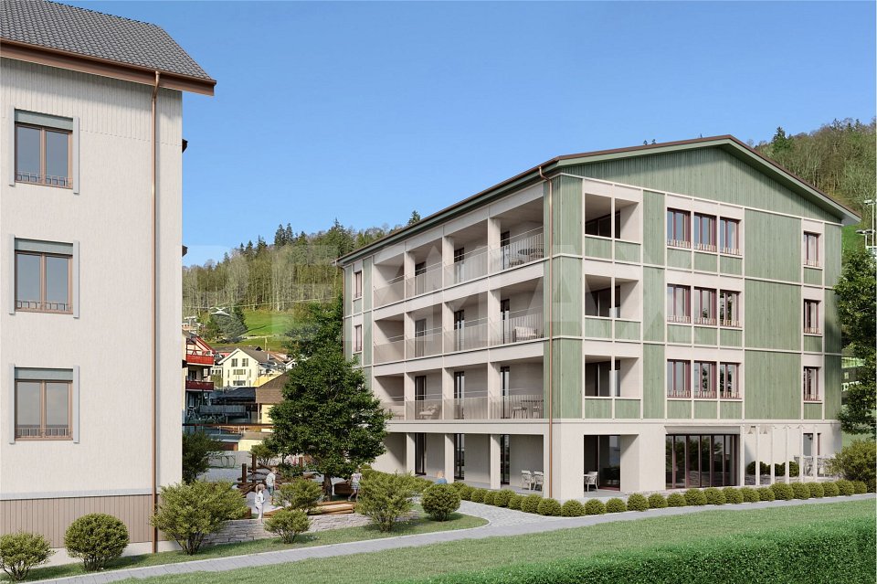
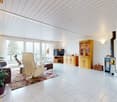
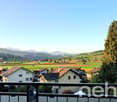
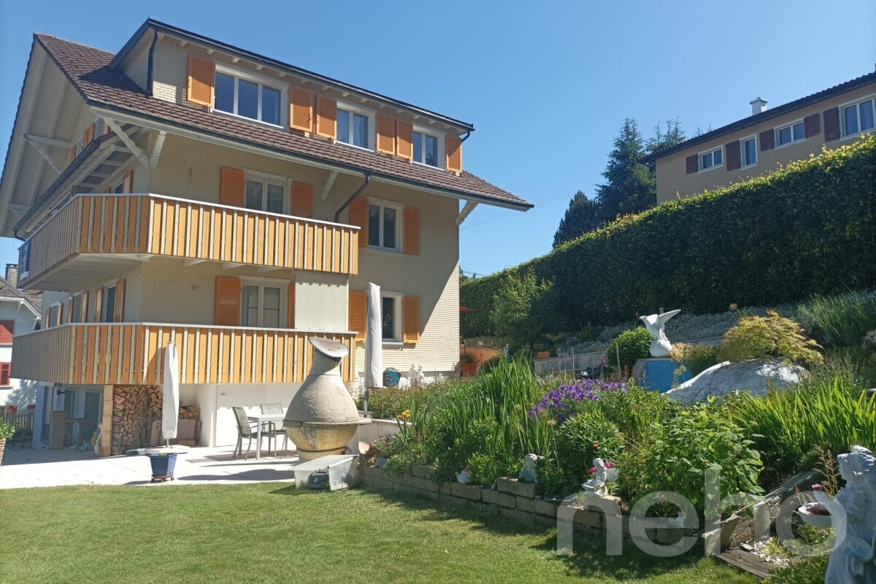
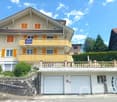
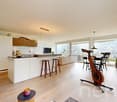
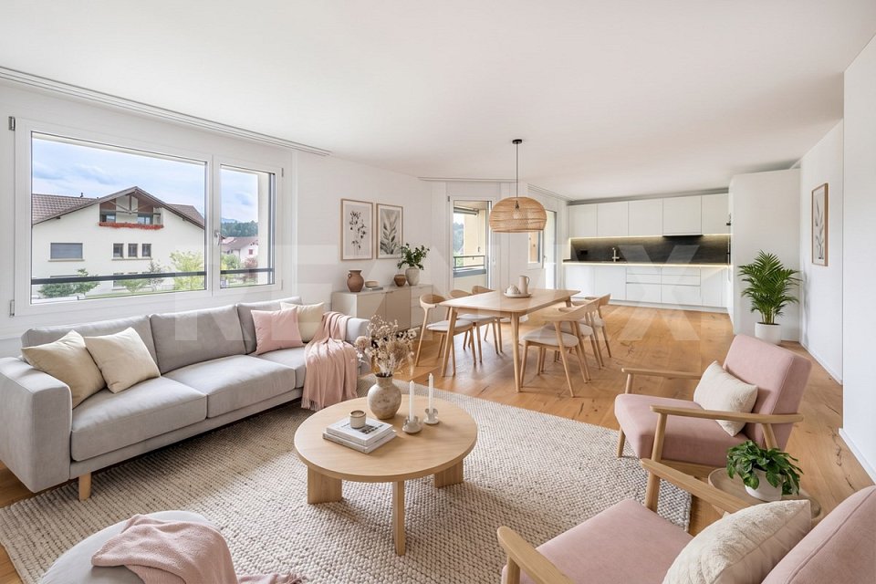
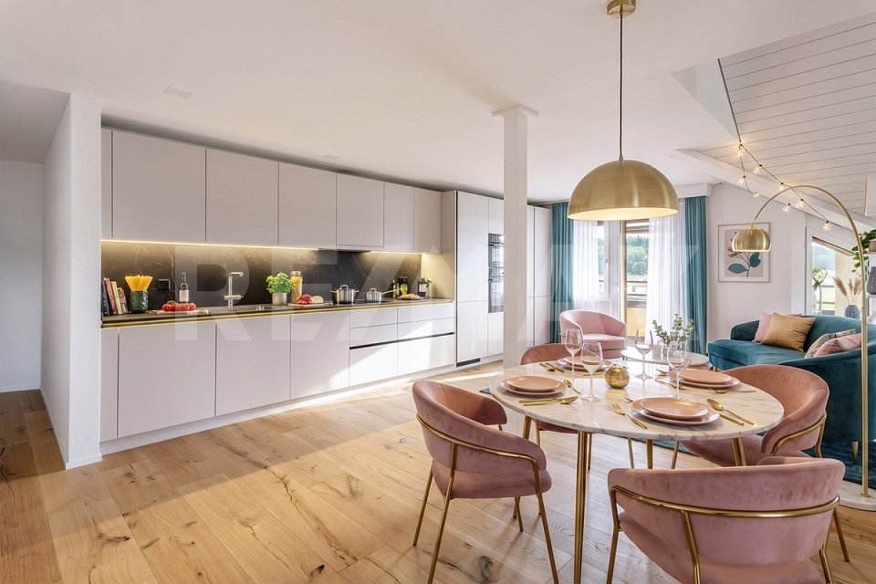
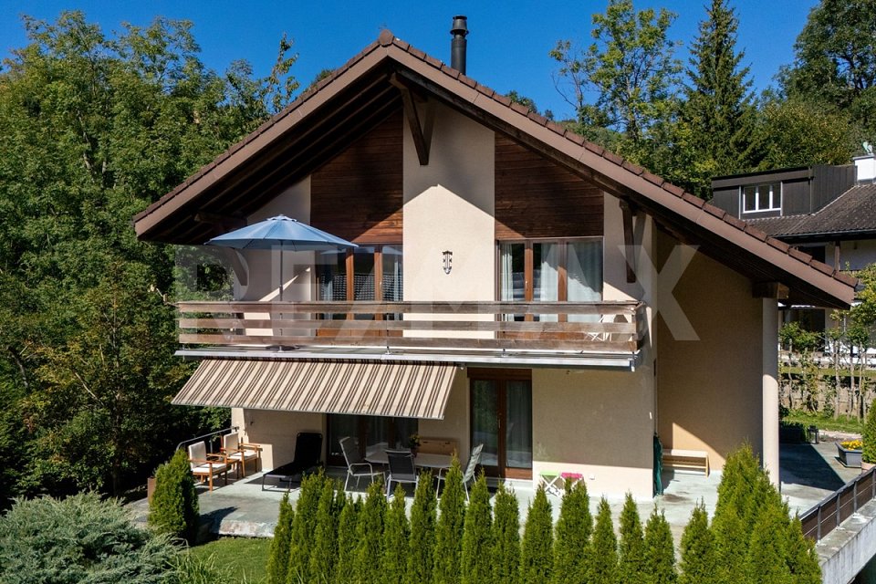
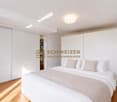
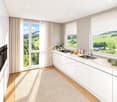
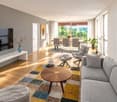
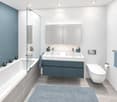
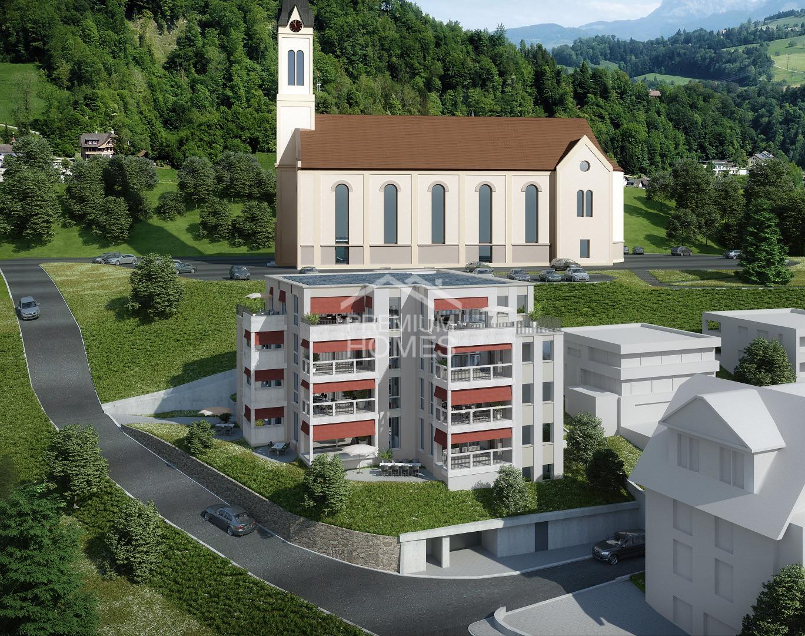
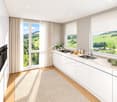
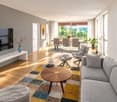
Spacious 5½-room garden apartment in a central location

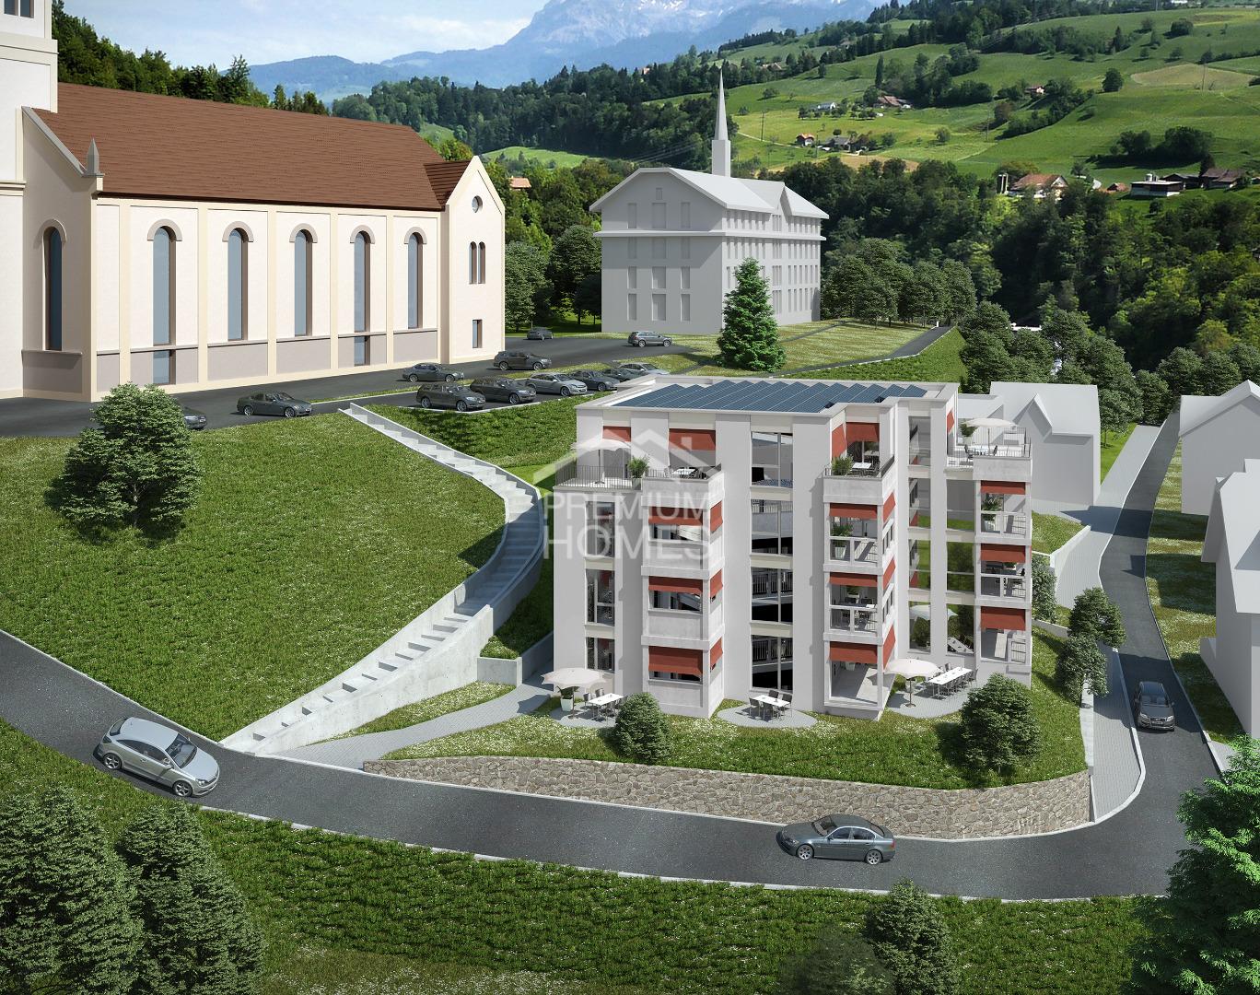
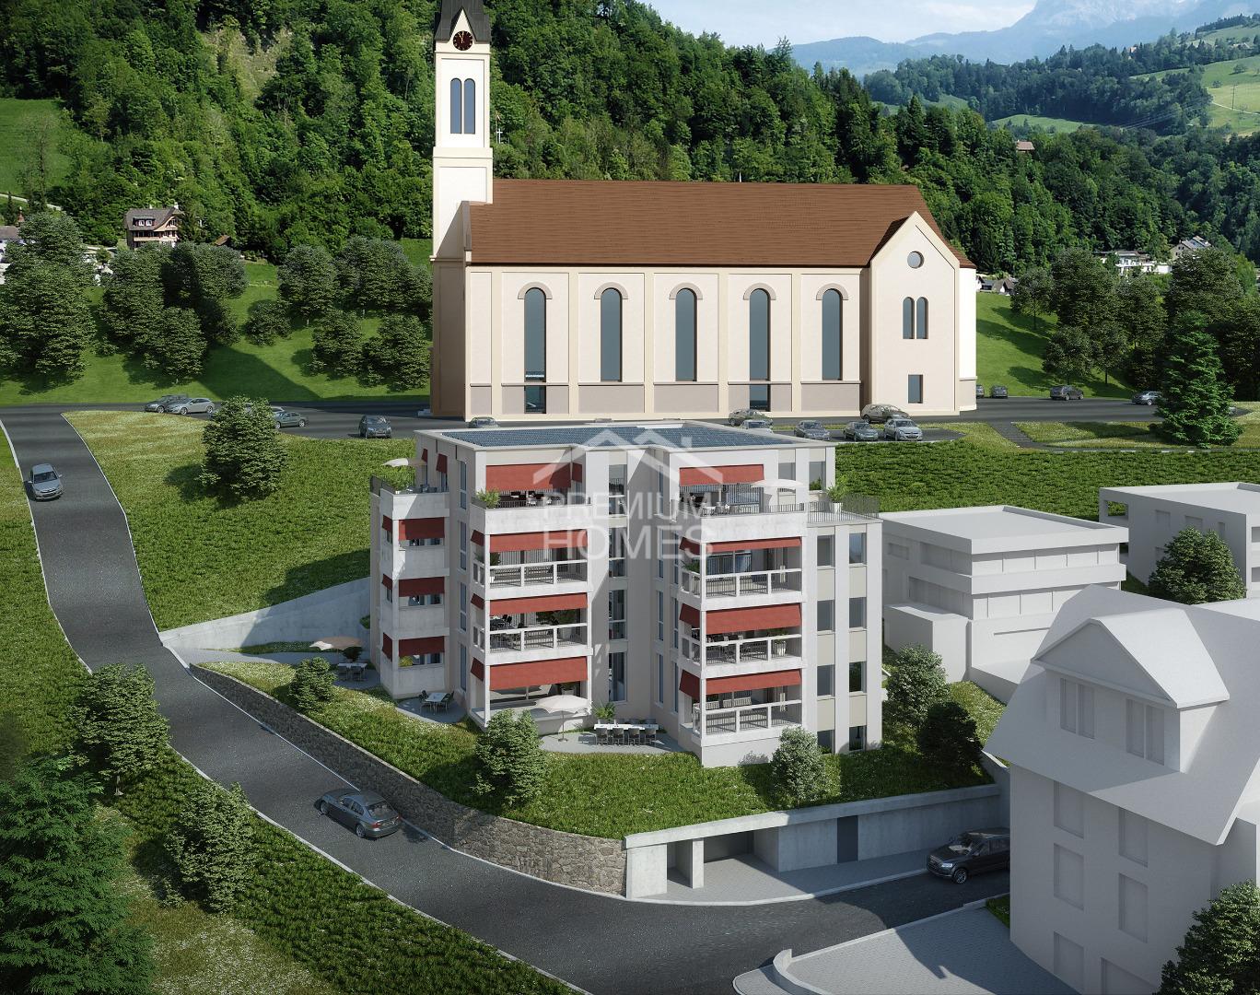
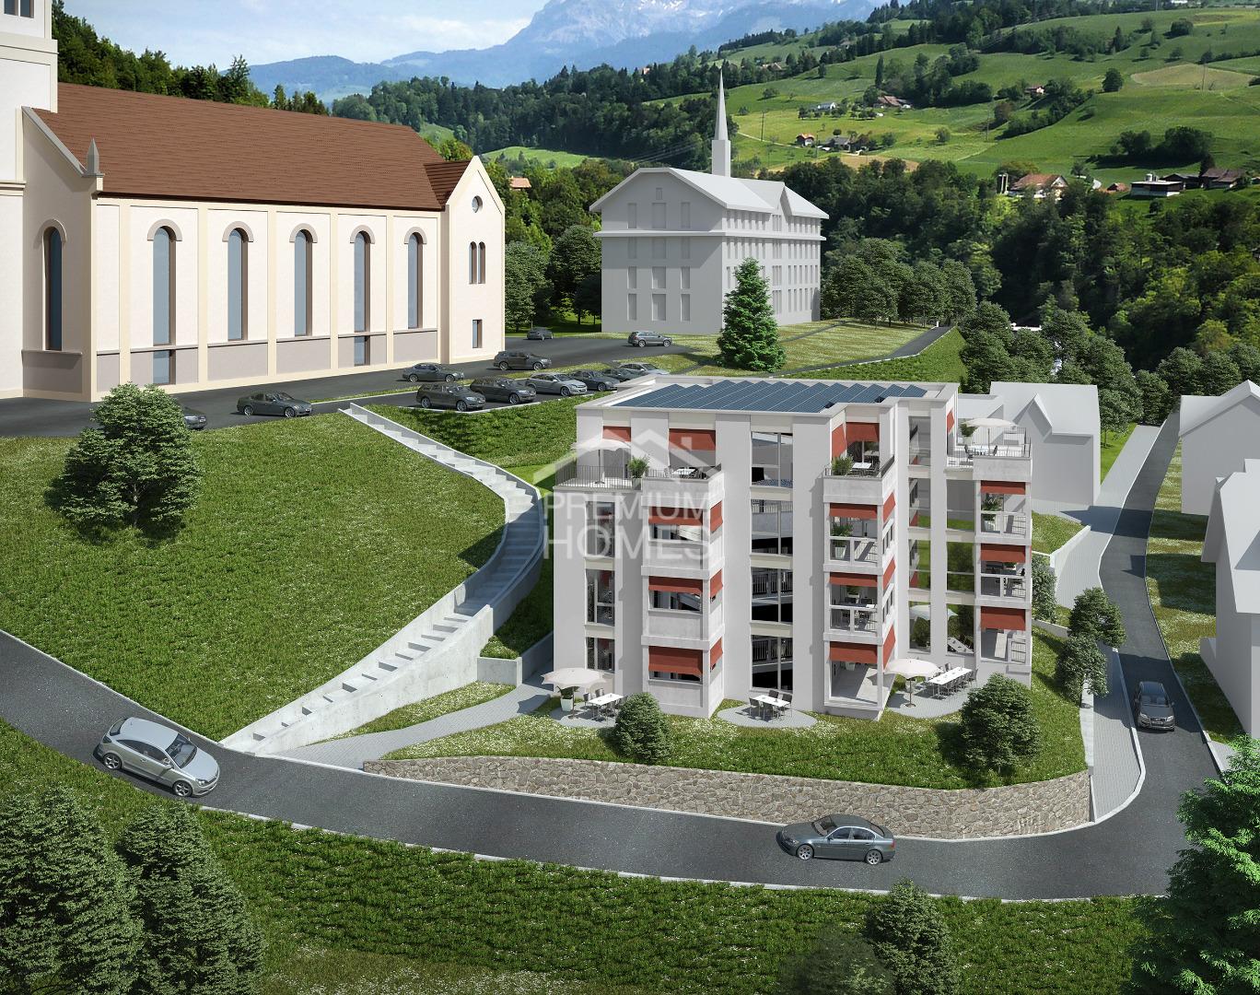
Make your dream of owning a home in the heart of Entlebuch come true! Your new home is waiting for you!Have you ever dreamed of finally owning your own apartment? A place where you can come to rest after a long day and shape your future? Now is the perfect time to make this dream a reality! The current interest rates are ideal for investing in your personal happiness - don't miss this opportunity!After the successful construction of the Dorf 33 multi-family house 12 years ago, we are excited to present our next exciting project: The second building site (formerly old post/Ruesch) will soon be filled with two modern multi-family houses that offer a life in a feel-good atmosphere.A look at your future home:1. Street house (Dorf 37): Solid construction with a harmonious wooden roof structure. Ground floor with attractive retail space and office space in the garden floor and 1st floor. Six charming 2½- and 3½-room apartments offer the perfect combination of living and investment opportunities.2. Courtyard house (Dorf 39): In stylish wooden construction, which ensures a healthy room climate. Spacious 5½-room owner-occupied apartments over four floors, which offer space for your individual wishes.Equipment that delights: High-quality wood-metal windows with triple-glazed insulation for peace and comfort. Electric sun protection systems protect your privacy. Central heating system with underfloor heating for a consistently pleasant living climate. Modern ventilation systems (street house/courtyard house by arrangement) ensure fresh air in your rooms.Additional amenities: A communal laundry room with a modern card system. Individual connections for washing towers in the courtyard house apartments. Wheelchair-accessible elevators in each house for maximum barrier-free access.Don't hesitate any longer and let's take the next step into your shining future together!Your new home is already waiting for you. Contact us today! RE/MAX Real Estate Lucerne - Marcel Renggli

1 / 12
CHF 460,000.–
2.5 rooms66m² living space
6162 Entlebuch

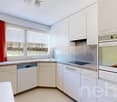
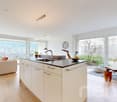
Modern 2.5-room apartment on the 1st floor in a central location

Make your dream of owning a home in the heart of Entlebuch come true! Your new home is waiting for you!Have you ever dreamed of finally owning your own apartment? A place where you can relax after a long day and shape your future? Now is the perfect time to make this dream a reality! The current interest rates are ideal for investing in your personal happiness - don't miss this opportunity!After the successful construction of the multi-family house Dorf 33 twelve years ago, we are excited to present our next exciting project: The second building site (formerly old post/Ruesch) will soon be filled with two modern multi-family houses that offer a life in a feel-good atmosphere.A look at your future home:1. Street house (Dorf 37): Solid construction with a harmonious wooden roof structure. Ground floor with attractive retail space and office space in the garden floor and 1st floor. Six charming 2½- and 3½-room apartments offer the perfect combination of living and investment opportunities.2. Courtyard house (Dorf 39): In stylish wooden construction, which ensures a healthy room climate. Spacious 5½-room owner-occupied apartments over four floors, which offer space for your individual wishes.Equipment that delights: High-quality wood-metal windows with triple-glazed insulation for peace and comfort. Electric sun protection systems protect your privacy. Central heating system with underfloor heating for a consistently pleasant living climate. Modern ventilation systems (street house/courtyard house by arrangement) ensure fresh air in your rooms.Additional amenities: A communal laundry room with a modern card system. Individual connections for washing towers in the courtyard house apartments. Wheelchair-accessible elevators in each house for maximum barrier-free access.Don't hesitate any longer and let's take the next step into your shining future together!Your new home is already waiting for you. Contact us today! RE/MAX Real Estate Lucerne Marcel Renggli

1 / 12
CHF 985,000.–
5.5 rooms146m² living space
6162 Entlebuch

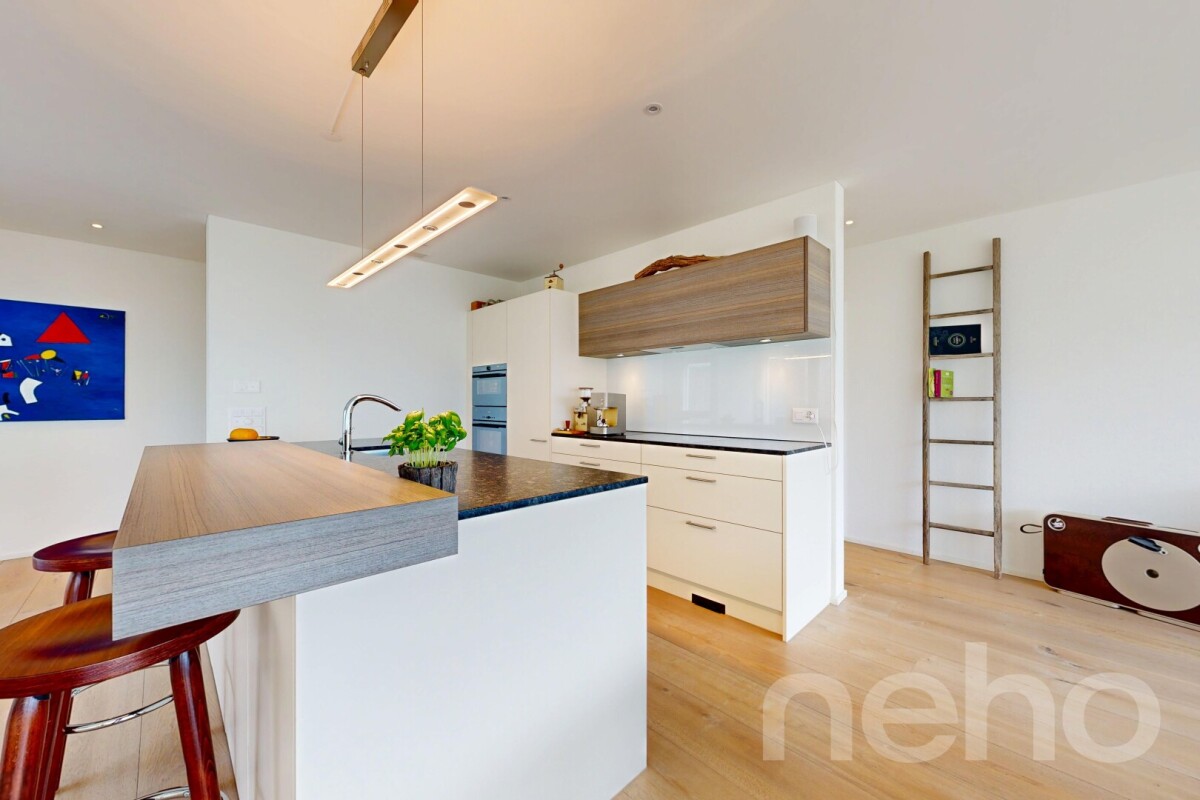
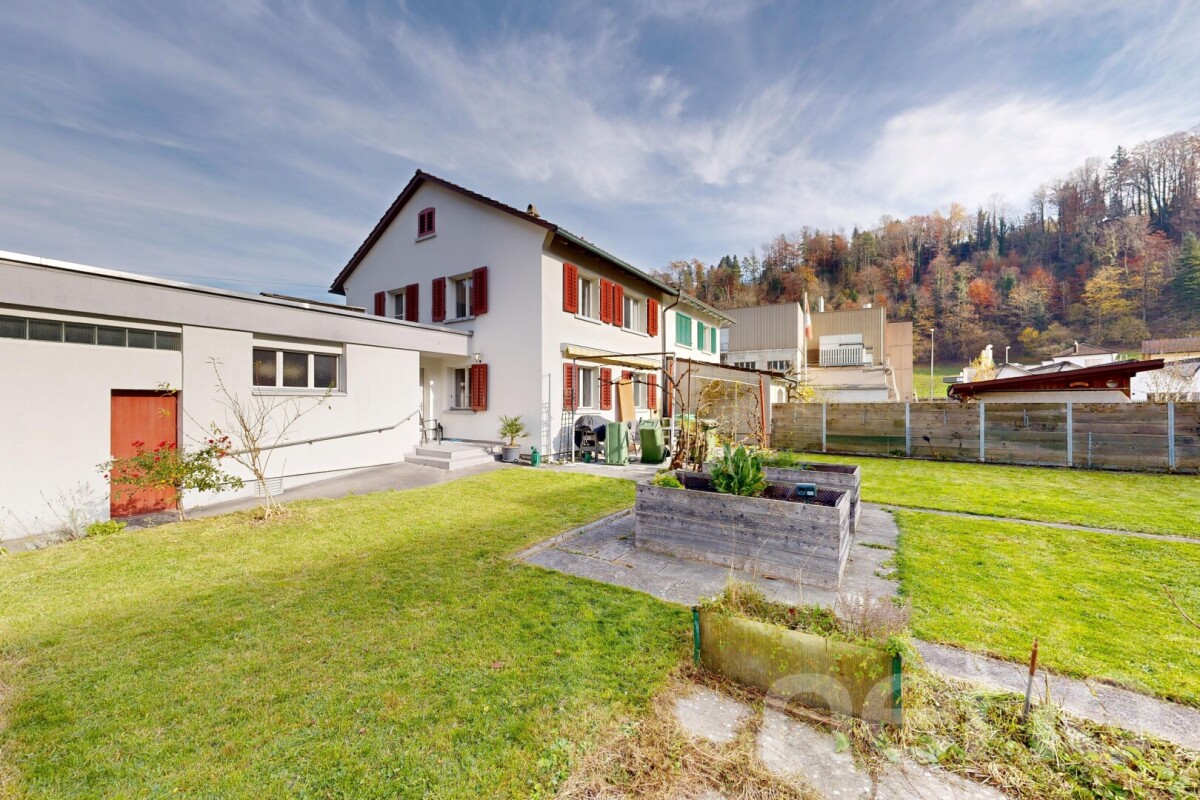
Spacious 5½-room apartment on the 1st floor in a central location

Make your dream of owning a home in the heart of Entlebuch come true! Your new home is waiting for you!Have you ever dreamed of finally owning your own apartment? A place where you can come to rest after a long day and shape your future? Now is the perfect time to make this dream a reality! The current interest rates are ideal for investing in your personal happiness - don't miss out on this opportunity!After the successful construction of the Dorf 33 multi-family house 12 years ago, we are excited to present our next exciting project: The second building site (formerly old post/Ruesch) will soon be filled with two modern multi-family houses that offer you a life in a feel-good atmosphere.A look at your future home:1. Street house (Dorf 37): Solid construction with a harmonious wooden roof structure. Ground floor with attractive retail space and office space in the garden floor and 1st floor. Six charming 2½- and 3½-room apartments offer the perfect combination of living and investment opportunities.2. Courtyard house (Dorf 39): In stylish wooden construction, which ensures a healthy room climate. Spacious 5½-room owner-occupied apartments over four floors, which offer space for your individual wishes.Equipment that impresses: High-quality wood-metal windows with triple-glazed insulation for peace and comfort. Electric sun protection systems protect your privacy. Central heating system with underfloor heating for a consistently pleasant living climate. Modern ventilation systems (street house/courtyard house by arrangement) provide fresh air in your rooms.Additional amenities: A communal laundry room with a modern card system. Individual connections for washing towers in the courtyard house apartments. Barrier-free elevators in each house for maximum accessibility.Don't hesitate any longer and let's take the next step into your shining future together!Your new home is already waiting for you. Contact us today! RE/MAX Immobilien Luzern Marcel Renggli
More objects in your automatically expanded search area
17 results - Radius: + 10km
1 / 9
  • Balcony / Terrace
  • View
  • Elevator
  • +1
CHF 920,000.– Top
4.5 rooms132m² living space
Rüediswilerstrasse 88, 6017 Ruswil

Spacious 4.5-room apartment in Ruswil

This well-maintained 4.5-room apartment at Rüediswilerstrasse 88 in Ruswil impresses with a well-thought-out floor plan, high-quality materials, and a modern interior design. The building, constructed in 2014, is in good and well-maintained condition - the apartment presents itself as fresh and ready for occupancy.The apartment is located on the 1st floor of a three-story multi-family house and comprises a spacious 132 m² living area. The room layout is clearly structured and functional: The open living and dining area forms the heart of the apartment and invites you to linger. In the kitchen, bathroom, and wet rooms, high-quality panels provide a timeless appearance, while parquet flooring in the living area, dining area, entrance, and bedrooms creates a warm and inviting atmosphere.The building has a lift, making the apartment particularly comfortable and also suitable for people with limited mobility - it is fully wheelchair accessible. The windows are equipped with triple glazing and provide excellent heat and sound insulation.The apartment is heated by a heat pump with underfloor heating - an energy-efficient and pleasant solution for a comfortable room climate all year round. The apartment also includes a covered parking space.An attractive home for couples or small families who appreciate modern living comfort, barrier-free access, and a quiet location in central Switzerland.

  • Balcony / Terrace
  • View
  • Elevator
  • +1
Travel time
-
1 / 6
  • Parking space
  • Balcony / Terrace
  • Garage
CHF 1,150,000.– Top
5.5 rooms151m² living space
6013 Eigenthal

Traditional house with garden at the cross-country skiing hotspot

This 5.5-room semi-detached house in Eigenthal (6013) delights as an architect's house with 151 m² of living space and 649 m² of land. Ideal for families, couples with space requirements or nature lovers who appreciate peace and quiet. The large garden with a garden house and several seating areas invites you to long summer evenings. In the living/dining area, the fireplace and large window surfaces provide plenty of light and atmosphere. The bright kitchen offers plenty of storage space, crowned by the unique French cooker. Bedroom with en-suite bathroom and dressing room, wine cellar, spacious laundry room with garden access, and garage with direct house entrance and parking spaces.This BETTERHOMES offer is characterized by the following advantages:- Architect's house with plenty of space and surroundings- large garden with garden house and various seating areas- Bedroom with en-suite bathroom and dressing room- Fireplace in the living/dining area for a pleasant ambiance- bright kitchen with plenty of storage space- large window surfaces in the living area- unique French cooker for enjoyment- Wine cellar with plenty of storage space- spacious laundry room with direct access to the garden- Garage with direct entrance to the house and parking spaces in front of the house- and, and, and ...Interested? Contact us for a non-binding viewing, also online viewing possible!Not found anything suitable? Over 1,900 more offers at: www.betterhomes.ch - the real estate fair mediatorWant to market a property yourself?Benefit from our know-how: https://www.betterhomes.ch/de/profitierenYou want to have a property valued?Find out its value now through our free valuation, immediately and non-binding!https://www.betterhomes.ch/de/knowledge/estimationMore detailsLocation: very quiet and sunny locationCondition: well-maintained with modernization potential (especially wet cells)Bathrooms / wet cells: 3 (1x bathtub / shower / sink / toilet, 1x shower / sink / toilet, 1x sink / toilet) Heating system: oil / radiatorsPublic transport: bus, 110 mSchools: kindergarten / primary school, 5 km / secondary school, 8 kmShops: Denner, 8 km / Schappe Center, 9 km

  • Parking space
  • Balcony / Terrace
  • Garage
  • Modern multi-story residential building with balconies, surrounded by greenery and parking area.
  • Open-plan living and dining area with modern furniture, pendant lights, and a kitchen island. Features a sofa, coffee table, ottoman, dining table with chairs, and a kitchen island with stools.
  • Open-plan living and dining area with modern furniture, including a sofa, coffee table, dining table with chairs, and a kitchen island. Shelves with decorative items and a large window with curtains are also present.
  • Modern bedroom with a large bed, nightstand, floor lamp, and decorative plant. Features a sleek wardrobe with built-in storage and several picture frames on the wall.
  • Modern bathroom with a sleek sink, large mirror, toilet, and walk-in shower with glass enclosure. Wooden vanity with towels and toiletries.
  • Modern balcony with white walls, large windows, sunbed, small table, chairs, and potted plants.
1 / 6
CHF 950,000.– Top
4.5 rooms98m² living space
Bahnhofstrasse 9, 6102 Malters

Modern new apartment in the center of Malters

«CasaNove» – Arrive. Live. Thrive. The rural town of Malters, in the heart of central Switzerland, combines the advantages of city and country. Its proximity to vibrant Lucerne, excellent public transportation links, a well-functioning school system, and numerous leisure activities have made Malters a desirable location for young couples and families. At Bahnhofstrasse 9 in Malters, a modern new construction project is emerging with 14 condominiums and a physiotherapy and fitness center on the ground floor – ideal for those who appreciate urban comfort, excellent connections, and a high quality of life close to nature. 4½-room apartment on the 1st floor The 4½-room apartment impresses with a well-thought-out floor plan, bright rooms, and high-quality materials. The spacious loggia offers a retreat outdoors. Whether singles, couples, or families – everyone finds their perfect home here on a living area of 98 m². Heat generation is provided by a future-proof heat pump system. A photovoltaic system ensures low electricity costs. Best location – everything within reach The central location directly at the train station not only guarantees optimal accessibility but also a high quality of life. Lucerne can be reached by train or car in just a few minutes. Shopping facilities, cafes, schools, and leisure facilities are located in the immediate vicinity – daily life can be lived here uncomplicatedly and stress-free. The surroundings score with a balanced mix of living and working. At the same time, the banks of the Kleine Emme and nearby green spaces invite you to relax and engage in outdoor activities. Safe and comfortable parking In the underground garage, a bright entrance hall with spacious parking spaces awaits you. Thanks to barrier-free access, clear signage, and a modern access system, parking becomes a relaxed part of your daily routine. The underground garage is also fit for the future: all parking spaces in the entrance hall are ready for the installation of an electric vehicle charging station. Request more information! The new construction project «CasaNove» combines comfort, style, and location – a well-thought-out investment in your quality of life. Benefit from a home that is perfectly tailored to your needs. Construction has already begun. Request more information to learn more about the living possibilities and the special atmosphere of the project.

Travel time
-
  • Modern kitchen with white cabinets, black countertop, and wooden flooring.
  • Empty room with light wooden flooring and large glass sliding doors leading to a balcony or outdoor area.
  • Modern bathroom with a glass-enclosed shower, toilet, sink, and a built-in mirror cabinet.
  • Modern multi-story residential building with balconies, large windows, and a curved facade. The building is surrounded by greenery and a paved street.
  • Empty room with wooden flooring and large windows, featuring natural light and a clean, minimalist design.
  • Empty room with bare walls and concrete floor, featuring a doorway leading to another area.
  • Empty room with concrete floor, white walls, and two windows with metal frames. No furniture or equipment present.
  • Floor plan of a 4.5-room apartment on the 1st to 3rd upper floors, including living/dining area, bedrooms, bathrooms, and entrance hall.
1 / 8
CHF 795,000.– Top
4.5 rooms114m² living space
Stampfelistrasse 2, 6110 Wolhusen

Your new home according to your wishes | Last exclusive 4.5-room owner-occupied apartments

Make your dream of owning a home come trueIn the popular new construction project Burghof Wolhusen, you have the rare opportunity to acquire one of the last available 4.5-room owner-occupied apartments. Most of the apartments have already been sold, so secure your new home now in an attractive and well-connected location.The special feature: The apartments are currently in the construction process. As a buyer, you benefit from the unique opportunity to select floor coverings, wall surfaces, kitchen, and wet cells according to your personal ideas. This creates a home that perfectly suits you and your needs.The spacious apartments convince with well-thought-out floor plans, bright living rooms, and an open living/dining area. With a net living area of up to 113.5 m², two wet cells, a private réduit with washing tower, cellar compartment, and covered seating areas of up to 17.1 m², they offer the highest living comfort for families, couples, and all those who appreciate spacious living.Your highlights at a glance • New building with first occupancy in 2026 • Individual design of the interior construction possible • 113.5 m² living area • Spacious covered seating areas • Two wet cells • Private réduit with washing tower • Private cellar room • Wheelchair-accessible passenger lift • Ground probe heat pump with underfloor heating • Photovoltaic system for sustainable living • Train station, bus, schools, and shopping facilities within walking distance • Luzern can be reached in less than 30 minutes • Move-in possible approx. 3 to 4 months after the notarized purchase contract ParkingA parking space in the garage can be purchased for CHF 32,000.–.Outdoor parking spaces are available for CHF 17,000.–.ViewingThe apartments can already be viewed on site today. We would be happy to show you the current construction progress and advise you personally on the individual construction options.We look forward to your contact and to showing you your future home in Burghof Wolhusen.

Travel time
-
1 / 13
CHF 945,000.–
3.5 rooms110m² living space
Hellbühlerstrasse 8, 6017 Ruswil

Renovated 3.5-room attic apartment (WHG-301)

This high-quality, renovated 3.5-room attic apartment combines spacious living with the special charm of an attic apartment. On approximately 110 m² of living space, you can expect a modern home with a high-quality finish and a sense of living that approaches new building quality.The heart of the apartment is the over 43 m² large living, dining, and kitchen area. Thanks to generous window surfaces, the rooms are flooded with light and create a bright, inviting atmosphere. The modern kitchen with high-quality Electrolux appliances, plenty of workspace, and practical storage space blends harmoniously into the open living concept.A covered seating area and a separate balcony extend the living space and offer ideal retreats to enjoy the morning or evening sun in a relaxed atmosphere.The two bedrooms convince with pleasant room sizes and are ideal as bedrooms, guest rooms, or home offices. Two modern bathrooms with a bathtub or shower, as well as the over 14 m² large laundry room with its own washing tower and plenty of storage space, provide additional comfort in everyday life.The apartment features an energy-efficient air-water heat pump, underfloor heating, high-quality parquet floors and ceramic tiles, triple-glazed windows, and a fiber optic connection. Elevator, video intercom, and preparation for e-mobility in the parking garage round off this attractive offer.This apartment is ideal for couples or single people who appreciate spacious rooms, high-quality materials, and the unique character of a modern attic apartment. Interested? Then contact us and request further documents today!
Travel time
-
1 / 13
CHF 1,025,000.–
3.5 rooms120m² living space
Hellbühlerstrasse 8, 6017 Ruswil

Renovated 3.5-room attic apartment (WHG-303)

This high-quality, renovated 3.5-room attic apartment impresses with its spacious floor plan, high-quality features, and approximately 120 m² of living space. Here, you can expect a modern home that perfectly combines plenty of space, comfort, and living quality.The heart of the apartment is the approximately 49 m² large living, dining, and kitchen area. Thanks to the generous window surfaces, a bright and inviting living space is created with direct access to the covered seating area. The modern kitchen with high-quality Electrolux appliances, a robust ceramic workstation, and plenty of storage space blends harmoniously into the open living concept.The spacious main bedroom with approximately 25 m² offers plenty of space to feel comfortable. Another room is ideal as a children's, guest, or home office. Two modern bathrooms and a practical storage room with an integrated laundry tower and additional storage space provide high living comfort in everyday life.As part of the comprehensive renovation, the apartment was technically and energetically brought up to a modern standard. An air-water heat pump, underfloor heating, high-quality floor coverings, electric roller shutters, a fiber optic connection, and a video intercom system ensure modern and sustainable living. The preparation for e-mobility in the parking garage rounds off this attractive offer.This apartment is ideal for families, couples, or anyone who appreciates spacious living with a high-quality finish in a central location and wants to move in directly without renovation work.Interested? Then contact us and request further documents today!

Travel time
-
1 / 13
CHF 935,000.–
4.5 rooms108m² living space
Hellbühlerstrasse 8, 6017 Ruswil

Renovated 4.5-room apartment on the 2nd floor (WHG-201)

This high-quality, renovated 4.5-room apartment combines modern living with a well-thought-out floor plan and high-quality features. On approximately 108 m² of living space, you can expect a home that harmoniously combines comfort, functionality, and living quality.The spacious entrance leads directly into the bright, open-plan living and dining area, which forms the center of the apartment with its pleasant atmosphere. The modern kitchen blends seamlessly into the living concept and impresses with high-quality Electrolux appliances, a low-maintenance ceramic worktop, and plenty of storage space. From the living area, you can access the covered seating area - the ideal place to relax and unwind at the end of the day.Three well-proportioned bedrooms offer a variety of uses and are ideal for families, couples, or a home office. Two stylish bathrooms with a bathtub or shower, as well as a practical laundry room with its own washing tower, provide additional comfort in everyday life.As part of the comprehensive renovation, the apartment was technically and energetically brought up to a modern standard. An air-water heat pump, underfloor heating, triple-glazed windows, electric roller shutters, and a fiber optic connection ensure sustainable living comfort. A lift, video intercom system, and preparation for e-mobility in the parking garage round off this attractive offer.This apartment is ideal for those who appreciate spacious, modern living in high quality and want to move in directly without renovation work. We would be happy to show you this attractive home during a personal viewing.Interested? Then contact us and request further documents today!

Travel time
-
1 / 13
CHF 1,395,000.–
8.5 rooms192m² living space
Museggstrasse 18, 6017 Ruswil

Spacious 8½-room semi-detached house in a quiet location

This charming semi-detached house in Ruswil impresses with 8½ rooms and approximately 192 m² of living space. The well-thought-out room layout over three floors offers versatile usage possibilities and is ideal for families with space requirements.The spacious, bright living and dining area with open kitchen forms the heart of the house. Large window fronts provide a bright living atmosphere and offer direct access to the balcony and the sunny terrace.In total, seven flexibly usable bedrooms as well as several bathrooms and separate toilets are available, ensuring high living comfort in everyday life.A special highlight is the area on the ground floor with its own bathroom, which offers attractive potential for expansion into a separate apartment, home office, or guest area.The outdoor areas also impress with balconies, spacious terrace areas, and a garden on the ground floor level.The property presents itself in a very well-maintained condition. Renewals such as the roof and facade (2021) as well as an interior paint job (2025) underline the preservation of value. Modern home technology with air-water heat pump, underfloor heating, and fiber optic connection ensures contemporary living comfort.The offer is rounded off by three parking spaces, two garage boxes in the entrance hall (additional CHF 40,000 each) and an outdoor parking space (included in the purchase price), as well as additional auxiliary rooms such as the attic and cellar.Have we sparked your interest?We look forward to your contact and will gladly provide you with the detailed sales documentation.

Travel time
-
1 / 11
  • Parking space
  • Balcony / Terrace
CHF 2,790,000.–
11 rooms900m² living space
6110 Wolhusen

Historic property with ongoing returns and diverse usage possibilities

A property that combines ongoing returns with diverse usage possibilities and an exceptionally large plot of land.This special property in Wolhusen offers investors, restaurateurs, and entrepreneurs a variety of perspectives. On approximately 900 m² of living and usable space, the historic building combines an established gastronomy area with 11 rented rooms, offering an interesting combination of commercial and rental income today.The building spans four floors and has a volume of approximately 4,983 m³. The adjacent plot of land with approximately 54,725 m² is particularly impressive, giving this property a special strategic starting point and additional potential.The spacious restaurant and bar area was comprehensively modernized in 2025 and presents itself accordingly modern. The restaurant and bar can be operated independently or, depending on the concept, taken over including rental agreement.This provides the opportunity to immediately connect to the existing use or to adapt the gastronomy to one's own concept in the long term. Important investments have also been made technically.The 11 rooms are rented and provide ongoing income. At the same time, the property offers enough space and flexibility for different business models.Whether as: • capital investment with existing rental income • own gastronomy business • combination of gastronomy and rental • accommodation business • event or venue location • or as a long-term development and investment object – the usage possibilities are diverse.The spacious area is complemented by approximately 60 parking spaces, two terraces, a hobby room, and an existing dog training area. This makes the property not only suitable for classic restaurant operations but also offers interesting prerequisites for supplementary or alternative usage concepts.Those who are not only looking for a property but also for opportunities for the future will find an interesting starting point here.We are happy to provide further information or arrange a viewing at any time. We look forward to your contact - Your Viventa Real Estate Team.Do you want to know the value of your property? Now estimate for free at: http://www.viventa.ch/IMMOBILIENBEWERTUNG/(The sales dossier will be sent to you within a maximum of 24 hours, please also check your spam folder.)

  • Parking space
  • Balcony / Terrace
1 / 8
CHF 680,000.–
4.5 rooms90m² living space
Bahnhofstrasse 23, 6110 Wolhusen

Modern 4.5-Room Penthouse Apartment with Panoramic Views

Modern 4.5-Room Penthouse Apartment with Panoramic Views Located in a central residential area on Bahnhofstrasse in Wolhusen, we are pleased to present this attractive 4.5-room penthouse apartment on the 4th floor.The apartment is part of a modern residential building constructed in 2014 with only four units, offering a high standard of construction and a bright, contemporary living environment.With approximately 89 m² of living space, a 9.7 m² terrace, and a 14.2 m² balcony, this apartment provides a comfortable home for couples or families seeking modern living with privacy and beautiful views.Large windows allow plenty of natural light and offer pleasant views over the village and surrounding landscape.Key Features • 4.5 rooms with functional layout • approx. 89 m² living space • spacious terrace (9.7 m²) • balcony (14.2 m²) with open views • modern open kitchen • bright living and dining area with large windows • 2 bathrooms • elevator access to the top floor • underfloor heating with energy-efficient heat pump • private cellar storage • outdoor parking space for two vehicles The apartment impresses with a bright living atmosphere, modern finishes and a well-designed layout.Building & FeaturesThe building was constructed in 2014 and is presented in a modern and well-maintained condition.Key characteristics: • only 4 residential units in the building • condominium ownership structure • elevator available • modern building technology with heat pump • underfloor heating throughout the apartment The small community of owners ensures a quiet and pleasant living environment.Location - Central and Well ConnectedWolhusen offers an attractive combination of peaceful living and convenient access to regional centres.Important amenities are located within short distance.Distances: • train station: approx. 355 m • shopping facilities: approx. 215 m • kindergarten: approx. 171 m • primary school: approx. 414 m • secondary school: approx. 525 m • motorway connection: approx. 8 km Public transport, shops and schools are easily accessible from the property.Sales conditions The apartment is being offered as a private residence for future homeowners and represents an ideal opportunity for buyers seeking modern living in a well-connected location. • Purchase price: CHF 680,000 • Availability: by arrangement • Viewings: available upon request ConclusionThis penthouse apartment offers: • bright living spaces with large windows • generous outdoor areas with beautiful views • modern building with only four units • quiet yet central location • high living comfort and privacy A wonderful opportunity to own a modern home with panoramic views.ContactFor further information or to arrange a viewing, the team at recImmo ag will be happy to assist you.recImmo ag - Your partner for everything related to real estate

Travel time
-
1 / 9
CHF 421,000.–
2.5 rooms41m² living space
Seminarstrasse 1, 6106 Werthenstein

Apartment with a great view and space for community

Apartment with a great view and a special living concept This modern 2.5-room apartment on Seminarstrasse 1 in Werthenstein impresses with its unobstructed view of the surrounding countryside, the spacious balcony, and its integration into the special BEWIA concept. Here, independent living, tranquility, and community life come together in an exceptional way. The apartment is located on the 1st floor of house P and offers a well-thought-out floor plan on 41 m² of living space. Already when entering, the view falls directly on the beautiful view. The open living area with floor-to-ceiling windows appears bright and friendly and merges seamlessly into the open kitchen with dining area. The kitchen offers high-quality equipment with appliances from Electrolux. These include a combi steamer, dishwasher, refrigerator, and separate freezer. The dark granite countertop rounds off the modern appearance. The dining area also offers an ideal view of the beautiful surroundings. The room provides space for a bed, clothes, and, if required, also for a workplace. The modern bathroom with shower and toilet, anthracite-colored tiles, and under-sink furniture convinces with a contemporary and low-maintenance design. The room offer is complemented by a separate Reduit or laundry room with its own washing tower. A special highlight is the 22 m² large balcony. This is directly accessible from the living area and offers plenty of space for a dining table, a cozy seating area, a grill, or even a raised bed. The sun shading elements in the rail system provide additional comfort and make the balcony an ideal retreat with a view of the surrounding nature. In addition to the apartment, the residents benefit from the communal areas of the BEWIA property. These include, among other things, a lobby, garden seating area, park, restaurant, and a future wellness area with an outdoor pool and sauna. The concept is aimed at people who want to live independently and at the same time be part of an active community. A central component of BEWIA is the interplay between privacy, voluntary participation, and mutual support. Those who contribute to everyday life can receive a fair compensation for their contributions through the point system. This creates a living model that is based on self-determination, encounter, and community. A special feature of the ownership model is the resale to BEWIA AG. Purchased apartments must be resold to BEWIA AG at the same price. This ensures that the apartments do not become a speculative object and the long-term vision of BEWIA is preserved. The quiet and natural location on the Höchweid offers a lot of recreational quality and at the same time good accessibility in everyday life. Shopping facilities, services, and medical services are located in the surrounding area, especially in the direction of Wolhusen. Public transport is also easily accessible. Also interesting for investors: The apartment is currently rented out and thus offers an interesting opportunity for buyers who want to invest their capital in a property and at the same time benefit from ongoing rental income. A special opportunity for all those who are looking for a modern, compact apartment with a great view and at the same time want to be part of an innovative living concept with community, comfort, and future prospects. Highlights: • 41 m² living space including Reduit/laundry • 22 m² large balcony with a great view of the surrounding countryside • unobstructed view of the surrounding landscape • renovated in 2024 • open kitchen with Electrolux appliances • own washing tower in the Reduit • elevator in the building • communal areas such as lobby, garden seating area, park, and restaurant • future wellness area with outdoor pool and sauna • parking space can be rented for CHF 50 per month We would be happy to provide you with further information or arrange a viewing. We look forward to your contact.

Travel time
-
1 / 17
CHF 690,000.–
4.5 rooms108m² living space
Kommetsrüti 36, 6110 Wolhusen

Quietly and beautifully located 4.5-room apartment with a far-reaching view

The bright and attractive 4.5-room apartment is located in the residential building "Schimbrigblick" in a quiet and yet central location in Wolhusen. The property was built in 2017. The apartment was previously rented, was recently refreshed and now presents itself in a well-maintained condition for sale.All rooms are south-facing and convince with plenty of daylight. The spacious living and dining area is open-plan and flows smoothly into the modern kitchen with an island. From the inviting loggia, you can enjoy a beautiful view of the village and the Schimbrig.The rooms are equipped with freshly sanded and oiled parquet flooring. In the living area and in the hallway, bright ceramic tiles create a modern and timeless ambiance. The kitchen offers plenty of storage space and workspace and is equipped with all comforts.Two bathrooms – one with a shower, one with a bathtub – offer additional comfort. A private laundry room in the basement complements the practical room layout.The entrance area has a built-in wardrobe.Heating is provided by a sustainable geothermal heat pump, which also takes care of hot water preparation. The underfloor heating ensures a pleasant and even living climate.A basement compartment belongs to the apartment. There are sufficient visitor parking spaces available in the residential building.1-2 garage parking spaces can be purchased additionally, each for CHF 35,000.The apartment is ideal for couples or families who appreciate quiet and comfortable living.Location and surroundings: The apartment is located in a quiet area and is yet well connected. The bus stop "Markt" is only 6 minutes' walk away, as is the Migros supermarket for daily needs. The Wolhusen pharmacy can be reached in 10 minutes on foot. For families, the child-friendly environment is ideal – the school "Markt" is a 15-minute walk away. In summer, you can enjoy plenty of sunshine, and the proximity to the river offers additional recreational opportunities.This modern apartment is available immediately and offers everything you need for comfortable living. The quiet atmosphere and practical equipment make it an ideal home for families and couples.

Travel time
-

Suggested properties for you based on search results