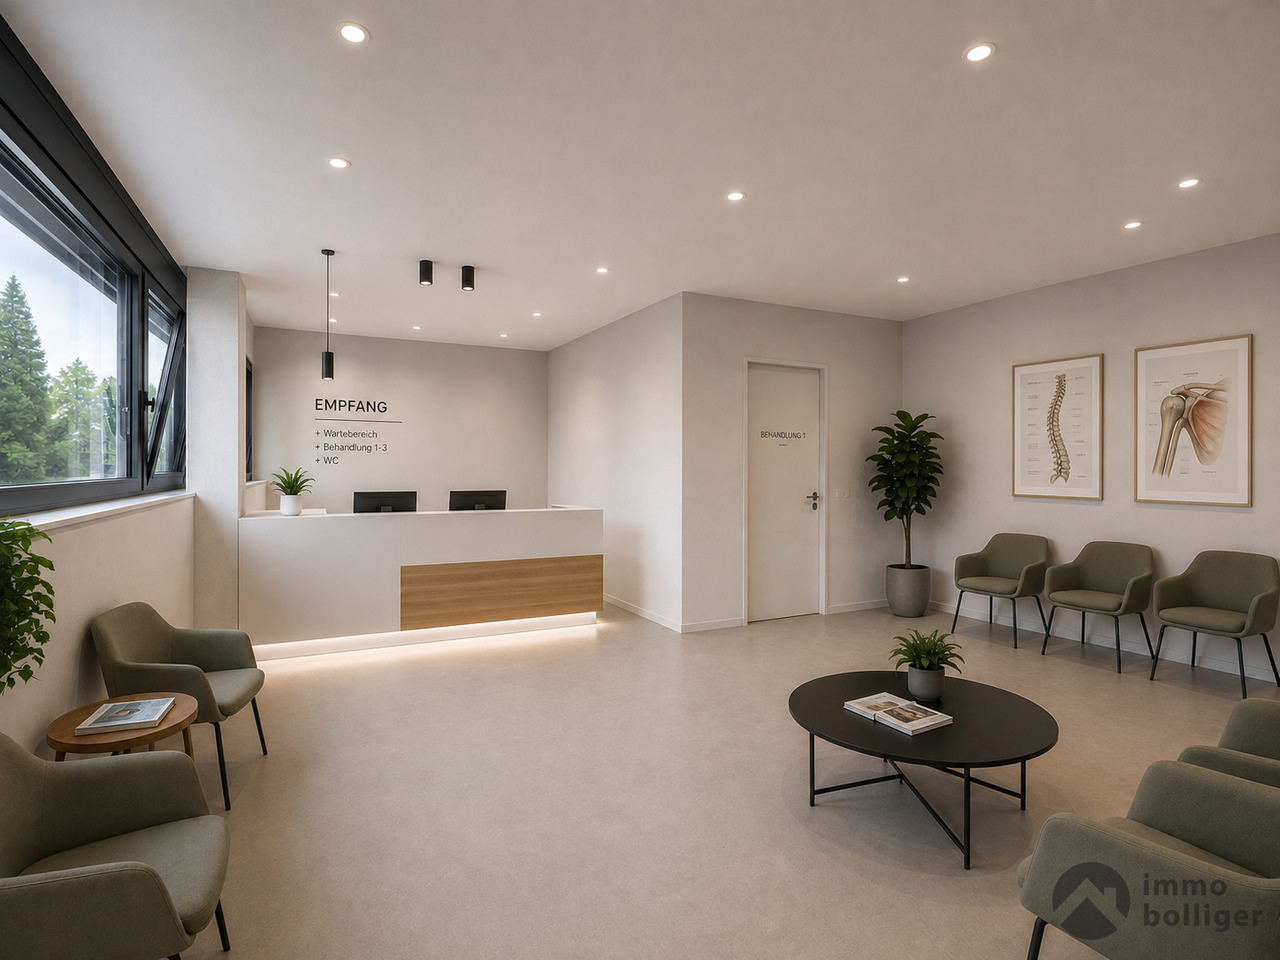
Fulenbach - Commercial & industry for rent

Try expanding your search criteria so we can show you similar properties. Currently, there are no matches.

We suggest you try to:

  • increase the radius
  • change filters, such as price

You can create a search alert with the current criteria and get notified when matching properties are available.

More objects in your automatically expanded search area
204 results - Radius: + 10km
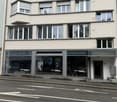
  • A three-story building with a classic European architectural style, featuring a tiled roof, multiple windows, and a storefront with signage reading "farm2kasse" and a RE/MAX logo.
  • Empty room with two windows, radiators, and a grey carpeted floor. No furniture or equipment present.
  • Empty room with white walls, carpeted floor, and a single door. No furniture or equipment is present.
  • Small bathroom with white tiled walls, a toilet, a sink, a radiator, and a window providing natural light.
  • Empty kitchen with white cabinets, black countertop, sink, and a window with frosted glass panels. No furniture or appliances are present.
  • Empty room with light grey walls, carpeted floor, and multiple windows with white frames. Radiators are visible under each window, and the ceiling has recessed lighting.
  • Empty room with light blue walls, grey carpet, two windows with white frames, and white radiators under each window.
  • Empty hallway with grey carpeted floor, white walls, and a closed elevator door.
  • Exterior wall with directional signs indicating floors: EG (ground floor), 1. OG (first floor), and 2. OG (second floor).
  • A multi-story white building with a classic facade, multiple windows, and a sign reading "22" on the corner.
  • Two-story building with white facade, multiple windows, and a storefront on the ground floor. The building has a modern design with a flat roof and is surrounded by trees.
1 / 11
CHF 1,565.– / monthTop
79m² floor space
Farbgasse 22, 4900 Langenthal

Office spaces / practice in central location in Langenthal

Welcome to Farbgasse 22 in Langenthal! This versatile office space/practice space on the 2nd floor of a charming, historic old building from 1780 offers a unique opportunity for your business or practice. The rental rooms were last renovated in July 2026 and combine historic charm with modern comfort.Commercial space at a glance: • Usable area: 79 m² on 3.5 rooms – ideal for office or practice operation • Bright rooms with several windows, a large built-in closet, tea kitchen, and toilet. • Room height: 203 cm • Wheelchair accessible and accessible with lift – barrier-free access • Historic old building with timeless character Location and surroundings: • Bus stop Wiesenstrasse: only 1 minute on foot • Parking spaces Sagibach and Markthalle in immediate proximity! • Amavita pharmacy: 2 minutes on foot – particularly practical for a practice • Langenthal train station: 7 minutes on foot – excellent connection to public transport. The location is relatively quiet – both during the day and at night, the environment is pleasantly quiet, which is particularly advantageous for a practice or consulting-intensive business. In summer, you benefit from a lot of sunlight (there are blinds on the sunny side).Take advantage of this attractive opportunity and secure your new business premises in the best location in Langenthal!

Travel time
-
1 / 14
Price on request
Fabrikstrasse 8, 4614 Hägendorf

Immediately available and attractive moving-in conditions!

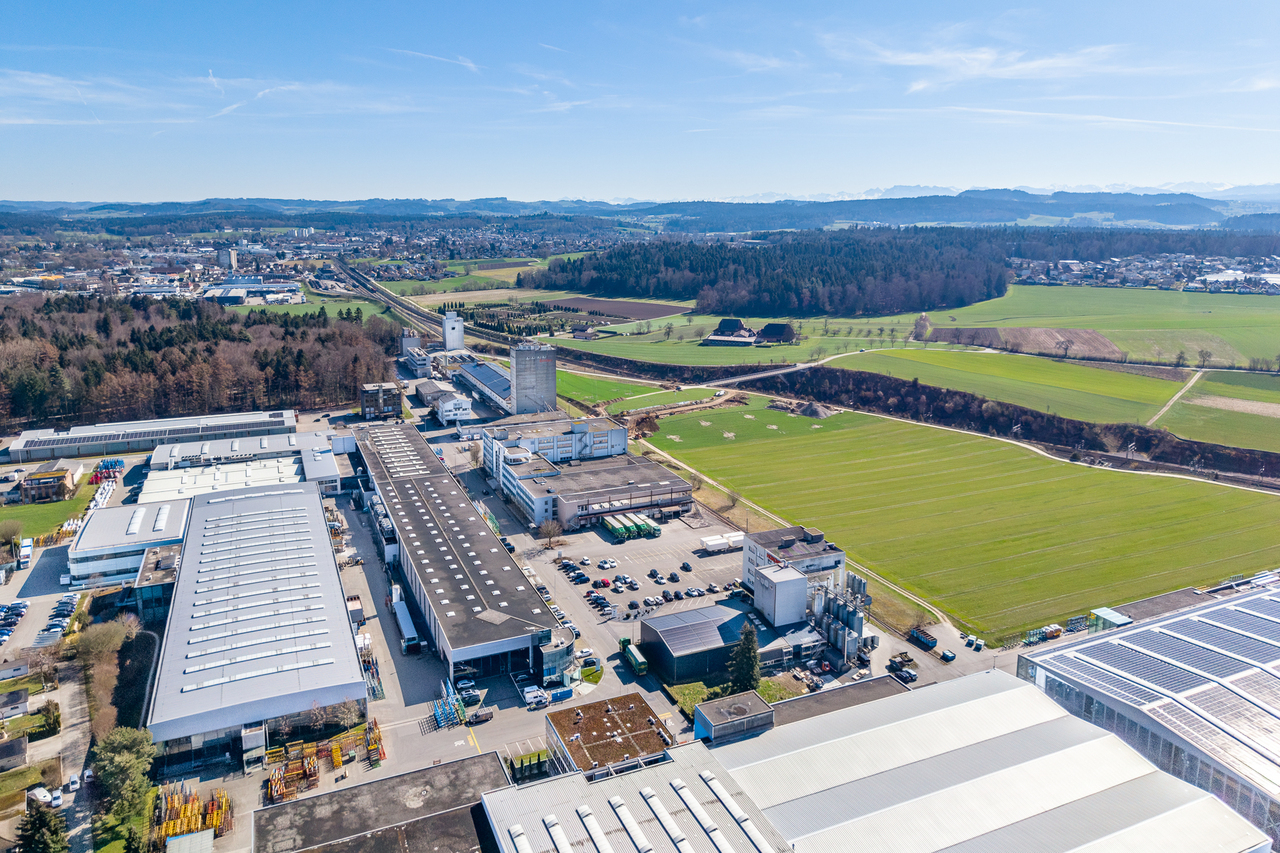
In the BUSINESSPARKWEST.ch in Hägendorf flexible office and commercial spaces are available in different sizes. Whether office, training, showroom, service center, warehouse, logistics or small production – the spaces can be selected to suit the needs of your company and partially divided individually.***www.businessparkwest.ch***Depending on the unit, individual offices, meeting rooms, kitchens and own sanitary facilities are already available. In some cases, there is direct access to the goods lift. Over 260 parking spaces as well as a communal roof terrace complement the offer.Take advantage of attractive entry conditions for selected spaces. We will be happy to create an individual offer for you.Your advantages at a glance: • Flexible office and commercial spaces in different sizes • Individual subdivision and versatile usage possibilities • Attractive entry conditions for selected spaces • Own sanitary facilities in the spaces • Partly kitchens, meeting rooms and direct goods lift access • High floor load capacity of up to 800 kg/m² • Over 260 parking spaces: outdoor and underground parking spaces • Communally usable roof terrace • Central location directly on the A1/A2 • Good accessibility by public transport We will be happy to advise you personally and show you the currently available spaces. Together we will find the right solution for your business.

Travel time
-
1 / 13
CHF 100.– / m²/ year
1,500m² floor space
Industriestrasse 23, 4922 Bützberg

Affordable storage spaces with ideal infrastructure & connection

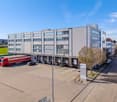
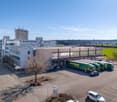
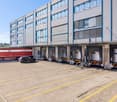
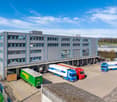
On Industriestrasse 23 in Bützberg (Thunstetten), around 20,000 m² of commercial/warehouse space is available for rent. The spaces are ready for occupancy and can be taken over as of 01.01.2028.Partial areas available immediately: • Commercial space 2nd floor - 581.40 m² • Storage space 2nd floor - 722.15 m² • Storage space 3rd floor - 1,375.99 m² • Storage space 4th floor - 1,383.31 m² Areas available from 2028: • Commercial space ground floor - approx. 5,000 m² • Commercial space 1st floor - approx. 3,700 m² • Commercial space 3rd floor - approx. 115.75 m² • Commercial space 1st basement - approx. 4,000 m² Highlights: • Two column-free halls with high room heights • 21 truck ramps on both building sides (optimal delivery) • 4 freight elevators • 3 pallet conveying systems • Cafeteria on the 3rd floor • 130 parking spaces directly on site • Very large outdoor areas as truck maneuvering space and parking lot • Generous room heights • High floor load capacity • Existing tenant expansion (immediately usable) • Flexible usage possibilities Location: • Thunstetten/Bützberg industrial area • Very good accessibility • A1 highway reachable in about 20 minutes • Good connection to regional and national traffic axes Usage:Ideal for logistics, distribution, production, or industry

Travel time
-
1 / 36
CHF 14,940.– / month
1,475m² floor space
Aeschwuhrstrasse 15, 4665 Oftringen

Versatile commercial property in Oftringen

Commercial property with versatile usage possibilities at Aeschwuhrstrasse 15 in Oftringen Available from 01.04.2026 or by agreement - your new work world is waiting!3 floors with numerous possibilities:The property offers a total of 18 offices/rooms in various sizes, which can be used flexibly. These are distributed across the ground floor (13 offices/rooms) and the 1st upper floor (5 offices/rooms) and offer space for creativity and productivity for both small and large teams.The offices can be set up according to needs as individual offices, workgroups, meeting rooms, or call rooms.Basement (UG): • Barrier-free access - ideal for workshops or storage areas, equipped with an 8m wide rolling gate for convenient access • Technical rooms (server room, heating room, electrical room) - everything needed for operation under one roof • Canteen with kitchen and coffee corner - the ideal place to enjoy a break, with a direct view of the pool and green spaces • Water connection outside the building - flexible for additional requirements • Workshops in the UG have high-current connections - ideal for machines and technology • Climatized workshop room - this room has a 3-meter wide interior gate and ensures that your technology always works under optimal conditions and does not overheat Ground floor (EG): • 13 offices - flexible rooms that offer different usage possibilities • 3.2 m high workshop with delivery level - ideal for logistics and production • Reception area with registration lock - professional entrance for your company • A tea kitchen and toilet facilities - for the comfort of your employees 1st upper floor (OG): • 5 offices - ideal for your office team, with space for creative ideas and flexible work configurations • Plenty of space for your ideas: possibility to integrate a fully equipped kitchen and additional wet cells • Approx. 70 m² large terrace - enjoy breaks and the view of the pool and garden. Special highlights of the property: • Pool for employees for exclusive use - a true highlight for the summer months and ideal for team events • Garden with lawn - relax while working or organize creative meetings in the green Further important details: • Location: Aeschwuhrstrasse 15, 4665 Oftringen/AG • Outdoor parking spaces: Up to 25 parking spaces • Electric vehicle charging station directly in front of the building - for sustainable mobility of your employees and visitors • Total area: approx. 1,475 m² - perfect for companies that want to combine office space, workshops, and storage areas This property not only offers office space but also the possibility to efficiently integrate your workshops and storage rooms. With a flexible room layout, workshops, multifunctional hall, and the special extra of a pool and garden, it provides the ideal basis for a creative and functional work environment.Do you want only part of the property? Individual floors can also be rented. However, the UG (barrier-free access, height 2.40m) can only be rented as a whole.Visit the premises and be convinced by the versatile usage possibilities!

Travel time
-
1 / 13
CHF 100.– / m²/ year
1,500m² floor space
Industriestrasse 23, 4922 Thunstetten

Affordable storage spaces with ideal infrastructure & connection

On Industriestrasse 23 in Bützberg (Thunstetten), around 20,000 m² of commercial/warehouse space is available for rent. The spaces are ready for occupancy and can be taken over as of 01.01.2028.Partial areas available immediately • Commercial space 2nd floor - 581.40 m² • Warehouse space 2nd floor - 722.15 m² • Warehouse space 3rd floor - 1,375.99 m² • Warehouse space 4th floor - 1,383.31 m² Spaces available from 2028: • Commercial space ground floor - approx. 5,000 m² • Commercial space 1st floor - approx. 3,700 m² • Commercial space 3rd floor - approx. 115.75 m² • Commercial space 1st basement - approx. 4,000 m² Highlights: • Two column-free halls with high room heights • 21 truck ramps on both building sides (optimal delivery) • 4 freight elevators • 3 pallet conveying systems • Cafeteria on the 3rd floor • 130 parking spaces directly on site • Very large outdoor areas as truck maneuvering space and parking lot • Generous room heights • High floor load capacity • Existing tenant expansion (immediately usable) • Flexible usage possibilities Location: • Thunstetten/Bützberg industrial area • Very good accessibility • Autobahn A1 reachable in about 20 minutes • Good connection to regional and national traffic axes Use:Ideal for logistics, distribution, production, or industry

Travel time
-
1 / 13
CHF 100.– / m²/ year
2,500m² floor space
Industriestrasse 23, 4922 Thunstetten

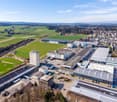
Up to 20,000 m² of storage/logistics space | Ramps | 130 PP | available 2028 | Partial rental

At Industriestrasse 23 in Bützberg (Thunstetten), around 20,000 m² of commercial/storage space is available for rent. The spaces are ready for occupancy and can be taken over as of 01.01.2028.Partial areas available immediately • Commercial space 2nd floor - 581.40 m² • Storage space 2nd floor - 722.15 m² • Storage space 3rd floor - 1,375.99 m² • Storage space 4th floor - 1,383.31 m² Spaces available from 2028: • Commercial space ground floor - approx. 5,000 m² • Commercial space 1st floor - approx. 3,700 m² • Commercial space 3rd floor - approx. 115.75 m² • Commercial space 1st basement - approx. 4,000 m² Highlights: • Two column-free halls with high room heights • 21 truck ramps on both building sides (optimal delivery) • 4 freight elevators • 3 pallet conveyor systems • Cafeteria on the 3rd floor • 130 parking spaces directly on site • Very large outdoor areas as truck parking and maneuvering space • Generous room heights • High floor load capacity • Existing tenant expansion (immediately usable) • Flexible usage options Location: • Thunstetten/Bützberg industrial area • Very good accessibility • Autobahn A1 can be reached in about 20 minutes • Good connection to regional and national traffic axes Use:Ideal for logistics, distribution, production, or industry

Travel time
-
1 / 13
CHF 150.– / m²/ year
5,300m² floor space
Lerchenbühl 3a, 4624 Härkingen

Modern, large 5,000 m² hall with integrated offices and workshops at the A1/A2 intersection - divisible

Welcome to your new business location! This impressive production hall with integrated offices combines modern, very beautiful industrial architecture with optimally equipped office spaces - ideal for companies that want to combine production, development, and administration under one roof.Highlights of the property:- Spacious hall area with high-quality industrial flooring, ideal for production, assembly, or storage- Two large ground-level gates- Crane tracks reach almost every point in the hall sectors- Bright, open architecture with large window fronts for optimal daylight use- Modern, air-conditioned office workstations with ergonomic equipment and quiet atmosphere- Excellent energy efficiency through PV system, solar heat pump, and Minergie standard- Representative reception and entrance area with high quality of stay- divisible from 1,000 m²The offer is suitable for:- High-tech production- Research & Development- Automation / Robotics- Logistics & Assembly- Combination of workshop and administration- LogisticsTo be emphasized is the top location in terms of traffic in Härkingen:- Direct connection to the A1 and A2 highways- Central location in Switzerland - perfect for national and international business activities- Good public transport connection as well as parking facilities for employees and customers with over 40 exclusive parking spacesDiscover the full potential of this exceptionally high-quality property. Arrange a viewing appointment today and secure a location that actively supports your business development. Alternatively, you can watch the image video at https://youtu.be/qDtpbX6QLqQ in advance to get a first impression of the commercial spaces.We look forward to your inquiry at 079 448 10 14 or hans-peter.jacobi@hbre.ch and will be happy to arrange a viewing appointment.

Travel time
-
1 / 7
CHF 99.– / m²/ year
173m² floor space
Solothurnerstrasse 21, 4600 Olten

Fresh Start in Hammer 2

Available immediately or by arrangement, we rent office and commercial space in Olten. The spaces are flexibly divisible due to the load-bearing column elements and are already fully built out. The shopping and office building is located directly at the Hammer train station in Olten and is only a 5-minute walk from the old town. In addition to Migros and the post office, other interesting shops are located directly in the building. Highlights: • Total area with stone floor • Suspended ceiling with lighting and ventilation installation • Heating surfaces with thermostat valves (radiators) • Sink available in rental area • Toilets for shared use outside rental area • Flexibly divisible thanks to load-bearing column elements • Parking spaces available in the underground garage (CHF 140.-/mt.) Attractive rent discount conditions: Take advantage of our attractive offer for the mentioned rental space in the form of a discount. In the 1st year (12 months) CHF 99.00/m²/year After the discount period CHF 180.00/m²/year (The net rent in the first year is based on a 5-year contract term and is understood as the starting price of a staggered rent. For rental contracts of less than 5 years, we cannot offer a discount due to the shorter contract term.) You can find all project information at: www.hammer-buero.ch Do you want further information? We advise you gladly and look forward to your inquiry. We would be happy to show you the rooms during a personal viewing.

Travel time
-
1 / 12
CHF 200.– / m²/ year
832m² floor space
Gärtnereiweg 4a, 4665 Oftringen

Your new business in Oftringen

Looking for a modern workplace in the heart of Oftringen? We rent this 832² commercial space on the ground floor at Gärtnereiweg 4a by arrangement. Flexible room designWhether it's an open workspace and shop concept or separate offices with a workshop, this space can be flexibly designed to meet your needs. The space is currently in a developed state, which can be taken over as is. The development standard can be individually tailored to your needs. No idea yet? We'll help you create an attractive layout. The rent does not include development costs.Your advantages: • Bright rooms thanks to numerous and large window fronts • Enormous visibility on a heavily trafficked street • Bright shop space with adjacent workshop and office • Already developed, modern toilet facilities for sole use (ladies/gentlemen) • Attractive break room with kitchen, locker room, and showers • Separate storage room • Option for individual tenant development exists • Outdoor parking spaces and storage spaces can be rented additionally Oftringen central, well connected, perfect for your businessThanks to the proximity to the A1 and A2 highways and S-Bahn connection, you can reach Aarau, Olten, or Zofingen in just a few minutes. Oftringen offers a dynamic business environment, short distances to partners, and excellent accessibility for customers and employees. Ideal for efficient work and growth. We are happy to provide you with additional information and arrange a viewing appointment with you.

Travel time
-