2 results - Property for rent in Fulenbach

More objects in your automatically expanded search area
20 results - Radius: + 10km
  • Two-story house with white walls, green shutters, red-tiled roof, and small dormer window. The front yard features a well-maintained lawn, a small tree, and a covered patio area with outdoor furniture.
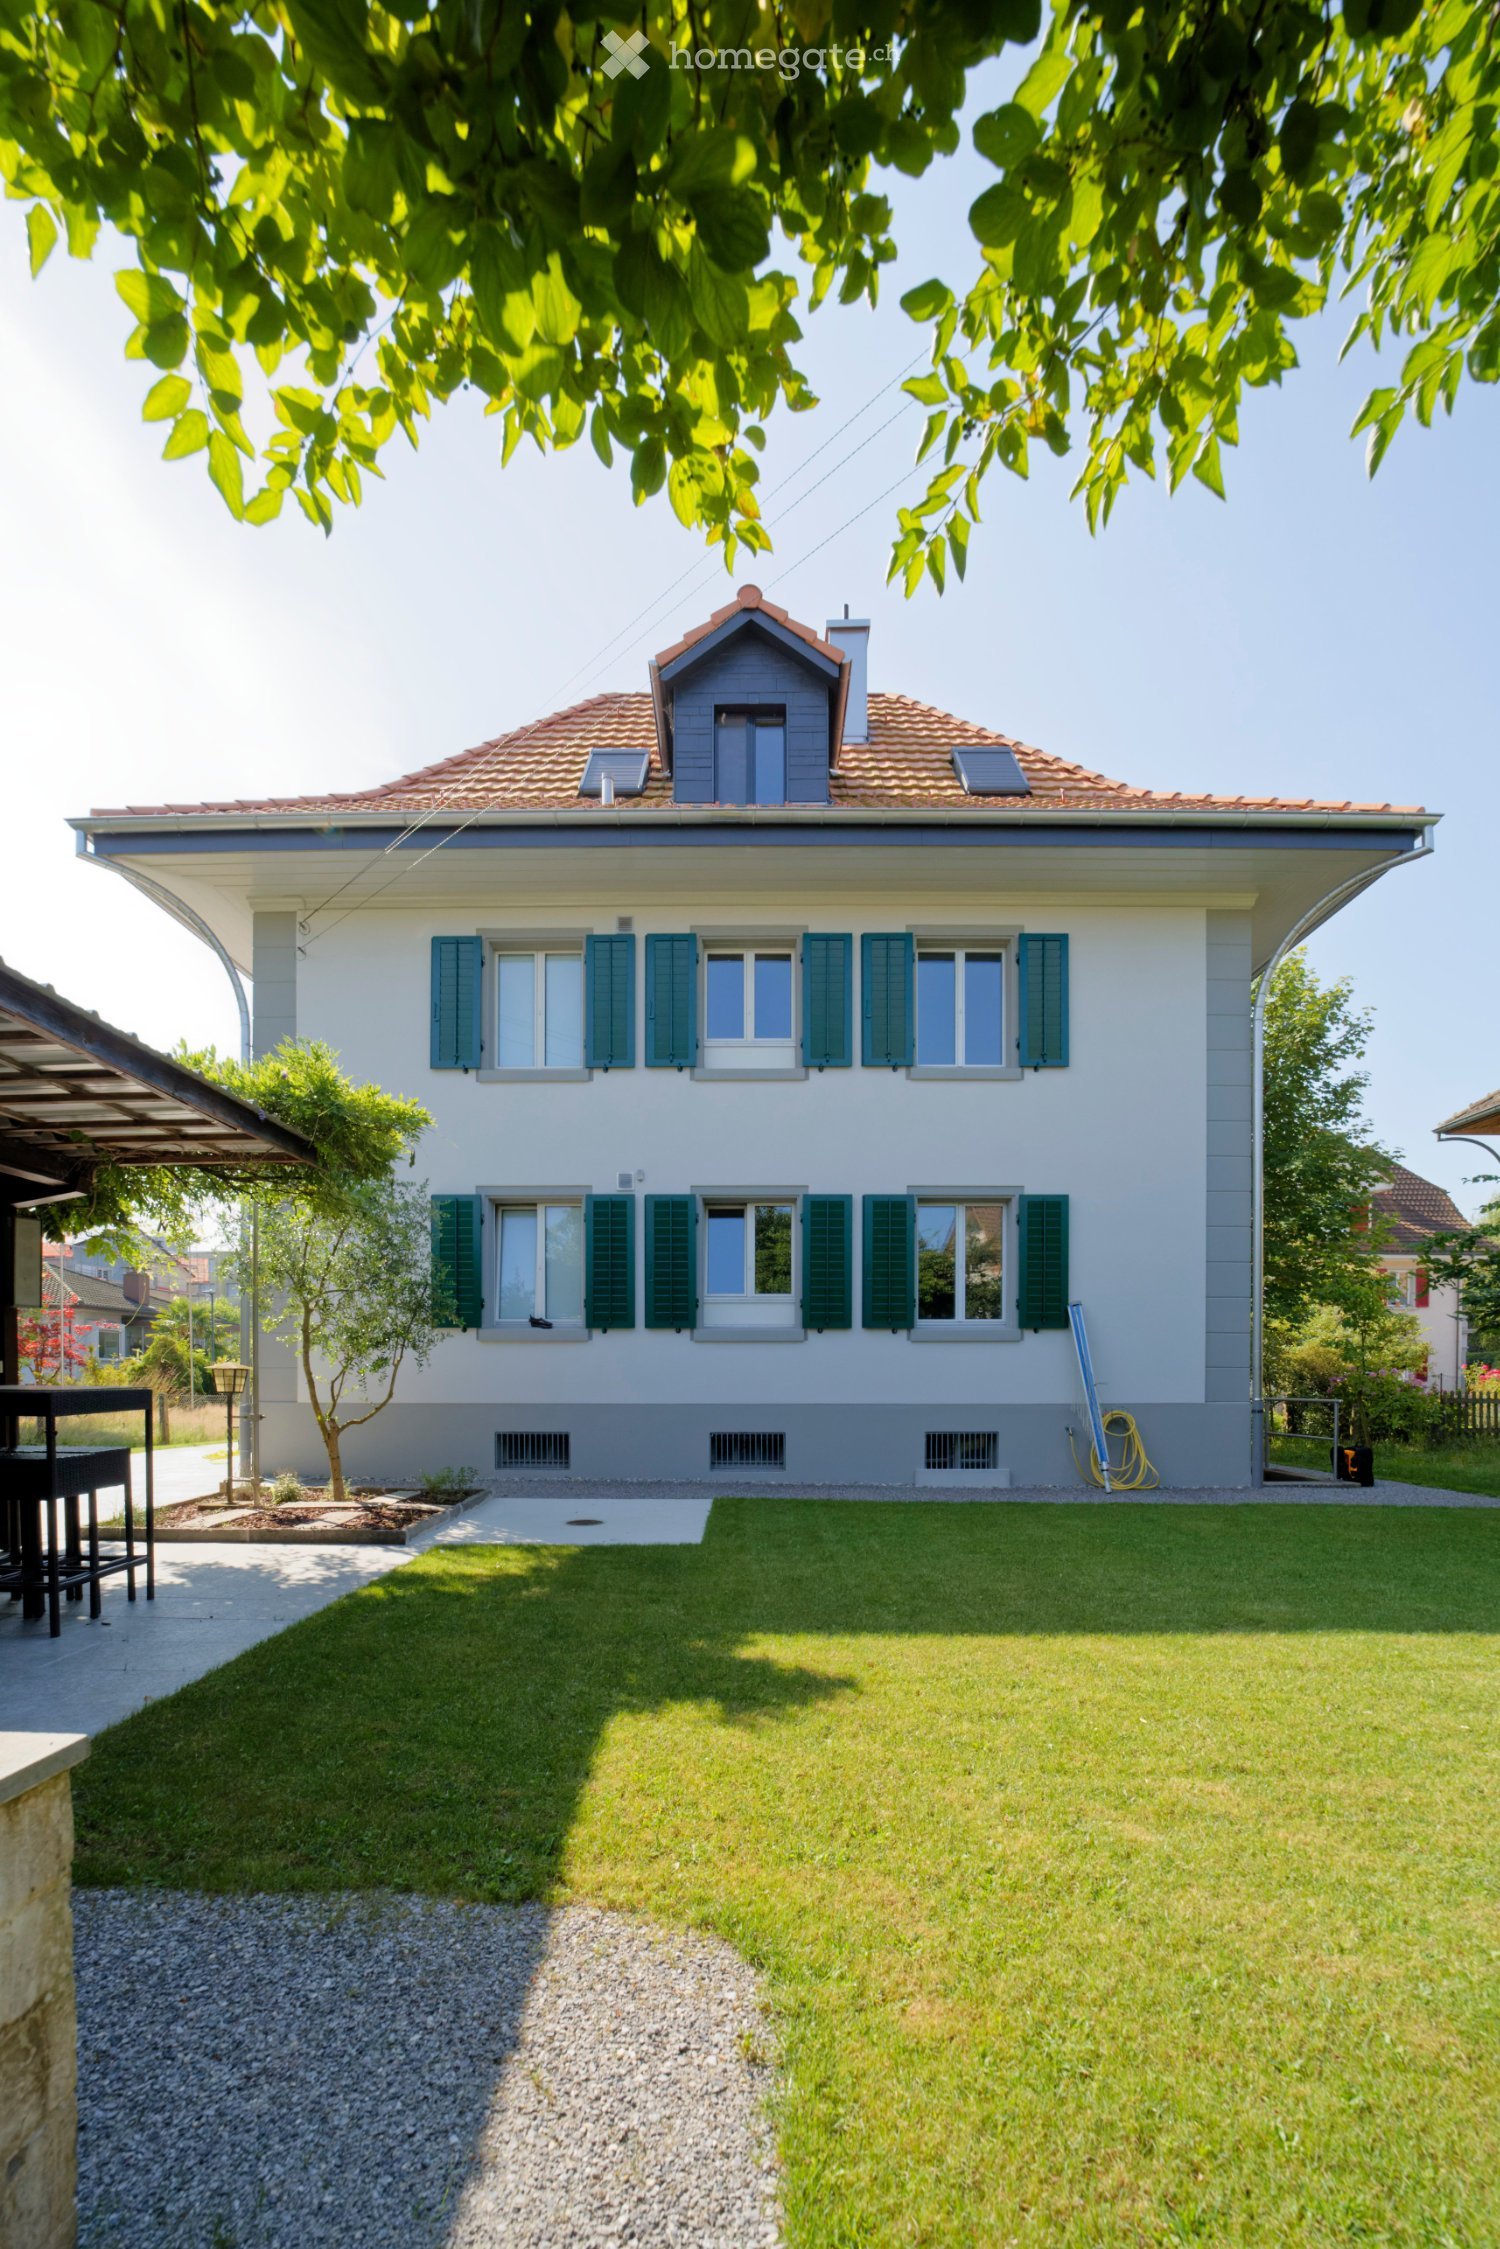
  • Two-story house with white walls, green shutters, red-tiled roof, and a covered parking area with bicycles and a car. The garden features a well-maintained lawn, shrubs, and a tall conifer tree.
  • Empty attic room with exposed wooden beams, grey walls, dark grey floor, and two windows allowing natural light.
  • Modern hallway with exposed wooden beams, grey cabinets, and a blue carpeted floor leading to a windowed area.
  • Modern kitchen with grey cabinets, stainless steel sink, oven, and range hood. Light wood beams on the ceiling and large windows at the far end.
  • Modern bathroom with a stand-up shower, white sink, dark grey cabinet, and a large mirror. The shower area has blue tiles and a glass shower curtain.
  • Compact bathroom with a toilet, sink, and bathtub, featuring blue tiles and wooden beams in the ceiling.
  • Empty attic room with exposed wooden beams, grey walls, and skylights allowing natural light. The floor is painted dark grey, and there is a white built-in cabinet on the left side.
  • View of an attic or loft space with exposed wooden beams and a slanted ceiling. The area is unfinished, with visible wooden framing and a small window letting in natural light.
  • Floor plan showing a kitchen, bathroom, bedroom, living/dining area, and staircase. Includes dimensions and floor levels.
1 / 10
Two-story house with white walls, green shutters, red-tiled roof, and a covered parking area with bicycles and a car. The garden features a well-maintained lawn, shrubs, and a tall conifer tree.
Empty attic room with exposed wooden beams, grey walls, dark grey floor, and two windows allowing natural light.
Modern hallway with exposed wooden beams, grey cabinets, and a blue carpeted floor leading to a windowed area.
CHF 1,500.– Premium
2.5 rooms67m² living space
Weststrasse 6, 4800 Zofingen

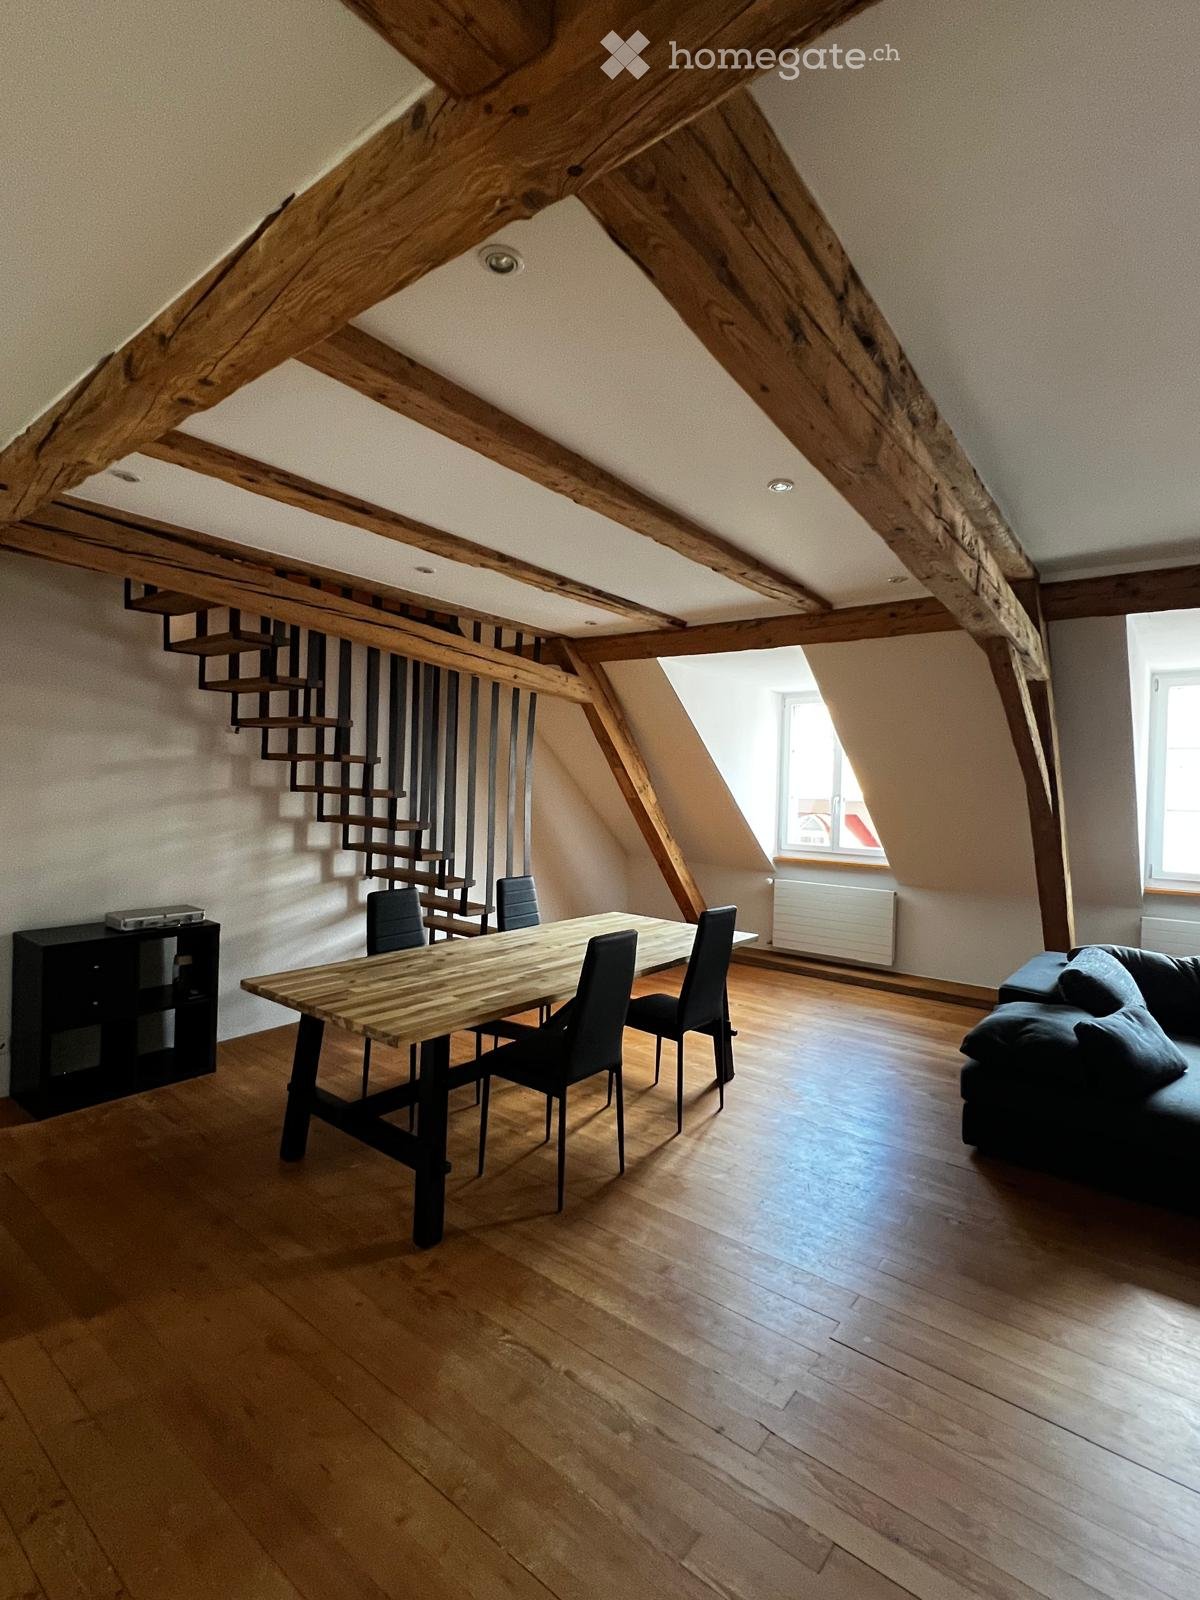
Stylish attic apartment in a renovated old building

We are renting from November 1, 2026 a bright and modern 2.5-room attic apartment. The apartment is located in a renovated old building from the 1930s with a total of three residential units.The house is situated in a quiet, centrally located residential area, about 10 minutes' walk west of the Zofingen old town and the train station. The property includes an uncovered parking space with a covered bicycle shed and a spacious garden with a garden house and a fire/grill area. These areas are available for shared use by all residents.The spacious attic apartment offers • 67m2 living space • Bright rooms in owner-occupier standard • Fully equipped kitchen with oven, ceramic hob, and dishwasher • WC and shower with skylight • Open living and dining area with dormer window • Spacious bedroom with skylights • Two galleries as additional storage spaces • Shared laundry room in the basement with two washing machines, a tumble dryer, and a Secomat • Additional cellar available by arrangement High-quality and natural materialsDuring the last renovation, emphasis was placed on natural, durable, and high-quality materials: • Seamless linoleum flooring • Glazed solid wood walls • Visible old roof beams • Ceramic tiles in the wet area • Wood-metal windows with slat blinds • Skylights with external roller shutters Laundry roomIn the basement, there is a shared laundry room with two washing machines, a tumble dryer, and a Secomat. An additional cellar room can be made available by arrangement.Rent overviewThe ancillary costs are invoiced at a flat rate of CHF 150.- per month.Net rent: CHF 1,350.- / monthAncillary costs flat rate: CHF 150.- / monthParking space: CHF 50.- / monthHave we sparked your interest? We look forward to your contact.

Travel time
-
New building
1 / 7
CHF 1,805.– Premium
3.5 rooms74m² living space
Eichweg 9, 4657 Dulliken

Your new home in an attractive location!

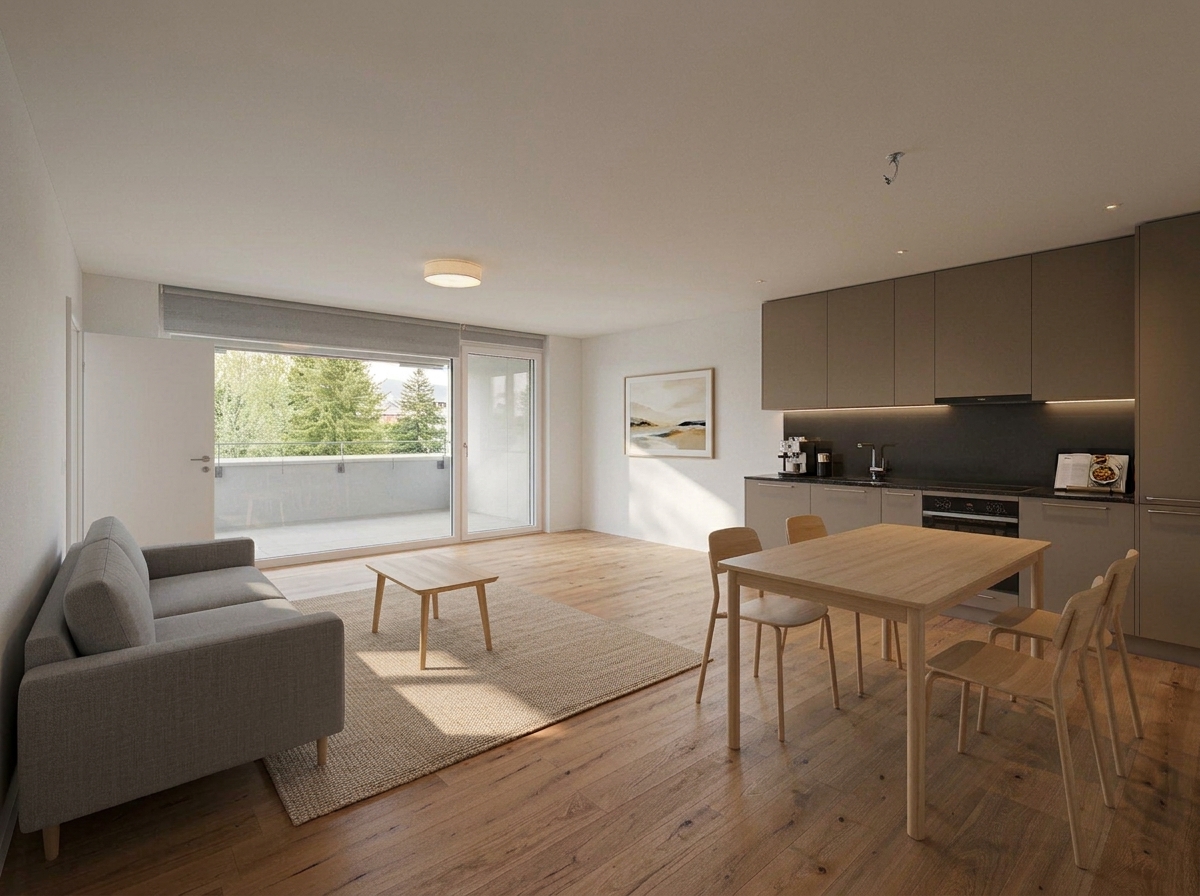
We are renting a newer, modern 3.5-room apartment in a preferred location in Dulliken. The interior design convinces you as follows:- Practical, open kitchen with granite countertop, dishwasher, ceramic glass stove, and window- Bright bathroom with shower and large sink- Separate guest toilet with sink- Private laundry tower in the bathroom- Floor made of high-quality Feinsteinzeug tiles throughout the apartment- Spacious, covered balcony for pleasant sun hours- All windows are triple-glazed- For optimal comfort, all shutters are electrically operated- Underfloor heating in the entire apartment, individually adjustable - Private basement compartmentThe photos show a similar apartment.A parking space in the garage can be rented for an additional CHF 130.- per month. Additionally, the parking spaces can be equipped with an electric connection if needed.The municipality of Dulliken is located at the foot of the Engelberg and offers a great recreational area. In addition to the diverse range of clubs, you will find numerous other leisure activities for young and old in the municipality. Dulliken has shopping facilities (Coop, Denner, etc.) and numerous service providers (doctor, hairdresser, cosmetic studio, fitness, etc.), as well as kindergarten/school.In terms of transportation, Dulliken is excellently located. The good connection to public transportation (bus/train) enables effortless commuting to larger cities. Have we sparked your interest?Contact us by phone or email to schedule a viewing appointment.

Travel time
-
1 / 11
CHF 1,690.– Top
2.5 rooms78m² living space
Schmidtenweg 2, 4912 Aarwangen

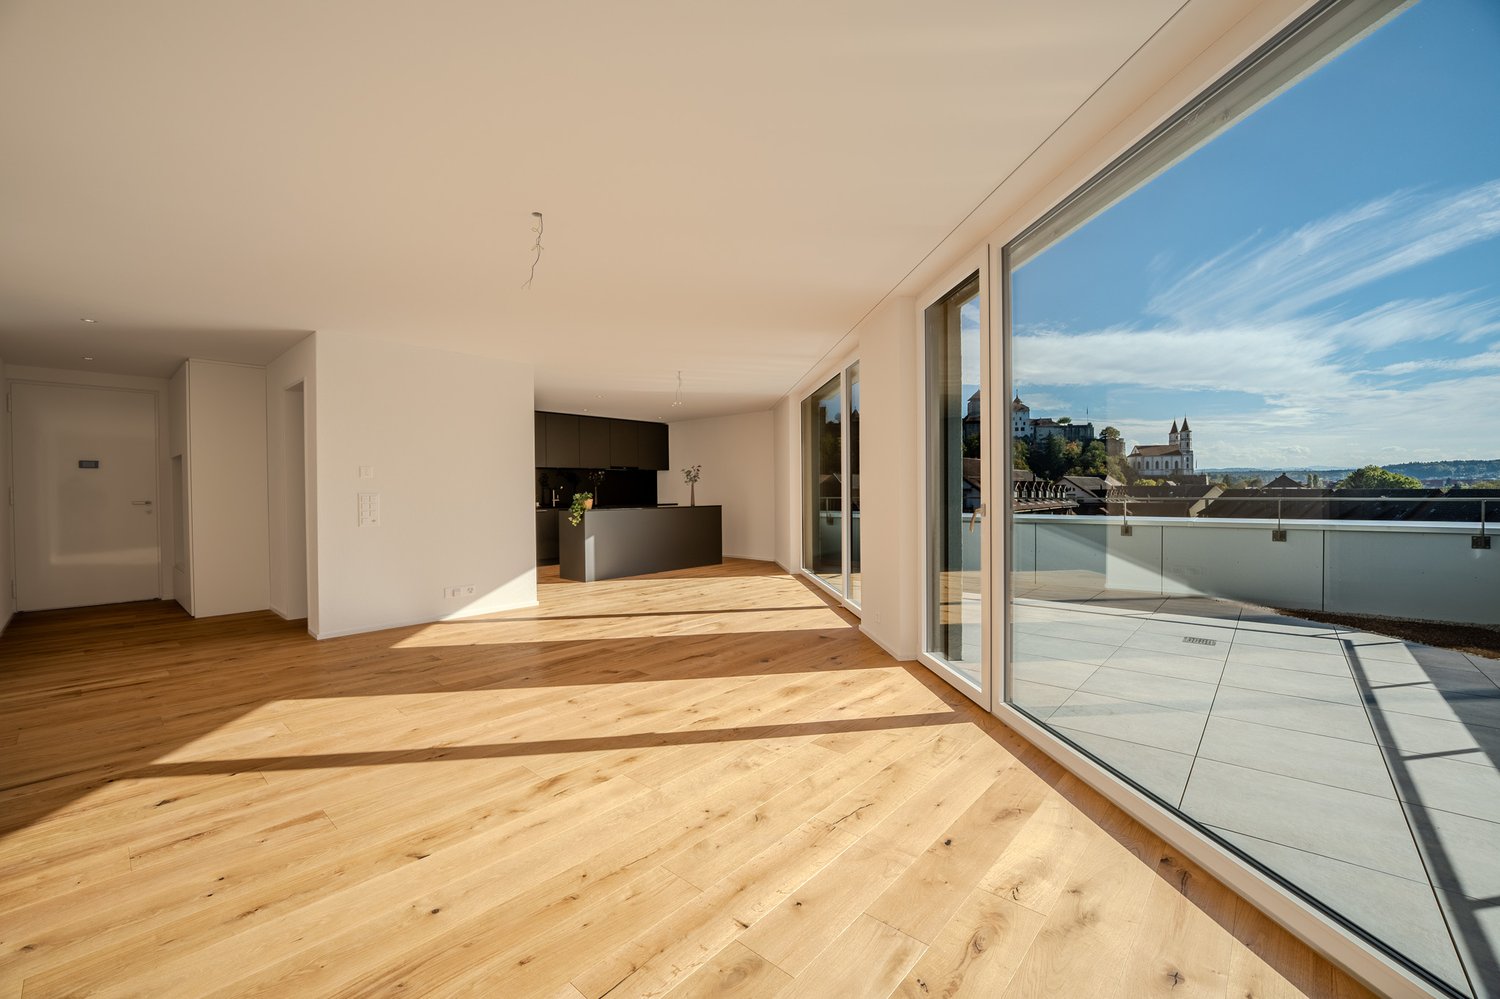
Top-modern attic apartment with large terrace

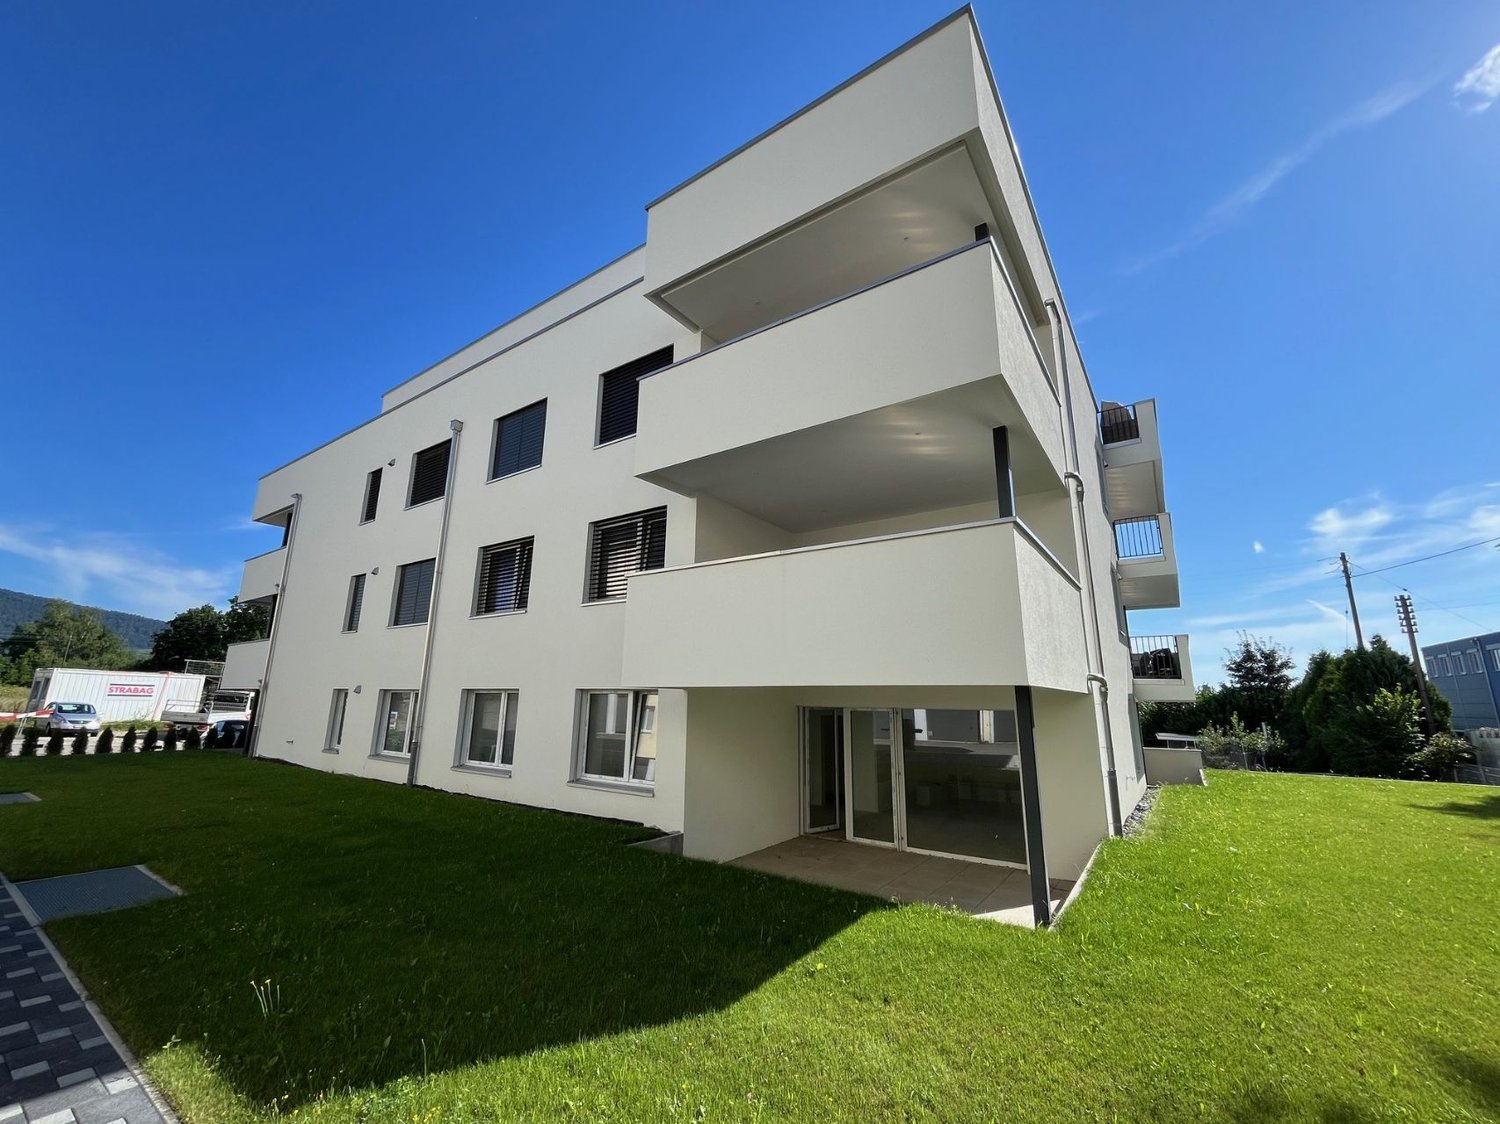
We rent out this 2.5-room attic apartment, which offers you comfortable living in a central location. The well-thought-out room layout and the excellent connection to the train station make it particularly attractive. The apartment convinces with the following equipment:- high-quality matt sealed oak parquet floor in all living rooms- large, open kitchen with granite countertop, dishwasher, induction stove- ceramic tiles in the wet cells (floor in anthracite, walls in light gray)- shower/WC- walk-in shower with glass partition- own washing machine / tumble dryer in the bathroom- basement compartment with sockets- elevator (wheelchair accessible)Parking spaces can be rented for CHF 120.-/month if needed.Thanks to the excellent location, larger cities are just a stone's throw away. The train station is within a minute's walk, making it perfect for commuters. The highway is also just 10 minutes away by car.In this region, you can enjoy a wide range of shopping and leisure activities, including exciting cultural events and exhibitions. Near your new place of residence, there are also many open fields and forest areas, ideal for varied walks, hikes, and bike tours.Have we sparked your interest? Then contact us via "Contact provider". You will then receive an email with the viewing information and the opportunity to apply digitally for the apartment. In order for your application to be considered, a viewing of the apartment is necessary. The photos are of a comparable apartment and may therefore contain small deviations. You can find the floor plan in the ad as a PDF file.

Travel time
-
1 / 10
CHF 1,375.– Top
2.5 rooms67m² living space
Kanalweg 38, 4800 Zofingen

Enjoy the view - Subtenant sought from 01.12.2026!

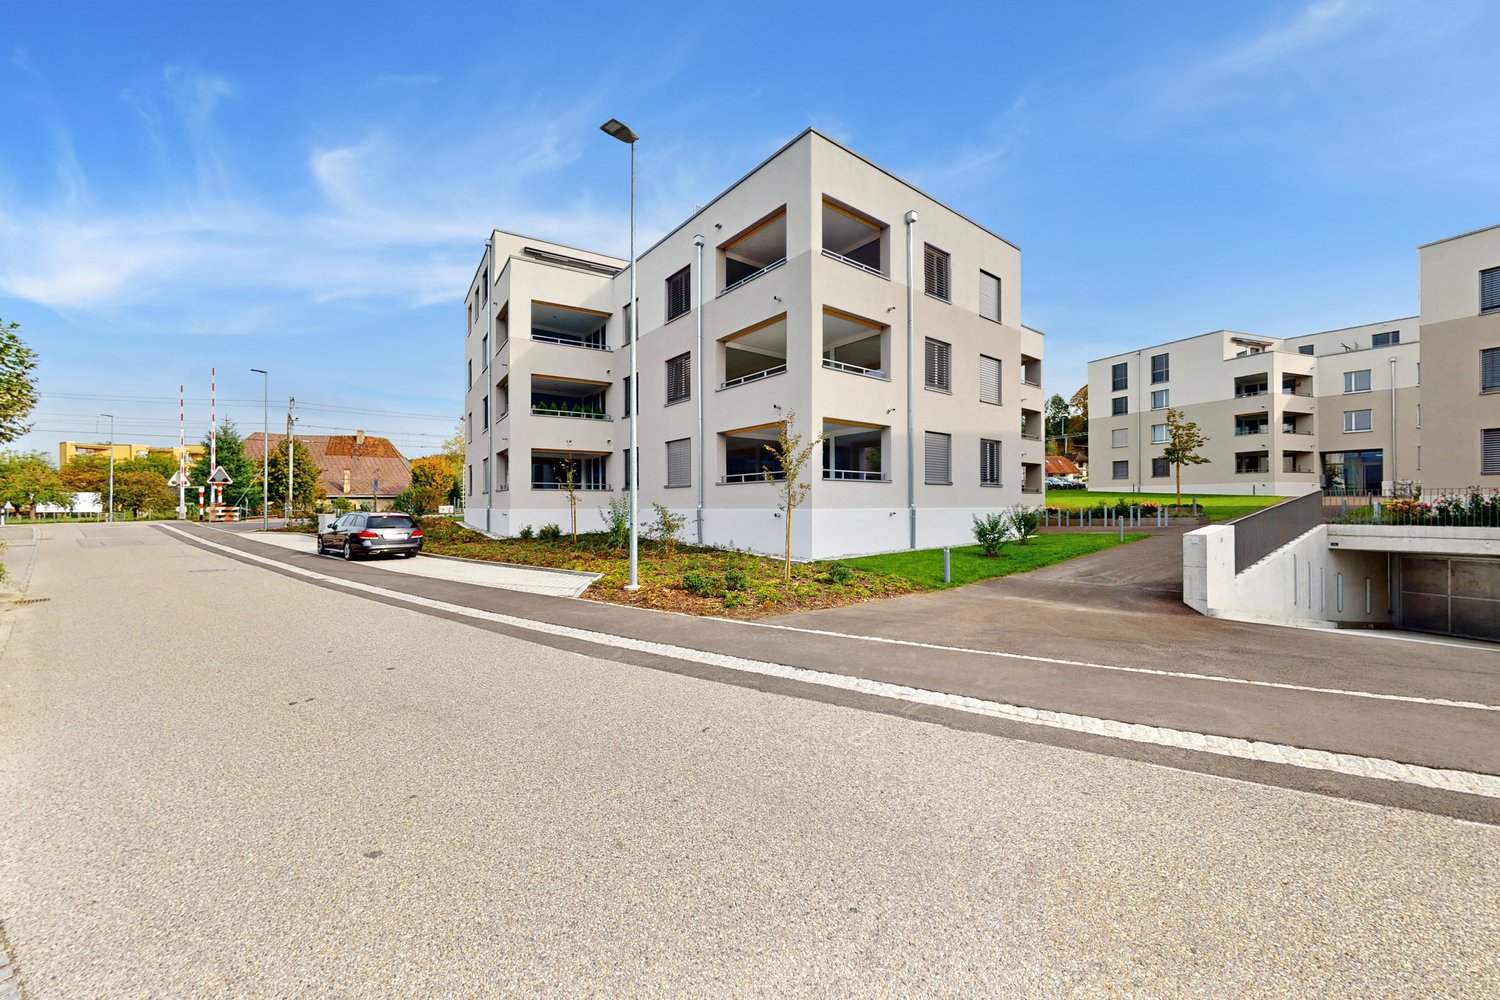

As of 01.12.2026, we are looking for a subtenant for this spacious apartment with a practical floor plan on the 8th floor. You can look forward to the following highlights: - Spacious kitchen with dining area- Dishwasher- Parquet flooring in the living room- Linoleum flooring in the kitchen, corridor, and bedroom- Tile flooring in the bathroom- Bathroom with bathtub- Practical storage room in the apartment- Large balcony with a great view and sunshade- Basement storage room for additional storage space- ElevatorIf needed, a parking space in the garage can be rented for CHF 120.00/month or a storage space for CHF 40.00/month. The building offers a lot of green space and also has a children's playground. The train station, bus stop, and various shopping options are in the immediate vicinity. The photos and virtual 360-degree tour shown are from a comparable apartment and serve to illustrate the standard of construction. Deviations in terms of materialization are possible. Please refer to the attached plan (PDF file) for the exact floor plan. A viewing is mandatory. Have we sparked your interest? Then contact us directly in the online ad via "Contact provider". You will then receive an automated email with viewing information and the opportunity to apply digitally for the apartment and/or ask us any questions. A apartment viewing is mandatory for your application to be considered.

Travel time
-
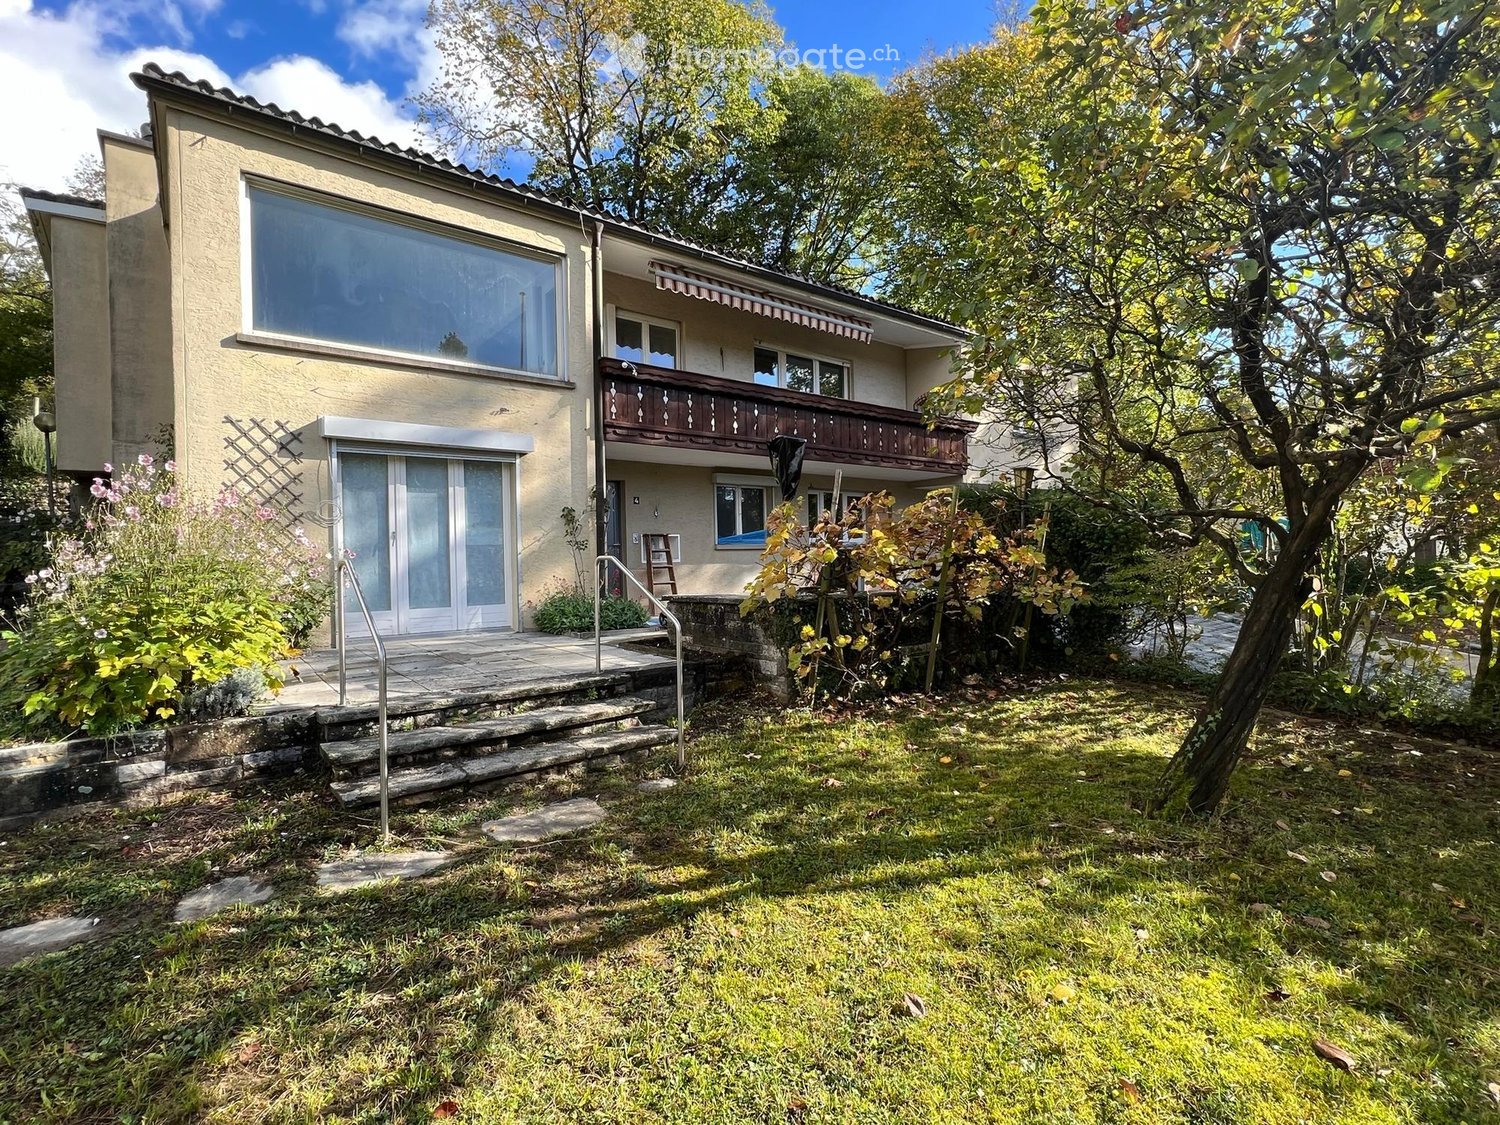
  • Two-story house with a raised ground floor, balcony, and garden area.
  • A garden area with a wooden lattice trellis and pink flowers, adjacent to a white-framed glass door on a beige building.
  • Bathroom with checkered black and white floor, white toilet, frosted glass block wall, radiator, and small window.
  • Empty room with wooden flooring, a door, and a small kitchen area visible in the background. The kitchen features mint green cabinets and a checkered floor.
  • Balcony with tiled flooring, small garden bed with plants and rocks, stone benches, and a scenic mountain view.
  • A narrow garden path leads up to a house, flanked by grass and shrubs, with a stone wall and steps visible.
  • A narrow stone-walled corridor with several large terracotta pots stacked on the floor, some placed on a stone ledge.
  • A narrow hallway with wooden flooring and beige walls, featuring a metal manhole cover in the center and a visible room at the end.
  • Modern kitchen with mint green cabinets, black and white checkered floor, large windows offering a scenic view.
  • Empty room with wooden herringbone flooring, white walls, a radiator, and a large window with frosted glass panels.
  • Utility room with a water heater, radiator, and various pipes and valves.
  • Utility bathroom with a washing machine, sink, and various pipes and valves.
  • Empty room with wooden herringbone flooring, white walls, a single window with a radiator below, and a hanging light fixture.
  • Modern shower area with glass tiles on one wall, a sleek shower head, and a modern faucet.
  • Empty room with wooden herringbone flooring, light gray walls, and a small window with a view of greenery outside. The room has a single light fixture hanging from the ceiling and electrical outlets on the walls.
  • Two-story house with a balcony, surrounded by greenery and a paved driveway.
  • Two-story house with beige exterior, multiple windows, and a balcony with flower boxes. The house is surrounded by greenery and has a small patio area with outdoor furniture.
1 / 17
CHF 1,900.– Top
5 rooms77m² living space
Haselweg 4a, 4632 Trimbach

Charming ground-floor apartment with garden – Trimbach (SO)

Charming ground-floor apartment with garden – Trimbach (SO)Discover this characterful ground-floor apartment in a well-maintained old building from 1963 in Trimbach, near Olten. The two-story house was renovated in 2023 and combines the charm of the 60s with modern living comfort – in a quiet, sunny location. The apartment is located in a quiet neighborhood in the single-family home district, just a short drive from Olten. Here you can enjoy peace and quiet and are still close to all the amenities the city has to offer.The apartment offers:🏠 Room layout – Living room, two bedrooms, and a kitchen with outdoor seating.🍴 Kitchen – Spacious with enough space for a dining table, with direct access to the terrace.🚿 Bathroom – With toilet, sink, walk-in shower, and a tilt window for fresh air.🧺 Private washing machine and dryer – and a drying room with a heat boiler.🌿 Outdoor seating area with garden – Natural garden with grape and quince trees, directly accessible from the kitchen.🚗 Parking space with e-charging station – Private meter, convenient charging at home.♨️ Heat pump – Efficient, modern, environmentally friendly.📅 Available for occupancy immediately👫 Ideal for 1–2 people – Cozy, not large.Location and surroundings: The apartment is located in a quiet area and is still well connected. The bus stop Rössli is about 11 minutes' walk away, and the Trimbach train station is about 14 minutes away. For daily needs, the VOI supermarket is available in about 14 minutes' walk, and the Kurz pharmacy and Rebhalden school are also nearby. The location is pleasantly sunny, and the surroundings are quiet.The apartment is available immediately. An ideal opportunity for couples or singles looking for a charming home with a lot of character and outdoor space.Please read the floor plan carefully. The apartment has a kitchen, living room, two bedrooms, toilet/shower, and a drying room with a heat boiler. Due to the compact bathroom, the apartment is not suitable for more than two people and is too small for families.We look forward to welcoming you to your new home! 🏡✨

Travel time
-
1 / 11
CHF 1,200.– Top
2 rooms
Wolfacker 3, 4657 Dulliken

Modern 2-room apartment in a quiet location - available for rent immediately

2-room apartment in a quiet location - available for rent immediately This bright and well-maintained apartment in Flawil convinces with its friendly living atmosphere, a practical floor plan, and modern equipment.The apartment offers bright rooms with beautiful wood optic floors and generous daylight. The modern, separate kitchen is equipped with white kitchen fronts, a dark worktop, an oven, and plenty of storage space.The bathroom has a bathtub with shower possibility, a sink, and a toilet.A special highlight is the balcony with a beautiful view of the greenery and the surrounding hillside. Here you can enjoy relaxed hours in the fresh air.The apartment offers: • Bright and friendly living rooms • Modern, separate kitchen with modern equipment • Easy-to-maintain floors in wood optic • Bathroom with bathtub and toilet • Balcony with beautiful views • Spacious green areas in the surroundings • Playground near the property Quiet and central living location - Wolfacker 3, DullikenThe property is located in a quiet and yet central location in Dulliken. The well-maintained residential building is surrounded by green spaces and offers a pleasant, family-friendly living environment.Shopping facilities, kindergarten, and schools are nearby. The bus stop is conveniently accessible on foot, and the Dulliken train station is also just a few minutes' walk away.The proximity to Olten and the good connection to public transport make this location attractive for commuters as well.Here you can enjoy the advantages of a green living environment without having to sacrifice good infrastructure.Interested?You are welcome to contact us for a viewing appointment. We look forward to your inquiry.

Travel time
-
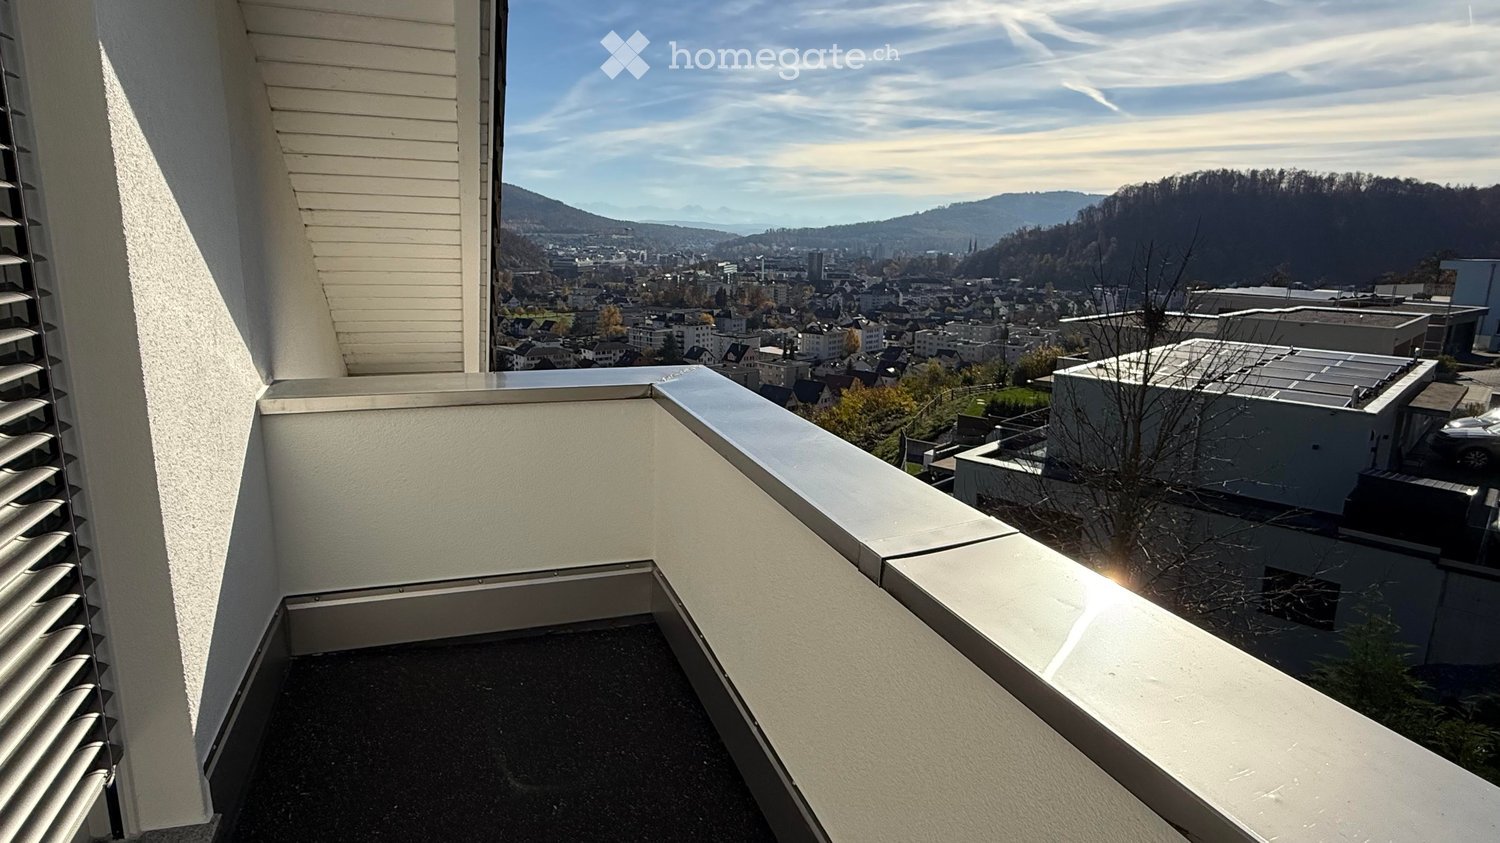
  • Balcony with white railings, overlooking a cityscape with buildings and distant mountains.
  • Cityscape with buildings, mountains in the distance, trees, hills, evening sky, roads and cars
  • Cozy living room with large windows, couch, table, flowers, plants, warm sunlight, scenic view of city
  • Balcony/Terrace with wooden chairs, table, several potted plants, railing, city view in the background
  • a white house with red brick wall, stone pathway, flowers and plants, balcony, table and chairs
  • Raised ground floor, wooden floor, window, balcony
  • Bright bedroom with wooden flooring, large window offering view of the garden and house exterior, bed with storage drawers.
  • white cabinets, white countertops, modern kitchen appliances, large dining table, black chairs
  • Modern bathroom with a white sink, dark wooden cabinets, a large mirror with built-in lighting, and a sleek faucet.
  • Modern bathroom with a glass-enclosed shower, tiled walls and floor, and a sleek showerhead with multiple spray options.
  • Modern bathroom with a white sink, chrome faucet, dark wooden cabinet, and a toilet. The room features beige tiled walls and dark tiled flooring, with a large mirror and a skylight window providing natural light.
  • modern bathroom with a toilet, shower, sink, and a window
  • a wooden sauna with a small clock on the wall, a bucket with a ladle, 2 benches, and a stone bin
  • Floor plan of a residential building showing multiple rooms including bedrooms, bathrooms, a balcony, and a corridor. Dimensions and room labels are indicated.
  • Floor plan of a residential unit showing a kitchen/dining/living area, two bedrooms, two bathrooms, a hallway, and a staircase. Includes measurements and room labels.
1 / 15
CHF 695.– Top
1 room16m² living space
Felsenweg 17, 4632 Trimbach

WG-Zimmer im Villenviertel und herrliche Alpensicht! 7 min Velo zum Bahnhof Olten (30min ZH/BE/BAS)

(see englisch text below) • In unserer großen WG-Villa (180 m²) in Trimbach ist ein schönes WG-Zimmer frei! • Im Dachgeschoss mit Balkon, 19 m², CHF 695/Mt. Das Zimmer (siehe Plan - Nr. 1) ist mit einem grossen Schrank ausgestattet. Weitere Möblierung wie Bett und Schreibtisch kann bei Bedarf zur Verfügung gestellt werden. Es existiert die Möglichkeit der Nutzung eines privaten Bads mit gewissen Limitierungen (zu besprechen/ tbd). Von dem Zimmerfenstern, dem Balkon und der 24 m² grossen Terrasse genießt man einen fantastischen Alpenblick – perfekt, um abends zu entspannen. • 🏔️Die Lage ist ruhig (Villenquartier) und doch zentral: nur 7 Minuten mit dem Velo zum Bahnhof Olten (von dort ca. 30 Min. nach Zürich, Bern, Basel und Luzern) und 3 Minuten zu Fuss zur Bahnstation Trimbach. • Natur pur gibt’s auch: 5 Gehminuten hinter dem Haus beginnt bereits der Wald am Jura Hang 🌳– ideal für Spaziergänge, Velofahren oder Joggen. • Zur Wohnung gehört ein Garten, der mitbenutzt werden kann. Außerdem gibt es im Haus eine Sauna, die wie ein Parkplatz bei Bedarf gegen einen Unkostenbeitrag genutzt werden kann. Miete ab sofort oder nach Vereinbarung. • Wir suchen: Eine aufgeschlossene, zuverlässige weibliche Mitbewohnerin, die gut zu uns passt und es zu schätzen weiss, ein so tolles Haus im WG-Setting gemeinsam zu bewohnen. Gegenseitiger Respekt und ein freundschaftliches Miteinander sind uns sehr wichtig. Wenn du sauber bist (ohne Putzfimmel 😉) und vielleicht sogar einen grünen Daumen hast oder gern im Garten chillst, passt du bestimmt gut zu uns. Wir freuen uns über Mitbewohnerinnen, die gern mal zusammen etwas unternehmen (Kochen, gemütlicher Wein / Bier auf der Terrasse?), aber auch das Bedürfnis nach Privatsphäre verstehen – die Balance macht’s aus. Wenn du tierlieb bist, umso besser: Wenn du tierlieb bist, umso besser: Bei uns wohnt eine verschmuste Katze, die sich immer über neue liebevolle Bezugspersonen freut. 🐱💕 • Wir sind: eine internationale 4er-WG (nach Wechsel aktuell gerade 3 Mitbewohner w / m / m – Schweiz / DE / Chile) die es nach Olten/Trimbach verschlagen hat. Unsere kleine WG ist unkompliziert und offen. Unsere Interessen sind vielfältig – von Outdoor-Sport über Kochen bis Gartenarbeit – und sind gespannt, was Du so mitbringst. • Wir sprechen Deutsch, Englisch, Spanisch (plus etwas Italienisch) – Internationalität ist willkommen! Klingt das gut? Dann schreib uns ein paar Zeilen über dich – wir freuen uns auf das Kennenlernen! 😊 • Englisch Text • We’re renting out a beautiful room in our spacious shared Villa house (180 m²) in Trimbach! In the attic, with balcony, 19 m² –CHF 695/month - The room (see plan no 1) comes with an ample closet, further furniture like a bed and desk can be provided additionally if needed. There is the possibility for a private bathroom with certain limitations (tbd). From the room windows, the balcony and our 24 m² terrace you’ll enjoy a fantastic view of the Alps – perfect for relaxing after work. • 🏔️Location: Quiet villa neighbourhood well above but super well-connected: only 7 minutes by bike to Olten train station (from there ~30 min to Zurich, Basel, Bern, or Lucerne), and just 3 minutes on foot to Trimbach station. After a 5-minute walk you’re at the foot of the Jura hills in the forest 🌳 – perfect for walking, biking or jogging. The apartment includes access to a shared garden. A sauna and a parking space can be used for a contribution against the expenses. Available immediately or by arrangement. • We’re looking for: One female flatmate, that is open-minded, and reliable, and who values to live in such a beautiful house. • We’re an easy-going international 4-person flatshare. We speak German, English, Spanish (plus some Italian) – so international flatmates are more than welcome! Sound good? Drop us a message and tell us a little about yourself – we’re looking forward to meeting you! 😊
Travel time
-
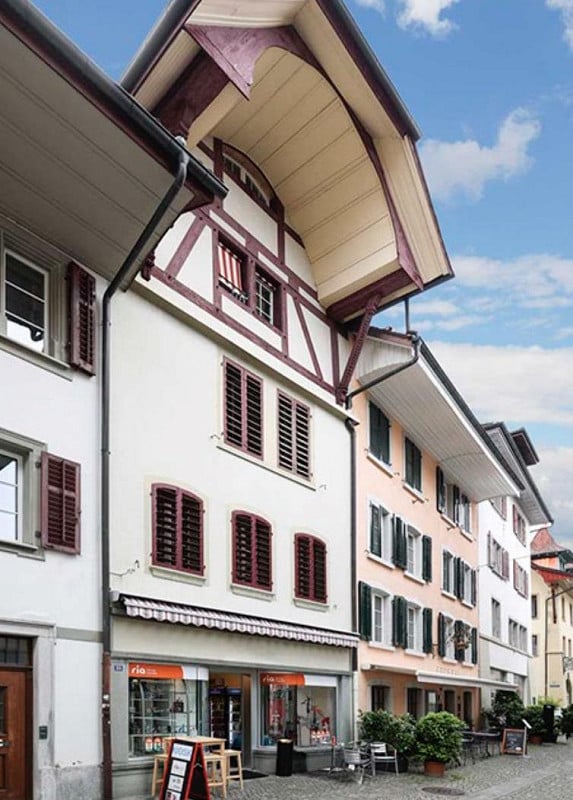
  • A multi-story building with a distinctive half-timbered upper level, white walls, and red shutters. The ground floor features a storefront with a striped awning and a few outdoor tables and chairs.
  • Modern bathroom with white tiles, a toilet, a sink with a mirror, a radiator, and white cabinets.
  • Empty room with wooden parquet flooring, white walls, and two windows with metal railings. The room has a simple ceiling light fixture and radiator under the windows.
  • Open doorway leading to a hallway with wooden flooring and white walls, visible in the background is another room with large windows and a radiator.
  • Spiral staircase with wooden steps and ornate handrail, leading up from a carpeted hallway with white walls and a glass door at the bottom.
  • Empty room with wooden flooring, white walls, and a large window with white frame. Exposed wooden beams on the ceiling and a radiator below the window.
  • Modern kitchen with white cabinets, granite countertop, and stainless steel appliances.
  • Empty room with white paneled walls, wooden floor, and a large glass door leading outside.
  • A charming multi-story building with a distinctive red and white facade, featuring arched windows and a balcony area. The ground floor includes outdoor seating with tables and chairs, and a large umbrella provides shade.
  • Floor plan of the first upper floor showing a living area, fireplace room, kitchen, hallway, and balcony.
  • Floor plan of the third upper floor showing two bedrooms, a WC, and a hallway.
  • Floor plan of the second floor showing two bedrooms, a bathroom, and a hallway.
  • Floor plan of a roof floor with a bedroom and a closet.
1 / 13
CHF 3,300.– Top
6.5 rooms173m² living space
Marktgasse 2, 4800 Zofingen

Beautiful 6.5 Maisonette Apartment

Welcome to this special old town property in the heart of Zofingen, which combines historic charm with generous living comfort.The apartment stretches from the 1st to the 4th upper floor and delights with spacious bedrooms and a representative kitchen, dining, and living area, which offers plenty of space for cozy gatherings and stylish living.A particularly special highlight is the chimney room on the 1st upper floor. With its unique ambiance, it exudes elegance, warmth, and coziness, inviting you to enjoy special moments in historic flair.The characteristic witnesses of the property give the rooms their unmistakable charm. Original oak floors, multi-paned windows, and traditional wood paneling blend harmoniously together, creating a unique living atmosphere where history is palpable.The apartment also convinces in terms of storage space: both in the attic and in the basement/basement floor, practical storage options are available. Additionally, the apartment has a separate basement compartment.Two bathrooms - one with a bathtub and one with a shower - provide additional comfort.Central location with short distancesThe central location in Zofingen's old town allows for short walks to numerous shopping, leisure, and entertainment options. Public transportation is easily accessible, and the highway connections are also nearby. Thanks to the good public transportation connection, the surrounding cities and their diverse offerings are also easily accessible.An apartment for people who are looking for something special and want to combine historic charm with generous living.We look forward to showing you this exceptional property personally.Best regards, your Schwarz Immobilien Team

Travel time
-
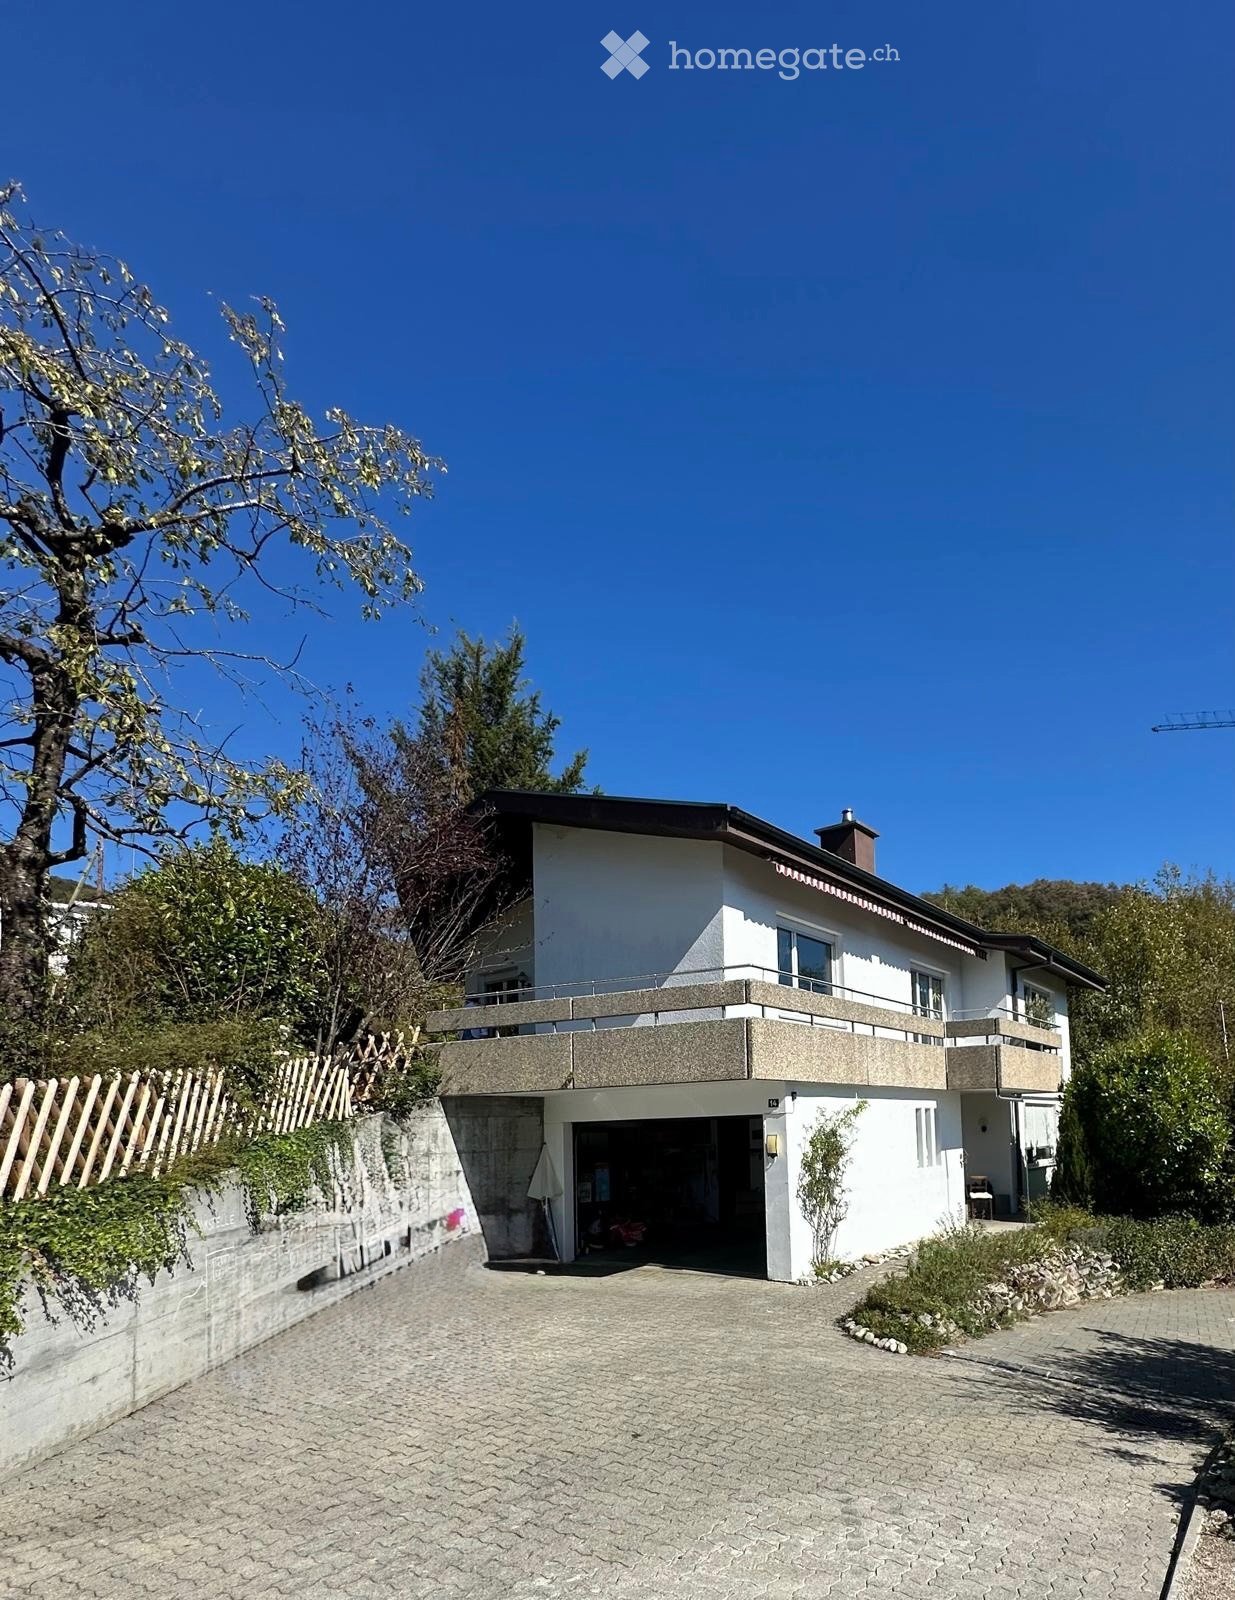
  • Two-story house with a raised ground floor, garage, and balcony on the upper level.
  • Modern bathroom with a white toilet, double sink, mirrored cabinet, and large window with blinds.
  • Modern bathroom with a glass-enclosed shower, dark tiled floor, and white tiled walls. The shower features a handheld showerhead and a fixed overhead sprayer.
  • Modern kitchen with white cabinets, stainless steel handles, and a built-in oven. Features a large window with blinds and dark tiled flooring.
  • Open-plan living and dining area with a large sectional sofa, coffee table, dining table with chairs, and a green armchair. The space features a patterned rug, large windows, and decorative elements including picture frames and a fan.
  • Modern living room with a grey sectional sofa, coffee table, green armchair, dining table, and a fireplace. Large windows allow natural light to fill the space, complemented by a sleek TV stand and decorative items.
  • Balcony with a wooden table, chairs, umbrella, grill, and a toy on the floor. The balcony has a tiled surface and overlooks a scenic view with trees and a house in the background.
  • Spiral staircase with dark tiled steps and a wrought iron railing featuring decorative hand-shaped balusters, leading upwards with a window visible at the top landing.
  • Balcony with concrete railing overlooking a scenic valley, surrounded by greenery and houses.
  • Floor plan of the upper level showing living/dining area, kitchen, hallway, bedrooms, bathrooms, and balcony.
  • A modern, sleek black electric fireplace with a glass front and a decorative stone top, accompanied by a large leafy plant in a pot.
  • {"type": "Kitchen", "objects": ["sink", "faucet", "cupboard", "drawer", "fridge", "kitchen island", "faucet", "cupboard", "sink", "faucet", "cupboard", "drawer", "cupboard", "drawer", "cupboard", "drawer", "cupboard", "drawer", "cupboard", "drawer", "cupb
  • Single-story house with a flat roof, light-colored exterior, and small windows. The house is surrounded by a grassy yard with trees and shrubs nearby.
  • Two-story white house with a balcony, surrounded by greenery and a parking area with a white car.
  • A single-story house with a light yellow exterior, a dark roof, and a chimney. The house has multiple windows and a small covered patio area. The surrounding yard is grassy with trees and shrubs.
1 / 15
CHF 2,450.– Top
5 rooms120m² living space
Rossbergstrasse 14, 4632 Trimbach

Spacious 5-room apartment in a quiet, natural location in Trimbach

In a beautifully sunny hillside location in Trimbach, we rent a spacious, renovated 5-room apartment in a detached house with a magnificent view and extensive surroundings.The house was built in 1986 and renovated in 2020. The apartment has a modern kitchen, a bathroom, an oil floor heating system, and a cozy wood stove. A large balcony, a terrace, and the garden offer plenty of space to relax and enjoy.Particularly attractive is the quiet and private living situation: As owners, we use a separate small apartment on the lower floor only two to three times a year for a few days. The rest of the time, the tenants live alone in the house and thus enjoy a high level of privacy.Equipment • 5 rooms • Spacious property with 800 m² • Modern kitchen and bathroom • Oil floor heating and cozy wood stove • Large balcony, terrace, and garden • Double garage with approximately 29 m² • Basement and additional storage space • Quiet, sunny location with beautiful views Rental conditions • Cold rent: CHF 2,450.– per month • Additional costs: Water, electricity, and heating oil according to actual consumption, annual billing • Rent deposit: Two months' rent (CHF 4,900.–) • Pets by arrangement LocationThe apartment is located at Rossbergstrasse 14 in Trimbach. The quiet, natural surroundings combine relaxation in the green with good accessibility to shopping facilities, schools, and public transport.If you are interested, we look forward to your contact and will gladly arrange a viewing appointment.

Travel time
-

Suggested properties for you based on search results