1 result - Multi-family house to buy in Fulenbach

More objects in your automatically expanded search area
20 results - Radius: + 10km
1 / 10
  • Parking space
  • Balcony / Terrace
  • Tumble dryer
  • +3
CHF 1,190,000.– Top
10.5 rooms132m² living space
Auf Anfrage 1, 4704 Niederbipp

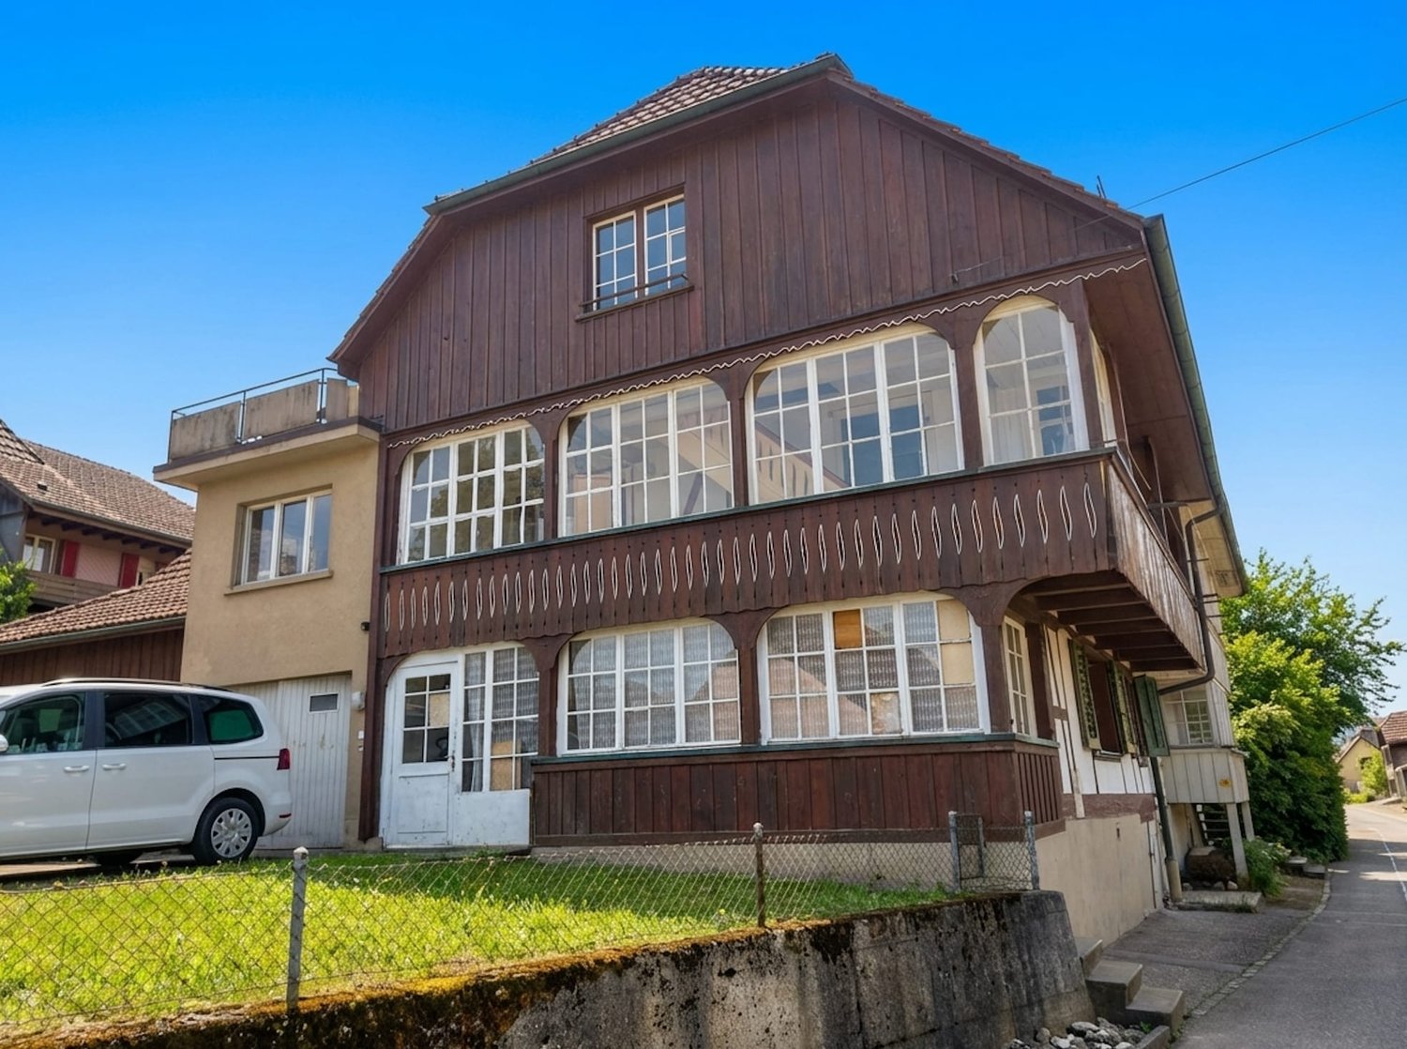
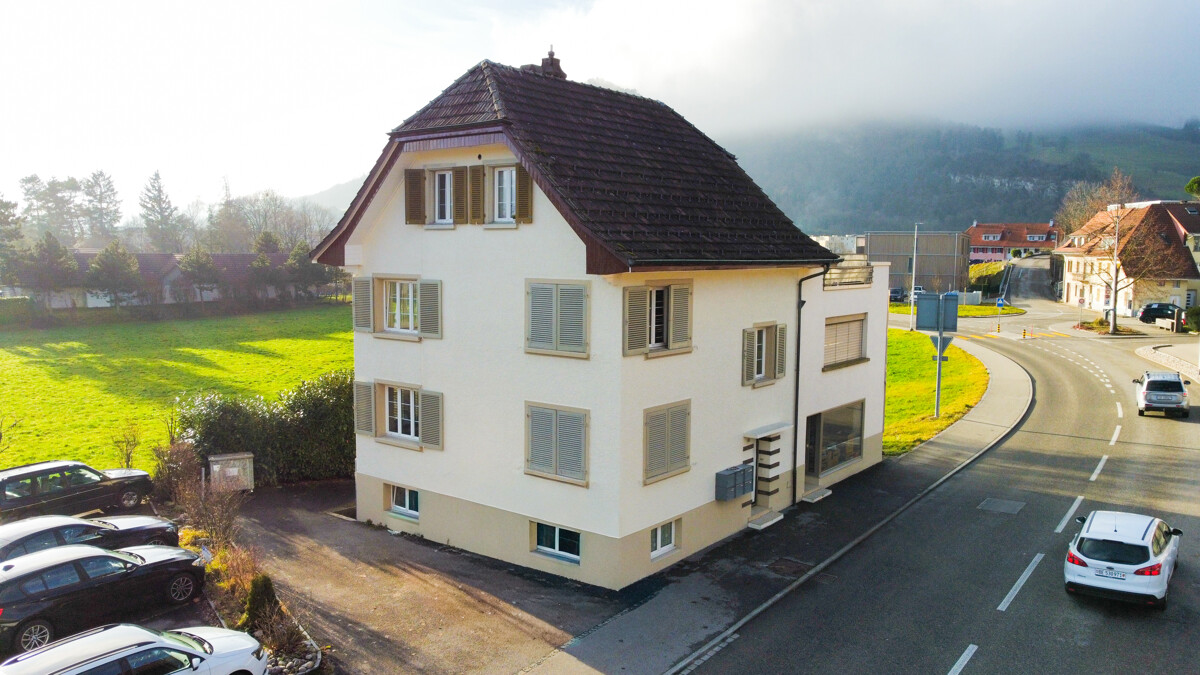
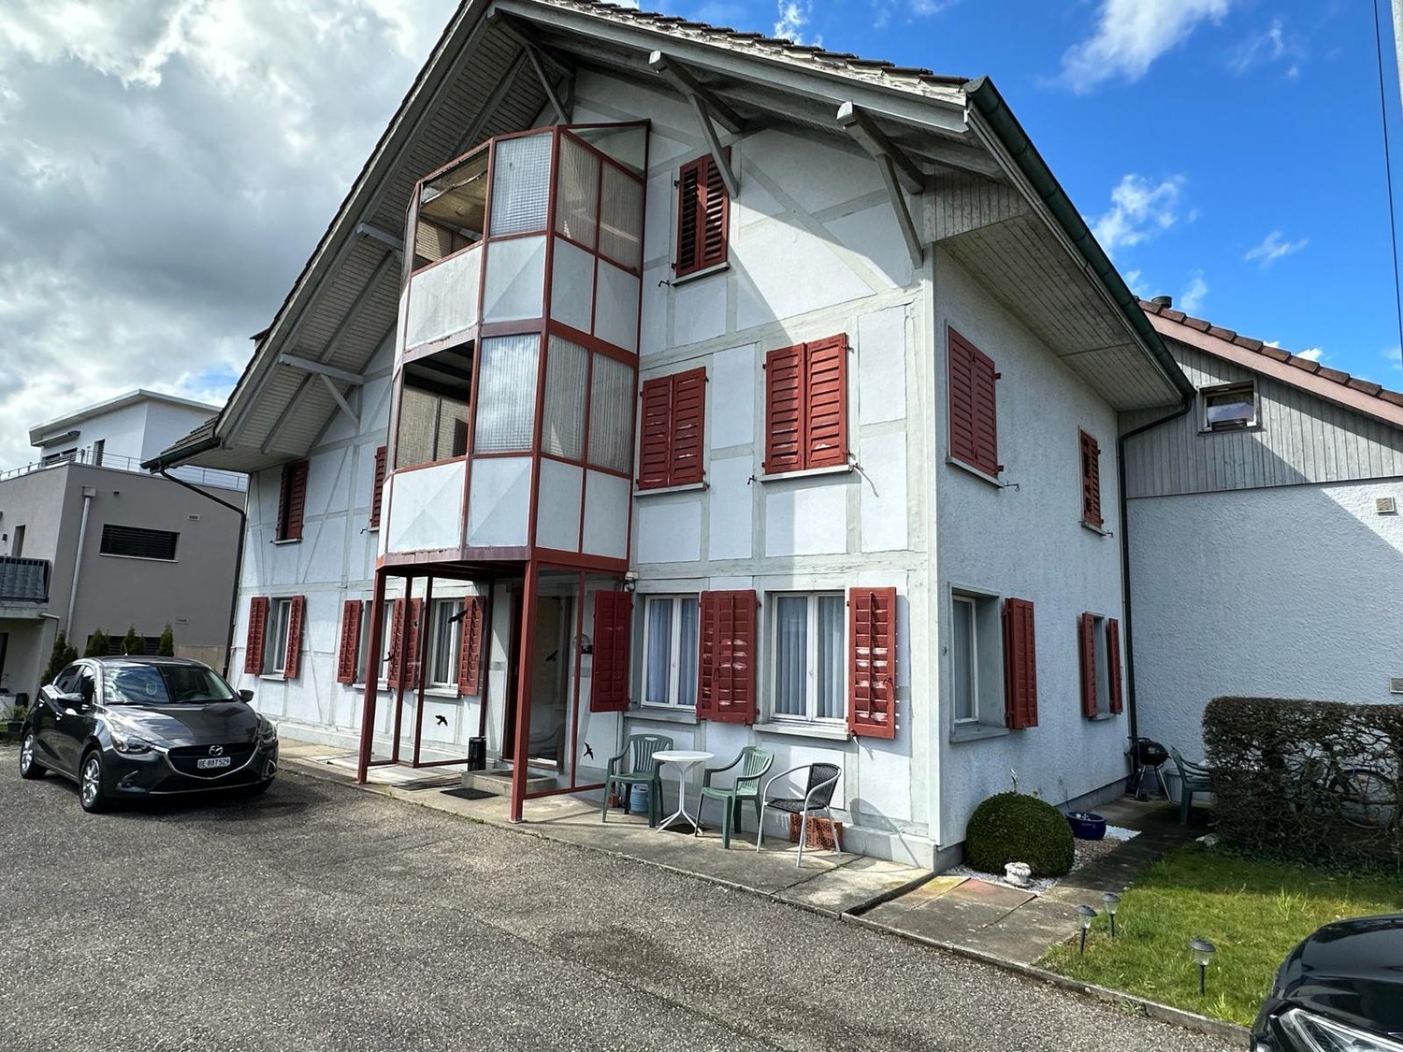
Invest today, shape tomorrow - rental property with development potential

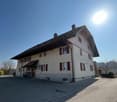
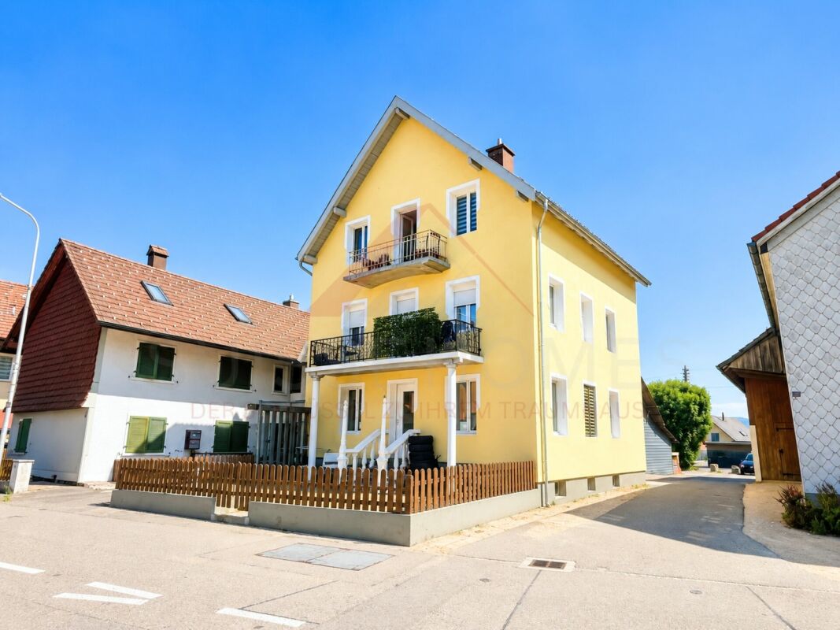
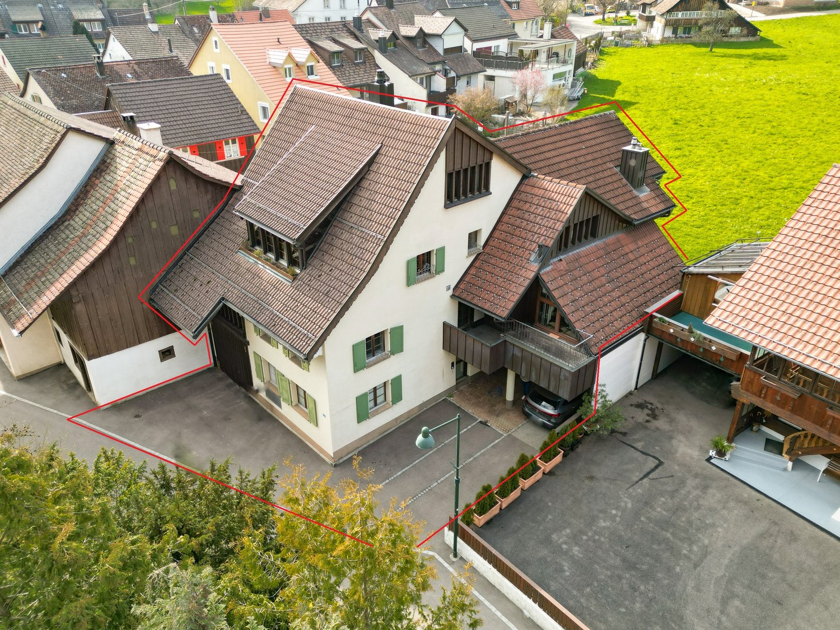
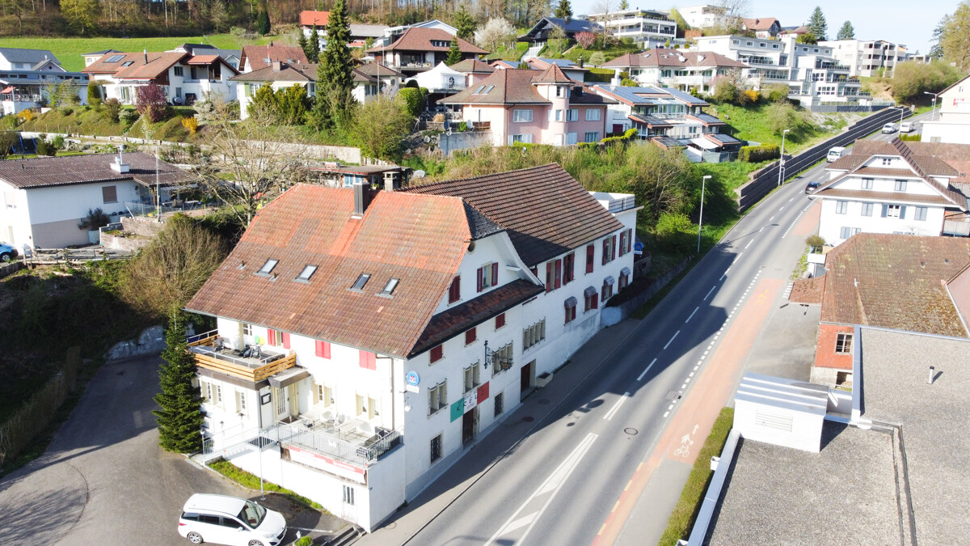
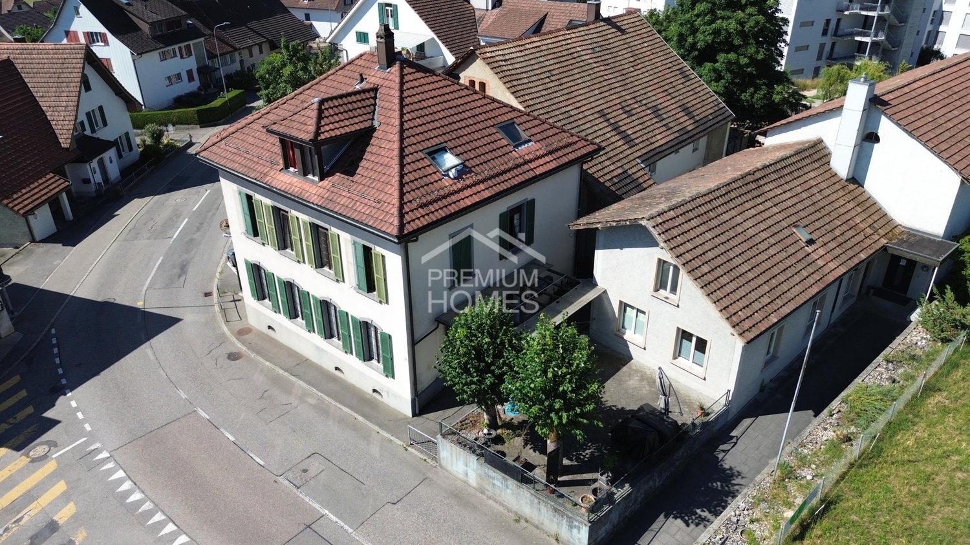
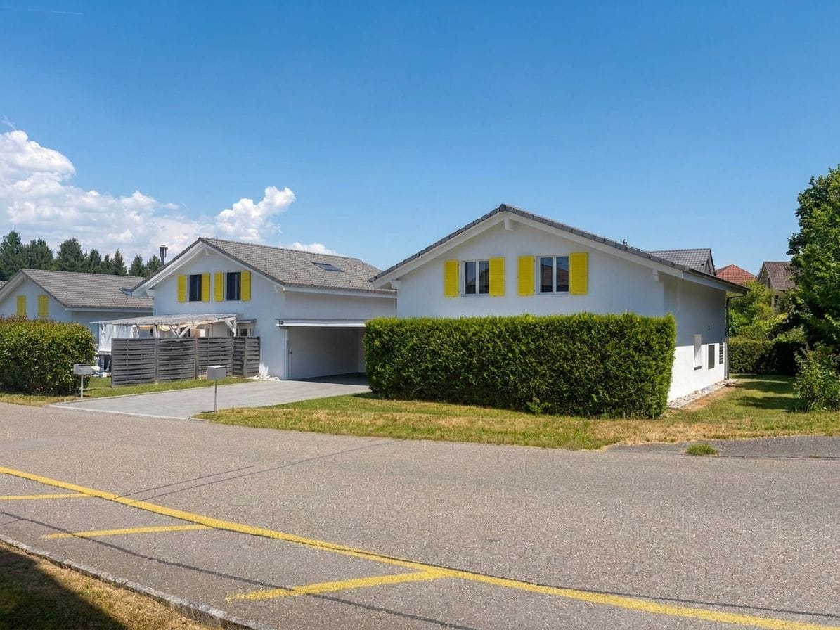
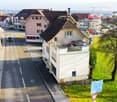
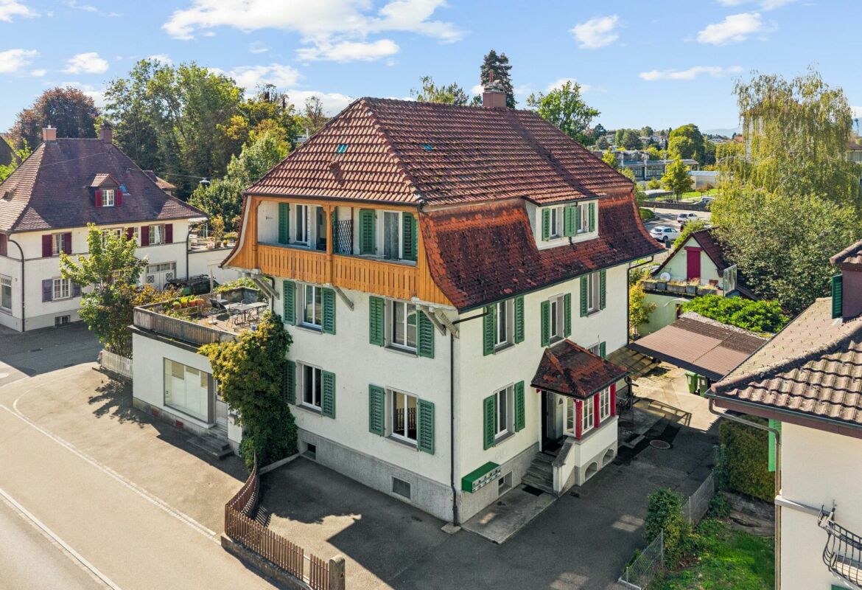
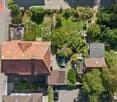
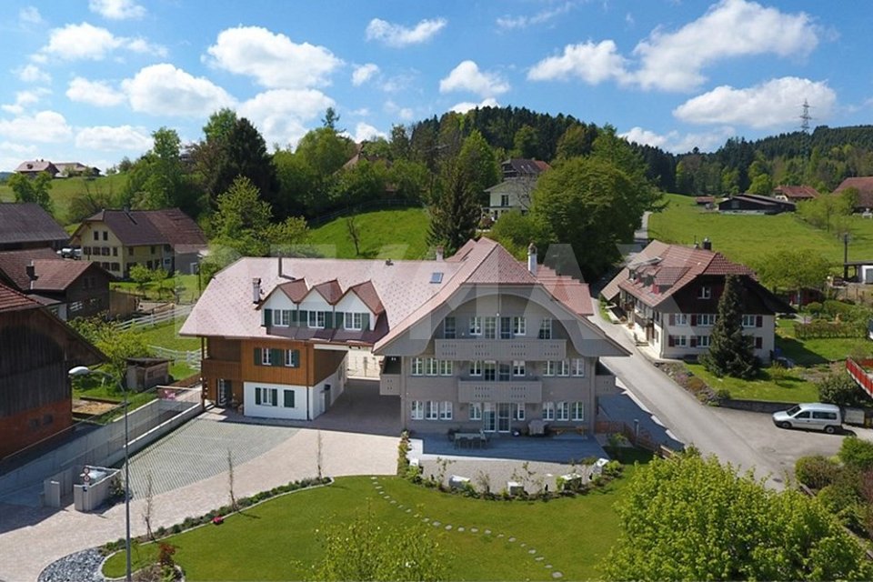
Invest today, shape tomorrow - rental property with development potential This multi-family house in Niederbipp offers an interesting opportunity for investors, project developers, and buyers looking for an existing property with ongoing rental income and additional development potential.The property is situated on a 603 m² large plot in a quiet 30 km/h zone and comprises a total of three 3.5-room apartments with a total living area of around 132 m². The building dates back to the 1920s, although the exact year of construction is unknown. Due to the existing building substance, the property offers interesting renovation, optimization, and value enhancement potential.The space offer is complemented by the cellars belonging to the apartments as well as a separate hobby room. Existing rental income and earnings potential Two of the three apartments are currently rented out. The existing tenants would like to continue their rental agreements, provided this is desired by the future owner and possible within the framework of the planned work.The top apartment is currently vacant and is being offered for re-rental.The existing hobby room is also currently rented out and generates additional monthly income.With the full rental of the three apartments and the hobby room, an annual total turnover of around CHF 60,000 is aimed for.Through targeted renovation measures, optimization of the existing apartments, and better utilization of the existing parking potential, there are additional opportunities to further develop the attractiveness and future earnings of the property. The highlights at a glance • Multi-family house with 3 residential units • 3 × 3.5-room apartments • approx. 132 m² total living area • plot area of 603 m² • two apartments already rented out • additional rented hobby room • targeted annual turnover with corresponding rental around CHF 60,000 • cellars available • 7 marked parking spaces • potential for up to 12 parking spaces • interesting renovation and development potential • quiet location in a 30 km/h zone • good transport links with quick access to the A1 Parking with additional potential Currently, seven marked parking spaces are available on the plot.In addition, there is the possibility, according to the information available, to park four to five more vehicles on the plot or to realize additional parking spaces.This means that there is a potential parking offer of up to twelve parking spaces, which opens up additional possibilities for the future use of the property. Location and surroundings The property is located in a quiet 30 km/h zone in Niederbipp and combines a pleasant living environment with good accessibility.The A1 motorway can be reached in a few minutes and offers good connections in the direction of Bern, Zurich, Basel, and Olten.Shopping facilities, schools, restaurants, and other daily amenities are also within short distance.The combination of a quiet living environment, good infrastructure, and transport links creates attractive conditions for the existing and future rental agreements. Development potential The property is particularly interesting for buyers who want to actively exploit the existing potential.Through a comprehensive renovation and upgrading of the existing apartments, optimization of the use, and better utilization of the existing plot and parking situation, new opportunities for future development can be created.Thus, the property is suitable both as a long-term oriented rental property and as a renovation and development project. Have we sparked your interest? This property combines existing rental income with interesting renovation, development, and earnings potential, offering an exciting starting point for investors and project developers.We would be happy to send you the complete sales documentation and are available for further information or to arrange a personal viewing appointment.Contact us today - we look forward to presenting this rental property in Niederbipp to you in person.Suisse Homes - personal. professional. successful.

  • Parking space
  • Balcony / Terrace
  • Tumble dryer
  • +3
Travel time
-
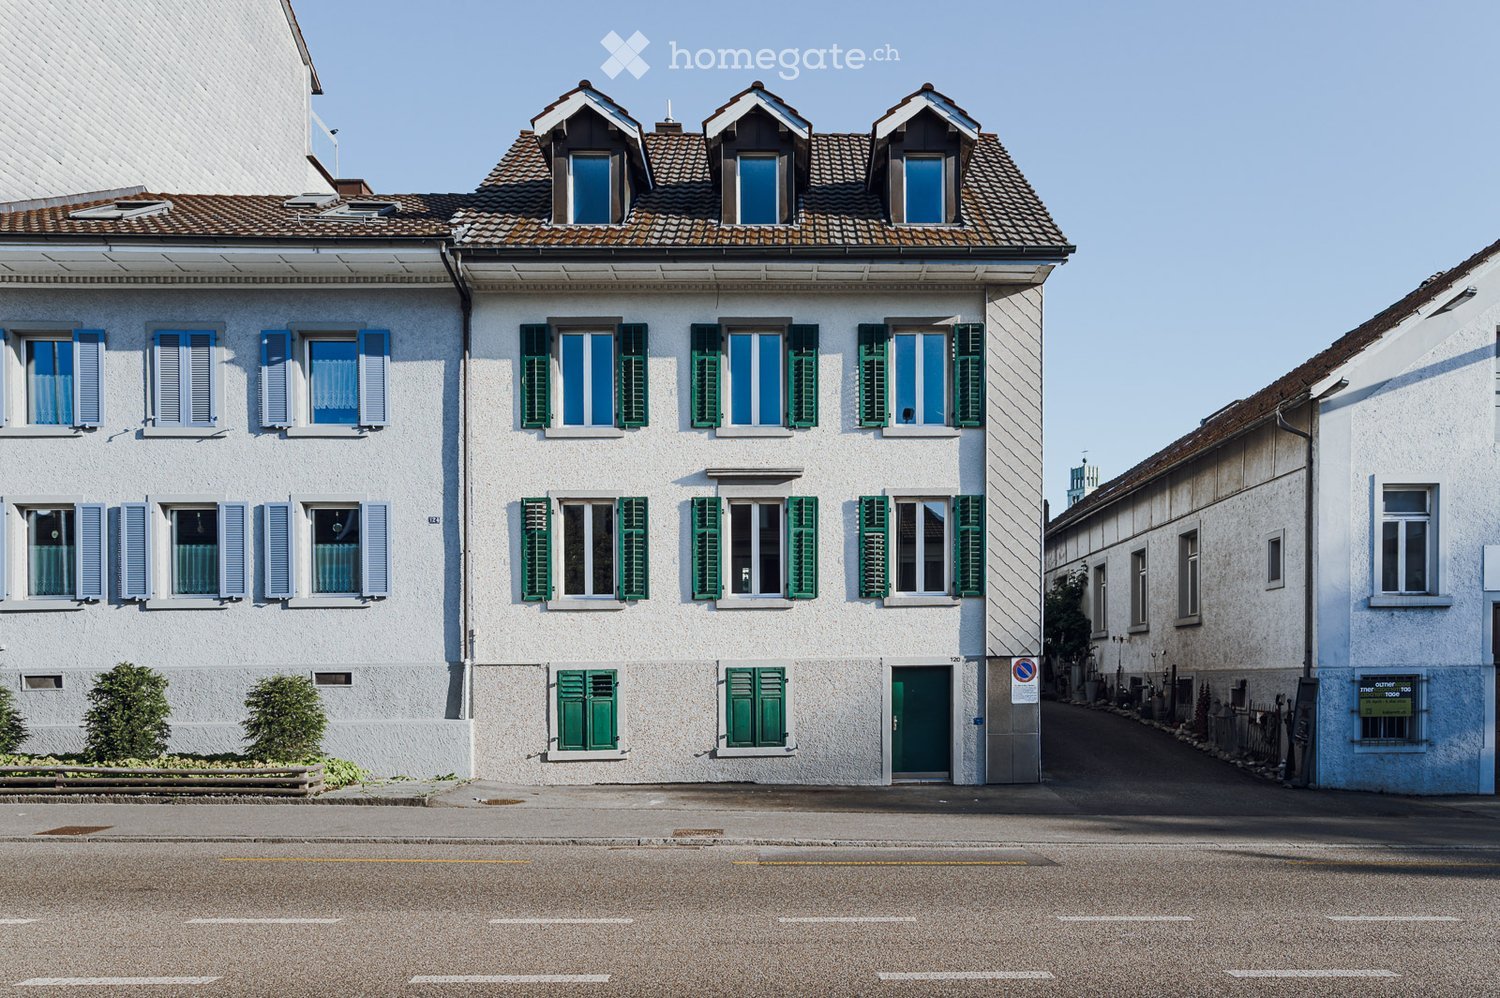
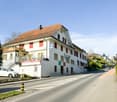
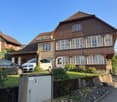
  • A two-story residential building with white walls, multiple windows with shutters, and a tiled roof. The building features a green front door and small bushes along the sidewalk.
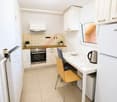
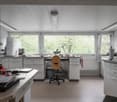
  • Empty room with white walls, wooden flooring, and a window. Adjacent kitchen area with white cabinets and appliances is visible through an open doorway.
  • Modern kitchen with white cabinets, black countertops, and wooden flooring. Features a sink, stove, and oven.
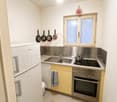
  • Modern kitchen with white cabinets, a stainless steel sink, and a gas stove. The floor is wooden, and there is a window providing natural light.
  • Modern bathroom with white walls, a bathtub, toilet, faucet, and a mirror. The space is bright with natural light from two small windows.
  • Bright, minimalist hallway with white walls, wooden flooring, and several open doorways leading to other rooms.
  • Empty room with white walls, wooden flooring, and large windows. No furniture or equipment present.
  • Empty room with white walls and wooden flooring, featuring a white door leading to another space.
  • Empty room with light-colored walls, wooden flooring, and multiple doors leading to other spaces.
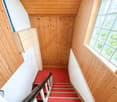
  • Spiral staircase with wooden handrails and steps, leading to an upper level. The walls are painted white, and a welcome mat is visible at the base of the stairs.
1 / 10
CHF 1,299,000.– Top
9 rooms180m² living space
Aarauerstrasse 120, 4600 Olten

2026 Renovated and fully rented – Multi-family house near Olten train station with 4.3% gross return

Fully rented multi-family house in the Bifang quarter – 800 m from Olten train stationThe single-sided attached multi-family house from 1924 was modernized in 2026 and is fully rented. It comprises three apartments with approximately 60 m² of net living space, a newly created hobby room, and an outdoor parking space – a solid capital investment in a central, well-connected location.The property • Year of construction 1924, plot 215 m², three-story mixed zone • 3 apartments approx. 60 m², total 180 m² net living space • Basement with laundry room, hobby room, and cellar compartments, attic • 1 outdoor parking space • Gas heating (2021), heat distribution via radiators • Plastic windows 3-fold glazed (2016) Modernization 2026 • Kitchens and bathrooms modernized • New floor coverings, all rooms freshly painted • Electrical installation checked, safety certificate (SiNa) available • New hobby room and additional cellar compartments created • Roof inspected in 2024, no need for action Yield • Net rental income: CHF 55,920 p.a. (CHF 4,660 monthly) • Gross return: 4.3% • Fully rented LocationThe property is located in a quiet area in the Bifang quarter. The train station, University of Applied Sciences FHNW, shopping opportunities in Sälipark, as well as the forest and the Aare river are within walking distance in a few minutes. • Bus stop Bifang: 160 m • University of Applied Sciences FHNW: 650 m • Migros / Coop Sälipark: 650–700 m • Olten train station: 800 m • Cantonal school: 900 m We would be happy to provide you with the detailed sales documentation and show you the property in person.

Travel time
-
1 / 13
CHF 3,350,000.–
13.5 rooms
Bärengasse 19, 4800 Zofingen

CHARMING OLD TOWN PEARL IN ZOFINGEN - RENTAL YIELD 4% IN TOP LOCATION!

Lover's rental property in a prime location!Multifamily house with commercial space in the heart of Zofingen's old town - attractive rental propertyIn the midst of Zofingen's historic old town, this charming and fully rented multifamily house with commercial space is located. The property convinces with its first-class location, a stable tenant structure, and attractive, long-term secured income. An object that particularly appeals to lovers of old town properties and investors with an eye for sustainable returns.The building comprises a total of six apartments and a commercial space on the ground floor. All units are currently fully rented, resulting in a solid income situation. The annual net rental income amounts to around CHF 134,040, making this property a particularly interesting investment opportunity.The central location within Zofingen's old town offers an excellent infrastructure. Shopping facilities, restaurants, services, and public transport are in the immediate vicinity and can be easily reached on foot. The charming environment with its historic buildings and lively cityscape gives the property a very special character.This property combines historic ambiance, central location, and stable returns, making it ideal for investors seeking a long-term capital investment with potential.This offer from Homefinders convinces with: • Central old town location in Zofingen • Core renovation in 2015 • Multifamily house with 6 apartments and 1 commercial unit • Fully rented with stable tenant structure • Annual net rental income: CHF 134,040, 4% return • Attractive investment with long-term return potential • Charming old town object with special character Interested?Contact Homefinders for a non-binding on-site viewing.Haven't found the right object yet?Discover many more attractive real estate offers on:www.homefinders.chDo you want to sell your property?Rely on Homefinders' proven expertise - we will accompany you professionally through the entire sales process.What is your property worth?Use our free and non-binding online valuation.

Travel time
-
Luisa Vogel

Luisa Vogel

1 / 13
Luisa Vogel

Luisa Vogel

  • Parking space
  • Balcony / Terrace
  • Garage
  • +1
CHF 1,720,000.–
8 rooms215m² living space
Dorfstrasse 65, 4665 Oftringen

Living, investing, and profiting all in one place

Already upon arrival, one can sense: This property tells a story of care, space, and possibilities. Nestled in a large, green plot of land and centrally located in Oftringen, this very well-maintained two-family house combines living, working, and investing in a particularly harmonious way. • Two independent residential units: a 3.5-room apartment on the ground floor and a spacious 4.5-room maisonette apartment with a sunny balcony • Smart financing:The rented ground-floor apartment helps to noticeably relieve the cost of living on the upper floor • Timeless beautiful construction standard,continuously maintained and well-kept • Separate annexwith an insulated winter garden (heated) and storage spaces - ideal for businesses, hobbies, or additional use • A gardenthat offers space to breathe - plenty of room for children, moments of enjoyment, and summer evenings • Central locationin Oftringen, everything important is within short distance • Generous parking situationwith two garages and four outdoor parking spaces A house with soul and perspectiveWhether as a multi-generational house, a combination of living and working, or a sustainable investment - this property adapts to your life. A place where future plans can grow and values endure.

  • Parking space
  • Balcony / Terrace
  • Garage
  • +1
Travel time
-
Korhan Ak

Korhan Ak

1 / 11
Korhan Ak

Korhan Ak

CHF 1,800,000.–
Dorfstrasse 2, 6264 Pfaffnau

Residential and commercial building with versatile usage potential and 6.3% return

In a highly visible location in Pfaffnau, this charming residential and commercial building presents itself as a versatile investment opportunity with attractive development potential. The property combines living, gastronomy, and commerce under one roof, offering numerous usage possibilities for investors, restaurateurs, or entrepreneurs. The building, constructed in 1923, includes a restaurant with around 70 seats, a terrace with an additional 30 seats, and a pub with 70 more seats. The offer is complemented by several residential units of varying sizes, allowing for an interesting combination of residential and commercial use. The apartments are distributed across various floors and include several 2- to 3.5-room apartments. This makes the property suitable as a rental object as well as for mixed self-use concepts. The spacious gastronomy areas with a restaurant, pub, and terrace are particularly attractive, already featuring extensive infrastructure. According to the building insurance, high-quality kitchen equipment, cooling systems, ventilation systems, and buffet systems have been integrated. Another significant advantage is the total of 16 outdoor parking spaces, which provide ideal parking opportunities for both residents and restaurant and commercial customers. On page 10 of the sales documentation, you will find the tenant mirror. Except for the restaurant, all listed areas are currently rented out under the conditions specified there. The income of CHF 126,000 is understood as gross rent or lump-sum rent. The stated gross return of 6.3% was calculated by considering 90% of the rental income as net rent. The return calculation is thus based on annual net rental income of CHF 113,400. The property also convinces with its striking appearance and increased visibility on the main street. The large plot of land and the existing structure offer additional interesting potential for future usage ideas or optimizations.Pfaffnau is an attractive and family-friendly municipality in the canton of Lucerne and offers an ideal combination of rural tranquility and good accessibility. The region is characterized by an idyllic landscape, extensive green spaces, and a pleasant living atmosphere. Thanks to the good transport connections, you can reach the surrounding centers such as Zofingen, Sursee, or Olten in a short driving time. Shopping facilities, schools, restaurants, and various leisure activities are located at a comfortable distance, making Pfaffnau a popular place to live and work. The elevated location of the property also offers a beautiful view of the surrounding hill landscape and gives the object additional charm. The combination of living quality, visibility, and versatile usage possibilities makes this property particularly interesting.

Travel time
-
Baran Demir

Baran Demir

1 / 13
Baran Demir

Baran Demir

  • Parking space
CHF 1,446,000.–
9.5 rooms
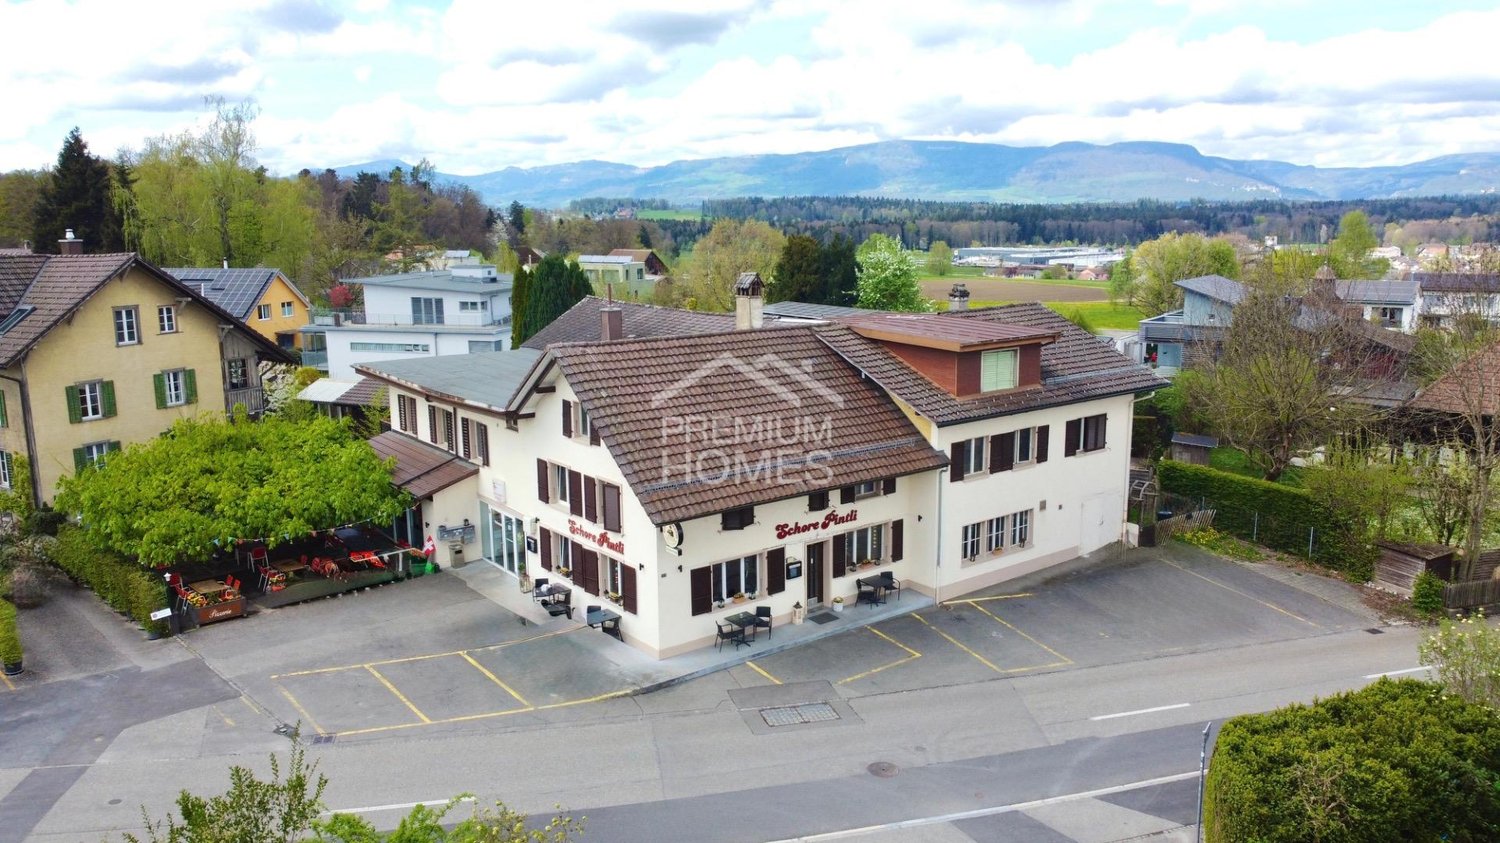
4614 Hägendorf

Rental yield-strong MFH with approx. 5.4% net yield

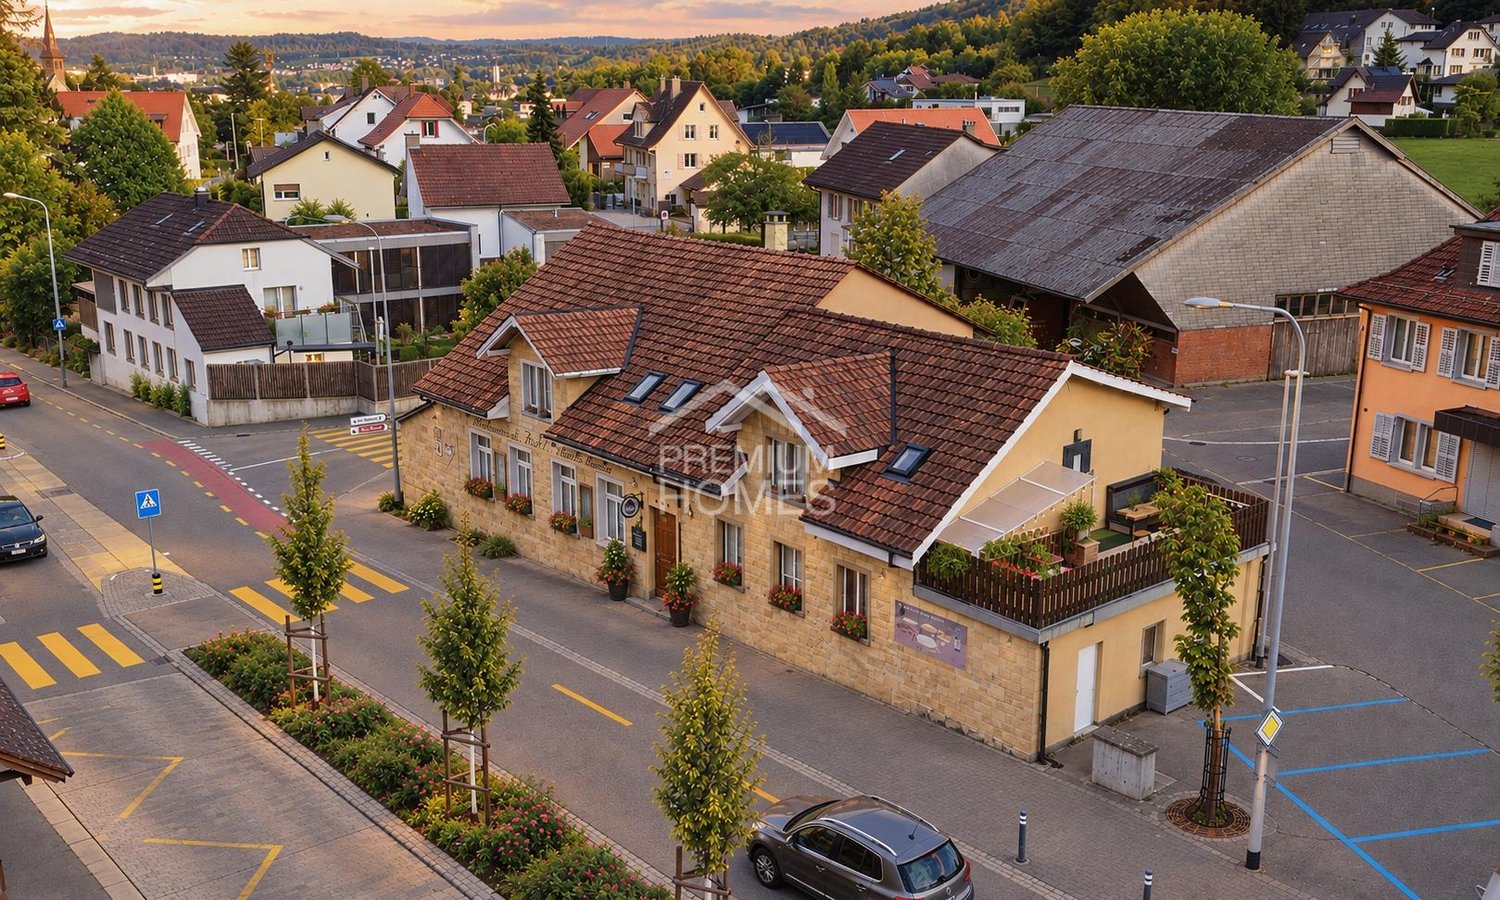
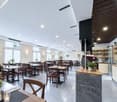
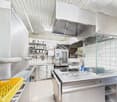
This well-maintained property presents an interesting opportunity for investors who focus on stable returns and long-term potential. On the ground floor, there is a well-established restaurant with a pizzeria, while the upper floors have several apartments that allow for attractive mixed use.The property impresses with its solid construction, generous room structure, and attractive location with good accessibility to the surrounding infrastructure. The existing units offer a functional layout and can be easily rented out, allowing for continuous rental income.An additional value is created by the restaurant's terrace and outdoor area, which increase the attractiveness for guests and tenants. Furthermore, there are sufficient parking possibilities in the surrounding area, which further improves the property's suitability for everyday life. Overall, the property is in a well-maintained condition and offers an interesting combination of ongoing returns, stable demand, and long-term development potential for capital investors. Here, no wishes are left unfulfilled. Take advantage and convince yourself! This PREMIUM HOMES offer includes: • Fully rented • Gross yield of approx. 5.4% • Central location with pleasant living environment • Good accessibility to infrastructure in the surrounding area • Generous floor plan with functional room layout • Spacious rooms with versatile usage possibilities • Practical division for different living needs • 4.5-room apartment • 2.5-room apartment • Studio with kitchen • Studio with separate WC • Operation with complete equipment and furnishings • Well-maintained condition of the property • Attractive yield opportunity • Terrace as an additional outdoor area • Many parking possibilities in the surrounding area • Outdoor area with space to linger • Pleasant atmosphere in the garden or terrace area Interested? We would be happy to take you through a non-binding viewing! Do you want to sell your house or apartment worry-free? We will tell you the current market value of your property, discreetly and non-bindingly! Are you interested in a first non-binding exchange of ideas? Don't hesitate and contact us. We look forward to hearing from you.

  • Parking space
1 / 11
  • Parking space
  • Balcony / Terrace
  • Child-friendly
CHF 1,600,000.–
11 rooms280m² living space
4914 Roggwil

Two houses. One investment. Many possibilities.

What if you didn't just buy a multi-family house, but got two separate houses with separate entrances, their own outdoor areas, and existing rental agreements?This special ensemble in 4914 Roggwil BE offers exactly this combination. On a plot of 785 m², there are two detached houses with a total of 11 rooms and around 280 m² of living space. Both units are currently fully rented and thus generate ongoing rental income.The two houses can be used independently of each other. That's what makes this property particularly interesting. Whether as a classic capital investment, as a combination of owner-occupation and rental, for a multi-generational concept, or as a long-term investment with various usage possibilities, the two separate units give you leeway. Each house has a spacious living and dining area with an open kitchen, four rooms on the upper floor, a housekeeping/reduction area, and two wet rooms.Large window areas provide bright rooms and a pleasant living feeling. The houses are heated individually via an air-water heat pump. Each unit has its own seating area and private garden area. In total, 5-6 parking spaces are available, partly covered or as a carport. The quiet and family-friendly location, as well as the proximity to shopping facilities, schools, and public transport, make the two houses an interesting starting point for sustainable rental.This property is not just another multi-family house. Two separate houses on a plot open up possibilities that a classic investment property does not offer. And that's exactly why it's worth taking a closer look at the property.Would you like to know what possibilities this property could offer in concrete terms?We are happy to provide further information or a viewing at any time. We look forward to your contact - Your Viventa Real Estate Team.Do you want to know the value of your property? Now estimate for free at: http://www.viventa.ch/Immobilienbewertung/(The dossier will be sent within 24 hours. Please also check your spam folder.)

  • Parking space
  • Balcony / Terrace
  • Child-friendly
1 / 5
  • Parking space
  • Balcony / Terrace
  • Garage
CHF 620,000.–
240m² living space
Schmittenstrasse 19, 4914 Roggwil

Apartment building with potential, 3 units, Roggwil BE

This characterful apartment building with glazed balconies and a balcony is located in a central location on Schmittenstrasse 19 in Roggwil BE - just about 163 m from the train station. Two flexibly usable apartments and an adjacent barn/stage offer a variety of usage possibilities - ideal for living, working or as an investment after renovation. • Building: 3 floors, built in 1960, partially renovated in 1986; current condition in need of renovation (kitchen, bathrooms, floors, windows, masonry) • Areas: approx. 240 m² net living area + approx. 152 m² usable area; plot approx. 346 m² • Units: 2 apartments; attic with additional room according to plan • Outdoor space: glazed balconies/winter gardens, balcony on the top floor, garden area • Parking: separate garage and 1 outdoor parking space • Heating: district heating • Location: Roggwil-Schmitten train station in about 2 minutes' walk; S23 at 30-minute intervals (5 minutes to Langenthal, 13 minutes to Olten); Gunzgen motorway access approximately 8 km; shopping, schools and local recreation (Aareufer Wynau) nearby Particularly attractive is the development potential of the former barn/stage - ideal for storage, hobby or later expansion (subject to approvals). The combination of substance, central location and good accessibility makes the property suitable for multi-generational living or for rent after renovation. Availability: on request.

  • Parking space
  • Balcony / Terrace
  • Garage
Travel time
-
Korhan Ak

Korhan Ak

1 / 9
Korhan Ak

Korhan Ak

Price on request
7.5 rooms
Klusstrasse 1, 4702 Oensingen

Flexible residential and commercial property for co-living, studio & commerce

In Oensingen, centrally located in the Mittelland region and excellently connected in terms of transportation, this extremely versatile property is for sale. The property offers an attractive mix of residential and commercial spaces, as well as a layout that enables numerous usage concepts - ideal for operators of personal accommodations, investors, or entrepreneurs who want to combine living and working. Flexible room concept for various projects The property includes: five rentable single rooms, ideal for employee accommodations or furnished living a spacious community living room that offers plenty of space for encounters four bathrooms, ensuring smooth use for larger groups a separate studio apartment, perfect as an additional source of income or for personal use a commercial space, versatile and usable for office, studio, or services a very large terrace with a magnificent mountain view, a special highlight of the property Thanks to this attractive room layout, various projects can be efficiently implemented - from employee accommodations, assisted living, co-living, residential community concepts to a combined commercial-residential model. Currently under renovation - turnkey sale The property is currently undergoing comprehensive renovation and will be handed over turnkey. Buyers thus benefit from freshly renovated rooms, modern facilities, and immediate rentability or usability. Parking The property includes two outdoor parking spaces. Additional parking options can be rented in the immediate vicinity. For a property of this size, this is a small disadvantage, but it is compensated by the central location and good accessibility.Oensingen - central location with high demand Oensingen is located in the middle of Switzerland, at the intersection of important traffic axes. The location is a significant economic area with numerous workplaces, logistics companies, industrial plants, and service providers. Particularly attractive is: optimal accessibility thanks to the A1/A2 highway connection and train station with fast connections to Zurich, Bern, Basel, and Olten central location in the Mittelland region, ideal for commuters and temporarily employed staff stable demand for rooms and studio apartments, especially for worker accommodations short distances to shopping facilities, gastronomy, schools, and local recreational areas For investors and operators, this means: high rentability and sustainable demand. Conclusion This property in Oensingen offers a rare combination of flexibility, profitability, and development opportunities thanks to its well-thought-out room structure, the large terrace with a view, the additional commercial space, and the central location. Whether as an investment property, co-living project, employee house, or mixed residential/commercial use - the property opens up numerous opportunities for forward-looking concepts.

Travel time
-
Tolga Belgindag

Tolga Belgindag

1 / 9
Tolga Belgindag

Tolga Belgindag

  • Parking space
  • Balcony / Terrace
  • Garage
CHF 2,329,000.–
10 rooms230m² living space
4656 Starrkirch-Wil

Rental income meets business - attractive investment property with potential

This versatile property combines gastronomy, living, and ongoing rental income, offering exciting perspectives for restaurateurs and investors alike.The heart of the property is a restaurant with attractive usage possibilities, ideal for a committed restaurateur. Whether it's to continue an existing concept or to realize your own business idea.In addition, the property has five rented single rooms and two 3-room apartments. This means that several units are already rented and provide regular income.The combination of gastronomy and living space makes this property particularly interesting. Entrepreneurially versatile, return-oriented, and with development potential.Whether as your own gastronomy business, as an investment object, or as a combination of both. This property offers numerous possibilities.An interesting opportunity for all those who are looking for a versatile property with income potential and design freedom. Here, no wishes are left unfulfilled. Take advantage and convince yourself! This PREMIUM HOMES offer includes: • Good, central location • Central zone • Conversion to pure residential use possible • Public transport and shopping facilities in the immediate vicinity • Tax-friendly community 107% • 2x 3-room apartments - 50% rented • 5x single rooms - 100% rented • Restaurant business with separate smoking room - rentable • 1x garage • 8x outdoor parking spaces Interested? We'll be happy to take you through a non-binding viewing! Do you want to sell your house or apartment worry-free? We'll tell you the current market value of your property, discreetly and non-bindingly! Are you interested in a first non-binding exchange of ideas? Don't hesitate and contact us. We look forward to hearing from you.

  • Parking space
  • Balcony / Terrace
  • Garage
1 / 22
CHF 1,638,000.–
12 rooms261m² living space
Strengelbacherstrasse 9, 4805 Brittnau

Two apartments. One house. Many possibilities for an investment.

You're not looking for an anonymous rental property with numerous parties, but a manageable real estate investment with substance?At Strengelbacherstrasse 9 in Brittnau, a spacious two-family house with two independent residential units on an 830 m² large plot of land awaits you. The original building from 1946 was comprehensively renovated in 2018 and practically rebuilt outside of the basement floor.The property offers an interesting starting point for investors:The 3.5-room apartment on the top floor is already rented out. The spacious 8.5-room apartment on the ground floor with upper floor offers additional rental potential. According to current estimates, a yearly rental income of around CHF 58,000 is possible with full rental.The two residential units present themselves as follows:8.5-room apartment with approx. 172 m² NWF ground floor and upper floor• Living area with direct access to terrace and garden• Spacious kitchen and numerous individually usable rooms• Two bathrooms• Several balconies3.5-room attic apartment with approx. 89 m² NWF• Kitchen, living area, two rooms, and bathroom• Reduit with its own laundry room• Attic apartment currently rented outBasement• Several cellars and secondary rooms in the basement• Heat pump and underfloor heatingAt least 5 outdoor parking spacesWith two clearly separated residential units, the use remains flexible even in the long term. Full rental, later own use of a unit, or a combination of living and income are possible.A rental property for buyers who are not looking for as many units as possible, but a manageable investment with spacious living areas, modern building technology, and long-term flexibility.

Cheril Kaufmann

Cheril Kaufmann

Travel time
-
Olivia Lysser

Olivia Lysser

1 / 13
Olivia Lysser

Olivia Lysser

  • Parking space
  • Balcony / Terrace
  • Wheelchair access
Price on request
7 rooms192m² living space
4702 Oensingen

Charming Opportunity, New Price!

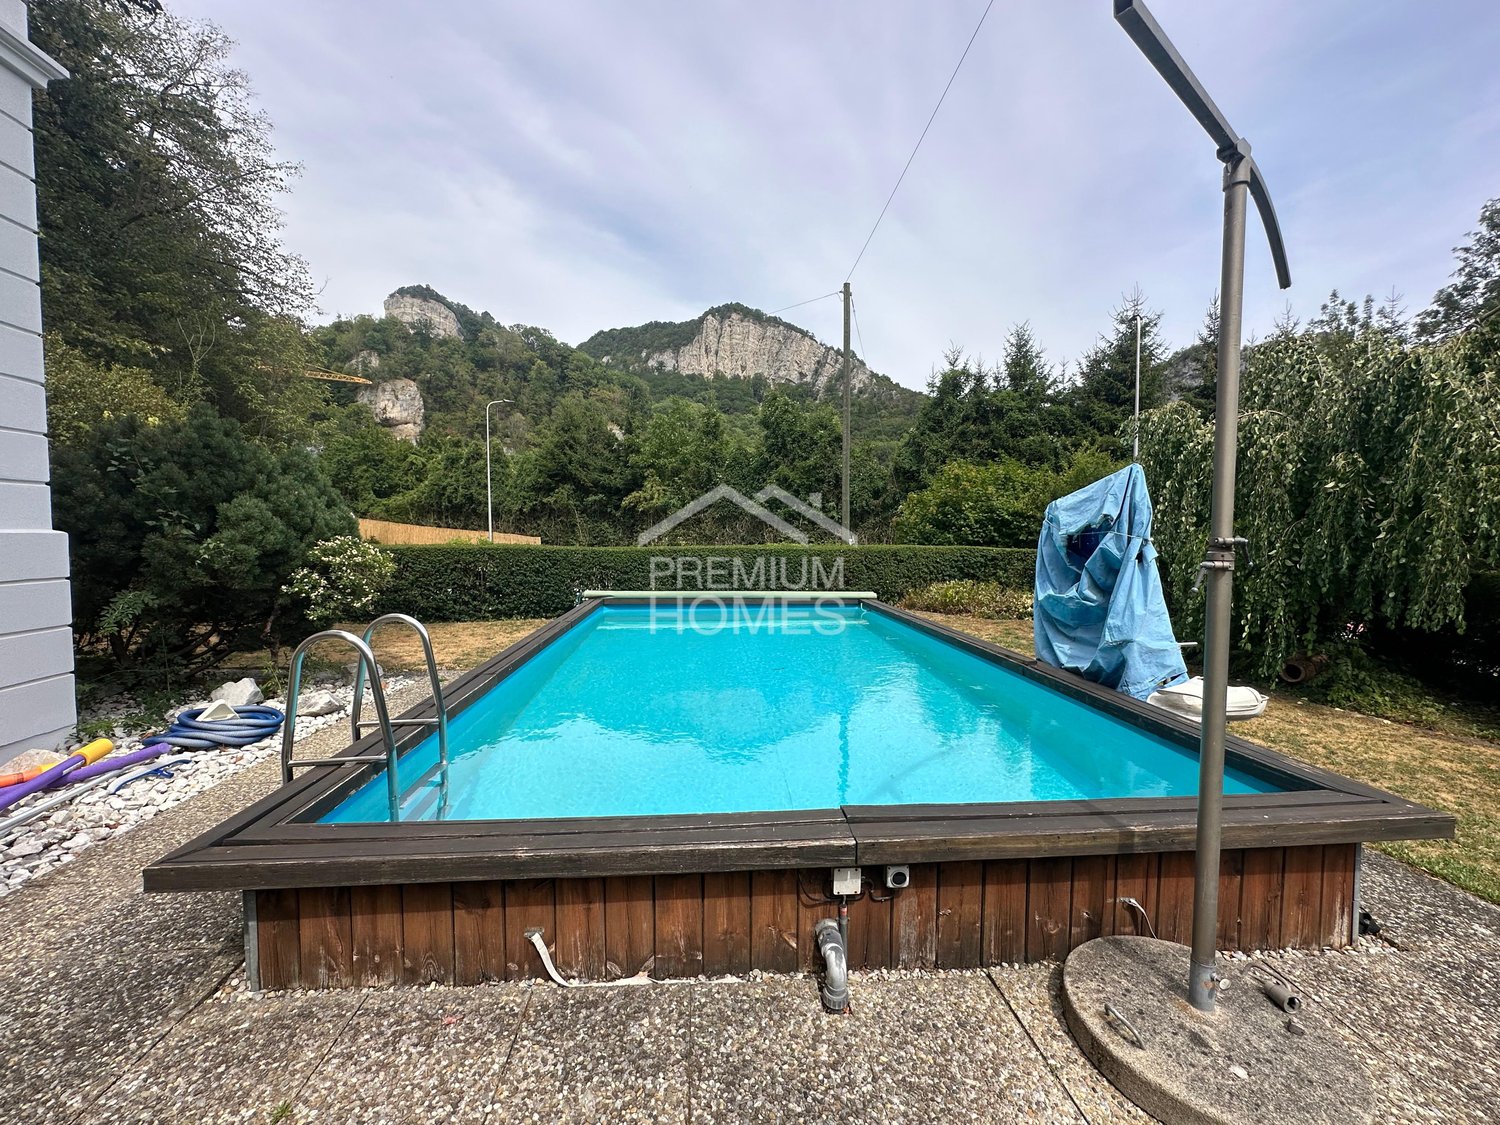
This residential house in an idyllic location is suitable as both a multi-generational and multi-family house for two parties. Enjoy the positive atmosphere and charm of this well-maintained property with its own garden house and spacious pool in the future.The unique view of the nearby Roggenfluh and a beautiful recreational area provide additional special moments. Embedded in an oase-like manner, the solid property lies in an extremely well-maintained garden landscape with a large pool. The well-maintained appearance with a clear structure on a solid foundation gives this property a special something. A garden house and various outdoor seating areas invite you to relaxed barbecue evenings with family and friends. Another plus point is the courtyard-like parking area with numerous outdoor parking spaces.The property can, of course, also be used as a single-family home. The attractive room program presents itself as follows:On the ground floor, there is a wheelchair-accessible and cozy 2.5-room apartment with a living kitchen, bedroom including en-suite WC/shower, and a bright living room on more than 68 m².On the upper floor, there are a total of 124 m² and, in the style of a duplex apartment, large 4.5 rooms with a living kitchen and living room, as well as a separate guest toilet on the 1st floor, two spacious bedrooms, and a WC/bathroom on the 2nd floor.(Both apartments have a cozy veranda with an impressive view each.)Let yourself be surprised by this unique opportunity with a beautiful pool landscape and come visit us. We look forward to your viewing! Here, no wishes are left unfulfilled. Take advantage and convince yourself! This PREMIUM HOMES offer includes: • Detached solid residential house with 2 units • Suitable as a single-family home or for generations • Spacious, bright rooms • Ground floor: 1 x 2.5-room apartment, 68 m² • Upper floor: 1 x 4.5-room apartment, 124 m² • Renovated kitchen on the upper floor • 3-pane insulated windows • 2 x Swedish stoves • 2 x balconies with idyllic views • Heatable pool 8 x 4 x 1.45 m with cover and lift • Covered garden house with chimney • Well-maintained garden area, separate terrace with barbecue area • Large basement rooms with washing machine and dryer • Recreational area in direct proximity • 3 x outdoor parking spaces, direct access possible Interested? We would be happy to take you on a non-binding tour! Do you want to sell your house or apartment worry-free? We will tell you the current market value of your property, discreetly and non-bindingly! Are you interested in a first non-binding exchange of ideas? Don't hesitate and contact us. We look forward to you.

  • Parking space
  • Balcony / Terrace
  • Wheelchair access
1 / 9
  • Balcony / Terrace
  • Garage
CHF 1,250,000.–
10 rooms400m² living space
4900 Langenthal

Regional Investment Opportunity - Neighborhood Pub & Living Space (BR 5.5 %)

Profitable today, expandable tomorrow: this is a lucky hit of a property! This attractive property in Langenthal combines a solid starting position with exciting development prospects. Located in a quiet residential area, the property offers investors an interesting combination of existing use and future potential. The property has an important role in the neighborhood and benefits from a strong local anchorage. The property is currently fully rented and achieves an attractive gross return of around 5.5 % as of May 2026. The combination of gastronomy on the ground floor, additional staff rooms, and several residential units creates a balanced and versatile usage structure - a mix that remains in demand in the long term and opens up different usage possibilities. Particular mention should be made of the location in the W2/C residential zone, which allows for future changes of use or restructuring. The plot is therefore not only suitable as a value-stable investment but also as an interesting reserve for medium-term development strategies. This is a rare opportunity that you won't find again so easily in today's real estate market. So, no wishes are left open here. Take advantage and convince yourself! This PREMIUM HOMES offer includes: • Fully rented (as of May 2026) • Gross return of over 5.5 % (as of May 2026) • Zone W2C • No heritage protection • Quiet, central residential quarter • 1x restaurant with terrace and 11 parking spaces • 3x staff rooms in the restaurant • 1x 4-room apartment • 2x 2-room apartment Interested? We would be happy to take you through a non-binding viewing! Do you want to sell your house or apartment worry-free? We will tell you the current market value of your property, discreetly and non-bindingly! Are you interested in a first non-binding exchange of ideas? Don't hesitate and contact us. We look forward to you.

  • Balcony / Terrace
  • Garage
1 / 13
CHF 1,900,000.–
13 rooms390m² living space
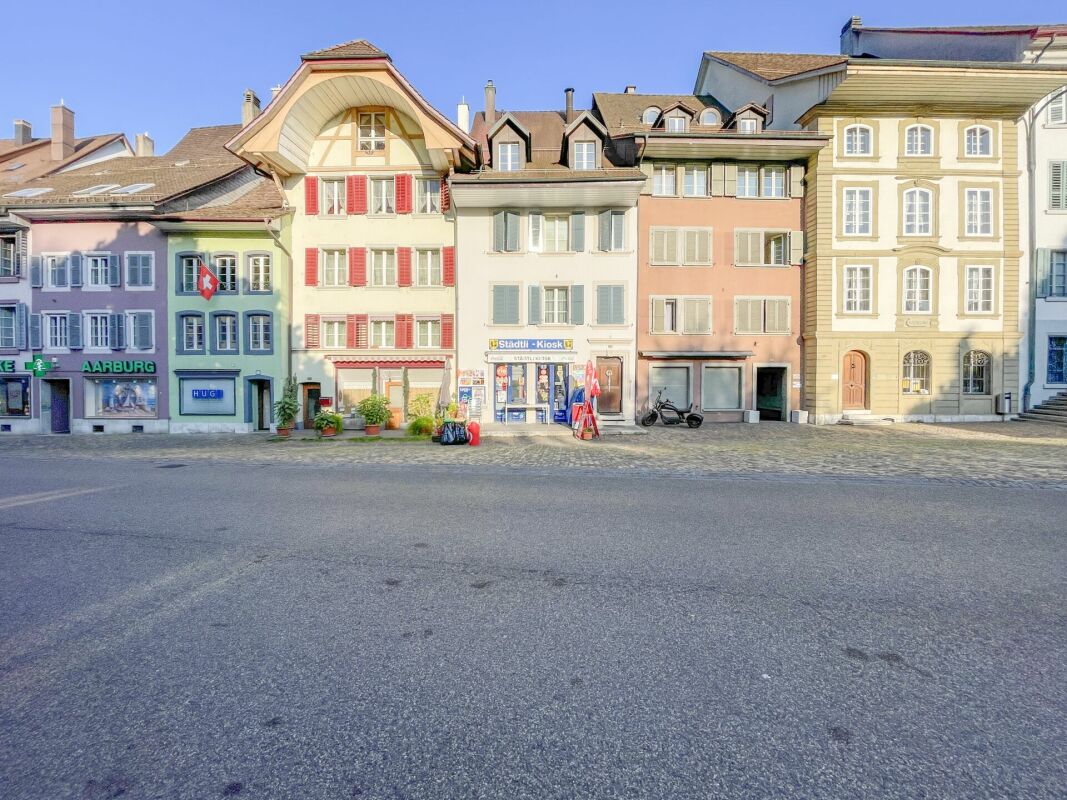
Städtchen 29, 4663 Aarburg

Attractive rental property in the heart of Aarburg

Fully rented with 4.73% gross return In the charming town of Aarburg, this fully rented rental property awaits you with an attractive tenant structure and sustainable earnings potential. The property includes two 1.5-room apartments, two 2.5-room apartments, one 1-room apartment, and one 4.5-room apartment, a rented commercial unit, and three outdoor parking spaces. The diverse use ensures a balanced risk distribution and stable rental income.Thanks to the central location, tenants benefit from short distances to shopping facilities, restaurants, schools, and public transport. The high demand for residential and commercial space at this location contributes to constant rental and long-term return security.With an attractive gross return of 4.73%, this property is ideal for investors who value immediate cash flow, sustainable capital investment, and long-term value stability. A rare opportunity to acquire a fully rented multi-family house in a sought-after location in Aarburg.This VELOR real estate offer is characterized by: • Fully rented rental property • Attractive gross return of 4.73% • 2 × 1.5-room apartments • 2 × 2.5-room apartments • 1 × 1-room apartment • 1 × 4.5-room apartment • 1 rented commercial unit • 3 outdoor parking spaces • Central location in the historic town of Aarburg • Stable and long-term tenant structure • Immediate rental income without vacancy risk • Attractive capital investment • Excellent connection to public transport and the highway • and much more...

Travel time
-
1 / 13
CHF 7,200,000.–
34 rooms1,007m² living space
6264 Pfaffnau

Charming property with 7 apartments, 4 horse boxes with outdoor enclosure, and luxurious wellness refuge

A unique gem full of charm and comfortThe KURMANNHOF is a true masterpiece for connoisseurs and lovers. This exclusive estate impresses with many special details, starting with its own water source, which enriches the 2,494 m² property. The spacious plot features an idyllic meadow and a well-maintained outdoor enclosure for horses with a total of four horse boxes. The property consists of two building parts with a total of seven high-quality apartments: three 4½-room, three 5½-room, and one spacious 7½-room apartment. The living areas range from 108 to 213 m², with a total of over 1,000 m² of net living space. On the lower floor, the spacious garage offers space for 17 vehicles. Additionally, you can expect exclusive communal facilities such as a approximately 60 m² large fitness room with modern sauna facilities, a private cinema, and a stylish bar - pure luxury for all residents of the Kurmannhof.The sustainable heating system is based on a ground-source heat pump with comfortable low-temperature underfloor heating. The apartments are characterized by high-quality equipment: whirlpool bathtubs, private washing towers in each unit, and central vacuum systems are part of the standard equipment. In the living areas, noble country house parquet floors create a warm atmosphere, while in the areas of living, eating, kitchen, and bathroom, modern ceramic tiles are laid. A cozy Swedish stove (pellet) completes the ambiance.The solid construction made of concrete and sand-lime brick, as well as the compact facade insulation with ventilated wooden facade, guarantee longevity and excellent energy values.This is just a foretaste of what this special Kurmannhof has to offer. If you want to live in a rural and yet luxurious way - with satisfied tenants who contribute to the operating costs - you are in the right place. Convince yourself and let yourself be enchanted by this dreamy property!
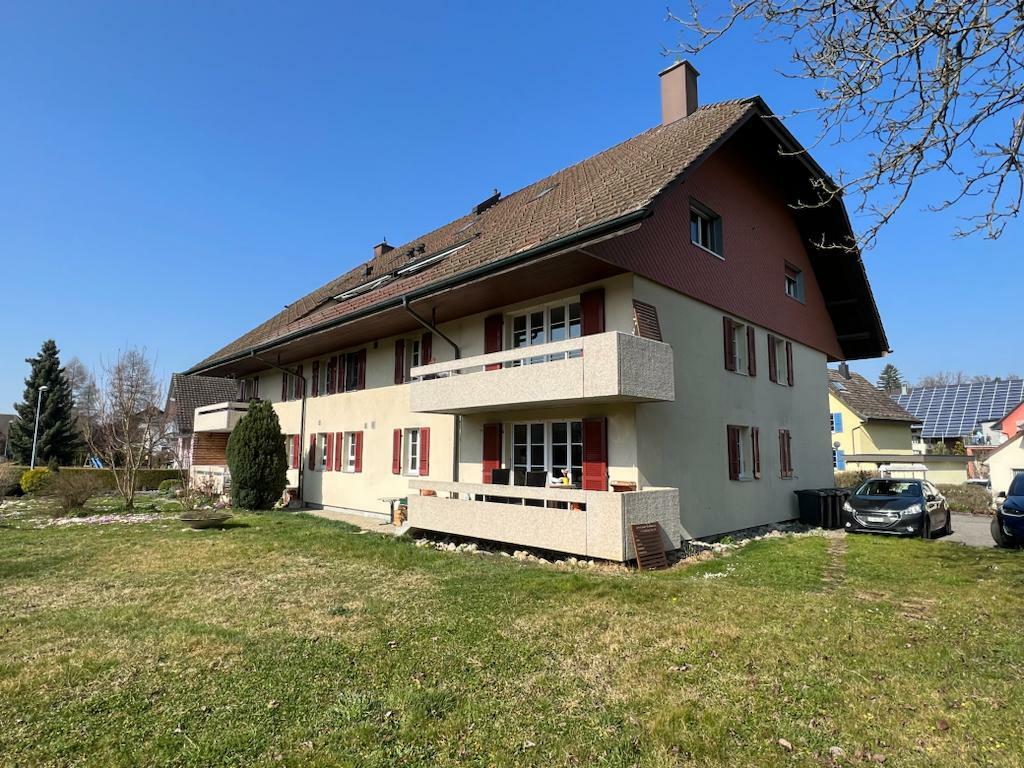
  • 2 story house, white exterior, red shutters, balcony, car parked in front
  • Driveway leading to a house with red shutters, brown roof, white walls, and a small garden in front.
  • Empty hallway with wooden floor, white walls, white door, ceiling light, and a power outlet.
  • Two-story house with red shutters, brick walls, and a black roof. The house has a garden with a bench, potted plants, and a small tree. A car is parked in front of the house.
  • 2 story house, red shutters, brick wall, red roof, garden with plants and lawn
  • Empty room with wooden floor, white walls, ceiling light, and a metal rack with a basket.
  • Empty room with tiled floor, white walls, large window, white door, radiator, wooden bench, and a tall cabinet with shelves
  • empty room, wooden shelves, white door, yellow carpet, white walls
  • empty kitchen with tiled floor, wooden cabinets, sink, oven, dishwasher, washing machine
  • kitchen with wooden cabinets, tiled backsplash, white appliances, sink, stove, oven, countertop, open door
  • kitchen with wooden cabinets, sink, oven, refrigerator, dishwasher, tiled floor
  • empty kitchen with wooden cabinets, tiled floor, tiled wall, sink, refrigerator, door
  • small bathroom with toilet, window, and toilet paper holder
  • Bathroom with toilet, sink, mirror, and radiator
  • Bathroom with shower, sink, wooden door, radiator, tiled floor, wooden cabinet, mirror, and wooden door.
  • empty room, wooden floor, white walls, windows with shutters, radiator, open door
  • Empty room with wooden floor, white walls, large windows with black curtains, white radiators, and a white door.
  • Empty room with wooden floor, white walls, bed, desk, chair, mirror, radiator, luggage, bags, and boxes
  • 2 story house, brown roof, white walls, windows, garage, garden, street
  • 3 story house, red roof, white windows, red shutters, brick wall, front yard
  • Bathroom with bathtub, toilet, white tiles, red towels, shower curtain
  • Bathroom with white tiles, white sink, bathtub, mirror, and shower head.
  • Empty hallway with wooden floor, white walls, white door, ceiling light, and a power outlet.
  • white cabinets, tiled floor, stainless steel sink, gas stove, dishwasher, washing machine
  • empty room, wooden floor, white walls, double doors, windows, flat screen TV, white cabinet, radiator
  • empty room, wooden floor, white walls, wooden ceiling, TV on white stand, double window
  • Bedroom with wooden walls, bed with patterned bedding, window with blinds, wooden floor, radiator, nightstand with tissue roll.
  • A room with a large glass sliding wardrobe, wooden floor, and a white wall.
1 / 28
Driveway leading to a house with red shutters, brown roof, white walls, and a small garden in front.
Empty hallway with wooden floor, white walls, white door, ceiling light, and a power outlet.
Two-story house with red shutters, brick walls, and a black roof. The house has a garden with a bench, potted plants, and a small tree. A car is parked in front of the house.
CHF 1,450,000.–
19.5 rooms410m² living space
Schulhausstrasse 27, 4923 Wynau

Attractive multi-family house with 6 apartments in a quiet residential area - ideal capital investment

The property for sale is an attractive residential property with a total of six fully rented apartments in a quiet and well-connected location in Wynau. The property consists of two building parts on Schulhausstrasse 27 and Wiesensteinstrasse and offers an interesting capital investment with stable rental income and long-term development potential. The different apartment sizes appeal to a broad range of tenants and ensure sustainable rental potential. Schulhausstrasse 27 In the building on Schulhausstrasse, there are three apartments with the following living areas: • 4.5-room apartment on the ground floor with approx. 98 m² living space • 4.5-room apartment on the 1st floor with approx. 66 m² living space • 3.5-room apartment on the 2nd floor with approx. 66 m² living space The apartments impress with functional floor plans, bright living rooms, kitchens with dining areas, and bathrooms with bathtubs. Partially, wooden elements and parquet and laminate floors create a warm and pleasant living atmosphere. Wiesensteinstrasse 1 The second building part includes three 2.5-room apartments, each with a living area of around 60 m². The apartments have practical and well-utilizable floor plans with living and dining areas, separate bedrooms, kitchens, and bathrooms. Due to their compact size, these units are particularly suitable for singles or couples and offer very good rental potential.

Travel time
-

Suggested properties for you based on search results