3 results - Commercial & industry for rent in Gontenschwil

1 / 14
CHF 2,477.– / month
138m² floor space
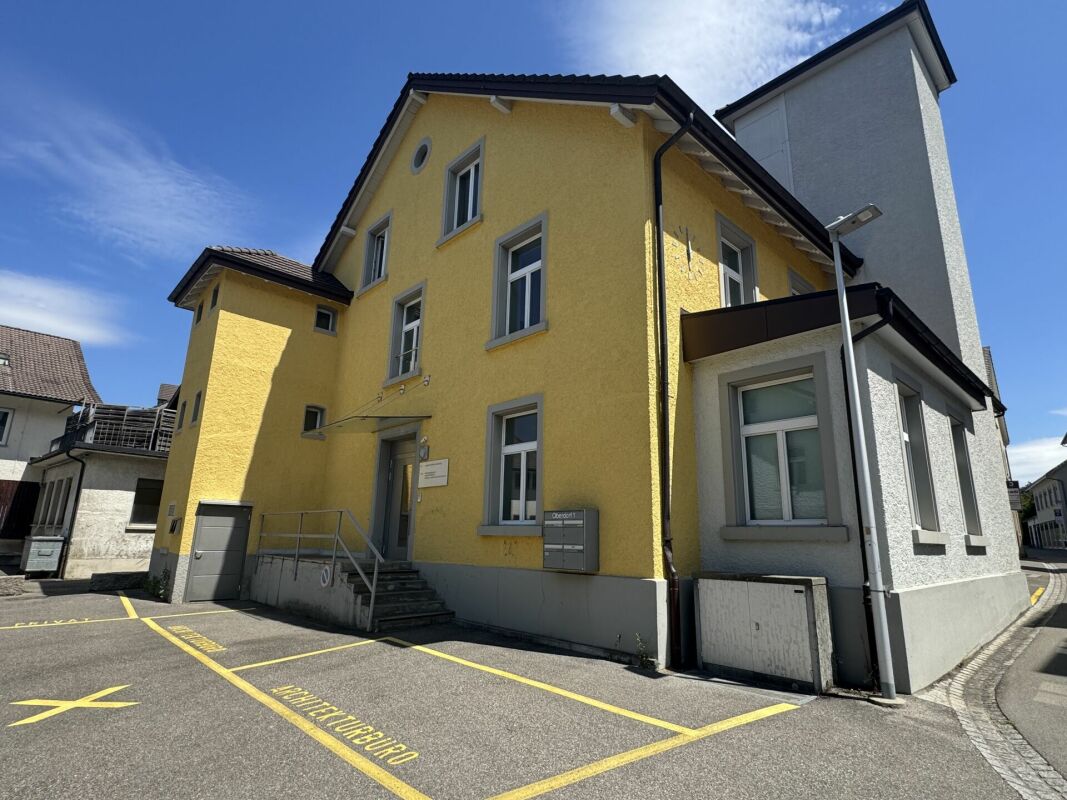
Dorfstrasse 1302, 5728 Gontenschwil

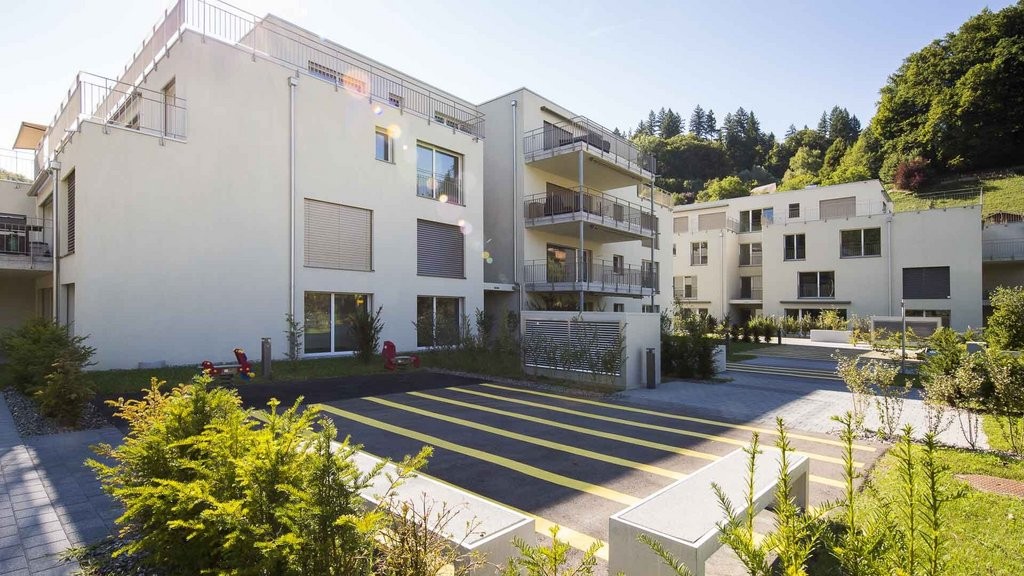
Gontenschwil Village Street | 138 m²

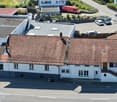
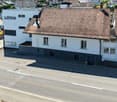
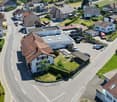
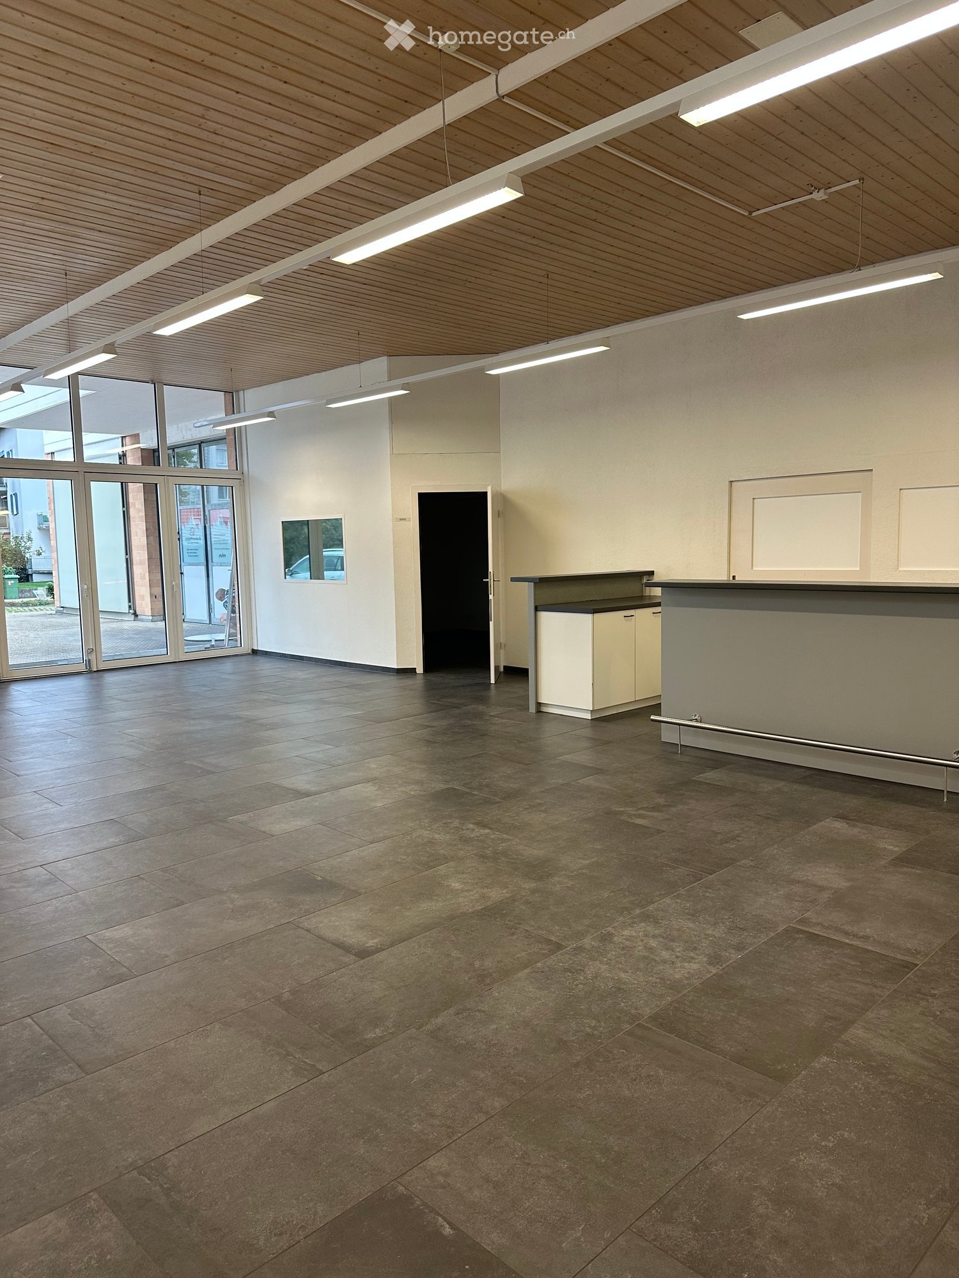
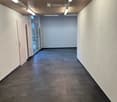
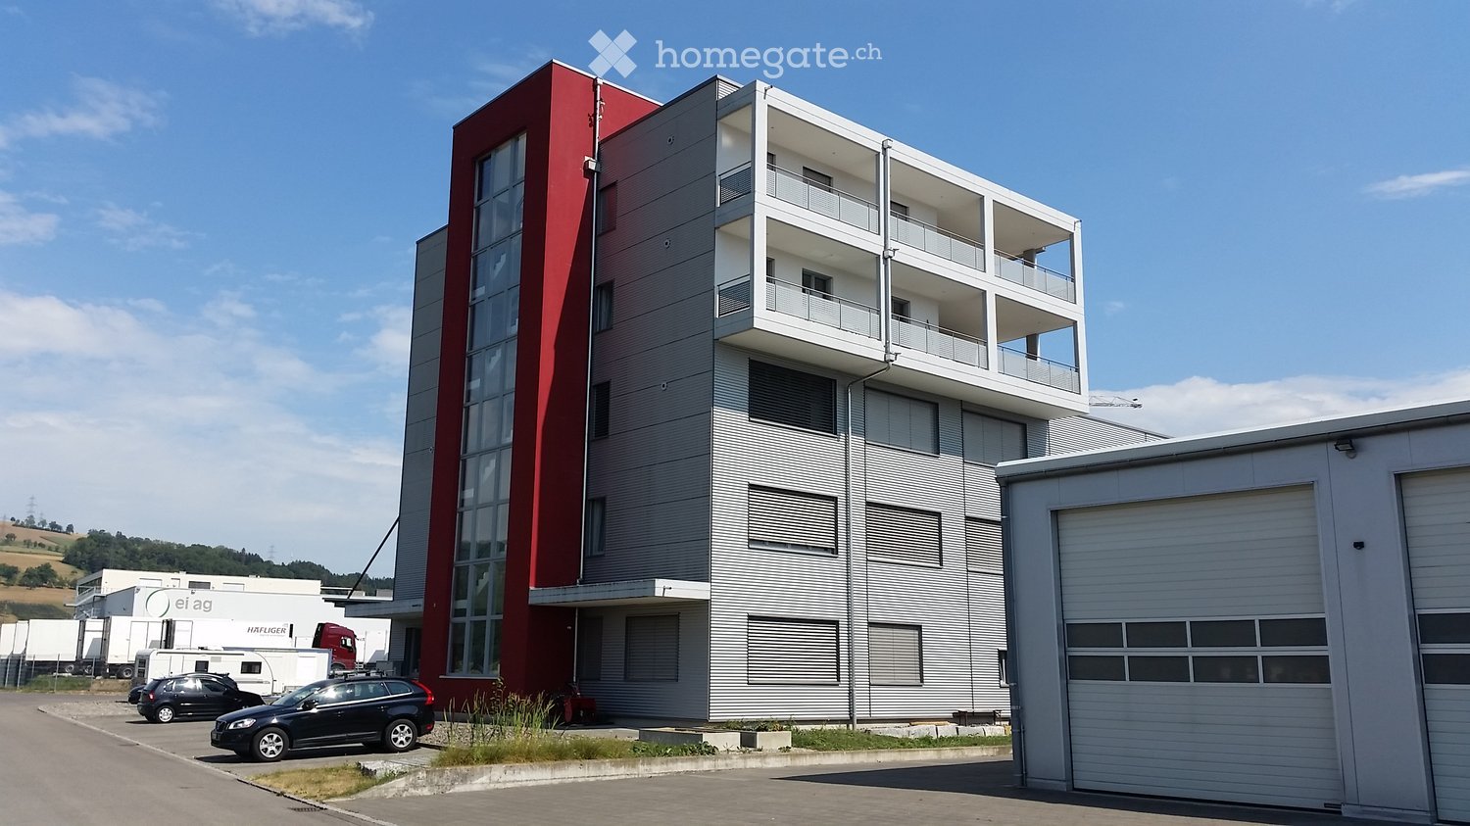
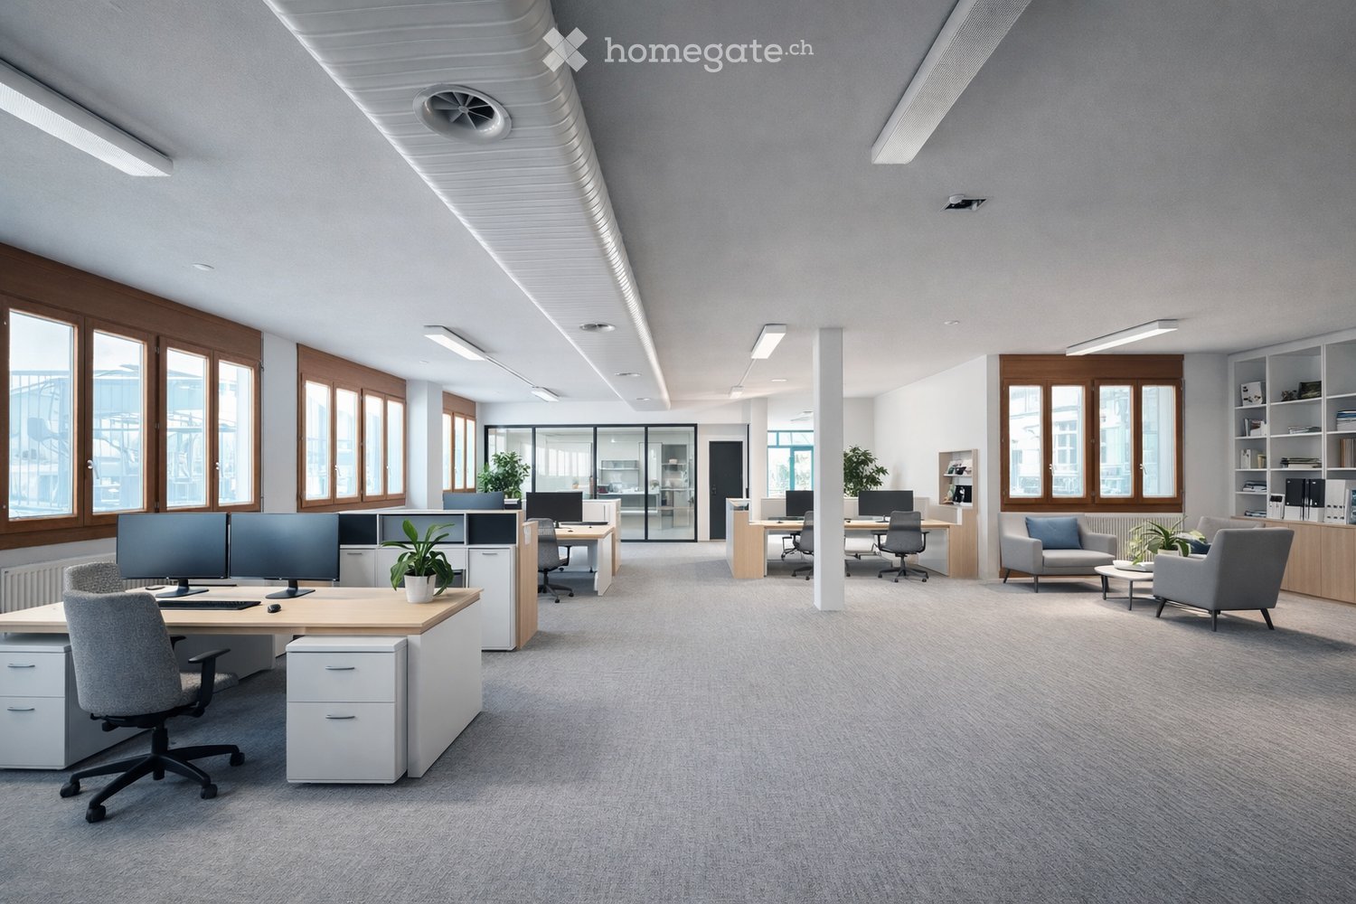
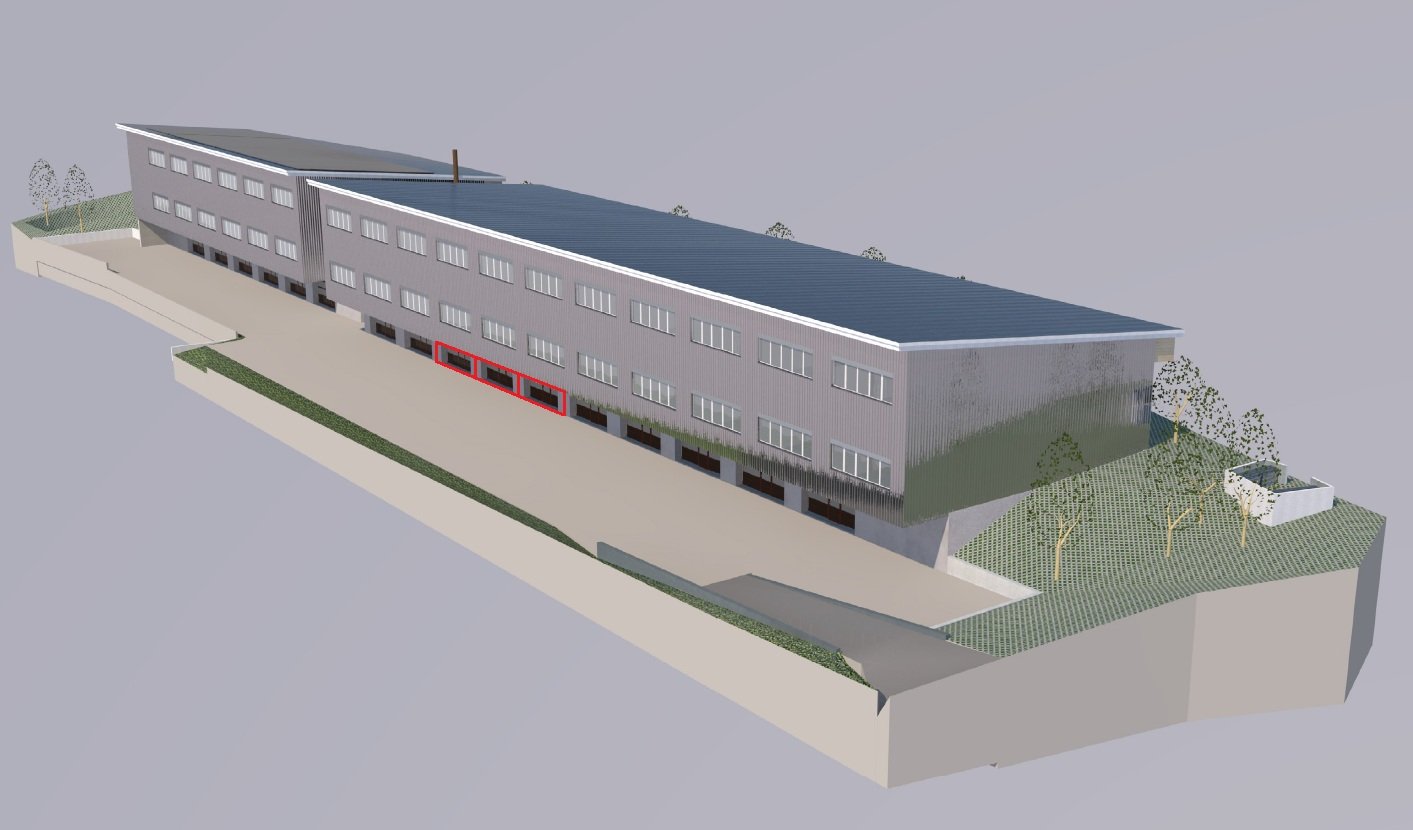
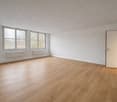
Bright and modern commercial space: 138 m² In the beautiful village of Gontenschwil, variable space for rent, 138 m²Brief Description+ Fully equipped including tea kitchen and water connection+ Wheelchair accessible+ Separate entrance (front and back of the house)+ Room height 3.60 m+ Toilets | D/H separate for shared use on the floor+ Lift capacity | 22 people | 1'560 kg to the basement+ Availability | immediately Location/Environment/Neighborhood + Typical residential area in a rural setting+ Train station 2 minutes+ Medical practices, various craft businesses, gastronomyRent | Prices per m²+ CHF 165.- Net rent per m²/year+ CHF 39.- Ancillary costs advance per m²/year+ CHF 204.- Gross rent per m²/yearPrices per month 138 m²+ CHF 2'027.- Net rent+ CHF 450.- Ancillary costs advance+ CHF 2'477.- Gross rentStorage rooms+ Storage room 72 m² | including direct lift access and water connection | CHF 300.-/month+ Storage room 64 m² | including water connection and lift access | CHF 260.-/month+ Storage room 23 m² | CHF 139.-/monthParking spaces+ Customer parking spaces behind the house | 9 units (2 of which are wheelchair accessible)Distances+ Reinach by car 6 minutes+ Aarau public transport or car 25 minutes+ Highway A1 Lenzburg | 25 minutes driveFurther information + areas | immoplus-ag.ch/gontenschwilHave we sparked your interest? Then don't hesitate to contact us.

Travel time
-
1 / 18
CHF 5,606.– / month
338m² floor space
Dorfstrasse 1302, 5728 Gontenschwil

Gontenschwil Village Street | 338 m²

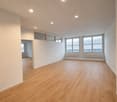
Office or commercial space: 93 m², 110 m² or 135 m² In the beautiful village of Gontenschwil, variable spaces are available for rent Total 338 m² | Partial areas of 93 m², 110 m² or 135 m²The commercial space is suitable for small cafes, therapy centers such as physio, specific fitness or traditional crafts or offices and service businesses.Brief description+ In raw construction+ Wheelchair accessible+ Elevator directly to the rental area+ Direct stairwell access+ Room height 3.60 m+ Toilets | D/H separated for shared use on the floor+ Lift capacity | 22 people | 1'560 kg+ Availability | immediately Location/Environment/Neighborhood + Typical residential area in rural surroundings+ Train station 2 minutes+ Doctor's offices, various craft businesses, gastronomyRent | Prices per m² in raw construction*+ CHF 160.- Rent net m²/year+ CHF 39.- Ancillary costs advance notice m²/year+ CHF 199.- Rent gross m²/yearPrices per month 338 m² in raw construction*+ CHF 4'506.- Rent net+ CHF 1'100.- Ancillary costs advance notice+ CHF 5'606.- Rent grossPrices per month for partial areas in raw construction*+ 93 m² | net CHF 1'240.- | Ancillary costs CHF 302.-+ 110 m² | net CHF 1'466.- | Ancillary costs CHF 360.-+ 135 m² | net CHF 1'800.- | Ancillary costs CHF 440.-*Possible construction participation by the landlord. Storage rooms+ Storage room 72 m² | including direct elevator access and water connection | CHF 300.-/month+ Storage room 64 m² | including water connection and elevator access | CHF 260.-/month+ Storage room 23 m² | CHF 139.-/monthParking spaces+ Customer parking spaces behind the house | 9 units (2 of which are wheelchair accessible)+ Underground parking spaces | CHF 125.-/monthDistances+ Reinach by car 6 minutes+ Aarau public transport or car 25 minutes.+ Highway A1 Lenzburg | 25 minutes driving timeFurther information + areas | immoplus-ag.ch/gontenschwilHave we piqued your interest? Then don't hesitate to contact us.

Travel time
-
1 / 8
Price on request
1,000m² floor space
Hinterdorfstrasse 412, 5728 Gontenschwil

Refined workshop, office, and storage spaces – approx. 1,000 m²

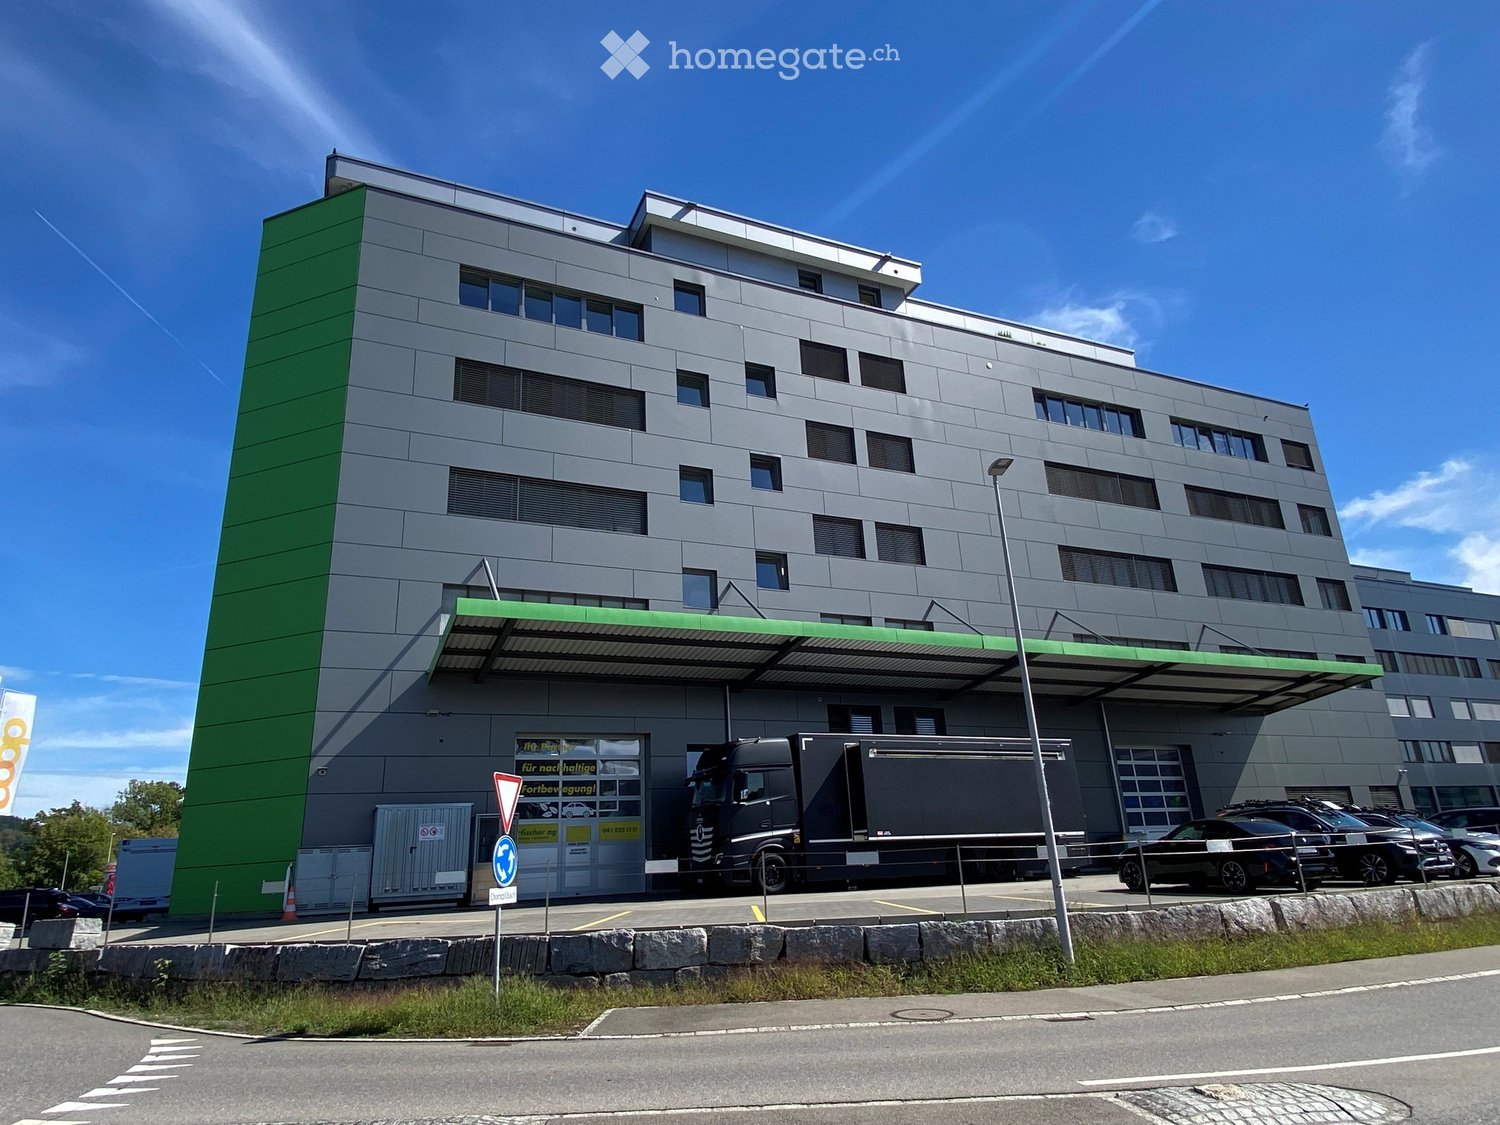
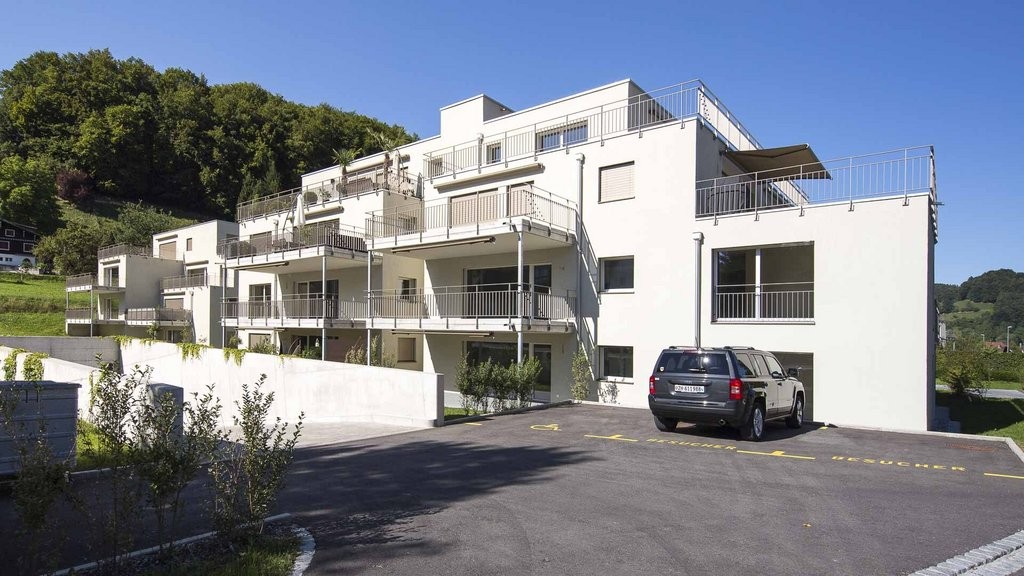
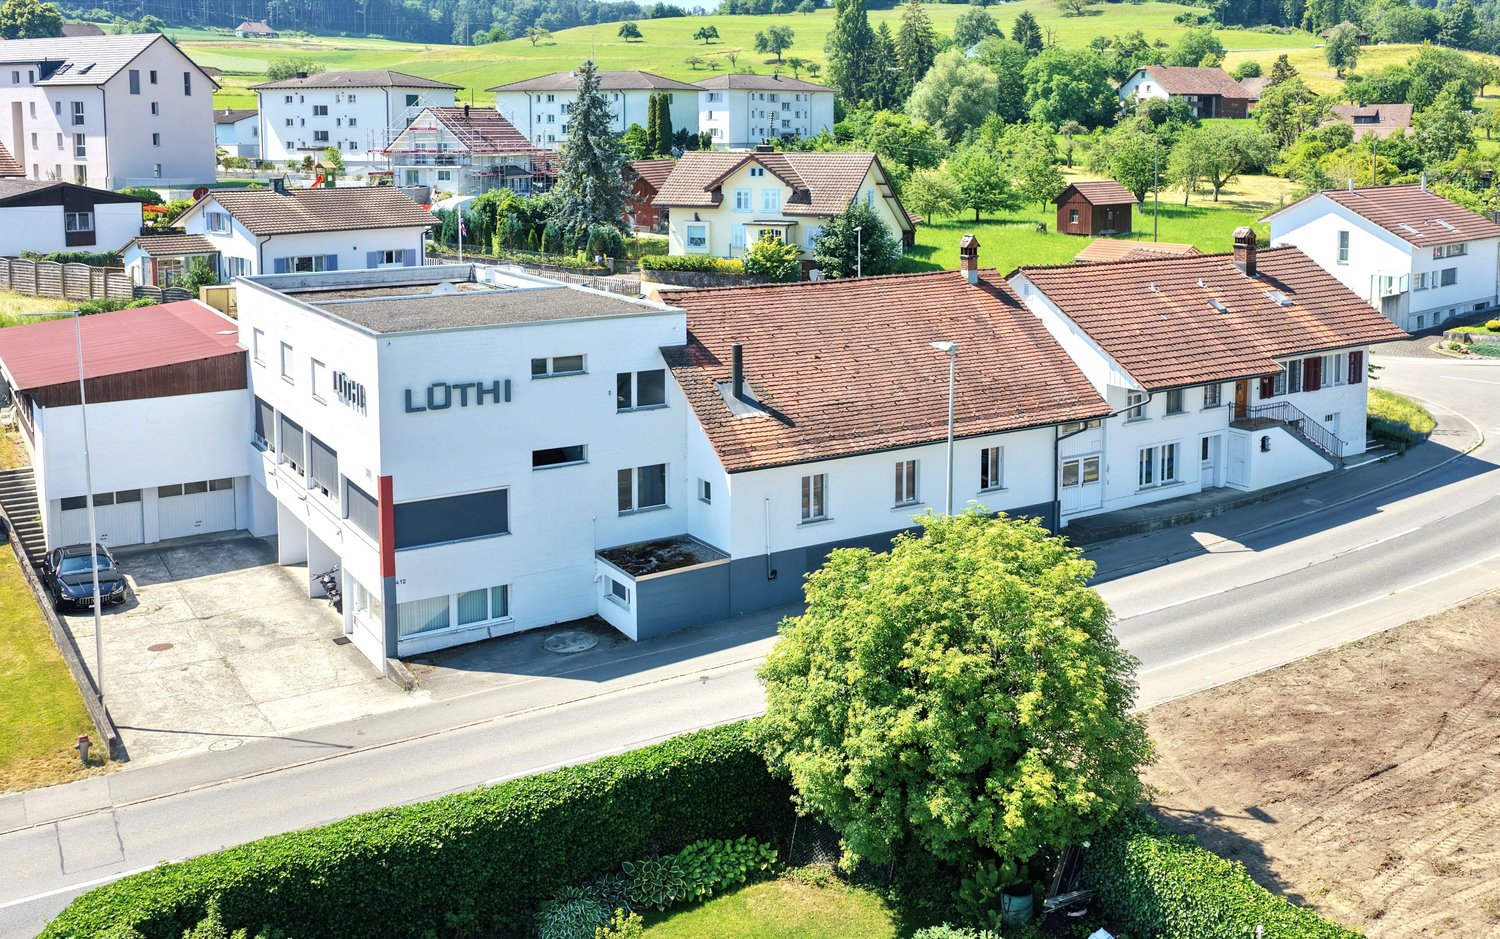
Flexible commercial location for production, workshop, storage, and logistics Located at Hinterdorfstrasse 412 in 5728 Gontenschwil, this property offers an attractive opportunity for companies seeking functional commercial spaces at a convincing price-performance ratio. As of January 1, 2027, approximately 1,000 m² of versatile workshop, storage, and office space will be available. The property is ideally suited as a new company headquarters, production site, or additional business location for growing SMEs. Thanks to the flexible room structure, the spaces can be individually adapted to the needs of various industries. The advantages at a glance • Approximately 1,000 m² of workshop, storage, and office space • Halls and rooms of various sizes with flexible usage options • Easy subdivision for individual requirements • Overhead cranes with 2 t and 3.2 t lifting capacity • Already equipped office boxes in the halls can be taken over • Additional office, meeting, and break rooms available • Various storage areas on the ground floor • Spacious access and maneuvering options • Practical loading and unloading zones for vans and trucks • Tenant expansions and individual adaptations possible Ideal for various industries The existing infrastructure is particularly suitable for: • Manufacturing and precision mechanics • Machinery, apparatus, and plant construction • Metal processing and locksmithing • Commercial production • Storage and logistics companies • Craft businesses with workshop and storage needs The spaces are currently used by companies from the fields of model making and CNC precision manufacturing and have proven to be a high-performance production site. Attractive location with good accessibility Microlocation The property is located in an established industrial environment in Gontenschwil. The good accessibility enables an efficient flow of goods and materials. Employees benefit from short distances to shopping facilities, food services, and daily necessities. Macrolocation Gontenschwil is located in the upper Wynental in the economically strong canton of Aargau. The centers of Aarau, Lenzburg, Sursee, Lucerne, and Zurich are easily accessible. The proximity to regional main traffic axes enables efficient connections to customers, suppliers, and logistics networks throughout German-speaking Switzerland. The ideal location for your growth Whether as a headquarters, production site, workshop operation, or additional branch – this versatile commercial property offers the necessary flexibility for today's requirements and future developments. Take the opportunity to secure attractive commercial spaces with existing infrastructure and development potential in the long term. We would be happy to present the property to you in the context of a personal viewing.
Travel time
-
More objects in your automatically expanded search area
17 results - Radius: + 10km
  • Modern office space with desks, chairs, computer monitors, plants, and a seating area with a sofa and coffee table.
  • Modern, open-plan lounge area with grey carpeting, white walls, and exposed ceiling beams. Features a seating area with a sofa, coffee table, and ottoman, a kitchen counter with bar stools, and wooden cabinets with shelves and plants.
  • Modern office space with a large open area, featuring a kitchen area with a counter and stools, a reception desk with a plant, and a workspace with office tables, chairs, and computers.
  • large open room, wooden door, large windows, white counters, no furniture
  • empty room, white ceiling, windows, pipes, concrete floor
  • Bright, open room with wooden flooring, large windows, and modern furniture including a yellow sofa, a round table with chairs, shelves filled with toys and books, and a play area with a green rug and toys.
  • Bright, open room with wooden flooring, large windows, and colorful rugs. Features a yellow sofa, a small table with chairs, shelves filled with toys and books, and a play area with a rug and toys.
  • Bright, open room with wooden flooring, large windows, and colorful decor. Features a yellow sofa with pillows, a round table with chairs, bookshelves, and various toys scattered around.
  • Empty room with white tiles, fluorescent lights, glass doors, windows with shutters, pillars, and radiators
  • Large open room with white tile flooring, high ceiling with metal beams, three windows, central support column
  • A building with a garage, a fire hydrant, a car, and a van parked in front of it.
  • Blue entrance to a garage, glass doors, concrete floor, wooden fence, building with white walls, crane in the background
  • Entrance, Kitchen, Dining, 3 Bedrooms, 2 Bathrooms, Utility Room, Balcony, Storeroom
1 / 13
CHF 2,800.– / monthTop
Schmiedgasse 2, 5734 Reinach AG

Your ideas need space? We have the space, you bring the idea! Commercial spaces in Reinach

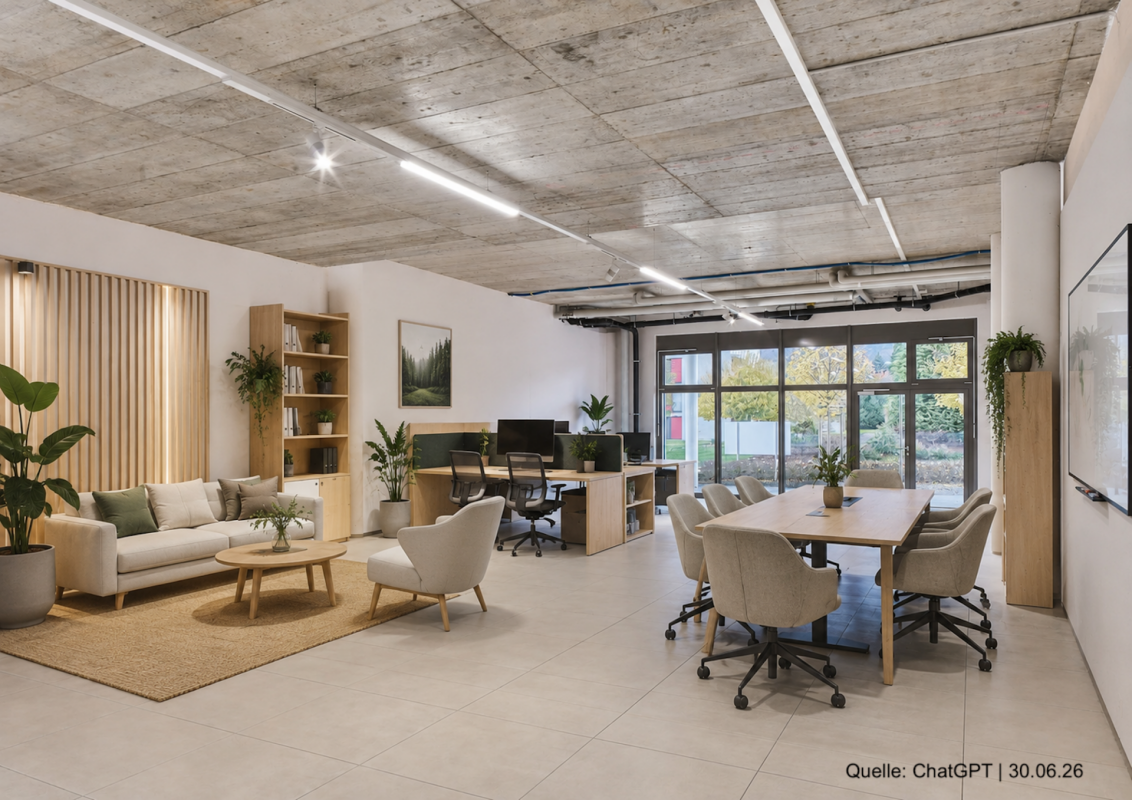
At the central location in Schmiedgasse 2 in Reinach, we rent two spacious and bright commercial spaces that offer a variety of usage possibilities, both as a total area and as individual areas. The rooms are ideal for a kindergarten, an office, or a health or therapy practice. The open and bright room design creates a pleasant atmosphere and combines functionality with well-being.Available spaces: Smaller room: approx. 150 m² • Net rent: from CHF 2'500.– • Heating and ancillary costs: CHF 300.– Larger room: approx. 260 m² • Net rent: from CHF 3'900.– • Heating and ancillary costs: CHF 550.– Your benefits at a glance: • Basic interior equipment is taken over by the ownership • 8 outdoor parking spaces directly in front of the building • Outdoor area with bench – ideal for breaks or as a reception area outdoors • Gardener subscription for the maintained environment included • No direct neighboring tenants – quiet and discreet environment • Large signage area available – ideal visibility for your company • Central location in Reinach with optimal accessibility for customers, patients, or parents Whether you want to expand, restart, or change your location – these versatile commercial spaces offer you the necessary flexibility and a pleasant working environment for your activity. The spacious areas are also ideal as an archive or storage room.In addition, we have attached visualization images that give you a better idea of the usage possibilities.Contact us for more information or a viewing!We look forward to your inquiry

Travel time
-
  • Modern multi-story building with grey facade and green accents, featuring a large truck parked in front and several cars in the parking area.
  • Modern multi-story building with grey facade, large windows, green awning over entrance, and parking area with vehicles.
  • Modern building entrance with a raised ground floor, glass doors, bicycle parking, and a visible garage entrance.
  • Empty hallway with light blue walls, wooden floor, and a control panel on the left side.
  • Empty room with white walls, grey floor, and a single door leading to another space. A red fire extinguisher is mounted on the wall.
  • Empty room with white walls, large windows, and a dark grey floor. No furniture or equipment is present.
  • Empty room with white walls, large windows, and a dark grey floor. No furniture or equipment is present.
  • Empty room with bare walls, polished dark floor, large windows, and structural columns.
  • Empty room with white walls, grey floor, and a large white door. No furniture or equipment visible.
1 / 9
Price on requestTop
1,280m² floor space
Grenzstrasse 1, 6214 Schenkon

Attractive commercial and office spaces in top location in Schenkon – directly at the A2

Your new business location in Schenkon Commercial and office spaces in an attractive location in Schenkon. Approximately 1,280 m² on two floors – flexible space division and individual solutions by arrangement. At Grenzstrasse 1 in 6214 Schenkon, a total of approximately 1,280 m² of commercial and office space is available for rent. The spaces are particularly suitable for companies that want to connect larger office, storage, and operating areas at a easily accessible location. The spaces are located on the 3rd and 4th floors and offer different possibilities in terms of expansion, use, and division. Rental is possible both on a floor-by-floor basis and in individually agreed-upon partial areas. The focus is on spacious, connected areas and solutions for companies with corresponding space requirements. 3rd floor – approximately 750 m² | individually developable The entire 3rd floor comprises approximately 750 m² and is currently completely undeveloped. This provides the opportunity to plan and develop the space according to the requirements of your company. Whether modern office spaces, practice, showroom, storage, or a combination of different uses – the space offers a lot of design freedom for individual business concepts. 4th floor – approximately 530 m² | already developed On the 4th floor, approximately 530 m² of already developed space is available. The existing rooms include, among other things, office, storage, and workshop spaces and can be taken over directly or adapted according to needs. The existing infrastructure is particularly suitable for companies that want to combine office, storage, and operational activities at one location. Commercially suitable infrastructure A freight elevator with a load capacity of 4,800 kg is available for shared use and enables the comfortable transport of goods, materials, and equipment. Parking spaces directly in front of the building as well as additional parking spaces in the underground garage can be rented if needed. The property at Grenzstrasse 1 is located in Schenkon's commercial and business environment and impresses with its good traffic connection. The Sursee / A2 motorway exit is in the immediate vicinity. This makes the location very easily accessible for employees, customers, business partners, and suppliers. The Sursee train station is also located in the surrounding area. Schenkon also offers companies attractive tax conditions and positions itself as an interesting business location in the canton of Lucerne. Your advantages at a glance • Attractive business location in tax-friendly Schenkon • Very good connection to the A2 / Sursee motorway exit • Approximately 1,280 m² of commercial and office space • 3rd floor: approximately 750 m², completely undeveloped and individually designable • 4th floor: approximately 530 m², already developed • Rentable on a floor-by-floor basis or in larger partial areas • Freight elevator with 4,800 kg load capacity • Outdoor and underground parking spaces rentable Are you looking for a easily accessible and flexibly usable commercial space for your company? We would be happy to show you the spaces personally and discuss together which space size, division, and development variant is best suited for your company. Contact us for a personal viewing appointment.

Travel time
-
1 / 14
CHF 8,640.– / month
540m² floor space
KWC-Gasse 1, 5726 Unterkulm

KWC-Gasse 1

Modern and bright office spaces | 540 m² Near the village center of Unterkulm, at KWC-Gasse 1, we rent immediately or by arrangement finished developed office and service spaces.Here, on around 540 m², modern and bright office spaces are available, where you can realize your business idea. The offices can be flexibly and individually divided according to your needs.Brief description+ Availability | immediately+ Naturally lit office rooms on the 1st floor + Layout | Total 540 m² » see also floor plan285 m² office spaces, 57 m² meeting rooms and focus rooms, 198 m² general rooms such as corridors, toilets, technical rooms, access+ Textile floor coverings+ Wheelchair accessible+ Elevators directly to floors+ Direct staircase access+ Infrastructure toilets and basic lighting available+ Shared use of cafeteria and entrance area+ Parking spaces can be rented if needed+ Visitor parking spaces availableLocation + neighborhood+ Well-mixed environment in the village with businesses, industrial quarter, and residential areas+ Shopping 0.6 km | 2 minutes by car or 8 minutes on foot+ Public transport 300 m | 4 minutes on foot+ Highway A1 Aarau West | 15 minutes driveRent for office spaces | Prices per m²+ CHF 140.- Rent net per m²/year+ CHF 52.- Ancillary costs advance per m²/year+ CHF 192.- Rent gross per m²/yearRent for office spaces | Prices per month+ CHF 6'300.- Rent net per month+ CHF 2'340.- Ancillary costs advance per month+ CHF 8'640.- Rent gross per monthFurther information | immoplus-ag.ch/unterkulmHave we aroused your interest? Then do not hesitate and contact us.

Travel time
-
1 / 14
CHF 159.– / m²/ year
2,190m² floor space
Industriestrasse 42, 5036 Oberentfelden

Commercial spaces | Industriestrasse 42, 5036 Oberentfelden

Commercial and office spaces in OberentfeldenUp to 2'190 m² of commercial space is available for rent at Industriestrasse 42 in Oberentfelden. | Partial rental from 1'500 m² is possible. See also floor plans and markings on the floors.Also available are 1'995 m² of office space and a high-rack warehouse with 375 m².In this building with bright and spacious areas, there is room for ideas. The 2'190 m² can be well divided or used for large-scale activities. Whether for a workshop, an office, or a service provider. Are you and your company ready? Great, we look forward to your call. We would be happy to visit Industriestrasse 42 with you.Brief description+ Basic lighting available, bright rooms+ Wheelchair accessible+ Elevators and stairs directly on floors+ Attractive bright atrium with plants+ Sun protection | Louver blinds+ Heating | Groundwater heat pump+ Availability | On request+ Image caption is visible when enlarging the imagesLoad-bearing capacity | Useful load+ Production (ground floor, 1st floor, 2nd floor) 1'000 kg/m²+ Office space 500 kg/m²Location/Environment/Neighborhood+ Well-mixed commercial operations and logistics companies in the industrial area+ Excellent connection to the highway+ Attractive environment (shopping, restaurant, fitness center, etc.)Rent for commercial spaces | Prices per m²+ CHF 135.- Net rent per m²/year+ CHF 24.- Ancillary costs advance notice per m²/year+ CHF 159.- Gross rent per m²/yearParking spaces+ Outdoor parking spaces | 84 units for CHF 90.-/month+ Parking spaces | 21 units for CHF 170.-/monthDistances+ Shopping 1.6 km | 2-4 minutes by car or 8-16 minutes on foot+ Public transport 900 m | 12-15 minutes on foot+ Center with restaurants approx. 900 m (Engelplatz)+ Highway A1 Aarau West | 5 minutes driving timeFurther information | immoplus-ag.ch/ids42Have we sparked your interest? Then don't hesitate to contact us.

Travel time
-
1 / 12
CHF 314.– / m²/ year
375m² floor space
Industriestrasse 42, 5036 Oberentfelden

High-Rack Warehouse | Industriestrasse 42, 5036 Oberentfelden

High-rack warehouse in Oberentfelden For rent: high-rack warehouse with 375 m² on Industriestrasse 42 in Oberentfelden.Additionally, 2,190 m² of commercial space and 1,995 m² of office space are available for rent free. | Partial rental from 1,500 m² (for commercial and office) is possible. See also floor plans and markings on the floors.In this building with bright and spacious areas, there is room for ideas. Whether it's a workshop, an office, or a service provider. Are you and your company ready? Great, we look forward to your call. We would be happy to visit Industriestrasse 42 with you.Brief description+ Shelves are fixedly installed+ Basic lighting available, bright rooms+ Elevators and stairs directly on floors+ Attractive bright atrium with plants+ Sun protection | Louver blinds+ Heating | Groundwater heat pump+ Availability | On request+ Image caption is visible when enlarging images Load-bearing capacity | Useful load+ High-rack warehouse 9,000 kg/m²Location/Environment/Neighborhood + Well-mixed commercial operations and logistics companies in industrial area+ Excellent connection to the highway+ Attractive environment (shopping, restaurant, fitness center, etc.)Rent for high-rack warehouse | Prices per m²+ CHF 290.- net rent per m²/year+ CHF 24.- ancillary costs advance per m²/year+ CHF 314.- gross rent per m²/yearParking spaces+ Outdoor parking spaces | 84 units for CHF 90.-/month+ Parking spaces | 21 units for CHF 170.-/monthDistances+ Shopping 1.6 km | 2-4 minutes by car or 8-16 minutes on foot+ Public transport 900 m | 12-15 minutes on foot+ Center with restaurants approx. 900 m (Engelplatz)+ Highway A1 Aarau West | 5 minutes driving timeFurther information | immoplus-ag.ch/ids42Have we sparked your interest? Then don't hesitate and contact us.

Travel time
-
1 / 13
CHF 120.– / m²/ year
17,258m² floor space
Birren 5, 5703 Seon

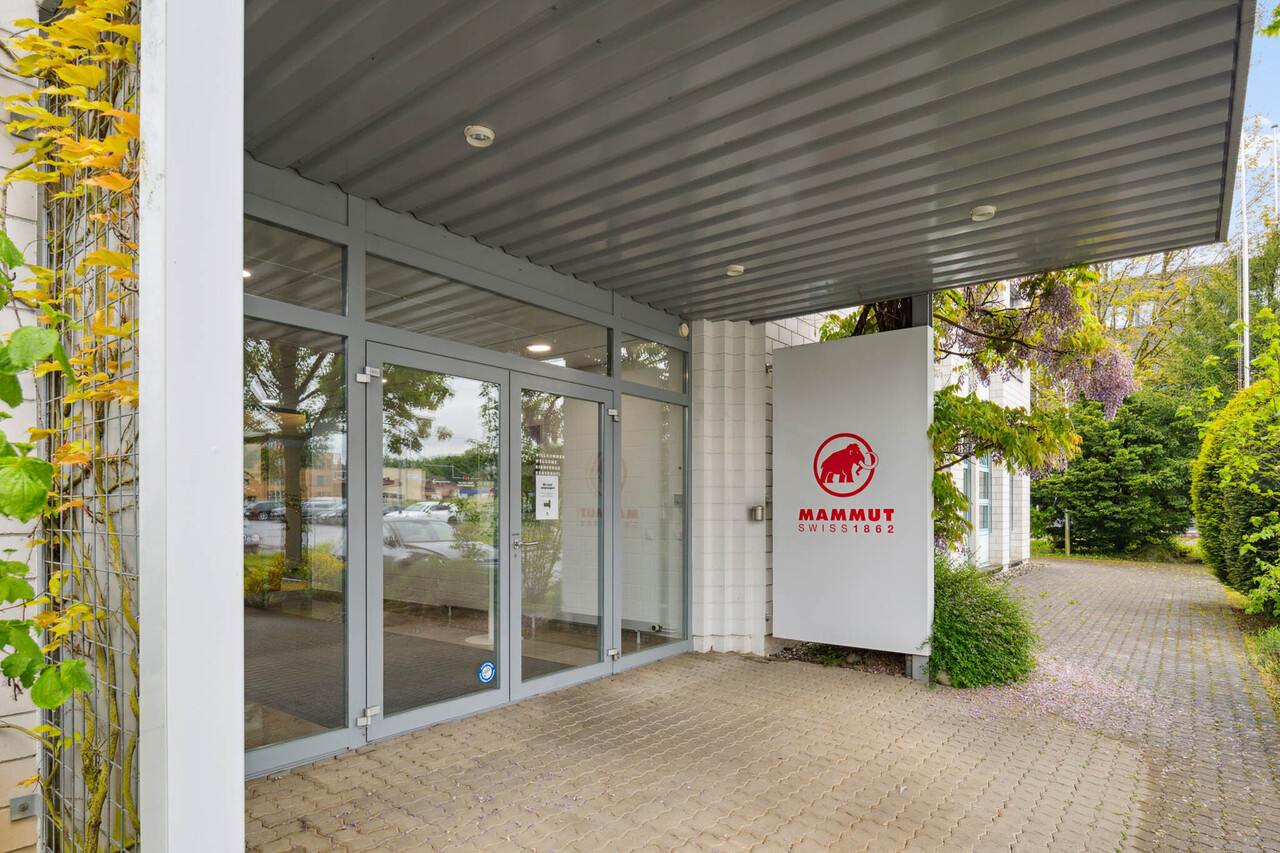
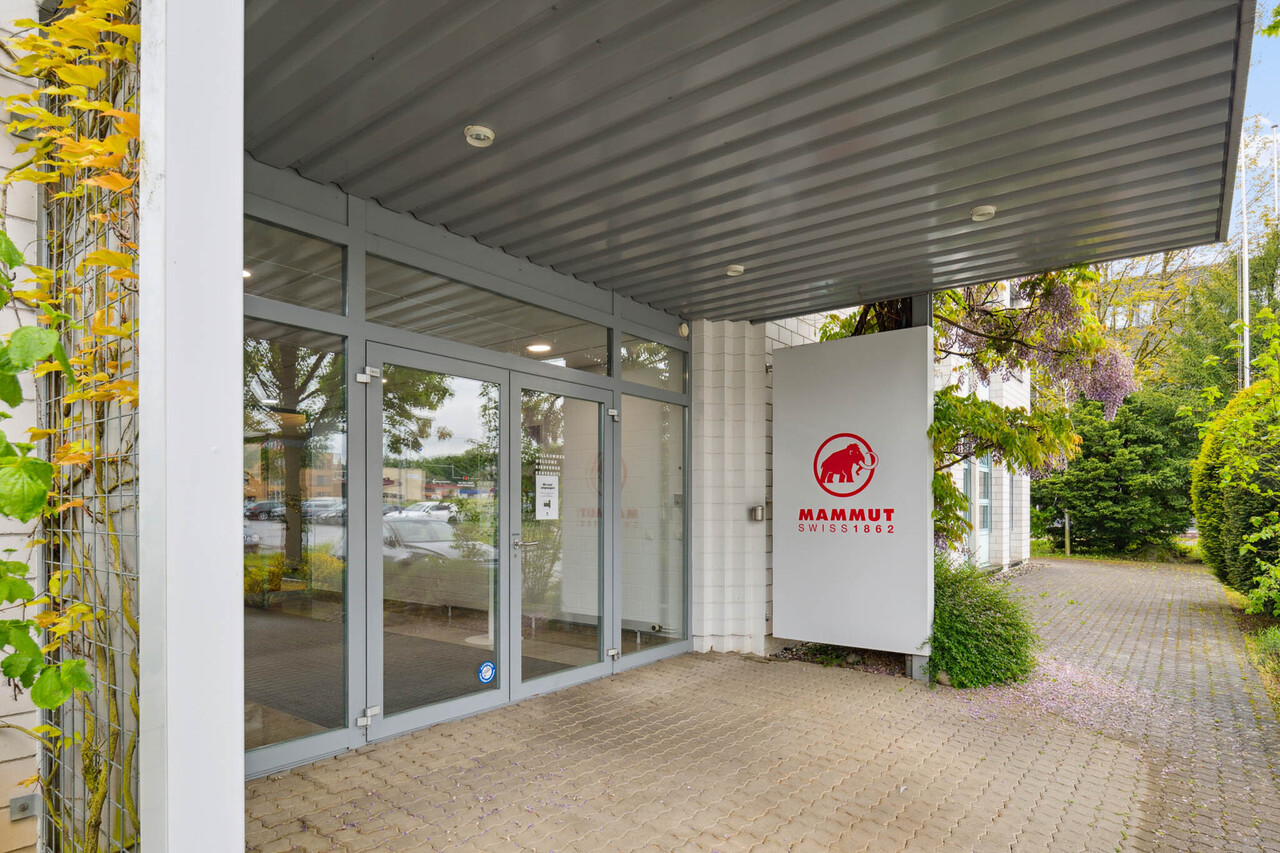
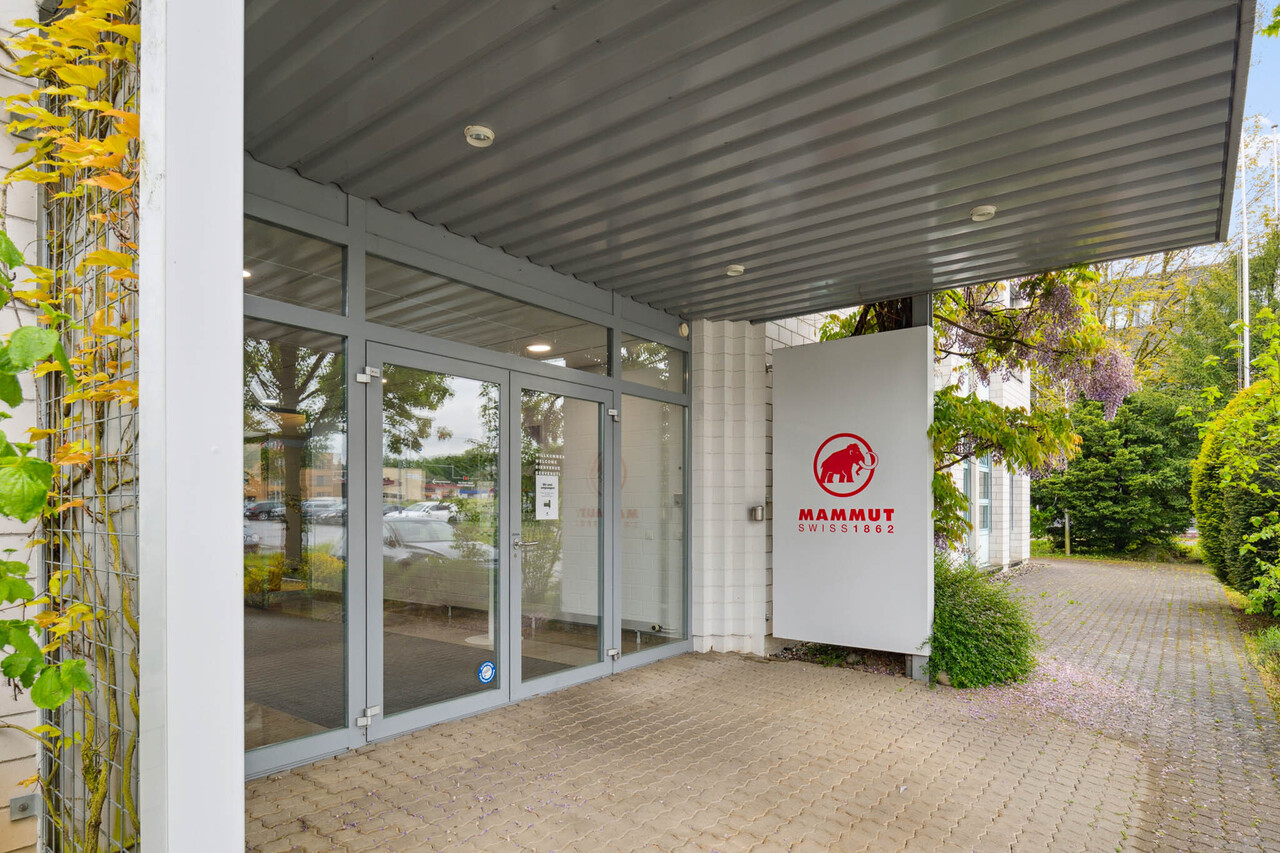
Mammut Areal Seon - Commercial Property for Industry, Logistics & Office

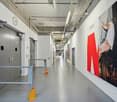
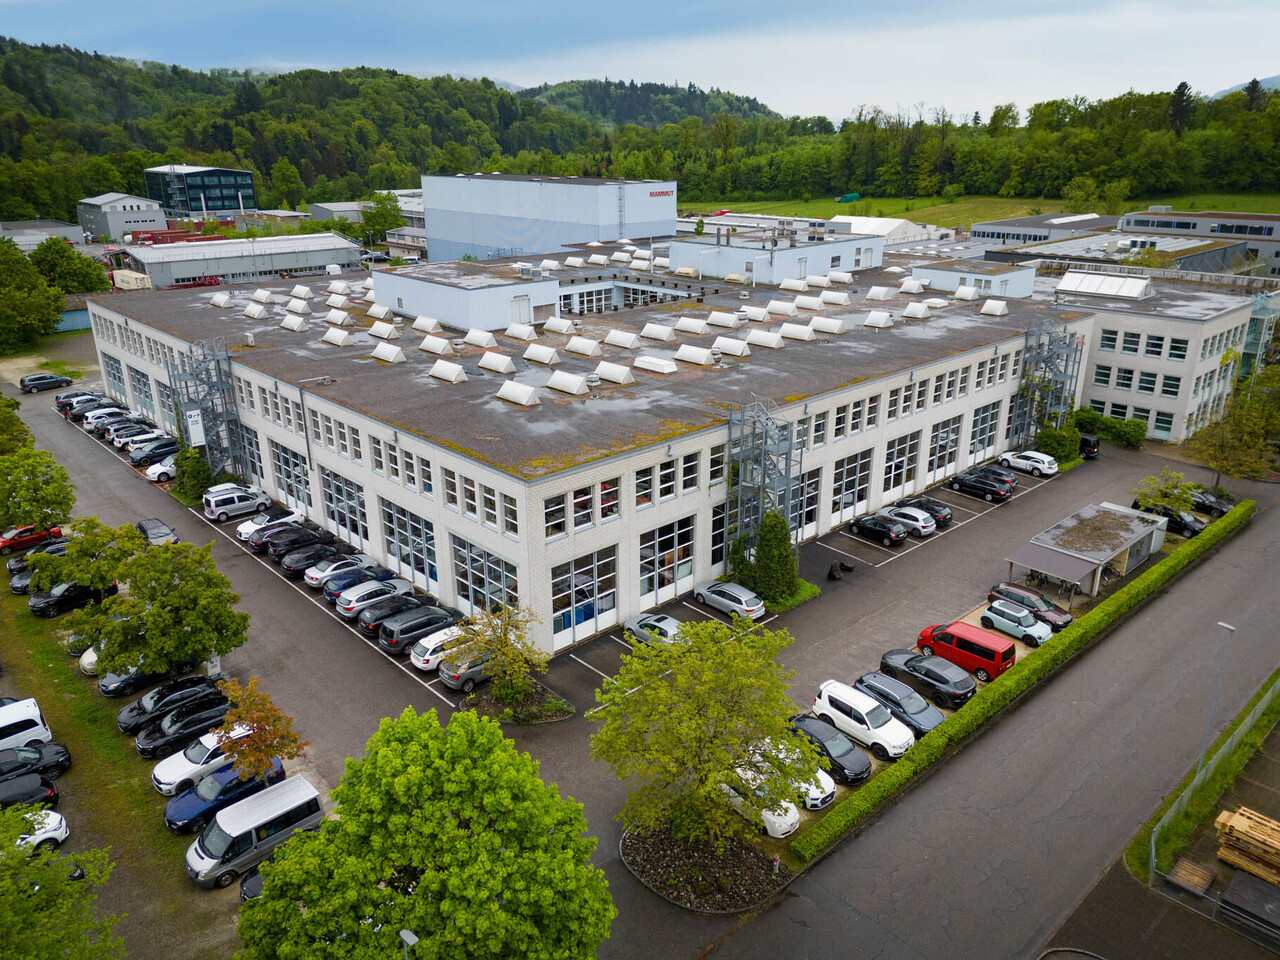
Your location with perspective - versatile, spacious, optimally connected.At Birren 5 in Seon, you can expect a modern, functional commercial property with flexible usage options for industry, logistics, and office. The property impresses with spacious areas, excellent traffic connections, and infrastructure tailored to the needs of demanding companies.AddressBirren 5, 5703 Seon (AG)AvailabilityFrom 01.06.2027 (currently fully rented until 31.05.2027)Renting the entire property with approximately 17,258 m². Partial areas only upon request and after review.Area overview • Office: approximately 2,280 m² • Production / Industry: approximately 9,171 m² (modern, partially used as office) • Shipping / Warehouse: approximately 4,305 m², including 345 m² cold storage • High-bay warehouse: capacity for approximately 9,368 pallet spaces (currently out of operation) • Total rentable area: approximately 17,258 m² Infrastructure • 3 truck ramps • 1 freight elevator • 250 parking spaces at CHF 70.00 / month Usage and positioning • Commercial use intended (industry / logistics / office) • Possible partial or total rental - flexible division according to needs • Ideal for logistics companies, light industrial production, or company headquarters with administration and warehouse Location and connection • Established commercial area in the Birren industrial zone in Seon • Good connection towards Lenzburg and highway A1 • Public transport connection in the town, good regional accessibility for employees Convince yourself!We would be happy to present the property to you and discuss possible usage concepts in person on site.We look forward to your contact.Notes • Area specifications approximate, subject to change • Expansion and adjustments possible after consultation

Travel time
-
1 / 4
CHF 255.– / m²/ year
Hauptstrasse 40, 5737 Menziken AG

A brilliant location for a brilliant concept - gastronomy space at Am Waagplatz

In the new Am Waagplatz development, a spacious gastronomy area of around 276 m² is being built on the ground floor. The area is suitable for a restaurant, café, bistro or a comparable gastronomic concept and can be individually planned and built. The new development includes numerous apartments, providing an attractive environment with additional customer potential. Thanks to its central location in Menziken and good public transport connections, the location is easily accessible. The main advantages:- Gastronomy area with approx. 276 m² on the ground floor- Bright rooms with large window areas- Modern and high-quality new building standard- Flexible floor plan and design options- State-of-the-art building technology- Central location in Menziken- Good accessibility by public transport- Numerous new apartments in the development- First occupancy from August 2027 The tenant fit-out and technical requirements will be discussed with the ownership at an early stage. This provides the opportunity to align the space with the intended gastronomic concept during the project phase. Take the opportunity to realize a new gastronomy business in a central location in Menziken and shape the space from the beginning. Have we sparked your interest? Further information about the project can be found at www.amwaagplatz.ch. We would be happy to introduce you to the gastronomy area in person and discuss the possibilities for your concept.
Travel time
-

Suggested properties for you based on search results