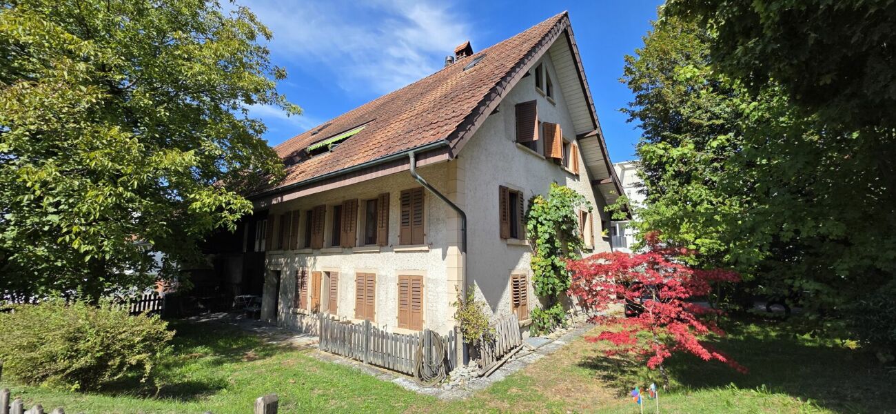
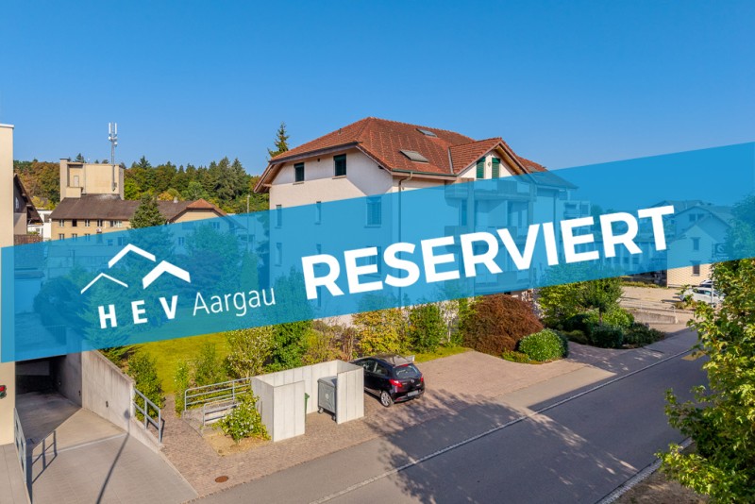
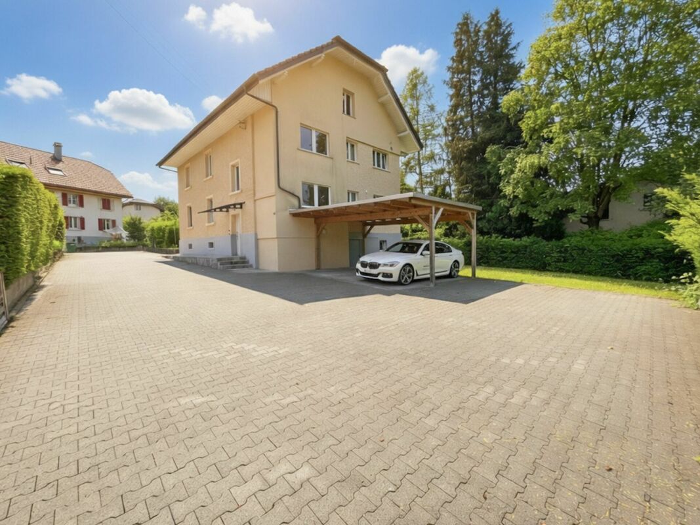
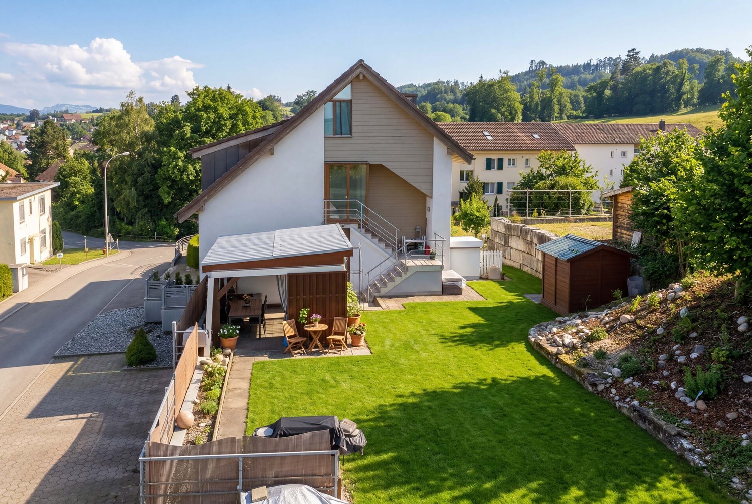
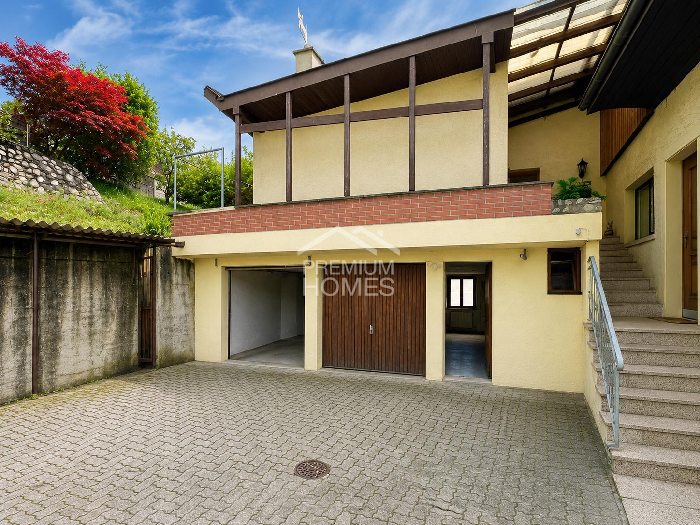
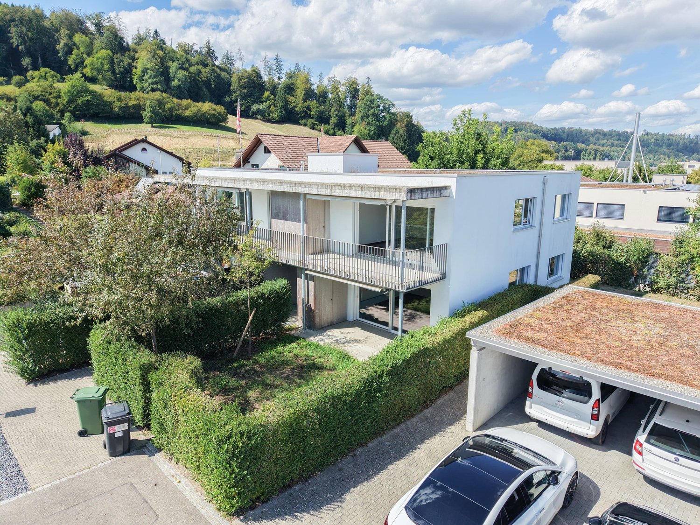
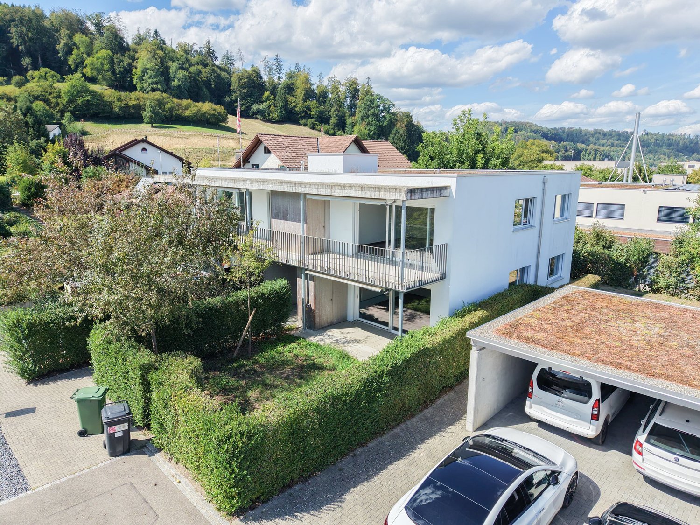
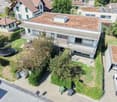
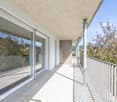
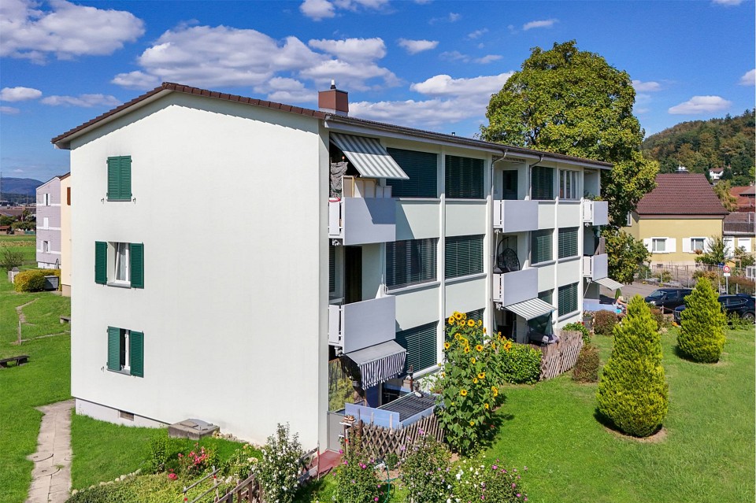
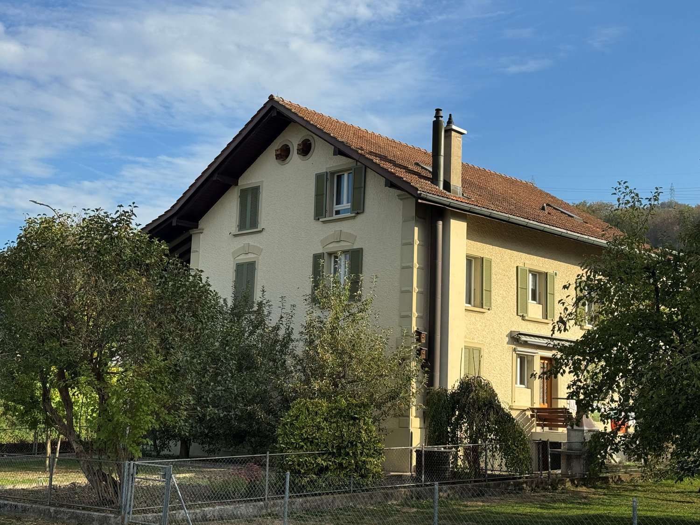
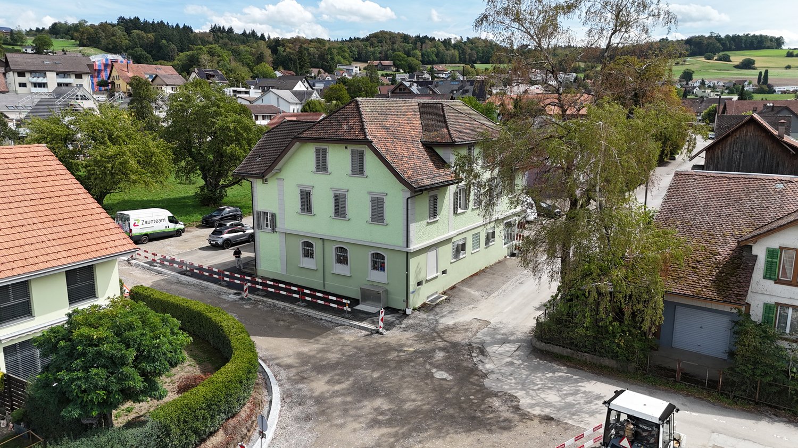
Gontenschwil - Multi-family house to buy

Try expanding your search criteria so we can show you similar properties. Currently, there are no matches.

We suggest you try to:

  • increase the radius
  • change filters, such as price

You can create a search alert with the current criteria and get notified when matching properties are available.

More objects in your automatically expanded search area
19 results - Radius: + 10km
1 / 10
  • Parking space
  • Balcony / Terrace
  • Garage
  • +4
CHF 1,790,000.–
289m² floor space
Bachstrasse 2, 5043 Holziken

TOP RENTAL INCOME WITH HIGH DEVELOPMENT POTENTIAL!

Attractive investment opportunity in Holziken In a central location in Holziken, investors have an interesting opportunity: a fully rented residential and commercial property on a spacious plot of 1,206 m², combining ongoing returns with exciting development potential.The existing propertyThe object has a versatile range of spaces: • Ground floor: 3.5-room apartment with approx. 70.30 m² • Ground floor: craft room with approx. 158.20 m² • Basement: vaulted sandstone cellar with natural floor, approx. 28 m² • Upper floor: 5.5-room apartment with approx. 109.10 m² • Upper floor: maisonette apartment with approx. 190.20 m² • Upper floor: converted attic with kitchen and one room, approx. 72.60 m² • Garden house with approx. 23 m² • Carport with approx. 40 m² Particularly interesting is the long-term potential of the property. The plot is located in the residential and working zone WA3 and has a utilization factor of 0.8 according to the available information. Due to the size of the property, this creates an attractive starting point for possible future new construction or further development.A preliminary study on the possible development of the plot is already available and gives interested investors a first impression of the potential that could be exploited in a future project. The concrete feasibility is to be examined in the context of further planning and with the responsible authorities.The combination of existing full rental, ongoing returns, and additional development potential makes this property particularly interesting for investors, project developers, and long-term oriented real estate investors.This offer from Homefinders convinces with: • Plot area of 1,206 m² • Fully rented residential and commercial property4 residential units and 1 commercial unit • Existing rental income of 70,200 CHF from takeover • Residential and working zone WA3Utilization factor according to available information 0.8 • Attractive potential for future development • Preliminary study already available • Interesting combination of returns and development potential • Suitable for investors, project developers, and long-term holders A rare opportunity for buyers who are not only looking for an existing rental property but also want to benefit from the future development potential of a spacious plot.Interested?Contact Homefinders for a non-binding on-site inspection.Haven't found the right property yet?Discover more attractive real estate offers at:www.homefinders.chDo you want to sell your property?Rely on the proven expertise of Homefinders. We will accompany you professionally and personally throughout the entire sales process.What is your property worth?Use our free and non-binding online valuation.

  • Parking space
  • Balcony / Terrace
  • Garage
  • +4
Travel time
-
1 / 16
CHF 1,320,000.–
7 rooms177m² living space
Kirchenbreitestrasse 23, 5734 Reinach AG

Two-family house with plenty of space, potential, and central location

This charming and very well-maintained two-family house offers a rare combination of generous space, quiet living situation, and excellent development potential. The house is immediately available for occupancy and is ideal for families, multi-generational households, or buyers who want to combine living and investing.The generous plot of land offers numerous possibilities. Whether a cozy garden for the family, a play area for children, a seating area for relaxation, or additional outdoor space - there is plenty of space available here. There is also ample provision for vehicles: the property offers generous parking facilities for several cars.A special highlight is the attic, which can still be developed. This creates the opportunity to create additional living space and further develop the house according to individual needs. Those looking for a property that not only convinces today but also offers long-term potential for individual upgrading will find an exciting starting point here.Despite the central location, the surroundings are pleasantly quiet and family-friendly. Shopping facilities, schools, public transport, and important everyday amenities are easily accessible.This VELOR real estate offer is characterized by: • Very well-maintained two-family house • Immediately available for occupancy • Generous plot of land • Quiet and family-friendly living situation • Central location • Plenty of space for vehicles • Generous garden and outdoor area • Developable attic • Attractive expansion and development potential • Ideal for families and multi-generational living • Also interesting as a combination of owner-occupied and capital investment • A property that already offers a lot today - and at the same time leaves room for your ideas.

Travel time
-
1 / 9
  • Parking space
  • Garage
CHF 1,520,000.–
224m² living space
5737 Menziken

INVEST RESILIENTLY OR LIVE TOGETHER

Welcome to Menziken! This spacious apartment building offers you a home full of possibilities. With a living space of 224 m² and a usable area of 84 m² you will find space for your dreams here. The quiet location promises relaxation and quality of life.The house is equipped with a modern heat pump which provides cozy warmth on cold days . Four garage boxes offer sufficient space for your vehicles and additional storage space. The large terrace with 46 m² invites you to linger and enjoy the fresh air while the dishwasher in the kitchen provides comfort and convenience .Menziken is a charming little town, which offers you a harmonious mixture of rural idyll and urban amenities . The surroundings invite you to walks and discovery tours . Let yourself be enchanted by the picturesque landscape and the warm community . Don't hesitate to visit this unique house and discover the many possibilities it holds for you !Welcome to Menziken! This spacious apartment building offers you a home full of possibilities. With a living space of 224 m² and a usable area of 84 m² you will find space for your dreams here. The quiet location promises relaxation and quality of life.The house is equipped with a modern heat pump which provides cozy warmth on cold days . Four garage boxes offer sufficient space for your vehicles and additional storage space. The large terrace with 46 m² invites you to linger and enjoy the fresh air while the dishwasher in the kitchen provides comfort and convenience .Menziken is a charming little town, which offers you a harmonious mixture of rural idyll and urban amenities . The surroundings invite you to walks and discovery tours . Let yourself be enchanted by the picturesque landscape and the warm community . Don't hesitate to visit this unique house and discover the many possibilities it holds for you !Interested? Further information, pictures and a virtual tour as well as viewing options can be found at: propertyowner.ch/en/real-estate/26-00062 Determine property value free of charge. See exclusive listings first. As a member of the Swiss Property Owners Association, you benefit from a free property valuation and gain access to exclusive listings on propertyowner.ch before they are published publicly.

  • Parking space
  • Garage
1 / 13
CHF 1,250,000.–
8.5 rooms221m² living space
Centralstr. 9, 6215 Beromünster

Three-family house: use the maisonette apartment yourself and benefit from two rented apartments!

This well-maintained three-family house on Centralstrasse 9 in Beromünster combines spacious homeownership with attractive ongoing rental income. The ideal opportunity for buyers who want to live comfortably themselves and at the same time benefit from two already rented apartments.The residential building, constructed in 1923, stands on a compact plot of 134 m² and comprises three separate residential units. As part of a comprehensive renovation in 2012, a modern air-water heat pump, insulated glazing windows, underfloor heating, and new plank and parquet floors were installed. Thus, the property combines the character of a historic building with contemporary living comfort.Spacious maisonette apartment for personal useThe heart of the property is the approximately 115 m² large maisonette apartment, which extends over the two upper floors of the house and offers an exceptionally spacious home for couples or families. The division into two living levels creates a pleasant living feeling with a clear separation between communal areas and private retreats.On the lower living level, you will find a bright and spacious living and dining area. The openly adjacent kitchen blends harmoniously into the room and offers short distances as well as plenty of space for joint cooking and social evenings. Numerous windows and access to the approximately 5.4 m² large balcony provide plenty of daylight and a friendly atmosphere. The balcony extends the living space outdoors and invites you to relax in the fresh air.An additional room on this level can be flexibly used as a bedroom, office, guest or children's room. The room offer is complemented by a separate shower bathroom.Via the internal staircase, you reach the attic. Here are further individually usable rooms, which, thanks to the characteristic sloping ceilings, convey a particularly cozy atmosphere. They are ideal as bedrooms, children's, work or hobby rooms. The unusual room shapes give this level an individual charm and create cozy retreat areas.The bright main bathroom has a bathtub, a double sink, and a toilet. Together with the additional shower bathroom, the apartment offers a high level of everyday comfort, especially for families or occupants with regular guests.Two rented apartments as an additional source of incomeThe two lower residential units are already rented and generate monthly rental income of CHF 1810.-, or CHF 21,720.- per year:* 1.5-room studio apartment on the ground floor with approximately 43 m² and separate entrance Monthly rent: CHF 760.-* 2.5-room apartment on the 1st upper floor with approximately 60 m² and approximately 5.4 m² balcony Monthly rent: CHF 1050.-The studio apartment has its own access. The 2.5-room apartment and the maisonette apartment are accessed via the common main entrance. This means that the residential units are functionally separated from each other and yet efficiently organized within a property.A convincing combinationThis property is particularly suitable for buyers who want to combine the desire for a spacious own home with a lot of space and personality with a long-term interesting investment. While you occupy the maisonette apartment yourself, the two rented units contribute to the financing of the property with their ongoing income.A versatile three-family house with approximately 213 m² of living space, two balconies, a small garden, and an attractive combination of personal use and rental income in the heart of Beromünster.Contact us today to schedule a viewing!

Travel time
-
Arlinda Kerqeli

Arlinda Kerqeli

1 / 8
Arlinda Kerqeli

Arlinda Kerqeli

  • Parking space
  • Garage
CHF 890,000.–
10 rooms190m² living space
5042 Hirschthal

Your new home is being built here

This charming generation house combines space, freedom, and diverse possibilities in a home full of potential. The two separate living units create ideal conditions for multi-generational living, large families, or the perfect combination of personal use and rental. Here you experience communal living with plenty of privacy and a special feeling of home.The spacious living areas offer plenty of space for individual living ideas and different lifestyles. Whether as a stylish family home, a combination of living and working, or as a retreat for several generations, this property adapts flexibly to your needs and delights with its unique character.For visionary buyers, this home also opens up exciting possibilities. The combination of generosity, flexibility, and development potential makes this property a rare opportunity for all those who want to fulfill their dream of a special home. So, no wishes are left unfulfilled. Take advantage and convince yourself! This PREMIUM HOMES offer includes: • Quiet and central location • Family-friendly residential area • Well-thought-out floor plan concept • Flexible usage possibilities • Sunny garden with privacy • Ideal for multi-generational living • Living and renting can be combined • Property in need of renovation • Lot of expansion potential • Can be renovated individually • 4 outdoor parking spaces • 1 garage box • W2b residential zone Interested? We would be happy to take you through a non-binding viewing! Do you want to sell your house or apartment worry-free? We will tell you the current market value of your property, discreetly and non-bindingly! Are you interested in a first non-binding exchange of ideas? Don't hesitate and contact us. We look forward to hearing from you.

  • Parking space
  • Garage
1 / 13
CHF 530,000.–
2.5 rooms54m² living space
Apfelweg 6, 5053 Staffelbach

Modern 2.5-room apartment with garden seating area in Staffelbach for sale

Modern living in a quiet location in StaffelbachThis multi-family house, built in 2017, comprises four units and impresses with modern home technology, attractive outdoor areas, and a pleasant living location on Apfelweg 6. The building spans two floors and has an elevator. The object data describes in particular a bright 2.5-room ground-floor apartment with a net living area of 53.5 m². The open living, dining, and kitchen area forms the center and offers a beautiful connection to the covered seating area thanks to the wide window front. The terrace with 12.5 m² and the adjacent garden create additional space for relaxed hours outdoors. The apartment also includes a bedroom, a wardrobe, and a bathroom with shower and toilet.The modern equipment ensures comfort and energy efficiency. An air-water heat pump supplies the apartment with heat, which is distributed through a pleasant underfloor heating system. A basement compartment with 5 m² offers practical additional storage space. Two parking spaces are available for vehicles.Highlights: • Year of construction 2017 • Multifamily house with 4 units • 2.5-room ground-floor apartment • Net living area 53.5 m² • Covered seating area with 12.5 m² and adjacent garden • Air-water heat pump and underfloor heating • Elevator and basement compartment with 5 m² • 2 parking spaces • Sales price: CHF 530,000.- Staffelbach combines quiet living with good accessibility. Schöftland train station is approximately 2.4 km away, and the Kölliken motorway exit is approximately 4.5 km away. The village has a kindergarten, primary school, and a Volg. Recreational areas, forests, and walking opportunities are located in the surrounding area. Aarau, Zurich, Basel, Bern, and Lucerne are easily accessible via the regional public transportation and motorway connections.

Travel time
-
1 / 13
CHF 690,000.–
4.5 rooms86m² living space
Apfelweg 6, 5053 Staffelbach

Modern 4.5-room apartment on the 1st floor with balcony, Staffelbach

Modern living in a quiet location in StaffelbachThis multi-family house, built in 2017, comprises four units and impresses with modern home technology, attractive outdoor areas, and a pleasant living location on Apfelweg 6. The building extends over two floors and has an elevator. The object data describes in particular a bright 4.5-room upper-floor apartment with a net living area of 85.5 m². The open living, dining, and kitchen area forms the center and offers a beautiful reference to the balcony thanks to the wide window front. The balcony with 23.5 m² creates additional space for relaxed hours outdoors. The apartment also includes three bedrooms, a wardrobe, and a bathroom with a bathtub, shower, and toilet, as well as a separate toilet.The modern equipment ensures comfort and energy efficiency. An air-water heat pump supplies the apartment with heat, which is distributed through a pleasant underfloor heating system. A basement compartment with 6 m² offers practical additional storage space. Two parking spaces are available for vehicles.Highlights: • Year of construction 2017 • Multi-family house with 4 units • 4.5-room upper-floor apartment • Net living area 85.5 m² • Balcony with 23.5 m² • Air-water heat pump and underfloor heating • Elevator and basement compartment with 6 m² • 2 parking spaces • Sales price: CHF 690,000.- Staffelbach combines quiet living with good accessibility. Schöftland train station is approximately 2.4 km away, and the Kölliken motorway access is approximately 4.5 km. The village has a kindergarten, primary school, and a Volg. Recreational areas, forest, and walking opportunities are located in the surrounding area. Aarau, Zurich, Basel, Bern, and Lucerne are easily accessible via the regional traffic and motorway connection.

Travel time
-
1 / 13
CHF 3,900,000.–
5037 Muhen

Well-maintained multi-family house with three 2½ and six 3½ room apartments

Well-maintained multi-family house with 9 apartmentsFully rented investment property with long-term tenants and low maintenance costsThe 1967 building comprises nine apartments and stands on a 1123 m² large plot of land. In addition, there is a 613 m² large garage plot. The building with a volume of 2513 m houses six 3½ room apartments with approximately 83 m² each and three 2½ room apartments with approximately 60 m² of living space.On each floor, there are three apartments. They have a approximately 6 m² large balcony, parquet flooring in the living room, a bathroom with a bathtub, and apartment entrance doors with fire protection. The apartments on the ground floor offer direct access to a seating area and the lawn. Many tenants have been living in the house for years; accordingly, the fluctuation is low.The property has been continuously maintained and renovated over the years. It has a solid masonry with exterior insulation, a plastered facade, wood-metal windows, aluminum window shutters, and lamella blinds. The insulated saddle roof is covered with tiles. An oil heating system supplies the radiators with heat; the hot water preparation is done via an electric boiler. Fiber optic connections and a communal laundry room in the basement complement the equipment. There is no elevator.The property includes a spacious lawn area for shared use. For parking, there are three garages, ten outdoor parking spaces, and a visitor parking lot available.The house is located in a grown village environment near a 30 km/h zone. Opposite is a traditional thatched roof house; the neighborhood is characterized by newer buildings and two agricultural businesses. Shopping facilities and public transportation connections are nearby.With its nine apartments, long-term tenants, and well-maintained condition, the property offers an interesting opportunity for investors. For a yield calculation, a capitalization rate of 3 to 3.5% can be checked; its appropriateness depends on the actual yields, costs, and market conditions.Welcome to MuhenMuhen, a village between valleys and hillsActive through life, diverse schools, lively clubs, and offers for every ageEmbedded in the canton of Aargau, just six kilometers south of Aarau, lies this charming community with around 4,100 inhabitants, picturesque between the Suhre and Wynental.The landscape captivates all observers: On an area of around 7 km², a fascinating alternation of flat valley floors, striking hill spurs, and dense, green forests stretches out. While the glittering Suhre flows through the village from south to north, the terrain ranges from gentle 425 meters at the lowest point to the Wannenköpfli, which proudly stands at 639 meters above sea level.Here, the three formerly independent districts of Untermuhen, Mittelmuhen, and Obermuhen have long since grown into a harmonious unit. The village is pulsing with life: Local shopping facilities cater to daily needs, while cozy restaurants offer culinary meeting points. Over 450 children and young people attend the school, which covers everything from kindergarten to secondary school and is supplemented by a daycare center (Kita) and day structures with task supervision. Additionally, professional school social work is available for consultation. Even in old age, one is well cared for here - diverse offers and the regional old people's home ensure this.Those who love leisure time will find pure relaxation while walking or cycling in the Müheler Wald or along the streams. A dynamic club life, from sports to music to culture, connects the generations on the local sports and playgrounds.Thanks to the Suhrentalbahn with four stops and the nearby

1 / 12
CHF 490,000.–
2.5 rooms54m² living space
Apfelweg 6, 5053 Staffelbach

Modern 2.5-room apartment on the 1st floor with balcony, Staffelbach

Modern living in a quiet location in StaffelbachThis multi-family house, built in 2017, comprises four units and convinces with contemporary building technology, attractive outdoor areas, and a pleasant living location on Apfelweg 6. The building spans two floors and has an elevator. The available object data describes in particular a bright 2.5-room upper-floor apartment with a net living area of 53.5 m². The open living, dining, and kitchen area forms the centerpiece and offers a beautiful connection to the balcony thanks to the wide window front. The balcony with 16.5 m² creates additional space for relaxed hours outdoors. The apartment also includes a bedroom, a wardrobe, and a bathroom with shower and toilet.The modern equipment ensures comfort and energy efficiency. An air-water heat pump supplies the apartment with heat, which is distributed through a pleasant underfloor heating system. A basement compartment with 5 m² offers practical additional storage space. Two parking spaces are available for vehicles.Highlights: • Year of construction 2017 • Multifamily house with 4 units • 2.5-room upper-floor apartment • Net living area 53.5 m² • Balcony with 16.5 m² • Air-water heat pump and underfloor heating • Elevator and basement compartment with 5 m² • 2 parking spaces • Sales price: CHF 490,000.- Staffelbach combines quiet living with good accessibility. The Schöftland train station is approximately 2.4 km away, and the Kölliken highway access is approximately 4.5 km. The village has a kindergarten, primary school, and a Volg. Recreation, forest, and walking opportunities are nearby. Aarau, Zurich, Basel, Bern, and Lucerne are easily accessible via the regional traffic and highway connection.

Travel time
-
Nadine Figueiredo

Nadine Figueiredo

1 / 1
Nadine Figueiredo

Nadine Figueiredo

  • Parking space
  • Balcony / Terrace
  • Pets allowed
  • +2
Price on request
10.5 rooms240m² living space
5040 Schöftland

Security with a future: An established multi-family house with heart and potential

In a preferred, quiet district in the Aargau region, this well-maintained multi-family house from 1914 reveals itself as a true retreat with history, charm, and lasting value. The proud building on a approximately 610m² large plot of land already radiates security when arriving. With a net living area of around 240m², distributed over three spacious 3.5-room apartments, the property offers ideal conditions for a successful investment. When entering the house, you immediately feel the warm, inviting atmosphere. On the high ground floor, the bright garden apartment with direct access to the greenery invites you to relaxed hours outdoors. The apartment on the first upper floor delights with two cozy balconies, while the charming attic apartment on the second upper floor convinces with a well-thought-out floor plan, including a guest toilet. A stylish garden area with lawn, idyllic garden house, and forecourts, as well as sufficient parking possibilities with four double parking spaces, perfectly round off the harmonious overall picture. The property is in a fully rented and immaculate condition. In recent years, value-enhancing renovations have been continuously carried out, from the renovation of the apartments to modern windows with triple glazing and soundproofing to new kitchen appliances and renovated basement areas. In addition to the noticeably high emotional qualities, this object convinces with reliable returns: when fully rented, the house generates reliable net rental income of CHF 48,720 per year (gross rental income CHF 55,560 per year). It thus combines lived-in residential quality with a secure, value-stable asset in a compelling way.The following highlights are offered by this property: • Full rental ensures steady income for the property • The well-maintained old building from 1914 delights with ongoing, high-quality renovations • On 240m², three charming 3.5-room apartments full of feel-good atmosphere await you • The 610m² large garden with well-maintained lawn, flower beds, and pretty garden house invites you to linger • The ground floor apartment delights with direct garden access, while the 1st floor scores with two sunny balconies • New kitchen appliances, a fresh overall renovation on the ground floor, and 3-fold insulating glazing provide modern comfort • Four spacious double parking spaces offer tenants and guests relaxed parking directly at the house • A second chimney is available to fill your rooms with cozy Swedish stove warmth if desired • Perfect balance between idyllic tranquility and excellent connection Take advantage of this opportunity - if you are interested, arrange your personal viewing appointment today!
  • Parking space
  • Balcony / Terrace
  • Pets allowed
  • +2
1 / 16
CHF 1,500,000.–
Steinbärenstrasse 8, 6234 Triengen

Move in, rent out, or combine – ONE house, MANY possibilities!

Whether as an ideal home for a family, as a spacious multi-generational solution or as an interesting investment property – this well-maintained two-family house at Steinbärenstrasse 8 in Triengen LU offers a variety of possibilities.The sunny and central location, the spacious living areas, the well-thought-out room layout, and the good building quality make the property particularly attractive. The extensive outdoor area rounds off the offer and provides additional space for individual use. What to expect: • Two attractive residential units that are immediately available: - Bright and friendly 4.5-room apartment on the high ground floor- Spacious 7.5-room maisonette apartment with separate entrance on each floor. • Hobby and storage rooms in the basement for additional storage space • Large garden with vegetable beds, fruit trees, and green spaces • Two garage boxes and several outdoor parking spaces Location: • Family-friendly environment • Schools and kindergartens within safe walking distance • Shopping facilities such as Coop, bakery, dairy, and stationery store are easily accessible on foot • The public transport connection to Sursee and Schöftland is located in the immediate vicinity. • The A2 motorway access in Sursee (approx. 9 km) towards Lucerne and the A1 in Kölliken (approx. 12 km) towards Bern and Zurich are within a short driving distance. A house for today, an investment for tomorrow – This property adapts to your plans.Request our detailed documentation or contact your contact person, Stefan Fischer.

Travel time
-
1 / 2
CHF 1,350,000.–
12 rooms312m² living space
Ruederstrasse 2, 5040 Schöftland

Rented Multi-Family House with Very Good Return (9%)

An investment with character, substance, and sustainable earnings potentialIn the heart of Schöftland, this unique residential and commercial property presents itself as a rare opportunity for investors who focus on long-term value stability, stable rental income, and development potential. Historic building substance, versatile usage options, and an attractive micro-location combine to form an investment object with special charm.The building, originally constructed in 1883, has been carefully maintained and renovated over the years. Today, the property combines the unmistakable character of a historic house with the requirements of modern residential and commercial use. The striking architecture gives the object high recognizability and creates a living environment that clearly stands out from standardized new buildings.On three floors, there are a total of 2 commercial units and 3 rental apartments with 12 rooms and a versatile room structure. The partially furnished rented apartments, as well as the existing kitchens, offer attractive prerequisites for different rental models, from classic residential use to commuter and employee apartments to alternative usage concepts..The last renovations took place in 2022, and the oil heating is equipped with radiators in the living and commercial rooms. The central location in Schöftland is a significant success factor for this investment. Shopping opportunities, services, gastronomy, and public transportation are in the immediate vicinity, ensuring a sustainably high demand for residential and commercial space. At the same time, residents benefit from a pleasant living environment with short distances and high quality of life.An additional advantage lies in the outdoor area of the property. The well-maintained garden creates an attractive quality of stay for tenants and permanently increases the residential attractiveness. Two balconies offer additional free spaces and underline the special character of the object.For investors, this property opens up diverse perspectives. Whether as a classic rental property with ongoing rental income, as a long-term holding with potential for value appreciation, or as a project for optimizing and further developing the usage concept, the prerequisites for a successful investment are given.Your advantages at a glance:-Historic property with unmistakable character-Central and in-demand location in Schöftland -Residential and commercial use with flexible rental options-Ongoing earnings potential and long-term value stability-Attractive plot size of 456 m²-Interesting development potential for forward-looking investors-Rare opportunity to acquire a historic investment property in an established communityA property for investors who do not just want to acquire square meters, but values with a future.

Travel time
-
1 / 10
CHF 1,490,000.–
8 rooms
Sandplattenstrasse 76, 4814 Bottenwil

Multi-generation house with development potential

A house with character, history, and many possibilities If you're not looking for a ordinary 08/15 object, but a property with character, charm, and development potential, you'll find this special multi-generation house in Bottenwil AG to be just right. The extremely well-maintained estate combines the original charm of a farmhouse with modern living comfort and at the same time offers a variety of possibilities for individual use. The property was completely renovated in 2006. Particularly noteworthy: The middle part of the house was completely demolished and then rebuilt. This presents the object today in a state that combines tradition and modern living quality in a special way. The characteristic farmhouse flair gives the property its own atmosphere and makes it a home that pleasantly differs from ordinary residential objects. Two apartments and even more potential Currently, the property has two attractive apartments: a 3.5-room apartment on the ground floor, which is even wheelchair accessible, and a 4.5-room maisonette apartment on the upper/attic floor. The 3.5-room apartment is currently rented out. This gives the property an interesting perspective with the possibility of obtaining another source of income. There is also the possibility of realizing another apartment or expanding it further. At the same time, one of the great strengths of this house lies in its versatility. The existing division is excellent for a classic multi-generation model, where several generations live under one roof and yet have their own private living area. Various living and lifestyle concepts for families, couples, older people, or people who want to combine living and working are also conceivable. The existing potential is far from being exhausted. Depending on personal needs, construction possibilities, and permits, there is further development potential, which could create additional living space or dedicate existing areas to new uses. This flexibility makes the object particularly exciting for people who want to realize their own ideas and make more out of a property than just a home. A highlight is the exceptionally generous offer of secondary and utility areas (workshop, barn, hall, attic, stables, various secondary rooms). This variety of areas is particularly interesting for families, self-employed people, craftsmen, animal lovers, or people with special space requirements. There are also several parking options available for vehicles. If required, it is possible to create additional parking spaces. Another special advantage of this property is its own water source. The water does not have to be obtained from the municipality, which gives the property an additional, independent character and also distinguishes it from many conventional properties in this respect. A property for people with visions This multi-generation house is much more than a ordinary residential property. It is a place for people who need space, see opportunities, and want to realize their own ideas. Whether as a multi-generation house for your own family, as a combination of living and renting, as an interesting investment property, or as a personal project with additional development ideas - the possibilities of use are diverse. It is also possible to take over the "one/other". Are you looking for a non-08/15 object, but a property with character, history, space, and real development potential? Then this property in Bottenwil could be your chance to really unfold and make your own living and lifestyle ideas a reality.

Travel time
-
1 / 10
CHF 1,395,000.–
9.5 rooms
5614 Sarmenstorf

Diverse property with history, yield, and spacious plot

Living, working, and investing under one roof – a diverse property with an interesting yield structure, spacious plot, and additional potentialThis diverse property combines living and working in a special way. The building, constructed in 1923, is located on a spacious plot of 1,016 m² and includes two apartments, commercial and office spaces, as well as various secondary and basement rooms. The former use as a cheese dairy gives the property a special character and makes it an exciting opportunity for capital investors, entrepreneurs, and owner-occupiers.On the 1st floor, there is a spacious 5.5-room apartment. The apartment is available from December 1, 2026, and offers the future owner interesting possibilities. It can be newly rented or, if necessary, also used by itself. In the case of rental, an annual rental income of around CHF 25,200 is expected.On the top floor, there is a 4-room apartment, which is currently rented and generates an annual rental income of CHF 18,600.The ground floor offers versatile workshop and office spaces. The areas are suitable, for example, for a craft business, a studio, a workshop, or various commercial uses. The current annual rental income is CHF 12,000.An additional advantage is the spacious plot with 1,016 m², which offers numerous parking and storage options around the property. This provides a spacious parking offer for both residents and commercial use.The offer is rounded off by additional secondary areas. These include a closed garage or storage space, a band/basement room, and the former cheese cellar. These additional rooms, in particular, offer interesting possibilities for storage, commerce, or individual use.Continuously renewed and maintainedThe property has been continuously maintained and renewed in various areas over the past few years:-2013: Installation of a air heat pump-2018: Renovation of the exterior facade-2022: Renovation of the commercial spaces on the ground floor-2023: Painting work as well as partial renewal of the floor coverings in the apartment on the 1st floor-2023: New entrance door and windows on the ground floorThese investments contribute to the preservation of the property's value and show that targeted investments have been made in various areas of the building over the past few years.Attractive yield opportunitiesIf all units and secondary areas are fully rented, a gross annual rental income of CHF 60,030 can be achieved.The potential rental income is composed as follows:5.5-room apartment 1st floor: CHF 25,200 p.a.4-room apartment top floor: CHF 18,600 p.a.Workshop and office ground floor: CHF 12,000 p.a.Band/basement room: CHF 2,400 p.a.Closed garage/storage: CHF 1,200 p.a.Former cheese cellar: CHF 630 p.a.Potential total rental income with full rental: CHF 60,030 per yearParticularly interesting is the combination of different uses: the property offers both ongoing rental income and additional yield potential through the 5.5-room apartment available from December 2026.Varied usage possibilities: whether as an investment object, a combination of owner-occupancy and rental, or as a location for one's own commercial business – the property offers various interesting usage scenarios.The combination of apartments, commercial spaces, workshop, office, garage, storage, and basement rooms, as well as the spacious plot, make the object particularly versatile. At the same time, the former use as a cheese dairy provides a characteristic peculiarity that gives the property its own identity.Highlights-Year of construction 1923-Spacious plot with 1,016 m²-5.5-room apartment on the 1st floor with approximately 142m² living space and 30m² balcony and a nearly 19m² large storage room-4-room apartment on the top floor with 135m² living space and attic workshop and office spaces on the ground floor with approximately 180m² usable space-Spacious parking offer thanks to the extensive plot area-Closed garage/storage with approximately 29m² usable space-Additional band/basement room-Former cheese cellar-Attractive combination of residential and commercial use-5.5-room apartment available from December 1, 2026-CHF 60,030 potential annual gross rental income with full rental-Air heat pump from 2013-Exterior facade renewed in 2018-Commercial spaces renovated in 2022-Various renovations and maintenance work in 2023-Interesting additional yield potential-Suitable for investors, entrepreneurs, and owner-occupiers-Historic character due to the former use as a cheese dairyA diverse property with history, spacious plot, attractive parking options, and ongoing yields – an interesting opportunity for buyers who want to combine living, working, and investing.