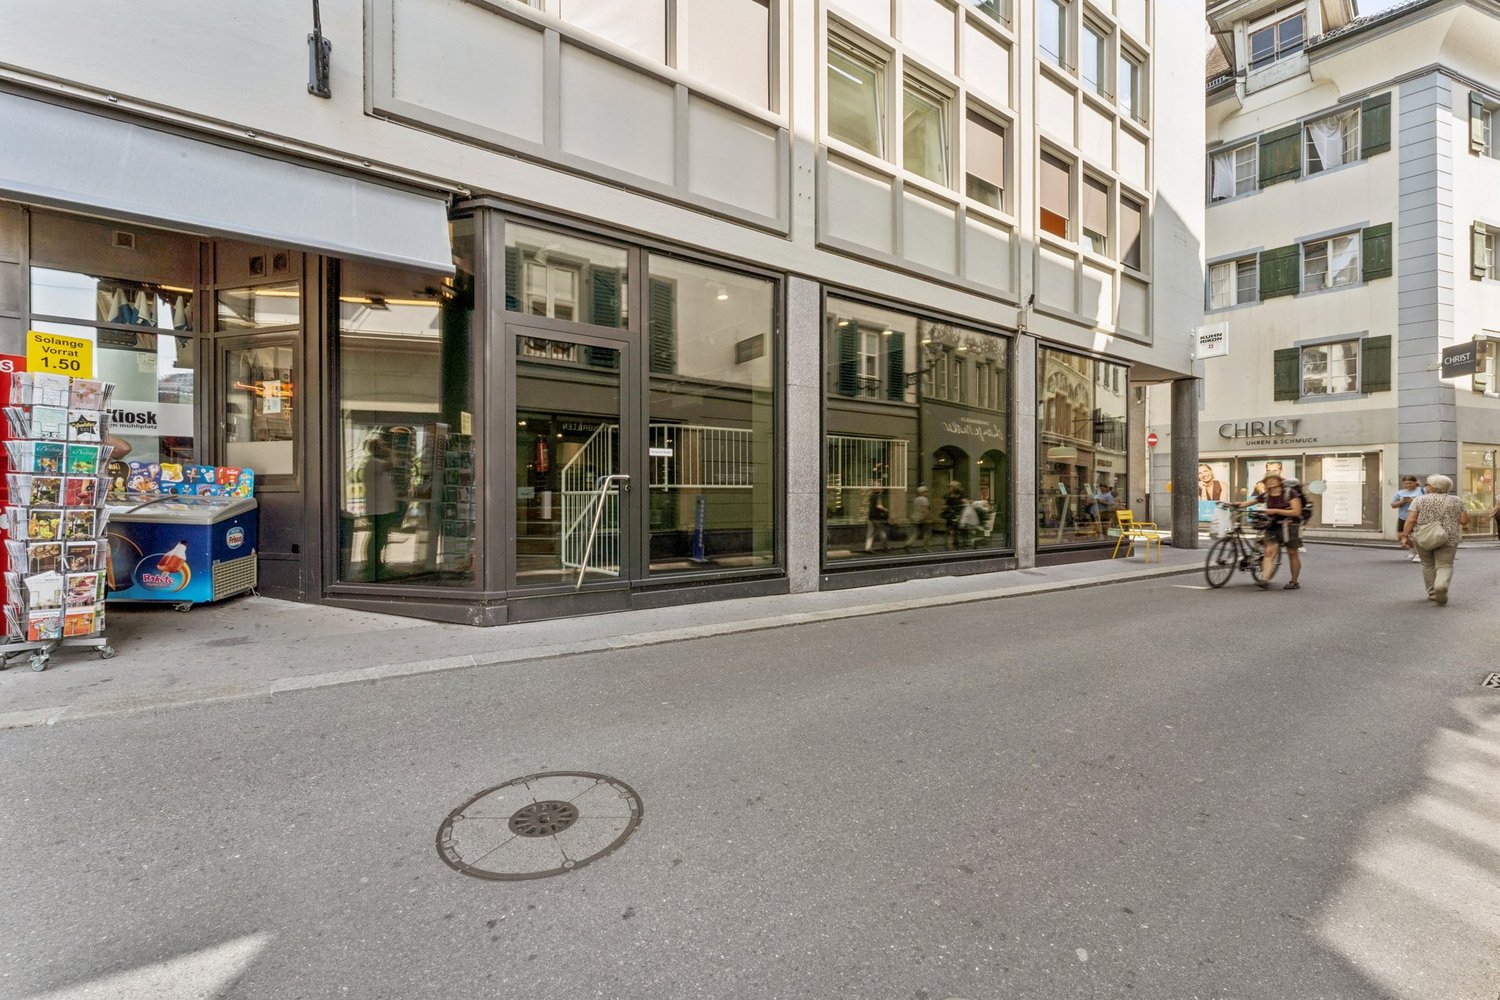
Greppen - Commercial & industry for rent

Try expanding your search criteria so we can show you similar properties. Currently, there are no matches.
We suggest you try to:

  • increase the radius
  • change filters, such as price

You can create a search alert with the current criteria and get notified when matching properties are available.

More objects in your automatically expanded search area
139 results - Radius: + 10km
1 / 10
CHF 140.– / m²/ yearTop
3,052m² floor space
Birkenstrasse 43a/b, 6343 Rotkreuz

A location that convinces - suitable for a variety of uses!

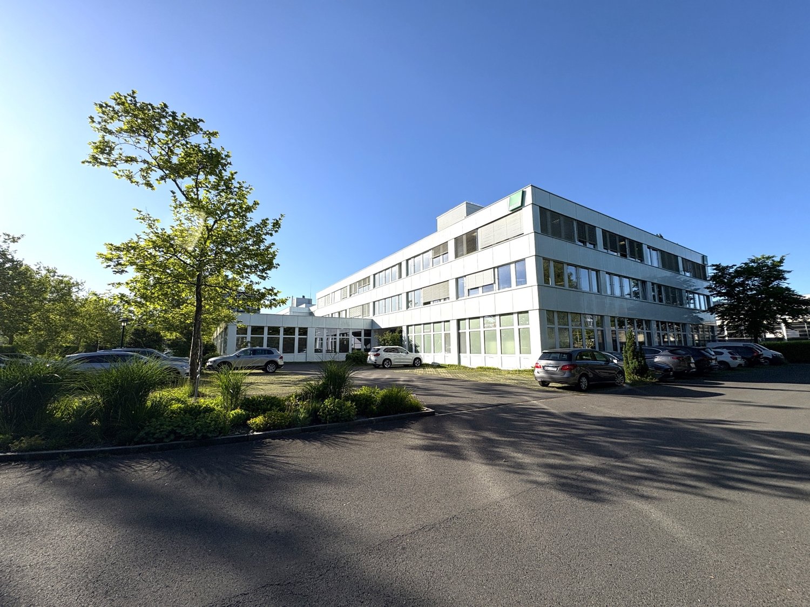
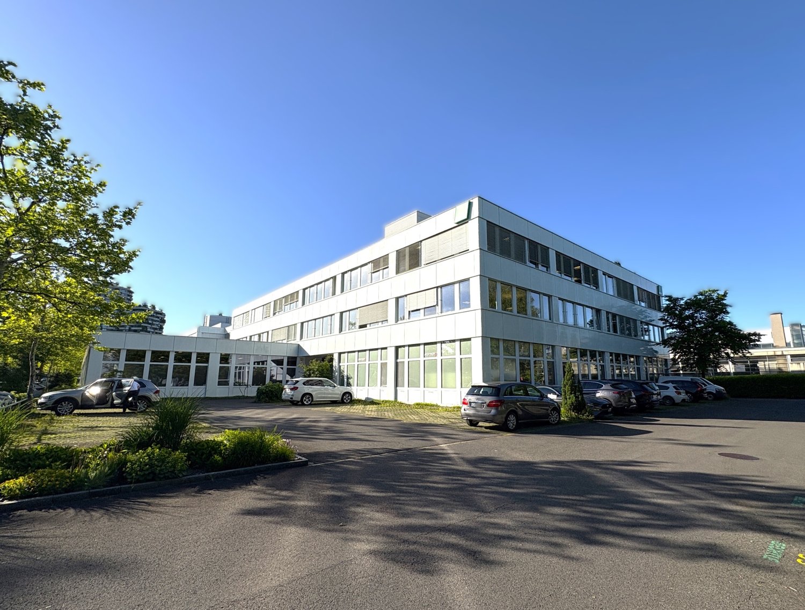
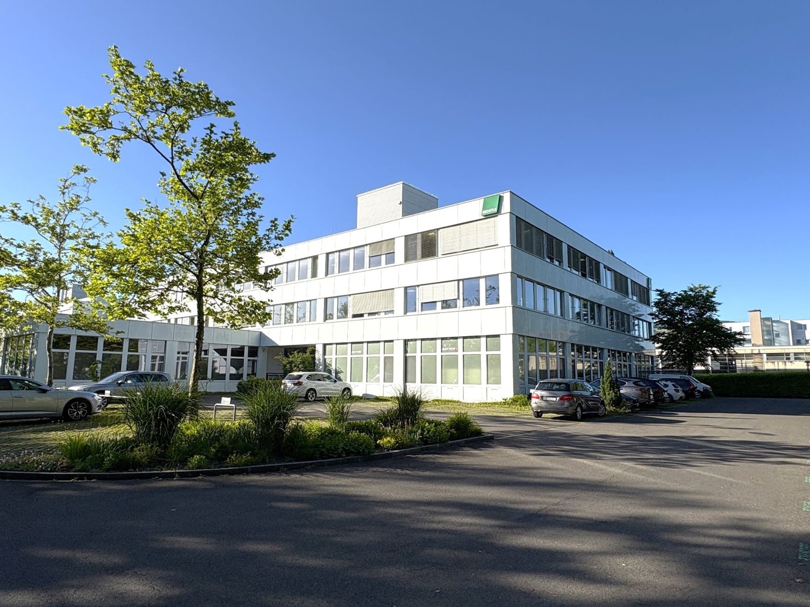
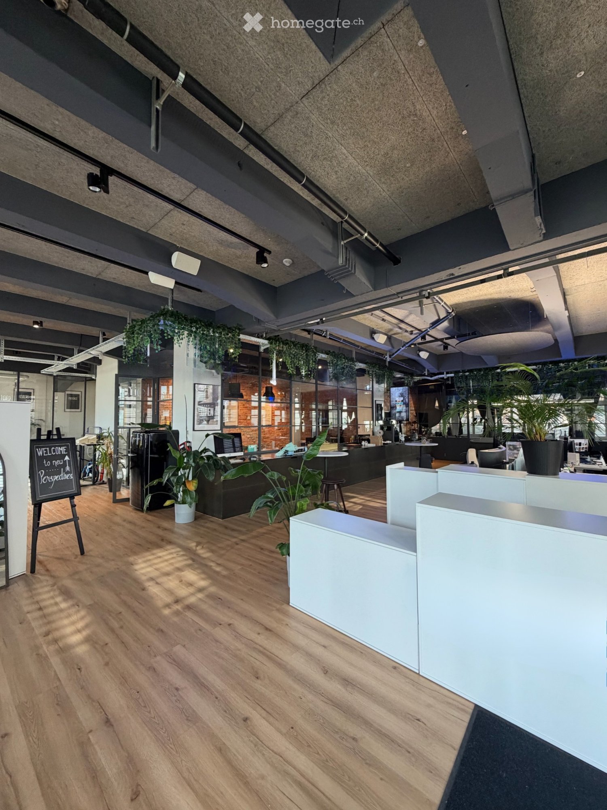
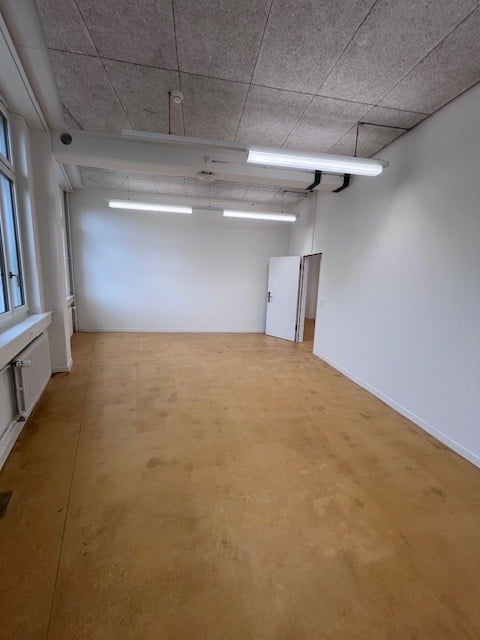
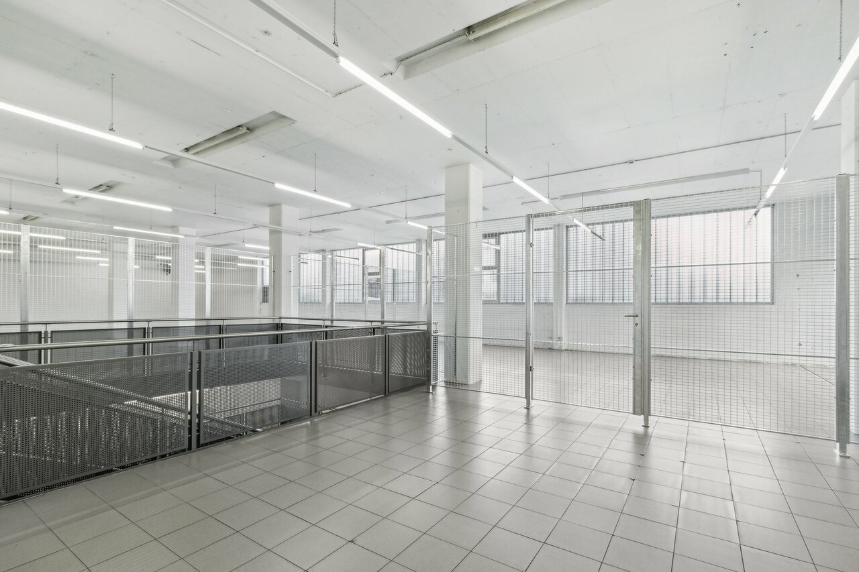
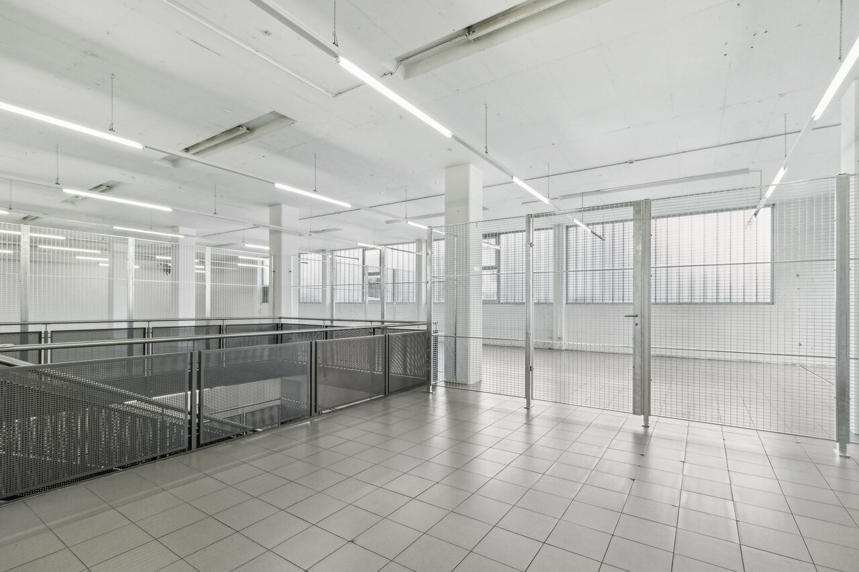
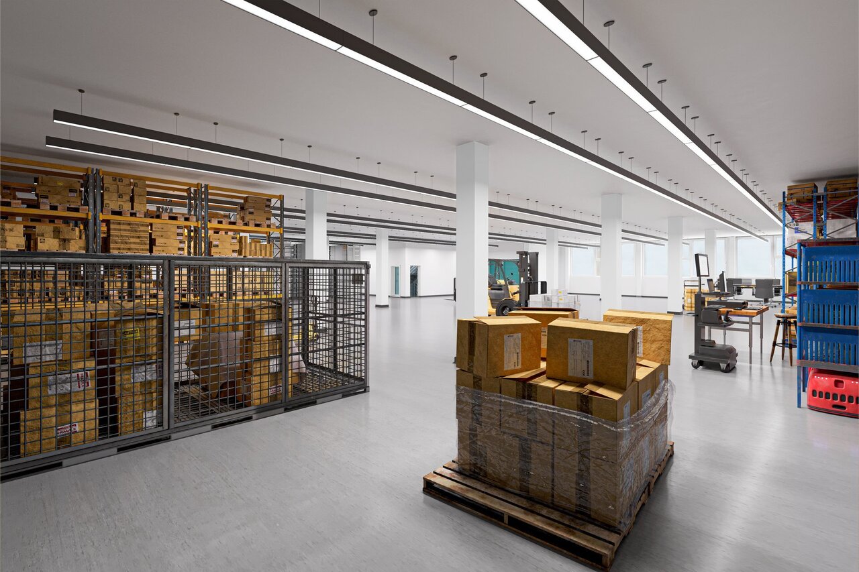
The 3052 m² rental space at Birkenstrasse 43a/b in Rotkreuz is the ideal solution for companies looking for a easily accessible, functional, and versatile location. It is perfectly suited for office, industrial, commercial, and service businesses.The existing layout includes ready-to-occupy office space, several meeting rooms, and two break rooms with a kitchenette. Additionally, areas with PVC flooring are available for industrial use.Benefit from maximum flexibility: take over the existing layout or realize your own ideas according to your business needs.With 3 meters of ceiling height, plenty of natural light, and an open floor plan, a pleasant and productive working environment is created. On the ground floor, there is a loading ramp that enables efficient goods delivery. Two spacious freight elevators lead directly to the rental space and provide ideal conditions for logistical processes. As an additional benefit, a rooftop terrace is available for shared use.The location is also convincing: the highway can be reached in just a few minutes, and the connection to public transportation by train and bus is within walking distance. Numerous dining and shopping options are located in the immediate vicinity.This is what your new office and commercial space could look like (example from partial area 1, 512 m²): 3D tour of office and commercial spaceYour advantages at a glance • Take over existing layout or realize your own ideas • Attractive price-performance ratio • Two freight elevators lead directly to the rental space • Bright rooms thanks to all-around window fronts and skylights • Top location for connections in all directions • Highway access and public transportation within short reach Offer • Rental space 3,052 m² on the 2nd floor • Terrace for shared use • Outdoor parking spaces The net rent of CHF 140./m² applies to the basic layout.Various partial area variants are available from 340 m² to 3,052 m². Contact us and find your ideal space!

Travel time
-
1 / 12
CHF 230.– / m²/ year
100m² floor space
Nidfeldstrasse 2q-t, 6010 Kriens

Commercial space in a lively quarter - available immediately

In the modern trend quarter Nidfeld in Kriens, attractive commercial and office spaces are being created in House B4 of the TREVITA development. The spaces offer you maximum flexibility for your business idea - in a lively, urban environment with high quality of stay.Spaces & Possibilities • Individually selectable room sizes • Flexible floor plans: combinable, expandable and divisible • Fit-out according to your wishes: possible by tenant or landlord • Rough construction or turnkey available Ground floor • Office/commercial space 110 m² • Office/commercial space 83 m² • Office/commercial space 80 m² 1st floor • Office/commercial space 112 m² • Office/commercial space 138 m² • Office/commercial space 526 m² 1st basement • Storage 118 m² 2nd basement storage • Storage 152 m² Whether practice, studio, retail or modern work concept - almost anything is possible: • Health services (e.g. physiotherapy, dermatology, osteopathy) • Beauty and wellness concepts • Gastronomy and food ideas (e.g. café, street food, concept store) • Fitness, yoga or movement offers • Retail spaces or showrooms • Co-working, creative hub or office solutions Location & EnvironmentThe Nidfeld quarter combines urban living with high quality of life - between Lucerne, Pilatus and Lake Lucerne. • Only about 10 minutes to Lucerne (public transport or bike) • Bus stop directly in front of the house • Quick connection to Kriens Mattenhof train station • Motorway access Lucerne-Kriens in immediate vicinity • Shopping, gastronomy, culture, schools and leisure activities directly in the quarter The development combines living, working and leisure in a sustainable and lively environment - ideal for innovative usage concepts.

Travel time
-
1 / 5
CHF 285.– / m²/ year
426m² floor space
Langsägestrasse 19, 6010 Kriens

60m² balcony space for your customers and you

Directly on the border with Lucerne, a new quarter is being built with the Eichhof West, including 234 rental apartments, around 6,000 m² of commercial space, and the social insurance center WAS of the canton of Lucerne. The offered commercial space (368 m² and 58m² storage) spans three floors and is internally connected by a private elevator and a staircase. On the upper floor, the space offers a approximately 60m² large balcony - ideal for your customers or employees. The landlord hands over the rental object in the state "Extended shell construction", which includes: Floor: Sealed oak parquet or flooring of the same price class Walls/Ceiling: Raw Ventilation: Ventilation via central ventilation system Cooling: Cooling with heat pump via borehole, connection to cooling possible. Heating: Underfloor convectors Electrical: Sub-distribution built out with reserve outlets Sanitary: Two existing toilet facilities, connections for tea kitchen available On the ground floor, the space offers a high ceiling of around 3.2 meters. The underground parking garage offers short-term parking spaces for your customers - the bus stop Kriens, Grosshofstrasse is located directly in front of the area. This space is not suitable for a gastronomy concept. Has the space sparked your interest? We look forward to your contact. BVK - The pension fund with attractive commercial spaces throughout Switzerland. Up-to-date on www.bvk.ch

Travel time
-
1 / 5
CHF 305.– / m²/ year
380m² floor space
Langsägestrasse 21, 6010 Kriens

Your location in the new Eichhof West district

Directly on the border with Lucerne, a new district has emerged with Eichhof West, featuring 234 rental apartments, around 6,000m² of commercial space, and the Social Insurance Center WAS of the canton of Lucerne. On the site, the up to 53-meter-high House Weitblick directly on Langsägestrasse is the widely visible landmark. The offered commercial space (380m²) is located on the ground floor, oriented towards the park. The landlord hands over the rental object in the state "shell construction", which includes: Floor: Double floor plannedWalls/ceiling: RawVentilation/cooling: Connections availableHeating: Radiators at window frontElectrical: Tenant's responsibility from main distributionSanitary: Connections for toilet and tea kitchen available Additionally, the space features: - Room height of around 3.5 to 7 meters- Spacious sliding doors, which provide direct access to the park- Connection to goods lift and delivery The building's own, public underground garage offers visitor parking spaces for your customers - the Kriens, Grosshofstrasse bus stop is located directly in front of the area. The buildings in Eichhof West are being built according to the Gold Label of the Swiss Sustainable Building Standard (SNBS) and Minergie-P. The tenant's construction must also comply with these labels. Has the space sparked your interest? We look forward to your contact. BVK - The pension fund with attractive commercial spaces throughout Switzerland. Up-to-date on www.bvk.ch

Travel time
-
1 / 9
CHF 140.– / m²/ year
2,418m² floor space
Birkenstrasse 43a/b, 6343 Rotkreuz

Flexible office and commercial space in a central location - Suitable for a variety of uses!

The 2418 m² rental space at Birkenstrasse 43a/b in Rotkreuz is the ideal solution for companies looking for a well-connected, functional, and versatile location. It is perfectly suited for office, commercial, retail, and service businesses.The existing fit-out includes ready-to-occupy office space, several meeting rooms, and two break rooms with a kitchenette. Additionally, areas with PVC flooring are available in the commercial fit-out.Benefit from maximum flexibility: take over the existing fit-out or realize your own ideas according to your operational requirements.With 3 meters of ceiling height, plenty of natural light, and an open floor plan, a pleasant and productive working environment is created. On the ground floor, there is a loading ramp that enables efficient goods delivery. Two spacious freight elevators lead directly to the rental space and offer ideal conditions for logistical processes. As an additional benefit, a rooftop terrace is available for shared use.The location is also convincing: the highway can be reached in just a few minutes, and the connection to public transportation with trains and buses is within walking distance. Numerous dining and shopping options are located in the immediate vicinity.This is what your new office and commercial space could look like (example from partial area 1, 512 m²): 3D tour of office and commercial spaceYour advantages at a glance • Take over existing fit-out or realize your own ideas • Attractive price-performance ratio • Two freight elevators lead directly to the rental space • Light-filled rooms through all-around window fronts and skylights • Top location for connections in all directions • Highway access and public transportation within short reach Offer • Usable area 2,418 m² on the 2nd floor • Terrace for shared use • Parking spaces outdoors The net rent of CHF 140./m² applies to the basic fit-out.Various partial area variants are available from 340 m² to 3,052 m². Contact us and find your ideal space!

Travel time
-
1 / 9
CHF 145.– / m²/ year
1,512m² floor space
Birkenstrasse 43a/b, 6343 Rotkreuz

Attractive office/commercial address in Rotkreuz - suitable for a variety of uses!

The 1,512 m² rental space at Birkenstrasse 43a/b in Rotkreuz is the ideal solution for companies looking for an easily accessible, functional, and versatile location. It is perfectly suited for office, commercial, trade, and service businesses.The existing fit-out includes ready-to-occupy office space, several meeting rooms, and a break room with a kitchenette. Additionally, areas with PVC flooring are available in the commercial fit-out.Take advantage of maximum flexibility: take over the existing fit-out or realize your own ideas according to your operational requirements.With 3 meters of ceiling height, plenty of natural light, and an open floor plan, a pleasant and productive working environment is created. On the ground floor, there is a loading ramp that enables efficient goods delivery. A goods elevator leads directly to the rental space and offers ideal conditions for logistical processes.The location is also convincing: the highway can be reached in just a few minutes, and the connection to public transportation with trains and buses is within walking distance. Numerous dining and shopping options are located in the immediate vicinity.This could be what your new office and commercial space looks like: 3D tourYour advantages at a glance • Take over existing fit-out or realize your own ideas • Attractive price-performance ratio • Goods elevator leads directly to the rental space • Bright rooms thanks to all-around window fronts and skylights • Top location for connections in all directions • Highway access and public transportation within short reach Offer • Usable area 1,512 m² on the 2nd floor • Parking spaces outdoors The net rent of CHF 145./m² applies to the basic fit-out.Various partial area variants are available from 340 m² to 3,052 m². Contact us and find your ideal space!

Travel time
-
1 / 10
CHF 150.– / m²/ year
340m² floor space
Birkenstrasse 43a/b, 6343 Rotkreuz

From 340 m² versatile office and commercial space - suitable for a variety of uses!

The total rental area of 3052 m² at Birkenstrasse 43a/b in Rotkreuz is the ideal solution for companies looking for a easily accessible, functional and versatile location. It is perfectly suited for office, commercial, retail and service businesses.The space offer includes various office and commercial spaces, which can be rented as partial areas from 340 m².Additionally, benefit from maximum flexibility: take over the existing fit-out or realize your own ideas according to your operational requirements.With 3 meters of ceiling height, plenty of daylight and an open floor plan, a pleasant and productive working environment is created. On the ground floor, there is a loading ramp, which enables efficient goods delivery. Generous freight elevators lead directly to the rental area and offer ideal conditions for logistical processes.The location is also convincing: the highway can be reached in a few minutes, and the connection to public transport with train and bus is within walking distance. Numerous dining and shopping options are located in the immediate vicinity.This is what your new office and commercial space could look like (example from partial area 1 512 m²): 3D tour of office and commercial spaceYour advantages at a glance • Take over existing fit-out or realize your own ideas • Attractive price-performance ratio • Bright rooms through all-around existing window fronts and skylights • Top location for connections in all directions • Highway access and public transport within short reach Offer • Usable area 3,052 m² on the 2nd floor • Terrace for shared use • Parking spaces outdoors The net rent of CHF 150./m² applies to the basic fit-out.Various partial area variants are available from 340 m² to 3,052 m². Contact us and find your ideal space!

Travel time
-
1 / 9
CHF 3,132.– / month
186m² floor space
Obere Allmend 9, 6375 Beckenried NW

186.8 m2 Commercial Space with Terrace and Lake View

The property Obere Allmend 9 in 6375 Beckenried NW, built in 2013, offers an unbeatable 180-degree panorama lake and mountain view. The symmetrical architecture with the huge northern and southern glass fronts and the adjacent terraces provide, in combination with the over 3-meter-high rooms, optimal light and working conditions. This property has been consistently high-quality and comprehensively equipped. The rental offer and top highlights are: 186.8 m² commercial space on the ground floor with terrace. Net rent CHF 180/m²/year In this property, the following additional spaces can also be rented: 303.3 m² high-quality office/commercial space on the ground floor with terrace. Net rent CHF 280/m²/year 105.0 m² storage space on the ground floor/basement. Net rent CHF 140/m²/year 327.7 m² first-class, fully developed office/practice/commercial space on the ground floor with two terraces. Net rent CHF 290/m²/year 179.2 m² SPA facility of the superlatives worth around CHF 2 million, consisting of a Finnish sauna, large wooden whirlpool, horizontal shower, two massage showers, cold room, rest room with four beds, dressing room, tea kitchen, toilet. Net rent CHF 350/m²/year 7 garage and 30 partially covered outdoor parking spaces, also suitable for car enthusiasts. The clever room concept with a logistical access also for trucks and the supply via a 3200 kg freight elevator and a 630 kg passenger elevator also allows commercial uses such as production, assembly and storage. The property enables an extremely representative company headquarters with a spacious reception and several high-end showrooms on the ground floor and in the basement. The innovative floor plan with the surrounding window fronts could alternatively also be converted into an apartment hotel with up to 40 high-quality rooms. Thanks to the privileged location in the tax-friendly municipality of Beckenried NW and the excellent connection to the A2 motorway, this property offers a rare combination of high quality of life, privacy and long-term value stability. In addition to the rent, a purchase of the entire property is also possible. We would be happy to send you the exposé.The property at Obere Allmend 9, 6375 Beckenried is located in a preferred district, offering an exclusive connection of high quality and natural surroundings. At an elevated location with an impressive panorama, this address presents itself as an ideal workplace and residence. The surroundings offer a variety of recreational and leisure activities: In a short distance, you can reach the shore of Lake Vierwaldstätter, which invites you to swim and water sports, as well as the valley station of the Klewenalp-Bahn, the gateway to a beautiful hiking and skiing area right on your doorstep. The village center with shopping facilities, restaurants and daily services is easily accessible and provides an intact infrastructure. The traffic connection is excellent: The motorway access to the A2 (north-south axis) is accessible in a few minutes, making centers like Stans or Lucerne quickly reachable. Additionally, the municipality is optimally connected to public transport through post bus routes and the Beckenried ship station.

Travel time
-