3 results - Property for rent in Greppen

More objects in your automatically expanded search area
20 results - Radius: + 10km
1 / 12
CHF 980.– Premium
1 room18m² living space
Neuweg, 6003 Luzern

Möbliertes Zimmer - Heute einziehen

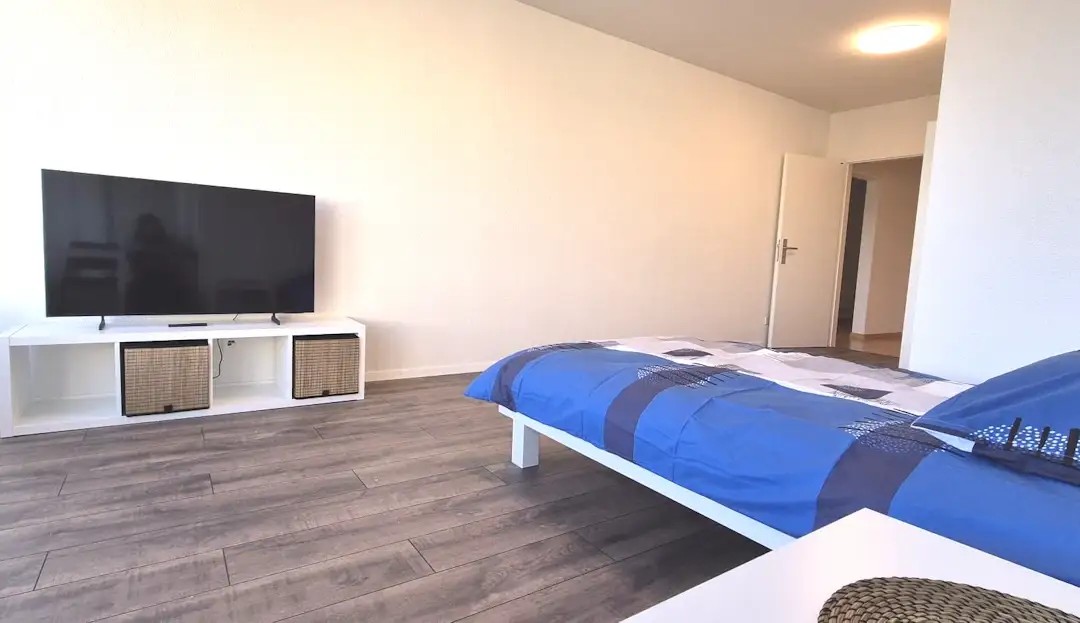
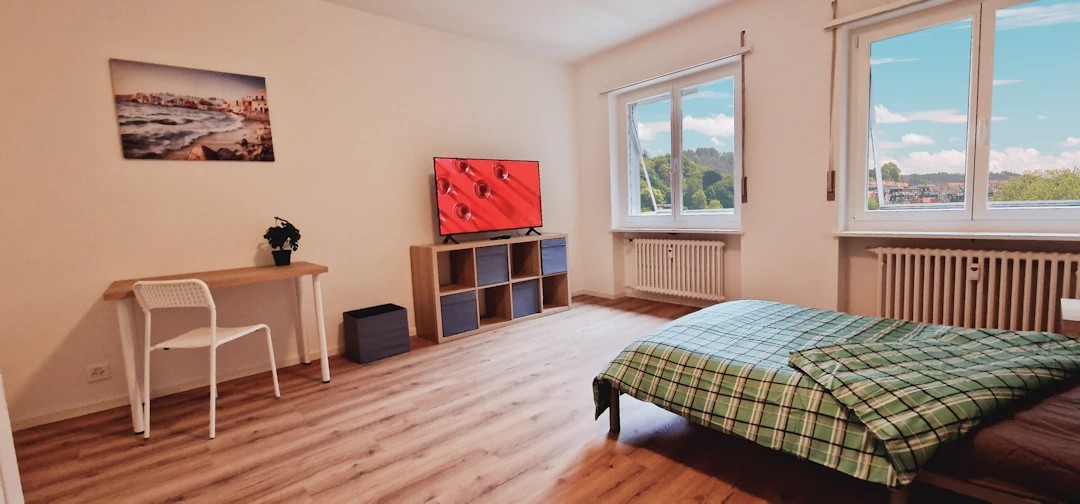
Schönes möbliertes Zimmer in 'Luzern' - günstig und alles inklusiveModern möbliertes Zimmer - preiswert und verkehrstechnisch optimal gelegen. Komplett möbliert mit Bett (inkl. Bettwäsche), grossem Kleiderschrank, Schreibtisch mit Stuhl, Regal, Nachttisch, Lampen und LCD-TV. Kostenloses, schnelles WLAN ist ebenfalls inklusive.Die Reinigung der gemeinsamen Bereiche (Küche, Bad, Flur) erfolgt regelmässig und ist im Mietpreis enthalten. Auch sämtliche Nebenkosten wie Strom, Wasser und Heizung sind inklusive.Das Badezimmer und die Küche werden mit ruhigen und freundlichen Mitbewohner/innen geteilt. Die Wohnatmosphäre ist gepflegt, mit klaren Regeln für Ruhe und Sauberkeit - keine klassische WG. Man sagt sich Hallo, aber jeder lebt sein eigenes Leben.Es wird kein Betreibungsauszug und keine Arbeitgeberbescheinigung verlangt, da bei uns der Mensch im Zentrum steht. Wir wollen nur seriöse und anständige Mieter/innen haben. Der Einzug ist je nach Verfügbarkeit bereits heute oder nach Vereinbarung möglich. Die Mindestmietdauer beträgt 1 Monat. Kündigungsfrist wahlweise 14 oder 30 Tage. Die Kaution beträgt 1 Monatsmiete (Keine Ratenzahlung möglich).Nach deiner Anfrage meldet sich Nina Fuchs umgehend bei dir. Sie beantwortet alle Fragen, organisiert Besichtigungen (auch per Video) und begleitet dich persönlich durch den gesamten Mietprozess.Bitte beachten Sie, dass es sich um Muster bzw. Beispielbilder handelt. Gerne vereinbaren wir eine persönliche Besichtigung.Einfach Anfrage senden - Nina Fuchs wird sich so schnell wie möglich melden.Wir von Apartment24 vermieten nicht nur in Luzern. Wir sind der grösste Anbieter von möblierten Zimmern und CoLiving Angeboten in der Schweiz.Weitere Informationen: https://apartment24.ch/de/zimmer/Neuweg-Luzern/2577ENGLISHBright furnished room in 'Luzern' - flexible and all-inclusiveA clean and bright room - ideal for professionals, students or weekly commuters. Fully furnished with a bed (including bedding), large wardrobe, desk with chair, shelf, nightstand, lamps, and an LCD TV. Free high-speed Wi-Fi is included.Weekly cleaning of the shared areas (kitchen, bathroom, hallway) is included in the rent. All utilities such as electricity, water, and heating are also covered.The kitchen and bathroom are shared with quiet and friendly roommates. The atmosphere is respectful and clean - not a typical shared flat (WG), but a peaceful living setup.No credit report or employer confirmation required. Move-in is possible immediately or by arrangement. Minimum rental period is 1 month. Cancellation period is either 14 or 30 days, depending on your needs. A security deposit or confirmation for local registration can be provided if needed.As soon as you send your request, Nina Fuchs will get in touch with you directly. She'll answer all your questions, organize a viewing (also via video call), and personally guide you through the rental process.Please note that these are samples or example images.Just send your inquiry - Nina Fuchs will respond as quickly as possible.At Apartment24, we don't just rent in 'Luzern'. We are the largest provider of furnished rooms in Switzerland. Details: https://apartment24.ch/en/room/offer/2577

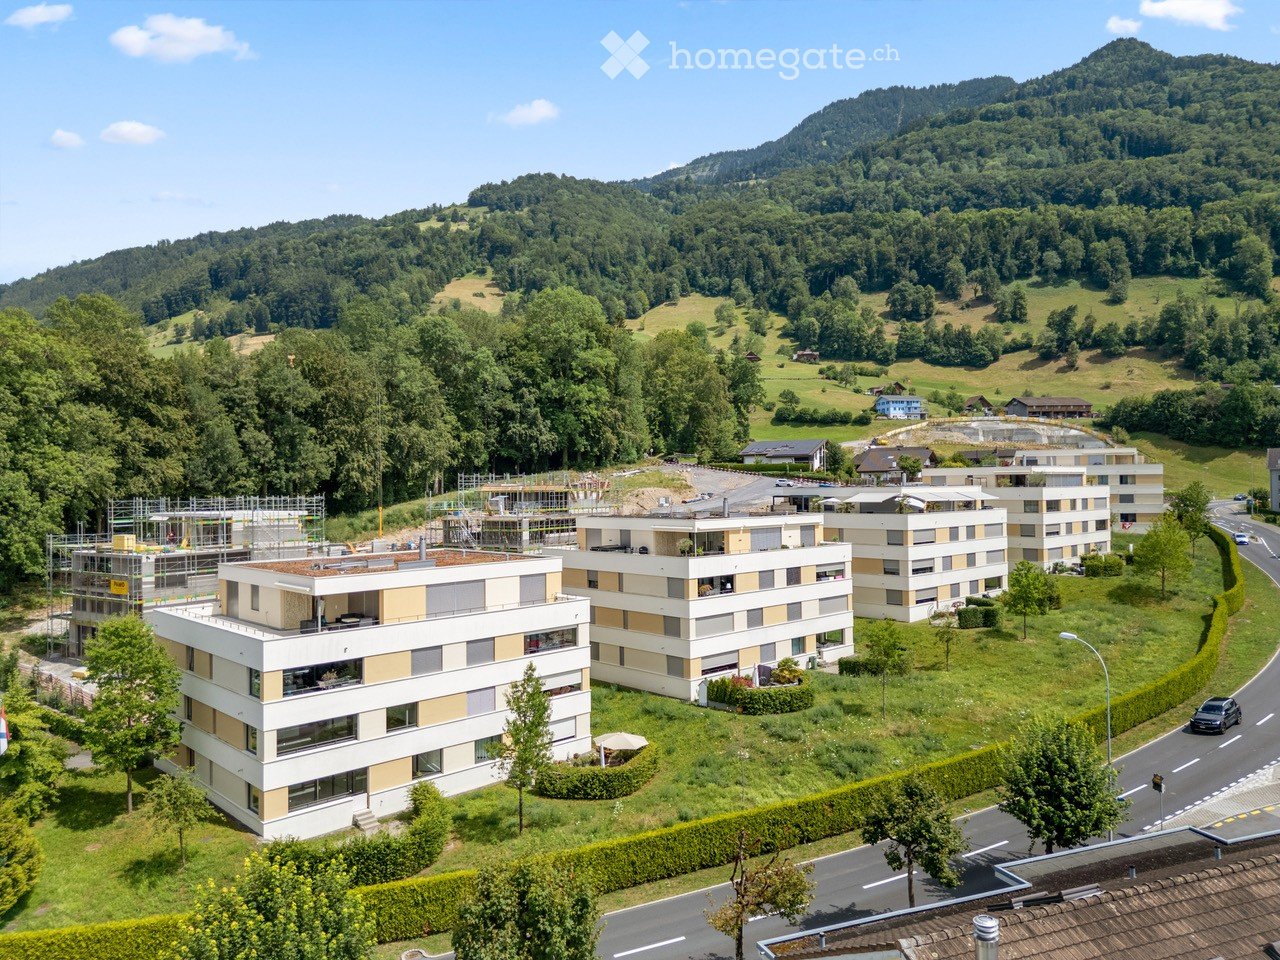
  • Modern multi-story residential building with white facade, large windows, balconies, and green rooftop.
  • Modern living room with wooden flooring, large windows, and a balcony. Features a grey sofa, coffee table, chairs, floor lamp, and speaker.
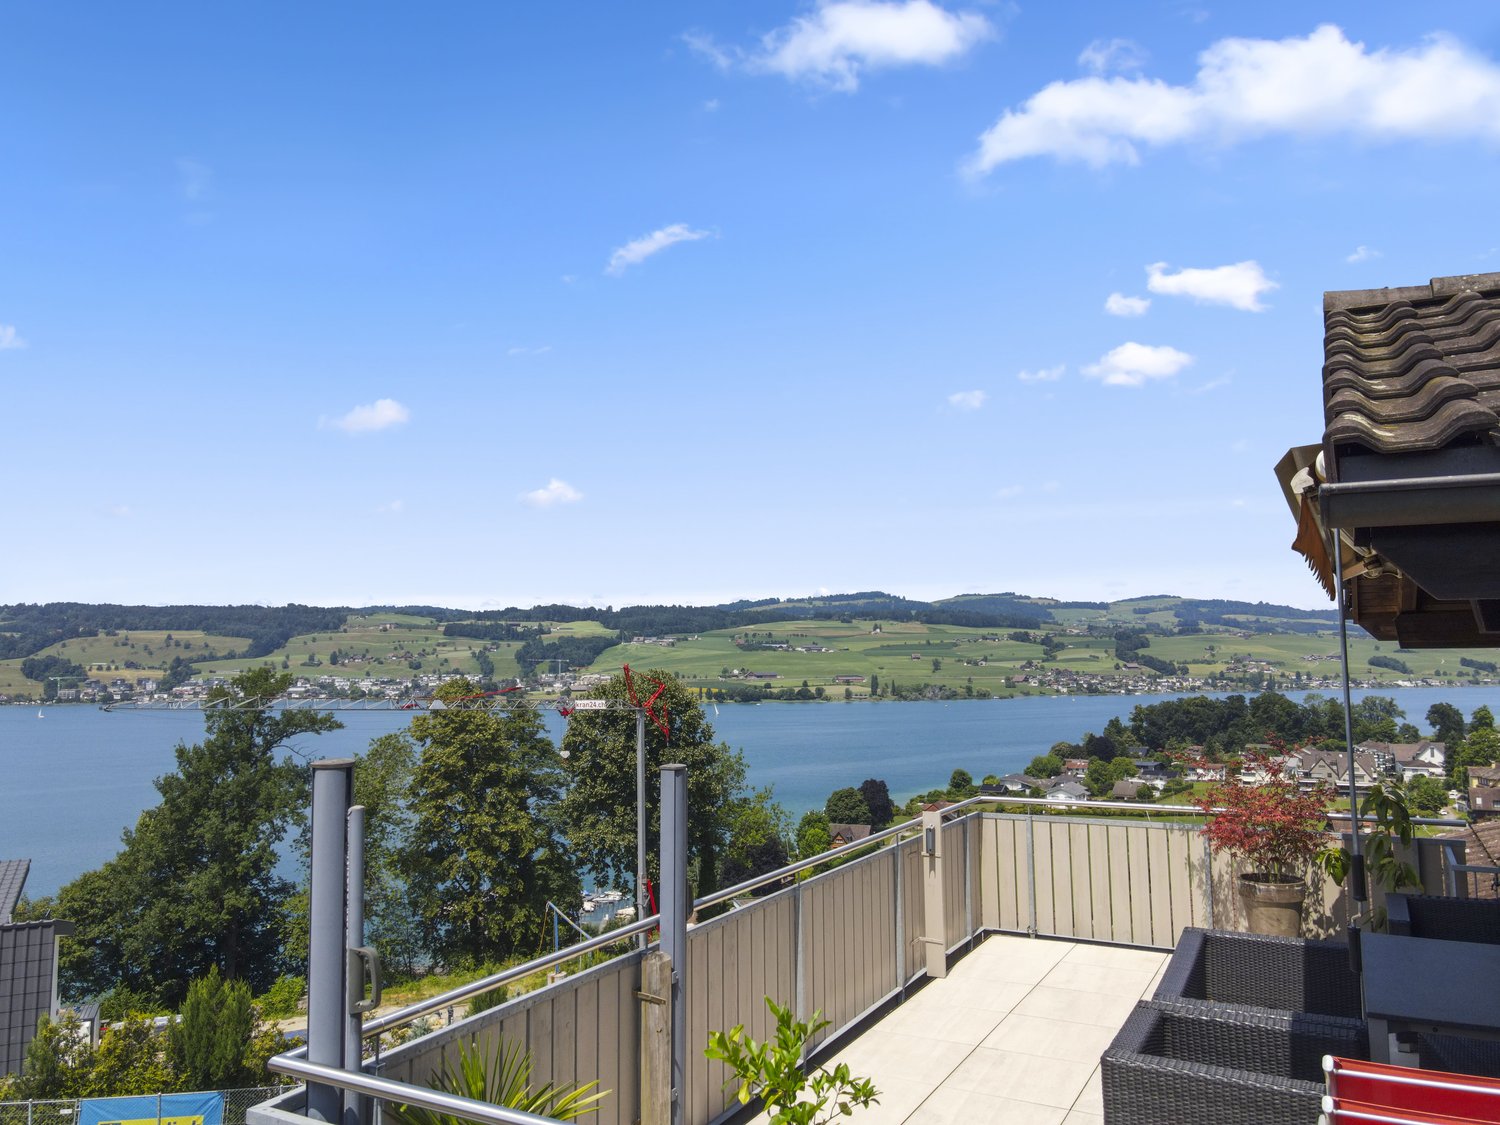
  • Balcony with wicker sofa, chairs, small table, and potted plants, overlooking a scenic valley with mountains.
  • Modern open-plan kitchen and dining area with light wood flooring, grey cabinets, and a central island. A dining table with four chairs is set with a patterned tablecloth.
  • {"type": "Kitchen", "objects": ["sink", "faucet", "oven", "cupboard", "bottle", "fridge", "fridge", "fridge", "fridge", "fridge", "fridge", "fridge", "fridge", "fridge", "fridge", "fridge", "fridge", "fridge", "fridge", "fridge", "fridge", "fridge", "frid
  • A narrow hallway with wooden flooring, white walls, and a grey door at the end. There is a small umbrella stand with umbrellas and a small bench on the right side.
  • A modern, minimalist room with light wooden flooring, white built-in wardrobes, and a small table with a decorative painting on the wall.
  • Modern bathroom with double sink vanity, two sinks, two faucets, two blue towels, decorative bottles, and a toilet.
  • Cozy bedroom with a double bed, nightstand, and a large window with a view of a small outdoor exercise area.
  • Bright, modern room with wooden flooring, a desk with a laptop and chair, a large mirror cabinet, and a sliding glass door leading to a balcony.
  • A compact bathroom with a stacked Bosch washing machine and dryer unit, light wooden flooring, and a visible sink area in the background.
  • Storage area with wooden shelves holding various items, including cans, a bottle, a basket, and a shovel. There are also chairs, trash bins, and a pair of shoes on the floor.
  • Floor plan of a multi-room residential building, including living room, kitchen, bedrooms, bathrooms, and entrance area.
1 / 13
Modern living room with wooden flooring, large windows, and a balcony. Features a grey sofa, coffee table, chairs, floor lamp, and speaker.
Balcony with wicker sofa, chairs, small table, and potted plants, overlooking a scenic valley with mountains.
Modern open-plan kitchen and dining area with light wood flooring, grey cabinets, and a central island. A dining table with four chairs is set with a patterned tablecloth.
CHF 2,650.– Premium
3.5 rooms103m² living space
Unter Sidhalden 16, 6010 Kriens

3.5-room apartment 103 m2 with loggia 30 m2

Key FactsFloor 1st floorLiving area 103 m²Year of construction 2013Available from End of February 2027Wheelchair accessible yesPets no Description 3.5-room apartment in a green area 103 m2 with loggia 30 m2A spacious 3.5-room apartment with a large loggia (30m2) is available for rent in the popular district of Unter Sidhalden, located in a slightly elevated position in Kriens, at the end of a cul-de-sac. The proximity to nature makes it an ideal retreat. The apartment is located on the first floor of a well-maintained building. The well-designed floor plan with a net living area of 103m² offers the highest level of comfort. Upon entering, you will find practical built-in closets with plenty of storage space in the entrance area. The open kitchen is high-quality equipped (glass fronts, oven, 2nd oven with microwave function, extra-wide glass ceramic cooktop, dishwasher) and has a bar counter with plenty of workspace. The living and dining room is generously designed and leads to the large loggia with outdoor storage room 7.5m2, from which you can enjoy a wonderful view. The apartment also has two rooms, both with access to the loggia. The bedroom has a separate dressing room. The bathroom is equipped with a walk-in shower, double sink, and toilet. A private laundry room is built into a corridor closet. The entire apartment is equipped with high-quality oak parquet, while the bathroom is completely tiled. A large cellar 13.5m2 belongs to the apartment. There is also a shared drying room and a bike storage room. A parking space in the underground garage can be rented for CHF 150/month. Do you have questions or would you like to arrange a viewing? We are happy to help and look forward to your contact. Special FeaturesAttractive living location with beautiful views - well-maintained building - well-designed floor plan - separate dressing room - large loggia and outdoor storage room - plenty of storage space - very quiet location - pleasant neighborhood.The living rooms are heated by a heat pump in winter and cooled directly via the earth probes in summer. LocationKriens is a lively town with modern infrastructure. The apartment is located in a slightly elevated position in the district of Unter Sidhalden at the foot of the Pilatus, between Horw and Kriens. The property is well connected in terms of transportation - whether by public transport, highway, or bike paths to Kriens, Lucerne, and Horw. The bus stop Wiggenhof is about 7, the Mattenhof train station 18 minutes' walk away. The Pilatus Markt shopping center and the Horw Schlund highway exit are also within easy reach. Nearby are recreational areas and various sports and leisure facilities.Distances Public transport 400 m Highway 1.5 km Kindergarten 450 m Primary school 450 m Secondary school 450 m High school/Gymnasium 4.2 km Shopping facilities 600 m Post office 1.8 km Bank 1.8 km Restaurants 800 m

Travel time
-
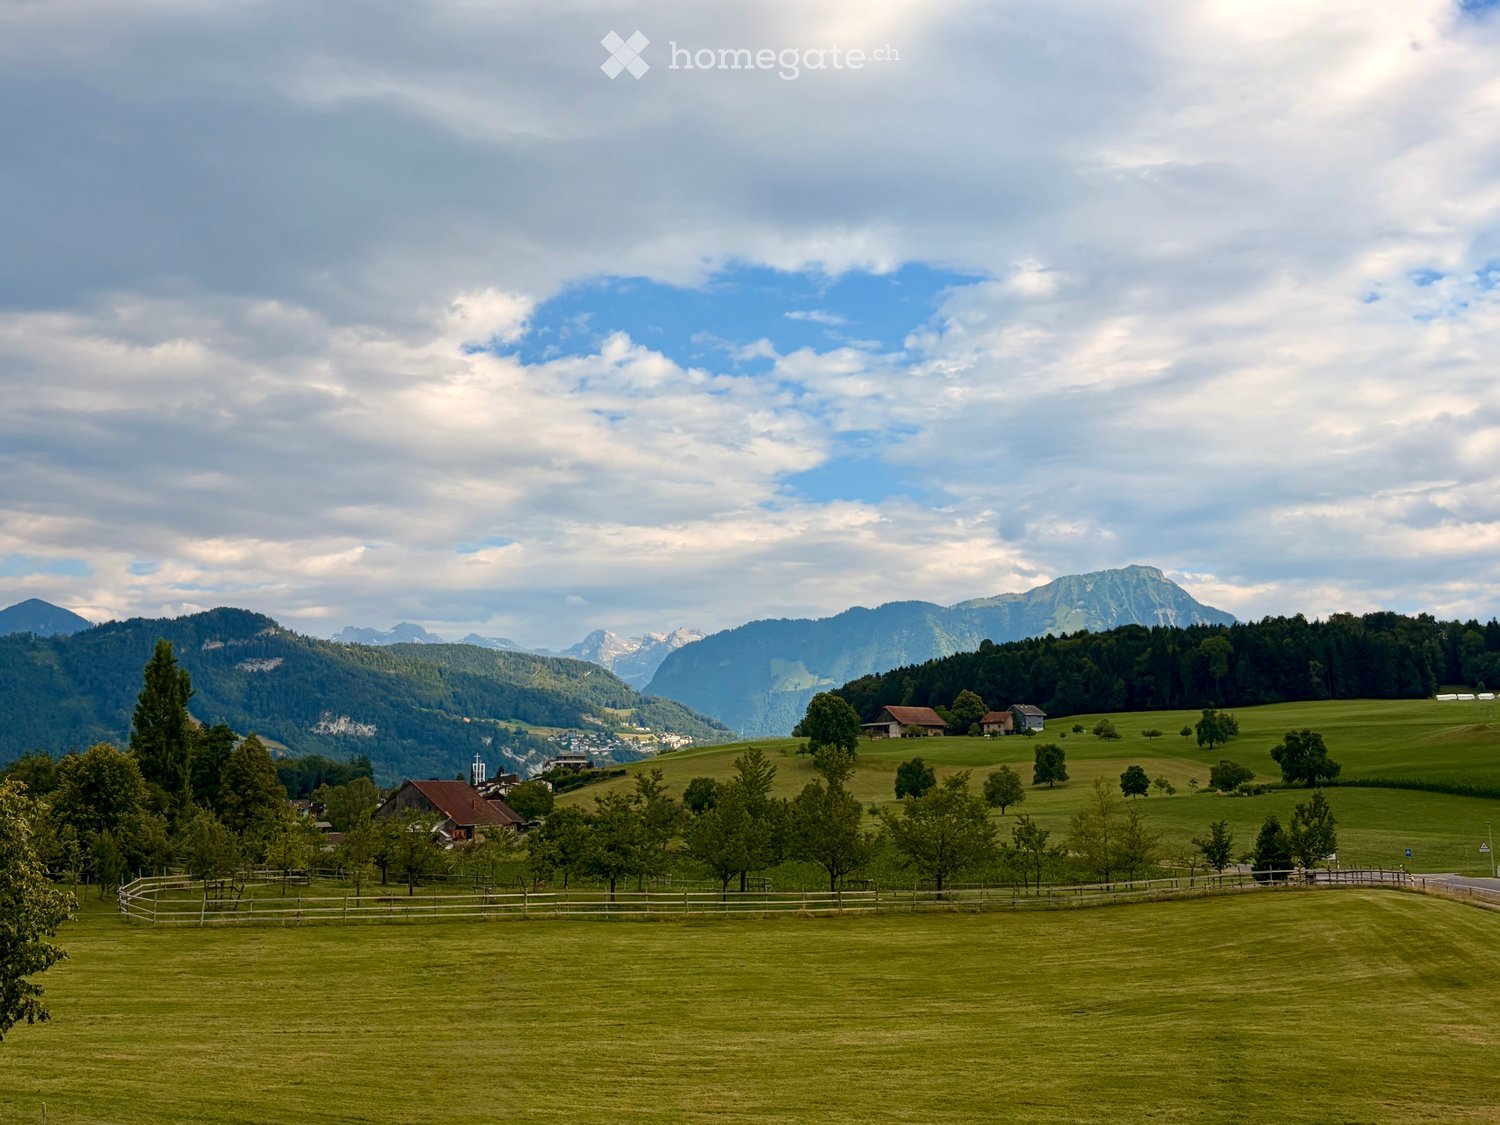
  • A serene rural landscape with green fields, scattered trees, a few houses, and distant mountains under a partly cloudy sky.
  • Two-story wooden house with multiple windows and a garage, surrounded by a grassy field with cows grazing in the background and mountains visible in the distance.
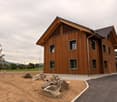
  • Two-story wooden house with multiple windows and a sloped roof, surrounded by a paved area and scattered rocks.
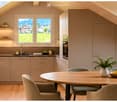
  • Modern kitchen with light wood cabinetry, stainless steel appliances, and a large window offering a scenic view of a green field and mountains. A round dining table with chairs is placed near the window, accompanied by a bowl of fruit and a vase with plan
  • Modern living room with large windows and skylight, featuring a beige sofa, wooden coffee table, armchair, TV stand, and decorative plants.
  • Modern bathroom with a large window offering a scenic view, featuring a sink, toilet, bathtub, and decorative plants.
  • Modern bedroom with large windows offering a scenic view, a neatly made bed, nightstands with lamps, a small table with books, and potted plants.
  • Cozy bedroom with a double bed, nightstand, desk, and large windows offering a scenic view of a green landscape.
  • Bright, airy balcony with wooden beams, large windows offering scenic views, a cream-colored sofa, coffee table, and potted plants.
  • Floor plan of a 5.5-room maisonette apartment showing the upper and attic floors. The upper floor includes living areas, bedrooms, and a bathroom, while the attic floor features additional rooms, a terrace, and a WC.
  • Site plan showing a residential area with labeled sections including parking, garden, and building outlines.
1 / 11
Two-story wooden house with multiple windows and a garage, surrounded by a grassy field with cows grazing in the background and mountains visible in the distance.
Two-story wooden house with multiple windows and a sloped roof, surrounded by a paved area and scattered rocks.
Modern kitchen with light wood cabinetry, stainless steel appliances, and a large window offering a scenic view of a green field and mountains. A round dining table with chairs is placed near the window, accompanied by a bowl of fruit and a vase with plan
CHF 3,990.– Premium
5.5 rooms144m² living space
Kastanienbaumstrasse 109, 6048 Horw

Exclusive living & nature-loving lifestyle for rent for the first time

Exclusive living – nature-loving lifestyle in a new buildingWe are renting this exclusive apartment on Kastanienbaumstrasse in Horw, starting from 01.12.2026 or by agreement. This apartment combines modern living with a nature-loving lifestyle. High-quality materials, sustainable building technology, and a quiet, green environment create a home for people who value quality, comfort, and quality of life.The apartment impresses with its well-thought-out floor plan, bright rooms, and timeless interior design. A ground-source heat pump with free cooling provides a pleasant room climate in summer and winter, while the underfloor heating and modern wood construction create a cozy living feeling.The location offers a successful balance between rural idyll and urban proximity. Bus stops are within walking distance and take you comfortably to Horw or Lucerne. Shopping facilities, schools, and kindergartens are just a few minutes away. At the same time, the surrounding walking and cycling paths invite you to active relaxation right in front of your doorstep.With only two residential units, you enjoy a high level of privacy and tranquility – far away from anonymous residential buildings. Here you live in a small, personal home with plenty of space and an unmistakable character.Your advantages at a glance • Exclusive new building with only two residential units • Sustainable ground-source heat pump with free cooling in summer • Modern wood construction with a pleasant living climate • Timeless and high-quality interior design • Schools, kindergartens, and shopping facilities within a short distance • Walking, jogging, and cycling paths right in front of the door • Rural living environment with quick connection to Horw and Lucerne • Bus stop in the immediate vicinity • Comfortable parking facilities available directly at the house • Prepared infrastructure for the installation of an e-charging station Only two apartments – exclusive, personal, and with a lot of privacy. 📞 Interested? We look forward to your contact.Disclaimer: Interior photos edited with AI.

Travel time
-
New building
1 / 16
CHF 2,900.– Premium
2.5 rooms63m² living space
6010 Kriens

Above the Ordinary - Exclusive Living on the 26th Floor of Pilatus Towers

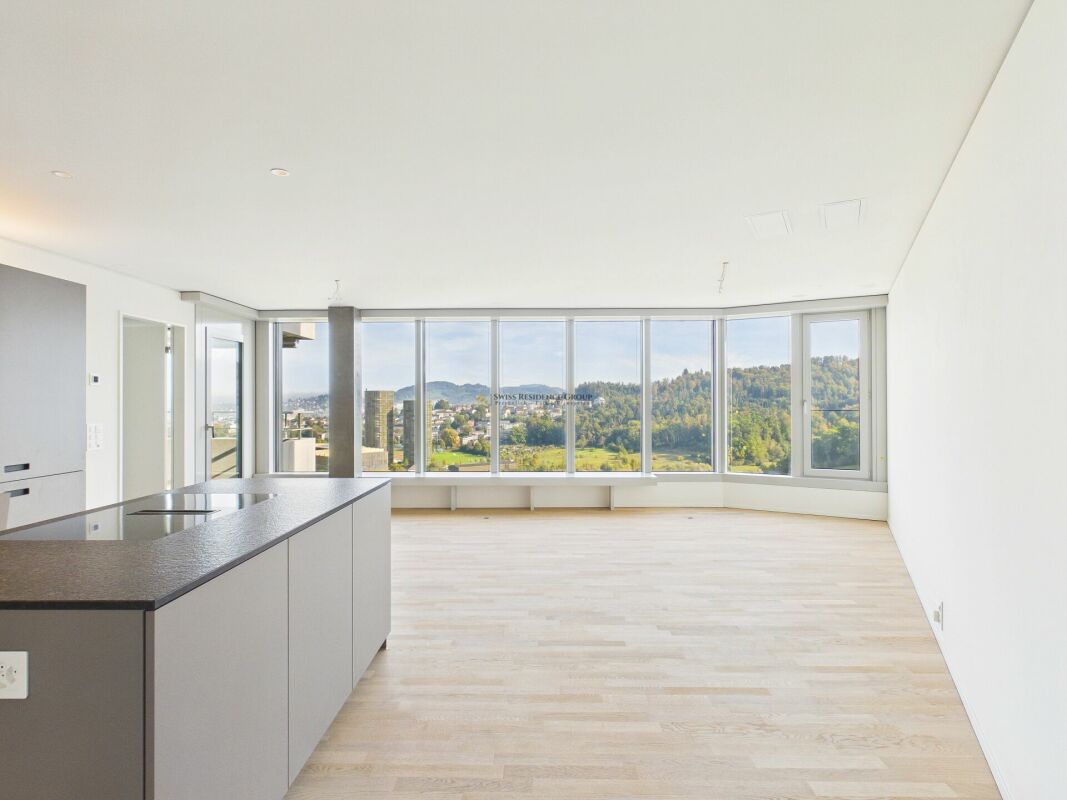
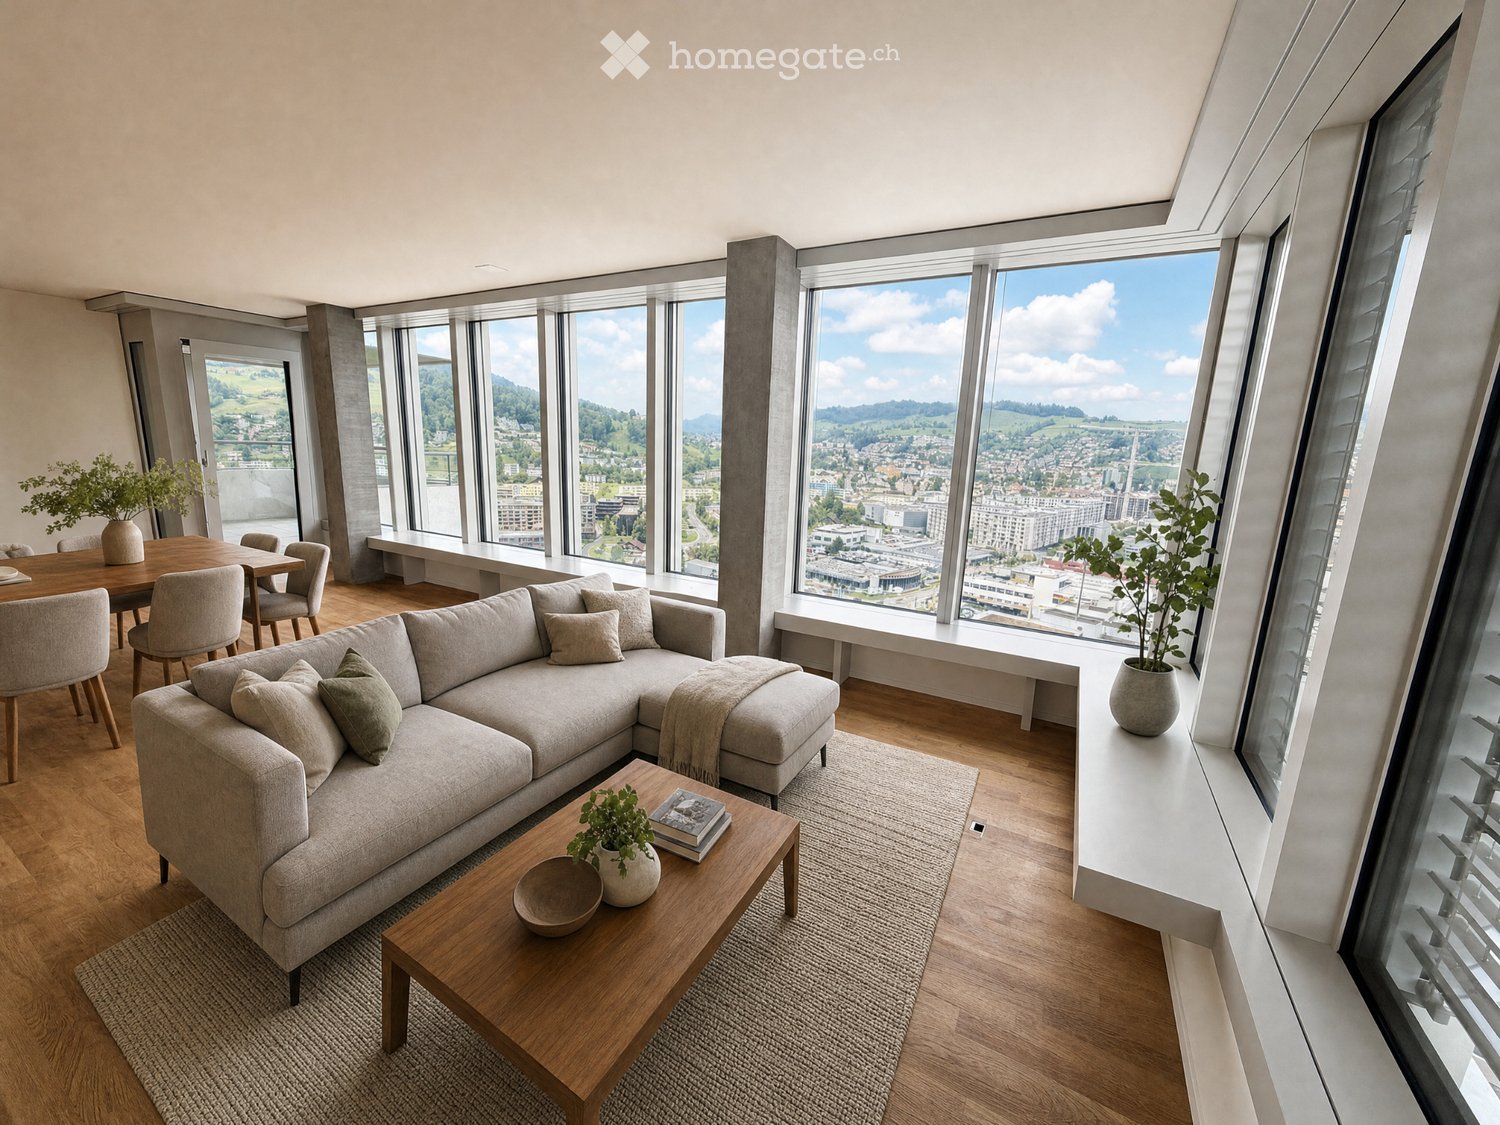
Exclusive living above the roofs of Kriens - 26th floor in Pilatus TowerThis exclusive 2.5-room apartment in the 26th upper floor of Pilatus Towers in Kriens combines modern architecture, high-quality materials, and an exceptional living experience. On 63 m² of living space, you can expect a stylish home with a spectacular panoramic view of Kriens, the surrounding green landscapes, and the impressive mountain scenery. As a first-time rental, the apartment offers contemporary living comfort in one of the most striking residential buildings in Central Switzerland.The heart of the apartment is the light-flooded living and dining area. The impressive, nearly floor-to-ceiling windows offer a wide view of the surroundings and create a bright, open living atmosphere. The elegant parquet floor and modern room design underline the high-quality living environment.The open kitchen with a spacious cooking island, elegant surfaces, and modern built-in appliances blends harmoniously into the living area. The stylish design combines functionality with timeless elegance.The 9 m² large balcony extends the living space outdoors and offers a special retreat with a fascinating view from a lofty height. Whether during morning coffee or as the day winds down - here you can enjoy a unique panorama.The bedroom offers a pleasant private retreat, while the modern bathroom complements the well-thought-out room offer. For additional comfort, there are practical built-in closets, a separate laundry room with washing machine and tumble dryer, as well as a separate basement compartment. The central air conditioning ensures a pleasant room climate even on warm days.A special feature of the Pilatus Towers is the diverse range of communally usable facilities that extend the living comfort far beyond one's own four walls. Among other things, residents have access to a communal rooftop terrace, a sauna, a fitness area, a guest room, a restaurant, co-working opportunities, a wine room, and a bicycle cleaning station.A unique home for all those who want to combine modern living, impressive views, and an exclusive living concept with special amenities. Highlights: • Exclusive 2.5-room apartment on the 26th upper floor • 63 m² of living space with a modern room concept • Spectacular panoramic view • Spacious, nearly floor-to-ceiling window fronts • Light-flooded living and dining area • Modern kitchen with a spacious cooking island and Electrolux built-in appliances9 m² large balcony with an impressive view • Central air conditioning for a pleasant living comfort • Guest room for visitors • Own washing machine and tumble dryer in the apartment • Practical built-in closets with additional storage space • Separate basement compartment Exclusive amenities in the Pilatus Tower: • Communal rooftop terrace at around 110 meters high • Lounge with terrace on the 37th upper floor • Sauna on the 36th upper floor • Fitness area on the 2nd upper floor • Co-working lounge on the 8th upper floor • Guest room for visitors on the 8th upper floor • Wine room on the 2nd upper floor • Restaurant on the ground floor • Practical package boxes for deliveries • Comfortable bicycle parking spaces with a bicycle cleaning station Experience living on a new level - with an impressive view, modern architecture, and a living comfort that goes far beyond the ordinary.We would be happy to present this special apartment in the Pilatus Tower to you during a personal viewing. We look forward to your contact.

1 / 12
CHF 850.– Top
1 room12m² living space
Grenzweg, 6003 Luzern

Möbliertes Zimmer zentral - Heute einziehen

Helles möbliertes Zimmer 'Luzern' - flexibel und alles inklusiveModern möbliertes Zimmer - preiswert und verkehrstechnisch optimal gelegen. Komplett möbliert mit Bett (inkl. Bettwäsche), grossem Kleiderschrank, Schreibtisch mit Stuhl, Regal, Nachttisch, Lampen und LCD-TV. Kostenloses, schnelles WLAN ist ebenfalls inklusive.Alle Nebenkosten wie Strom, Wasser, Heizung und schnelles WLAN sind im Mietpreis enthalten. Wir legen grossen Wert auf eine saubere Wohnung und reinigen deshalb die allgemeinen Bereiche regelmässig. Die Reinigung ist übrigens im Preis inklusive.Das Badezimmer und die Küche werden mit ruhigen und freundlichen Mitbewohner/innen geteilt. Die Wohnatmosphäre ist gepflegt, mit klaren Regeln für Ruhe und Sauberkeit - keine klassische WG. Man sagt sich Hallo, aber jeder lebt sein eigenes Leben.Es wird kein Betreibungsauszug und keine Arbeitgeberbescheinigung verlangt, da bei uns der Mensch im Zentrum steht. Wir wollen nur seriöse und anständige Mieter/innen haben. Der Einzug ist je nach Verfügbarkeit bereits heute oder nach Vereinbarung möglich. Die Mindestmietdauer beträgt 1 Monat. Kündigungsfrist wahlweise 14 oder 30 Tage. Die Kaution beträgt 1 Monatsmiete (Keine Ratenzahlung möglich).Nach deiner Anfrage meldet sich Nina Fuchs umgehend bei dir. Sie beantwortet alle Fragen, organisiert Besichtigungen (auch per Video) und begleitet dich persönlich durch den gesamten Mietprozess.Bitte beachten Sie, dass es sich um Muster bzw. Beispielbilder handelt. Gerne vereinbaren wir eine persönliche Besichtigung.Einfach Anfrage senden - Nina Fuchs wird sich so schnell wie möglich melden.Wir von Apartment24 vermieten nicht nur in Luzern. Wir sind der grösste Anbieter von möblierten Zimmern und CoLiving Angeboten in der Schweiz.Weitere Informationen: https://apartment24.ch/de/zimmer/Grenzweg-Luzern/1998ENGLISHBright furnished room in 'Luzern' - flexible and all-inclusiveA clean and bright room - ideal for professionals, students or weekly commuters. Fully furnished with a bed (including bedding), large wardrobe, desk with chair, shelf, nightstand, lamps, and an LCD TV. Free high-speed Wi-Fi is included.Weekly cleaning of the shared areas (kitchen, bathroom, hallway) is included in the rent. All utilities such as electricity, water, and heating are also covered.The kitchen and bathroom are shared with quiet and friendly roommates. The atmosphere is respectful and clean - not a typical shared flat (WG), but a peaceful living setup.No credit report or employer confirmation required. Move-in is possible immediately or by arrangement. Minimum rental period is 1 month. Cancellation period is either 14 or 30 days, depending on your needs. A security deposit or confirmation for local registration can be provided if needed.As soon as you send your request, Nina Fuchs will get in touch with you directly. She'll answer all your questions, organize a viewing (also via video call), and personally guide you through the rental process.Please note that these are samples or example images.Just send your inquiry - Nina Fuchs will respond as quickly as possible.At Apartment24, we don't just rent in 'Luzern'. We are the largest provider of furnished rooms in Switzerland. Details: https://apartment24.ch/en/room/offer/1998

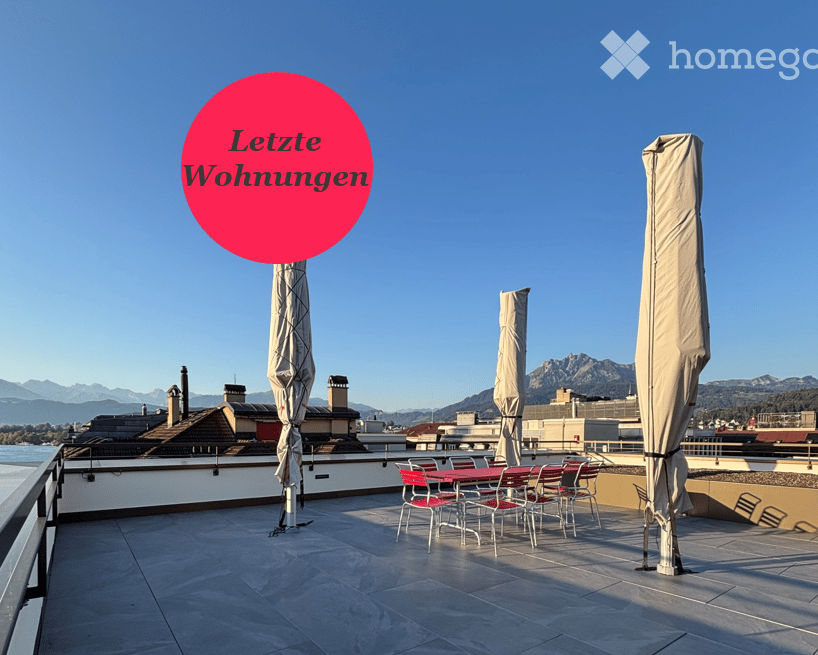
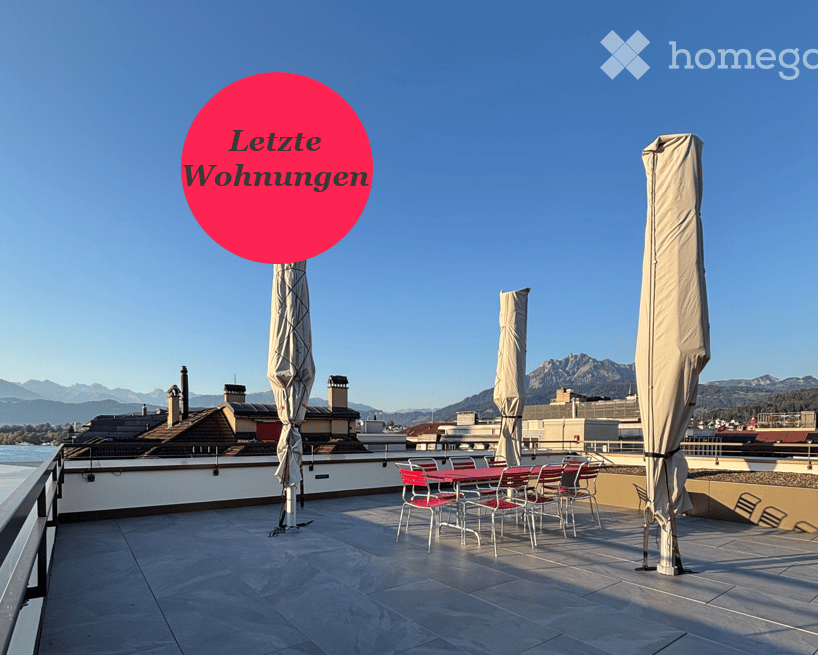
  • Roof terrace with outdoor dining setup, umbrellas, and scenic mountain view.
  • Empty room with light-colored walls and a herringbone wooden floor, featuring a small, modern kitchen area with cabinets and appliances in the corner.
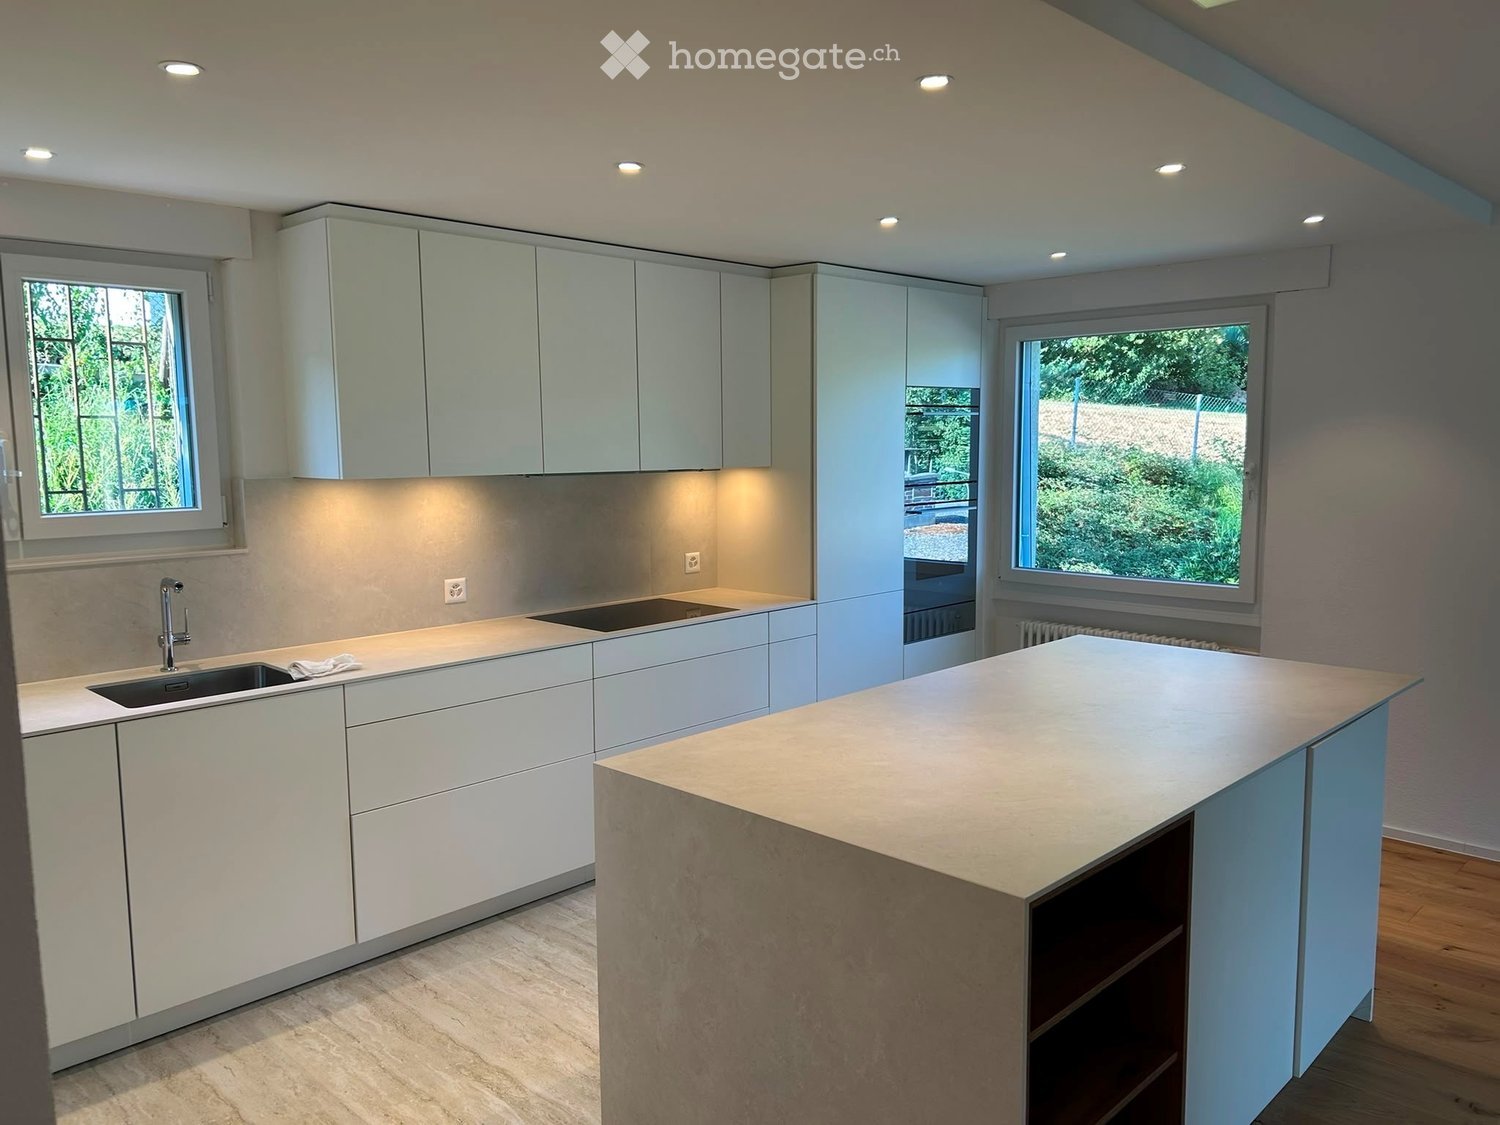
  • Modern kitchen with white cabinets, a sink, faucet, induction cooktop, and an oven. The countertops are light-colored with a subtle pattern, and the lighting is warm and ambient.
  • Modern kitchen with white cabinets, granite countertop, stainless steel sink, and built-in oven.
  • Empty room with light wooden parquet flooring and white walls, featuring a single door leading to another space.
  • Modern bathroom with white tiles, a toilet, a sink with a dark grey cabinet, a large mirror, and a glass-enclosed shower area.
  • Modern bathroom with a white sink, chrome faucet, large mirror, and glass-enclosed shower area.
  • Empty room with light wooden flooring and white walls, featuring a single window with a view of a building outside.
  • Empty hallway with wooden flooring, white walls, built-in closet, and recessed lighting.
  • A modern hallway with light wooden herringbone flooring, white walls, and several closed doors. The hallway features built-in white cabinets on one side and recessed lighting.
  • Roof terrace with seating area, closed umbrellas, and a view of a city with spires and mountains.
  • Roof terrace with stone tiles, red table, and chairs, with closed umbrellas and a scenic mountain view.
  • Floor plan of a multi-unit building showing various rooms including apartments, corridors, technical areas, and utility spaces.
  • Floor plan of a building showing a parking area, entrance to apartments, and a separate building labeled 'Tropfenhaus'.
  • Floor plan of a residential unit featuring a living room, kitchen, two bedrooms, two bathrooms, and a staircase leading to an upper level.
  • Floor plan of a residential unit featuring a living room, kitchen, two bedrooms, two bathrooms, and a staircase leading to an upper level.
  • Floor plan of a multi-unit building with labeled rooms including entrances, kitchens, bathrooms, and living spaces. Includes dimensions and room labels.
  • Floor plan of a multi-unit residential building with multiple apartments, kitchens, bathrooms, and entrances.
  • Floor plan of a multi-unit residential building with multiple apartments, kitchens, bathrooms, and entrances.
  • Floor plan of a multi-unit residential building with multiple apartments, each featuring bedrooms, living areas, kitchens, bathrooms, and a shared terrace.
  • Floor plan of a building showing layout including kitchen, dining area, living room, WC, and storage area.
1 / 21
CHF 3,030.– Top
4.5 rooms99m² living space
Löwenstrasse 7, 6004 Luzern

Attractive living in Lucerne – central, modern, and close to nature

Lucerne is one of the most attractive cities in Switzerland and combines the advantages of city life with an impressive natural landscape. The central location on Lake Lucerne and in close proximity to the Alps creates a special quality of life, characterized by short distances, diverse offerings, and natural recreation.The attractively renovated apartments are available immediately and convince with a high-quality interior design and well-thought-out, functional floor plans.The modern kitchens present themselves in an elegant, light gray tone and offer generous storage space. The openly designed living and dining areas, corridors, and bedrooms can be furnished in a variety of ways thanks to the optimal room layout. Noble oak parquet gives the living rooms a warm and high-quality atmosphere.The bathrooms are equipped with showers and partially supplemented by a separate toilet. Kitchens and bathrooms are executed with stylish Feinsteinzeug plates in a harmonious green tone.A special highlight is the rooftop terrace, which is available to all tenants on weekdays from 4:00 PM and on weekends, offering a magnificent view over the roofs of Lucerne. There is also the possibility to rent the lounge on the top floor for private events at very attractive conditions.The following apartments are still available: 4.5-room apartment (5.1) on the 5th floor4.5-room apartment (6.1) on the 6th floor3.5-room apartment (6.3) on the 6th floorAt Löwenstrasse 7, 13 new apartments have been created. Via the link, you can find the rental documentation, where you can get more information about all available apartments, as well as about the property and the city of Lucerne.Have we sparked your interest? We look forward to your contact.

Travel time
-
  • Modern kitchen with white cabinets, a central island, and a sink area. The space features large windows and recessed lighting.
  • Modern living room with light wooden flooring, a built-in fireplace, and a view of a kitchen area with white cabinets and a window.
  • Modern hallway with light-colored wooden flooring, white walls, built-in storage cabinets, and a small wooden bench. The hallway leads to a kitchen area with white cabinets and a countertop.
  • Empty room with wooden flooring, large glass sliding doors leading to a balcony, and a scenic mountain view.
  • Empty room with wooden flooring, large sliding glass doors leading to a balcony with a scenic mountain view.
  • Empty room with wooden flooring, large glass sliding doors leading to a balcony, and a fireplace on the right side.
  • Modern bathroom with marble tiles, a bathtub, toilet, double sink, and a large mirror. Features recessed lighting and a window with frosted glass.
  • Modern bathroom with a white sink, mirrored cabinet, glass-enclosed shower, and sleek fixtures.
  • Empty room with light wooden flooring, white walls, and a window showing greenery outside. No furniture or equipment is present.
  • Empty room with wooden flooring, white walls, large window with scenic view, radiator, and a single light fixture on the ceiling.
  • A long, narrow hallway with wooden flooring and white walls, featuring recessed ceiling lighting and several doors along the sides.
  • Modern staircase with wooden steps and glass railing, set against light-colored walls.
  • Modern kitchen with white cabinets, granite countertop, stainless steel sink, and built-in appliances including a dishwasher and microwave.
  • Utility room with exposed pipes, valves, and a white washing machine on a countertop.
  • Panoramic view of a town nestled in a valley surrounded by mountains, with solar panels on the foreground roof.
  • View of a town nestled in a valley surrounded by forested mountains and hills under a clear blue sky.
  • A white wall-mounted smart home control panel with multiple touch-sensitive buttons and a power outlet.
  • Completely empty room with bare wooden floor and no furniture or equipment.
  • Floor plan showing a layout with labeled rooms including a bathroom, shower, garden room, staircase, kitchen, living area, winter garden, and terrace. Dimensions and measurements are indicated throughout.
  • Hand-drawn floor plan showing a basement, washroom, and hallway with labeled dimensions and areas.
1 / 20
CHF 3,980.– Top
4.5 rooms
Zumhofhalde 59, 6010 Kriens

Living with a house character - modern 4.5-room apartment with a far-reaching view and plenty of privacy

Welcome to Zumhofhalde 59 in Kriens – here you will find a very special home that offers much more than a classic 4.5-room apartment. The spacious and modern apartment combines the advantages of a condominium with the character and privacy of a small row house. Two spacious outdoor areas, a private garden area with a planned seating area, direct access from the basement to the outside, and plenty of additional storage space make this apartment something very special. This is the first occupancy after a complete renovation. A home with two sides Already on the front side, you will be greeted by a beautiful, spacious terrace with an impressive panorama from the Rigi to Lake Lucerne and the Pilatus. Here you can enjoy the sun, have a leisurely breakfast, or let the day come to a close with a glass of wine. On the back of the house, another very special retreat is being created: a private garden area with a seating area and a view of the lake is planned for spring 2027. This creates additional private outdoor space, which further enhances the feeling of having your own small house. The bright living room is the heart of the apartment. The elegant wooden floor, the built-in fireplace, and the large glass sliding doors create a welcoming and high-quality living atmosphere. Thanks to the large window areas and the connection between the living room, winter garden, and terrace, plenty of daylight enters the room. The modern kitchen impresses with white fronts, a high-quality worktop, a kitchen island, and integrated appliances. It combines functionality with a timeless design and offers plenty of space for joint cooking and cozy get-togethers. The other rooms also present themselves as bright and spacious, with beautiful wooden floors and large windows with a view of the greenery. The modern electrical installations offer a variety of possibilities for individual lighting concepts and smart home applications. Numerous built-in closets and a separate, walk-in wardrobe also provide plenty of practical storage space. The apartment has two stylishly furnished bathrooms and a separate toilet. The main bathroom has noble tiles, a bathtub, a double sink, and a spacious mirror. A second bathroom with a shower and a mirror cabinet provides additional comfort in everyday life. Another highlight can be found in the basement: a large, versatile cellar room offers exceptionally much storage space. Right next to it is the spacious laundry room with its own washing machine. Here, not only is there enough space for washing and drying, but also plenty of room for comfortable ironing and organizing the household. Particularly practical: there is a direct access from the basement to the garden area via a private outdoor staircase. This connection makes the outdoor area particularly easily accessible and underlines the private house character of the apartment. Zumhofhalde convinces with its quiet and family-friendly location in the Sonnenberg quarter. Here you can enjoy a pleasant calm – both during the day and at night – and at the same time have a good connection to everyday life. The green, slightly elevated location of Kriens combines natural living with an impressive view of the surrounding mountains, valleys, and the lake. The hiking trails are right outside the door. An apartment that feels like your own house This property is ideal for all those who want to combine the comfort of an apartment with the advantages of their own house: plenty of privacy, spacious interiors, several outdoor areas, a garden, storage space, and direct access to the outside. Have we sparked your interest? Then we look forward to your contact via the form and to arranging an individual viewing appointment with you.

Travel time
-
1 / 6
  • Parking space
  • Garage
CHF 2,550.– Top
4.5 rooms125m² living space
6033 Buchrain

In the village center at a quiet location

This charming maisonette apartment on Kirchweg offers 4.5 rooms and a spacious 125 m² living area - ideal for two to four people. The former rectory was completely renovated. The apartment has two toilets, a shower, and a bathtub. The open kitchen has space for a large dining table. The apartment impresses with its well-maintained parquet floor. Pets are allowed. The apartment also has its own garden seating area. This BETTERHOMES offer is characterized by the following advantages:- Garage box with forecourt (CHF 100.-/month) and parking space (CHF 50.-/month) can be rented additionally- small residential building with only two apartments and office- central and quiet location- guest toilet available- high-quality kitchen- various built-in cabinets- bathroom with shower and bathtub- very well-maintained condition- parquet floor- Swedish stove- and, and, and ...Interested? Contact us for a non-binding viewing!Not found anything suitable? Over 1,900 more offers at: www.betterhomes.ch - the real estate fair mediatorWant to market your own property?Take advantage of our know-how: https://www.betterhomes.ch/de/profitierenDo you want to have a property valued?Find out its value now through our free valuation, immediately and without obligation!https://www.betterhomes.ch/de/knowledge/estimationMore detailsLocation: in the village centerCondition: very goodBathrooms / wet cells: 3 (1x guest toilet / sink, 1x toilet / shower / sink, 1x toilet / bathtub / double sink)Heating system: district heatingPublic transport: bus stop village, 300 mSchools: kindergarten, 110 m / primary school, 200 mShops: Migros / Spar / bakery, 400 m
  • Parking space
  • Garage
1 / 6
  • Balcony / Terrace
  • Parking space
CHF 2,750.– Top
3.5 rooms86m² living space
6036 Dierikon

POOL, SAUNA AND DREAMY VIEW

This bright 3.5-room apartment in Dierikon offers a well-thought-out floor plan and a home to arrive on 86 m². The spacious living and dining area with wide window fronts creates a friendly atmosphere. The modern open kitchen convinces with plenty of storage space and high-quality appliances. Stylish bathroom with bathtub and shower as well as private laundry tower. Covered seating area and large terrace with a view of the greenery. Ideal for couples, small families or home office. Outdoor pool, sauna and heated underground parking space. Pets by arrangement.This BETTERHOMES offer is characterized by the following advantages:- 86 m² living space with well-utilizable floor plan- bright living and dining area with generous window fronts- modern open kitchen with plenty of storage space and high-quality kitchen appliances- stylish bathroom with bathtub and shower- private laundry tower for maximum comfort- cozy, covered seating area and spacious terrace- beautiful view of the greenery and surroundings- outdoor pool for shared use- sauna for relaxed wellness moments- heated underground parking space- and, and, and ...Interested? Contact us for a non-binding viewing!Not found anything suitable? Over 1,900 more offers at: www.betterhomes.ch - the real estate fair mediatorWant to market a property yourself?Benefit from our know-how: https://www.betterhomes.ch/de/profitierenDo you want to have a property valued?Find out its value now through our free valuation, immediately and non-binding!https://www.betterhomes.ch/de/knowledge/estimationMore detailsLocation: good central location, good connection to the highwayCondition: modernized, renovated conditionBathrooms / wet cells: 1 (1x WC / sink / shower / bathtub)Heating system: underfloor heatingPublic transport: bus, 750 m / Root station, 1.1 kmSchools: primary school, 500 mShops: Aldi, 1 km / Mall of Switzerland, 1.3 km

  • Balcony / Terrace
  • Parking space
1 / 6
  • Balcony / Terrace
  • Elevator
CHF 4,135.– Top
4.5 rooms136m² living space
6038 Honau

EXCLUSIVE WITH HUGE SUN TERRACE

This modern 4.5-room attic in Honau (6038) delights with 136 m² of living space and a spacious 208 m² sun terrace. Thanks to sunlight from different directions and bright rooms, you can enjoy a wonderful sense of living all day long. Lift directly into the apartment, underfloor heating, and private laundry tower ensure high comfort. Ideal for couples or families who appreciate peace, style, and proximity to the motorway exit.This BETTERHOMES offer is characterized by the following advantages:- 208m² sun terrace- Sunlight from different directions- Modern equipment- Laundry tower- Underfloor heating- Lift directly into the apartment- Bright and airy rooms- Close to motorway exit- And, and, and ...Interested? Contact us for a non-binding viewing!Didn't find anything suitable? Over 1,900 more offers at: www.betterhomes.ch - the real estate fair mediatorWant to market your own property?Take advantage of our know-how: https://www.betterhomes.ch/de/profitierenDo you want to have a property valued?Find out its value now through our free valuation, immediately and without obligation!https://www.betterhomes.ch/de/knowledge/estimationMore detailsLocation: GoodCondition: Very goodBathrooms / wet cells: 2 (1 x bathtub / sink / toilet / laundry tower, 1 x shower / sink / toilet)Public transport: Bus, 200 m Schools: Kindergarten, 950 m / Primary school, 950 m Shops: Aldi, 300 m

  • Balcony / Terrace
  • Elevator
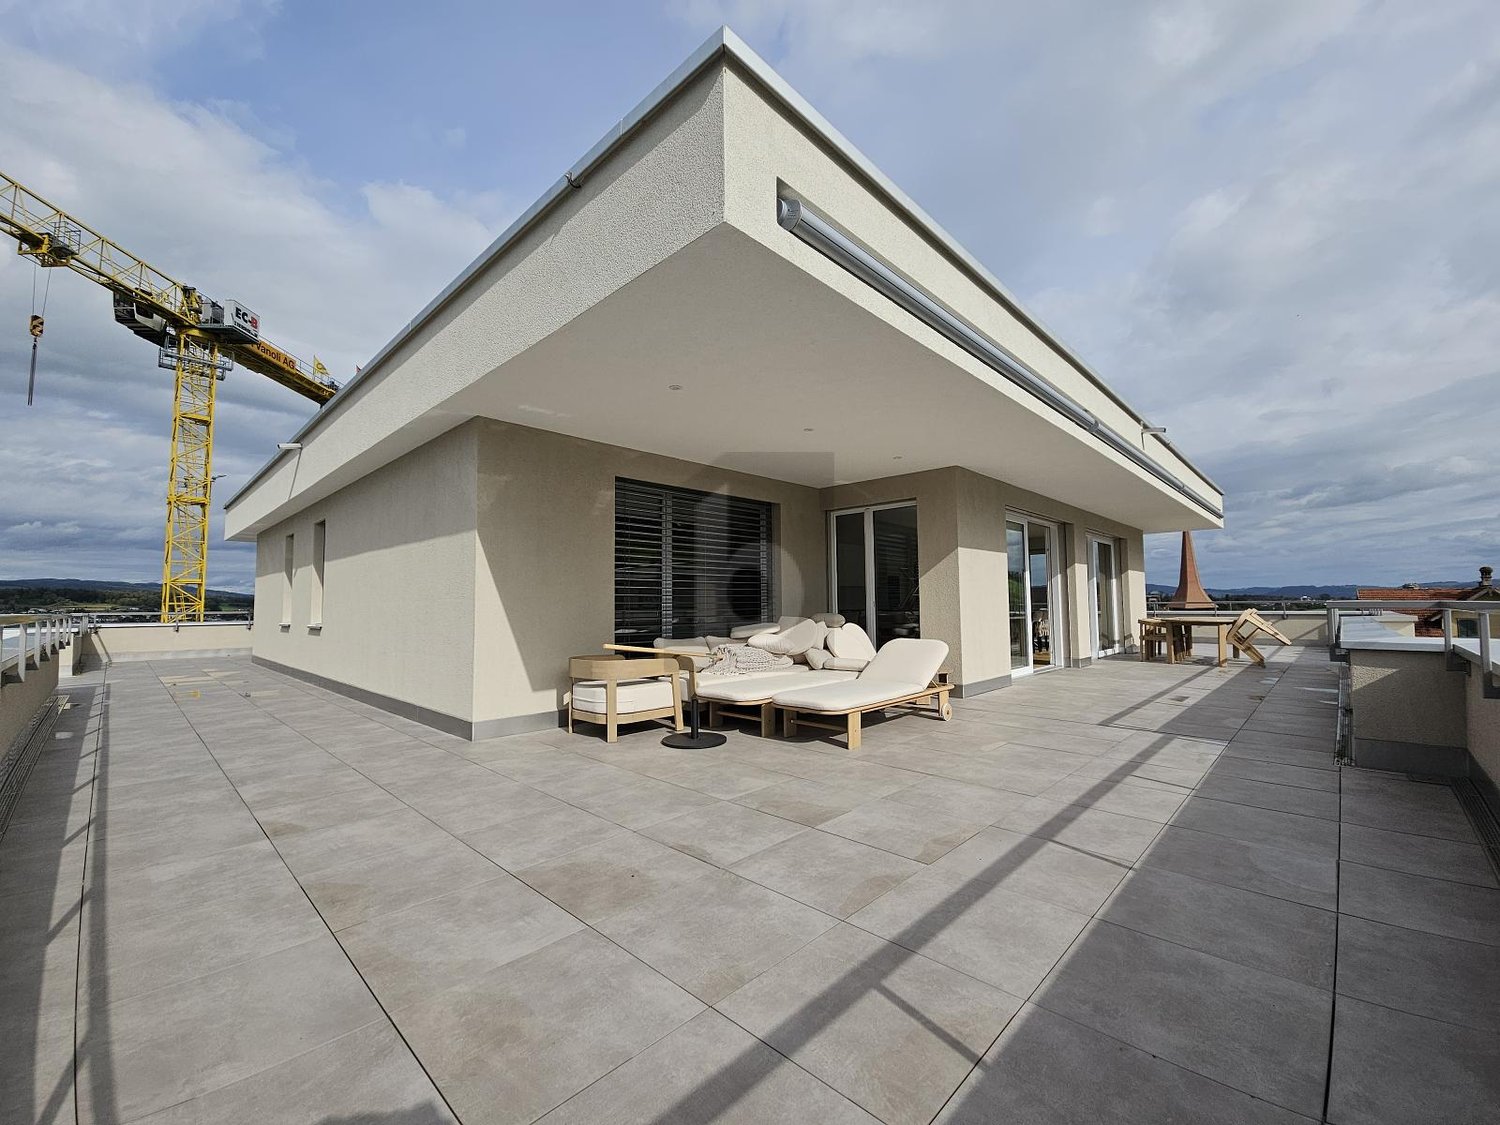
  • Roof terrace with outdoor furniture, umbrellas, and a scenic mountain view.
  • Modern kitchen with white cabinets, dark countertops, and stainless steel appliances including a sink and oven.
  • Modern hallway with light wooden herringbone flooring, white built-in closet with black handles, and recessed lighting.
  • Empty room with light wooden herringbone flooring and white walls. No furniture or equipment visible.
  • Modern bathroom with a white bathtub, a white sink with a grey cabinet, a white toilet, and a large mirror with built-in lighting.
  • Modern hallway with light wooden flooring, white walls, large windows, and a door leading to another room.
  • Empty room with light wooden herringbone flooring, white walls, and two windows showing a view of neighboring rooftops.
  • Empty room with light-colored walls and a wooden parquet floor, featuring a door and visible electrical outlets.
  • Modern bathroom with a glass-enclosed shower, toilet, sink with a dark grey cabinet, and a large mirror with built-in lighting.
  • Roof terrace with grey tiled flooring, white low wall, and cityscape view in the background.
  • Roof terrace with seating area, closed umbrellas, and a raised garden bed with gravel and a blue hose.
  • Roof terrace with stone tiles, red chairs, a table, and closed umbrellas, overlooking a cityscape with mountains in the background.
  • Floor plan of a building showing entrance areas, staircases, and labeled sections including 'Eingang Raiffeisen' and 'Eingang Wohnungen'.
  • Floor plan of a residential unit with a living area, kitchen, bedroom, bathroom, and staircase leading to an upper level.
  • Floor plan of a residential building showing multiple rooms, including a staircase, living area, and several bedrooms.
  • Floor plan of a multi-unit residential building with three apartments, each featuring a kitchen, living area, and bedrooms. Includes staircases, entrances, and shared spaces.
  • Floor plan of a multi-unit residential building with multiple apartments, each featuring bedrooms, kitchens, bathrooms, and entrances.
  • Floor plan of a multi-unit building with multiple apartments, each featuring living spaces, bedrooms, kitchens, and bathrooms. Includes entrances, staircases, and shared areas.
  • Floor plan of a multi-unit residential building with multiple apartments, each featuring living spaces, bedrooms, kitchens, bathrooms, and entrances.
  • Floor plan of a multi-unit building showing various rooms and corridors, including apartments, technical areas, and staircases.
  • Floor plan of a building showing multiple rooms including a kitchen, WC, gaming room, and outdoor area. Includes a staircase, storage area, and a roof terrace.
1 / 21
CHF 3,580.– Top
3.5 rooms95m² living space
Löwenstrasse 7, 6004 Luzern

Attractive living in Lucerne – modern and central

Lucerne is one of the most attractive cities in Switzerland and combines the advantages of city life with an impressive natural landscape. The central location on Lake Lucerne and in close proximity to the Alps creates a special quality of life, characterized by short distances, diverse offerings, and natural recreation.The attractively renovated apartments are available immediately and convince with a high-quality interior design and well-thought-out, functional floor plans.The modern kitchens present themselves in an elegant, light gray tone and offer generous storage space. The openly designed living and dining areas, corridors, and bedrooms can be furnished in a variety of ways thanks to the optimal room layout. Noble oak parquet gives the living rooms a warm and high-quality atmosphere.The bathrooms are equipped with showers and partly supplemented by a separate toilet. Kitchens and bathrooms are executed with stylish Feinsteinzeug plates in a harmonious green tone.The 3.5-room apartment (6.3) also has a spacious, private balcony in the inner courtyard, which invites you to linger.A special highlight is the roof terrace, which is available to all tenants on weekdays from 4:00 PM and on weekends, offering a magnificent view over the roofs of Lucerne. There is also the possibility to rent the lounge on the top floor for private events at very attractive conditions.The following apartments are still available: 4.5-room apartment (5.1) on the 5th floor4.5-room apartment (6.1) on the 6th floor3.5-room apartment (6.3) on the 6th floorAt Löwenstrasse 7, 13 new apartments have been created. Via the link, you can find the rental documentation, where you can get more information about all available apartments as well as the property and the city of Lucerne.Have we sparked your interest? We look forward to your contact.

Travel time
-
  • Modern living room with large windows offering a scenic view, featuring a grey sectional sofa, wooden coffee table, dining area with chairs, and decorative plants.
  • Balcony with a cityscape view, featuring a small round table, two wicker chairs, and potted plants.
  • Modern open-plan living and dining area with a kitchen island, sofa, coffee table, dining table, and chairs. Large windows offer a scenic view.
  • Modern living and dining area with light wood flooring, grey sectional sofa, wooden coffee table, dining table with chairs, and a small kitchen area visible in the background.
  • Open-plan living and dining area with modern white kitchen cabinets, wooden flooring, large windows offering a scenic view, and contemporary furniture including a sofa, coffee table, dining table, and chairs.
  • A modern hallway with wooden flooring, white walls, built-in wardrobes, a small black console table with a vase and bowl, a round mirror, and a natural fiber runner rug.
  • Modern bedroom with a large bed, nightstands, lamps, and a view of the city and mountains through large windows.
  • Modern bedroom with a large bed, nightstand, lamp, and plant, featuring wooden flooring and large windows with a city view.
  • Modern balcony with round table, two chairs, potted plants, and expansive city view.
  • Modern bathroom with grey tiles, white fixtures, a glass-enclosed shower, a sink with a mirror, a toilet, a washing machine, and a small rug.
  • Modern bathroom with a bathtub, sink, toilet, and a large window. Features include a modern sink cabinet, a showerhead, and decorative plants on the sink and bathtub.
  • Floor plan showing a kitchen/living/dining area, two bedrooms, two bathrooms, and a balcony.
  • Modern high-rise building with glass and concrete facade, surrounded by smaller structures and green spaces, with mountains in the background.
1 / 13
CHF 3,240.– Top
3.5 rooms90m² living space
Am Mattenhof 1, 6010 Kriens

Your loge seat over Kriens – Modern 3.5-room apartment in Pilatus Tower

Your loge seat over KriensHigh-quality, modern and with impressive far-reaching views: This attractive 3.5-room apartment on the 26th floor of the tallest residential building in Central Switzerland offers stylish living comfort in a unique location.The apartment features a high-quality finish with parquet flooring, exposed concrete elements, built-in wall and wardrobe cabinets, as well as a spacious window seat with seating area. The modern kitchen is equipped with spotlights. The spacious balcony is accessible from two rooms and offers a magnificent view.The two bathrooms are equipped with high-quality bathroom fixtures and furniture with base elements – one with a bathtub, the other with a shower. A comfort ventilation system ensures a pleasant room climate. The washing machine and dryer are located directly in the apartment. Additionally, two practical cabinet elements are available immediately in front of the apartment door.Your highlights • Tallest residential building in Central Switzerland • 26th floor with impressive far-reaching views • Spacious balcony with access from two rooms • High-quality, modern interior design • Parquet and stylish exposed concrete elements • Built-in wall and wardrobe cabinets • 2 bathrooms: bathtub and shower • Private washing machine and dryer • Private basement compartment in the underground • Rooftop terrace, fitness room, and sauna for shared use • Business lounge and co-working spaces in the building • Comfort ventilation • Directly at Mattenhof train station – Lucerne main station approx. 4 minutes • Shopping and restaurants right outside the door • Quick connection to the highway A parking space can be rented additionally for CHF 200.–/month.Interested? We look forward to your contact.Note: The apartment is rented unfurnished. The depicted furniture serves exclusively as an example for a better presentation of the room design.

Travel time
-
  • A scenic view of a lake surrounded by mountains, with houses and trees in the foreground.
  • Balcony with tiled floor, white railing, and scenic mountain and lake view.
  • Empty room with wooden flooring, large windows offering a mountain view, and a small adjacent kitchen area.
  • Empty room with wooden flooring and large sliding glass doors leading to a balcony with a scenic mountain view.
  • Empty room with wooden flooring, white walls, and large windows allowing natural light to enter. The room features a simple, clean design with no furniture or decorations.
  • Open-plan unfurnished space with a kitchen area and living area, featuring light wooden flooring, white cabinetry, and large windows with blinds.
  • Modern kitchen with white cabinets, black countertops, and stainless steel appliances. Features include a sink with a faucet, an oven, and a window with blinds.
  • Empty attic room with wooden flooring, slanted ceilings, and two skylight windows allowing natural light to enter.
  • Empty room with wooden flooring, white walls, and large windows offering a scenic mountain view. The room features a single door leading to another space.
  • Modern bathroom with a bathtub, sink, and large mirror. Features a skylight window and sleek, contemporary design.
  • Modern hallway with white walls, a staircase leading to a parking area, and a window overlooking greenery.
  • A small, clean bathroom with tiled floors, white walls, and two windows with blinds. A white washing machine and dryer are stacked against the wall.
  • Modern two-story house with a grey roof, white walls, garage, and driveway, surrounded by greenery and a scenic mountain view.
  • A scenic view from a balcony or terrace showcasing a lake, mountains, and a sunset sky with vibrant colors.
  • A serene mountain landscape at sunrise, with snow-covered peaks, a valley filled with mist, and a few houses nestled among trees.
  • Floor plan showing a layout with labeled rooms including a living/dining/kitchen area, two bedrooms, a bathroom, an entrance, a washing/reduit area, and a terrace.
1 / 16
CHF 2,900.– Top
3.5 rooms83m² living space
Diethelmstrasse 24, 6363 Fürigen

Second home or discreet business location in an exclusive location on Bürgenstock with lake and mountain views

A place to arrive, breathe and feel good in the heart of Central Switzerland. The apartment is ideal for a solvent individual or couple and is suitable as a second home or discreet business location. The 3½-room attic apartment is located in the attractive and tax-friendly municipality of Stansstad in an exclusive location in a well-maintained residential area in the Fürigen district. The special location combines absolute privacy in a quiet and natural environment with a beautiful view of the lake and mountains. The central location on Bürgenstock is an ideal starting point for various summer and winter activities around Lake Lucerne. The Bürgenstock Resort with gastronomy, SPA and 9-hole golf course is within a few minutes' drive. The city of Lucerne with its comprehensive cultural offer is within a short distance. Fürigen has optimal traffic connections despite its quiet location in the green. The public transport stop is located in the immediate vicinity and motorway connections A2 towards South and North as well as A8 towards Brünig are within a few minutes' drive. A special place to live for people who like to enjoy life a bit more quietly and stylishly. High-quality finish, controlled living space ventilation, high-quality VZug and Miele kitchen appliances. Non-smokers and pet-free preferred.

Travel time
-
  • Modern multi-story residential building with white facade, balconies, and contemporary design. Features include large windows, metal railings, and a raised ground floor entrance.
  • Floor plan showing a 4-room apartment with a kitchen, living room, two bedrooms, and a bathroom, featuring two balconies.
  • Empty room with wooden flooring, large windows, and sliding glass doors leading to a balcony.
  • Empty room with light wooden flooring, large windows, and a radiator. No furniture or equipment present.
  • Empty room with light wooden flooring, white walls, and a large window with a radiator below it.
  • Empty room with light wooden flooring, white walls, large window with view, radiator, and built-in closet.
  • Empty room with polished tile flooring, white walls, and a large window with a view of a roof and neighboring building. A radiator is visible beneath the window.
  • Modern kitchen with light-colored cabinets, stainless steel oven, dishwasher, and sink, featuring dark tiled flooring and large windows.
  • Modern bathroom with dark tiled floor, white tiled walls, a toilet, a sink, a shower with glass enclosure, and a radiator on the left side.
  • Empty hallway with dark tiled floor and white walls, leading to an open area with a radiator and window.
1 / 11
CHF 2,500.– Top
4.5 rooms94m² living space
Bergstrasse 5a, 6004 Luzern

4.5-room apartment with balcony in Lucerne – available immediately

Spacious living with old-building charm and modern comfortAt Bergstrasse 5a in Lucerne, you can expect a bright and charming 4.5-room apartment on the 2nd floor of a well-maintained multi-family house. The property was built in 1958 and comprehensively renovated in 2015. It combines the special character of an older building with modern living comfort.With a living area of around 94 m², the apartment offers spacious space and versatile usage possibilities. It is suitable for one household with two to three people, for example, for couples with additional space requirements or for a shared flat with a maximum of three people.A special feature is the sunny balcony, which invites you to relax and linger. The bright living rooms create a friendly and pleasant living atmosphere.The advantages of this apartment • 4.5 rooms with approx. 94 m² living space / top floor • Sunny balcony and quiet location • Bright and friendly living rooms • Good connection to public transport Central location with high quality of lifeShopping facilities and the Löwenplatz bus stop are within a five-minute walk. Lucerne train station is about 15 minutes' walk away and offers good connections.Parking possibilitiesThe apartment does not have its own garage and no private parking space. Parking possibilities are available in the surrounding neighborhood. The central location and good connection to public transport enable comfortable living without a car.Have we sparked your interest? We look forward to your contact by mail or chat, so we can arrange a viewing appointment.

Travel time
-

Suggested properties for you based on search results