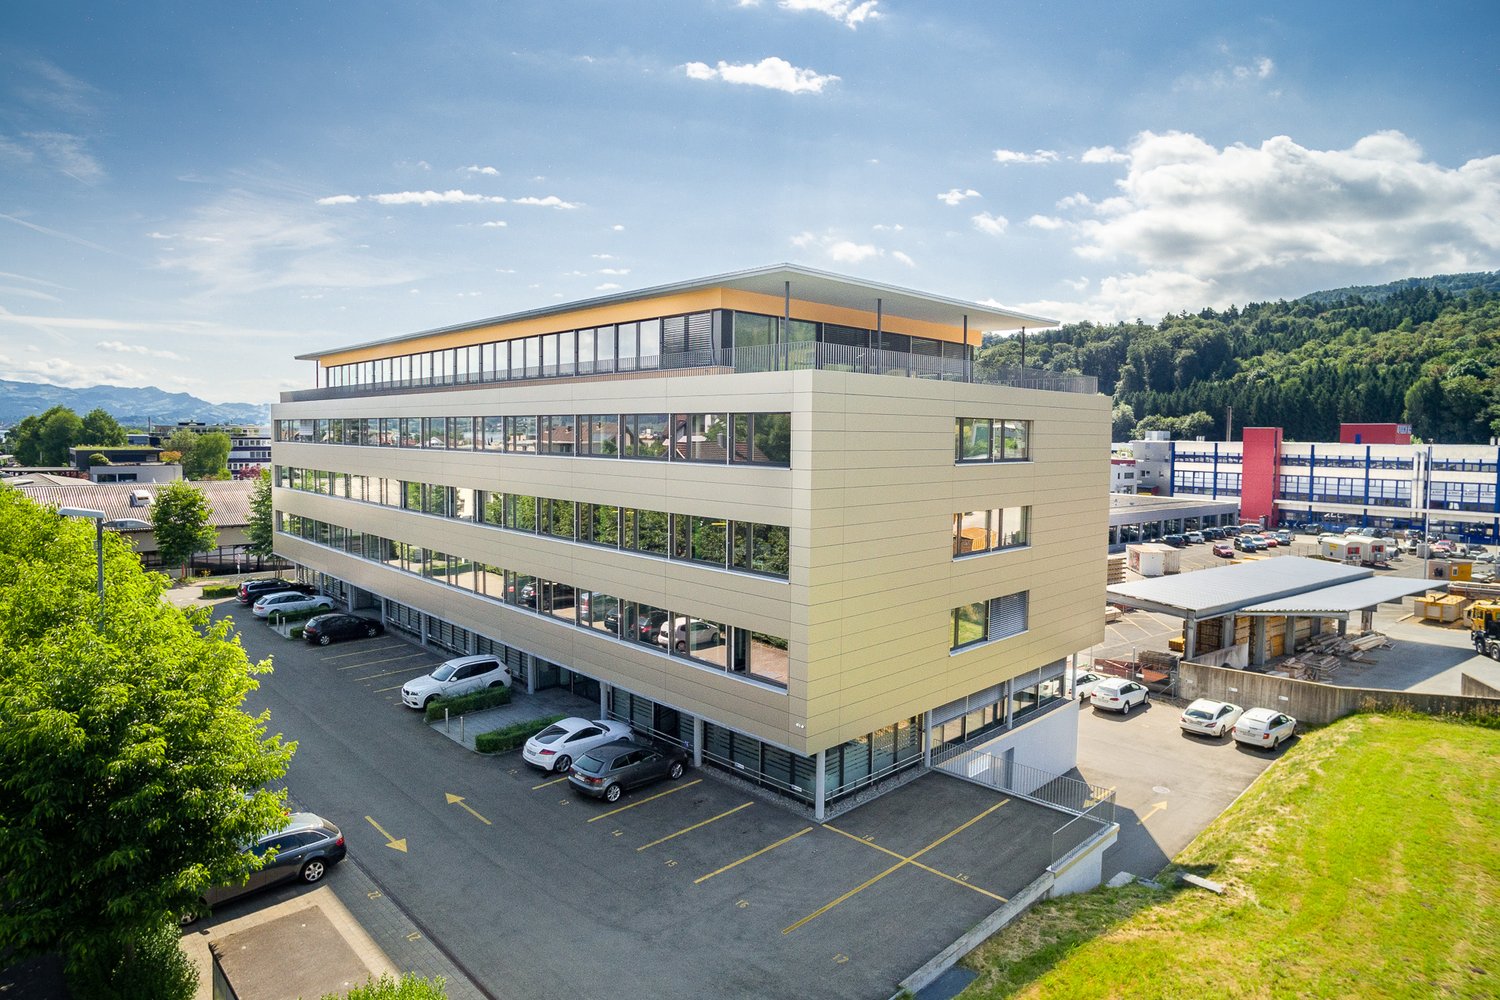
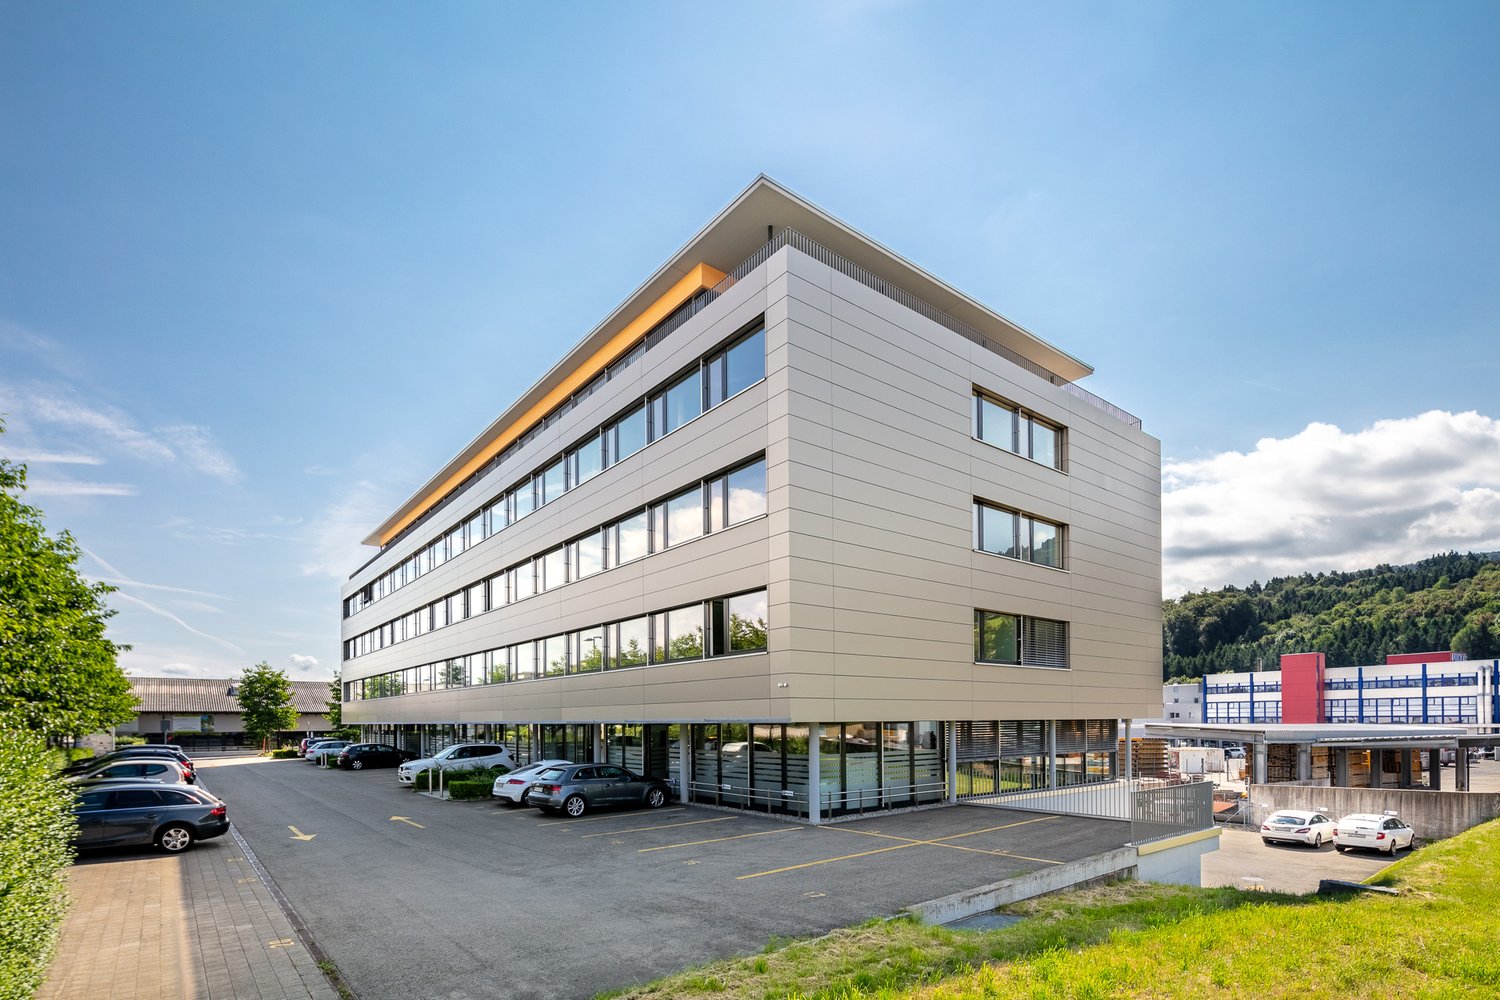
Hütten - Commercial & industry for rent

Try expanding your search criteria so we can show you similar properties. Currently, there are no matches.

We suggest you try to:

  • increase the radius
  • change filters, such as price

You can create a search alert with the current criteria and get notified when matching properties are available.

More objects in your automatically expanded search area
128 results - Radius: + 10km
1 / 8
Price on requestPremium
80m² floor space
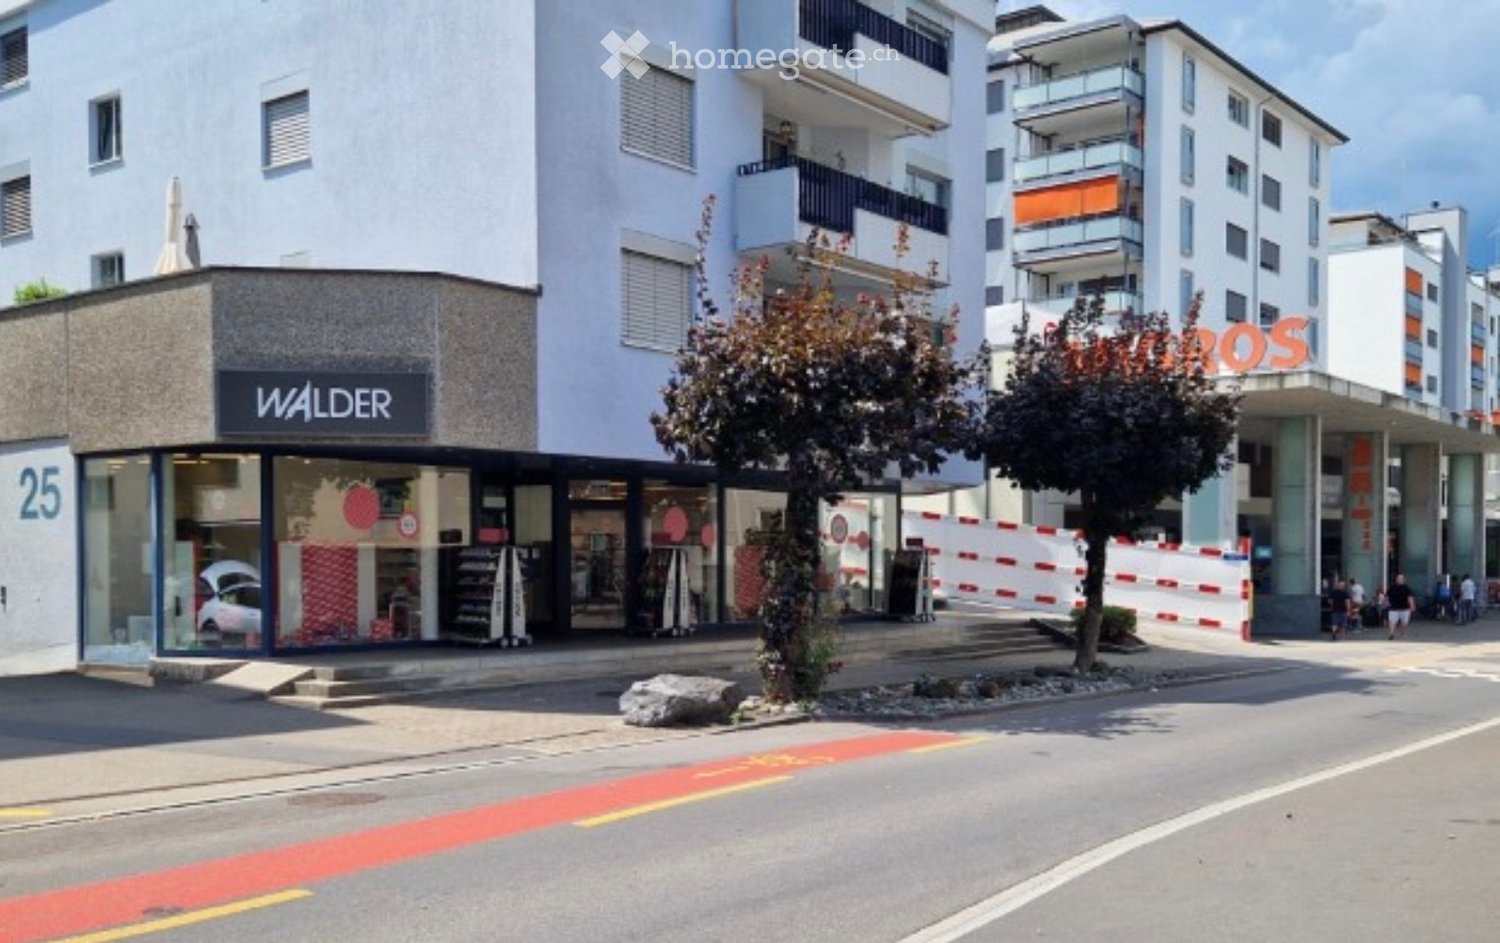
Emil-Staub-Strasse 4, 8708 Männedorf

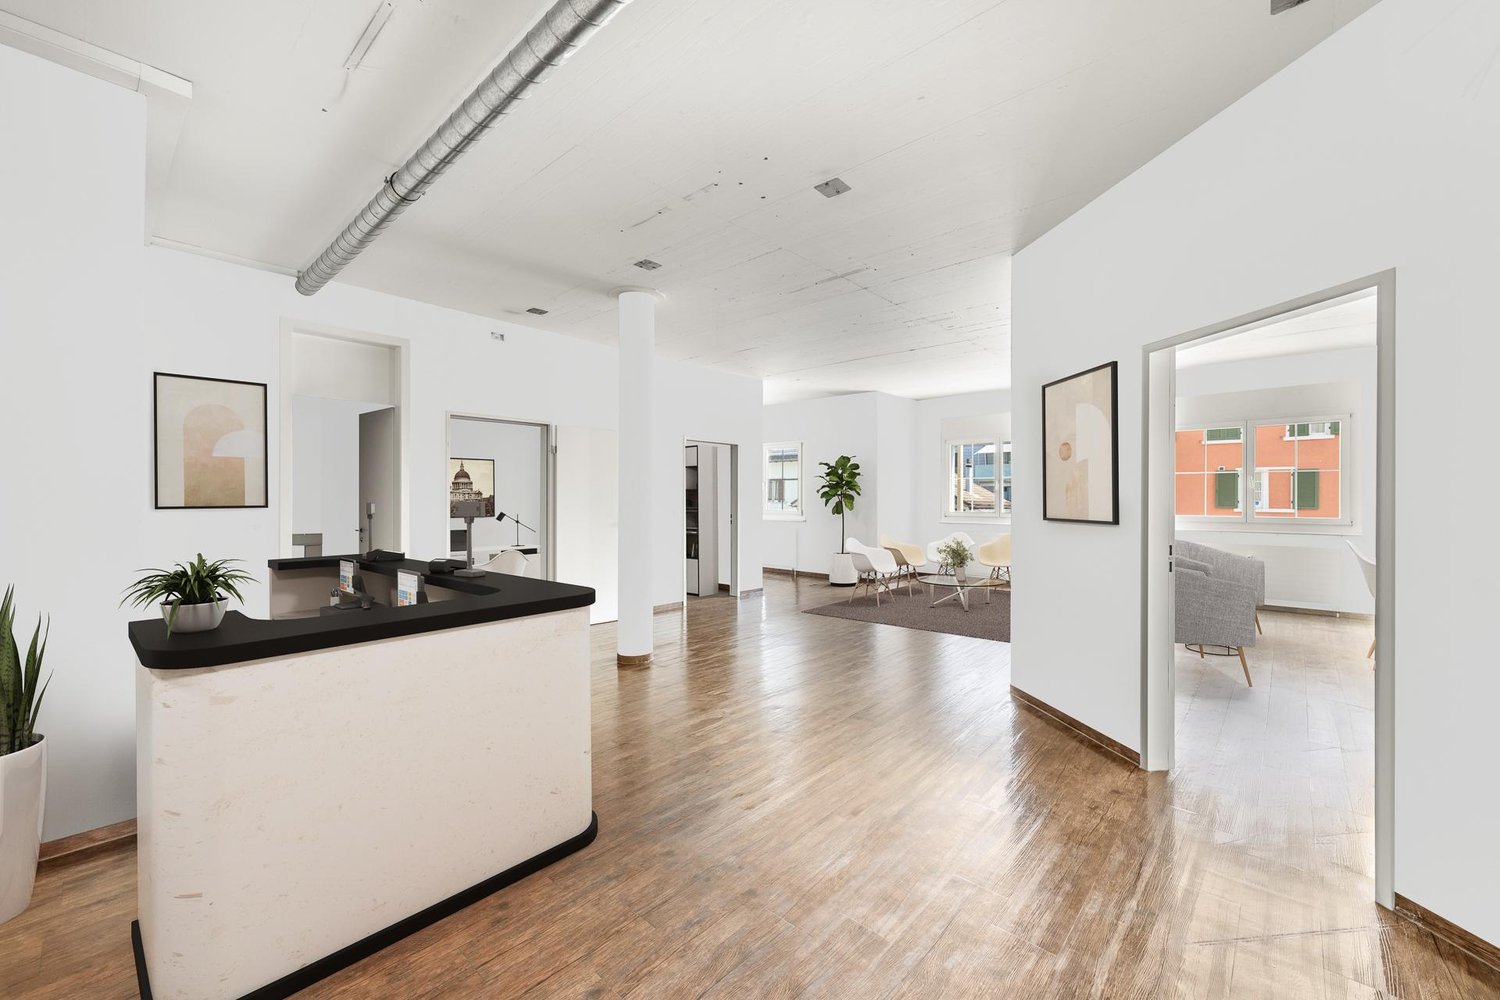
Exclusive retail space with office, salon, and all-inclusive rent

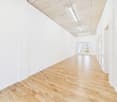
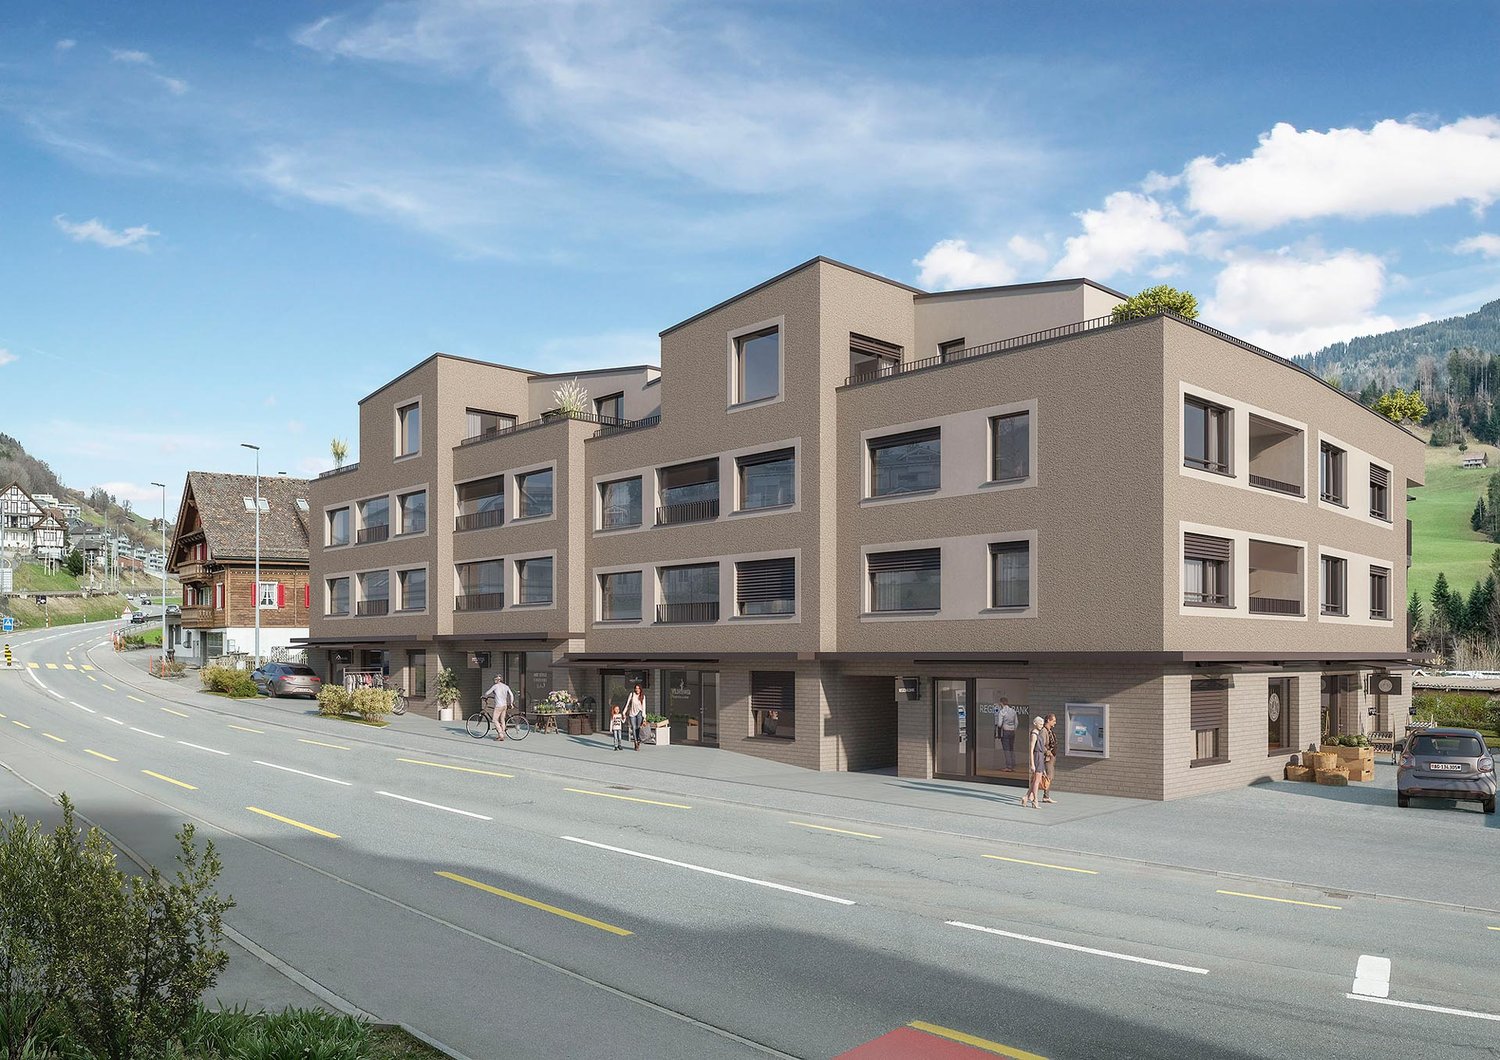
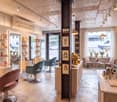
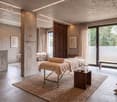
Representative retail space on two levels with office, showroom, and fully equipped salon Located on Emil Staub Strasse in Männedorf, we are renting an exceptional and versatile retail space with approximately 80 m² of floor space on two levels, starting from 1 September 2026. The property impresses with its striking architecture, spacious shop window, high-quality furnishings, and well-thought-out room concept. The premises are fully furnished and handed over at an attractive . This makes the location ideal for companies that want to start directly without lengthy preparation time. Bright office space with large shop window The upper level is currently set up as a modern and representative office. The equipment includes two electrically height-adjustable desks, high-quality USM furniture, an existing internet connection, and a spacious shop window with plenty of daylight. Directly in front of the premises, there is also a protected outdoor area with seating. This creates an inviting first impression and is ideal as a waiting area, short meeting zone, or relaxed break area. The upper level can continue to be used as an office or alternatively integrated into the business concept. For example, an additional treatment area, showroom, sales area, or expansion of the existing salon would be conceivable. Fully equipped salon on the lower level The lower level is currently set up as a high-quality and immediately operational hairdressing salon. The existing equipment includes: • A reception area • A stylish seating and waiting area • A bar area with fixed designer furniture • Two large mirrors • Two high-quality hairdressing chairs • Hairdressing washbasin • A spacious built-in cupboard with integrated refrigerator • A separate color palette cupboard • An additional cupboard for care products and working materials • A separate shower • A separate toilet The entire equipment is rented in its existing condition. This offers companies from the beauty sector, in particular, the opportunity to take over the business practically without additional investments and start immediately. Versatile usage possibilities Thanks to the division into two levels, the premises are ideal for different business concepts and mixed uses. The object is particularly suitable for: • Hairdressing salon or barber shop • Cosmetic treatments • Beauty studio • Consulting company • Trust or financial consulting • Real estate company • IT company • Agency or creative office • Fashion store or boutique • Furniture and design showroom • Sales area with attached office • Combination of office, consulting, treatment, and sales Using the entire premises as a salon, studio, or showroom is also possible. The existing office equipment in the upper area does not necessarily have to be continued in this form. All-inclusive rental model The rent already includes: • All existing furniture and installations • Internet connection • Electricity • Water • Ancillary costs • An outdoor parking space This allows you to benefit from a transparent cost structure and a particularly simple takeover without additional organizational efforts. Attractive location in Männedorf The retail space is located on Emil Staub Strasse 4 in Männedorf and offers a easily accessible location with a representative and exceptional appearance. The large shop window provides visibility and gives the premises a high-quality presence. The modern concrete architecture, the spacious room heights, and the division into two levels make the object a rare opportunity for companies looking for a special location with character. Important note on usage Using the premises for gastronomy is completely excluded. This explicitly applies to restaurants, cafes, take-away businesses, delivery services, catering companies, and all other concepts related to the preparation, management, or sale of food and beverages. Requirements for an application A already existing and registered company is required for the rental. As part of the application, a suitable proof of the required financial means or the economic viability of the company must also be submitted. Availability Available from 1 September

Travel time
-
  • A modern, minimalist room with a white table holding a cup, cellphone, notebooks, pen, vase with flowers, and a small decorative figure. The room features white cabinets, a sink with a faucet, and a grey brick accent wall.
  • Empty room with grey tiled floor, white walls, exposed wooden beams, and a sliding white door with shelves and a small plant. A lantern is placed on the floor near the door.
  • Room with dark tiled floor, white walls, spindle wheel, vase, radiator, and white door.
  • A modern, minimalist room with a white table holding a notebook, pen, cup, cellphone, vase with dried flowers, and a small buddha statue. Two wicker chairs with cushions are placed near large windows.
  • Two wicker chairs with white cushions and deer-themed pillows, placed on a round shaggy rug. The room has a modern aesthetic with white walls and dark flooring.
  • A cozy corner with two wicker chairs, each with a deer head pillow, placed on a round shaggy rug. The room features a textured stone wall and a large window with a view of the outside.
  • Modern bathroom with a toilet, stone sink, mirror, and small plant on the windowsill. The room features a slanted ceiling and warm lighting.
  • Two-story building with red wooden facade, solar panels on the roof, and a storefront with glass windows and a striped awning.
  • Floor plan showing a central office space labeled "Büro Mitte 30 m2" with adjacent WC and storage area.
1 / 9
CHF 970.– / monthTop
30m² floor space
Kantonstrasse 49, 8807 Freienbach

Charming retail space / office on Kantonstrasse in Freienbach

Discover this charming and versatile retail space or office/practice room on the ground floor of a well-maintained old building on Kantonstrasse 49 in Freienbach. The object, renovated in 2022, convinces with its unique character and a cozy atmosphere.The object offers: • Usable area: 30 m² central office or retail space with adjacent toilet - ideal for small businesses, studios, or creative concepts. • Stylish ambiance: Anthracite tile floors, gray/white walls, and a structured stone wall as an accent give the room an unmistakable character. • Large shop window front: The large shop window creates good visibility and provides a bright office environment. • Parking: Parking spaces are available behind the house (CHF 80.- per outdoor parking space). Location and surroundings:The property benefits from an excellent location in Freienbach with excellent public transport connections: • Bus stop Gehren only 1-minute walk away. • Freienbach SBB train station within 3-minute walk. • Freienbach SOB train station within 7-minute walk. • Spar supermarket just 3-minute walk - ideal supply for you and your customers. • Close to Lake Zurich. The location is quiet, despite the adjacent Kantonstrasse, which allows for concentrated work or undisturbed customer traffic.This charming object is perfectly suited for sole proprietors, creative professions, small service businesses, or as a representative showroom. Take the chance to establish your business in a unique ambiance in a prime location.

Travel time
-
  • Modern industrial building with a large garage door, multiple vehicles including trucks and vans, surrounded by greenery and a hillside.
  • Gravel parking lot with several vehicles, including cars, a bus, and a trailer, surrounded by trees and buildings under a clear blue sky.
  • Office space with modern furniture, including chairs, tables, a laptop, and plants, with large windows and artwork on the walls.
  • Modern kitchen with white cabinets, stainless steel appliances, and a black dining table with chairs.
  • Office space with desks, chairs, computers, telephones, filing cabinets, and plants. The room features a modern design with large windows and a clean, organized layout.
  • A modern conference room with a large, curved wooden table surrounded by black chairs, a smaller table with red chairs, and a whiteboard on the wall.
  • Office space with a large desk, computer, chair, sofa, and radiator, large windows with a view of greenery.
  • Warehouse with metal shelving units filled with boxes, barrels, and pallets. A forklift is visible near the shelves, and a work table is positioned in the foreground.
1 / 8
Price on requestTop
750m² floor space
Industriestrasse 10, 6345 Neuheim

Exclusive commercial property for single tenant use

Industriestrasse 10, 6345 NeuheimIn an attractive location in the industrial zone of Neuheim, we are renting a versatile and representative commercial property for exclusive single tenant use. The property is ideal for companies that want to combine office, production, storage, and logistics spaces under one roof and are looking for a long-term business location.With a total interior area of around 750 m² and an exterior area of around 1,500 m², the property offers plenty of space for various operational requirements and individual usage concepts.Rental offerThe property impresses with a functional and flexible room layout and features: • Approx. 750 m² of interior space • Bright and well-equipped office spaces • Several restrooms • Kitchen / break room for employees • Spacious storage and production areas • High-ceilinged hall and storage areas, ideal for high-rack storage, machines, or bulky goods • Flexible spaces that can be adapted to the needs of your company Spacious outdoor areasAround the building, a gravel area of approx. 1,500 m² is available. This is ideal as: • Storage and transshipment area • Parking area for vehicles or machines • Outdoor material storage • Maneuvering area for delivery vehicles • Extended operating area In addition, the property offers numerous parking spaces directly at the building for employees, customers, and suppliers.Usage possibilitiesThe property is suitable for, among other things: • Production and manufacturing companies • Chemical and laboratory companies • Pharmaceutical and life science companies • Research and development departments (R&D) • Medical technology • Machinery and plant engineering • Technical service companies • and many more Special equipmentA particular advantage of the property is the existing seepage pit. This makes the property interesting for companies with corresponding operational requirements, such as those in the chemical or industrial sector. The use is carried out in accordance with the applicable legal and official regulations.Your advantages • Entire commercial property for exclusive use (single tenant) • Around 750 m² of flexibly usable interior space • Approx. 1,500 m² of outdoor space • High-ceilinged storage and production areas • Office, storage, and production rooms in one location • Kitchen and sanitary facilities available • Generous parking possibilities • Good delivery and maneuvering possibilities • Representative business location • Flexible usage possibilities for various industries LocationThe property is located at Industriestrasse 10 in Neuheim, a well-connected economic location in the canton of Zug. Thanks to the favorable traffic location, you benefit from short distances to Zug, Zurich, Lucerne, and the most important highway connections.Interested?Take the opportunity to establish your company at a versatile and representative location.We would be happy to show you the property as part of a personal viewing and answer your questions.

Travel time
-
  • Aerial view of a complex of buildings near a body of water, with multiple structures, chimneys, and surrounding greenery.
  • Multi-story industrial-style building with a brick facade, large windows, and a prominent chimney. The building has a modern entrance with a staircase leading up to the main door. Several cars are parked in front of the building.
  • A waterfront view of a historic industrial area with a large brick factory building, a tall chimney, and several smaller structures along the water's edge. The scene includes a calm river, wooden docks, and a small orange buoy floating in the water.
  • Aerial view of a historic industrial complex situated along a waterfront, featuring multiple buildings, a chimney, and a small dock with a boat.
1 / 4
CHF 62,715.– / monthTop
4,250m² floor space
Seestrasse 26, 8820 Wädenswil

Commercial property on the lakeshore of Wädenswil

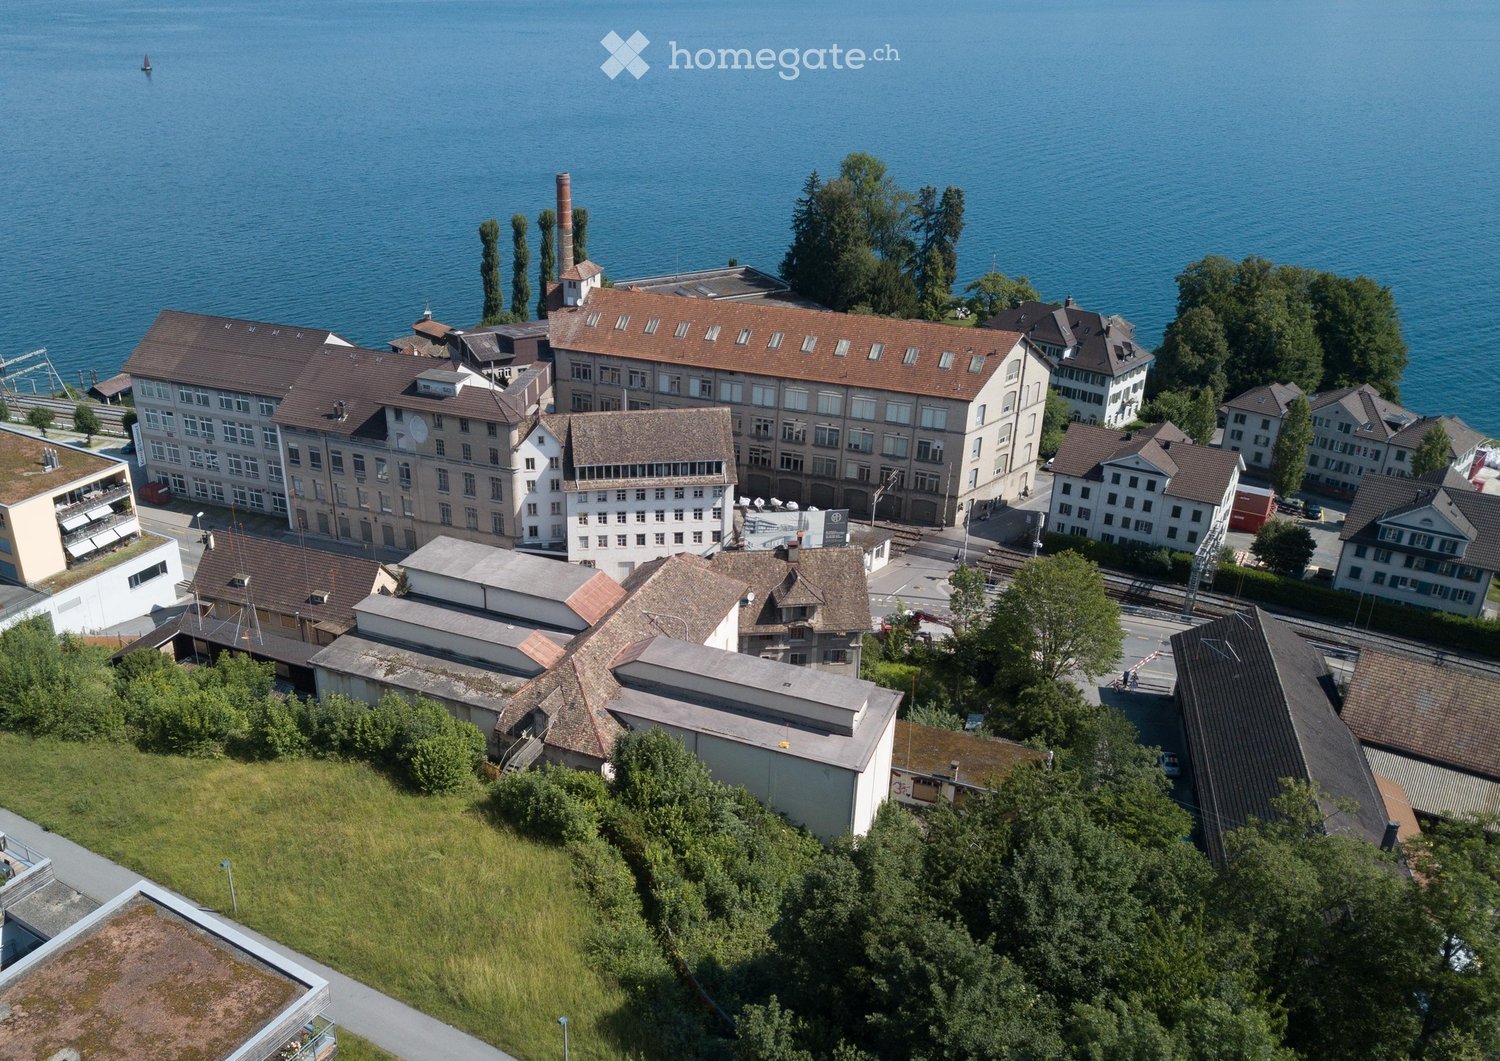
On the lakeshore of Wädenswil, you can rent this commercial property from January 1, 2027.The property at Seestrasse 26, in a prime location, directly on the shore of Lake Zurich, offers a connection to the highway network with connections to Zurich/Bern/Lucerne and Eastern Switzerland. Wädenswil train station is within walking distance.The historic property includes production areas (currently bakery and pastry products), storage, shipping, cold storage, workshop, and office space, and is being rented out in its current state.Flexible usage optionsThe total area of 4,250m2 is spread over 4 floors and can be rented as a unit or in partial areas. Overview of the rentable areas:• Ground floor: 850m2 (including 350m2 of cold storage space) plus 16m2 of storage room• 1st floor: 850m2 (including 163m2 of cold storage space) plus 10m2 of storage room• 2nd floor: 850m2 plus 10m2 of cold storage room• 3rd floor, 850m2 plus 16m2 of storage room• 4th floor (attic), 850m2 (including 70m2 of cold storage space)• Administrative tract on the 1st floor with 234m2 of cold storage spaceIn addition, possible shared use of:• Forecourt with access for delivery/ramp, approx. 200m2 (right of use)• 15 parking spaces for cars (individual rental)Purposeful infrastructure meets historic charmThe historic building offers a simple but purposeful standard of expansion:• Freight elevator over all floors• Simple air-conditioned office space using mobile units• Existing IT cabling• Sanitary facilities• Kitchens• Smoking roomsThe infrastructure allows for versatile and flexible operational use.We look forward to your contact.

Travel time
-
1 / 16
CHF 3,400.– / month
117m² floor space
Marktgasse 15, 6340 Baar

Practice rooms in the center of Baar (ZG) - 3 treatment rooms with sink

Brief descriptionA partial area of an existing practice on the 3rd upper floor is available for rent in a central location in Baar. The rooms are ideal for specialist doctors, therapists, and specialized health service providers who want to benefit from a professional infrastructure and the synergies of an established practice environment.Thanks to the existing equipment, sinks in each treatment room, and modern building technology, an efficient, cost-effective, and rapid practice start is possible.Modern practice area on the 3rd upper floor in a central location on Marktgasse 15 in Baar. Ideal for specialist doctors, therapists, or specialized health service providers seeking a professional infrastructure in an established medical environment.Space offerExclusive area: approx. 70m² • Treatment room 1 - 13.8 m² • Treatment room 2 - 18.7 m² • Spacious practice room / meeting room - 36.0 m² • Toilet facilities in the stairwell • Waiting area (shared use) • Corridor / entrance area (shared use) Equipment • Sink in each treatment room • Underfloor heating • Controlled ventilation • Air conditioning in preparation • Electric sun blinds • Lift in the building • Optional furniture • Visitor parking spaces directly in front of the building • Underground parking in the house Rental conditions • Net rent: CHF 3,400.- / month • Additional costs: CHF 100.- flat rate • Parking space: CHF 200.- (optional) • Rent deposit: 6 gross monthly rents • Open-ended rental agreement • Notice period: 6 months (except December) • Availability: Immediately LocationCentral location in the heart of Baar with excellent accessibility.Baar train station and shopping facilities are in the immediate vicinity.Optimal alternative to more expensive locations in Zug or Zurich.Suitable for • Dermatology • Aesthetic medicine • Physiotherapy • Psychiatry / psychology • Chiropractic • Medical cosmetics • Other medical or therapeutic uses Viewings take place after filling out the registration form.Contact us for the complete documentation and the virtual 360° tour.

Travel time
-
1 / 13
CHF 300.– / m²/ year
201m² floor space
Bachtobelstrasse 1, 8810 Horgen

Ready-to-cook gastronomic area in Horgen Labs Campus 201 m²

Available immediately or by arrangement, we are renting a approximately 201 m² large gastronomic area with a high-quality kitchen in the Horgen Labs Campus.The area is ideal for various gastronomic concepts, especially for businesses with food delivery to external customers.Equipment: • Fully equipped gastronomic kitchen • Cooling and ventilation available • Separate cold storage room • Separate office within the area • Cooled and ventilated rooms • Goods lift • Ground-level delivery • Developed toilets • Storage spaces available • Large parking offer • Event spaces for co-use • Good traffic connection Perfectly suited for: • Cooking schools and culinary training centers: Ideal for cooking courses, workshops, and training • Food startups and test kitchens: Optimal for the development and testing of new food products • Event organizers: Suitable for private events, company parties, and culinary events • Health and nutrition consulting: Perfect for cooking demonstrations and workshops • Food production companies: Ideal for the production of small batches of gourmet or specialty foods • Co-working kitchens: Shared kitchen for various food entrepreneurs and chefs • Meal prep services: Basis for the preparation and delivery of meals • Food delivery services: Kitchen for the preparation and delivery of food • Culinary R&D: Research and development departments for culinary innovations Take advantage of the diverse usage possibilities and secure this attractive gastronomic area for your company!Excluding additional areas and ancillary costs

Travel time
-
1 / 18
CHF 180.– / m²/ year
13,334m² floor space
Rütihof 14, 8820 Wädenswil

5 Floors of Future in the "BB20" First Occupancy Q1 2027

In Wädenswil, the "BB20" is being built, a place for innovative companies, startups, and young SMEs from the fields of Life Sciences and Robotics. Here, customized laboratory, office, and commercial spaces are being offered. Local companies that need office or storage space in the short term may also find a new, temporary home here.On a total area of approximately 13,400 m², partial areas of 250 m² to 2,600 m², companies will receive modern workplaces at affordable rents. Maximum flexibility is guaranteed through different construction standards and diverse growth opportunities, which are individually tailored to the needs of the companies.The spaces are divided as follows: • UG: Storage space of approximately 2,624 m² • EG: General cargo handling area and commercial space of approximately 2,535 m² • 1. OG: Laboratory and technical workshop spaces, as well as social rooms (loggia) of approximately 2,300 m² • 3. OG: Laboratory and modern office spaces, as well as social rooms (loggia) of approximately 2,100 m² • 3. OG: Loggia and bistro, approximately 187 m²The basement offers space for 84 underground parking spaces for cars, equipped with e-charging stations. Are you interested in this new building project and would you like to know more about the "BB20" and its implementation? Contact us by phone. We are at your disposal to explain the status of the new building and to discuss the various construction options. With our experience in tenant construction, we want to help you find and implement intelligent solutions for your company.

Travel time
-