1 result - Apartment to buy in Hütten

More objects in your automatically expanded search area
20 results - Radius: + 10km
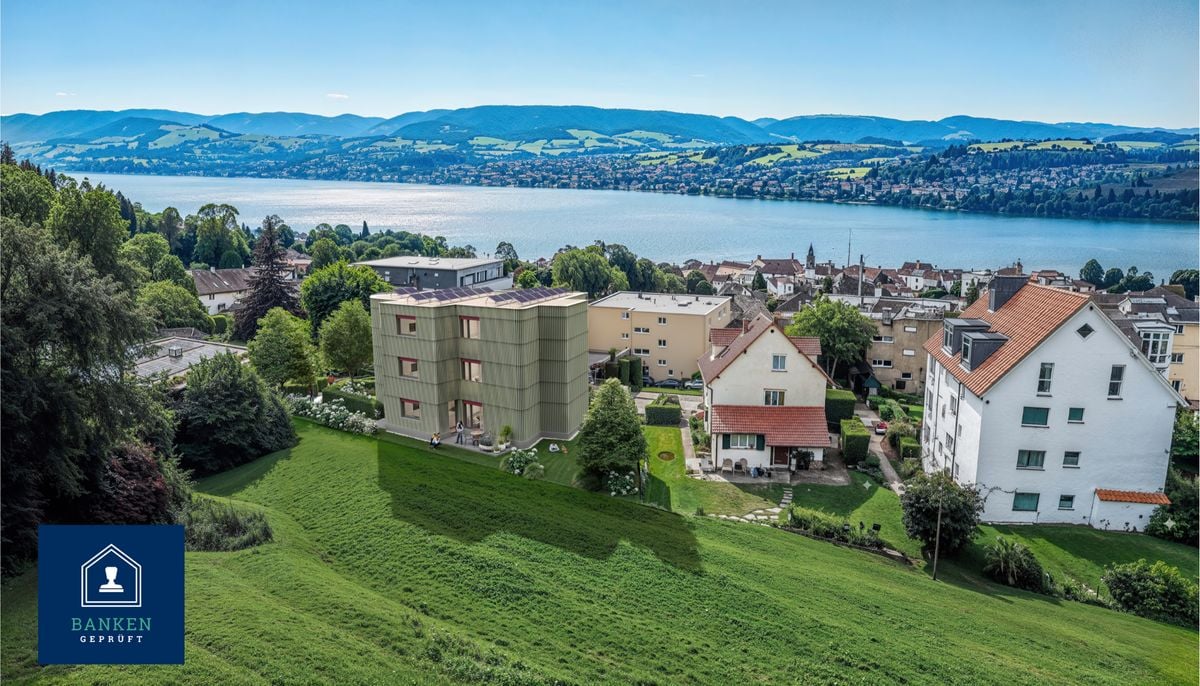
  • Aerial view of a residential area with multiple houses, featuring red-tiled roofs, green lawns, and well-maintained gardens.
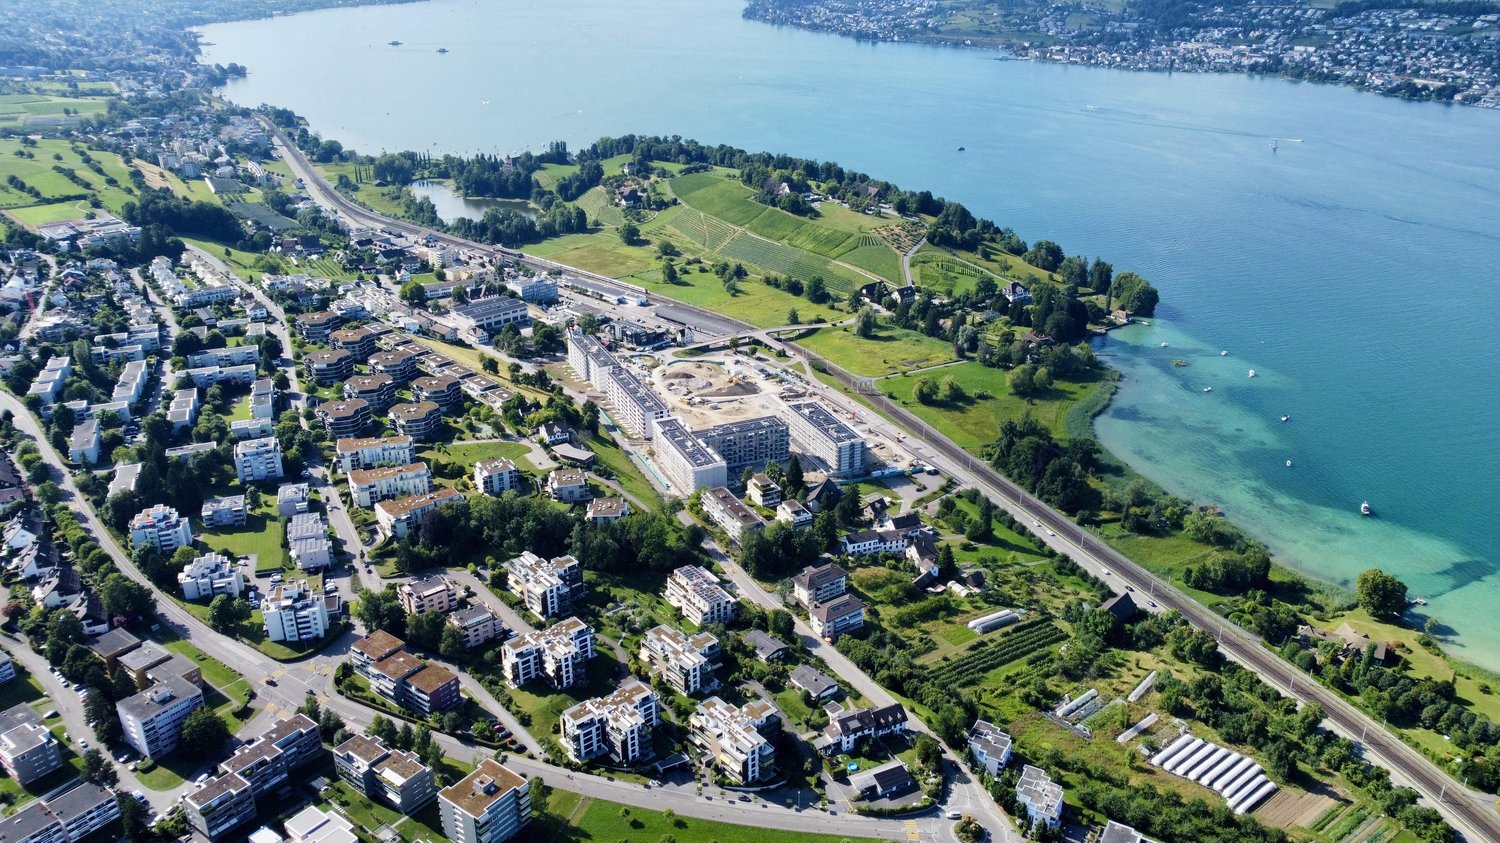
  • Aerial view of a town near a lake with surrounding mountains, featuring houses, a bridge, and a waterfront area.
  • Cozy living room with a sofa, armchair, coffee table, and a small table with a laptop. The room features a large window with a view, a chandelier, and several decorative plants.
  • Living room with beige tiled floor, white walls, and a staircase leading upwards. Features a beige sectional sofa, coffee table, wooden cabinet, and a blue armchair.
  • A cozy dining area with a wooden table, chairs, and a sofa, decorated with a beach-themed mural on the wall and festive Christmas lights.
  • A view from a staircase looking down into a living area with a fireplace, a sofa, a wooden cabinet, and a window with curtains. The ceiling is wooden, and the walls are painted white.
  • Two-story residential building with a wooden balcony, multiple windows, and a well-maintained garden area.
  • Well-maintained garden with green lawn, wooden fence, trimmed hedges, and trees. A two-story house with multiple windows and shutters is visible in the background, along with a small patio area with outdoor furniture.
  • A well-maintained garden with a large tree, neatly trimmed hedges, and a view of a lake and surrounding hills in the background.
  • A small kitchen with white cabinets, a black countertop, a sink with a faucet, an oven, and various small decorative items on shelves and the countertop.
  • Cozy attic bedroom with wooden floors, slanted wooden ceiling, bed with white bedding and colorful pillows, a small rug, and a window with curtains.
  • Cozy attic bedroom with two single beds, wooden floors, a nightstand with a lamp, a fluffy rug, and a large window with pink curtains.
  • Staircase with white wooden handrail and grey tiled steps, leading to an upper level with a small landing area.
  • Cozy living room with wooden flooring, white walls, and large windows. Features a white sofa, coffee table, two chairs with fur cushions, a small table with a heart-shaped cushion, a bookshelf, and several plants.
  • Cozy attic room with wooden floors, slanted ceilings, and large skylight. Features a grey sofa, wooden chair, small table, floor lamp, and a large potted plant.
  • Modern bathroom with a bathtub, toilet, sink, and mirror. Features tiled walls, a glass shower enclosure, and decorative plants.
  • Modern bathroom with dark tiled floor, white cabinetry, granite countertop sink, toilet, and glass-enclosed shower. Mirror above sink with decorative picture frame and toiletries.
  • Hallway with tiled floor, wooden sideboard, vanity mirror with lights, shelf, and an open door leading to a balcony.
  • Wooden balcony with railing, steps, and a small welcome sign. The balcony is attached to a building with a light fixture on the wall and a window with shutters.
  • Underground parking area with two cars parked, one a Volkswagen Touran and the other a BMW Z4 convertible, marked parking spaces with yellow lines, red support pillars, and a covered item in the background.
  • Underground parking lot with several parked cars, red pillars, and yellow markings on the floor.
  • A narrow, cluttered storage area with shelves on both sides filled with various items such as bags, boxes, shoes, and miscellaneous objects. The space has a concrete floor and exposed ceiling beams.
1 / 22
Aerial view of a town near a lake with surrounding mountains, featuring houses, a bridge, and a waterfront area.
Cozy living room with a sofa, armchair, coffee table, and a small table with a laptop. The room features a large window with a view, a chandelier, and several decorative plants.
Living room with beige tiled floor, white walls, and a staircase leading upwards. Features a beige sectional sofa, coffee table, wooden cabinet, and a blue armchair.
CHF 849,000.– Premium
4.5 rooms95m² living space
Rinderplätzstrasse 14, 8846 Willerzell

Charming 4.5-room maisonette apartment with gallery and lateral lake view in Willerzell

Discover this attractive 4.5-room maisonette apartment on the first floor of a well-maintained residential building in the idyllic municipality of Willerzell (8846). The apartment, built in 1997, offers approximately 95 m2 of living space, spread over two floors. The successful combination of living comfort, functionality, and natural living gives this home a special charm.Highlights at a glance: • Approximately 95 m² of living space on two floors • Spacious living and dining area with Swedish stove • Open gallery – ideal as a home office or hobby room • Well-maintained kitchen with plenty of storage space • Two bathrooms with bathtub and shower • Washing machine and dryer in the apartment • Three bedrooms • Sunny balcony with lateral lake view • Two underground parking spaces with remote control • Lockable cellar compartment • Visitor parking and well-maintained communal area • Kindergarten, primary school, village shop, café with bakery, restaurant, fitness studio, and public transport within a few minutes' walk • Einsiedeln can be reached in about 5 minutes by car Living with charmThe spacious entrance area offers space for a wardrobe. The heart of the apartment is the bright living and dining area with a Swedish stove. Large windows and the open gallery create a airy living feeling. The gallery is ideal as a home office, reading corner, or hobby room. A skylight provides additional daylight.KitchenThe well-maintained kitchen has bright wood fronts, spacious work surfaces, and plenty of storage space. The half-open design connects it harmoniously with the living and dining area.Two bathroomsThe two bathrooms are distributed over both living levels. On the lower floor, there are a bathtub, toilet, washing machine, and dryer. The upper floor has a shower and toilet – ideal for families or guests.BedroomsThe three bedrooms are distributed over both floors. The two rooms on the upper floor appear bright and open thanks to the high-set dormer windows. All bedrooms offer a quiet view into the communal inner courtyard.Natural surroundingsThe apartment is located in a quiet residential area in Willerzell, a locality of the municipality of Einsiedeln. The Sihlsee lake and numerous hiking, cycling, water, and winter sports opportunities are practically at your doorstep. The peninsula with surf school, beaches, restaurants, and campsite can be reached in about three minutes by car.Kindergarten, primary school, village shop, café with bakery, restaurant, fitness studio, and public transport are within a few minutes' walk. The monastery village of Einsiedeln with its diverse shopping, gastronomy, and leisure offerings can be reached in about five minutes by car.This apartment is ideal for couples, families, or anyone who wants to live close to nature and values a well-thought-out floor plan and high quality of life.Sales basis: CHF 849,000.-. In the event of multiple purchase interests, the sale will be made on the basis of the most attractive purchase offer and secure financing.Have we sparked your interest?Viewings take place within the framework of viewing appointments. We look forward to your contact.

Travel time
-
  • Living area with sofas, wooden tables, dining area with table and chairs, and large windows with view
  • tiled floor, blue sofa, wooden cabinet, blue wall, view of living room
  • living room with fireplace, large windows, dining table, blue sofa, center table, wooden coffee table, wooden chairs, wooden cabinet, flower vase
  • Bedroom with a double bed, wooden nightstand, wooden chair, white walls, wooden floor, lamp, large window with curtains
  • Bedroom with wooden floor, double bed, lamp on nightstand, wardrobe, and a white ceiling lamp.
  • white bathtub, two sinks, mirror, large window, tiled floors
  • Bathroom with white tiles, blue walls, a sink, bathtub, washing machine, and wooden door
  • two beds, large window, lamp, carpet
  • Bedroom with two single beds, white bedding with floral design, wooden wardrobe, window with countryside view, single white pillow on each bed
  • bright space with white walls and white ceiling, two blue couches, round table, rectangular table, dining chairs, flower vase on table, framed picture on wall, open sliding doors
  • Dining room with large windows, dining table, chairs, and a vase with flowers. Sliding glass doors leading to a balcony with outdoor furniture. Mountain and snowy landscape view.
  • long dining table, wooden chairs, decorative flowers, fireplace, white and blue couch
  • white cupboards, granite countertops, wooden table, chairs, flowers, balcony with view
  • modern kitchen with built-in appliances, dishwasher, dining table and chairs, light colored cabinets and tiled flooring
  • modern kitchen, wooden dining table, built-in oven, dining chairs, floor lamps, window
  • Balcony with table, chairs, railings, green-framed windows, snowy mountain view
  • balcony with a dining table and chairs, metal railings, white walls, glass doors, view of the building in the background
  • Bathroom with white tiles, toilet, sink, mirror, and towel rack
  • tiled walls, floor, walk-in shower, shower head, faucet, towel rack, wooden door, black mat
  • white building with green accents, multiple floors, multiple garages, balconies
  • outdoor table tennis, small slide, basketball hoop, bench, manicured lawn, shrubs
  • 4 rooms, bathroom, balcony, living room, 2 bedrooms, kitchen, utility room
  • Entry, living room, boiler room, heating room, utility room, staircase, child room, guest room, bedroom, bathroom, kitchen, hall, entrance hall, covered parking
  • four separate views of a multistory house: north facade, west facade, south facade, east facade; the house has multiple windows, a sloped roof, balconies, and terraces
1 / 24
tiled floor, blue sofa, wooden cabinet, blue wall, view of living room
living room with fireplace, large windows, dining table, blue sofa, center table, wooden coffee table, wooden chairs, wooden cabinet, flower vase
Bedroom with a double bed, wooden nightstand, wooden chair, white walls, wooden floor, lamp, large window with curtains
CHF 1,040,000.– Premium
3.5 rooms88m² living space
Gasse 9, 8846 Willerzell

Living where others vacation

Nestled in the heart of Switzerland, between lake and mountains, lies the sun-kissed Willerzell. Here, you can expect an apartment in a place where others spend their vacations. The privileged location on the often fog-free height gives you an above-average number of sunny days and an impressive view over the gentle hills and the pre-Alps. Peace, nature, and quality of life come together here to create a home that makes every day feel like a small vacation.The spacious living and dining area is the heart of the apartment. Large window fronts let in a lot of light and offer a magnificent view of the surrounding landscape. A chimney provides a particularly cozy atmosphere on cooler days. The open, modern kitchen blends harmoniously into the room and is equipped with high-quality appliances – ideal for social evenings with family or friends.Two comfortable bedrooms offer plenty of space to relax and retreat. The apartment is complemented by a large bathroom with a double sink and bathtub, as well as a guest toilet with a shower. The well-thought-out floor plan, the bright design of the rooms, and the very well-maintained condition give the apartment a particularly pleasant living atmosphere.The apartment, completed in 2001, is being sold by the first owner. It was built with high-quality materials and used exclusively as a smoke-free, child-free, and pet-free vacation apartment. Accordingly, the object presents itself today in an exceptionally well-maintained, almost new condition.The offer also includes a single-box garage with direct house access and an outdoor parking space right in front. The location in Willerzell combines peace and nature with good accessibility: The Einsiedeln train station, shopping opportunities, schools, and numerous leisure activities are just a few minutes away. Whether hiking, cycling, golfing, cross-country skiing, skiing, or water sports on Lake Sihl – here you can enjoy a unique quality of life all year round.The existing, modern, and high-quality furniture made of solid beech wood can be taken over against a corresponding offer. This is ideal if you use the apartment as a vacation home and want to move in quickly.We point out that no further broker inquiries are desired!

Travel time
-
Markus Gyhr

Markus Gyhr

1 / 12
Markus Gyhr

Markus Gyhr

  • Parking space
  • Balcony / Terrace
  • Garage
  • +1
CHF 1,820,000.– Premium
4.5 rooms157m² living space
Einsiedeln, 8840 Einsiedeln

High-quality attic maisonette with Alpine Chic character

Nested in the green, quiet environment of Trachslau, this exceptional attic maisonette awaits you. A home that combines a sense of security, quality, and quality of life in a special way. Already when entering, a warm, inviting living atmosphere unfolds. The high-quality interior design with a lot of wood gives the apartment a stylish Alpine Chic with a timeless aura. Spacious rooms, well-thought-out floor plans, and plenty of light create a living feeling that allows both retreat and shared experience. The private retreat area impresses with a dressing room and an en-suite bathroom. The modern kitchen is equipped with high-quality appliances from V-ZUG and meets high standards of quality and design. Various functions can be controlled comfortably via the integrated Smart Home App, for a modern and efficient living experience. Particularly attractive for families: school and kindergarten are safely and conveniently accessible on foot. A real plus in everyday life. The apartment convinces not only through its living rooms but also through functional additional areas. A very spacious laundry room with stone floor offers versatile usage possibilities, whether as a cellar or hobby room. The offer is optimally complemented by a separate small office with a window. Ideal for concentrated work in the home office. This attic maisonette is more than just an apartment. It is a place to arrive, breathe, and stay.Exact address available after registration on neho.ch.INTERESTED IN A VIEWING? PLEASE REGISTER: https://neho.ch/b/8840-26-2

  • Parking space
  • Balcony / Terrace
  • Garage
  • +1
Remo Leferink

Remo Leferink

1 / 12
Remo Leferink

Remo Leferink

  • Parking space
  • Balcony / Terrace
  • Garage
  • +2
CHF 2,970,000.– Premium
5 rooms183m² living space
Horgen, 8810 Horgen

Luxus-Penthouse mit privatem Wellnessbereich

Luxus-Penthouse in Horgen mit privatem Wellnessbereich und 2 Garagenplätzen inklusive Diese Penthouse-Wohnung vereint modernes Design, grosszügige Wohnflächen und ein Höchstmass an Privatsphäre - alles auf einer Ebene. Highlights und Eckdaten • Grosszügige Wohnfläche von 160 m² auf einer Etage • Zwei weitläufige Terrassen auf beiden Seiten der Wohnung - viel Privatsphäre, Sonne und teilweise Sicht auf den See • Wellnessraum mit Sauna im Untergeschoss im Wert von CHF 130'000.- im Preis inbegriffen ! exklusiv der Wohnung zugeordnet und mit einem zusätzlichen Stimmrecht verbunden. • Bodentiefe Fensterfronten für lichtdurchflutete Räume und ein offenes Wohngefühl • Direkter Liftzugang in die Wohnung für maximale Exklusivität • Hochwertigste Materialien und Verarbeitung im gesamten Innenausbau • Zwei luxuriöse Badezimmer, eines davon als exklusives En-Suite Bad • Autolift zur Tiefgarage mit 2 Garagenparkplätzen mit E-Ladestation im Preis inbegriffen • grosszügige Nebenräume: Waschküche, Reduit und zwei Kellerräume • ganze Wohnung mit Energiesparlampen (LED) und Dimmern ausgestattet Ein Zuhause für Menschen, die das Besondere suchenDieses Penthouse bietet nicht nur ein aussergewöhnliches Wohnambiente, sondern auch höchste Lebensqualität. Geniessen Sie Ruhe und Privatsphäre kombiniert mit modernstem Komfort und exklusiver Ausstattung. Genaue Adresse auf Anfrage.AN EINER BESICHTIGUNG INTERESSIERT? BITTE ANMELDEN: https://neho.ch/b/8810-25-4This penthouse apartment combines modern design, generous living space, and the highest level of privacy ? all on a single floor. Highlights & Key Features • Spacious living area of approx. 160 m² on one level • Two expansive terraces on both sides of the apartment ? offering privacy, sunshine, and stunning lake views • Private wellness area with sauna on the lower level ? pure relaxation in your own home • Floor-to-ceiling windows for bright, light-filled rooms and an open living atmosphere • Direct lift access to the apartment for maximum exclusivity • Finest materials throughout the interior • Two luxurious bathrooms, including an exclusive en-suite • Car lift to the underground garage with 2 parking spaces included in the price A home for those who seek the extraordinaryThis penthouse offers not only an exceptional living experience but also the highest quality of life. Enjoy peace and privacy combined with modern comfort and exclusive finishes.Exact address available on request.INTERESTED IN VISITING THE PROPERTY? PLEASE REGISTER FIRST : https://neho.ch/b/8810-25-4

  • Parking space
  • Balcony / Terrace
  • Garage
  • +2
New building
1 / 7
  • Parking space
  • Balcony / Terrace
  • Garage
  • +4
CHF 2,200,000.– Premium
4.5 rooms103m² living space
8706 Meilen


The last available 4.5 room apartment with good lake view

PS153 - Exclusive living on Lake ZurichWelcome to PS153, an exceptional new construction project on the sought-after Gold Coast in Meilen. In a privileged hillside location, an exclusive 4.5-room ownership apartment on the 1st floor is being built, combining modern architecture, highest construction quality, and a spectacular view in a unique way.Look forward to a home with great views over Lake Zurich to the Alps, bright living rooms, and a living quality that meets the highest standards.A residential area with special characterThe quiet location on Pfannenstielstrasse 153 combines nature, privacy, and excellent accessibility. While an impressive panorama opens up on the lake side, extensive green spaces border the property on the back and create a unique living atmosphere.The location convinces with: • sunny south orientation • spacious, bright living rooms with floor-to-ceiling windows • short distances to the center of Meilen and excellent connections to Zurich • bus stop directly in front of the property • exclusivity down to the smallest detail Each apartment extends over an entire floor and can be reached comfortably via the private elevator. Well-thought-out floor plans, high-quality materials, and individual design options create a living concept that perfectly combines comfort and design.Your highlights: • Exclusive 4.5-room floor apartment with direct elevator access • Privacy through only one apartment per floor • Individually designable kitchen with high-quality V-ZUG appliances • Three exclusive construction standards (PURE, PLUS or PRO) • Two elegant bathrooms with high-quality design collections and various equipment options • Energy-efficient construction with geothermal heat pump, photovoltaic system, and sustainable materials • Floor heating with Free Cooling for a pleasant room climate • Optional laundry tower in the recess or in the own cellar • Own cellar room with centrally controlled dehumidification • Underground parking with direct elevator access and preparation for e-mobility • Attractive tax foot of the Meilen municipality of only 79% Best connections: • Zurich Bellevue: approx. 31 minutes by car • Zurich main station: approx. 28 minutes by train • Zurich airport: approx. 45 minutes by car • Bus stop directly in front of the house Timeline • Construction start: May 2026 • Ready for occupancy: Summer 2027 Your new home on Lake ZurichPS153 offers a rare opportunity to acquire an exclusive ownership apartment in one of the most sought-after residential areas on the Zurich Gold Coast. The combination of architectural quality, sustainable construction, highest privacy, and an unparalleled view makes this project an exceptional home for people with high standards.QualityImmo is pleased to present this unique new construction project to you personally.We look forward to accompanying you on your way to your new home on Lake Zurich.

  • Parking space
  • Balcony / Terrace
  • Garage
  • +4
New building
1 / 10
CHF 2,820,000.– Premium
4.5 rooms128m² living space
Etzelstrasse 26, 8712 Stäfa

Newly built 4.5-room apartment, 1st floor, 128m2 living space, centrally located, wonderful lake view

Welcome to Etzelstrasse 26 in StäfaIn a quiet and scenic location, not far from the picturesque shore of Lake Zurich, spacious living space with high quality of life is being created. Thanks to only five condominiums in the house, you can enjoy maximum privacy and exclusivity here.Highlights Apartment 2.1: • energy-efficient and spacious living space • very nice lake view • 128 m2 living space on 4.5 rooms • very quiet residential area • large, open living/dining/kitchen • parent's bedroom with en-suite bathroom, comfortably equipped • carpenter's kitchen with large cooking island and recess • 18 m2 large balcony, ideal for relaxation • 21.1 m2 large cellar • Available for occupancy in summer 2028 A heat pump with ground probes supplies the building with heat. The photovoltaic system provides energy for the heating system and the boiler. Triple-glazed windows and solid building insulation minimize energy loss.Fulfill your dream of living in spacious, bright, and well-furnished rooms - according to your taste. The budgets available to you enable a high-quality interior design. Experience the living space feeling in 3D and click on the virtual tour of apartment 2.1 (https://elarion.ch/de/3d-tour) in the ad.Have we piqued your interest? We would be happy to send you the sales documentation upon request.

Travel time
-
New building
1 / 7
CHF 3,890,000.– Premium
4.5 rooms149m² living space
Etzelstrasse 26, 8712 Stäfa

Newly built 4.5-room attic apartment, 148m2 living space, centrally located, wonderful lake view

Welcome to Etzelstrasse 26 in StäfaIn a quiet and scenic location, not far from the picturesque shore of Lake Zurich, spacious living space with high quality of life is being created. Thanks to only five condominiums in the house, you can enjoy maximum privacy and exclusivity here.Highlights Attic Apartment 3.1: • energy-efficient and spacious living space • fantastic lake view • 148.7 m2 living space on 4.5 rooms • very quiet residential area • large, open living/dining/kitchen • parent's room with en-suite bathroom, comfortably equipped • carpenter's kitchen with large cooking island and recess • 93 m2 large terrace, ideal for relaxation • 20.5 m2 large cellar • Available for occupancy in summer 2028 A heat pump with earth probes supplies the building with heat. The photovoltaic system provides energy for the heating system and the boiler. Triple-glazed windows and solid building insulation minimize energy loss.Fulfill your dream of living in spacious, bright, and well-furnished rooms - according to your taste. The budgets available to you enable a high-quality interior design. Experience the living space feeling in 3D and click on the virtual tour of apartment 2.1 (https://elarion.ch/de/3d-tour) in the ad.Have we sparked your interest? We would be happy to send you the sales documentation upon request.

Travel time
-
New building
1 / 8
CHF 2,680,000.– Premium
4.5 rooms126m² living space
Etzelstrasse 26, 8712 Stäfa

Newly built 4.5-room garden apartment, 126m2 living space, central location, lake view

Welcome to Etzelstrasse 26 in StäfaIn a quiet and sunny location, not far from the picturesque shore of Lake Zurich, spacious living space with high quality of life is being created. Thanks to only five condominiums in the house, you can enjoy maximum privacy and exclusivity here.Highlights Garden Apartment 1.2: • energy-efficient and spacious living space • lake view • 126.3 m2 living space on 4.5 rooms • very quiet residential area • large, open living/dining/kitchen • parent's room with en-suite bathroom, comfortably equipped • carpenter's kitchen with large cooking island and recess • 19.5 m2 large terrace • 166.5 m2 large garden share, ideal for relaxation • 13.3 m2 large cellar • Available for occupancy in summer 2028 A heat pump with geothermal probes supplies the building with heat. The photovoltaic system provides energy for the heating system and the boiler. Triple-glazed windows and solid building insulation minimize energy loss.Fulfill your dream of living in spacious, bright, and well-furnished rooms - according to your taste. The budgets available to you enable a high-quality interior design. Experience the living space feeling in 3D and click on the virtual tour of apartment 2.1 (https://elarion.ch/de/3d-tour) in the ad.Have we piqued your interest? We would be happy to send you the sales documentation upon request.

Travel time
-
New building
1 / 14
CHF 3,110,000.– Premium
4.5 rooms148m² living space
8712 Stäfa

Exclusive 4.5 room garden apartment with lake view in prime location in Stäfa

Exclusive 4.5 room garden apartment with lake view in prime location in Stäfa In a sought-after, quiet residential area in Stäfa, a high-quality semi-detached house with high living comfort and well-thought-out architecture is being built. The construction work is already underway and will be ready for occupancy in spring 2026.The offered 4.5 room garden apartment on the high ground floor impresses with generous room proportions, a south-facing terrace, a private garden seat and its own garden area. From here, you can partially enjoy the magnificent view of Lake Zurich and the Alps.The heart of the apartment is the open living, dining and kitchen area (49.2 m²) with a stylish chimney. Two spacious bedrooms, each with their own bathroom, offer comfort at the highest level. A fourth room on the ground floor with 20.5 m² is ideal as a study, fitness or hobby room. All floors can be easily reached by lift and are wheelchair accessible.This Nova Casa offer includes: • Quiet, sunny location in one of the most attractive districts of Stäfa • Ready for occupancy in spring 2026 • Only two parties • Top view of the Alps and Lake Zurich • High-quality new building • Energy-efficient ground probe heat pump & photovoltaic system • Lift • Chimney • Garden area 131.5 m2 • Private, heated cellar • 1 x double garage excl. Curious? We invite you to a non-binding viewing!Do you want to sell your property uncomplicated and worry-free? We determine the current market value of your property for you and show you your options, discreetly and non-bindingly! Don't hesitate to contact us for a first conversation.We look forward to hearing from you.

Remo Leferink

Remo Leferink

1 / 8
Remo Leferink

Remo Leferink

  • Parking space
  • Balcony / Terrace
  • Garage
Price on requestPremium
5.5 rooms264m² living space
Bäch SZ, 8806 Bäch SZ

Exklusive Luxuswohnung der Extraklasse - Wohnen auf einer Ebene

Willkommen in einer aussergewöhnlichen Gartenresidenz, die höchste Ansprüche an Architektur, Design und Wohnqualität erfüllt. In einer der begehrtesten Wohnlagen der Schweiz, im steuergünstigen Bäch SZ, erwartet Sie ein exklusives Zuhause mit über 230 m² Wohnfläche, das Grosszügigkeit, Privatsphäre und zeitlose Eleganz auf einzigartige Weise vereint. Die von Patrick Simmens (Simmens Group) entworfene und realisierte architektonisch herausragende Liegenschaft besticht durch ihre klare Formensprache, hochwertige Bauqualität und ein harmonisches Zusammenspiel von Innen- und Aussenraum. Die gesamte Wohnung erstreckt sich komfortabel über eine einzige Etage und bietet ein einzigartiges Wohngefühl. Der aussergewöhnlich grosszügige Wohn- und Essbereich mit beeindruckender Raumhöhe schafft ein luftiges Ambiente und bildet das Herzstück dieser exklusiven Immobilie. Bodentiefe Fensterfronten lassen viel Tageslicht herein und schaffen fliessende Übergänge zum privaten Garten sowie zur weitläufigen Sonnenterrasse - ein perfekter Ort zum Entspannen oder um Gäste stilvoll zu empfangen. Die Liegenschaft wurde kürzlich umfassend renoviert und präsentiert sich in einem neuwertigen Zustand. Ausschliesslich hochwertigste Materialien, edle Oberflächen und modernste Technik wurden verarbeitet. Die luxuriösen Badezimmer von Antonio Lupi überzeugen mit exklusivem Design und höchstem Komfort. Die Küche ist mit den neuesten Miele High-End-Geräten ausgestattet und lässt selbst für ambitionierte Hobbyköche keine Wünsche offen. Diese aussergewöhnliche Gartenresidenz vereint luxuriöses Wohnen, exzellente Architektur und eine der begehrtesten Wohnlagen am oberen Zürichsee. Eine seltene Gelegenheit für anspruchsvolle Käufer, die Exklusivität, Grosszügigkeit und höchste Wohnqualität zu schätzen wissen. Gerne präsentieren wir Ihnen diese einzigartige Immobilie bei einer persönlichen Besichtigung.Genaue Adresse verfügbar nach Registrierung auf neho.ch.AN EINER BESICHTIGUNG INTERESSIERT? BITTE ANMELDEN: https://neho.ch/b/8806-26-1Welcome to an exceptional garden residence that sets the benchmark for architectural excellence, refined design, and outstanding living quality. Situated in one of Switzerland's most sought-after residential locations, in the tax-efficient municipality of Bäch (SZ), this exclusive home offers more than 230 m² of living space, combining generous proportions, complete privacy, and timeless elegance in a truly unique setting. Designed and built by Patrick Simmens (Simmens Group), this architecturally distinguished property impresses with its contemporary design, superior construction quality, and the seamless integration of indoor and outdoor living. Occupying an entire floor, the residence provides an exceptional sense of space and comfort. The expansive open-plan living and dining area, complemented by impressive ceiling heights, creates a bright and sophisticated atmosphere that forms the heart of the home. Floor-to-ceiling windows flood the interiors with natural light while offering a seamless connection to the private landscaped garden and the spacious sun terrace - an ideal setting for relaxation or elegant entertaining. The property has recently undergone a comprehensive renovation and is presented in immaculate, move-in-ready condition. Only the finest materials, premium finishes, and state-of-the-art technology have been used throughout. The luxurious Antonio Lupi bathrooms combine sophisticated design with exceptional comfort, while the bespoke kitchen is equipped with the latest Miele high-end appliances, satisfying even the most discerning culinary enthusiasts. This extraordinary garden residence perfectly combines luxury living, outstanding architecture, and one of the most prestigious addresses on the upper shores of Lake Zurich. It represents a rare opportunity for discerning buyers seeking exclusivity, exceptional space, and uncompromising...

  • Parking space
  • Balcony / Terrace
  • Garage
New building
1 / 20
CHF 2,790,000.– Premium
4.5 rooms179m² living space
8713 Uerikon

Exclusive and high-quality 4.5-room terrace apartment - Your dream home with partial lake view in Uerikon

Experience luxurious living at the highest level in the 4.5-room apartment with additional rooms in the exclusive residential project in Stäfa. Three 4.5-room terrace apartments are being realized. The spacious 75m2 terrace offers a breathtaking view of the lake and the surrounding nature, while the high-quality equipment and noble materials guarantee the highest living comfort. Enjoy the tranquility of nature right outside your door, combined with an excellent connection to Zurich.Discover this exceptional 4.5-room terrace apartment on two floors with additional rooms in Uerikon, an idyllic place on Lake Zurich. This new apartment, which will be completed in 2026, combines modern comfort with a breathtaking location.Highlights of the apartment: • Spacious 179 m² main living area with additional rooms • Sunny terrace 75m2 with wonderful views and partial lake view • Two modern bathrooms and guest toilet • High ceilings of 2.6 m for a airy room feeling • Barrier-free and wheelchair accessible • Private underground garage for your vehicles • Exclusive standard of construction • On two floors in the basement and on the 1st upper floor as the main floor • Smart Home system • The kitchen can be customized to your own wishes • Freecooling and much more... Location and surroundings: • Quiet location with low noise and traffic pollution • High sunlight, especially in summer • Located near Lake Zurich This apartment offers a perfect mix of nature and infrastructure. You enjoy the peace and the view, but at the same time have all important facilities within walking distance. The child-friendly environment and the barrier-free design make this apartment an ideal home for families and seniors as well as couples.Take the chance to become part of this exclusive residential complex. Experience modern living in one of the most sought-after locations on Lake Zurich. This terrace apartment promises not only a home, but a lifestyle.Convince yourself of this great terrace apartment and arrange a viewing with us.Thank you for your interest in our properties, if you have any questions, you can contact us at any time on 079 585 44 09.

1 / 17
CHF 3,495,000.– Top
5.5 rooms222m² living space
Im Grod 18, 6315 Oberägeri

5.5-Zimmerwohnung mit unverbaubarer See- und Bergsicht

High Above Lake Ägeri | Breathtaking Panoramic Views of Lake Ägeri Property Highlights: • Spectacular panoramic views over Ägeri Lake and the mountains • 222 m² of light-filled living space (incl. winter garden) • Direct lift access • Spacious master suite with en-suite bathroom • Three guest rooms/offices with garden access • Open kitchen with large island • Expansive terrace and private garden • Heated winter garden • Hobby room/gym with infrared sauna • Two cellar compartments • Two parking spaces in underground garage • Exclusive building with only three residences Perched high above the glistening Ägeri Lake, this exceptional 5.5-room residence combines contemporary design with breathtaking alpine scenery. Spread across an impressive 222 m², the apartment offers a seamless flow between indoor comfort and outdoor tranquility, an exclusive retreat just minutes from the village centre.Floor-to-ceiling windows bathe the open living and dining area in natural light, framing panoramic views of the lake and surrounding mountains. The modern kitchen with its generous island invites both cooking and connection, while the adjoining terrace and garden extend the living space into nature.The elegant master suite features a spa-style en-suite bathroom with double vanity, bathtub, and walk-in shower. Three additional rooms can serve as guest bedrooms, offices, or creative studios, each with direct garden access. Ample built-in storage and a large utility room ensure effortless everyday living.A heated winter garden, hobby room with infrared sauna, and direct lift access from the underground garage underline the property’s comfort and exclusivity.Discover elevated living; where nature, design, and comfort meet in perfect harmony.Available immediatelyContact us today to arrange your private viewing.Hoch über dem Ägerisee | Wohnen mit Weitblick in OberägeriBezugsbereit ab sofort!Highlights: • Atemberaubende Panoramablicke über See und Berge • 222 m² lichtdurchflutete Wohnfläche (inkl. Wintergarten) • Direkter Liftzugang • Grosszügige Master-Suite mit en-suite Badezimmer • Drei Gästezimmer/Büros mit Gartenzugang • Offene Küche mit grosser Kochinsel • Weitläufige Terrasse und privater Garten • Beheizter Wintergarten • Hobbyraum/Fitnessbereich mit Infrarotsauna • Zwei Kellerabteile • Zwei Tiefgaragenplätze • Exklusives Gebäude mit nur drei Einheiten In den sonnigen Hügeln von Oberägeri erwartet Sie diese exklusive 5.5-Zimmerwohnung ein Ort, an dem modernes Design auf natürliche Ruhe trifft. Auf grosszügigen 222 m² verbindet sich stilvolles Wohnen mit spektakulärem Panorama über den Ägerisee und die umliegende Bergwelt.Bodentiefe Fenster fluten den offenen Wohn- und Essbereich mit Licht und eröffnen atemberaubende Ausblicke. Die moderne Küche mit grosser Kochinsel lädt zum Geniessen und Verweilen ein, während Terrasse und Garten den Wohnraum harmonisch nach draussen erweitern.Die Master-Suite überzeugt mit einem luxuriösen en-suite Badezimmer mit Doppelwaschtisch, Badewanne und begehbarer Dusche. Drei weitere Zimmer können flexibel als Gästezimmer, Büro oder Atelier genutzt werden, alle mit direktem Zugang zum Garten. Praktische Einbauschränke und ein grosser Hauswirtschaftsraum sorgen für zusätzlichen Komfort.Ein beheizter Wintergarten, der Hobby-/Fitnessraum mit Infrarotsauna sowie der direkte Liftzugang aus der Tiefgarage unterstreichen den exklusiven Charakter dieser einzigartigen Wohnung.Erleben Sie Wohnen auf höchstem Niveau, umgeben von Natur, Stil und Ruhe.Vereinbaren Sie jetzt Ihre persönliche Besichtigung.

Travel time
-
  • A modern, multi-story house with solar panels on the roof, surrounded by greenery and a well-maintained lawn. The house features large windows and a balcony, with a scenic view of a lake and distant mountains in the background.
  • A modern multi-story residential building with solar panels on the roof, surrounded by greenery and other buildings, with a scenic lake view in the background.
  • Empty room with wooden flooring, white walls, and large windows allowing natural light. No furniture or equipment present.
  • Empty room with wooden flooring, white walls, large windows, and radiators.
  • Modern bathroom with two sinks on a wooden vanity, a large mirror with LED lighting, a glass-enclosed shower, and a toilet.
  • Bright, open living space with wooden flooring, large windows offering a scenic view, a central wooden table, a stone fireplace with a bench, and modern pendant lighting.
  • Bright, open living space with wooden flooring, a central wooden table, and a modern kitchen area in the background.
  • Empty living room with wooden flooring, large windows, fireplace, and sliding glass doors leading to a balcony.
  • Modern kitchen with white cabinets, granite countertops, and a stainless steel range hood. Features a large window with a view of greenery.
  • Empty room with wooden flooring, white walls, and a modern staircase leading upwards. Natural light from large windows illuminates the space.
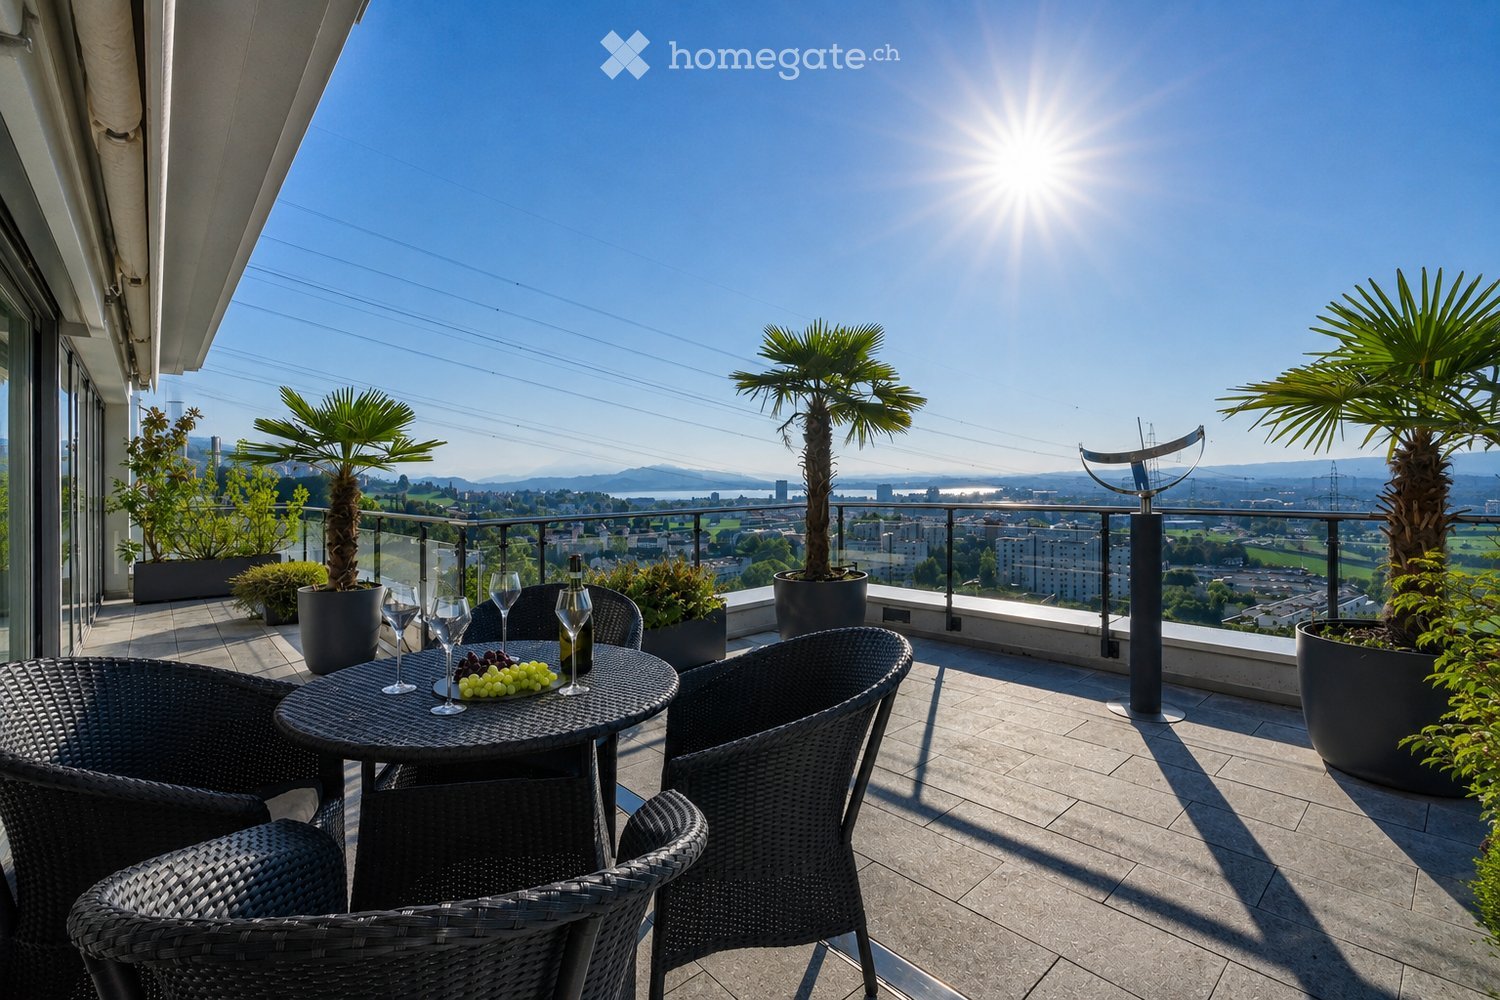
  • Balcony with tiled floor, concrete planters, and a view of a cityscape and lake.
  • Panoramic view of a cityscape with a lake and distant mountains, featuring a mix of residential buildings, greenery, and a clear blue sky.
  • Modern two-story building with orange facade, multiple windows, and a paved pathway leading to the entrance, surrounded by a grassy area with shrubs and trees.
  • Aerial view of a modern multi-story residential building with balconies, terraces, and greenery, surrounded by trees and neighboring structures.
  • Aerial view of a multi-story residential building with solar panels on the roof, surrounded by greenery and neighboring structures, with a scenic lake and distant mountains in the background.
1 / 15
CHF 1,950,000.– Top
4.5 rooms147m² living space
Pfannenstilstrasse 5, 8820 Wädenswil

Dreamy terrace apartment with unobstructable view of lake and mountains

Apartment tour: https://my.matterport.com/show/?m=iR76KETsdQE-----------Please no brokers-----------Living where others vacation: This spacious 4.5-room terrace apartment is located amidst meadows, trees, and walking paths – and yet offers short distances to the center of Wädenswil. The terrace settlement on Pfannenstilstrasse 5 convinces with its quiet, green location above the lake basin.From the panoramic terrace and the idyllic garden seating area, you can enjoy an unobstructable panoramic view of Lake Zurich and the surrounding mountain world. The separate apartment entrance creates a maximum of privacy. Nature lovers, sports enthusiasts, and dog owners get their money's worth here – as do families, because the location is child-friendly and pet ownership is allowed.In 2023, the apartment was comprehensively renovated: new floor coverings in the living and bedrooms, renovated bathrooms, and new kitchen appliances (V-Zug and Electrolux). A cozy chimney with a grill device, a private laundry tower in the apartment, and a basement room round off the offer. The entire property has also been continuously modernized in recent years: elevator, facade, staircase, a photovoltaic system, and electric charging stations in the underground garage.Key data • 4.5 rooms, 146.8 m² living space, over 2 floors • Year of construction 1979, last total renovation 2023 • Panoramic terrace & garden seating area in special use • Chimney with grill device • Washing machine/tumbler in the apartment • Basement room and additional basement compartment • Elevator, visitor parking spaces • Photovoltaic system (ZEV) • Garage space with electric charging station optional available (CHF 50,000.–) Location Wädenswil on the left bank of Lake Zurich combines high quality of life with excellent accessibility: Wädenswil train station (S2, S8, S25 and InterRegio) takes you to Zurich main station in around 17 minutes. Two bus stops are within a 7-minute walk, schools, kindergarten, indoor pool, minigolf, and playgrounds are in the immediate vicinity. The region is also well connected by car via the A3.Sales price: CHF 1,950,000.– (garage space in the underground garage optional for CHF 50,000.–)Let yourself be convinced of this unique living location – we look forward to showing you the apartment on a personal tour.

Travel time
-

Suggested properties for you based on search results