1 result - Commercial & industry for rent in Küttigen

1 / 3
CHF 205.– / m²/ year
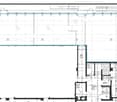
292m² floor space
Hauptstrasse 58c/d, 5024 Küttigen

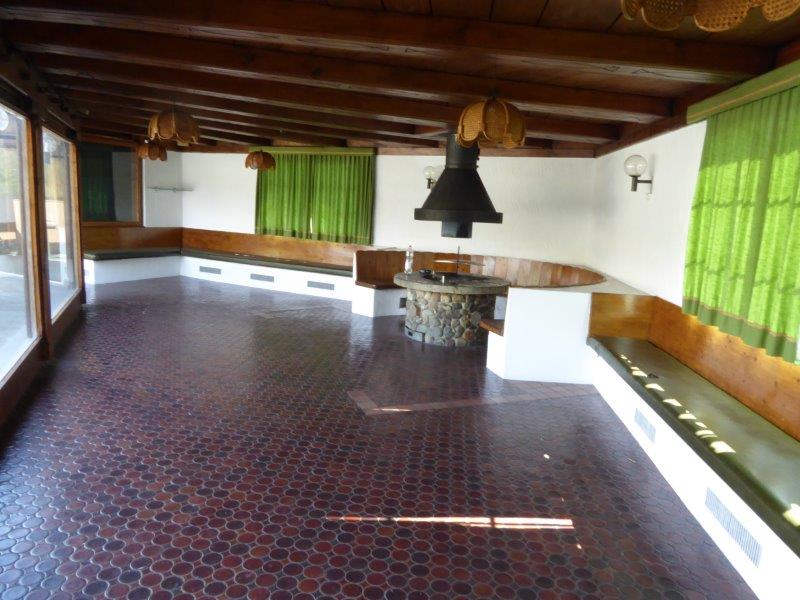
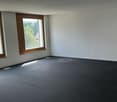
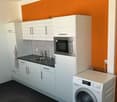
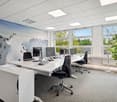
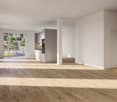
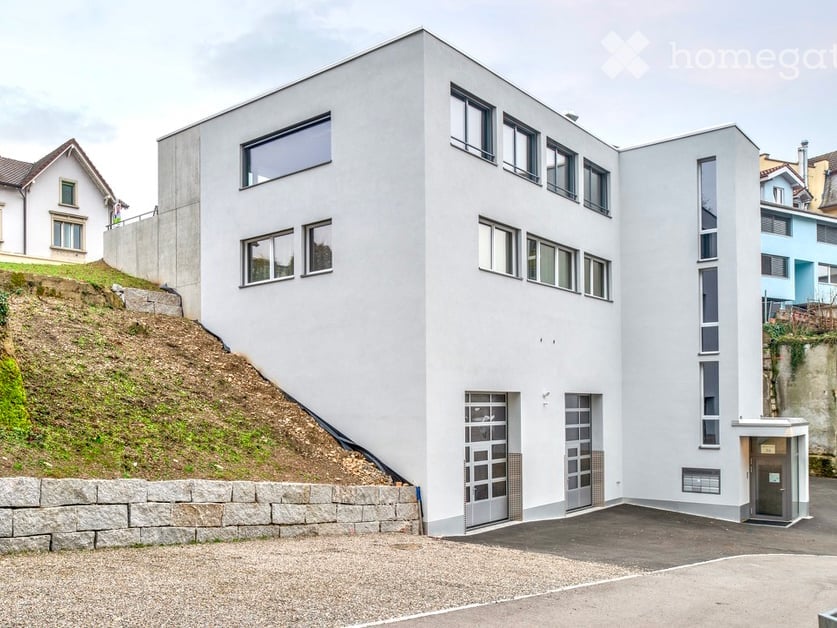
First occupancy in the high-end shell construction - your new commercial space in the center of Küttigen

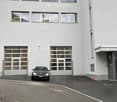
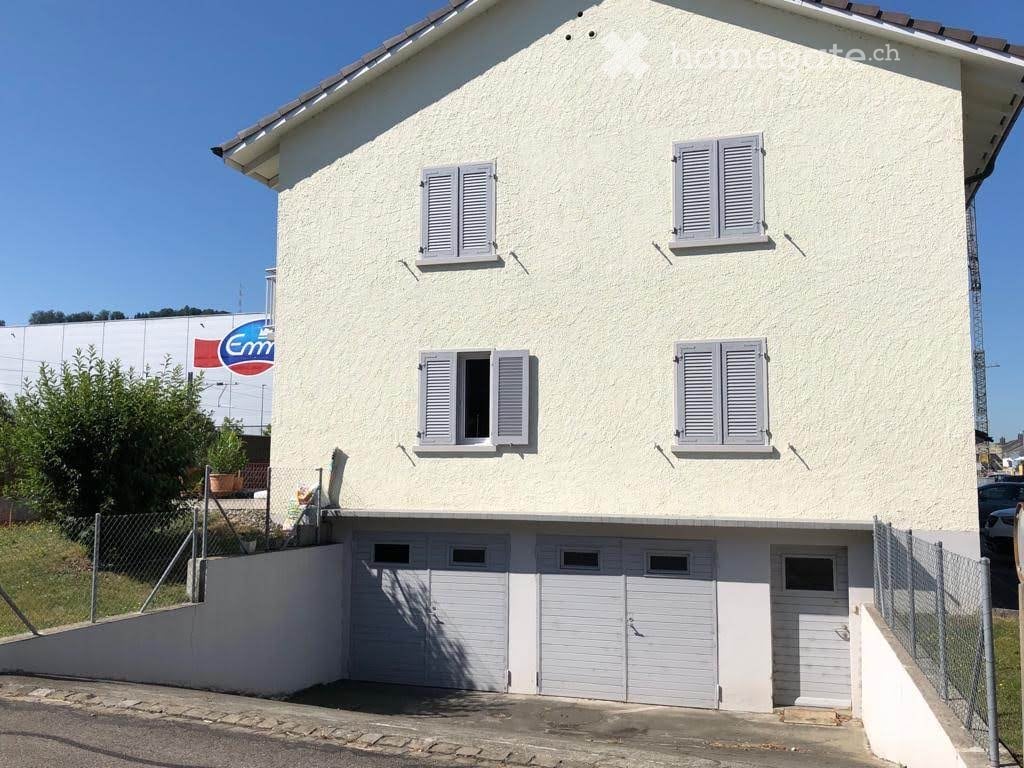
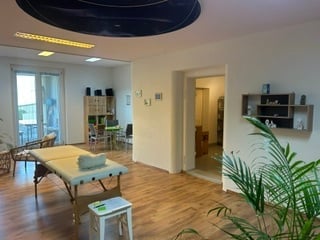
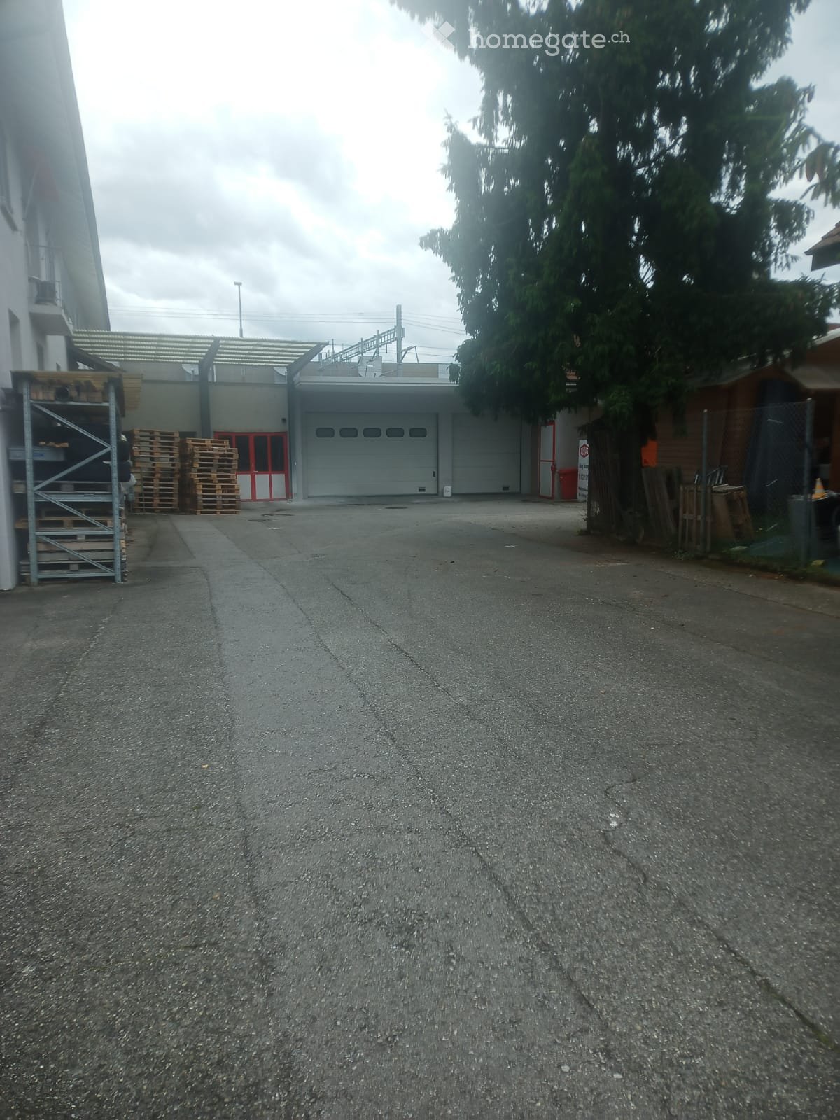
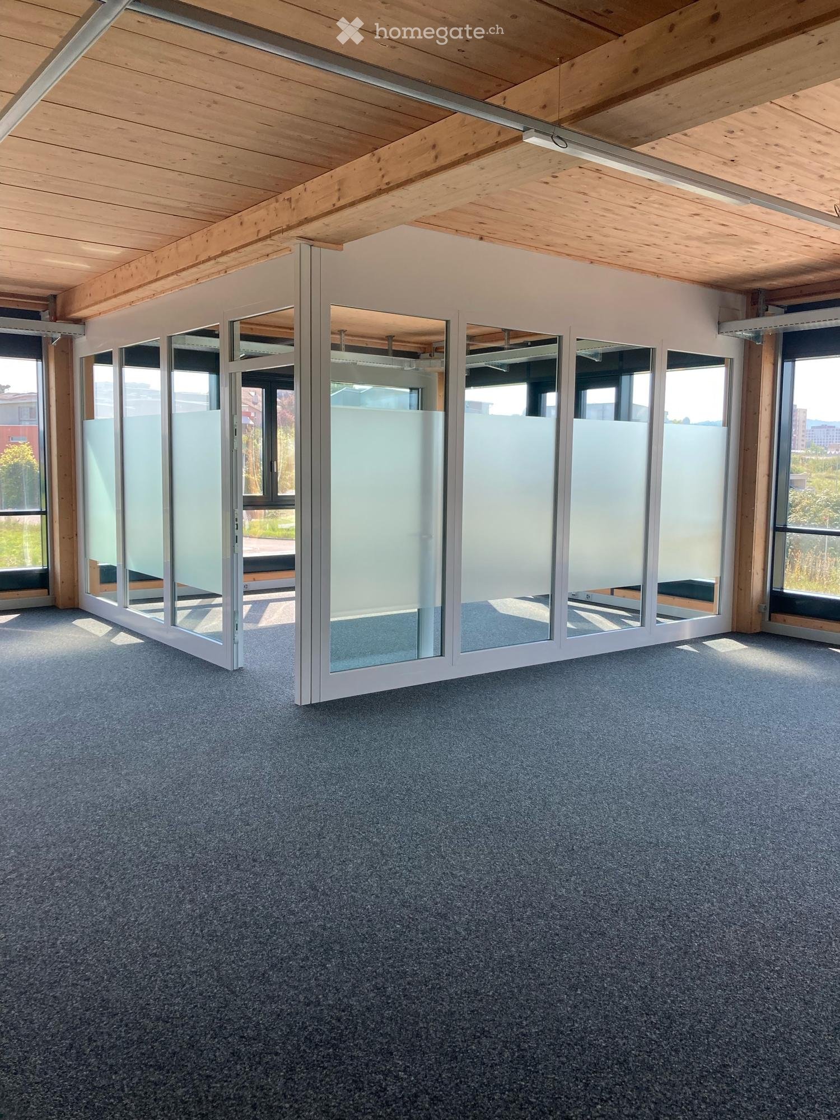
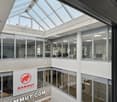
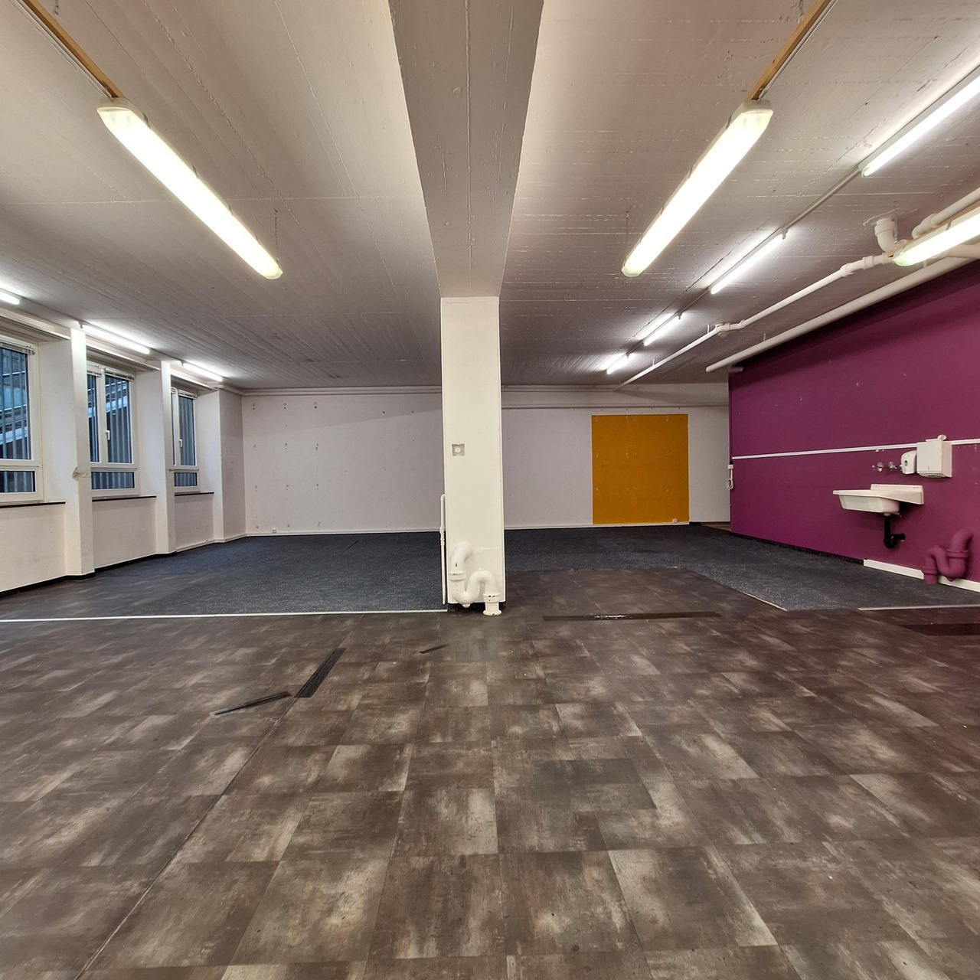
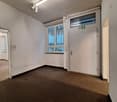
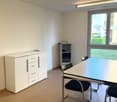
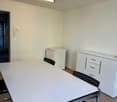
Welcome to the Business Center Küttigen - a place of innovation and growth. Located at Hauptstrasse 58c and 58d, a modern commercial property has been created, where a general practitioner, a dental practice, a physiotherapy practice, and a massage practice are already rented. The center offers ideal conditions to use synergies and is suitable for various forms of quiet commerce.The unit offered here is located on the 1st floor of house 58c. It impresses with the first occupancy in the high-quality shell construction: You can design the rooms according to your individual needs. This creates a tailor-made room that is perfectly tailored to your practice, office, or commercial use. The bright atmosphere and the used wood elements also create a particularly pleasant room climate.Infrastructure & Location • Numerous outdoor parking spaces directly in front of the building for your customers • Underground parking spaces available for employees • Very good connection to public transport • Central location with high development potential Further available spacesIn addition to the offered unit on the 1st floor of house 58c, a commercial space on the ground floor (house 58c) and another unit on the 1st floor of house 58d are also available.The Business Center Küttigen is the ideal location for companies in the health sector, such as specialist doctors, psychiatrists, or psychologists, as well as for service providers from areas such as trust, architecture, legal advice, real estate, IT, or marketing.We look forward to showing you the spaces during a personal visit and discussing the possibilities with you. Contact Contact us today to receive more information and arrange a viewing appointment!

Travel time
-
More objects in your automatically expanded search area
20 results - Radius: + 10km
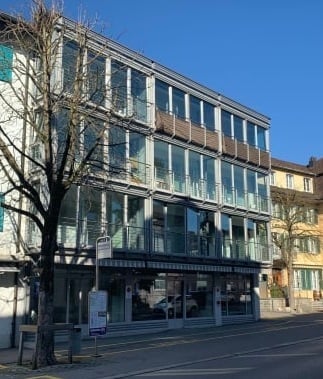
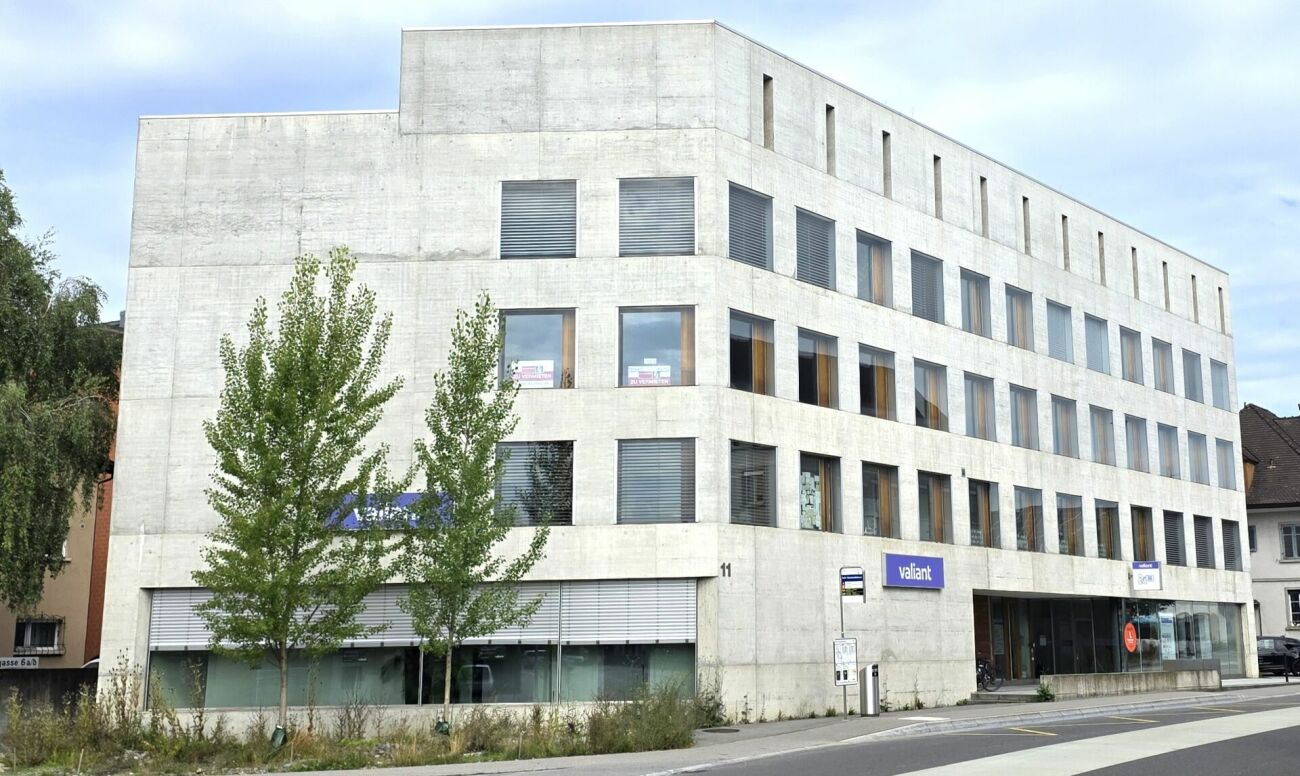
  • Modern multi-story building with large glass windows and balconies, located on a street with a clear blue sky.
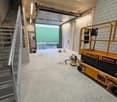
  • Empty room with white walls, grey tiled floor, and a small staircase leading to another area. There is a window with blinds on the left side.
  • Empty room with tiled floor, large glass doors leading to a street, and a bicycle leaning against a pillar.
  • Empty room with tiled floor, white walls, large glass sliding door leading to an outdoor area, and natural light streaming in.
  • Empty room with tiled floor, large windows, and a small stand with a sign. No furniture or equipment present.
  • Empty room with tiled floor, white walls, and large glass doors leading to the outside. No furniture or equipment present.
  • Empty room with tiled floor, glass doors, and natural light from windows. No furniture or equipment present.
  • Empty hallway with dark tiled flooring, white walls, and a door leading to an outdoor area with blinds.
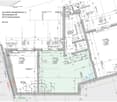
  • Floor plan showing multiple rooms including a Vorplatz (entrance area), Atelier (studio), Laden1 and Laden 2 (stores), Treppe (stairs), and WC (restroom). Dimensions and labels are provided for each space.
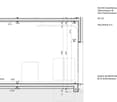
  • Floor plan showing two rooms labeled "TREPPE" (staircase) and "LAGER" (storage). Dimensions and measurements are indicated throughout the layout.
1 / 10
CHF 2,850.– / monthTop
Aavorstadt 28, 5600 Lenzburg

Attractive commercial space in a central location in Lenzburg with storage in the basement

Welcome to Aavorstadt 28 in 5600 Lenzburg. This versatile commercial space on the ground floor impresses with its central and easily accessible location, offering ideal conditions for a retail store, office, or other business concept.Your advantages at a glance • Ground floor location: Good visibility and direct, customer-friendly access from the street. • Parking available: Convenient parking directly in front of the business. • Small tea kitchen: Practical equipment for everyday work. • Spacious storage in the basement: Additional storage space for goods, materials, or operating resources. Attractive location and good accessibilityThe commercial space is located in a central area of Lenzburg and is easily accessible by public transport as well as on foot. • Public transport: The Bachstrasse bus stop is only about a 1-minute walk away. Lenzburg train station can be reached in about 11 minutes on foot. • School: The Angelrain school is about a 4-minute walk away. • Surroundings: A river and the railway line are located in the immediate vicinity. Your new business location in LenzburgWhether retail, service business, studio, or another commercial concept – this space offers flexible usage options at an attractive location.Convince yourself of the advantages of this commercial space and create the perfect location for your company here. We look forward to your contact and will be happy to show you the premises in person.Viewings are only possible from 13.10.2026.

Travel time
-
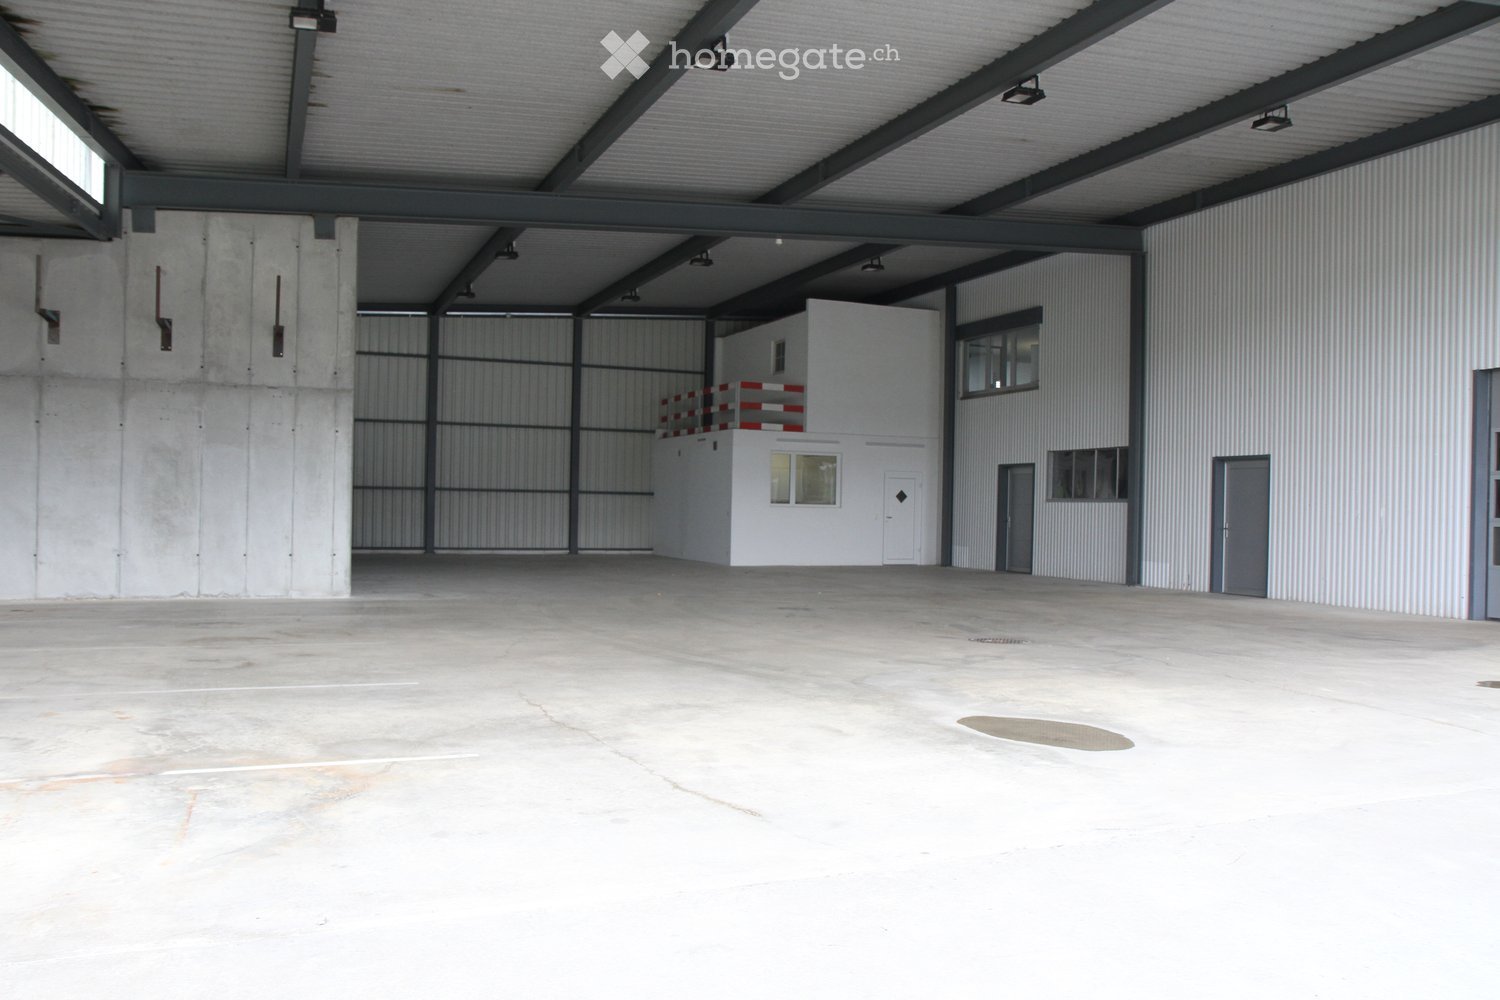
  • Large industrial warehouse with concrete floors, metal walls, and a raised office area with a balcony overlooking the main space.
  • Empty garage with concrete floor, metal walls, and a large open space. No furniture or equipment present.
  • Empty warehouse space with concrete floor, metal walls, large open doors, and a metal roof with skylights.
  • Large industrial building with corrugated metal walls, multiple doors, and windows. The interior shows a spacious, open concrete floor with visible structural beams and lighting fixtures.
  • Empty room with concrete floor, metal walls, and industrial lighting. No furniture or equipment present.
  • Large, empty industrial-style warehouse with concrete floors, metal walls, and large roll-up doors. Minimal lighting and no furniture or equipment present.
  • Large industrial-style garage with metal walls, a corrugated metal roof, and multiple large doors. The floor is concrete, and the space is empty with visible structural beams and lighting fixtures.
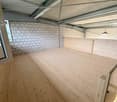
  • Empty industrial-style garage with concrete floors, metal walls, large windows, and a wooden loft area with safety barriers.
  • Empty warehouse space with concrete floor, white walls, metal staircase leading to an upper level, and industrial lighting.
  • Empty room with tiled floor and walls, large window with blinds, radiator, and a door with a handle.
  • Empty room with concrete walls, tiled floor, large window, and a tripod in the corner.
  • Empty room with tiled floor, white walls, and multiple doors leading to other spaces. No furniture or equipment visible.
  • Modern kitchen with white cabinets, stainless steel appliances, and a grey countertop.
  • Modern bathroom with a bathtub, grey tiled walls, and a handheld showerhead with a hose.
  • Modern bathroom with grey tiled walls, white toilet, and urinal. Light switches and control panels visible on walls.
  • Floor plan of an office space with two rooms: 'Büro Th. Stulz' (26.02m²) and 'Besprechung' (16.93m²), and a kitchen area labeled 'Kü'.
1 / 16
CHF 5,860.– / monthTop
690m² floor space
4657 Dulliken

Versatile commercial and storage spaces with office and covered outdoor area

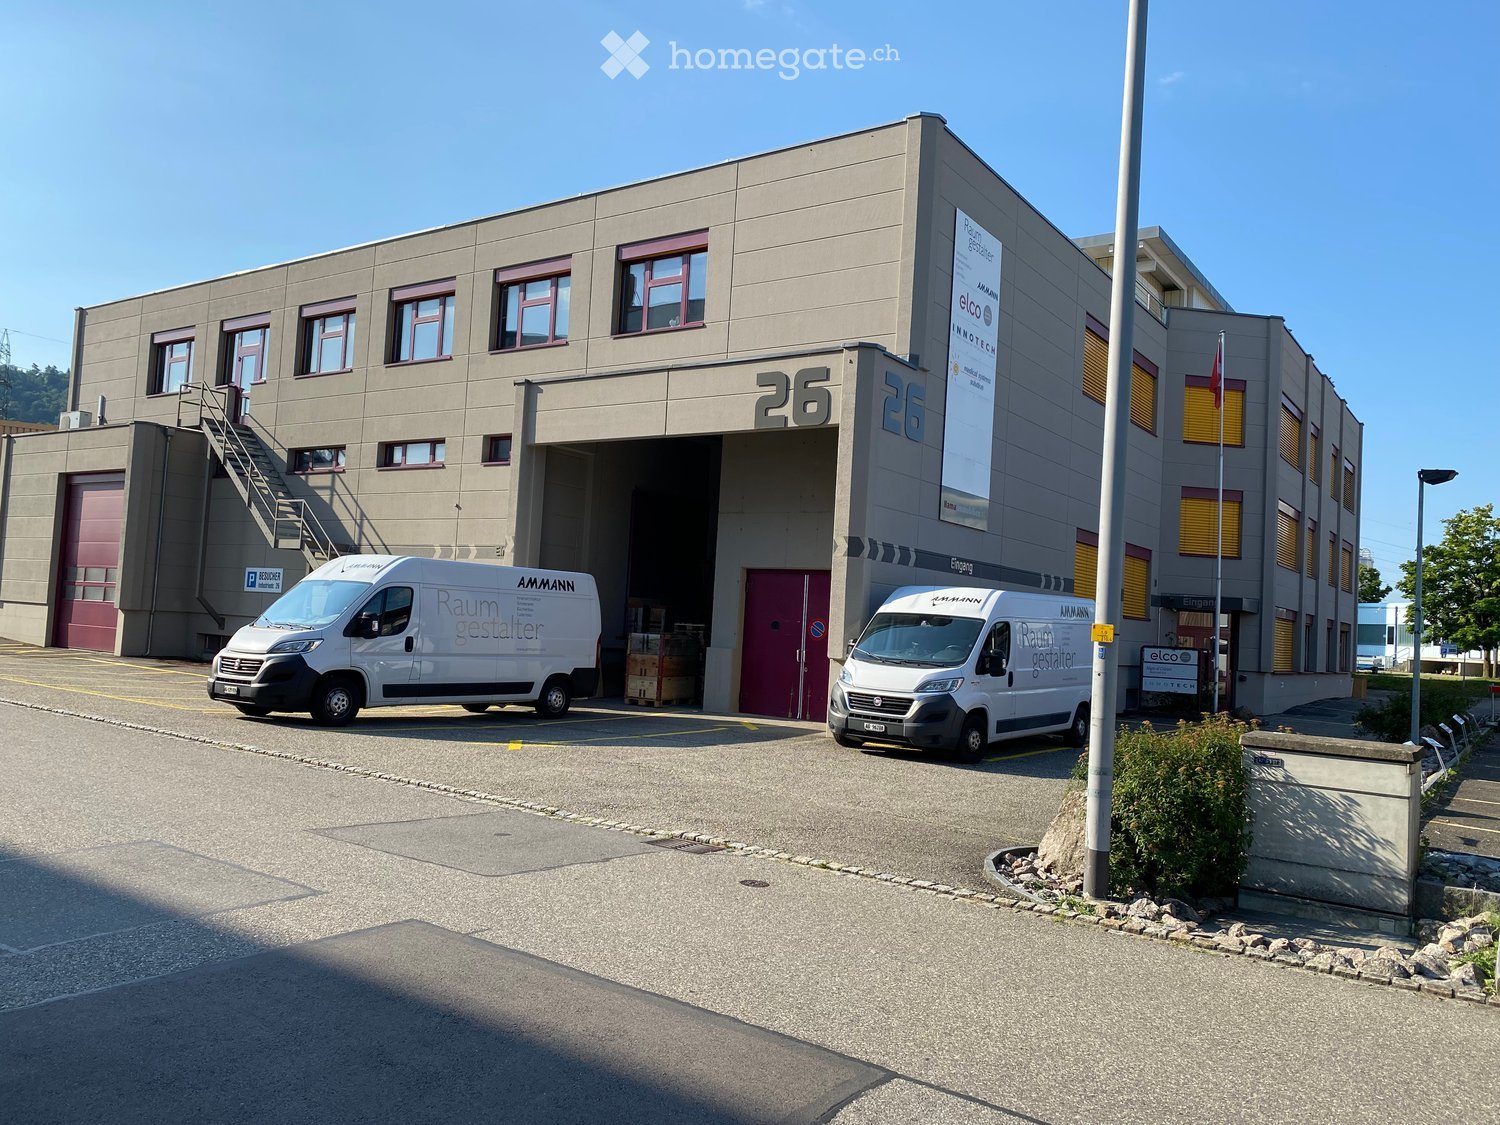
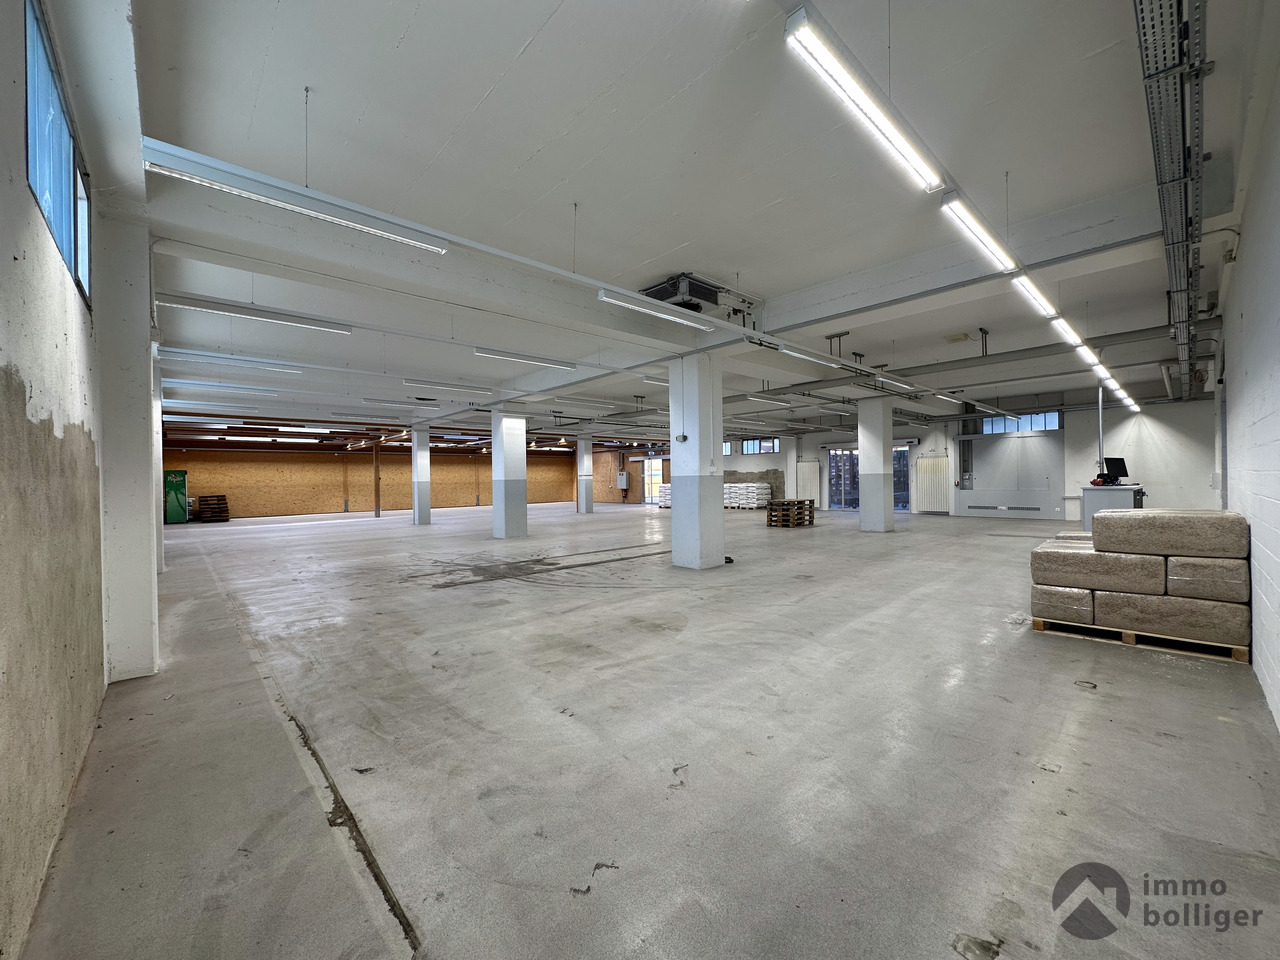
Are you looking for spacious commercial premises with a variety of usage options? This attractive commercial property offers an ideal combination of hall, storage, and office space and is suitable for a wide range of commercial activities.The spacious areas are convincing due to their functional design and offer enough space for individual operational requirements.The highlights at a glance: • Spacious workshop with high ceilings - unheated • Large hall doors for practical goods handling • Equipped kitchen with stove, oven, and dishwasher • Sanitary facilities with toilet, urinal, and shower • Additional ancillary and storage rooms • Partly existing intermediate floor for additional usable space • Robust concrete and plate floors • 2 separate, bright office rooms with daylight on the 1st floor, small kitchenette, and storage room (WC for shared use) • Varied usage options and flexible room design Whether as storage space, workshop, production site, or for a commercial business - the premises offer numerous possibilities to realize your business ideas.The combination of spacious hall areas, separate offices, and practical ancillary rooms enables a functional organization of operational processes.*Division of premises possible and negotiable*Have we sparked your interest?We would be happy to provide you with further information or arrange a viewing appointment.We look forward to your contact!

1 / 11
  • Parking space
CHF 1,880.– / month
Binzmattweg, 5035 Unterentfelden

Commercial boxes for rent with comprehensive equipment copy

Get to know this commercial space The commercial boxes are ideal for an SME company or a branch office. What the commercial box has to offerFull infrastructure such as mailbox, company sign, parking spaces, electricity, heating, water, and a toilet in the box. Furthermore, external surveillance cameras with remote access are available. Heating with CO2-neutral district heating, possibility for remote control or time planning (e.g., not heating on weekends) in a highly insulated building. Furthermore, the gate, door, and floor are insulated. The large sectional door (3.5m x 3.5m) is electrically operated, with remote control. Each rental space has 100 m2 of gross floor area, ground floor with gallery together. The commercial boxes are 2-story and have a gallery and are flooded with light through the large window front. The floor is suitable for a car lift. Furthermore, an oil separator is available, and the boxes have a canopy in front of the doors (2 meters). The room height is very high, making it suitable for various businesses. Parking situationEach tenant has the right to rent an external parking space at the front and back. The parking spaces at the front on the heavily frequented street are interesting for car sales. The visibility for a business is therefore very high. The parking spaces at the front can be rented for CHF 75.00/month, and the spaces behind the house for CHF 50.00/month. In addition, there are 2 temporary parking spaces per tenant in front of the entrance doors (customer parking spaces). Arrange a viewing appointment with us We would be happy to take the time for you.Let these commercial premises impress you on a viewing. Call us or share your interest with us via email. We would be happy to arrange a personal viewing appointment with you.Your dreams will find a home with us!

  • Parking space
Travel time
-
1 / 13
  • Parking space
  • Elevator
CHF 120.– / m²/ year
17,258m² floor space
Birren 5, 5703 Seon

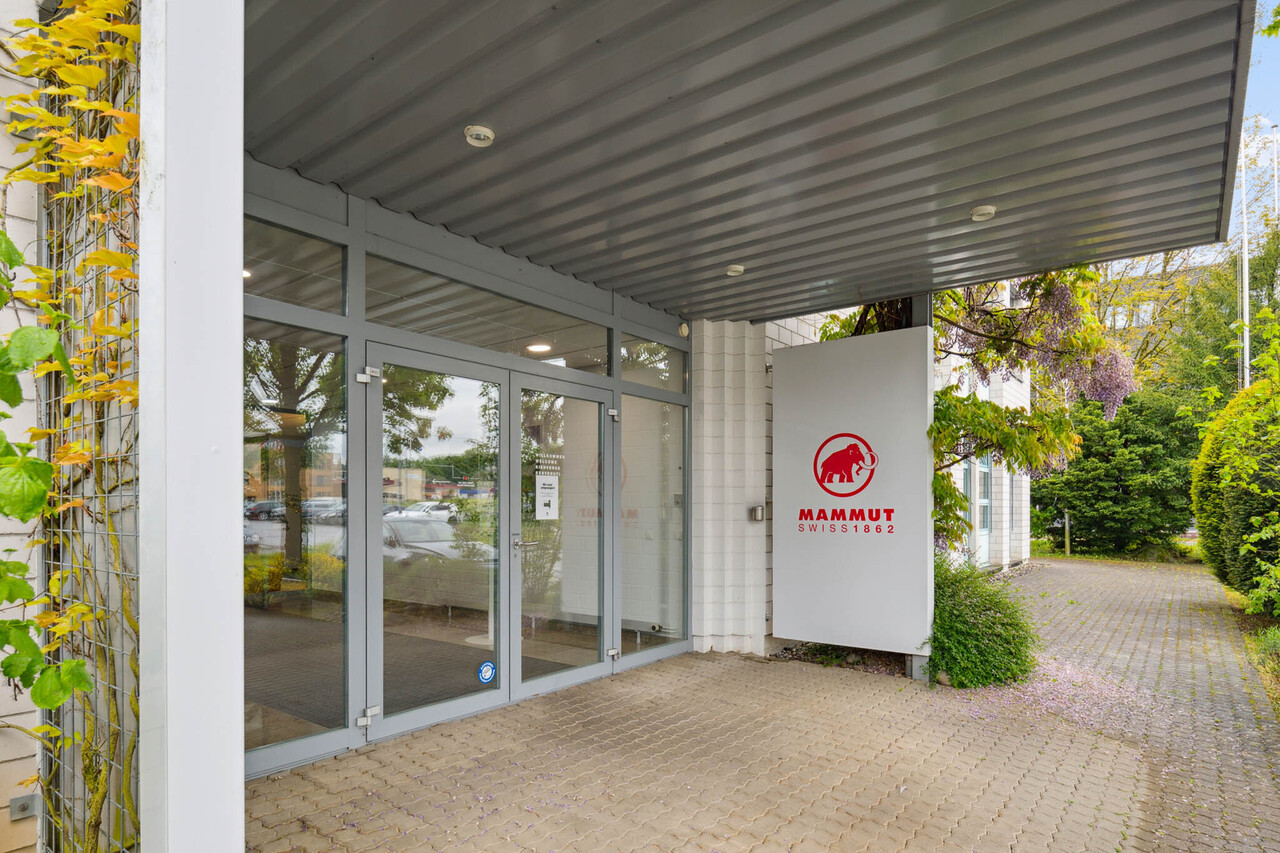
Mammut Areal Seon - Commercial Property for Industry, Logistics & Office

Your location with perspective - versatile, spacious, optimally connected.At Birren 5 in Seon, you can expect a modern, functional commercial property with flexible usage options for industry, logistics, and office. The property impresses with spacious areas, excellent traffic connections, and infrastructure tailored to the needs of demanding companies.AddressBirren 5, 5703 Seon (AG)AvailabilityFrom 01.06.2027 (currently fully rented until 31.05.2027)Renting the entire property with approximately 17,258 m². Partial areas only upon request and after review.Area overview • Office: approximately 2,280 m² • Production / Industry: approximately 9,171 m² (modern, partially used as office) • Shipping / Warehouse: approximately 4,305 m², including 345 m² cold storage • High-bay warehouse: capacity for approximately 9,368 pallet spaces (currently out of operation) • Total rentable area: approximately 17,258 m² Infrastructure • 3 truck ramps • 1 freight elevator • 250 parking spaces at CHF 70.00 / month Usage and positioning • Commercial use intended (industry / logistics / office) • Possible partial or total rental - flexible division according to needs • Ideal for logistics companies, light industrial production, or company headquarters with administration and warehouse Location and connection • Established commercial area in the Birren industrial zone in Seon • Good connection towards Lenzburg and highway A1 • Public transport connection in the town, good regional accessibility for employees Convince yourself!We would be happy to present the property to you and discuss possible usage concepts in person on site.We look forward to your contact.Notes • Area specifications approximate, subject to change • Expansion and adjustments possible after consultation

  • Parking space
  • Elevator
Travel time
-
1 / 6
  • Elevator
  • Garage
  • Wheelchair access
Price on request
Hinterer Bahnhofweg 2, 5034 Suhr

Modern office and practice spaces in a central location

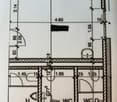
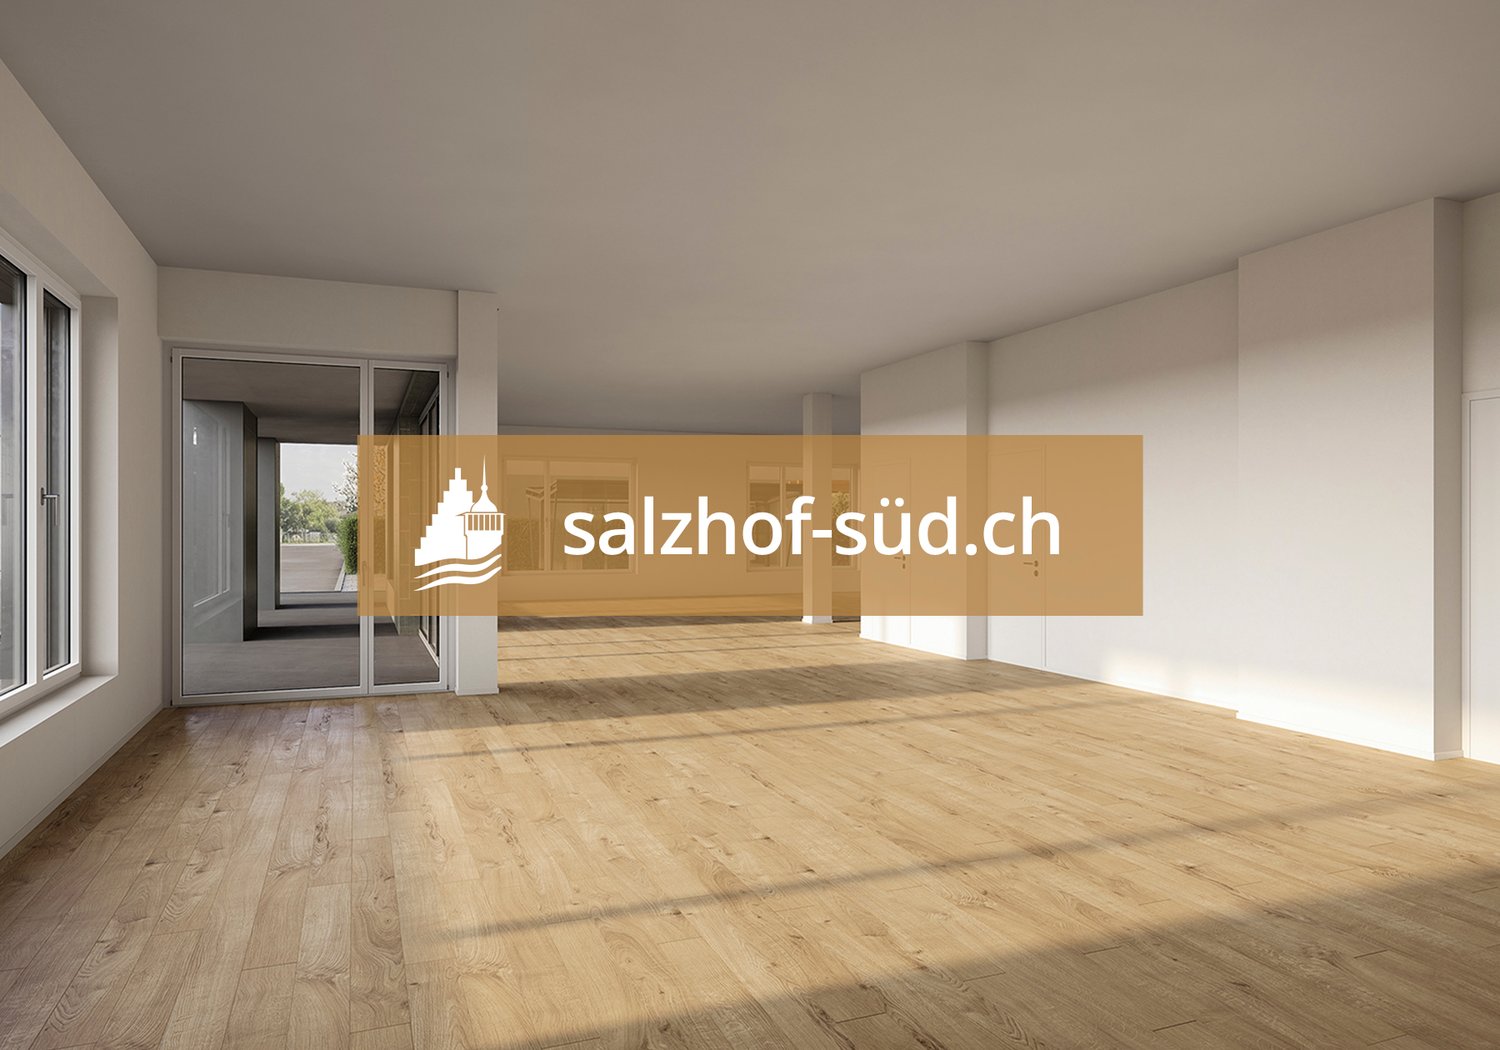
South of Suhr train station, the salzhof-süd.ch project is creating a modern and vibrant quarter. In a total of seven stylish multi-family homes, 8 studios, 12 commercial spaces, 42 condominiums, and 76 rental apartments will be realized.Your new workplace - representative, flexible, and optimally accessibleThe attractive office and practice spaces on the 1st and 2nd floors offer ideal conditions for service companies, consulting firms, as well as medical and therapeutic uses. Here, a professional environment is being created that allows for both concentrated work and pleasant customer meetings.Key facts at a glance: • Commercial space: 54.5 m² to 557.0 m² • Location: 1st and 2nd floors • Room height: 2.75 m • Load capacity: 300 kg/m²Fit-out / infrastructure: • Fitted-out commercial space with tea kitchen • Flexible floor plans for individual room conceptsThe spaces offer maximum design freedom and can be optimally adapted to your operational requirements - whether for efficient work processes, discreet consulting rooms, or modern practice infrastructure.Location:Located directly at Suhr train station, you benefit from excellent accessibility for employees and customers. The growing quarter creates an attractive and forward-looking work environment.Availability:By arrangement, earliest from spring 2029Have we sparked your interest?We are happy to provide you with further information and look forward to your contact.

  • Elevator
  • Garage
  • Wheelchair access
1 / 13
  • Parking space
Price on request
Schachenstrasse 10, 4658 Däniken SO

A location. Many possibilities. Commercial, storage, and office combined.

Versatile commercial spaces with room for your ideas: At Schachenstrasse 10 in Däniken, a comprehensive range of spaces with around 1'950 m² of usable space is available. The combination of commercial, storage, and hall spaces, offices, and covered outdoor areas offers ideal conditions for companies that want to combine different operational areas at one location. The offered spaces are rented together and are available immediately. • Multi-purpose: ideal combination of commercial, storage, logistics, and office • Spacious commercial space on the ground floor with around 567 m² • Additional storage and hall spaces in the basement and 5th floor • Covered outdoor areas for additional storage, transshipment, or storage possibilities • Practical infrastructure: truck ramp with direct access, 4,000-kg cargo lift, and 20 parking spaces included Here, companies will find a lot of space to combine different operational needs at one location.The generous space combination and existing infrastructure are particularly suitable for commercial, storage, and logistics companies that value short distances and flexible usage options.The offered spaces are rented together and are available immediately.Interested? Please fill out the contact form. You will then receive further information about the property and the details for viewing. We look forward to your contact!

  • Parking space
Travel time
-

Suggested properties for you based on search results