Lieli LU - Commercial & industry for rent

Try expanding your search criteria so we can show you similar properties. Currently, there are no matches.

We suggest you try to:

  • increase the radius
  • change filters, such as price

You can create a search alert with the current criteria and get notified when matching properties are available.

More objects in your automatically expanded search area
62 results - Radius: + 10km
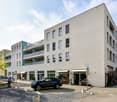
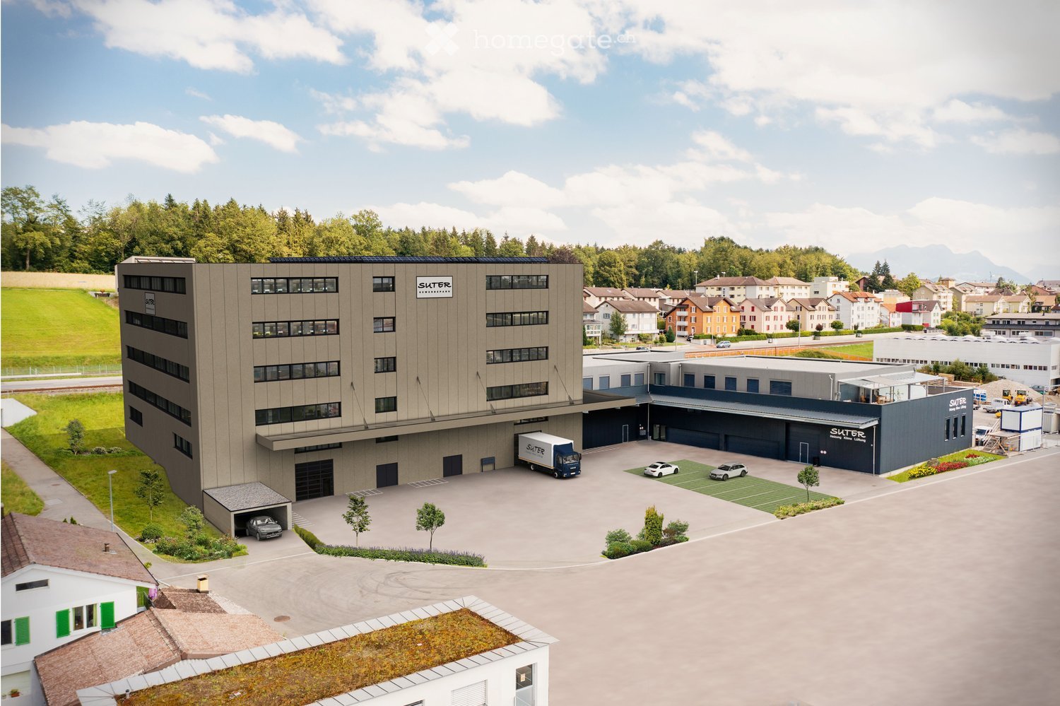
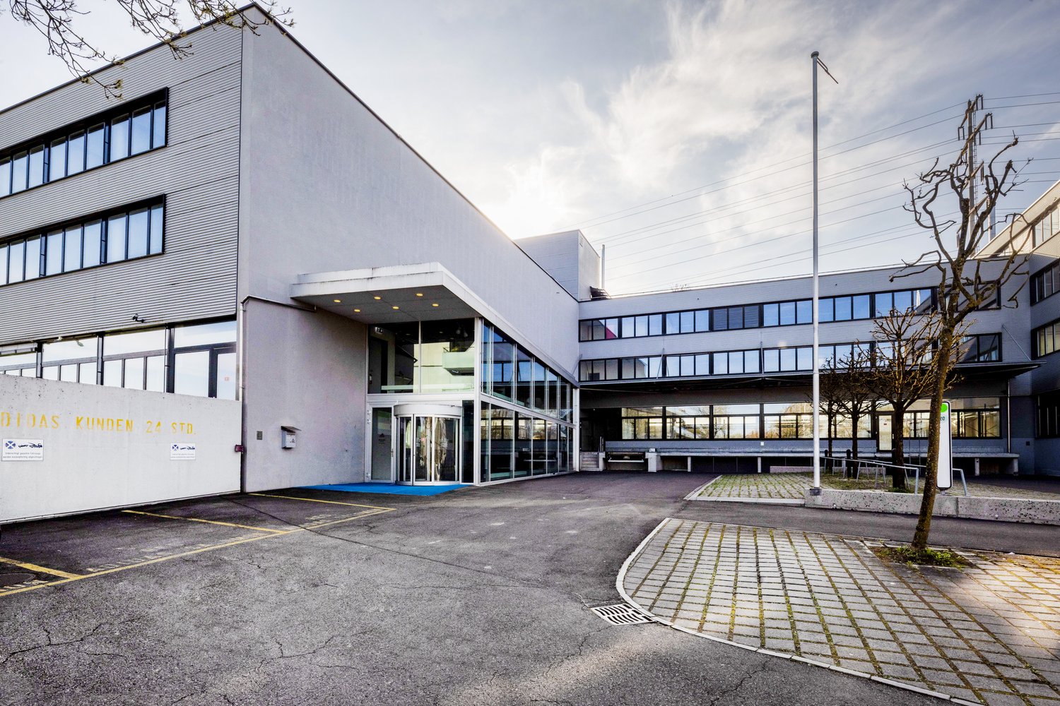
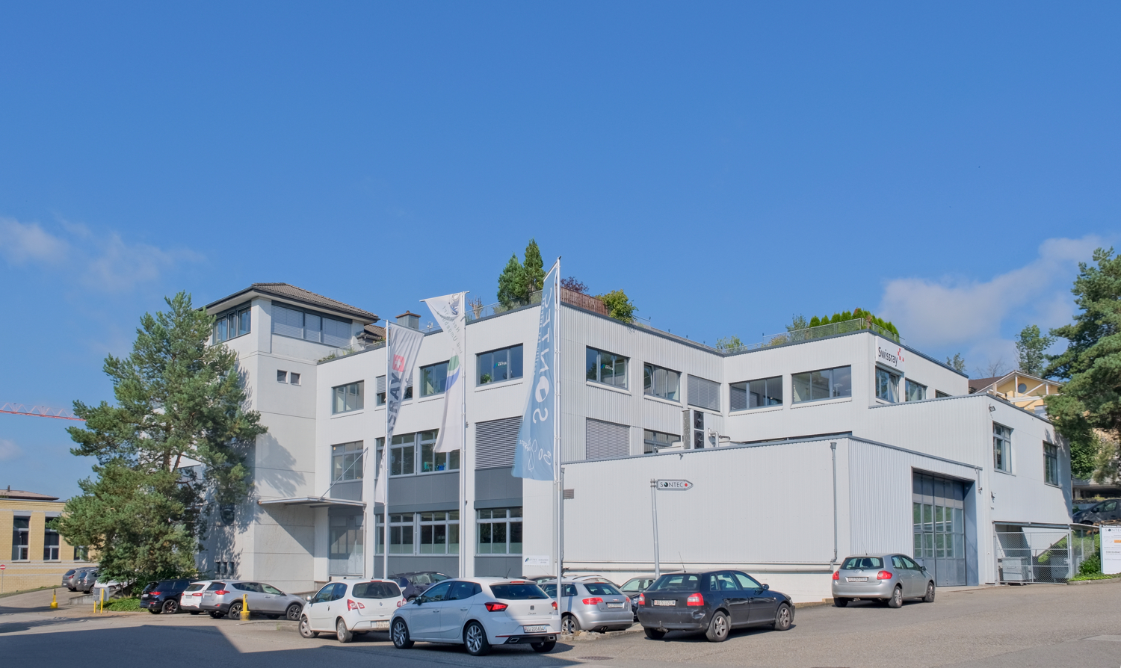
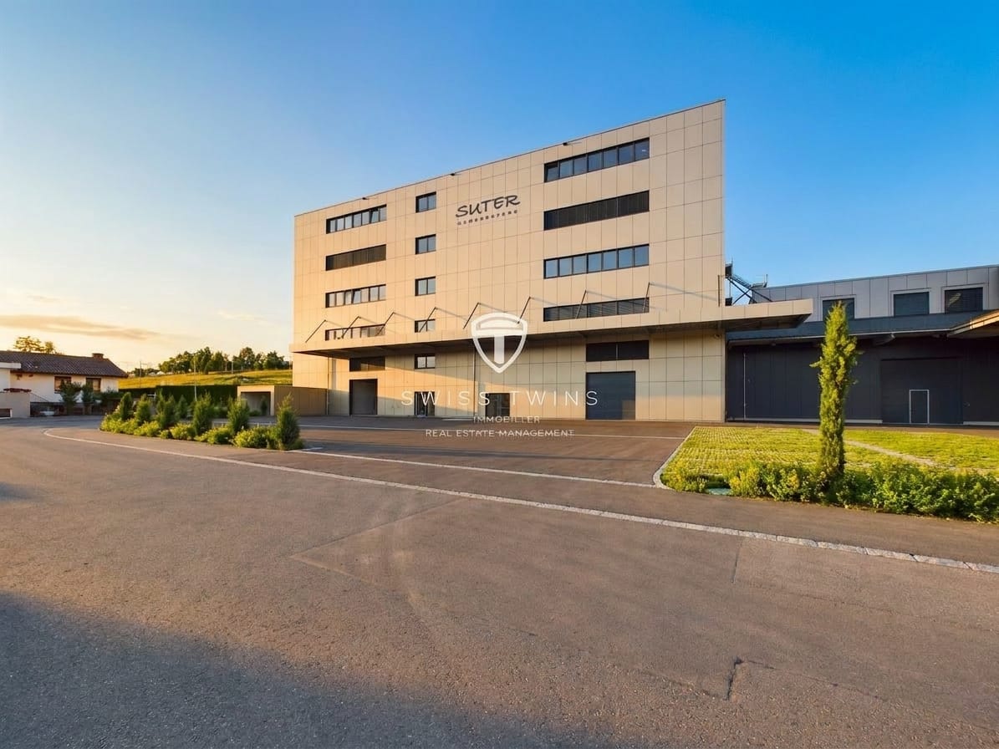
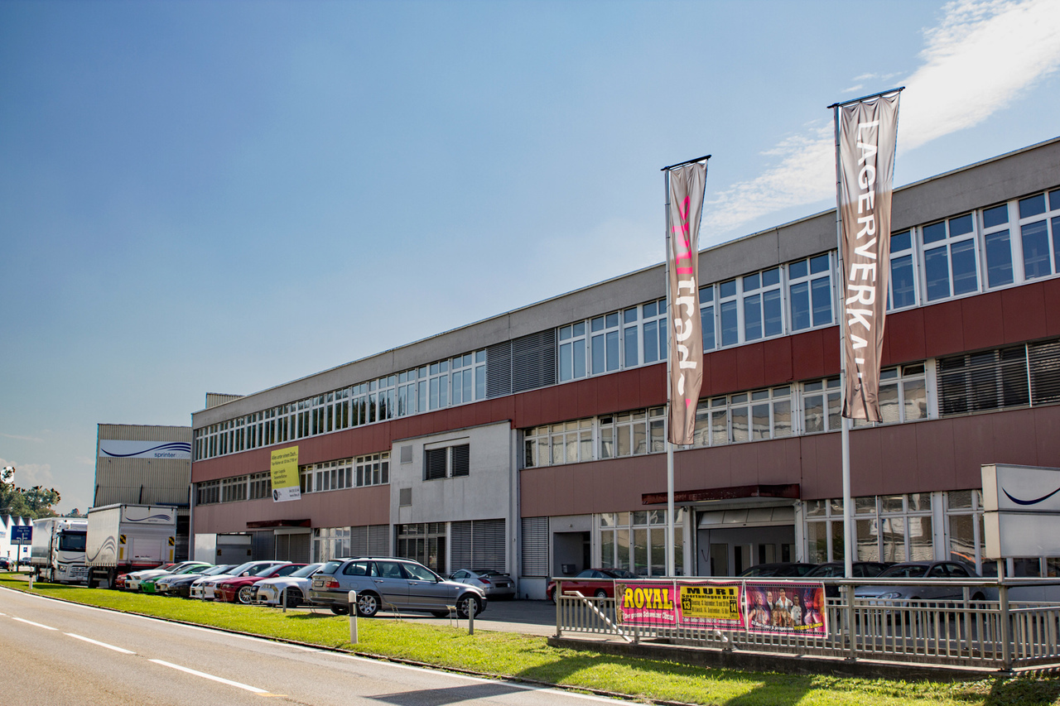
  • large office building, industrial style, large parking lot, several cars parked, delivery truck
  • modern office interior with glass walls, sofas, desks, and plants
  • Reception desk, wood wall, white wall, white cabinets, couch, lamps, Apple computer, plants, flower vase
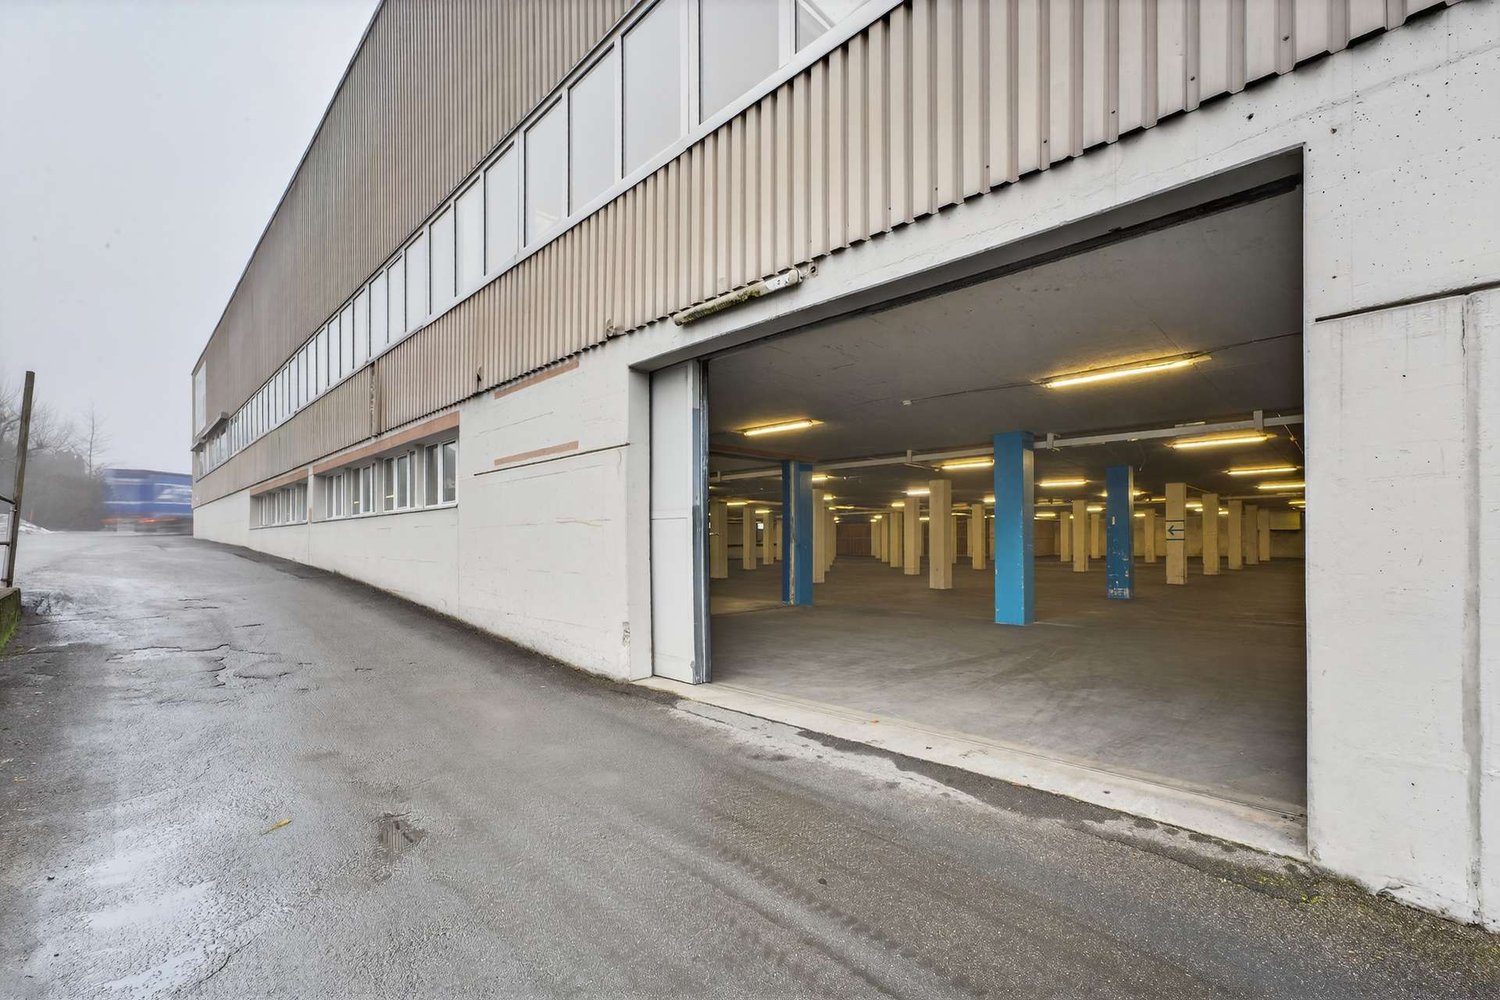
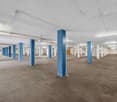
  • Spacious warehouse with concrete pillars, empty space, storage shelves, balcony, ceiling lights, and forklifts.
  • hill, lake, town, mountains
  • Floor plan of a property with various rooms and areas labeled, including living spaces, bedrooms, and storage areas.
  • Floor plan layout with living room, kitchen, 2 bedrooms, 1 bathroom, and stairwell
  • living room, kitchen, 2 bedrooms, 2 bathrooms, balcony
  • 2 rooms with different floor areas, no extra feature visible
  • Rentable space on the 11th floor with a size of 1138.18 m2
1 / 10
CHF 120.– / m²/ yearTop
7,500m² floor space
Turbiweg 10, 6280 Hochdorf

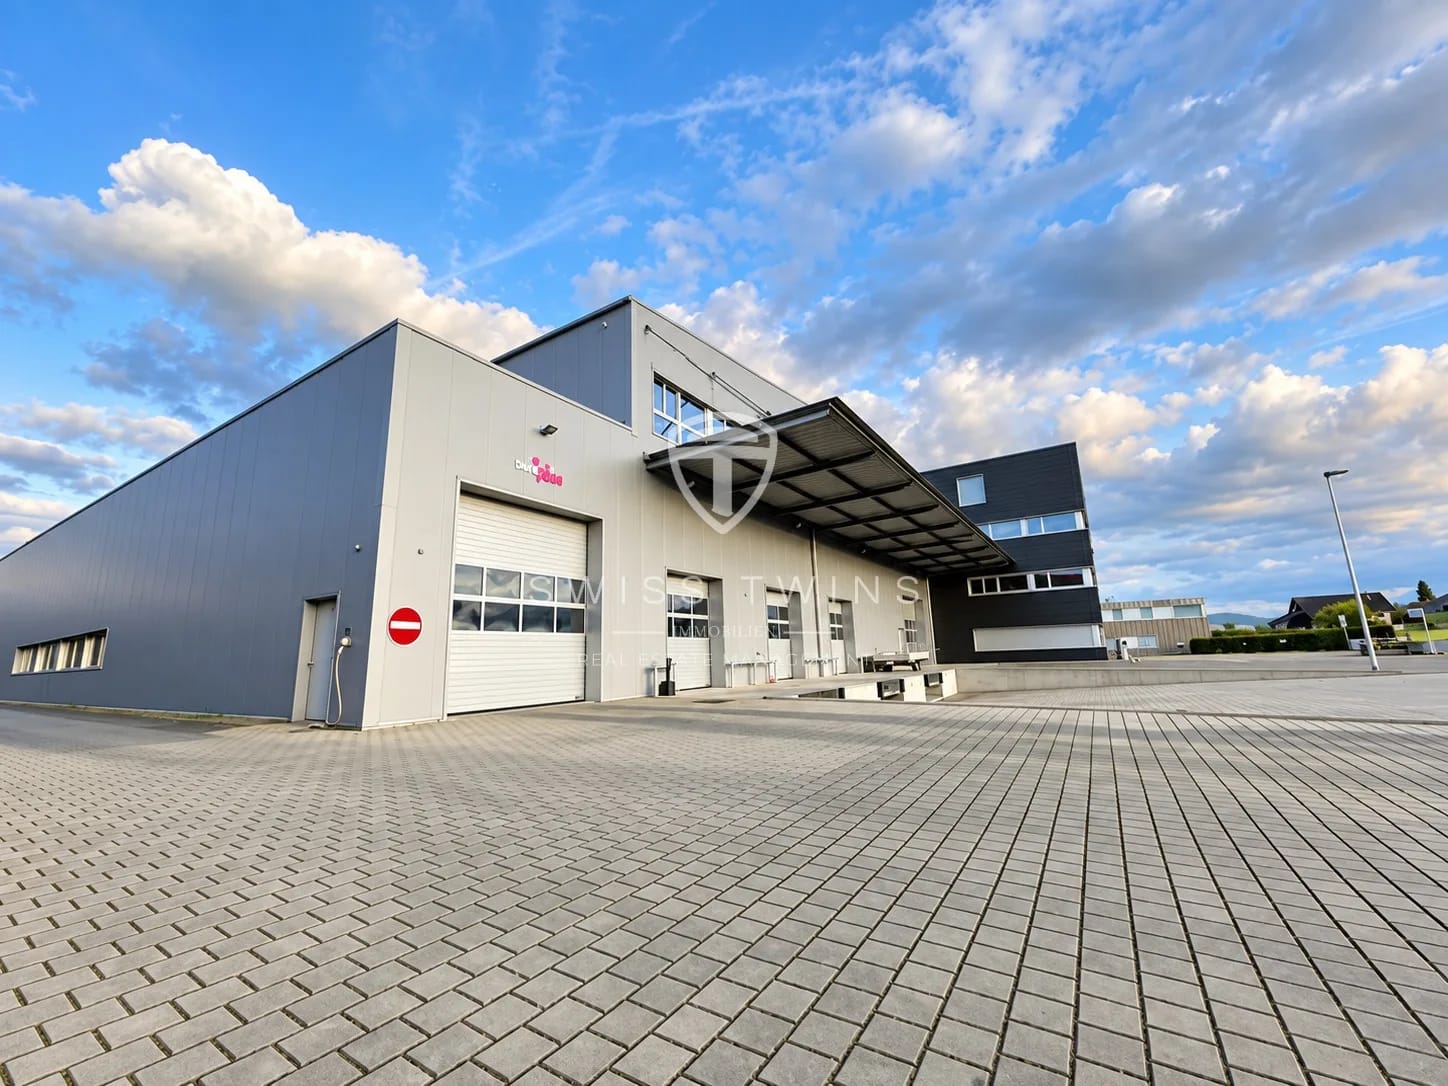
Suter Business Park, High-Quality Commercial/Office Spaces in Prime Location

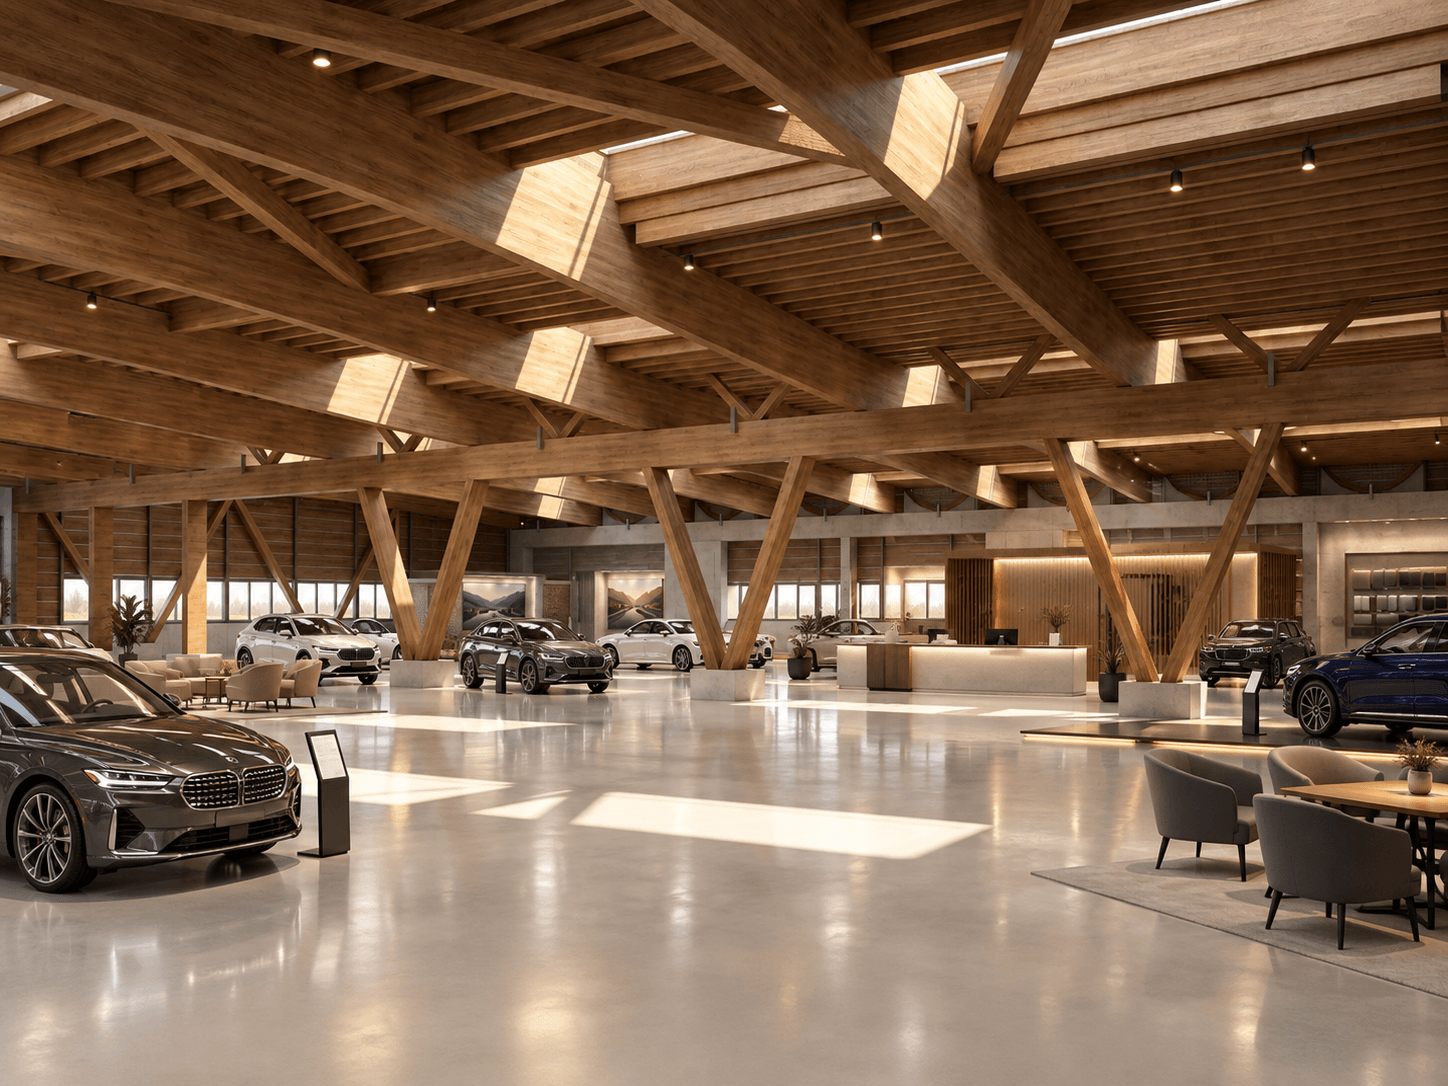
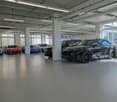
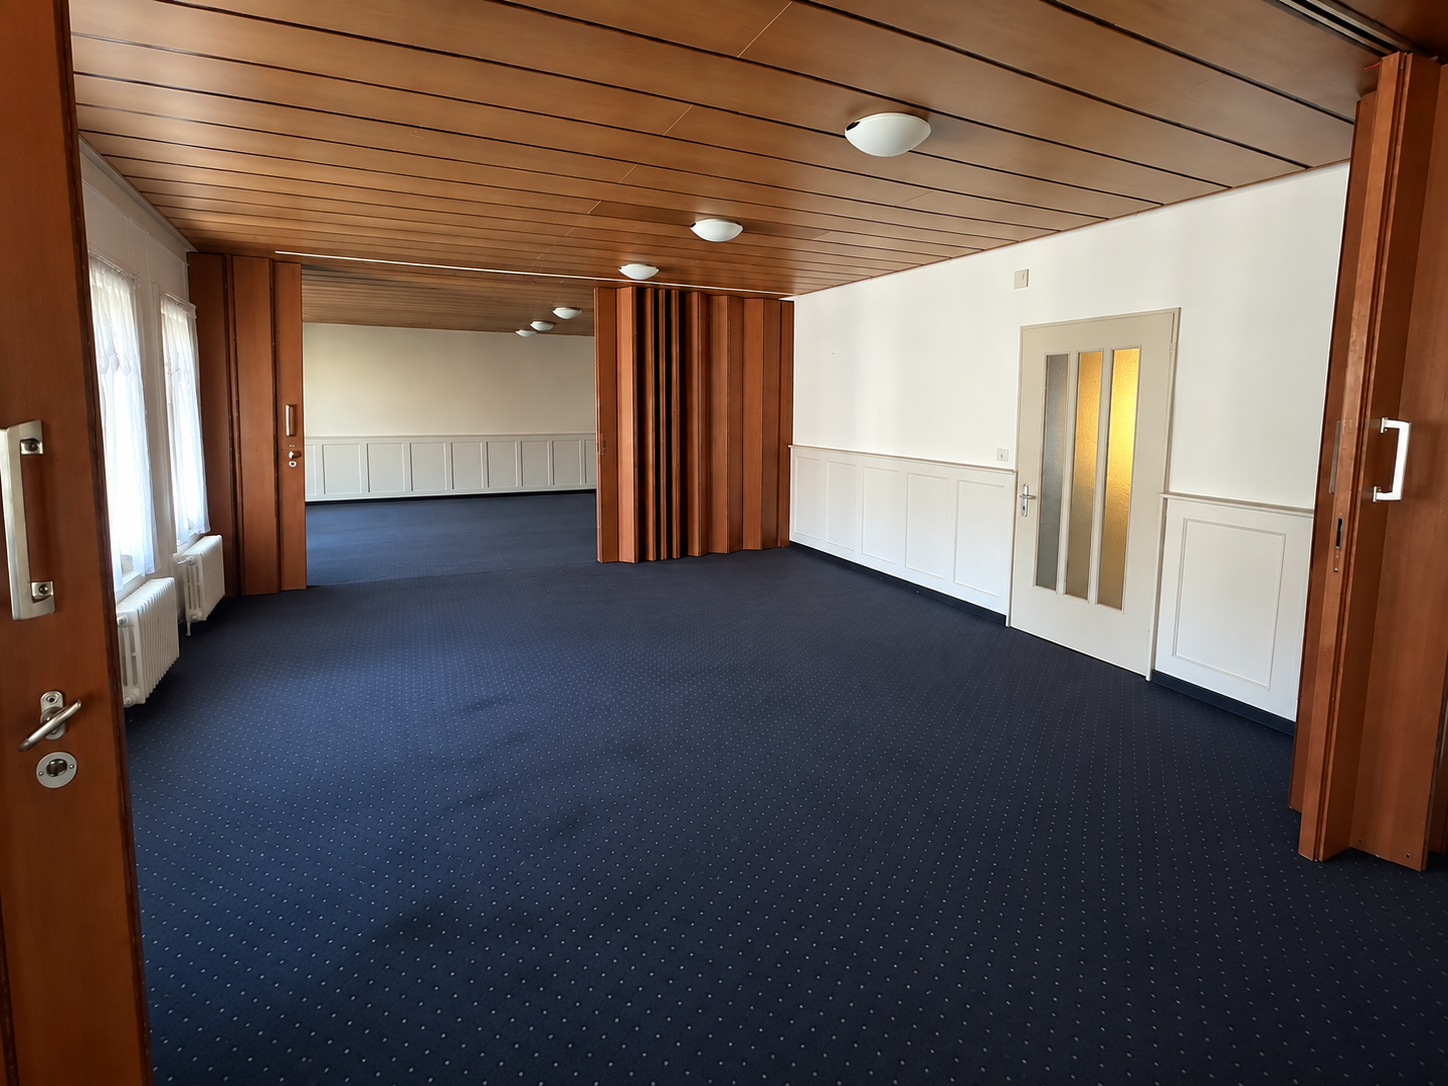
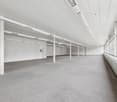
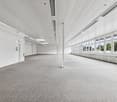
General The modern commercial property at Turbiweg 10 in Hochdorf comprises several floors with flexible rental spaces for commercial, office, and storage use. The project was realized in 2025 and offers a total of around 7,500 m² of usable space. The rental is carried out through individual units of various sizes to optimally adapt to the needs of the tenants. Ground Floor Rental space 01: Office/Commercial/Storage - 585.12 m² Rental space 03: Office/Commercial/Storage - 579.47 m² 1st Floor Rental space 01: Office/Services - 303.39 m² Rental space 02: Office/Services - 273.27 m² Rental space 03: Office/Services - 357.39 m² Rental space 04: Office/Services - 204.13 m² 2nd Floor Total office/services rental space - 1,138.18 m² 3rd Floor Rental space 09: Office/Services - 576.66 m² Rental space 10: Office/Services - 561.52 m² 4th Floor Rental space 11: Office/Services - 1,138.18 m² Note on Area Specifications The displayed areas serve as examples. All floors can be individually divided by square meters and configured according to the tenant's needs. Room Heights Basement: 239 to 261 cm Ground floor: 274 cm to 654 cm Mezzanine: 274 cm 1st floor: 378 cm 2nd floor: 381 cm 3rd floor: 381 cm 4th floor: 324 cm Façade Construction Modern façade with high-quality materials, optimally insulated exterior shell according to current energy standards. Generous window areas for optimal lighting of the workplaces. Heating System Sustainable heat supply through state-of-the-art heat pump technology from CoolStar AG. Efficient radiator heating with individual room temperature control. Optional Cooling & Ventilation Upon request, the property can be equipped with energy-efficient air conditioning or a central ventilation system. Energy Supply / Photovoltaic System The building is equipped with a high-performance photovoltaic system. The system includes 240 high-efficiency PV modules on the roof surface and makes a significant contribution to the sustainable energy supply of the building. Passenger Elevator The passenger elevator is designed for 8 people and has a payload of 630 kg. Freight Elevator The freight elevator is designed as a goods elevator for goods transport and can transport loads up to 1,500 kg. Both elevators are connected to all floors, including the basement, without ramps. Equipment The interior design is carried out according to the tenant's wishes and allows for an individual design of the spaces according to the specific usage requirements. Parking Spaces Parking spaces are available in the underground garage and in the outdoor area. Underground parking space from CHF 150.- per month. Transparent Pricing with Attractive Gradations Our rental prices are staggered according to floor space and reward larger rentals with significant price advantages. Rental conditions for raw construction warehouse and office: from CHF 120.- plus additional costs (without interior construction, individual construction possible according to tenant's wishes). Warehouse spaces from 70 m²: from CHF 120.- per m²/year Office spaces from 70 m²: from CHF 160.- per m²/year https://www.suter-gewerbepark.ch Landing page: Suter Business Park
Travel time
-
  • A two-story building with a dark brown tiled roof, multiple windows with shutters, and a small entrance area with a paved driveway.
  • Two-story building with white walls, wooden balcony, multiple windows with shutters, and signage for a post office and store.
  • Two-story building with white walls, multiple windows, and a balcony on the upper level. There is a speed limit sign and some greenery near the entrance.
  • Two-story house with white walls, dark roof, multiple windows, and a parked SUV in front.
  • Two-story building with a storefront labeled "Volg Mühlau" and a sign advertising yogurt drinks and nectarines. The entrance has glass doors, and there is a post box and trash bin outside.
1 / 5
Price on requestTop
Aarauerstrasse 2, 5642 Mühlau

Commercial property / retail store on Aarauerstrasse in Mühlau

Welcome to this attractive retail store on the ground floor at Aarauerstrasse 2 in Mühlau (5642), Canton of Aargau. The property is ideal for retail or other commercial uses and will be available for rent from January 1, 2027.Highlights of the property: • Spacious ceiling height: With a ceiling height of 3 meters, bright, inviting sales and exhibition spaces are created. • Wheelchair accessible: The premises are barrier-free and therefore suitable for all customers. • Parking spaces available: Convenient accessibility for customers and employees. • Renovated: The property was last renovated in 2008 and is in a well-maintained condition. • Ground floor location: Optimal visibility and easy access for walk-in customers. Location and environment:The retail store benefits from a quiet and pleasant location – both during the day and at night, it is pleasantly quiet. In the summer, the property enjoys plenty of sunshine. The surroundings offer a good infrastructure: • Mühlau train station: Only about 8 minutes' walk away – ideal for employees and customers using public transport. • Mühlau primary school: Can be reached in just 3 minutes' walk – a great advantage for family-oriented offers. • River nearby: A natural environment contributes to the high quality of life and stay. This commercial property offers an excellent basis for your company in a well-connected, quiet community in the canton of Aargau. Take the opportunity to establish your business at this attractive location.

Travel time
-
1 / 15
CHF 650.– / month
23m² floor space
Bremgartenstrasse 11, 5634 Merenschwand

Stylish working: Your 23 m² commercial space with reception area in the "Gwand" Merenschwand

Available immediately or by arrangement, we are renting a bright, 23 m² large commercial space on the 1st floor of the striking residential and commercial building "Gwand" in the center of Merenschwand. The modern property impresses with its representative architecture, a central location, and ideal conditions for an inspiring work environment.Perfectly suitable for freelancers, start-ups, or small companies looking for a professional and stylish location.Take this opportunity and secure your new office space in the best location in Merenschwand. This AZ-Immobilien offer has the following advantages: • Completely built-out, bright commercial space with 23 m² of space • Water connection with sink in the room available • Electricity costs included in the ancillary costs. No separate invoice • High-quality construction with energy-efficient wood heating system (heat network with the Kistenfabrik Merenschwand) • Furnished waiting room / anteroom (6 m²) for shared use with another party • Communally usable toilets for ladies, gentlemen, and disabled persons on the same floor • Elevator available - barrier-free access to all floors • Separate storage rooms (13 m²) available for CHF 80.00/month • Attractive parking options: outdoor parking spaces at CHF 60.00/month, underground parking spaces at CHF 135.00/month, and free customer parking • Restaurant on the ground floor - ideal for meetings or lunch breaks • Rent deposit of three months' rent, optionally by insurance or classic deposit account Room program (approx. information): Room program (approx. information): • Commercial space: 23 m² • Furnished waiting room/anteroom: 6 m² • Storage rooms: 13 m² (optional) Have we sparked your interest?Then contact us directly in the online ad via the provider contact. We will get back to you as soon as possible. Thank you very much.We look forward to your contact. For more information, visit our website www.azimmo.ch

Travel time
-
1 / 15
CHF 905.– / month
37m² floor space
Bremgartenstrasse 11, 5634 Merenschwand

Stylish working: Your 37 m² commercial space with reception area in the "Gwand" Merenschwand

Available immediately or by agreement, we are renting a bright, 37 m² commercial space on the 1st floor of the distinctive residential and commercial building "Gwand" in the center of Merenschwand. The modern property impresses with its representative architecture, central location, and ideal conditions for an inspiring work environment.Perfectly suited for freelancers, start-ups, or small businesses looking for a professional and stylish location.Take this opportunity and secure your new office space in the best location in Merenschwand. This AZ-Immobilien offer has the following advantages: • Completely built-out, bright commercial space with 37 m² of space • New, light vinyl floor for a modern and pleasant working atmosphere • High-quality construction with energy-efficient wood heating system (heat network with the Kistenfabrik Merenschwand) • Furnished waiting room / anteroom (6 m²) for shared use with another party • Communally usable toilets for ladies, gentlemen, and people with disabilities on the same floor • Elevator available - barrier-free access to all floors • Separate storage rooms (13 m²) available for CHF 80.00/month • Attractive parking options: outdoor parking spaces for CHF 60.00/month, underground parking spaces for CHF 135.00/month, and free customer parking • Restaurant on the ground floor - ideal for meetings or lunch breaks • Rent deposit of three months' rent, optionally by insurance or classic deposit account Room program (approx. information): • Commercial space: 37 m² • Furnished waiting room/anteroom: 6 m² • Storage rooms: 13 m² (optional) Have we sparked your interest?Then contact us directly in the online ad via the provider contact. We will get back to you as soon as possible. Thank you very much.We look forward to your contact.For more information, visit our website www.azimmo.ch

Travel time
-
  • White painted, timber-framed house, red roof, multiple windows, red trims, small garden
  • white house, brown roof, wooden fence, balcony, raised ground floor, garden
  • open floor plan with hardwood floors, wooden beams, white kitchen cabinets, a sink, and a window
  • empty room, hardwood floor, white walls, large windows, wardrobe
  • empty room, wooden floor, window, wooden beams, white cabinet
  • Open hallway with wooden floors, white doors, wooden beams, and an open door leading to another room.
  • room with large window, parquet floor, white ceiling, wooden beams, three white cabinets, electrical sockets on the wall
  • empty room with hardwood floors, windows, and light fixtures
  • Empty room with hardwood floors, white walls, large window, wooden beam in the ceiling
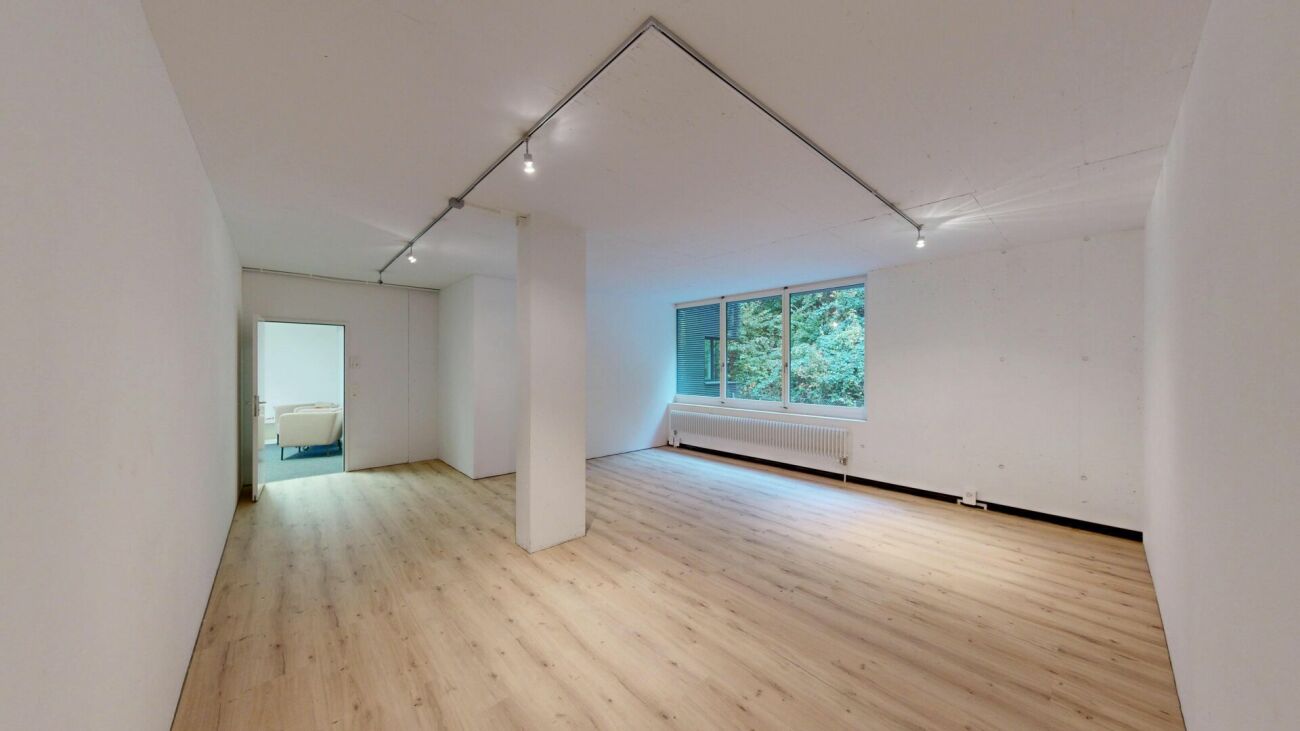
  • large empty room, wooden floor, white walls, three windows, ceiling lights
1 / 17
white house, brown roof, wooden fence, balcony, raised ground floor, garden
open floor plan with hardwood floors, wooden beams, white kitchen cabinets, a sink, and a window
CHF 3,850.– / month
7.5 rooms
Dorfplatz 1, 8913 Ottenbach

Medical Practice Spaces for Rent – 7.5-Room Floor, 175 m², Central in Ottenbach

In the 1st floor of a carefully renovated historic building from 1870, spacious and modern practice rooms will be created by 2026. The bright 7.5-room floor with 175 m² offers ideal conditions for a group practice, therapeutic facilities, medical practice, consulting services, or other professional services.Property type: Practice / Office / Service area Area: 175 m² Rooms: 7.5 Floor: 1st floor (with elevator) Availability: after renovation in 2026 Location: Ottenbach ZHDescriptionIn the heart of Ottenbach, a fully renovated, spacious 7.5-room practice unit in a charming historic building from 1870 is being rented. The 175 m² large area offers ideal conditions for medical and therapeutic practices, consulting offices, law firms, or other quiet services.The combination of historic character and modern equipment creates a stylish, professional working environment for your company and your customers.Highlights • 7.5 flexible rooms – ideal as treatment rooms, reception, waiting area, or offices • Two bathrooms – ideal for staff as well as customers/patients • Modern equipment: dishwasher, own washing machine, cable TV • Barrier-free access thanks to elevator • Parking space directly in front of the building • Bright, quiet rooms in a protected location • High visibility on the Ottenbach village square LocationThe characteristic white building with red accents is located directly on the Ottenbach village square, surrounded by meadows and trees. The quiet location offers a pleasant atmosphere for patients and clients.Distances: • Volg: 1 minute on foot • Bus stop Engelwiese: 1 minute • Ottenbach primary school: 4 minutes • Near Zurich, Affoltern am Albis, and Zug Suitable for • Medical practice • Physiotherapy / Osteopathy • Psychology / Coaching • Logopedics • Group practice • Lawyer / Notary / Trustee • Consulting & Therapy • Other quiet services

Travel time
-
1 / 13
CHF 180.– / m²/ year
2,665m² floor space
6331 Hünenberg

Logistics Area East

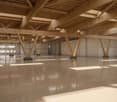
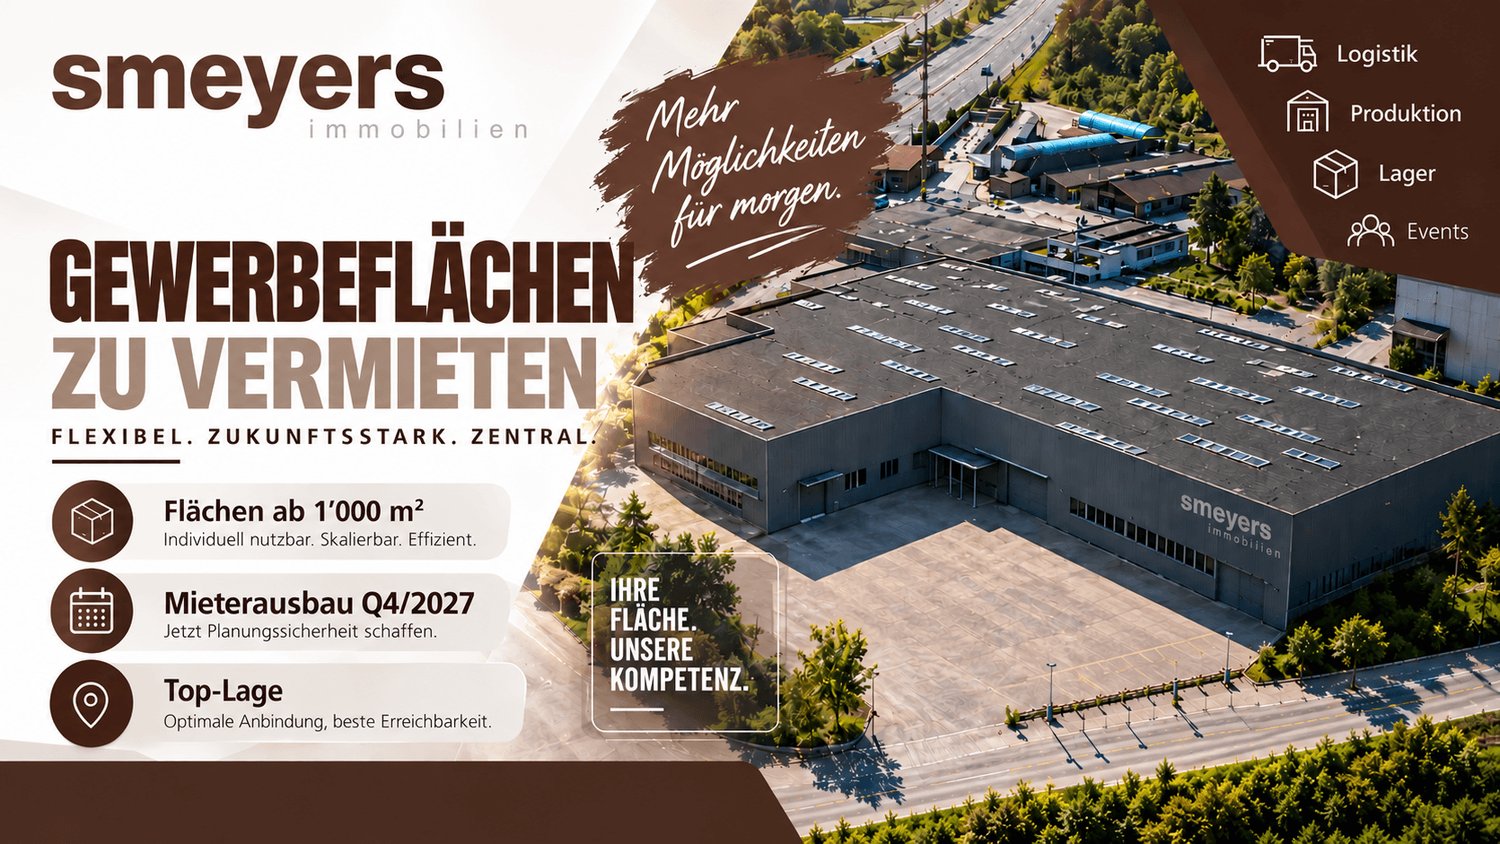
Central Switzerland Motorway JunctionLight-Industrial: Warehouse / Logistics / ProductionThis property impresses with its strategically excellent location in the center of Switzerland -directly on the important European north-south axis. The motorway access will be reachable in just three minutes with the commissioning of the Cham bypass (2027) and ensures optimal connections for national and international transport.Ground Floor (EG)- 4755 m² heated logistics, warehouse, production area- Load-bearing capacity: 500 kg/m² can be increased to 1500 kg/m²- Room height: 5.6 m - optimal for warehouse, logistics, production facilities- Flexible subdivisibility from 2000 m²- Access via 4 loading ramps- Over 600 m² of office space Basement (UG)- 5000 m² additional storage space- Direct access via ramp (also suitable for trucks)- Room height: 3.2 m - ideal for commissioning, buffer storage or additional spaceHighlights- Maximum accessibility: Ideally located in the heart of Switzerland and the European north-south axis - Canton of Zug: Tax-friendly. Economically strong. Unbeatable - Entrepreneur-friendly: efficient administration, excellent infrastructure - High visibility: Directly visible from the motorway- Space for 80 car parking spaces and around 10 truck parking spaces- Future viability: The property will undergo a comprehensive renovation by the end of 2027. A new roof, a high-performance photovoltaic system, and a sustainable heat pump heating system ensure energy efficiency and future viability. The move-in date is expected to be in the 4th quarter of 2027.Details on Logistics Area EastFurther information on this attractive logistics area can be found on the project website: https://huenenberg-logistikhalle.projekte.immobilien/

1 / 13
  • Parking space
  • Garage
CHF 180.– / m²/ year
2,090m² floor space
6331 Hünenberg

Logistics Area West

Central Switzerland Motorway JunctionLight-Industrial: Warehouse / Logistics / ProductionThis property impresses with its strategically excellent location in the center of Switzerland -directly on the important European north-south axis. The motorway access will be reachable in just three minutes with the commissioning of the Cham bypass (2027) and ensures optimal connections for national and international transport.Ground Floor (EG)- 4755 m² heated logistics, warehouse, production area- Load-bearing capacity: 500 kg/m² can be increased to 1500 kg/m²- Room height: 5.6 m - optimal for warehouse, logistics, production facilities- Flexible subdivisibility from 2000 m²- Access via 4 loading ramps- Over 600 m² of office space Basement (UG)- 5000 m² additional storage space- Direct access via ramp (also suitable for trucks)- Room height: 3.2 m - ideal for commissioning, buffer storage or additional spaceHighlights- Maximum accessibility: Ideally located in the heart of Switzerland and the European north-south axis - Canton of Zug: Tax-friendly. Economically strong. Unbeatable - Entrepreneur-friendly: Efficient administration, excellent infrastructure - High visibility: Directly visible from the motorway- Space for 80 car parking spaces and around 10 truck parking spaces- Future viability: The property will undergo a comprehensive renovation by the end of 2027. A new roof, a high-performance photovoltaic system, and a sustainable heat pump heating system ensure energy efficiency and future viability. The move-in is expected to be possible in the 4th quarter of 2027.Details on Logistics Area WestFurther information on this attractive logistics area can be found on the project website: https://huenenberg-logistikhalle.projekte.immobilien/

  • Parking space
  • Garage
1 / 16
  • View
  • Parking space
  • Elevator
  • +2
Price on request
300m² floor space
Brunnmatt 16, 6330 Cham

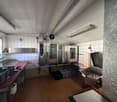
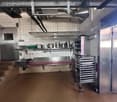
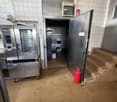
Office, Exhibition, Restaurant, Kindergarten / Commercial Space in Cham

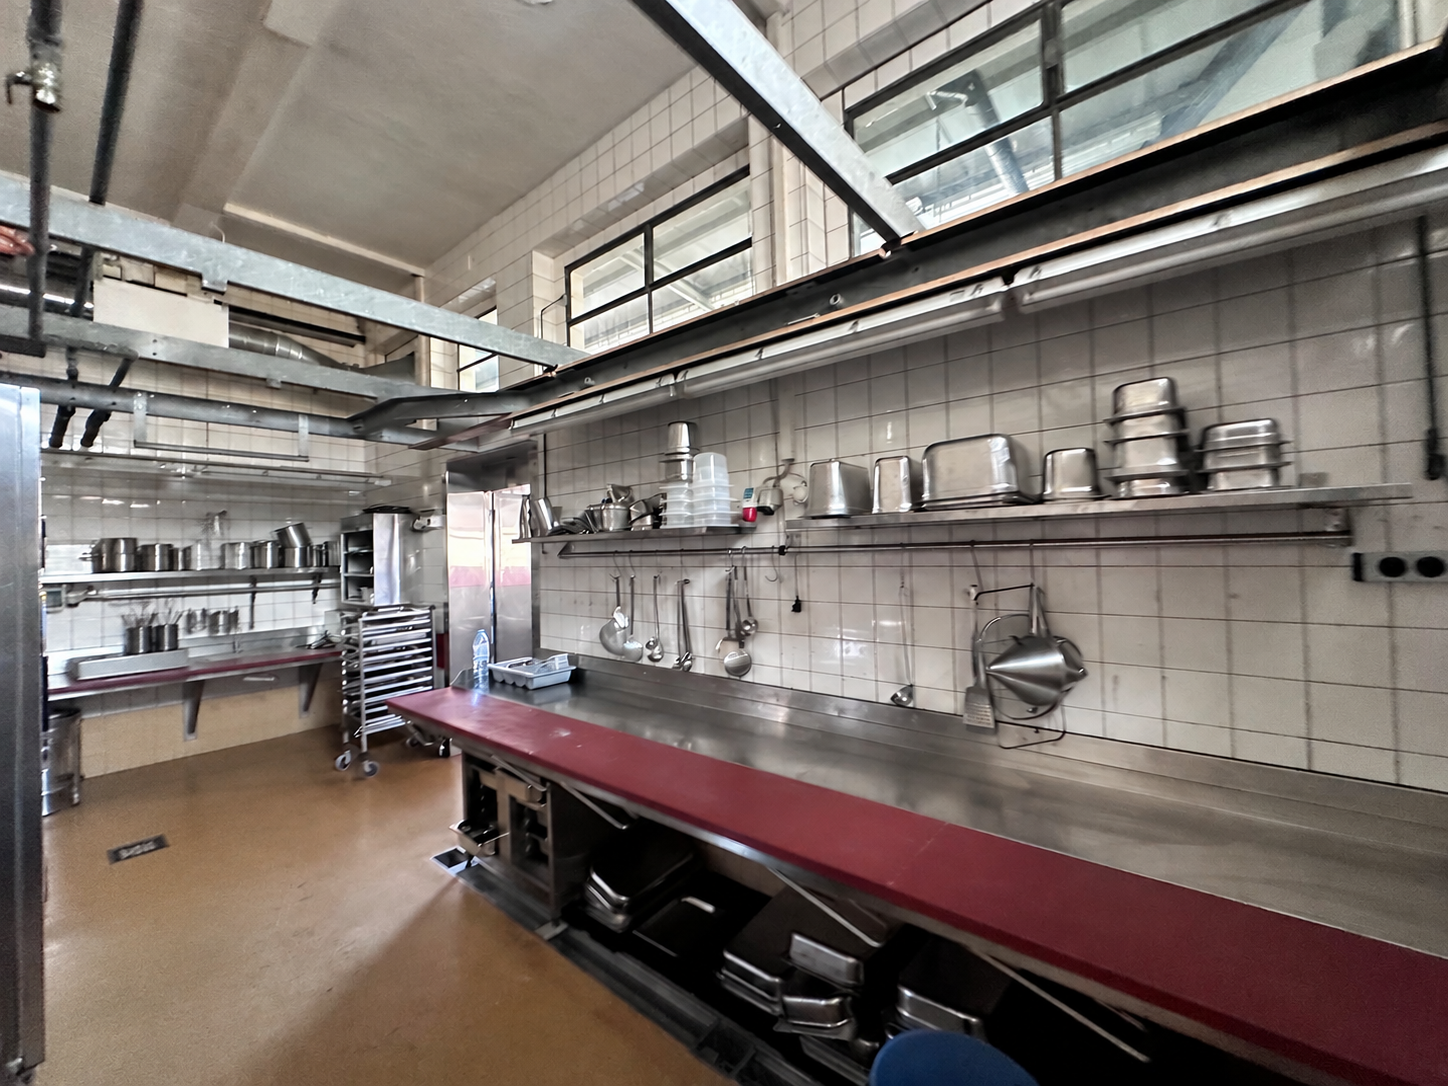
Spacious, developed commercial space with around 300 m² in a central location in ChamWe rent an extremely flexible and spacious developed commercial space of around 300 m², which was previously used as a dining room. Thanks to the open room structure, the spacious window fronts, and the excellent location, the space is ideal for various usage concepts, from office and practice rooms to showrooms to creative or gastronomic offers.Highlights • Approx. 300 m² openly designed and developed commercial space with flexible subdivision possibilities • Bright, friendly rooms thanks to spacious window fronts • Goods lift with ramp, optimal for deliveries and logistics • Several secondary rooms, including storage, technical rooms, and toilet facilities • Ideal for businesses that value high visibility, good accessibility, and flexible use Usage possibilities • Modern offices, agencies, or service businesses • Practice, therapy, or coaching rooms • Showrooms, exhibition, or presentation spaces • Studios, ateliers, or creative work areas • Training, seminar, or course rooms • Light production, mail-order business, or multifunctional concepts • Gastronomic use such as restaurant, bistro, café, take-away, or company canteen Location & location advantagesThe property is located in the Brunnmatt in Cham, an attractive and heavily frequented area with excellent traffic connections: • Cham motorway access in just 1 minute • Very good visibility in a central location • Good parking possibilities directly in front of the property • Ideal for customer, supplier, and employee traffic The rooms are available from July 2026 or by agreement.

  • View
  • Parking space
  • Elevator
  • +2
Travel time
-