22 results - Commercial & industry for rent in Lonay

1 / 12
  • Parking space
CHF 190.– / m²/ year
652m² floor space
Route de Denges 10-12, 1027 Lonay

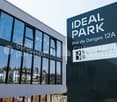
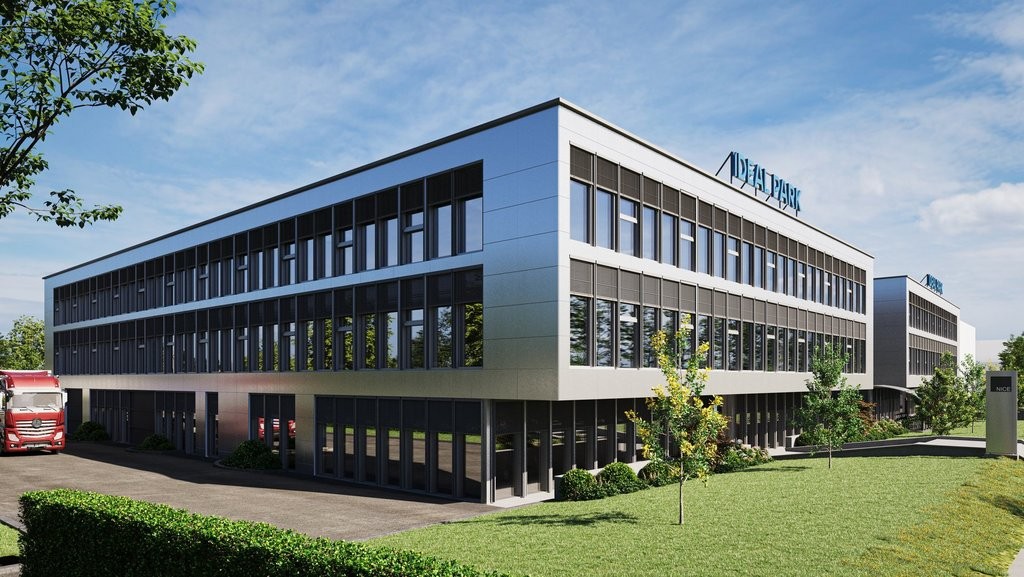
IDEAL PARK Offices, workshops and production: tailored spaces

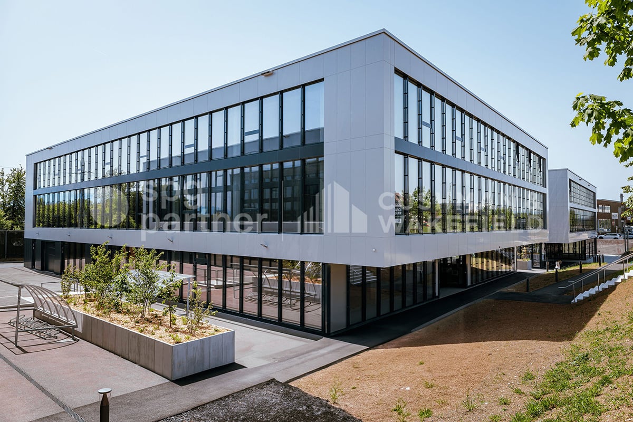

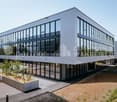
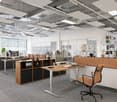
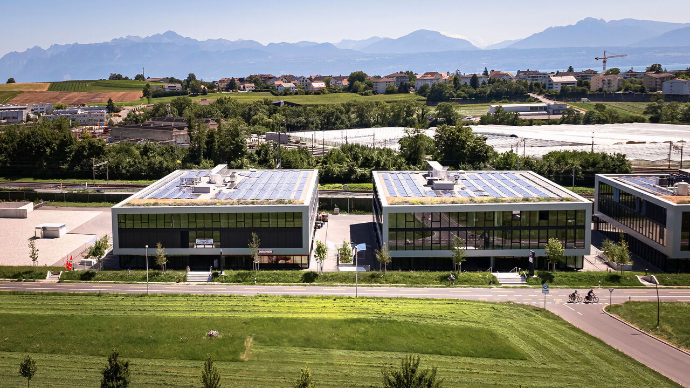
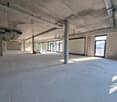
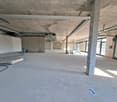
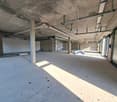
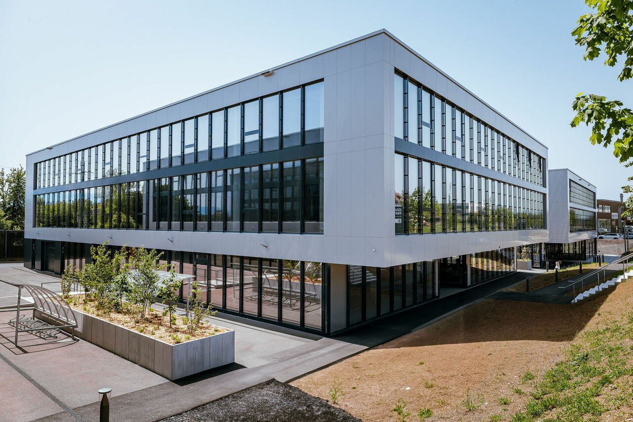
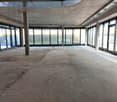
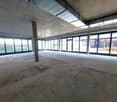
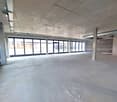
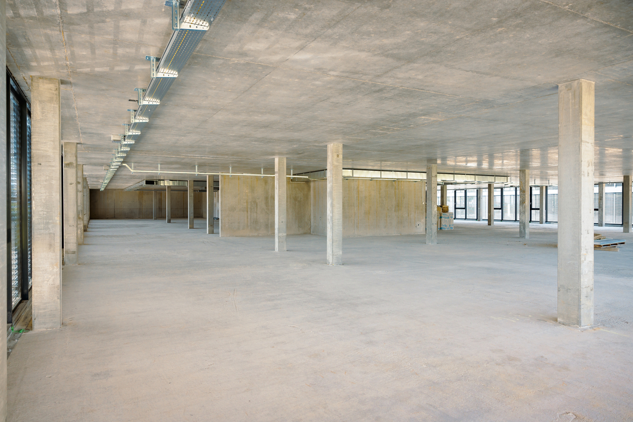
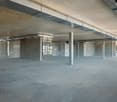
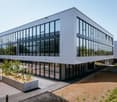
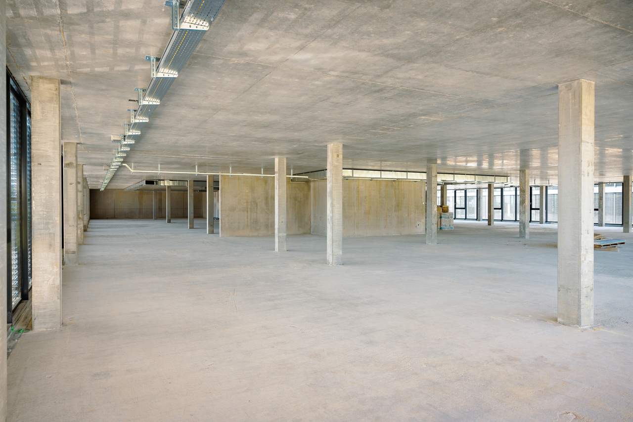
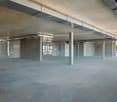
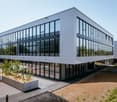
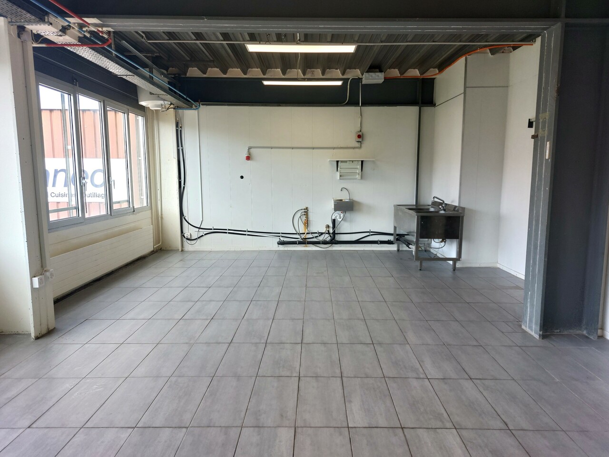


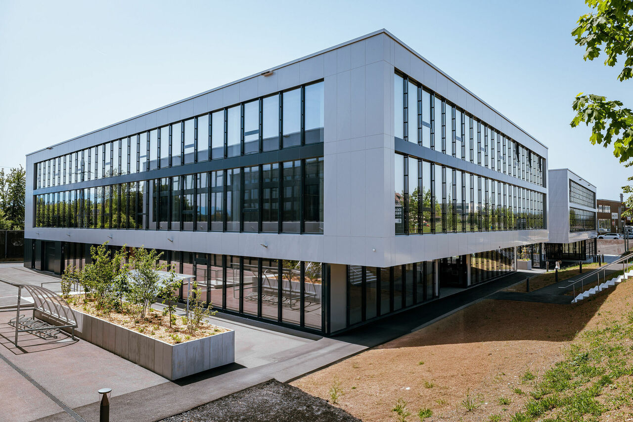
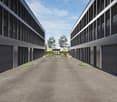
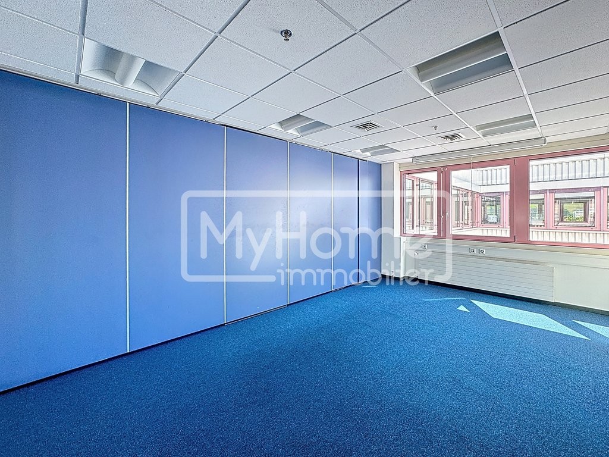
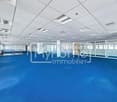
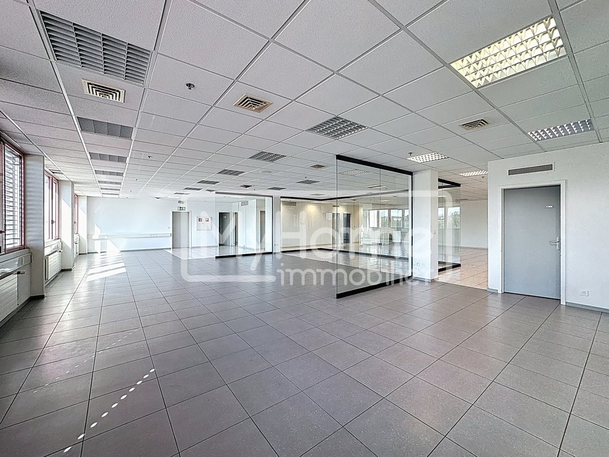
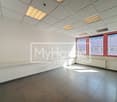
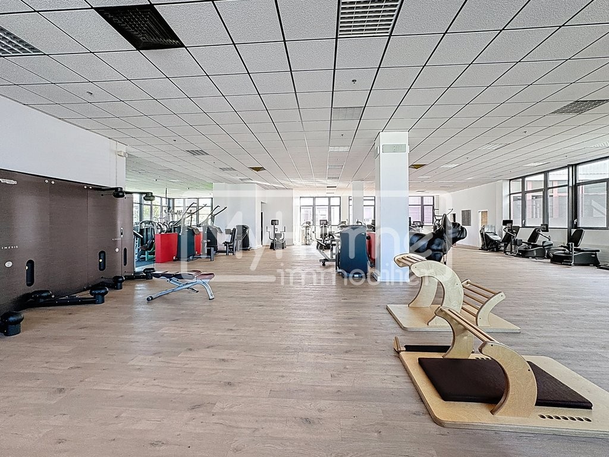
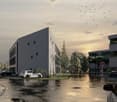
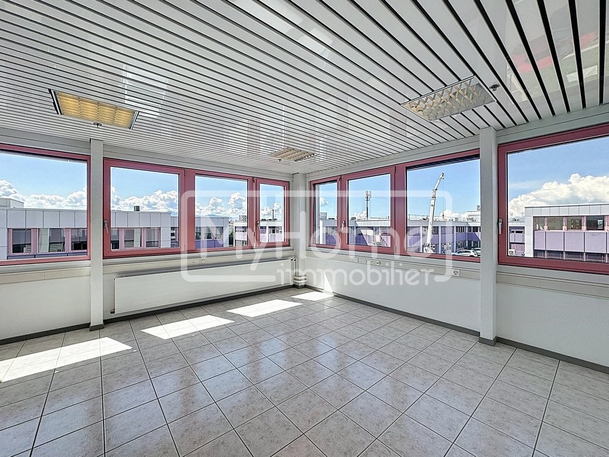
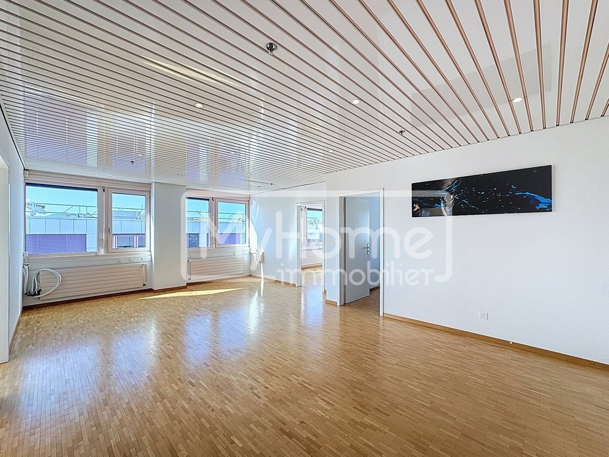
Ideally located in the heart of the Lonay Industrial Zone, "Ideal Park" offers a strategic business environment, surrounded by green spaces, with immediate proximity to the A1 highway and the Lonay-Préverenges train station. This location makes it a preferred choice for companies seeking optimal visibility.Flexible areas of 5'300 m²: offices, workshops and production, distributed across 2 buildings, from 140 m².Building composition: • Installation of numerous technical equipment possible • Rental of an entire floor • Optimal lighting • Dual-flow ventilation Ground floor: • Building B: 652 m², divisible from 178 m² • Layout according to tenant's wishes • Private sectional doors 1st floor: • Building B: 1'136 m², divisible from 119 m² Workshop/Production/Laboratory/Office • Building C: 1'463 m², divisible from 188 m² Workshop/Production/Laboratory/Office • Layout according to tenant's wishes 2nd floor: • Building B: 931 m², divisible from 140 m² Office • Building C: 1'125 m², divisible from 189 m² Office • Heating and cooling with radiant panels • Active technical floors Basement: • 99 parking spaces in the basement • 1'500 m² storage/deposit Accessibility • Direct access to the highway • 2-ton elevator and forklift for logistics • Accessible to people with reduced mobility (PMR) • Fire protection system Energy transition • Heating with pellets (CO2 neutral) • Clean energy production thanks to 2'000 m² of photovoltaic panels on the roofs (390 kWc) • Green roofs Rents:Ground floor: CHF 190.-/m²/year1st floor: CHF 170.-/m²/year2nd floor: CHF 220.-/m²/yearCharges: CHF 30.-/m²/yearParking space in the basement: CHF 140.-/space/monthEquipment: • 99 parking spaces in the basement • 2-ton elevator and forklift for logistics • Accessible to people with reduced mobility (PMR) • Green roofs • Possibility of accompaniment for a Plug-&-Play delivery spg partner, your specialist in commercial real estate.

  • Parking space
Travel time
-
1 / 12
  • Parking space
CHF 170.– / m²/ year
119m² floor space
Route de Denges 10-12, 1027 Lonay

IDEAL PARK Offices, workshops and production: tailored spaces

Ideally located in the heart of the Lonay Industrial Zone, "Ideal Park" offers a strategic business environment, surrounded by green spaces, with immediate proximity to the A1 motorway and the Lonay-Préverenges train station. This location makes it a preferred choice for companies seeking optimal visibility.Flexible spaces of 5'300 m²: offices, workshops and production, spread across 2 buildings, from 140 m².Building composition: • Installation of numerous technical equipment possible • Rental of the entire floor • Optimal lighting • Dual-flow ventilation Ground floor: • Building B: 652 m², divisible from 178 m² • Layout according to tenant's wishes • Private sectional doors 1st floor: • Building B: 1'136 m², divisible from 119 m² Workshop/Production/Laboratory/Office • Building C: 1'463 m², divisible from 188 m² Workshop/Production/Laboratory/Office • Layout according to tenant's wishes 2nd floor: • Building B: 931 m², divisible from 140 m² Office • Building C: 1'125 m², divisible from 189 m² Office • Heating and cooling with radiant panels • Active technical floors Basement: • 99 parking spaces in the basement • 1'500 m² of storage Accessibility • Direct access to the motorway • 2-ton lift and forklift for logistics • Accessible for people with reduced mobility (PMR) • Fire protection system Energy Transition • Heating with pellets (CO2-neutral) • Production of clean energy thanks to 2'000 m² of photovoltaic panels on the roofs (390 kWc) • Green roofs Rents:Ground floor: CHF 190.-/m²/year1st floor: CHF 170.-/m²/year2nd floor: CHF 220.-/m²/yearCharges: CHF 30.-/m²/yearParking space in the basement: CHF 140.-/space/monthEquipment: • 99 parking spaces in the basement • 2-ton lift and forklift for logistics • Accessible for people with reduced mobility (PMR) • Green roofs • Possibility of accompaniment for a Plug-&-Play delivery spg partner, your specialist in commercial real estate.

  • Parking space
Travel time
-

Find a new tenant for free

Create a free listing on Homegate to find the perfect next tenant for your apartment in no time at all.

List your property now
1 / 9
CHF 250.– / m²/ year
356m² floor space
1027 Lonay

3 surfaces of 356 m2 per floor (ground + 1st + 2nd floor)

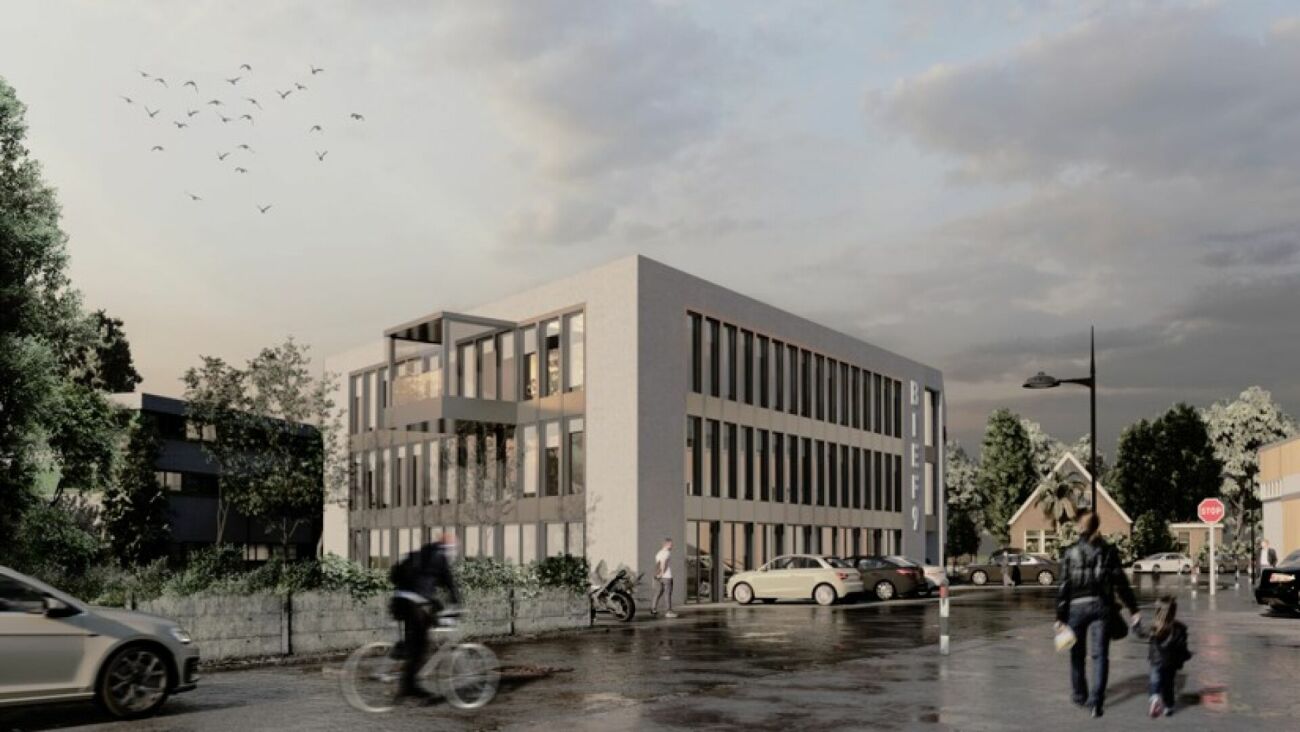
Ideal for medical professions, showroom, automobiles, nurseries, etc. Location of premises/address : CH-1027 Lonay.Description :In a new building, ideally located on the Lausanne - Morges axis. Close to the A1 motorway and public transport, including 2 CFF stations: Lonay-Préverenges and Morges St-Jean (450 m on foot). The administrative/commercial premises occupy the three floors as well as a basement. An outdoor space/garden is also available at the foot of the building. The premises are delivered in a semi-finished state.Areas per level :-Basement : Approximately 312 m²-Ground floor : Approximately 356.4 m² -1st floor : Approximately 356.4 m²-2nd floor : Approximately 356.4 m²TOTAL : 1'381.2 m²Parking spaces : 24 outdoor parking spaces are available.Activities : Administrative and commercial useFinancial conditions : from CHF 250/m2/year.Rent Ground floor: CHF 103'356.- /year, i.e. CHF 290 /m²/year.Rent 1st floor: CHF 89'100.- /year, i.e. CHF 250/m²/year.Rent 2nd floor: CHF 98'010.- /year, i.e. CHF 275/m²/year.Rent Basement: CHF 31'200.- /year, i.e. CHF 100/m²/year.Rent outdoor parking spaces: CHF 90/space/month Charges : approximately CHF 30/m²/year to be confirmedLease duration : 5/10 yearsAvailability of premises : 2nd half of 2026Remarks : Lift, cooling panels, sanitary facilities, heating, fibre, cabling, etc.Ceiling height (2.50m Basement, 3.00m Ground floor and 2.75m on the floors). More information and offers at vaudburo.ch

1 / 6
  • Parking space
  • Elevator
CHF 2,000.– / month
124m² floor space
1027 Lonay

Polyvalent, Practical & Flexible

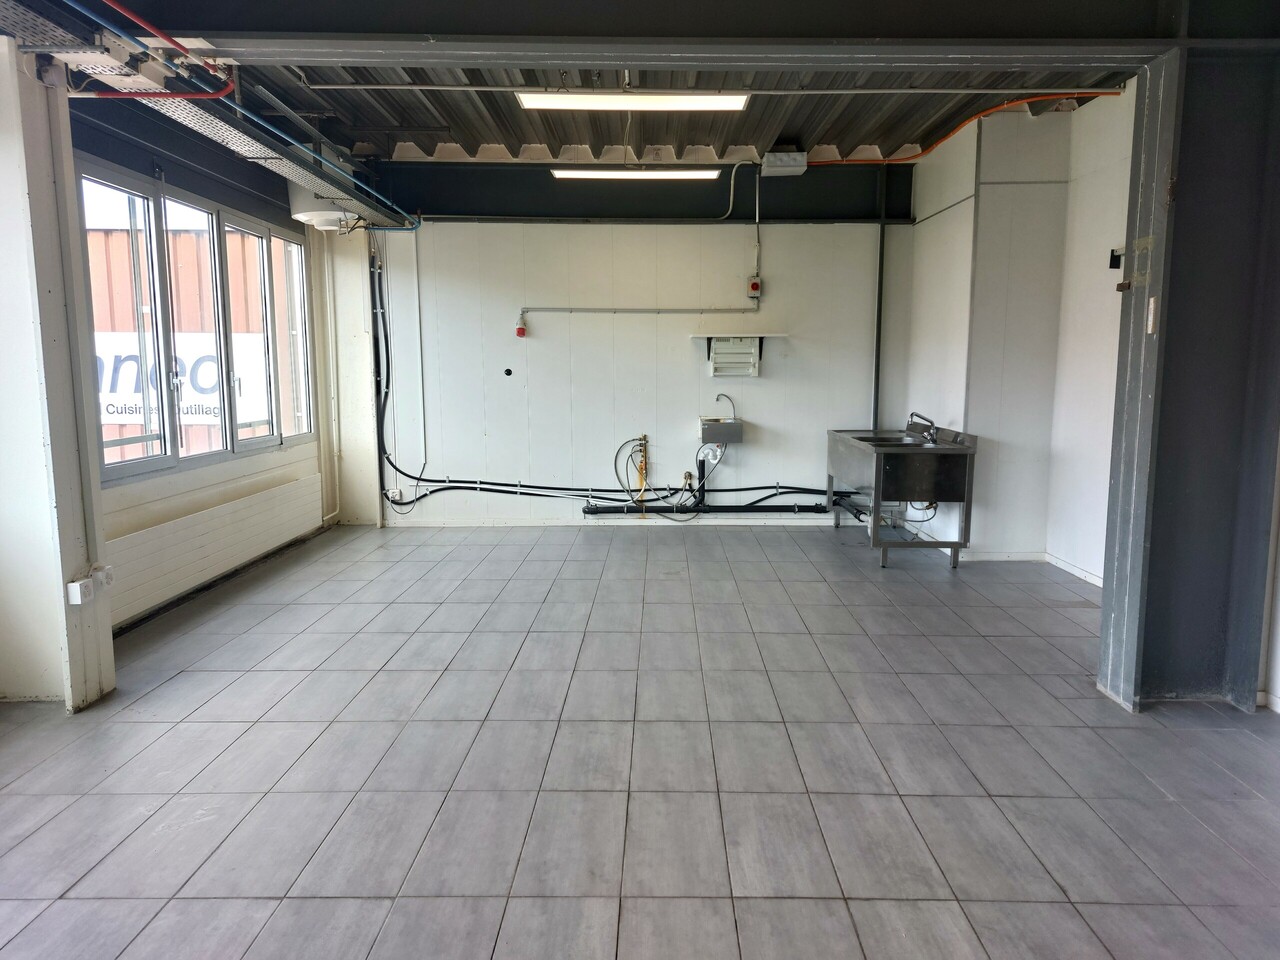
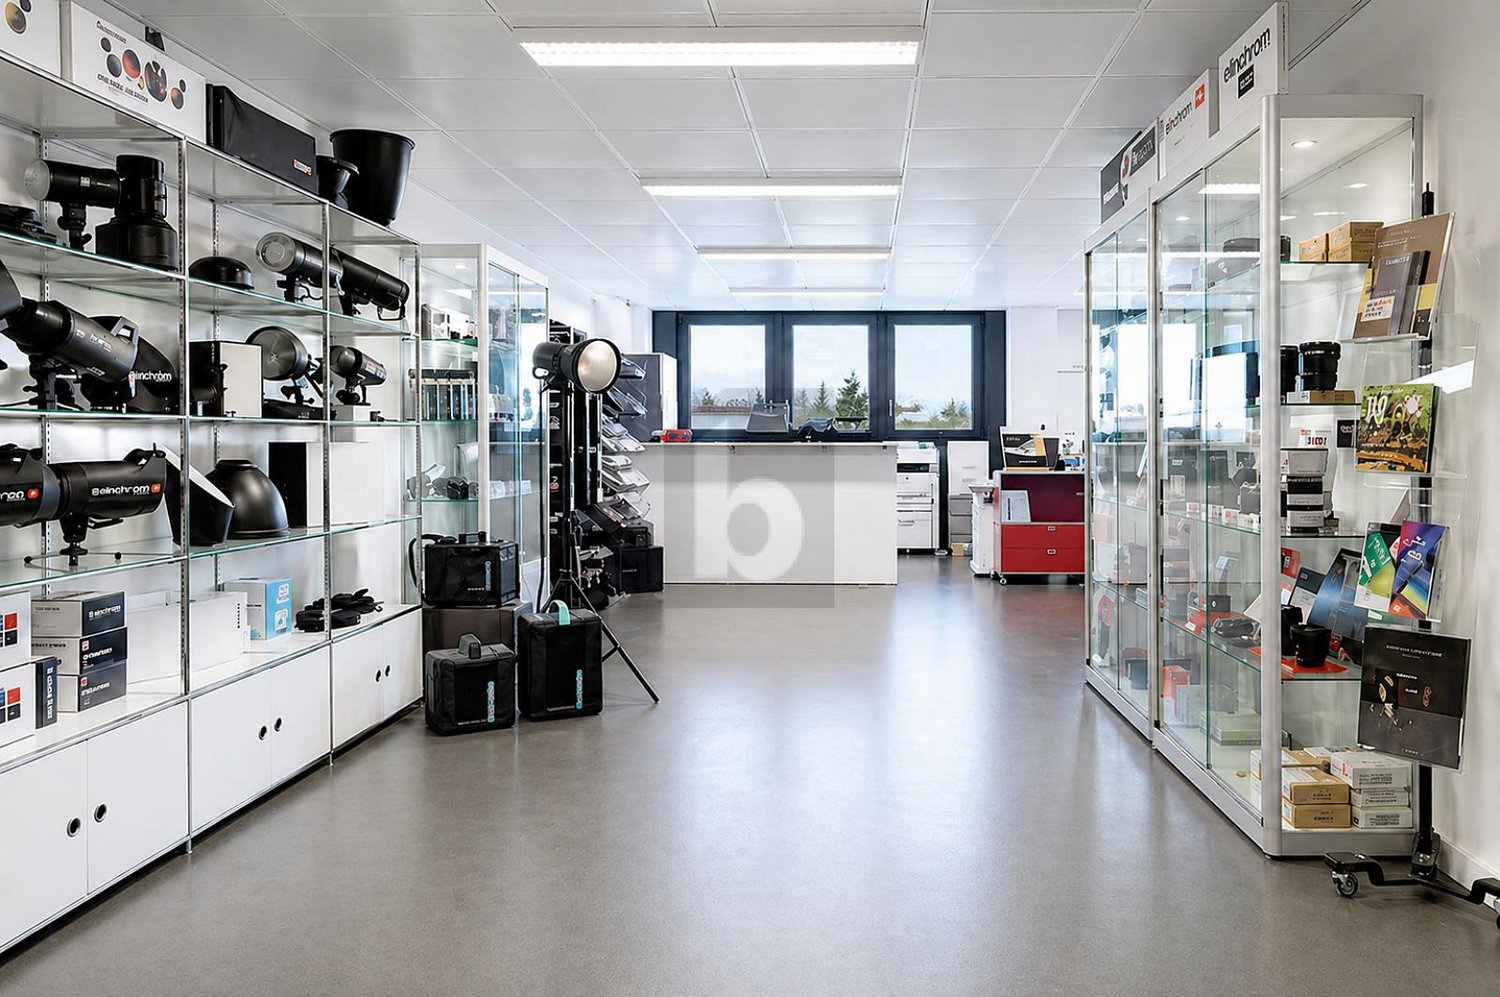
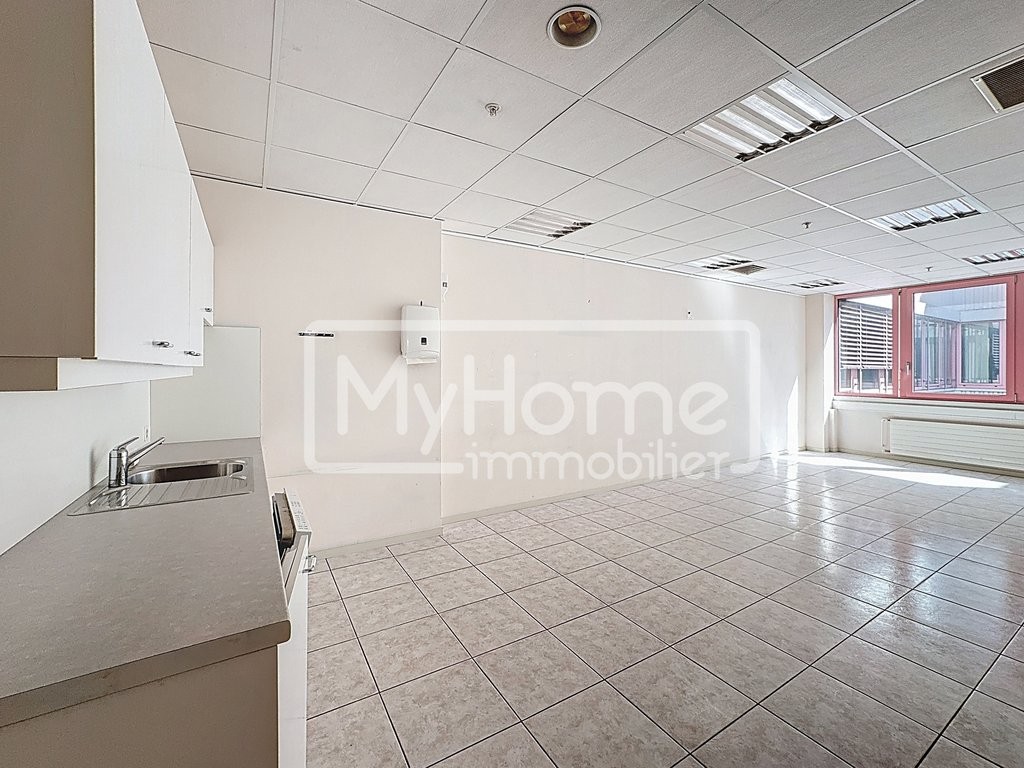
Polyvalent commercial space of 124 m², ideal for showroom or professional activity. Located on the 1st floor, this space consists of two separate areas allowing for flexible organization according to your needs. Loading dock and freight elevator in the building facilitate logistics and deliveries. The ceiling height of 2.40 m as well as the presence of a kitchenette and an individual electricity meter ensure practical use on a daily basis.Two outdoor parking spaces are available as an option (CHF 60.- / space / month).This offer from BETTERHOMES is characterized by the following advantages: - loading dock (facilitated logistics)- freight elevator in the building- flexible configuration (2 separate areas)- area of 124 m², immediately usable- ideal for showroom, office or professional activity- individual electricity meter- ceiling height of 2.40 m- 2 outdoor parking spaces available- etc., etc., etc. ...Interested? Contact us for a free visit!Not the right one? You will find over 1,900 other objects on: www.betterhomes.ch - The Swiss specialist for real estate transactions.Do you have a property to sell?Take advantage of our expertise: https://www.betterhomes.ch/en/benefitDo you want to know the value of your property?Discover its value immediately and for free with our non-binding estimate!https://www.betterhomes.ch/en/knowledge/estimateMore detailsLocation: goodBuilding condition: goodBathrooms: 1 (1 x WC / sink)Public transport: Train, 500 mShopping: Migros, 600 m

  • Parking space
  • Elevator

Suggested properties for you based on search results