Menznau - Commercial & industry for rent

Try expanding your search criteria so we can show you similar properties. Currently, there are no matches.

We suggest you try to:

  • increase the radius
  • change filters, such as price

You can create a search alert with the current criteria and get notified when matching properties are available.

More objects in your automatically expanded search area
32 results - Radius: + 10km
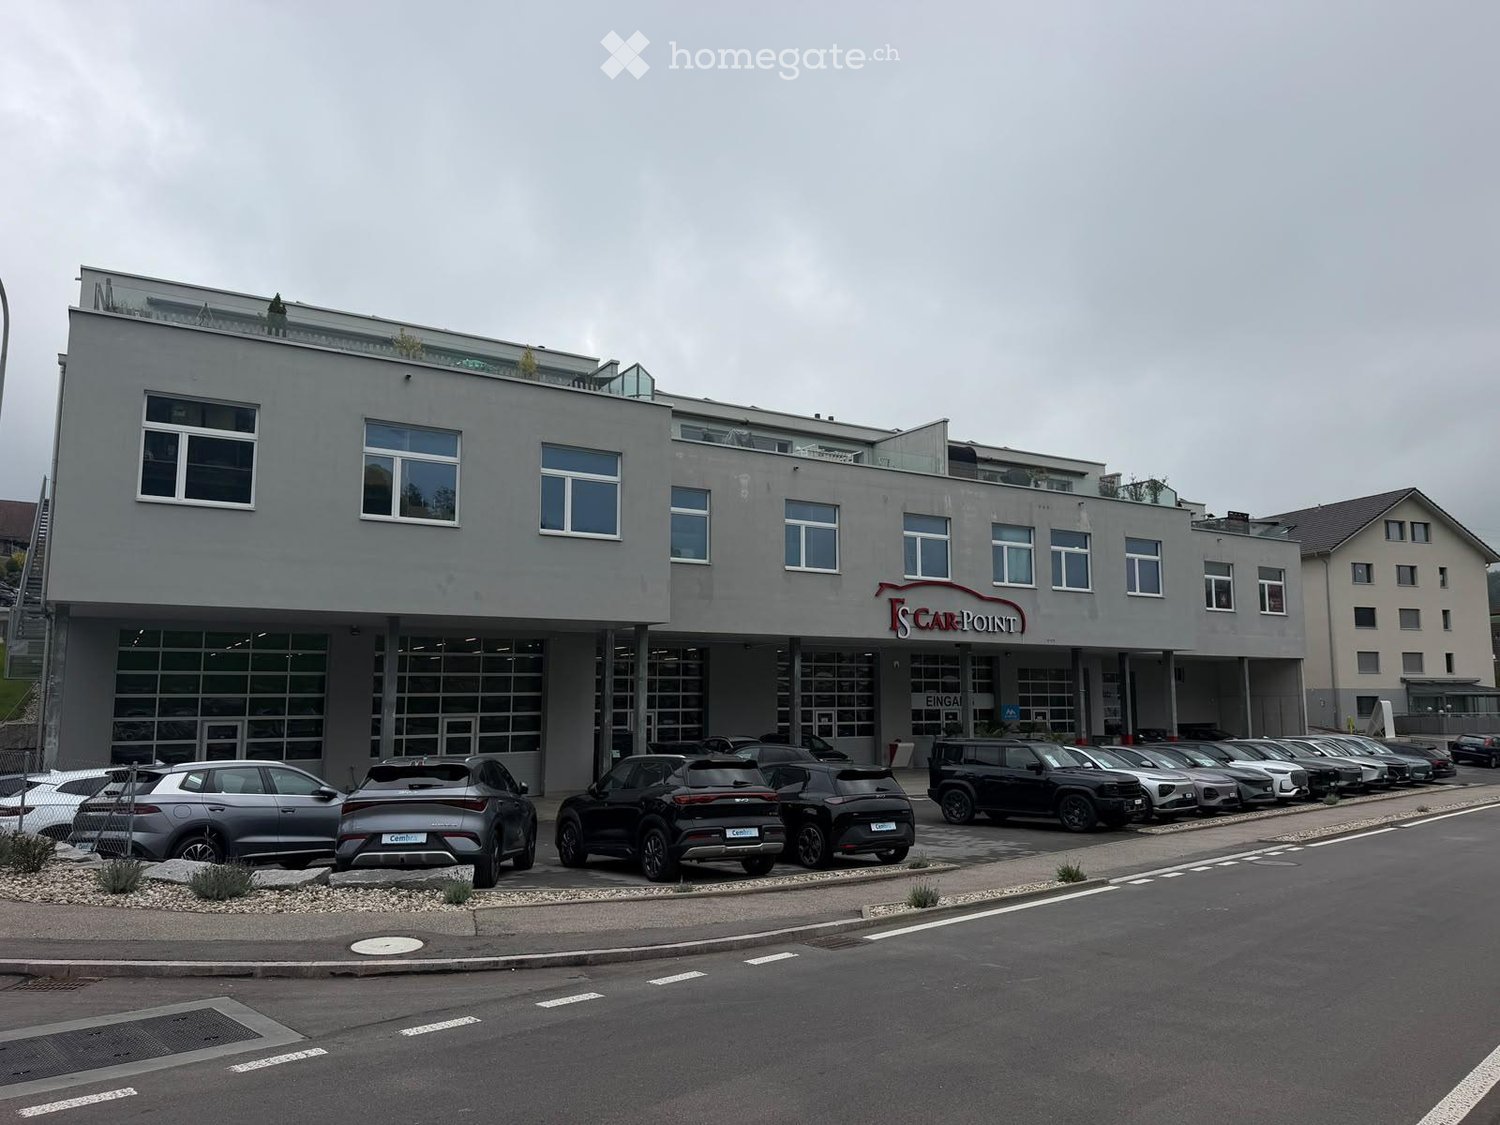
  • Building with a car dealership showroom on the ground floor, large glass garage-style doors, and car parking in front.
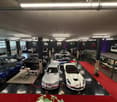
  • Showroom hall with many cars on display, red carpet runners, and glass offices along one side.
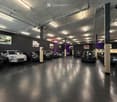
  • Car showroom interior with rows of parked vehicles on a dark polished floor under ceiling lights.
  • Car showroom reception desk with a red counter, an 'Empfang' sign, and cars on display.
  • Showroom-style space with a green velvet sofa, metal shelving with plants and flowers, a stone-clad pillar, a bar with bottles, and large glass garage-style windows.
  • Bar counter with dark cabinets, wood top, backlit shelves stocked with bottles, and an open dishwasher.
  • Showroom with a green corner sofa, a wooden coffee table, and a dark rug, with large windows behind.
  • Showroom bar counter with grey bar stools, a bottle display wall, and a view of cars on the showroom floor.
  • Open-plan lounge with a long wooden counter, green sofa, pendant lights, and large glass garage-style doors.
  • Interior of a car workshop with several vehicles on lifts and a grey SUV parked on the floor, viewed from an upper staircase.
  • Office with a wooden desk and two monitors, a large framed car artwork on a dark wall, wooden storage cabinets, and a row of decorative license plates.
  • Children's play corner with a blue table, colorful small chairs, a jungle mural, and a cloud-shaped ceiling, next to glass office walls.
  • Commercial building with a concrete facade, a covered customer parking area labeled Kundenparkplatz, and a garage entrance on the right.
  • Commercial building with numbered garage doors, a covered forecourt, and many parked cars with hills in the distance.
  • Interior of a car workshop with several black cars on lifts and bays, shelves of tyres and parts, and a metal railing in the foreground.
  • Ceiling-mounted stage lights with colored gobo patterns and white security cameras on a dark beam, not a residential space.
  • Car workshop interior with several vehicles on lifts, tyre stacks, tool trolleys, and a mechanic at work.
  • Storage workshop with metal shelving, oil drums, a red hydraulic jack, and tire stacks along the right wall.
  • Tire storage area with tall metal shelving stacked with tires, labeled shelves, and a scissor lift in the aisle.
1 / 19
Showroom hall with many cars on display, red carpet runners, and glass offices along one side.
Car showroom interior with rows of parked vehicles on a dark polished floor under ceiling lights.
Car showroom reception desk with a red counter, an 'Empfang' sign, and cars on display.
CHF 14,000.– / monthPremium
800m² floor space
Buholzstrasse 10, 6110 Wolhusen

Auto Showroom & Workshop – 2,000 m² – Inventory takeover possible, price upon request

Sale of inventory & possibility of separate space rental At the location of the FS Car-Point in Wolhusen, there is an interesting opportunity for car dealers, garage operators, entrepreneurs, and investors. For sale is the extensive operating equipment of a professional car workshop and the high-quality furnishings of a modern automobile showroom. A total takeover is preferred. Separate takeovers are also possible. Showroom & Lounge * Representative vehicle exhibition area * High-quality bar system with extensive equipment * Alarm system * Reception and lounge furniture * Seating, tables, cabinets, and shelving systems * Office equipment, lighting, and decoration * Further furnishings and accessories Workshop & Storage * Several vehicle lifts * Tire mounting and balancing technology * Extensive tire storage systems * Workshop vehicles and tool cabinets * Machines, devices, and operating equipment * Various storage and shelving systems Location & Rental Options Buholzstrasse 10, 6110 Wolhusen LU The existing business premises comprise a total of: * Approximately 800 m² of indoor space * Approximately 1,200 m² of outdoor space The current total rent for the showroom and workshop is CHF 14,000.– per month. The showroom and workshop can also be rented separately. The rental conditions will be agreed upon individually and regulated in new rental agreements. Takeover Options * Total inventory of showroom and workshop * Showroom equipment separately * Workshop equipment separately * Individual items and devices by agreement Sales prices: upon request The vehicles on display are not part of the offer. Viewings are possible by arrangement. We look forward to your contact.

Travel time
-
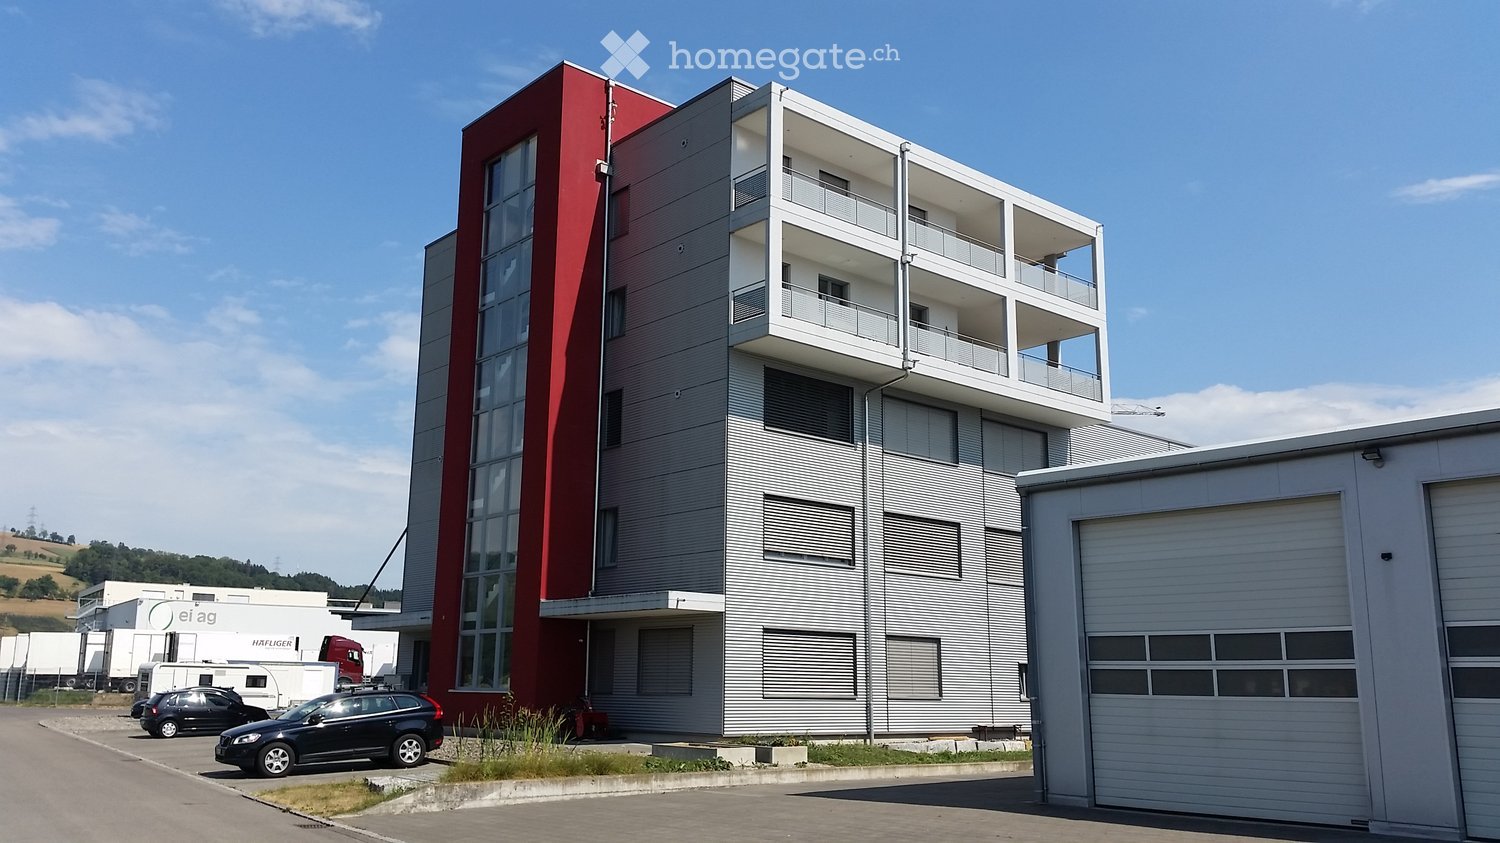
  • Modern multi-story building with red and grey facade, balconies, and surrounding parking area with several cars.
  • Modern hallway with a red carpeted elevator entrance, glass doors, and control panel.
  • Modern staircase with dark tiled steps and a sleek metal railing, large windows offering a view of a grassy area and industrial buildings.
  • Roof terrace with tiled surface, metal railing, and distant cityscape view.
  • Floor plan of the second upper floor of a commercial building, showing multiple rooms, corridors, and labeled areas including storage, offices, and staircases.
1 / 10
CHF 1,700.– / monthTop
100m² floor space
Wassergrabe 27, 6210 Sursee

Bright commercial space (100 m² / 3m room height) in top location in Sursee for rent

Looking for the perfect location for your business? In the 2nd floor of a modern commercial building, this bright and ready-to-move-in commercial space awaits you. Thanks to the ideal infrastructure, the property is perfectly suited as an office, studio, practice, or representative company headquarters.Your advantages at a glance: • Area & Room Feel: 100 m² of usable space with a generous room height of 3 meters for a airy working climate. • Modern Infrastructure: Equipped with efficient LED lighting, fiber optic connection, and comprehensive UKV and electrical connections. • Own Kitchen & Lounge: Fully equipped kitchen including refrigerator, oven, and dishwasher, as well as a cozy lounge area for your team in the rented area. • Sanitary Facilities: Own toilet facility integrated directly into the rental object. • Rooftop Terrace: Terrace with panoramic views can be used jointly. • Event Room: Multifunctional room with kitchen, home cinema, and seating for up to 40 people on the ground floor can be used jointly. Perfect Accessibility & Parking: • Optimal Highway Connection: The property is only 2 minutes by car from the A2 highway exit Sursee. • Public Transportation: The nearest bus stop can be reached comfortably within 5 walking minutes. • Local Supplies: A grocery store is located within walking distance (approx. 10 minutes). • Parking Spaces: Customer and visitor parking spaces are available. Own parking spaces directly in front of the building can be rented uncomplicatedly. Have we sparked your interest? Contact us for a non-binding viewing and convince yourself of the advantages of this location.

Travel time
-
  • A two-story building with a dark roof and white lower facade, featuring multiple windows and a balcony on the upper floor. A covered entrance area is visible, and several cars are parked in front of the building.
  • Two-story building with a covered entrance and parking area, featuring a mix of modern and traditional architectural elements.
  • A multi-story building with a balcony and a covered entrance, surrounded by a parking lot with several parked cars.
  • Two-story building with a balcony, parking area with several cars, and a motorcycle.
  • Two-story building with white exterior, flat roof, and a small balcony area. A car is parked in front, and there is a small garden area to the right.
  • Entrance area with automatic glass doors, red carpet, and visible office chairs inside the building.
  • Hallway with a staircase featuring ornate metal railings, a mural on one wall, and a small blue chair near the stairs.
  • A well-lit interior space with a red ceiling, tiled floor, and various decorative items including a large furry pillow, baskets, vases, shelves with books and artwork, and hanging plants.
  • A cozy, well-decorated shop interior with wooden tables, chairs, shelves filled with items, and decorative vases.
  • Interior of a home decor store with shelves, tables, and various decorative items including pillows, cups, vases, and picture frames.
  • A well-lit interior space with a red ceiling and white walls, filled with various decorative items including shelves, tables, chairs, vases, pots, and birdcages.
  • A cozy, well-lit shop interior with wooden tables, chairs, shelves filled with items, and decorative vases.
  • A brightly lit shop with red walls and ceiling, featuring shelves filled with various items, including cakes, cups, and decorative items. There are tables and stands displaying cakes and other products.
  • A well-lit store interior with red and white decor, featuring shelves filled with ceramic items, baskets, and decorative pieces, along with a small seating area and plants.
  • Modern bathroom with a toilet, sink, handrail, and decorative items including a handbag, vase, and plant.
  • Outdoor patio area with cracked concrete surface, white picket fence, and scattered outdoor furniture including chairs and tables.
  • Outdoor area with a round table, chairs, and a white fence, overlooking a green field and distant hills.
  • Roof terrace with paved surface, white picket fence, and a few outdoor chairs. The background shows a green field and distant mountains.
  • Bathroom with two sinks, a mirror, a cabinet, and a trash can. The walls are tiled in a warm brown color, and the floor is tiled in a dark brown color.
  • A small shop or store with a counter, display racks, and a kitchen area in the background. The counter has cups, a small table, and decorative items.
  • A well-lit, rustic-style shop interior with wooden flooring, a large central table, shelves filled with various items, and a display of cards and gifts.
  • A cozy, well-lit room with wooden flooring, white shelves filled with decorative items, a small table with a candle holder, and a hanging star decoration. The room features a slanted ceiling with exposed wooden beams and warm lighting.
  • A spacious, well-lit interior with wooden flooring, exposed wooden beams, and a high, slanted ceiling. The room features decorative items such as vases, candles, mirrors, and shelves displaying various objects. There is a small table and a stool near the
  • Empty parking lot with marked spaces, two parked cars, and surrounding greenery.
  • Garage with multiple cars, some on lifts, and tools and equipment visible in the background.
  • A spacious room with a grey carpeted floor, a black leather sofa, a small table with snacks, a motorcycle, and several chairs arranged around the space.
  • A spacious, modern room with a grey carpeted floor, a black sofa, a small table with snacks, a screen, and a motorcycle parked in the corner.
  • A well-lit garage with multiple cars, a hydraulic lift, a tire machine, and various tools and equipment.
1 / 28
CHF 150.– / m²/ yearTop
450m² floor space
Eggerswil 10, 6207 Nottwil

Much space for your ideas - versatile commercial space with numerous parking spaces in Nottwil

Attractive commercial premises in Nottwil – versatile and flexible rental optionsAre you looking for the perfect location for your business? Your business ideas will find the necessary space here!In an attractive location in Nottwil, between Sursee and Sempach, we rent out versatile commercial premises with a generous parking offer.The premises were originally used as a restaurant and last served as storage and showroom space. Today, they offer interesting opportunities for different business concepts.A special advantage: The rooms can be rented either individually (150m2 max.) or together as the entire commercial space (450m2). This makes the property suitable for smaller companies as well as for businesses with larger space requirements.Your advantages at a glance • Flexible rental: Individual rooms or the entire commercial space can be rented • Varied usage options: Ideal for showroom, exhibition, storage, trade, or services • Attractive location: In the Sursee-Sempach-Lucerne region • Generous parking offer: Numerous additional outdoor parking spaces can be rented separately • Individual design options: Space for different business ideas and usage concepts • Good accessibility: Connection to the A2 highway via Sursee and Sempach Location – easily accessible and attractively locatedThe property is located at Eggerswil 10 in 6207 Nottwil, in the popular Sempachersee region.The location between Sursee and Sempach offers good regional accessibility. There is also a practical connection to the supraregional road network via the nearby highway accesses.Another plus point is the numerous outdoor parking spaces directly at the property, which can be rented additionally according to needs – ideal for employees, customers, and business purposes.Various possibilities for your companyThe commercial premises are suitable, for example, for: • Showroom or product exhibition • Storage and inventory management • Trading and sales companies • Studio or creative business • Office and service businesses • Other commercial concepts by agreement Important note: Use as a car garage or car workshop is excluded. Other uses are possible by agreement and within the framework of the applicable permits.Have we sparked your interest?Whether you are looking for a single room or a larger commercial space – Eggerswil 10 offers attractive conditions for your business idea.Contact us for more information or a non-binding viewing appointment. We look forward to your inquiry!

Travel time
-
1 / 9
  • Parking space
  • Elevator
  • Garage
  • +1
CHF 2,360.– / month
130m² floor space
Nebikerstrasse 22A, 6247 Schötz

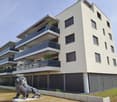
Commercial space in the center of Schötz

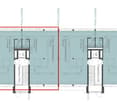
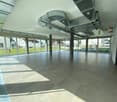
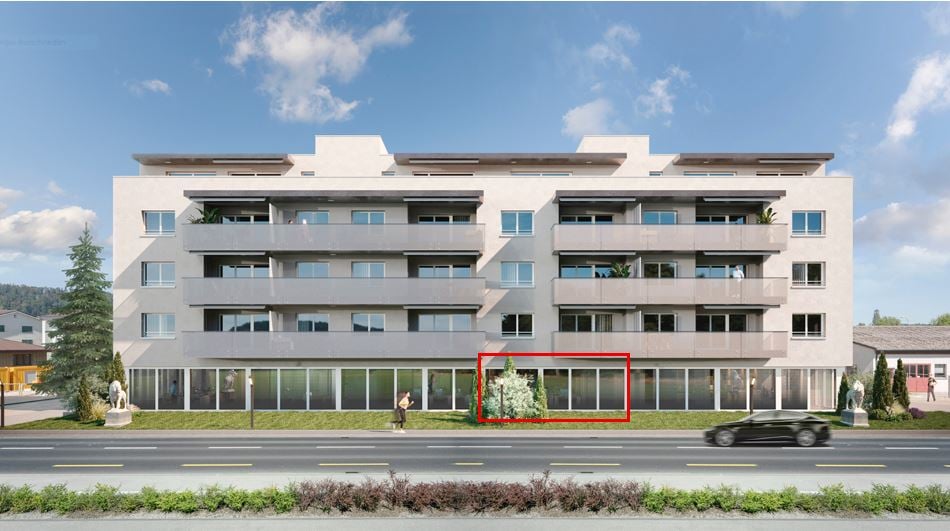
YOUR NEW LOCATION - MODERN, ATTRACTIVE AND IN A PRIME LOCATIONIn the ground floor of the Leon Schötz building, flexible commercial spaces are available for rent. The representative business space is rented out in a refined raw state plus.Available for move-in by arrangementWhether office, exhibition, practice, or retail store: thanks to the good and central location, you have the best prospects for business success and satisfied customers.The sales and office spaces on the ground floor are rented out in a refined raw state plus. This includes finished sanitary facilities, floors with plate covering, walls made of raw concrete (partial abrasion present), glazed facade system, electric louvers, ventilation system, circumferential electric floor channel, and the connection of water/wastewater for a possible small kitchen. We will gladly plan all further construction measures together with the new tenant. Visitor parking spaces are also available.1-2 outdoor parking spaces can be rented for CHF 60.00 each and 1-4 parking spaces in the garage can be rented for CHF 140.00 each.The following partial areas are available:Commercial 1 approx. 130 m²: CHF 1960.00 + NK flat rate 400.00 = Gross rent CHF 2360.00Commercial 2 approx. 83 m²: CHF 1260.00 + NK flat rate CHF 260.00 = Gross rent CHF 1520.00Commercial 1 + 2 approx. 213 m²: CHF 2950.00 + NK flat rate CHF 500.00 = Gross rent CHF 3450.00Commercial 3 approx. 83 m² / rentedCommercial 4 approx. 130 m² / rentedWe are happy to provide further information and a viewing and look forward to your contact.

  • Parking space
  • Elevator
  • Garage
  • +1
Travel time
-
1 / 8
  • Parking space
  • Elevator
  • Garage
  • +1
CHF 3,450.– / month
213m² floor space
Nebikerstrasse 22A, 6247 Schötz

Commercial space in the center of Schötz

YOUR NEW LOCATION - MODERN, ATTRACTIVE AND IN A PRIME LOCATIONIn the ground floor of the Leon Schötz building, flexible commercial spaces are available for rent. The representative business space is rented out in a refined raw state plus.Availability by arrangementWhether office, exhibition, practice or retail store: thanks to the good and central location, you have the best prospects for business success and satisfied customers.The sales and office spaces on the ground floor are rented out in a refined raw state plus. This includes finished sanitary facilities, floors with plate flooring, walls made of raw concrete (some with abrasion), glazed facade system, electric louvers, ventilation system, circumferential electric floor channel and the connection of water/wastewater for a possible small kitchen. We will gladly plan all further construction measures together with the new tenant. Visitor parking spaces are also available.1-2 outdoor parking spaces can be rented for CHF 60.00 each and 1-4 parking spaces in the parking garage can be rented for CHF 140.00 each.The following partial areas are available:Commercial 1 approx. 130 m²: CHF 1960.00 + NK flat rate 400.00 = Gross rent CHF 2360.00Commercial 2 approx. 83 m²: CHF 1260.00 + NK flat rate CHF 260.00 = Gross rent CHF 1520.00Commercial 1 + 2 approx. 213 m²: CHF 2950.00 + NK flat rate CHF 500.00 = Gross rent CHF 3450.00Commercial 3 approx. 83 m² / rentedCommercial 4 approx. 130 m² / rentedWe are happy to provide further information and a viewing and look forward to your contact.

  • Parking space
  • Elevator
  • Garage
  • +1
Travel time
-
1 / 6
  • Parking space
  • Elevator
  • Garage
  • +1
CHF 1,520.– / month
83m² floor space
Nebikerstrasse 22, 6247 Schötz

Commercial space in the center of Schötz

YOUR NEW LOCATION - MODERN, ATTRACTIVE AND IN A PRIME LOCATIONIn the ground floor of the Leon Schötz building, flexible commercial spaces are available for rent. The representative business space is rented out in a refined raw state plus.Available for move-in by arrangementWhether office, exhibition, practice, or retail store: thanks to the good and central location, you have the best prospects for business success and satisfied customers.The sales and office spaces on the ground floor are rented out in a refined raw state plus. This includes finished sanitary facilities, floors with tile covering, walls made of raw concrete (some abrasion is present), glazed facade system, electric louvers, ventilation system, surrounding electric floor channel, and the connection of water/wastewater for a possible small kitchen. We will gladly plan all further construction measures together with the new tenant. Visitor parking spaces are also available.1-2 outdoor parking spaces can be rented for CHF 60.00 each and 1-4 parking spaces in the garage can be rented for CHF 140.00 each.The following partial areas are available:Commercial 1 approx. 130 m²: CHF 1960.00 + NK flat rate 400.00 = Gross rent CHF 2360.00Commercial 2 approx. 83 m²: CHF 1260.00 + NK flat rate CHF 260.00 = Gross rent CHF 1520.00Commercial 1 + 2 approx. 213 m²: CHF 2950.00 + NK flat rate CHF 500.00 = Gross rent CHF 3450.00Commercial 3 approx. 83 m² / rentedCommercial 4 approx. 130 m² / rentedWe are happy to provide further information and a viewing and look forward to your contact.

  • Parking space
  • Elevator
  • Garage
  • +1
Travel time
-
1 / 10
  • Balcony / Terrace
  • Parking space
CHF 3,900.– / month
500m² floor space
6110 Wolhusen

Become Your Own Boss!

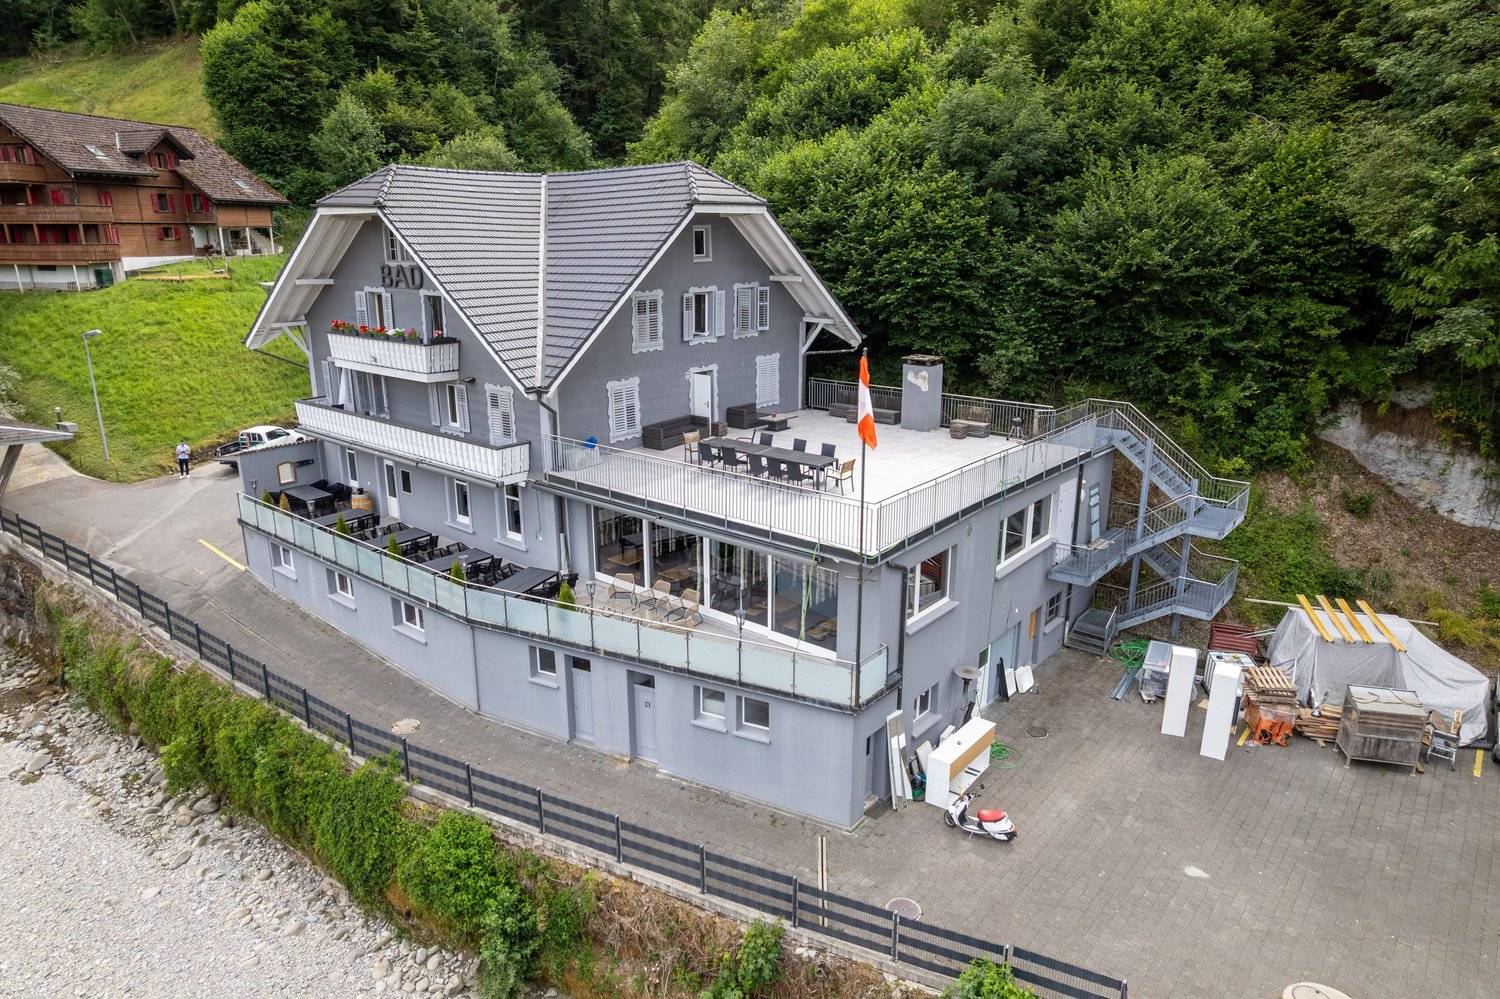
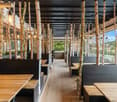
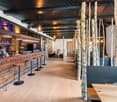
This exceptional gastronomy area in Wolhusen offers ideal conditions for the successful implementation of various gastronomy and event concepts on around 500 m² of usable space. Whether restaurant, bar, lounge, event location or experiential gastronomy, this property awaits you with a lot of potential and infrastructure that enables an uncomplicated start. The spacious gastronomic rooms convince with a modern interior design, high-quality materials, warm wood surfaces, stylish lighting and inviting seating areas. Several bar areas with counters create flexible usage possibilities and offer optimal conditions for a professional gastronomic operation. A separate smoking lounge complements the room offer and increases the comfort for your guests.Another highlight is the attractive terrace, which offers additional space for a cozy outdoor hospitality in the warm months and further increases the quality of stay. The complete inventory is already available and forms an excellent basis for an efficient and quick operational start (key money CHF 39,900.00). The location is also convincing: directly in front of the building, around 60 customer parking spaces are available, a decisive advantage for guests and events. The Wolhusen train station is only about 1.4 km away. Thanks to the good accessibility and the location on a well-frequented traffic axis, you benefit from both regional customers and passing traffic. Take advantage of this rare opportunity and realize your gastronomic concept at a location with a lot of potential, generous space and attractive infrastructure. We would be happy to present this versatile property to you during a personal viewing. We are available at any time for further information or a viewing. We look forward to your contact - Your Viventa Real Estate Team.Do you want to know the value of your property? Now estimate for free at: http://www.viventa.ch/Immobilienbewertung/
  • Balcony / Terrace
  • Parking space