3 results - Commercial & industry for rent in Mettmenstetten

1 / 5
  • Parking space
  • Elevator
CHF 100.– / m²/ year
2,000m² floor space
8932 Mettmenstetten

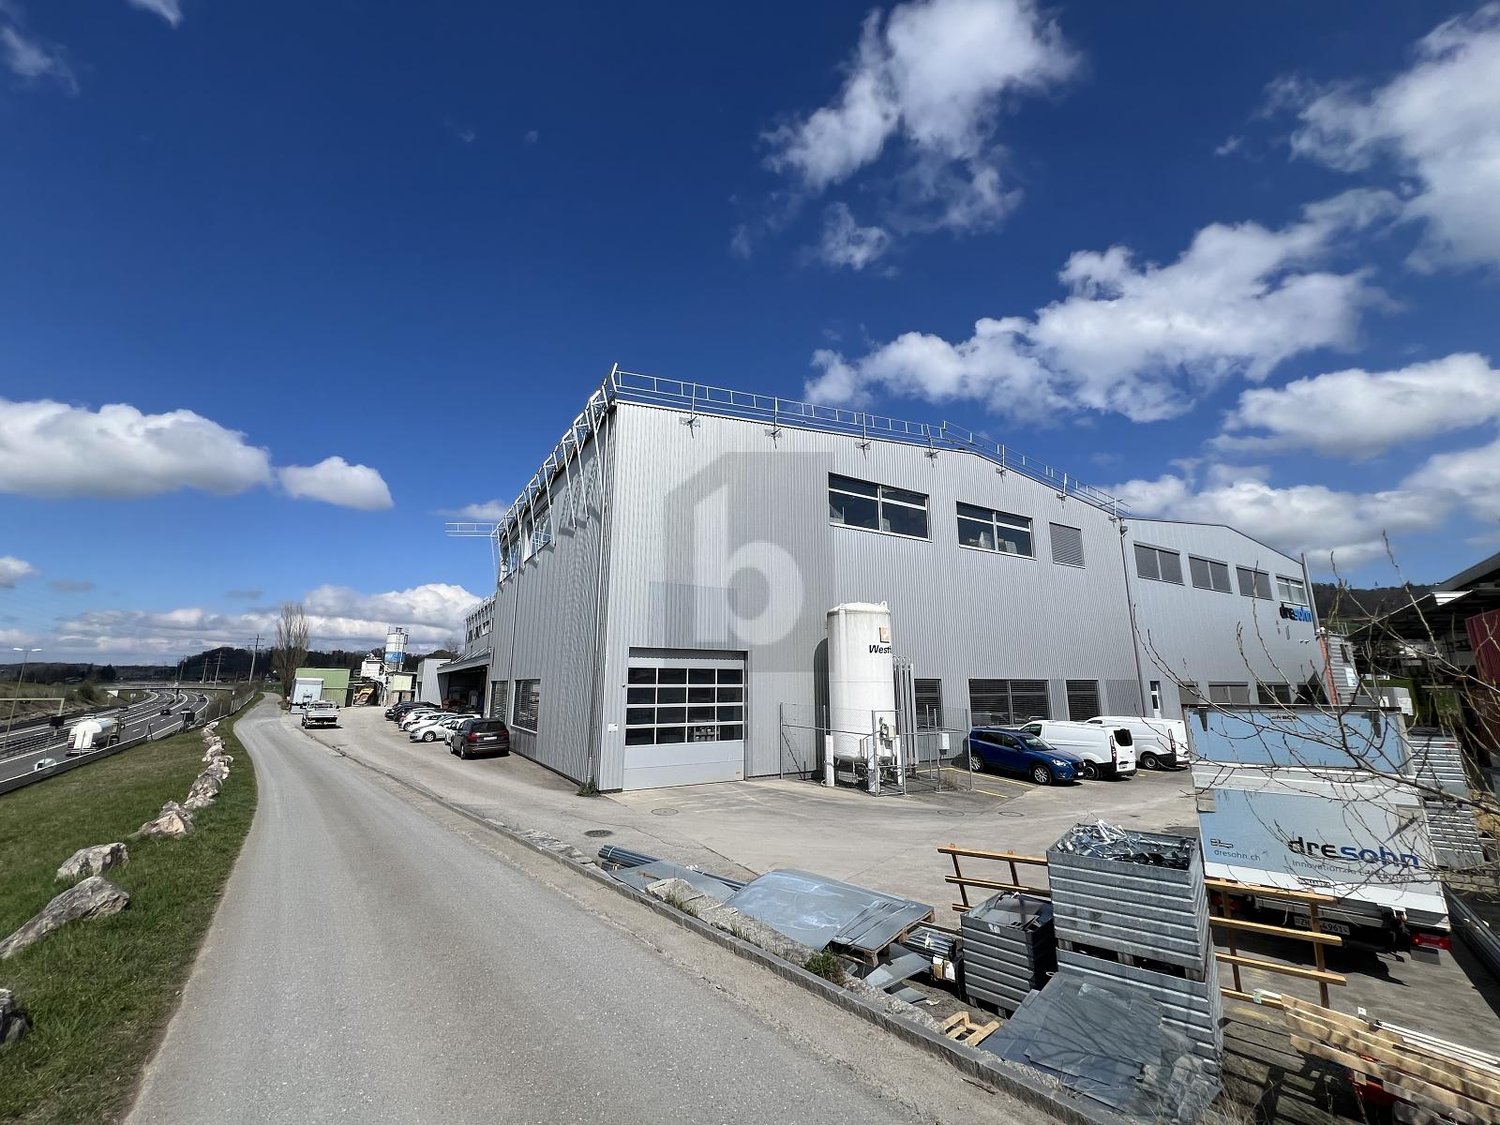
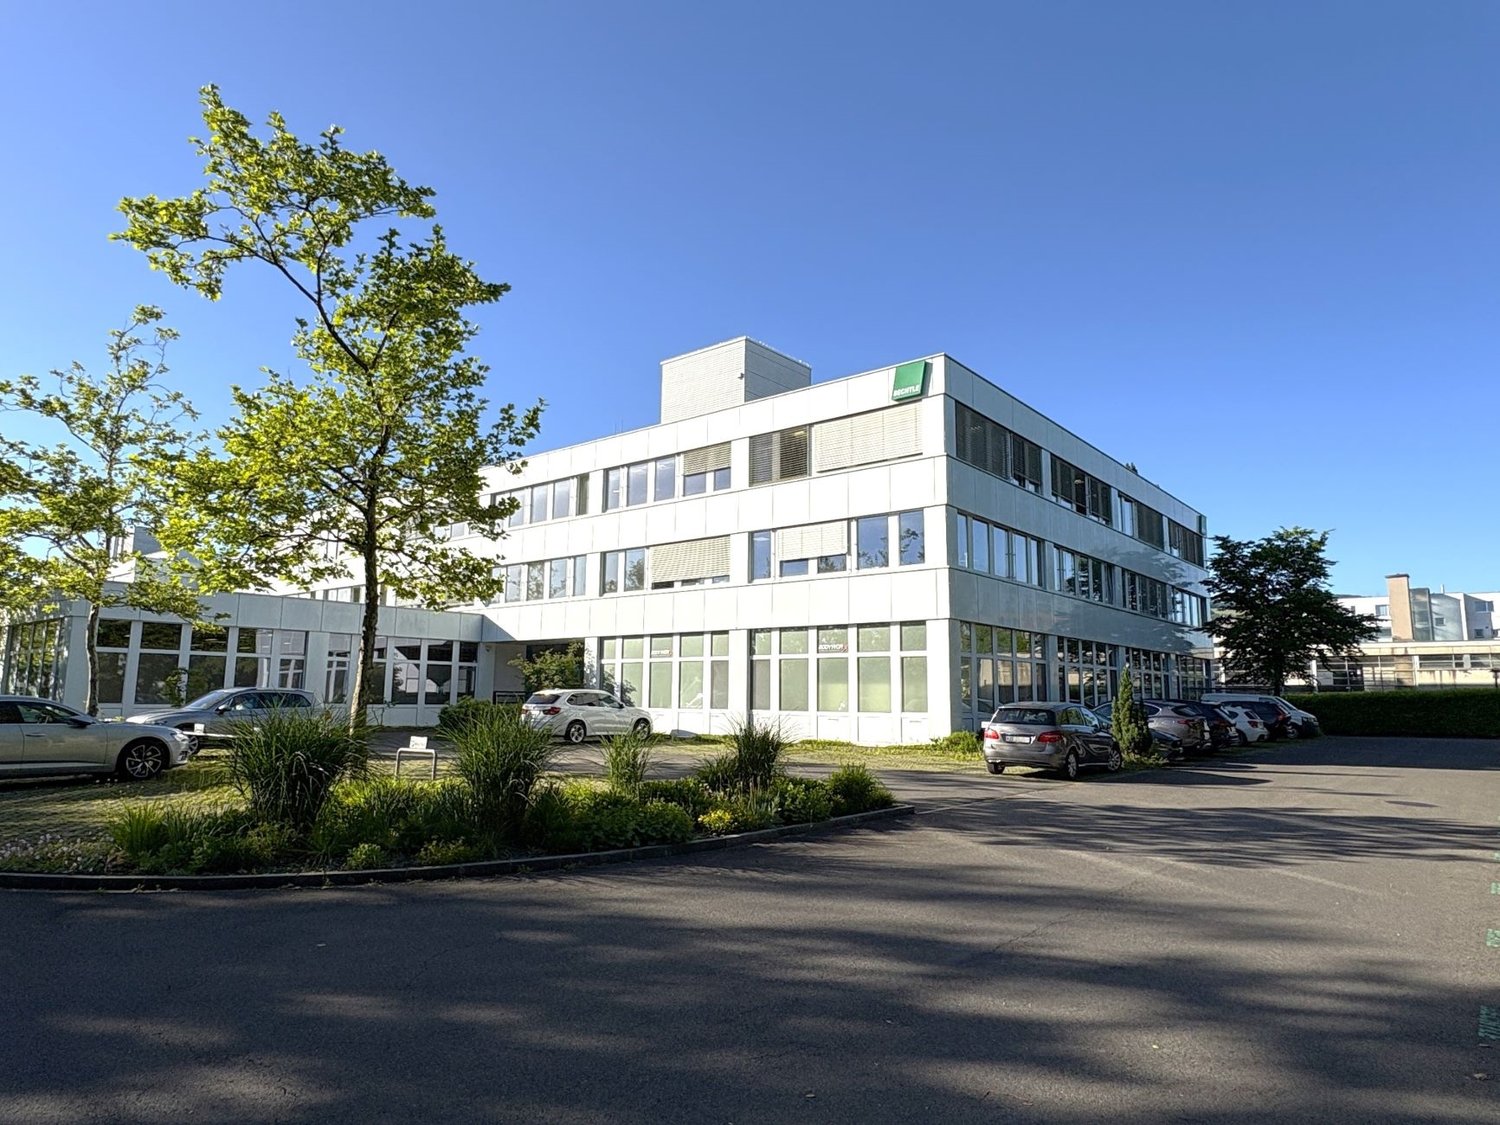
SPACIOUS WITH MUCH STORAGE SPACE

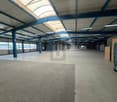
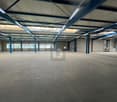
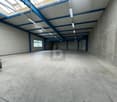
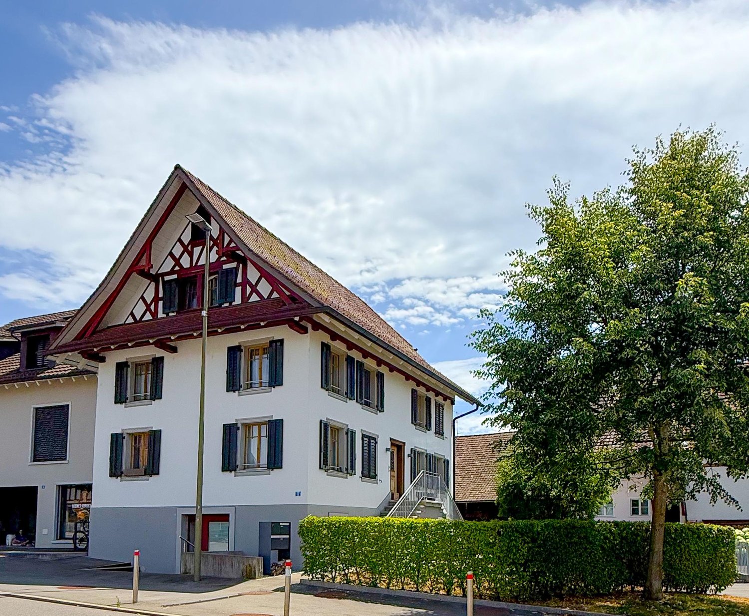
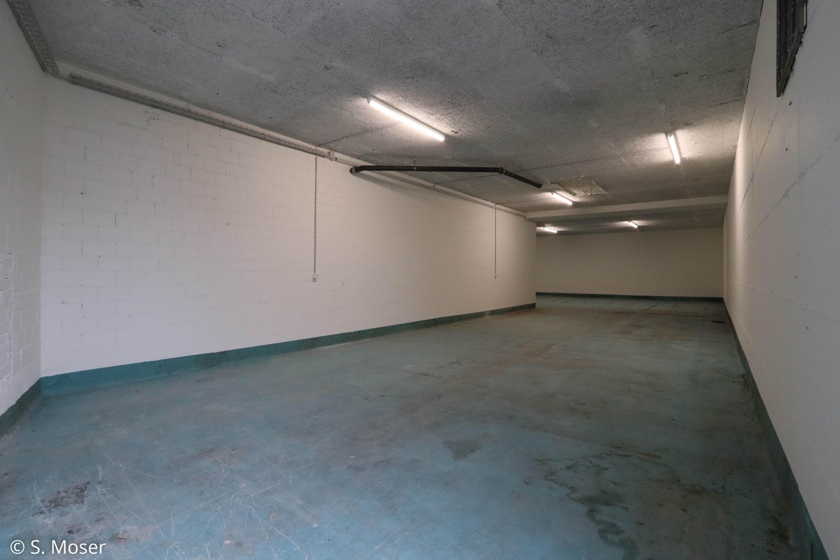
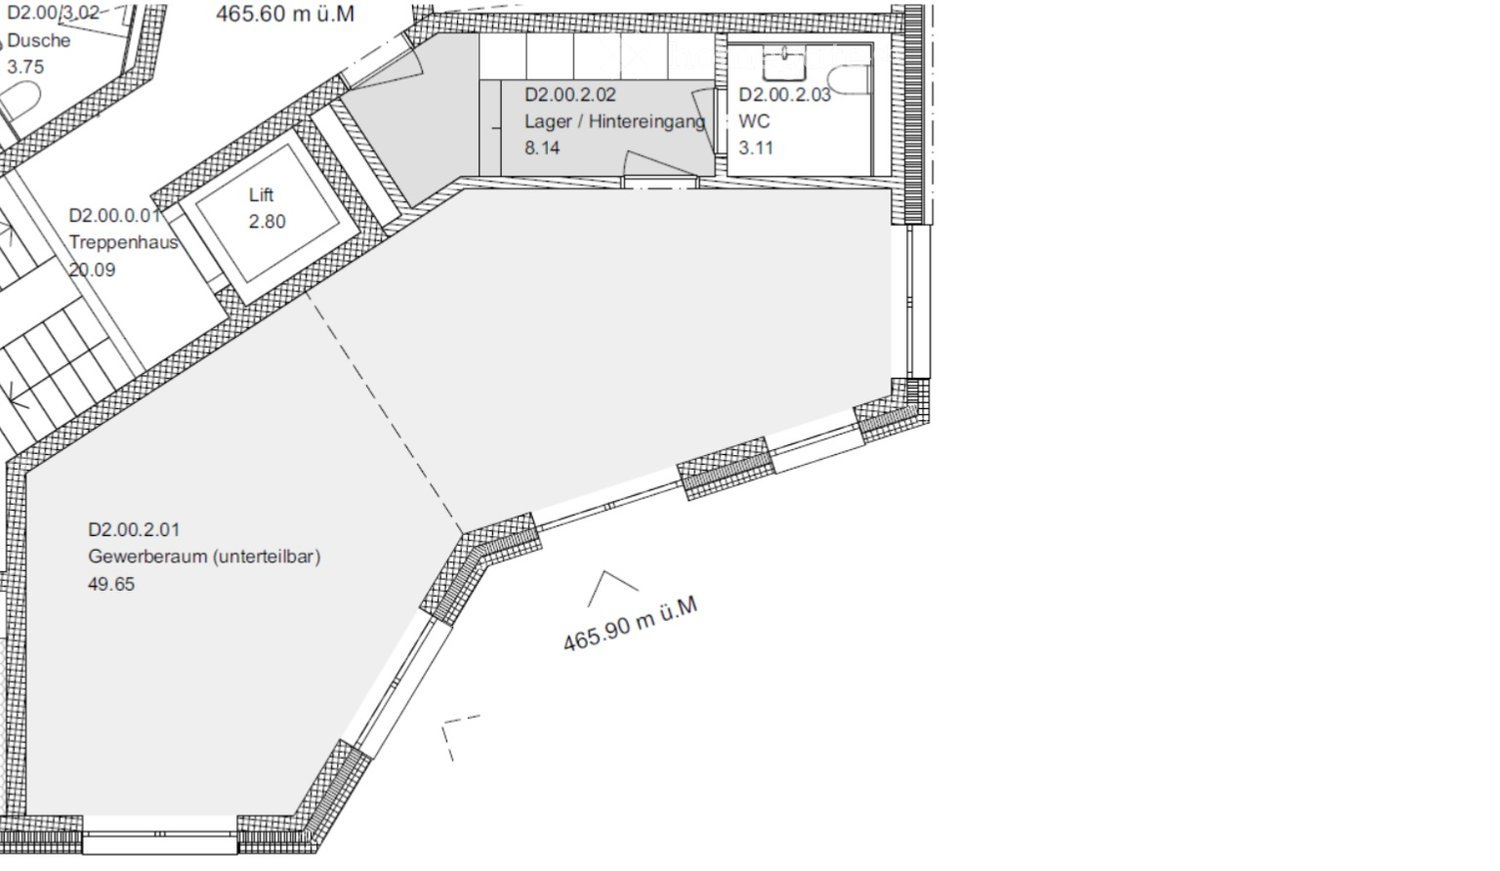
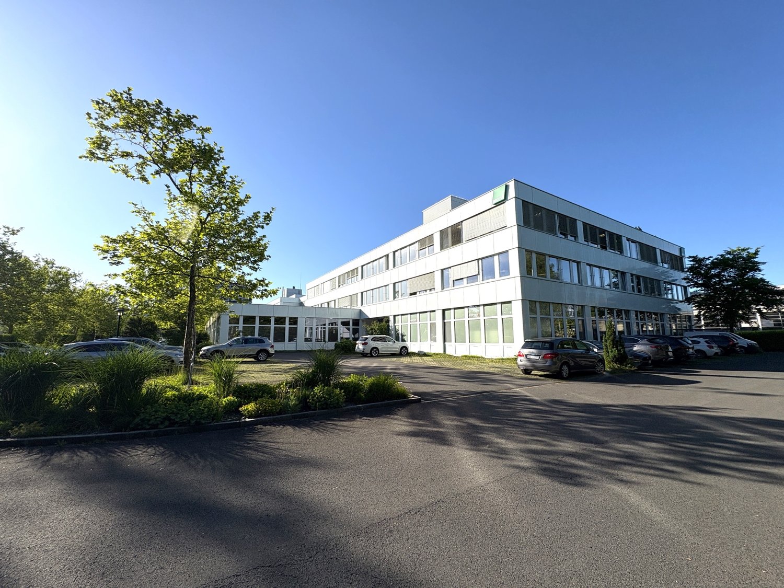
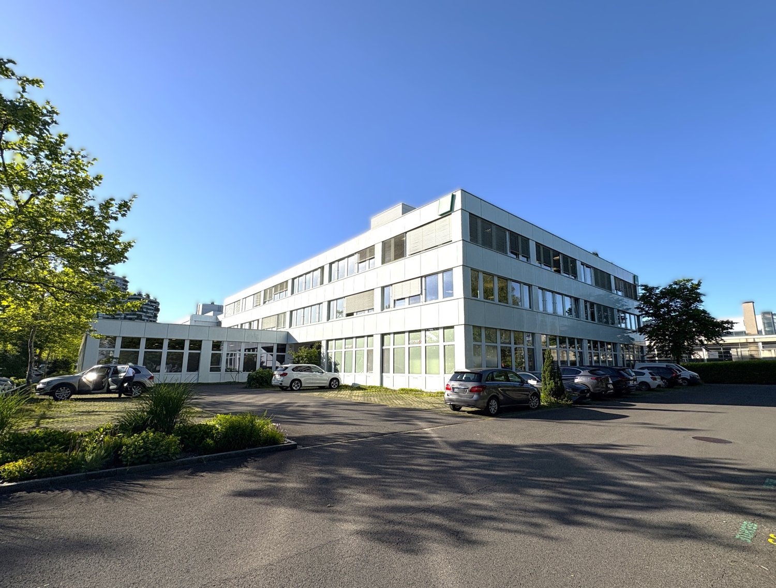
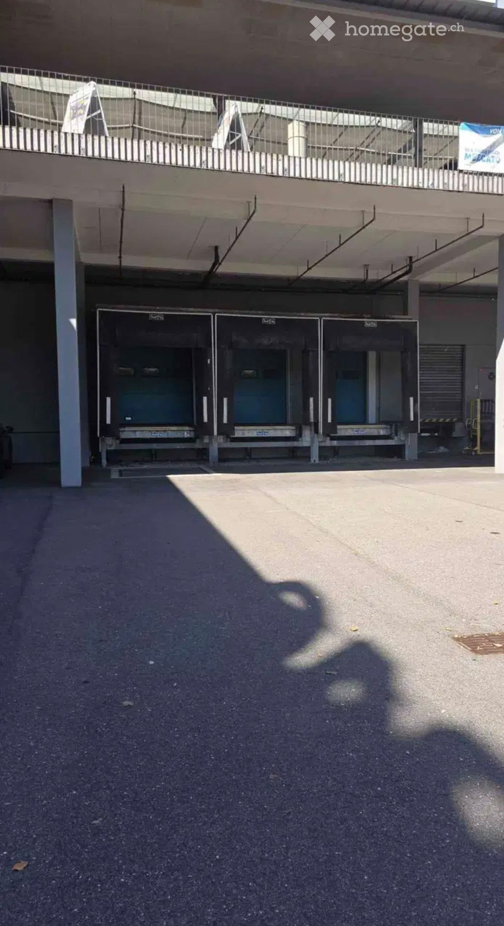
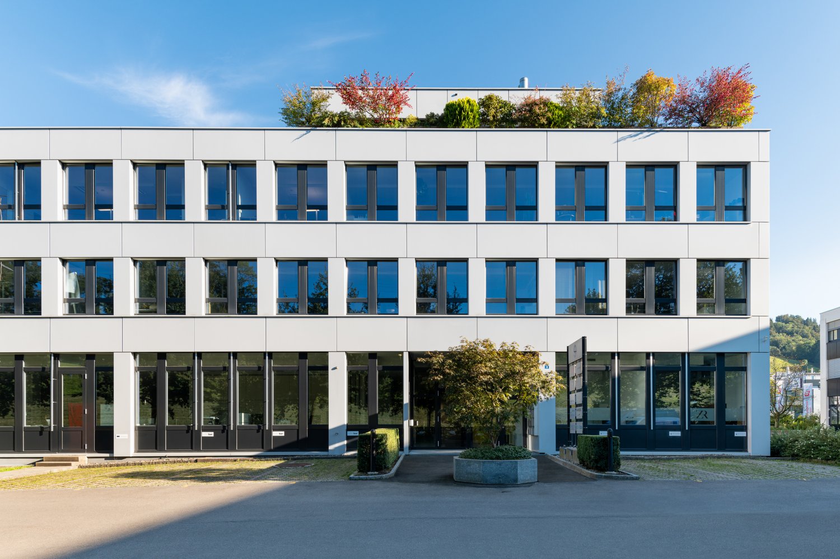
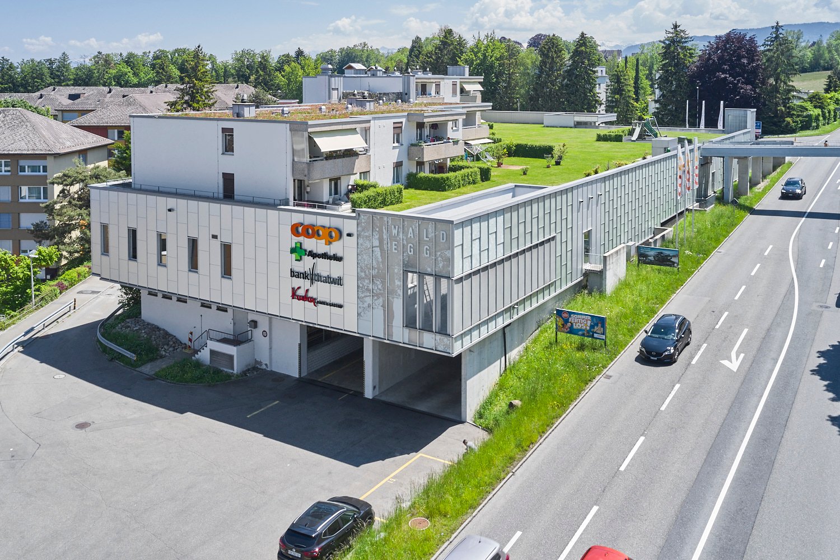
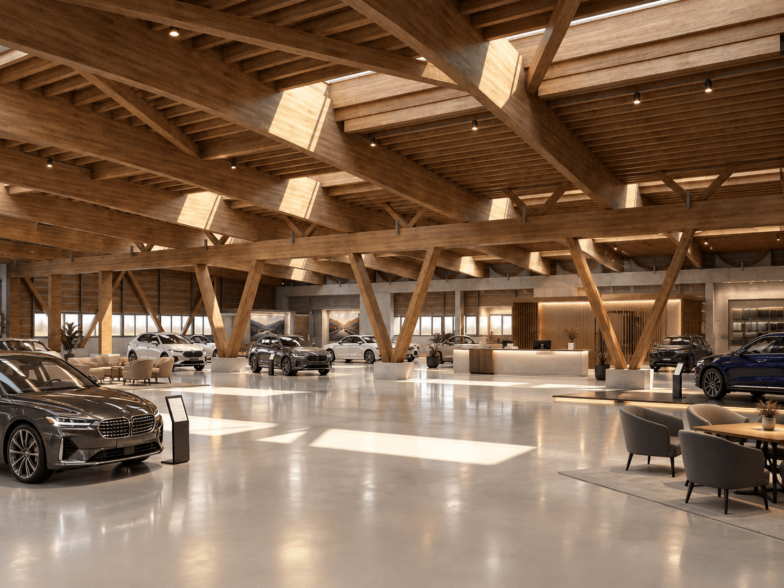
This storage space on the second floor offers a lot of space and, thanks to a ceiling height of 6 to 8 m, also the possibility of setting up a high-rack warehouse. The offer is perfect for companies with a large space requirement and a long-term orientation at an ideally located location. A goods lift with a maximum load capacity of 5000 kg and a covered loading ramp for trucks are available. This object is not suitable for a sports hall due to the parking situation and transverse beams.This BETTERHOMES offer is characterized by the following advantages:- Goods lift with 5000 kg load capacity- High-rack warehouse possible on the 2nd floor- Floor load capacity 450 kg / m²- Covered truck loading ramp on the ground floor directly next to the goods lift- Ideal traffic location next to the highway between Zug and Zurich- Long-term rental options desired (at least 5 years)- Partial rental possible from approx. 800 m²- Toilets can be shared- Interior design possible after consultation- NO SPORTS FACILITIES POSSIBLE- and, and, and ...Interested? Contact us for a non-binding viewing!Not found anything suitable? Over 2,000 more offers at: www.betterhomes.ch - the real estate fair mediatorWant to market a property yourself?Benefit from our know-how: https://www.betterhomes.ch/de/profitierenDo you want to have a property valued?Find out its value now through our free valuation, immediately and non-binding!https://www.betterhomes.ch/de/knowledge/estimationMore detailsLocation: very good, central Condition: modern with good infrastructureBathrooms / wet cells: 2 (1 x ladies' toilet / washbasin, 1 x gentlemen's toilet / washbasin)Heating system: Central heatingPublic transport: S-Bahn train station, 300 mShops: Spar / Volg, 500 m

  • Parking space
  • Elevator
More objects in your automatically expanded search area
20 results - Radius: + 10km
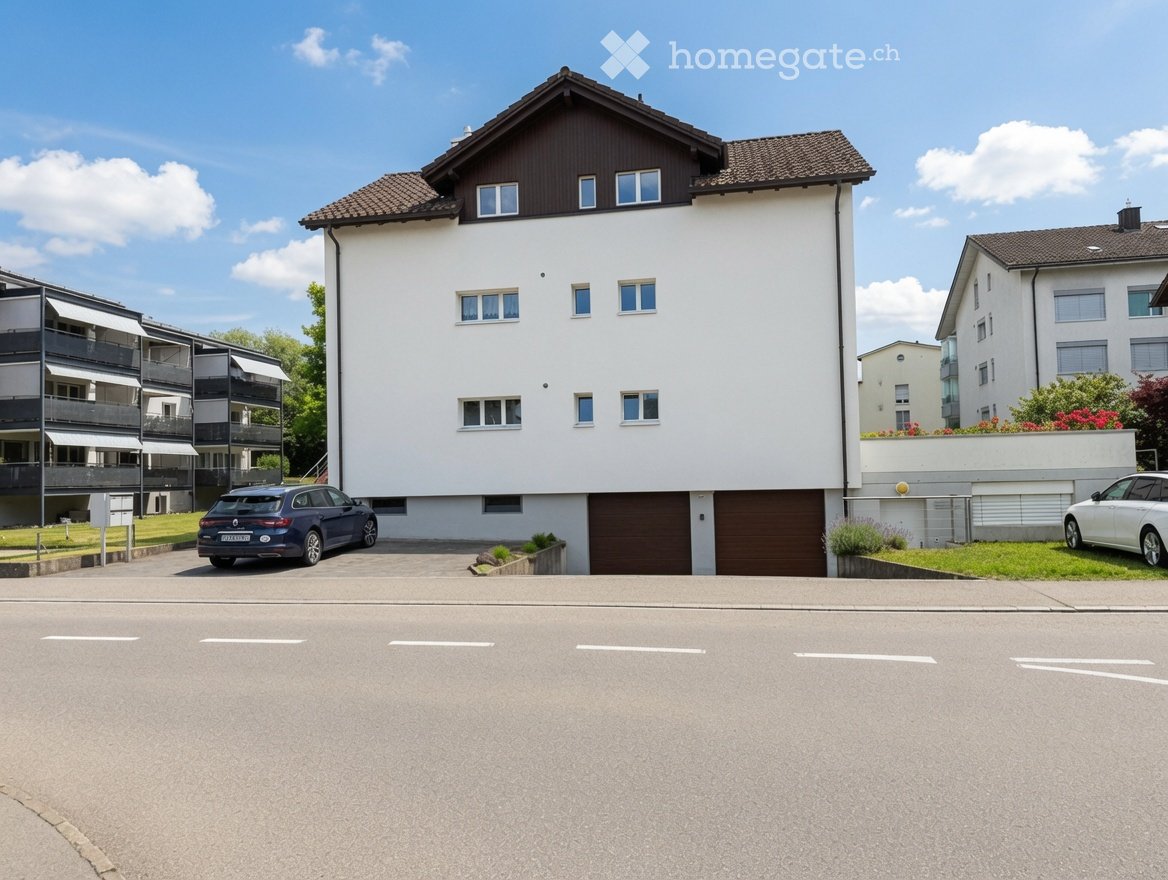
  • A modern, multi-story residential building with white walls, multiple windows, and a brown garage. Two cars are parked in front of the building.
  • Modern white building with a raised entrance, glass railing, and flower boxes on the roof. The entrance features a white door with a small window above it, and the surrounding area includes a well-maintained lawn and lavender plants.
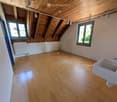
  • A clean, unfurnished room with a washing machine, white cabinets, and dark tiled flooring.
  • Empty room with tiled floor, white walls, and a private washing machine in the corner. Windows with blinds and built-in storage units are visible.
1 / 14
CHF 2,800.– / monthTop
92m² floor space
Chlingenstrasse 21, 6340 Baar

Quiet commercial unit with office, storage and sauna in Baar

Versatile rooms for quiet businesses in the popular SchutzengelquartierAt Chlingenstrasse 21 in Baar, we are renting a versatile commercial unit with a total area of approximately 92.5 m². The rooms are located in the basement of a well-maintained three-family house and combine a separate office with spacious additional areas.The quiet residential area offers a pleasant environment for concentrated work. Shopping facilities, restaurants, and public transport are within short distance.The rooms at a glance • Office space: Office room with separate access and carpeted floor – approximately 41.5 m² • Additional room: Spacious additional area with practical uses – approximately 23.5 m² • Storage room: Versatile storage area with built-in cabinets – approximately 22.5 m² • Basement: Additional storage space (air-conditioned) – approximately 5.0 m² The storage room, additional room, and basement have a concrete floor. The built-in cabinets provide additional storage space and facilitate the organization of your work materials.A special extra: Sauna with shower and toiletThe existing sauna with shower and toilet gives this commercial unit a special character. The possible uses and any conditions will be explained during the viewing.Ideal for quiet business activitiesThe area is particularly suitable for office and administrative work, consulting, planning, IT services, or other quiet commercial activities with corresponding space requirements.Please note that the rooms are located in a residential area and are therefore exclusively intended for quiet businesses. Uses with disturbing noise or odor emissions, as well as with significant public or delivery traffic, are not permitted. The specific use must be agreed upon with the administration in advance.Rental conditionsNet rent: CHF 2,400.00 per monthAdditional costs: CHF 400.00 per monthGross rent: CHF 2,800.00 per monthTwo outdoor parking spaces can be rented for an additional CHF 60.00 per month each.Are you looking for a quiet location for your company and need not only an office but also practical additional and storage space?We look forward to your contact and will show you the rooms personally.

Travel time
-
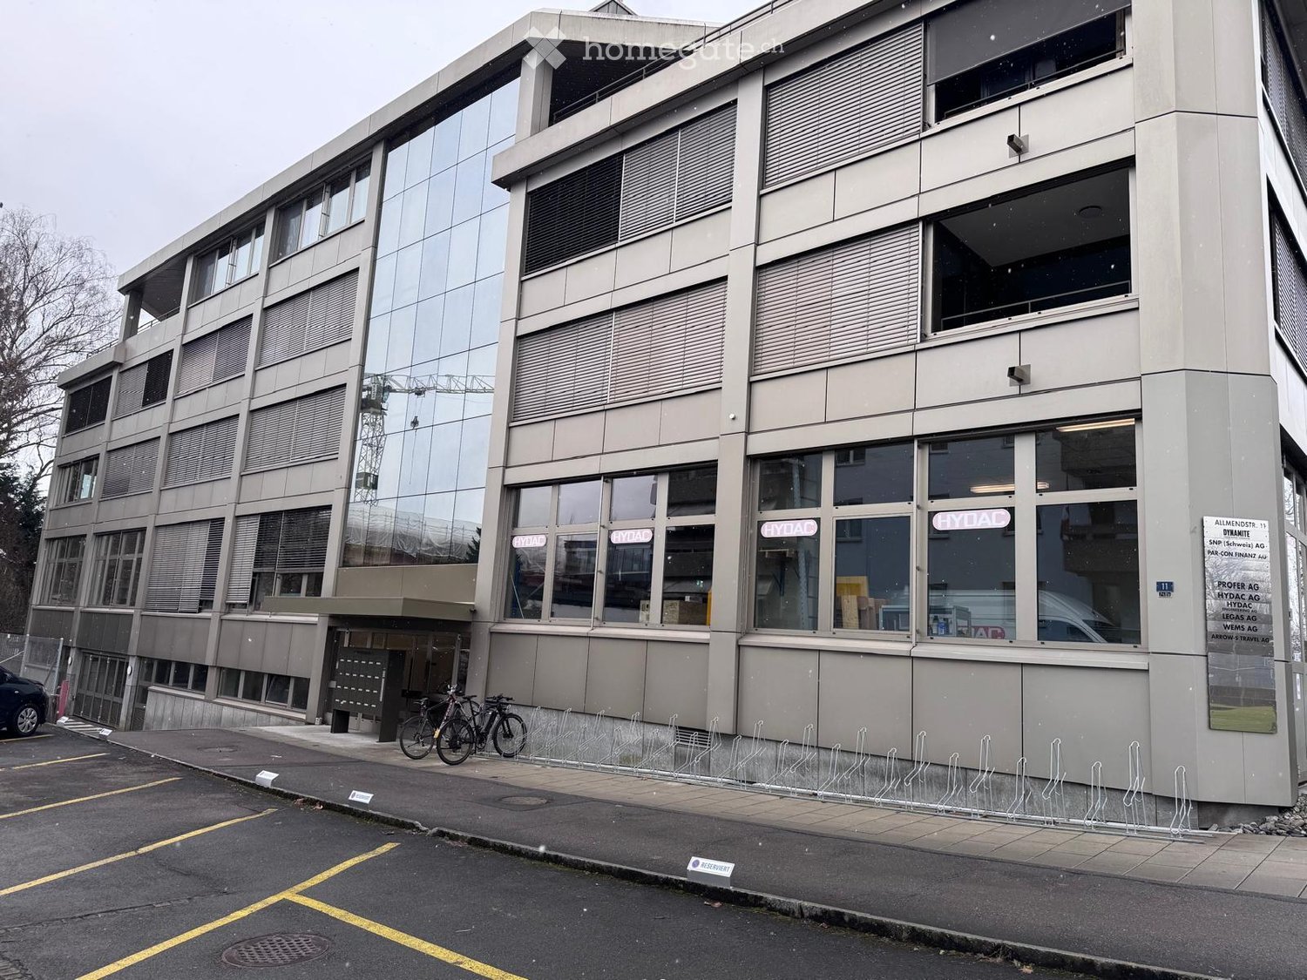
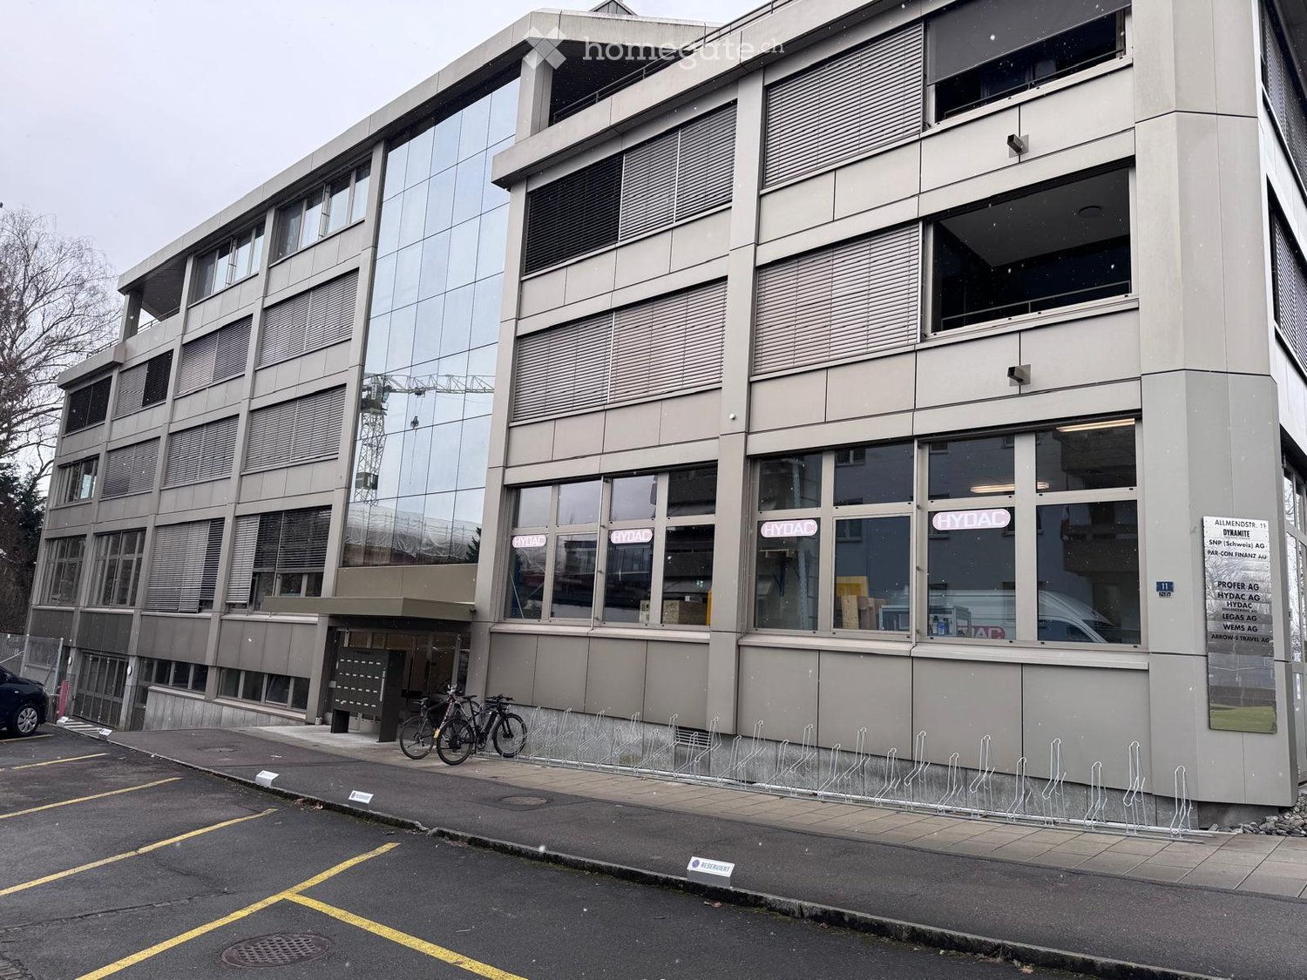
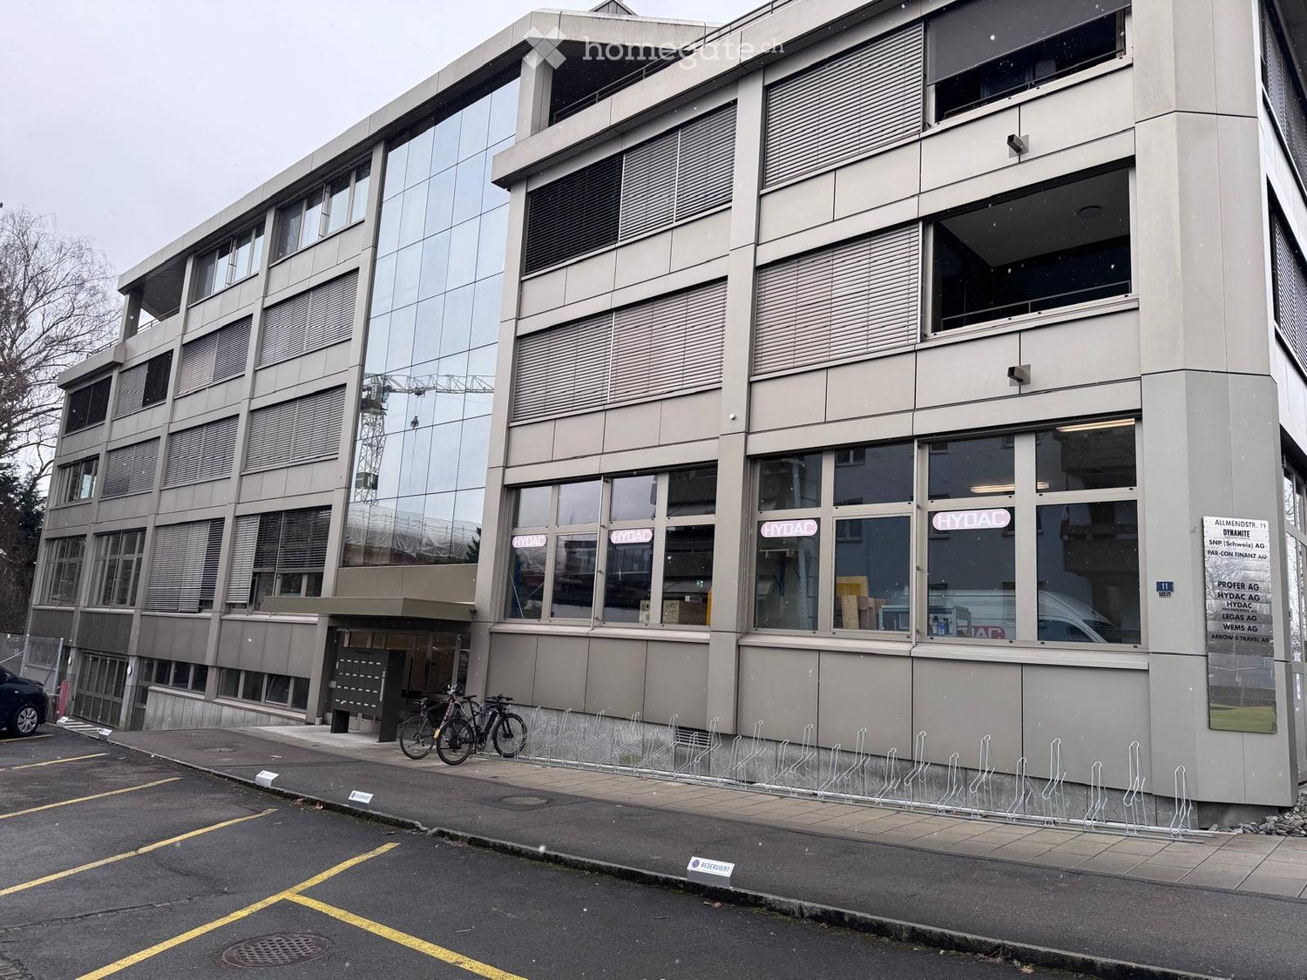
  • Modern multi-story building with large windows and reflective glass panels, featuring signage for 'HYDAC' and other companies, with bicycles parked in front.
  • Modern multi-story building with large glass windows and a central entrance marked with "HYDAC" signage. The building has a clean, contemporary design with a mix of glass and concrete surfaces.
  • Warehouse space with concrete floor, white walls, and metal shelving units holding numerous cardboard boxes on wooden pallets. A rolling cart with tools and equipment is visible, along with a door and a window letting in natural light.
  • Modern, open space with large windows, grey walls, and red accents. Features multiple red-seated stools and cylindrical display units labeled "HYDAC ENGINEERING".
  • Empty garage with large windows, metal floor, and several large wrapped items on pallets, likely machinery or equipment.
  • Empty indoor space with large glass doors and windows, a white van parked inside, and a clean, polished concrete floor.
1 / 6
CHF 190.– / m²/ yearTop
300m² floor space
Allmendstrasse 11, 6312 Steinhausen

Flexible commercial space on Allmendstrasse 11 in Steinhausen

Welcome to this attractive commercial and industrial space on the ground floor of a modern, multi-story building on Allmendstrasse 11 in Steinhausen (ZG). The property impresses with its contemporary, well-maintained appearance featuring spacious glass fronts and a representative central entrance. The commercial space offers the following highlights: • Spacious usable area: approximately 300 m² on one level, ideal for production, storage, or commercial purposes. • Impressive ceiling height: with 4 meters of room height, the space offers maximum flexibility for various usage concepts. • Direct delivery: closed delivery with an electric ramp up to 4,000 kg • Equipment: shell construction, sanitary facilities, and storage areas (shelf systems can be taken over) • Flexible usage possibilities: combination of storage, office, and production areas • Elevator available: comfortable access to all floors of the building. • Parking and garage: sufficient parking spaces and a garage are available – ideal for employees and delivery traffic. • Prime location: bus stop Eichholz in 5 minutes, shopping opportunities in 6 minutes, highway access in 10 minutes • Availability: the space can be occupied from February 1, 2027. Location and surroundings: The property is located in a quiet area in Steinhausen in the canton of Zug – during the day, there is a pleasant atmosphere, and the surroundings are quiet both day and night. The property is sunny and benefits from good sunlight. This commercial space is ideal for companies looking for a modern, well-connected, and soon-to-be-occupied space in the economically strong canton of Zug. Take advantage of this opportunity and secure your new company location in the best location in Steinhausen.

Travel time
-
  • Floor plan of a ground floor commercial space, including a kitchen area, customer WC, customer area, heating system, electrical panel, and garage access.
  • Multi-story residential building with white facade, multiple windows, and several balconies. A pathway leads to the entrance, and a bus stop sign is visible in the foreground.
  • Modern multi-story residential building with white facade, multiple balconies, and parked cars in the driveway.
1 / 3
CHF 1,900.– / monthTop
114m² floor space
Einsiedlerstrasse 66, 8810 Horgen

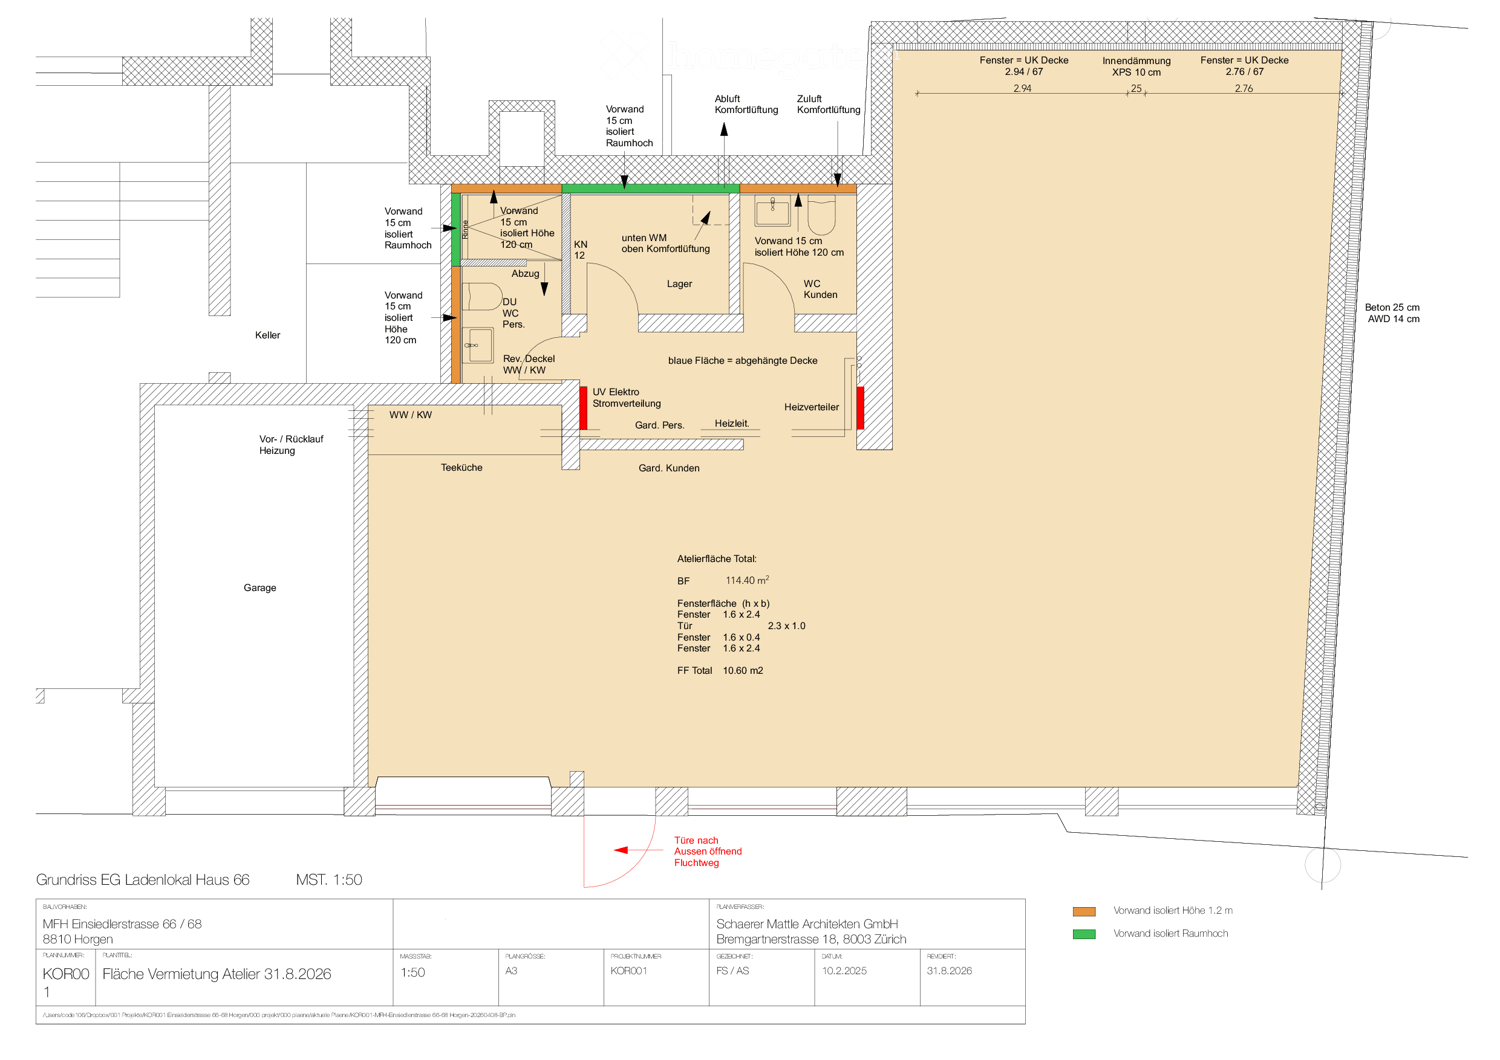
Studio space Horgen – 114 m² for rent on Einsiedlerstrasse 66 in Horgen

Studio space Horgen – 114 m²Rent Net CHF 1,900.– excl. ancillary costs (ancillary costs not yet defined)Additionally: 2 outdoor parking spaces for rent (CHF 80.-/month)OfferVersatile, totally renovated studio space with 114 m² on the ground floor, HorgenBright, high-quality commercial space in a well-connected location. Ideal for: practice, studio, showroom, office or workshop.Additionally, two outdoor parking spaces can be rented for CHF 80.-/month.Object descriptionAt Einsiedlerstrasse 66 in Horgen, we are renting, by arrangement (viewing dates from mid-October), a spacious studio space (first rental) of 114.40 m² on the ground floor.Large window fronts up to the ceiling bring a lot of daylight into the rooms. The floor plan is well thought out and already equipped with all the ancillary rooms that customer use requires.The space can be used in a variety of ways and can be adapted to your own concept without much effort.Possible uses: • Cosmetics & beauty, hairdresser • Physiotherapy, podology, massage • Yoga or Pilates, personal training • Photo studio, showroom, sales room • Architecture or design office • Shared practice We will clarify the desired use with you gladly.Equipment • 114.40 m² usable space on the ground floor • Generous glazing, total window area of 10.60 m² • Tea kitchen • WC and wardrobe for customers • Wardrobe and shower and WC for staff • Storage and cellar • Comfort ventilation with fresh air and exhaust air • Well-insulated construction, partially suspended ceiling • Separate emergency exit with outward-opening door LocationCentral location on a main axis of Horgen with good visibility. Bus stop in immediate proximity, Horgen train station and A3 motorway access in a few minutes.Shopping facilities and lake shore are within walking distance.We look forward to your inquiry via the contact form.

Travel time
-
1 / 13
CHF 111.– / m²/ yearTop
Reppischtalstrasse 31, 8914 Aeugstertal

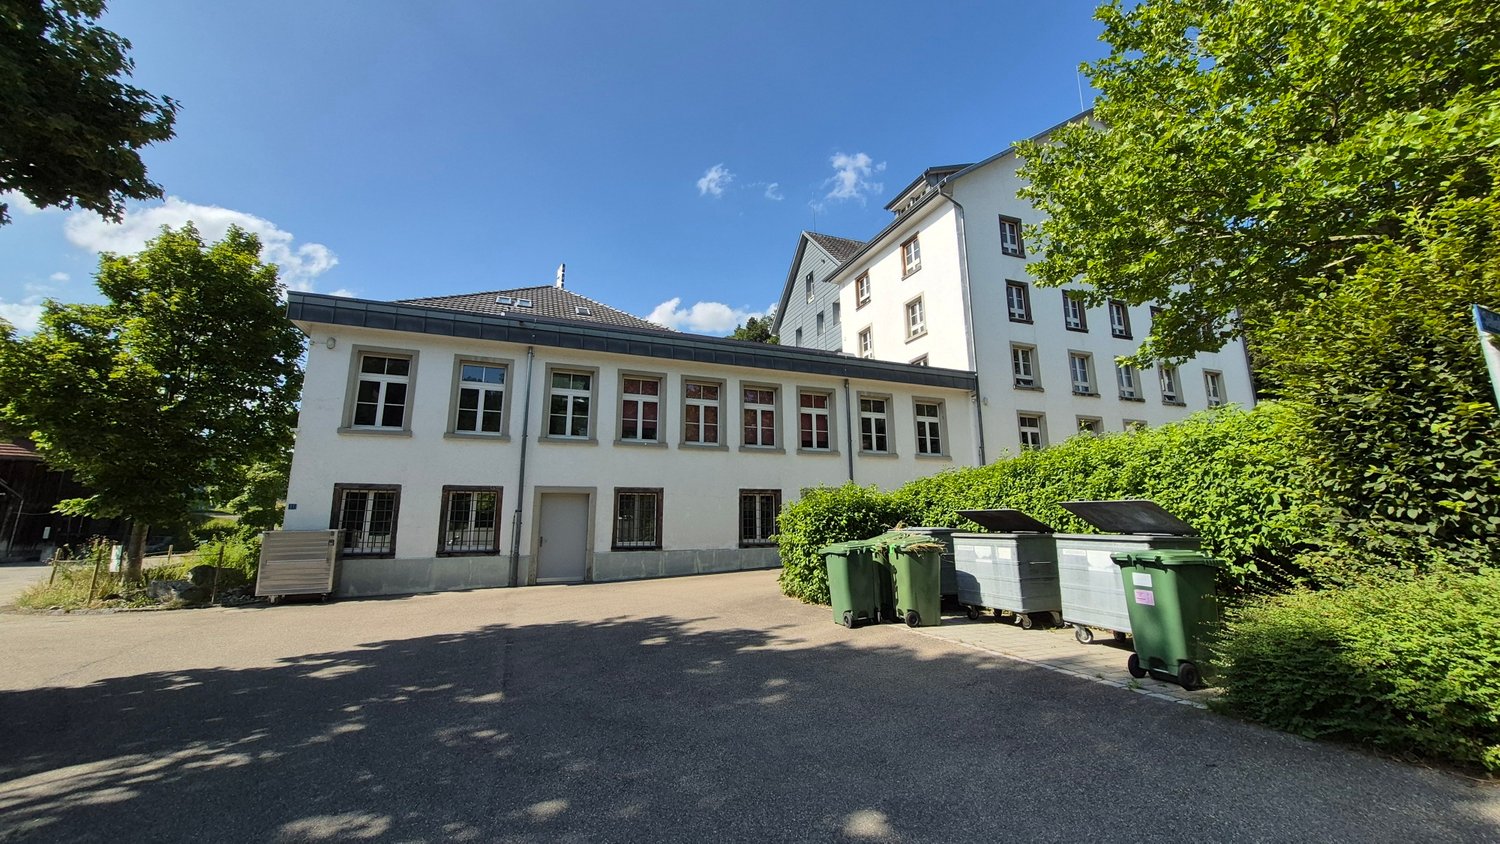
Historic factory space with character – 250 m² commercial space in Aeugstertal

Work, design, and realize in a building with history.Welcome to this unique historic factory building in Aeugstertal. The characterful property offers an exceptional opportunity on approximately 250 m² for companies that do not seek a finished, standard space, but want to realize their own ideas.The commercial space is rented in its existing, unfinished state. This gives you the opportunity to design and build out the space – within the framework of architectural and regulatory possibilities, as well as in consultation with the landlord – according to your individual needs and ideas.Whether studio, workshop, office, or creative commercial business: Here, exactly the space your company needs is created.What to expect: • Approx. 250 m² of commercial space on the ground floor • Rent in existing, unfinished condition • Freedom for individual tenant construction • Ground-level access, ideal for goods deliveries • Power and water connections available • Historic factory and old building character • Spacious, characterful rooms • Varied commercial use possibilities • Outdoor and hall parking spaces can be rented additionally Design your own workplaceThe special thing about this space is precisely what has not been predetermined.Instead of a standardized construction, the landlord offers you the opportunity to realize your own spatial and usage concept. You decide – within the framework of the agreed possibilities – how your future workplace should look.The historic character of the former factory building provides an exceptional backdrop and offers great potential for individual and creative solutions.Location and surroundingsThe property is located in Aeugstertal in a quiet and green environment. The sunny location offers a pleasant working environment away from classic industrial areas.The bus stop Höchweg can be reached in about 13 minutes on foot. The Schulhaus Gallenbüel is also located in the nearby area.Rental conditionsCommercial space: approx. 250 m² Net rent: CHF 110.–/m² p.a. Net rent per year: CHF 27’500.– Net rent per month: approx. CHF 2’292.– Additional costs: CHF 200.– per month Gross rent: approx. CHF 2’492.– per monthParking options additionally: • Outdoor parking space: CHF 60.– per month / space • Hall parking space: CHF 130.– per month / space Space for companies with their own ideasYou are not looking for a standard commercial space, but a place with history and development potential?Then this former factory space offers you the rare opportunity to combine historic character with your own construction concept and create a workplace that suits your company.We would be happy to show you the space during a personal viewing and discuss the possibilities with you on site.We look forward to your contact.

Travel time
-
  • Two-story commercial building with a storefront, signage for 'GEBAUDETECHNIK', and a job posting sign in front.
  • Two-story building with a beige facade, a covered entrance area, and a sign reading "GROLIMUND". A yellow dumpster and a truck are parked in front.
  • Modern two-story building with large windows and a glass entrance, surrounded by a paved area with parked cars and construction materials.
  • Modern building with large glass windows and a covered entrance area, surrounded by paved ground and parked vehicles.
  • Empty office space with grey carpet, white walls, and exposed ceiling beams. Features include a desk, chairs, and a small kitchenette area visible in the background.
  • Empty room with tiled floor, white walls, and scattered storage items and boxes. No furniture or major fixtures present.
  • Empty room with tiled floor, white brick walls, large windows, and some construction materials and tools scattered around.
  • Empty industrial-style room with concrete floor, exposed metal beams, large windows, and a metal staircase leading to an upper level.
  • Empty industrial-style room with concrete floor, large windows, exposed pipes and beams, and minimal equipment.
  • Empty room with concrete floor, large windows, and basic utilities including a water heater and refrigerator.
1 / 10
CHF 110.– / m²/ yearTop
Luzernerstrasse 3, 5630 Muri AG

Versatile commercial property with office, storage, and workshop spaces in the heart of Muri

As of October 1, 2026, or by agreement, we are renting out this versatile commercial property at Luzernerstrasse 3 in the heart of Muri.The property offers a total usable interior space of around 1,441 m² and can be rented either as a whole or in individual building parts. Thanks to the different areas, the object is ideal for companies with a need for office, exhibition, storage, and workshop spaces.The property is divided into three areas:Old building office building (UG to DG) – approx. 285 m² • Basement: Archive and server room – approx. 85 m² • Ground floor: Exhibition space – approx. 85 m² • Upper floor: Office space – approx. 85 m² • Attic: Office / meeting room – approx. 30 m² New building office and exhibition building (UG and OG) – approx. 621 m² • Basement: Storage space – approx. 207 m² • Ground floor: Exhibition – approx. 207 m² • Upper floor: Office space – approx. 207 m² Workshop and storage building (UG to OG) – approx. 535 m² • Basement: Staff / technician locker room – approx. 65 m² • Ground floor: Workshop and storage – approx. 235 m² • Upper floor: Storage space – approx. 235 m² The combination of office, exhibition, workshop, and storage spaces offers a variety of usage possibilities and allows for flexible adaptation to the individual needs of a company.If you have any questions or are interested in a viewing appointment, please do not hesitate to contact us directly. We look forward to your contact.

Travel time
-
1 / 1
CHF 1,450.– / monthTop
60m² floor space
Poststrasse 2, 8903 Birmensdorf ZH

Commercial space in our new building Lettenmatt in Birmensdorf

Discover this 60 m² business space on the ground floor of a brand-new building in Birmensdorf ZH. This versatile retail and shop space offers optimal conditions for your business project and will be available from spring 2027.The business space impresses with: • Room layout: The commercial space has an attached storage room and a lockable toilet. It is possible to divide the room and install two entrances. • New building standard: Contemporary infrastructure in a 2027 completed building • Barrier-free access: Wheelchair-accessible design for optimal customer friendliness • Ground floor location: Ideal location for foot traffic and easy accessibility • Flexible use: Perfectly suitable for retail, services, or other commercial purposes • Window front: The space has floor-to-ceiling windows on the street side • Prime location: The business space benefits from the excellent connection to Birmensdorf train station, which is only about 5 minutes' walk away. Please note that there are apartments above the commercial space. In the same building, a restaurant will also be created. This modern business space offers ideal conditions for entrepreneurs who value optimal accessibility and a central location. Take the chance to establish your business in this attractive new building. You can also find information about the development at www.lettenmatt.ch

Travel time
-
1 / 13
CHF 140.– / m²/ yearTop
3,052m² floor space
Birkenstrasse 43a/b, 6343 Rotkreuz

A location that convinces - suitable for a variety of uses!

The 3052 m² rental space at Birkenstrasse 43a/b in Rotkreuz is the ideal solution for companies looking for a easily accessible, functional, and versatile location. It is perfectly suited for office, industrial, commercial, and service businesses.The existing layout includes ready-to-occupy office space, several meeting rooms, and two break rooms with a kitchenette. Additionally, areas with PVC flooring are available for industrial use.Benefit from maximum flexibility: take over the existing layout or realize your own ideas according to your business needs.With 3 meters of ceiling height, plenty of natural light, and an open floor plan, a pleasant and productive working environment is created. On the ground floor, there is a loading ramp that enables efficient goods delivery. Two spacious freight elevators lead directly to the rental space and provide ideal conditions for logistical processes. As an additional benefit, a rooftop terrace is available for shared use.The location is also convincing: the highway can be reached in just a few minutes, and the connection to public transportation by train and bus is within walking distance. Numerous dining and shopping options are located in the immediate vicinity.This is what your new office and commercial space could look like (example from partial area 1, 512 m²): 3D tour of office and commercial spaceYour advantages at a glance • Take over existing layout or realize your own ideas • Attractive price-performance ratio • Two freight elevators lead directly to the rental space • Bright rooms thanks to all-around window fronts and skylights • Top location for connections in all directions • Highway access and public transportation within short reach Offer • Rental space 3,052 m² on the 2nd floor • Terrace for shared use • Outdoor parking spaces The net rent of CHF 140./m² applies to the basic layout.Various partial area variants are available from 340 m² to 3,052 m². Contact us and find your ideal space!

Travel time
-
1 / 12
CHF 140.– / m²/ yearTop
2,418m² floor space
Birkenstrasse 43a/b, 6343 Rotkreuz

Flexible office and commercial space in a central location - Suitable for a variety of uses!

The 2418 m² rental space at Birkenstrasse 43a/b in Rotkreuz is the ideal solution for companies looking for a well-connected, functional, and versatile location. It is perfectly suited for office, commercial, retail, and service businesses.The existing fit-out includes ready-to-occupy office space, several meeting rooms, and two break rooms with a kitchenette. Additionally, areas with PVC flooring are available in the commercial fit-out.Benefit from maximum flexibility: take over the existing fit-out or realize your own ideas according to your operational requirements.With 3 meters of ceiling height, plenty of natural light, and an open floor plan, a pleasant and productive working environment is created. On the ground floor, there is a loading ramp that enables efficient goods delivery. Two spacious freight elevators lead directly to the rental space and offer ideal conditions for logistical processes. As an additional benefit, a rooftop terrace is available for shared use.The location is also convincing: the highway can be reached in just a few minutes, and the connection to public transportation with trains and buses is within walking distance. Numerous dining and shopping options are located in the immediate vicinity.This is what your new office and commercial space could look like (example from partial area 1, 512 m²): 3D tour of office and commercial spaceYour advantages at a glance • Take over existing fit-out or realize your own ideas • Attractive price-performance ratio • Two freight elevators lead directly to the rental space • Light-filled rooms through all-around window fronts and skylights • Top location for connections in all directions • Highway access and public transportation within short reach Offer • Usable area 2,418 m² on the 2nd floor • Terrace for shared use • Parking spaces outdoors The net rent of CHF 140./m² applies to the basic fit-out.Various partial area variants are available from 340 m² to 3,052 m². Contact us and find your ideal space!

Travel time
-
1 / 12
CHF 145.– / m²/ yearTop
1,512m² floor space
Birkenstrasse 43a/b, 6343 Rotkreuz

Attractive office/commercial address in Rotkreuz - suitable for a variety of uses!

The 1,512 m² rental space at Birkenstrasse 43a/b in Rotkreuz is the ideal solution for companies looking for an easily accessible, functional, and versatile location. It is perfectly suited for office, commercial, trade, and service businesses.The existing fit-out includes ready-to-occupy office space, several meeting rooms, and a break room with a kitchenette. Additionally, areas with PVC flooring are available in the commercial fit-out.Take advantage of maximum flexibility: take over the existing fit-out or realize your own ideas according to your operational requirements.With 3 meters of ceiling height, plenty of natural light, and an open floor plan, a pleasant and productive working environment is created. On the ground floor, there is a loading ramp that enables efficient goods delivery. A goods elevator leads directly to the rental space and offers ideal conditions for logistical processes.The location is also convincing: the highway can be reached in just a few minutes, and the connection to public transportation with trains and buses is within walking distance. Numerous dining and shopping options are located in the immediate vicinity.This could be what your new office and commercial space looks like: 3D tourYour advantages at a glance • Take over existing fit-out or realize your own ideas • Attractive price-performance ratio • Goods elevator leads directly to the rental space • Bright rooms thanks to all-around window fronts and skylights • Top location for connections in all directions • Highway access and public transportation within short reach Offer • Usable area 1,512 m² on the 2nd floor • Parking spaces outdoors The net rent of CHF 145./m² applies to the basic fit-out.Various partial area variants are available from 340 m² to 3,052 m². Contact us and find your ideal space!

Travel time
-
1 / 1
Price on requestTop
247m² floor space
Bahnhofstr. 12, 6300 Zug

Attractive retail space in prime location in Zug

In a central and highly frequented location in the heart of Zug, an attractive sales and service area with a usable area of 246.60 m2 is being created. The rental object is being renovated in a targeted manner and will offer future tenants a modern and attractive environment for their business activities. Your advantages at a glance: 1. 246.60 m2 of flexibly usable commercial space2. First occupancy after renovation3. Representative location on Bahnhofstrasse4. High customer frequency and excellent visibility5. Ideal for sales, services, showroom or consulting6. Modern infrastructure after completion of renovation workBahnhofstrasse 12 is located in the immediate vicinity of the Postplatz and just a few minutes' walk from the Zug train station. The surroundings are characterized by excellent accessibility and a lively business environment with numerous retailers, service providers, banks, gastronomy and shopping opportunities.Bahnhofstrasse is one of the best-known shopping and business axes in the city of Zug. Thanks to the central inner-city location, commercial tenants benefit from a high footfall and excellent visibility. In the immediate vicinity, there are various bus connections at Postplatz and numerous public parking options.Zug train station offers optimal connections to Zurich, Lucerne, Baar and the entire Central Switzerland. Additionally, Lake Zug, the old town and various shopping and leisure activities are within a few minutes' reach. Interested? Take the opportunity to establish your company's location at one of the most sought-after business addresses in Zug. We would be happy to inform you about the current construction standard, the move-in date and the individual usage options.

Travel time
-
1 / 13
  • Parking space
  • Garage
CHF 180.– / m²/ year
4,692m² floor space
Chamerstrasse 48, 6331 Hünenberg

Hallenflächen ab ca. 1'000 m² und 7.2 m Raumhöhe für Produktion, Gewerbe, Freizeit und Showroom

Objektbeschrieb DEDie Hallenflächen im Erdgeschoss sind das Herzstück der Liegenschaft. Dank Teilbarkeit ab rund 1'000 m² können Unternehmen genau die Flächengrösse anmieten, die sie heute benötigen, und bei Bedarf wachsen. Die Flächen eignen sich für Medtech, Food-Produktion, Light Industrial, Montage, Showrooms, Markenwelten sowie Freizeit- und Sportkonzepte wie Padel, Boulder oder Trampolinparks. Hohe Raumhöhen bis 7.2 Meter, grosszügige Spannweiten und hohe Traglasten schaffen maximale Flexibilität. Ein zusätzlicher Vorteil liegt in der direkten Kombination mit Büro- und Lagerflächen innerhalb derselben Liegenschaft.Property Description ENThe ground-floor hall areas form the core of the property. Units can be subdivided from approximately 1,000 sqm, allowing occupiers to scale according to their business needs. The premises suit medtech, food production, light industrial operations, assembly, showrooms and leisure concepts such as padel, climbing or trampoline parks. Ceiling heights of up to 7.2 metres, generous spans and strong floor loads provide outstanding flexibility. Occupiers also benefit from direct access to office and warehouse space within the same property.Lagebeschrieb DEDie Liegenschaft befindet sich an strategisch hervorragender Lage im steuergünstigen Kanton Zug, mitten im wirtschaftlichen Zentrum der Schweiz. Die Regionen Zürich, Zug, Luzern sowie die gesamte Zentralschweiz sind in kurzer Zeit erreichbar. Mit der Inbetriebnahme der Umfahrung Cham wird der Standort ab 2027 zusätzlich aufgewertet: Die Autobahnauffahrt ist künftig in rund drei Minuten erreichbar und bietet eine direkte Anbindung an die wichtigste Nord-Süd-Verkehrsachse Europas. Dies schafft ideale Voraussetzungen für Unternehmen aus Produktion, Logistik, Gewerbe und Handel.Location Description ENThe property enjoys a strategically prime location in the tax-efficient Canton of Zug, at the heart of Switzerland's economic region. Zurich, Zug, Lucerne and the wider Central Switzerland area are all within easy reach. With the completion of the Cham bypass in 2027, the location will benefit from even stronger accessibility: the motorway interchange will be reachable within approximately three minutes, providing direct access to one of Europe's most important north-south transport corridors. This creates ideal conditions for production, logistics, commercial and trading companies.

  • Parking space
  • Garage
Travel time
-

Suggested properties for you based on search results