Niederneunforn - Commercial & industry for rent

Try expanding your search criteria so we can show you similar properties. Currently, there are no matches.

We suggest you try to:

  • increase the radius
  • change filters, such as price

You can create a search alert with the current criteria and get notified when matching properties are available.

More objects in your automatically expanded search area
95 results - Radius: + 10km
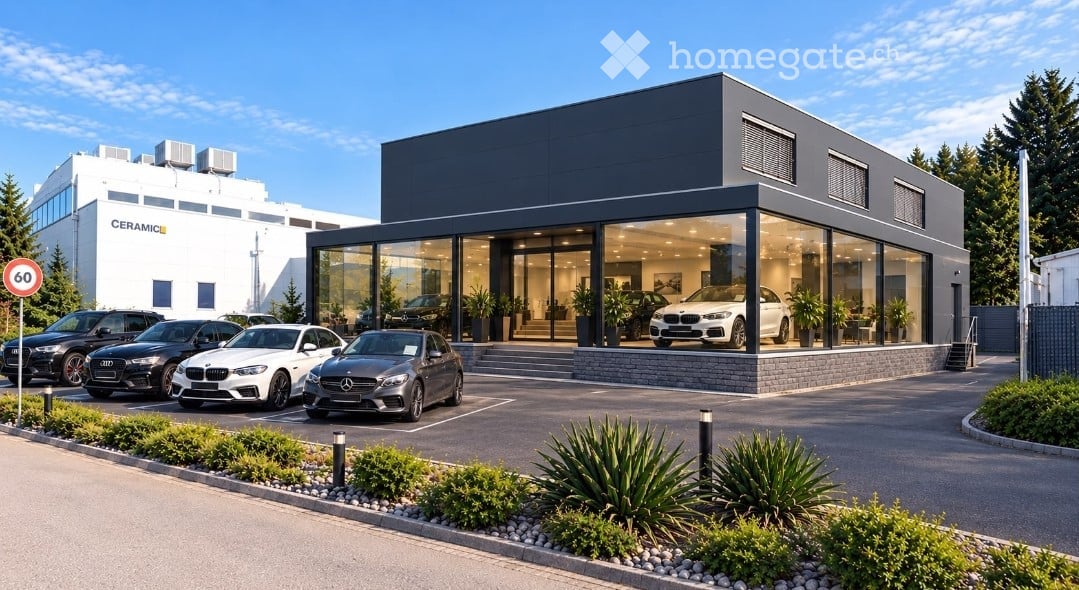
  • Modern car dealership building with large glass windows, several luxury cars displayed inside and outside, surrounded by landscaped greenery and a paved parking area.
  • Exterior view of a large industrial building with a large garage door labeled "Werkstatt 1" and a smaller personnel entrance.
  • Workshop with tiled floor, large windows, tool cabinets, a workshop lift, and a diagnostic machine.
  • Exterior view of a building labeled "Werkstatt 2" with a large garage door and a side entrance marked for staff only.
  • Garage with a black SUV on a lift, a small motorcycle, and various workshop equipment.
  • A spacious, well-lit garage with multiple hydraulic lifts, tool cabinets, workbenches, and storage units. The floor is tiled, and the walls are white with large windows allowing natural light.
  • Exterior view of a modern, industrial-style building with large roll-up doors and signage reading "Lackierei" (painting shop).
  • Exterior view of a modern building with multiple open doors and glass panels, featuring a clean and organized entrance area.
  • A modern building with a large open garage door, showing a clean and organized interior space with tools and equipment.
  • A well-organized workshop with a spray gun on the left, shelves filled with containers, a machine in the center, and a table with various tools and equipment.
  • Exterior view of a multi-story building with a large paved parking area, featuring garage doors, glass doors, and a balcony on the upper level.
  • Garage with hydraulic lifts, tire stacks, metal barrel, and cleaning tools.
  • Modern reception area with dark tiled floor, white reception desk, sofa, chairs, motorcycle, and framed pictures on the wall.
1 / 13
Price on requestTop
Im Tubental 1, 8352 Elsau

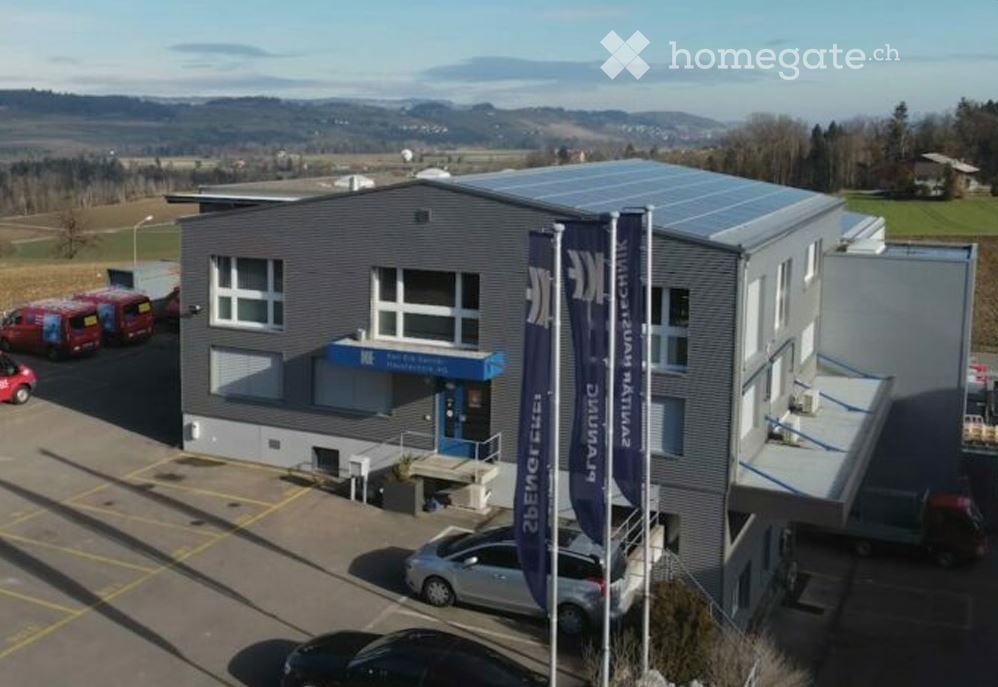
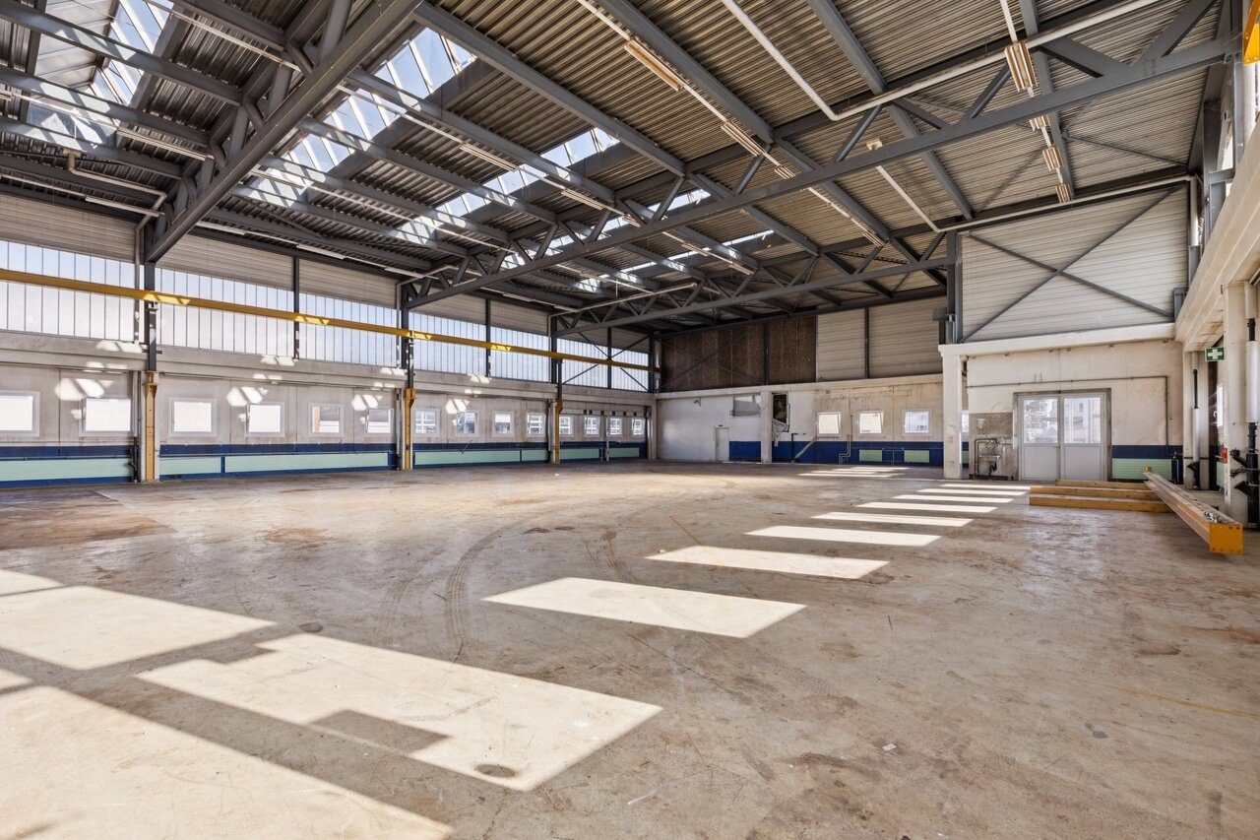
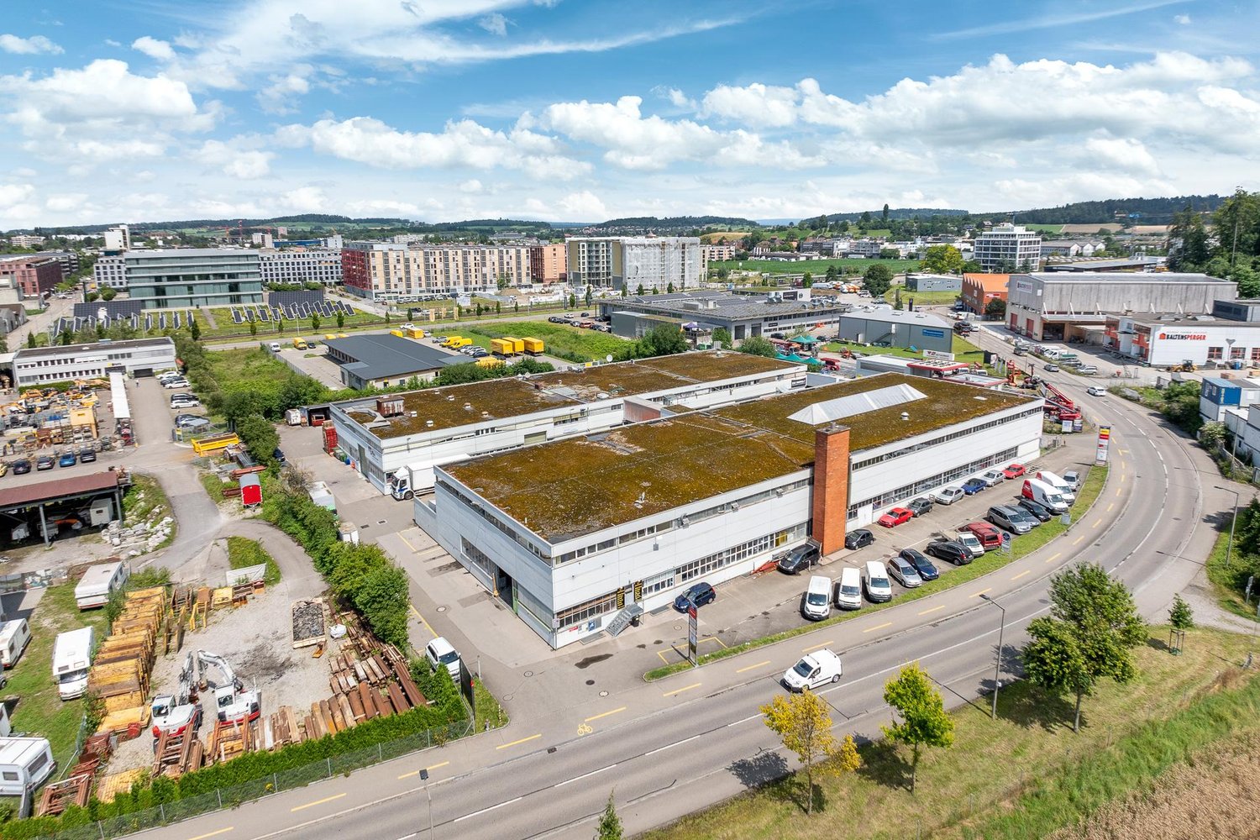
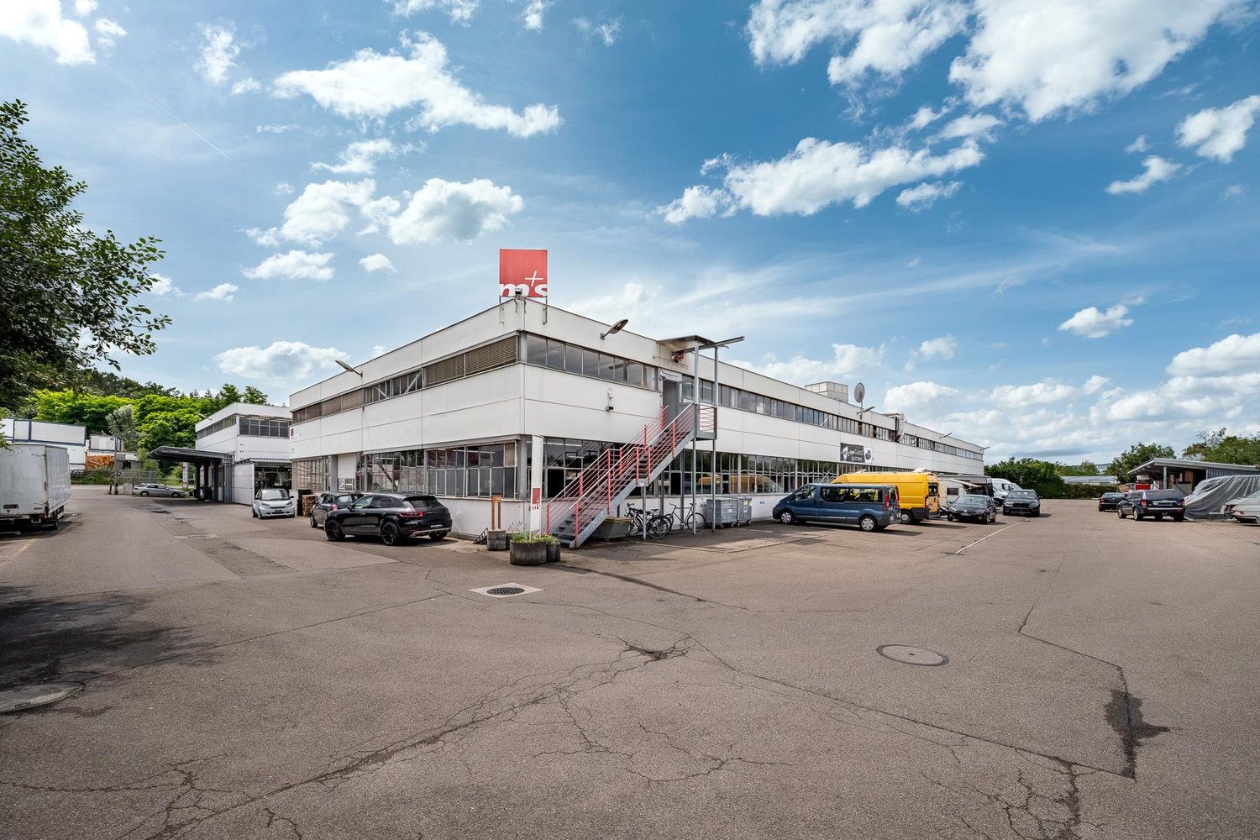
Attractive commercial property with workshop, paint shop, office and showroom potential

Versatile commercial spaces with high-quality infrastructure and generous usage possibilities in Elsau ZH. In Elsau in the canton of Zurich, a versatile commercial property with generous workshop spaces, existing infrastructure, paint booth, office and social rooms, as well as outdoor areas, is available. The property offers interesting opportunities for garage operations, vehicle trade, body and paint shops, as well as other commercial uses. The existing infrastructure enables versatile operation and provides a good basis for companies that want to take over an existing location or further develop their business. The most important advantages • Generous workshop spaces • Existing workshop equipment and lifting platforms • Existing spray or paint booth • Office and social rooms • Break room with kitchen • Generous outdoor areas and parking possibilities • Existing technical infrastructure • Solar system • Interesting potential for a modern showroom and representative customer reception Workshop and infrastructure The property has an existing infrastructure, which is particularly suitable for companies in the automotive industry. The existing facilities provide a good basis for a garage operation, a vehicle trade or a body and paint shop. For interested parties, there is the possibility to get to know the existing rooms and facilities in the course of a viewing. Showroom with development potential A modern showroom can enhance the customer reception and present vehicles in a more professional manner. The attached visualization shows a possible design for such an area. The concrete implementation, as well as the construction possibilities and required permits, are to be examined separately. Sale and further information The sale of the property is preferred. A rental can also be examined if the framework conditions are suitable. We would be happy to inform you personally about the property, the existing infrastructure, and the possible usage options. If you are interested, we look forward to your contact and will gladly arrange a personal viewing appointment.

Travel time
-
1 / 13
CHF 215.– / m²/ year
288m² floor space
Rychenbergstrasse 61, 8400 Winterthur

Attractive commercial space with plenty of design freedom in Winterthur

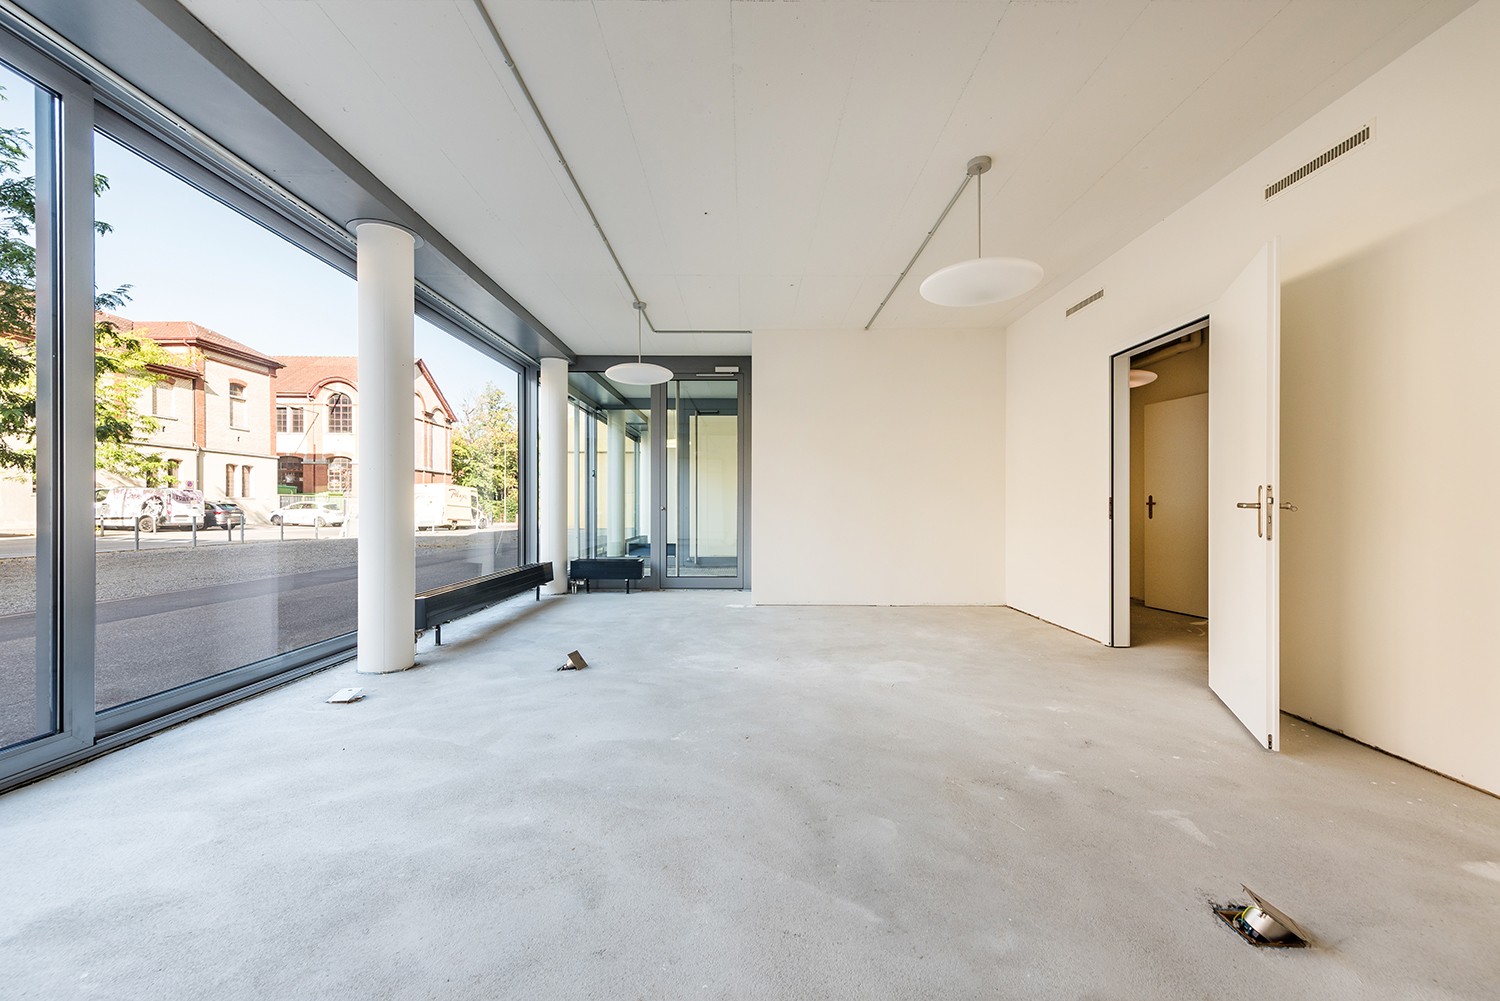
Rychenbergstrasse 61, 8400 WinterthurAre you looking for a spacious commercial space in a easily accessible location in Winterthur, which you can individually adapt to your needs? This approximately 288 m² large commercial space on the ground floor of the Haldengut settlement offers a wide range of possibilities for different commercial and service uses. The space is in raw construction state and can be designed flexibly. The existing room layout can be adapted if necessary and tailored to the individual requirements of your future use. The space is particularly suitable, for example, for practice, office or health uses. Your advantages at a glance: • approx. 288 m² commercial space on the ground floor • flexibly designable expansion • individual room layout possible • spacious and versatile usable rooms • floor heating and partially radiators • existing ventilation system • electric sliding door entrance • kitchen and bathroom available • in-house parking garage with parking possibilities • bus stop Haldengut within a few minutes' walk • Winterthur train station reachable by bike in approx. 4 minutes Additionally available:If required, the adjacent storage room with approx. 101 m² and its own water connection can be rented. The storage space offers additional storage space and can also be used flexibly or separated. Your new location?Whether practice, office, health offer or another commercial use, this space offers you a lot of room for individual solutions and the opportunity to design your new location according to your ideas. Interested? We look forward to your contact and will show you the rooms with pleasure during a non-binding viewing.

Travel time
-
1 / 10
CHF 151.– / m²/ year
228m² floor space
Ohrbühlstrasse 25, 8409 Winterthur

Spacious, versatile office space with optimal traffic connections

In the popular Ohrbühl quarter in Winterthur, we are renting an attractive office space with approximately 228 m² plus a share of the area for co-use (kitchen, entrance, corridor) on the 1st floor. The property impresses with its excellent location, with the A1 highway accessible in just 5 minutes by car.Take a 360-degree tour here:https://my.matterport.com/show/?m=cbSrW8K15LFAdditional benefits:The technical room and the central middle area (including a small tea kitchen) can be co-used.The rooms are flexible and can be rented in a different combination or division if required.Your advantages at a glance: • Direct access via external staircase • Flooded with light, the office room has numerous windows (on both sides) • Flexible room design through existing or new partition walls • Numerous outdoor parking spaces available • WC facility in the basement for co-use • Handover possible in shell condition or takeover of the current tenant's expansion • Craning facility available in the stairway area • Rent excluding VAT This space is ideal for service companies, consulting firms, agencies, craftsmen, hobby craftsmen, or as a quiet administrative location.Have we sparked your interest?We would be happy to show you this rental property personally on site or advise you by phone. Our Mrs. Anja Kolecki looks forward to your contact: anja.kolecki@hbre.ch or +41 44 250 52 66

Travel time
-
1 / 10
CHF 151.– / m²/ year
131m² floor space
Ohrbühlstrasse 25, 8409 Winterthur

Compact & bright office space near A1 Würenlos

In the popular Ohrbühlquartier in Winterthur, we are renting an attractive office space with approximately 131 m² (including a share for co-use) on the 1st floor, available immediately or by arrangement. The property impresses with its excellent location, with the A1 highway accessible in just 5 minutes by car.Take a 360-degree tour here:https://my.matterport.com/show/?m=cbSrW8K15LFAdditional benefits:The technical room and the central middle area (including a small tea kitchen) can be co-used.The rooms are flexible and can be rented in a different combination or division if required.Your advantages at a glance: • Direct access via external staircase • Flooded with light, the office room has numerous windows (on both sides) • Flexible room design through existing or new partition walls • Numerous outdoor parking spaces available • Shared toilet facilities in the basement • Handover possible in shell condition or takeover of the current tenant's fit-out • Craning facility available in the stairway area • Rent excluding VAT This space is ideal for service companies, consulting firms, agencies, craftsmen, hobbyists, or as a quiet administrative location.Have we sparked your interest?We would be happy to show you this rental property in person or advise you by phone. Our Mrs. Anja Kolecki looks forward to your contact: anja.kolecki@hbre.ch or +41 44 250 52 66

Travel time
-
1 / 10
CHF 151.– / m²/ year
212m² floor space
Ohrbühlstrasse 25, 8409 Winterthur

Representative office space with plenty of daylight & flexible use

In the popular Ohrbühlquartier in Winterthur, we are renting an attractive office space with approximately 212 m² (including a share for co-use) on the 1st floor, available immediately or by agreement. The property impresses with its excellent location, with the A1 highway just 5 minutes' drive away.Take a 360-degree tour here:https://my.matterport.com/show/?m=cbSrW8K15LFAdditional benefits:The technical room and the central middle area (including a small tea kitchen) can be co-used.The rooms are flexible and can be rented in a different combination or division if required.Your benefits at a glance: • Direct access via external staircase • Flooded with light through numerous windows (on both sides) • Flexible room design through existing or new partition walls • Numerous outdoor parking spaces available • Shared toilet facilities in the basement • Handover possible in shell condition or takeover of current tenant's fit-out • Craning facility available in the stairway area • Rent excl. VAT This space is ideal for service companies, consulting firms, agencies, craftsmen, hobbyists, or as a quiet administrative location.Have we sparked your interest?We would be happy to show you this rental property in person or advise you by phone. Our Mrs. Anja Kolecki looks forward to your contact: anja.kolecki@hbre.ch or +41 44 250 52 66

Travel time
-
1 / 10
CHF 170.– / m²/ year
530m² floor space
Technoramastrasse 15, 8404 Winterthur

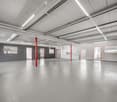
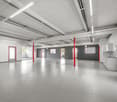
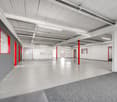
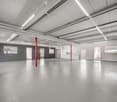
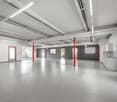
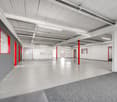
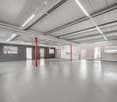
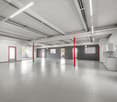
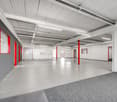
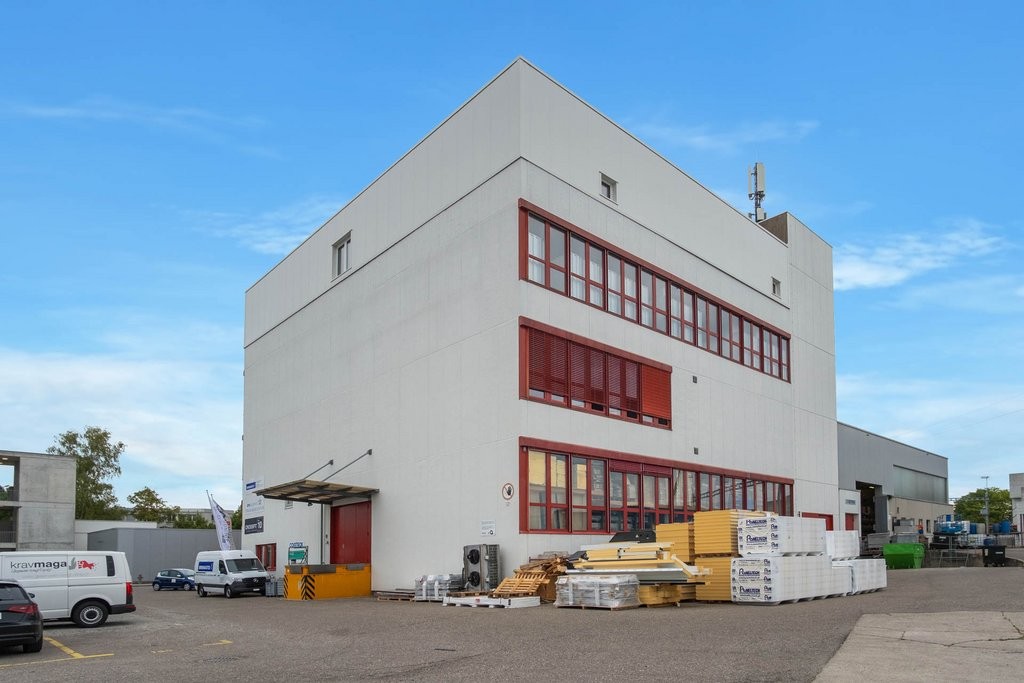
FAHRWERK Winterthur 530m² versatile commercial space for rent

Versatile commercial space in FAHRWERK WinterthurIn FAHRWERK Winterthur, you will find an attractive and flexibly usable commercial space with 530 m². The rooms convince with their open floor plan, generous room heights, and the characteristic industrial charm of the building.Whether showroom, studio, creative workplace, training center, office, exhibition space, or a combination of work and presentation - the space offers a variety of usage possibilities for companies looking for space for ideas.Your advantages: • 530 m² of flexibly usable space • Open room structure with various usage possibilities • Room height of 4.0 meters, 3.7 meters in light • Bright rooms with industrial charm • Goods lift (4t) and delivery possibility available • Minergie-ECO certified • 100% solar power • Attractive location in FAHRWERK Winterthur • Individual space division possible • The spaces are directly accessible by vehicle • Truck delivery with lifting platform, storage, and goods lift are available for shared use on the ground floor • 1'500kg/m² floor load Rent: CHF 170/m² p.a.Operating costs: CHF 25/m² p.a.FAHRWERK offers an inspiring environment for companies from the fields of design, architecture, interior design, technology, consulting, trade, training, or creative economy.Arrange a viewing appointment today and discover the possibilities of this special space.

Travel time
-
1 / 8
CHF 970.– / month
43m² floor space
Lindenstrasse 4, 8500 Frauenfeld

Small but fine - Ideal as office space, studio or practice!

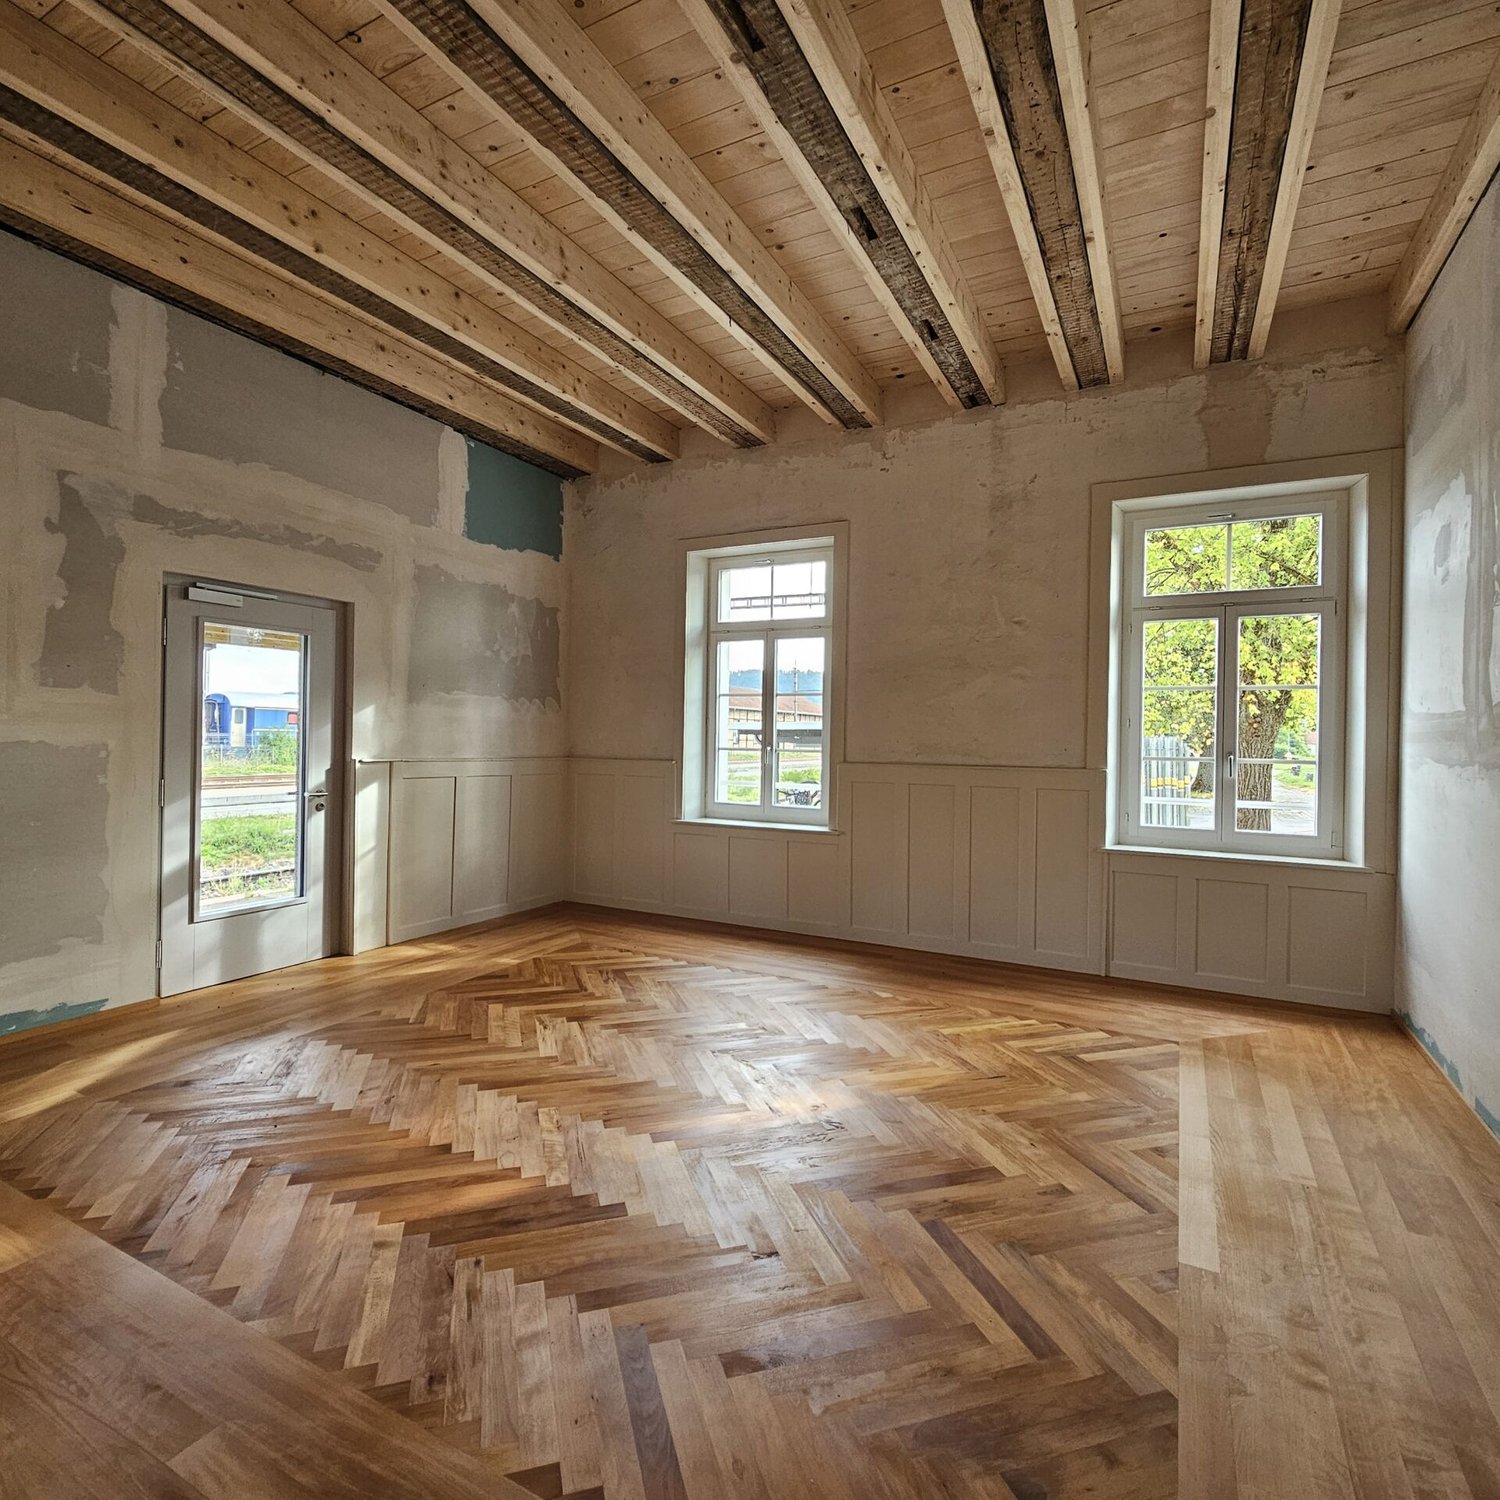
The Trio development was completed in 2016 and is located directly at Frauenfeld train station in a central location.On the ground floor there are small studios with the following advantages:- Can be used as an office, practice or similar- Individual design (room layout and construction) possible- Toilet as an additional area for shared use with a second studio- Large shop window front facing the train station- Plastic windows with triple glazing and slats for individual lighting conditions- Basic electrical installation available- Water connection available- Regulable floor heating (heat generation via district heating)- Parquet floor in the rental area can be taken over- Good accessibility for employees and customers- Lift from the underground car park to the ground floor availableThe environment/location offers you the following advantages:- Centrally located and well-frequented- Various shopping facilities, cafes, restaurants and the train station are practically at your doorstep and within walking distance- The Frauenfeld East and West motorway junctions can be reached in about five minutes by car- The Murgareal and the Lindenpark are practically at your feetIf required, a parking space in the underground car park can be rented for CHF 140.00/month.Have we sparked your interest? Don't hesitate to contact us. We look forward to your inquiry!

Travel time
-
1 / 6
CHF 150.– / m²/ year
3,300m² floor space
Technoramastrasse 15, 8404 Winterthur

Huge commercial space in Winterthur

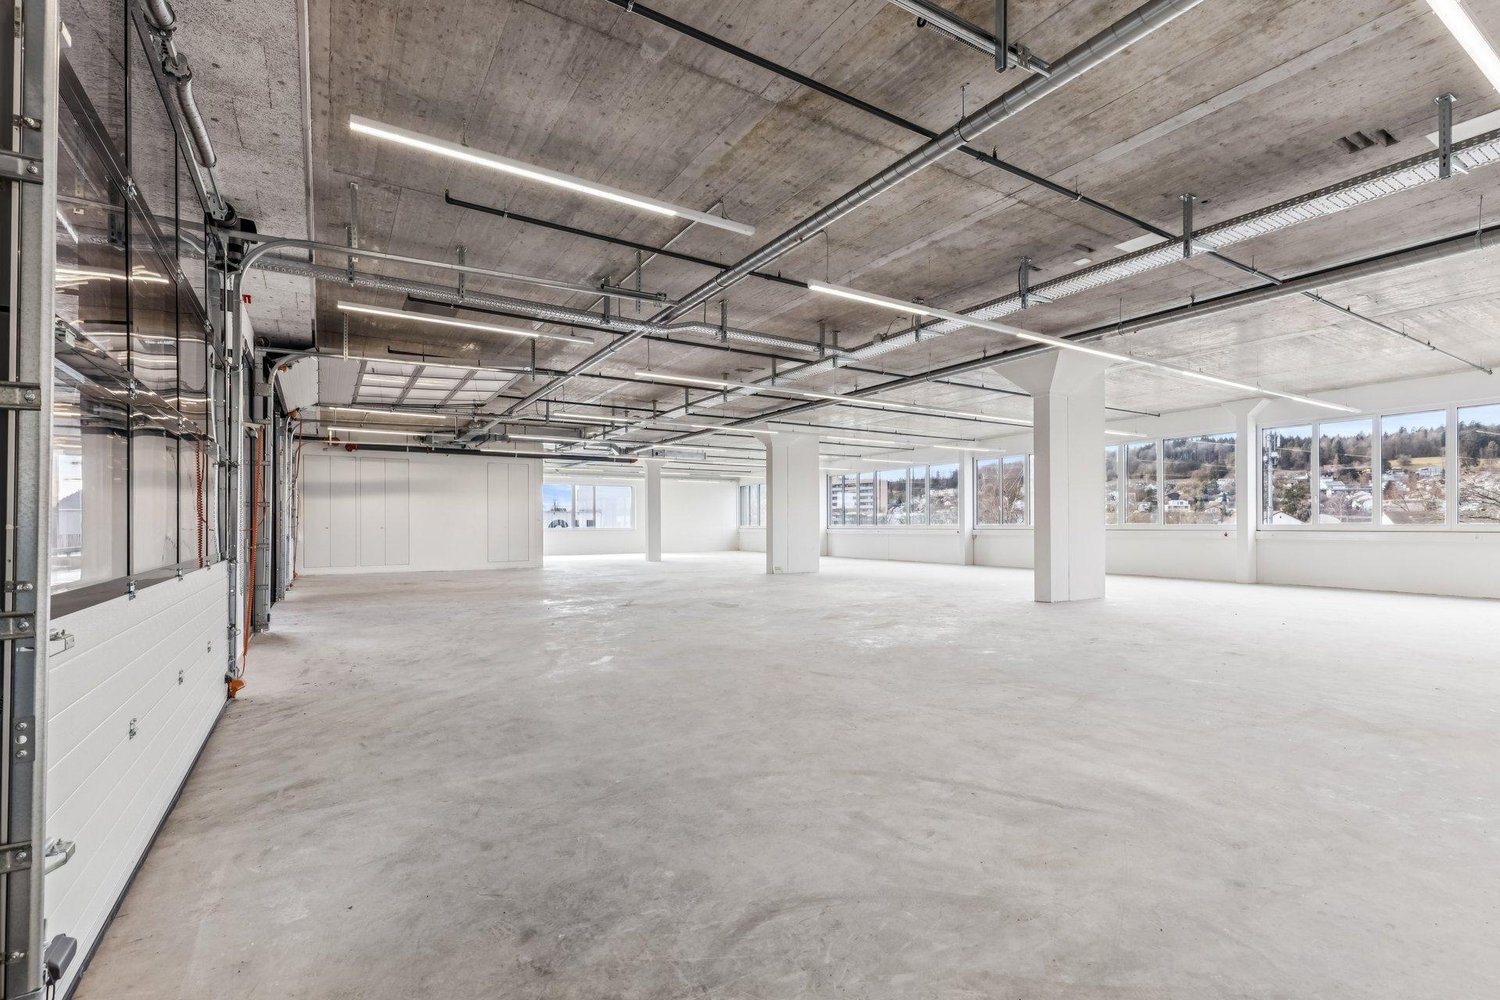
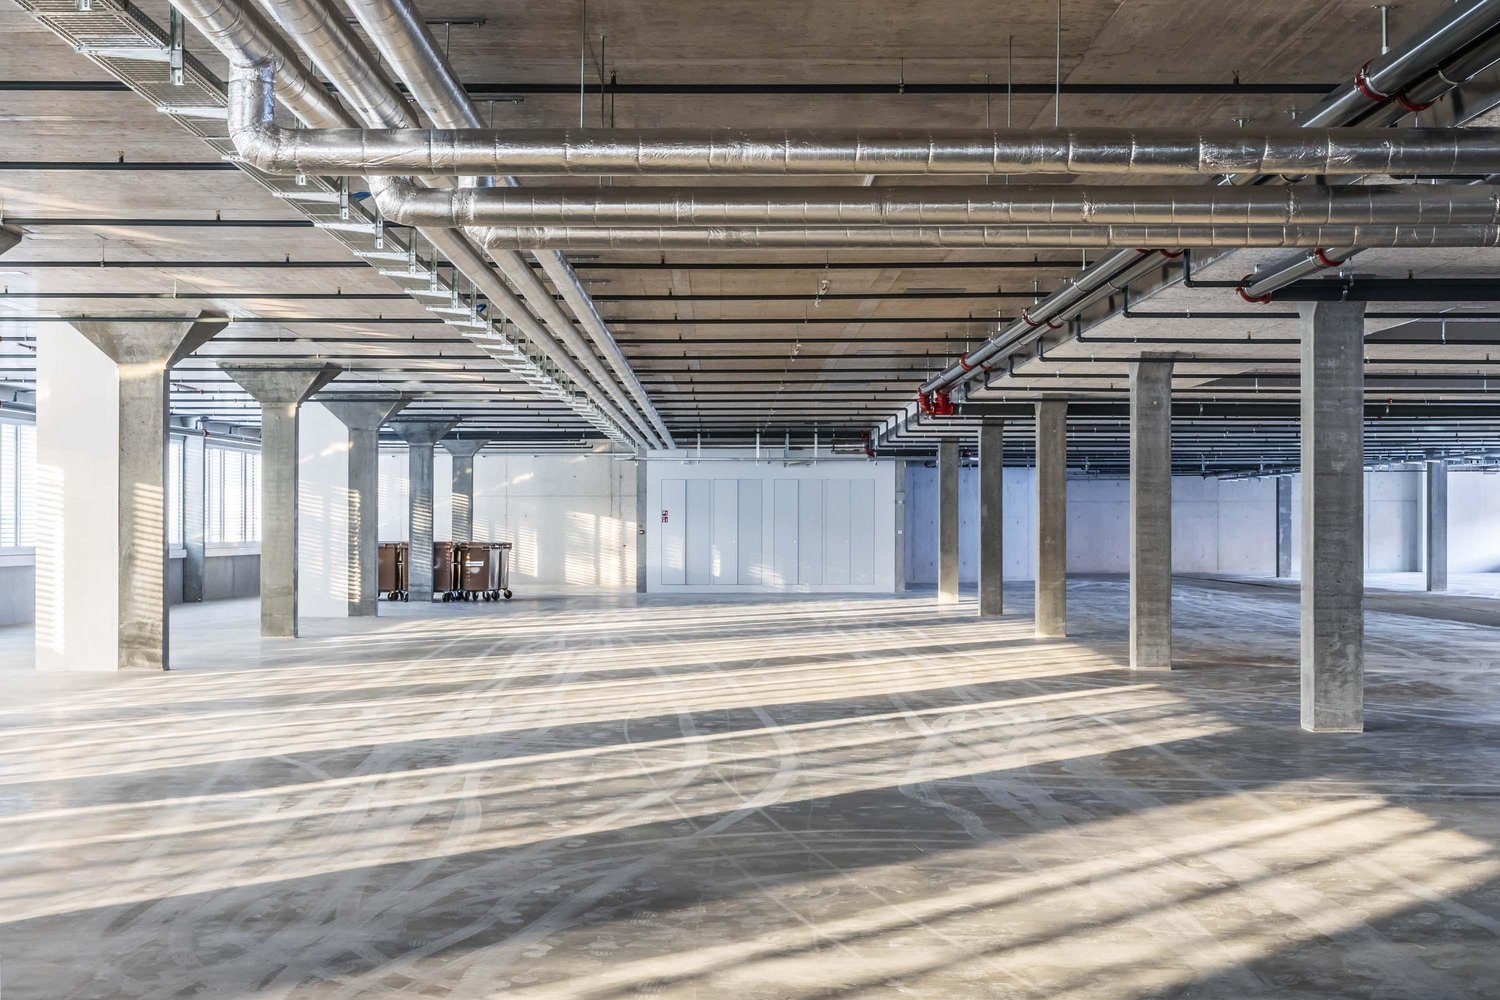
Space for makers. Room for greatness.In the FAHRWERK Winterthur, there's not just an ordinary commercial space, but up to 3300m² of rough, open space for companies in the raw state, which need space to produce, store, develop or think further. Spacious, functional and uncompromisingly designed for use.This unit on the 1st floor offers exactly that: raw construction quality for individual tenant construction, combined with an infrastructure that also supports demanding processes.This is what makes this space special: • Up to 3300 m² at a time, alternatively also flexibly rentable in partial areas from 1690 m² • Raw construction for maximum design freedom and custom-fit expansion according to your usage concept • Room height 4.0 meters in the light • Directly accessible and drivable with sprinters and small trucks into the floor • Direct goods lift access (4t) • Delivery for trucks with lifting platforms and overnight storage on the ground floor • High load-bearing capacity up to 1500kg/m² • Additional customer and visitor parking spaces directly in front of the house Here, spaces are created for companies that move something every day. Production, logistics, workshop, showroom or hybrid uses: FAHRWERK provides you with the space - you determine the expansion, use and pace.Has your interest been piqued?Then a visit on site is worthwhile.

Travel time
-