1 result - Commercial & industry for rent in Oberkirch LU

More objects in your automatically expanded search area
20 results - Radius: + 10km
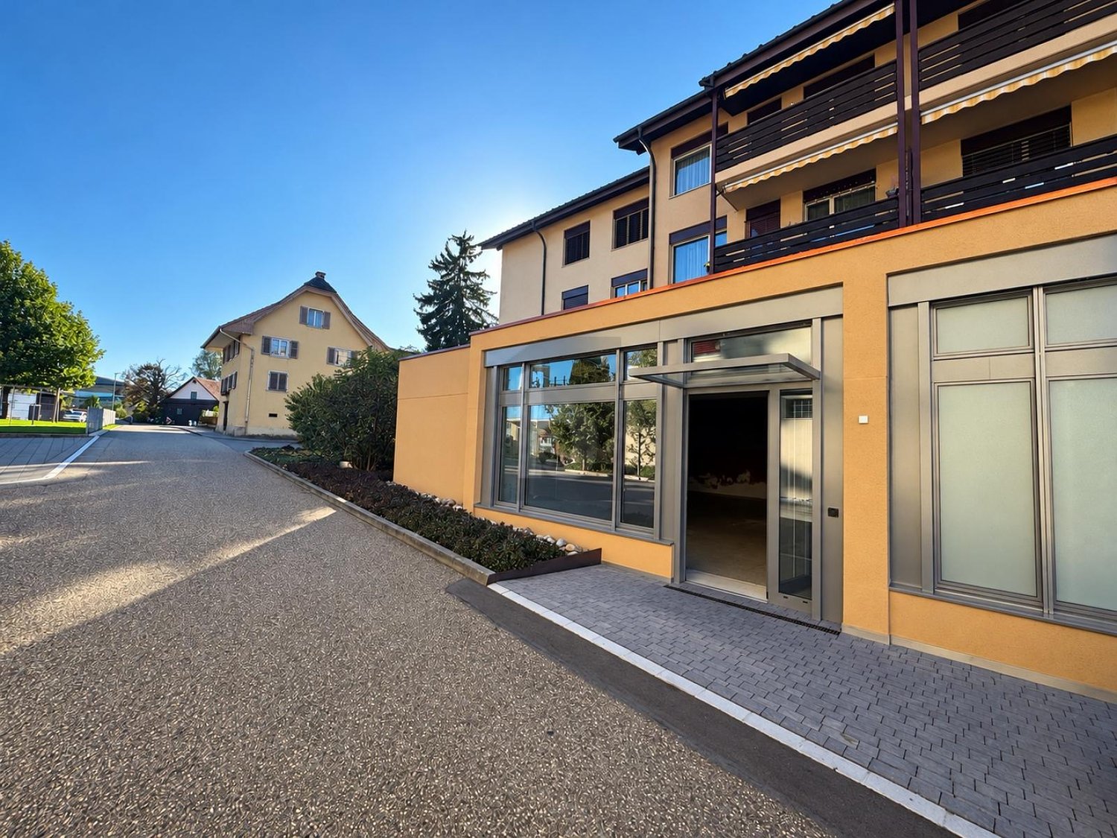
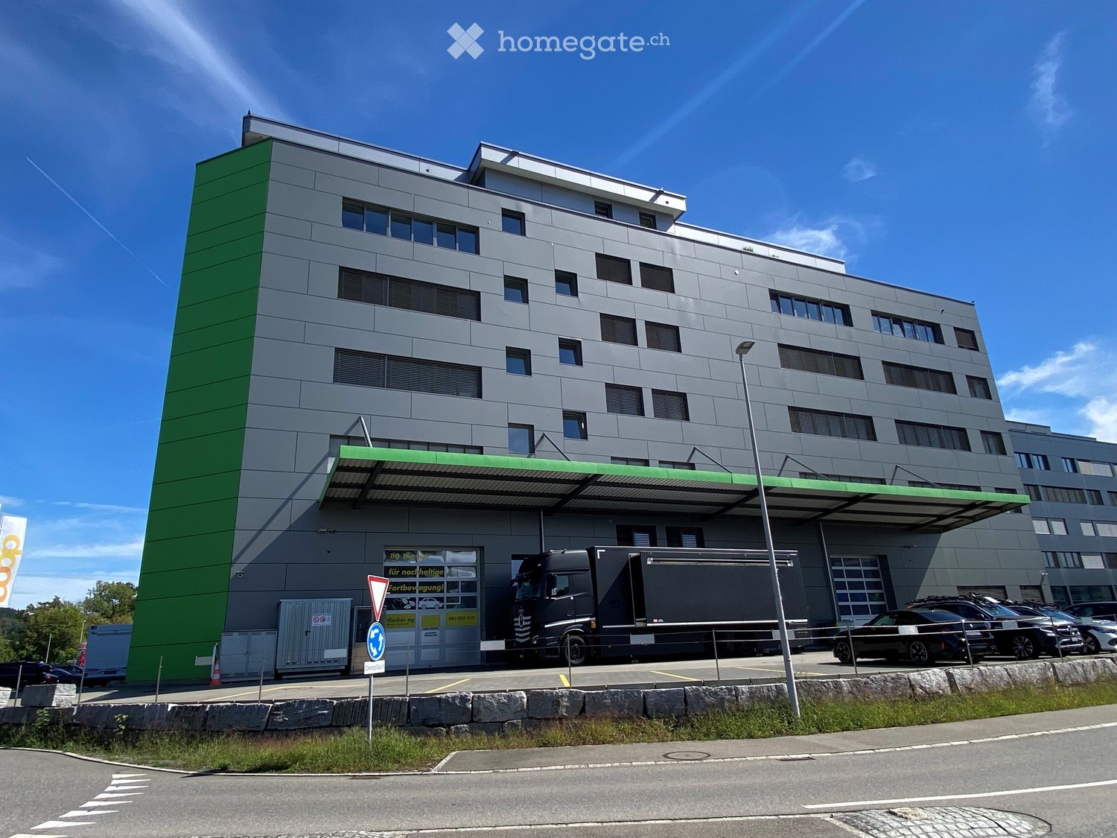

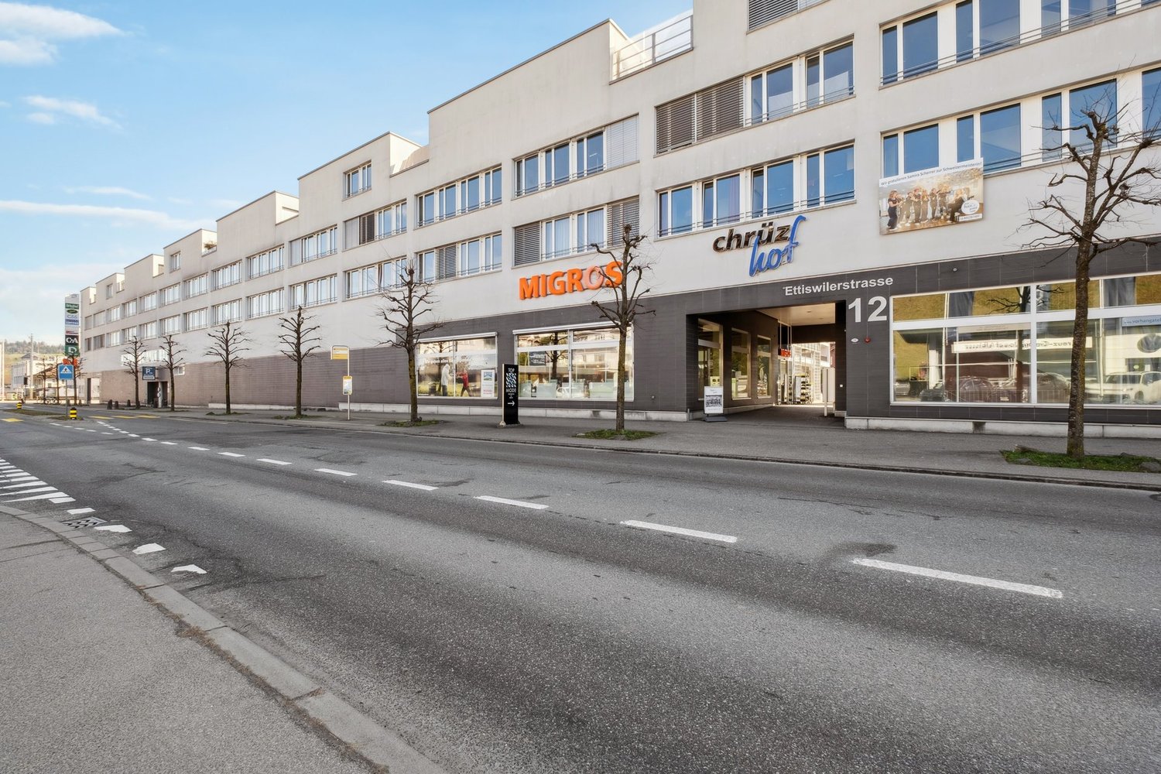
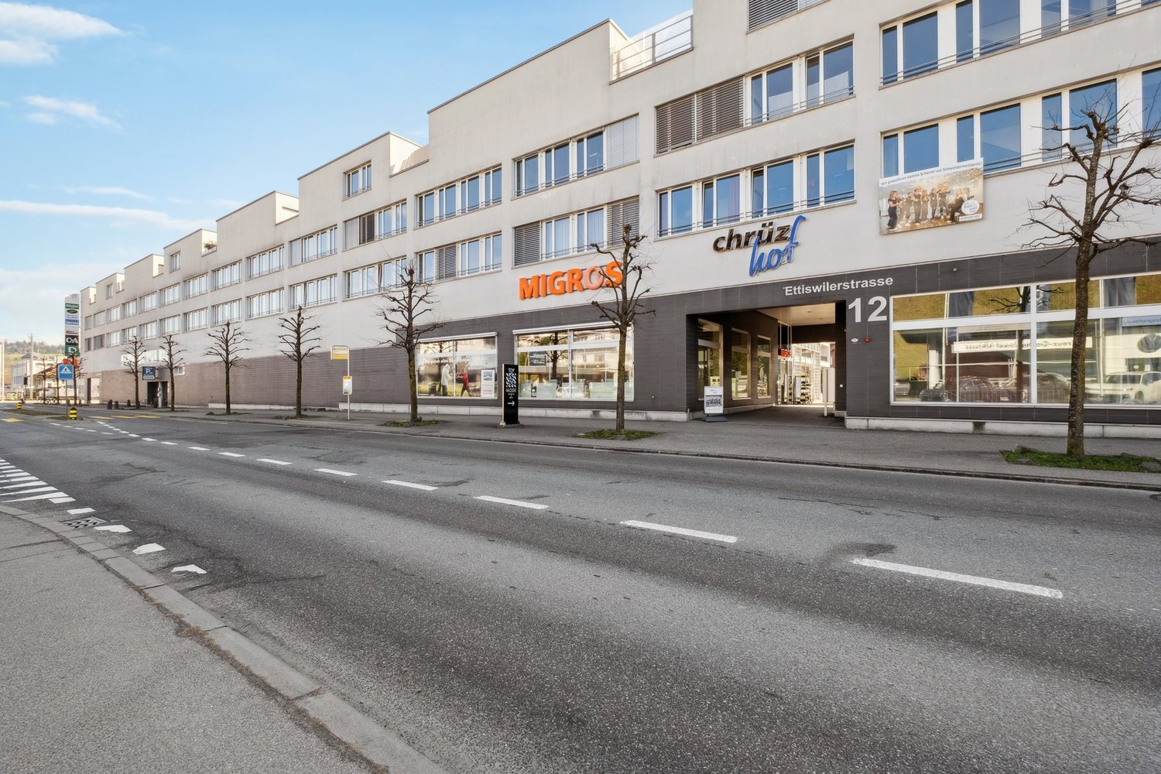
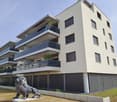
  • Modern multi-story building with grey facade and green accents, featuring a large truck parked in front and several cars in the parking area.
  • Modern multi-story building with grey facade, large windows, green awning over entrance, and parking area with vehicles.
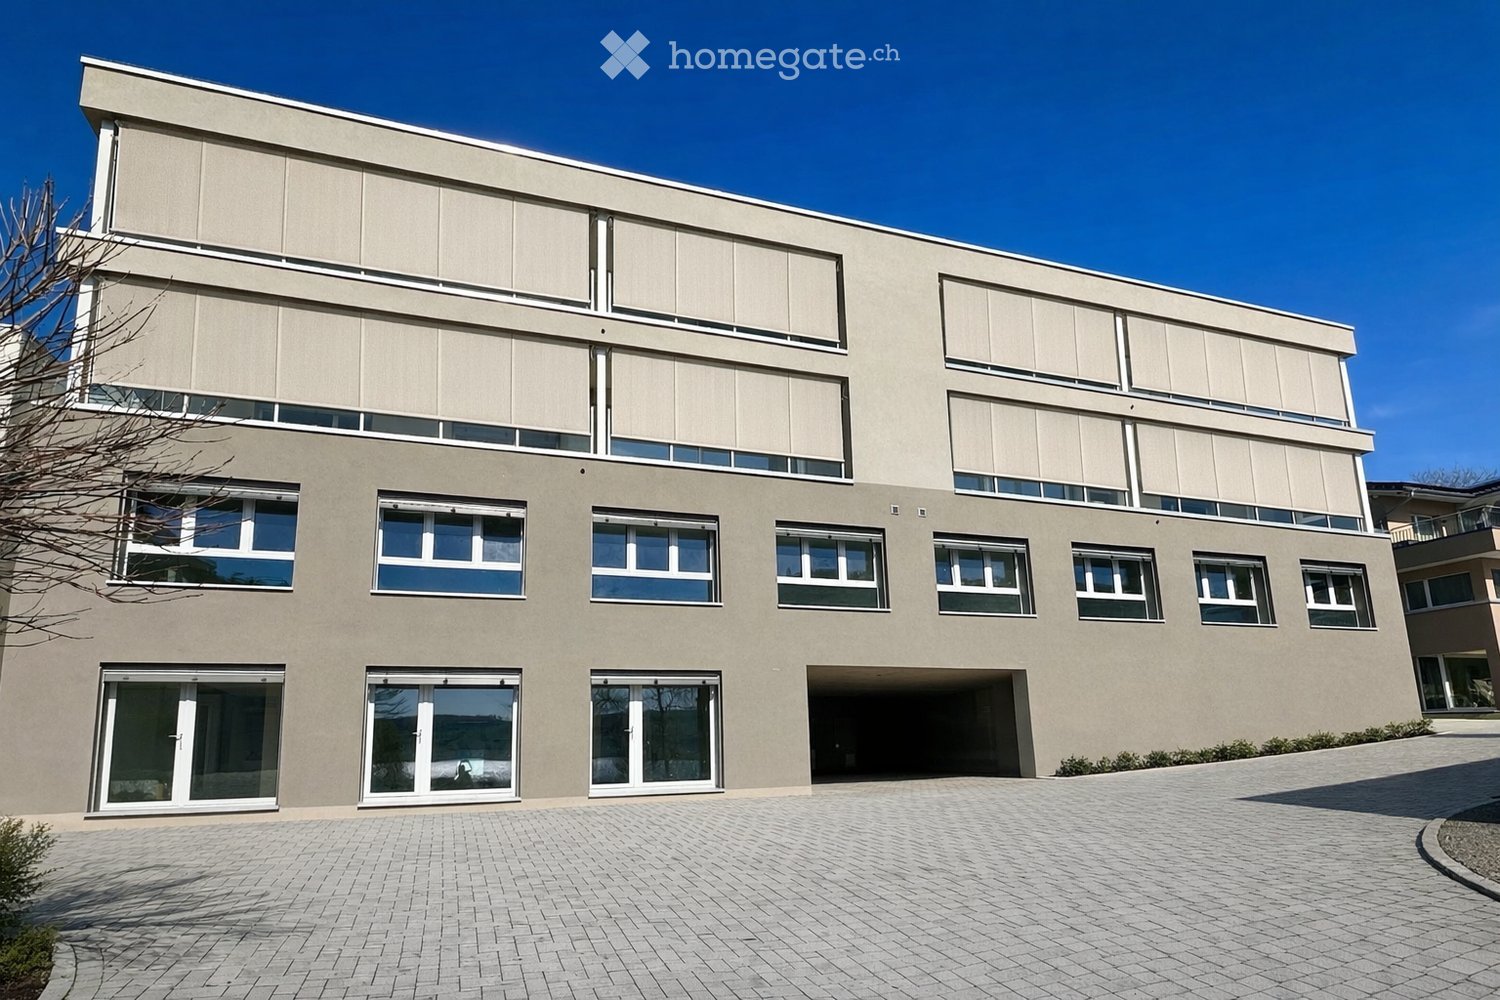
  • Modern building entrance with a raised ground floor, glass doors, bicycle parking, and a visible garage entrance.
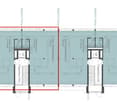
  • Empty hallway with light blue walls, wooden floor, and a control panel on the left side.
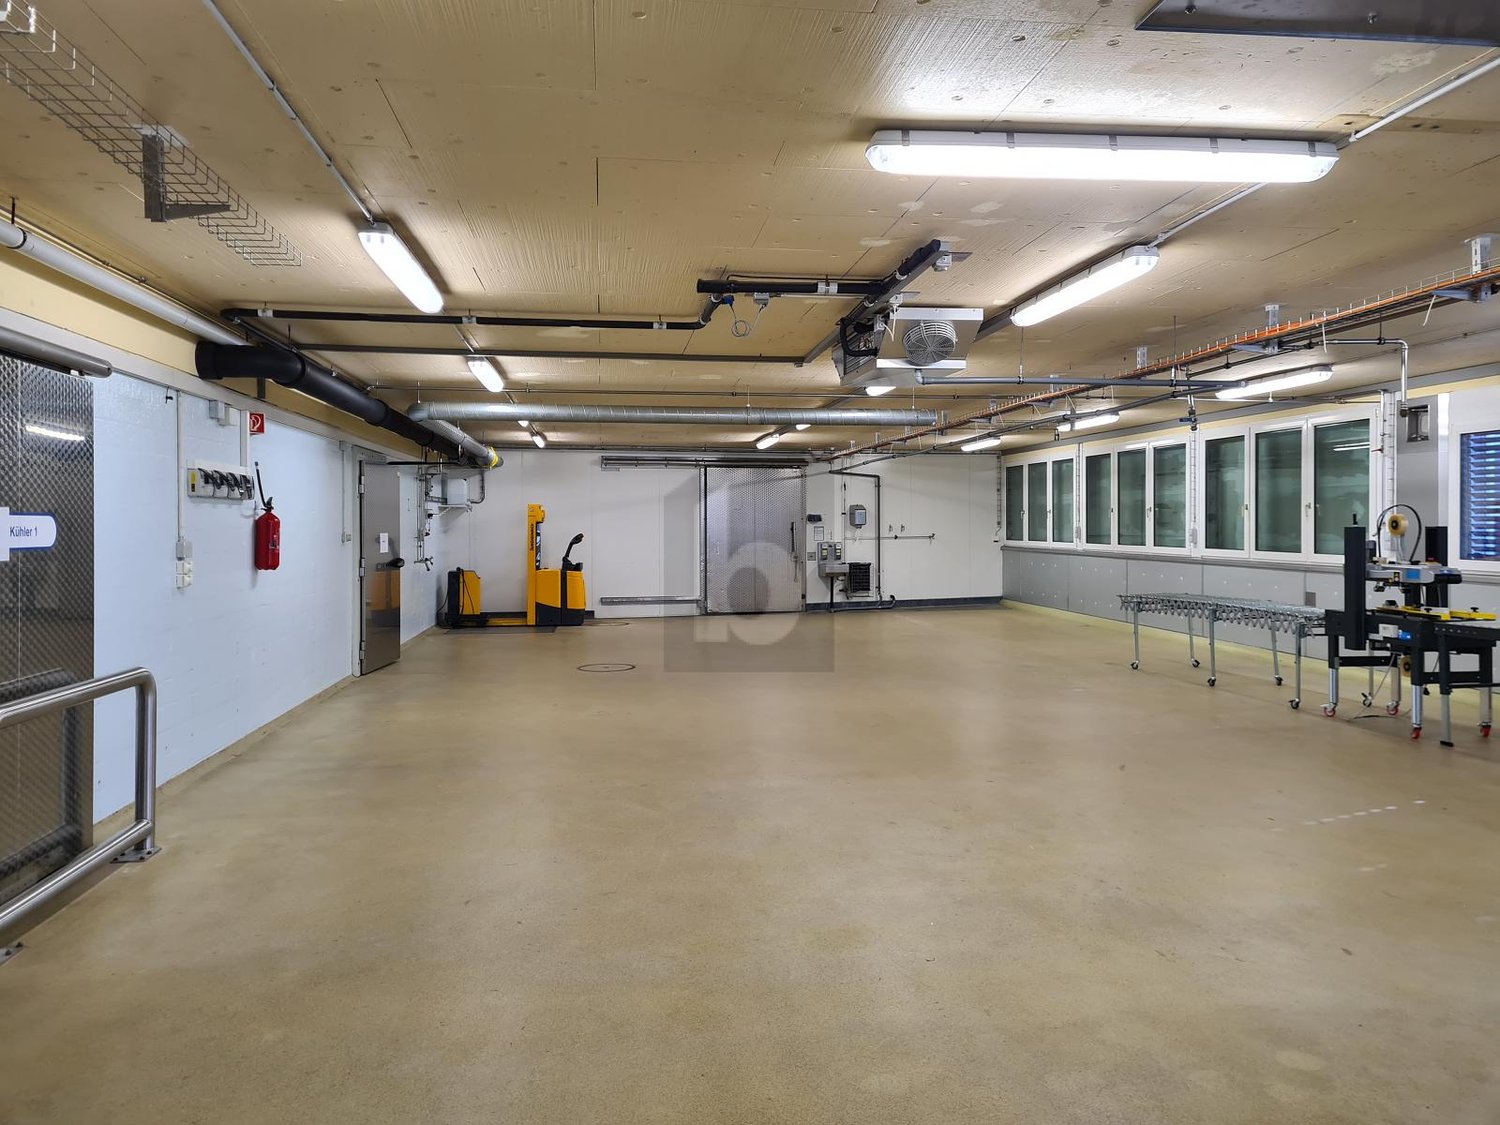
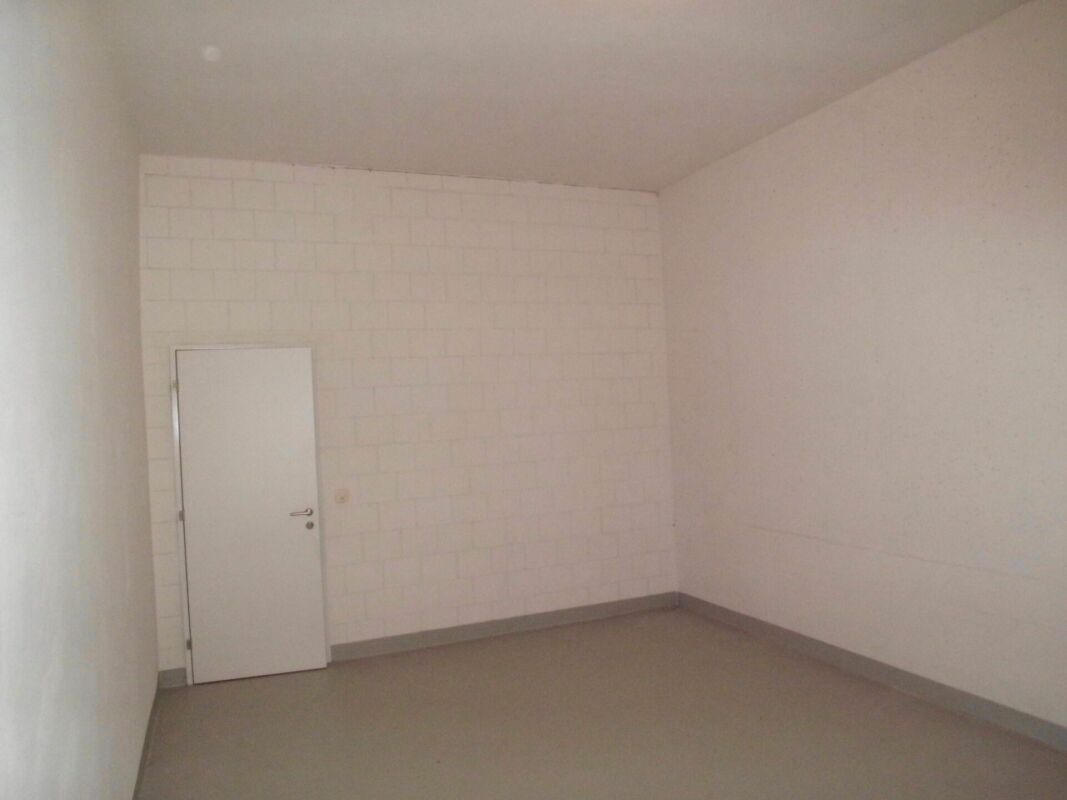
  • Empty room with white walls, grey floor, and a single door leading to another space. A red fire extinguisher is mounted on the wall.
  • Empty room with white walls, large windows, and a dark grey floor. No furniture or equipment is present.
  • Empty room with white walls, large windows, and a dark grey floor. No furniture or equipment is present.
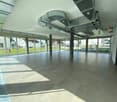
  • Empty room with bare walls, polished dark floor, large windows, and structural columns.
  • Empty room with white walls, grey floor, and a large white door. No furniture or equipment visible.
1 / 9
Price on requestTop
1,280m² floor space
Grenzstrasse 1, 6214 Schenkon

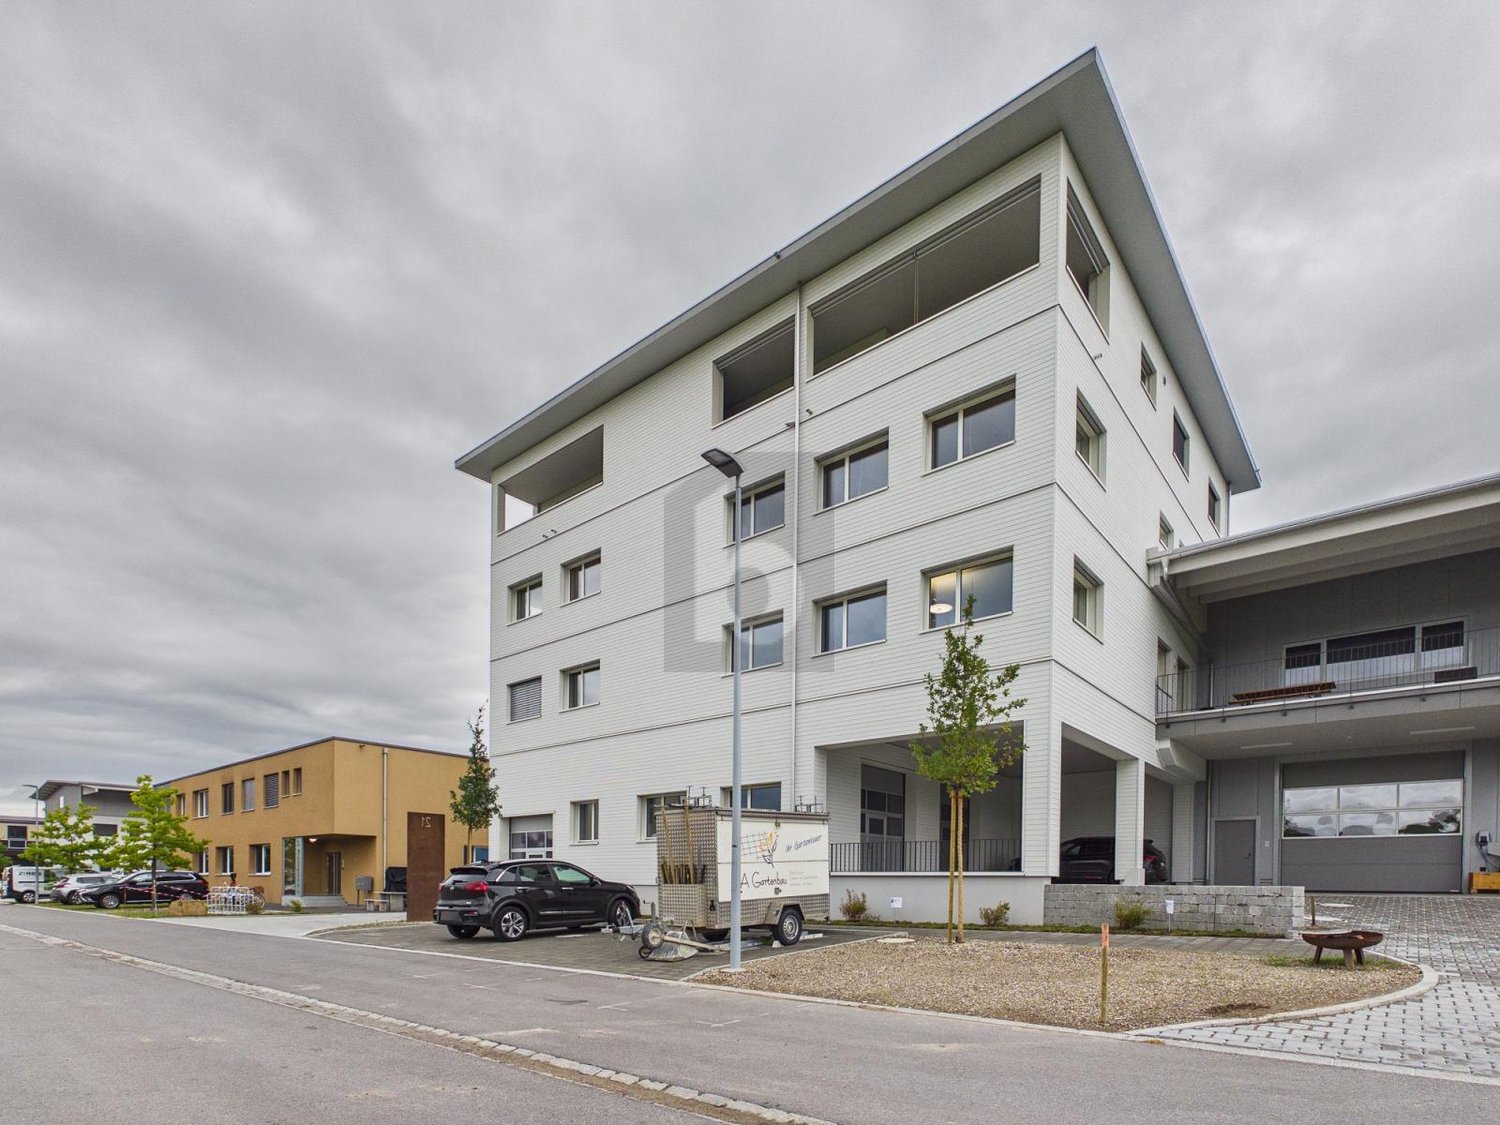
Attractive commercial and office spaces in top location in Schenkon – directly at the A2

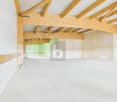
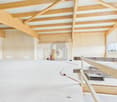
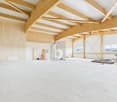
Your new business location in Schenkon Commercial and office spaces in an attractive location in Schenkon. Approximately 1,280 m² on two floors – flexible space division and individual solutions by arrangement. At Grenzstrasse 1 in 6214 Schenkon, a total of approximately 1,280 m² of commercial and office space is available for rent. The spaces are particularly suitable for companies that want to connect larger office, storage, and operating areas at a easily accessible location. The spaces are located on the 3rd and 4th floors and offer different possibilities in terms of expansion, use, and division. Rental is possible both on a floor-by-floor basis and in individually agreed-upon partial areas. The focus is on spacious, connected areas and solutions for companies with corresponding space requirements. 3rd floor – approximately 750 m² | individually developable The entire 3rd floor comprises approximately 750 m² and is currently completely undeveloped. This provides the opportunity to plan and develop the space according to the requirements of your company. Whether modern office spaces, practice, showroom, storage, or a combination of different uses – the space offers a lot of design freedom for individual business concepts. 4th floor – approximately 530 m² | already developed On the 4th floor, approximately 530 m² of already developed space is available. The existing rooms include, among other things, office, storage, and workshop spaces and can be taken over directly or adapted according to needs. The existing infrastructure is particularly suitable for companies that want to combine office, storage, and operational activities at one location. Commercially suitable infrastructure A freight elevator with a load capacity of 4,800 kg is available for shared use and enables the comfortable transport of goods, materials, and equipment. Parking spaces directly in front of the building as well as additional parking spaces in the underground garage can be rented if needed. The property at Grenzstrasse 1 is located in Schenkon's commercial and business environment and impresses with its good traffic connection. The Sursee / A2 motorway exit is in the immediate vicinity. This makes the location very easily accessible for employees, customers, business partners, and suppliers. The Sursee train station is also located in the surrounding area. Schenkon also offers companies attractive tax conditions and positions itself as an interesting business location in the canton of Lucerne. Your advantages at a glance • Attractive business location in tax-friendly Schenkon • Very good connection to the A2 / Sursee motorway exit • Approximately 1,280 m² of commercial and office space • 3rd floor: approximately 750 m², completely undeveloped and individually designable • 4th floor: approximately 530 m², already developed • Rentable on a floor-by-floor basis or in larger partial areas • Freight elevator with 4,800 kg load capacity • Outdoor and underground parking spaces rentable Are you looking for a easily accessible and flexibly usable commercial space for your company? We would be happy to show you the spaces personally and discuss together which space size, division, and development variant is best suited for your company. Contact us for a personal viewing appointment.
Travel time
-
  • Empty corridor with concrete walls, glass windows, open doors
  • Concrete floor, concrete walls, large windows, unfinished
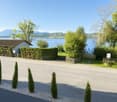
  • A wide lake with mountains in the background, a road with greenery on both sides, and a building with a balcony overlooking the lake.
  • Logo for Werner Knupp AG, a real estate and general management company
1 / 5
CHF 2,425.– / monthTop
150m² floor space
Spillgässli 25, 6205 Eich

Commercial space 150m2 in Eich am Sempachersee - Office / Practice / Therapy

Discover this modern commercial space on the 2nd floor of a brand-new building in the idyllic community of Eich am Sempachersee. With its spacious area of 150m² (commercial 1 east), this room is perfect for retail, a practice, or exhibition and office spaces. ➡️The price listed here refers to the 150m2 commercial space west on the 2nd floor.Other available commercial/storage spaces: • 67m2 storage room on the 1st floor The rooms offer: • 2025 new building standard: Modern equipment in the high-end raw building (subfloor, concrete walls, concrete ceiling) • Spacious area: 150 m² and additional 67m2 flexible commercial space available • Barrier-free access: Wheelchair-accessible design for optimal accessibility • Elevator: Passenger elevator in the building • Parking available: Practical parking options directly at the property, outdoor parking 85.-/month • Sunny location: Plenty of natural light throughout the year Excellent location: The commercial spaces are located in close proximity to the lake and benefit from Eich's excellent infrastructure. A Volg supermarket is just a 6-minute walk away, as is the bus stop "Eich Dorf". The idyllic Seebadi Eich is a 2-minute walk away. The school Eich is only 7 minutes away on foot, which is particularly beneficial for family-oriented services.The commercial space will be available from June 2026 and offers an ideal opportunity for entrepreneurs who want to start in a modern, well-connected environment. Business owners who want to establish or relocate their business in Eich can also take advantage of this new building to rent one of the four 4.5-room apartments on the 3rd floor. More information on Homegate - Rent - Eich - Apartment.The combination of new building quality, optimal location, and diverse usage possibilities make these rooms something special.No broker calls, please!Werner Knupp AGReal Estate & General ContractingSpillgässli 296205 Eich
Travel time
-
1 / 4
CHF 255.– / m²/ year
Hauptstrasse 40, 5737 Menziken AG

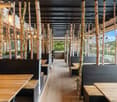
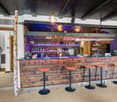
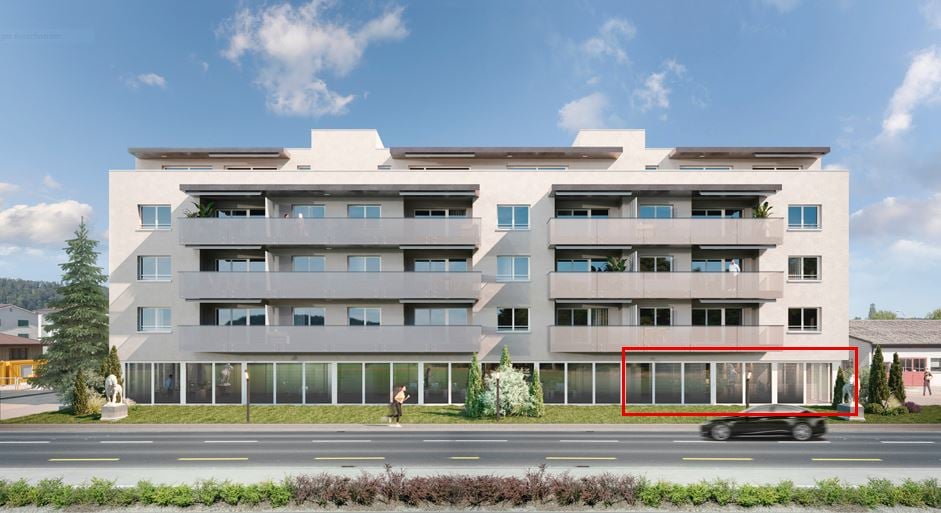
A brilliant location for a brilliant concept - gastronomy space at Am Waagplatz

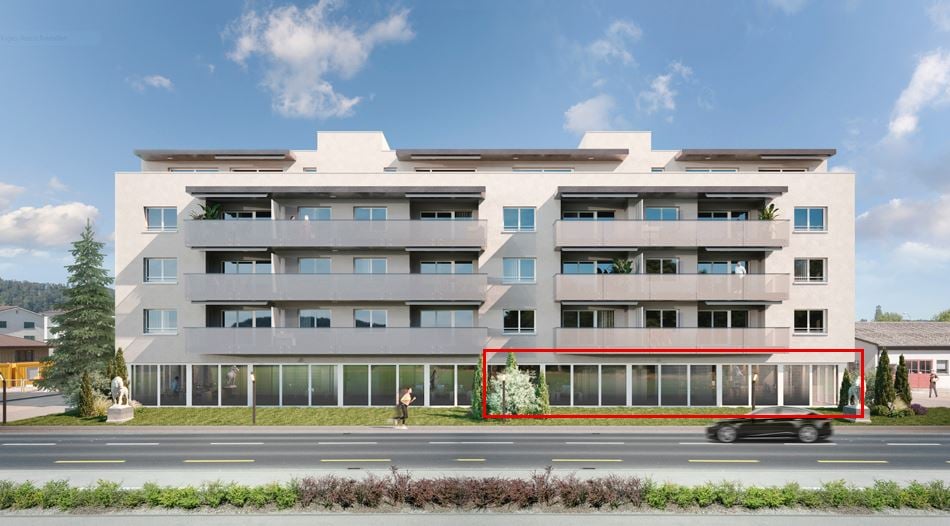
In the new Am Waagplatz development, a spacious gastronomy area of around 276 m² is being built on the ground floor. The area is suitable for a restaurant, café, bistro or a comparable gastronomic concept and can be individually planned and built. The new development includes numerous apartments, providing an attractive environment with additional customer potential. Thanks to its central location in Menziken and good public transport connections, the location is easily accessible. The main advantages:- Gastronomy area with approx. 276 m² on the ground floor- Bright rooms with large window areas- Modern and high-quality new building standard- Flexible floor plan and design options- State-of-the-art building technology- Central location in Menziken- Good accessibility by public transport- Numerous new apartments in the development- First occupancy from August 2027 The tenant fit-out and technical requirements will be discussed with the ownership at an early stage. This provides the opportunity to align the space with the intended gastronomic concept during the project phase. Take the opportunity to realize a new gastronomy business in a central location in Menziken and shape the space from the beginning. Have we sparked your interest? Further information about the project can be found at www.amwaagplatz.ch. We would be happy to introduce you to the gastronomy area in person and discuss the possibilities for your concept.
Travel time
-
1 / 11
CHF 130.– / m²/ year
6,880m² floor space
Kantonsstrasse 115, 6234 Triengen

TOP! Your new business location!

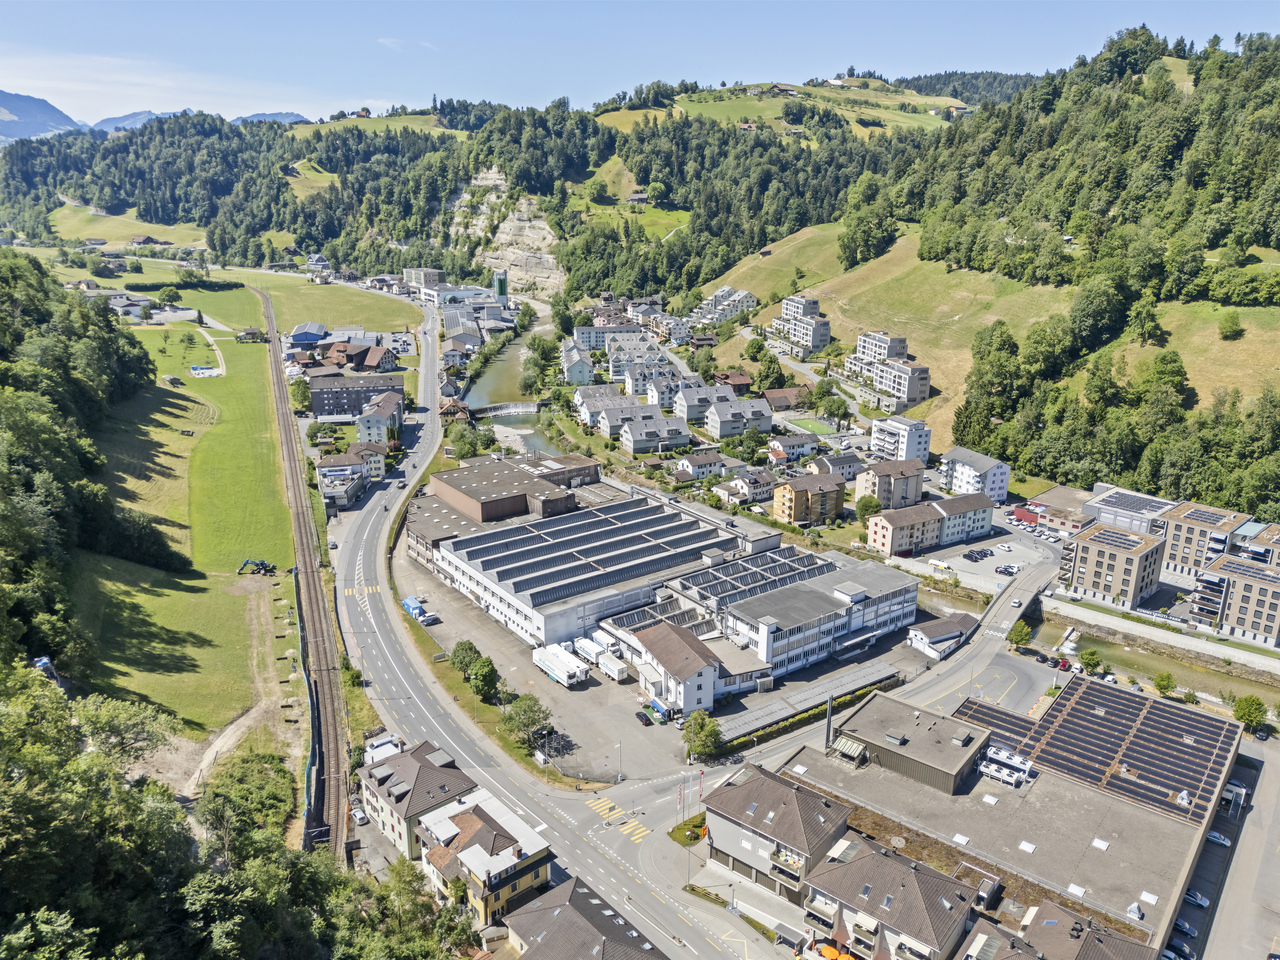
It's a pleasure to work here The commercial complex at Kantonsstrasse 115 in Triengen (LU) is located at a strategically favorable site in the heart of Central Switzerland. Situated between Aarau and Sursee, the property offers ideal conditions for companies with regional and supra-regional orientations. The A1 and A2 motorway connections can be reached in around 10 minutes by car. The cities of Lucerne, Aarau, Bern, Basel, and Zurich are within a driving distance of approximately 30 to 60 minutes, ensuring efficient accessibility for employees, customers, and suppliers. The surroundings are characterized by established industrial and commercial enterprises, including TRISA, which underlines the attractiveness of the location as a proven production and commercial site. Your new workplace The commercial complex at Kantonsstrasse 115 in Triengen comprises a total rental area of around 6,880 m² and consists of three functionally coordinated buildings with office and production spaces. The property was realized in several construction phases between 1993 and 2008 and continuously expanded. Space overview • Total area: approximately 6,880 m² • 88 parking spaces can be rented additionally for CHF 50 per month. The production areas form largely open, connected units without separated areas and have a clear hall height of up to approximately 7 meters. This enables flexible production processes as well as versatile industrial uses. Technical highlights • Halls & gates East hall gate: height approximately 4.2 m / width approximately 5.5 m West sectional gates (4 pieces): height approximately 2.9 m / width approximately 2.8 m Sectional gates 1-3: height approximately 2.75 m / width approximately 2.8 m • Hall infrastructure Clear hall height: up to approximately 7.0 m Floor load: approximately 2,000-2,500 kg/m² Hall and outdoor cranes: a total of 5 pieces, load capacity depending on the crane • Climate & ventilation Air-conditioned rooms: break room, meeting room Titlis, partially offices / quality rooms • Ventilation system: Fresh air approximately 3,000 m³/h Exhaust air approximately 3,200 m³/h Ventilation of changing rooms, canteen, and meeting rooms, among others • Compressor room: 2 × V-Drive 37 (with frequency converter), built in 2019 Motor power: 1,200-4,400 1/min 1 × Käser VSD (without frequency converter), built in 2022 Motor power: 2,900 1/min 1 × Allegro 38, built in 2005 Motor power: 1,500-6,000 1/min • Compressed air & drying: 2 pressure vessels à 1,000 l (built in 2005) 2 dryers (built in 2019) Activated carbon filter ACT 160-C (built in 2019) • Osmosis system: Type UO 100 RS, built in 2013 Let yourself be convinced ... ... by a versatile commercial complex that offers space for efficient production processes and sustainable growth.

Travel time
-

Suggested properties for you based on search results