33 results - Commercial & industry for rent in Pratteln

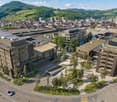
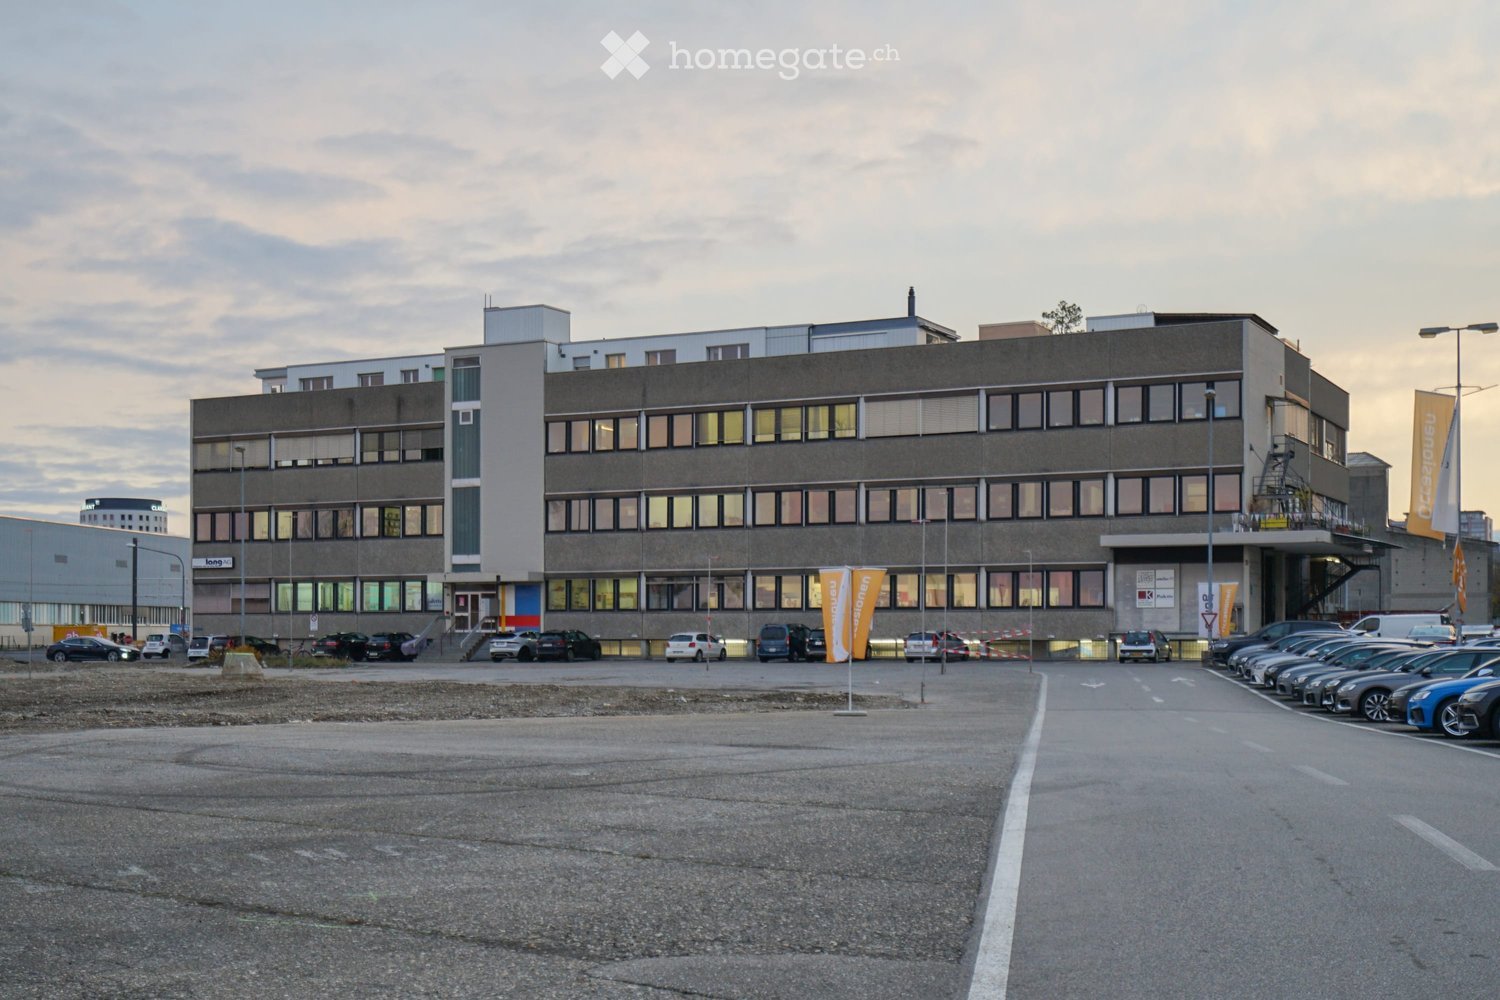
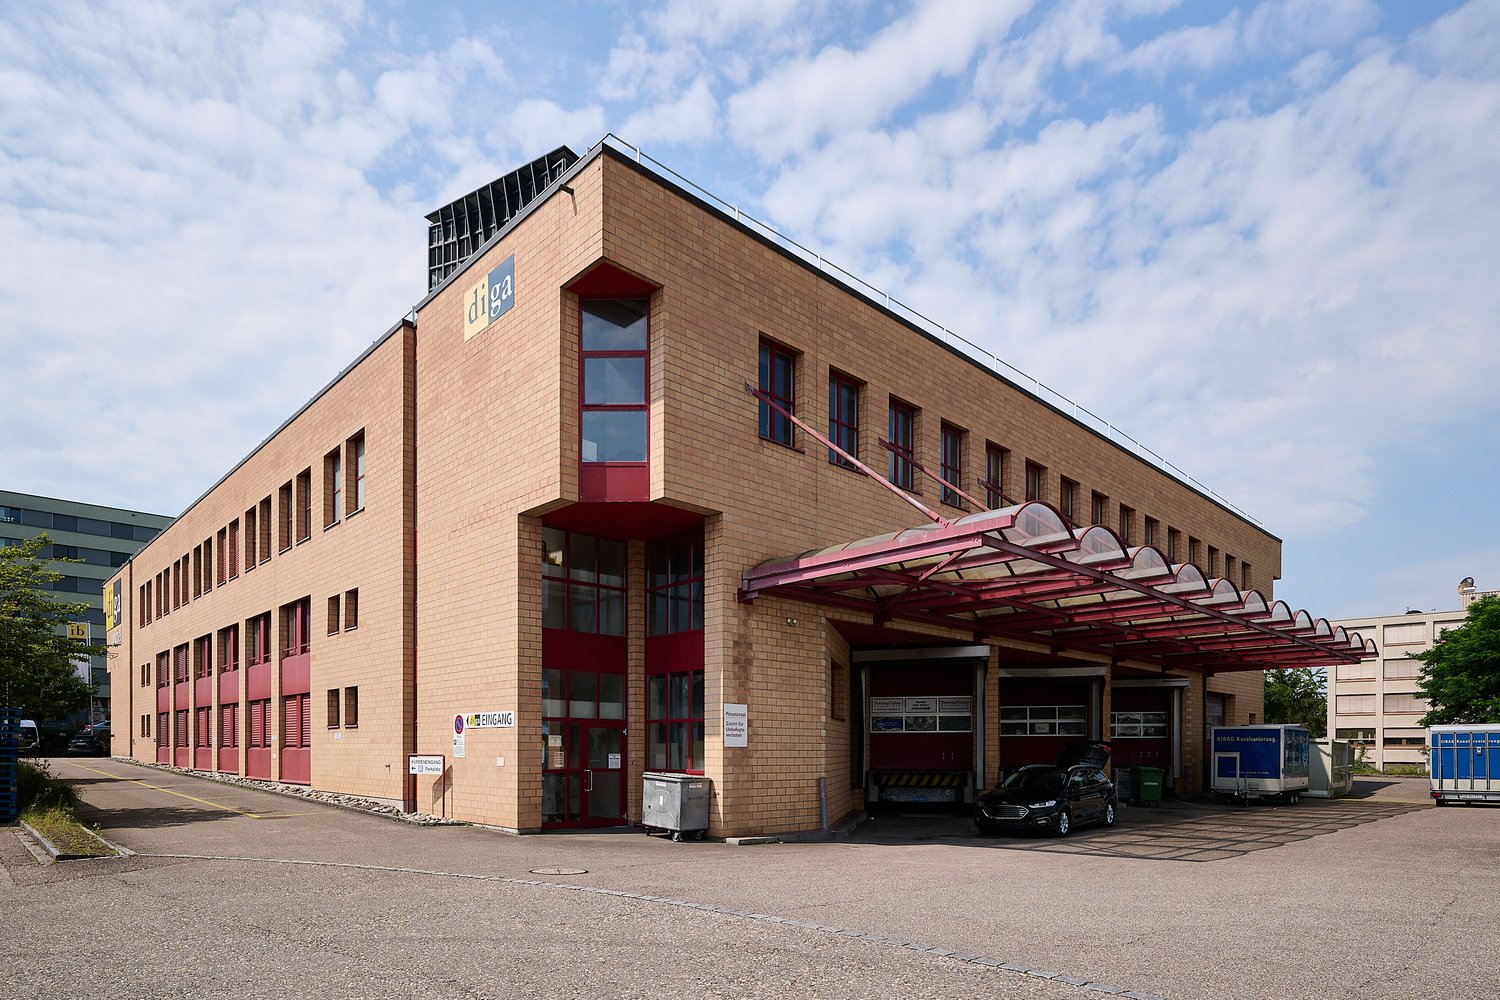
  • Modern office building with solar panels on the roof, surrounded by greenery and a parking lot.
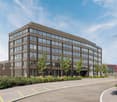
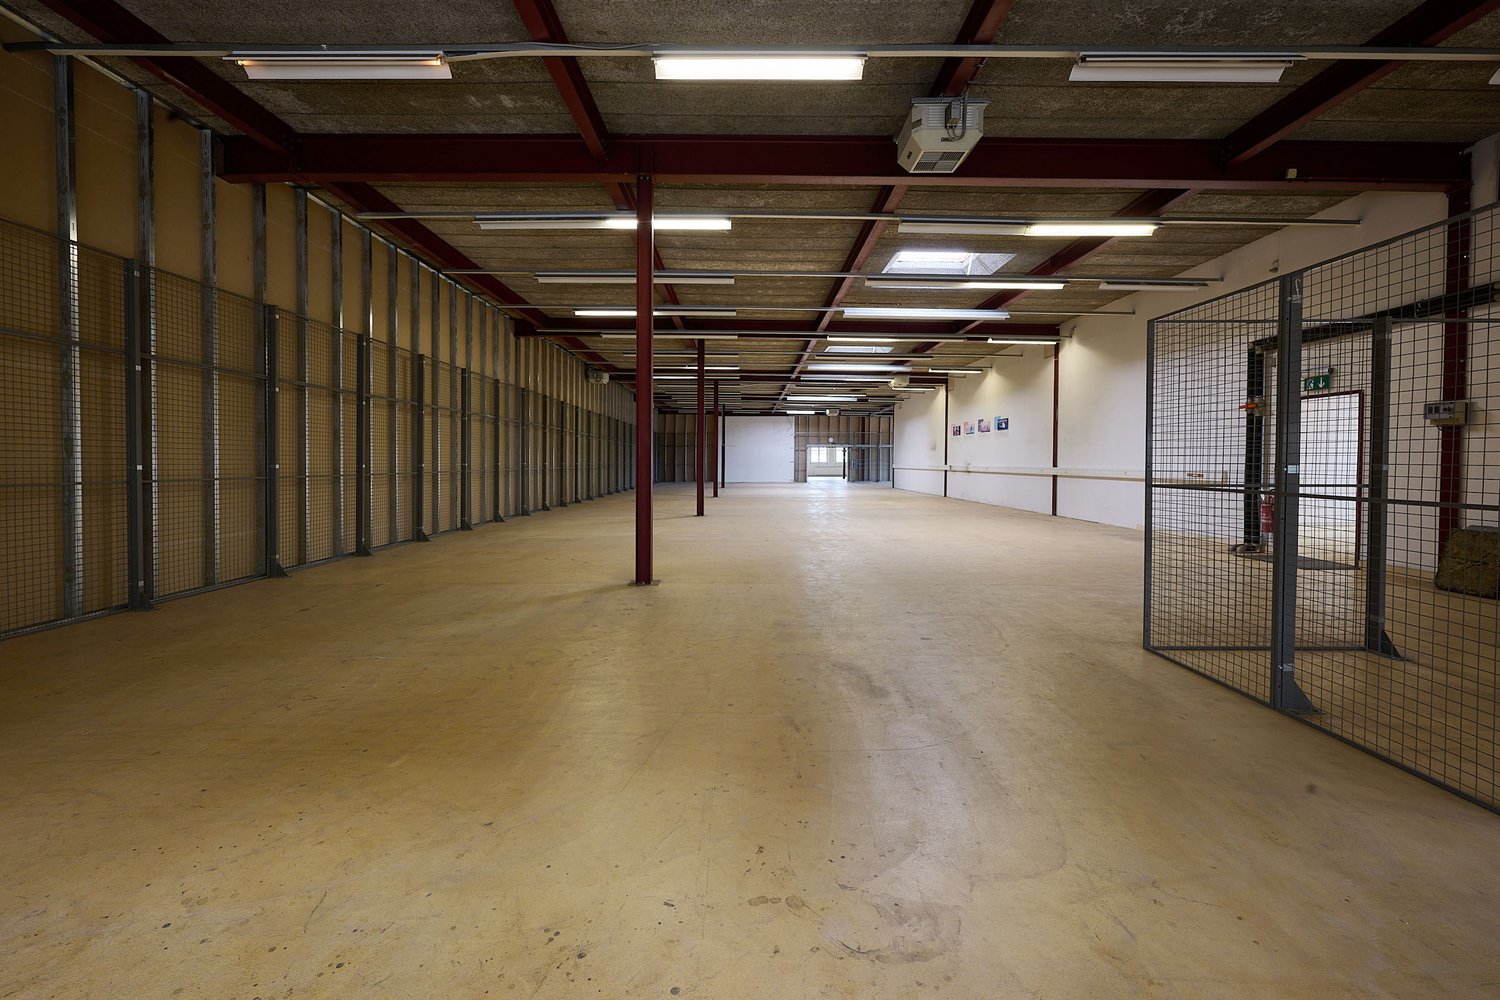
  • modern office building, multiple floors, large windows, brown exterior, parking area
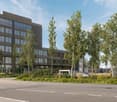
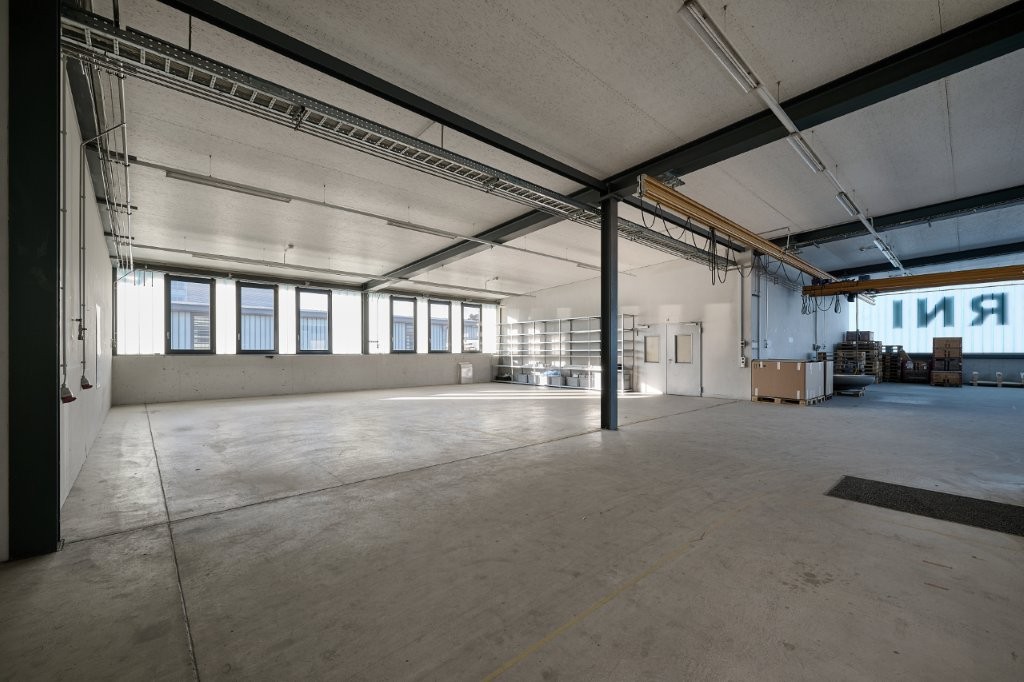
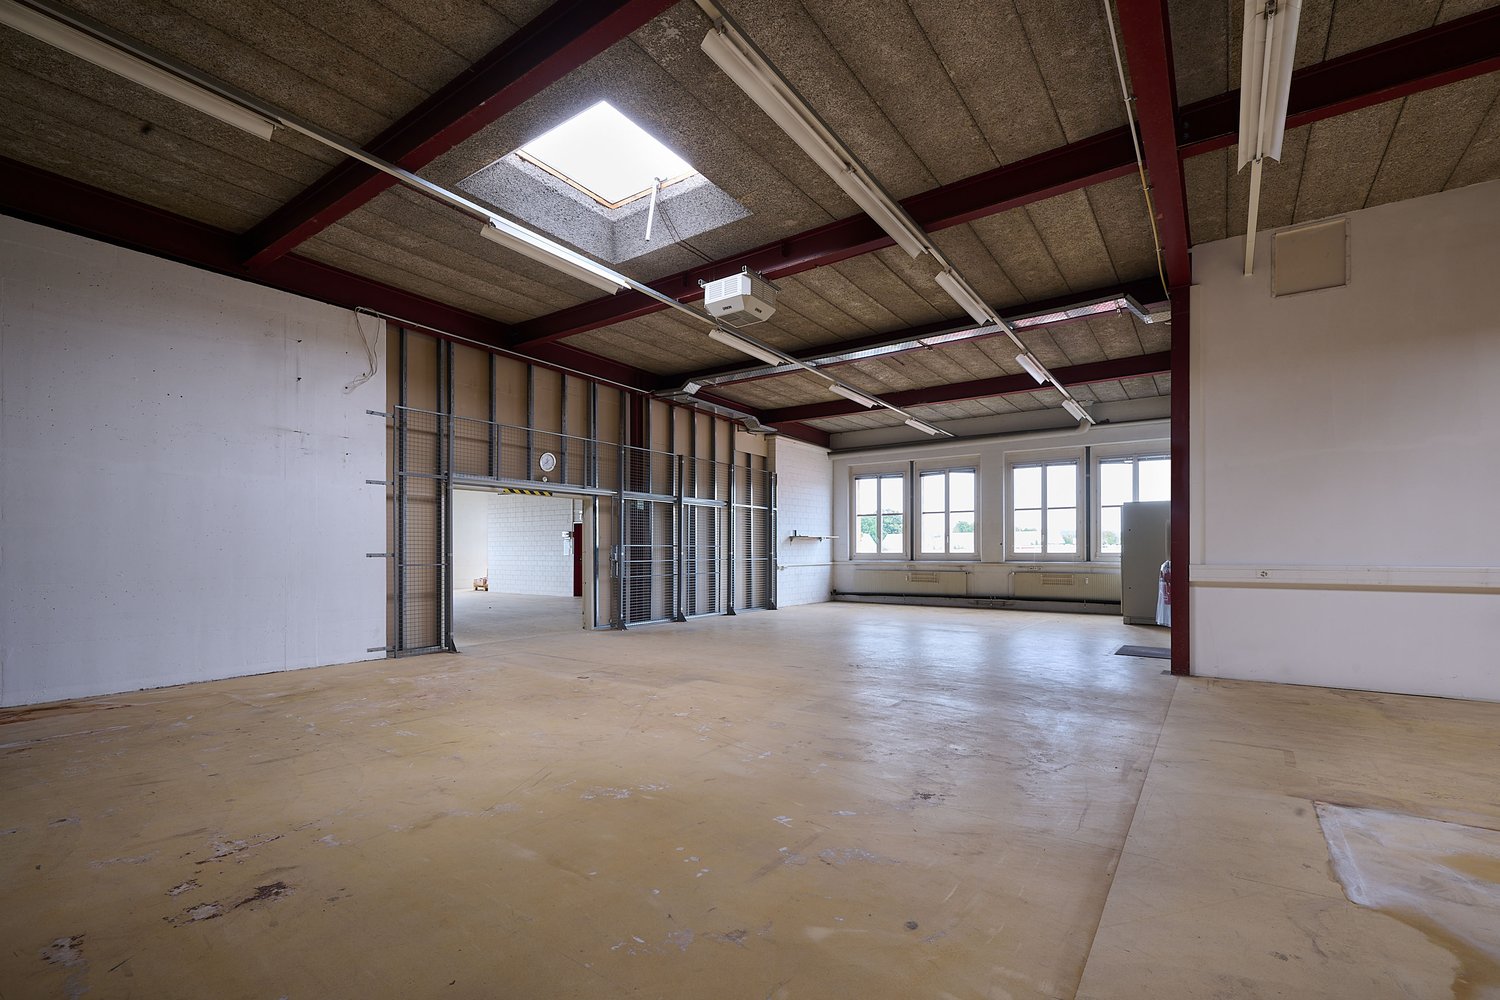
  • modern office building, multiple floors, glass windows, parking area, greenery
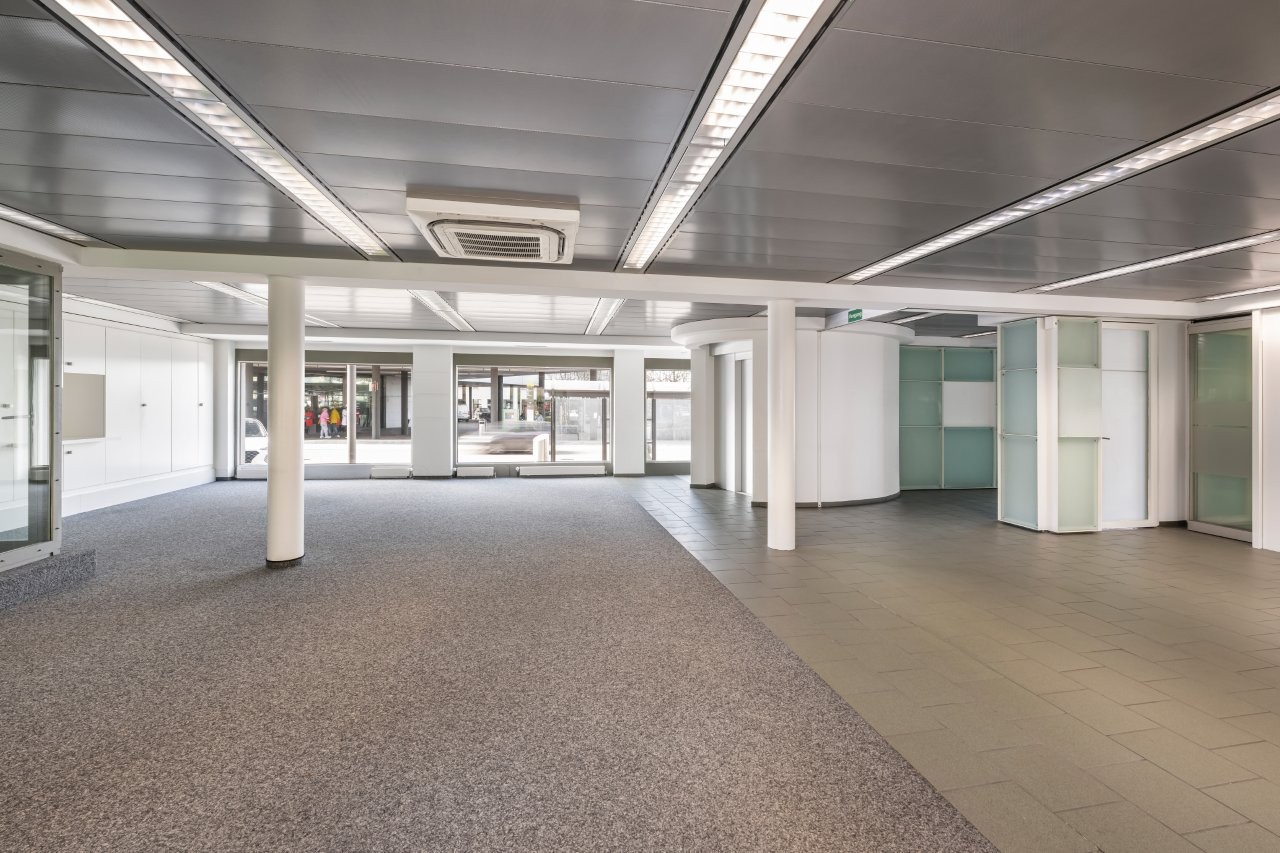
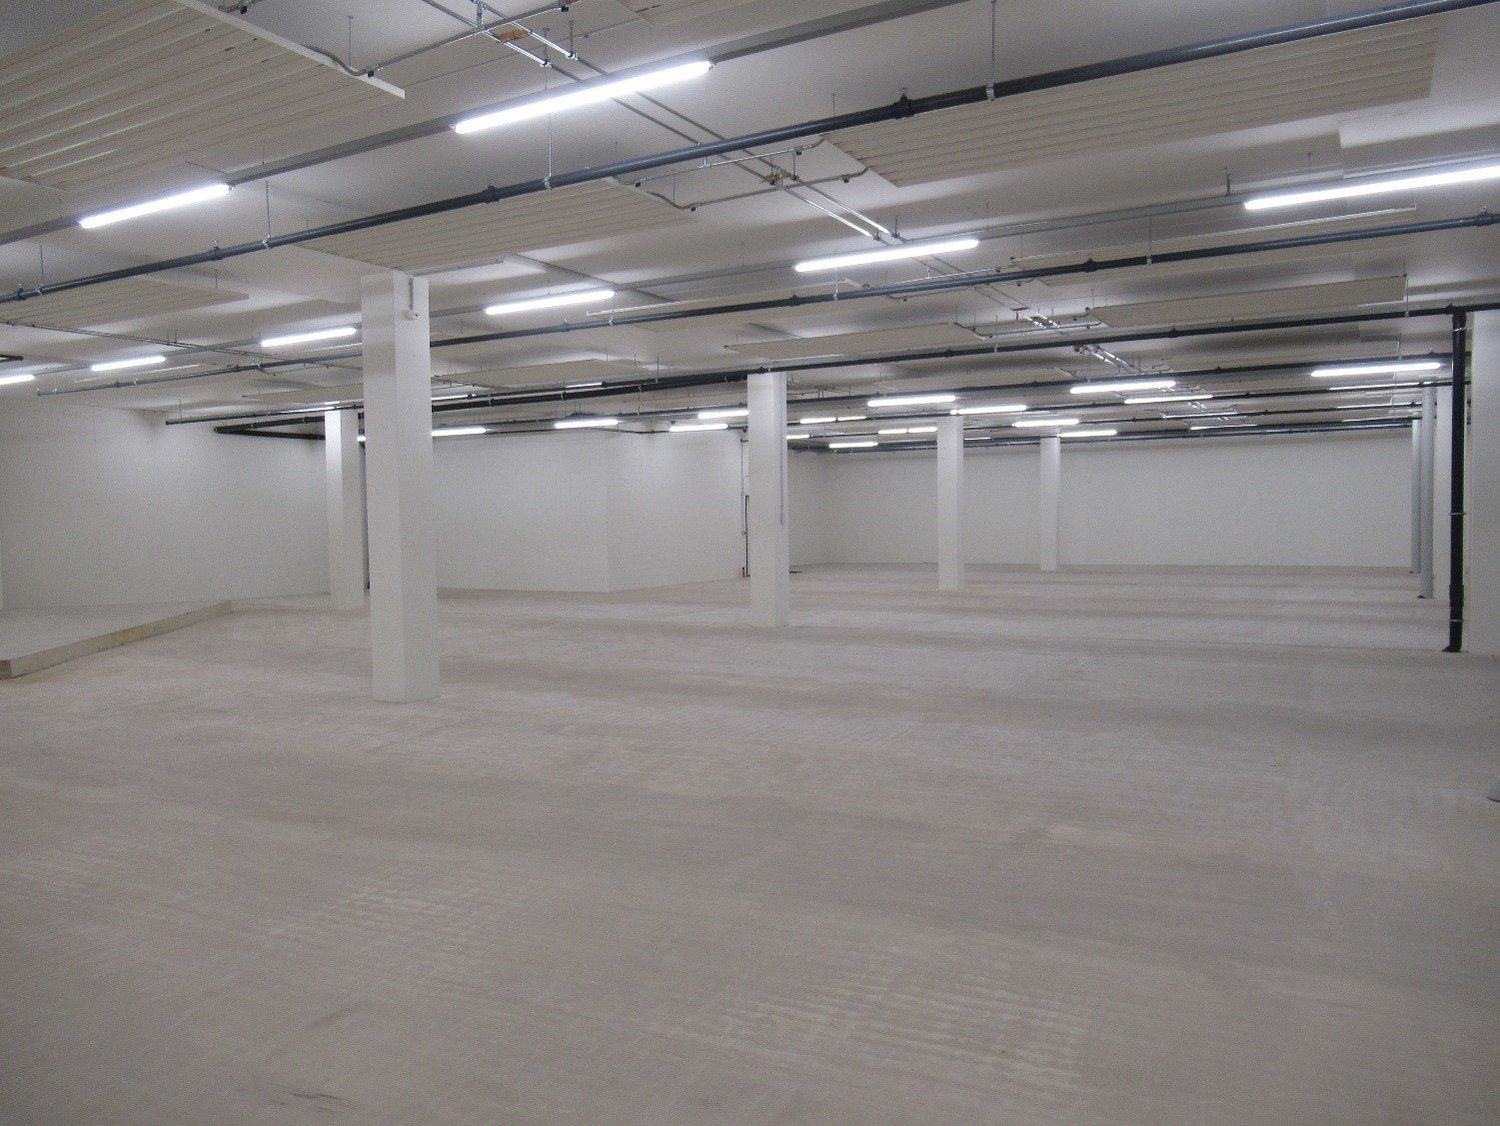
  • modern office space with glass walls, white cabinets, desks, chairs, plants, and people working
1 / 8
Modern office building with solar panels on the roof, surrounded by greenery and a parking lot.
modern office building, multiple floors, large windows, brown exterior, parking area
modern office building, multiple floors, glass windows, parking area, greenery
  • Parking space
  • Elevator
  • Garage
  • +1
Price on request
5,000m² floor space
Hardstrasse 1, 4133 Pratteln

Commercial spaces for ambitious companies

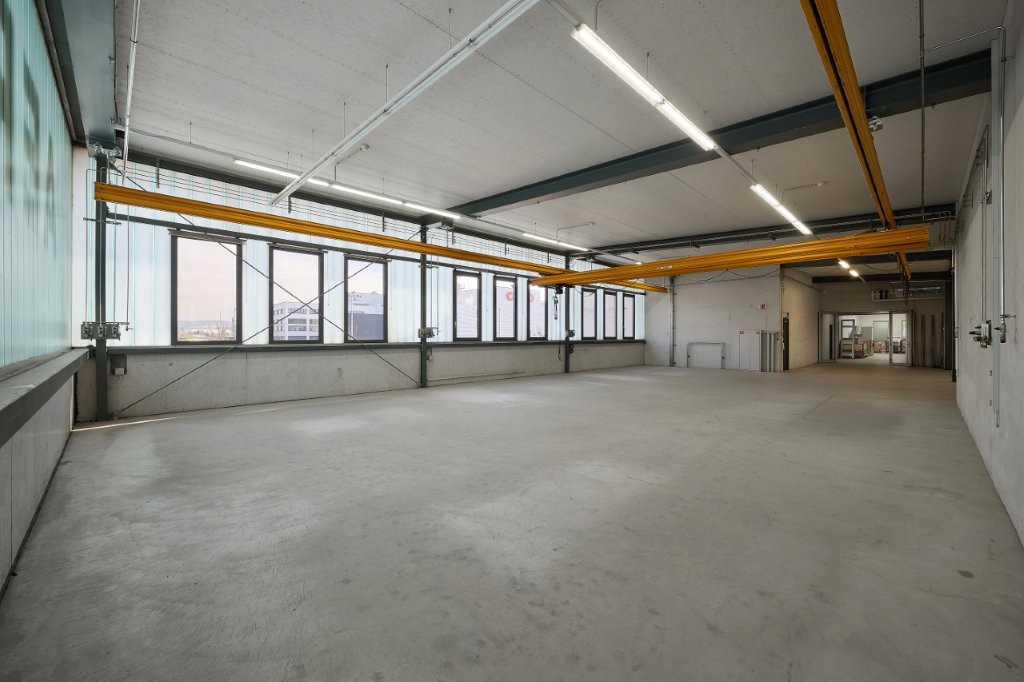
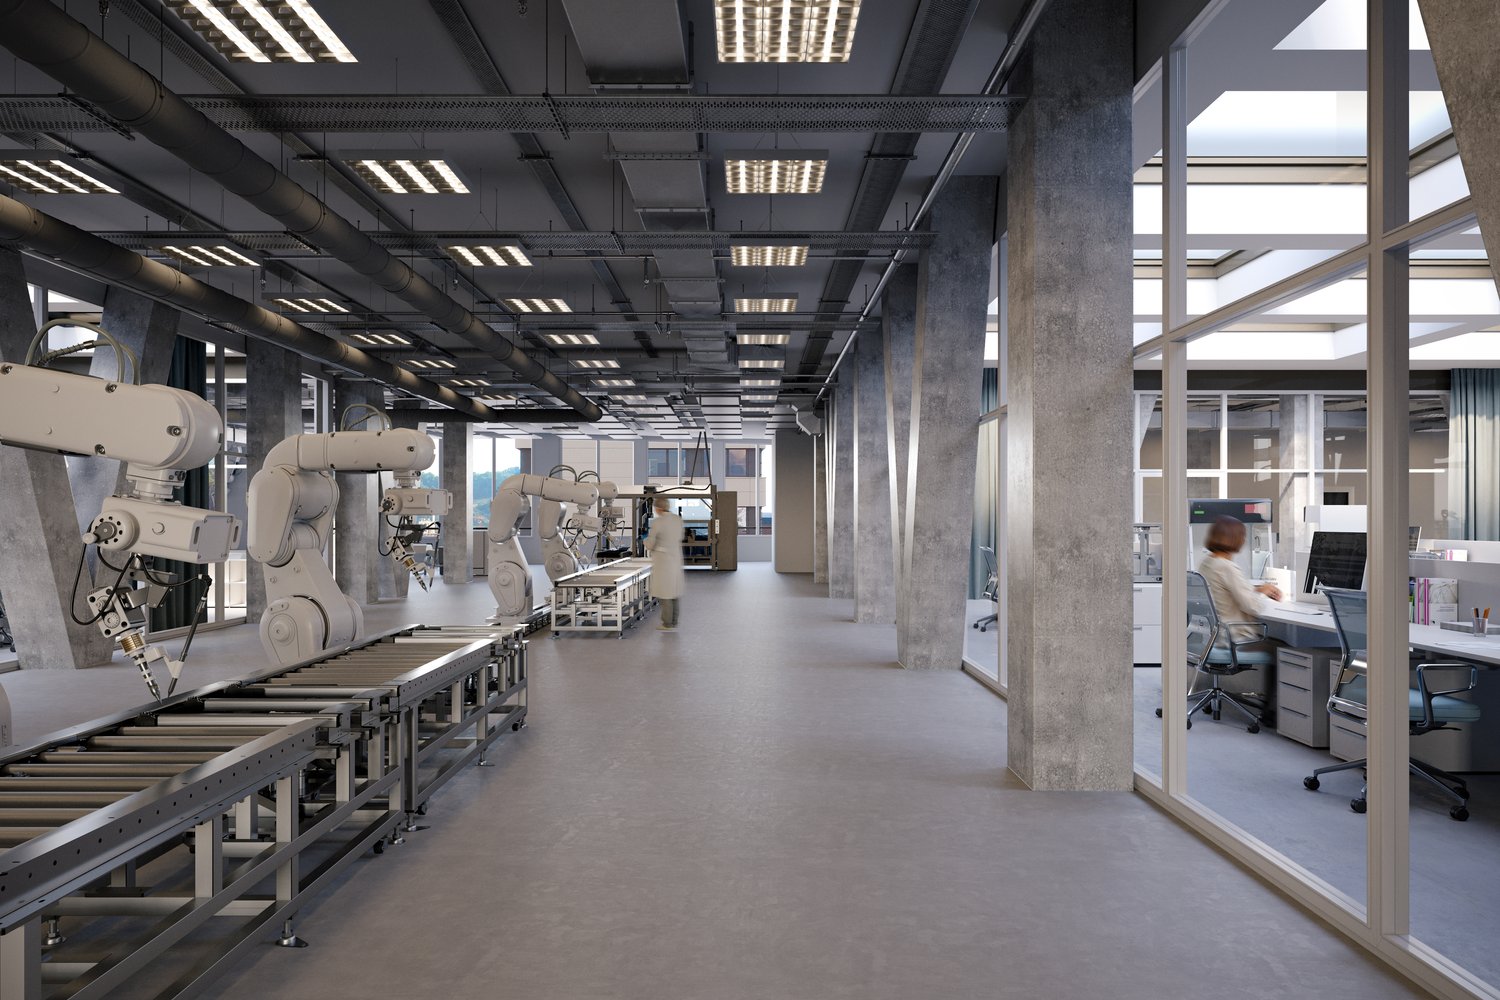
The H² consistently expands the successful business campus. The location combines Pratteln's industrial tradition with a forward-looking infrastructure. The new building offers ideal conditions for modern, low-emission operations from technology, production, development, and light industry – in the heart of Northwestern Switzerland.On over 5,000 m², flexibly combinable spaces are being created that can be precisely tailored to your requirements. Two freight elevators access the production areas and ensure an efficient flow of goods. Ideal for repair workshops, 3D printing, test and trial stands, or small-series production. Your advantages at a glance • Flexible and technically prepared spaces (options for special media, electricity, and sanitary installations available) – individual expansion variants according to tenant requirements • Attractive room heights of around 4 meters • High floor load of up to 1,000 kg/m² • Efficient delivery via the eastern part of the building and two freight elevators with a load capacity of 2.5 tons • Bright and modern office spaces available on the upper floors • Professional pay-per-use services: extensive gastronomy offer with the Boost restaurant and the Orangerie, fitness studio on the premises, bookable event and meeting rooms, etc. • Inspiring environment with networking opportunities and direct access to the House of Economics – one of the leading congress locations in Switzerland • In-house parking garage and numerous visitor parking spaces • Excellent location: Pratteln train station within 2 minutes' walking distance, various public transport connections within walking distance, direct motorway access, only 15 minutes to Basel SBB train station Become part of the business campus now and contact us for a consultation. We offer customized solutions for various requirements. We look forward to your contact.Note: The shown images are visualizations of the new H² building and example photos from the neighboring House of Economics as inspiration for possible expansion variants and representation of its services for co-use.

  • Parking space
  • Elevator
  • Garage
  • +1
Travel time
-
1 / 5
Price on request
Güterstrasse 105, 4133 Pratteln

Last Magnet Area Building Plot C: 18,000 m² of land enough for your goals

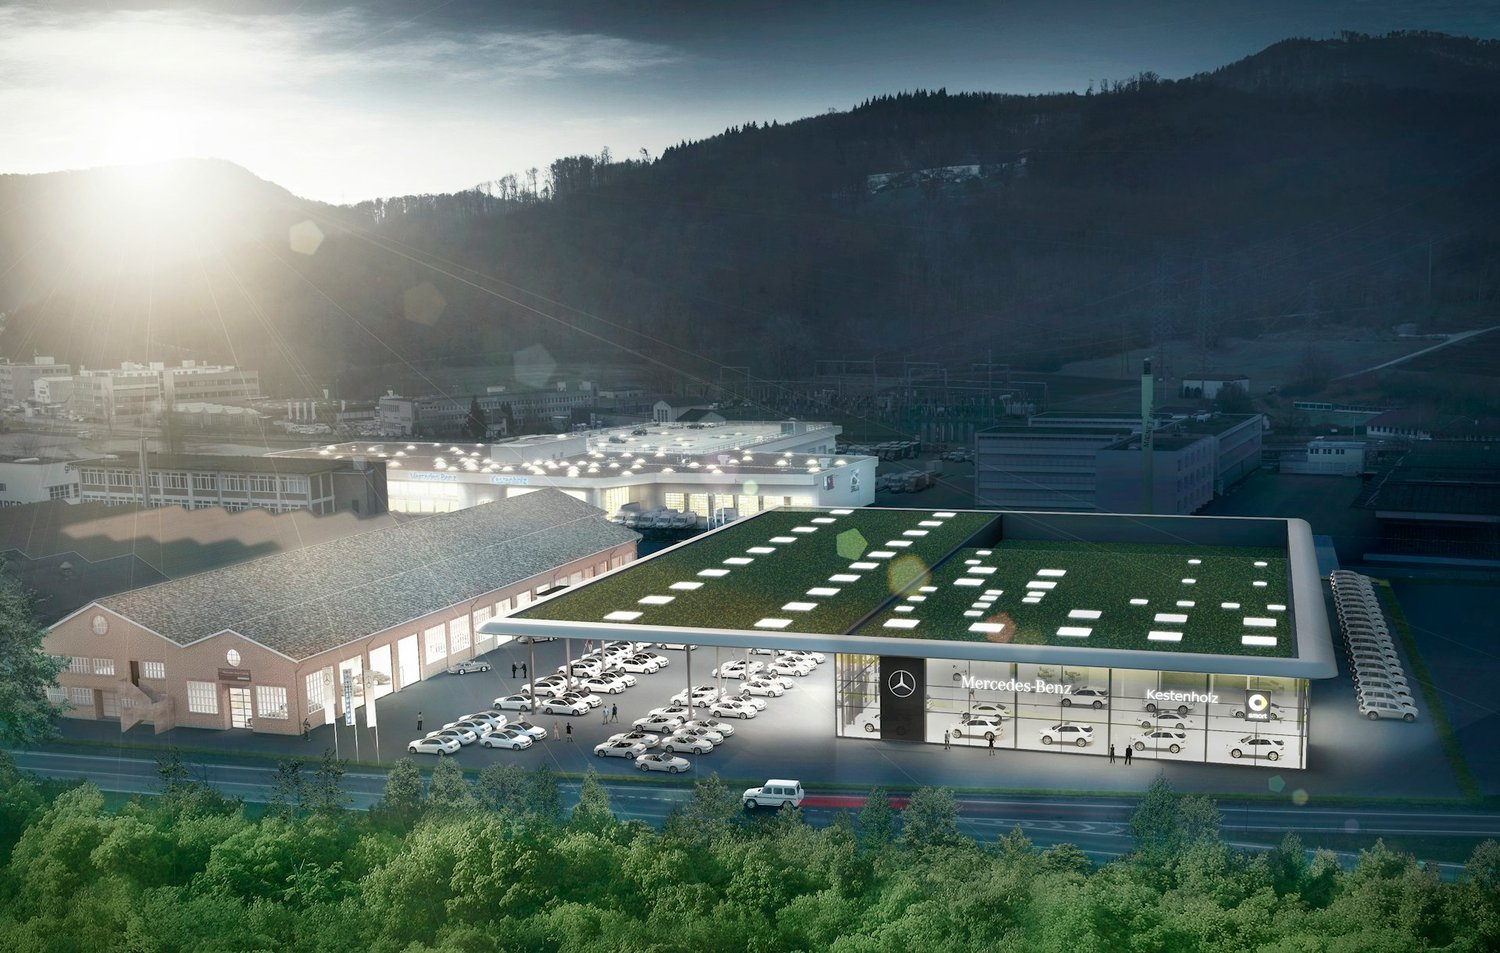
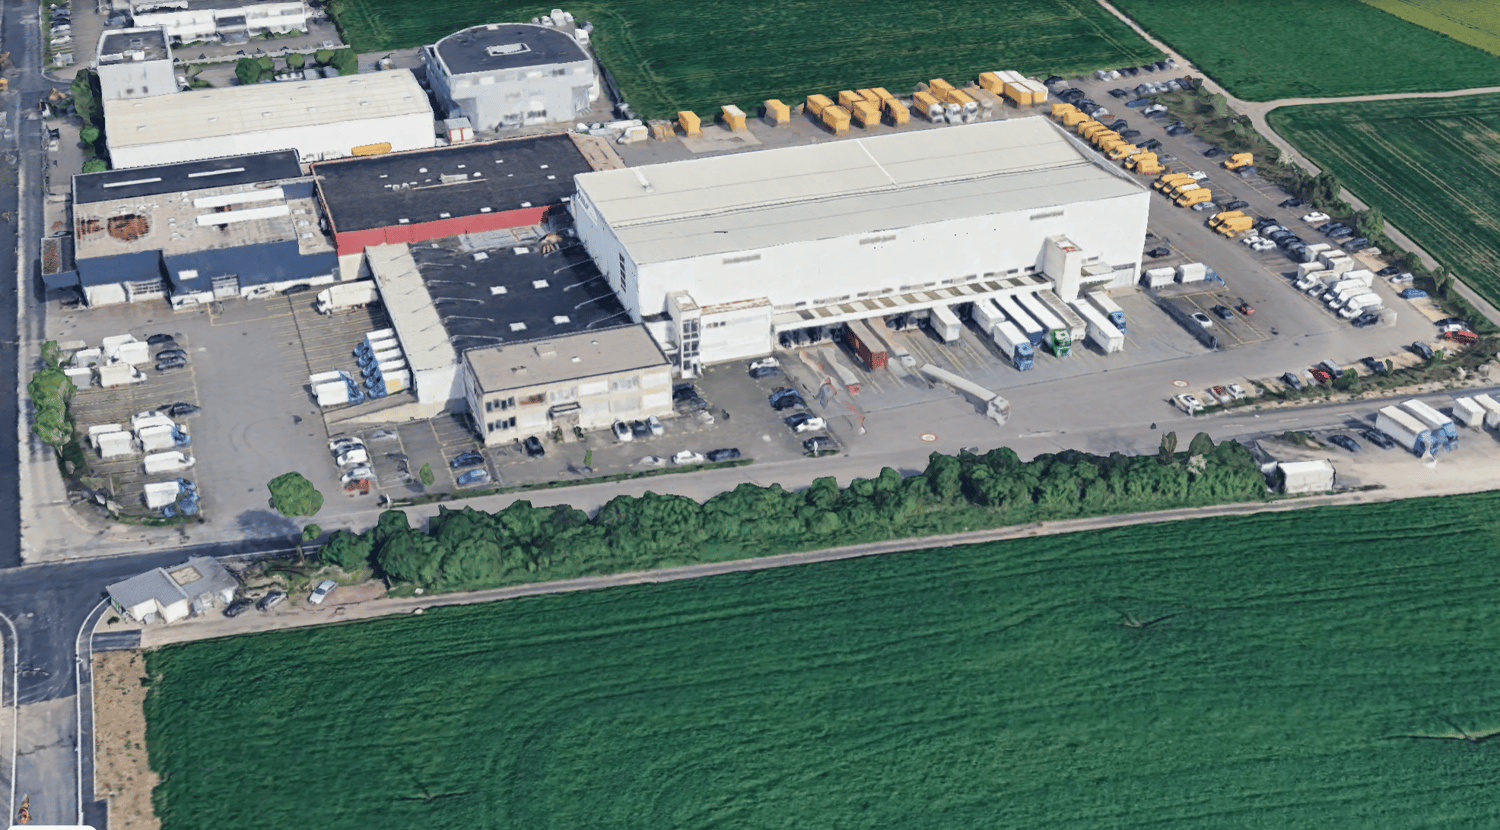
The Magnet Area has developed enormously in recent years. All existing spaces have been rented out and with the new construction of the Kestenholz Mercedes Truck Center, a milestone was achieved for the forward-looking reuse of the former Schindler-Waggon factory site. Recently, contracts were signed for the new construction of a Kestenholz Mercedes passenger car center and, in connection with this, the Magnet Area will also become the new location of the Kestenholz Classic Center with a showroom and workshop. Existing companies from various industries are already renting spaces, with a focus on "Automotive" due to Kestenholz's commitment. Perhaps the dynamic environment of the Magnet Area suits your company? On the Magnet Area, everything is allowed, except for pure logistics. Is your current location bursting at the seams? Is your environment hindering your growth? Did you actually want to build but have been shy about the project risk so far? Or can your current company location not be modernized profitably, even with a lot of money and good words? Then a call to us might be sensible. We build your new location according to your wishes. The Baufeld C is available with its 18,000 m². Partial areas of at least 5,000 m² can also be built on. Anything goes! ...and this applies to both the building to be constructed and the business model. The only condition: no purchase, only long-term rent. We look forward to your contact at 0041 79 448 10 14.

Travel time
-

Find a new tenant for free

Create a free listing on Homegate to find the perfect next tenant for your apartment in no time at all.

List your property now
1 / 11
Price on request
3,000m² floor space
Lohagstrasse 14, 4133 Pratteln

3,000m2 warehouse space for rent in Pratteln

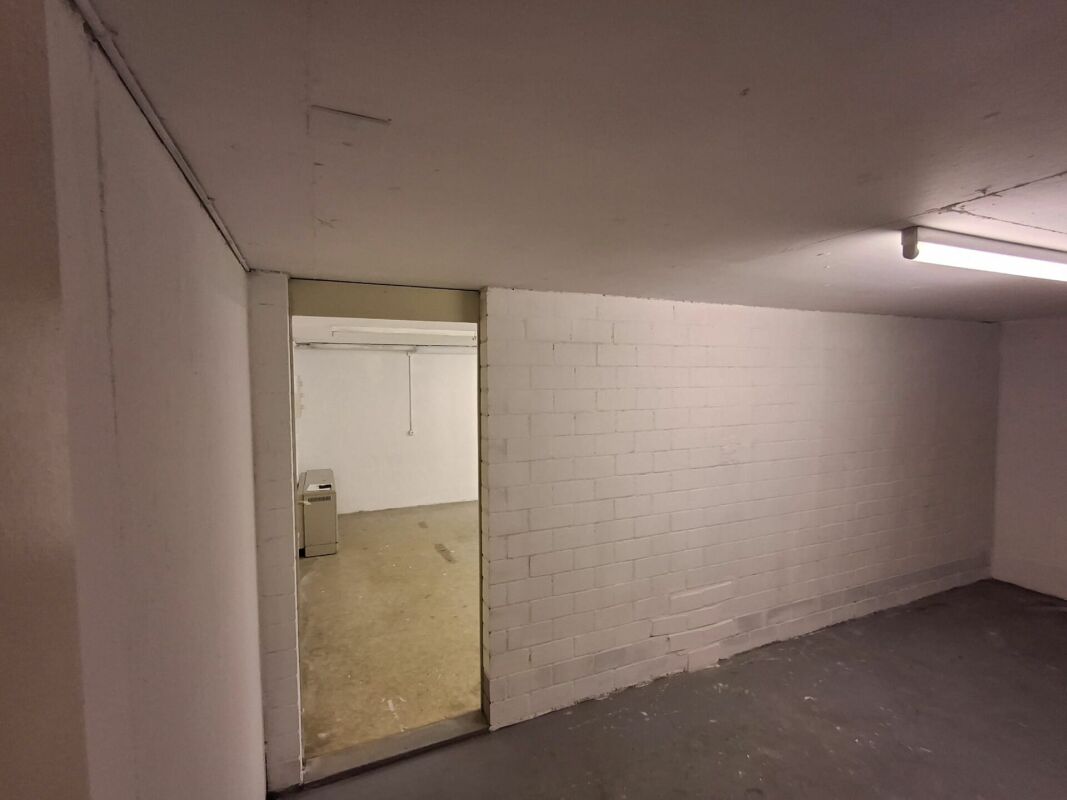
Pratteln is a regional center with leading industrial, commercial, and transport areas in the canton. The former industrial orientation of the municipality was replaced in recent years by a mixed entrepreneurship and the entrepreneurial presence was strongly expanded. The number of employees rose to over 13,000.The area around Lohagstrasse in the Lohag/Netziboden industrial quarter is highly attractive, mainly due to its excellent transport connections and its role as an important economic and commercial center.Lohagstrasse is an established hub for SMEs, logistics, and service companies. The region benefits strongly from the general economic dynamics of the Basel metropolitan region.The area is located just outside the gates of Basel with direct access to the A2 and A3 highways and is optimally developed. The nearby customs offices Basel-Weil, St. Louis Autobahn, and Rheinfelden are within a short distance.The attractive office and commercial property is located at Lohagstrasse 14. It is the branch of Sieber Logistics AG in Pratteln. The generously offered warehouse space is located on the 1st basement floor of the logistics building, accessible directly from the ramp with a loading platform or via a freight elevator (5000kg / 60 people) and stairs.Shared use of wet zones (showers, toilets) as well as locker rooms and break rooms.If you are interested, we can discuss your further needs (additional office space, logistics services, etc.) and possibilities together and create a suitable offer for you.The offered warehouse space of approximately 3,000m2 is located on the 1st basement floor. LKW delivery takes place via ramp doors or with direct access to the basement. An existing office build-out is available in the warehouse.Warehouse area: Column grid warehouse / Room height 3.50m / Lift height 3.30mOutdoor parking spaces can be rented on the company's own premises if required.We would be happy to show you the attractive spaces.

Travel time
-

Suggested properties for you based on search results